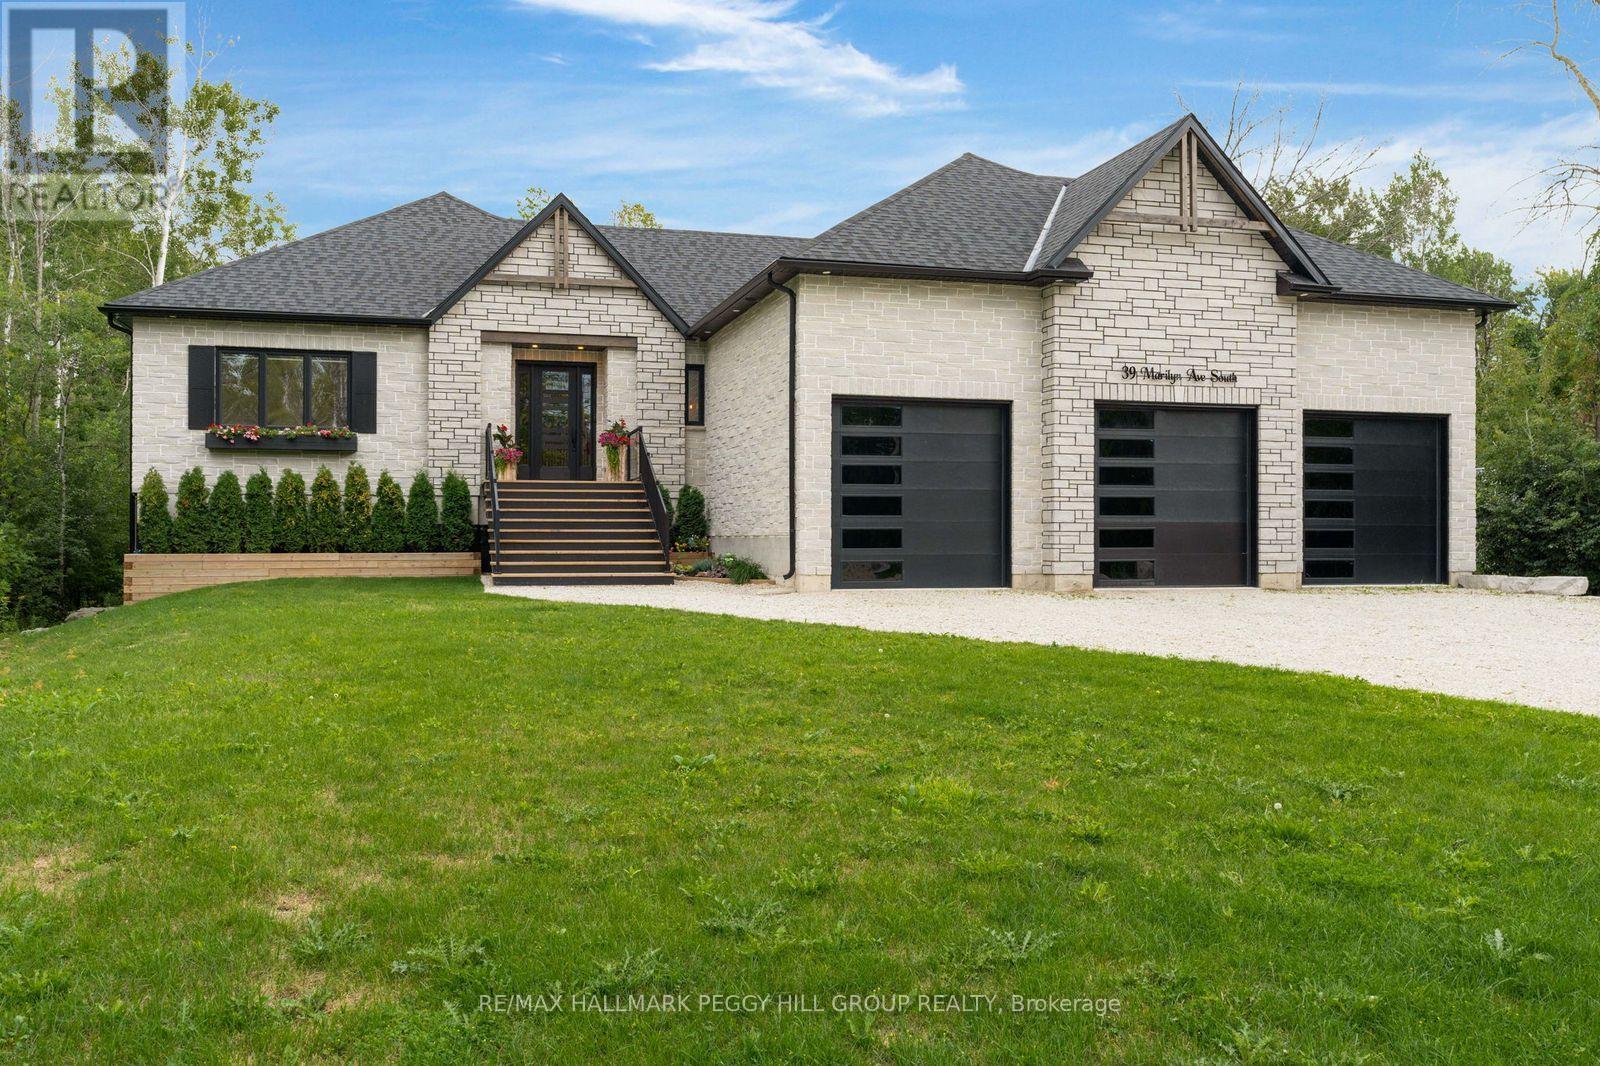
39 Marilyn Avenue S
Wasaga Beach, Ontario
DESIGNED WITH INTENTION, FINISHED WITHOUT COMPROMISE! Architecturally distinctive and exceptionally well executed, this custom 2022 raised bungalow brings a level of design and craftsmanship that is immediately apparent, from its stone-and-timber exterior to the vaulted great room overlooking a beautifully treed 0.6-acre lot on a quiet cul-de-sac. Exposed wood beams and oversized windows frame the great room, where a gas fireplace with stone surround extending to the ceiling creates a dramatic focal point and multiple walkouts to the covered deck. The kitchen is equally considered, pairing extensive matte black cabinetry with quartz countertops, a matching quartz backsplash, integrated wall ovens and an oversized island with concealed storage beneath the seating. A hidden walk-in butler's pantry adds an appliance garage, prep sink, built-in bar fridge, wine storage and shelving. Engineered hardwood with custom floor vents runs throughout, joined by remote blinds in most rooms and surround sound through the principal living areas, covered deck, primary bedroom and ensuite. The primary suite features a tray ceiling, walkout to the deck and an oversized walk-in closet with custom organizers, while the 4-piece ensuite is finished with heated floors and a private water closet. Three additional bedrooms complete the main level, including one with a private 4-piece ensuite and walk-in closet, while another features its own walk-in closet with semi-ensuite access to the 3-piece bath. An oversized mudroom adds custom built-ins, garage access and a secondary laundry hookup. The heated and insulated triple-car garage has hoist-height bays, while the lower level offers two walkouts, an epoxy floor and framing with rough-ins in place for excellent in-law potential, including space planned for a kitchen, living area, bedroom and bathroom. (id:63616)
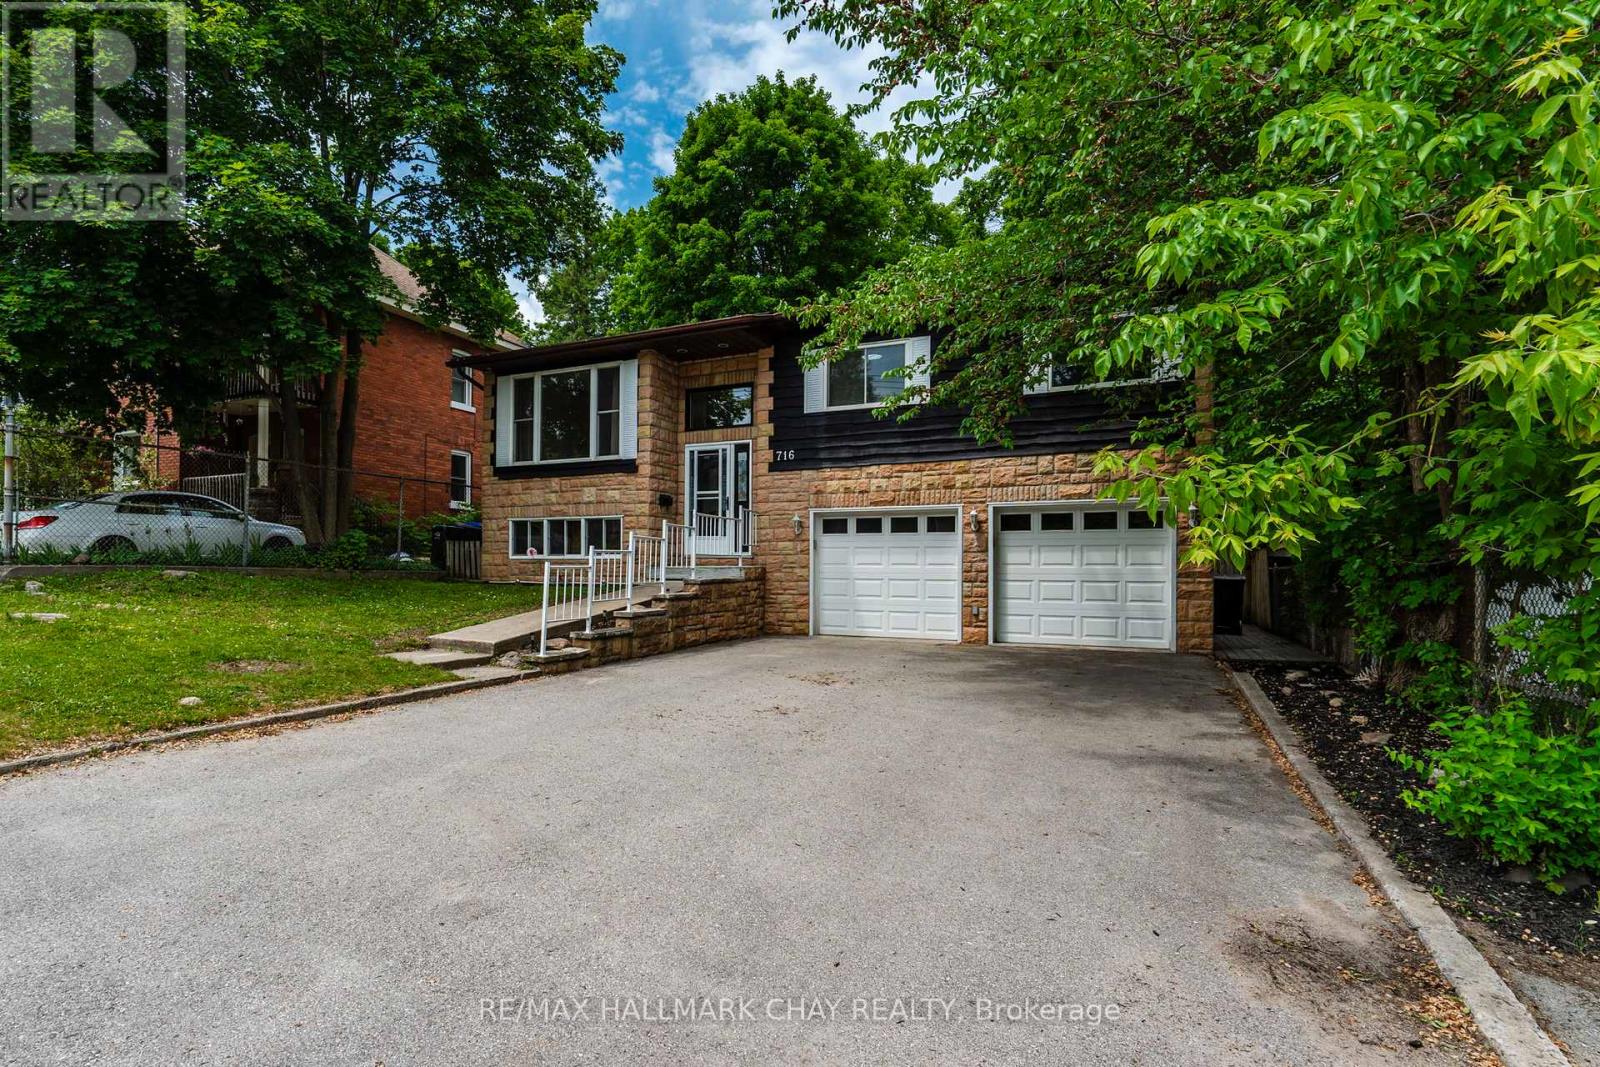
716 Dominion Avenue
Midland, Ontario
Seasonal Water Views + A Heated Garage = The Perfect Bungalow. Searching for the perfect mix of location, potential, and functionality? Look no further. This "super cute" bungalow is the fresh start you've been looking for. The Vibe: Sun-soaked main level with timeless hardwood floors. The Bonus: A massive, finished walkout basement with a fireplace and second bath-ready for guests, office space, or family. Functionality: A double-car garage that's heated and insulated for projects in any season.This home is well-loved, honest, and perfectly positioned for someone ready to add their own flair and build real equity. Why wait? This is your chance to own a home that grows with you. (id:63616)
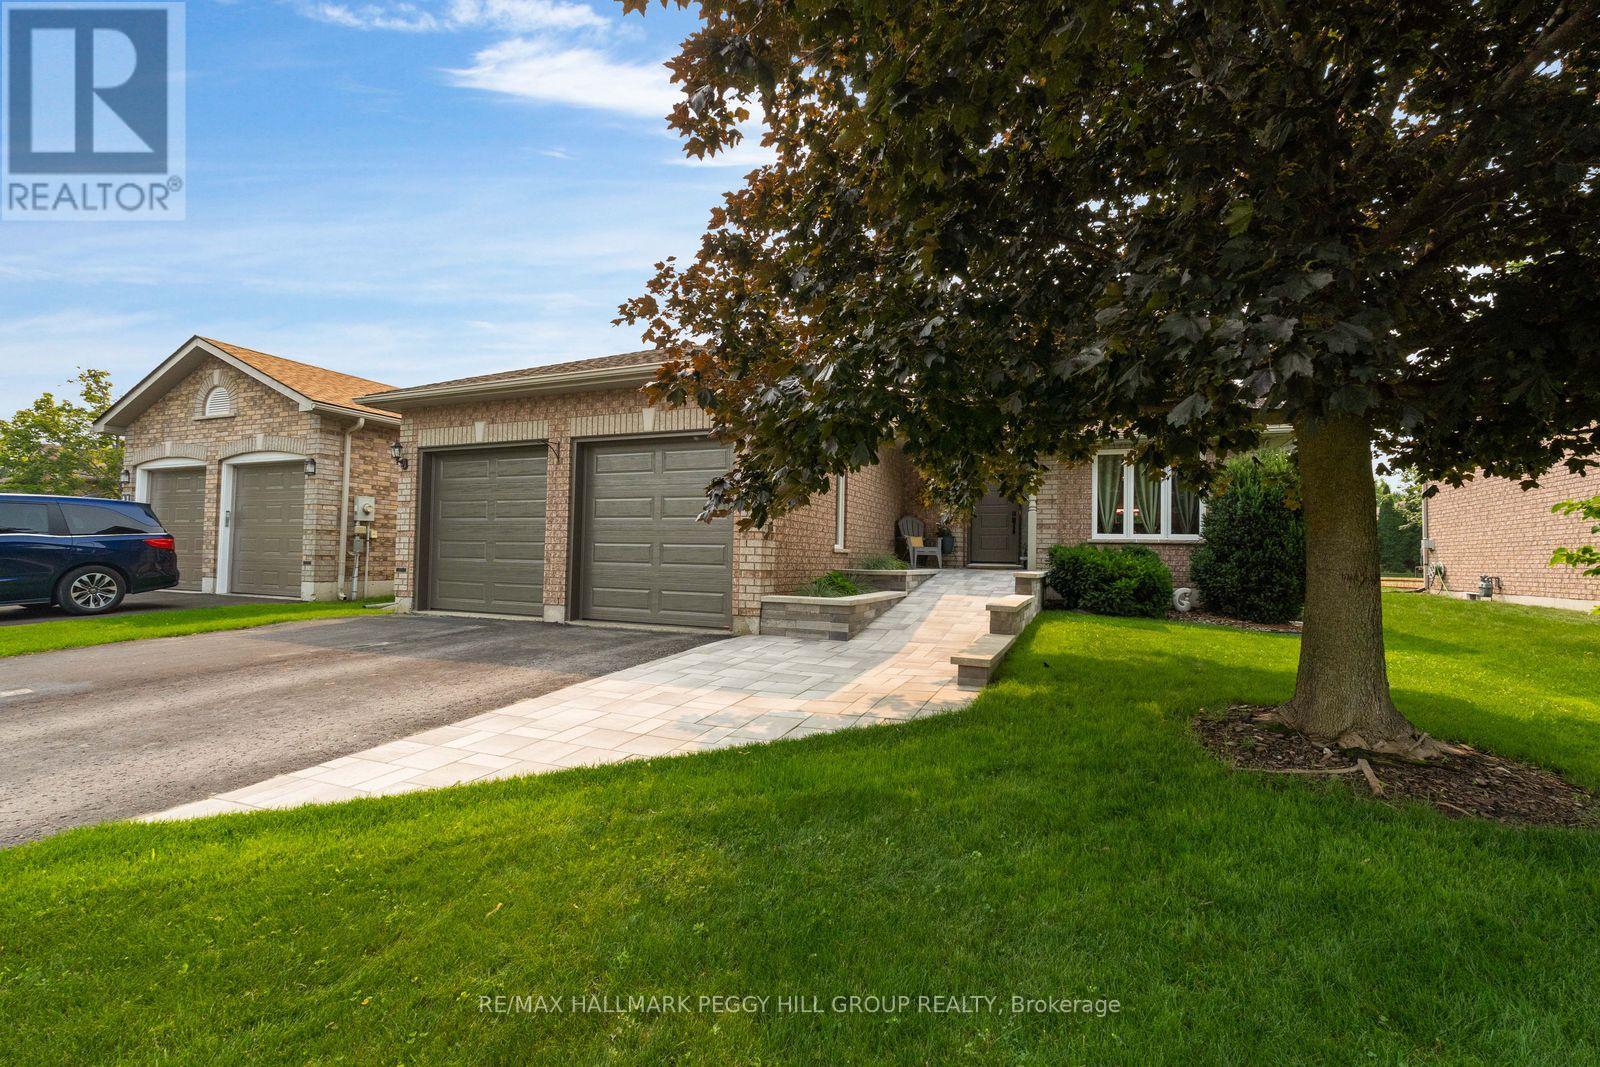
43 Nicklaus Drive
Barrie, Ontario
FOUR-BEDROOM BUNGALOW WITH MORE ROOM THAN YOU'D EXPECT & A BEAUTIFULLY TREED BACKDROP! This Gregor-built bungalow with over 2,700 sq. ft. of finished living space is situated on a quiet north end street on a 49 x 131 ft. lot with no sidewalk, an attached two-car garage and beautifully maintained grounds. A ramped walkway leads to the covered front porch, with a lawn sprinkler system in place for the established landscaping. The fenced backyard is framed by mature trees and offers a generous stretch of lawn, a deck for outdoor dining and a separate covered seating area beneath the canopy. Sunlight moves through the home from sunrise to sunset, with the spacious living room taking full advantage beneath its vaulted ceiling. A custom three-panel patio door opens directly to the deck and gives the room an expansive view across the backyard greenery. An uncommon three-bedroom main-floor layout includes a generous primary bedroom with a 5-piece ensuite, while a large formal dining room occupies the front of the home and main-floor laundry provides direct access to the garage. The finished basement adds a fourth bedroom, generous rec room with a wet bar, separate den and 4-piece bath, creating valuable additional living space for guests, work or recreation. Forest trails and highly regarded elementary schools are nearby, with Georgian Mall, East Bayfield Community Centre, North Barrie Crossing and Highway 400 access just minutes away. (id:63616)

32 Albion Lane
Tiny, Ontario
Welcome to your Georgian Bay sanctuary in Lafontaine Beach, Tiny! Nestled on a double-wide, private, treed lot just 200 meters from the sparkling shores of Georgian Bay, this stunning 3-bedroom, 2-bathroom open-concept bungalow offers the ultimate blend of relaxed luxury and nature-filled wonder! Spacious Living: A bright, expansive open-concept floor plan designed for effortless everyday living and entertaining. Timeless Finishes: Rich hardwood floors flow seamlessly throughout the entire main level. Comfortable Accommodations: Three generously sized bedrooms, including a primary bedroom with master ensuite bathroom & ample closet space. Gather together in the open concept family room and warm up with your centrepiece natural gas fireplace. Enjoy the Georgian Bay Lifestyle: Leave the car in the garage and walk down to the pristine waters of Georgian Bay for morning swims, evening sunsets, and endless weekend adventures- just steps from the beach! (id:63616)
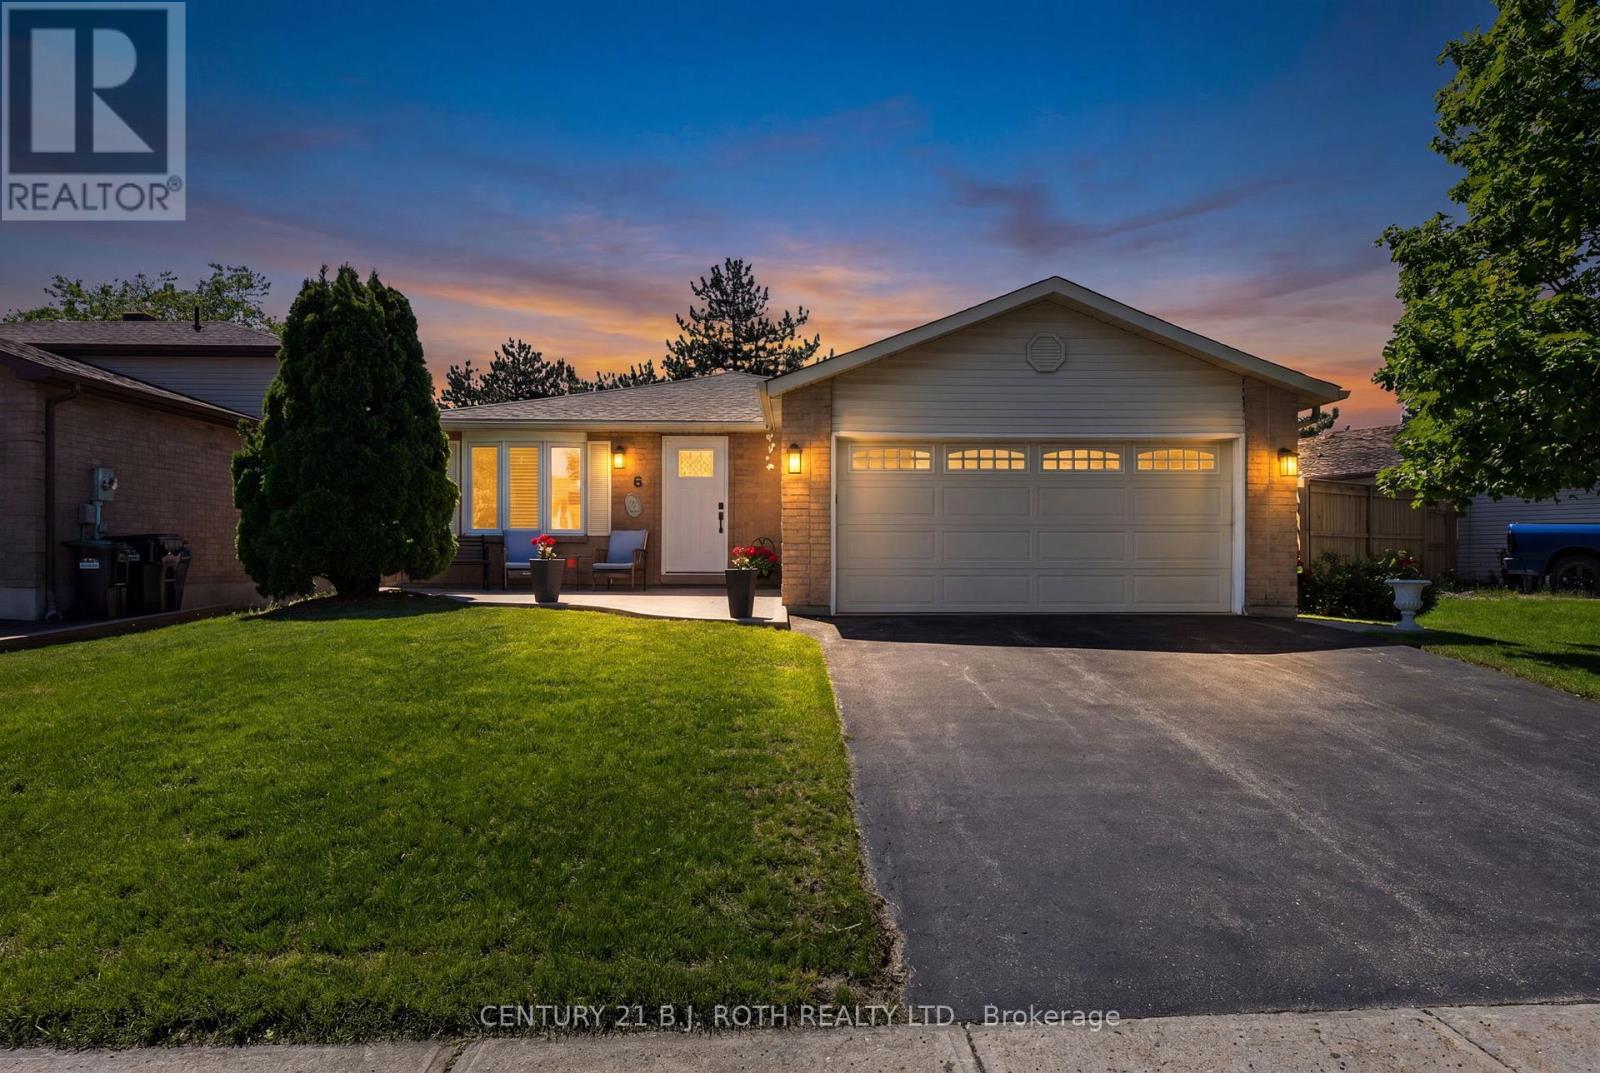
6 Ford Street
Barrie, Ontario
Whether you're buying your first home, rightsizing, or growing your family, this beautifully maintained 3+1 bedroom bungalow in desirable Sunnidale is the one to see. Offering roughly 1,290 sq ft above grade plus an additional 800 sq ft of finished lower-level living space, this home delivers an incredibly functional layout. You'll love the rare main-floor side addition housing a dedicated laundry room-a massive convenience that eliminates basement stairs! Enjoy total peace of mind knowing the heavy lifting is done: the exterior features a brand-new front door, new eaves, newer windows, roof, and a high-efficiency furnace. Complete with two full baths, a double attached garage with inside entry, and a partially finished lower level ideal for a rec room, 4th bedroom, or extra storage. Move-in ready and waiting for its next family. (id:63616)
3500 Baldwick Lane
Springwater, Ontario
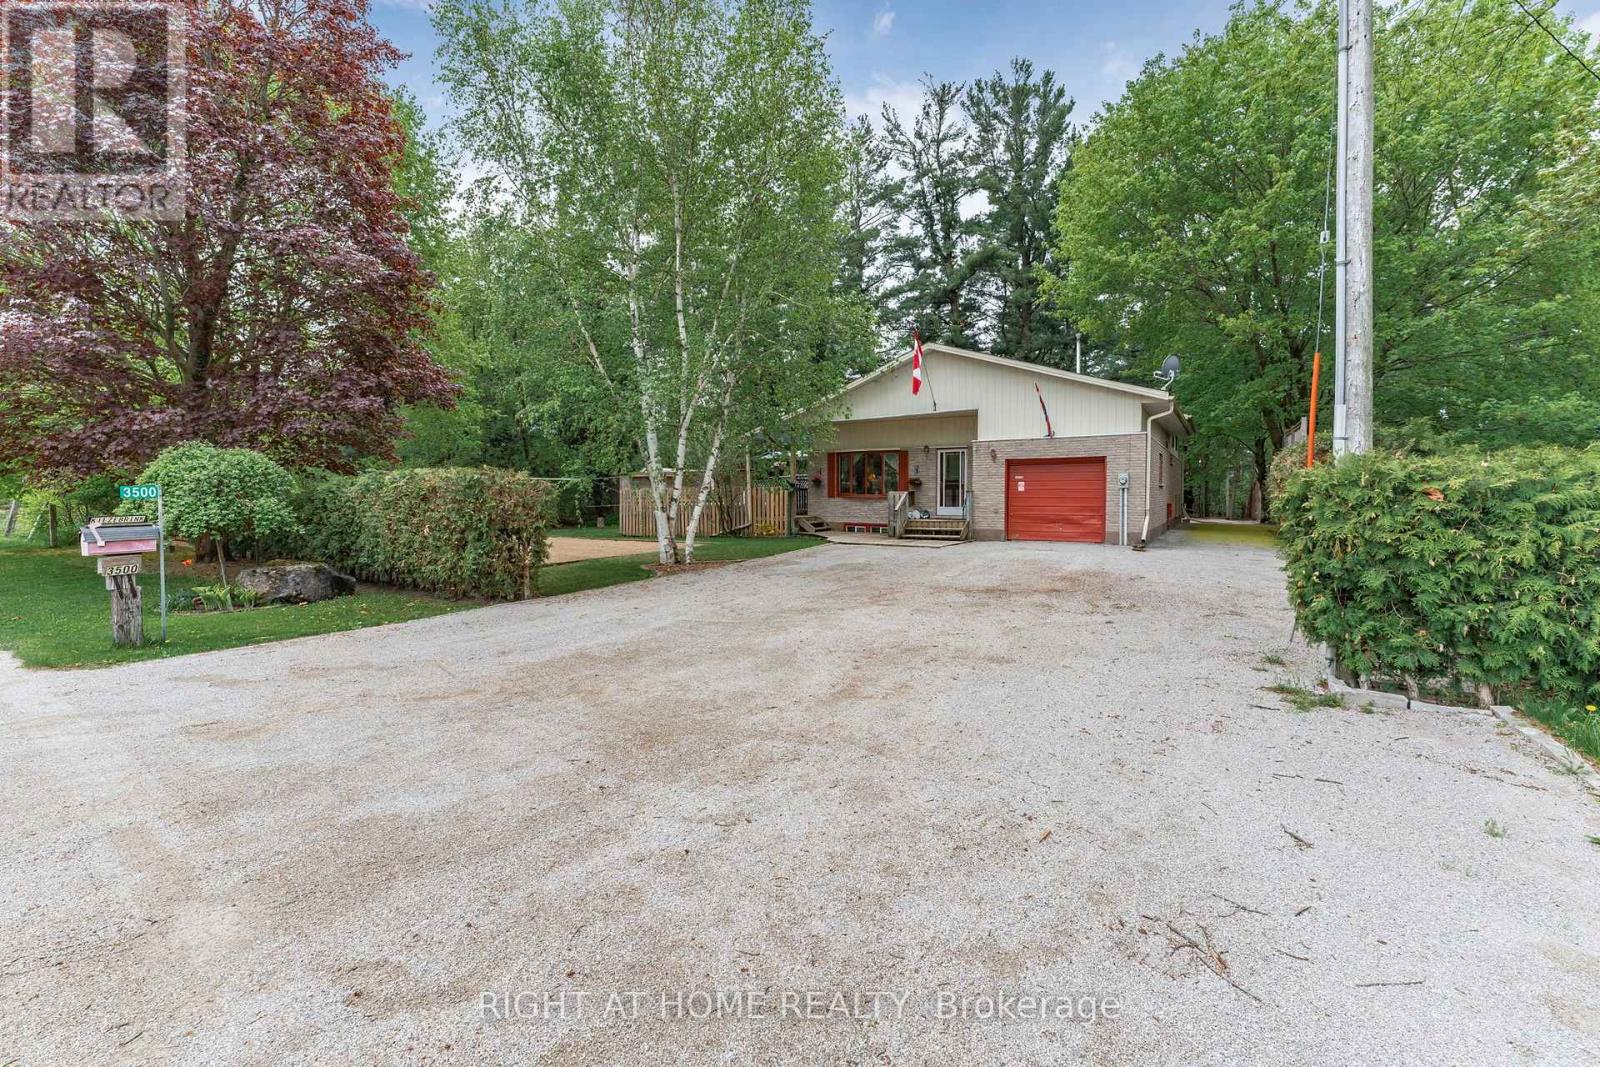
Welcome to a wonderful family home filled with charm, character and a layout you rarely see anymore! Deceivingly larger than it appears from the outside, this home offers an abundance of space for the whole family, with generous living areas and a large kitchen perfect for large family gatherings and entertaining. The separate entrance into the mudroom adds both convenience and functionality for everyday living.Set on a large, private lot, the outdoor space offers plenty of room to enjoy, entertain and make memories. Inside, the beautiful wood-burning fireplace is a true highlight, comfortably heating the entire home and creating a warm and inviting atmosphere.With its unique layout, generous living space, private setting and timeless character, this is a home that offers the kind of space and personality that's becoming increasingly hard to find. A wonderful opportunity for a family looking for something truly special! (id:63616)

4201 Line 8 Line N
Oro-Medonte, Ontario
Country charm and wide-open space come together on this beautiful 47-acre property, complete with great fields, a river stream, and a stunning creek -fed pond. The original home has been updated over the years - including updated wiring - while a spacious addition provides room for the whole family with four bedrooms and a large family room with a cozy propane fireplace. The bright, open kitchen features its own propane fireplace and flows into a generous dining area perfect for hosting gatherings. A large main-floor living room adds even more space to relax and enjoy the home's inviting country feel. Step out onto the deck and take in the view of the incredible pond - a peaceful spot where a swan has made its home. There's also a deck off the primary bedroom that overlooks the pond which feeds into a river stream at the back of the property. A recently refurbished sluice allows you to control water depth with ease if you wish. With approximately 35 acres of farmable land, this property offers great potential. The beginnings of an orchard are already in place with some apple trees, and you can even pick your own asparagus in season. Two powered outbuildings - a 38' x 57' pole barn with water and a 23' x 32' garage/workshop - provide excellent storage, hobby, or farming options. And best of all, you get all this privacy and natural beauty without the gravel roads - fully paved access leads you right to the driveway. This is a rare opportunity to own a country retreat that blends comfort, charm, and endless possibilities. 15 minutes to Coldwater, 20 minutes to Orillia and 25 minutes to Barrie. (id:63616)

16 Pearen Lane
Barrie, Ontario
WELCOME TO 16 PEAREN LANE! THIS ALL BRICK/STONE HOME, FEATURES 4 BEDROOMS, 4 BATHROOMS AND OVER 2200 SQUARE FEET OF LIVING SPACE! THE RESIDENCE HAS NOT BEEN OCCUPIED AND COMES WITH A TARION WARRANTY. FEATURING 2 PRIMARY SUITES, WITH ONE CONVENIENTLY LOCATED ON THE GROUND FLOOR. THUS PROVIDING A GREAT LIVING OPTION FOR BOTH SENIORS AND OLDER CHILDREN, WITH COMPLETELY SEPARATED SPACES. THE MAIN FLOOR IS A NICE OPEN CONCEPT. THE WHOLE GREAT ROOM AREA FEATURES A SITUP QUARTZ ISLAND, CONVENIENT FOR PREP SPACE, A DINING SPACE AND A LIVING AREA. THE KITCHEN HAS BUILT-IN STAINLESS APPLIANCES. THE CUPBOARDS AND COUNTERS ARE NICE AND BRIGHT AND FINISHED IN A DURABLE VINYL FLOOR. THERE ARE GREAT VIEWS FROM THIS MAIN LIVING AREA. THE TOP FLOOR HAS 3 BEDROOMS, ALL WITH VERY GENEROUS CLOSETS. THE MAIN BATH IS A 5 PIECE. THE MASTER BEDROOM IS A GOOD SIZE WITH A WALK-IN CLOSET AND BOTH BATHROOMS ON THIS FLOOR FEATURE DOUBLE VANITIES. THE HOME IS EQUIPPED WITH AN ON DEMAND HOT WATER SYSTEM, HVAC HEAT RECOVERY AND AIR EXCHANGE SYSTEM AND CENTRAL AIR. THERE IS INSIDE ENTRY TO THE GARAGE AS WELL. COME AND SEE THIS SPARKLING NEW HOME. NOT MANY FOR SALE IN THIS PRIVATE AREA. IMMEDIATE CLOSING POSSIBLE! (id:63616)
2640 Westshore Crescent
Severn, Ontario
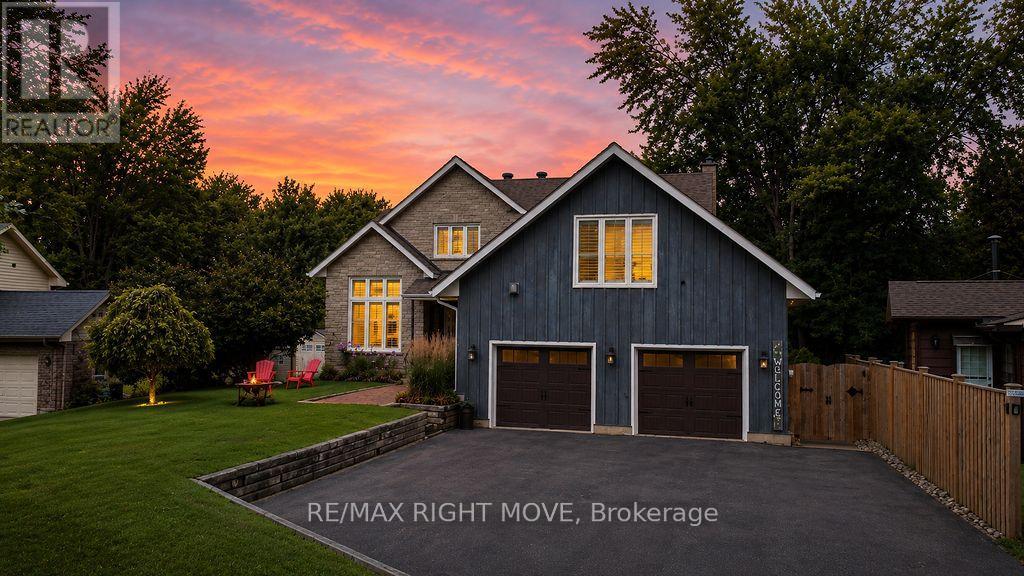
Welcome to 2640 Westshore Cres, a waterfront home offering the perfect balance of accessibility, comfort & style. This two-storey, 3,400 sq. ft. home has been thoughtfully renovated for accessibility, featuring a five-stop elevator serving all levels, including the 600 sq. ft. fully accessible loft above the oversized double garage. With its own entrance, the loft offers an open-concept kitchen, living room, bedroom & 2-pc bath, plus four skylights & a large window.The main floor features soaring two-storey ceilings, skylights & oversized windows that fill the home with natural light. The updated kitchen with gas stove overlooks the breakfast area & family room with an airtight wood-burning stone fireplace, while the dining room sits adjacent. With 4 bedrooms (3+1) & 5 bathrooms, there is plenty of space for family & guests. The primary suite offers abundant closet space, balcony, hardwood floors & a floor-to-ceiling stone gas fireplace. The luxurious renovated ensuite features a 6-ft tiled shower with rain head, separate soaker tub & double vanity. Two additional bedrooms & a 4-pc bath complete the second floor. California shutters, neutral finishes & wide doorways are featured throughout.The finished basement provides additional living space with a floor-to-ceiling stone gas fireplace, 3-pc bath, exceptional workout area & bedroom with egress window. The basement is also elevator accessible and includes laundry, cold cellar & utility room.Step outside to a backyard oasis overlooking the canal, complete with an accessible in-ground pool (2011) with 2-year-old liner, accessible hot tub, beautifully landscaped gardens, sitting areas & hardscaping. An automated lift connects the upper deck to the pool area, while the fully fenced yard is perfect for dogs. A floating dock provides direct canal access & connects to Lake Couchiching. (id:63616)
8 Forest Heights Court
Oro-Medonte, Ontario
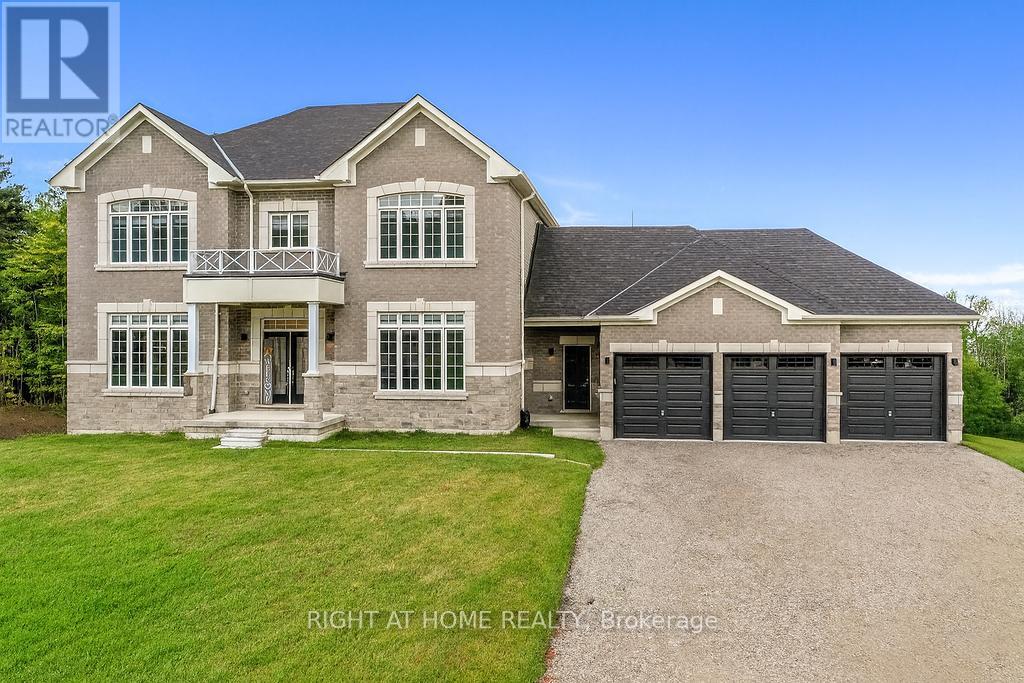
EXCEPTIONAL LUXURY VALUE | ORO-MEDONTE. Prepare to be impressed! This spectacular Executive Residence delivers the perfect combination of Luxury, Space, Privacy, & breathtaking Natural surroundings. Set on a Premium 1.37-acre lot on a quiet Court, backing onto a beautiful Forested setting, this 3,550sqf. Home offers an extraordinary Lifestyle in one of Oro-Medonte's sought-after Estate Communities. Step inside & experience the WOW factor with soaring 10-ft Ceilings, Elegant formal Living & Dining spaces, a private main-floor Office, & an abundance of Natural Light. At the heart of the Home is an incredible Chef-inspired Kitchen featuring extended-height Custom Cabinetry, high-end Built-in Appliances, walk-in Pantry, stylish Coffee/Servery Station. The bright Breakfast offers a walkout & opens beautifully to the spacious Family Room with cozy Fireplace-perfect for entertaining and unforgettable gatherings. Upstairs, the luxurious Primary Retreat is your private escape, complete with two walk-in closets & a spa-inspired Ensuite featuring a freestanding Soaking Tub & Glass Shower. Three additional oversized Bedrooms, each offer their own Private Ensuite, walk-in closet, & generous windows-a rare and highly desirable feature! Every detail has been thoughtfully upgraded, including 8-ft Doors, Hardwood Floors, Modern Staircase, pot Lights, and 9-ft Ceilings on the Second Level. With the bright 9ft. Ceiling Walk-out Basement value the potential to create your own additional Living or Recreation space. A functional Mudroom, finished Laundry, Powder room, Side entrance, & a 3-car Garage with inside access complete this exceptional Home. Approximately $300,000 in premium upgrades, this is far more than a house-it's a Lifestyle! Enjoy being minutes from Ski Resorts, Trails, Golf, Lake & year-round recreation, while remaining conveniently close to Barrie, Orillia, HWYs 11 N, 400, & the GTA. Vacant with flexible closing available. Come experience yourself-this one is special! (id:63616)

112 Birchwood Drive
Barrie, Ontario
Lake City Luxury in Barrie-Fully Renovated & Move-In Ready! Welcome to this beautifully renovated 4-bedroom, 4-bathroom Home offering over 3,000 sq. ft. of finished living space. Bright, Stylish and thoughtfully upgraded throughout, this Home delivers a truly move-in-ready, worry-free lifestyle in a quiet, attractive neighborhood just minutes from Georgian Mall, Restaurants, Entertainment, Hwy 400 and the GO Train for an easy Toronto/GTA commute. A grand stone entrance and welcoming front porch set the tone. Inside, an elegant staircase, powder room and spacious principal rooms create an impressive first impression. The bright living room and formal dining area provide effortless entertaining, while the family room features a cozy fireplace and opens to the breakfast area and stunning outdoor retreat. The brand-new white kitchen features quartz countertops, modern appliances-including a new, never-used stove and dishwasher-ample cabinetry, pantry and excellent storage. The finished laundry room offers extensive built-in cabinetry and convenient garage access. Step outside to a fully fenced, beautifully landscaped backyard with maintenance-free & trending evergreen grass, stone patio, hot tub, rustic outdoor shower and gas BBQ-your own private space for relaxing and entertaining. Upstairs, the spacious primary suite offers a walkout to a private deck and a brand-new modern ensuite with soaker tub and glass shower. Three additional generous bedrooms share a full bathroom. The finished basement expands your living space with a spectacular media room featuring a stone gas fireplace & wet bar/snack area, plus a versatile games room, office, library or Gym & convenient powder room. Additional highlights include a 2-car garage with upper-level storage and workshop, 4-car driveway with no sidewalk, brand-new blinds, digitally controlled lighting and an irrigation system. A rare combination of luxury, functionality, location and lifestyle-this one is ready to impress! (id:63616)
107 Rugman Crescent
Springwater, Ontario
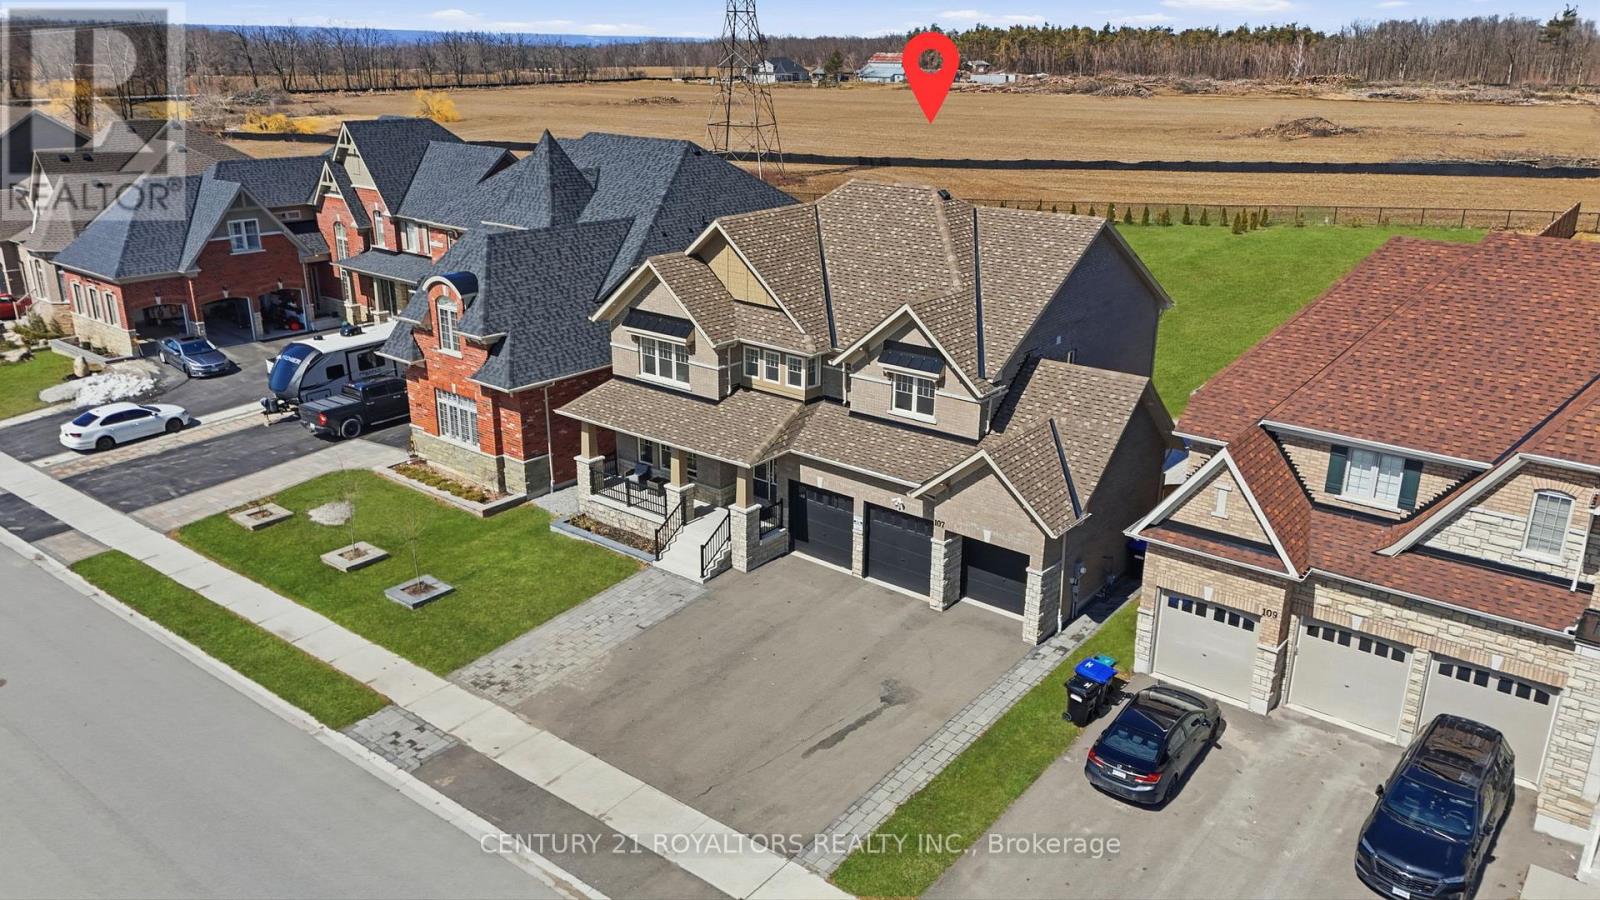
Welcome to this meticulously upgraded, 4-year-new home located in the highly sought-after upscale Stone Manor Woods community. Offering 4 spacious bedrooms and 3.5 bathrooms, this stunning modern residence has been thoughtfully designed with luxury, comfort, and functionality in mind. With extensive premium upgrades throughout, the bright open-concept layout features 7-inch engineered hardwood flooring throughout the entire home, complemented by upgraded stairs with modern pickets and custom-stained railings perfectly matched to the flooring. Elegant pot lights have been installed throughout the entire home, including all bedrooms, living spaces, and exterior areas, enhancing both ambiance and functionality. The upgraded chef-inspired kitchen showcases high-quality cabinetry, premium quartz countertops, and a stunning waterfall island, with additional enhancements beyond the builder upgrades. The home is further elevated with high-end, technologically advanced appliances that are fully remotely accessible. Additional luxury features include designer chandeliers, remotely controlled smart blinds, central vacuum, and an EV charger for modern convenience. Outside, the beautifully landscaped property includes an expansive patio and professionally designed gardens along both sides of the driveway. Situated on an impressive premium lot with up to 300 feet of depth, the fully fenced backyard offers endless possibilities. (id:63616)
11 Harriet Street
Severn, Ontario
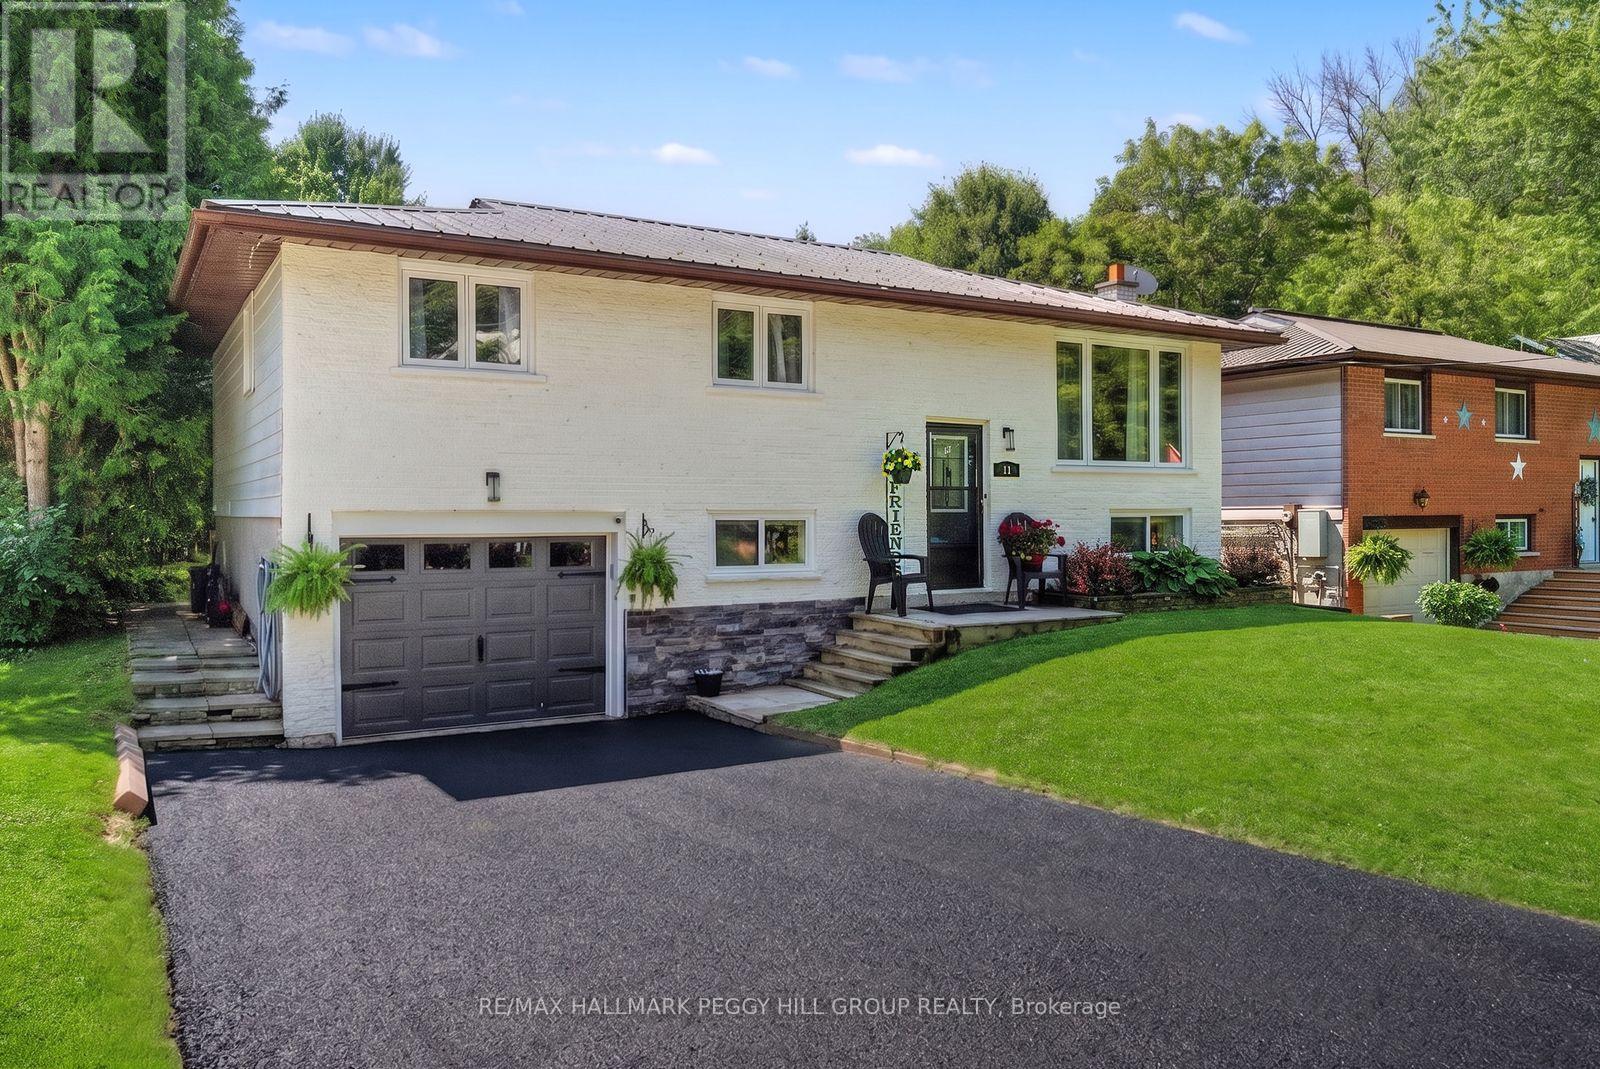
RAISED BUNGALOW WITH A DEEP LOT, MODERN UPDATES & A GENEROUS BACKYARD BUILT FOR ENTERTAINING! Set on a generous 50 x 198 ft in-town lot, this raised bungalow has the mature trees, manicured curb appeal, and deep fenced backyard that make buyers slow down at the front and fall harder out back. The backyard feels like an escape all on its own, with plenty of room to kick a soccer ball, start the garden you've always wanted, host family barbecues, or simply enjoy a quiet evening beneath the gazebo as the sun slips behind the trees. The living room is where the day naturally begins and ends, with a large front window, pot lights, and a navy feature wall creating a space you'll genuinely look forward to coming home to. The dining area opens directly to the deck, while the updated white kitchen features crown-topped cabinetry, granite countertops, stainless steel appliances, a double sink, subway tile backsplash, breakfast bar seating, and generous storage. Three comfortable bedrooms and a 4-piece bathroom complete the main floor. The finished lower level offers even more room to enjoy, anchored by a rec room where a fluted wood feature wall flows seamlessly onto the ceiling, creating a striking architectural detail that sets the space apart. A fourth bedroom, full bathroom, office, laundry room, and storage complete the lower level, offering flexibility for growing families, overnight guests, or working from home. Located on a mature, quiet, tree-lined street just a short walk from Coldwater's charming Main Street, you'll enjoy strolling to local shops, restaurants, parks, and everyday amenities before returning home to the backyard that makes this property so memorable. (id:63616)
20 Cynthia Court
Barrie, Ontario
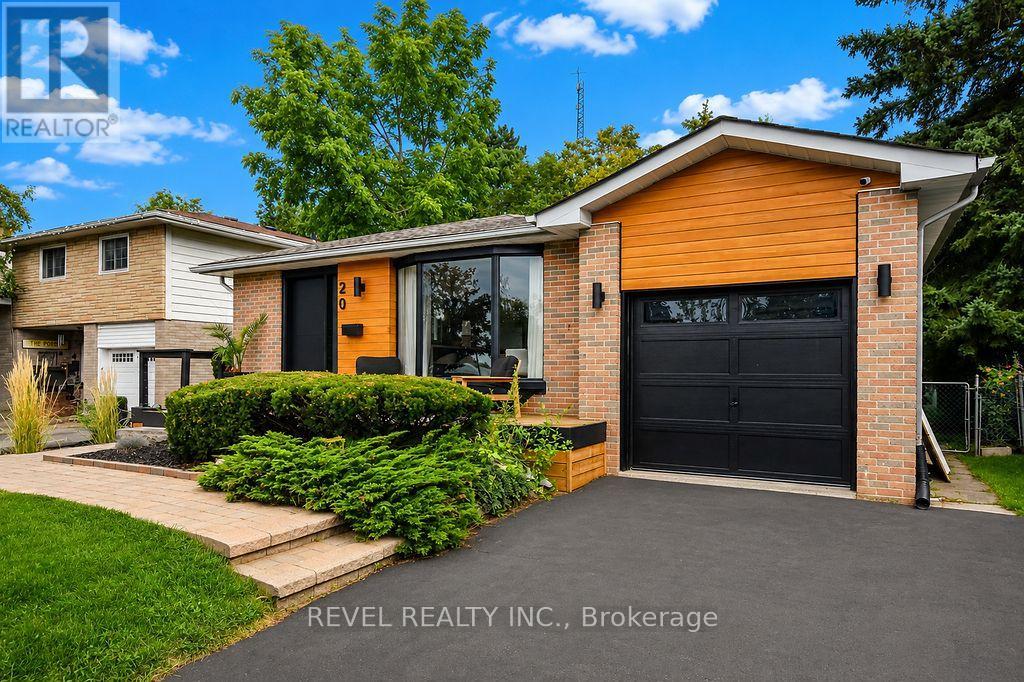
Welcome to 20 Cynthia Court, where charming curb appeal, stylish finishes and flexible living come together in a quiet court setting. Beautifully maintained, exceptionally clean and move-in ready, a welcoming front deck sets the tone before stepping inside to a bright, open-concept living, dining and kitchen space designed for everyday comfort and effortless entertaining. The kitchen features a waterfall quartz breakfast bar, stainless steel appliances and pot lights, complemented by gleaming hardwood floors throughout the upper level. Three bedrooms and an updated 4-piece bath complete the main floor. The finished lower level adds incredible versatility with a separate side entrance, full kitchen with stainless steel appliances, luxury vinyl flooring, cozy living room with fireplace, additional bedroom with walk-in closet and built-ins, 3-piece bath and a flexible den. An ideal setup for a growing or multi-generational family, in-law suite, or explore the potential of the property's R2 zoning to convert the lower level into an income-producing unit. Outside, enjoy a fully fenced backyard retreat with an outdoor cooking area, patio, firepit and storage shed-perfect for summer BBQs and evenings outdoors. Close to parks, shopping, amenities and commuter routes, this beautifully finished bungalow offers the perfect blend of lifestyle, flexibility and future potential. A home designed to grow with you-and an opportunity that makes just as much sense as it feels. (id:63616)
29 Priest Avenue
Springwater, Ontario
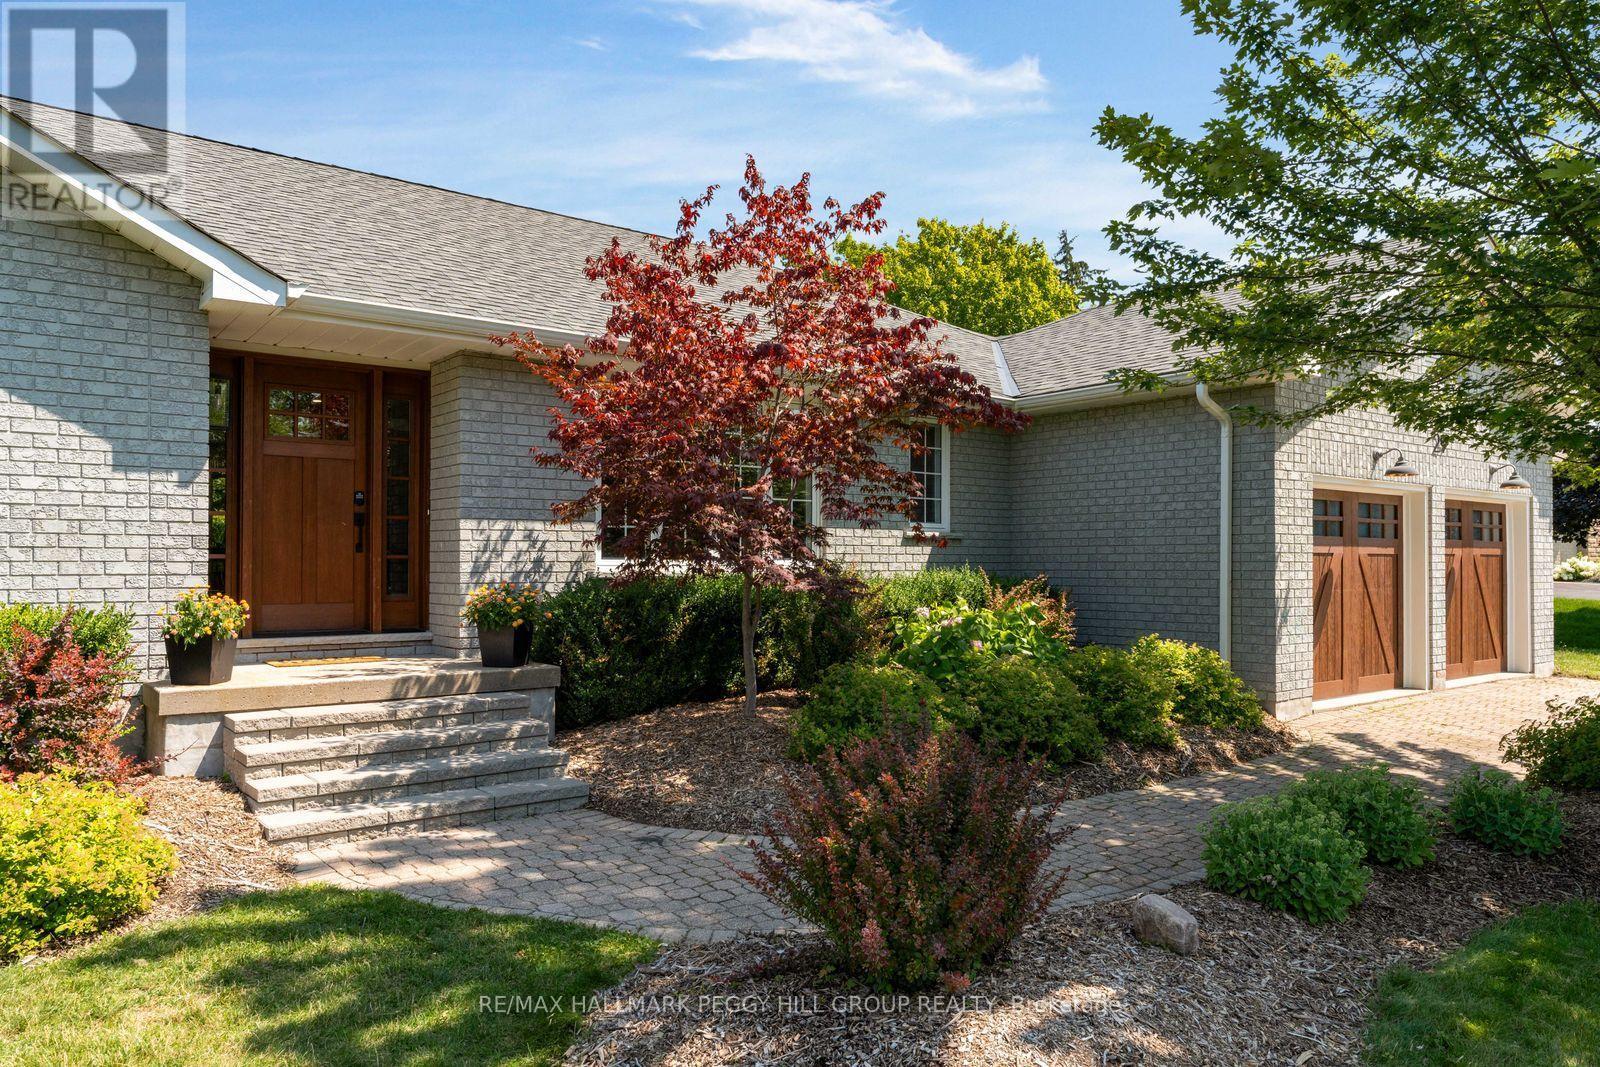
A 3,900+ Sq. Ft. Snow Valley Bungalow With A Heated Saltwater Pool On Over Half An Acre! Set in an established Snow Valley estate neighbourhood, this updated all-brick bungalow pairs generous living space with a backyard made for long summer days by the pool. Mature landscaping, an interlock driveway and a double garage give the property a composed arrival, while hardwood flooring and abundant pot lights continue throughout the main level. The living room is warmed by a wood-burning fireplace and opens through double garden doors to the back deck. The kitchen presents quartz counters, ample cabinetry and a breakfast bar, while the breakfast area offers a second garden-door walkout. A formal dining room gives larger dinners their own setting, and the additional family room offers useful space for work or quieter evenings. Three main-floor bedrooms include a spacious primary suite with a walk-in closet and spa-inspired 5-piece ensuite featuring a freestanding tub, dual-sink vanity and glass-walled shower. The newly renovated lower level adds four more bedrooms and a large recreation room, along with a 3-piece bath, powder room and separate stacked washer and dryer, making the layout especially well suited to larger or multigenerational families. The backyard is the feature buyers will remember, with an expansive interlock surround, mature trees, perennial gardens and open lawn framing the heated saltwater pool. There is ample room to swim, dine outdoors and still enjoy a generous stretch of lawn beyond the pool area. Snow Valley Resort is only minutes away for skiing, snowboarding and tubing. (id:63616)
1725 Earl Haid Avenue
Severn, Ontario
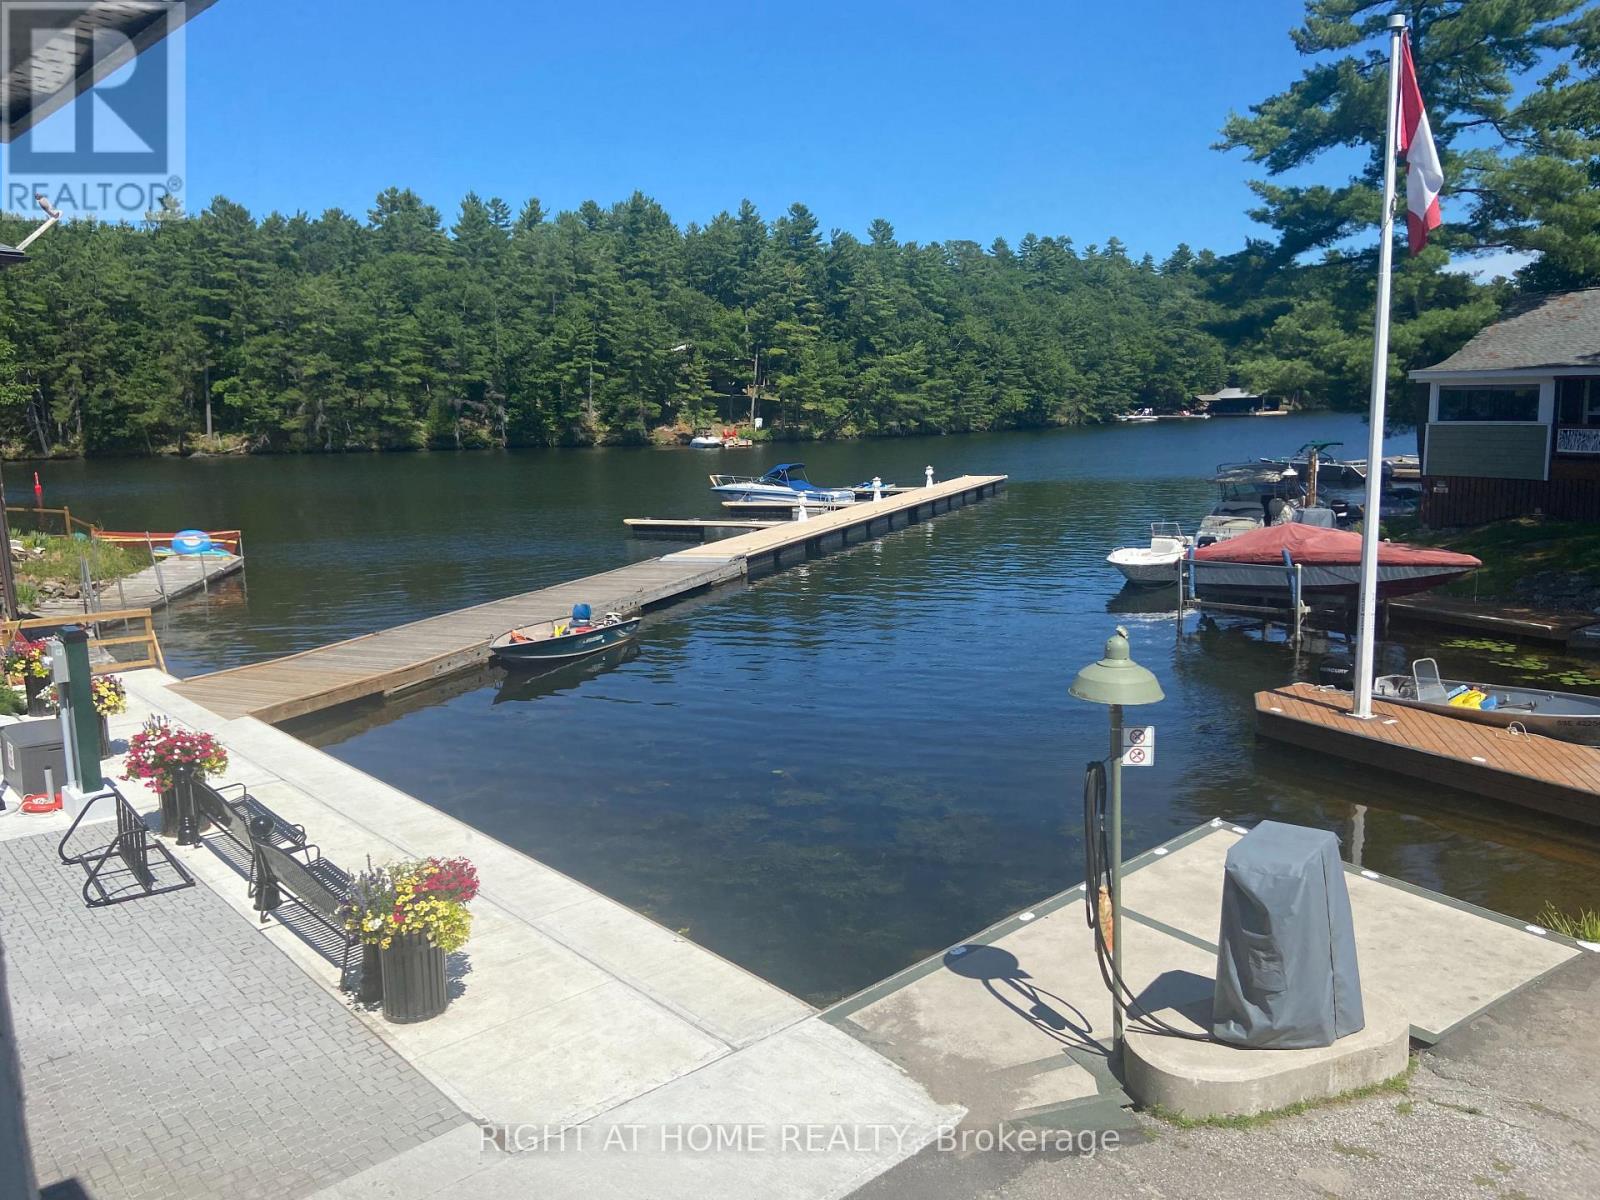
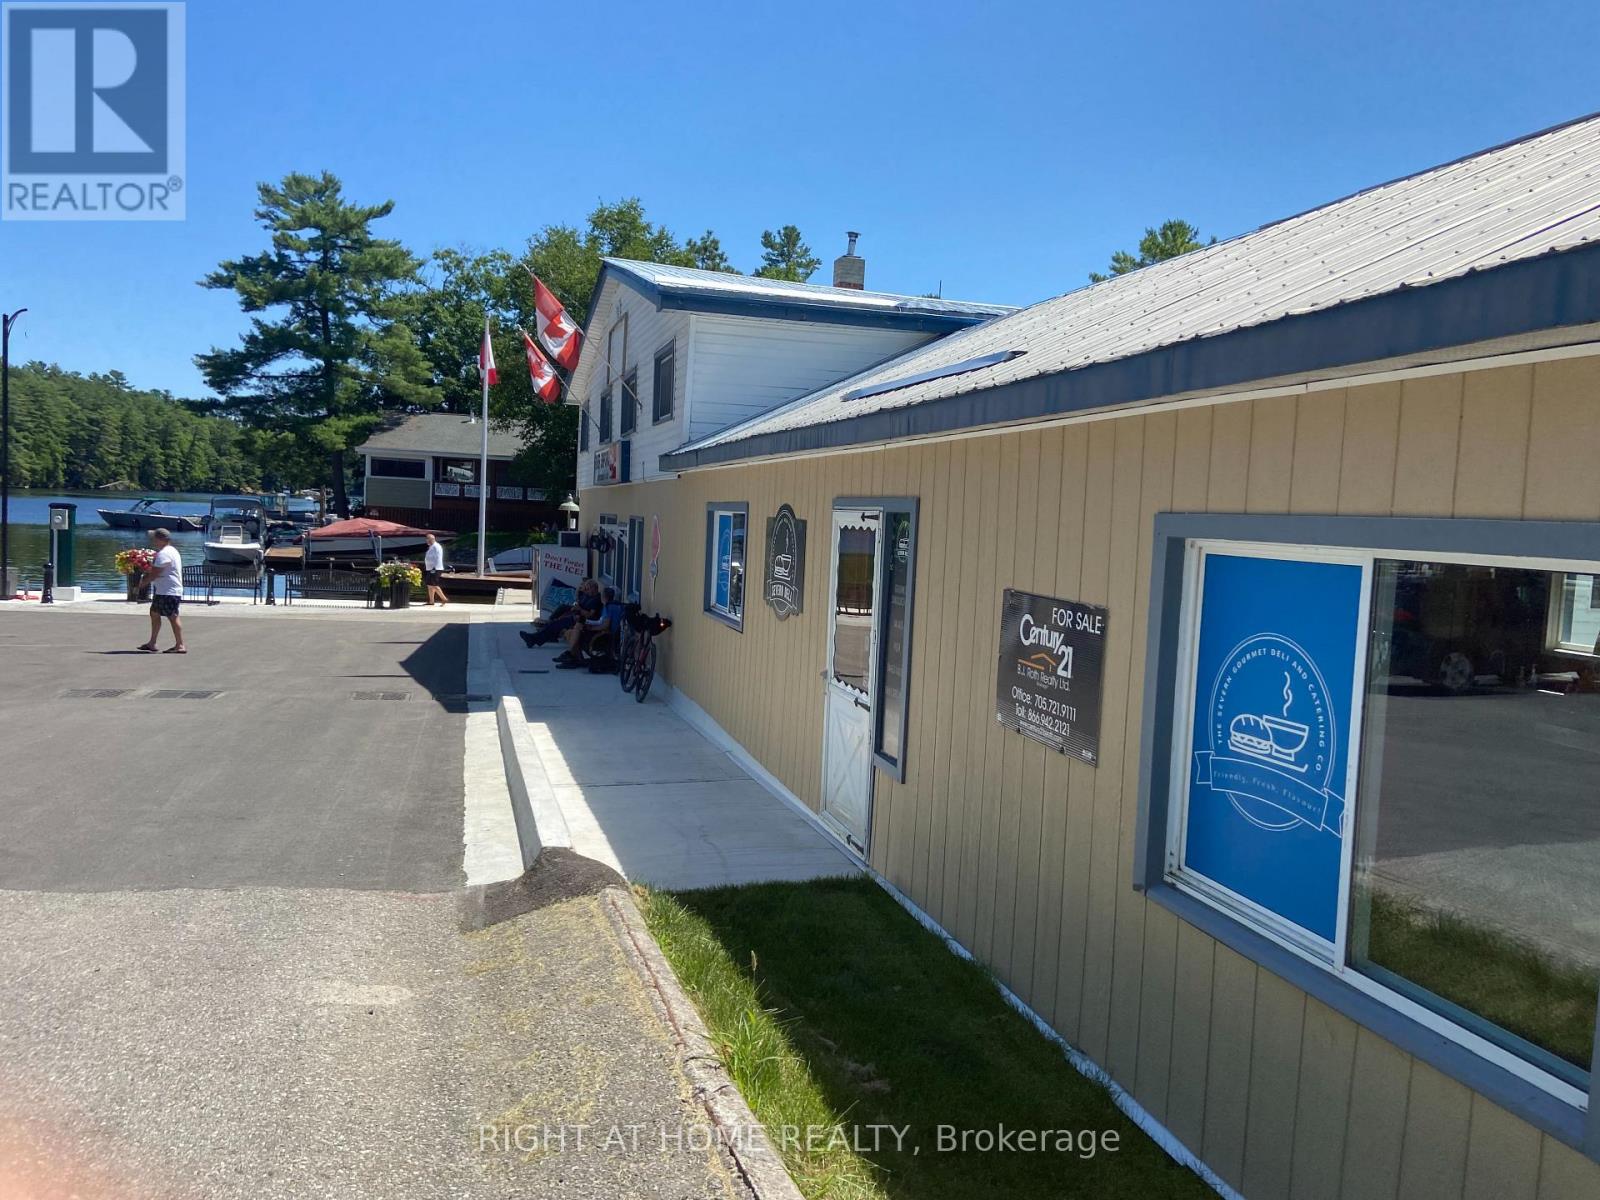
Seller says bring all offers. Prime Commercial & Residential Opportunity on the Severn River. Live, work, or invest in cottage country! This unique mixed-use property in rapidly growing Severn Township combines a versatile commercial space on the main floor with a spacious residential unit above. Property Highlights: Main Floor Commercial: ~2,000 sq ft adaptable space (ideal for retail, office, or service business) featuring a large walk-in beer cooler. Upper Level Residence: ~1,600 sq ft living space with 3 bedrooms, 2 bathrooms, primary suite with ensuite & walk-in closet, screened porch, and water views. Bonus Accommodation: Includes a seasonal rental Bunkie for additional income potential. Prime Waterfront Location: Freshly paved street with redone waterfront pavers and a township-owned dock right in front-perfect for boaters to stop and shop. Package deal option available with a water-access cottage directly across the lake! X12946744 (id:63616)
1725 Earl Haid Avenue
Severn, Ontario
Seller says bring all offers. Prime Commercial & Residential Opportunity on the Severn River, Live, work, or invest in cottage country! This unique mixed-use property in rapidly growing Severn Township combines a versatile commercial space on the main floor with a spacious residential unit above. Property Highlights: Main Floor Commercial: ~2,000 sq ft adaptable space (ideal for retail, office, or service business) featuring a large walk-in beer cooler. Upper Level Residence: ~1,600 sq ft living space with 3 bedrooms, 2 bathrooms, primary suite with ensuite & walk-in closet, screened porch, and water views. Bonus Accommodation: Includes a seasonal rental Bunkie for additional income potential. Prime Waterfront Location: Freshly paved street with redone waterfront pavers and a township-owned dock right in front-perfect for boaters to stop and shop. Package deal option available with a water-access cottage directly across the lake! X12946744 (id:63616)
11 Castle Drive
Barrie, Ontario
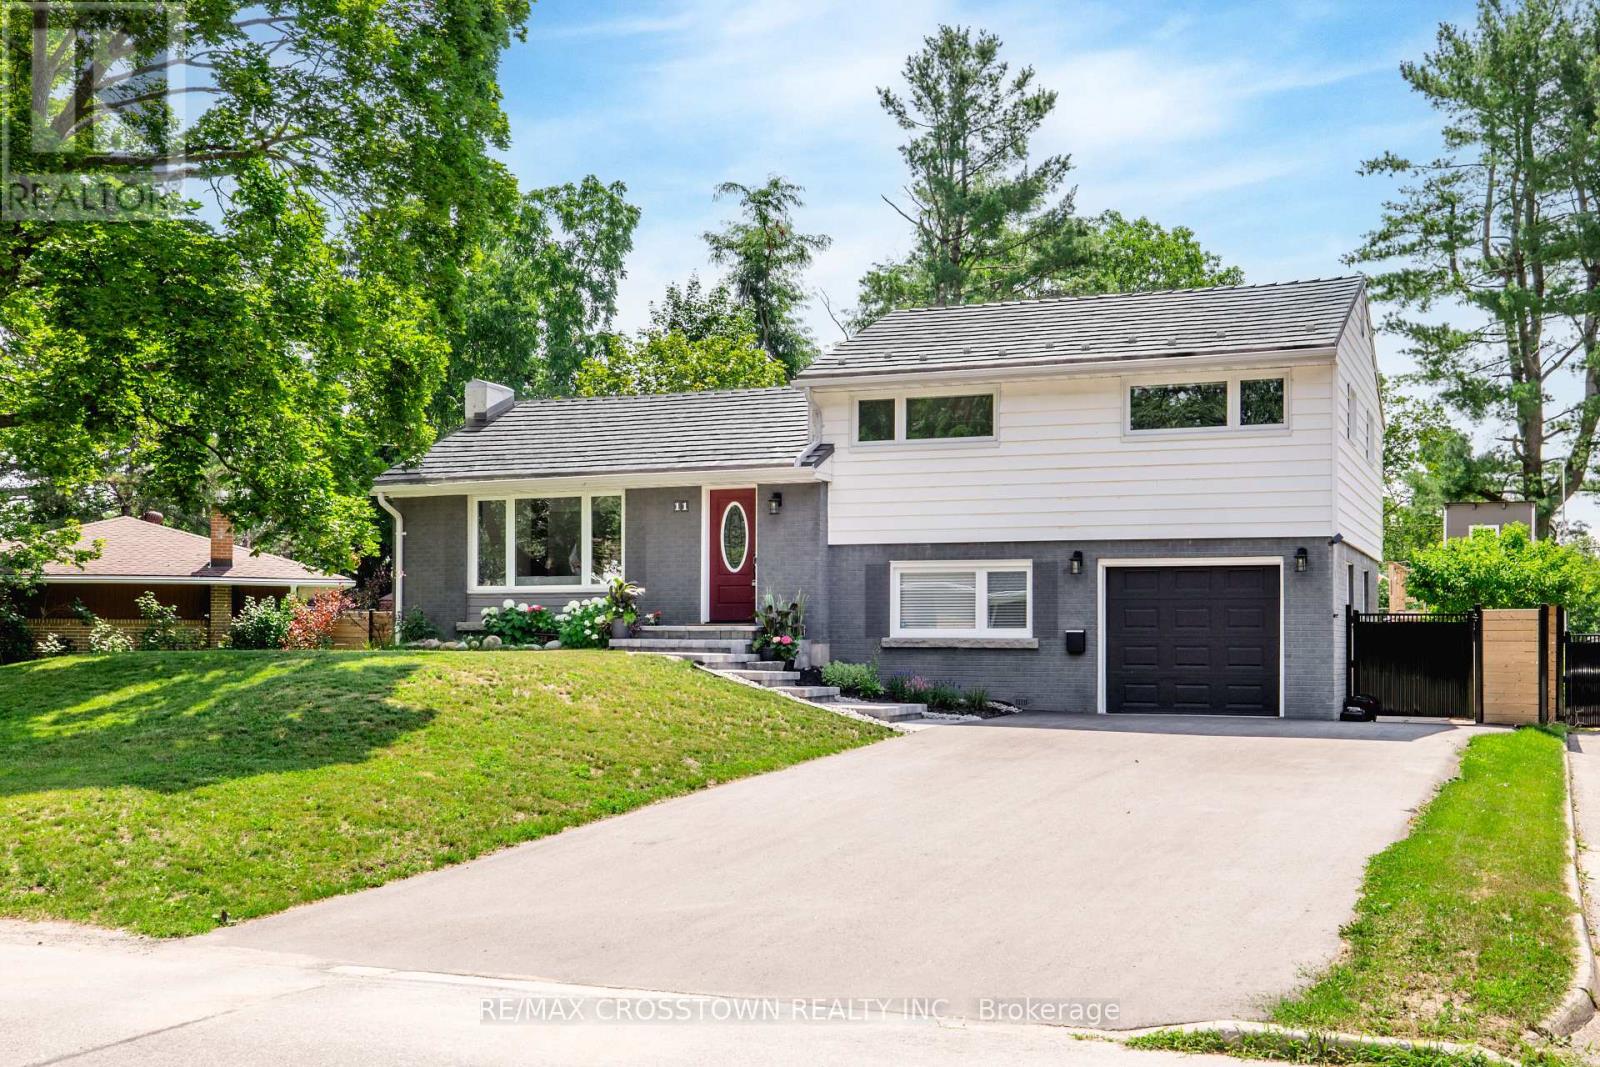
Welcome Home to 11 Castle Drive! Nestled on a quiet, tree-lined street in one of Barrie's most desirable neighbourhoods, this beautifully updated, move-in-ready home is ready to welcome you. As you pull up, you will immediately notice the newly paved 2025 driveway. A fantastic bonus: there is no sidewalk on the driveway side, giving you extra, uninterrupted space for full-use parking. Step inside to bright, open living spaces where large windows flood the home with natural light, and a cozy fireplace creates a warm, inviting atmosphere. Everyday comfort is a breeze with the convenience of an energy-efficient smart thermostat already installed.Offering 3+1 bedrooms, 2 bathrooms, a finished basement, and direct access to the insulated garage, this home is tailor-made for growing families. You can also enjoy complete peace of mind thanks to a long list of recent improvements, including: New furnace (2025) New driveway (2025) Custom stone entrance (2025) Updated premium Vinyl-Pro windows, top-tier energy efficiency-driven by insulating glass and gas fills to lower utility bills, weather-tight uPVC durability that never needs painting. Designed for effortless everyday upkeep with smooth hardware and feature daytime exterior mirroring to provide an extra layer of private comfort. Built for long-lasting peace of mind, they truly check every box. (2022-2025) Sturdy fencing (2023-2024) Through the amazing sunroom step outside into your private, fully fenced, south-facing backyard. Complete with a flagstone patio, a fire pit, and a charming treehouse, it is an incredible oasis with plenty of room to entertain, relax, or even add a pool. Location is everything! Ideally situated right across from Kearsey Park, you are just minutes away from the GO Station, Sunnidale Park, Barries stunning waterfront, Highway 400, RVH, local schools, shopping, and restaurants. Move in, unpack, and start making memories-11 Castle Drive is waiting for you. (id:63616)
2 Alexandra Lane
Wasaga Beach, Ontario
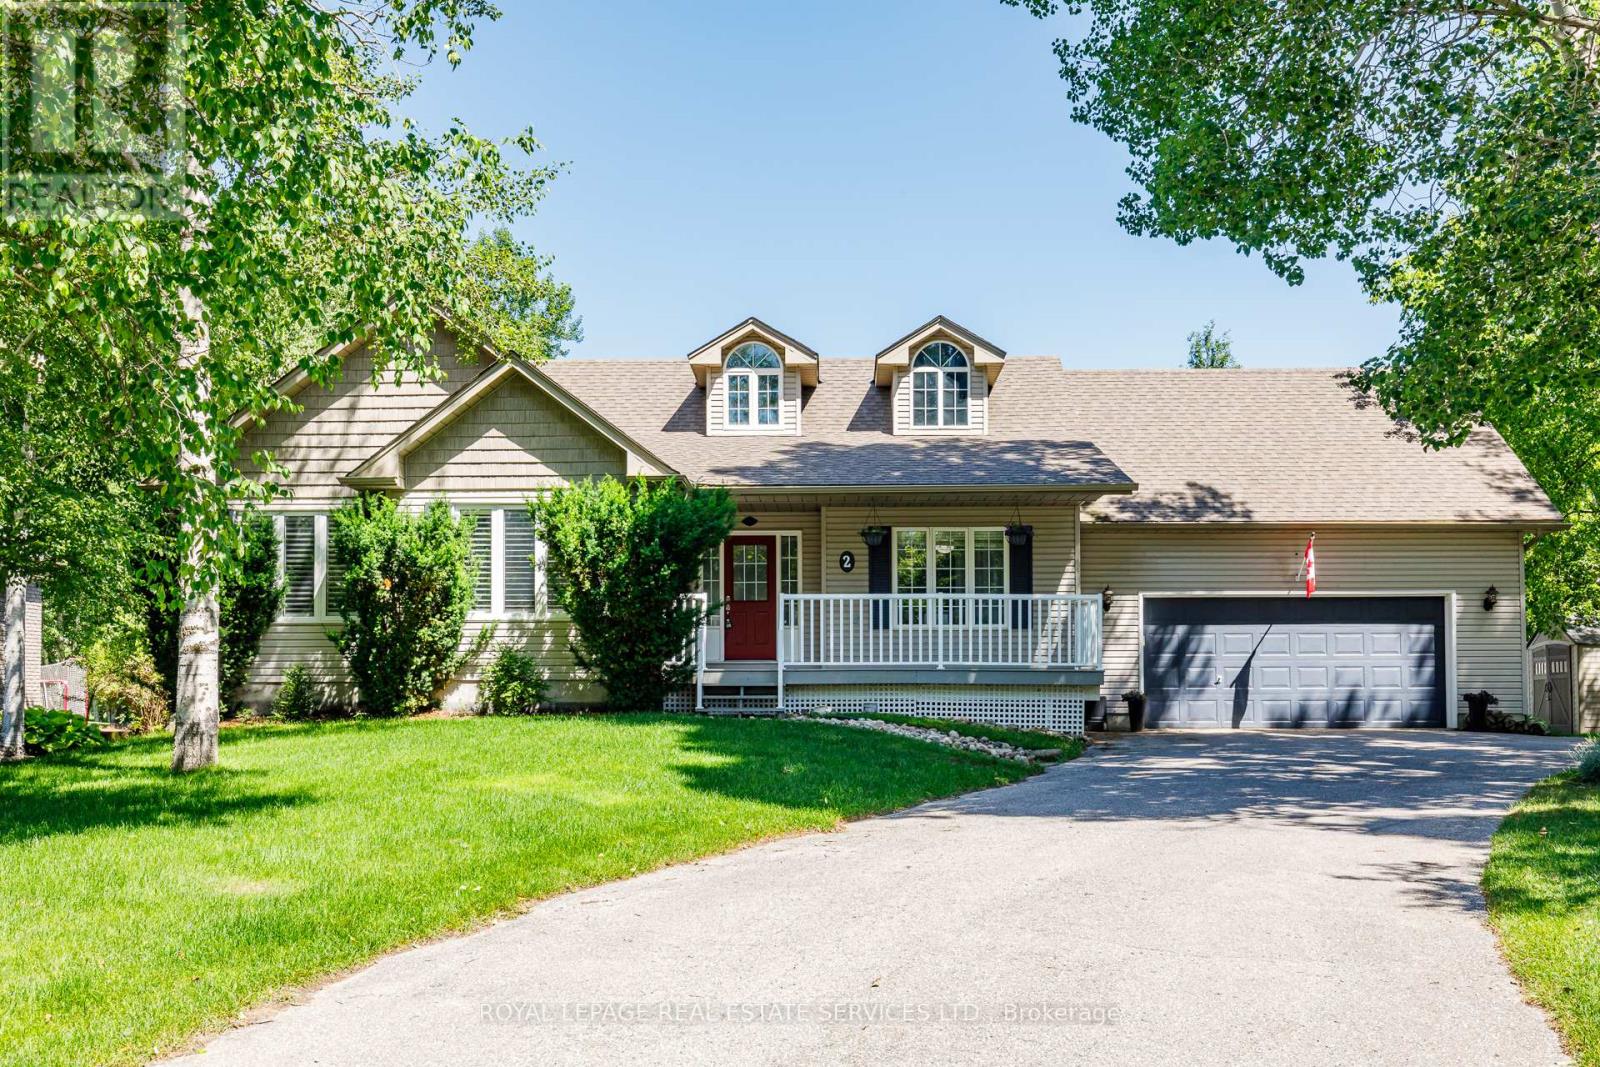
Welcome to your "Staycation Lifestyle". This property has an Outdoor Living Room. A Detached Luxury All-Season Private Wellness Pavillion" with a Hydrotherapy Swim Spa Pool and Hot Tub combination that provides a year-round great morning escape or afternoon/evening relaxation after a day's skiing or golf. This beautiful 3+1 Bedroom, 3 bath Executive Home in the coveted Wasaga Sands Estates neighbourhood is Different. With approximately 2800 sq ft of total finished living space, plus a 575 sq ft heated and insulated 2 car garage, and the Outdoor Living Room, you have your very own Private Resort. Park your car in the oversized double car garage, walk inside and through the mudroom, into an Open Concept, spacious Living Area featuring Vaulted Ceilings, a cozy Gas Fireplace and a Renovated Kitchen with Granite Counters, upgraded Maple Cabinets and Large island. The lower level has a large extra Guest Bedroom and Bathroom and space for a Home Theatre as well as a separate Home Gym. There is also plenty of room to play or take in nature in this deep oversized backyard. Minutes to Wasaga shops and restaurants, this location and home has it all. A Rare Opportunity with Many Upgrades! POH Sat. September 5th 12:00 - 2:00 pm (id:63616)
2481 Lakeshore Drive
Ramara, Ontario
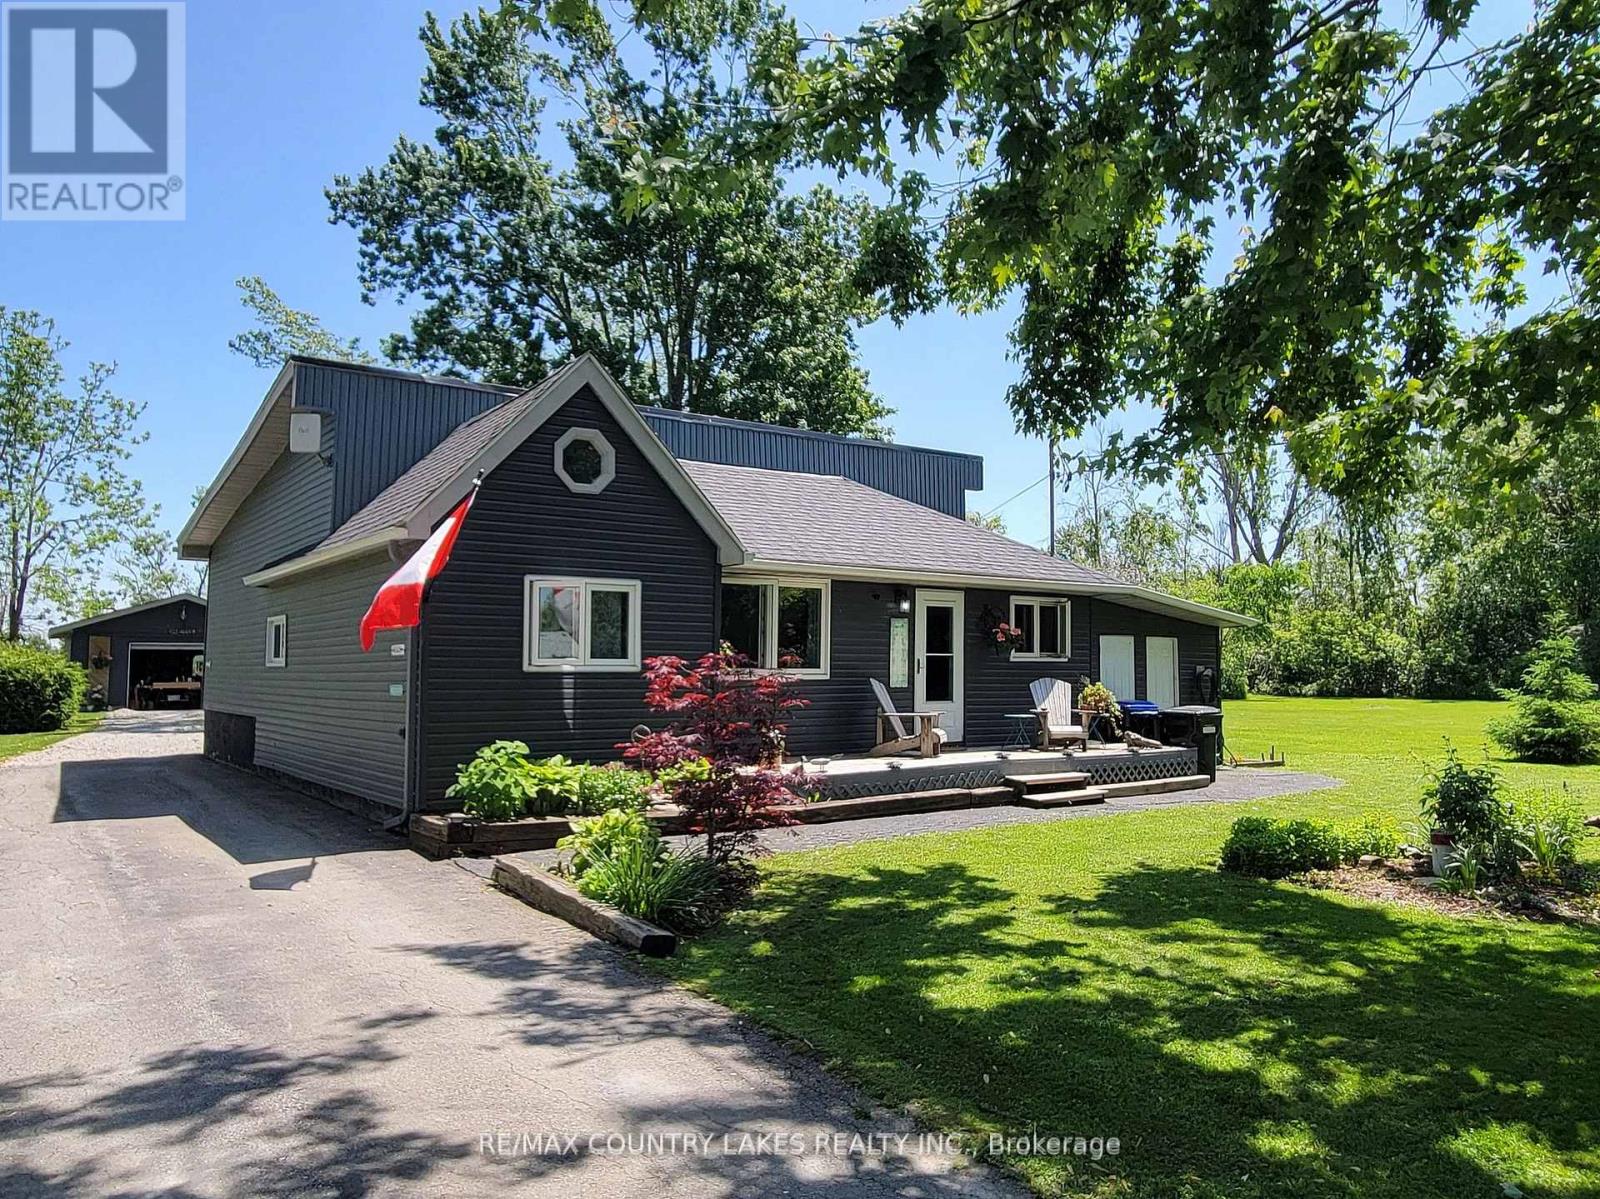
Welcome home. Why not spend your time watching spectacular sunsets over the water. This waterfront community has it all. Inside, the bright open-concept design creates a warm, inviting space that is both comfortable and easy to maintain. Gleaming hardwood floors, stainless steel appliances, and a spacious kitchen with a large island make everyday living effortless-perfect for entertaining family and friends or enjoying a quiet dinner for two. Offering 3+1 bedrooms, there's plenty of space for overnight guests, grandchildren, or a dedicated home office. For hobbyists, craftsmen, or anyone who enjoys working on projects, the impressive 20' x 40' insulated garage/workshop with its own 100-amp electrical service is a standout feature. A separate studio provides the perfect space for woodworking, painting, crafting, or additional storage. Recent updates, including a new heat pump and a newly maintained cistern, provide added peace of mind, allowing you to spend more time enjoying your home and less time worrying about maintenance. Whether you're looking for a full-time residence or a year-round retreat, this property offers the ideal balance of comfort, privacy, and outdoor living-just moments from boating, swimming, fishing, hiking, and everything Lake Simcoe has to offer. This is more than a home - it's a lifestyle you've worked hard to achieve. Rent-to-own may be considered for qualified buyers. (id:63616)
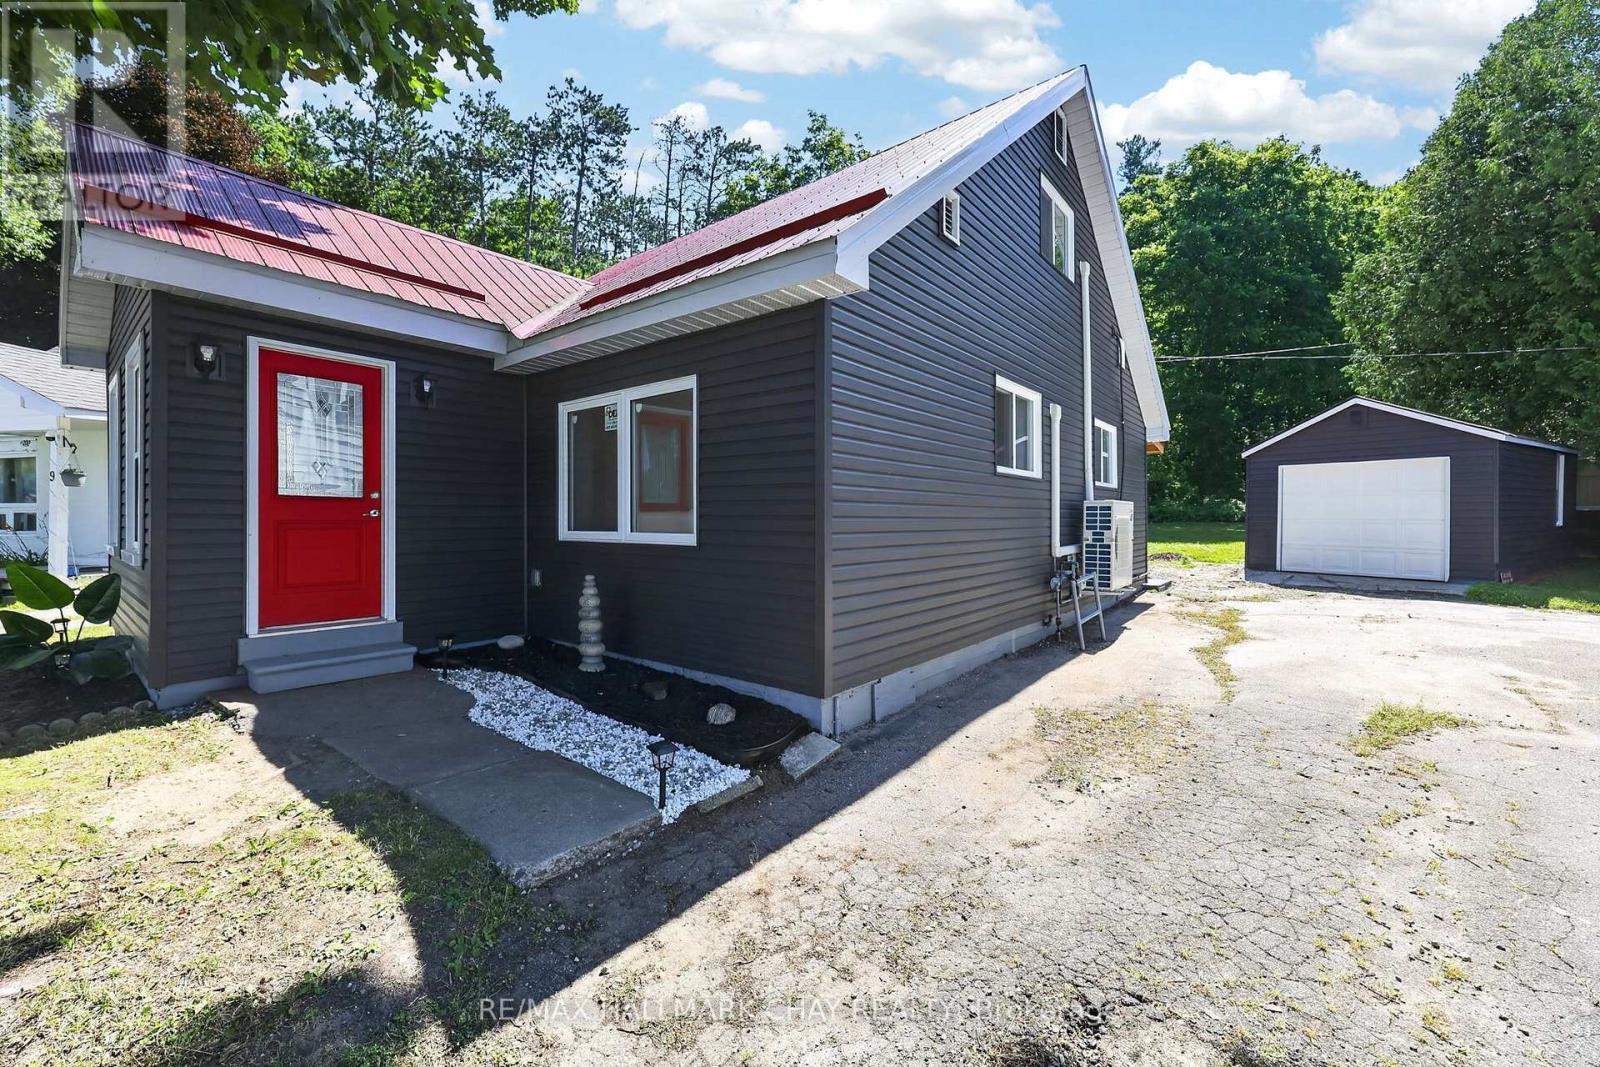
7 Victory Crescent
Penetanguishene, Ontario
Welcome to 7 Victory Crescent in beautiful Penetanguishene! This bright, cozy, newly renovated 1.5-storey detached home offers 3 bedrooms and is filled with abundant natural light throughout. Extensive updates provide peace of mind, including new windows, siding, electrical, a durable steel roof, four new heating/cooling heat pump units, carpet-free living with new flooring, and all new appliances. Walkout from Eat-In Kitchen to to the covered porch with new patio which is perfect for year around barbeques and outdoor dining. Situated on a huge pie-shaped lot surrounded by mature trees for exceptional privacy, the property also features a large detached 20'x11' garage with plenty of space for parking, storage, or a workshop. Ideally located on a quiet crescent just steps from Georgian Bay, scenic lakeside trails, Rotary Beach, and local schools, this charming home perfectly blends modern comfort with a peaceful setting. Whether you're a first-time buyer, downsizer, or investor, this is an incredible opportunity you won't want to miss. (id:63616)

329 James Street E
Orillia, Ontario
3 Br Brick Bungalow + 2Br off KIT/Living room in lower level,Note lots of parking spaces, and R2 Zoning across for Tudhope Park Large corner lot with mature Trees,Vinyl windoes HE furnace central air all 2014 . 100Amp electrical panel, most of the the interior newly painted basement,some new light fixtures and deck from walkout at rear (id:63616)

37 Julia Crescent
Orillia, Ontario
Welcome to 37 Julia Crescent! This lovely 3 bedroom, 4 bathroom home is located in the desirable community of West Ridge Orillia, and is close to schools and all amenities. Perfect for entertaining, the main floor features an open concept floor plan. Well appointed kitchen boasting natural light with new fridge, stove and dishwasher - flowing perfectly into the living room and dining room. Upstairs you will find 3 Bedrooms, including an incredibly spacious primary retreat with ensuite and walk in closet. The partially finished basement offers a rec room, as well as 2 bonus rooms perfectly suited for a home office or gym. Enjoy sitting out on the front porch, or in backyard which is fully fenced with deck and lovely gardens. Pride of ownership is evident as soon as you arrive. Convenient garage access from inside, this home offers convenience and functionality - it is the perfect home you have been searching for! Some photos have been virtually staged. (id:63616)
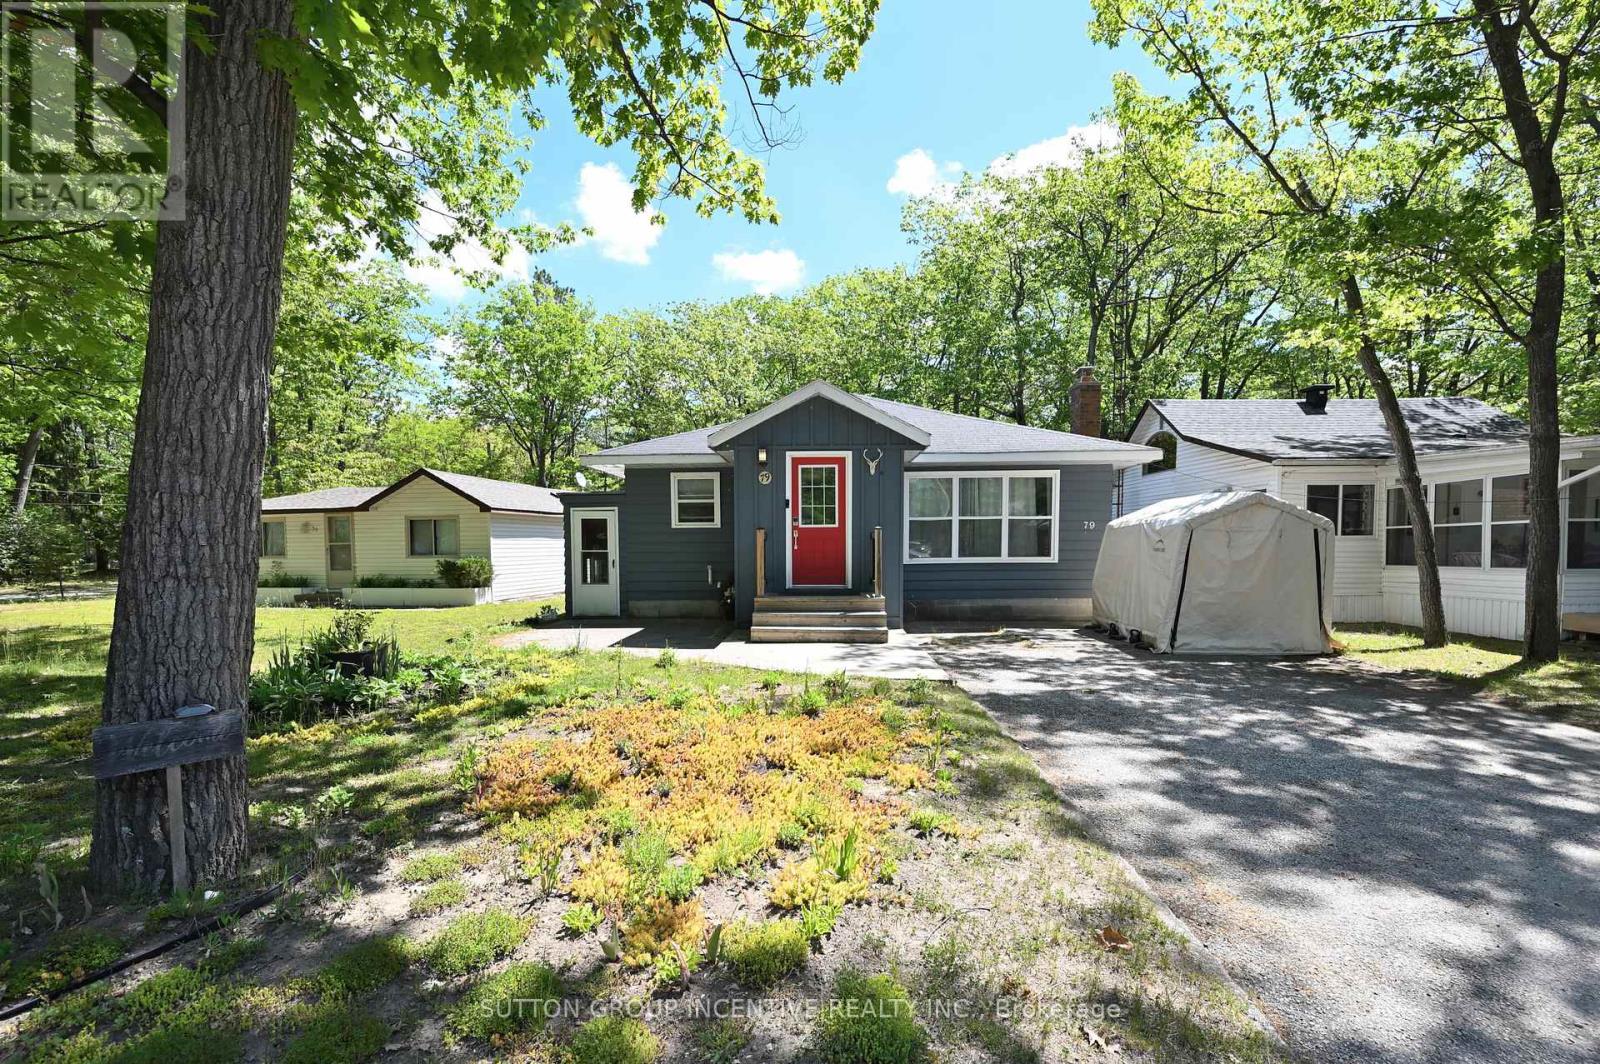
79 23rd Street N
Wasaga Beach, Ontario
Welcome to this charming bungalow, ideally located just steps from Georgian Bay and only a 5-minute walk to Beach Areas 3 and 4. This well-maintained home features an updated kitchen with a breakfast bar and ample cabinetry, a formal dining area, and a bright, spacious family room highlighted by a cozy gas fireplace. Offering 4 bedrooms and 2 full bathrooms, this property provides plenty of space for families, guests, or rental opportunities. Outside, you'll find attractive landscaping, a garden shed, and a fully fenced backyard, all situated on a generous 50 x 125 ft lot. The double driveway accommodates up to 4 vehicles. Conveniently located close to beaches, trails, parks, shopping, restaurants, casino and all the amenities that Wasaga Beach has to offer, this property is ideal as a full-time residence, vacation home, or investment opportunity. Recent updates include dishwasher (2021), central air Conditioner(2020), garden shed (2020), fence (2020), roof (2015), gas furnace(2014). (id:63616)