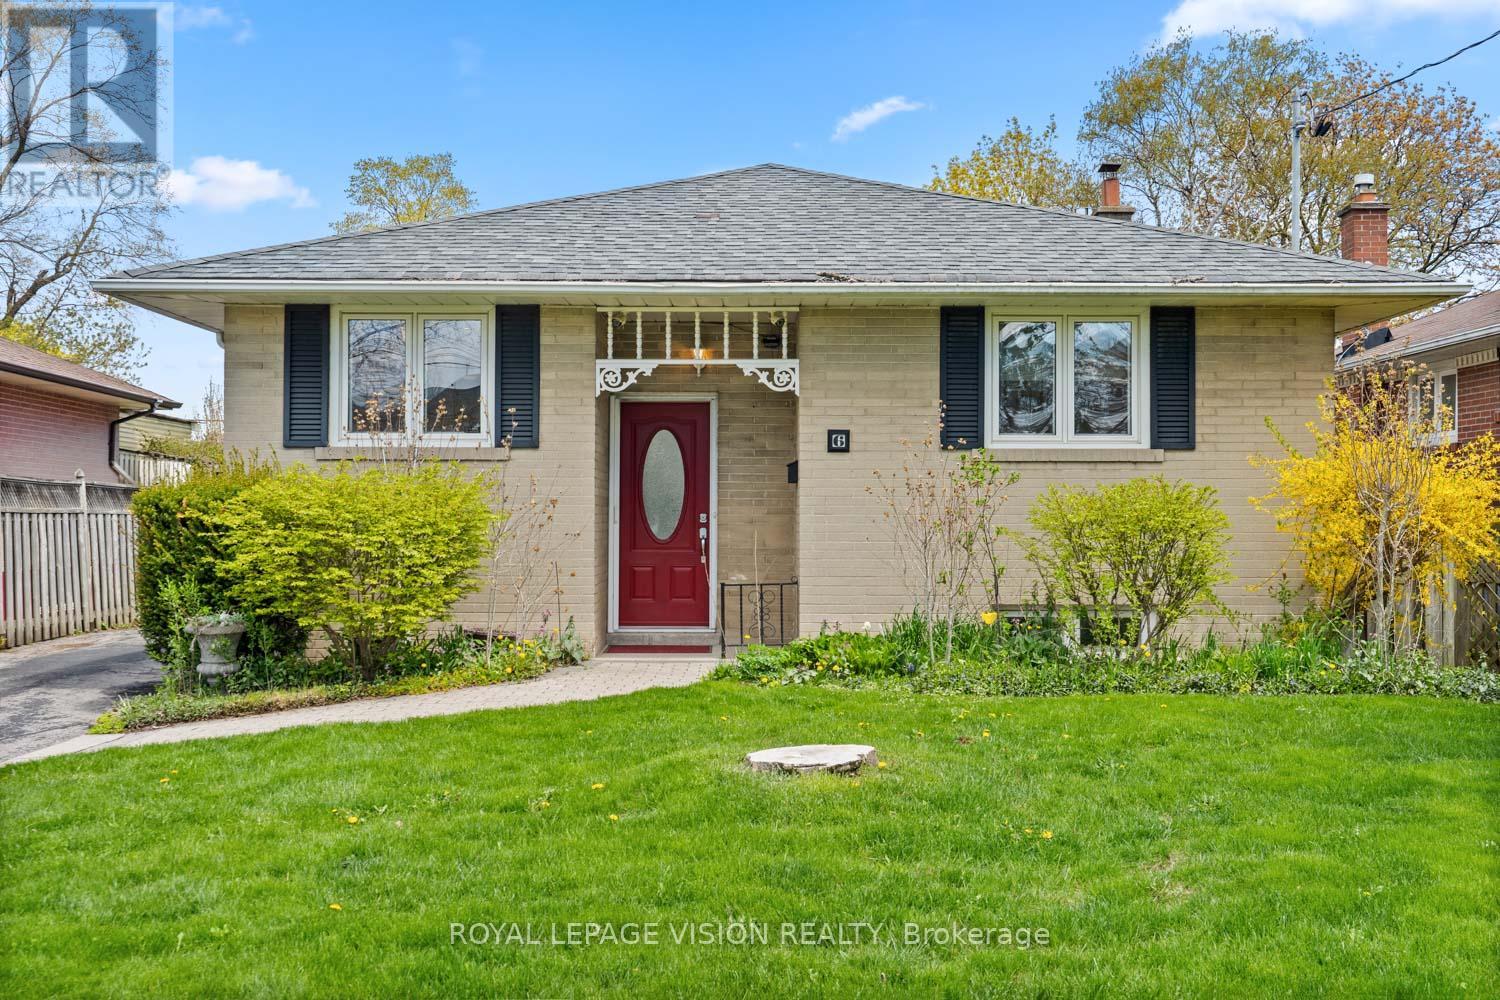
6 Macduff Crescent
Toronto, Ontario
Nestled in the highly sought-after Cliffcrest neighbourhood, this charming detached bungalow offers the perfect blend of comfort, functionality, and opportunity. Featuring 3 spacious bedrooms and 2 bathrooms, this well-maintained and cared-for home is ideal for families, downsizers, or investors alike. The bright main floor offers generous principal rooms and an inviting layout, while the finished basement adds exceptional living space with a large family room, recreational area, above-grade windows, and an expansive combined laundry, workshop, and utility room. A separate side entrance provides excellent potential for a future in-law suite or basement apartment setup. Step outside to a large private backyard complete with a spacious deck, perfect for entertaining family and friends all summer long. Located in the heart of Cliffcrest, this home is surrounded by incredible amenities including shopping, restaurants, parks, and scenic nature trails along the nearby Scarborough Bluffs and waterfront. Enjoy convenient access to public transit, GO Transit, excellent local schools, community centres, and nearby healthcare facilities including Scarborough Health Network - Birchmount Hospital and Scarborough Health Network - General Hospital. A wonderful opportunity to own in one of Scarborough's most desirable established communities. (id:63616)
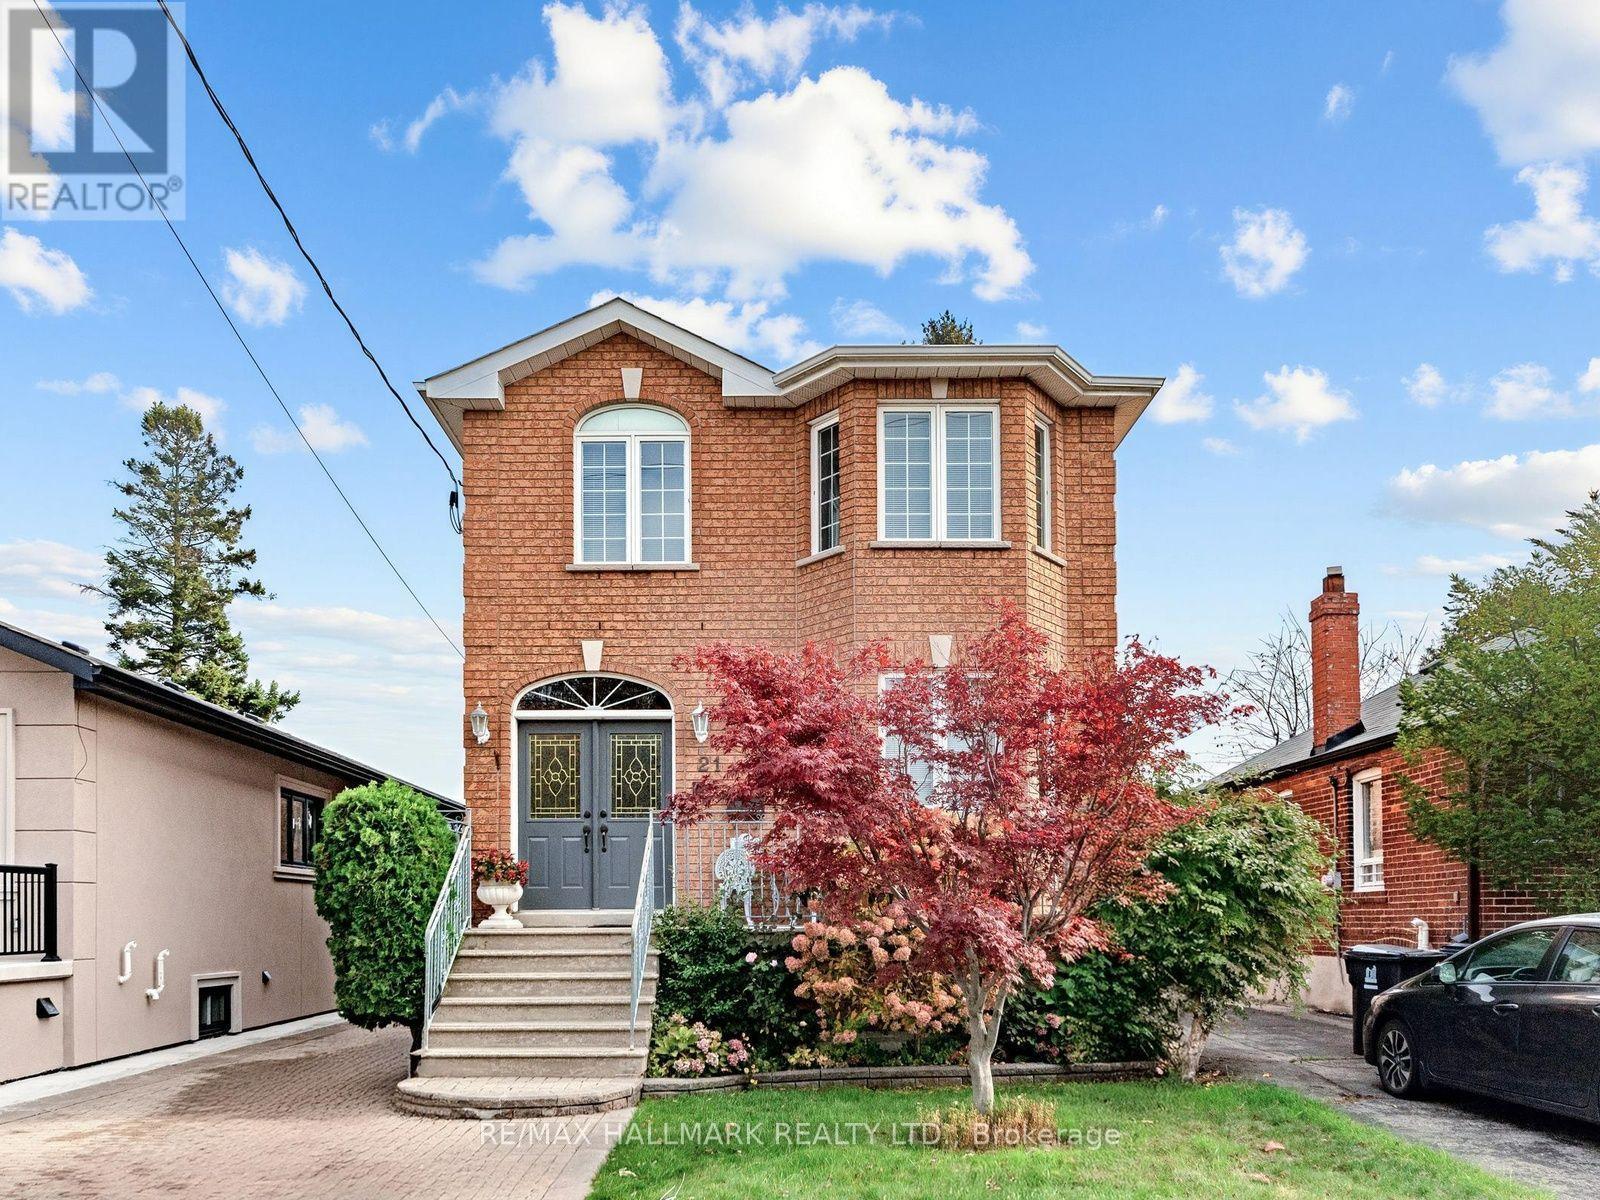
21 Donmore Avenue
Toronto, Ontario
Welcome to this exceptional detached 2-storey family home, offered for the first time on the market and meticulously maintained with evident pride of ownership. Set on an impressive 34.46 x 134.66 ft. lot, it features 4+1 bedrooms, 3.5 baths, a finished basement, and a detached 2-car garage, offering space and functionality.The main floor welcomes you with an impressive foyer and beautifully proportioned living and dining rooms, enhanced by hardwood flooring and a bay window that fills the space with natural light. The kitchen features a breakfast nook with a walkout to a screened-in porch and patio, creating a seamless connection between indoor and outdoor living. A warm and inviting family room with a fireplace, potlights and a convenient powder room complete this level.Upstairs, 4 generously sized bedrooms with hardwood floors throughout, provide comfortable accommodations. The spacious primary bedroom features a bay window, two double closets, and a 5-piece ensuite. The three bedrooms offer double and/or walk-in closets and share a 4-pc bath, providing flexibility for family and guests.The finished lower level features a spacious recreation room, a bedroom, a wet bar, and a 3-pc bath, offering endless possibilities for a gym, media room, or children's play area.Step outside to a fully fenced b/yard featuring extensive interlocking and a patio. The detached 2-car garage and 4 cars private driveway add exceptional convenience.Ideally situated in the desirable R.H. McGregor Elementary School district, with proximity to East York Collegiate Institute and École secondaire Michelle-O'Bonsawin, this home offers an appealing setting for growing families.Convenient access to the DVP and an easy drive to downtown Toronto, the vibrant Danforth. Combining generous living spaces, exceptional outdoor entertaining areas, ample parking, and a sought-after location, this is a rare opportunity to own a lovingly maintained family home in an established East York neighbourhood. (id:63616)
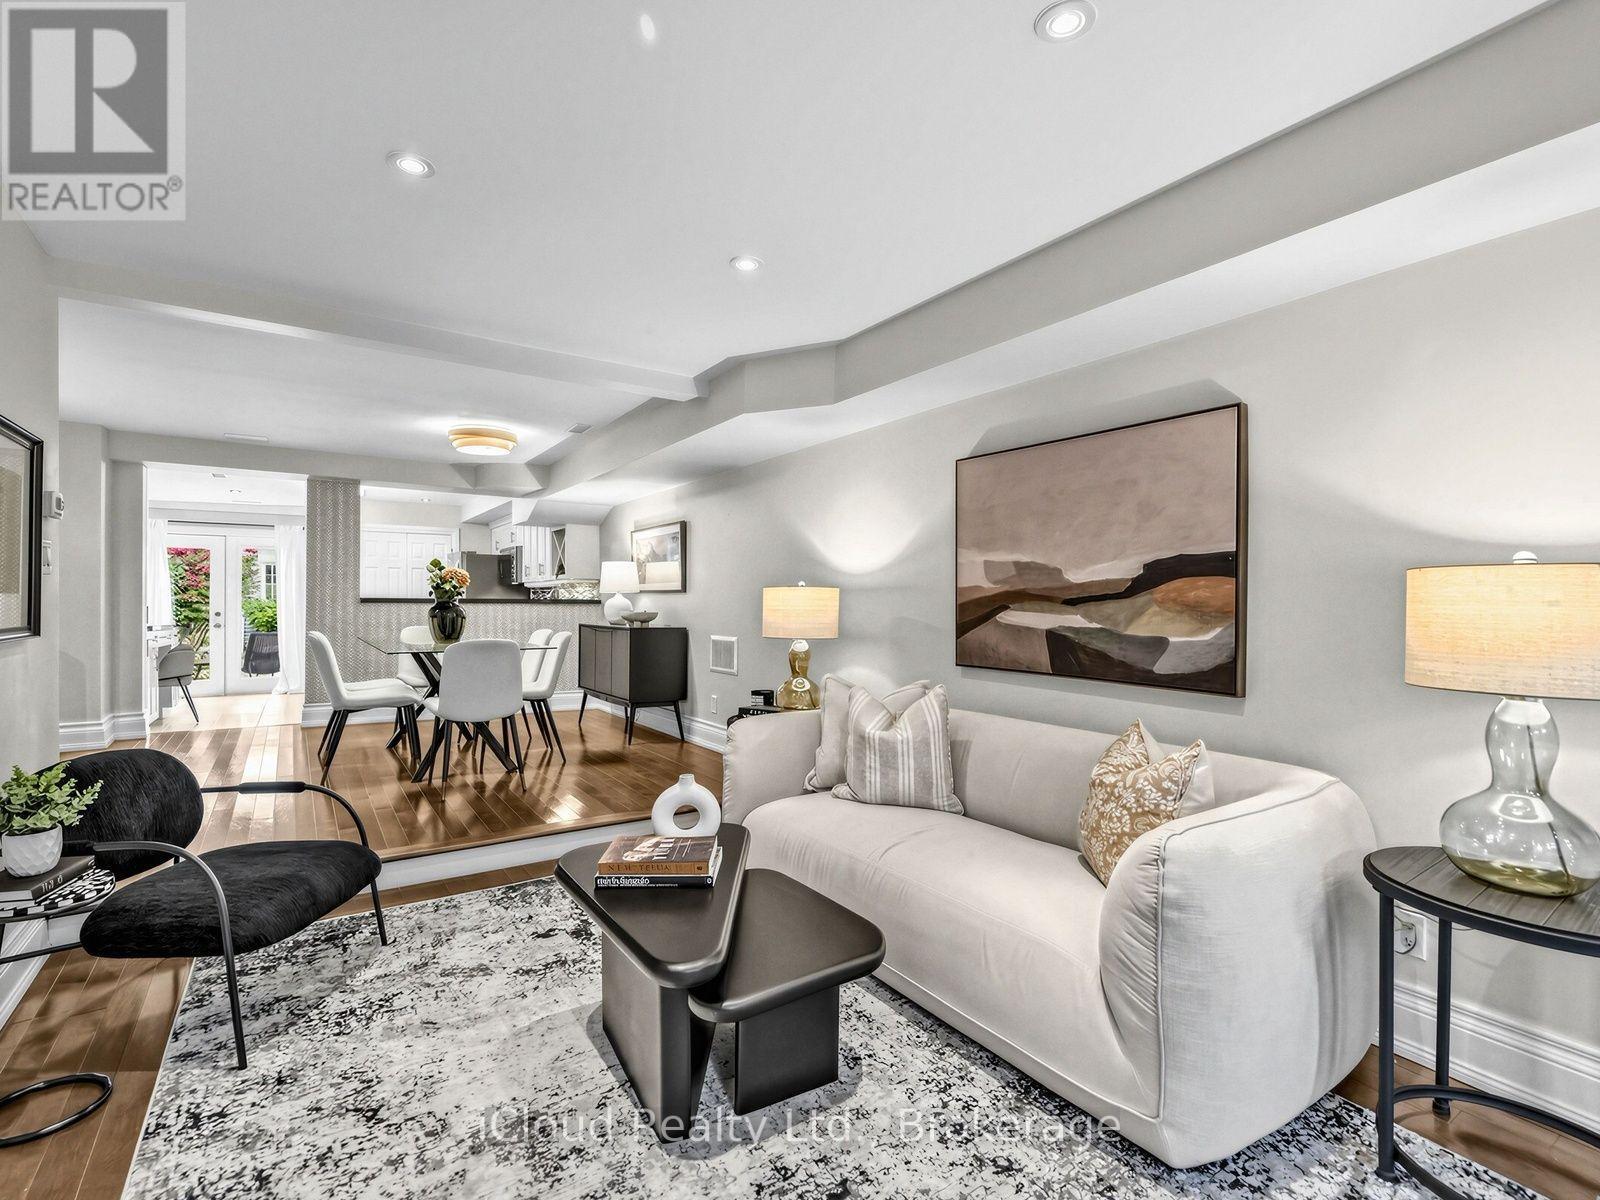
54 Arundel Avenue
Toronto, Ontario
Rare opportunity in prestigious Playter Estates! This beautifully designed 2-bedroom modern home with laneway garage parking offers an exceptional blend of character, comfort, and convenience in one of Toronto's most sought-after neighbourhoods. Lovingly maintained by the same family for years, the home features an inviting open-concept living and dining area with hardwood floors, large windows, and an abundance of natural light. The kitchen offers stainless steel appliances, ample cabinetry, and a walk-out to a private backyard, perfect for entertaining or enjoying a quiet outdoor retreat. Upstairs, you'll find two generously sized bedrooms with excellent closet space and a bright 4-piece bathroom. Ideally located just steps to Chester subway station and the Danforth's vibrant shops, cafés, and restaurants, with beautiful parks and the coveted Jackman Avenue Junior Public School nearby. An exceptional opportunity to enjoy a welcoming community and the best of east-end Toronto living. (id:63616)
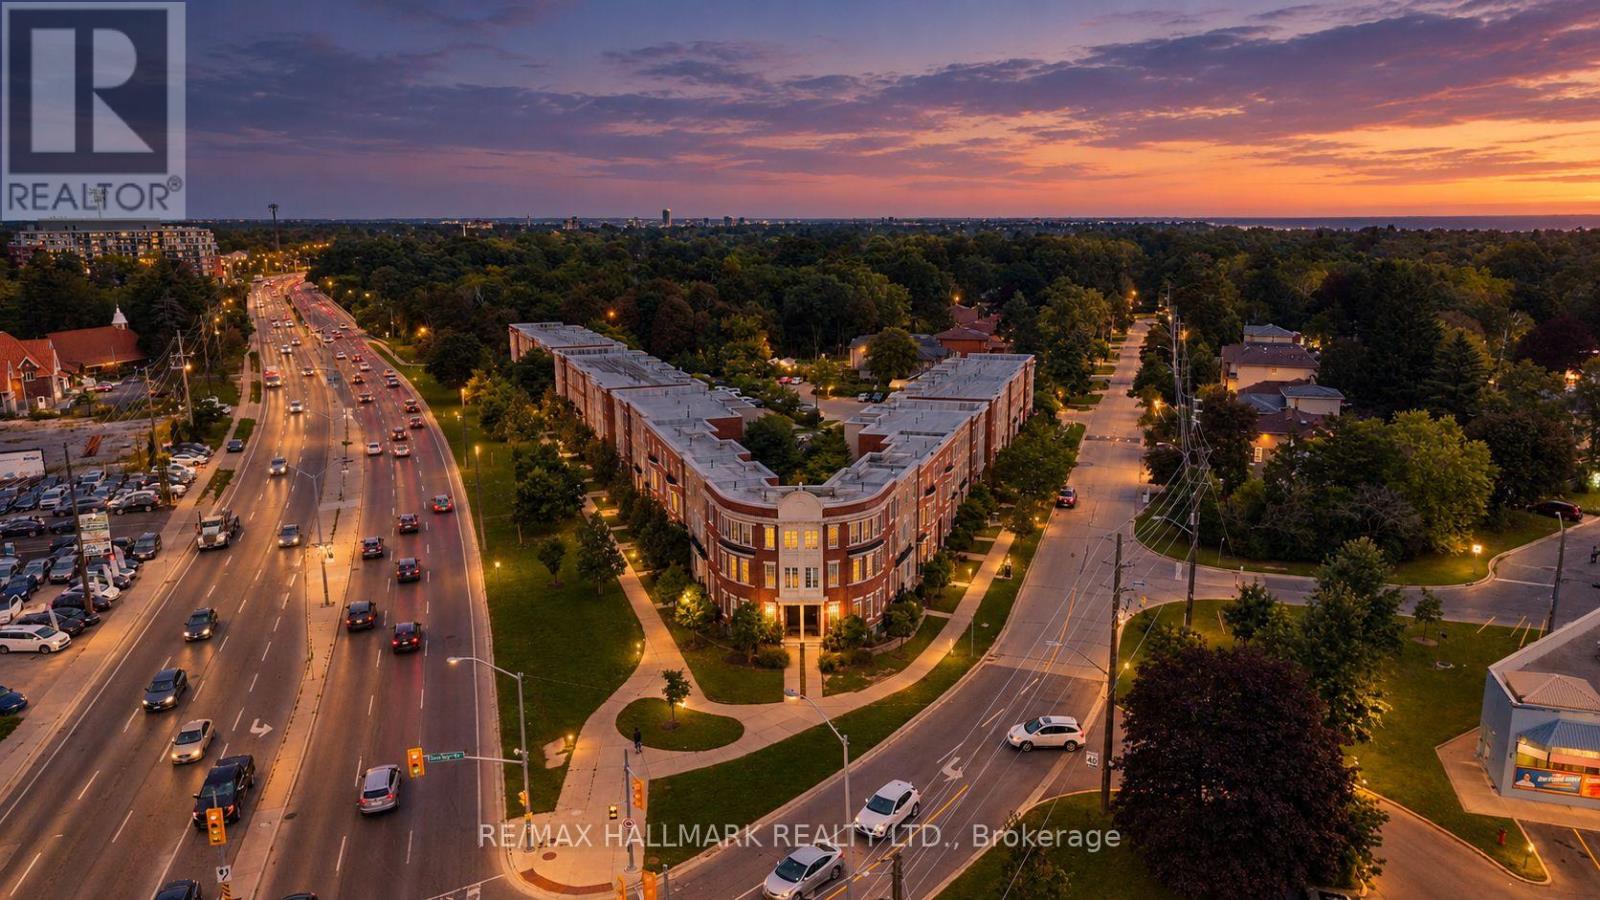
52 - 4689 Kingston Road
Toronto, Ontario
Amazing new price - don't miss out! One of the best layouts in the entire development! Welcome to Nature's Path, ideally located at Kingston Road and Beechgrove Drive. This spacious two-storey suite offers an exceptional blend of style, comfort and functionality, featuring two generously sized bedrooms, two full bathrooms, a well-designed main floor and a private outdoor balcony. Highlights include engineered wide-plank flooring, granite countertops, a breakfast bar, a dedicated breakfast area and stainless steel appliances. The spacious primary bedroom features a large closet and ensuite bath. Freshly painted with new light fixtures throughout, this home is move-in ready. One parking space included!Situated in the sought-after West Hill/Guildwood area of Scarborough, enjoy the convenience of nearby shopping, restaurants, cafés and everyday amenities along Kingston Road. Explore the natural beauty of the Scarborough Bluffs, waterfront parks and Guild Park & Gardens, all just a short distance away. Excellent TTC and GO Transit connections, along with easy access to Highway 401 and major roadways, make commuting a breeze. A wonderful opportunity to enjoy comfortable living in a well-connected community surrounded by nature and urban conveniences. (id:63616)

69 - 1290 Bridletowne Circle
Toronto, Ontario
Vacant & ready - show anytime! Rarely offered 3+2 bedroom, 3-bathroom condo townhouse in the heart of L'Amoreaux (Warden & Finch). Bright, open-concept main floor with laminate throughout, a kitchen with granite counters and ceramic backsplash, and a walk-out to the yard. The finished basement offers TWO extra bedrooms - perfect for in-laws, teens, a home office, or rental income potential. Spacious primary bedroom with semi-ensuite. Attached garage plus a second parking spot. Low maintenance fee of just $470.22/month INCLUDES water, parking and building insurance - plus all exterior upkeep taken care of for you: snow removal, lawn care, roof and pest control. Truly lock-and-leave living. Steps to TTC, schools, parks and everyday shopping; minutes to Highways 401 & 404 and the planned future community centre site. A smart fit for first-time buyers, multi-generational families and investors. Vacant possession - flexible, quick closing available. Don't miss it! (id:63616)
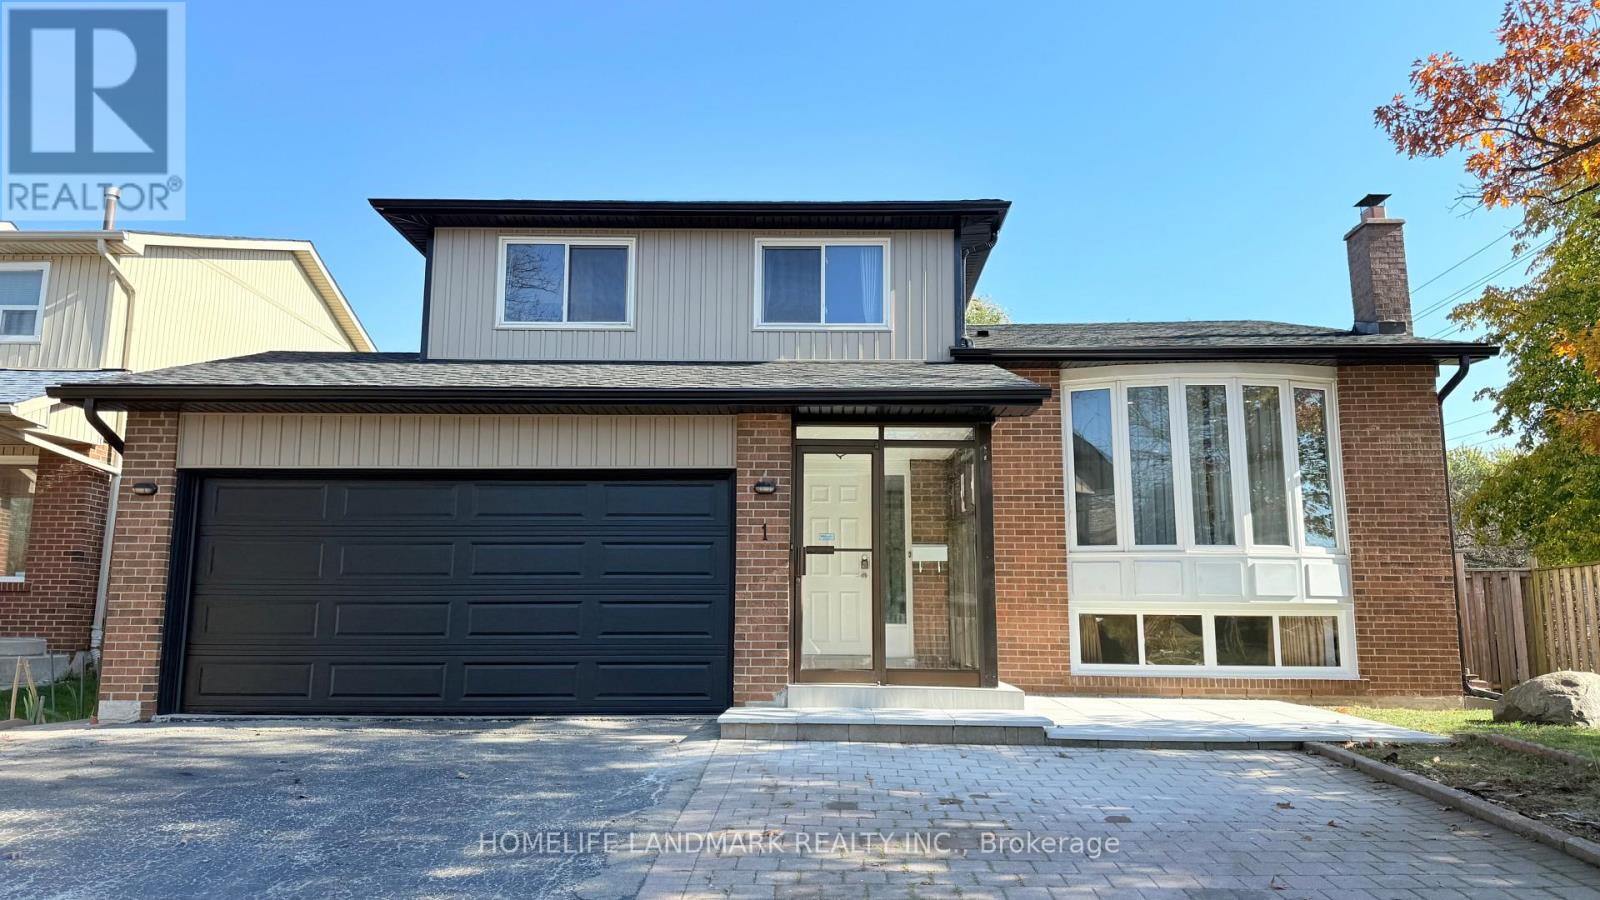
1 Alexmuir Boulevard
Toronto, Ontario
Over $50K spent in renovations! Rarely find this type of floor plan! Bright & spacious detached 5-level sidesplit with double garage on a prime, large corner lot in Agincourt. Ready to move in! Features a separate side entrance and finished basement with two 3-pc bathrooms. Mostly freshly painted throughout! Highlights include new pot lights in the living & dining areas, plus major 2026 exterior & entry updates: new shingles with 85% replaced roof plywood, new garage door, new siding, new aluminum roof edges, 2 new windows, and new floor tiles in the storm door area before entering the main door! Steps to TTC bus stop, local restaurants, Skycity Shopping Centre & Alexmuir Park; minutes to Woodside Square, Agincourt GO, Hwy 401, and Agincourt High School. Includes 2 fridges, 2 stoves, washer, dryer, all window coverings. (id:63616)
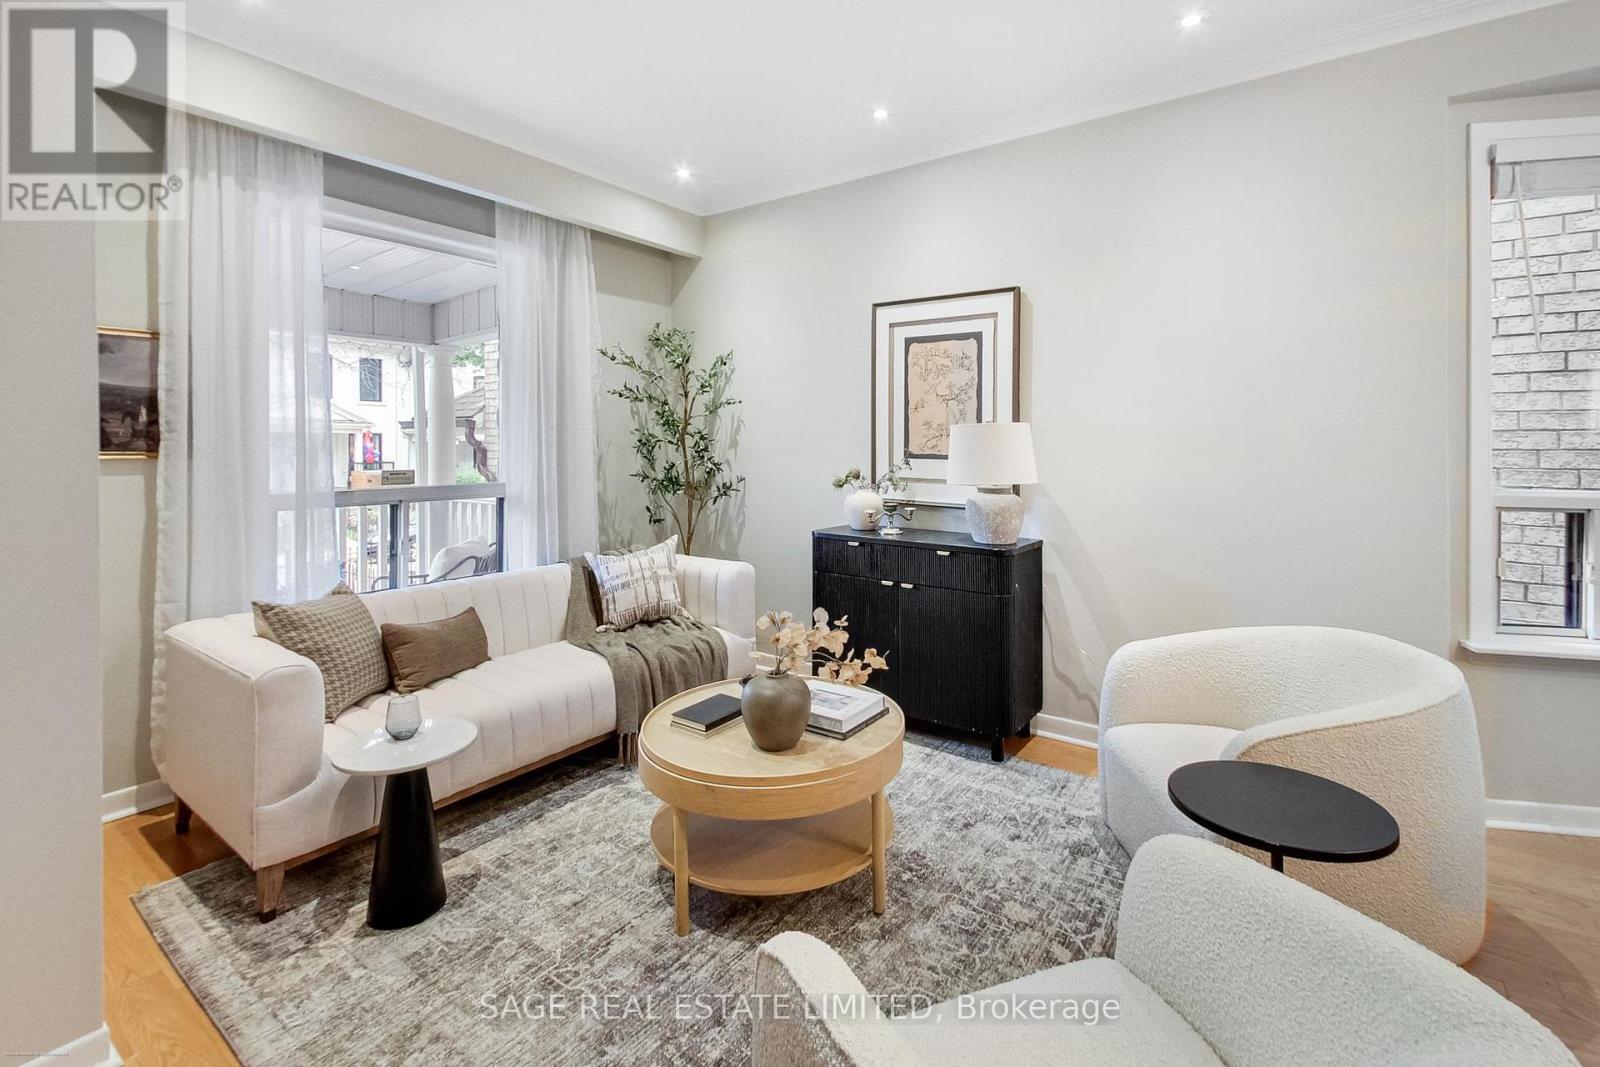
346 Leslie Street
Toronto, Ontario
Leslieville Charm, Garden Dreams & Two Parking Spots? Yes, Really! Welcome to 346 Leslie Street, where the street is quiet, the garden is charming, and your second car doesn't have to become a neighbourhood-wide parking negotiation! Tucked along a peaceful one-way street, this inviting 3-bedroom, 2-bathroom home offers a wonderful blend of urban living and everyday comfort. The beautifully landscaped garden is your own little outdoor retreat - perfect for morning coffee, summer dinners, or pretending you have a green thumb. And then there's the star of the show: rare laneway parking for TWO cars! In Toronto, that's practically a love language. Step outside and enjoy the best of the east end, with Leslieville's beloved Queen St East & eclectic Gerrard St East close by for independent cafés, fantastic restaurants, shops and weekend brunch spots. Nearby parks offer room to stretch your legs, walk the dog, or simply enjoy a little green space between city adventures. A quiet street, a lovely garden, a welcoming neighbourhood, and parking for two. What's not to love? Come for a look - you might just want to stay. (id:63616)
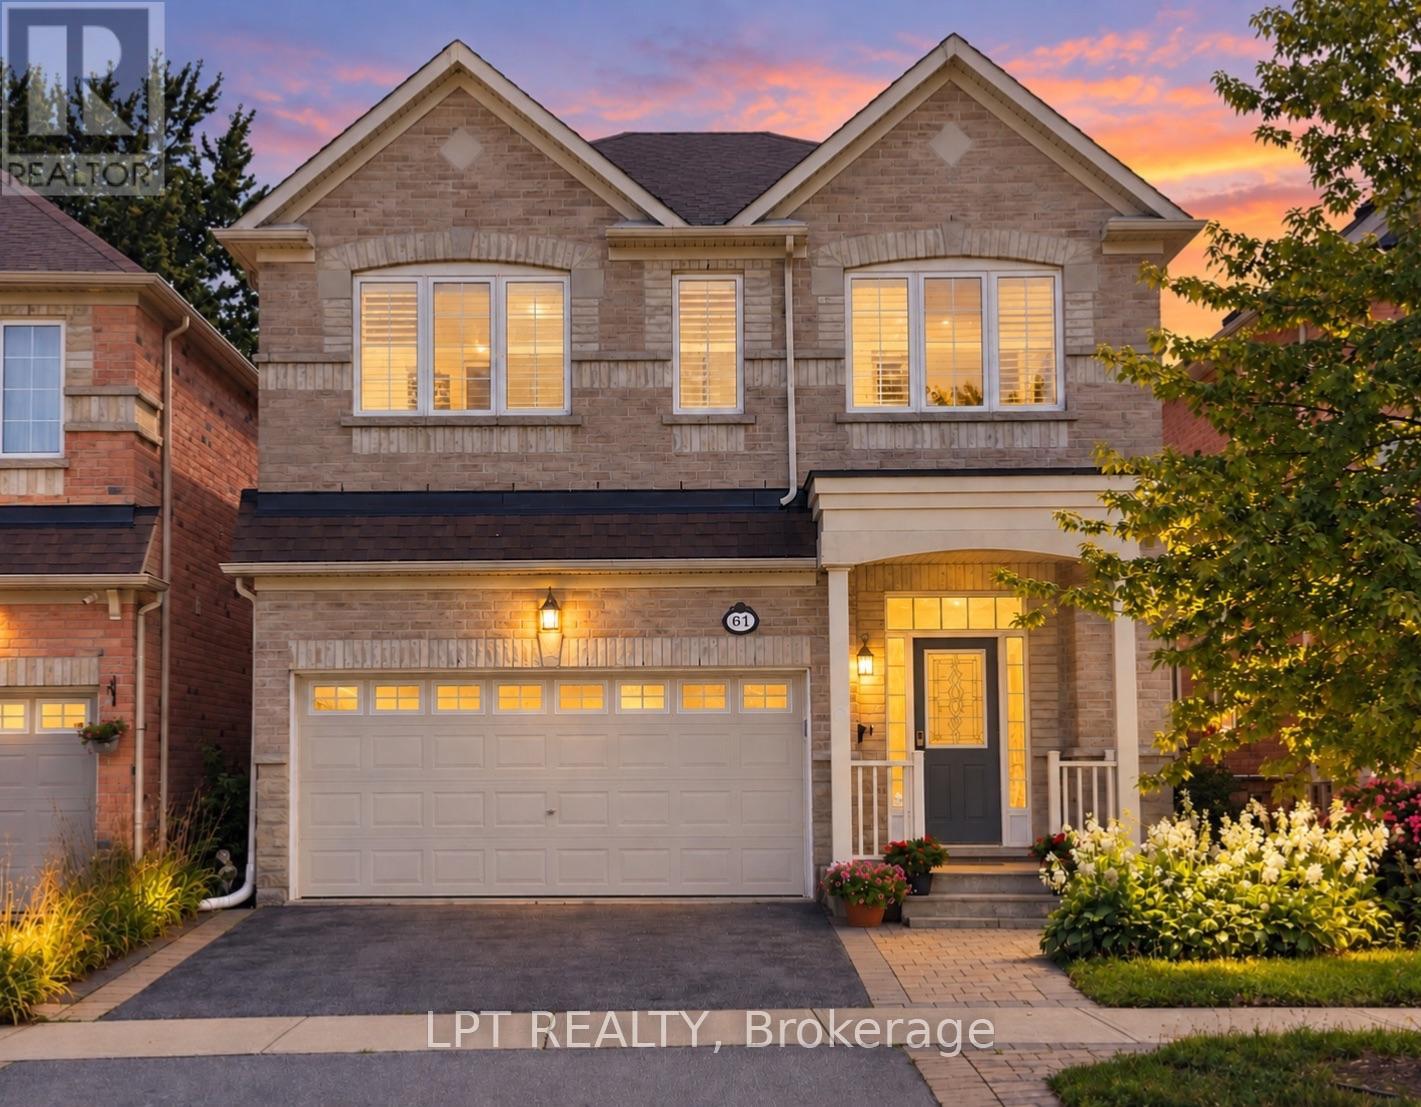
61 Minerva Avenue
Toronto, Ontario
Welcome to 61 Minerva Avenue, a Monarch-built detached home constructed in 2010 to LEED H standards in Monarch's Evergreen community, offering 4+2 bedrooms, 5 bathrooms and over 3,000 sq. ft. of finished living space designed to keep utility bills lower. The bright main level features hardwood floors, living and dining rooms, a breakfast area, and a family-sized kitchen with granite countertops, upgraded cabinetry, stainless steel appliances and a double sink. Upstairs offers 4 bedrooms, 3 full bathrooms and laundry, including two ensuites and a primary retreat with walk-in closet, glass-door shower, and a connected second bedroom ideal as a nursery or office. The renovated basement adds 2 bedrooms, a full bathroom, a kitchenette, second living room and two storage rooms, with future potential to legalize as a secondary suite by adding a separate entrance. Outside, enjoy one of the neighbourhood's deepest lots, a large backyard, an upgraded garden shed and a double car garage with electric opener. Updates include a new furnace (2025), basement renovation (2018), newer appliances, & a full professional paint (2026). Located in sought-after Cliffcrest near RH King Academy, TTC, shopping, parks and Scarborough GO, with an approximate 20-minute ride to Union Station. This investor-ready home has been leased at $4,750/month ($57,000/Year) + all utilities to AAA tenants starting December 1, 2026, ideal for investors or move-up buyers planning to upgrade in a few years who want rental income while they wait. (id:63616)
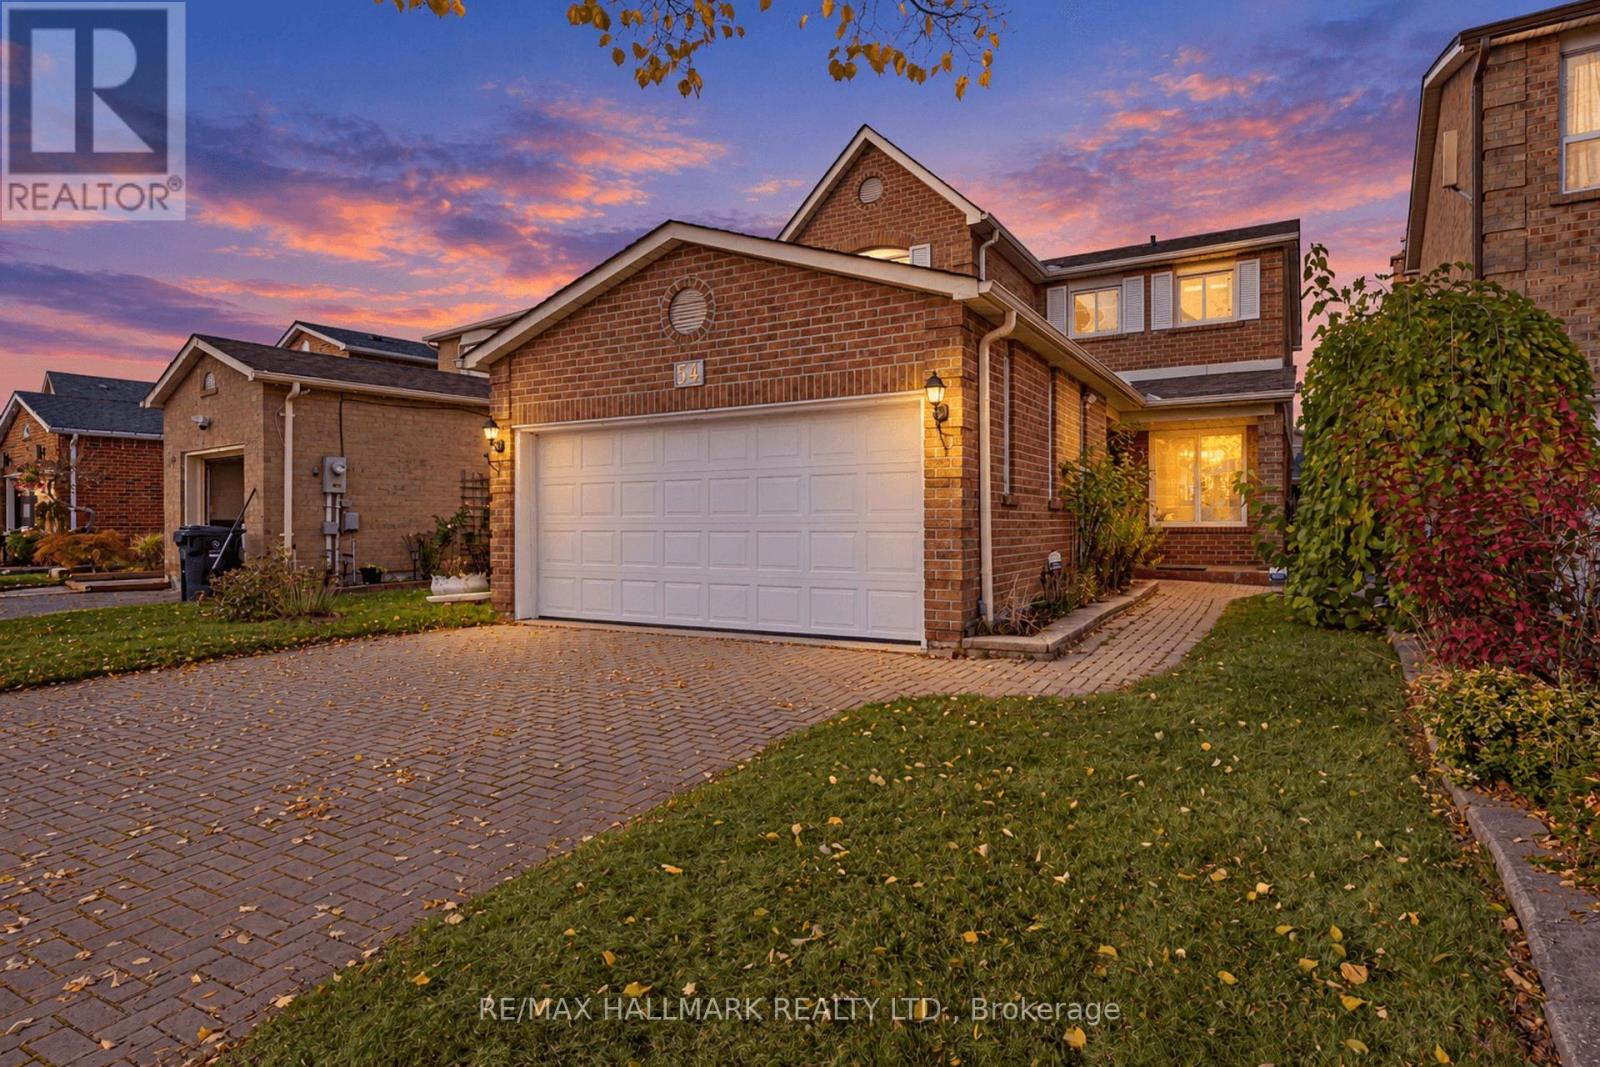
54 Redhead Crescent
Toronto, Ontario
Original owner since 1983' Meticulously maintained, all-brick detached home with a double-car garage, situated in Scarborough's desirable Agincourt North neighborhood. Set on a 33 x 114 ft lot, this spacious 4+1 bedroom, 4-bathroom home offers over 1,800 sq. ft. of living space, plus a finished basement, providing exceptional flexibility for large or multi-generational families. The functional layout features a formal living room with a large bay window, formal dining room, family room, and kitchen with a breakfast area. Multiple living spaces offer endless possibilities for growing families, investors, and renovators looking to customize or unlock the property's full potential. Enjoy a generous backyard complete with a gazebo, perfect for entertaining and outdoor relaxation. Conveniently located just minutes from schools, parks, shopping, Highway 401, the upcoming subway station, and an abundance of natural amenities. A fantastic opportunity to own a well-maintained home in a sought-after neighborhood! (id:63616)
15 Deblyn Drive E
Toronto, Ontario
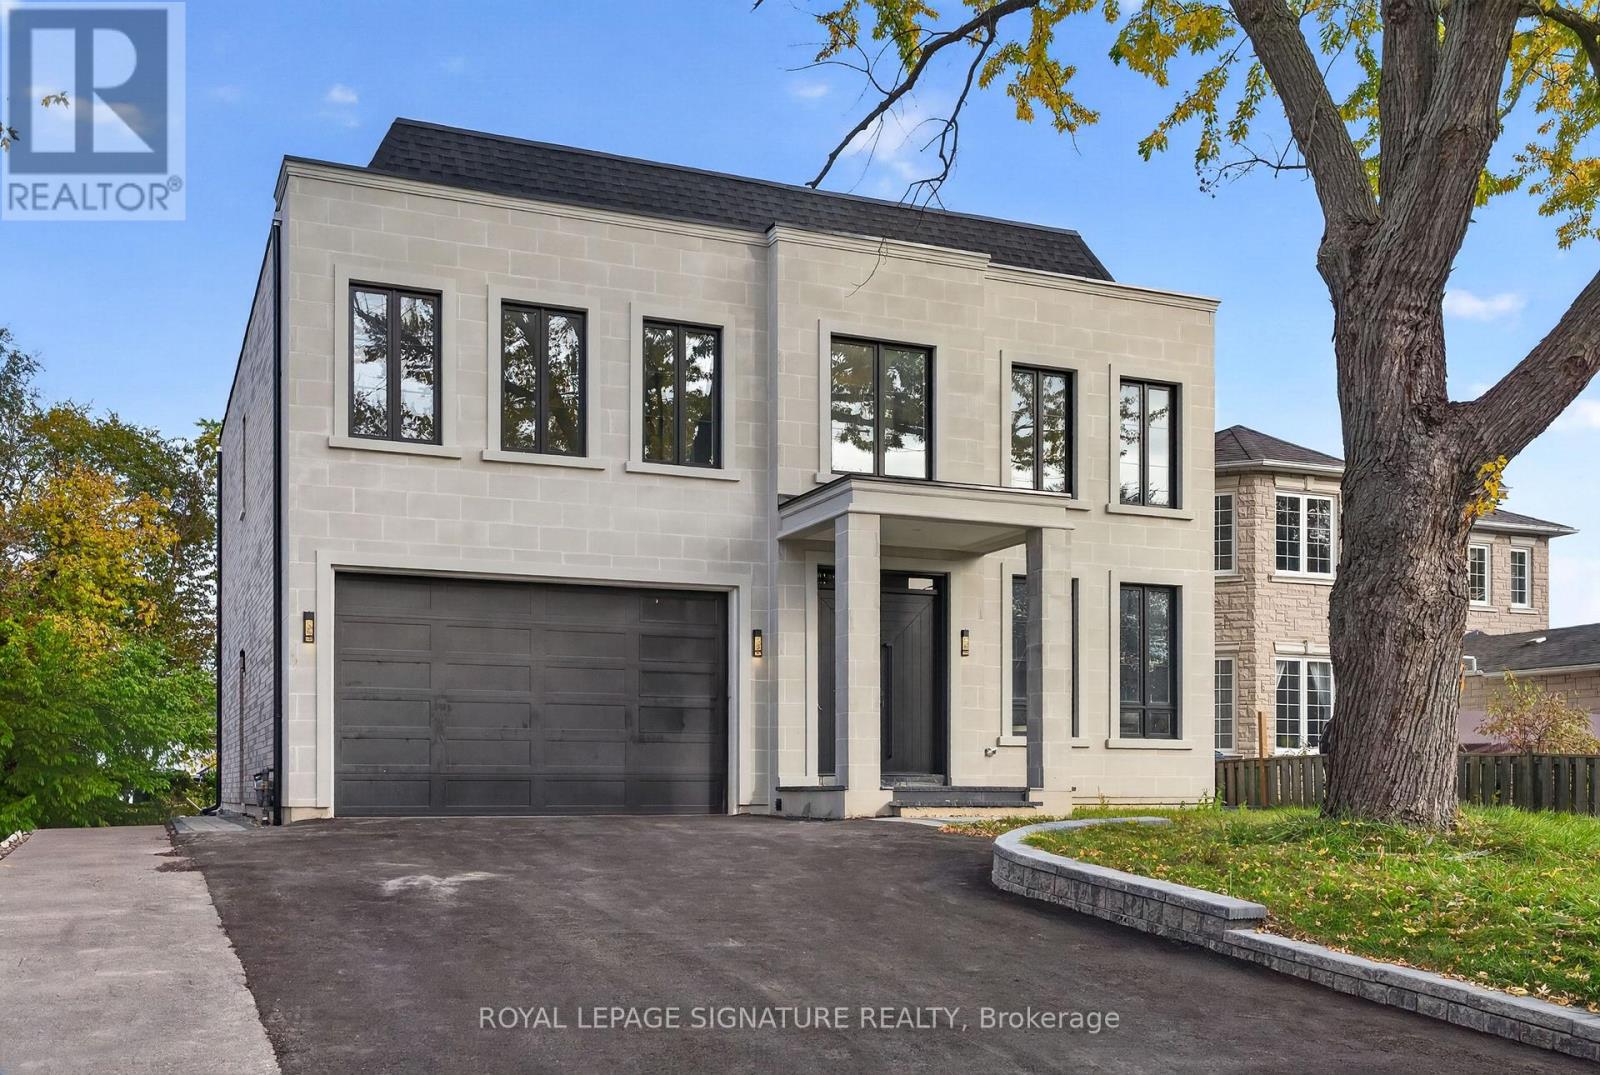
An Extraordinary Custom Luxury Residence with a Rare Detached Garden Suite! Welcome to 15 Deblyn Drive! Designed with exceptional attention to detail, this remarkable property features 3,819 sq. ft. above grade with 4+1 bedrooms, complemented by a beautifully finished 1700 sq. ft. basement with an additional bedroom. The stunning open-concept main floor showcases soaring 10-ft ceilings, expansive floor-to-ceiling windows, a striking floating staircase with glass railings and exquisite architectural finishes. Designer accent walls, custom cabinetry, elegant built-ins and premium integrated appliances create a sophisticated yet inviting atmosphere. The luxurious primary retreat offers a private wet bar/coffee station, spacious walk-in closet and luxury spa-inspired ensuite with curbless glass shower, freestanding tub and double vanity. 3 additional bedrooms feature own private ensuite and large closets. Equally impressive, the fully finished walk-out basement features 10-ft ceilings, a full kitchen, 1 bedroom, an expansive recreation room and dedicated wine room, offering exceptional flexibility for extended family or potential rental income. A rare and valuable addition, the detached 641sq. ft. garden suite offers a full 1 bedroom unit with its own outdoor yard space, ideal for independent living or additional income opportunities. The beautifully designed exterior features timeless stone and brick detailing, a garage with a 10-ft opening and a spacious backyard. Nestled in an established, family-friendly neighbourhood of Agincourt just minutes from Highway 401, Agincourt GO Station and TTC transit. Enjoy easy access to excellent schools, parks, shopping, restaurants and everyday amenities, including Agincourt Mall and Woodside Square. (id:63616)
97 Oakcrest Avenue
Toronto, Ontario
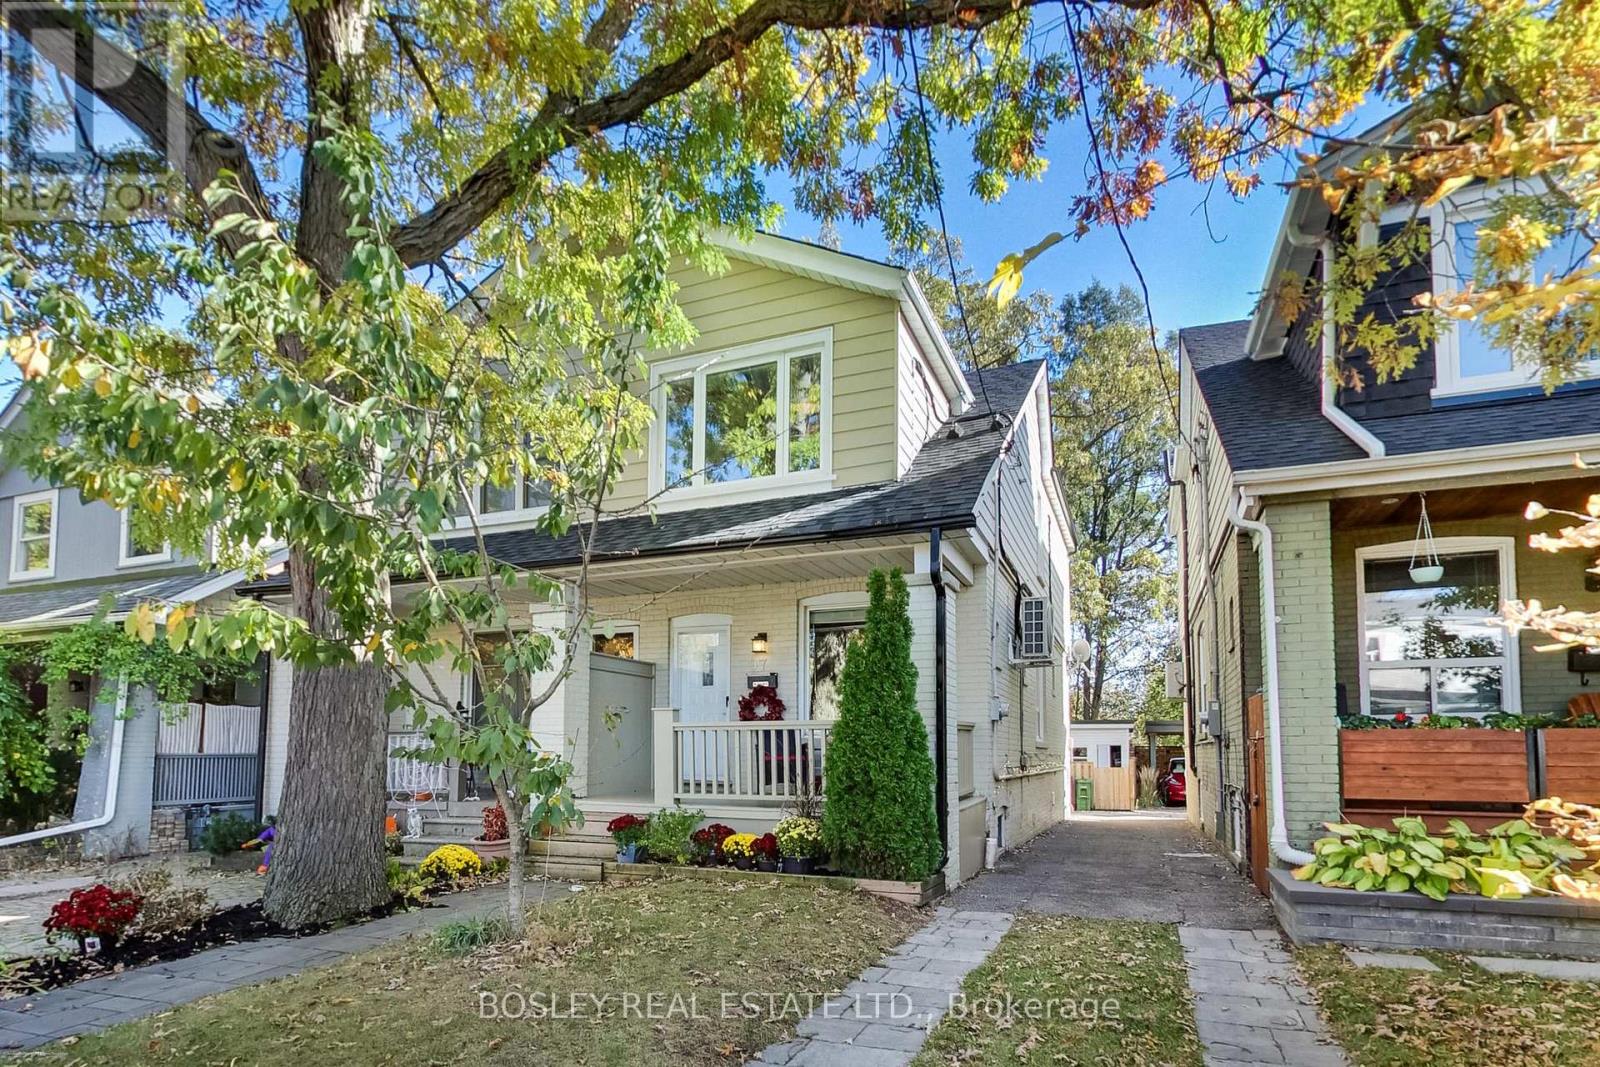
Amazingly Connected. Surprisingly Quiet. & A Little Piece Of Nature In The City. Welcome To Oakcrest, A Tucked-Away, Tree-Lined Pocket South Of The Danforth Where Neighbours Know Each Other, Mature Trees Line The Streets, & Coming Home Feels Like An Escape From The Pace Of The City. Step Inside And You'll Immediately Notice The Light. Southern Exposure & Large Windows Fill The Home W/Sunshine Throughout The Day, While The Open-Concept Main Floor, Updated Kitchen, Hardwood Flooring, & Generous Rm Sizes Create A Warm, Airy Space That Feels Instantly Inviting. W/ 3+1 Bedrooms, 2 Kitchens, & 2 Bathrooms, There's Room To Grow, Work From Home, Accommodate Extended Family, Or Simply Enjoy The Flexibility Of A Thoughtfully Designed Layout. The Lower Level Features A Private Walkout Entrance, Bedroom, Kitchen, & Bathroom, Offering Exceptional Versatility For Guests, In-Laws, Or Potential Income Opportunities. Comfort Comes W/Central Heating & A/C, Plus 2 Samsung Split Units W/Integrated Heat Pumps For Year-Round Comfort On All 3 Levels.. But The Real Magic Is Out Back. Framed By Mature Oak Trees, Lush Greenery, & A Beautiful Urban Canopy, The Backyard Enjoys A Rare Sense Of Privacy & A Peaceful, Ravine-Like Setting With No Direct Rear Neighbours. It's A Retreat That Feels Worlds Away From The City While Remaining Connected To Everything Around It. Enjoy Easy Access To The 506 Gerrard Streetcar, Woodbine Subway Station Via The Nearby Pathway, & Danforth GO. The Danforth's Cafes, Restaurants, Shops, & Everyday Conveniences Are Just Minutes Away, While Queen Street East, Kew Gardens, & The Beaches Are Under 30-Min Walking Distance. Families Will Appreciate Excellent Local Schools, Including Gledhill Jr. PS (Fr. Imm.), D.A. Morrison MS & Monarch Park CI W/ Its Renowned IB Program. A Bright, Welcoming Home Offering Space, Flexibility, Exceptional Transit Access, & A Rare Connection To Nature In One Of The East End's Most Desirable Neighbourhoods. (id:63616)
40 Bernadine Street
Toronto, Ontario
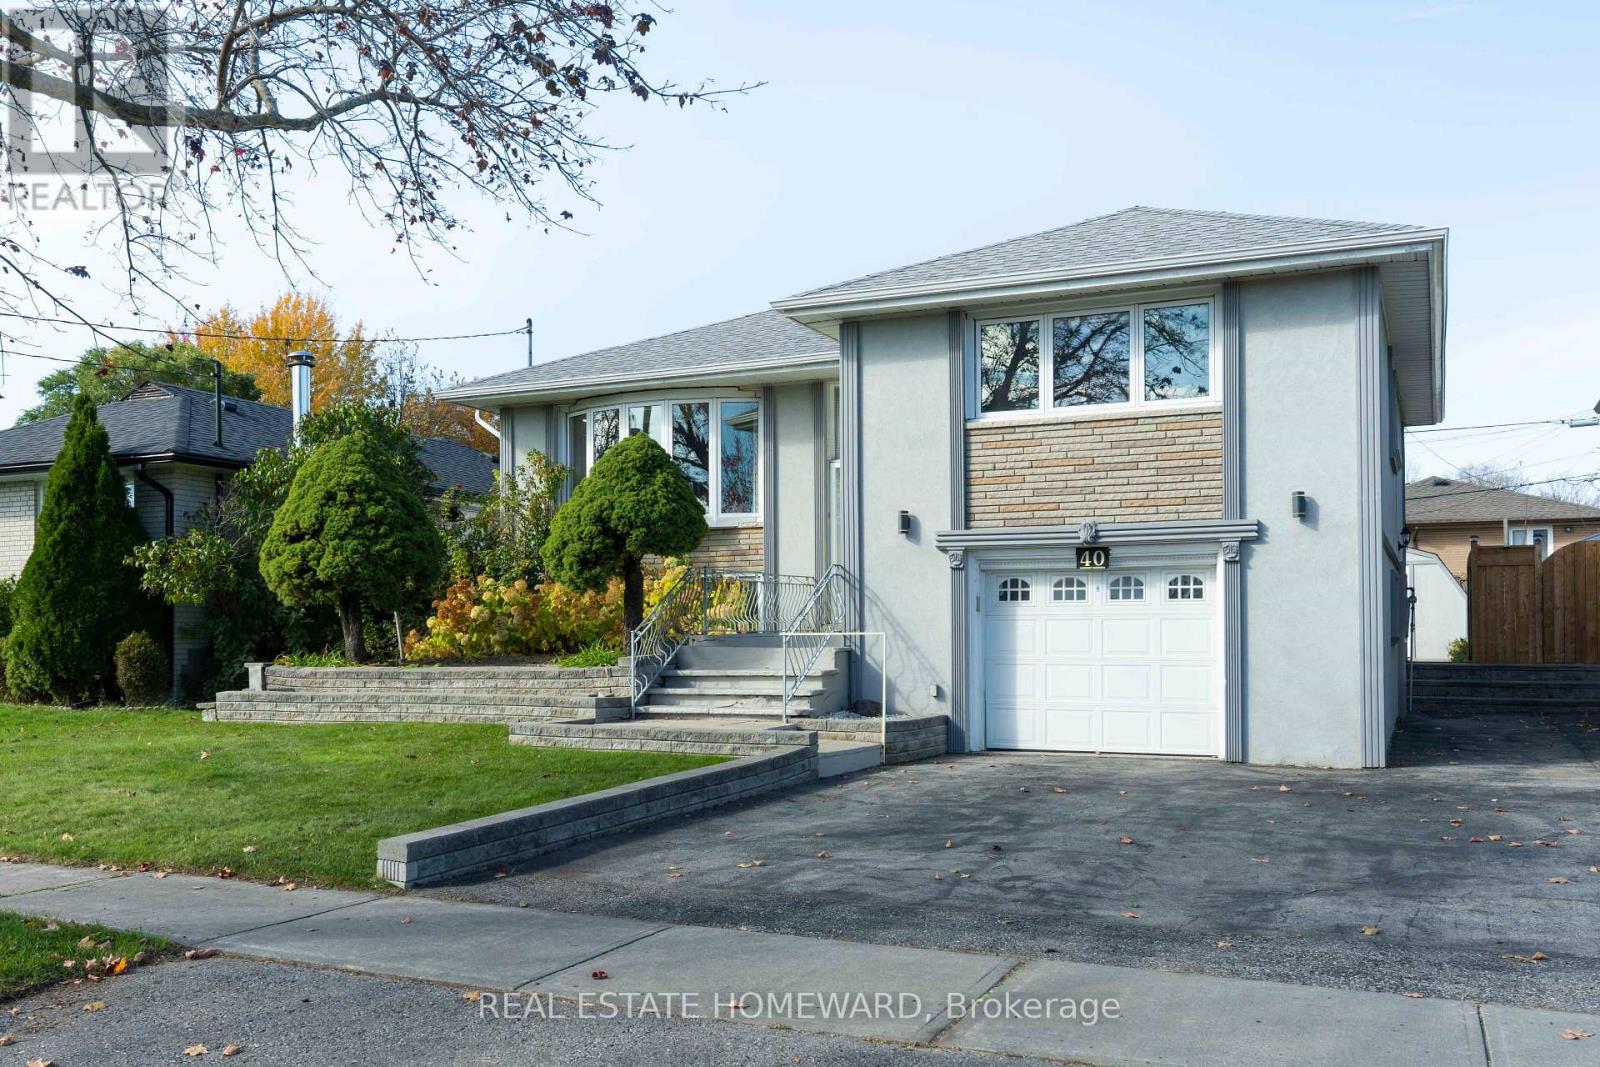
In the heart of Scarborough City Centre, this sun-filled raised bungalow pairs everyday convenience with space, privacy and flexibility. A modern façade, expansive private drive and impressive 50ft, pool-sized lot set the stage for a home that feels welcoming from the moment you walk through the door. The bright main level features dramatic near-floor-to-ceiling windows in the elegant living room and an oversized dining room ready for family dinners or holiday gatherings. The eat-in kitchen walks out to the raised deck, making indoor-outdoor living refreshingly easy. Three spacious bedrooms include a primary with room for a king-sized bed, all served by a 4pc. bathroom. Downstairs is no afterthought. A private, above-grade separate entrance opens to a bright, versatile lower level with its own kitchen, full 4pc. bathroom, cozy family room with gas fireplace and sunlit fourth bedroom with room to sleep, work or play. Ideal for extended family, guests or the grown child whose departure date remains a mystery. A dedicated laundry room and cellar add practical storage, while the built-in garage offers direct basement access and space for the car, tools and weekend projects. The deep, private backyard is made for everything from dinners on the expansive deck to lazy hours in the hammock nook. A hardscaped patio and garden shed round out a yard equally suited to entertaining, gardening or doing absolutely nothing at all. Walk to Scarborough Town Centre for shopping, dining and daily essentials (plus a few wants). Birkdale Recreation Centre and the nearby ravine are about a five-minute walk away. Sought-after schools including St. Victor and St. Andrew's, multiple bus routes and Highway 401 just two minutes away make getting around easy. The planned Scarborough Centre subway station adds future rapid-transit appeal. Space to grow, room to gather and a backyard worth lingering in. This is Scarborough living with all the right connections. (id:63616)