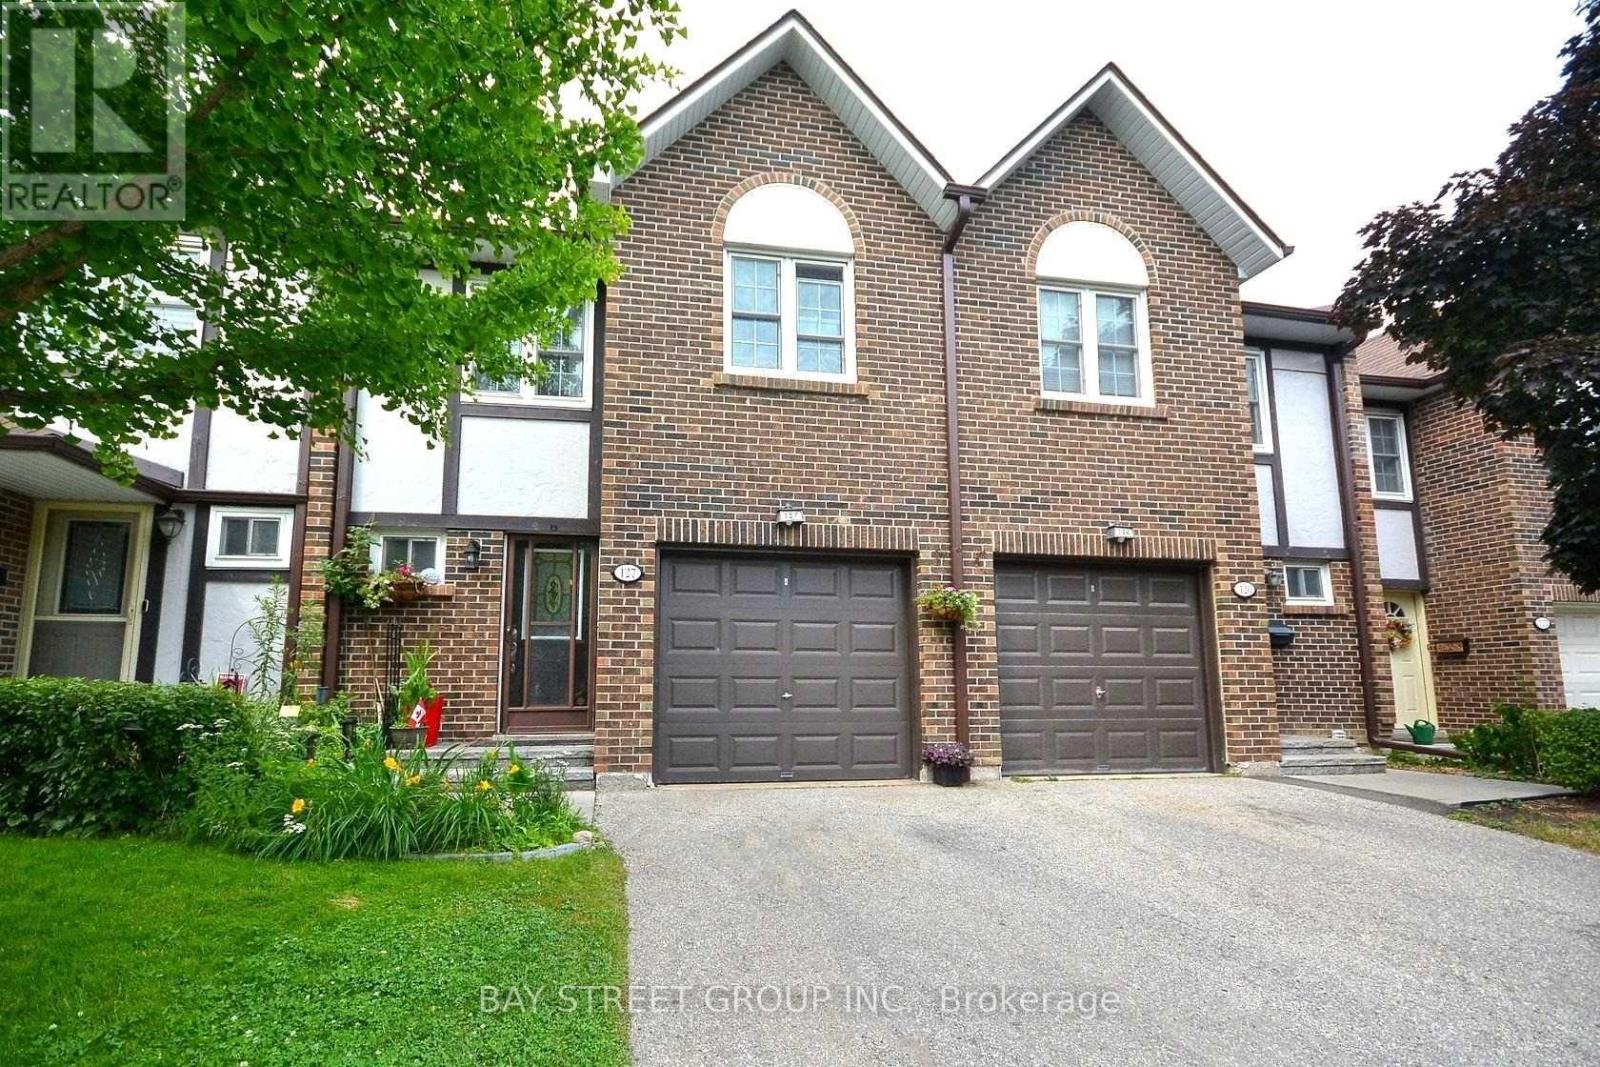
127 - 2120 Rathburn Road E
Mississauga, Ontario
Beautiful 4-bedroom, 4-bath townhouse in quiet Rockwood Village. Family-friendly neighbourhood with nearby parks, playgrounds, trails, and mature trees. Enjoy a bright layout, finished lower level, and a private deck for relaxing or entertaining. Water, Bell fibre internet and TV included that's $250/month in value. Lawn Maintenance Included. Furniture optional. Close to schools, transit, shopping, and major highways. (id:63616)
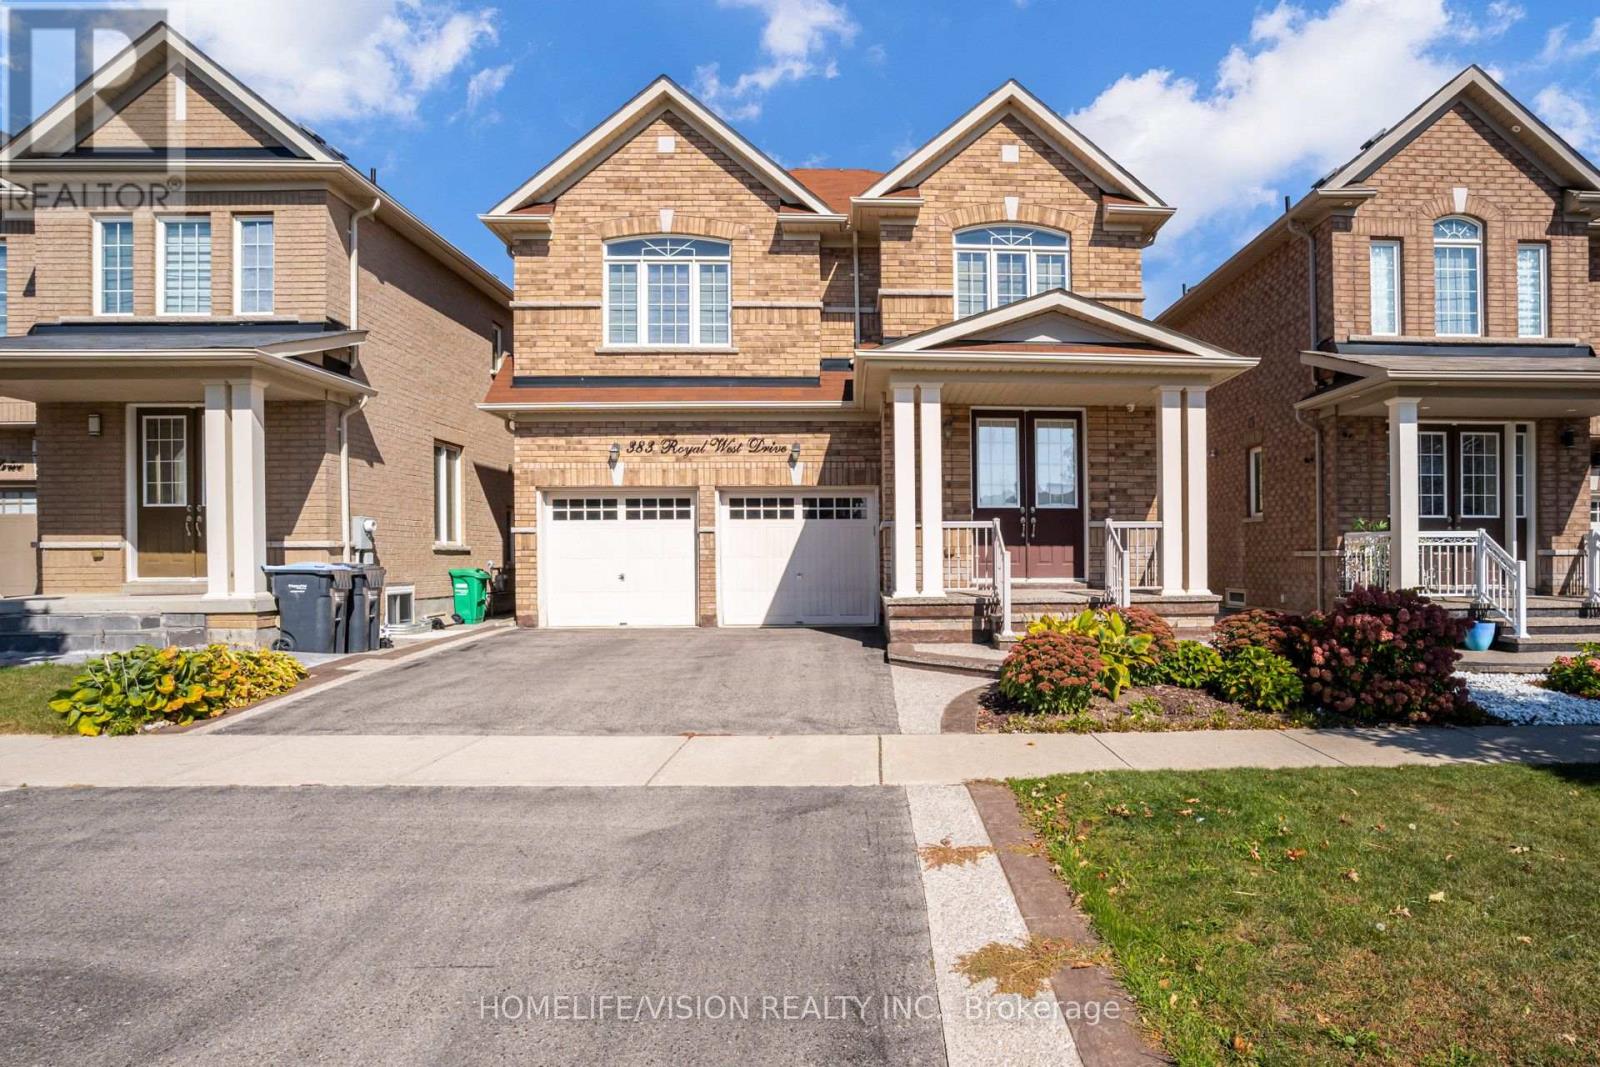
383 Royal West Drive
Brampton, Ontario
Beautiful & Spacious 2-Storey Detached Home Located In The Highly Desirable Credit Valley Neighborhood of Brampton. This Premium Brick Property Features A Sun-Filled Operational Layout Boasting A Large Primary Bedroom Equipped With A Private 4-Piece Ensuite Bathroom. Functional Principal Rooms with Large Windows Flow Elegantly Throughout the Main Levels. Attached Garage with Front Entry Driveway Parking. Highly Desirable West-Facing Backyard Offering Optimal Afternoon and Evening Sunlight. Situated In A Prime Location Just Steps Away From Top-Rated Local Schools, Scenic Parks, Community Recreation Centres, and Public Transit Networks. Very Easy Access to Major Arterial Roads Including Mississauga Road and Williams Parkway West. Ideal Executive Home Ready For Family Moving To A High-Demand Suburb. Tenant Setup Includes Access To Reliable Municipal Utilities and Sewer Networks. Move-In Ready, A Must See! (id:63616)

80 Bude Street
Toronto, Ontario
Exceptional newly custom-built residence showcasing timeless Scandinavian-inspired design, premium craftsmanship, and an unbeatable Midtown location. Offering over 3,000 sq. ft. of thoughtfully designed living space, this bright, spacious home features a highly functional open-concept layout with soaring 10-foot ceilings on the main level, expansive windows that bathe the home in natural light, skylights illuminating the stunning floating glass staircase, pot lights throughout, and curated finishes blending contemporary elegance with warm, inviting design-creating a home equally suited for entertaining and everyday living. The chef-inspired kitchen is the heart of the home, featuring quartz countertops, premium appliances, ceiling-height cabinetry, an oversized island, abundant storage, and generous prep space. The luxurious primary retreat offers a spa-inspired ensuite with heated floors, a steam shower, and designer finishes. The bright walkout lower level features high ceilings, oversized windows, a full bathroom, and direct backyard access, making it ideal for an in-law or nanny suite, multi-generational living, or additional entertaining space. Step outside to your newly upgraded backyard oasis featuring a walkout deck, saltwater inground pool, premium interlock landscaping, and a natural gas line for effortless outdoor entertaining. Thoughtfully upgraded with Google Home security cameras, reinforced security window film, enhanced door security locks, and garage wiring for a portable EV charger, this home offers luxury and peace of mind. Situated on a quiet, family-friendly street, just a short walk to Cedarvale Park, Cedarvale Station, the Eglinton Crosstown LRT, and minutes to Allen Road and downtown Toronto, this rare offering seamlessly combines exceptional design, modern convenience, and an unbeatable Midtown lifestyle. (id:63616)
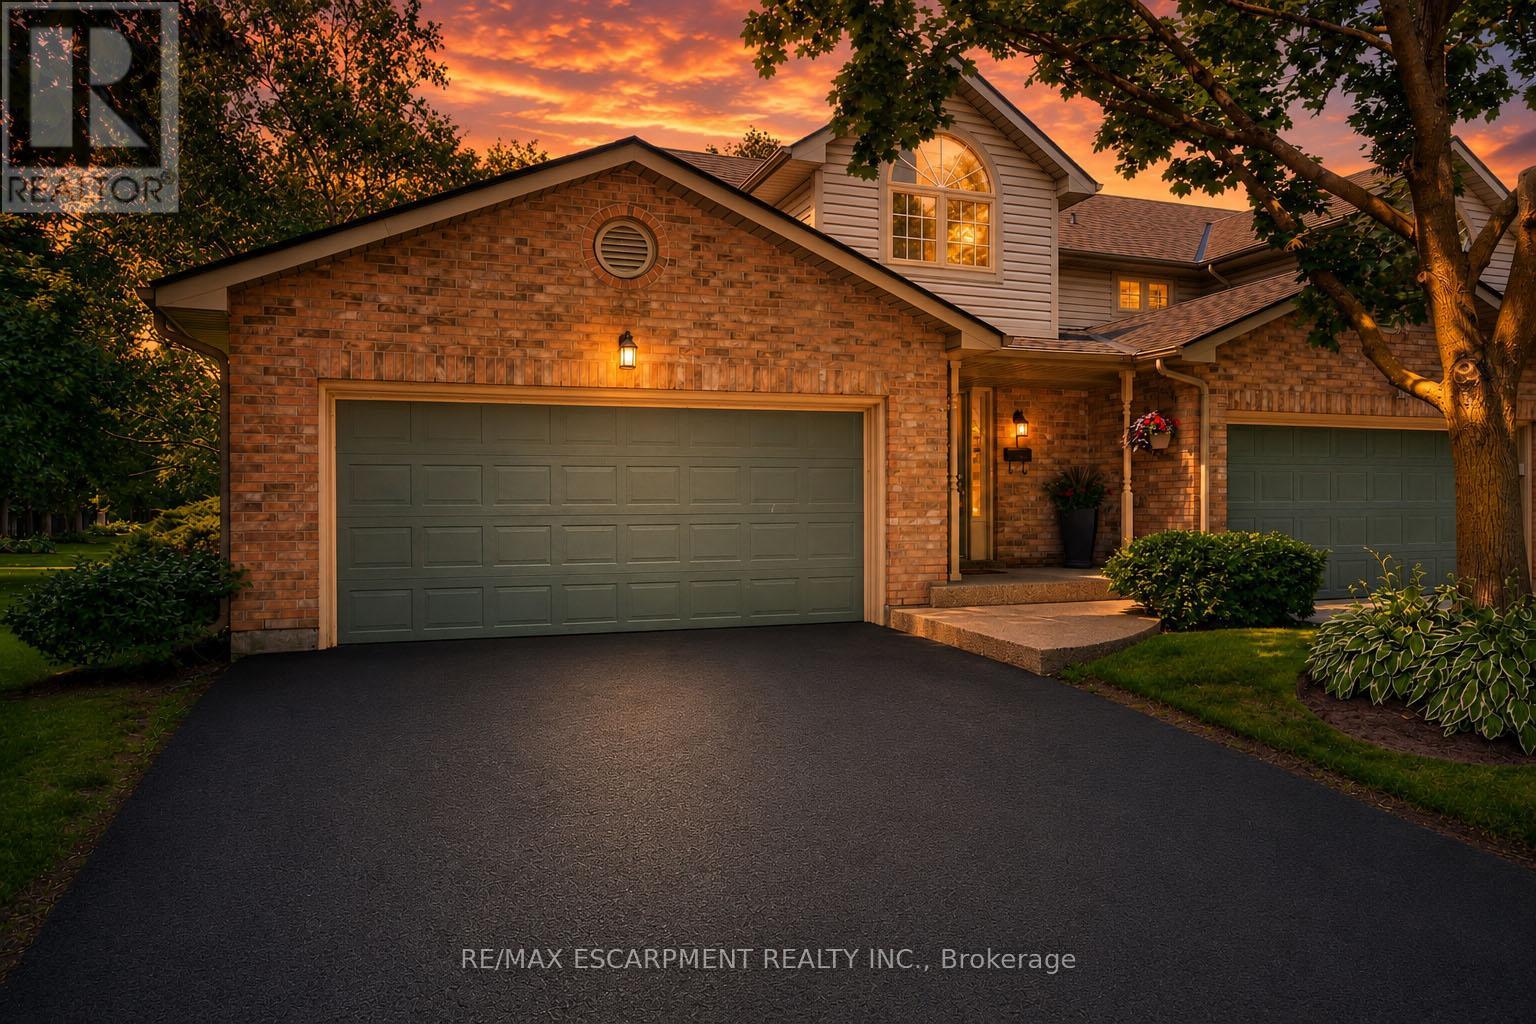
1 - 3333 New Street
Burlington, Ontario
Welcome to Unit 1 - 3333 New Street, nestled in the highly sought-after community of RoselandGreen. Beautifully renovated from top to bottom, this exceptional residence blends timelesselegance with luxurious modern finishes in one of Burlington's most desirable neighbourhoods.Step inside to soaring vaulted ceilings that create a grand first impression in the foyer andformal living and dining rooms. A stylish tile inlay at the entrance adds both beauty andpracticality, while a stunning custom staircase with white oak treads and black wrought ironspindles creates a striking focal point. New engineered hardwood flooring flows throughout, andthe thoughtfully designed layout offers exceptional functionality for everyday living andentertaining. At the heart of the home is a stunning custom kitchen featuring extensivemillwork, quartz countertops and stainless steel appliances. The same craftsmanship continuesinto the main-floor laundry room with custom cabinetry, quartz countertops, and a brand-newwasher and dryer. The luxurious primary suite is a private retreat featuring a customquartz-topped built in dresser, automatic electric blinds, and a spa-inspired ensuite withheated floors, custom vanity, quartz countertops, premium finishes, and a beautiful skylightthat fills the space with natural light. Recent upgrades include a new electrical panel,upgraded wiring, designer light fixtures, luxury plumbing fixtures, windows (2020), and a newroof and aggregate walkways (2025), providing lasting value and peace of mind. Located minutesfrom downtown Burlington, the waterfront, shopping, restaurants, Joseph Brant Hospital, andmajor highways, this home offers exceptional convenience within the peaceful setting ofRoseland Green, surrounded by mature trees and lush landscaping. A rare opportunity to own atruly turnkey luxury home in one of Burlington's most coveted communities that backs on to thewalking path. Simply move in and enjoy. (id:63616)

2403 - 7165 Yonge Street
Markham, Ontario
Welcome to an unobstructed, high-level sunrise view condo at the prestigious Parkside Towers at World on Yonge. This spacious and bright one-bedroom condo features 9-foot ceilings, 530 square feet of living space, laminate floors (Carpet free), & large windows with an open concept layout. It offers a modern kitchen with stainless steel appliances, newer stacked front-loaded washer and dryer (April 2026), and a walk-out to the balcony with a breathtaking clear view from the 24th floor. Enjoy a bright and spacious primary bedroom with a double-door closet and a well-designed floor plan. The state-of-the-art building amenities includes an indoor pool, fitness centre, library, sauna, jacuzzi, card room, billiards, party room, BBQ area, 24/7 security, and ample visitor parking. Located in a highly sought-after community, you'll have direct access to World on Yonge shopping mall, grocery stores, restaurants, food court, pharmacy, medical clinic, banks, offices, and a hotel This unbeatable location is steps to transit (TTC & Viva) and just minutes to the subway, major highways, and every daily convenience.The furniture in the pictures is virtual staging. (id:63616)
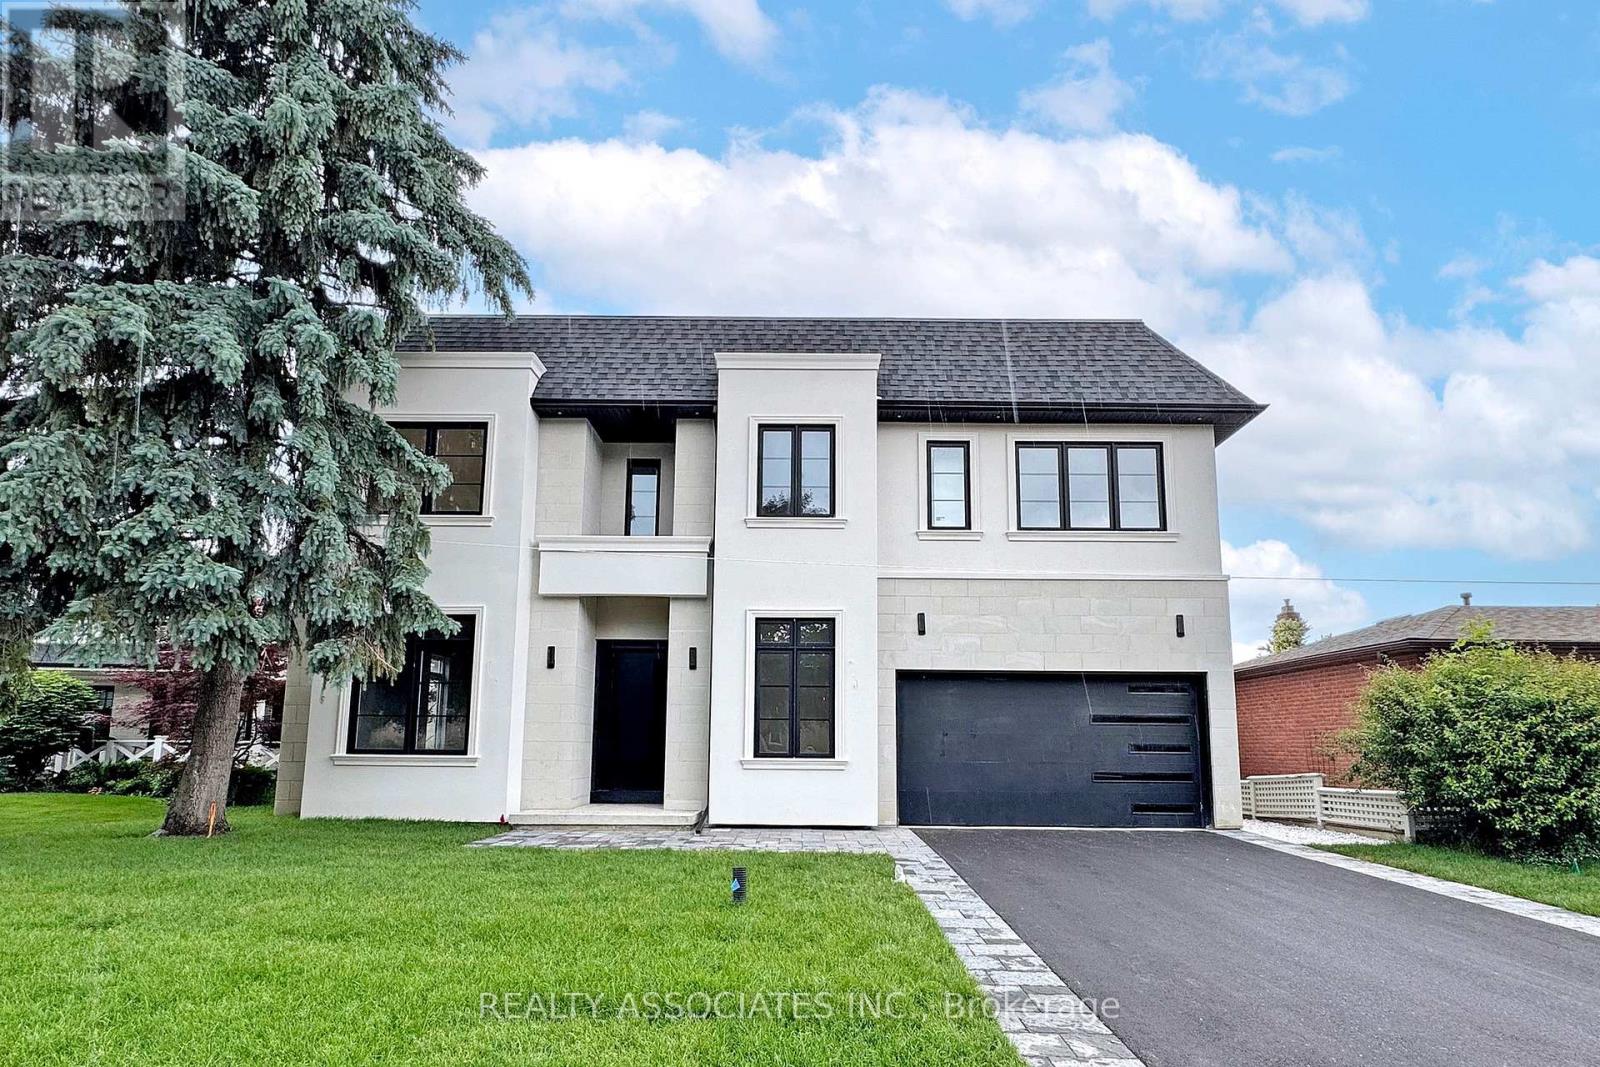
32 Cossar Avenue
Aurora, Ontario
Welcome to this exceptional custom-built home nestled in one of the most prestigious neighbourhoods. Situated on a premium 60 x 136 ft lot, this residence offers over 5,000 sq ft of luxurious living space with soaring 11 ft ceilings on the main floor, 10 ft on the second floor, and 10 ft in the fully finished basement. Crafted with impeccable attention to detail, it features an ultra high-end designer grade kitchen with full 10 ft slab island and top-tier appliances, sleek slab-size tile flooring, and the finest grade hardwood throughout . Every detail has been thoughtfully curated for luxury and comfort. It's more than a home-it's lifestyle and it's waiting to welcome you. (id:63616)
1825 - 275 Village Green Square
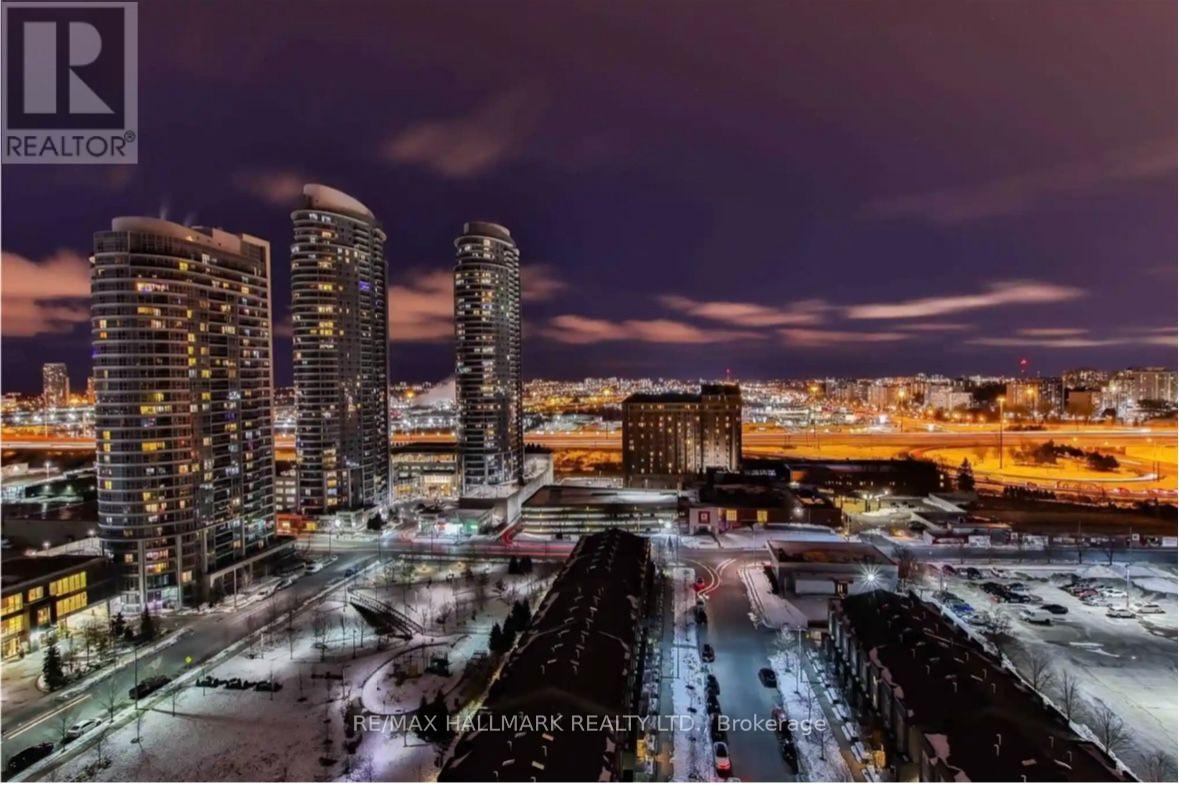
Toronto, Ontario
Exceptional condo for lease offering a great lifestyle in a well-managed building and excellent amenities. Comes with parking and a locker. You will be located within walking distance of shopping and transit. If you prefer to drive, you have easy access to the 401. (id:63616)
198 Twyn Rivers Drive
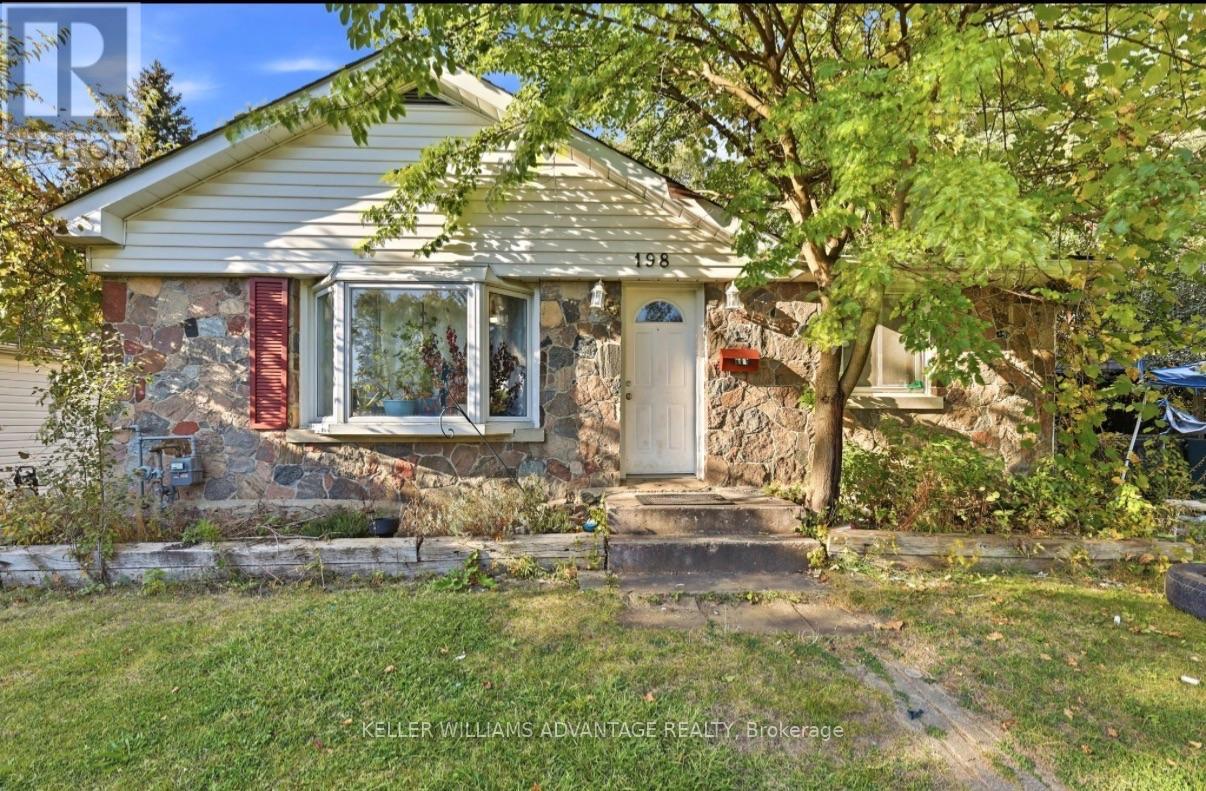
Pickering, Ontario
The residence features 3 bedrooms, 2 bathrooms, hardwood flooring, an open-concept living and dining area, and a beautiful wood-burning fireplace. The kitchen offers warm cherry cabinetry and opens naturally into the main living space, creating a comfortable layout for everyday living and entertaining. Adding tremendous value is the separate coach house/secondary living space, complete with its own kitchen, living area, bedroom and bathroom-ideal for extended family, guests, a private workspace or potential supplementary income. Outside, enjoy an expansive property with a circular driveway, parking for multiple vehicles, detached garage and plenty of outdoor space surrounded by mature greenery. A rare opportunity to enjoy an oversized property with character, flexible living options and incredible proximity to nature, while remaining conveniently connected to Pickering, Toronto, Highway 401, schools, shopping and amenities. (id:63616)
34 Dring Street
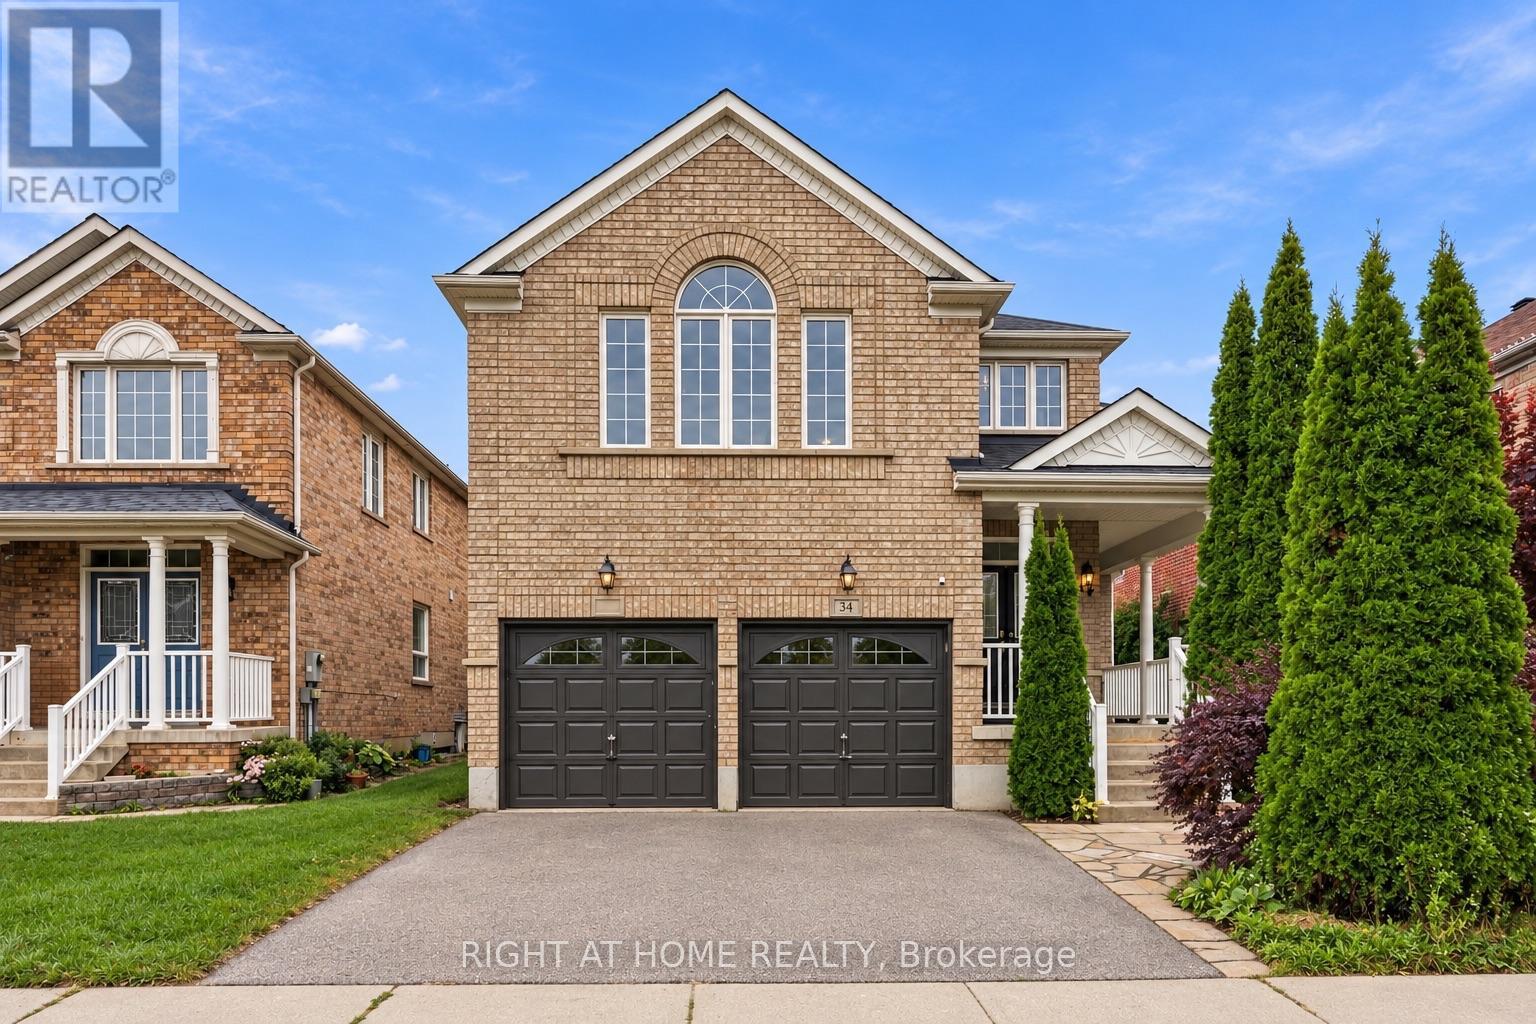
Ajax, Ontario
Welcome to ~3,100 sqft of luxury living at 34 Dring! Feel free to greet guests on your covered front porch! On the main level, enjoy a custom Kitchen & Breakfast w/ a central island, and top of the line appliances w/ lit cabinetry; Plus 3 auxiliary rooms to live as you please. On the 2nd level, enjoy 2 ensuites, 2 walk-in closets, 1 Jack and Jill w/ a private shower & toilet, plus a semi-vaulted Family room overlooking Dring Street which doubles as a Mezzanine open to the 17ft tall chandeliered Foyer. In the backyard, you'll enjoy a wonderful landscape, complete with: a composite deck for minimal maintenance, a built in Barbecue w/ storage compartments, 2 gas fireplaces, a hot tub, pergolas, plus a bridge suspended over a pond. This lifestyle upgrade is reserved for the most exceptional Tenant. (id:63616)
802 - 45 Charles Street E
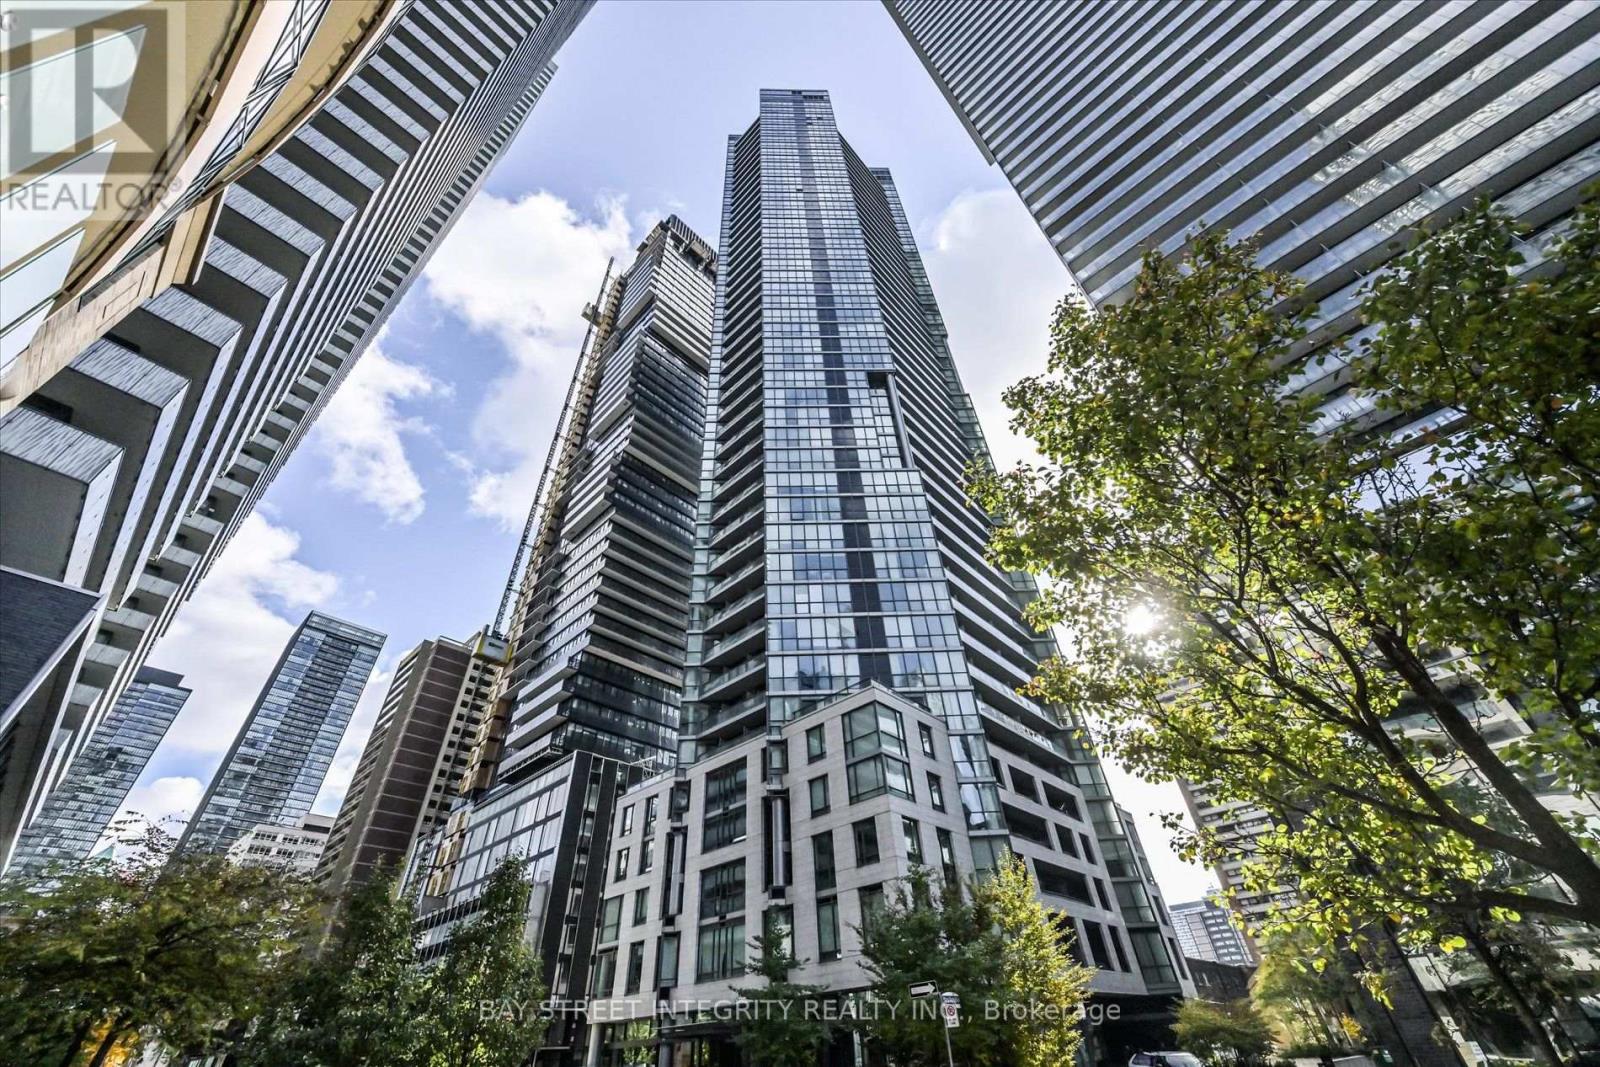
Toronto, Ontario
Experience modern downtown living at Chaz Yorkville! This beautifully renovated 2-bedroom, 2-bathroom southwest corner suite features soaring 10-foot ceilings, floor-to-ceiling windows, and abundant natural light. The living area features sliding doors, offering a flexible layout that can easily accommodate different needs, whether for entertaining, working from home, or creating a third bedroom. Recent upgrades include brand-new flooring, updated baseboards and door frames, fresh paint throughout, new bathroom vanities, and a recently replaced washer and dryer. Residents enjoy exceptional amenities, including 24-hour concierge service, a fully equipped fitness centre, yoga/Pilates studio, massage chairs, hydro-massage bed, guest suites, party room, BBQ area, and the exclusive two-storey C.H.A.Z. Club Lounge with a 36th-floor outdoor terrace offering spectacular city views.Ideally located just steps from Yonge and Bloor subway stations, Yorkville, the University of Toronto, Toronto Metropolitan University, shopping, restaurants, and entertainment. Move-in ready and an excellent opportunity to enjoy downtown living! (id:63616)
403 - 1177 Yonge Street
Toronto, Ontario
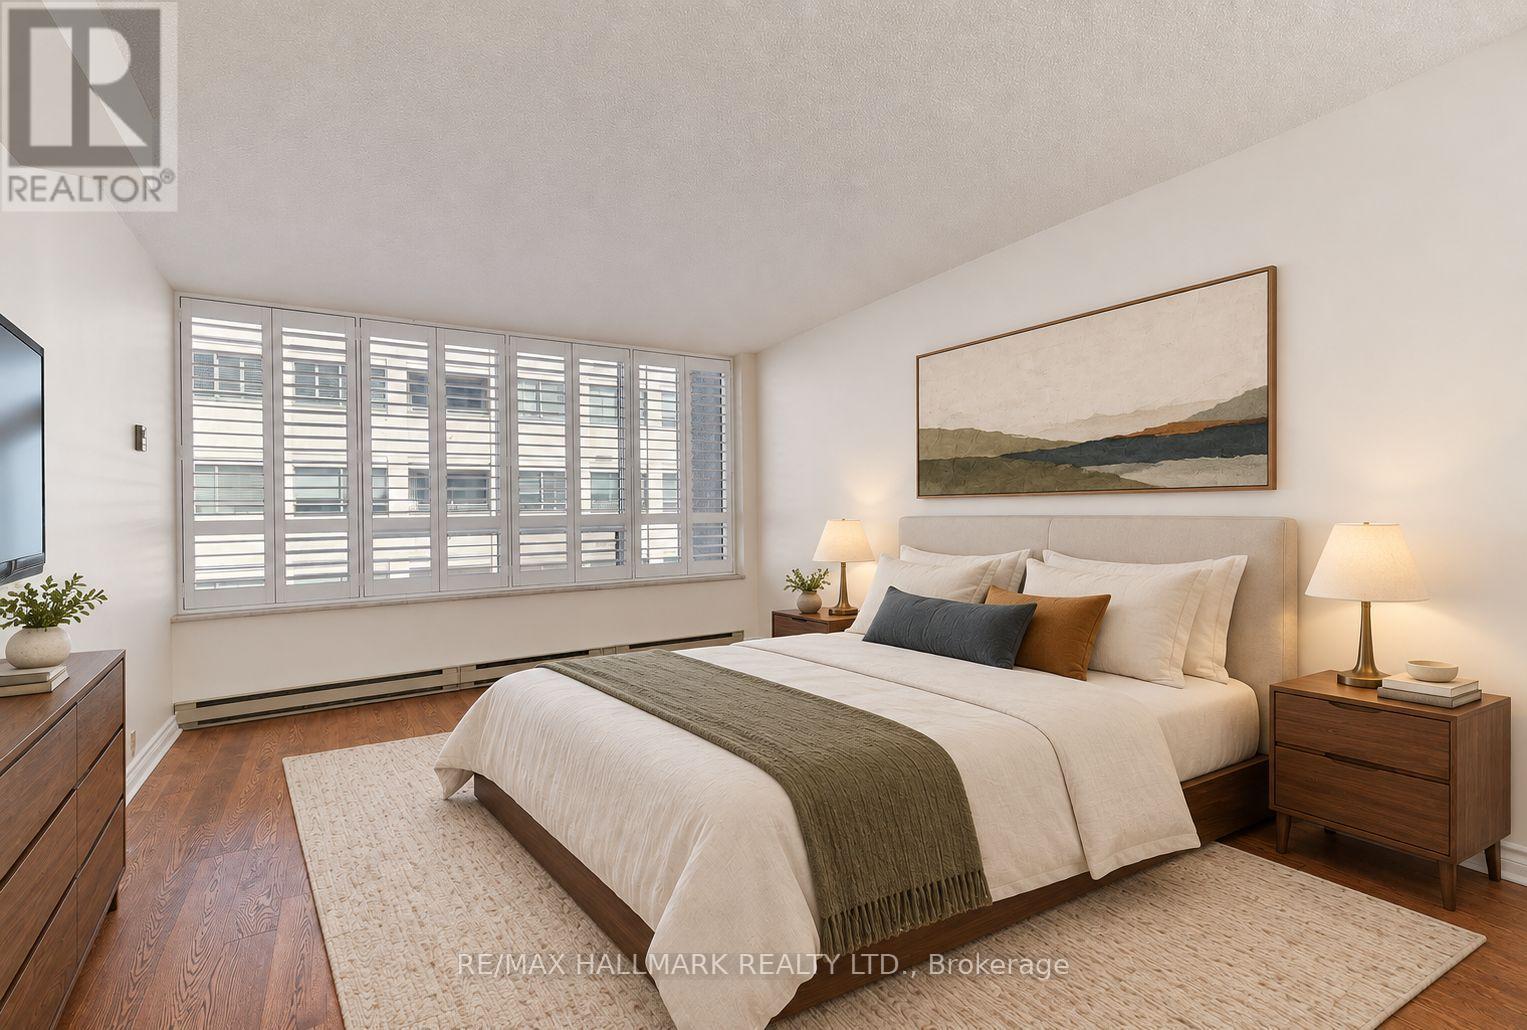
Enjoy the best of Summerhill at The Ports, a sought-after boutique residence in one of Toronto's most coveted neighbourhoods. Spacious 1 bedroom + den offers generous proportions & versatile layout; room to live, dine & work from home. The updated kitchen features granite countertops, stainless steel appliances and ample cabinetry, opening to an inviting living area. A flexible den provides space for a dining room or home office, and the large bedroom includes a walk-in closet. An updated bathroom, California shutters and ensuite laundry complete the home. The Ports offers an exceptional setting: an established, seven-storey building with 24-hour concierge, beautifully landscaped private gardens, outdoor seating and BBQ areas, a tennis/pickleball court, gym, sauna, party room and visitor parking. Enjoy the ease of condo living with the leafy grounds and welcoming scale that make this building so special. Summerhill combines neighbourhood charm with extraordinary city convenience. Summerhill subway station is just steps away, with Yorkville and Rosedale within easy reach. Specialty food shops, independent boutiques and the landmark LCBO are close at hand. Nearby David A. Balfour Park and the ravine trails offer a welcome escape into nature. Along Yonge Street, long-standing neighbourhood favourites sit alongside stylish new restaurants and bars, all just steps from your door. From morning coffee to an evening out, this is a neighbourhood to enjoy on foot. Offered unfurnished with one underground parking space. A second parking spot may be available, please inquire if interested. Hydro extra; other utilities included. (id:63616)
376 Princess Avenue
Toronto, Ontario
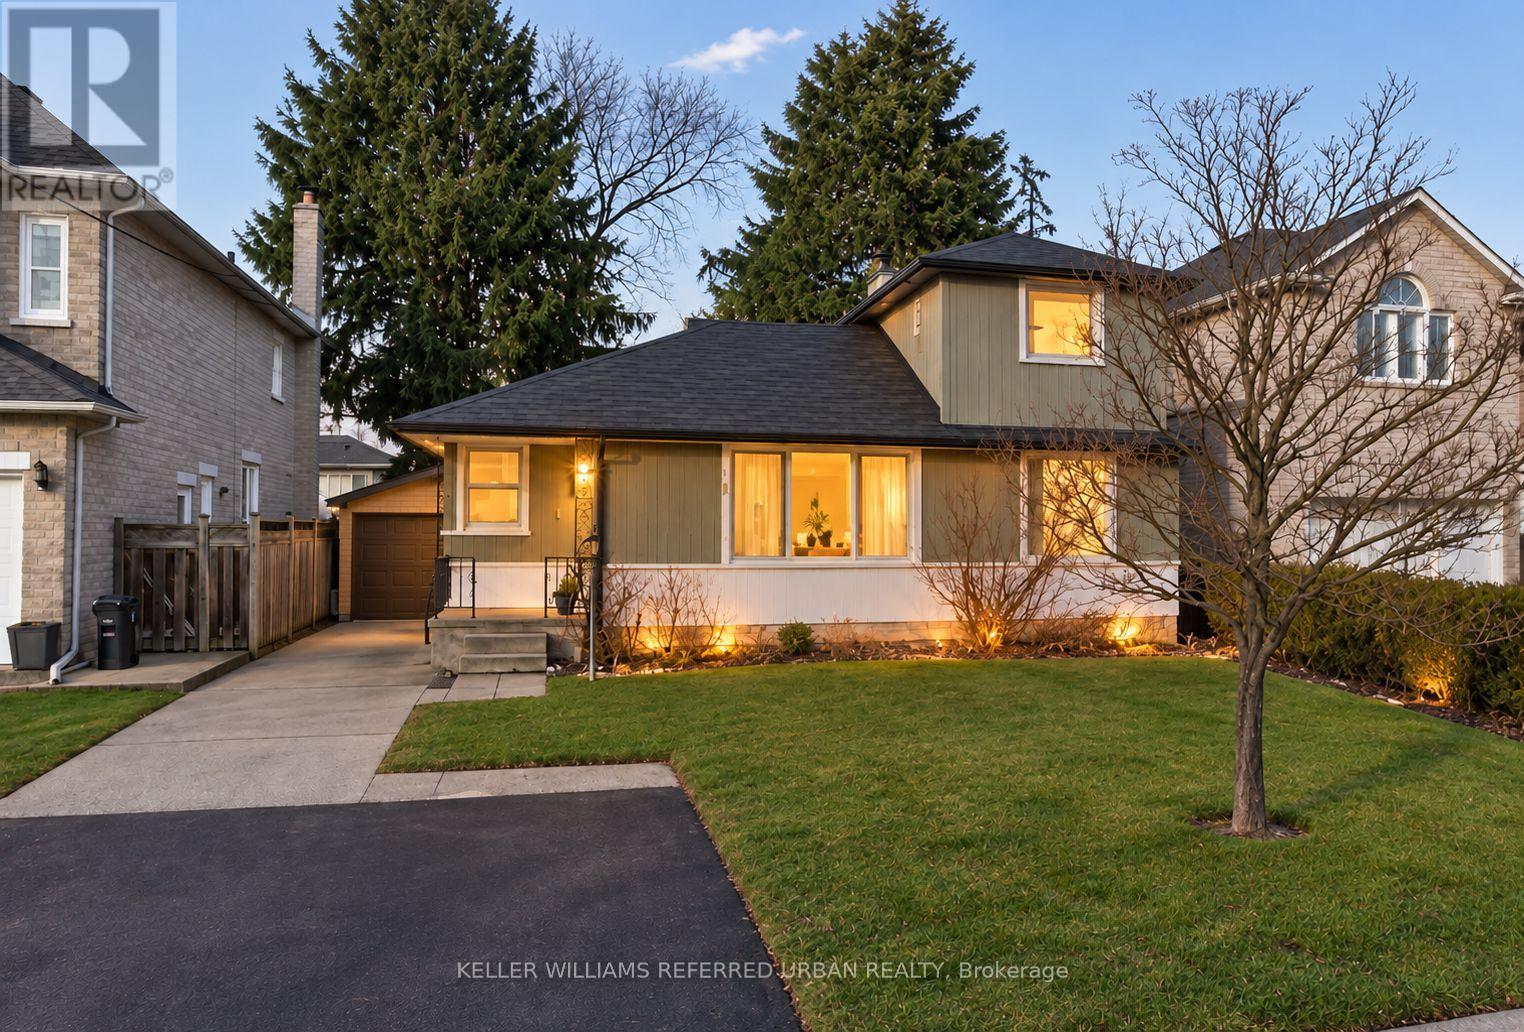
**Top-Ranked School -------- Hollywood PS & Earl Haig SS**Prime Location and Premium Land in highly sought-after, Willowdlae East. This property offers a 50 x 131.75 Ft, tree-lined streets, surrounded by L-u-X-U-R-I-O-U-S & beautiful custom-built homes, family-oriented neighbourhood. This property is located to all amenities that you need(Ideal location), close to top-rated schools including Hollywood Public School and Earl Haig Secondary School, as well as convenient access to Highway 401, Shopping to a wonderful Bayview Village Mall, and Subway & Transit, Close to Ravine-Parks & More!!-----This is a fantastic opportunity to own and build your dream home in one of North York's most sought-after communities. (id:63616)