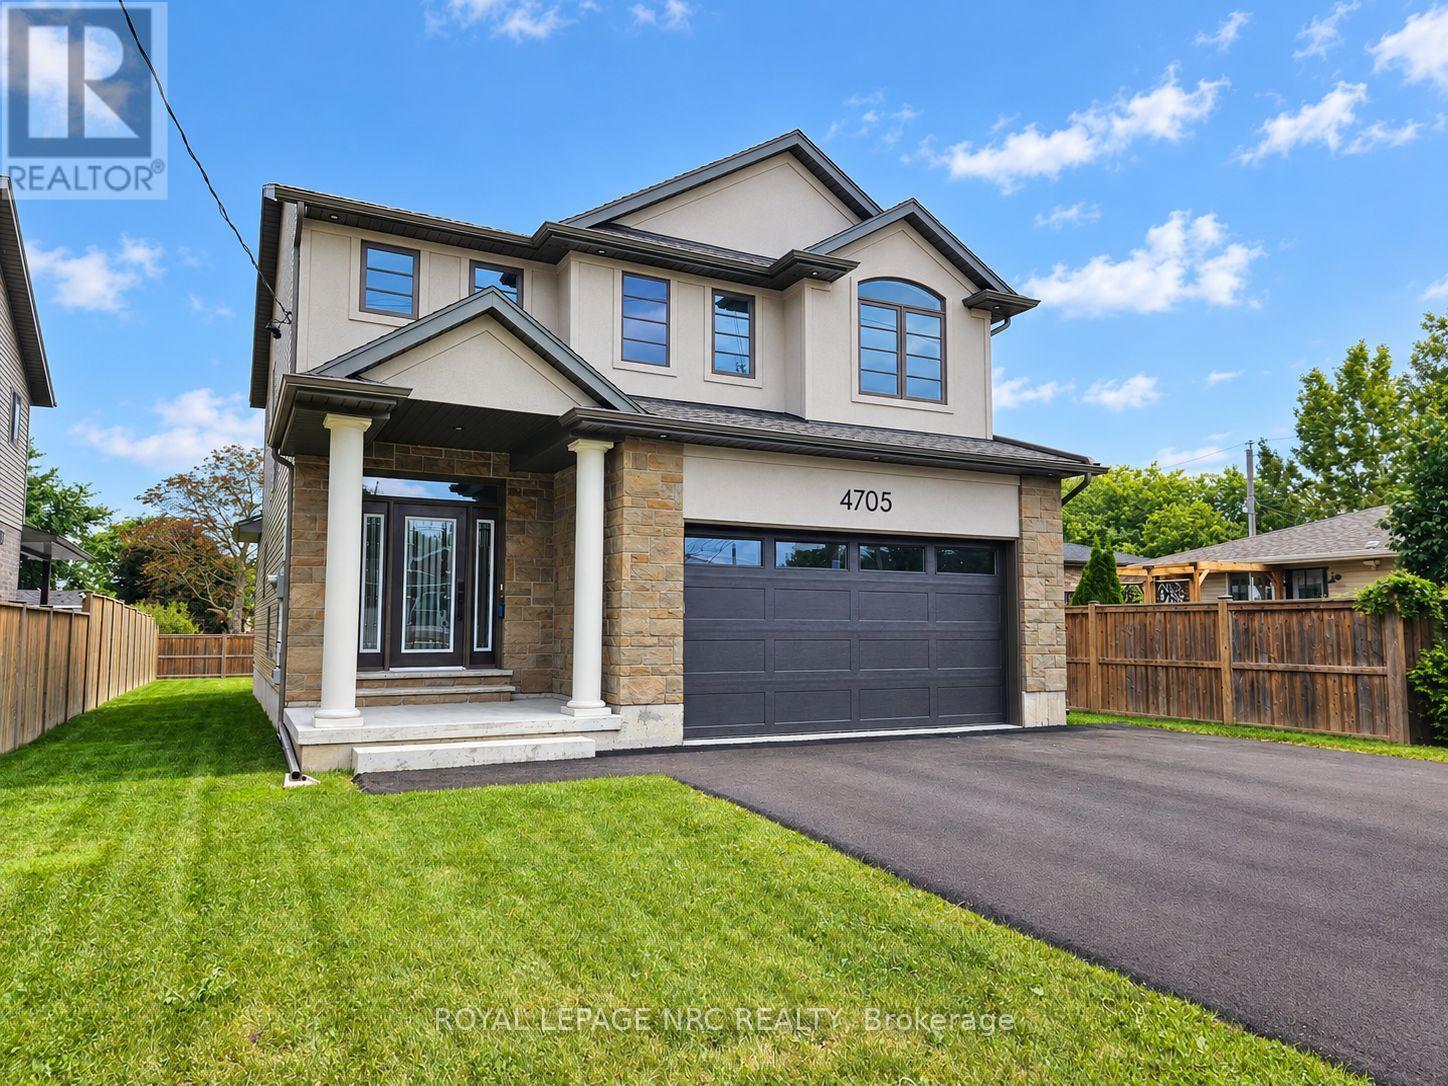
4705 Lee Avenue
Niagara Falls, Ontario
BRAND NEW and built with exceptional quality and craftsmanship! Offering over 2,400 sq. ft. of finished living space on an impressive 48' x 148' lot, this home delivers something rarely found in new construction - an oversized, fully fenced backyard! The main floor features a spacious foyer, 9' ceilings and a stunning kitchen with quartz counters, island, under cabinet lighting and abundant storage, opening to the dining area which brings you to a covered rear patio with gas BBQ hookup. The living room is highlighted by a tray ceiling, built-in cabinetry and electric fireplace. Upstairs, the spacious primary suite features a large walk-in closet and 4pc ensuite with double sinks and quartz counters, plus two additional generous bedrooms, a 4pc bath and convenient second floor laundry. The partly finished basement adds a finished rec room, 3pc bath rough-in and potential 4th bedroom. Additional upgrades include oak staircases with iron spindles, pot lights, enhanced closet shelving and an attractive stone and stucco front exterior. Tarion Warranty included. Close to parks, schools, shopping, transit and highway access. Experience the difference quality construction makes! NOTE: List price reflects the HST rebate. Buyers must qualify for the HST rebate; otherwise, HST will be in addition to the purchase price. (id:63616)
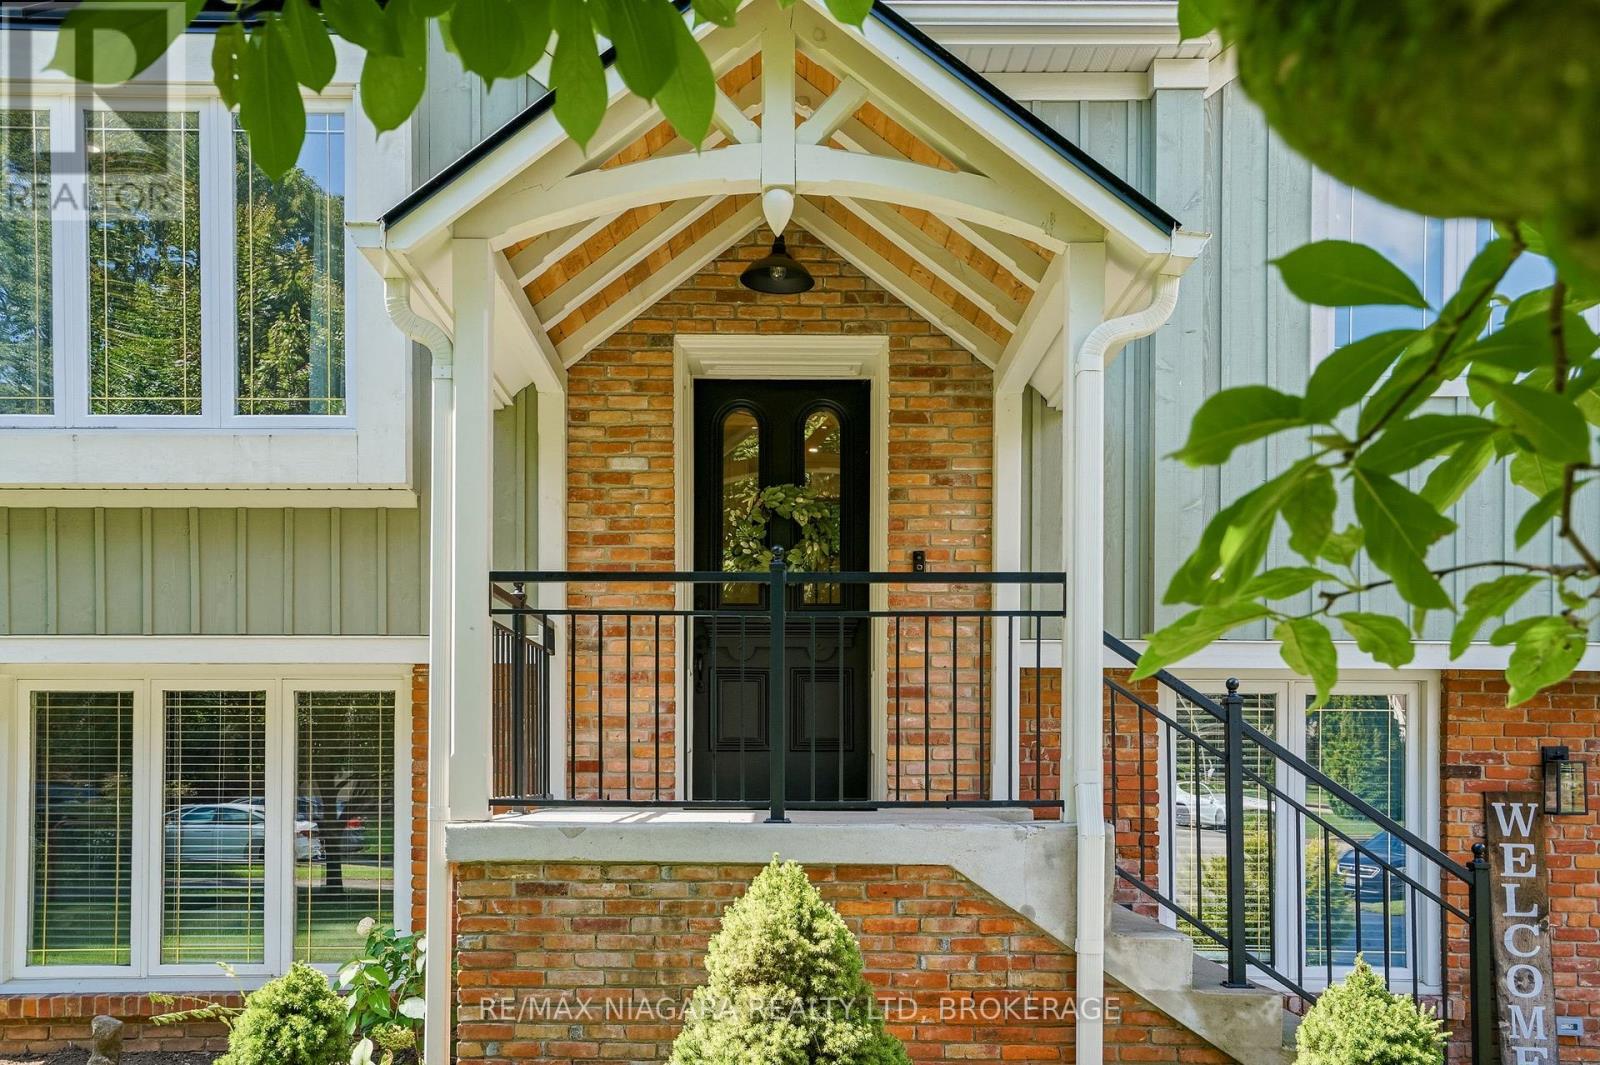
25 Berkhout Terrace
Pelham, Ontario
Tucked into the trees at the end of a quiet cul-de-sac, this one-of-a-kind home feels more like a private retreat than a city property. Set on a deep lot backing onto a spectacular wooded ravine, it offers exceptional privacy and outdoor living designed to embrace its incredible setting. The backyard is an entertainer's dream with a heated in-ground pool, covered hot tub, stone patio, European-inspired courtyard and multiple decks-including a dramatic covered upper deck surrounded by the treetops. Distinctive exterior details include Maibec wood siding, reclaimed brick, custom timber trusses, a metal roof with a lifetime warranty and a restored circa-1880 Victorian oversized front door. Inside, the custom kitchen features Elmwood cabinetry, quartz counters, generous storage and new GE Café appliances. Bright living and dining spaces open to the rear decks and forest beyond. Three main-floor bedrooms include a spacious primary with direct access to the main bath. Downstairs, a large rec room with wood-burning fireplace opens onto to the private rear patio. An additional bedroom, bathroom, laundry and mudroom complete the level. Thoughtfully maintained and improved, including updated electrical with 200 amp service, the home has also undergone a recent comprehensive home inspection, offering added confidence to its next owners. Private, architectural and completely unexpected-a home where mornings overlook the forest, summer afternoons are spent poolside and evenings feel like an escape to the cottage, without ever leaving home. (id:63616)
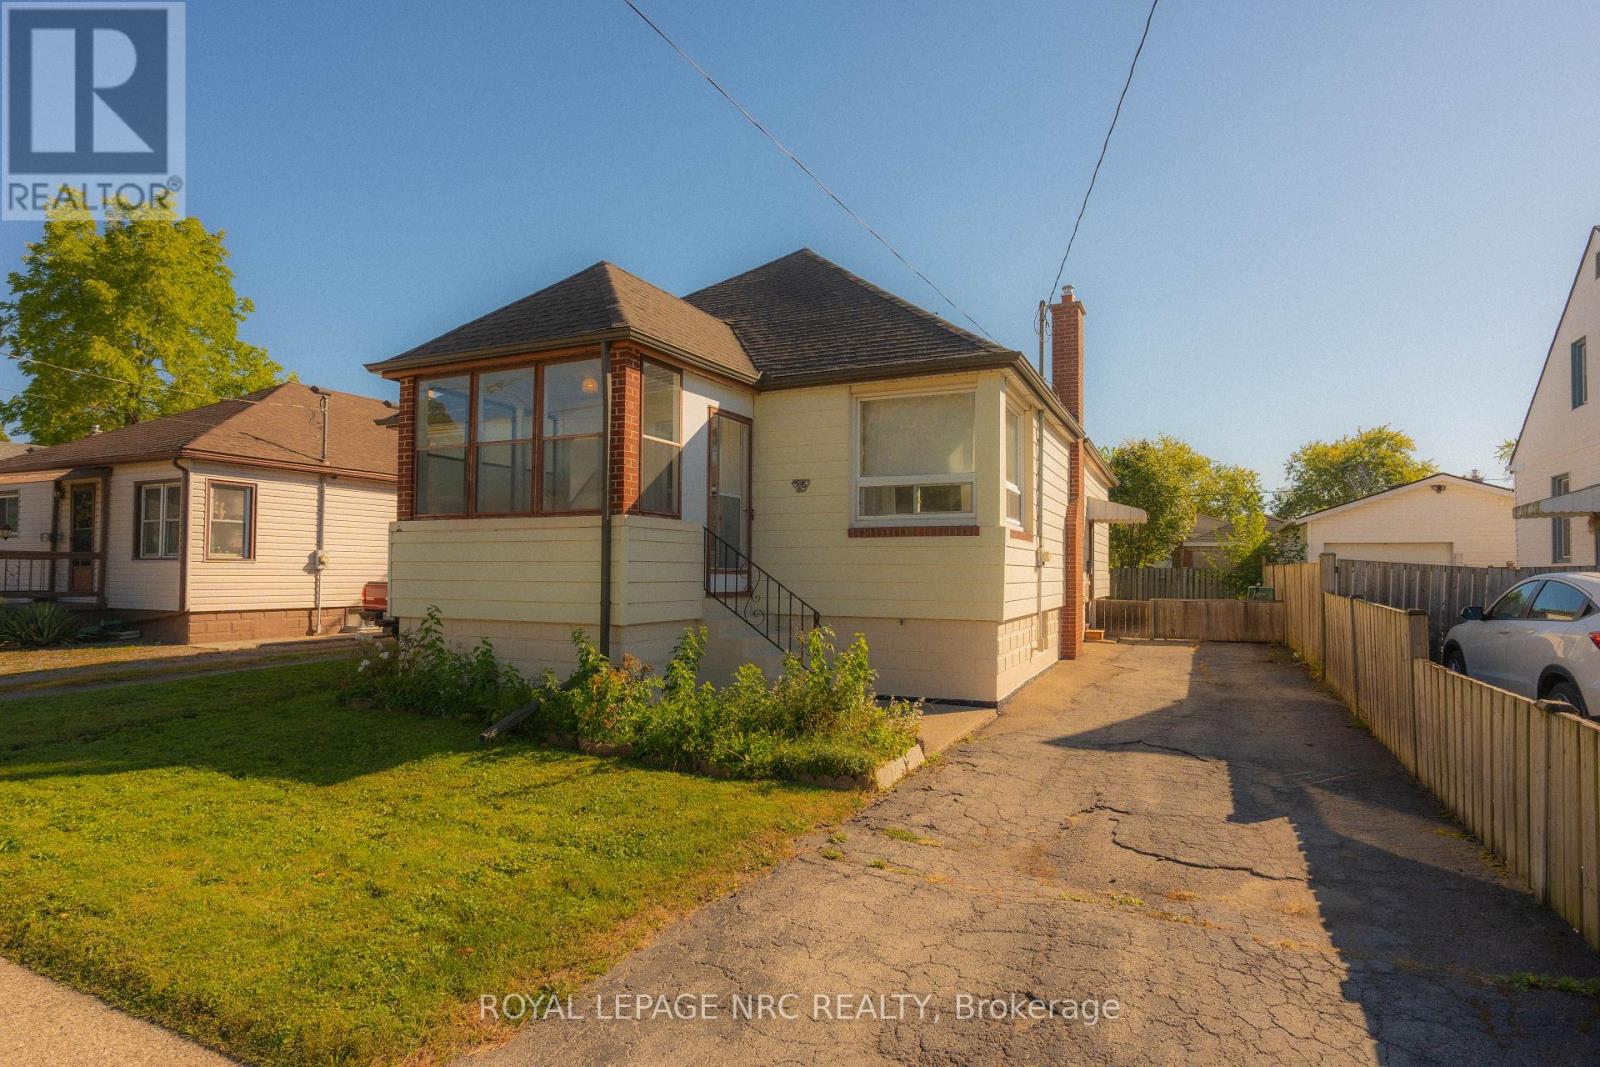
56 Lyons Avenue
Welland, Ontario
Character, charm & potential come together at 56 Lyons Ave! This inviting 2-bedroom raised bungalow offers the warmth and personality that can be hard to find in newer homes, while most big-ticket updates have already been taken care of, including the roof, furnace, A/C, hot water tank, plumbing and electrical panel. The main floor offers a spacious layout with taller-than-average ceilings, a large living room, oversized primary bedroom, second bedroom and 4-piece bathroom. The bright formal dining room features double doors and plenty of natural light, while the generously sized kitchen offers tons of cupboard and counter space plus a charming original farmhouse sink. At the front of the home, the sunroom provides a cozy bonus space perfect for plants, a reading nook, morning coffee or simply watching the world go by.The full, unfinished basement offers loads of future potential - envision a rec room, additional bedrooms, another bathroom, home gym or whatever best suits your needs. Outside, enjoy a 45' x 100' lot with a good-sized fenced backyard, perfect for kids, pets and summer gatherings.Conveniently located close to highway access, groceries, gas, schools, transit and a park just down the street. If you're someone who appreciates character over cookie-cutter and sees potential where others see projects, you may have just found your match! (id:63616)
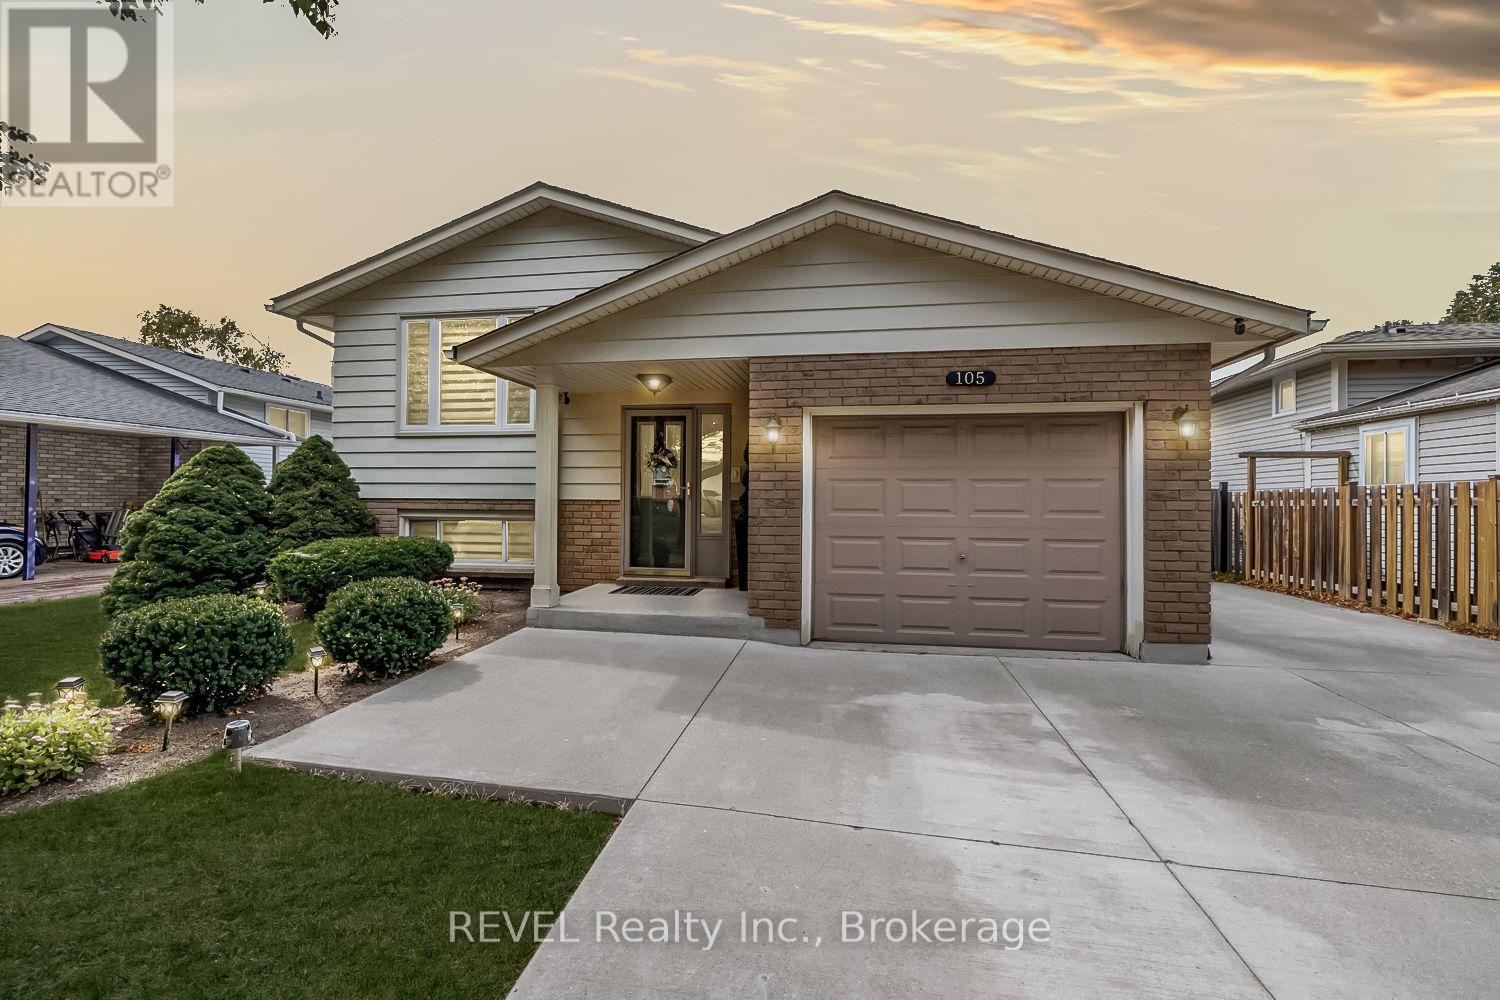
105 Elma Street
St. Catharines, Ontario
5 things you'll love about this 5 Bed, 2 Bath Raised Bungalow at this price point. 1 Location, location, location, prime north end St.Catherines neighbourhood close to all possible amenities. 2. Zero water or sewage damage from this summer, house is flood free. 3. In-law capabilities with separate entrance off side patio to the lower level. 5th bedroom can be converted back to Rec Room or use as is. 4.Concrete driveway 3 cars wide to fit all the family vehicles, with room to store your boat/trailer, or jet skis. 5. Total turn key with nothing to do but move in and enjoy. Hard surface flooring throughout with no carpet. Main floor consists of a spacious open concept feel with upgraded kitchen, roomy living room & dining room. 3 spacious bedrooms and 4 pc. bathroom. Lower level consists of separate side entrance, 2 large bedrooms (5th bedroom converted from Rec Room , can also be used as a Rec Room again if a 5th bedroom is not needed. Large laundry room with room to add kitchen if desired. Private backyard is fully fenced with a 12'x 18' deck with Gazebo stepping down to another 12'x18' paver stone patio. House is a pleasure to view, fully updated inside and out you wont be disappointed! (id:63616)
28 Maitland Street
Thorold, Ontario
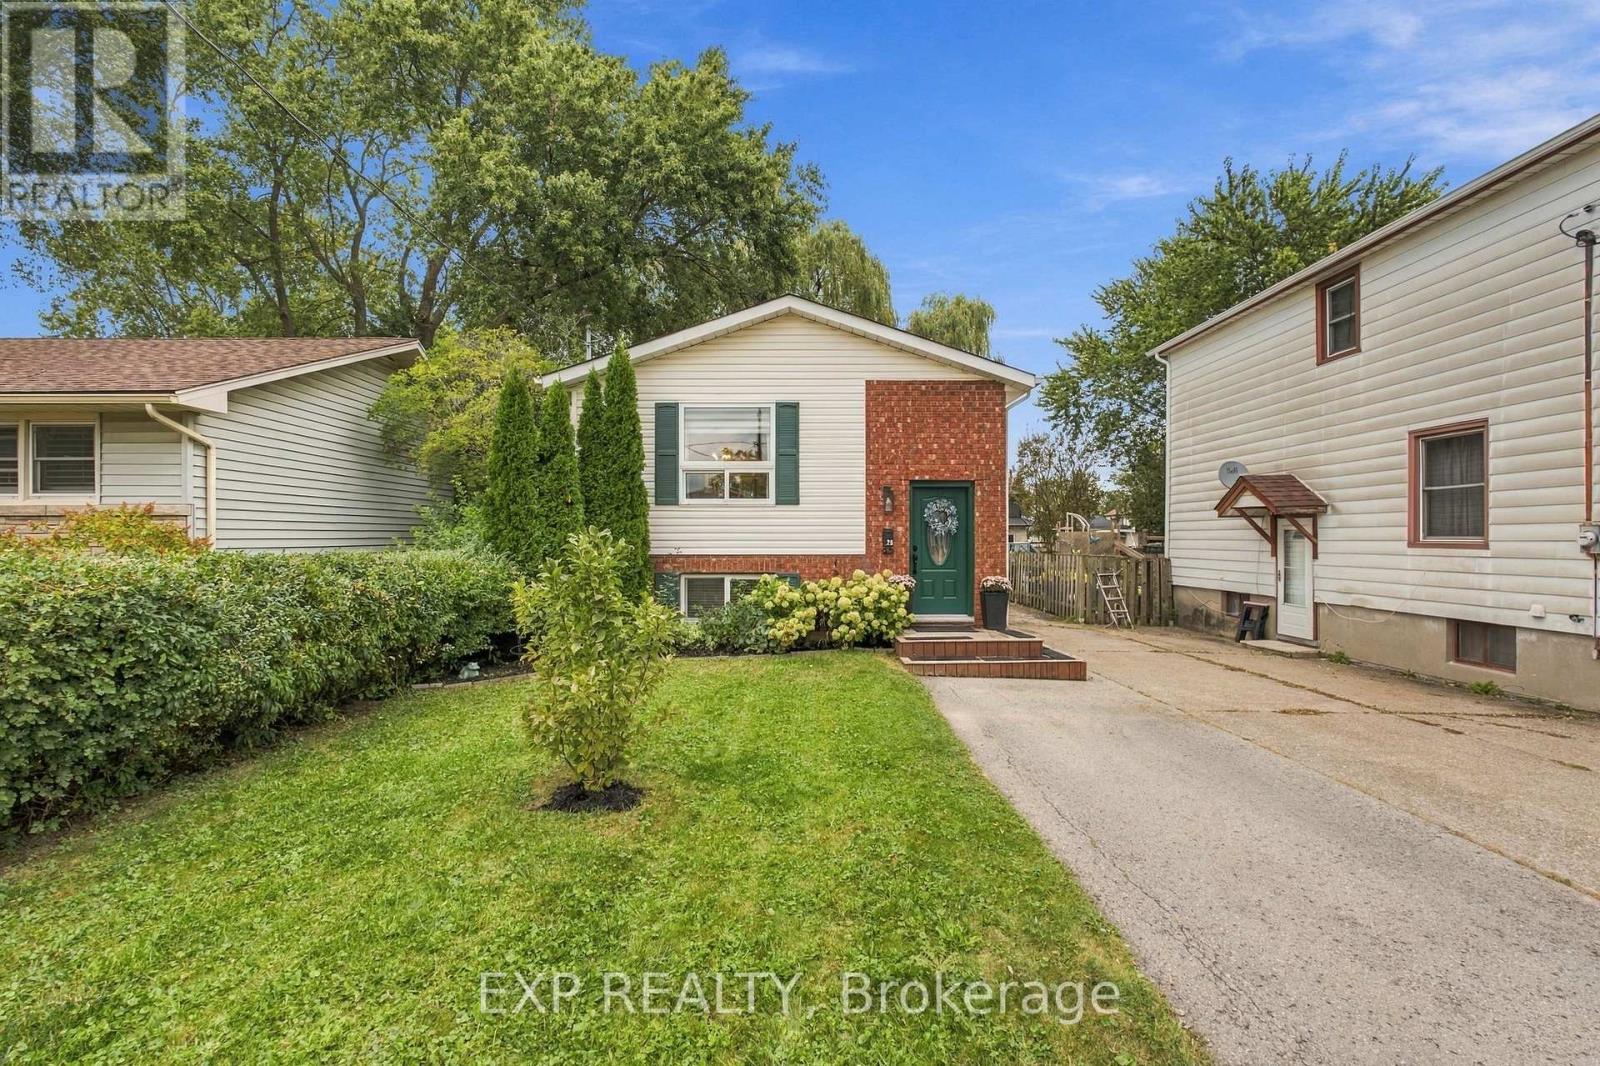
Welcome to 28 Maitland Street, a well-maintained home offering over 1,600sqft of finished living space, a versatile 2+2 bedroom layout, two bathrooms and plenty of room for the whole family. The main level features a bright and inviting living and dining area with large windows and a distinctive wood feature wall that adds character and charm to the space. The adjoining kitchen offers modern white cabinetry, ample counter and storage space, stainless steel appliances and patio doors that open directly to the backyard deck, creating an easy flow between indoor and outdoor living. The finished lower level offers even more room to spread out, featuring a generous family room and a separate flex space currently used as a play area with plenty of possibilities to suit your needs. Two additional bedrooms and a second 4pc bathroom complete the level, creating an ideal setup for growing families, overnight guests, older children, a home office, gym or hobby space. Outside, enjoy a fully fenced backyard on an over 120ft deep lot, providing plenty of space for children, pets, gardening or simply relaxing outdoors. The raised deck with privacy screening is easily accessed from the main living area and creates a great spot for summer dinners, entertaining or unwinding at the end of the day. Ideally located in a mature Thorold neighbourhood, the home is close to schools, parks, shopping, dining, everyday amenities and convenient highway access, making it easy to reach St. Catharines, Niagara Falls and surrounding Niagara communities. With a functional layout and generous living space inside and out, 28 Maitland Street combines comfortable living, flexible space and a backyard made to be enjoyed. Book your showing today! (id:63616)
13 Hardwood Grove
St. Catharines, Ontario
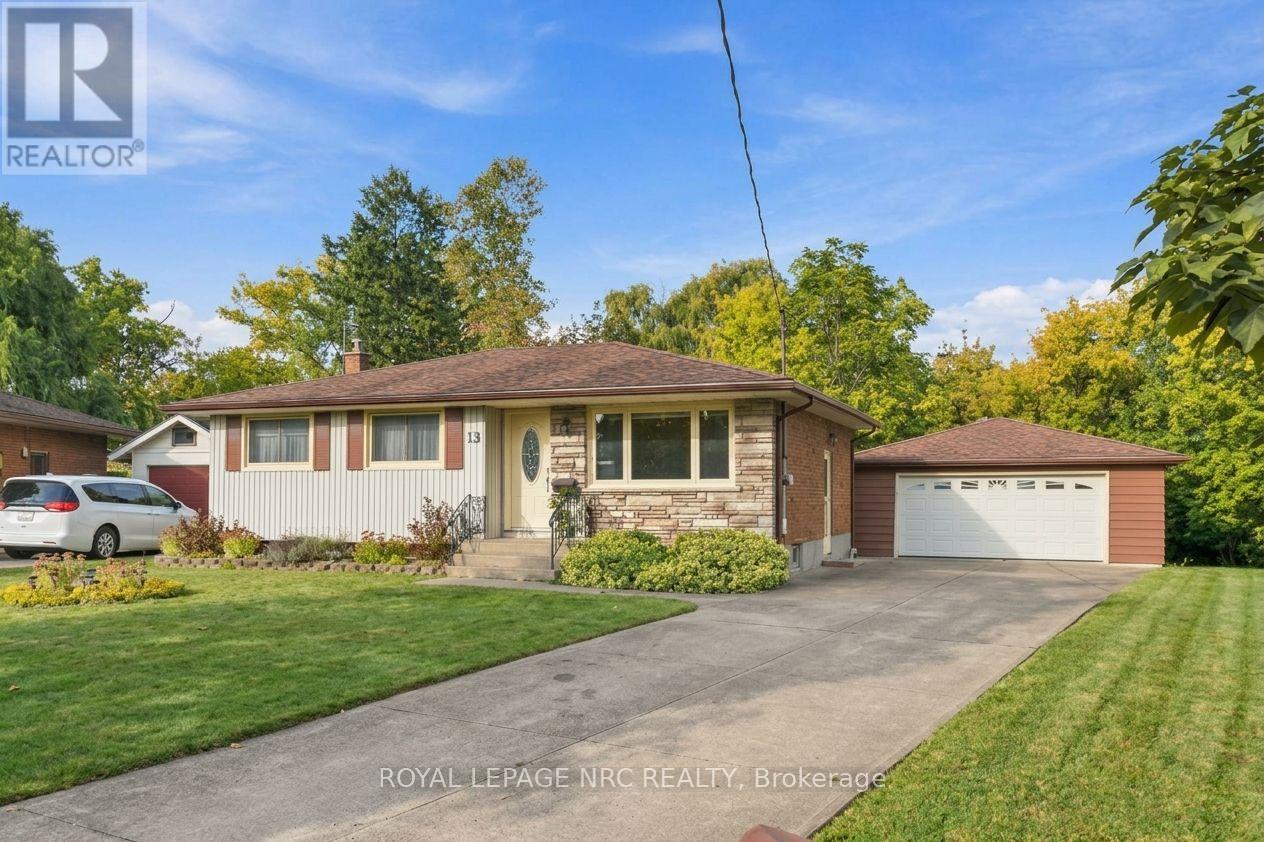
Could you think of a better place to raise a family? Welcome home to Hardwood Grove and this wonderful bungalow! Perfectly appointed on a pie lot on a cozy cul de sac AND backing onto a ravine, this home has been lovingly maintained and updated by the same owners for 56 years, and features a concrete drive that will easily fit 5 cars, a large double garage with heat and hydro, 3 bedrooms, 2 baths, bright living room with large picture window, updated kitchen at the back of the house (so you can keep an eye on the kids or grandkids!), roomy recroom, laundry room, and utility room with lots of storage space! There's lots of room for family fun in the yard with a large patio, deck, and stunning ravine view! Updates such as roof in 2017, and main bathroom, furnace, central air, and hot water tank in the past 5 years means you won't have to worry about the big stuff while you make this home your own! Located in sought after Secord Woods and minutes to schools, parks, shopping and all the amenities our beautiful city has to offer, the time is now to start writing the next chapter of this beautiful home! (id:63616)
7455 Majestic Trail
Niagara Falls, Ontario
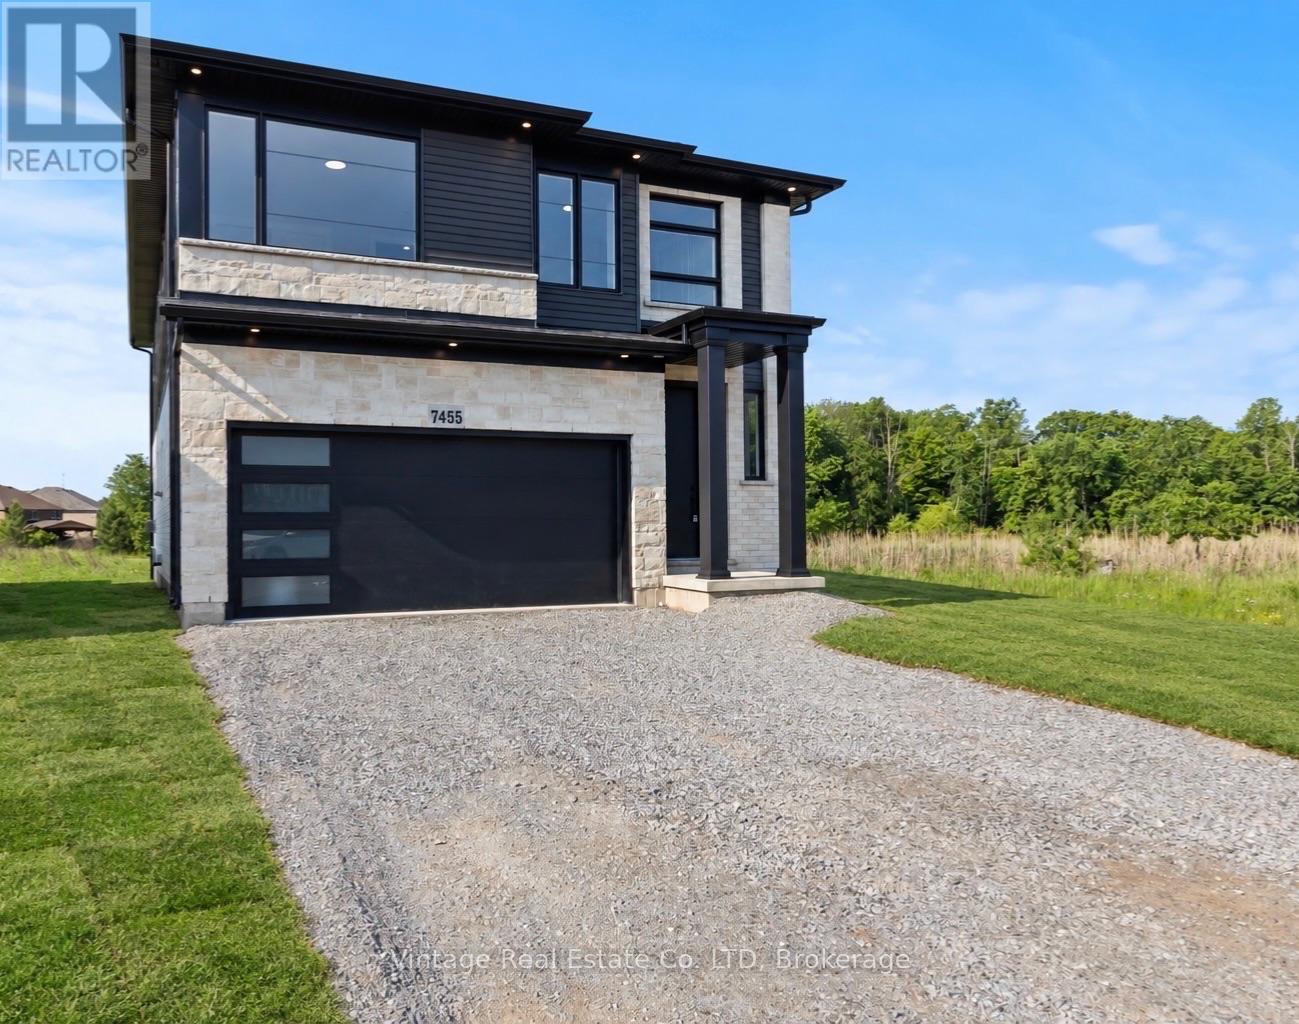
Welcome to 7455 Majestic Trail, a brand-new custom-built home on a premium lot with no rear neighbours. Offering 2,370 sq. ft. of thoughtfully designed living space, this beautifully upgraded home features 9-foot ceilings, an open-concept main floor, a custom kitchen, and quartz countertops throughout. Step out from the dining area to the covered rear deck and enjoy the added privacy.Upstairs, four generous bedrooms are complemented by a spacious loft and convenient bedroom-level laundry. The primary suite features a walk-in closet and spa-inspired ensuite. A 990 sq. ft. unfinished basement offers excellent potential for future living space. Close to schools, shopping, and major highways, this home also includes a full Tarion New Home Warranty.Property taxes have not yet been assessed.** Some photos virtually staged** (id:63616)
476 Scott Street
St. Catharines, Ontario
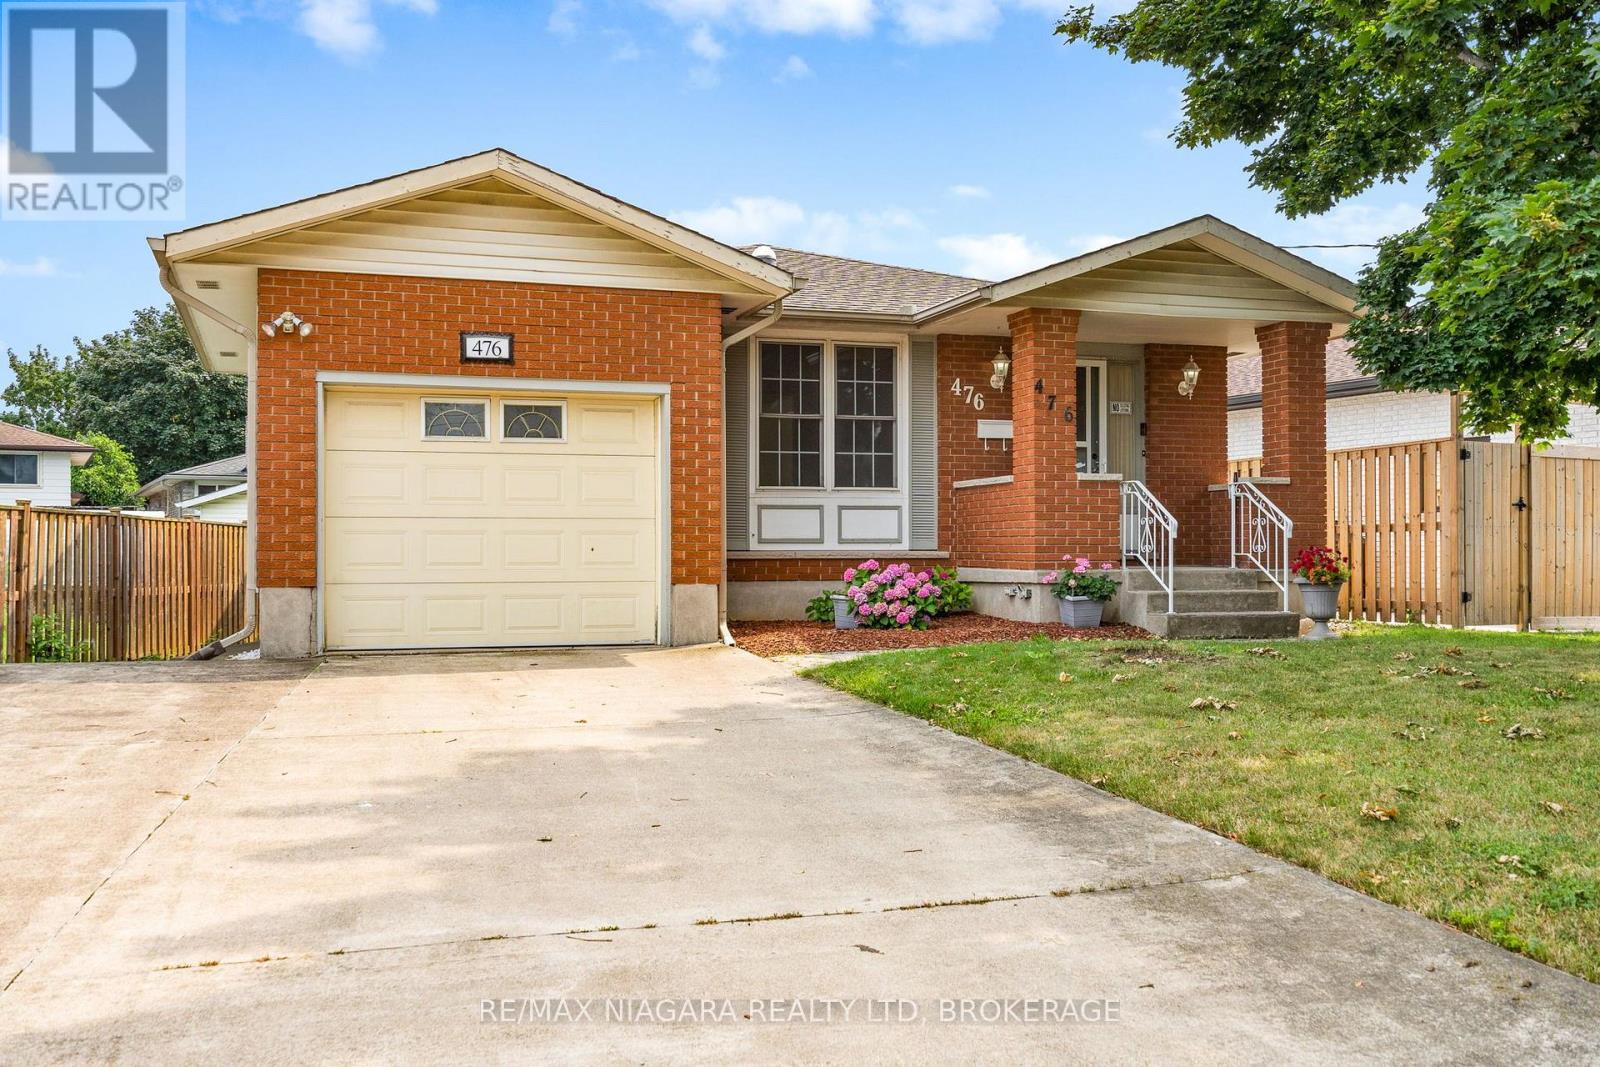
Welcome to 476 Scott Street, St. Catharines - a solid bungalow offering the perfect combination of comfort, convenience, and opportunity in one of the city's most desirable north-end neighbourhoods. With 3+1 bedrooms, 2 full bathrooms, an attached single-car garage, and a double-wide driveway, this well-maintained home is ideal for first-time buyers, downsizers, or investors alike. Step inside to discover a bright and inviting main floor featuring an expansive living room filled with natural light and an adjoining dining area that's perfect for everyday living and entertaining. The functional kitchen offers ample cabinetry and workspace. Three generously sized bedrooms and a full 4-piece bathroom complete the main level, providing comfortable accommodations for the whole family. The finished lower level expands your living space with a large recreation room featuring an additional bedroom, a second full bathroom, and plenty of room for a home office, gym, games area, or guest suite. With its separate side entrance, the lower level also offers excellent in-law or income potential. Outside, you'll appreciate the fully fenced backyard with plenty of space for children, pets, gardening, or summer entertaining. The attached garage and double-wide driveway provide parking for multiple vehicles and added everyday convenience. In-ground sprinkler system, air conditioner 2011, roof reshingled in 2019. Located in the highly sought-after north end of St. Catharines, you'll enjoy easy access to excellent schools, shopping, restaurants, parks, walking trails, public transit, and the QEW, making commuting throughout Niagara simple and convenient. Don't miss your chance to call this wonderful north-end property home! (id:63616)
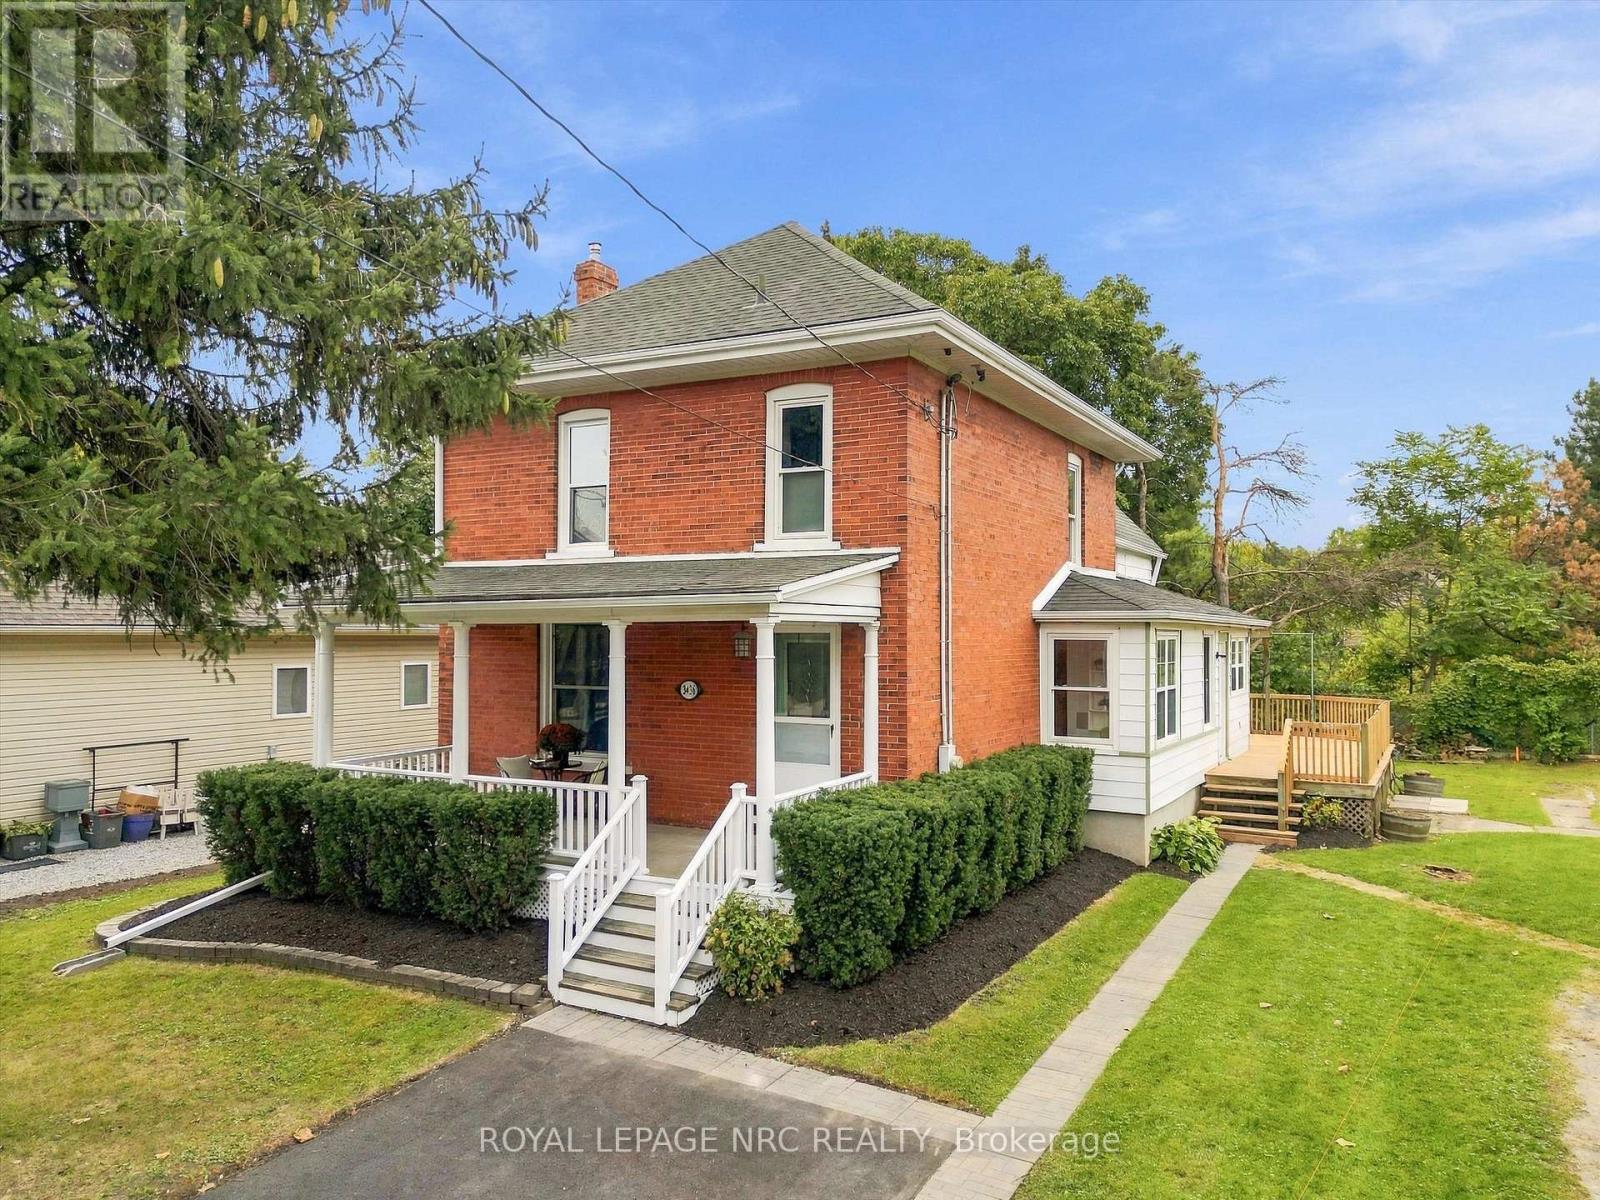
3436 Rittenhouse Road
Lincoln, Ontario
Welcome to 3436 Rittenhouse Rd., situated in the quaint town of Vineland-close to the QEW for easy access, yet tucked away from the hustle and bustle. This charming 3-bedroom, 2-bathroom farmhouse has been tastefully updated throughout while carefully preserving the character that makes it special. Inside, you'll find restored original hardwood flooring, exposed brick accents and plenty of warmth. At the heart of the home is a thoughtfully designed custom kitchen featuring a large island, offering a fresh, functional update that feels right at home with the farmhouse's original character. A main-floor office provides a quiet and convenient space to work from home, while just off the side entrance, a well-planned mudroom and laundry area offers plenty of storage and a practical landing spot for everyday life. With its blend of original farmhouse character and thoughtful modern updates, this is a home that feels both comfortable and unique. Set in the heart of Vineland, with wineries, local markets, restaurants and everyday amenities nearby, this home offers a little bit of country charm without giving up convenience. (id:63616)
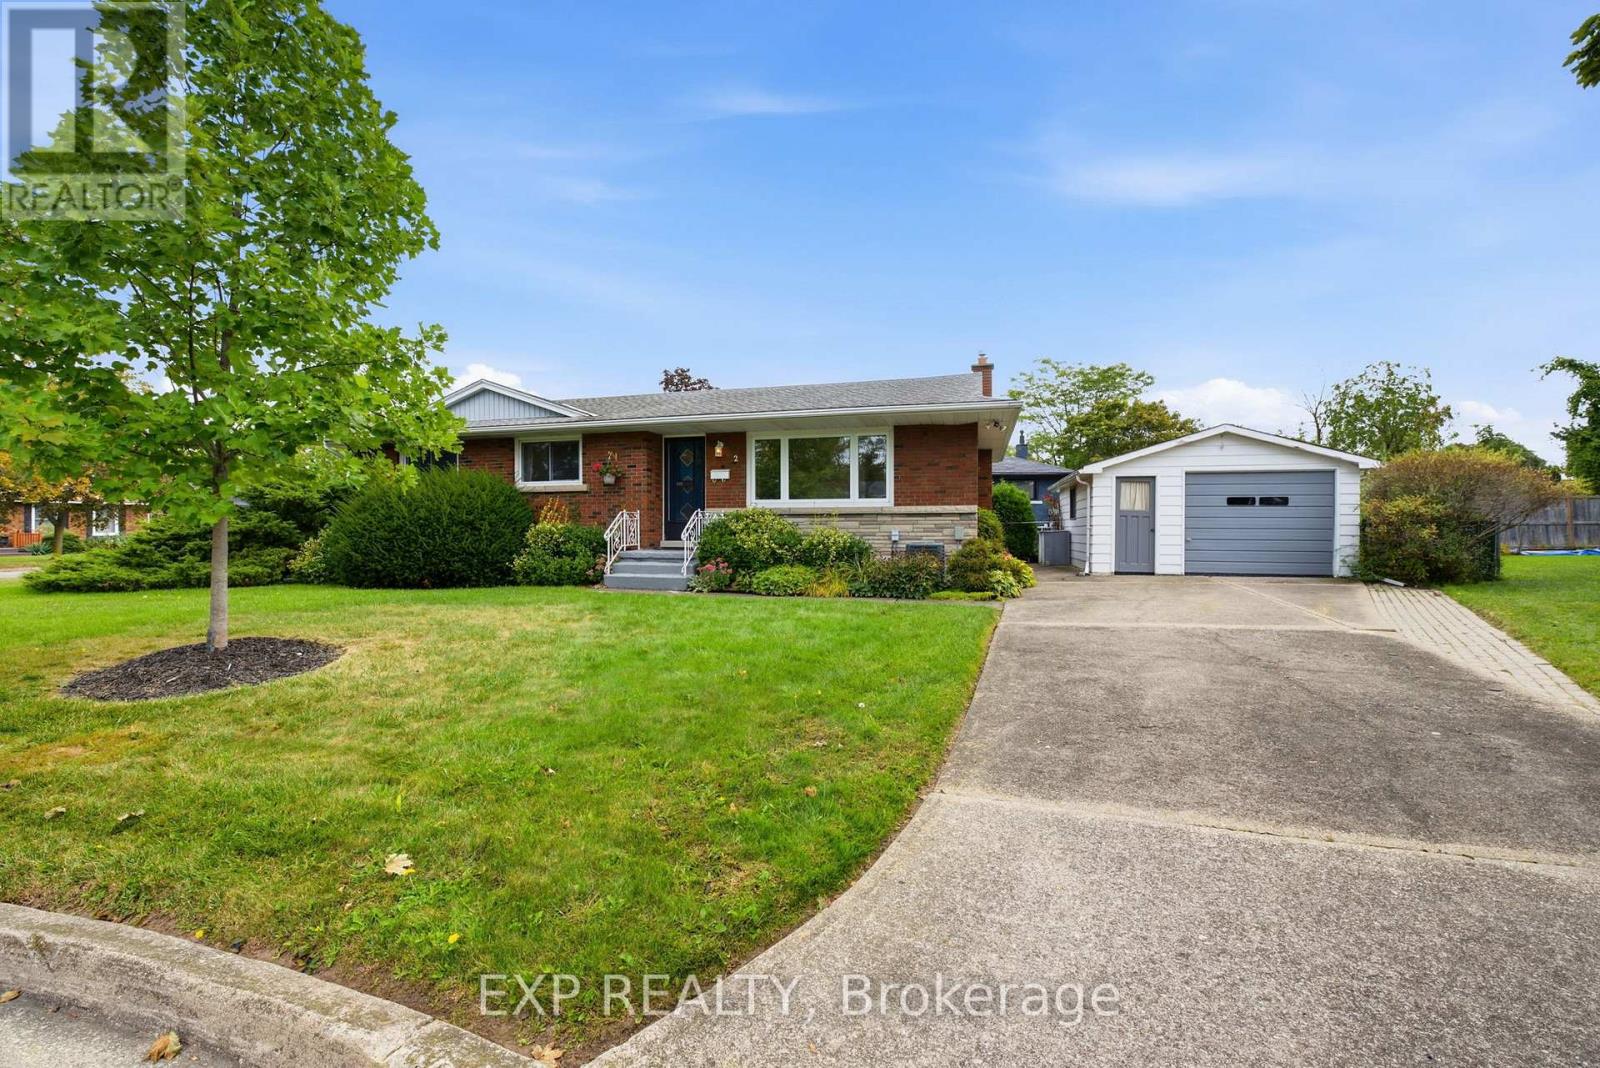
2 Glengrove Circle
St. Catharines, Ontario
Welcome to 2 Glengrove Circle, a solid brick bungalow offering an excellent opportunity in a convenient St. Catharines location. Situated on a corner lot in an established neighbourhood, this well-kept home features 3 bedrooms, 2 bathrooms, a detached single-car garage and a full basement with a spacious rec room, providing plenty of room for additional living space. The main floor offers a functional layout with a bright living room, separate dining area, original hardwood flooring and three comfortable bedrooms. While the home is ready for its next chapter and offers plenty of opportunity to update and modernize, the layout, location and solid construction provide an excellent starting point for first-time buyers, families or renovators looking to add value. Location is a major highlight, with the Pen Centre approximately 700 metres away, Sir Winston Churchill Secondary School just 600 metres away, Denis Morris Catholic High School approximately 1 km away and Brock University only 3.5 km from the property. Shopping, restaurants, schools, public transit and Hwy 406 are all within easy reach. If you've been looking for a well-located bungalow where you can renovate to your own taste instead of paying a premium for someone else's finishes, 2 Glengrove Circle deserves a look. (id:63616)
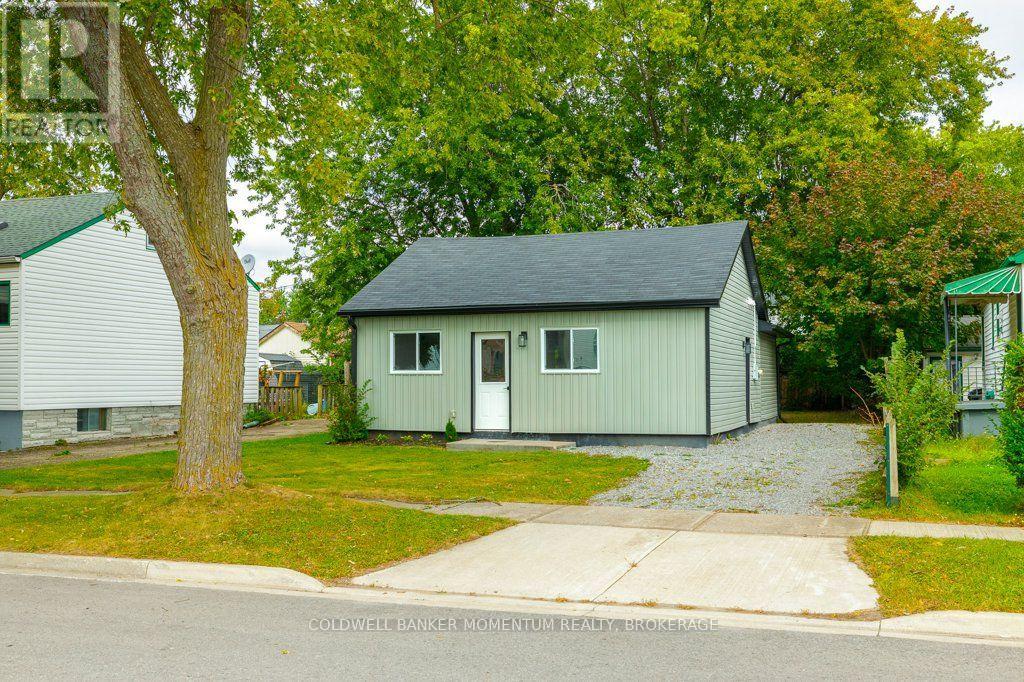
406 Hennepin Avenue
Welland, Ontario
Come check out 406 Hennepin Ave! This beautiful home is close to many amenities and is located in a great upcoming area of Welland. This home is just like a brand new house with all the renovations it has gone through in the past year. Looking at it from the road it may seem simple and unassuming, but once you take one step inside you will soon notice a stunning and surprising new look - completely updated and beautiful, with a high vaulted ceiling throughout the open concept eat-in kitchen and family room. The 2 main floor bedrooms are a very good size and come with closets offering lots of storage. Once inside you will notice that there is nothing to do but just move in as there is new drywall and paint, new windows, new flooring and new trim & doors throughout. The large renovated kitchen offers Upgraded Stylish Cabinets including quartz countertops and a tiled backsplash. The 4 piece bath is also brand new with a new Upgraded Vanity and flooring and fixtures. On top of all the renovations the electrical panel, wiring and plumbing have also been updated and underneath of it all energy efficient spray foam insulation was installed with a large heat pump servicing 3 separate wall units with separate controls to keep you toasty warm during the cold winters and nice and cool during the hot summers. This home is move in ready and is suitable for a variety of Buyers such as Single Buyers, First Time Buyers, Seniors (as it is one floor living), Downsizing Buyers, Professionals looking for no maintenance and or Investors. Come take a look today. (id:63616)
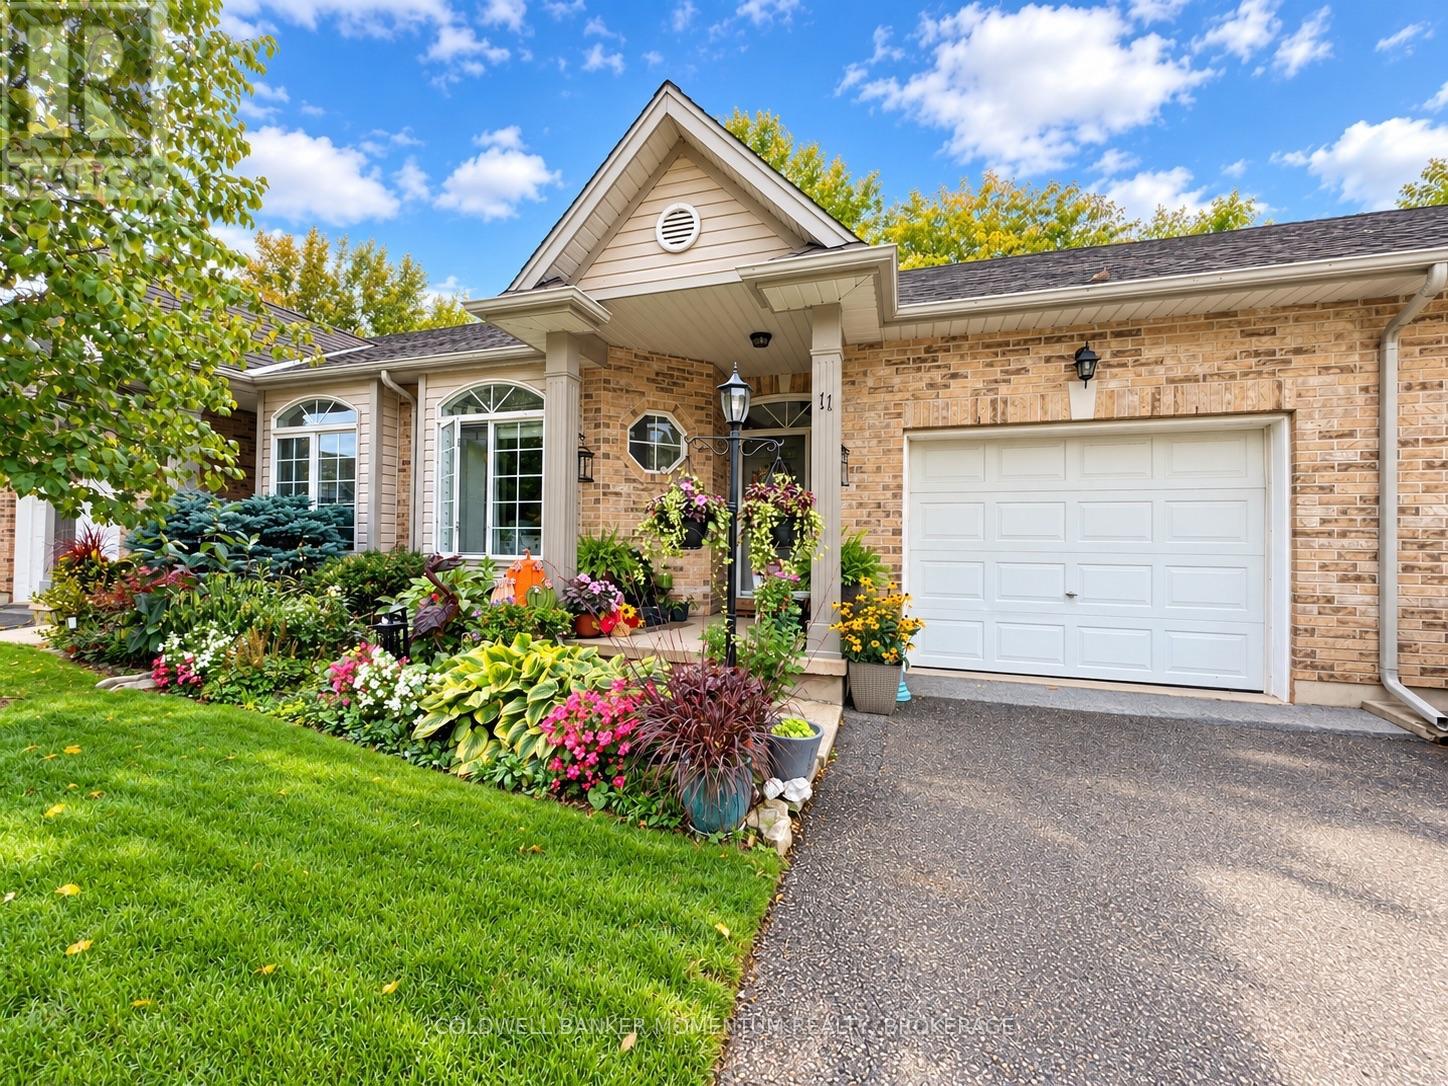
11 - 5200 Dorchester Road
Niagara Falls, Ontario
Welcome home to 5200 Dorchester Road, Unit 11! Tucked away in a quiet, private cul-de-sac, this bright and spacious townhouse-style condo offers the perfect blend of comfort, convenience, and carefree living. Built in 2001 and thoughtfully refreshed, this home is truly move-in ready and ready for you to enjoy. Step inside and you'll immediately appreciate the welcoming atmosphere and generous room sizes 9 ft ceilings and crown moulding. The bright kitchen features newer cabinetry and a large island, creating a wonderful space for preparing meals, enjoying your morning coffee, or gathering with family and friends. The spacious living area is filled with natural light and features a cozy fireplace, creating the perfect spot to relax at the end of the day.With all-new flooring throughout, the home feels fresh, clean, and inviting from top to bottom. The fully finished basement offers even more room to spread out and can easily accommodate a family room, home office, games room, gym, or guest space.Outside, enjoy your own private yard and garden-a lovely spot to unwind, entertain, or simply enjoy some fresh air. And when you want to cool off or have some fun in the sun, the community pool is right there to enjoy.The attached one-car garage adds everyday convenience, providing secure parking and extra storage. Best of all, you can enjoy all the benefits of having a spacious townhouse without the exterior maintenance associated with a traditional freehold home.Location is another highlight. You're just minutes from Highway 420 and the QEW, with shopping, restaurants, services, and everyday amenities all close at hand.Whether you're a first-time buyer, downsizing, or simply looking for an easier way to enjoy homeownership, this inviting condo offers space, privacy, updates, and a wonderful community setting.Simply move in, make yourself at home, and enjoy the lifestyle! (id:63616)