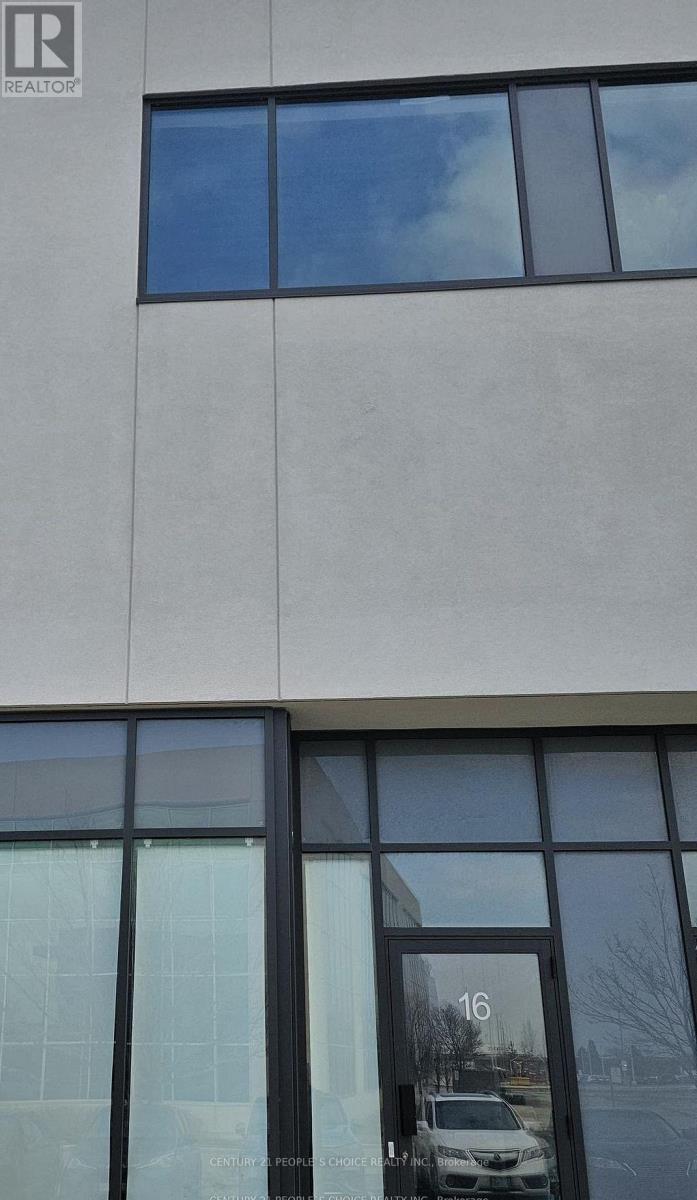
17 - 5270 Solar Drive
Mississauga, Ontario
Excellent opportunity to acquire a modern industrial unit in a highly sought-after Mississauga business park with convenient access to major highways and amenities. Ideal for both end-users and investors, this versatile space supports a wide range of business operations including warehousing, showroom, office use, and light manufacturing. The unit features 27-foot clear height, providing excellent vertical storage capacity and operational efficiency. The layout 2014 sq. ft. of industrial area, plus a functional 1200 sq feet open-concept mezzanine , offering additional workspace flexibility. Additional features include full HVAC with air conditioning throughout, one oversized truck- level loading door, and one modern washroom. The building is fully sprinklered for safety and compliance. Located minutes from Highways 401, 427, and 407, with public transit nearby, this property offers exceptional connectivity for employees, suppliers, and distribution net Prestigious Mississauga business park location. (id:63616)
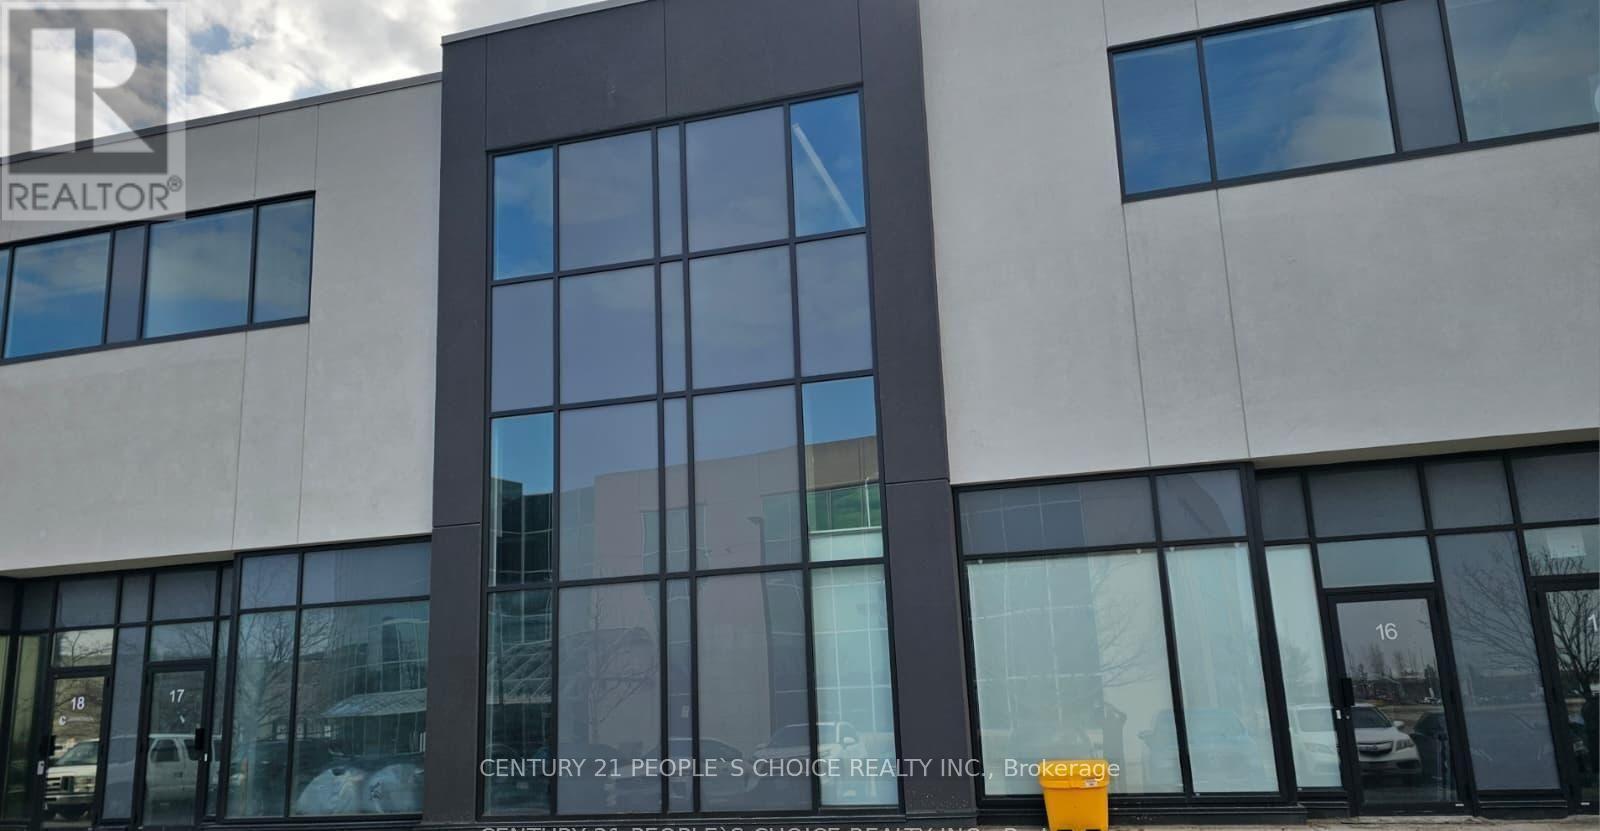
16 - 5270 Solar Drive
Mississauga, Ontario
Excellent opportunity to acquire a modern industrial unit in a highly sought-after Mississauga business park with convenient access to major highways and amenities. Ideal for both end-users and investors, this versatile space supports a wide range of business operations including warehousing, showroom, office use, and light manufacturing. The unit features 27-foot clear height, providing excellent vertical storage capacity and operational efficiency. The layout includes 350 sq. ft. of office space and 1200 sq. ft.open-concept mezzanine with studio lighting, offering additional workspace flexibility, 1664 sq ft of industrial area . Additional features include full HVAC with air conditioning throughout, one oversized truck level loading door, and one modern washroom. The building is fully sprinklered for safety and compliance. Located minutes from Highways 401, 427, and 407, with public transit nearby. (id:63616)
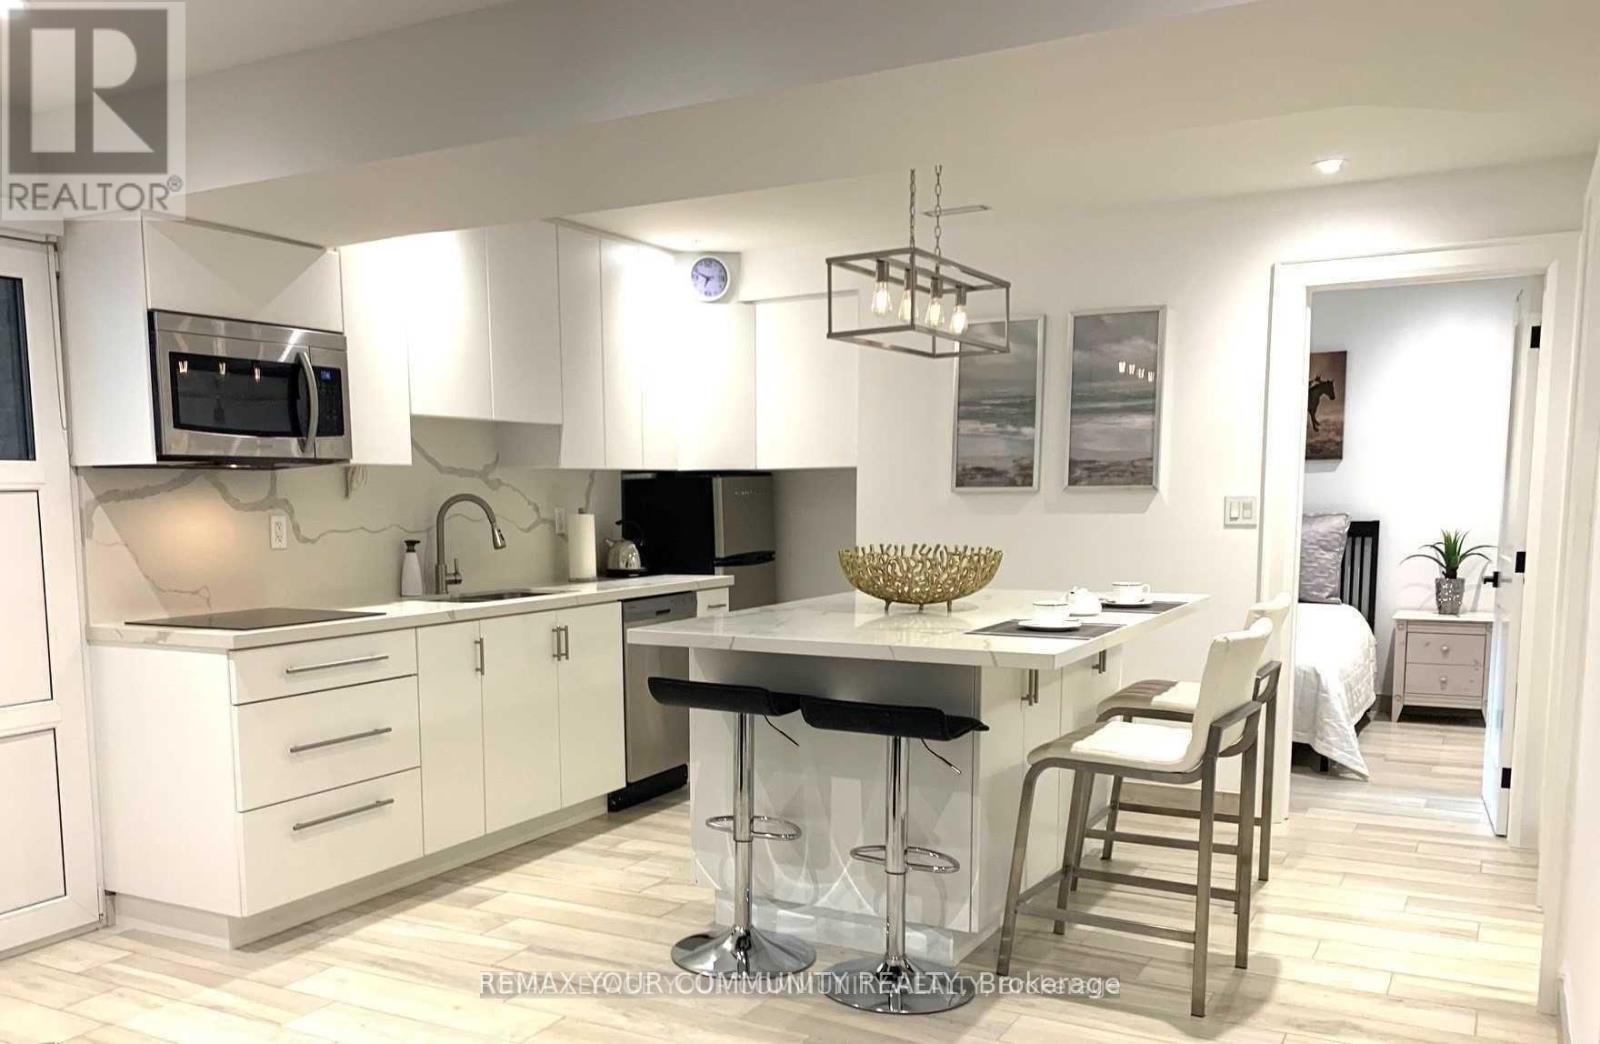
7 Van Dusen Boulevard
Toronto, Ontario
Ultimate Luxury Suite With All The Bells And Whistles! Fully Furnished And Completely Renovated Top To Bottom with Upscale Finishes/Open Concept Style. Large And Bright Windows Feel Like Main Floor Living. Enjoy The Warmth Of Your Heated Floors Throughout, Quartz Island, Induction Stove Top, Luxurious Bathroom With Marble/Glass/Rainshower. Be A Part Of This Exclusive Neighbourhood (Bloor West Village). Steps To Royal York Subway Stn! Bus Stops, Shopping, Great Restaurants, Finest Entertainment And So Much More. Parking Not Available. No pets/smokers. Single occupancy. (id:63616)
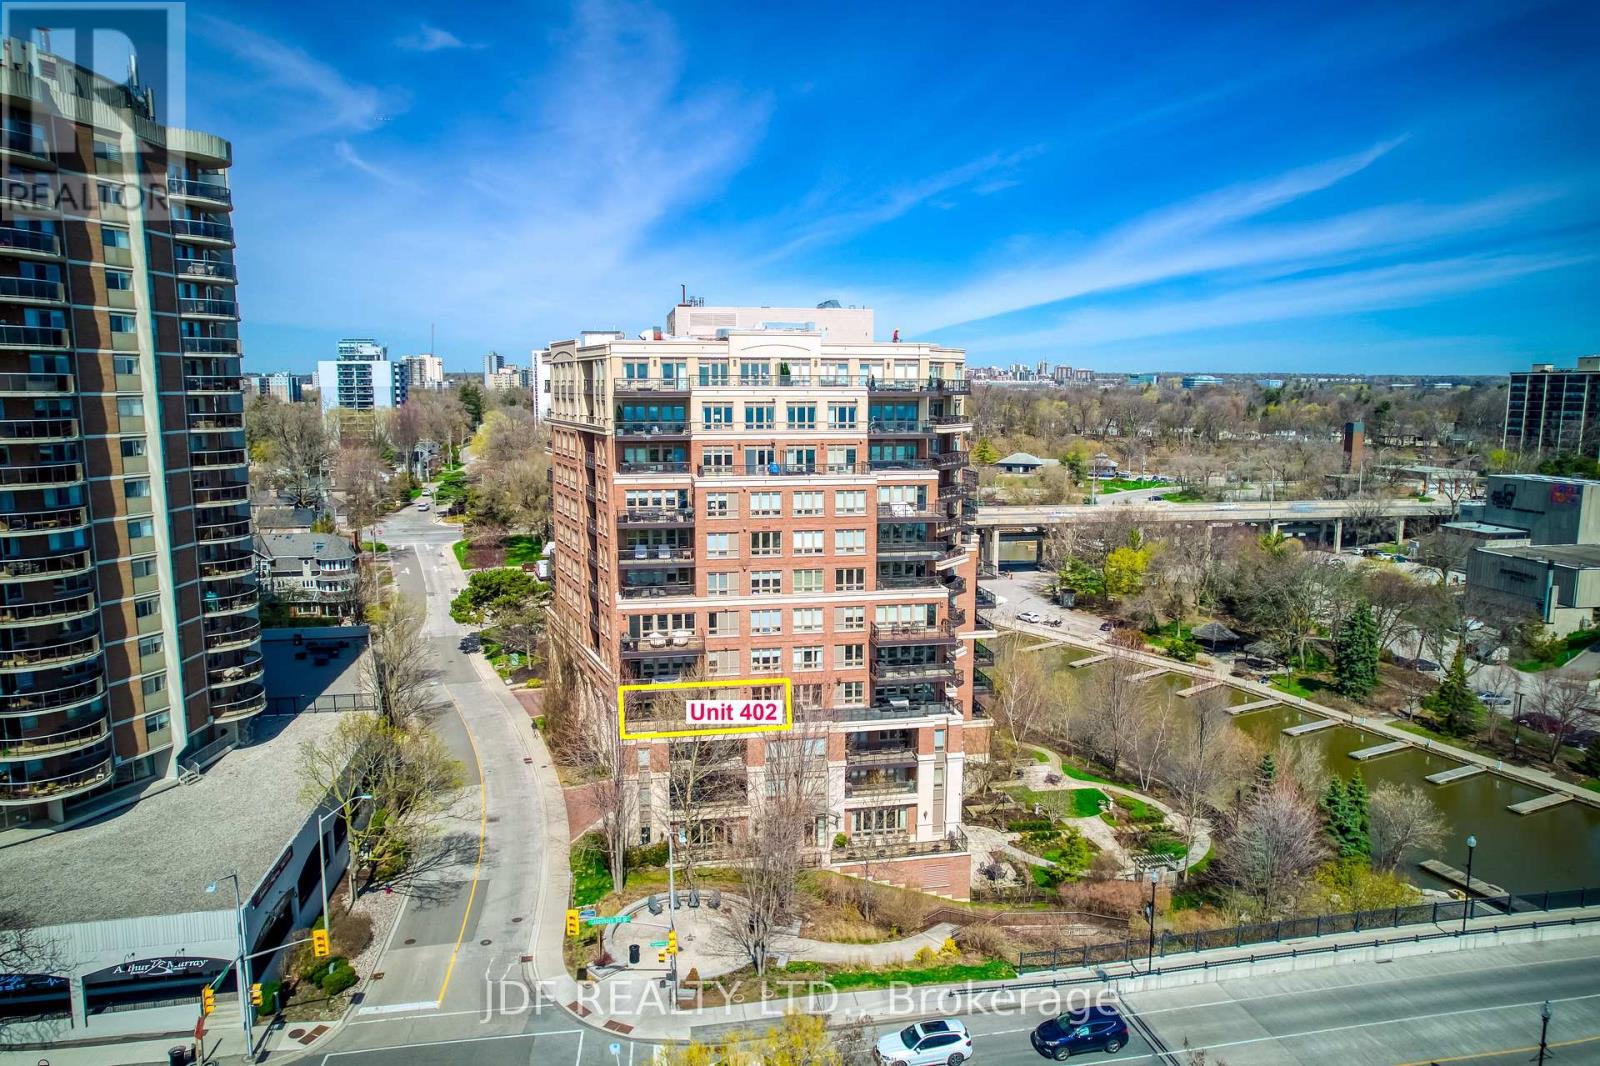
402 - 111 Forsythe Street
Oakville, Ontario
Waterfront Living, An Incredible Opportunity to Own Over 2200 sq. ft. Of Total Luxury And Extraordinary Living, In One Of Oakville's exclusive Waterfront residences. The Living room Showcases Breathtaking Views of The Waterfront And Harbour. The Living Room Also Accesses An enormous Oversized Balcony . This Room Has Floor to Ceiling Windows That Display Stunning Natural Light , Giving The Residence A Magical Ambience All Year-Round. Near to Your Living Rm , Is The dining Room Where One can Entertain and Escape through marble foyer's to a Water -viewing Balcony that Becomes its Own Paradise. A Master bedroom which accesses the Terrace And Comes With A Hollywood Style bathroom Luxury Abound. This Residence has Downsview Kitchen With Granite Counters. Built -in gas stove top, Built in SubZero Fridge, Built-in Wolf Oven And Microwave, Built-in Dishwasher , and marble Foyers. 24 Hr security Concierge, with Luxurious Amenities. Two Convenient Parking Spaces . A Second bedroom with Its Own Washroom . and Also come With A Large Laundry Room. Listing broker is related to the seller . (id:63616)
17 Seaborn Road
Brampton, Ontario
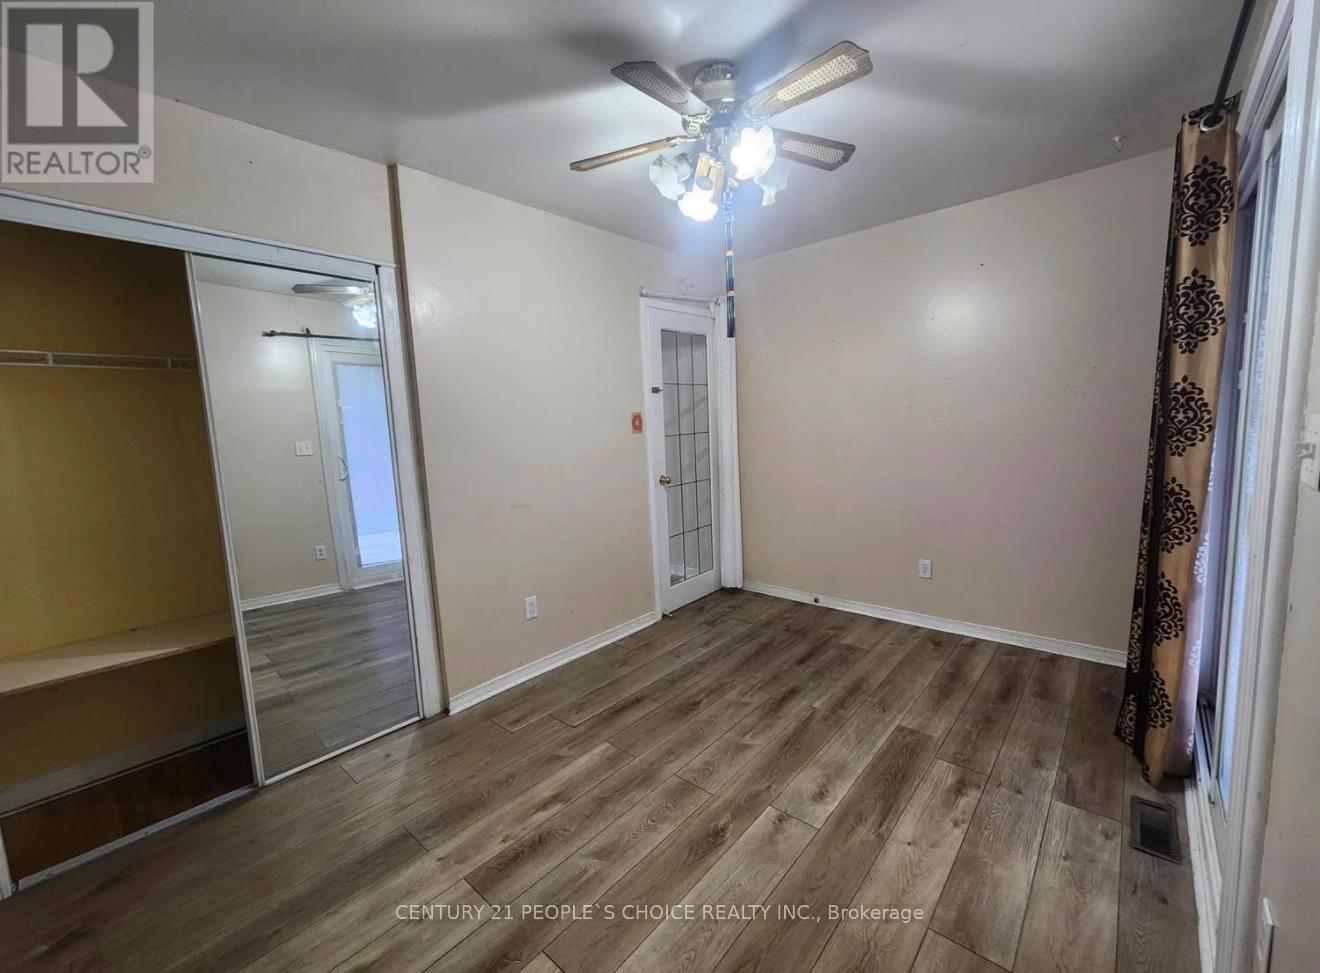
Well Maintained, Freshly Painted 3 Bedroom Bungalow In Prime Location In Brampton. 3rd Bedroom Leads To Patio Door /Backyard Deck. Close To Hwy 410, School 7 All Amenities. Kitchen Cabinets With Lots Of Storage. Tenant will pay 70 % of utilities. (id:63616)
1725 Earl Haid Avenue
Severn, Ontario
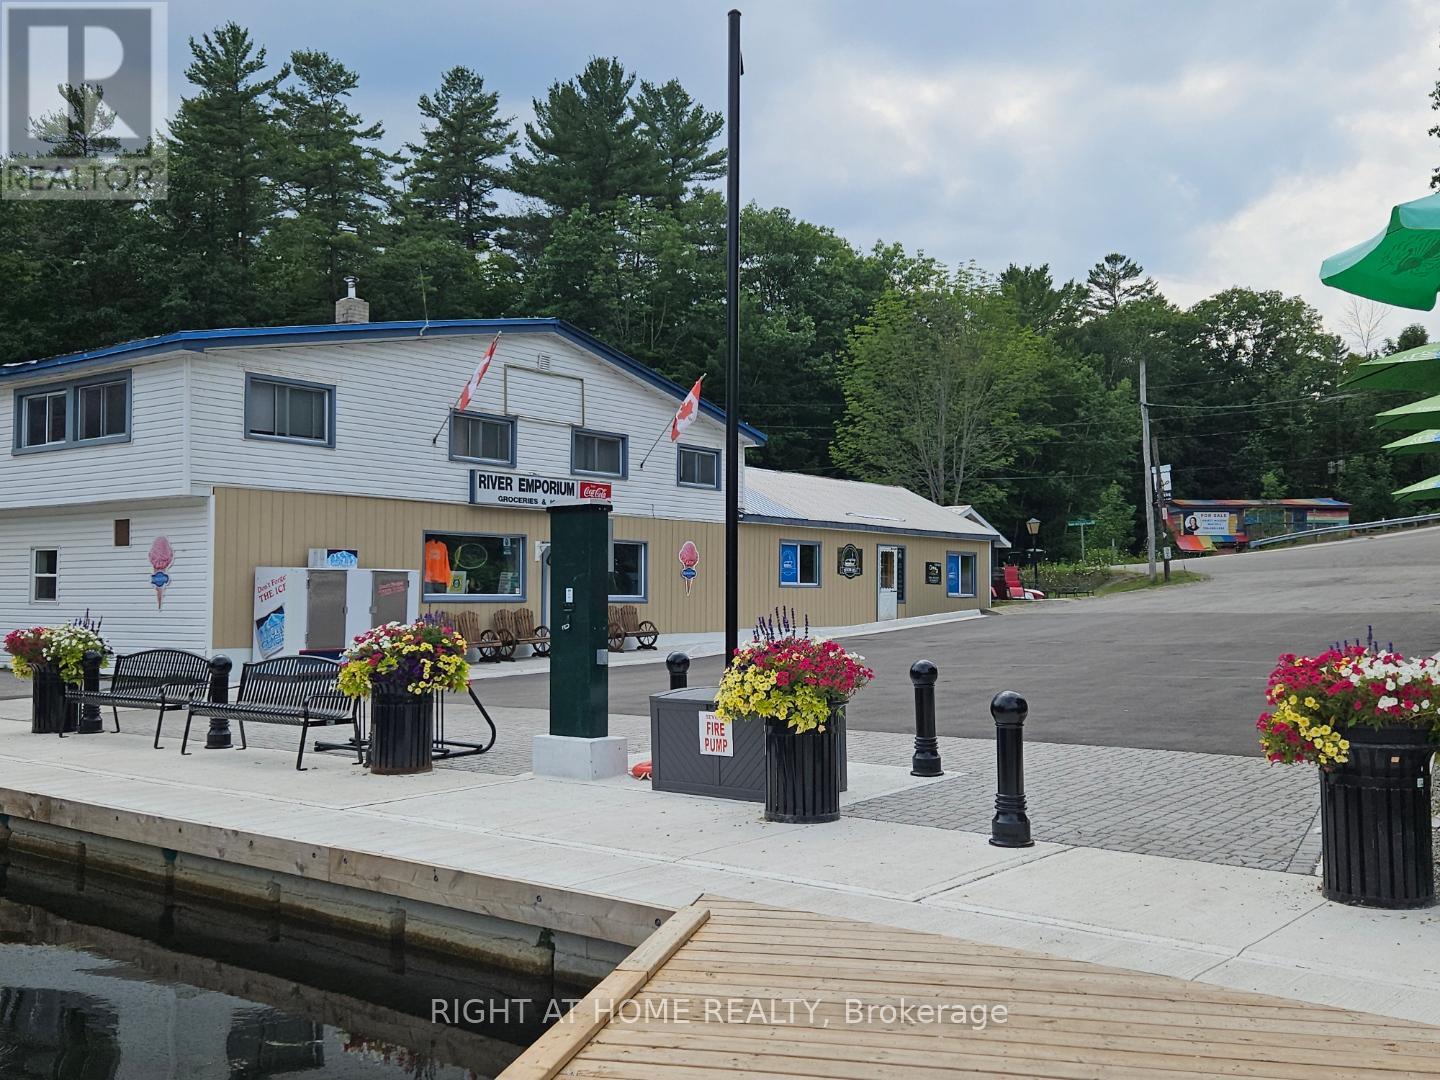
Escape to Lakeside Living! Discover your dream home in the heart of Ontario's stunning cottage country! This charming property at 1725 Earl Haid in Severn Township offers the perfect blend of tranquility and convenience, ideal for families, retirees, or anyone seeking a peaceful retreat. Imagine: Spacious and inviting interiors perfect for entertaining or relaxing with loved ones. Separate Bunkie for guests or Airbnb rental. A waterfront lot providing ample space for outdoor activities, gardening, or simply enjoying the fresh air. On the Severn River with good proximity to the shimmering waters of Lake Couchiching and Lake Simcoe, offering endless opportunities for boating, fishing, and watersports. Easy access to local amenities including shops, restaurants, schools, and parks, ensuring all your daily needs are met. Enjoy the vibrant community of Severn Township, known for its friendly atmosphere and picturesque landscapes. 1725 Earl Haid is more than just a house; it's a lifestyle. Experience the joy of lakeside living without sacrificing modern comforts. Don't miss this incredible opportunity! Whether you're looking for a year-round residence or a fantastic weekend getaway, this property has it all. Water view residence on Severn River with bonus commercial property on main floor. Almost 1600 square feet 3 bedroom, 2 bathroom residence on second floor plus seasonal rental Bunkie. Large walk in beer cooler (not in use). Many chattels and fixtures included. Currently store closed for the season. Screened in second floor porch to relax with morning coffee. Street freshly paved and redone waterfront pavers. Township owned dock for boaters to stop and shop. Has had recent renovations. Primary bedroom with large walk in closet, ensuite with laundry. This is a great opportunity to own a home with commercial potential and live in cottage country on the water. Package deal available with water access cottage directly across lake from Store X12946744 (id:63616)
1725 Earl Haid Avenue
Severn, Ontario
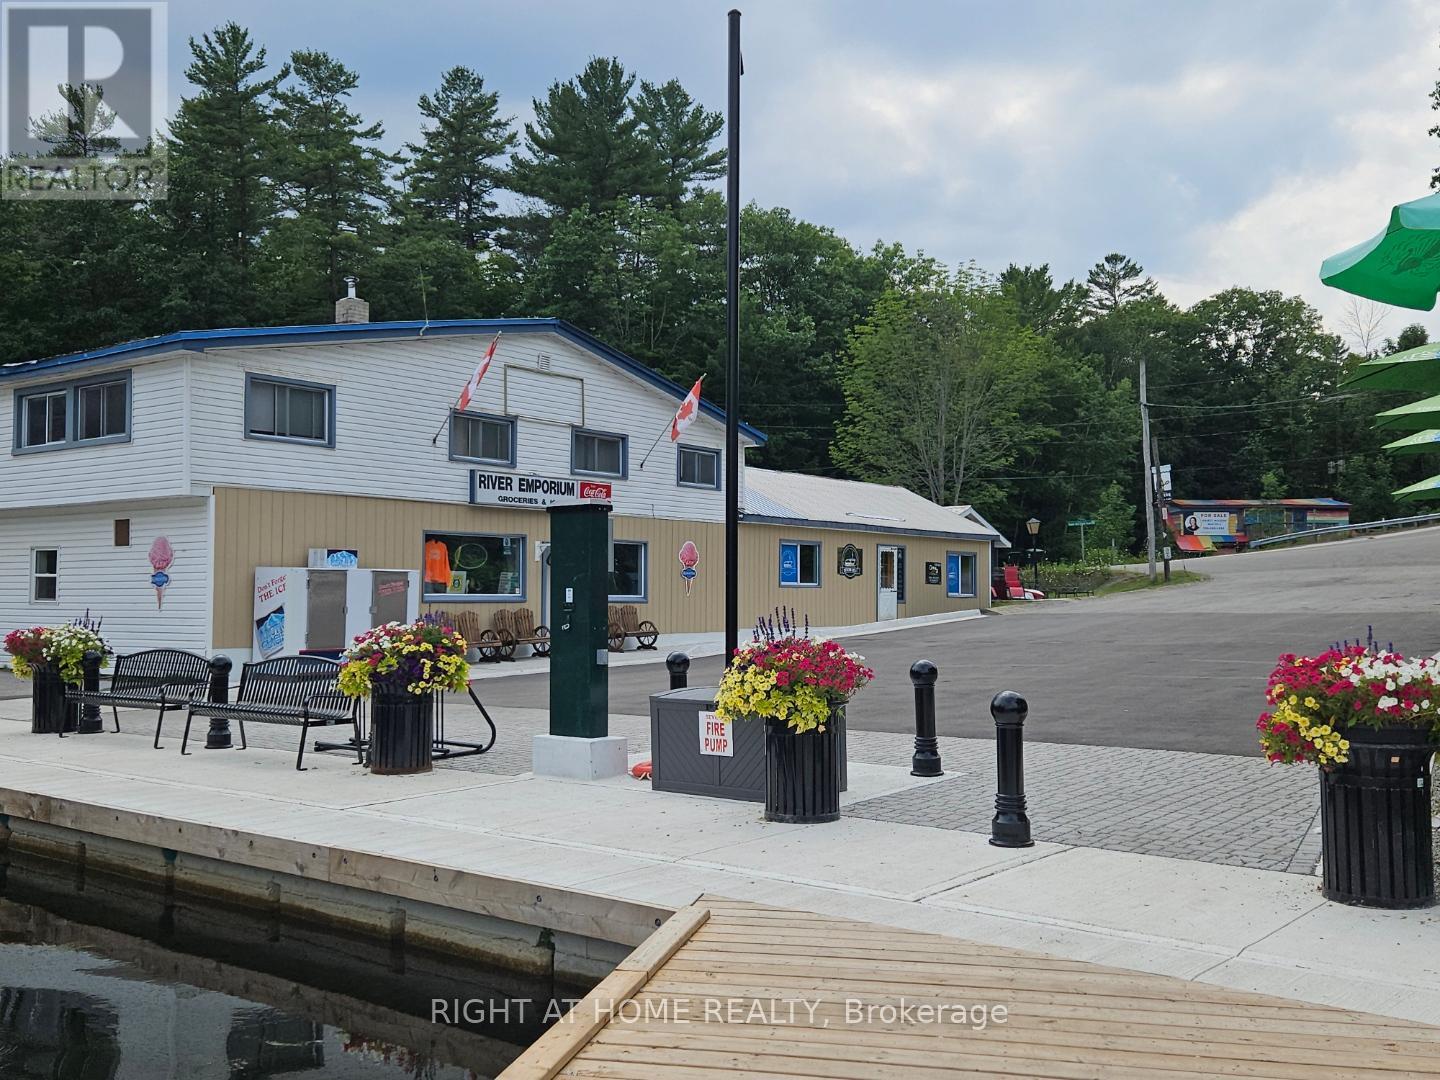
This is a great opportunity to own a home with commercial potential and live in cottage country on the water. Prime Commercial Opportunity Looking for the perfect location to elevate your business? a versatile commercial property offering immense potential for a variety of ventures. Property Highlights: Strategic Location: Situated in the growing Severn Township, this property benefits from excellent visibility and accessibility, ensuring your business gets noticed. Enjoy easy connections to major routes, making commuting and logistics a breeze. Flexible Space: With ample square footage, this property can be adapted to suit diverse needs, whether you're planning retail operations, office space, a service-based business, or a combination. High Growth Area: Severn Township is experiencing significant development and population growth, offering a thriving customer base and a dynamic economic environment for businesses to flourish. Investment Potential: Capitalize on the increasing demand for commercial properties in this rapidly expanding region. Represents a smart investment for both owner-operators and investors alike. Ideal for Retail Store Service Businesses. Don't miss this chance to establish or expand your business in a prime Severn Township location. Offers the space, location, and potential you need to succeed. Water view residence on Severn River with bonus commercial property on main floor. Almost 1600 square feet 3 bedroom, 2 bathroom residence on second floor plus seasonal rental Bunkie. Large walk in beer cooler. Many chattels and fixtures included. Currently store closed for the season. Screened in second floor porch to relax with morning coffee. Street freshly paved and redone waterfront pavers. Township owned dock for boaters to stop and shop. Has had recent renovations. Primary bedroom with large walk in closet, ensuite with laundry. Package deal available with water access cottage directly across lake from Store X12946744 (id:63616)
6153 Main Street
Whitchurch-Stouffville, Ontario
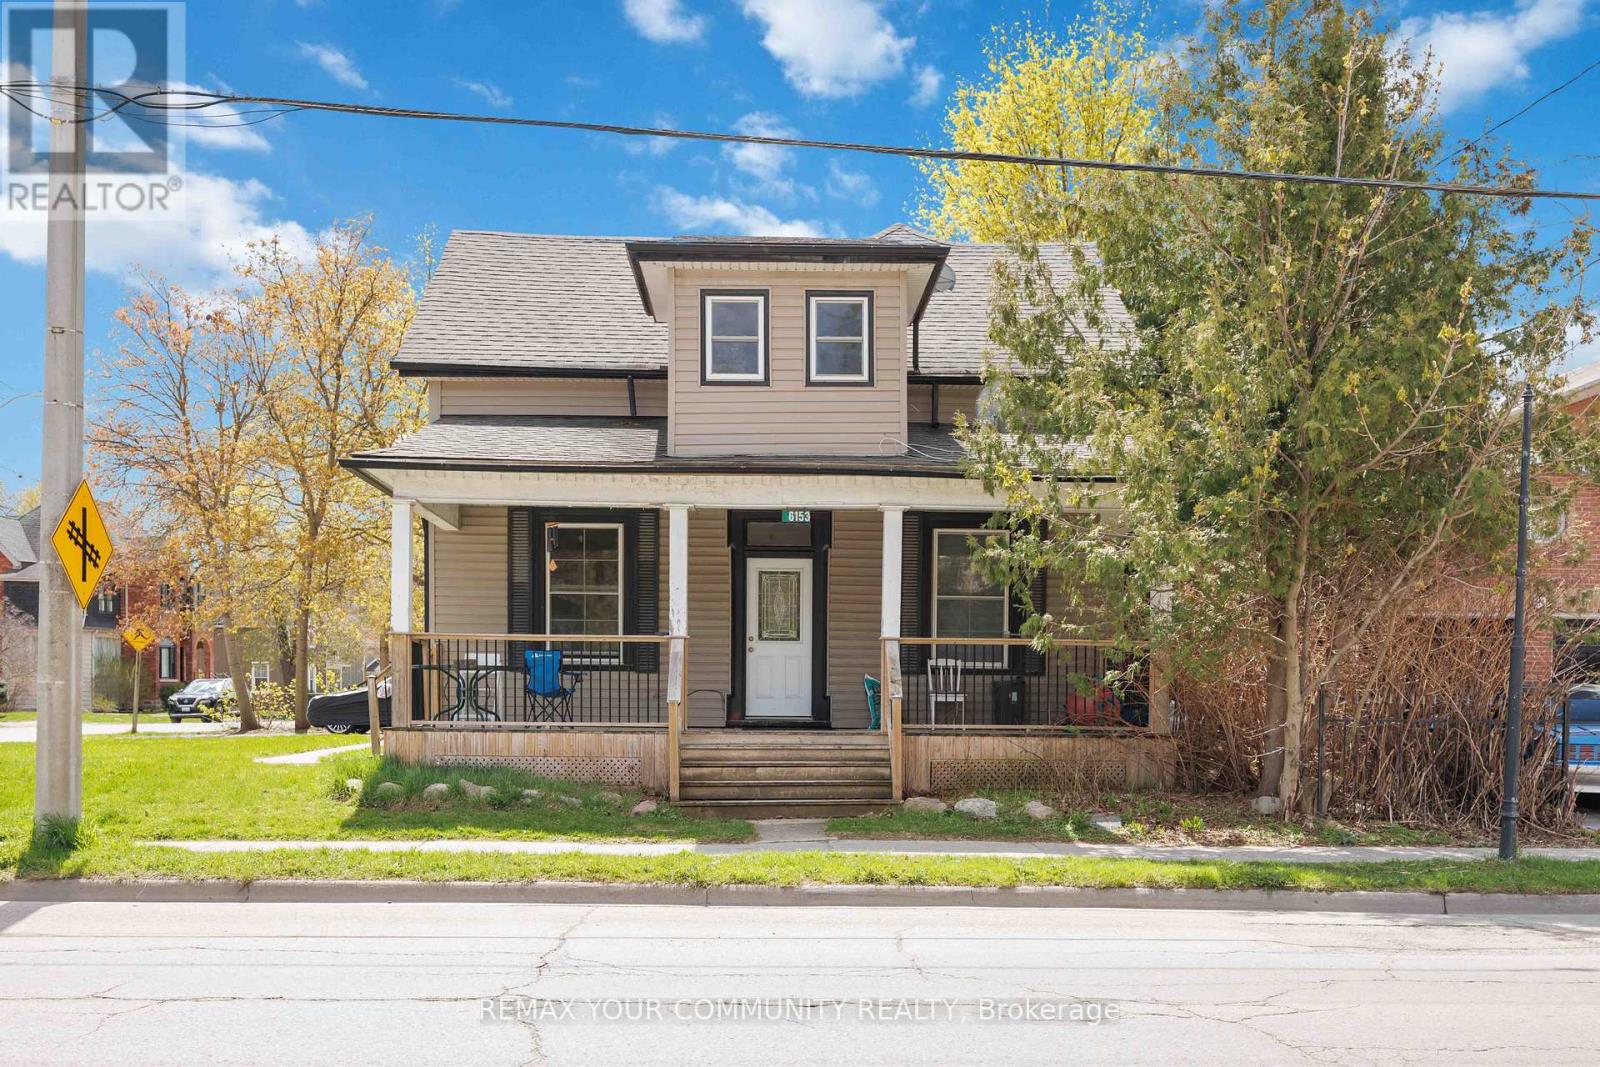
5% Cap rate makes for a very attractive real estate investment located on Main St in central Stouffville. GO train is a 5 minute walk. This well maintained established legal triplex (R3) with three individual units; 1 x bachelor + 1 x 1-bedroom + 1 x 2-bedroom. Each of long term tenants (2017, 2019, 2022) wish to remain. This triplex has been well maintained with many updates including a complete make over of apartment #2, plus a updated bathroom and kitchenette in the bachelor unit. Roof 2019. Paved driveway 2021. The large front covered porch defines welcoming curb appeal into the secure front door to each apartment. The decking was new 2021. The paved driveway provides 2 parking spots for each tenant = 6 total parking spots. The driveway is off Albert Street. The side porch doubles as a gathering space and the common laundry room with commercial grade coin washer and dryer - approx $2k/yr. The side and back yards are a grass canvas enjoyed by the residents. The Upper unit includes a private balcony facing east to delight in each morning sunrise, plus a sunroom facing north. The basement with a separate entrance is ideal for storage, includes the gas furnace and the three owned hot water tanks. Optimal for investors looking for positive cash flow; Cap rate 5%. NOI 3.4%. Stouffville is growing, and offers a choice of schools, worship, shopping, sports fields, restaurants, banking and close to the Markham Stouffville hospital. #404 access from Stouffville Rd. Straight drive on 9th Line to #407. Floor plan attached. Financials attached. (id:63616)
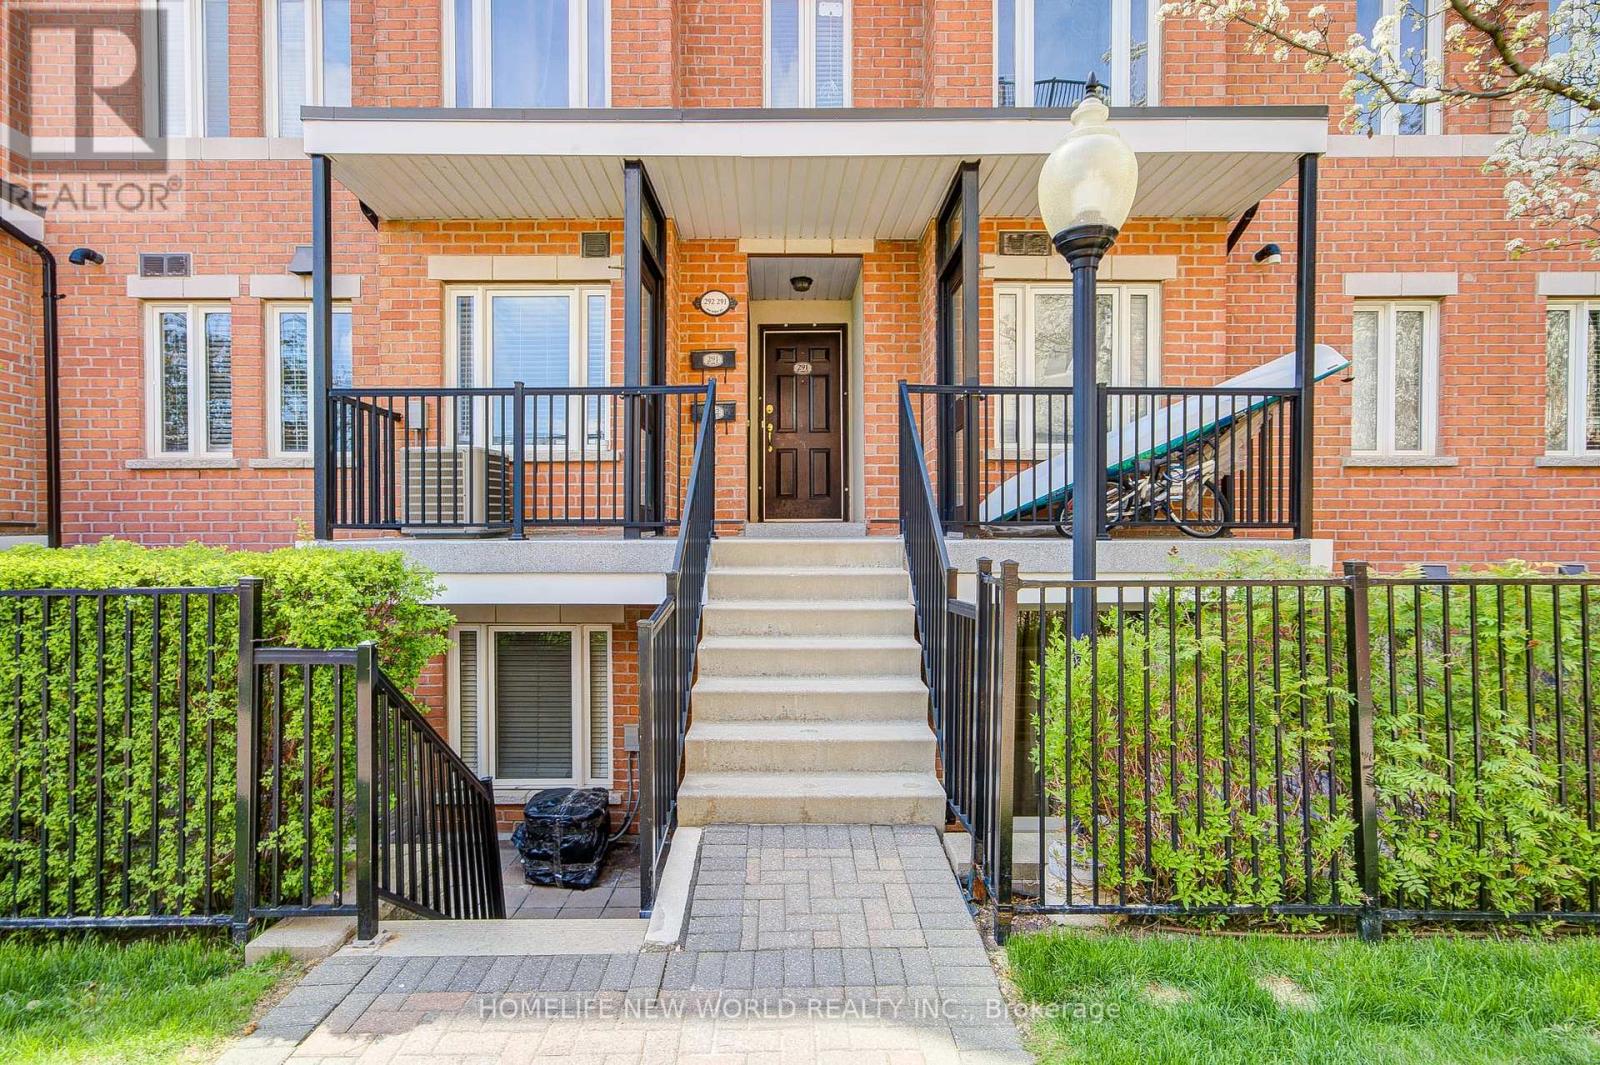
292 - 306 John Street
Markham, Ontario
This rarely offered upper 2 Level 1Bedroom Stacked Townhome In Bayview & John Area. Unit Is Gorgeous And Very Practical Layout, In Absolute Move In Condition. One Underground Parking & One Locker Room Included. Modern White Kitchen Cabinets W/Quartz Counters & Stainless Steel Appliances. Freshly Painted. Upgraded Fridge, Oven, Shower door, Vanity & Mirror In 2024. Ideally located In a High-demand Neighbourhood Near Thornhill Square, Walking Distance To Restaurants, Banks, Food Basics, Shoppers Drug Mart, School, Community Centre, Library & Public Transit and quick Access To Hwy 404 and 407. Surrounded By Top-Ranked Schools And Parks (id:63616)
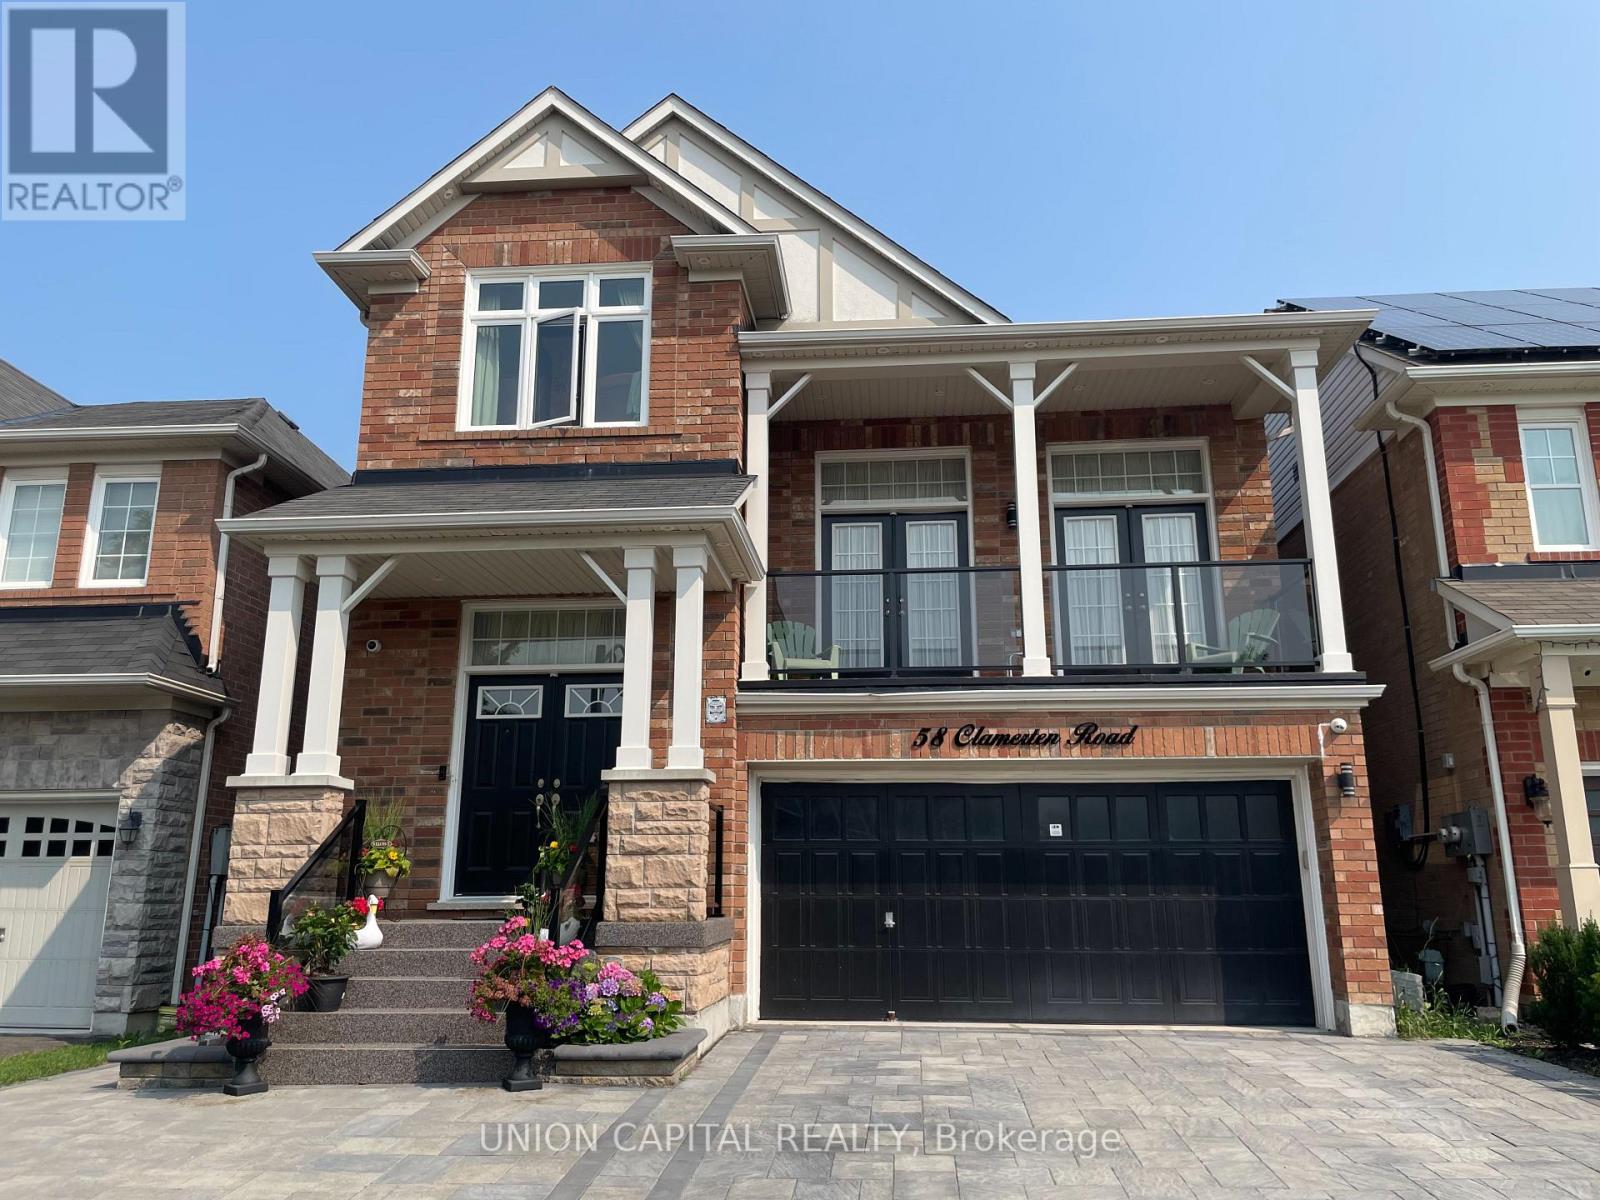
Walkout Basement - 58 Clamerten Road
Whitchurch-Stouffville, Ontario
Stunning and rare lower level walkout apartment! This renovated 2-bedroom, 1 bath unit offers a private separate entrance and a spacious, functional layout. Features include an open concept design, laminate flooring throughout, and a modern kitchen with stainless steel appliances and ample cabinetry. Walk out to a beautifully manicured yard with interlock. Bright space with large above grade windows. Includes 1 driveway parking spot. Tenants to pay 30%-50% of utilities, depending on the number of occupants. No pets. Shared laundry in common area. Prime location close to parks, shops, fitness centres, library, golf, community centre, Stouffville GO Station, and Main Street. (id:63616)
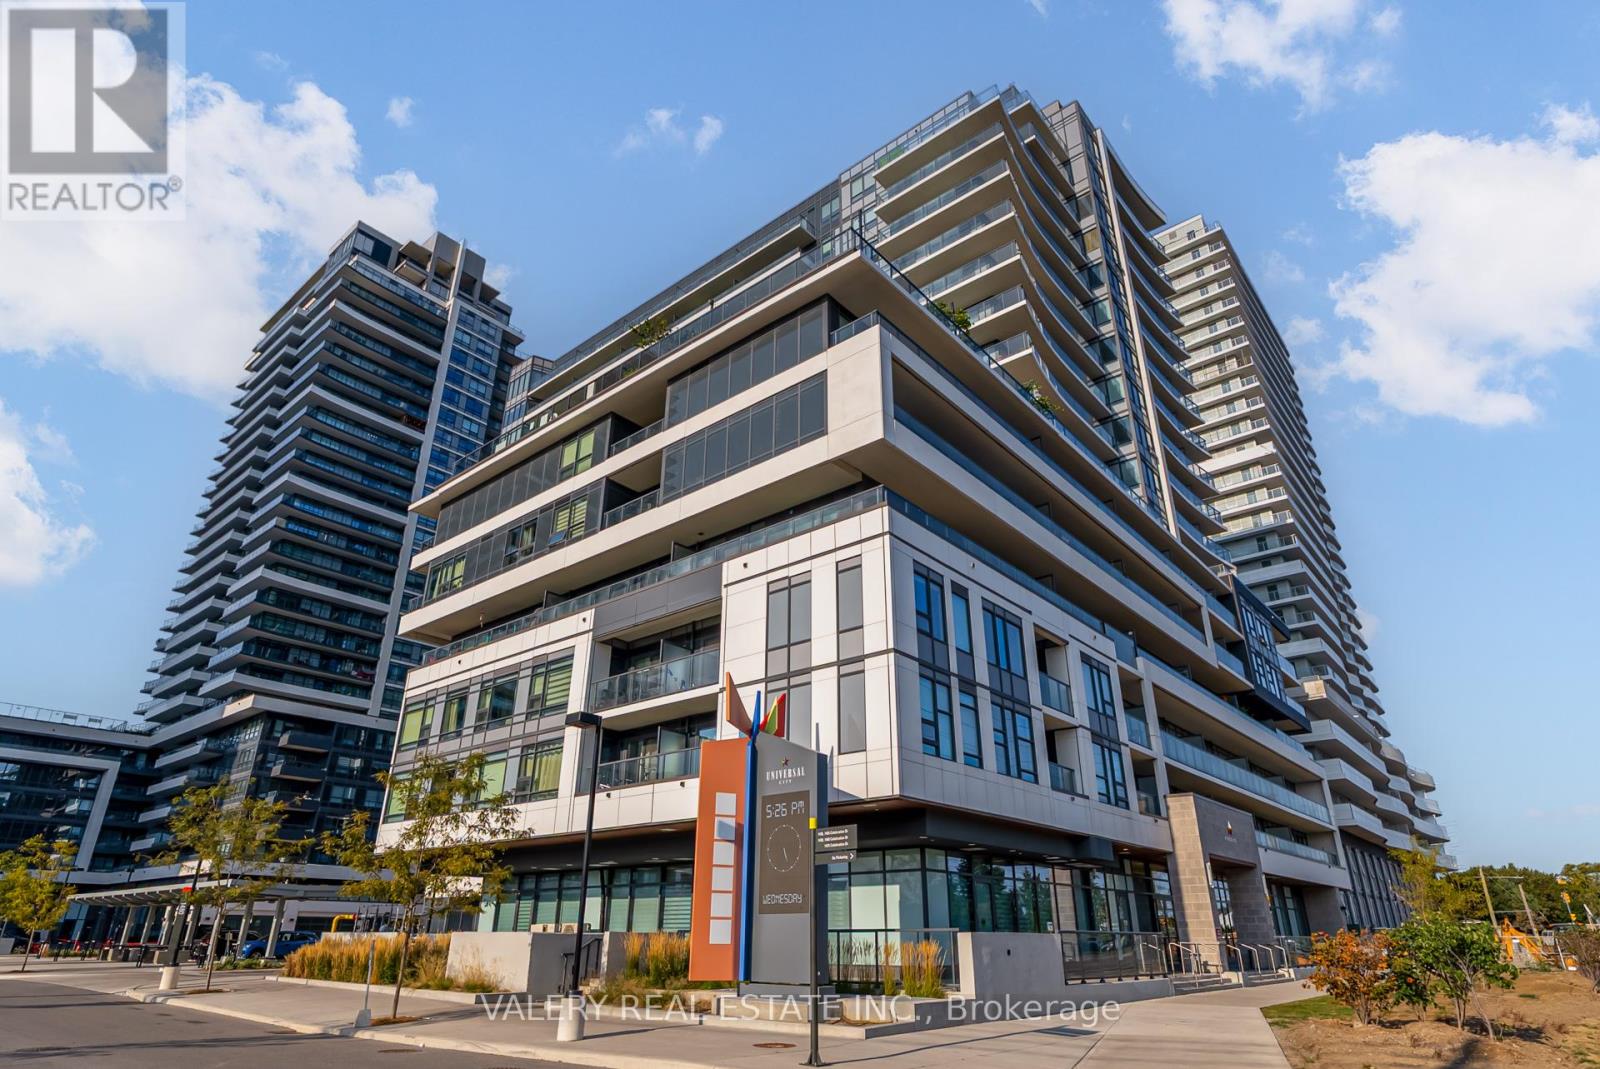
708 - 1480 Bayly Street
Pickering, Ontario
Beautiful 1+1 Bed, 2 Full Bath Condo With Parking & Locker At Universal City! This Bright And Spacious Suite Offers An Open-Concept Layout With A Modern Kitchen Featuring Quartz Countertops And Stainless Steel Appliances, Flowing Seamlessly Into The Living And Dining Area With Walkout To A Private Balcony. The Primary Bedroom Boasts A Large Walk-In Closet And A Beautifully Finished Ensuite, While The Versatile Den Can Easily Function As A Second Bedroom Or Home Office. A Second Full Bathroom And In-Suite Laundry Add To The Convenience.Enjoy Resort-Style Amenities Including A Fitness Centre, Yoga Studio, Rooftop Pool, Terrace With BBQ Lounge, Party Room, And More. Just Steps To Pickering GO, Highway 401, Pickering Town Centre, Frenchmans Bay, And The Waterfront Trail This Home Combines Modern Comfort With Everyday Ease In The Heart Of Pickering! (id:63616)
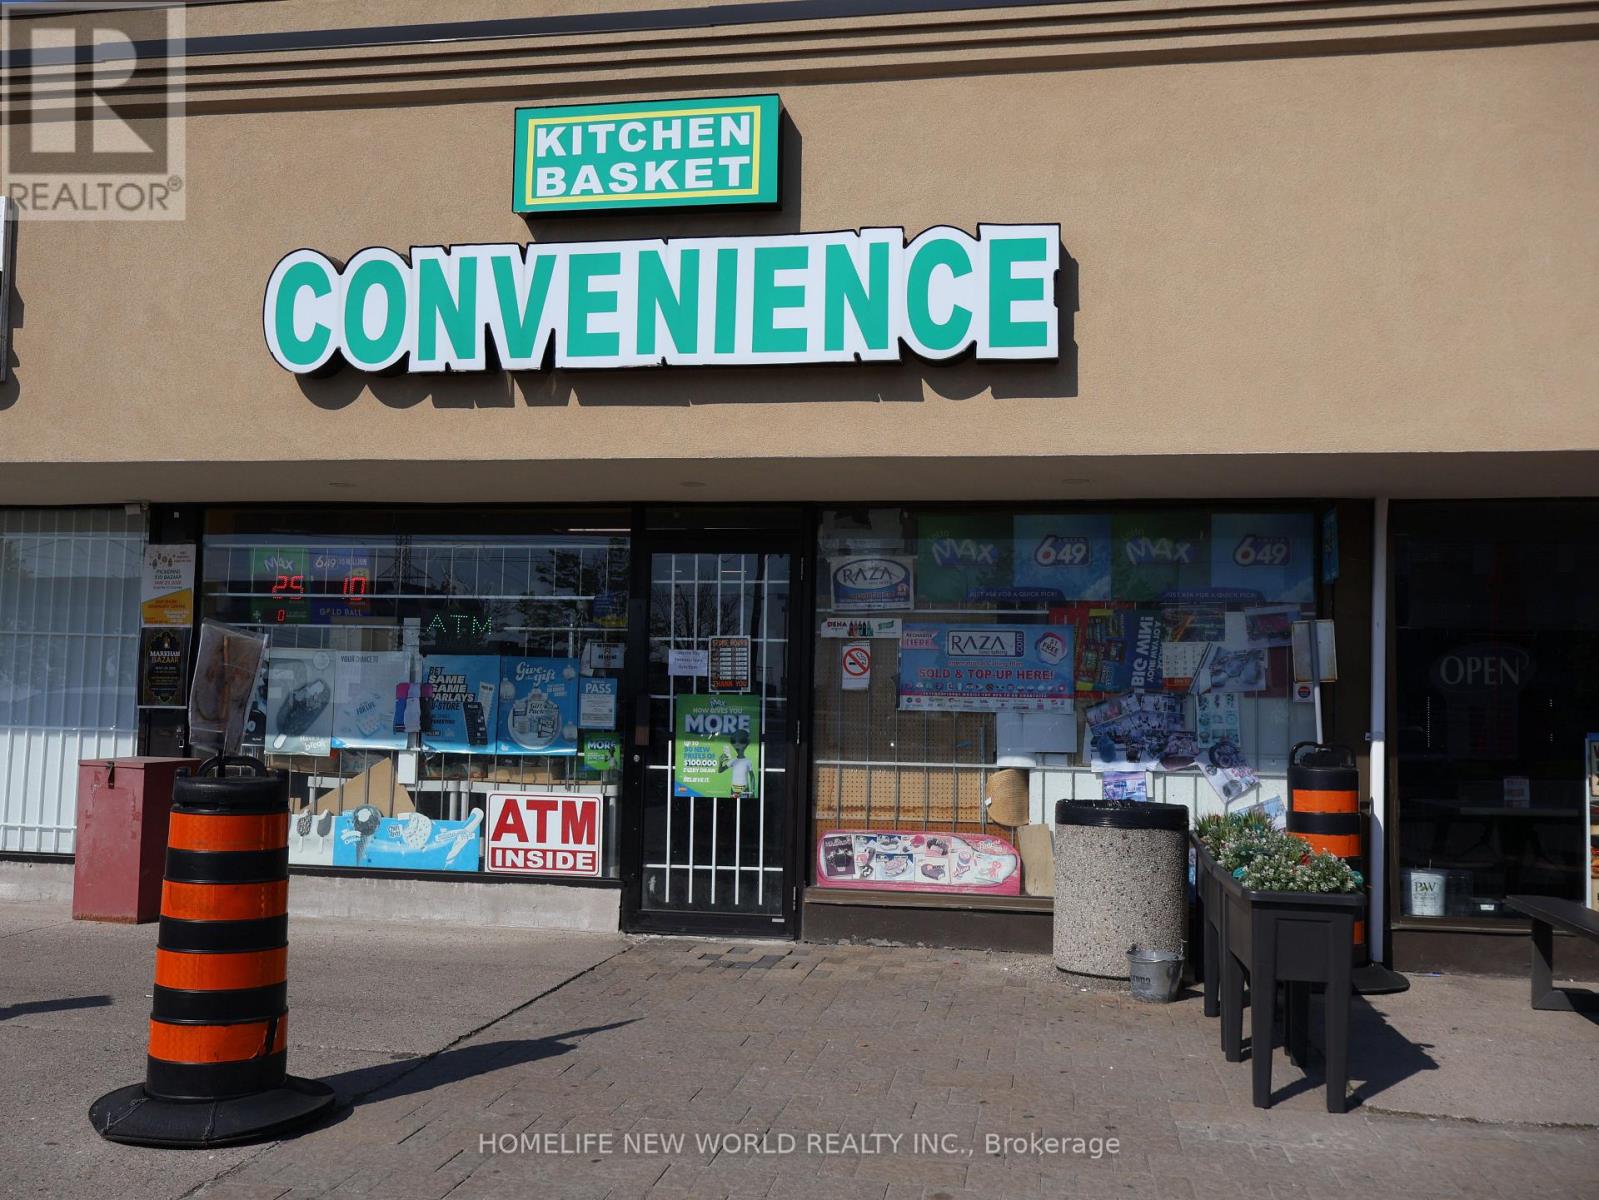
Unknown Address
,
Excellent opportunity to acquire a well-established convenience store located in a high-density residential and commercial area of Scarbough. Successfully operating for 7 years with strong repeat clientele and stable cash flow. Turn-key operation ideal for family business or owner-operator. Lotto Commission: Approximately $11,000/Month, Cigarette Sales Represent Approximately 20%-30% of Total Revenue. Additional ATM & Other Income: Approx. $5,000 - $6,000 Annually. Long Established Business with Loyal Customer Base. Lease Term Until December 31, 2030 plus options. Fair Rent: $5,750/Month (HST & TMI Included) . Excellent Exposure & Steady Foot Traffic Currently. No Alcohol or Vape Sales --Significant Growth Potential !!! (id:63616)
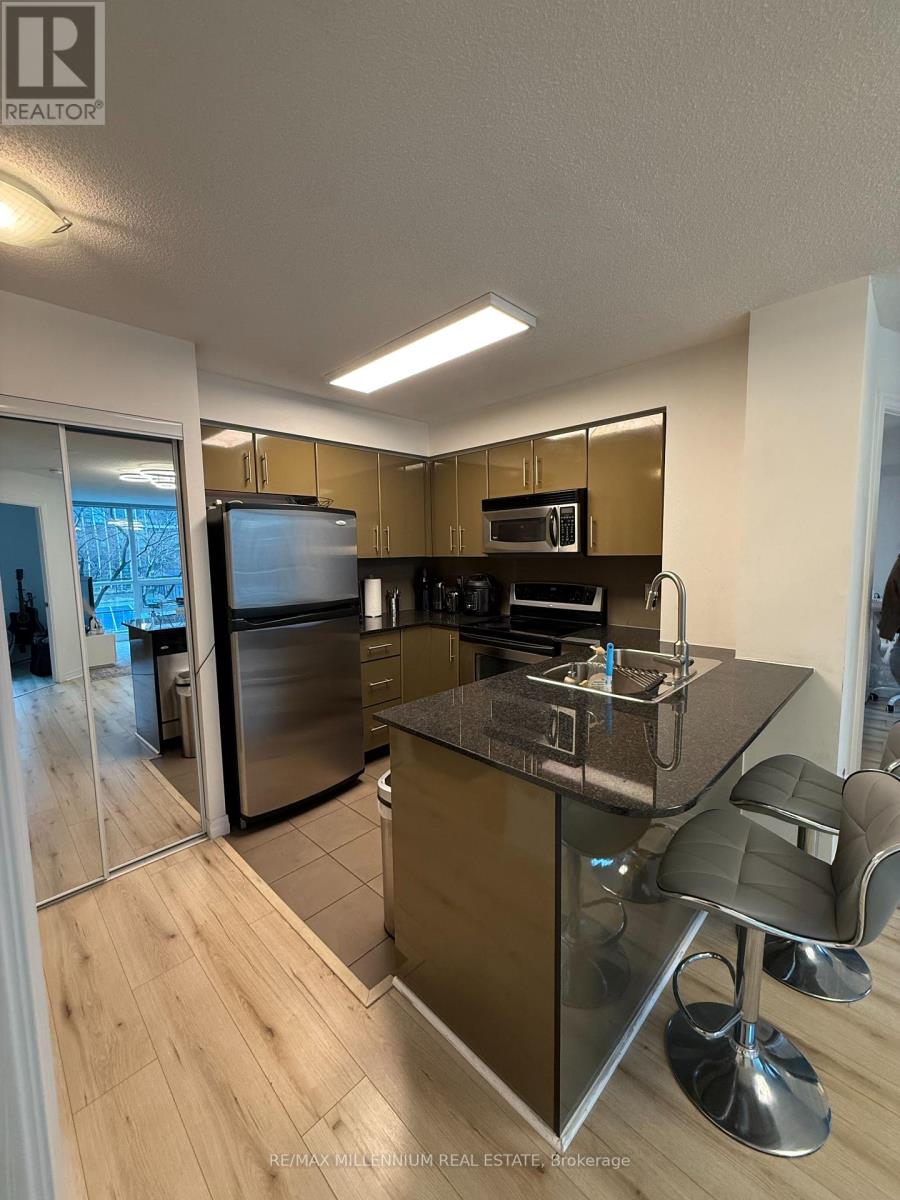
601 - 16 Yonge Street
Toronto, Ontario
Welcome To The Pinnacle Centre! This Spacious 2 Bedroom 2 Bath Corner Unit Condo Features A Lovely And Serene Tree Lined City View! Open Concept Living & Dining Rooms With Walk-Out To Wide Balcony. Kitchen W All Stainless Steel Appliances & Granite Counters. Primary Bedroom W/4Pc Ensuite & Massive Walk-In Closet, Sun-Filled 2nd Bedroom With Large Closet. Additional 3Pc Bathroom. Low Monthly Fees That Include All Utilities! Excellent Location Steps To Waterfront, Financial District, Union Stn & Bus Terminal. Upgraded flooring and blinds. (id:63616)
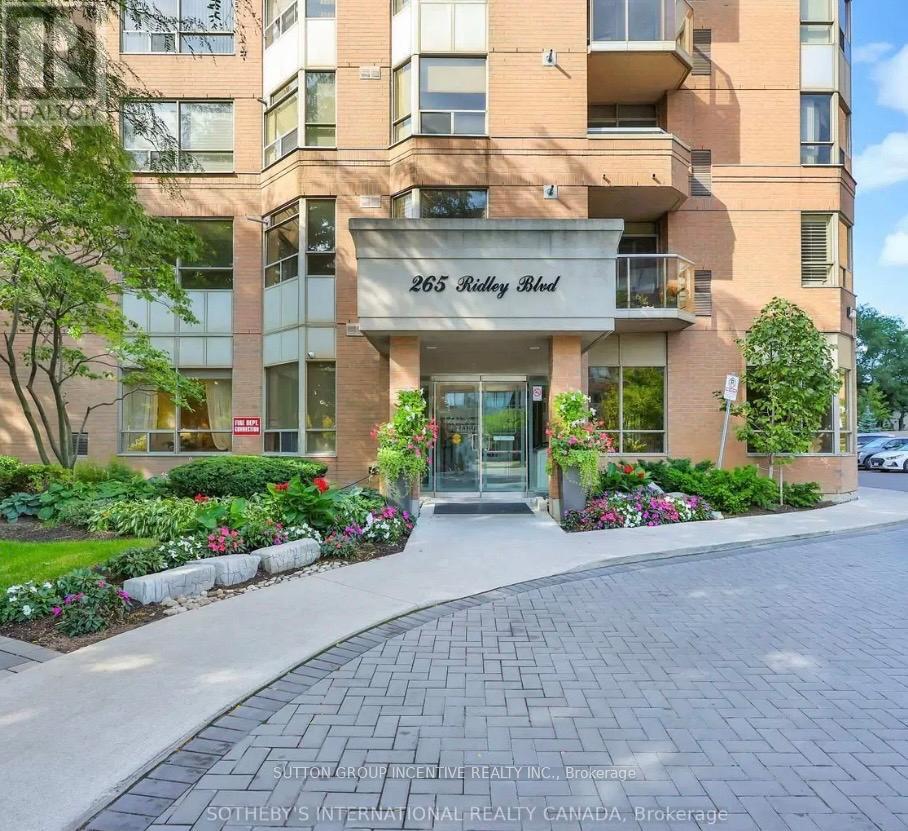
1803 - 265 Ridley Boulevard
Toronto, Ontario
Rarely offered 18th-floor corner suite at 265 Ridley Blvd in the highly coveted Avenue & Lawrence neighbourhood. This bright and spacious 2-bedroom, 2-bathroom residence features expansive windows, exceptional natural light, and open city views from its premium corner exposure.Thoughtfully designed with a functional layout, the unit offers two generous bedrooms, including a primary retreat with a full ensuite, along with a second full bathroom-ideal for comfortable everyday living, guests, or a work-from-home setup. The open-concept living and dining area provides a seamless, airy flow perfect for both relaxing and entertaining.Parking included-an added value in this prime location. Ideally situated close to transit, top-rated restaurants, shopping, and all essential amenities, with convenient access to downtown Toronto.A rare opportunity to own a bright, spacious corner unit in a well-managed, sought-after building in one of the city's most desirable neighbourhoods. (id:63616)
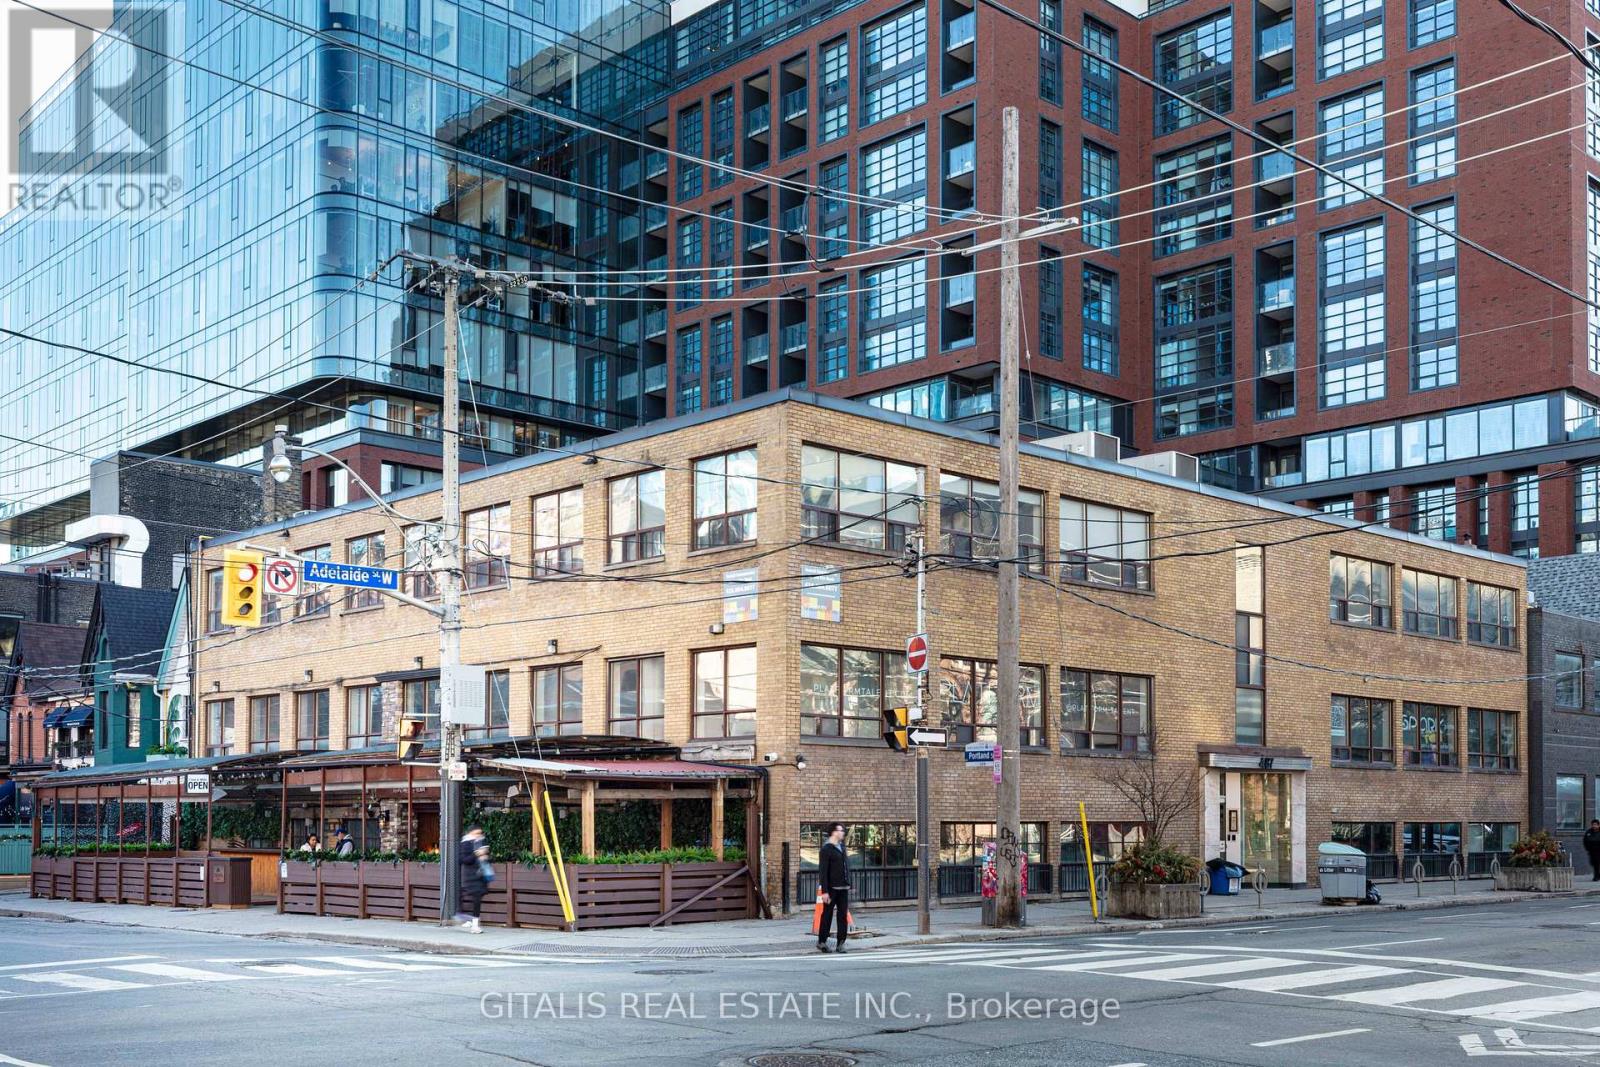
301 - 487 Adelaide Street W
Toronto, Ontario
Creative Loft Office Opportunity - Available for lease in a historic brick-and-beam building in prime King West. Features include exposed brick and beams, wood floors, high ceilings, and excellent natural light (east exposure). Flexible open-plan layout suitable for build-to-suit. Ideal for creative agencies, design studios, media companies, or professional services. Shared building amenities and portfolio surface parking. Competitive leasing terms in a high-energy neighborhood steps from King Street transit, restaurants, and cultural venues. (id:63616)
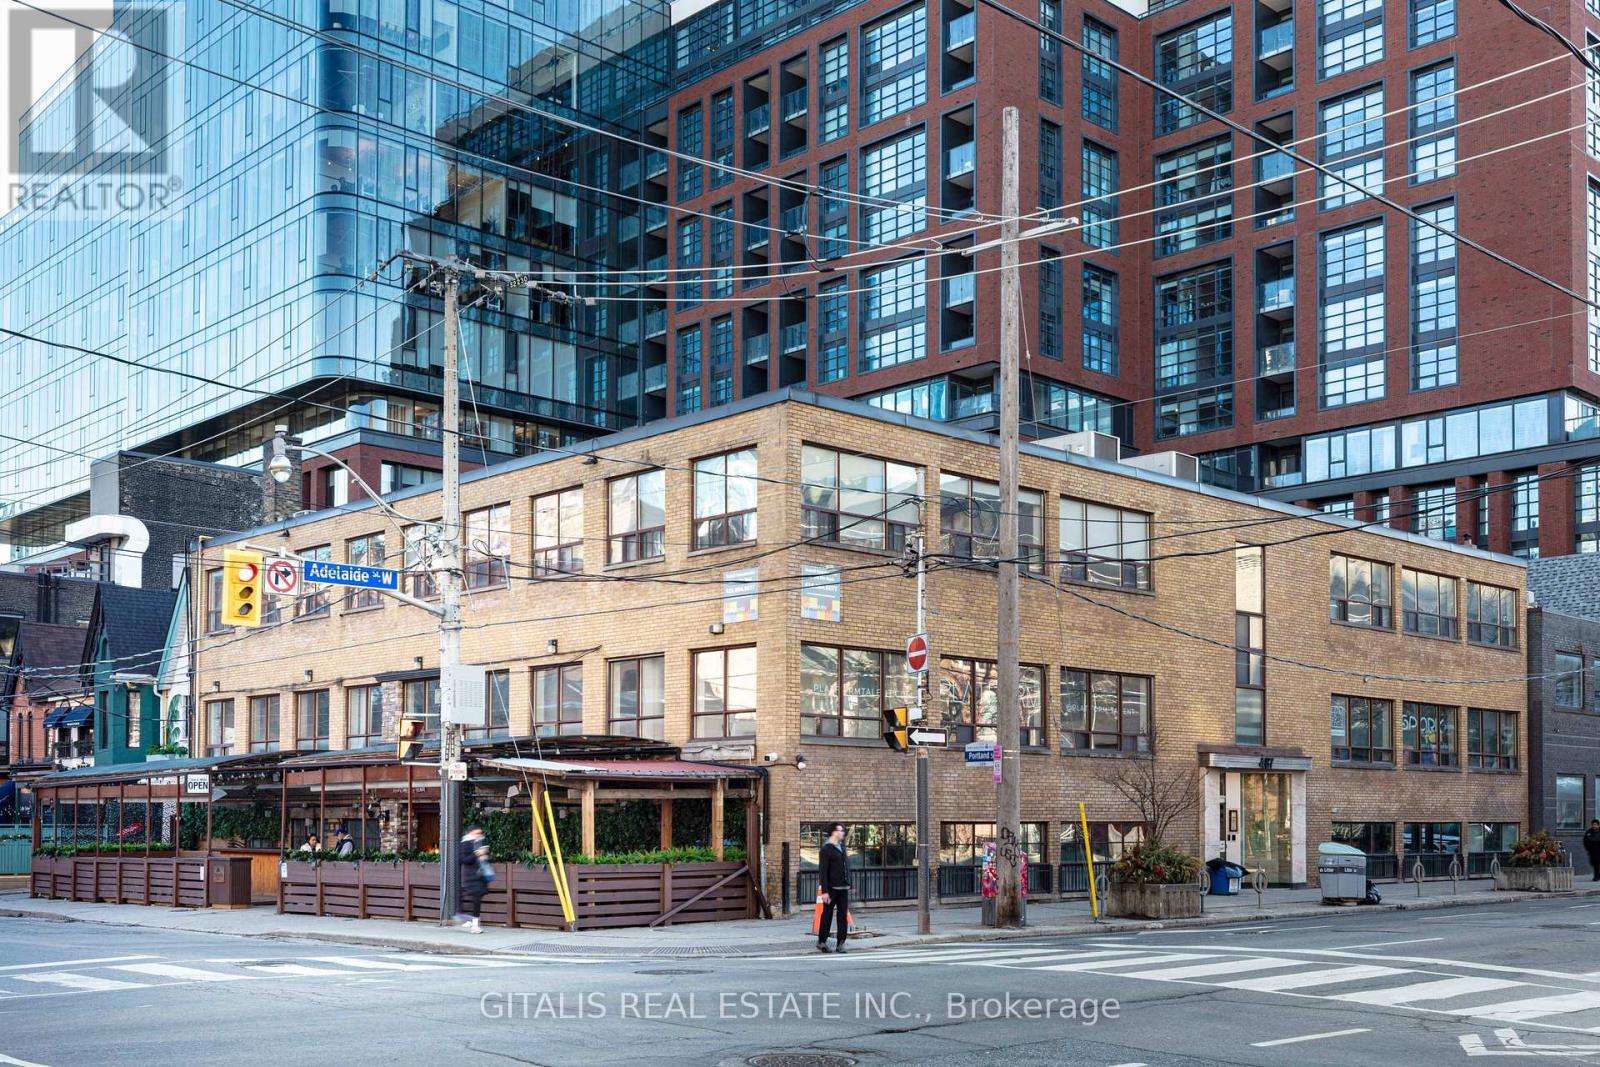
303 - 487 Adelaide Street W
Toronto, Ontario
Creative Loft Office Opportunity at 487 Adelaide St West, Toronto - Available for lease in a historic brick-and-beam building in prime King West. Features include exposed brick and beams, wood floors, high ceilings, and excellent natural light (east exposure). Flexible open-plan layout suitable for build-to-suit. Ideal for creative agencies, design studios, media companies, or professional services. Shared building amenities and portfolio surface parking. Competitive leasing terms in a high-energy neighborhood steps from King Street transit, restaurants, and cultural venues. (id:63616)
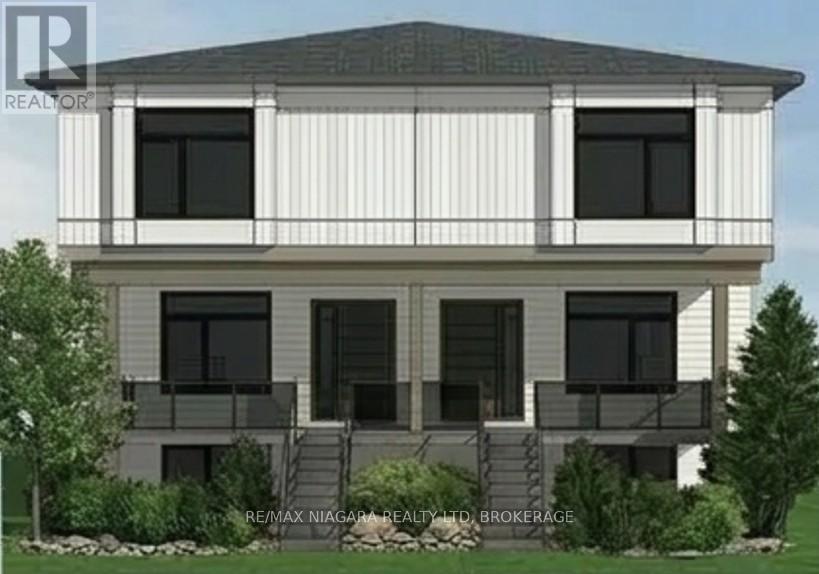
4446 Morrison Street
Niagara Falls, Ontario
Rare Permit-Ready Multifamily Development Opportunity in a prime location within walking distance to Niagara University, City buildings, the new GO Transit station, and the international bridge to the USA.Fully approved site plan with building permit ready for construction of a six-unit residential rental project consisting of two semi-detached buildings. Each building includes three spacious three-bedroom units, including basement apartments, designed to meet strong and growing demand for larger family-oriented rental housing.The property benefits from a demolition permit already issued, which may result in reduced development charges compared to a typical new build. In addition, recent federal housing initiatives regarding HST on new residential construction may provide further financial advantages for qualified projects. Buyers are encouraged to conduct their own due diligence to fully understand applicable incentives, exemptions, and cost savings. Based on market rental estimates of approximately $2,200 per unit per month, the completed project may achieve gross annual rental income of approximately $158,400. Using standard vacancy and operating assumptions, the project presents the potential for strong long-term rental performance once stabilized. This offering presents an excellent opportunity for investors or developers seeking a small-scale multifamily project with approvals already in place, significantly reducing development timelines, entitlement risk, and potentially lowering overall development costs. A rare chance to acquire a fully entitled six-unit rental development in a high-demand and rapidly evolving area. (id:63616)
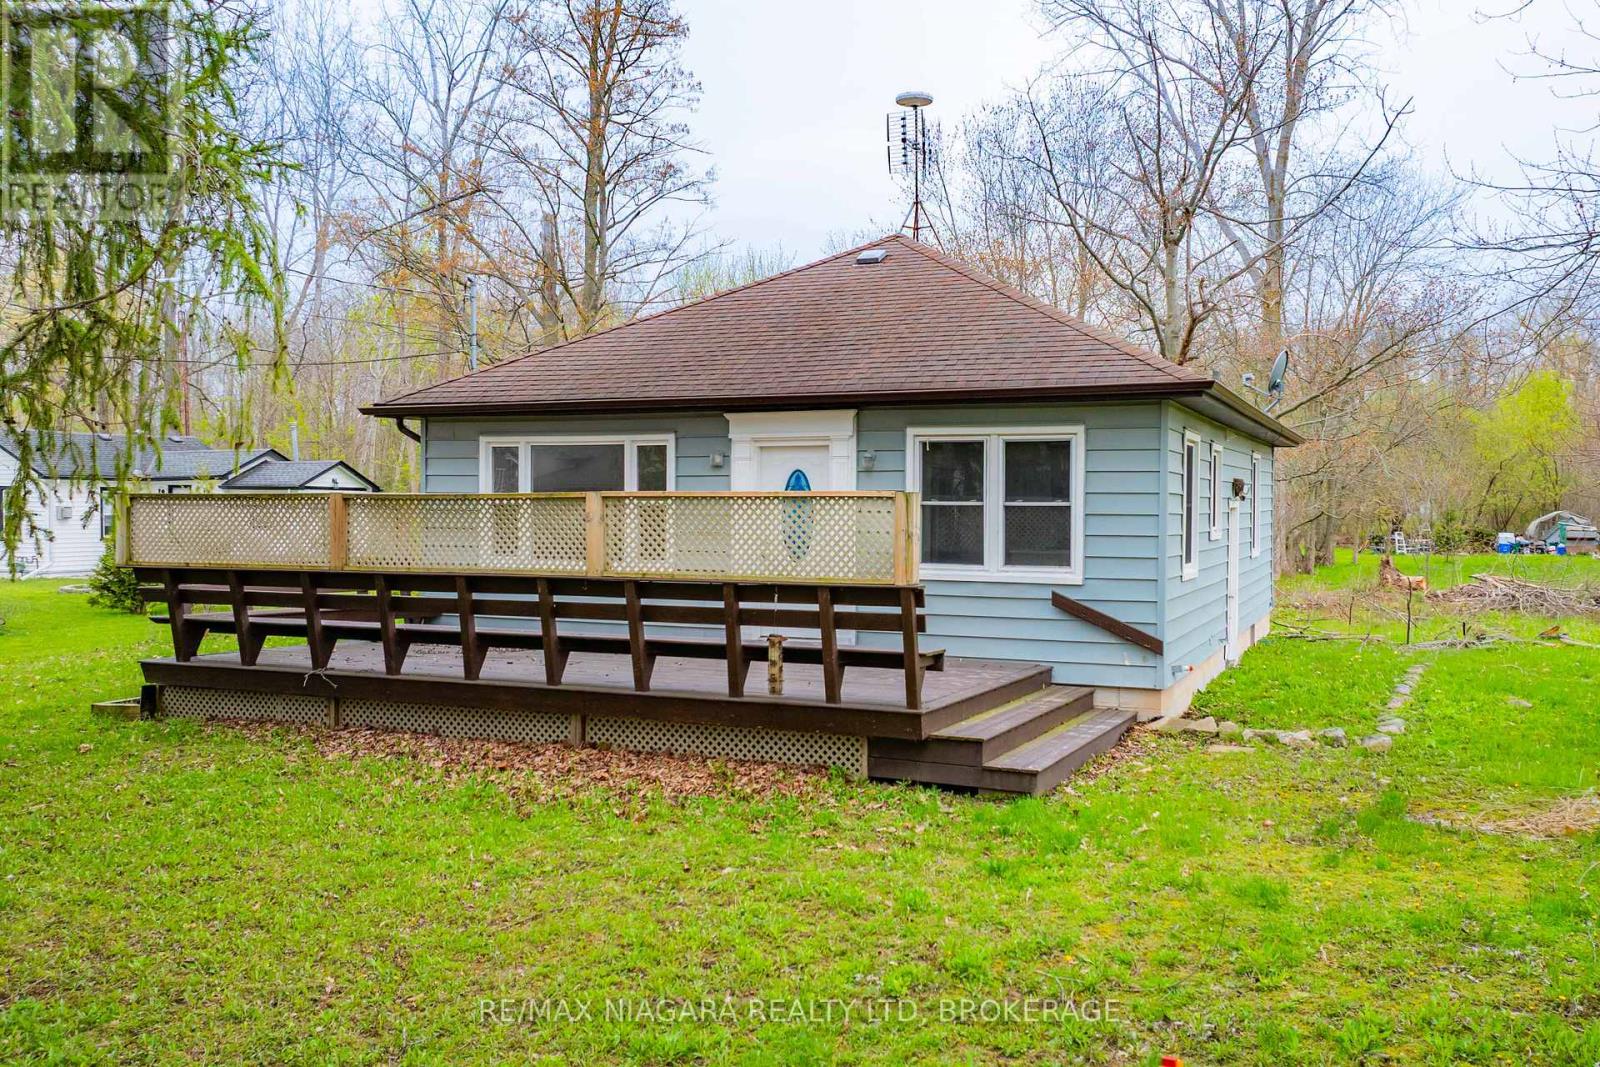
355 Bernard Avenue
Fort Erie, Ontario
Located between Crystal Beach and Windmill Point, and just minutes from the sandy shores of Bernard Avenue Beach-known for its clear waters and relaxed lakeside atmosphere-this charming home offers the perfect blend of comfort, flexibility, and lifestyle. Also situated close to several local golf courses, this location is ideal for those who enjoy both lakeside living and an active outdoor lifestyle. Move-in ready, this well-maintained property features 3 bedrooms, 1.5 bathrooms, with the potential to easily convert into a 4-bedroom layout. The side entrance provides excellent in-law suite capability or potential rental income opportunity. Enjoy summer living at its best on the oversized front deck-ideal for entertaining family and friends-while the deep lot offers plenty of space to build a future garage or create your own backyard retreat with gardens and outdoor living. Numerous updates have been completed, including a fully renovated kitchen with stainless steel appliances and a Generac backup system for added peace of mind. Conveniently located within a 10-minute walk to Bernard Avenue's sandy beaches and close to local shops, restaurants, golf courses, and both elementary and secondary schools, this home is an excellent opportunity for year-round living, a vacation getaway, or investment. (id:63616)
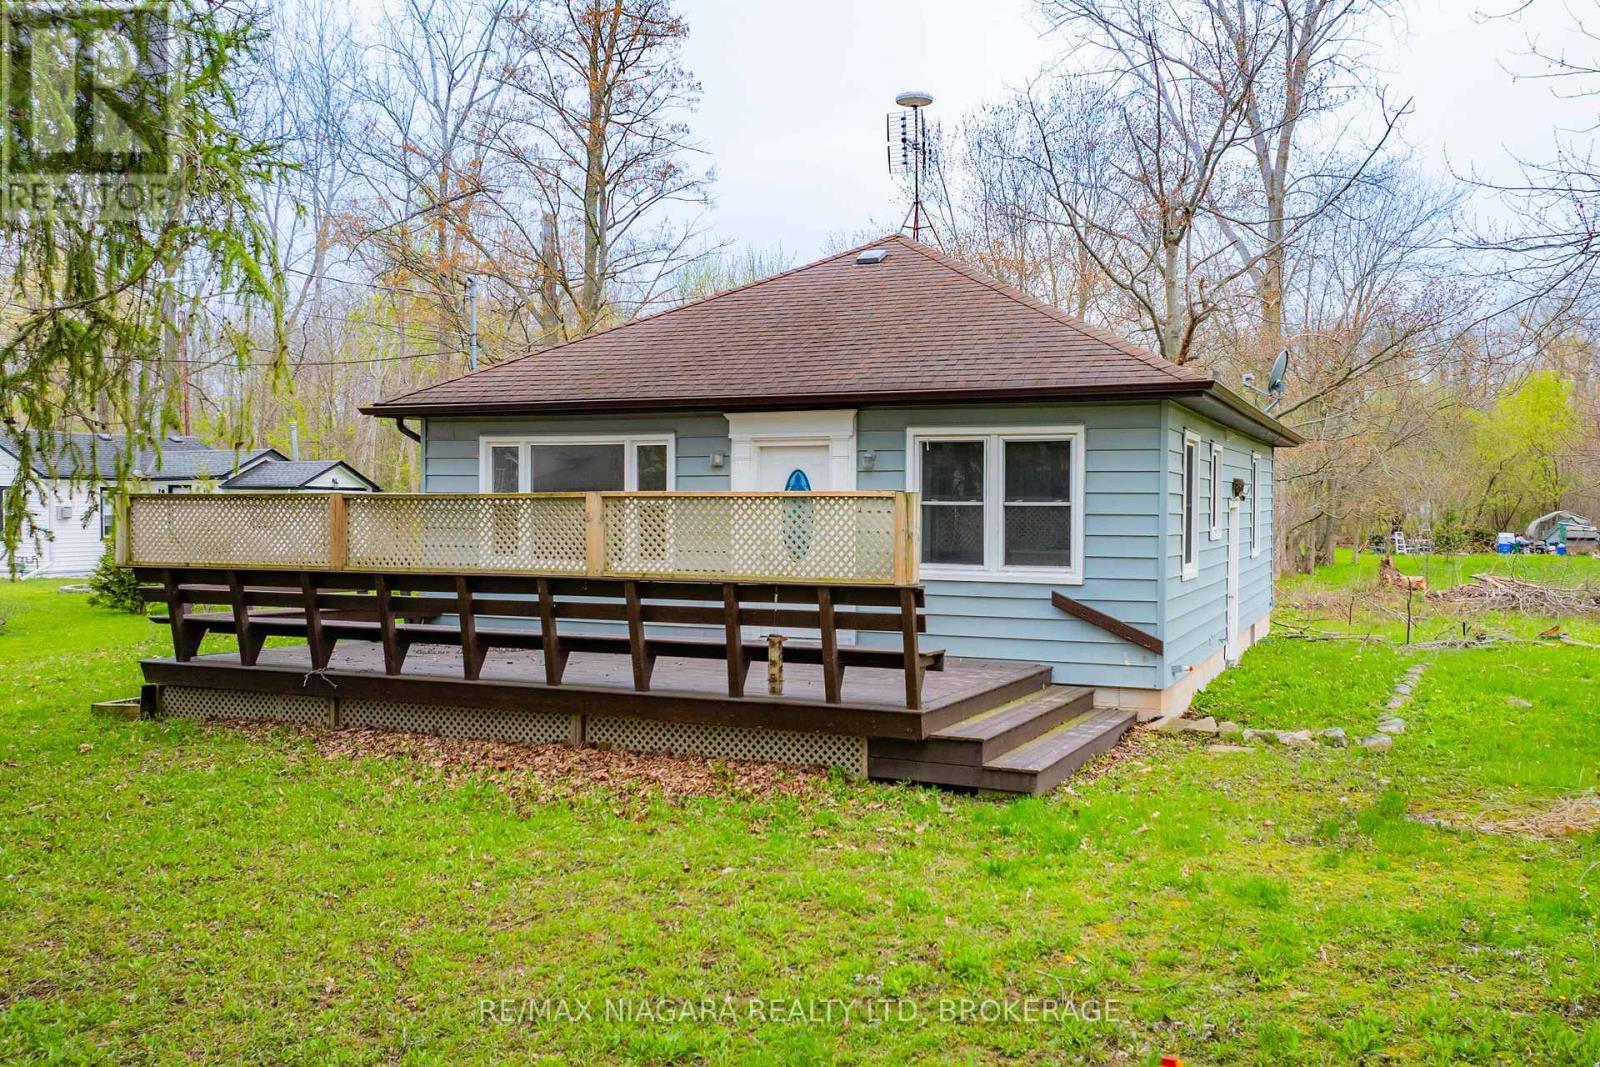
355 Bernard Avenue
Fort Erie, Ontario
Welcome to this fully finished 2+1 bedroom, 2 full bathroom home available for lease in the heart of Ridgeway-offering space, flexibility, and an unbeatable lifestyle just minutes from the water. Finished top to bottom, this home features a versatile layout ideal for extended family living, potential in-law setup, or additional privacy for occupants. The main level provides bright and comfortable living space, while the fully finished lower level offers its own kitchen, bedroom, and full bathroom-perfect for multi-generational living or a flexible work-from-home arrangement. Located just minutes from the sandy shores of Crystal Beach and Bay Beach, this home places you in one of Niagara's most desirable lifestyle communities. Enjoy beach days, local restaurants, boutique shops, and the charm of downtown Ridgeway all within close reach. Surrounded by everyday amenities and popular local spots like Trailside Bar and Grill, this location offers the perfect balance of relaxed coastal living and convenience. Ideal for quality tenants seeking a well-maintained home in a prime location. Lease application, credit check, employment verification, and references required. (id:63616)
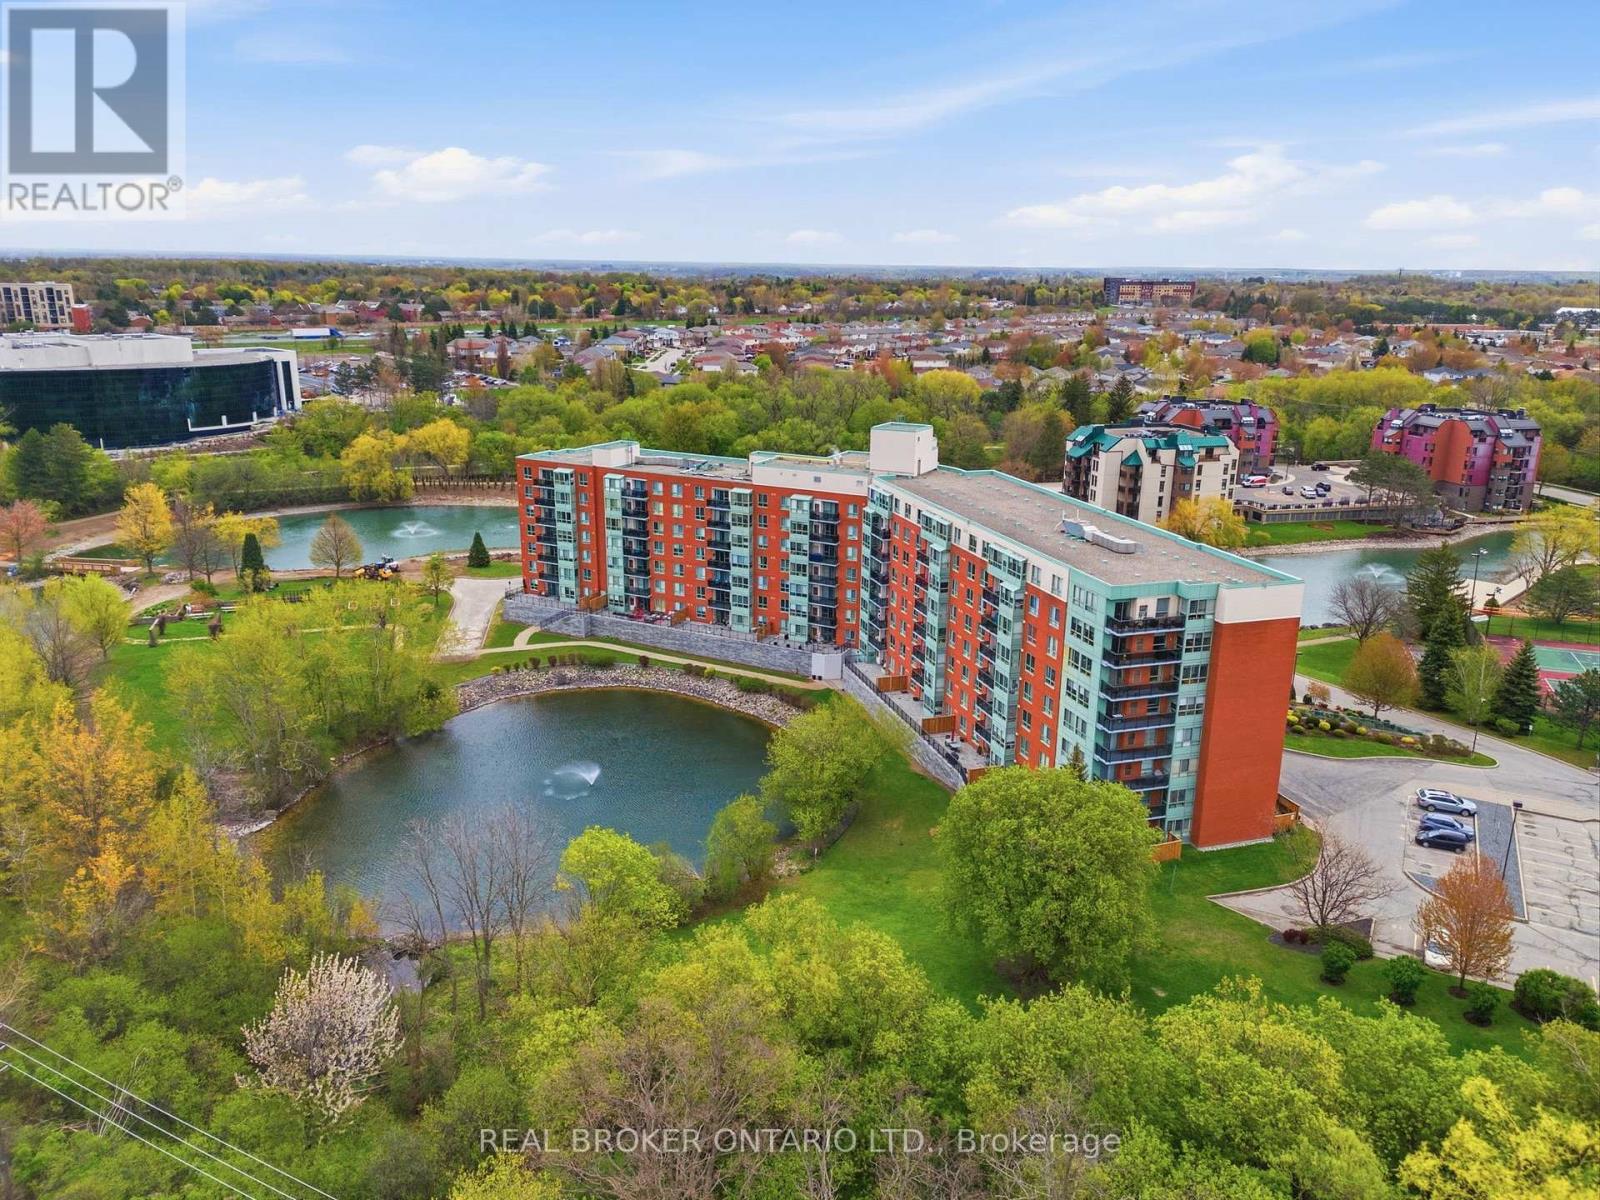
215 - 30 Blue Springs Drive
Waterloo, Ontario
Located in the highly desirable Blue Springs community, this bright and spacious 2-bedroom (split layout for added privacy), 2-bath suite offers peaceful lakeside living in a quiet urban setting. With over 1,000 sq. ft. of open-concept living space, it showcases beautiful views of Four Wells Lake and the surrounding green space. Thoughtful upgrades include wide-plank laminate flooring, elegant quartz countertops in the kitchen and both bathrooms, and a recently replaced owned HVAC system for added comfort and peace of mind. Residents enjoy a wide range of amenities, including a party room with kitchen, guest suites, library, bike storage, rooftop terrace with gas BBQ, and ample visitor parking. Ideally situated near scenic walking and cycling trails, including the Forwell Trail, and just minutes from all amenities, such as grocery stores (No Frills, Farmboy), Conestoga Mall, restaurants, the University of Waterloo and Wilfrid Laurier University, with easy access to major highways for commuters. Additional features include in-suite laundry, one underground parking space, and an exclusive-use storage locker. (id:63616)
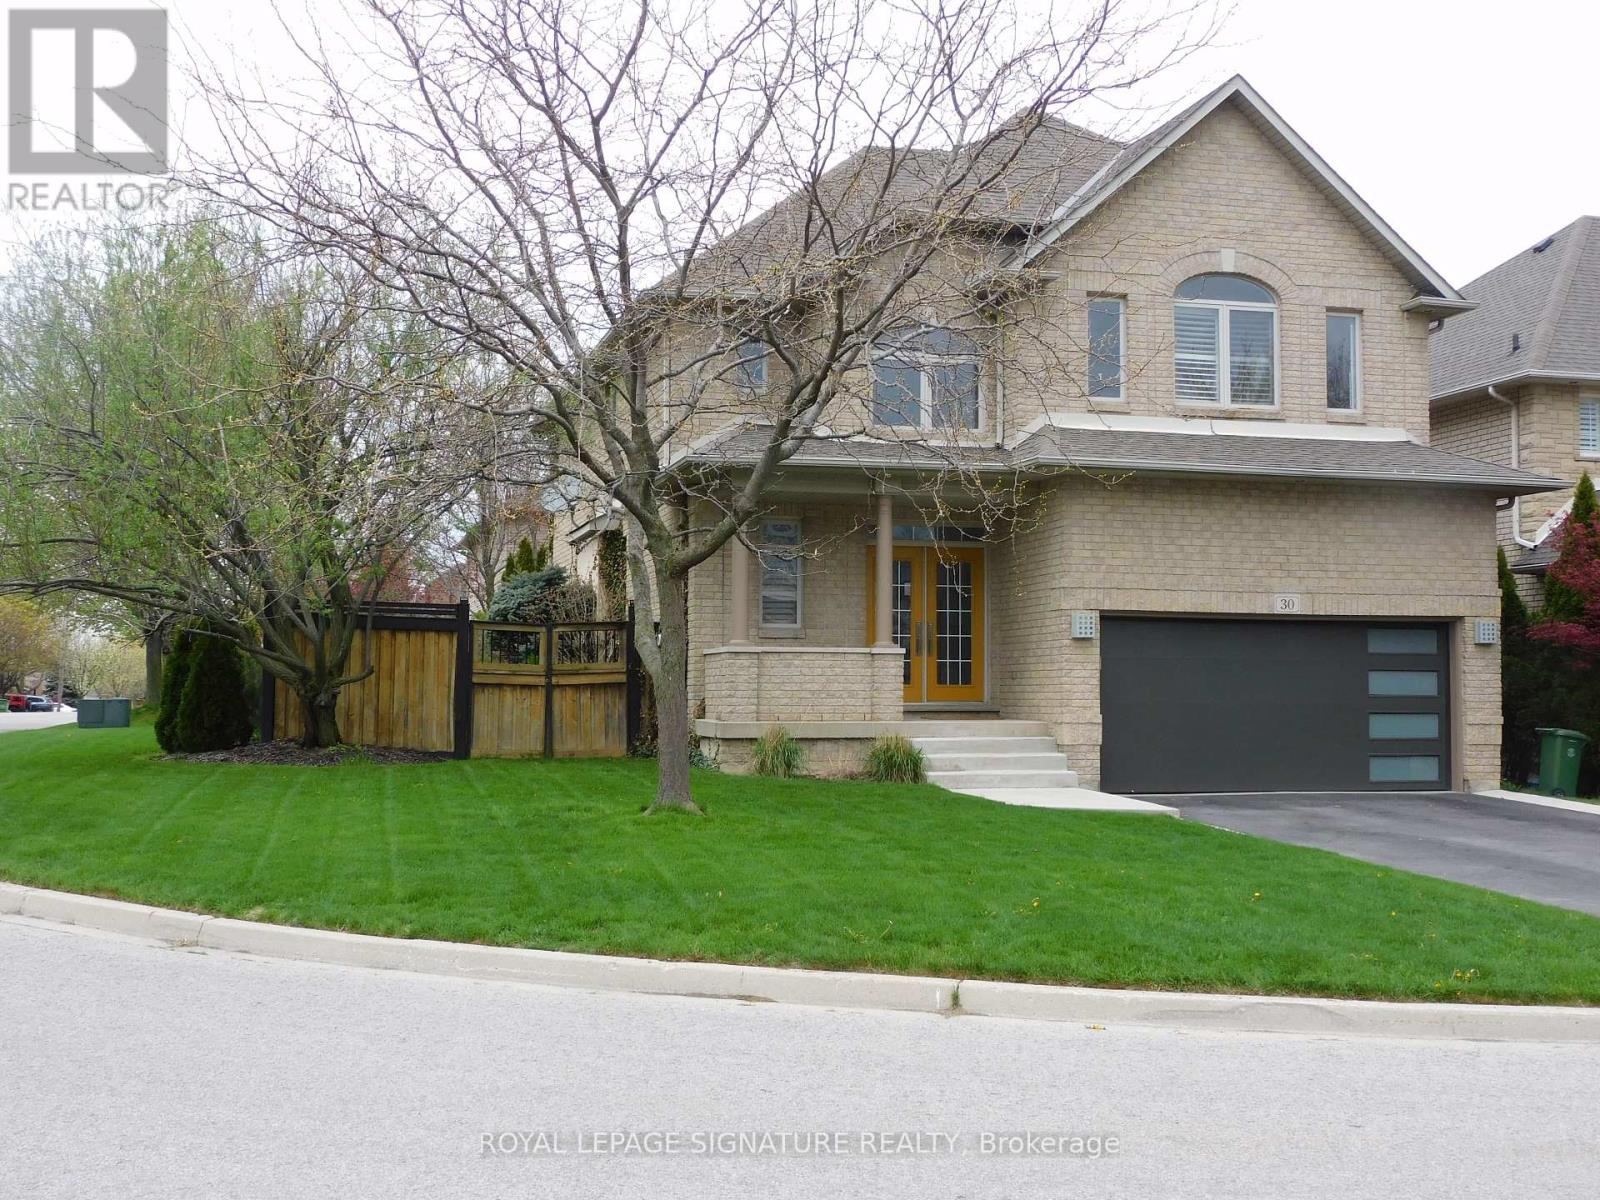
30 Walcotte Avenue
Hamilton, Ontario
**Gorgeous Meadowlands detached beauty. This all brick pristine home boasts an open concept floor plan featuring 9' ceilings, formal dining room, slate & hardwood floors, pot lights, California shutters, second floor, laundry room & loft, surround sound with speakers inside/outside. Walk-out to a professionally landscaped yard featuring an inground kidney shaped pool. (id:63616)
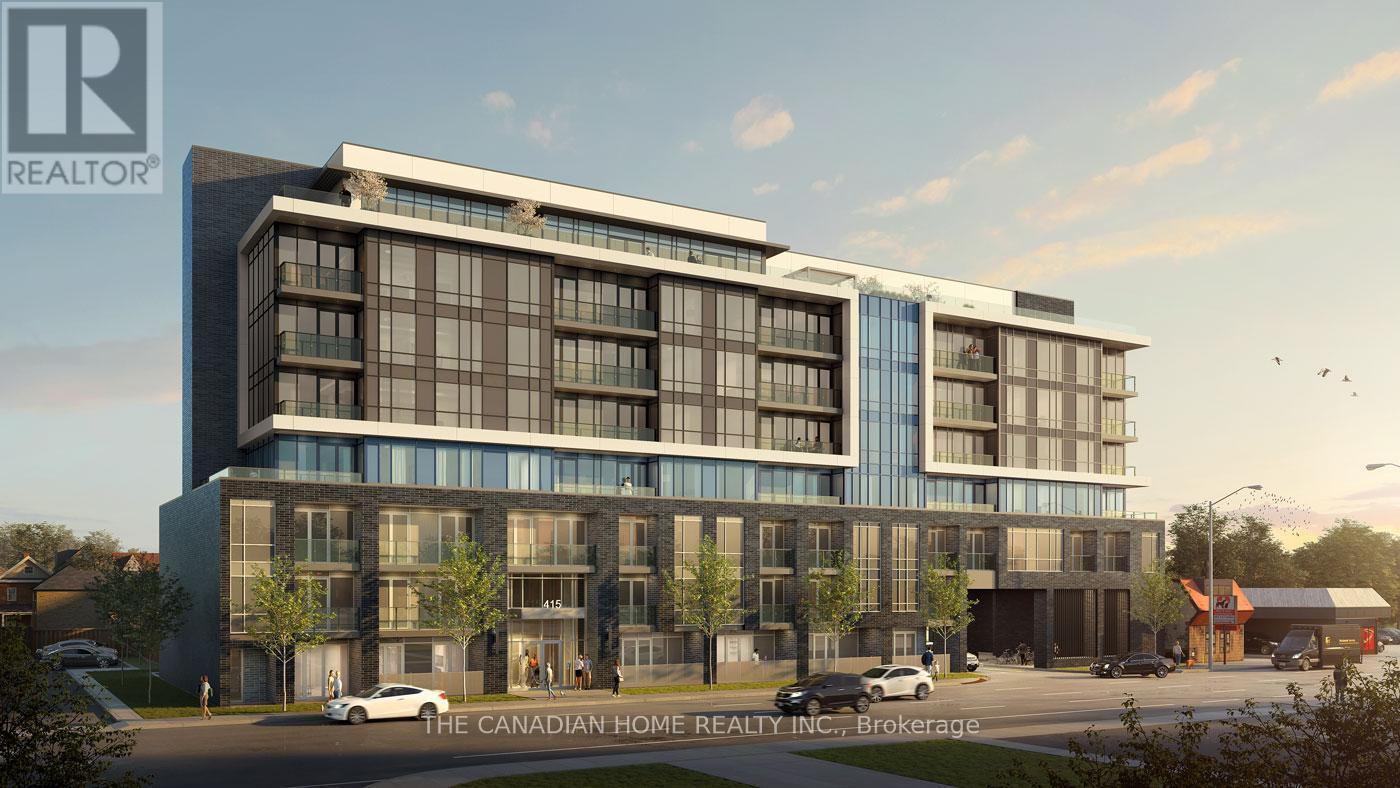
402 - 415 Main Street W
Hamilton, Ontario
***1 PARKING INCLUDED*** Discover urban living at its finest in this beautiful 1-bedroom +den, 1-bathroom condominium nestled at 402-415 Main Street West, Hamilton, Ontario L8P 0C9.Boasting approximately 567 square feet of modern elegance, this impeccably maintained unit features an open-concept layout, flooded with natural light, perfect for both relaxation and entertaining. The sleek kitchen is adorned with stainless steel appliances, while the spacious bedroom offers a tranquil retreat. The versatile den provides an ideal space for a home office or guest room. With included parking, convenience meets luxury in this prime location, offering easy access to vibrant downtown amenities, trendy shops, and delectable dining options. Elevate your lifestyle in the heart of Hamilton- schedule your viewing today! (id:63616)
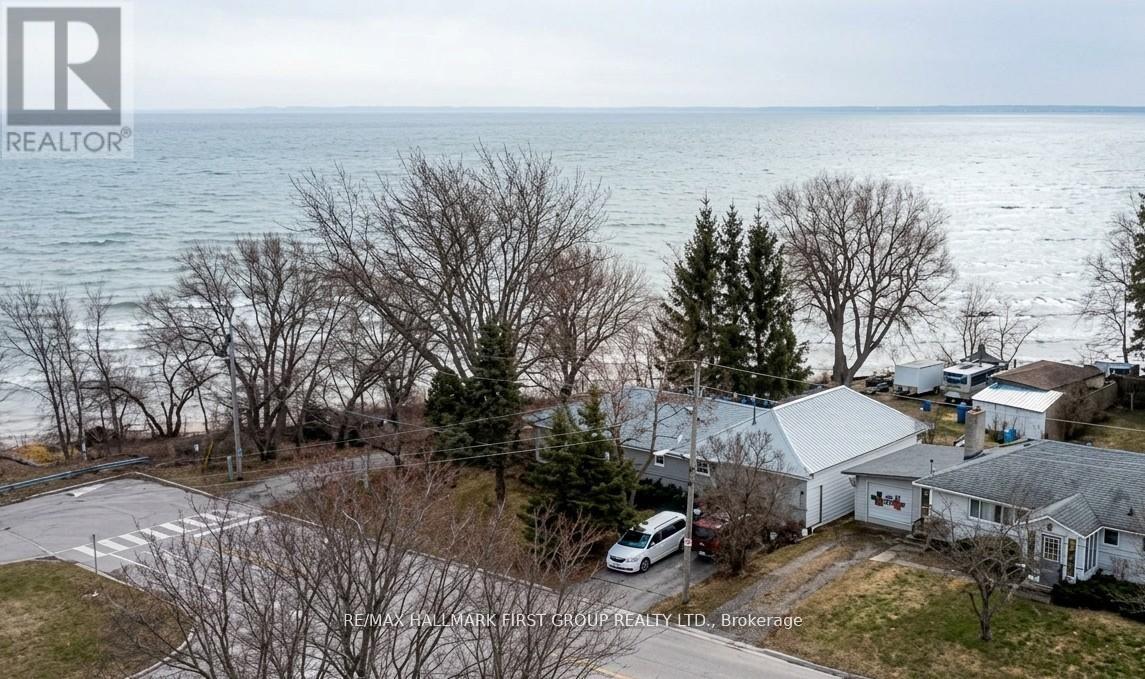
7 D'arcy Street
Cobourg, Ontario
Direct Waterfront on Lake Ontario. 7 D'Arcy St offers a rare chance to own a home with the lake and beach at the edge of the property. You simply walkout your back door and you are at the beach. Minutes away, the iconic Victoria Park Beach beckons with its rare fine sand and sparkling waters-perfect for summer sunbathing, swimming, and paddle boarding. Wander along the scenic waterfront boardwalk that connects the bustling marina to tranquil nature trails, offering a picturesque route for morning jogs or evening strolls in every season.In the winter, the area transforms into a festive wonderland with the 'Christmas Magic' light displays and outdoor skating by the harbour. This vibrant community hub seamlessly blends natural beauty with the charm of historic downtown boutique shops and dining, offering a 'feel-good' lifestyle that truly shines year-round.Escape the city to this detached lakeside bungalow. Located just 75-90 minutes from Toronto. This property offers the dream of waterfront living without the gruelling cottage country commute. This bungalow features a functional 3+1 bedroom layout, two washrooms, and a separate in-law suite. The exterior is low-maintenance with a metal roof and brick siding, and a 2-year-old furnace.You can always remodel a kitchen and living room, but you can never duplicate 170 feet of private lake Ontario frontage steps from Victoria Park. This is a rare half-acre canvas for a custom lakeside lifestyle.Privacy with no homes across or behind. Two driveways with parking for 6, a backyard workshop, and a shed. The workshop in the back is a plus for anyone needing a hobby space or extra storage.All on a piece of land that is almost impossible to find. It is a quiet, unique spot that offers a level of privacy that is hard to replicate. Schools and parks are located near by. (id:63616)
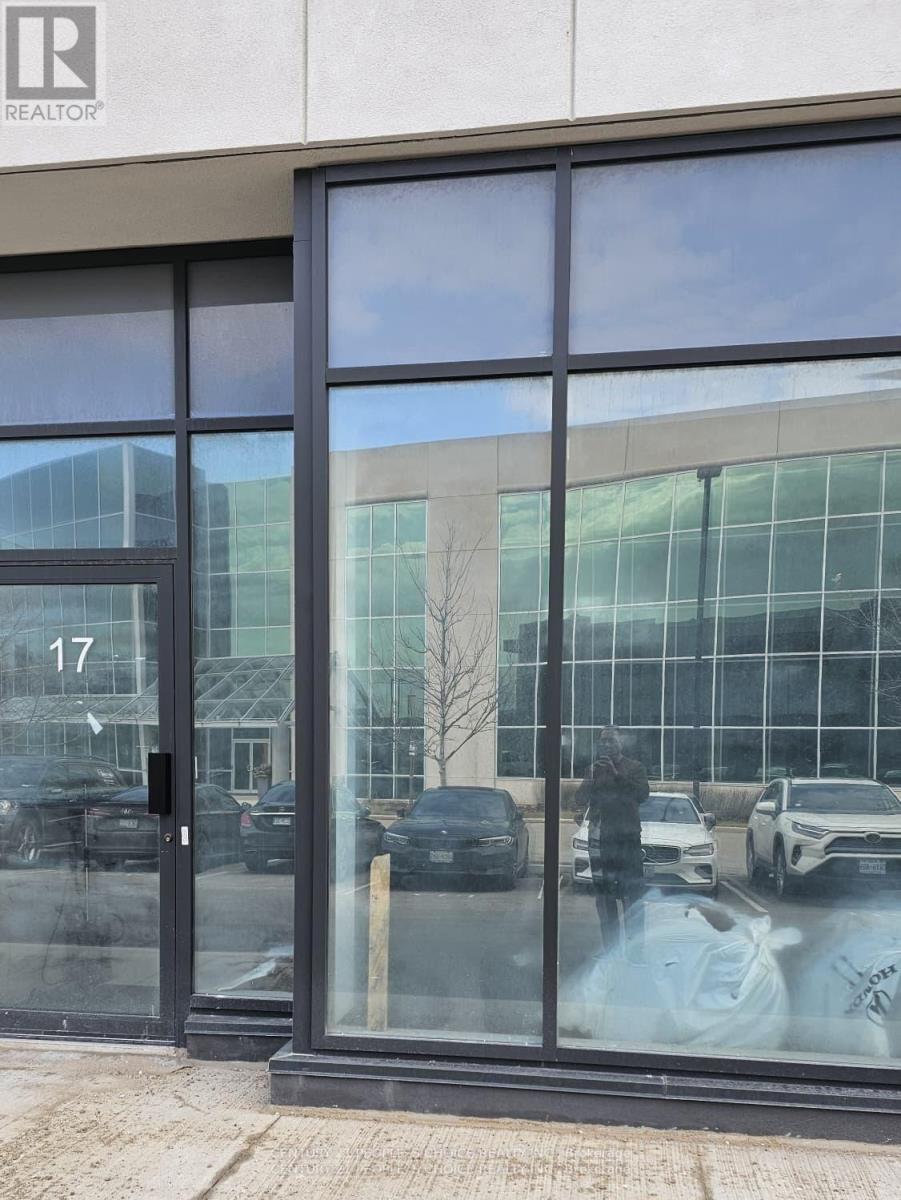
16, 17 - 5270 Solar Drive
Mississauga, Ontario
Excellent opportunity to acquire a modern industrial unit in a highly sought-after Mississauga business park with convenient access to major highways and amenities. Ideal for both end-users and investors, this versatile space supports a wide range of business operations including warehousing, showroom, office use, and light manufacturing. The unit features 27-foot clear height, providing excellent vertical storage capacity and operational efficiency. The layout includes 350 sq. ft. of office space and 1200sq. ft. open-concept mezzanine with studio lighting, offering additional workspace flexibility. 1664 of industrial area Additional features include full HVAC with air conditioning throughout, one oversized truck-level loading door, and one modern washroom. The building is fully sprinklered for safety and compliance. Located minutes from Highways 401, 427, and 407, with public transit nearby, this property offers exceptional connectivity for employees, suppliers, and distribution network in a prestigious Mississauga business park location. (id:63616)
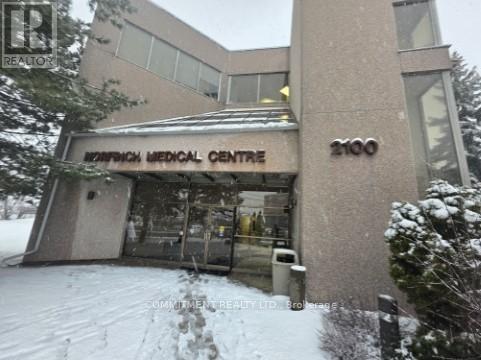
302 - 2100 Finch Avenue W
Toronto, Ontario
Newly Renovated Unit, Appx 800 Square Feet unit suitable for Family Practice, Medical Specialist and Dental office, Well Established Medical Building, Unit has 3 rooms - Reception, Open Area and 2Pc Washroom, High Demand Populated Area, Easy Access to Hwy400, 407, 401 and to Subway, Bus Station at the door steps, Building has X-Ray, Ultrasound, Blood Lab and Pharmacy, Elevator and Wheelchair Access, Lots of parking, Maintenance Fee with all utilities, Building directly Across from Humber River Hospital, One Parking Space (id:63616)
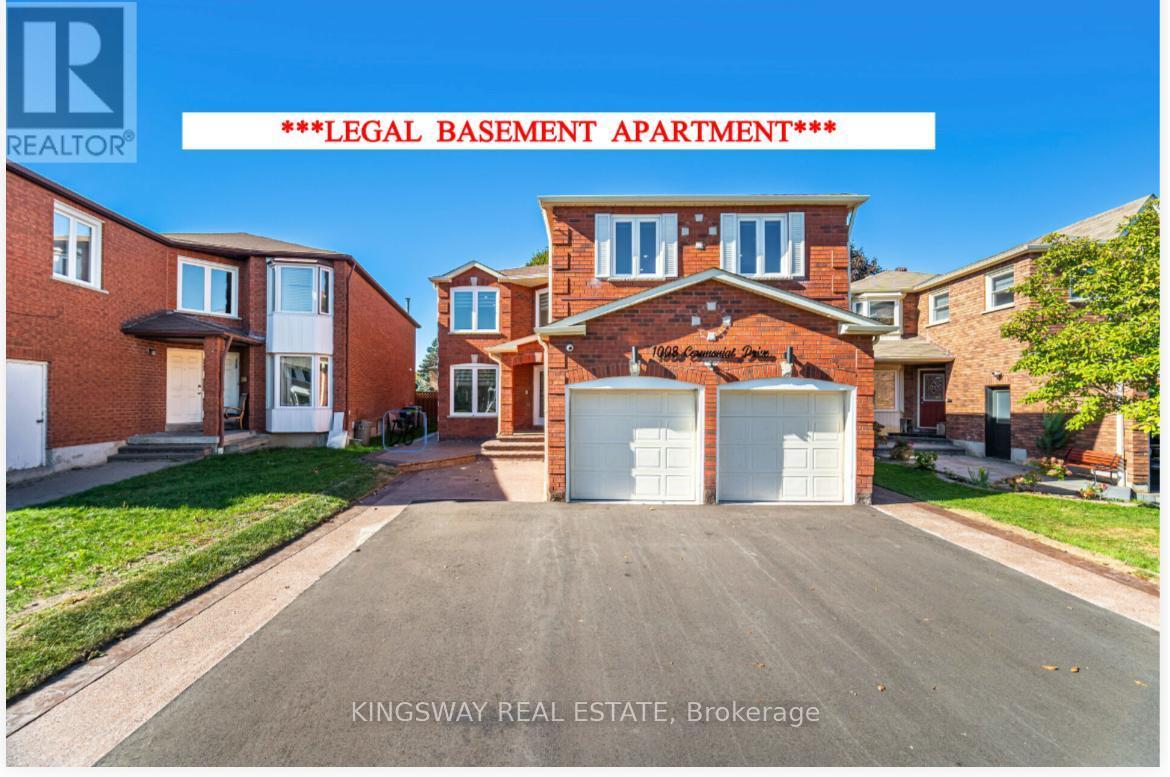
1008 Ceremonial Drive
Mississauga, Ontario
Completely Renovated from Top to Bottom, Move-in Ready, Detached Home In a Very High Demand Neighborhood in Mississauga, This Beautiful House Offers, 8 Bedrooms With 7 Full Washrooms, Tastefully Renovated, Main Floor Offers, Great Size Living room with Feature Wall, Dining Room With Big Window, Renovated Kitchen With Built-in appliances and Huge Center Island with Quartz Counter Top With Breakfast Bar leads to the Back Yard with Mature Trees, Built-in Stainless Steel Brand New Appliances, Built-in Dishwasher, Great Size Family Room with TV designer wall with Electric Fire Place, 5th Bedroom On Main Floor Can be Used for Elderly Parents or Home Office, Full Washroom On Main Floor with Glass Standing Shower, Brand New Washer n Dryer, Entrance door from Garage, New Glass Double Door Entrance, Coat Closet, Upper Level has 4 Huge Size Bedrooms With 3 Full Washrooms, Master Bedroom with 5 Pc Ensuite and His and Her Walk-in Closets, 2nd Bedroom With 3 Pc Ensuite, Walk-in closet, 3 Bedroom has Multiple windows with Great Day Light, Jack-N-Jill Washroom between 3rd and 4th Bedroom, Corner for Computer desk near the Window, **LEGAL - 3 Bedrooms 3 Full Washrooms Basement APARTMENT** for potential rental Income, Separate entrance from the backside of the house without Interference to the Main Floor Backyard, 2 of the bedrooms with 3 Pc Ensuite, all bedrooms are great Size rooms and Huge Windows, Huge Living area, Separate Dining Area, Brand New Kitchen, Pot lights, All Big Windows brings in tons of day light, Separate Laundry, Modern Open Concept, Tankless Water Heater, 200 AMPA Electric Panel, Recently Done Exposed Concrete all Around the House, New Asphalt Driveway can accommodate 8 cars parking including Double Garage, Ideal location, Minutes to Heartland Area, Hwy 401, 403 & 407, Square One Shopping Mall, Walmart, Banks, Restaurants, Costco and Much More!! **MUST SEE** (id:63616)
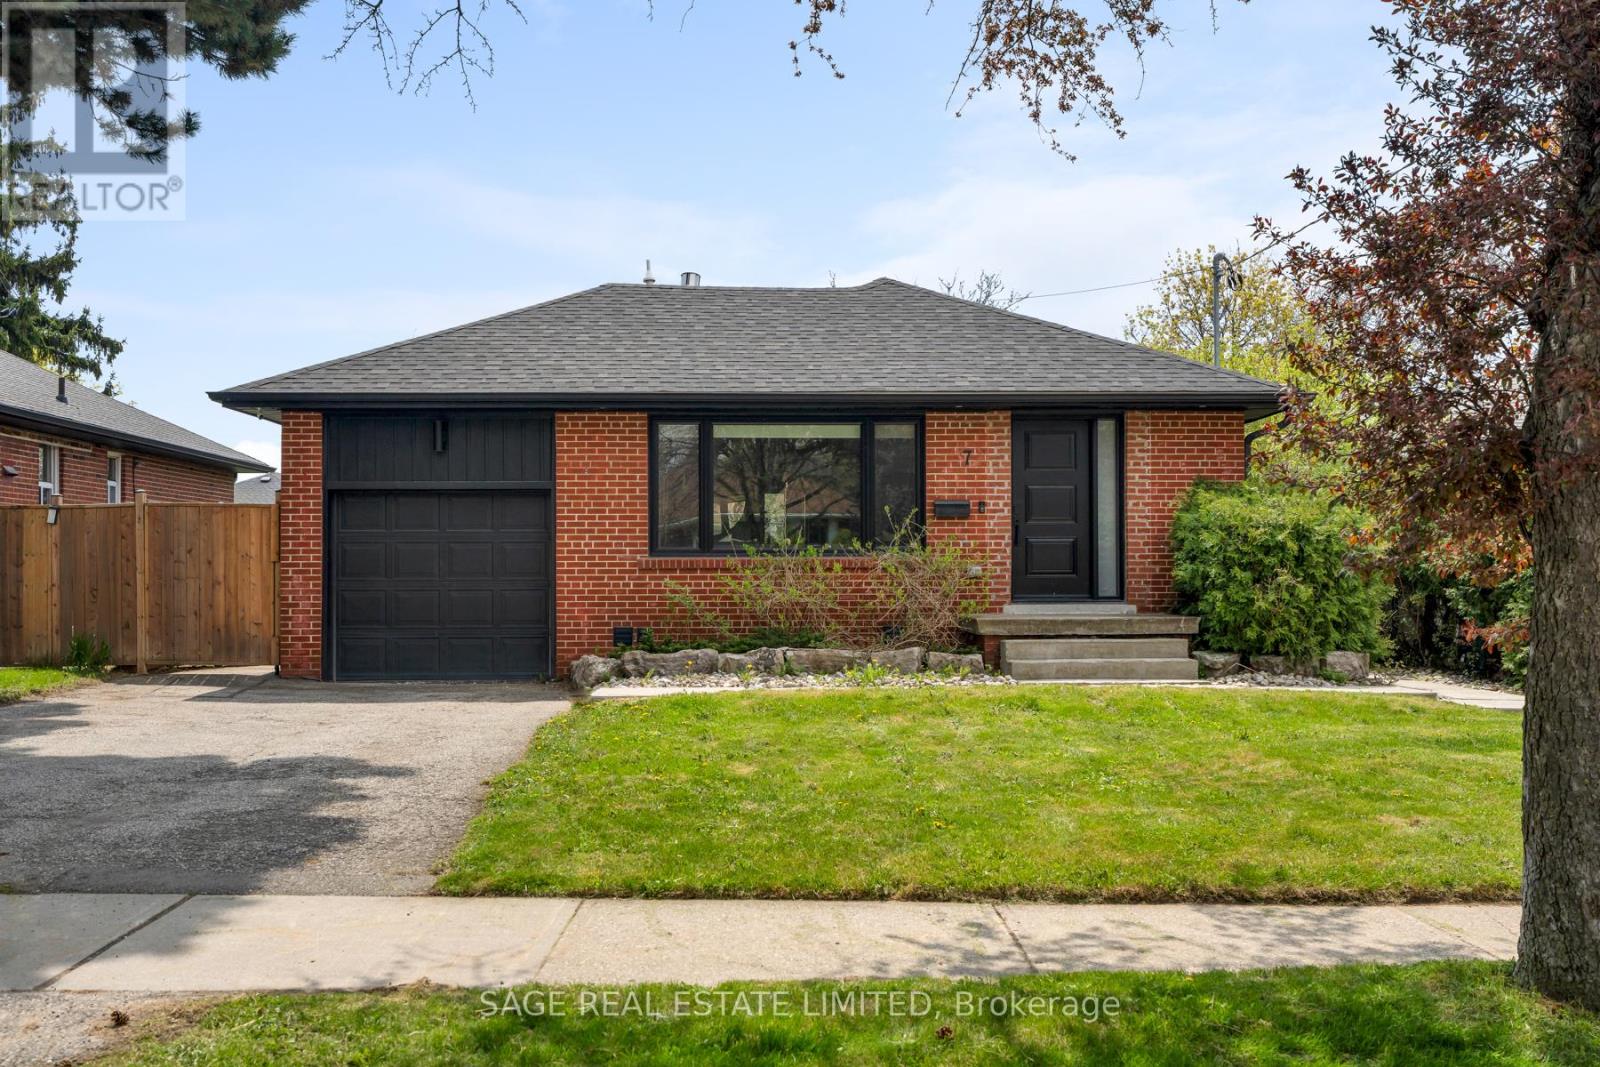
7 Rathgar Avenue
Toronto, Ontario
She catches you looking from across the room, and she's blushing -dark red brick. A natural beauty, spacious with minimalistic design, she's anchored by a gas range stove and an effortless white kitchen. You run your fingers along the quartz island countertops and sit at the breakfast bar to take her in. Yes, finally. You've been hoping one like her would show up and sweep you off your feet. She captivates with intentional duality -the architectural drama of vaulted ceilings and the flood of light through large windows, balanced by the grounding of warm accents and a gas fireplace. Hosting the ones you love was thoughtfully curated with a built-in wine fridge, open concept dining room and a walk-out to the covered outdoor lounge area. The pool-sized lot of your dog's dreams is wide, deep and effectively private. The lower level is a functional space of its own with 2 extra bedrooms, a kitchen and bathroom, great as an in-law suite or to use as your own. Fully renovated, minutes from all day-to-day amenities and only 20 minutes to the downtown core. With 1980 square feet of total living space, 7 Rathgar offers a no fuss, seamless transition into what's next for you. When life is about the climb, why not skip the trouble, and start right at The Summit. (id:63616)
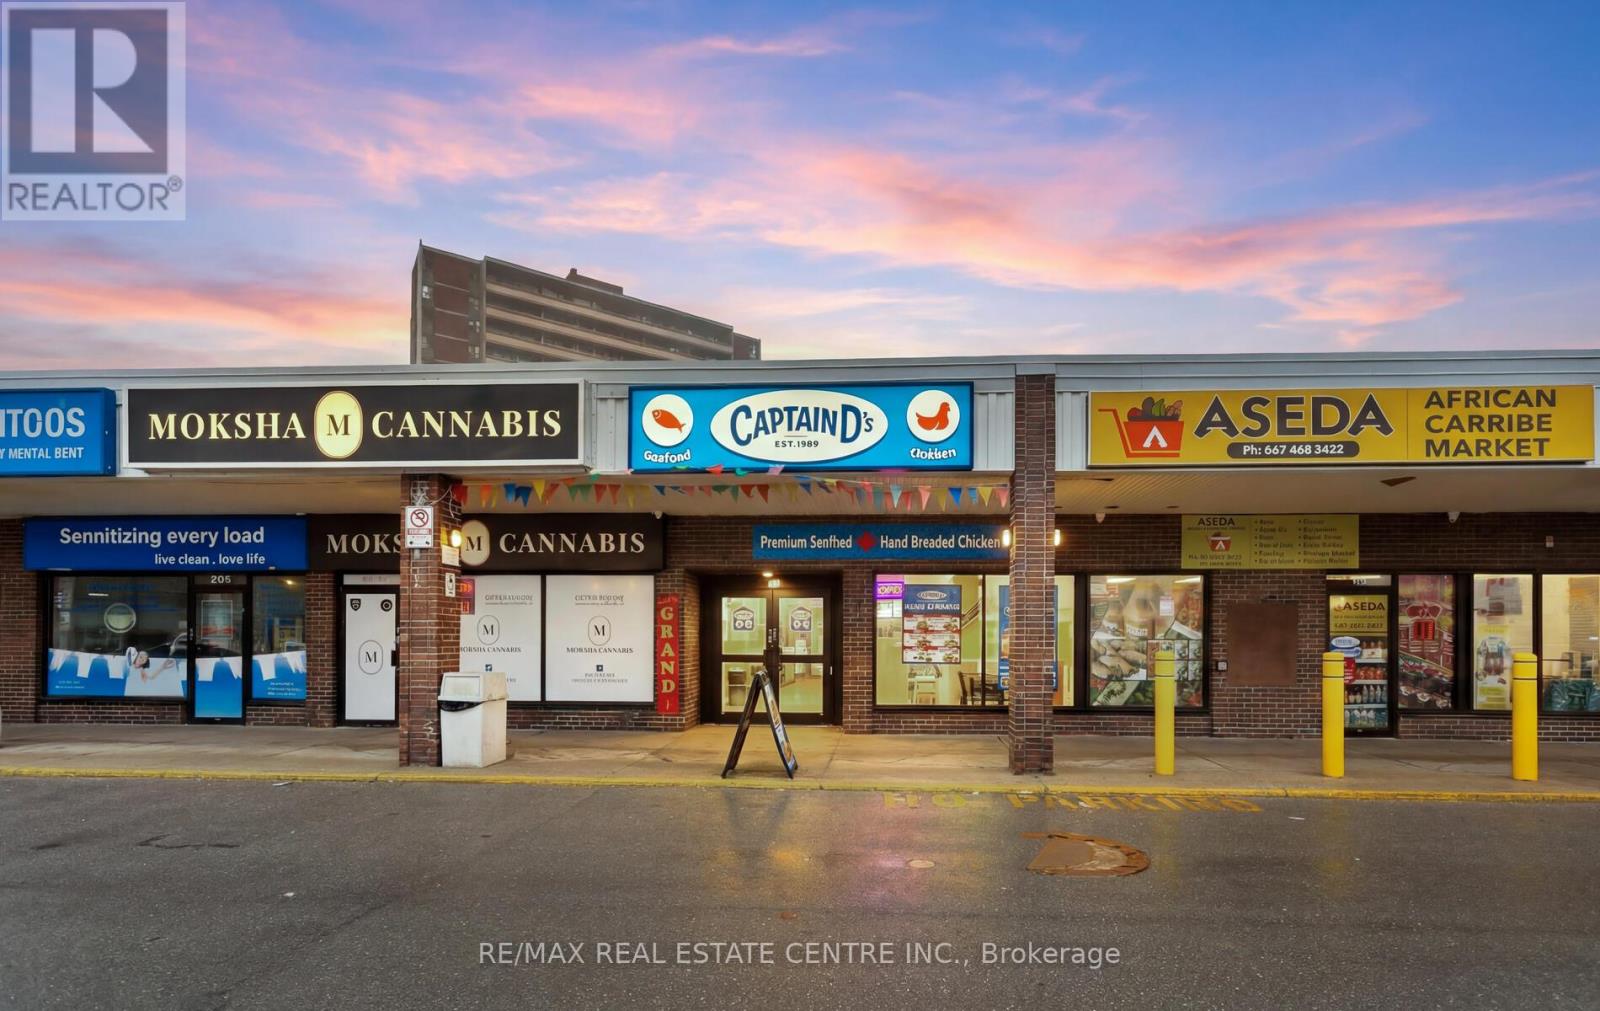
#7 - 4722 Jane Street
Toronto, Ontario
Rare opportunity to acquire the first Captain D's Seafood Kitchen franchise in Canada, including the operating Toronto location and the development rights to expand the brand within the Greater Toronto Area. The restaurant operates from a newly built 1,700 sq ft location at 4722 Jane Street #7, Toronto, a grocery and pharmacy anchored plaza near York University with excellent exposure, strong residential density, and convenient access to Highways 400 and 407. The business was developed with significant leasehold improvements, commercial kitchen equipment, and full restaurant buildout already completed. The sale includes the existing franchise location together with the approved development agreement granting the purchaser the right to develop additional Captain D's restaurants within the designated territory. This is a unique opportunity for experienced restaurant operators, franchise groups, or investors seeking to introduce and scale a recognized & successful U.S. seafood brand in the Canadian market. The Toronto location serves as the flagship Canadian location for the brand's expansion, offering a turnkey operation with substantial growth potential through future multi-unit development. Training and franchise support provided by the franchisor. Total monthly rent $8,585 inclusive of all taxes and signage. (id:63616)
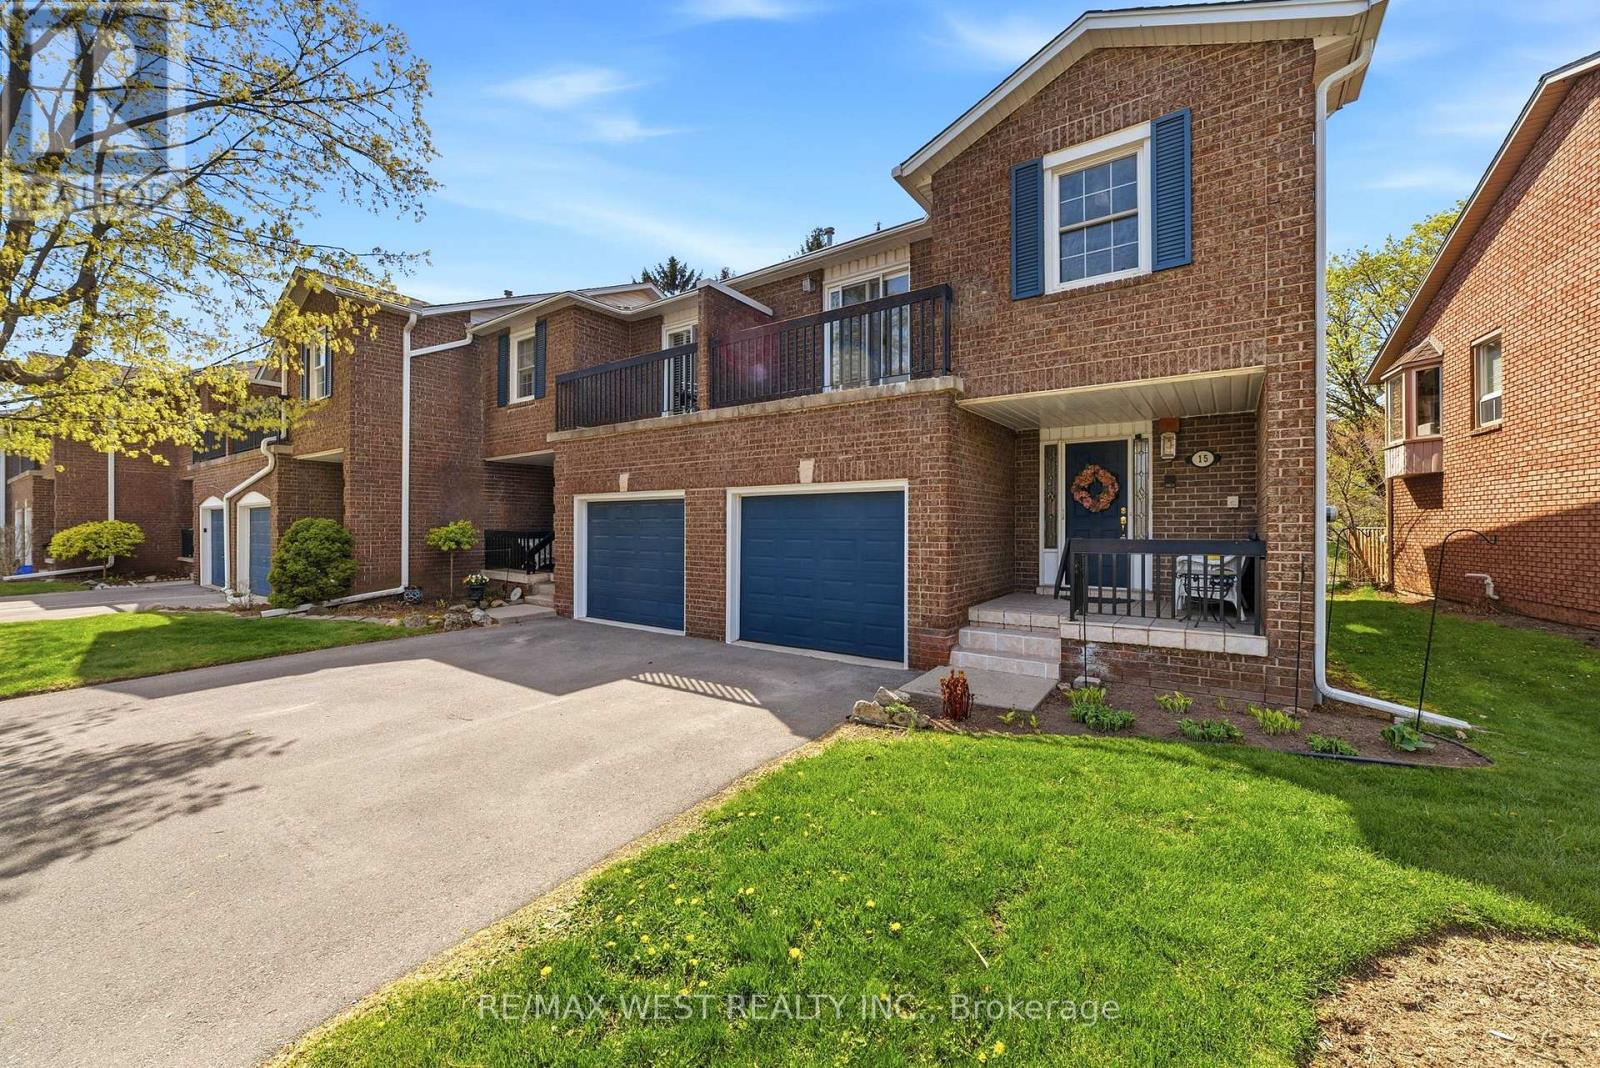
15 - 1205 Lambs Court
Burlington, Ontario
End unit two story townhouse close to Mapleview Mall. Well maintained quiet and mature complex. Three bedrooms and three bathrooms offer plenty of space for a growing family. Main floor has one bedroom and bathroom which offers great space and privacy for guests and a large family room with a walk out to the deck overlooking a ravine. One floor up is a modernized eat in kitchen/dining room complete with granite counters and designer backsplash, living room and two more bedrooms and bathrooms including the primary bedroom with an ensuite bathroom, walk in closet and balcony. Hardwood flooring. Basement has laundry area and plenty of storage space. Included in the condo fees is exterior maintenance, landscaping and snow removal. Convenient location close to shopping, schools, transit, highways and the lake. (id:63616)
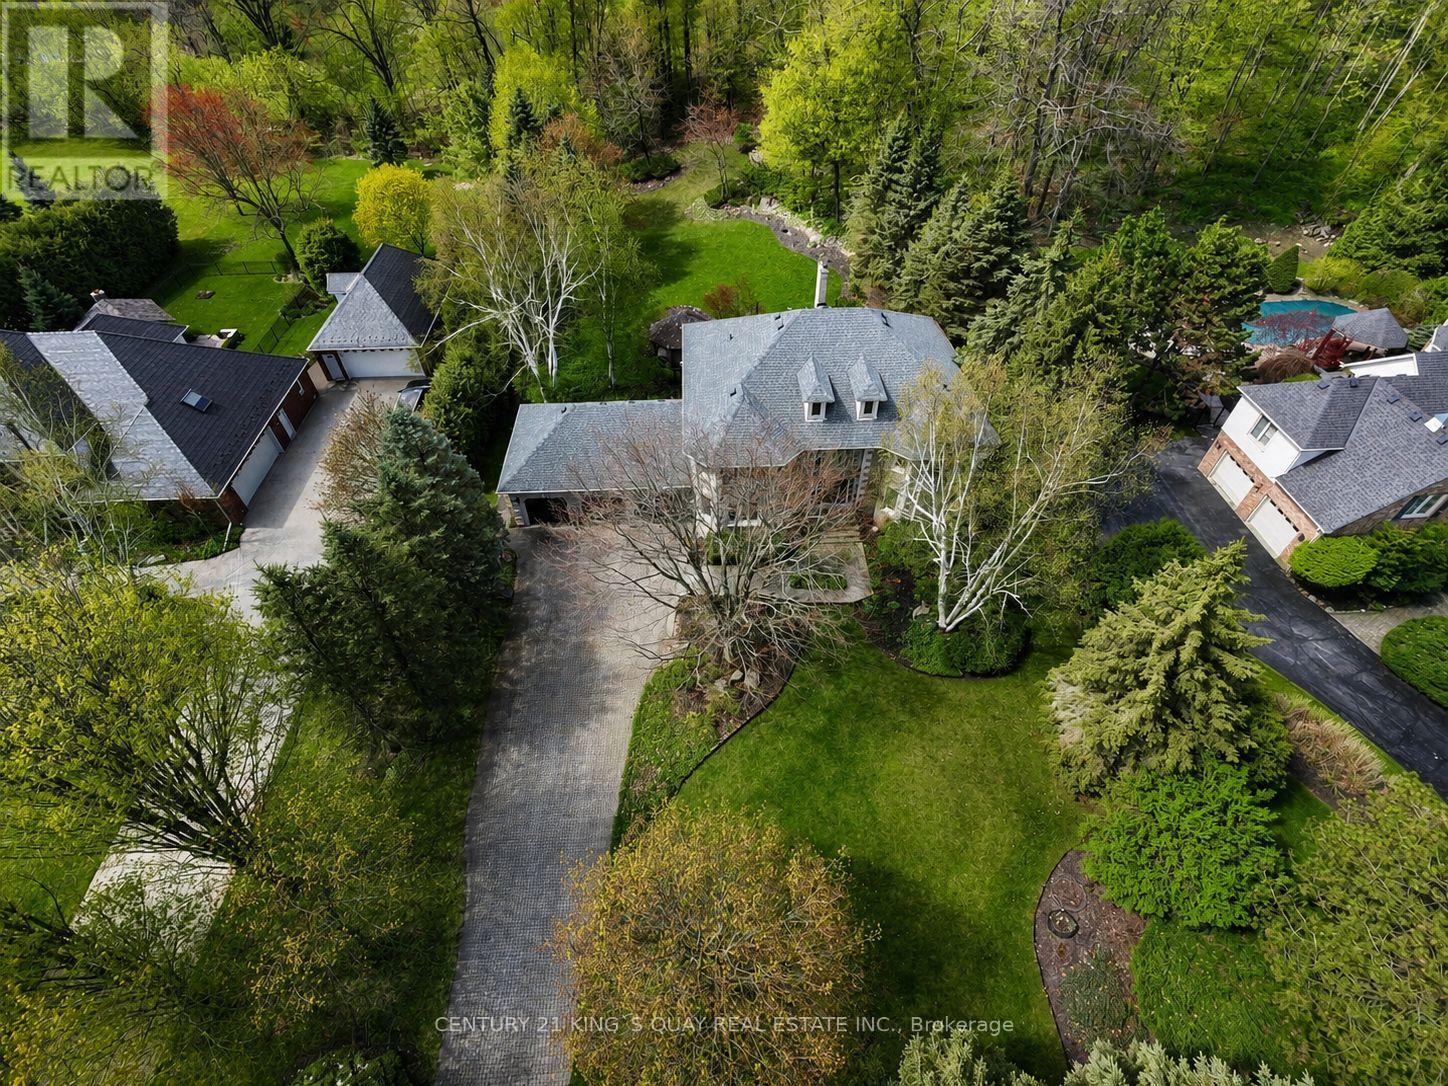
110 Crawford Crescent
Milton, Ontario
Rare found acre lot lush estate near fast growing commercial and industrial districts! Wake up every morning in birdsong, work from large home office with view of a lush front yard, and relax in a stunning backyard adorned with vibrant flowers. This home offers the rare combination of architectural elegance, natural beauty, and serene privacy. Nestled on a sprawling 1-acre lot within a prestigious community, this estate creates a peaceful retreat that feels worlds away, yet remains highly connected, with major industrial/business districts and Pearson airport just a 30-minute drive away. Whether you're seeking quiet luxury or work-life balance, this home delivers both in perfect harmony. Interlocking drive way and walkways, slate front steps, beautiful deck & screened gazebo to enjoy privacy of back yard. A majestic entrance way sets the scene for this elegant home with 20" Italian Travertine tile floors and a grand centre staircase that leads the way to 4 large bedrooms and a library/sitting area with dark hardwood floors throughout. Large principal rooms, cornice mouldings, huge kitchen/family room at rear of house, custom cabinets, granite countertops, B/I bookcases in family room, large laundry/mud room with washer/dryer and entrance to triple car garage. Stunning master retreat w/ Jacuzzi tub. Lower level prof finished with bar, B/I entertainment area, games room, exercise room, plus full 4 pc ensuite with Jacuzzi tub. Newer roof (2022). Minutes to 401 and steps from grocery store, restaurants, drug store, clinic, post office and other amenities. (id:63616)
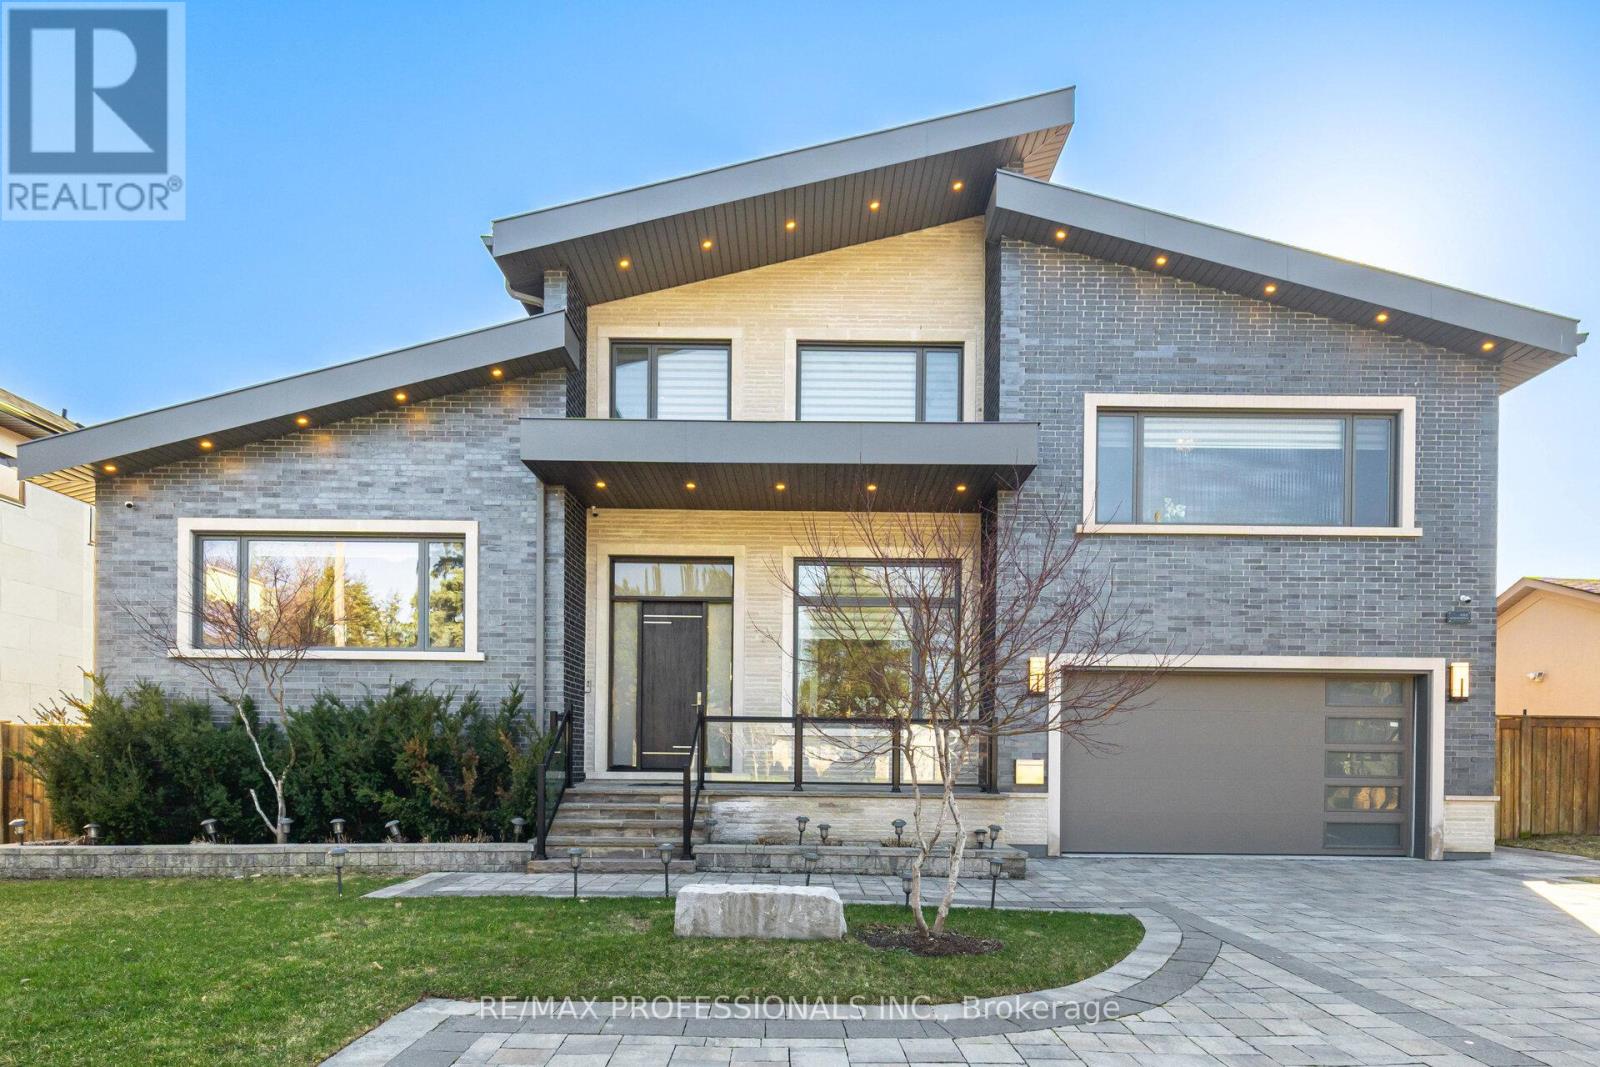
466 The Kingsway
Toronto, Ontario
Exceptional opportunity to own this sophisticated custom-built residence in the prestigious Princess-Rosethorn community, one of Toronto most coveted neighbourhoods. This architectural masterpiece was designed and built with attention to detail inside and out. Modern house offers over 7,500 sq. Ft. of finished living space across all levels. 5+1bedrooms, 7 washrooms, 7' wide engineered hardwood, all tiled floors heated, all washrooms vanities have natural quartz countertops, 6 contemporary skylights. Spectacular main entrance, foyer with 12 Ft. ceiling, porcelain floor. Private office with custom cabinetry. The main floor delivers an open concept living-dining area. Filled with natural light, oversized windows with motorized blinds, 20/25 Ft. cathedral ceilings, a built-in temperature-controlled wine cellar and a gas fireplace. An Impressive chef's dream kitchen with premium Miele appliances, 72' fridge, gas stove, built-in dishwasher, oven and microwave, 215'x280' island, quartz countertops, 32'x32' porcelain tiles floor, 11/16 Ft. cathedral ceiling, skylight, breakfast area and W/O to patio. Two primary bedrooms on main floor. One with a huge W/I closet, spa-inspired 6pc. washroom and skylight. Second prim bedroom with W/I closet and 3pc. ensuite. Library - as a bonus room on the second floor with custom cabinetry, B/I shelves and skylight. Incredibly finished walk-up basement, above-grade windows, laminate floor, 9,5 Ft. ceiling, huge recreation and sport area, wet bar with quartz countertop, wine fridge, and electric fireplace. Separate nanny suite with W/I closet, 3pc. washroom. Excellent house, tons of storage space, west-facing backyard with lawn sprinkler system, covered patio with motorized pergola and B/I BBQ. Metal roof, security camera system, back up generator, snow melt system, driveway. Close to schools, parks, golf clubs, HWY's and 15 minutes to Pearson Airport. (id:63616)
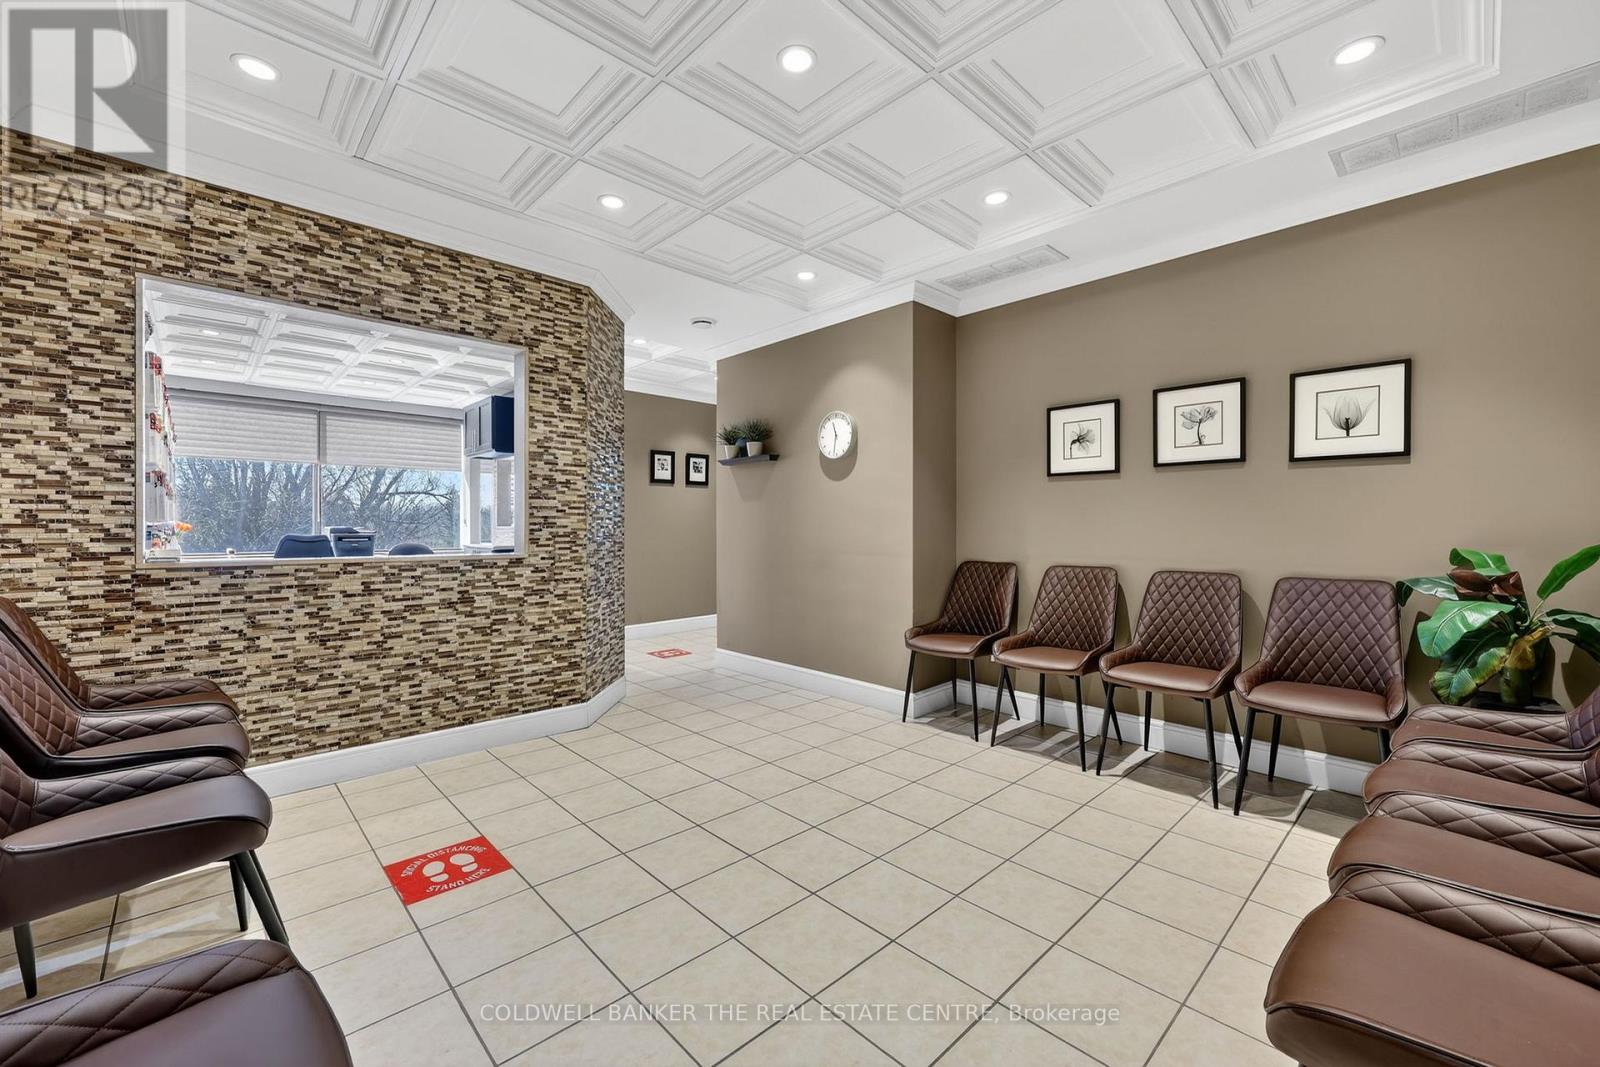
309 - 712 Davis Drive
Newmarket, Ontario
Own your Commercial medical office within walking distance to Southlake Regional Health Centre. This lovely renovated corner unit features a large waiting room (12 seats), 2-person reception desk, small lab, kitchenette, private washroom, two examination rooms, and a spacious office. Ideal for medical, dental & healthcare uses, or for investors looking to be close to Southlake Hospital. Plenty of on site parking for patients/visitors, and easy access along Davis Drive. Sale includes 1 underground parking space. Furniture and equipment negotiable for turnkey medical office solution. (id:63616)
150 Dance Act Avenue
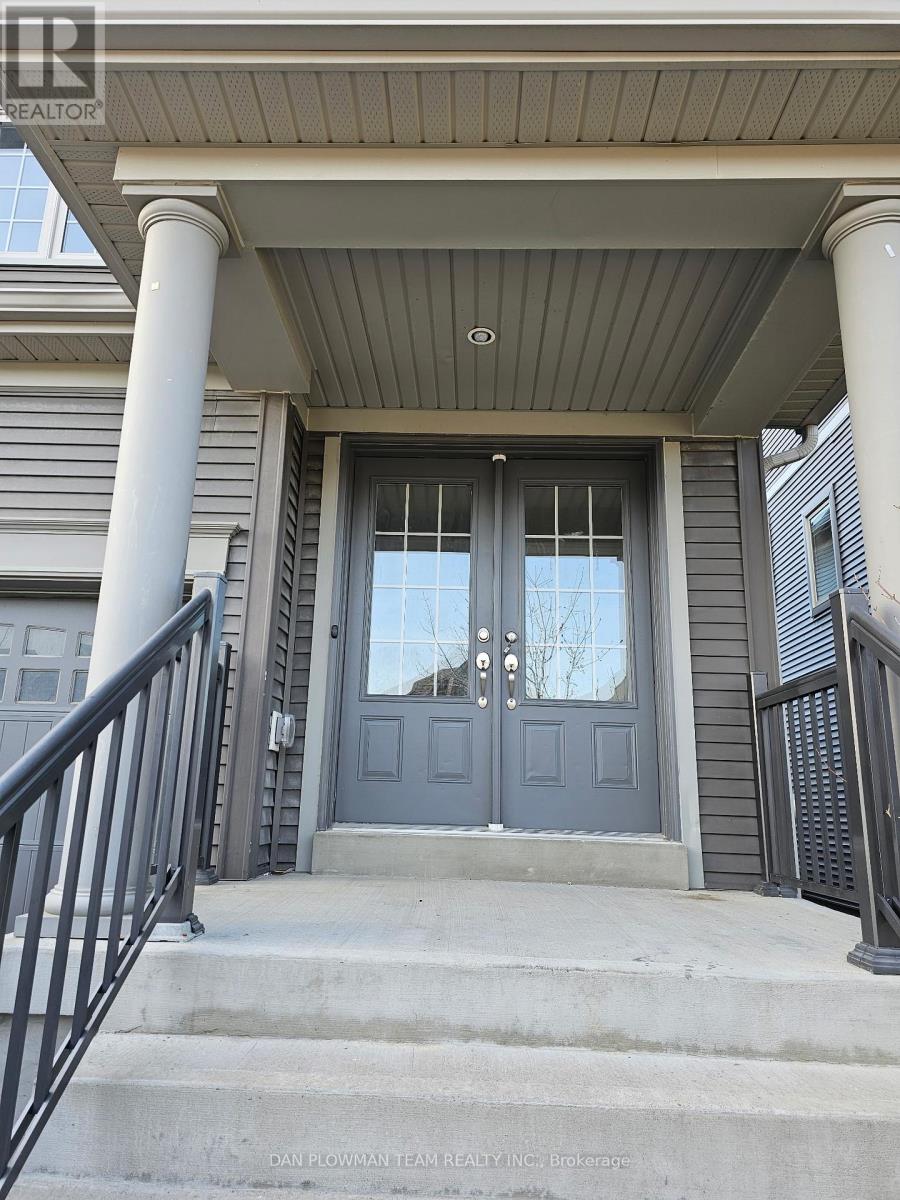
Oshawa, Ontario
Welcome To 150 Dance Act This Beautifully Updated 4 Bedroom, 3 Bathroom Townhome In The Heart Of North Oshawa. Offering Bright And Spacious Living With Modern Finishes Throughout, This Home Is Perfect For Families Or Professionals Looking For Comfort And Convenience. The Functional Layout Features Generous-Sized Bedrooms, Updated Bathrooms, And Stylish Living Spaces Designed For Everyday Living. Located Close To All Amenities Including Shopping, Schools, Restaurants, Parks, And More, With Public Transit Just A Short Walk Away For An Easy Commute. A Fantastic Opportunity To Lease A Move-In Ready Home In One Of Oshawa's Growing And Desirable Communities. (id:63616)
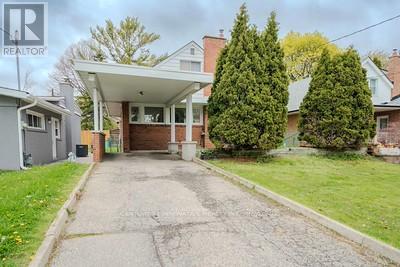
38 Deerfield Road
Toronto, Ontario
Welcome to 38 Deerfield Rd - a beautifully renovated 1.5-storey home offering 3+3 bedrooms, 2 kitchens, and exceptional versatility for families, investors, or multi-generational living. Situated on a premium 40 x 126 ft lot, this property also presents incredible future potential, including the opportunity to build a spacious garden suite. Step inside to discover a bright and airy open-concept layout filled with natural light from oversized windows and enhanced by modern LED lighting throughout. Elegant engineered hardwood flooring adds warmth and sophistication across the home. The stylish chef-inspired kitchen features quartz countertops, sleek cabinetry, stainless steel appliances, and an effortless flow into the living and dining areas - perfect for everyday living and entertaining alike. The inviting family room, complete with a walk-out to the backyard, offers excellent flexibility and can easily serve as a generous main-floor bedroom. Upstairs, you'll find two spacious bedrooms with ample closet space, along with a beautifully updated bathroom showcasing a contemporary vanity, oversized glass shower, and rough-in for second-floor laundry. The fully finished basement with a separate entrance provides outstanding in-law suite or income potential. Complete with a second kitchen, three generously sized bedrooms, a full bathroom, and an additional 2-piece bath, this lower level is bright and functional thanks to its above-grade windows that bring in plenty of natural light. Outside, enjoy a private driveway and attached carport with parking for up to four vehicles. The expansive backyard offers endless opportunities for outdoor entertaining, future additions, or creating the perfect garden suite retreat (id:63616)
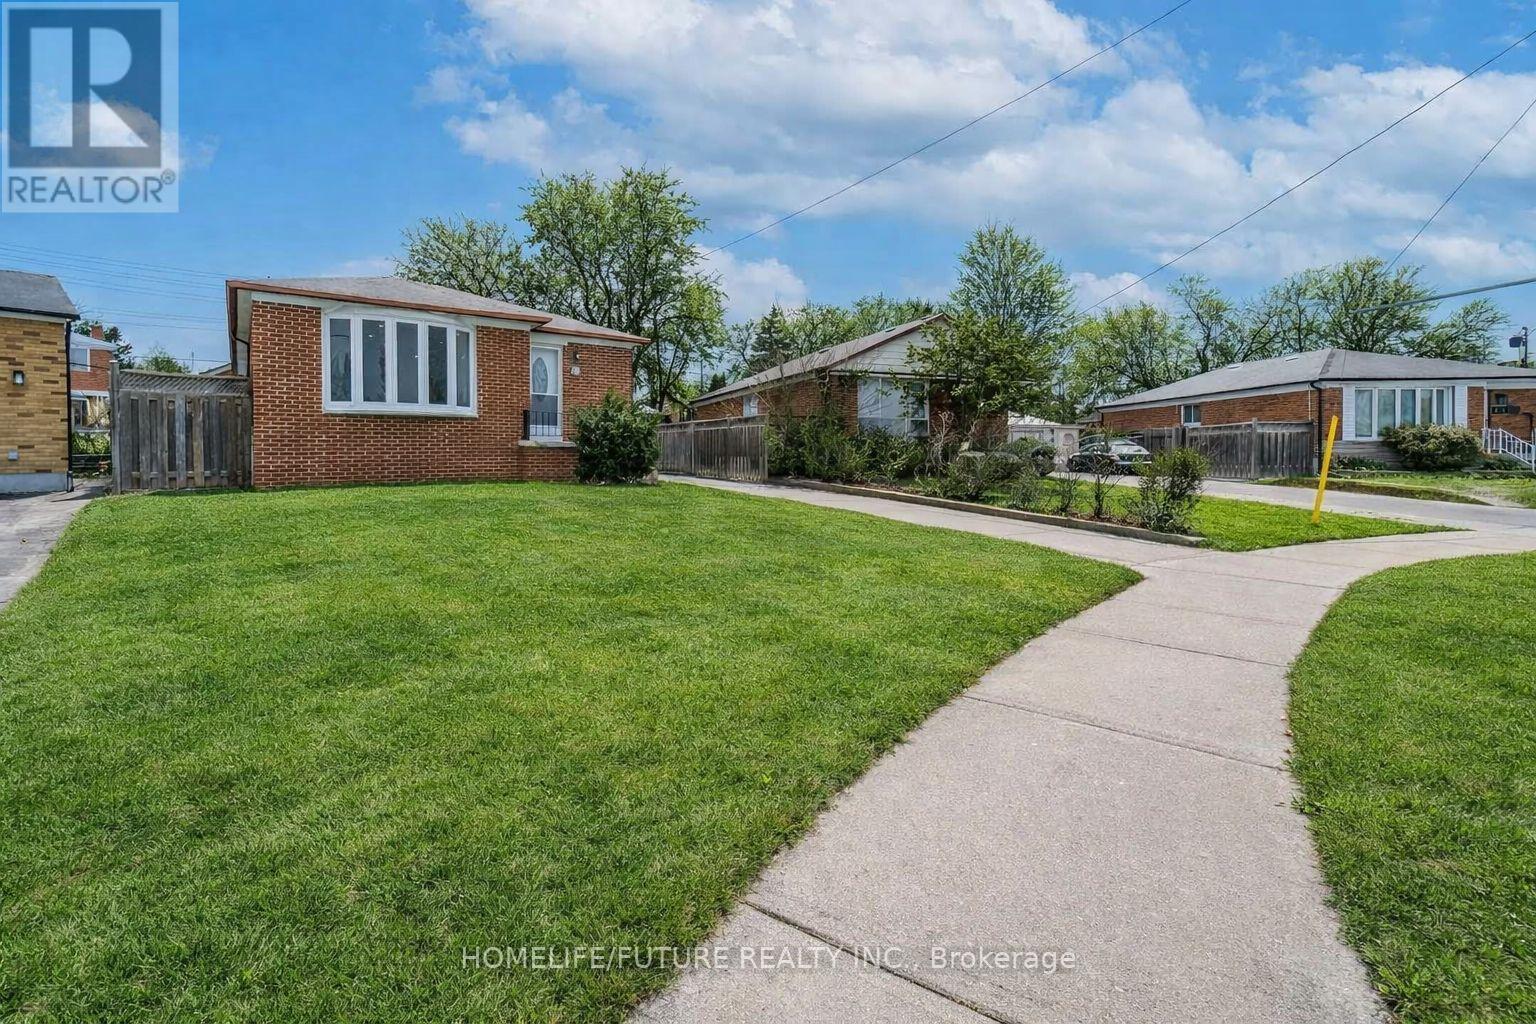
Bsmt - 102 Golfhaven Drive
Toronto, Ontario
Fully Upgraded And Beautifully Renovated, This Bright And Spacious 2-Bedroom Home Is Located In A Welcoming, Family-Friendly Neighbourhood. The Property Features A Separate Entrance Leading To A Basement With Two Additional Bedrooms And A Full Washroom - Ideal For Extended Family Or Extra Living Space. Conveniently Situated Close To Parks, Shopping Centres, Schools, And TTC Transit, With Easy Access To Scarborough Town Centre (STC) And Highway 401 For Effortless Commuting. (id:63616)
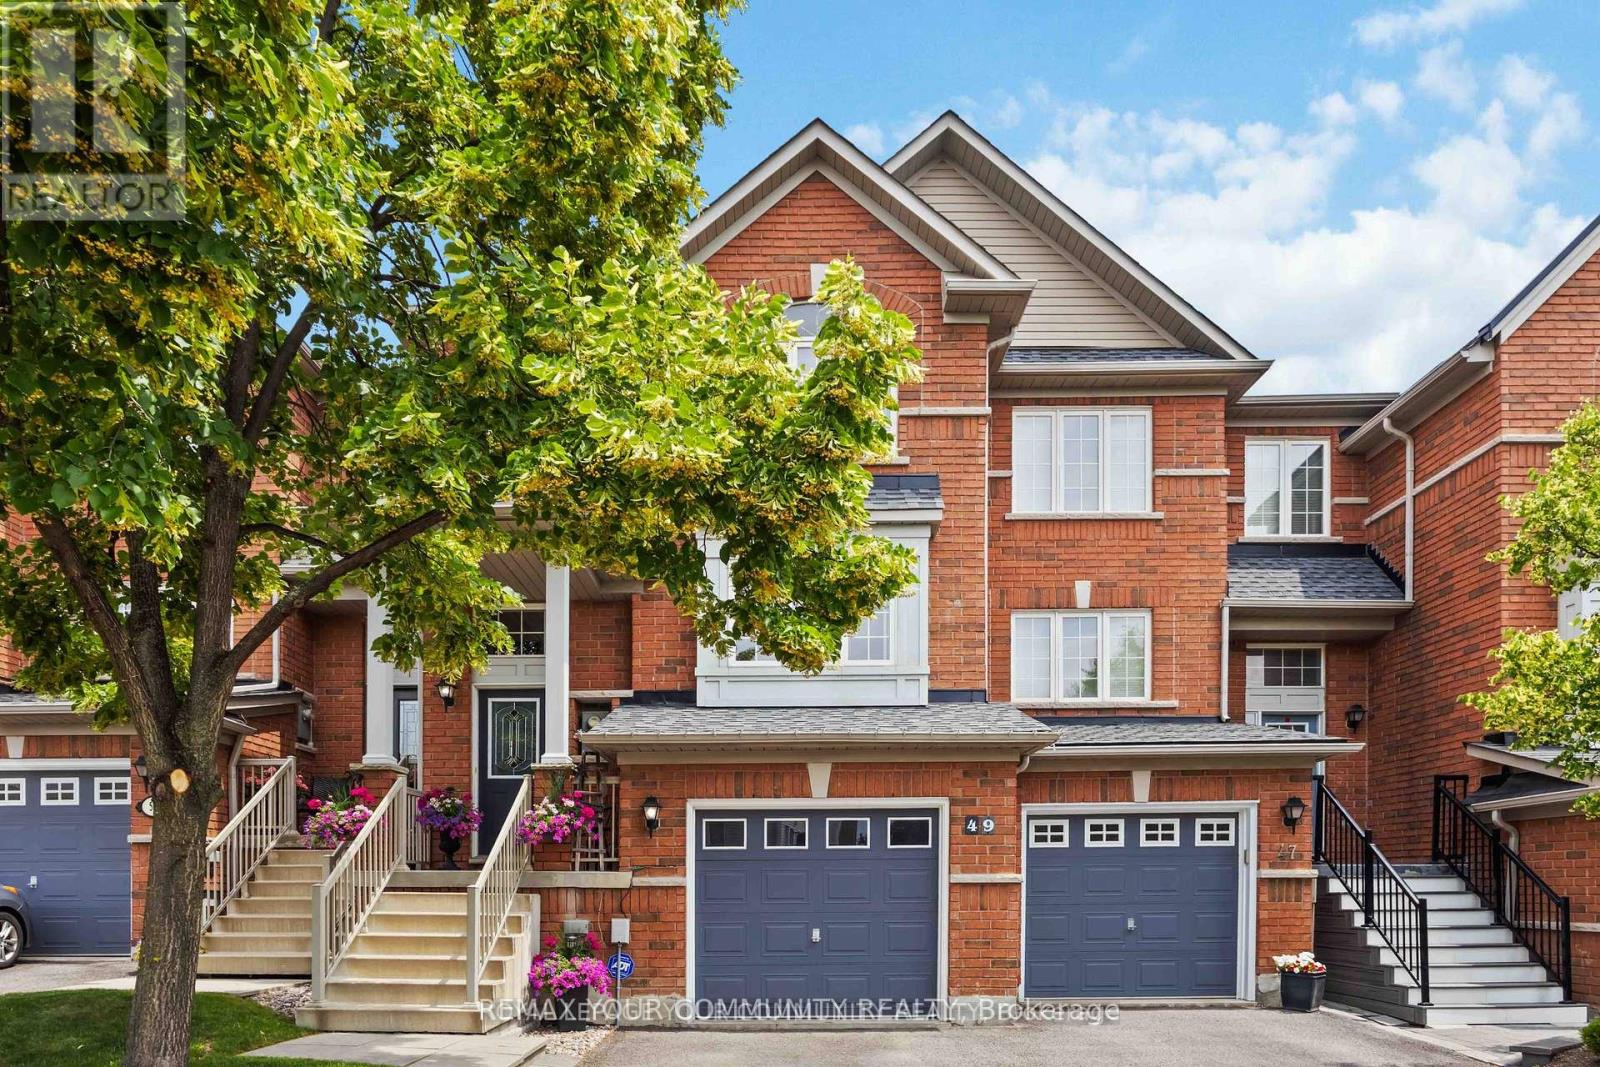
49 Latchford Way
Whitby, Ontario
Welcome to 49 Latchford way - a beautifully maintained townhouse nestled in the quiet, family-friendly community of Pringle Creek.This spacious 3 bedroom home offers 2,370 sq ft of thoughtfully finished living space that feels even larger thanks to its open-concept design and abundance of natural light.The main floor features gleaming hardwood floors and a large eat-in kitchen that flows seamlessly into a fully fenced backyard. Enjoy privacy and tranquility with no rear neighbors, a custom deck, and mature landscaping-perfect for relaxing or entertaining. Upstairs, you'll find three generous bedrooms, including a primary suite with a luxurious 5-piece ensuite.The finished basement offers versatile space for a home gym, office, or media room-tailored to your lifestyle needs. Located in one of Whitbhy's most desirable neighborhoods, you're just minutes from parks, top-rated schools, shopping, and all amenities. Roof recently replaced (2023), offering peace of mind for years to come. (id:63616)
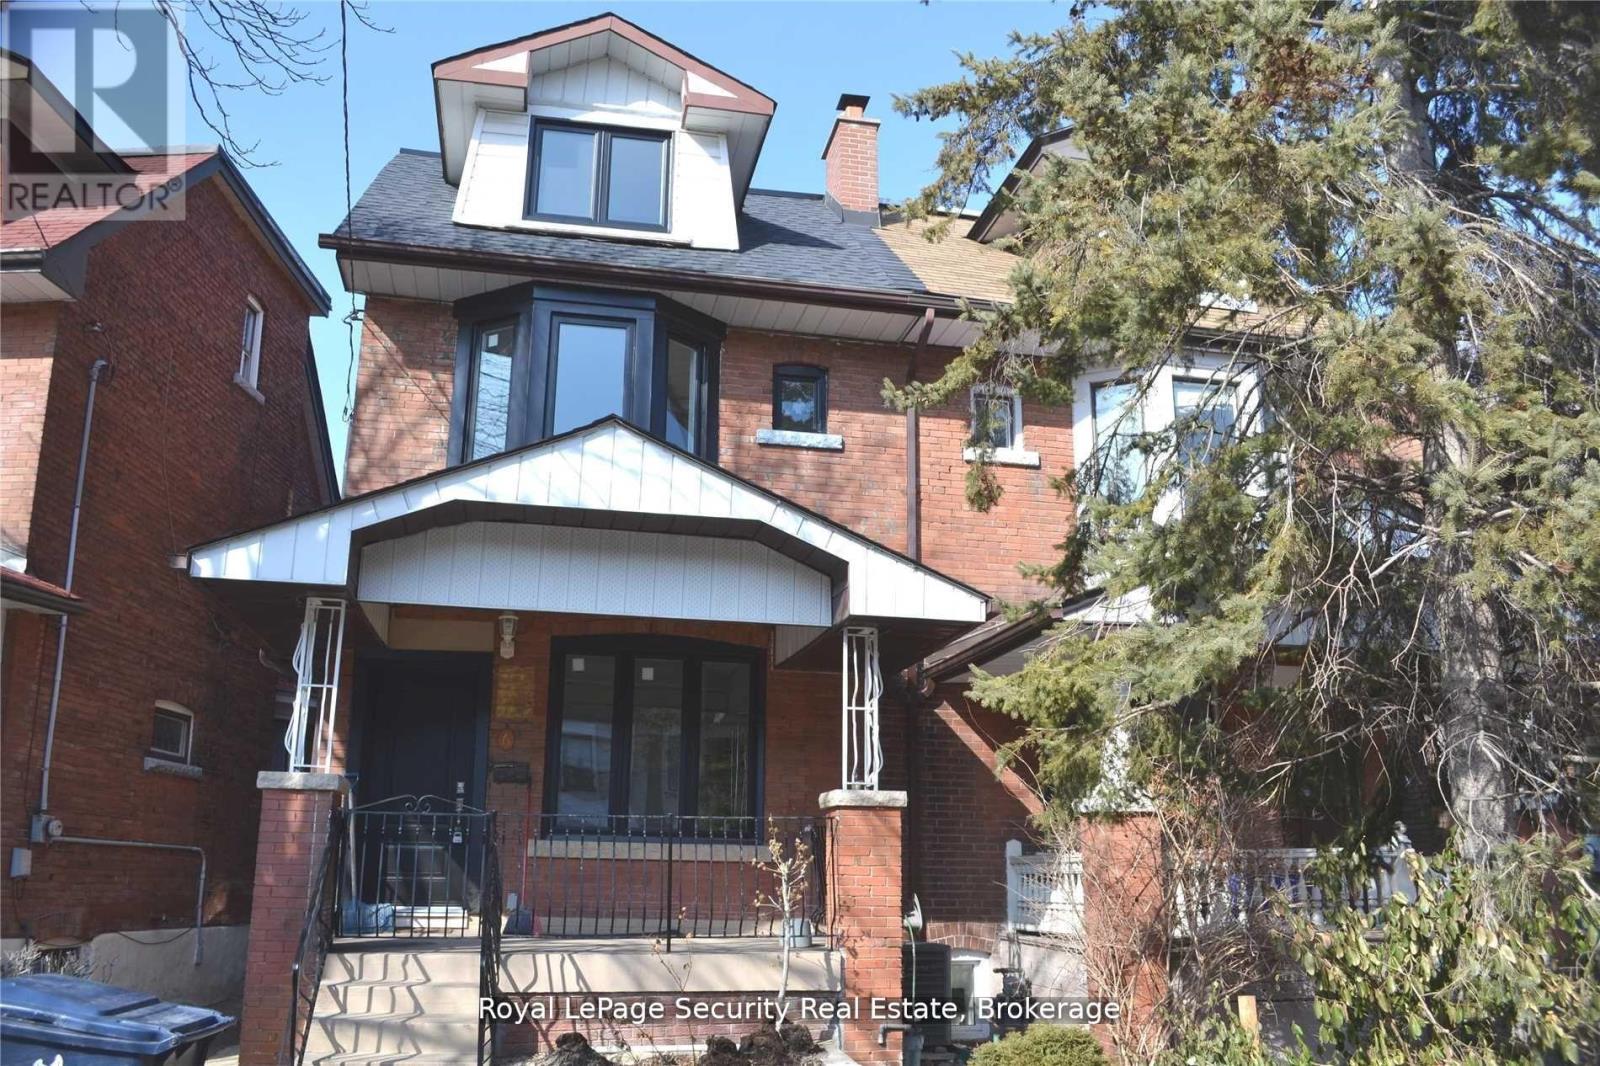
Main - 6 Rusholme Park Crescent
Toronto, Ontario
Nicely renovated 1 bedroom unit in the Heart of Little Portugal. With TTC at your doorstep and all of the most trendy restaurants and cafes along College and Dundas West. This privately set location is a must see. Tucked away in a quiet street off College. Perfect for young professionals. Excellent location. (id:63616)
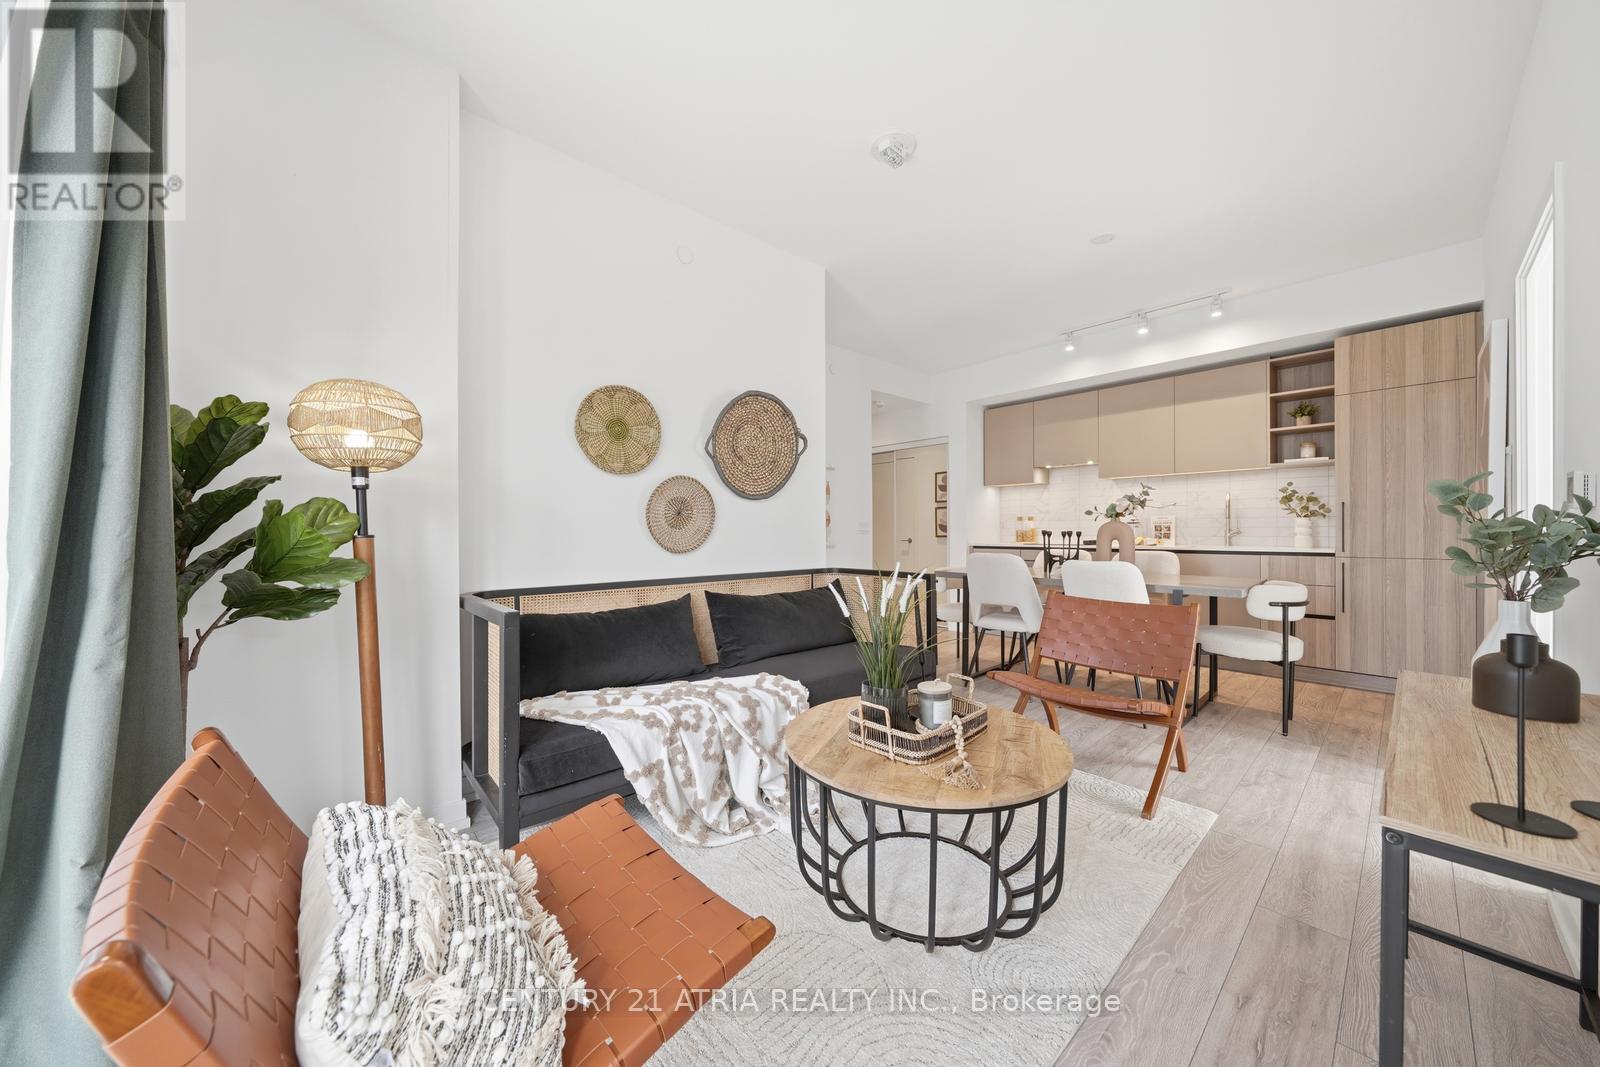
1502 - 55 Mercer Street
Toronto, Ontario
Sun-Filled, Airy & Chic - Welcome to this stunning southwest-facing 3-bedroom suite with parking and locker at the luxurious Fendi-designed residence, 55 Mercer. Enjoy breathtaking CN Tower views from all bedrooms, a highly functional open-concept layout with no wasted space, and one of the best split-bedroom floor plans for maximum privacy and comfort.This elegant suite features 9-ft ceilings, floor-to-ceiling windows, a walk-out balcony, and a sleek modern kitchen finished with high-end European appliances, quartz countertop and backsplash, plus generous kitchen storage. The spa-inspired bathrooms add a refined touch, while Athe spacious southwest-facing primary bedroom offers a 4-piece ensuite and large mirrored closet. The second bedroom also enjoys bright southwest exposure, making this home ideal for end-users, investors, or anyone seeking stylish downtown living in the heart of Toronto's Entertainment District. 55 Mercer is one of downtown Toronto's newest luxury residences, located steps from King West, the heart of Entertainment/ Financial District, offers unmatched walkability - with the street car, subway, Path, shops, theatres, restaurants, cafes, and everything you need just a short stroll from your doorstep. Conveniently located within walking distance to the CN Tower, Rogers Centre, Chinatown, Queen West, and many more downtown hotspots. Residents enjoy world-class amenities across three levels, including Grand Lobby Furnished by FENDI, a state-of-the-art 2 level gym fitness centre with Peloton pods and HIIT training zones, yoga studio, infrared cedar saunas, co-working spaces, boardrooms, landscaped outdoor terraces, basketball-court, BBQ areas and a dog run, private dining room. Parking and locker included. Bonus: Bell high-speed internet is included in the maintenance fees. (id:63616)
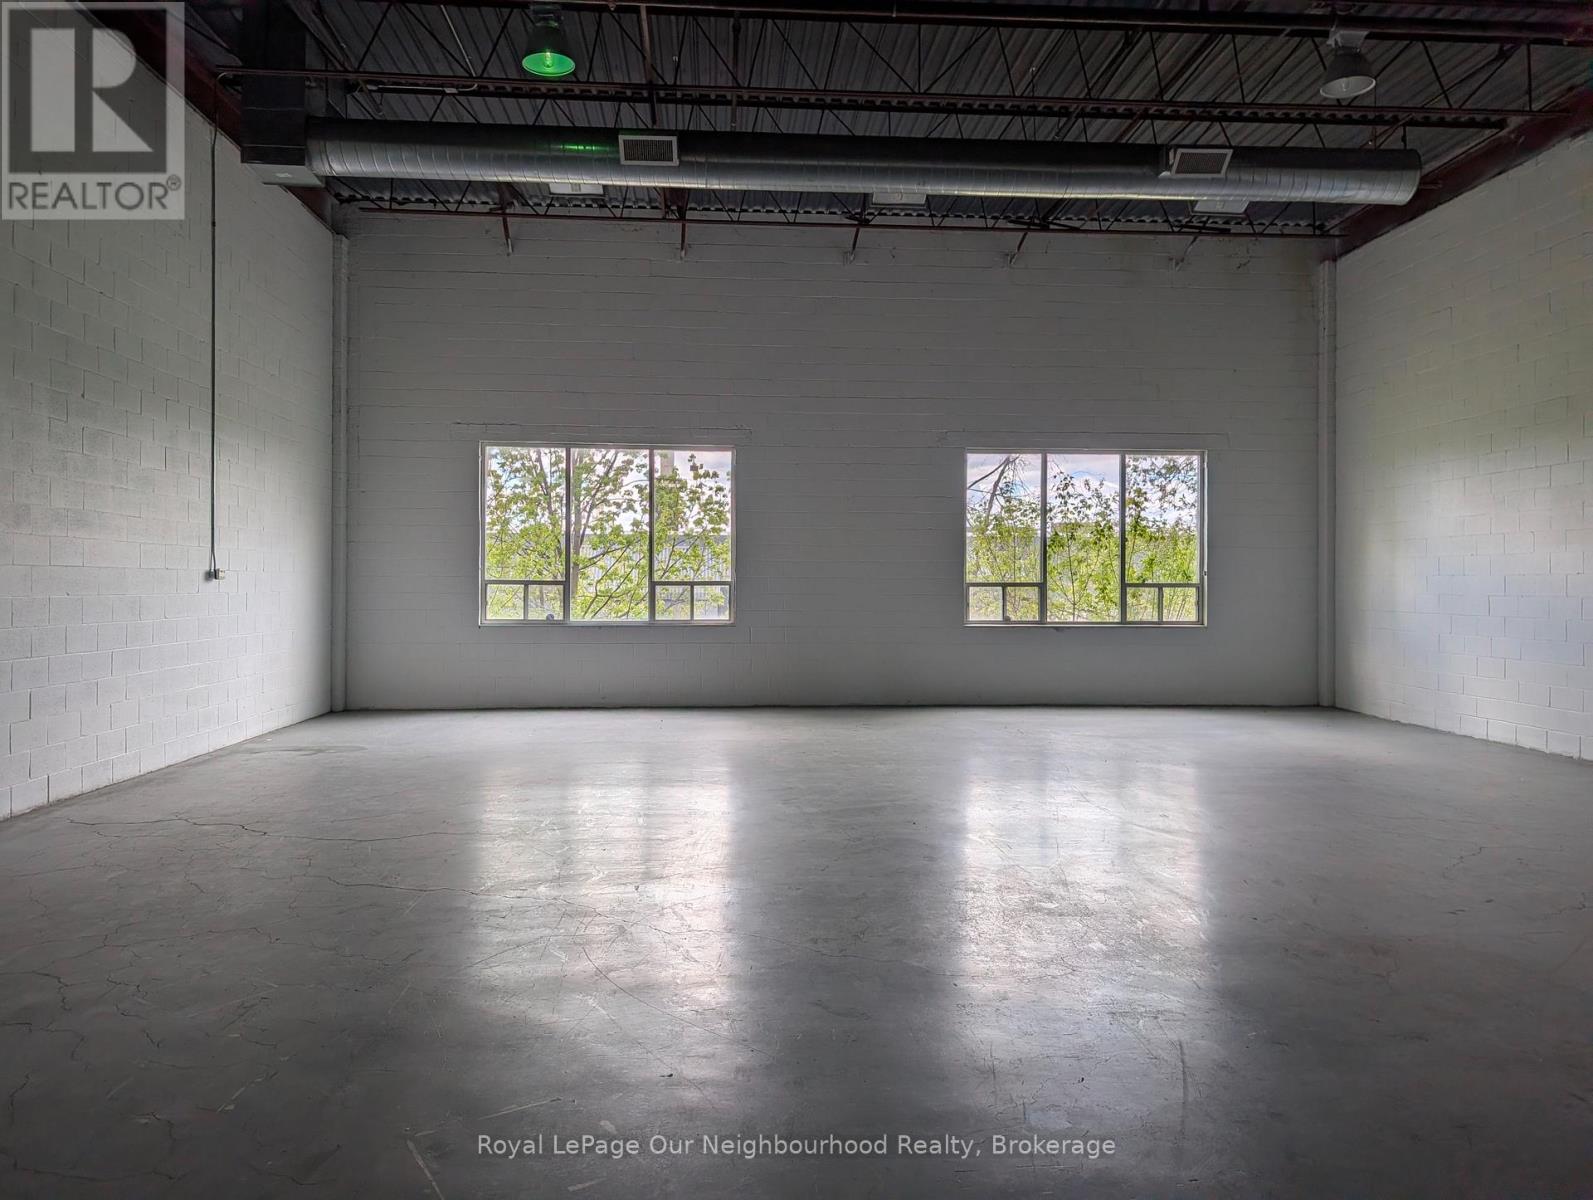
155 - 100 Sunrise Avenue
Toronto, Ontario
Well-priced, bright and very clean industrial unit in an attractive property located in the heart of the Eglinton / O'Connor industrial node. Efficient with approx. 17 feet clear ceiling height, painted concrete floors and large operable west facing windows. LED lighting helps to lower tenant hydro costs. dedicated efficient HVAC system for maximum control of your working environment. 6OOV 3 phase power. 2-two piece washroom and plumbing roughed in for kitchenette or other use. Hydro and gas utilities paid by tenant. Common free surface parking. Many light industrial uses accepted, but no food production, woodworking, heavy industrial, or automotive. Very well suited to a business needing clean and efficient production or distribution space, Very manageable monthly occupancy cost. The property's management team welcomes many light industrial uses, but please no food production, woodworking, heavy industrial, automotive or any business which generates \\toxic substances. Very well suited to art, photography or design studio, film / TV / content production, and for businesses needing clean open space for their expanding office requirement. Short distance to the shared tuck level shipping. (id:63616)
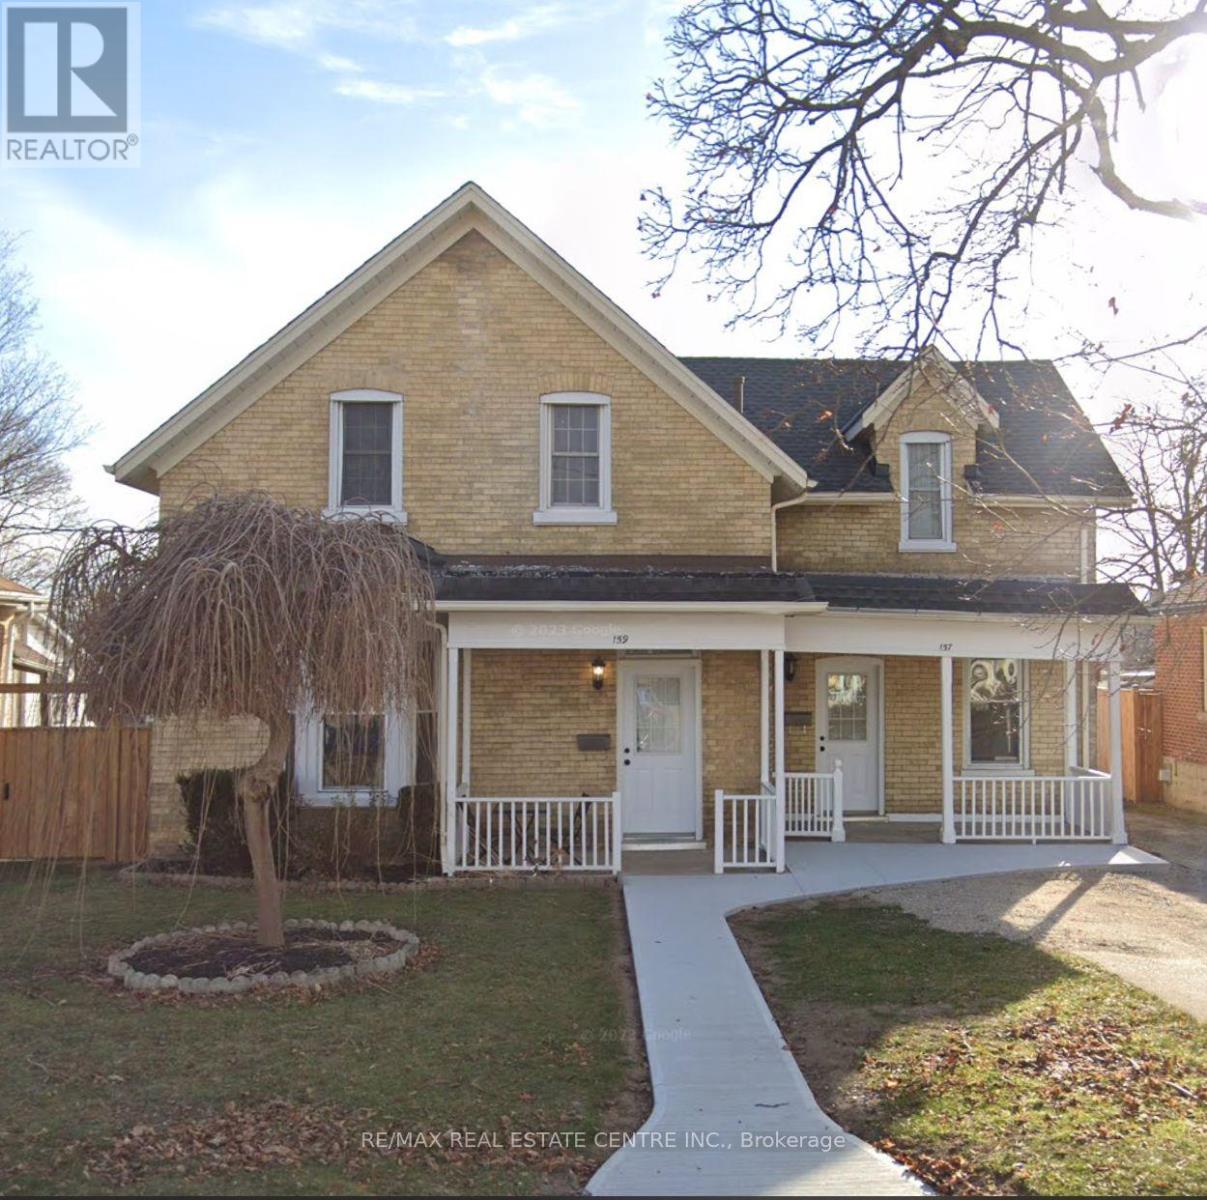
159 Wellington Street
Cambridge, Ontario
This charming and beautifully updated semi-detached home offers the perfect combination of comfort and convenience. Don't miss the opportunity to lease this lovely residence in a mature, family-friendly neighborhood. This inviting residence is ideal for both families and professionals. Located in East Galt, it features a spacious living room and dining room, complemented by large sunny windows that flood the home with natural light. With three generously sized bedrooms, two bathrooms and unfinished basement this home provides ample space for comfortable living. The kitchen has stainless steel appliances, including fridge, stove, microwave and dishwasher. Main floor laundry and washroom adds to the convenience of daily living. The large fenced backyard is perfect for summer gatherings, barbecues, and quiet outdoor relaxation. Set in a quiet, established neighborhood, this home is within distance to schools, parks, Downtown Galt, and other essential amenities. Quick access to major city routes makes commuting and daily errands a breeze. (id:63616)
845 Lakeshore Road E
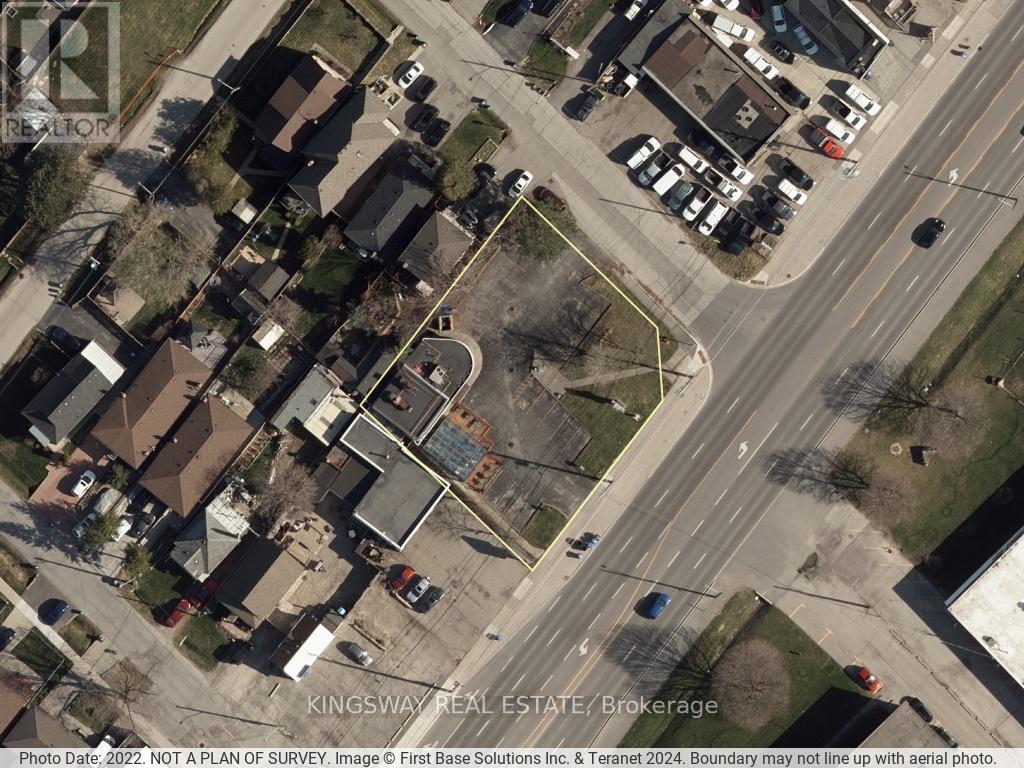
Mississauga, Ontario
A Rare Prime Opportunity Awaits the Desirable Lakeview Community of Mississauga. Prime Corner Development Property Across from Lakeview Village Offering a Wealth of Possibility for Developers/Builders. Great Property and Opportunity for End Users, Investors, Builders and Developer. ****USE YOUR IMAGINATION** Seniors, Affordable Housing, Condo, Boutique Condo, Townhomes, Retail. **** Transit at Doorstep. Close To Hywy, Downtown Toronto and all other amenities. Presently Leased out to Restaurant with Ample Parking. This property is Primed for Commercial or Mixed-Use Opportunities making it A Strategic Investment in a High Demand Area Using Your Envision. $$$Adjacent Corner Property approved for a development proposal of 4 storey mixed-use building with 12-3 bedroom units, Ground Floor Commercial/Retail and 16 Parking Space totaling 26,541 Sq. Ft. GFA. on a 95 ft frontage$$$ All documents, leases, Phase 2 environmental available upon acceptance of conditional offer. SURVEY ATTACHED. SELLER OPEN TO CONSIDER VTB. (id:63616)
31 John Best Avenue
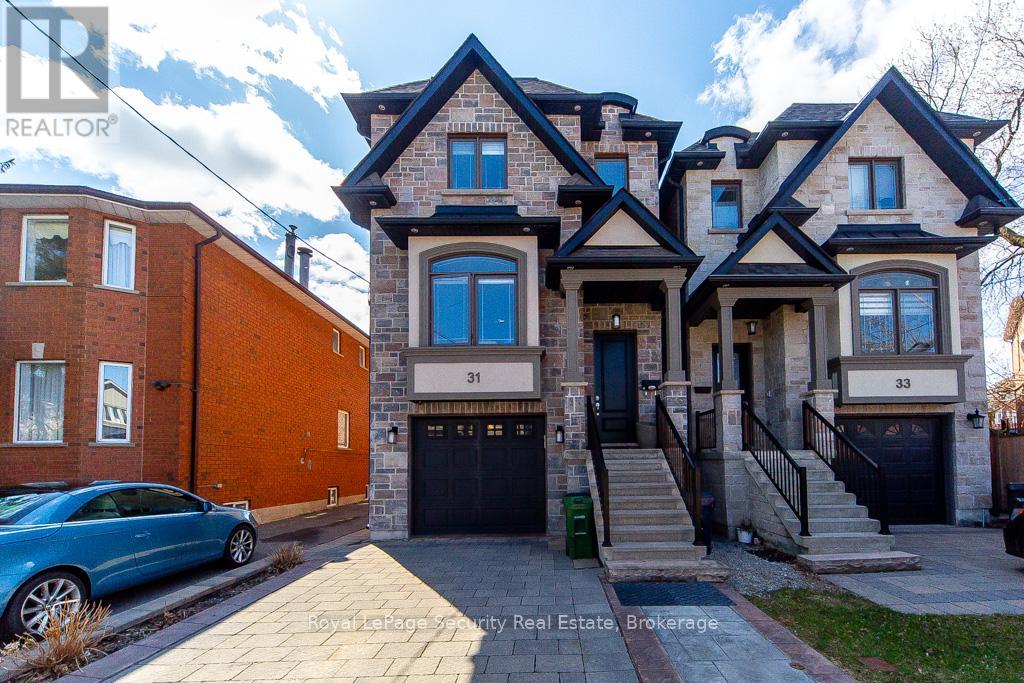
Toronto, Ontario
This custom home built in 2017 with stone & brick exterior is approximately 2800sqft of living space. Featuring above ground heated floor basement with 2 entrances, large rec room with laundry & bath. Main level open concept family room and dining. Kitchen with living and walk out to deck. Quartz counter tops with island, stainless steel appliances and hardwood floors throughout. Upstairs primary bedroom has large walk in closet and 5 piece ensuite. The 2 other bedrooms sharing a bathroom, lots of natural light, hardwood floors and large closets. Close to TTC, grocery stores, and HWY 400/401. A must see! (id:63616)
11 & 12 - 230 Bayview Drive
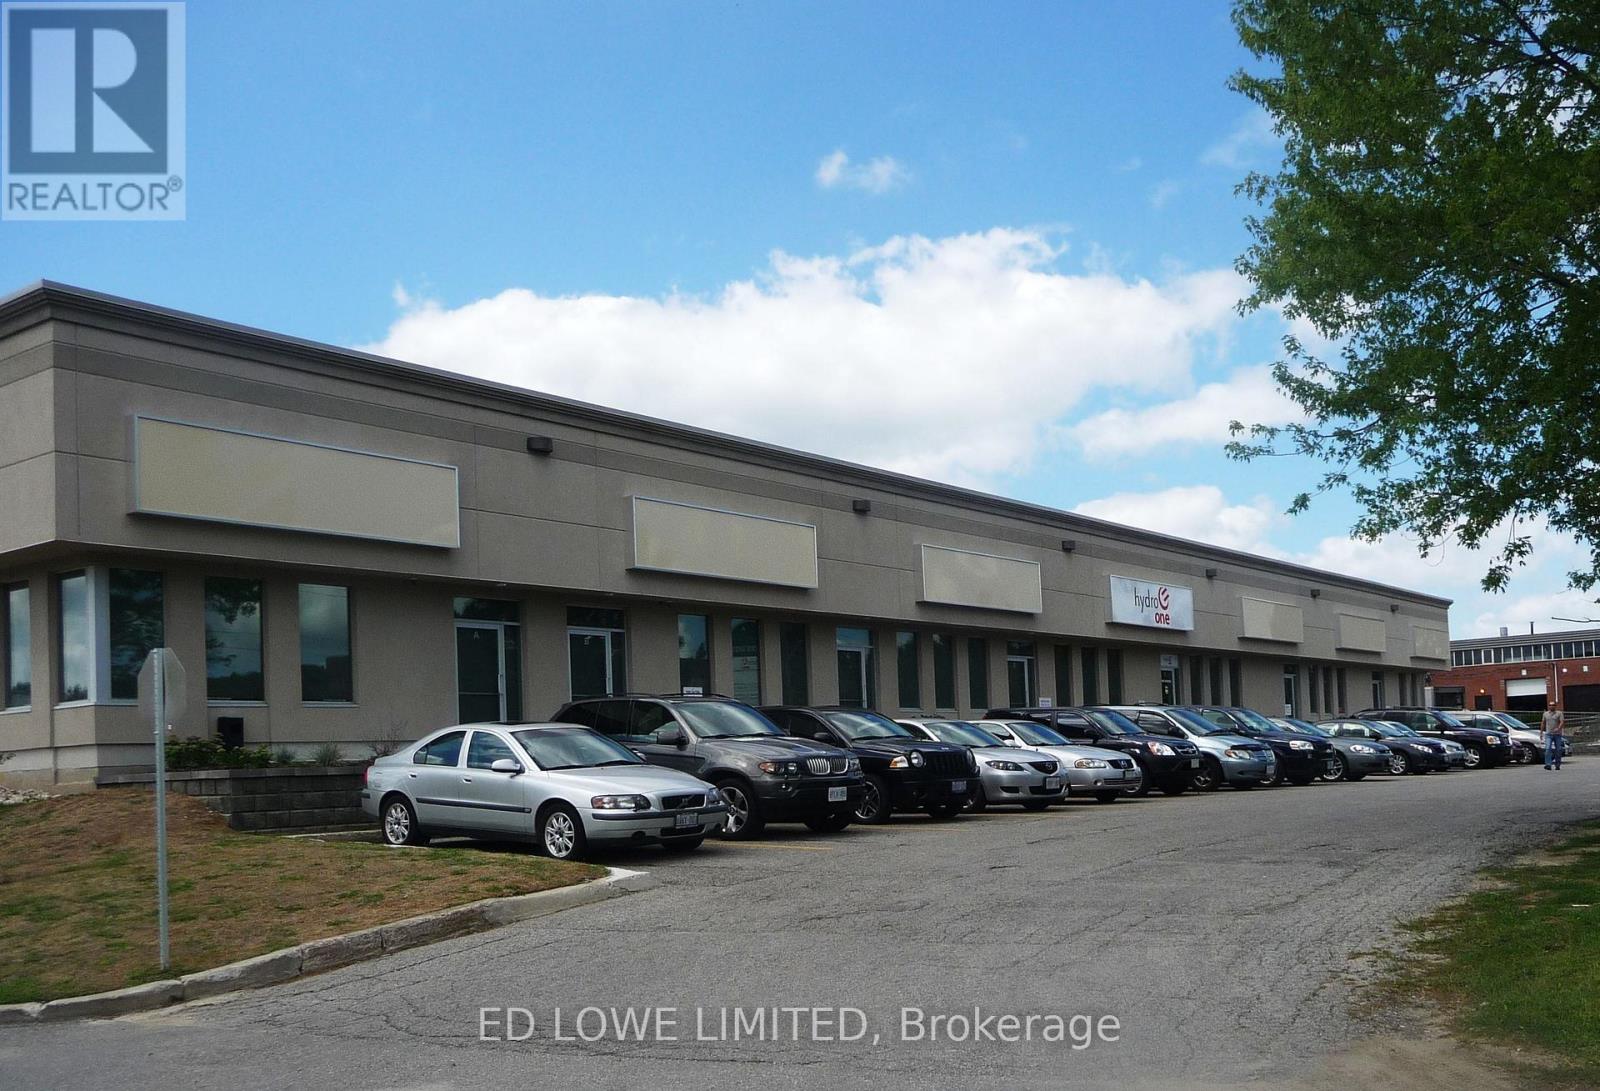
Barrie, Ontario
9750 s.f. of Industrial warehouse space available. Unit heater in warehouse. Landlord will build out offices if required up to 10% of the space. 2 dock level doors. Ample parking front and rear. Common area washrooms. Excellent truck access. Quick access to Hwy 400. $12.00/s.f./yr & TMI $4.50/s.f./yr + HST, utilities. (id:63616)
11 - 47 Harley Court
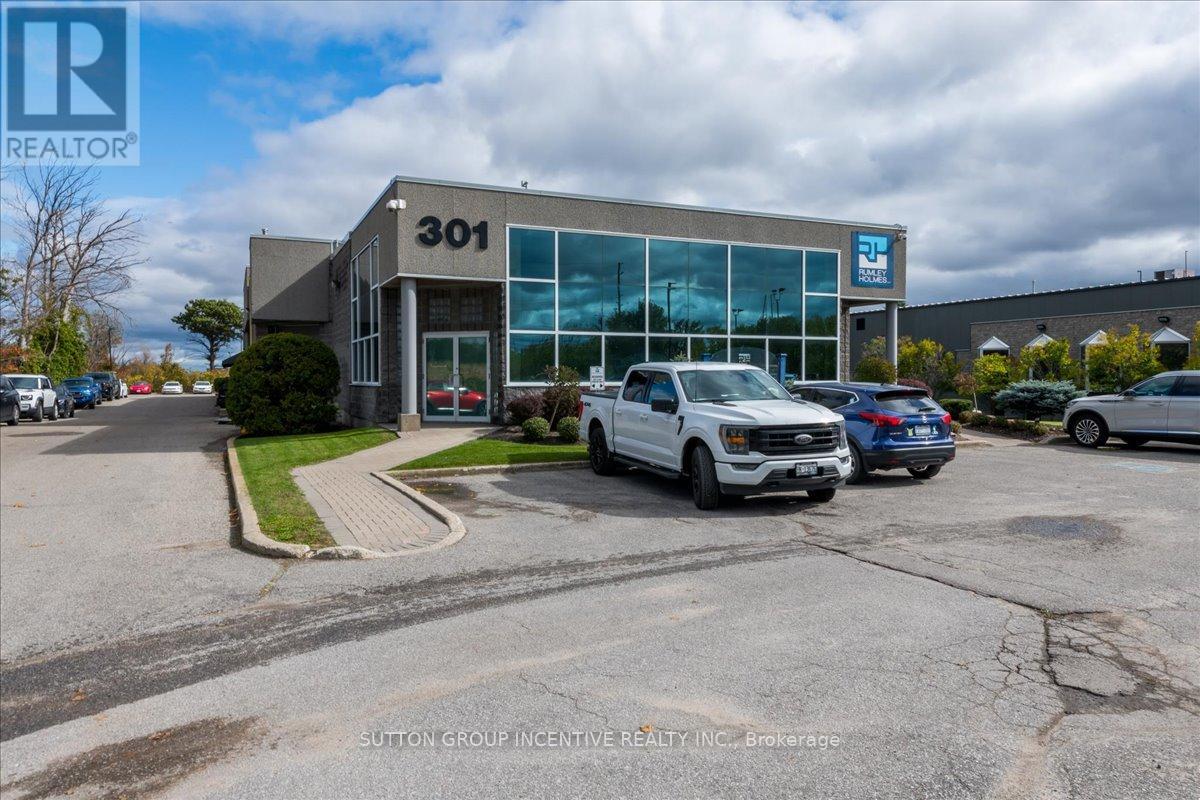
Barrie, Ontario
Professional Office Space In Barrie's South End. Private Offices, Large Reception / Open Concept Working Area Upon Entry, Fully Wired And Access From Both Upstairs And Lower Level. Large Windows Allow Ample Natural Light & View Of Fully Landscaped Property. Shared Entry And Use Of Common Washroom, 10 x 8 Roll up Delivery Door, Ample Parking Available On Site, Plus Signage Opportunity. Utilities included in rent. (id:63616)
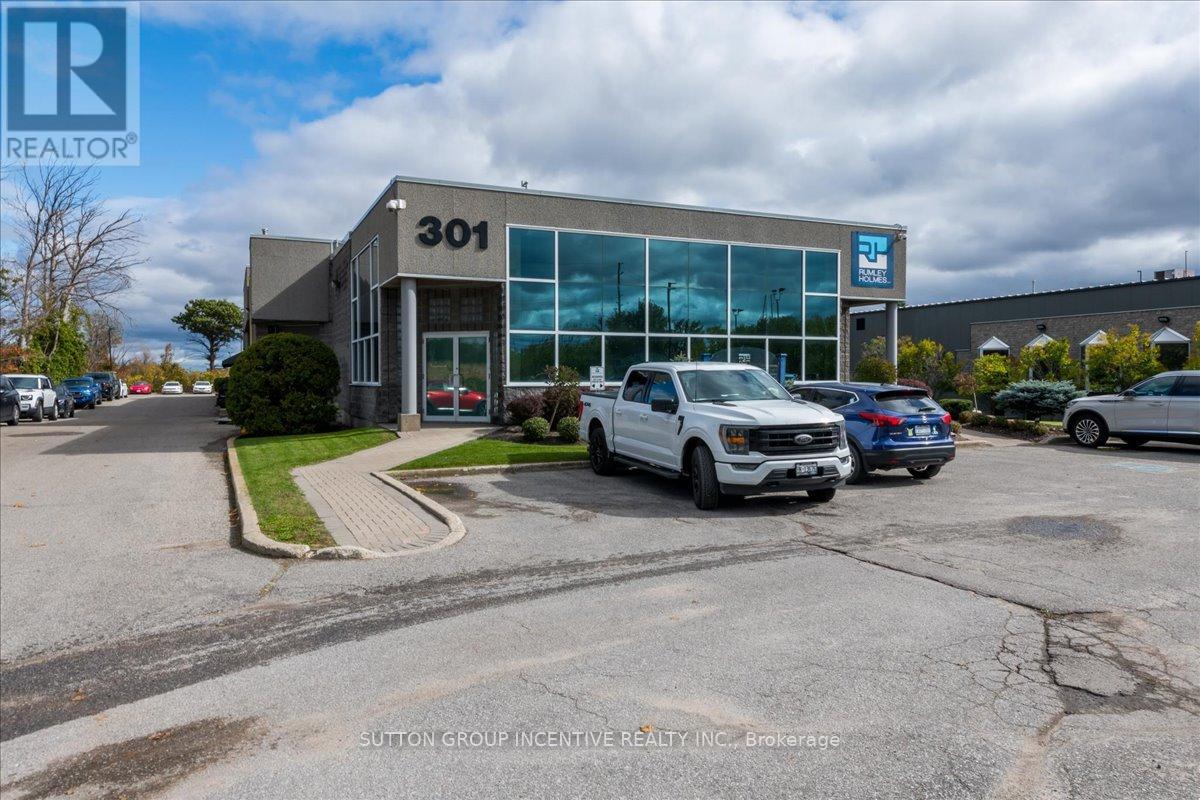
9 - 47 Harley Court
Barrie, Ontario
7 private offices, large reception / open concept working area, kitchenette and large supply room. Large windows allow ample natural light and view of fully landscaped property. Shared parking available on site. Centrally located within minutes of complimentary business and staff amenities. (id:63616)
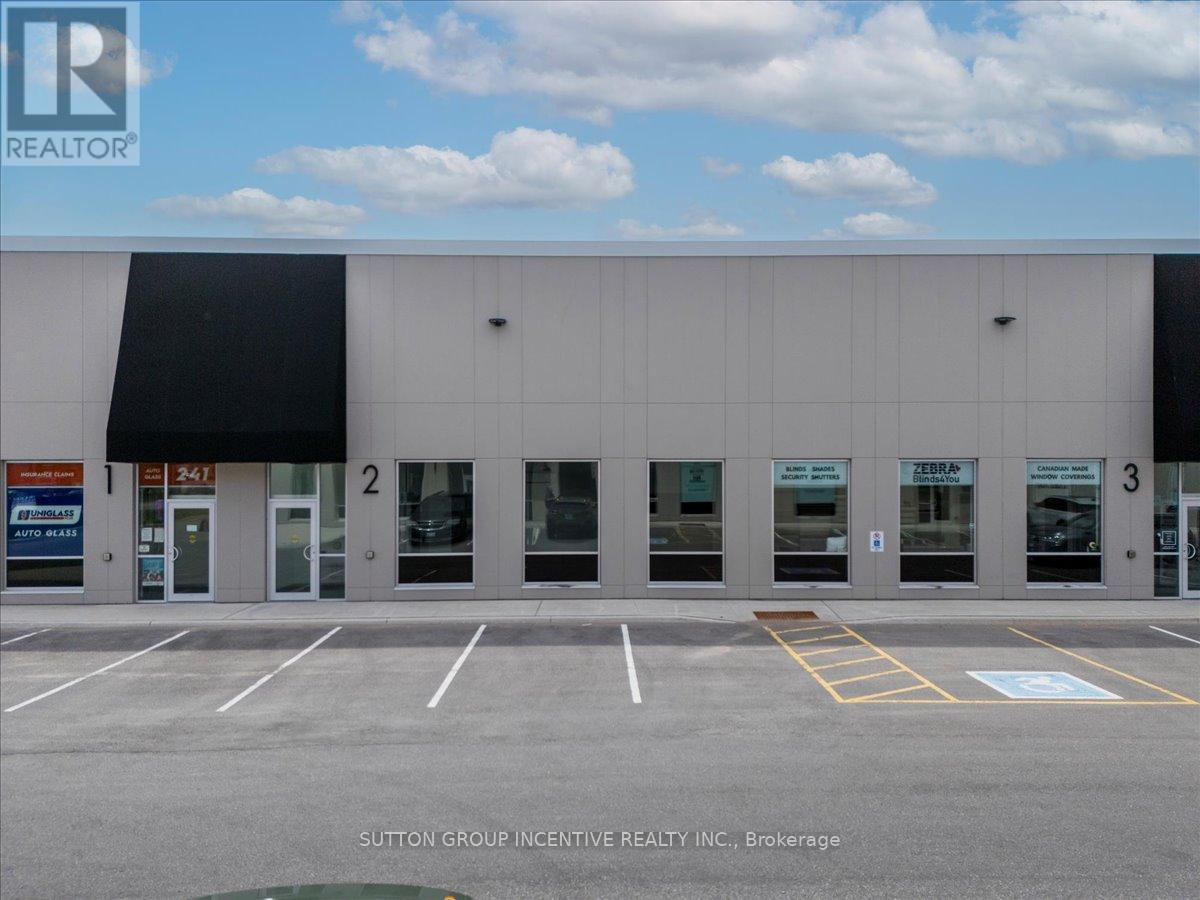
2 - 241 King Street
Barrie, Ontario
Well-maintained industrial unit available for sub-lease in Barrie's established Mapleview Drive West / Reid Drive industrial node, within the King Street business park area. The property offers quick access to Highway 400 via Mapleview Drive West and is well-suited for a variety of light industrial and commercial users (LI zoning).The unit comprises approximately 2,958.57 sq. ft., including approximately 525 sq. ft. of finished office space with air conditioning, with the balance configured as a bright, open warehouse area. Features include 21 ft clear height, a 14 ft x 14 ft drive-in door, LED lighting, neutral office finishes, and an exceptionally clean white-washed warehouse area open to the rafters, providing excellent natural brightness and usability.The space is efficient, functional, and move-in ready for qualified users seeking a professional industrial location in south Barrie. Current lease term expires February 28, 2029, with annual escalations of $0.25 per sq. ft.Incentives may be available from the Sub-Landlord for qualified parties. (id:63616)
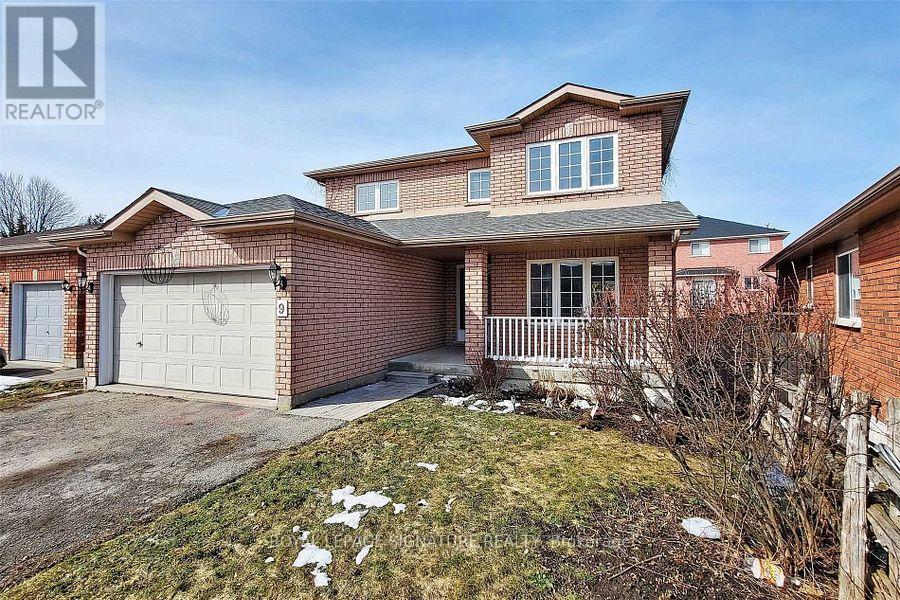
9 Sydenham Wells
Barrie, Ontario
Turnkey Income Property or Spacious Family Home in North Barrie - Welcome to 9 Sydenham WellsDrive!Discover an exceptional opportunity to own a fully furnished, move-in-ready detached home in one of North Barrie's most desirable family-friendly communities. Whether you're a first-time buyer, growing family, or savvy investor, this versatile property offers the perfect blend of comfort, convenience, and outstanding income potential.Ideally located close to top-rated schools, Georgian College, Royal Victoria Regional Health Centre, shopping, parks, and public transit, this home also provides quick access to Highway400 and Highway 11 for easy commuting.Step inside to a beautifully maintained interior featuring a bright updated kitchen, modern flooring, and a spacious functional layout designed for everyday living. The main and upper levels offer 3 generous bedrooms, including a large primary retreat complete with a private4-piece ensuite, plus an additional full bathroom for family convenience.The fully finished basement is what truly elevates this property. Featuring a separate entrance, 3 additional bedrooms, a full 4-piece bathroom, and large above-grade windows that fill the space with natural light, the lower level offers incredible flexibility for extended family living, student housing, or strong rental income potential.Enjoy year-round comfort with a new A/C unit (July 2025), while investors will appreciate the impressive income-generating capability. Best of all, the home is being offered fully furnished, making this a rare turnkey investment opportunity.Whether you're searching for a high-performing income property or a spacious home with multi-generational living potential, 9 Sydenham Wells Drive is a property that truly stands out in today's market.Opportunities like this in North Barrie don't come around often! (id:63616)
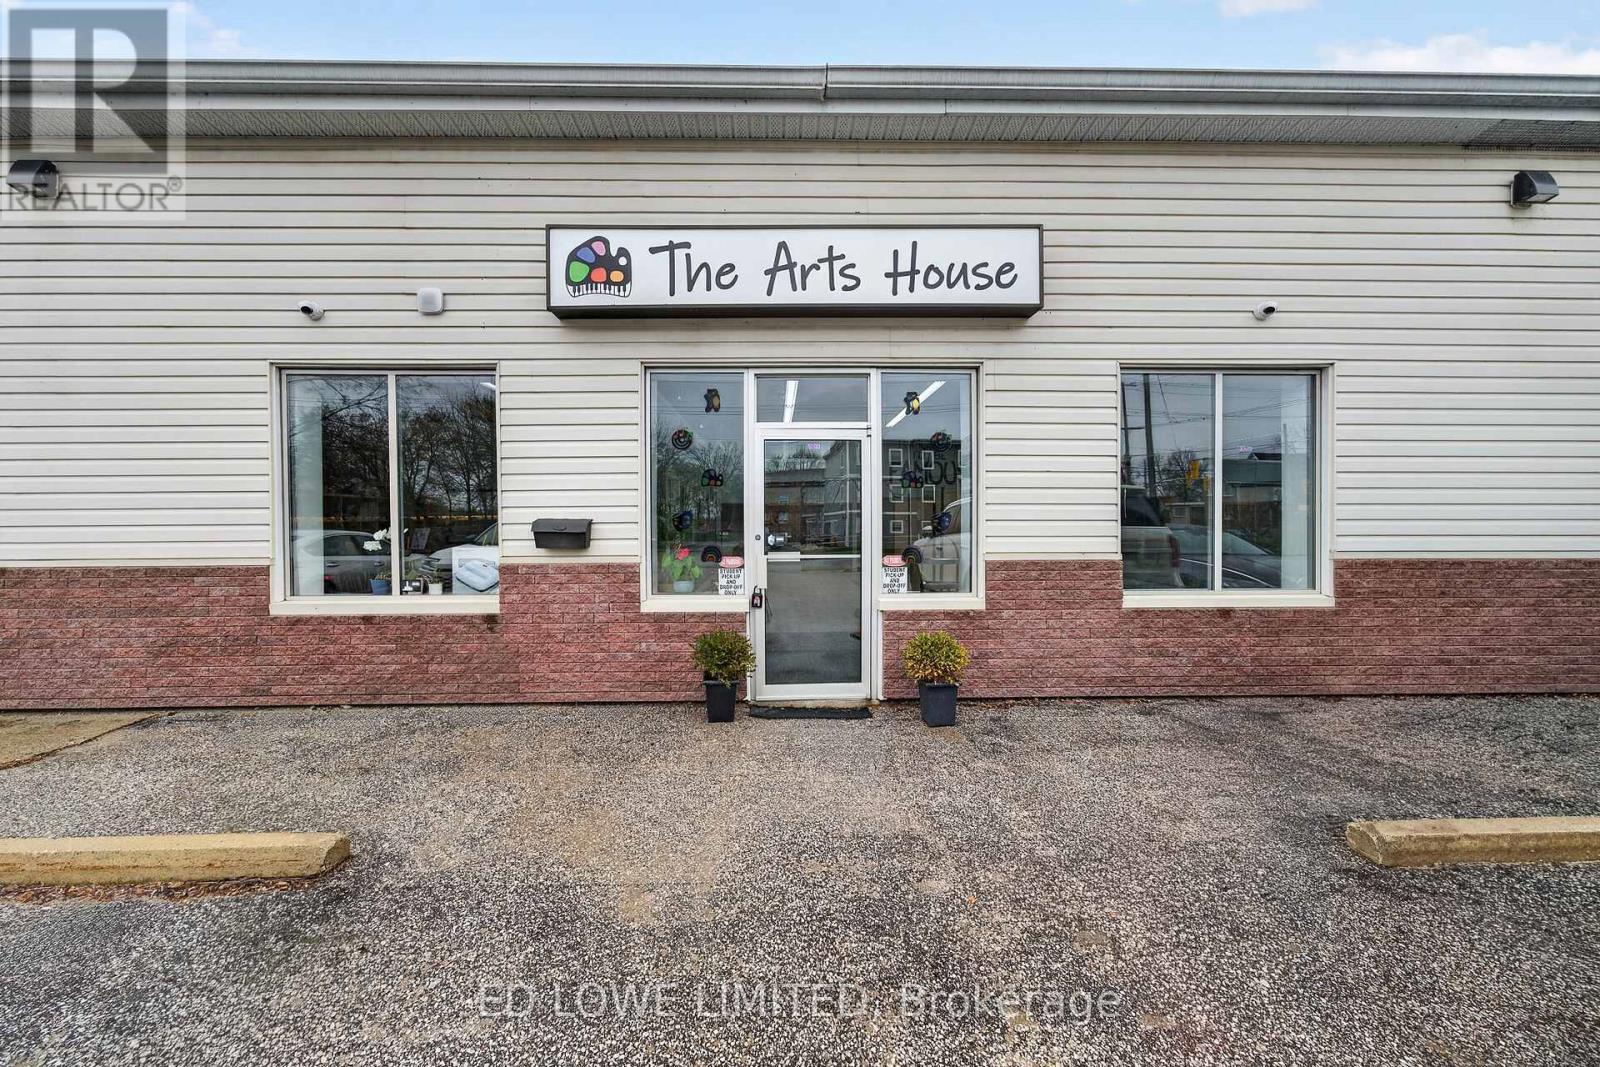
3 - 250 Innisfil Street
Barrie, Ontario
Prime 2,800 sf commercial unit for lease in a high-traffic location, ideal for retail or service-based uses. Situated at a busy intersection, this property offers excellent exposure and signage opportunities. Conveniently located with quick access to Highway 400 and Barrie's downtown core and waterfront. Open layout provides flexibility for a variety of business types. Ample on-site parking available for customers and staff. High visibility area surrounded by established businesses. Zoning permits a wide range of retail and service uses. Easy access for deliveries and clients. Tenant responsible for utilities. A great opportunity to establish or expand your business in a thriving commercial corridor. Lease Rate: $9.95/sf/yr & TMI $9.89/sf/yr + HST (id:63616)