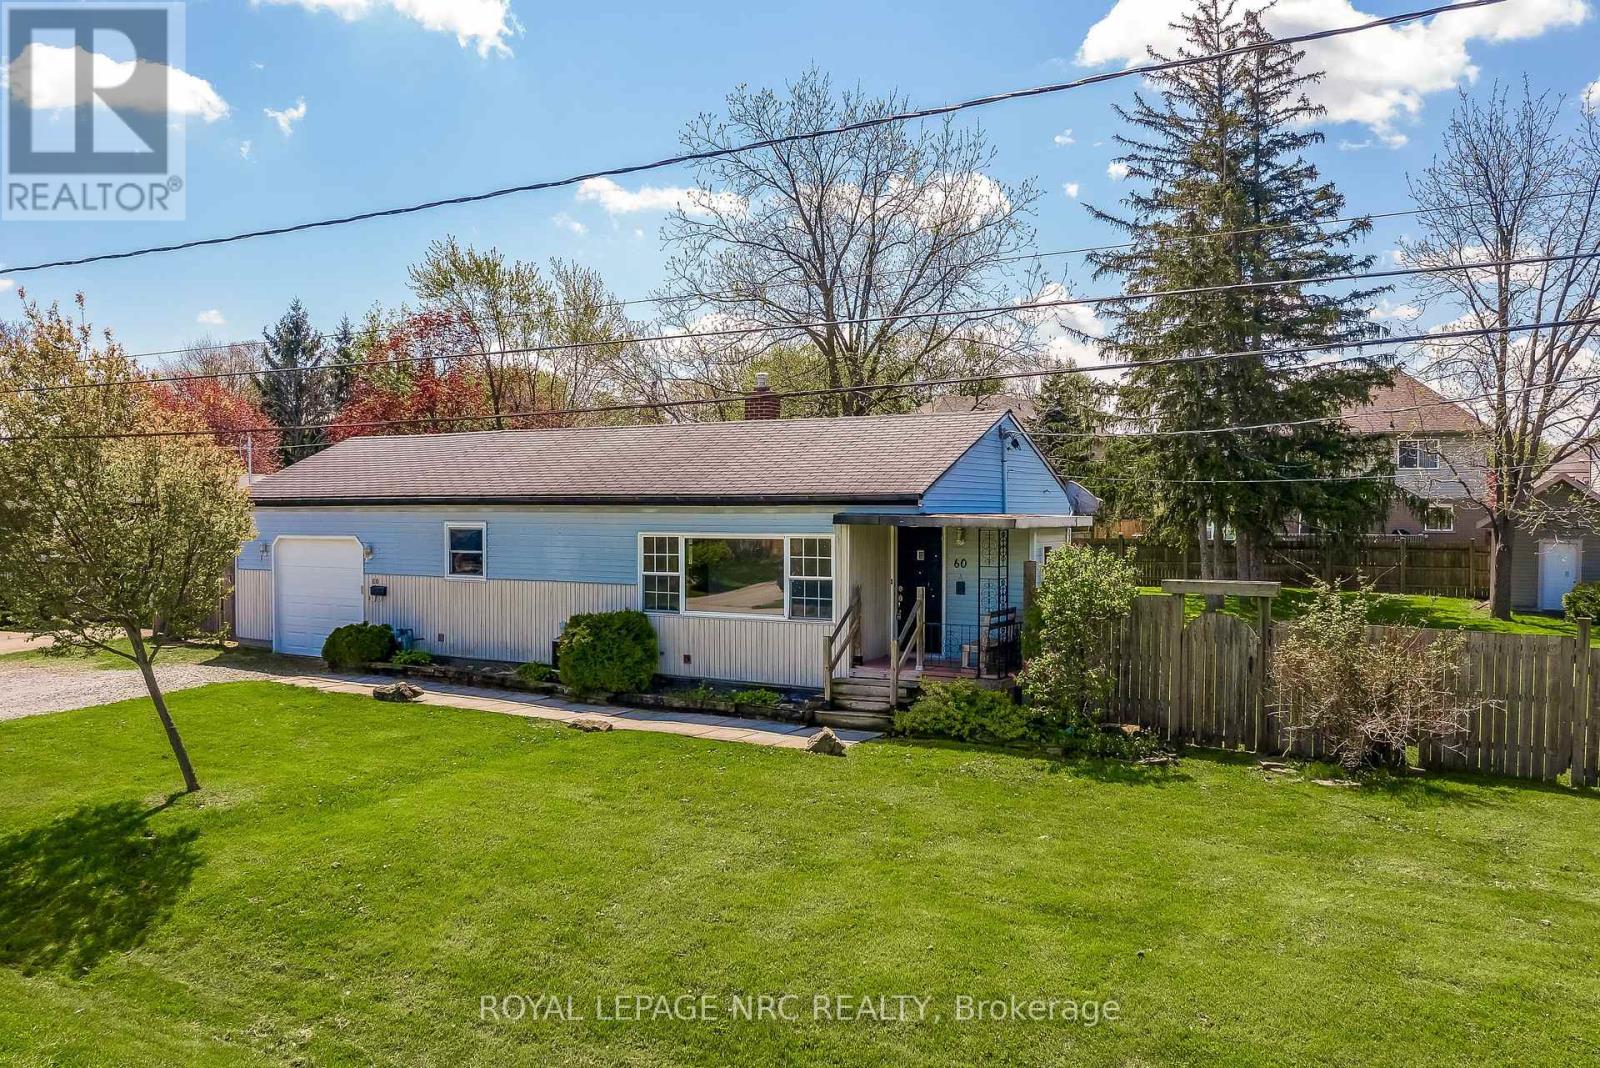
60 Valley Road
St. Catharines, Ontario
This home has so much potential, featuring an oversized lot in a mature desirable neighbourhood. Outside, you will find a double driveway leading to a single attached garage, alongside a fully fenced backyard boasting a convenient storage shed equipped with electrical power.Inside, the main level welcomes you with a functional foyer, a bright living room, an efficient kitchen, two comfortable bedrooms, and a full 4-piece bathroom. The potential continues downstairs in the fully finished lower level, which offers a large recreation room, a second bathroom, a dedicated laundry room, and a practical mudroom featuring a convenient walk-up straight into the garage. It is truly rare to find a premium city lot with these expansive, irregular dimensions: 98.63 ft x 132.70 ft x 102.92 ft x 123.75 ft, totalling an impressive 0.296 acres. (id:63616)
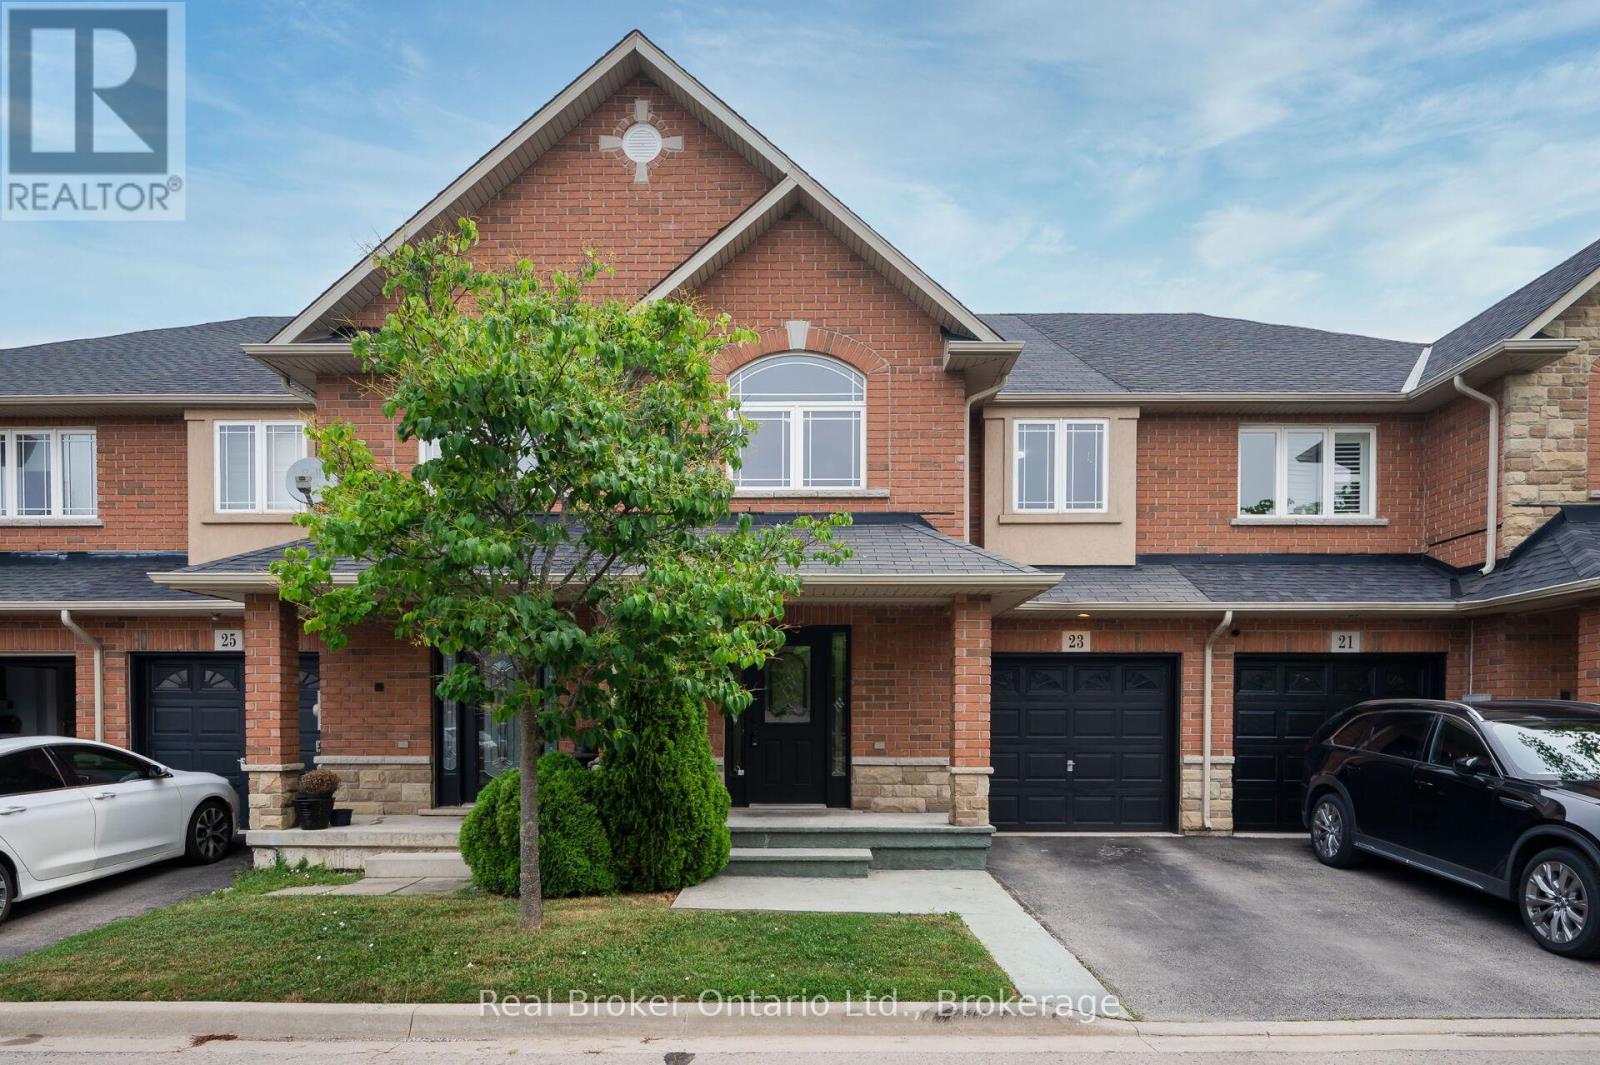
23 Bellflower Boulevard
Hamilton, Ontario
Located in desirable Summit Park, this stunning townhome offers both style and functionality with over 2100 SF of finished living space, 3 bedrooms, 4 baths and an attached garage. The main floor features an inviting foyer with a 2-piece bath, leading into a spacious open-concept living space. The updated white kitchen boasts stainless steel appliances, a subway tile backsplash, and a breakfast bar, perfect for casual dining. The large family room, with hardwood flooring and floor-to-ceiling stone gas fireplace, is ideal for relaxing or entertaining. The adjacent dining room is perfect for family gatherings, and double doors open to the back patio and garden.The second level offers a versatile loft space that could serve as a home office or play area, along with a bright and airy primary suite featuring a walk-in closet and an ensuite with a soaker tub and walk-in shower. Two additional spacious bedrooms and a full 4-piece bath complete the upper level.The finished lower level includes a recreation room, a 2-piece bath, a large storage area and laundry/utility room. This gorgeous complex features a central boulevard with green space, gardens and a covered gazebo, providing a peaceful retreat for residents. Direct trail access to Summit Park offers a massive soccer field, a playground, basketball court, and a walking trail, perfect for outdoor activities. Conveniently located near top-rated schools, including Shannen Koostachin Elementary School, Our Lady of the Assumption, Saltfleet and Bishop Ryan Catholic Secondary School. The home is also minutes to all shopping, an abundance of restaurants, and all the amenities you need, with quick access to the Redhill Valley Parkway and Lincoln Alexander Expressway for easy commuting. (id:63616)
42 York Street
Prince Edward County, Ontario
MASSIVE INCOME MAKER! This triplex at list price is cash flow positive! But not only that we have business plan ideas in place for how you can effectively increase what is already a profitable rental. Two of Three units are renovated. The designer flair is seen throughout with unique pastels and finishes. Hardwood Beams and Pillars add historic "Hard Loft" character and atmosphere. Open Concept Units. Private, Porch or rooftop balcony for each unit. Renovations between 2019 and 2024.The backyard has a running creek through it making this incredibly tranquil yard, not only that but a oversized detached garage and massive green space with dedicated seating area to relax all summer long.. 5 Minutes to Downtown Picton, 5 Minute walk to the marina, Local Wineries draw in lots of Spring, Summer and Fall action. (id:63616)
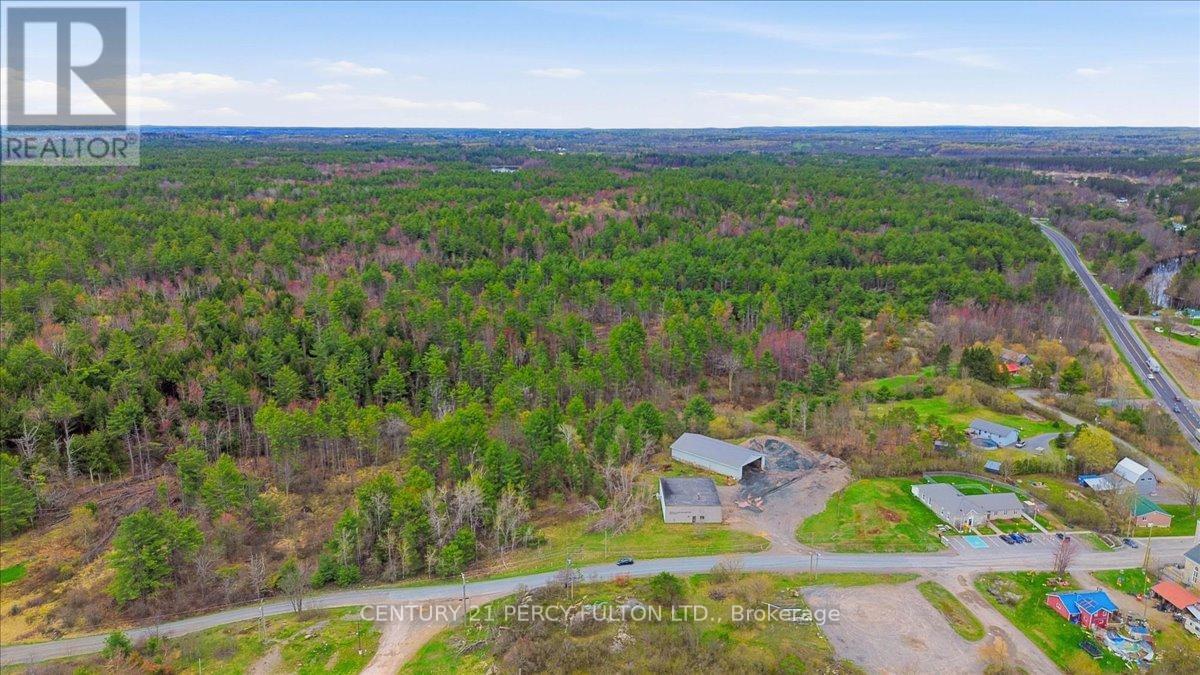
0 Bridgewater Road
Tweed, Ontario
Come Explore A Nature Lover's Paradise! Welcome To This Exceptional Piece Of Land - Approximately 118 Acres Of Unspoiled Beauty, Perfect For Outdoor Enthusiasts, Investors, Or Those Seeking Privacy And Peace. Located In Actinolite Township, Just South Of The Hwy 7 And Hwy 37 Junction And Only 8 Km North Of Tweed, This Expansive Property Offers Endless Possibilities. Whether You're Dreaming Of A Private Retreat, Recreational Haven, Or Future Development, This Land Is Ready To Inspire. Belleville, With Its Full Range Of Regional Shopping And Amenities. (id:63616)
1034 Road 2900
Gravenhurst, Ontario
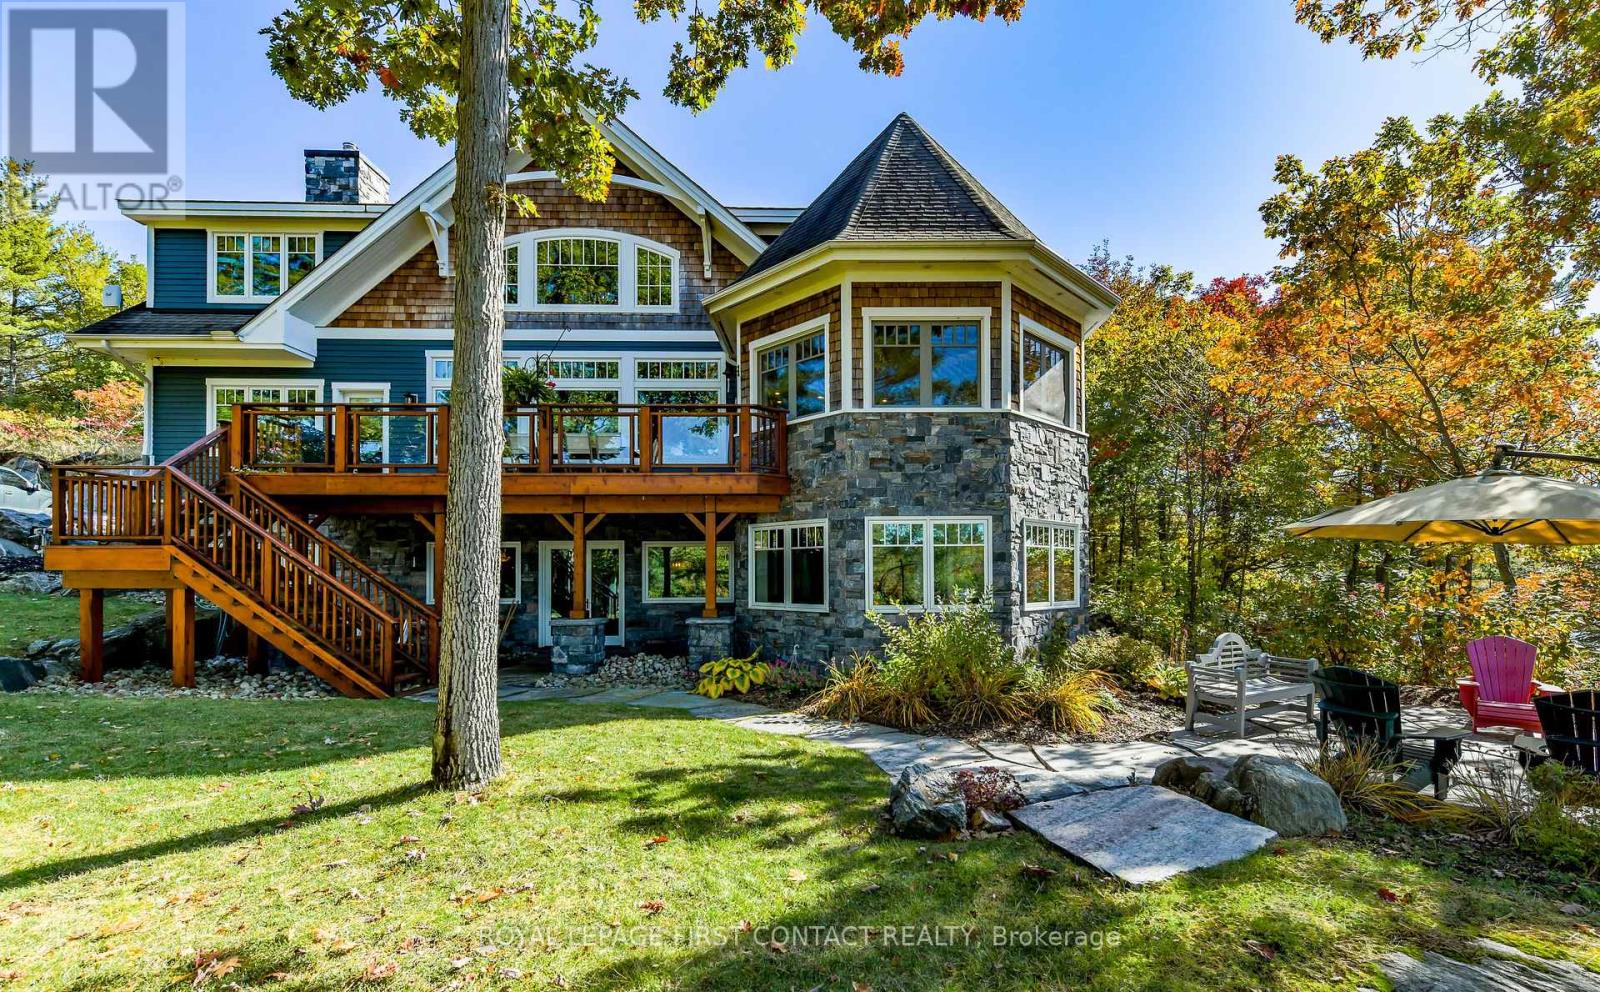
Nestled in a sheltered serene bay on prestigious Lake Muskoka, this exceptional custom-built lakehouse offers breathtaking southwestern panoramic views from an impressive 347 ft point of land. Surrounded by natural granite and bordered by a rock wall for added privacy, this finely crafted Cutting Bros. residence showcases timeless Muskoka design with exquisite attention to detail thoughout. Designed for year round enjoyment on a paved private road with 2 furnaces, dual air conditioning units, a drilled well and backup wired automatic generator. Beautifully landscaped with muskoka granite built patios, walkways, and steps that lead down to an impressive 3 slip boathouse that is equipped with hydraulic lifts and steel docks. Bring the whole family or invite the guests, with over 6200 sq ft of finished living space including the bright sunlit walk out lower level, there is room for everyone. With 6 bedrooms, 4 bathrooms, and plans and permits in place to create additional living quarters above the boathouse, the possibilities are endless. Soaring two-story beamed ceilings frame the great room, anchored by a dramatic stone fireplace with heatilators and a wall of windows that invite the lake inside The chefs kitchen is a showpiece in both form and function, featuring granite stone counters, a walk-in pantry, dual ovens, two sinks and a bar/beverage station for easy entertaining. Dining room effortlessly turns into the perfect screened in muskoka room with 5 massive windows that drop down and disappear into the walls, opening the space to enjoy breezy sunset views. The main floor primary bedroom, with another beautiful stone fireplace, a 5 pc ensuite with soaker tub, walk-in closet, plus a walk out to water view deck creates the perfect retreat. Lower level is designed for fun and relaxation, featuring a spacious games room and rec room that are perfect for entertaining family and friends, plus a walkout to lakeside stone patios and hot tub. Enjoy the beauty of Muskoka! (id:63616)
290 W Hunt Club Road
Ottawa, Ontario
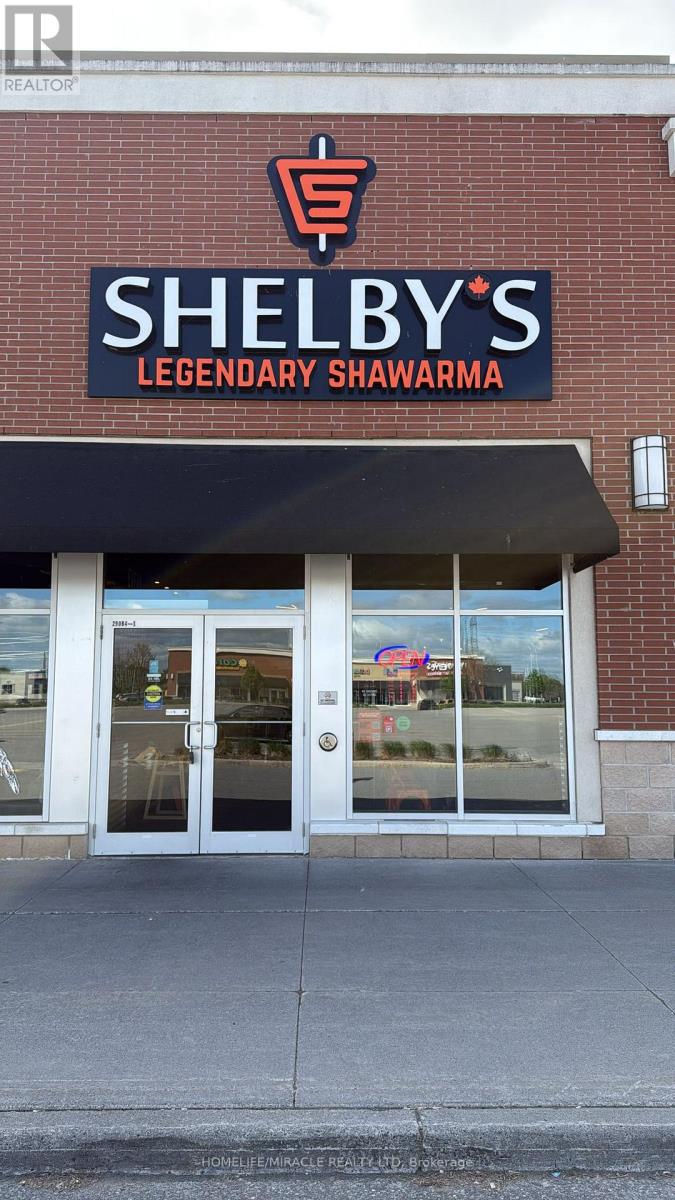
Turnkey Profitable Shelby's Legendary Shawarma Franchise Store For Sale - One Of The Top Middle Eastern Shawarma Food Franchises For Sale In Nepean. This Well-Established Store Is Situated In Prestigious Location - In A Very Strong High-Traffic Stretch Of The West Hunt Club Road & Merivale Road, Prominently Situated Along Hunt Club Road, The Property Benefits From Excellent Visibility And Convenient Access To Ottawa International Airport, Highway 416 And A Wide Array Of Nearby Amenities. Ensuring Great Visibility And High Foot Traffic. It Offers Consistent Sales, Is Easy To Operate With Full Franchise Support, And Is Ideal For Owner-Operators, Looking For A Profitable And Reputable Brand Opportunity. Unbeatable Location. Key Highlights: Prime Location: A Popular Spot For Middle Eastern Cuisine. Strong Financial Performance: Annual Sales: Approx. Gross Sales $1.6 Million (And Growing). Rent: Approx. $8406.55/Month Inc. TMI. Lease: Current Lease Long Term Till 2027 + 5 + 5 Years. Royalty Fee: 6%. Advertising Fee: 2%. Store Area: Approx. 1741 Sq. Ft. Full Training Will Be Provided To The New Buyer. Don't Miss This Opportunity! Please Do Not GO Directly To The Store. (id:63616)
52 - 2 Royalwood Court
Hamilton, Ontario
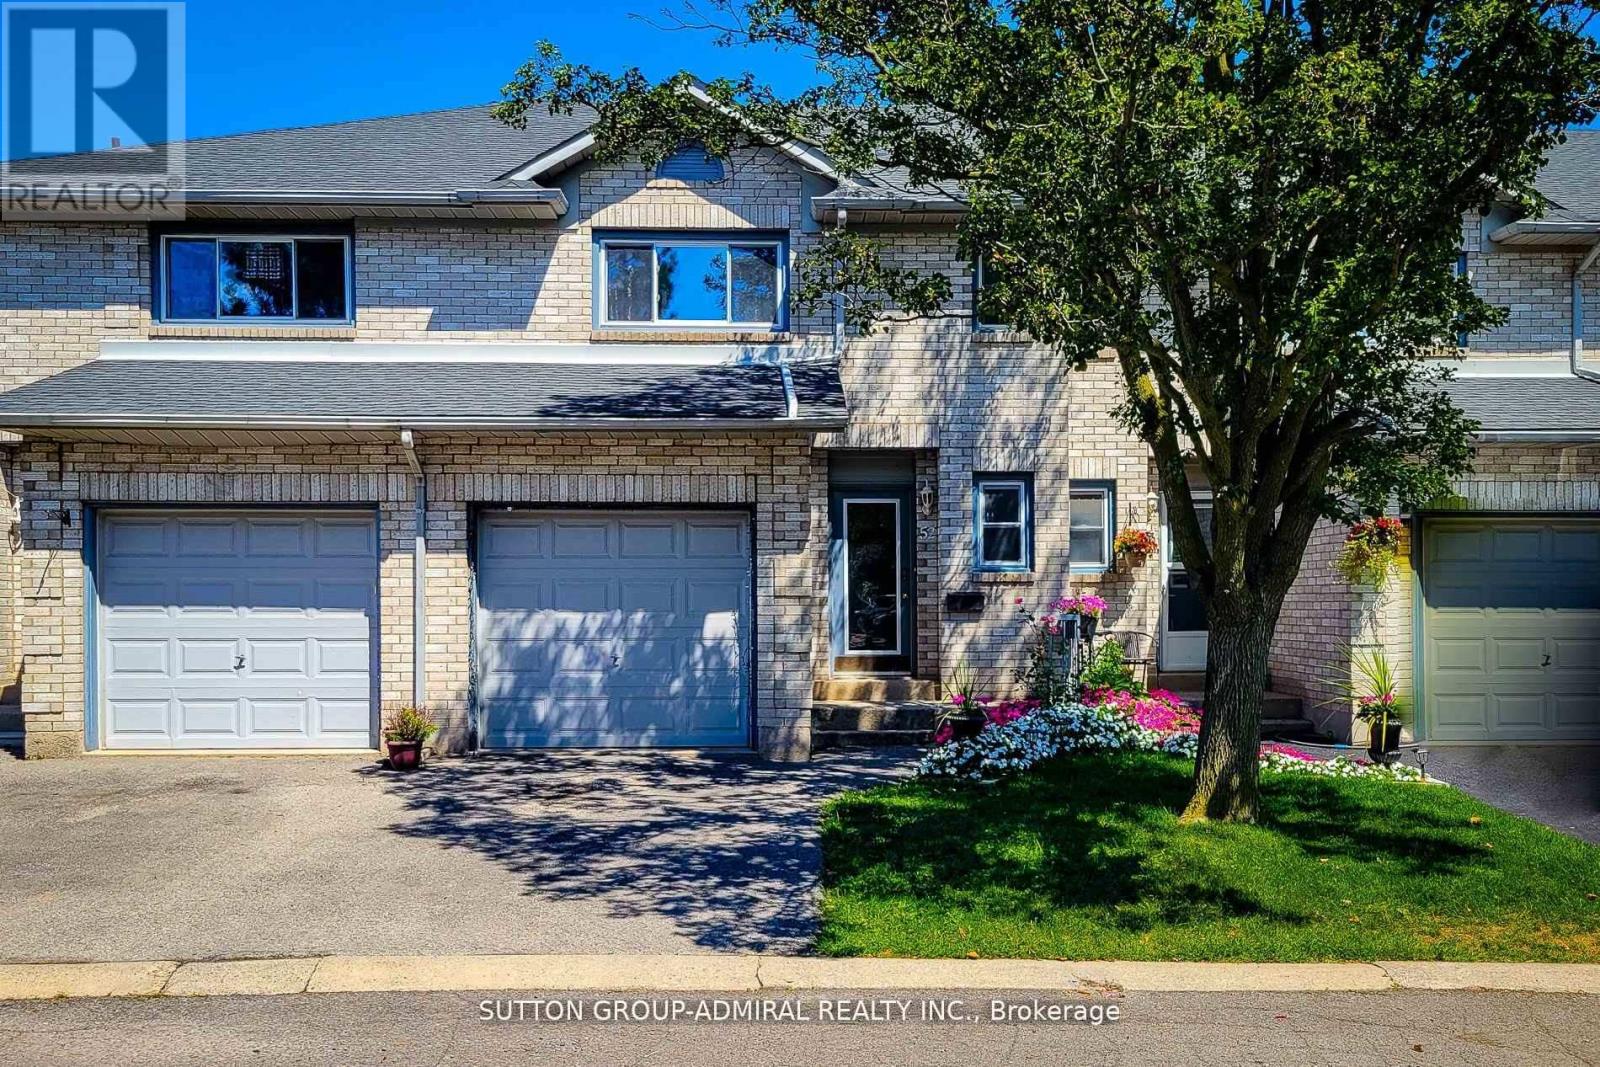
Welcome to this exceptional three bedroom three bath townhouse in the high desirable Stony Creek community meticulously maintained this home features a bright open layout designed for both family, living and entertaining. The main floor, boost of modern kitchen, spacious, living and dining areas, abundant natural lights throughout upstairs the primary suite of his and hers closets and a Private and suit alongside two additional well sized bedrooms, successfully finished and provide versatile space for a recreation room home office or guest suites. Step outside to this private backyard and oasis beautifully landscaped with Rose and amaze this home present an outstanding opportunity to live in a Stony Creek. Most desirable sort out Neighborhood offer for rent. Don't miss this chance to make it yours. (id:63616)
217 - 257 Hemlock Street
Waterloo, Ontario
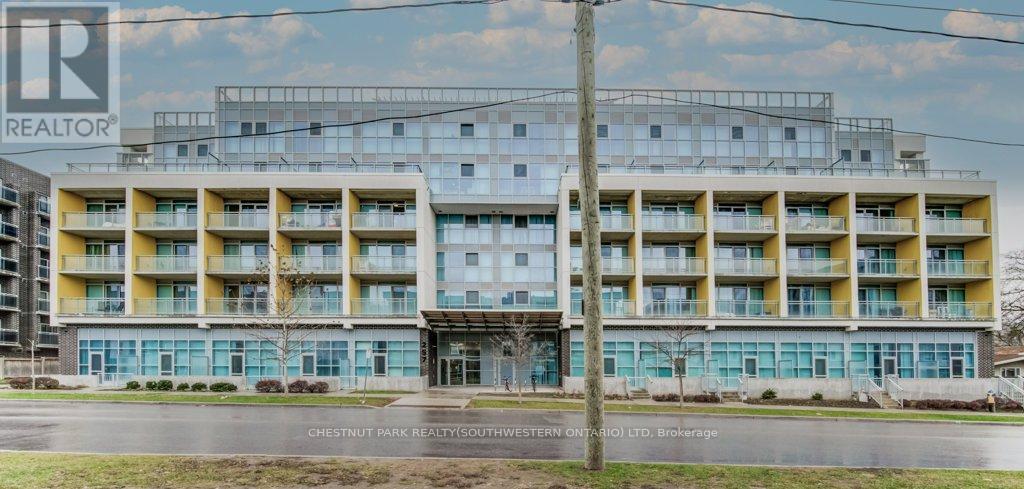
Welcome to contemporary condo living in the heart of Waterloo-vacant and ready for you to move right in. Just steps from the University of Waterloo, Wilfrid Laurier University, shopping, and dining, this unbeatable location offers convenience at every turn. Inside, the open-concept layout is designed for modern comfort, featuring a sleek kitchen with stainless steel appliances, granite countertops, and plenty of cabinet space. Floor-to-ceiling windows fill the home with natural light, creating a bright and inviting atmosphere. Enjoy a morning coffee or unwind at the end of the day on the large private balcony, where you can take in vibrant city views. The unit comes fully furnished and includes in-suite laundry, making the move-in process effortless. Residents also have access to exceptional building amenities, including a fitness center, study area, lounge, and a rooftop terrace. Whether you're looking for a stylish place to call home or a smart investment opportunity, this condo is an excellent choice. (id:63616)
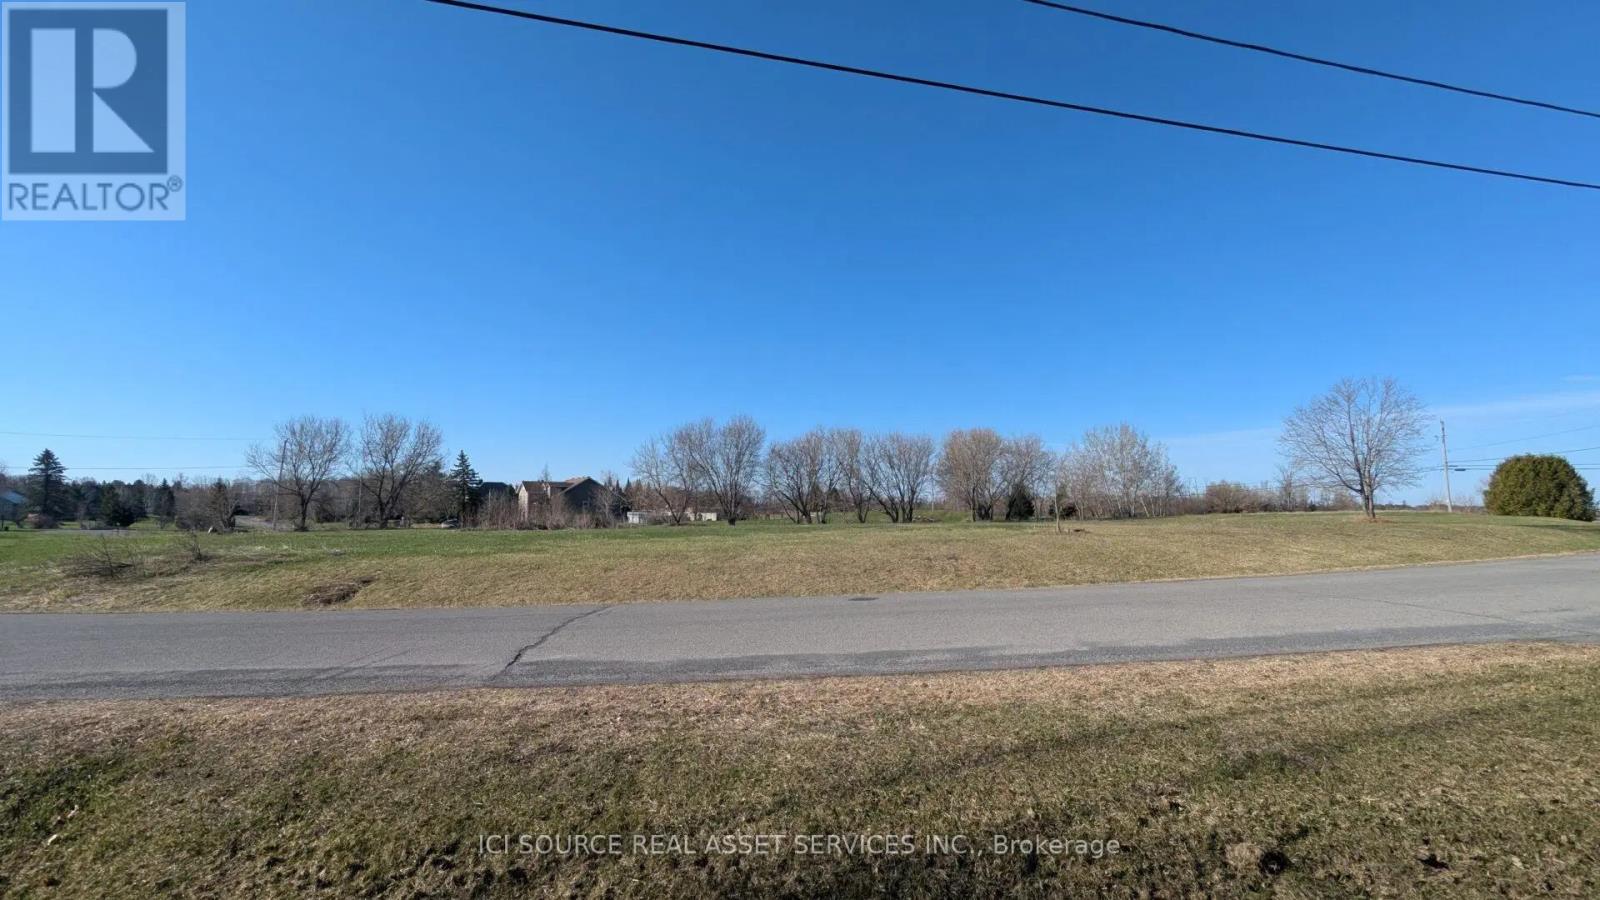
1198 Arbuste Avenue
Ottawa, Ontario
Dream Estate Lot - Rare Opportunity in Prestigious Cumberland Community. Welcome to 1198 Arbuste / Sequoia (to be confirmed with the City) - a premium 2-acre estate corner lot offering one of the last opportunities to build in this sought-after private rural community just minutes from Ottawa. This cleared, build-ready RR1 zoned property offers an exceptional setting for a custom estate home surrounded by luxury residences valued at $1.5M+.Key features include: 2-acre corner estate lot with excellent exposure Zoned RR1 (Residential Rural) Hydro and telecom available Cable/internet available in area Private well required (buyer responsibility) Septic required (buyer responsibility) Quiet estate community setting Quick access to Highway 174 and Ottawa amenities Surrounded by custom homes in a highly desirable enclave. Enjoy the privacy and space of rural estate living while remaining minutes from the city. Concept renderings are for inspiration only and subject to buyer design and municipal approvals. Private buyers, families, and custom builders are welcome. *For Additional Property Details Click The Brochure Icon Below* (id:63616)
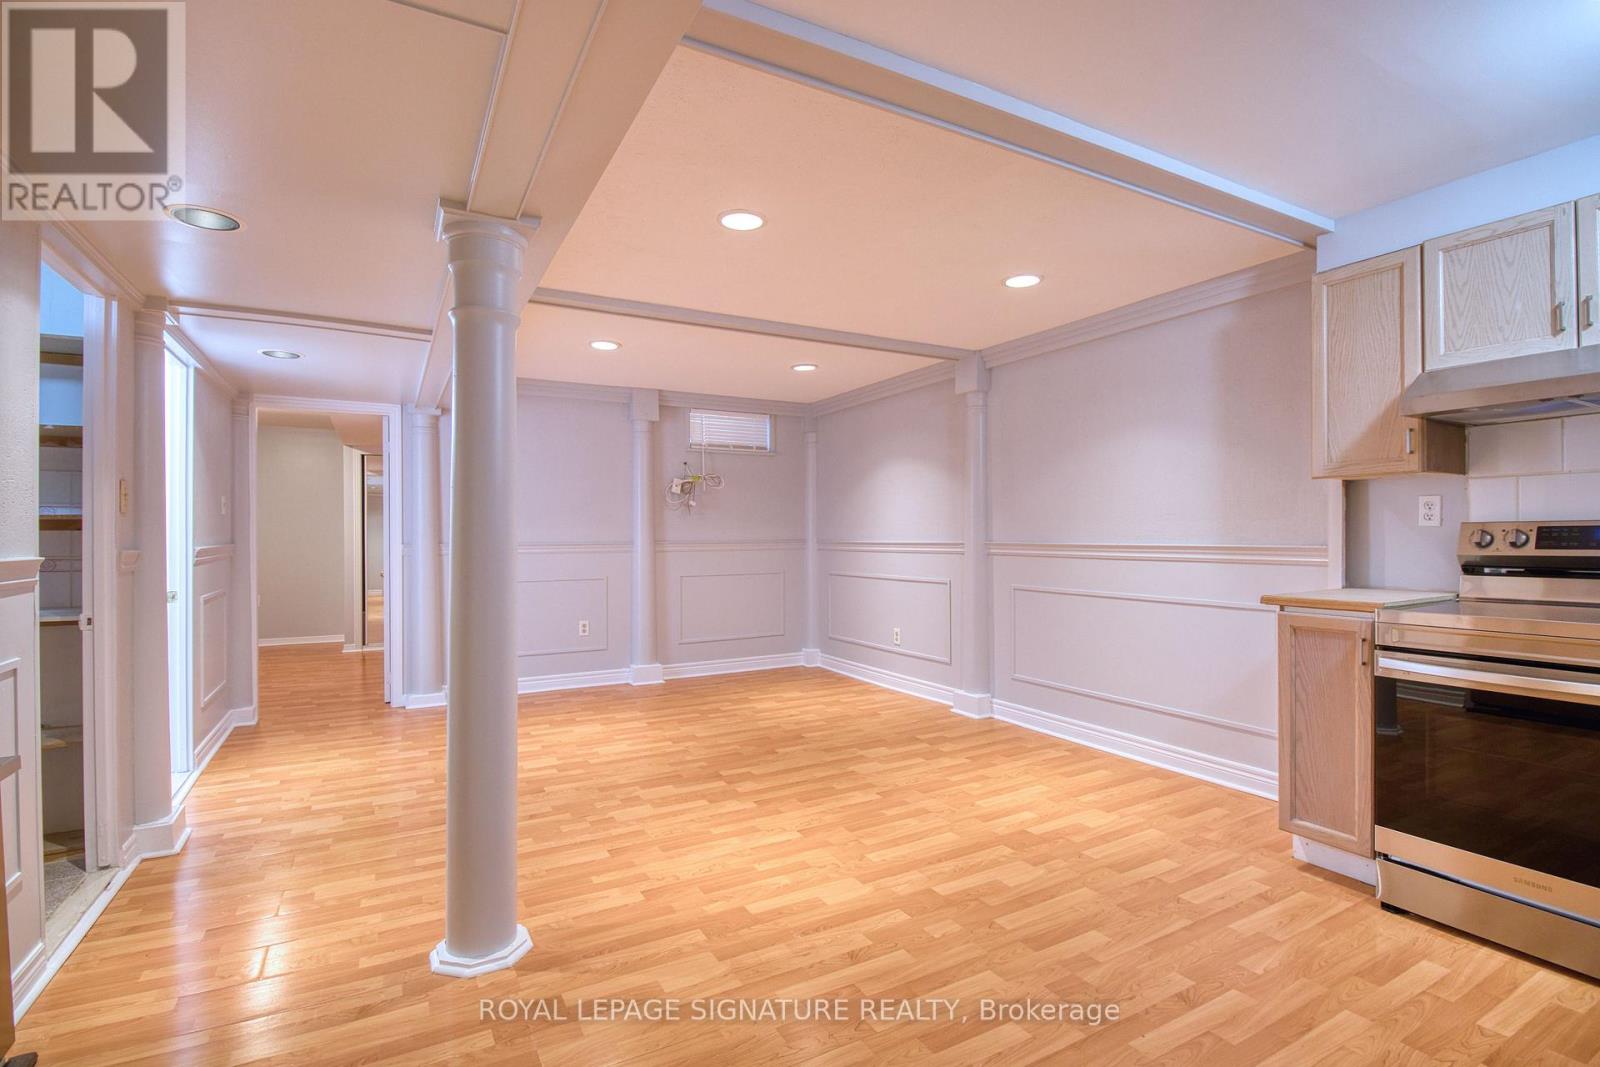
Bsmt - 7299 Sandhurst Drive
Mississauga, Ontario
Welcome To 7299 Sandhurst Drive! This Bright And Airy 1-Bedroom + Den Basement Apartment Offers A Premium Living Experience In One Of The City's Most Prestigious, Family-Friendly Neighbourhoods. Boasting An Open-Concept Layout, The Unit Features Windows And Sleek Pot Lights Throughout, Ensuring The Space Feels Anything But "Below Ground." The Versatile Layout Includes A Large Bedroom And A Separate Den With Its Own Door-Perfect For A Private Home Office. Enjoy A Spacious Living And Dining Area Complemented By A Modern Kitchen Equipped With Brand-New Appliances. Private Separate Entrance And Exclusive Ensuite Laundry. All Utilities Are Included In The Rent For A True Turn-Key Experience. One Dedicated Parking Space Included. Located On A Quiet Street With Professional, Quiet Landlords Living Upstairs. Steps Away From Beautiful Parkland And Minutes From Top-Tier Schools, Shopping, And Dining. Commuting Is A Breeze With Rapid Access To Highways 401, 403, And 407.Ideal For Professionals, Couples Or Small Families Seeking A Clean, Upscale, And Comfortable Home. (id:63616)
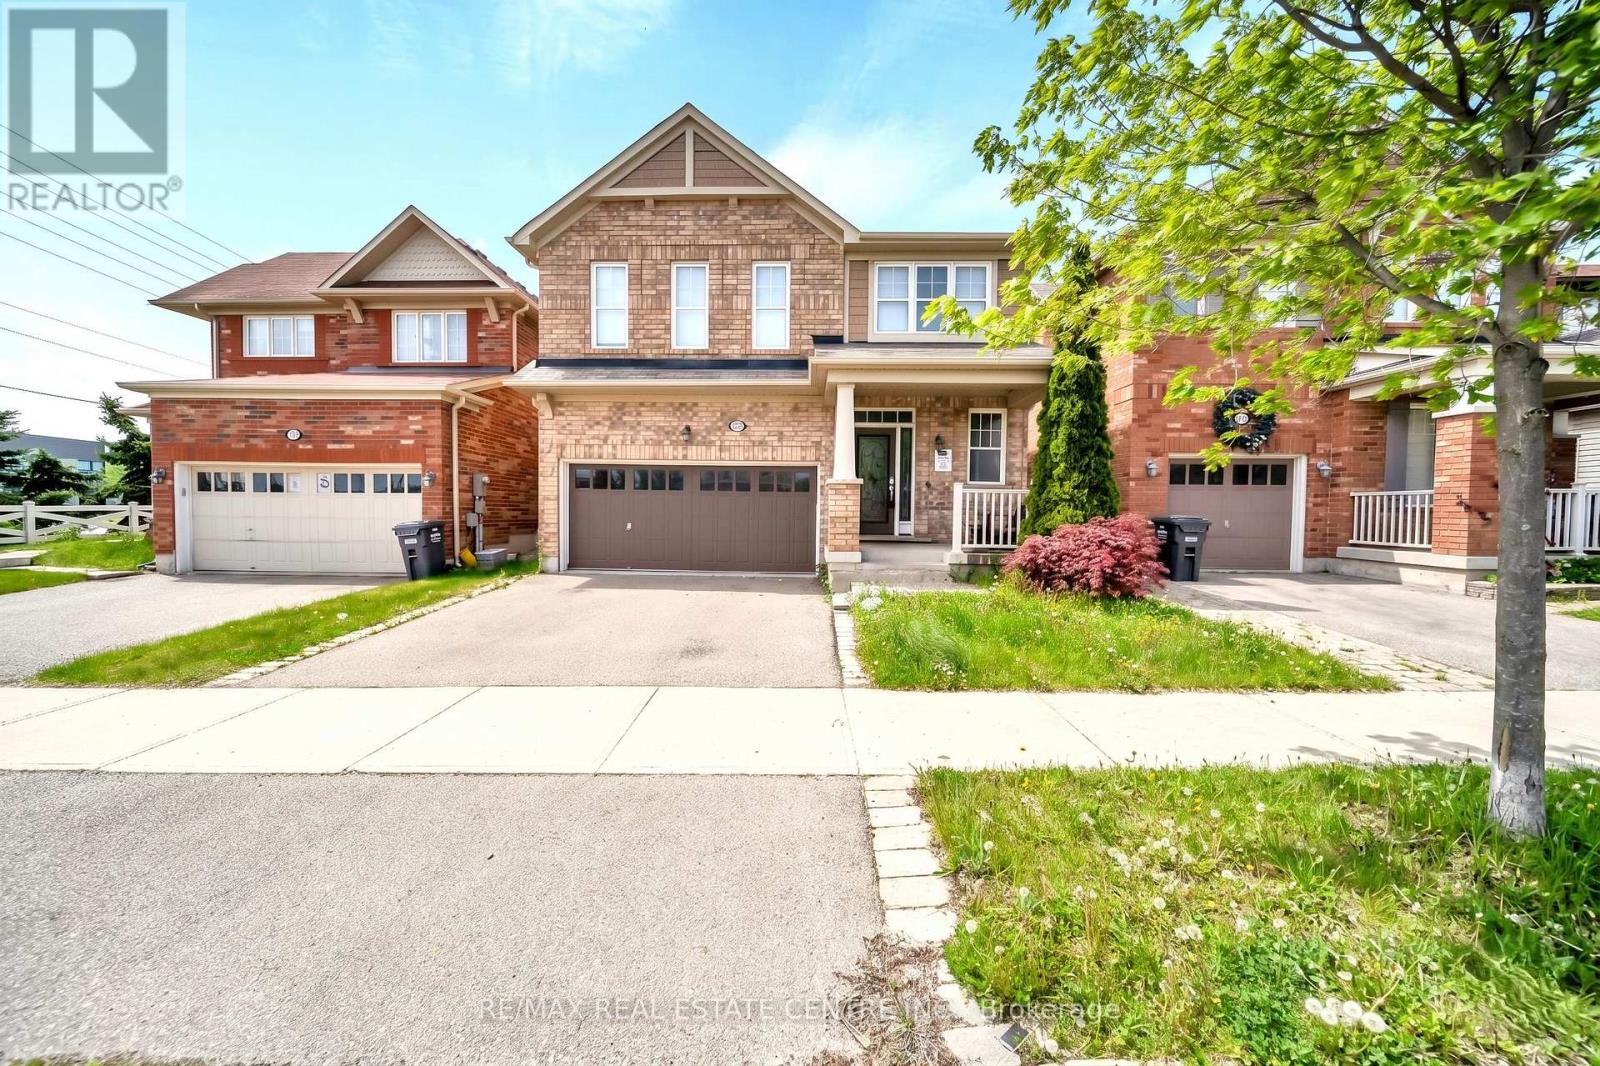
1074 Farmstead (Bsmt) Drive
Milton, Ontario
Client Remks: Great Condition Basement Apartment Approximately 900 Sq. Ft. For Lease WithSeparate Entrance, Spacious 2 Bedrooms, Living Room, Washroom, Upgraded Kitchen With S/S New Appliances And Granite Counter-Top, In Suite Laundry, One Car Parking Included.Tenants to pay 30% of utilities.Walking Distance To Schools, Shopping & Park (id:63616)
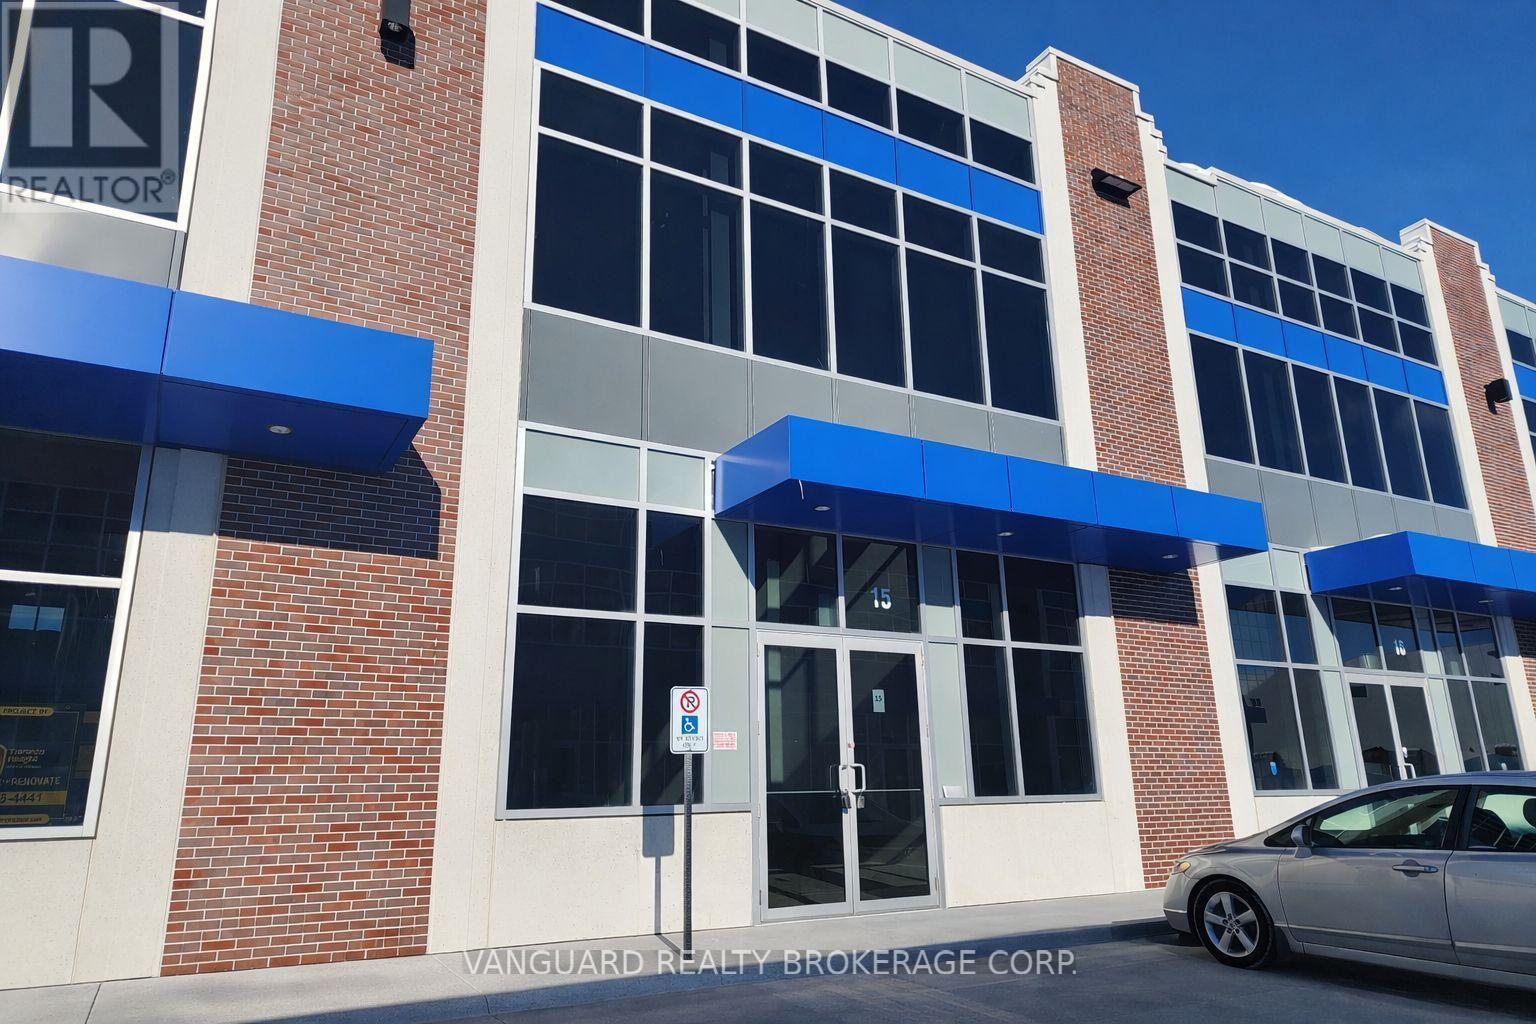
D15 (Legal 57) - 95 Inspire Boulevard
Brampton, Ontario
Highly desirable location surrounded by a mix of businesses, amenities, and growing residential areas. Excellent access to 400-series highways, major routes, and Pearson International Airport. Complex accommodates 53-ft trailers with direct access from Dixie Rd, Inspire Blvd, Ace Dr, and Tasker Rd. Modern, functional unit with 28-ft clear ceiling height. (id:63616)
883 Mapleview Drive E
Barrie, Ontario
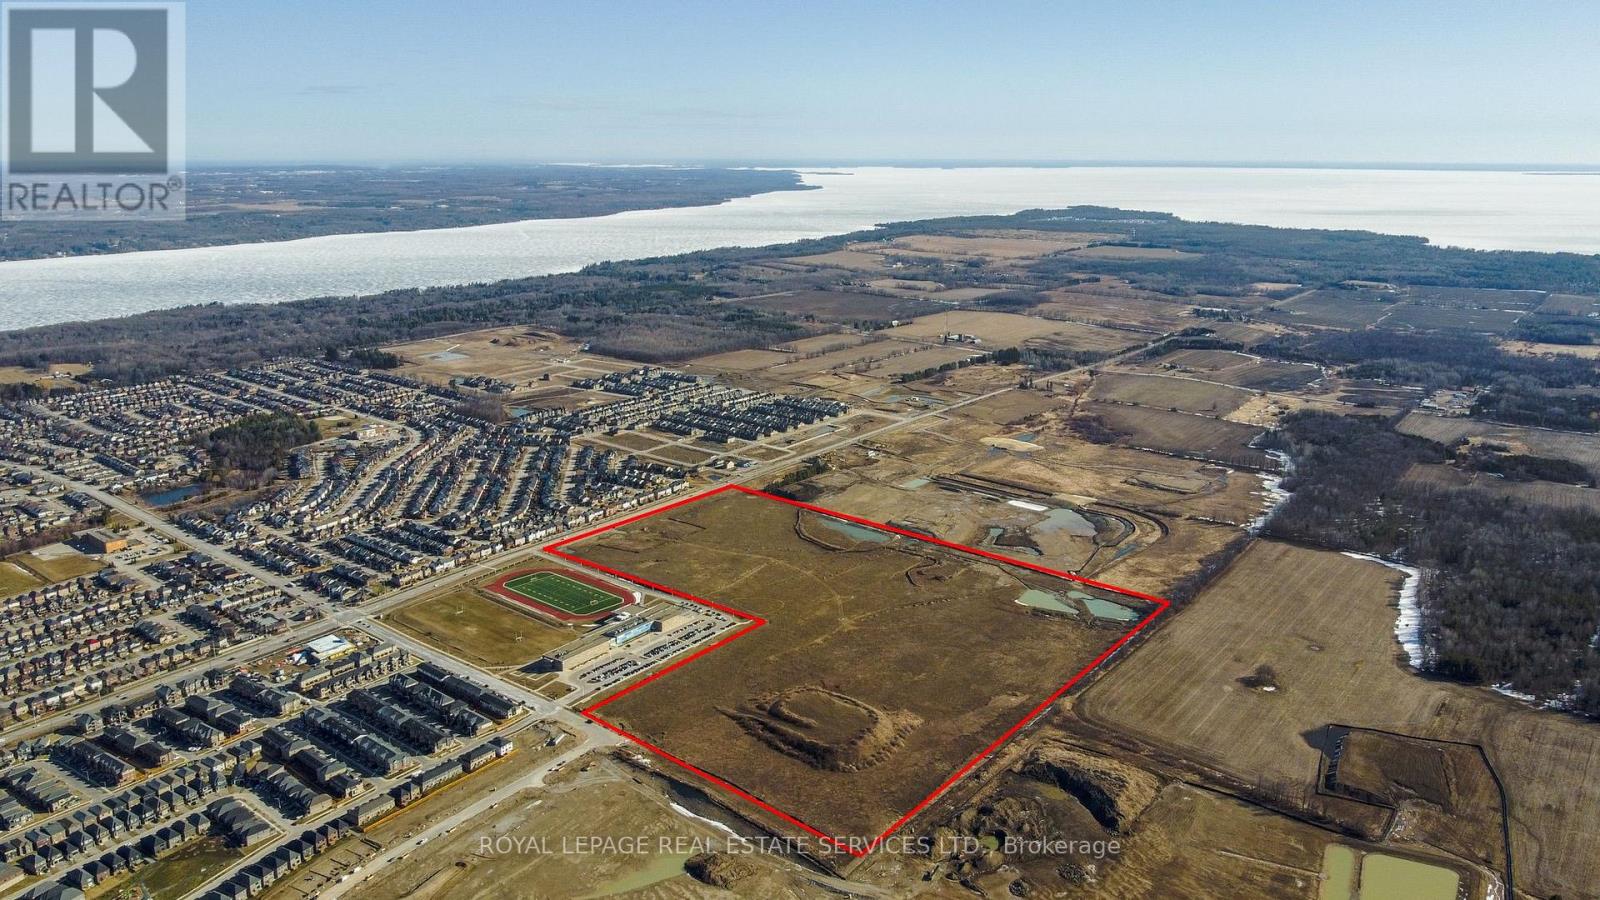
Prime Low-Rise Residential Development Opportunity in South Barrie. Located within the Hewitt's Secondary Planning Area, this site offers convenient access to HWY 400, Barrie South GO Station, and public transit. Positioned in a high-growth corridor with strong demand for residential housing, it supports a range of development strategies, including freehold and rental options. Draft Plan Approved for 658 residential lots, this large-scale low-rise development site is strategically positioned around the new Maple Ridge Secondary School, it offers a prime opportunity for developers to execute a high-impact project in a rapidly growing area. (id:63616)
Ph108 - 27 Korda Gate
Vaughan, Ontario
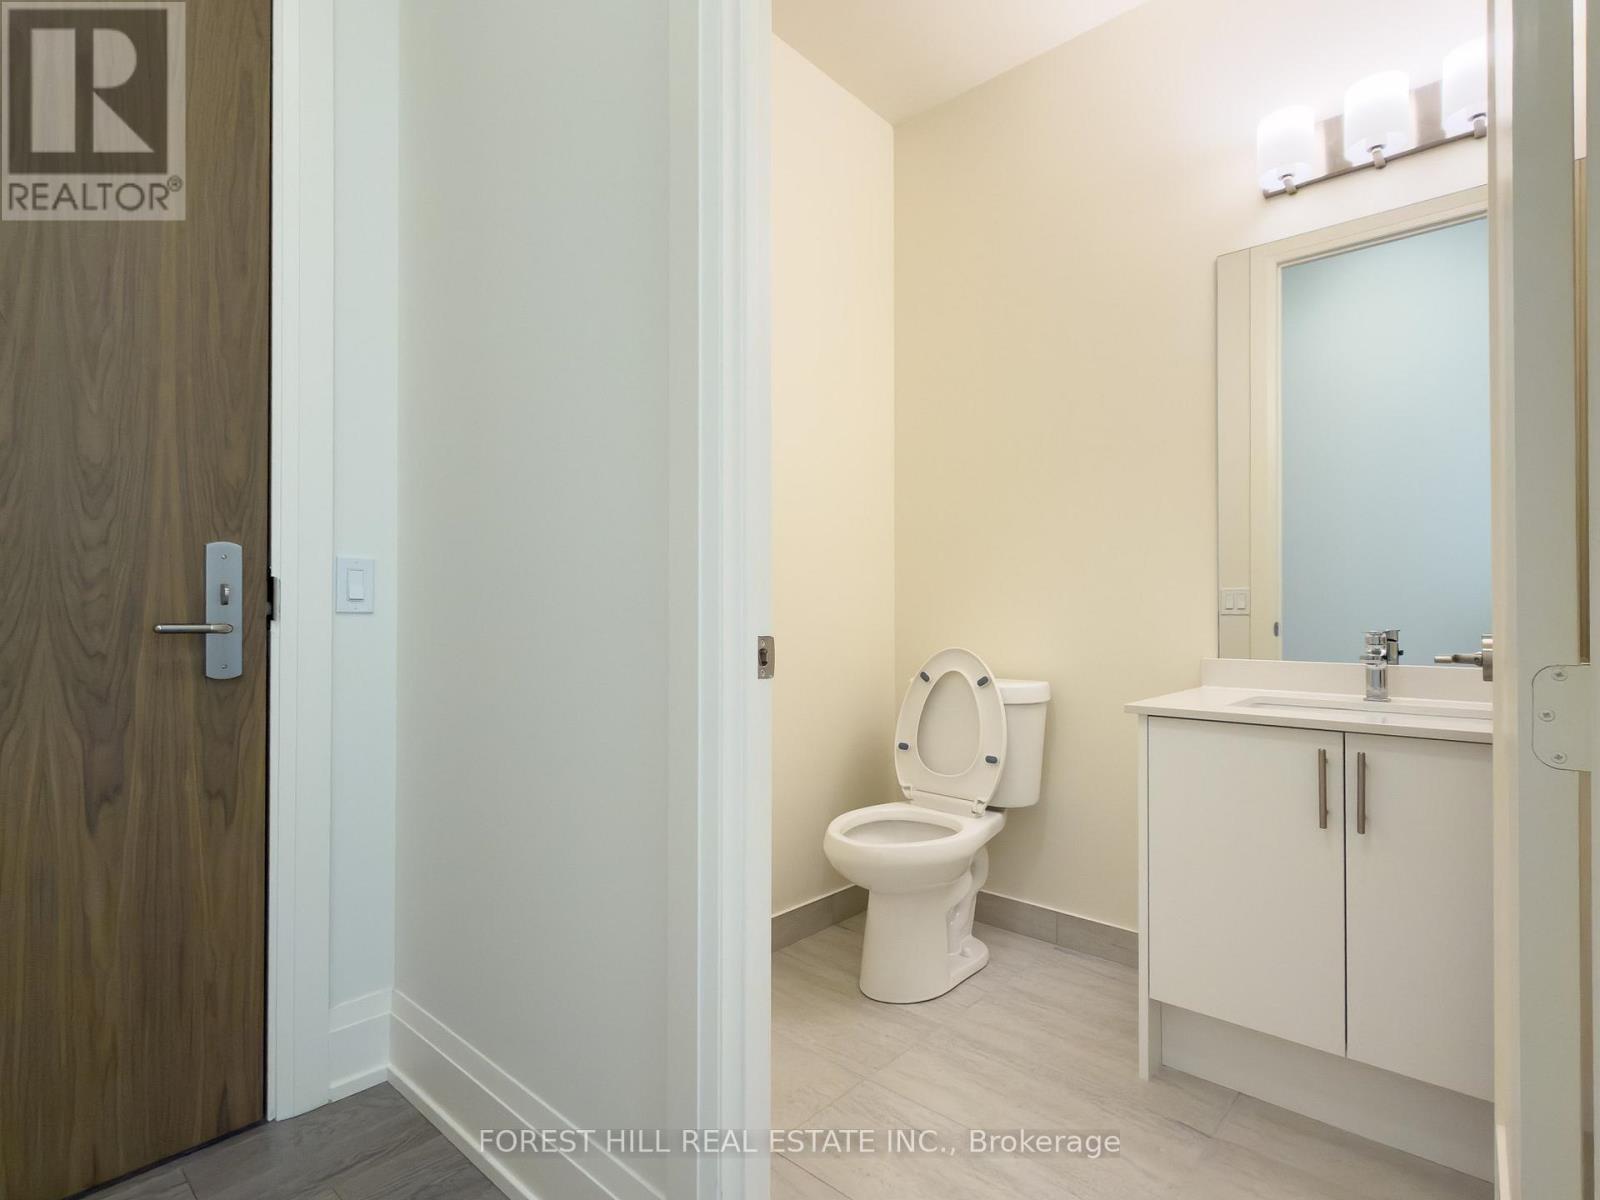
Experience modern urban living in this brand new, never-lived-in penthouse suite, offering approximately 1,105 sq ft of thoughtfully designed space with impressive 10-foot ceilings throughout. This bright, upgraded 2-bedroom, 1 full den with a door, 2-bathroom residence features a highly functional open-concept layout, complemented by expansive floor-to-ceiling windows that flood the home with natural light.Step onto your private open balcony and take in stunning city views-perfect for relaxing or entertaining. The contemporary kitchen serves as the centerpiece of the home, complete with sleek stainless steel appliances, a stylish center island, and modern finishes throughout.Both bedrooms are generously sized, offering excellent comfort and privacy, each with direct access to its own bathroom. The spacious primary suite includes a walk-in closet and a well-appointed 3-piece ensuite.Additional features include one underground parking space and a storage locker for added convenience. Located in a sought-after executive building with exceptional amenities, this prime address is just minutes from transit, top-rated schools, shopping, dining, and major highways. (id:63616)
162 Danforth Avenue
Toronto, Ontario
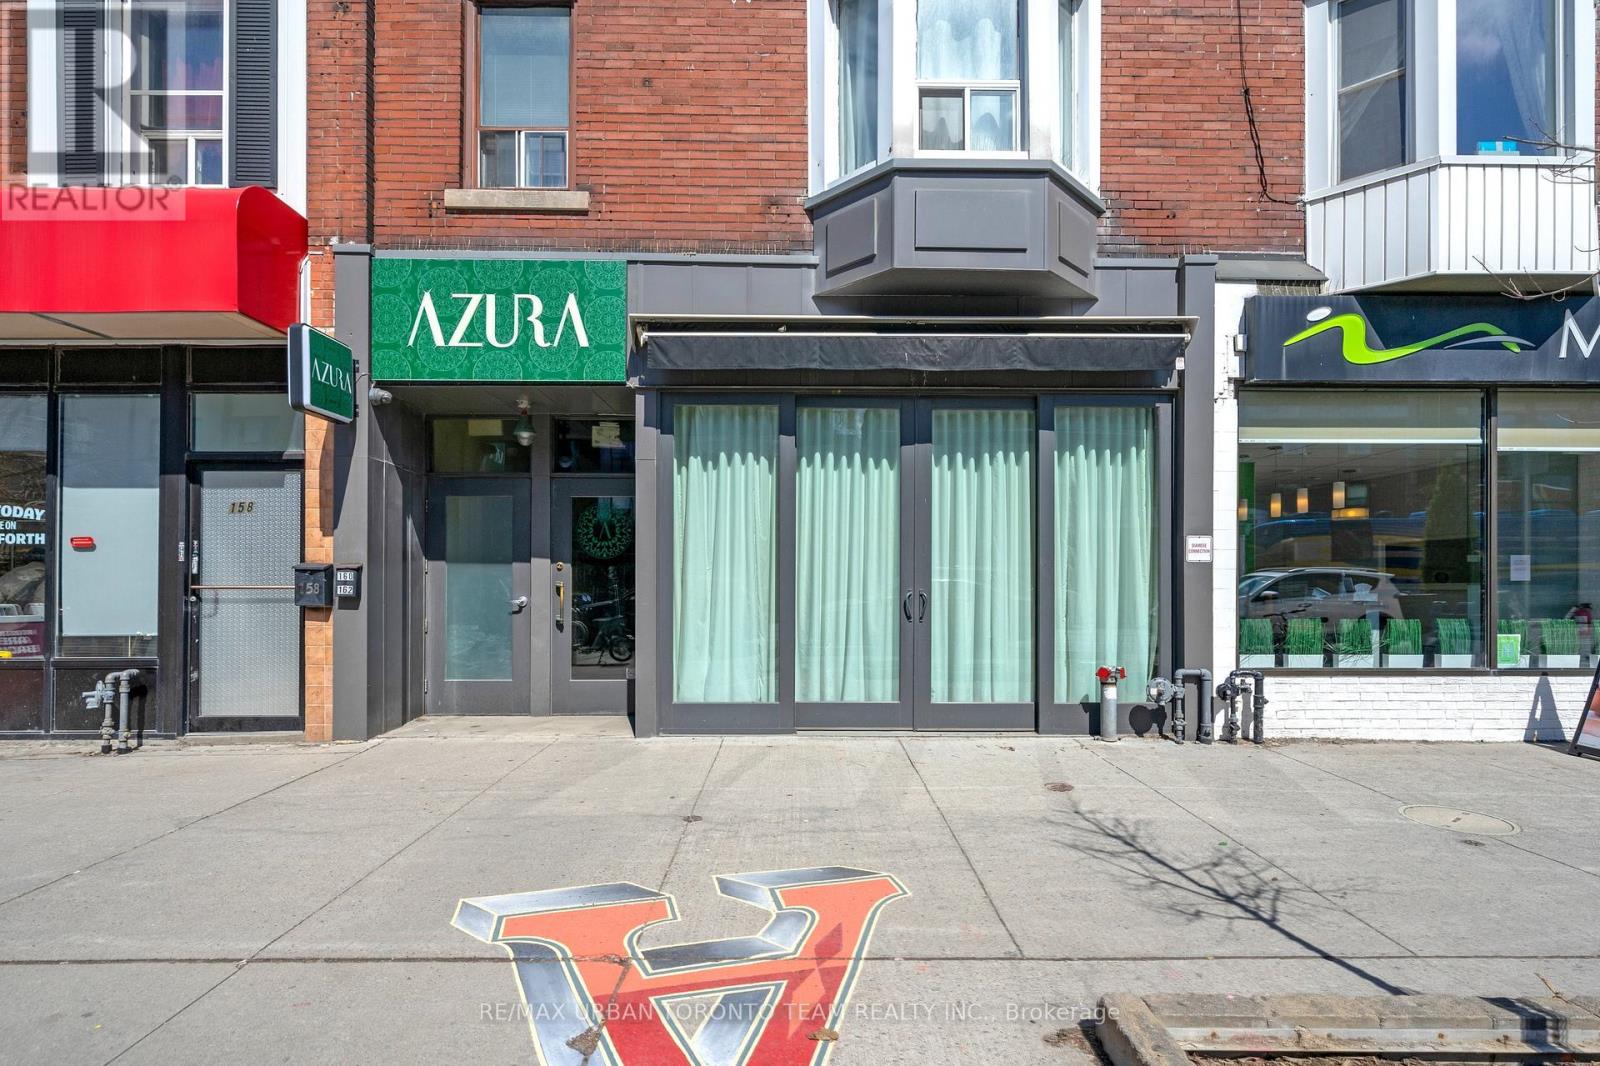
One Of A Kind Completely Renovated Restaurant On The Beautiful Danforth Prime Strip. Completely Turnkey! Steps From Subway! Transferrable Liquor License. Built Out Bar On Main Floor, Immaculate Dug Down Basement With Walk In Fridge. Roughly 5 Years Left on a 5 Year Term. 500 Sqft Of Patio Licensed For 42 Seats + 8 Seat Front Patio. Inside Licensed For 59 Seats. Furnishing And High-End Kitchen Equipment Included In Sale. (id:63616)

1608 - 1455 Celebration Drive
Pickering, Ontario
Step Into Luxury Living At Universal City Condo Tower 2 By Chestnut Hill! This Suite Features 2 Spacious Bedrooms & 2 Modern Bathrooms With A Bright Open-Concept Layout And Stunning Northwest Exposure. Enjoy Abundant Natural Light Through Floor-To-Ceiling Windows, Plus Two Private Balconies Perfect For Relaxing Or Entertaining. Featuring Sleek Laminate Flooring Throughout, Stainless Steel Appliances, Quartz Countertops & Stylish Finishes. Includes 1 Parking Space. Experience Resort-Style Amenities Including A State-Of-The-Art Fitness Centre, Indoor Pool, Saunas, Party Room, Landscaped Terrace With BBQs, Lounges, Guest Suites & More. Ideally Located Minutes To Schools, Parks, Recreation Centre, Pickering Town Centre, Highway 401, Transit & GO Station Everything You Need Right At Your Doorstep! (id:63616)
103 - 477 Richmond Street W
Toronto, Ontario
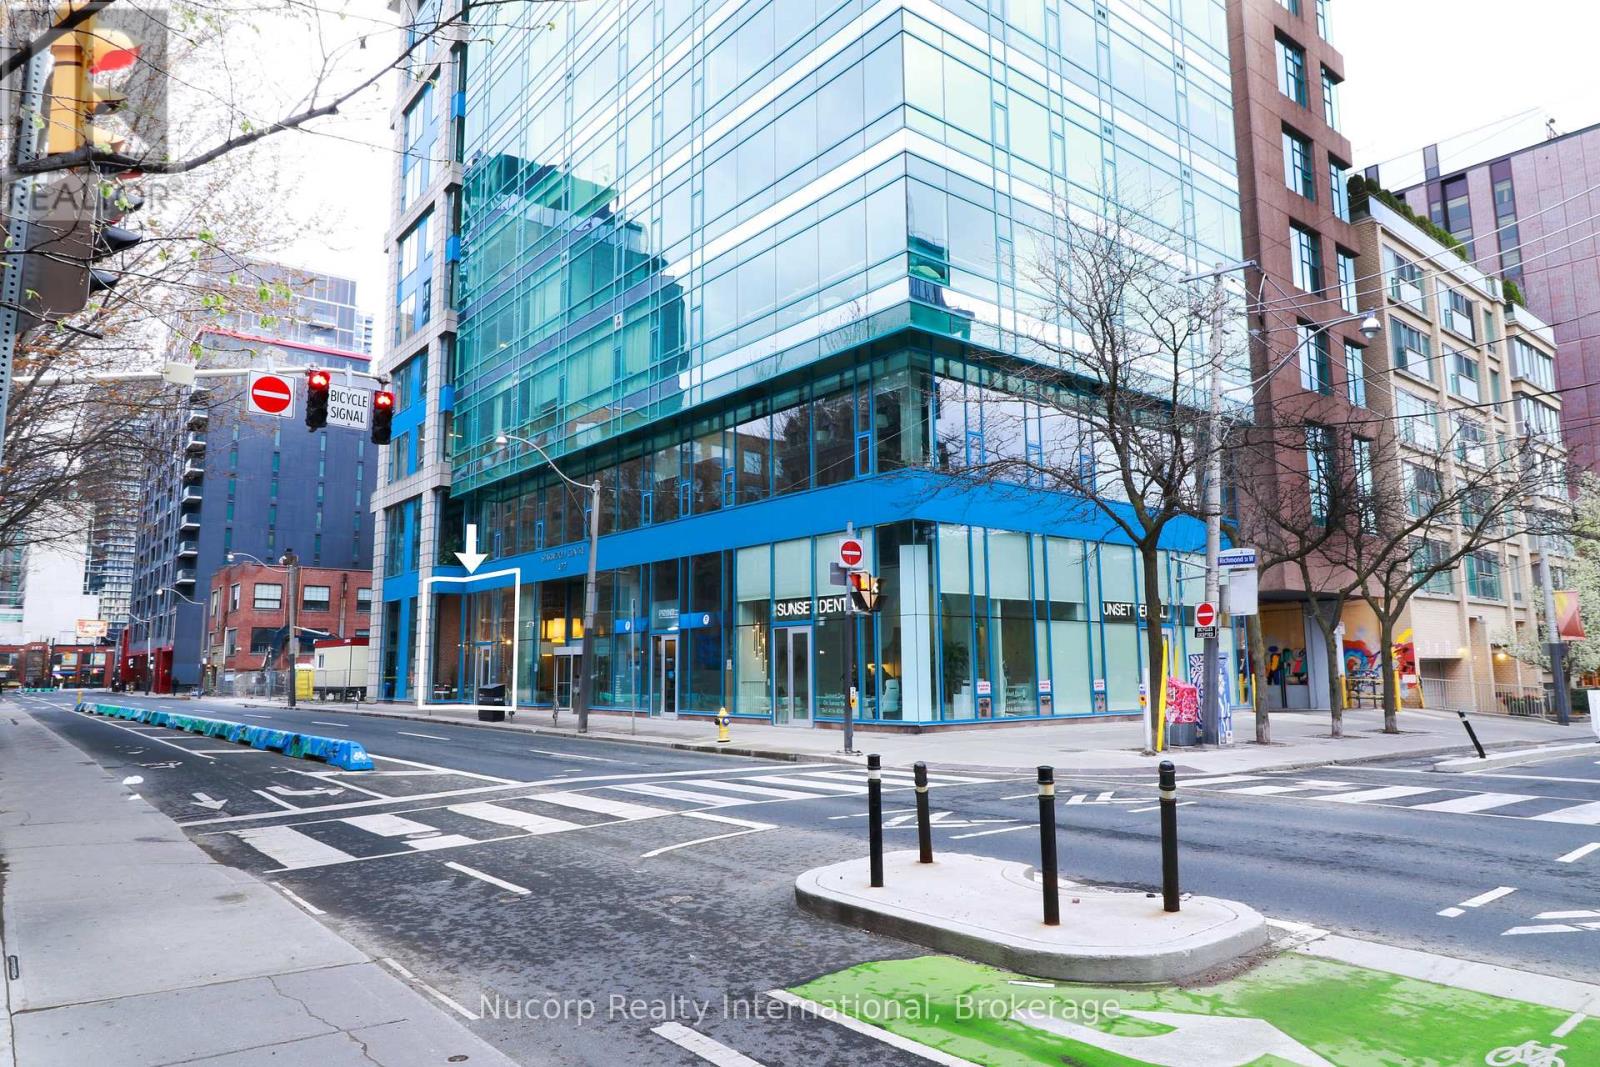
Rare opportunity to own a striking ground-floor commercial loft located between Toronto's Fashion and the Entertainment District. Featuring 1,627 SF of open-concept space with soaring 17'8" exposed ceilings, dramatic floor-to-ceiling windows, and approx. 24' of frontage on Richmond Street West. Exceptional street presence ideal for retail, medical, service, health, showroom, boutique office, studio, or creative commercial users. Prime downtown location steps to Queen West, King West, TTC, restaurants, hotels, and surrounding amenities. A unique commercial offering in one of Toronto's most dynamic urban neighbourhoods. (id:63616)
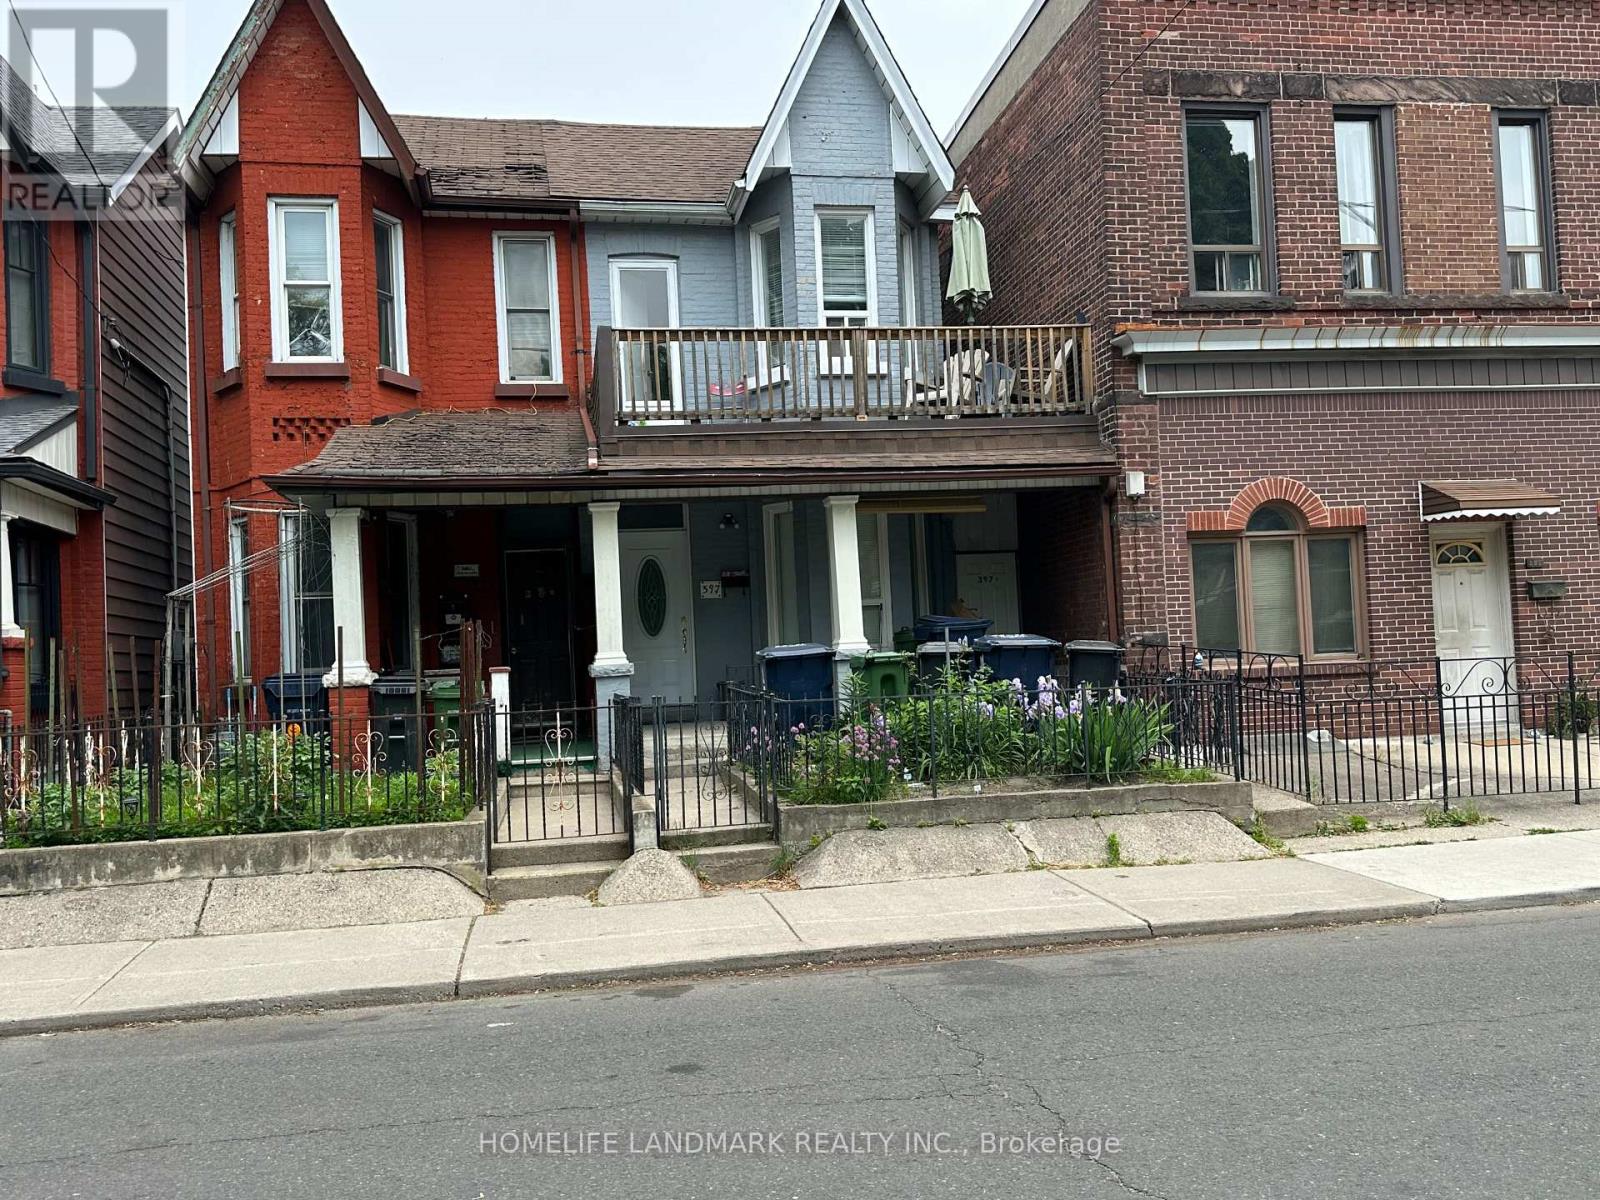
A - 397 Brock Avenue
Toronto, Ontario
Renovated 3 bedrooms apartment on main floor with private entrance. This spacious Unit Is Perfect For The Young Professionals Or family . Modern Kitchen & Bath, hardwood floor thru out. 3 bedrooms with formal living room, modern kitchen. Enjoy the private back porch, perfect for relaxing and entertaining .2 minutes walk to Dufferine shopping Mall , couple minute walk to one of best top secondary school in Ontario, close TTC, subway, school, shopping, restaurant and recreation. Great living value. Tenants pay 50% utilities of whole building. ( around $250 per month ). (id:63616)
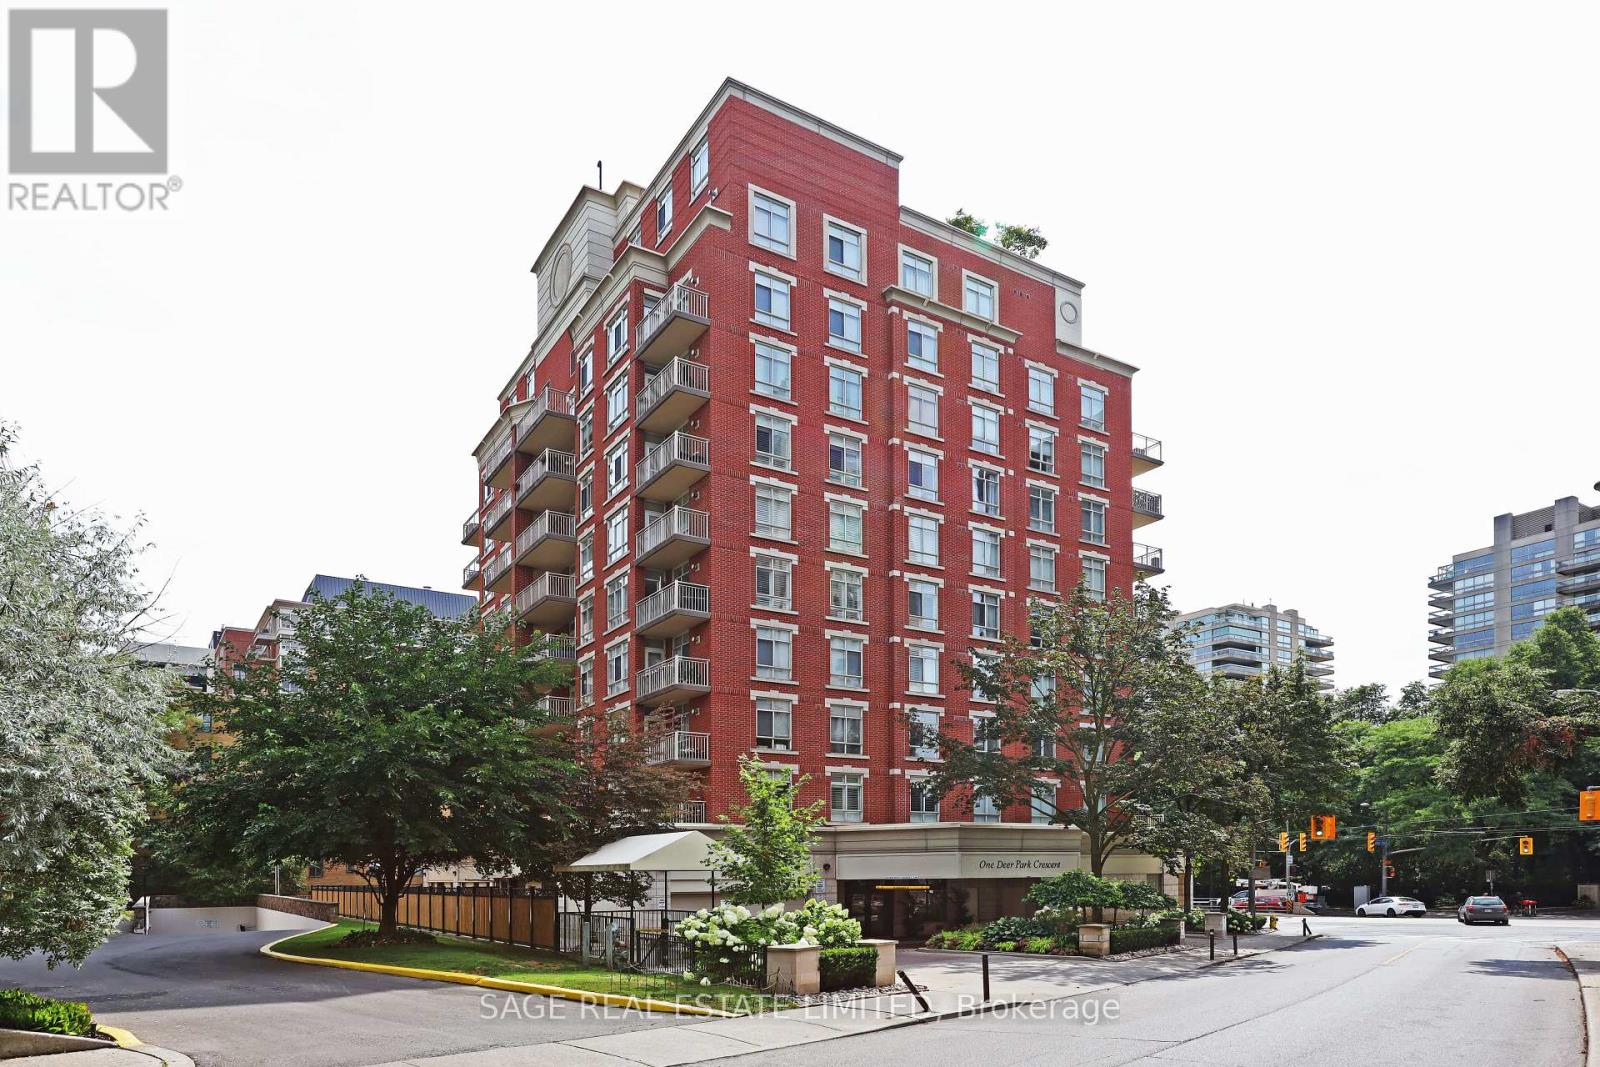
803 - 1 Deer Park Crescent
Toronto, Ontario
Suite 803 is a bright and spacious split two bedroom layout with square footage in all the right places. Offering over 1,000 square feet of living space, this property features a large living room and dining room space, two bedrooms that can both comfortably fit king sized-beds, two bathrooms, hardwood flooring throughout, an open concept kitchen with granite counter tops and stainless steel appliances, a foyer with closet, and a large balcony with a southeast view. The property comes with one parking spot and one locker. The quiet boutique building features a concierge, gym, party room, and visitor parking. The convenient location is a one minute walk to a Longos grocery store, a Starbucks, and an LCBO. For TTC access, you are only one block away from St Clair subway station (or wait for a streetcar at a stop directly in front of 1 Deer Park). (id:63616)
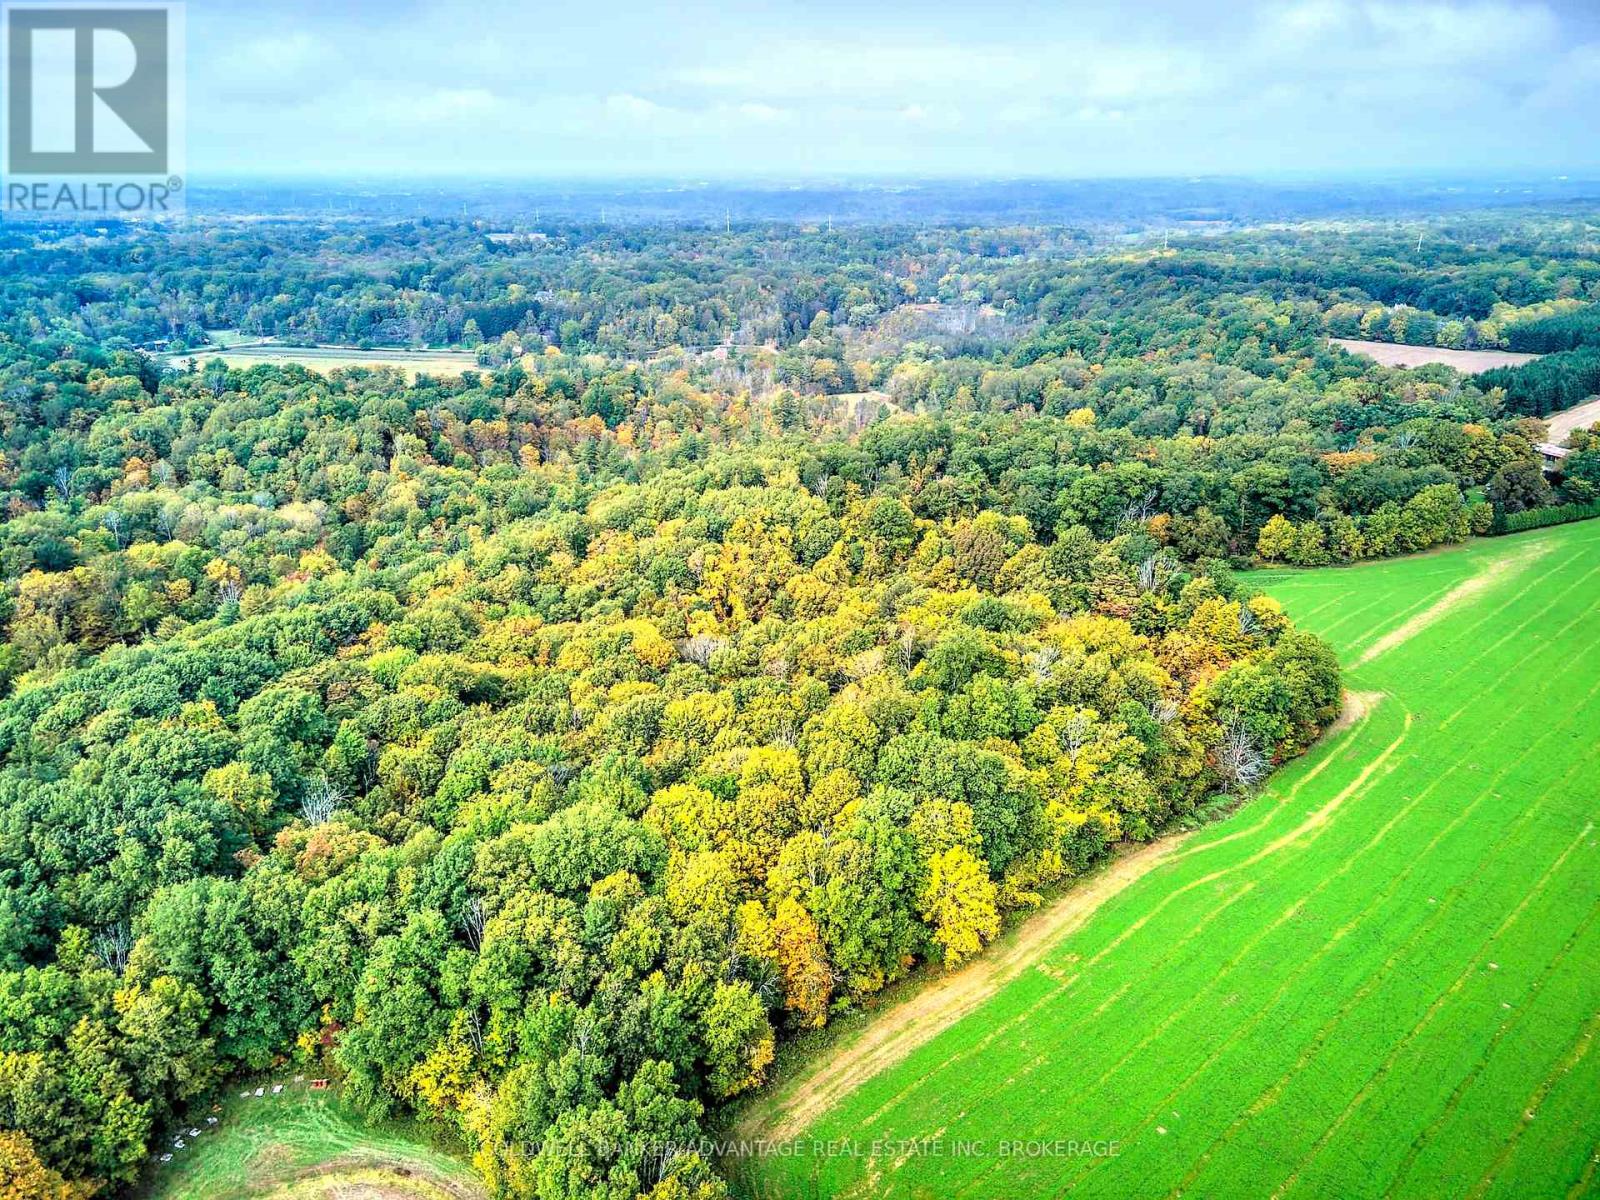
154&155 Lot
Thorold, Ontario
Have you been searching for something truly unique? Welcome to this breathtaking 20-acre parcel nestled on the border of Thorold and Fonthill. This remarkable property is divided into two sections, one 15-acre and one 5-acre by a 66 ft wide road allowance, offering flexibility and potential for future use. With a mix of flatland, rolling hills, spring-fed creeks, and scenic trails winding through a variety of mature trees, the landscape is nothing short of magical. Located within the Niagara Escarpment and under the jurisdiction of the Niagara Conservation Authority, this land offers serenity and seclusion, yet remains close to city conveniences. Whether you're dreaming of a peaceful retreat or planning for the future, this one-of-a-kind property provides the space and setting to make it happen. Access is currently via a road allowance. Taxes not yet assessed. (id:63616)
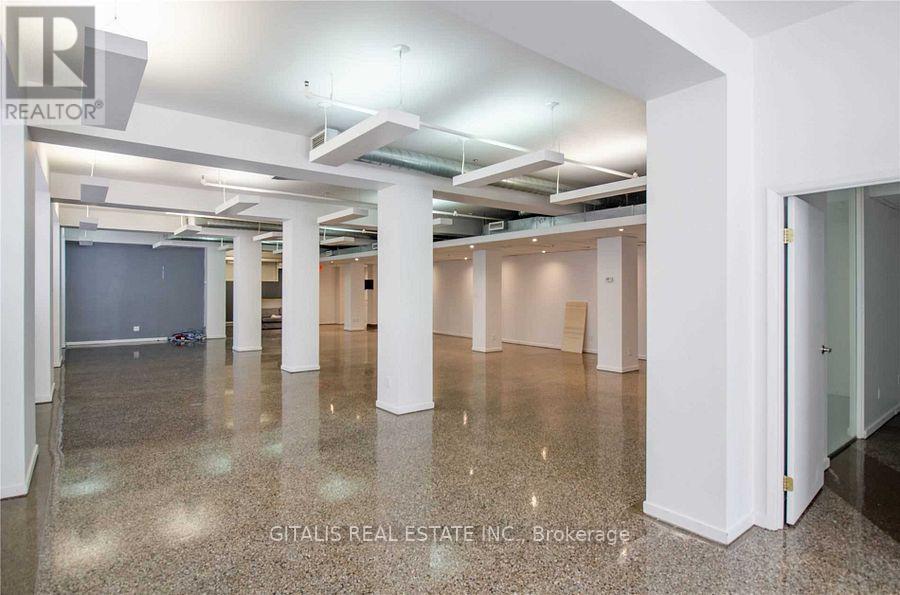
101 - 460 Richmond Street W
Toronto, Ontario
Position your business in one of Toronto's most vibrant and sought-after downtown neighbourhoods with this rare fully accessible commercial opportunity at Waterworks Food Hall. Located directly across from the iconic food hall and steps from the heart of the Fashion District, this approximately 3,498 SF space is ideally suited for a wide range of retail, showroom, studio, wellness, gallery, creative office, or professional service uses. The unit features a highly functional open-concept layout with full accessibility throughout, making it an ideal solution for businesses seeking inclusive customer and employee access. Expansive windows along the rear of the premises overlook the famous Graffiti Alley, filling the space with natural light and offering an authentic downtown Toronto creative backdrop. Surrounded by a dense mix of residential towers, boutique retailers, restaurants, tech companies, and creative agencies, the location benefits from exceptional pedestrian activity and strong neighbourhood demographics. Situated just west of Spadina Avenue and minutes from King West and Queen West, the property offers excellent connectivity to transit, the Financial District, and Toronto's downtown core. A unique opportunity to establish your business in a character-rich urban setting across from one of the city's premier lifestyle destinations. (id:63616)
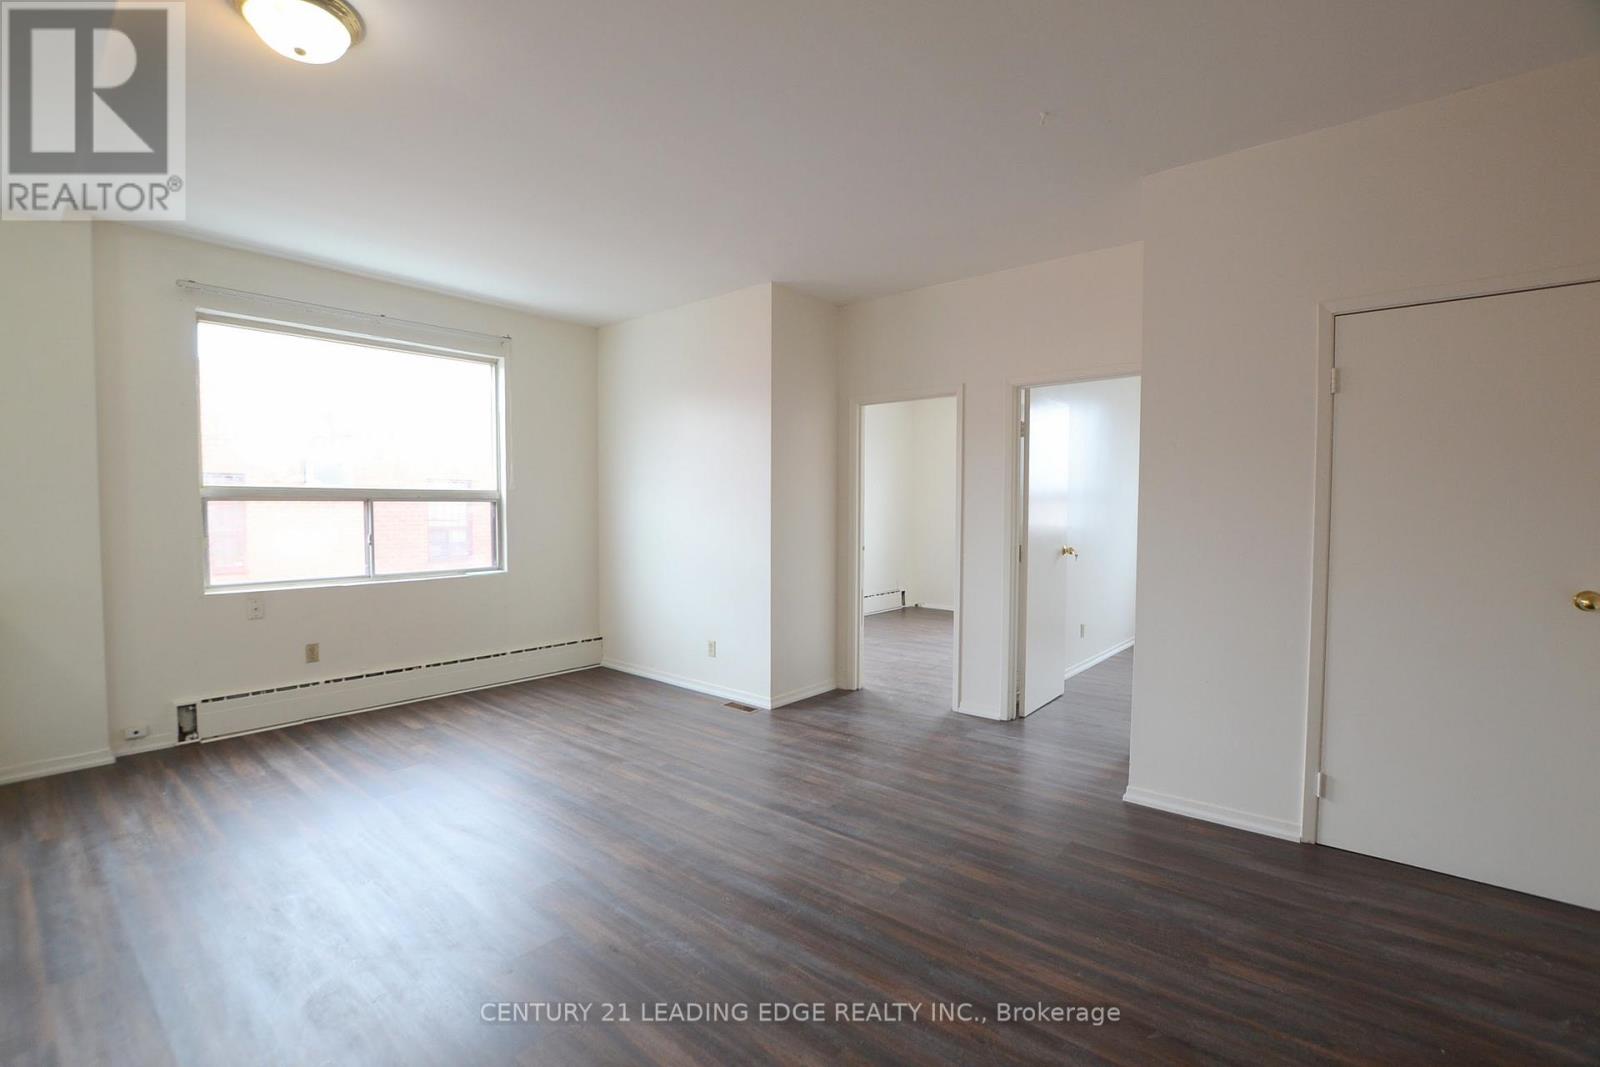
2 - 1359 Wilson Avenue
Toronto, Ontario
Welcome Home! This Bright and spacious recently renovated 2-bedroom upper-level unit featuring a functional open-concept layout and excellent natural light throughout. Well-sized rooms and ample closet space create a comfortable and practical living environment. Located on the second floor of a well-maintained mixed-use building with only two residential units total, offering a quieter and more private setting. Enjoy exceptional convenience just steps to TTC with direct access to Wilson Station and easy connections to Hwy 401 & 400. Walking distance to Humber River Hospital, shopping, grocery stores, restaurants, and everyday essentials. Coin-operated laundry available in neighbouring plaza for added convenience. (id:63616)
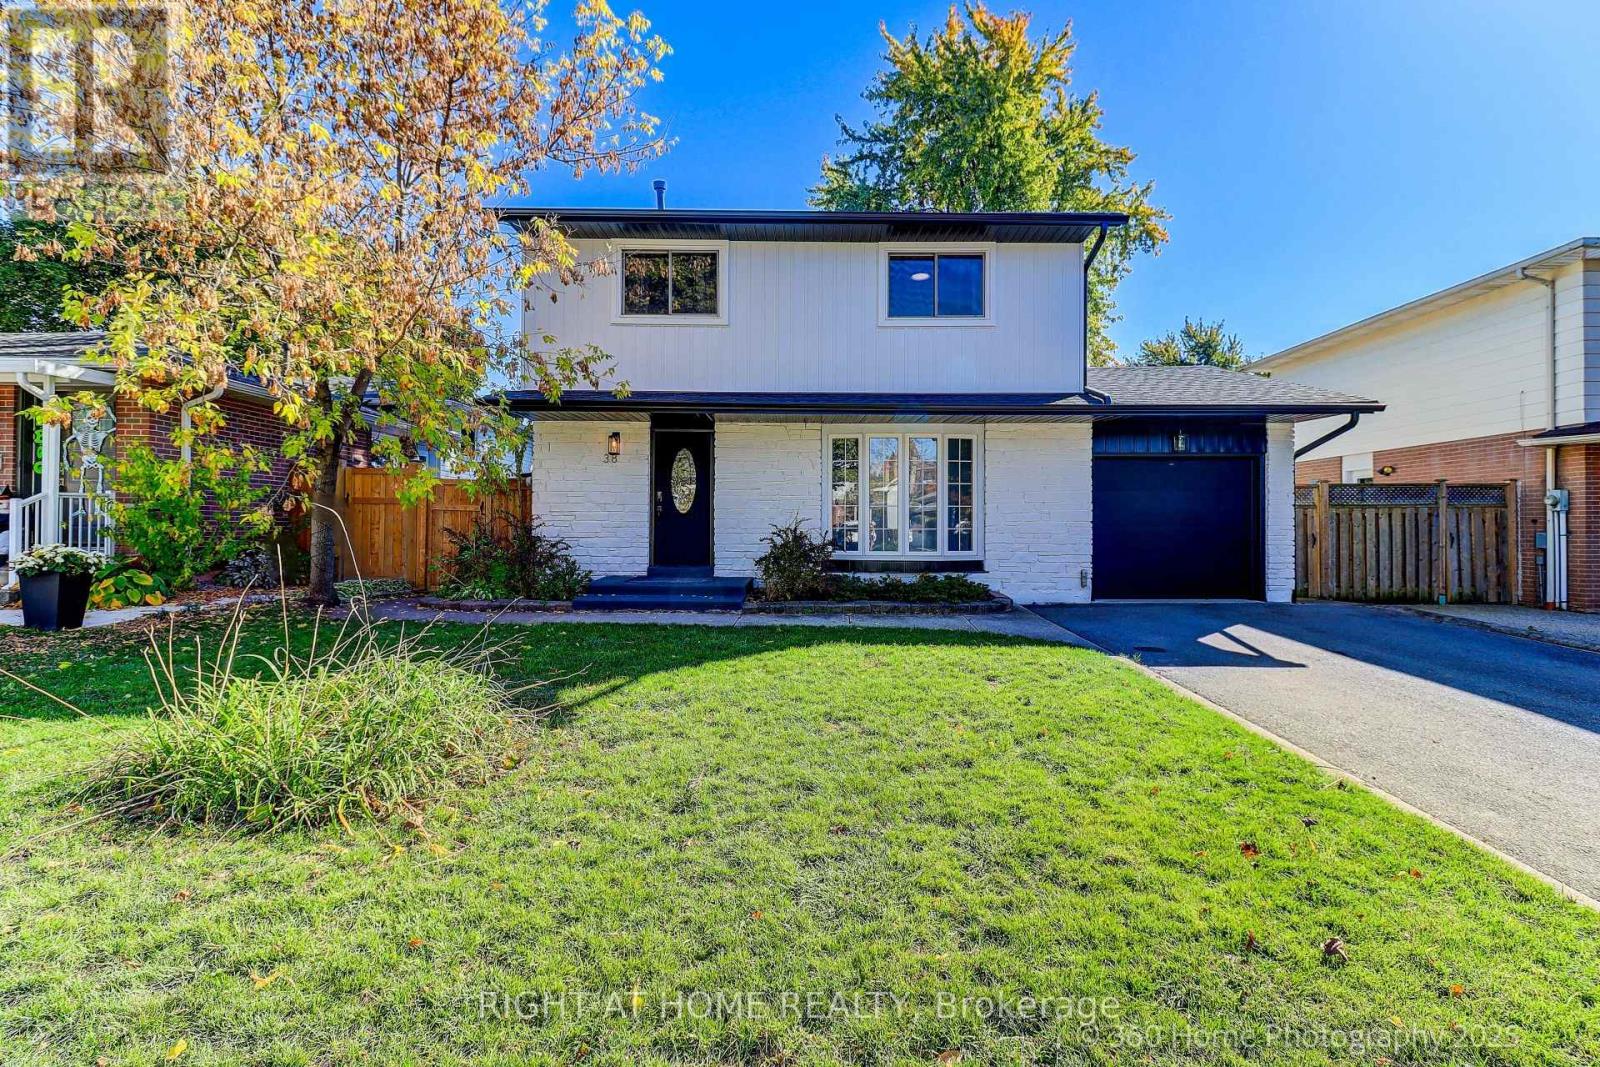
38 Culham Street
Oakville, Ontario
Experience Luxury Living In This Stunningly Fully Renovated detached 2-storey home in The Heart Of Oakville's Prestigeous College Park W/ Massive Lot.. This Turn-Key Home Is Sitting On A Fantastic 48 X 115 Ft Mature Lot & South Exposure!. Features 3 Spacious Bedrooms, 3.5 Baths, The Primary Bedroom Features A Gorgeous And Luxurious Four-Piece Bathroom /Walk-in closet! Main Floor With Open concept desing , Custom Kitchen W High-End Appliances, Feature Lighting, Sprinkler system & More! No Detail Has Been Overlooked. (id:63616)
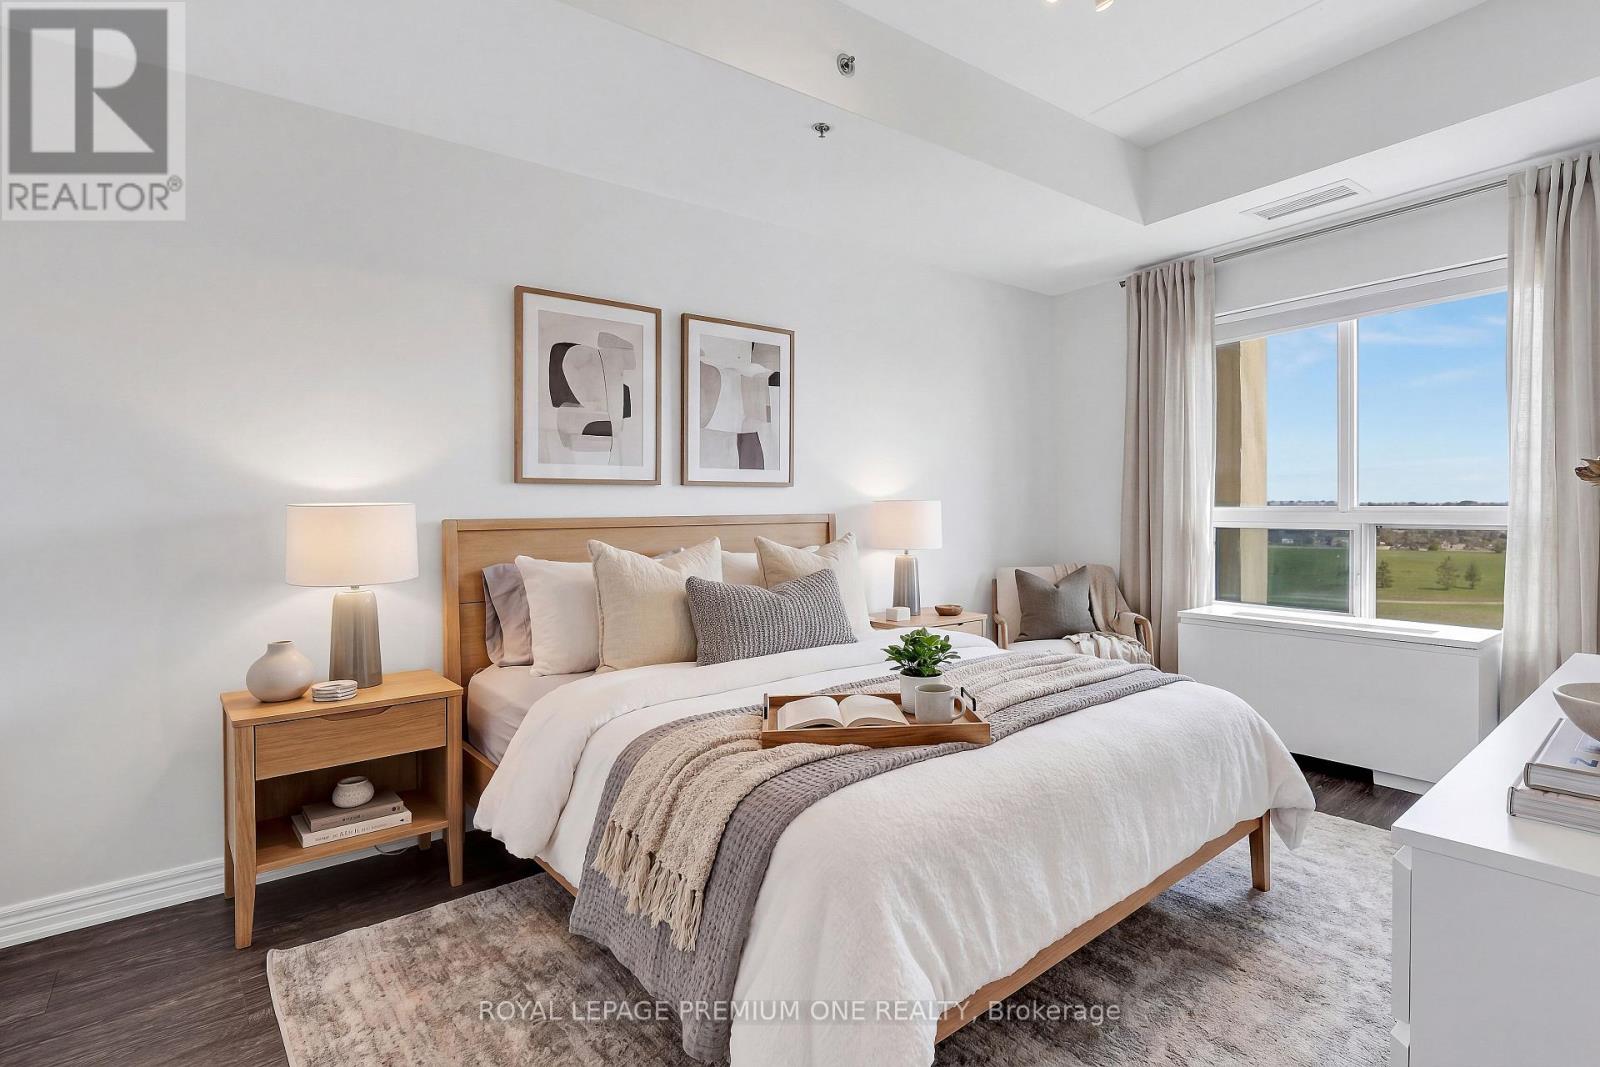
508 - 1419 Costigan Road
Milton, Ontario
Discover The Perfect Opportunity To Enjoy Elevated Condo Living Within The Heart Of Charming Milton! Suite 508 Offers All The Incredible Features That Enhance Both Comfort & Community Experience - Perfect For Those Looking To Get Into The Market, Or Downsizers Searching For A More Peaceful Change Of Pace! This Boutique Building Nestled Within A Family Oriented Neighbourhood Showcases Absolutely Stunning Scenic Views, Perfectly Complimenting The Beautiful Move-In Ready Interior Found Within Suite 508. This Gorgeous Unit Invites You To Enjoy An Expansive & Bright Layout, Complete With Modern Eat-In Kitchen With Full Sized Stainless Steel Appliances & Huge Center Island! Hosting Is Easy Inside The Oversized Living Room Overlooking A Beautiful Hilltop Background! Complete With A Large Primary Bedroom ,4PC Bathroom & No Shortage Of Storage Space! 2 Undergeound Parking Spots, Great Building Amenities & Low Maintenance Fees Make This Stunning Suite The Perfect Place To Call Home, Don't Miss It! (id:63616)

2425 Truscott Drive
Mississauga, Ontario
Do not miss this opportunity to own a beautiful Hair Salon Business. 30 plus years in service. Located in a plaza with food basics, Beer Store and other reputed stores. Ample car parking and amenities. Close to Hwy 403. Net Rent + TMI + HST is just $2575.00 per month. (id:63616)
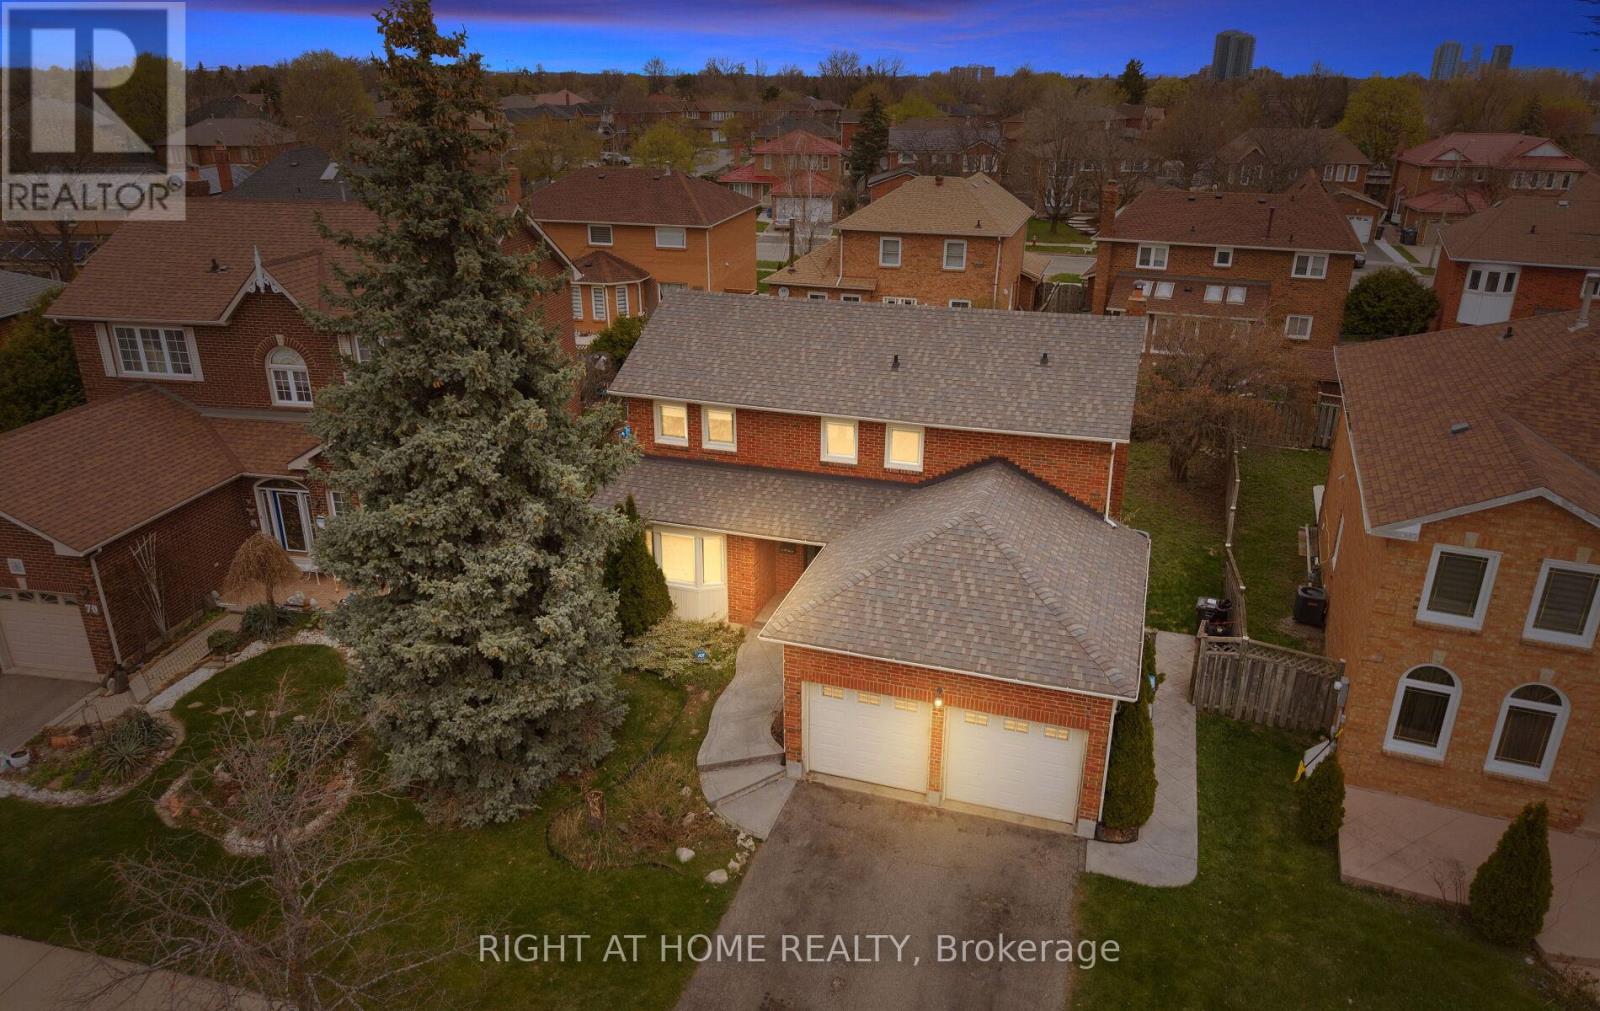
72 Brydon Crescent
Brampton, Ontario
This beautiful home is set on a premium, pool-sized lot widening to approximately 61 feet at the rear, and offers a well-designed layout with 4spacious bedrooms including a primary with ensuite; the family room walks out to a spacious backyard complete with a deck and cozy fire pit-anideal setting for comfortable family living and entertaining, all ideally situated near Queen Street West and Major William Sharpe Drive forconvenient access to major routes, transit, schools, and everyday amenities, making this home perfect for families and investors alike. (id:63616)
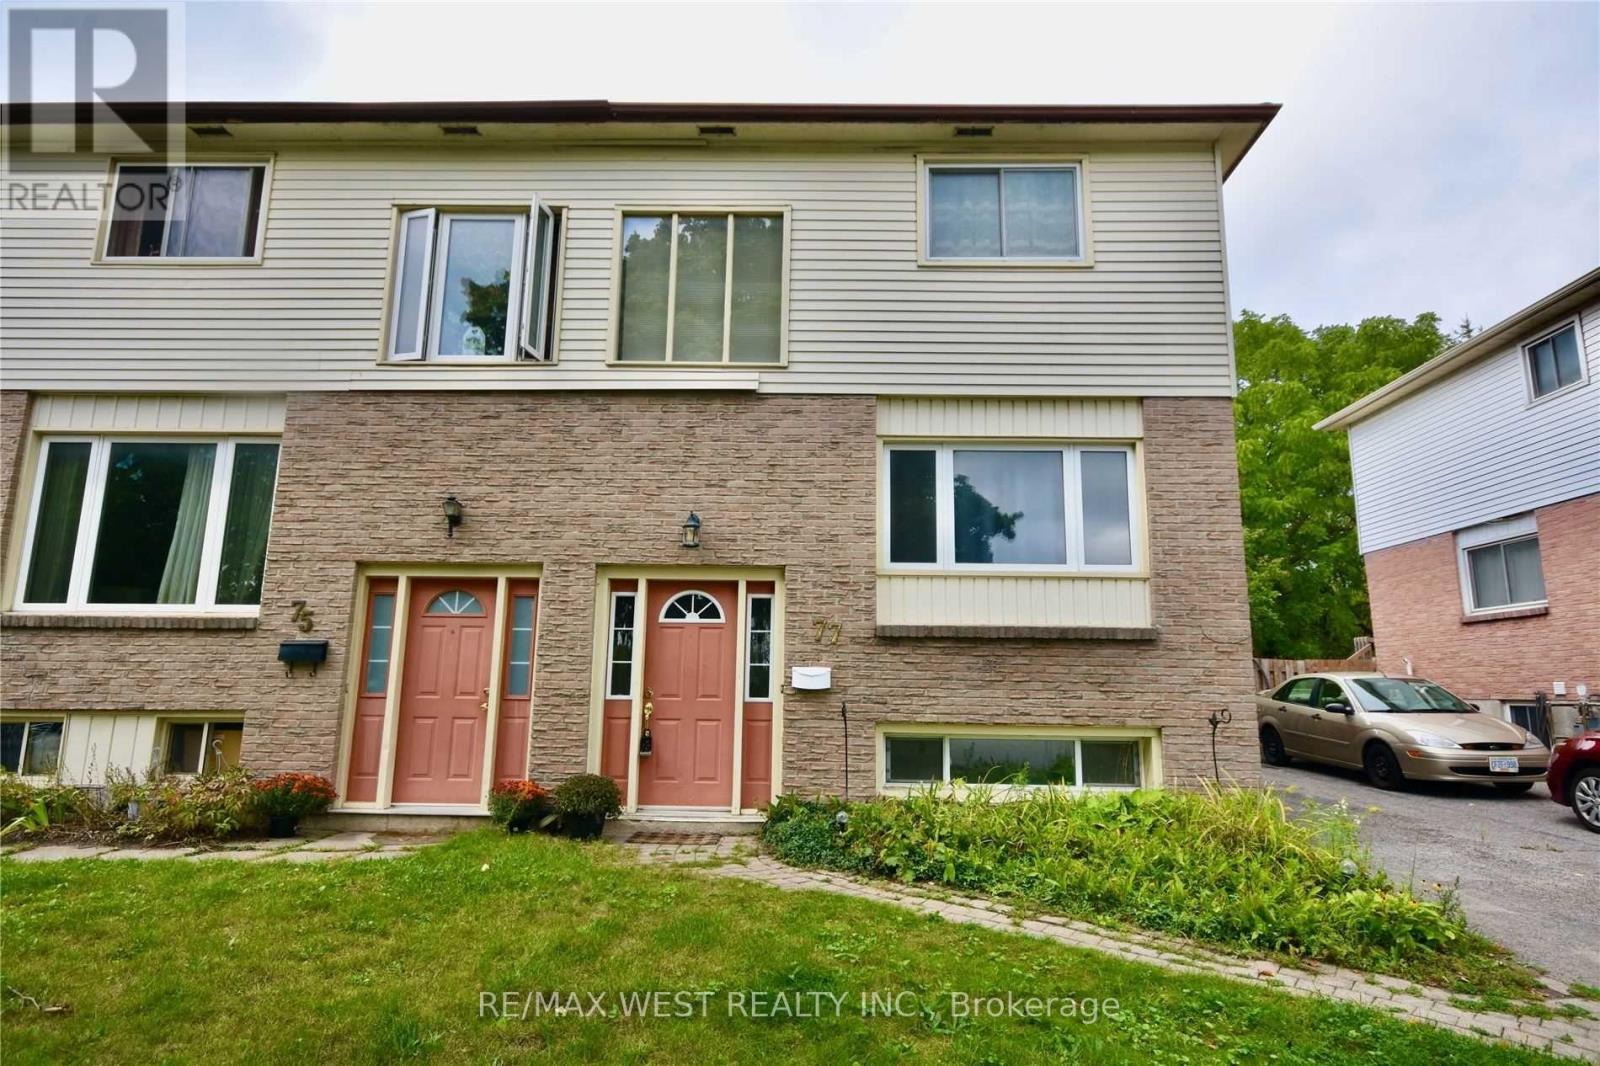
77 Carlton Road
Barrie, Ontario
This charming semi-detached two-storey home is just a short walk to all the amenities along Bayfield Street! Ideally located near parks, several trails in a family-friendly neighbourhood, this move-in-ready home offers 3 bedrooms and 2.5 bathrooms. Enjoy a bright living room, a modern eat-in kitchen, and a walkout to the deck overlooking a private, fully fenced backyard complete with a garden shed. The finished basement offers excellent potential for an in-law suite or additional living space with 4 pc bath and kitchen. Featuring newer laminate flooring, fresh paint throughout, this home is full of opportunity to make it your own. A wonderful place to call home! (id:63616)
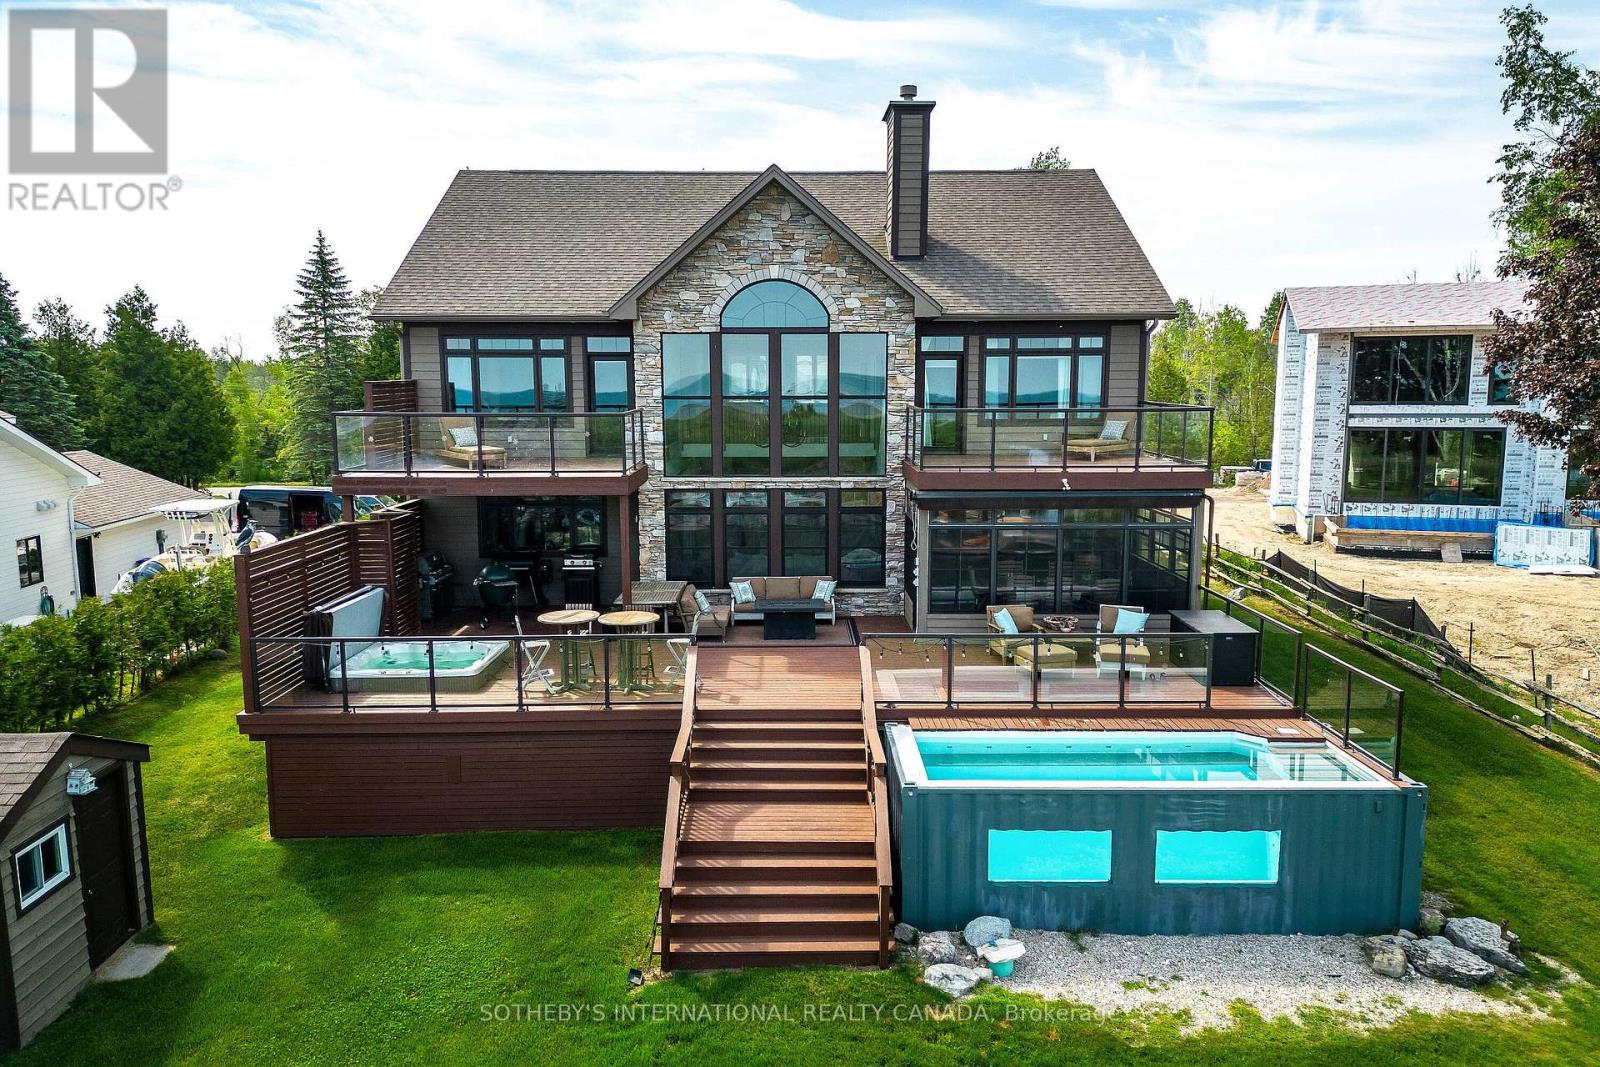
156 Bartlett Boulevard
Collingwood, Ontario
Welcome to your dream waterfront oasis in Collingwood, Ontario. This stunning home offers the rare luxury of docking your boat right at your property, giving you immediate access to the sparkling waters of Georgian Bay, renowned for its boating and breathtaking views. With nine grand bedrooms and a spacious coach house, theres ample room for everyone to savour the luxury and serenity of this unique property. The cozy coach house serves as the perfect in-law suite or guest retreat, offering privacy and comfort with high ceilings and an array of games for entertainment. (id:63616)
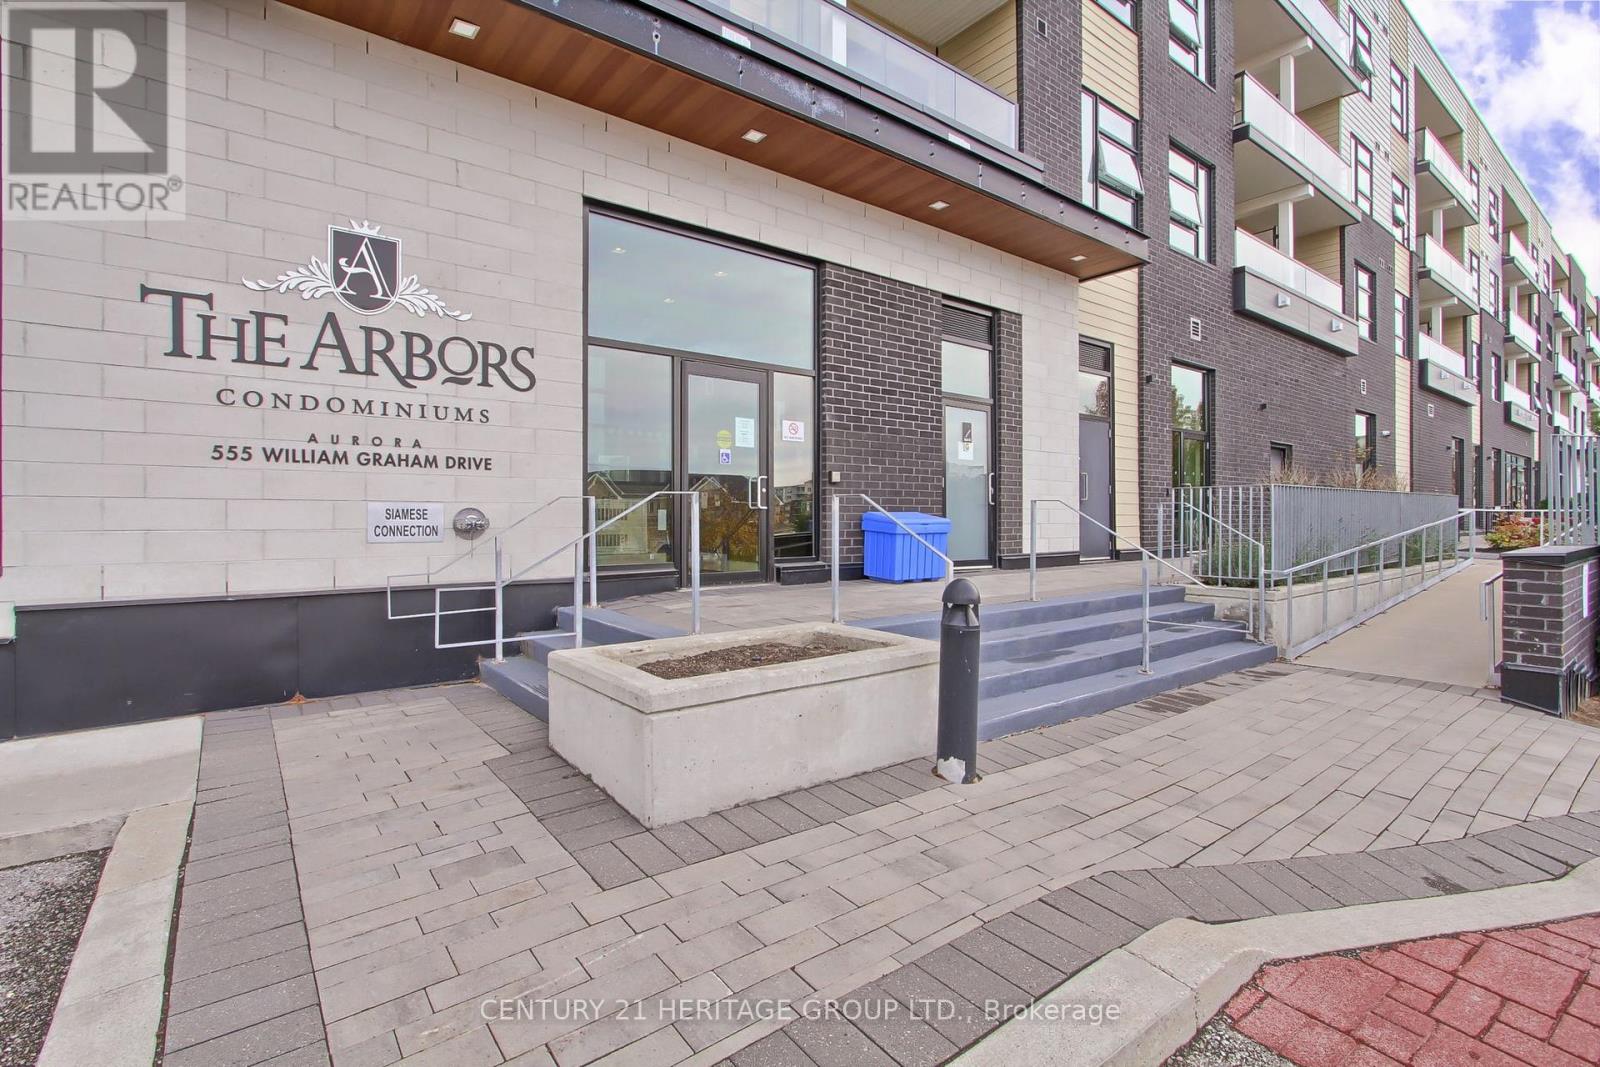
250 - 555 William Graham Drive
Aurora, Ontario
Beautiful 1+1 Bedroom, 2 Bathroom Suite in the sought-after Arbors by Brookfield Condominiums. This functional and well-designed layout features an upgraded kitchen with granite countertops, stylish backsplash, soft-close cabinetry, and a breakfast bar-perfect for everyday living and entertaining. Enjoy the open-concept living and dining area with walk-out to a private balcony offering stunning sunset views. The spacious primary bedroom includes a 4-piece ensuite, while the den provides an ideal space for a home office or guest area. Conveniently located just minutes to Hwy 404, GO Train, transit, schools, and shopping centers. A perfect blend of comfort, style, and location. (id:63616)
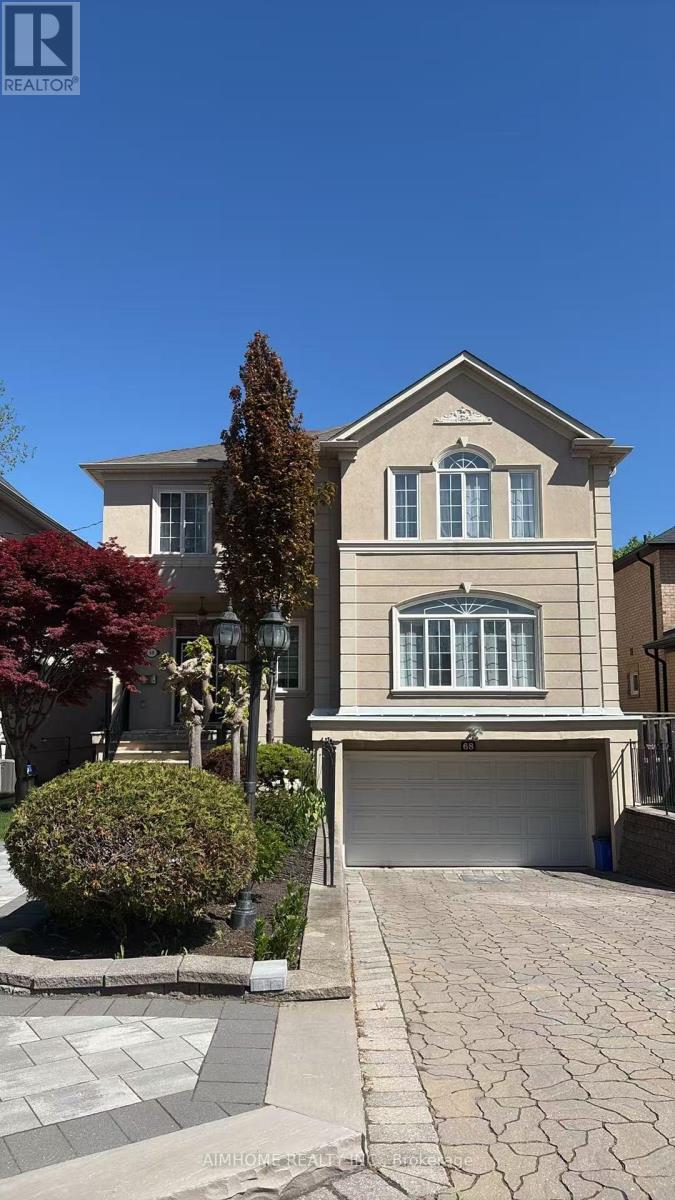
68 Oak Avenue
Richmond Hill, Ontario
Custom Build Home In The Heart Of South Richvale. Spacious Open Concept Design. Hardwood Floor Thr-Out. S/S Appliance. Close To Yonge St, Transportation,Hwys,Shopping & Schools. (id:63616)
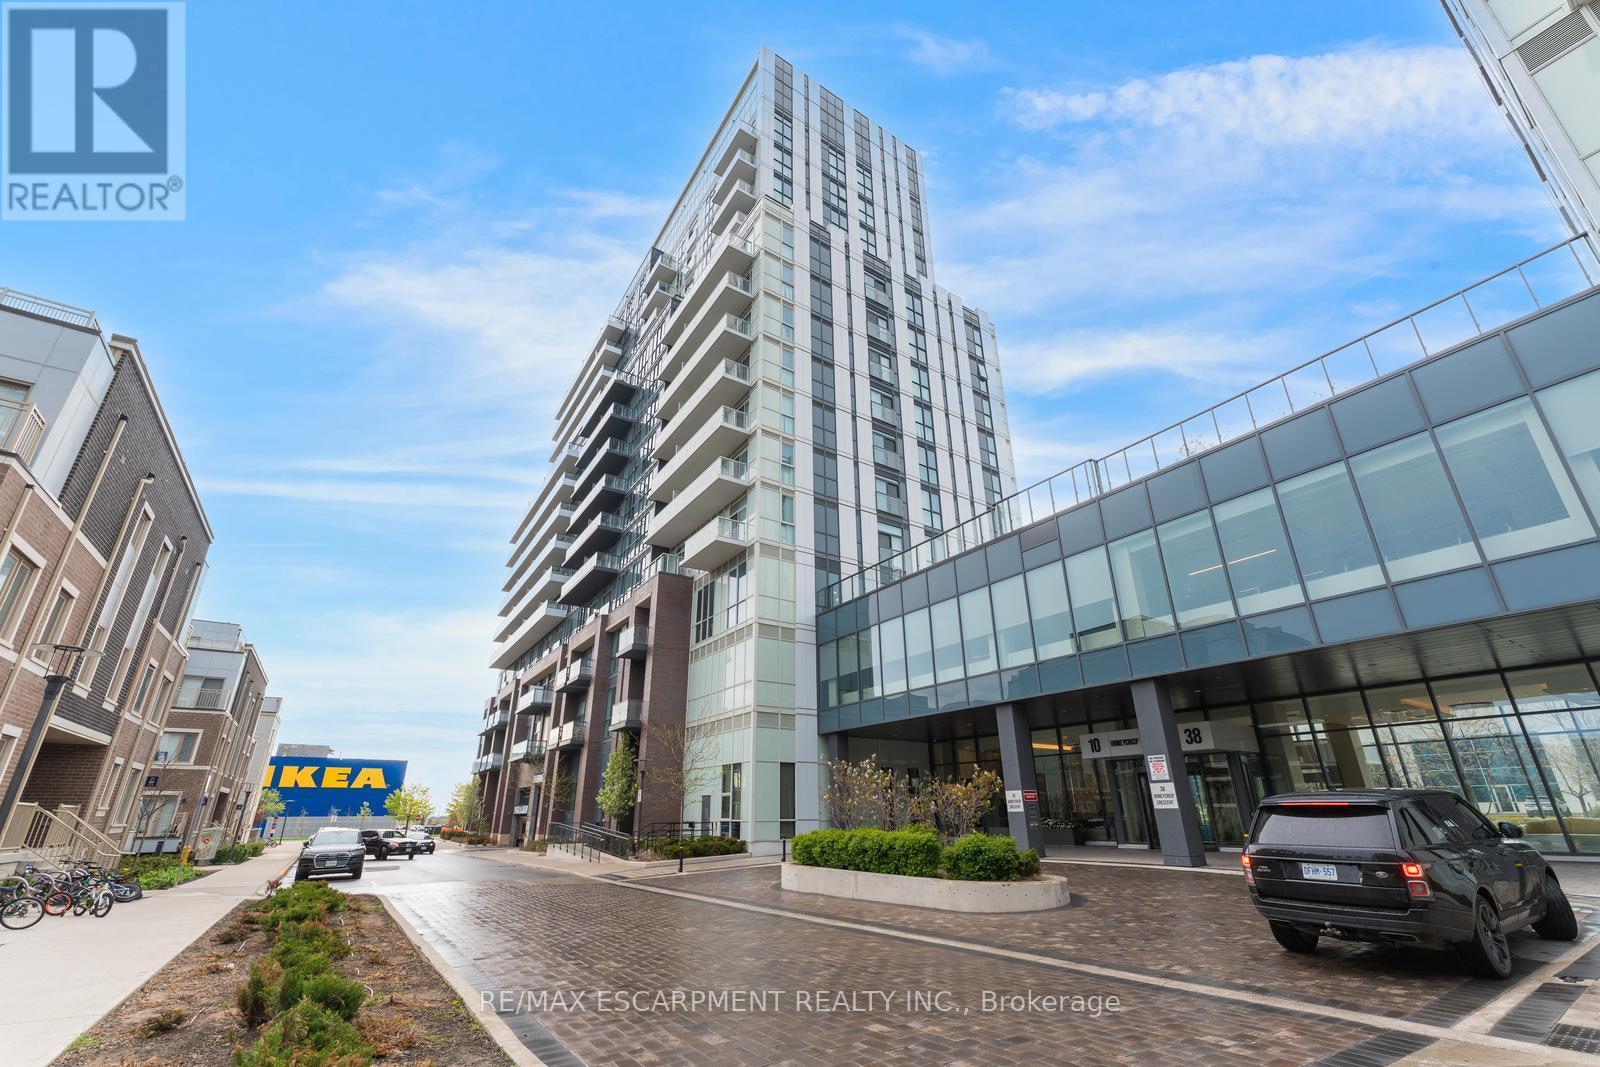
1120 - 10 Honeycrisp Crescent
Vaughan, Ontario
Welcome to this 2-bedroom, 2-bathroom condominium, beautifully set up with large windows and a functional floor plan, plus 1 underground parking spot and 1 storage locker! From the foyer, you're welcomed into the eat-in kitchen with ample cabinetry and modern finishes, which opens into the living room with a sliding door walk-out to your spacious private balcony, the perfect spot for enjoying the outdoors. The primary suite offers expansive floor-to-ceiling windows, a double closet, and a private 4-piece ensuite bathroom. The second bedroom is also spacious in size with ample storage space and offers versatility for use as a home office or hobby room. Off the foyer, you'll find a conveniently located 4-piece bathroom and in-suite laundry. Enjoy the array of amenities offered, such as an exercise room, party room, terrace with barbecues, guest suites, parking for visitors, and more. Excellent for commuting and convenience, this location is just steps to Vaughan Metropolitan Centre for public transit, in close proximity to all amenities, shopping, restaurants, and entertainment, including Canada's Wonderland, schools including York University... the list goes on! Additionally, enjoy easy access to highways such as the 400 and 407. (id:63616)
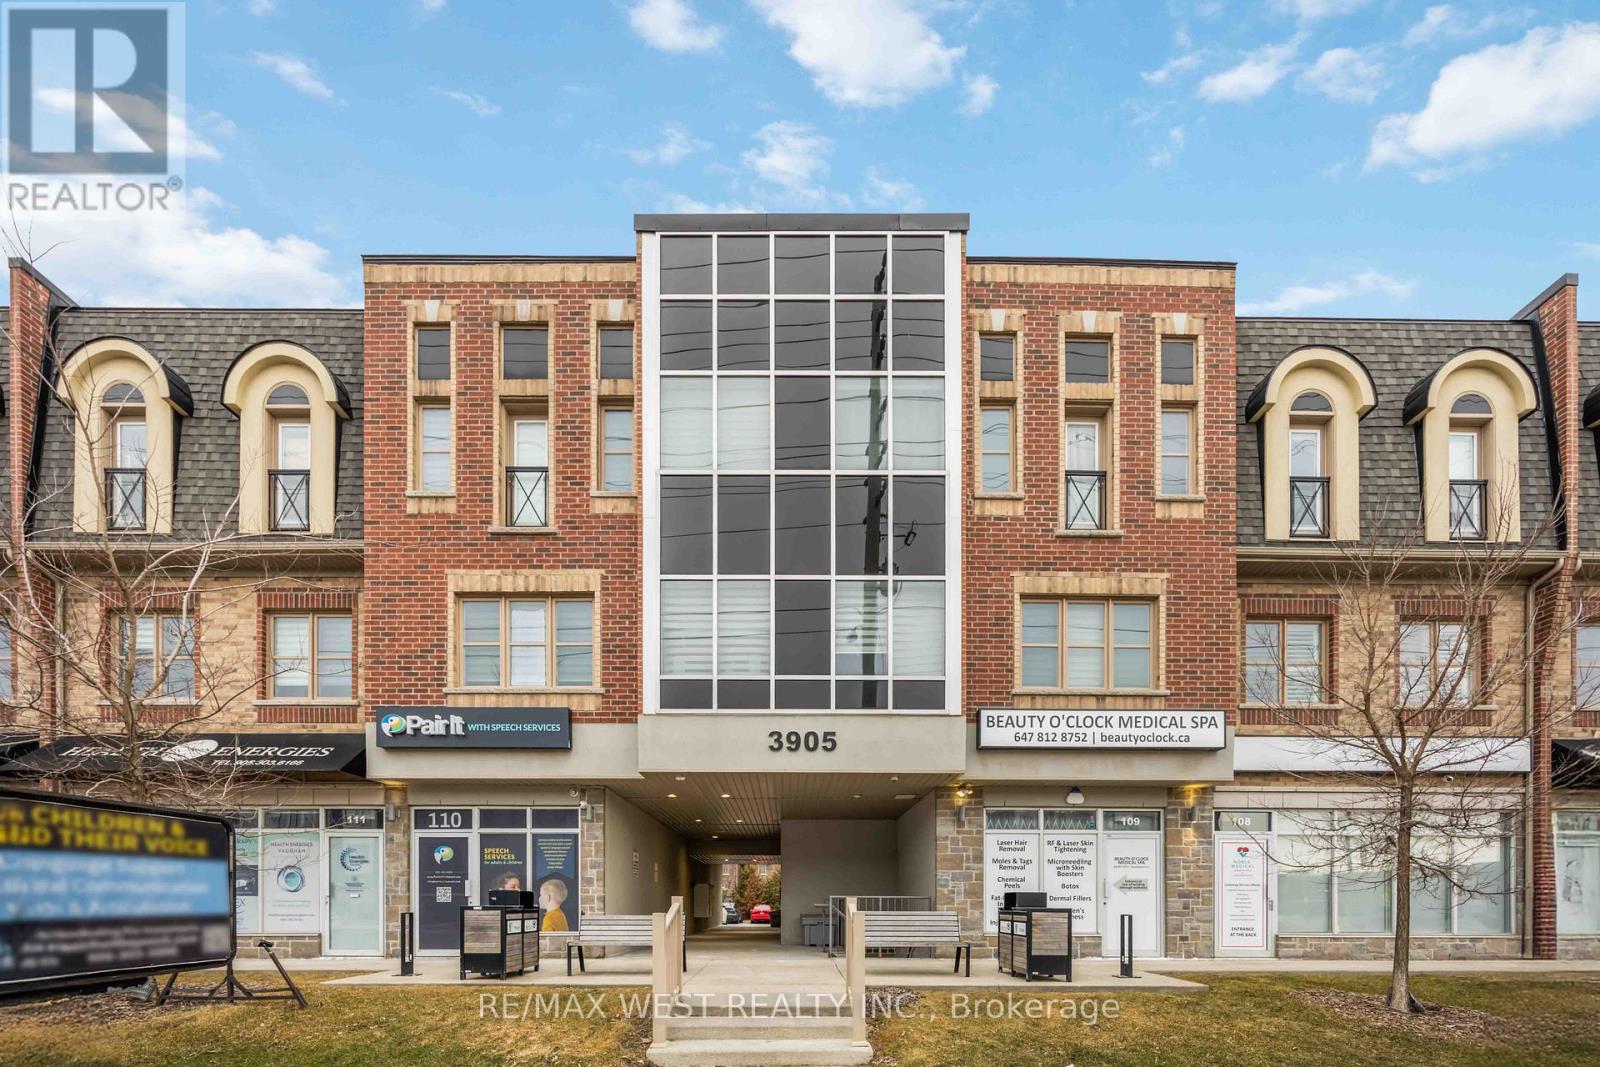
32 - 3905 Major Mackenzie Drive
Vaughan, Ontario
Location, Location, Location! Welcome to 3905 Major Mackenzie Drive West unit 32. This bright and spacious 2-story condo located in Vellore Village is a must see! A great opportunity for a first-time home buyer, anyone looking to downsize or invest in this sought after community featuring high ranking schools within walking distance, immediate access to HWY 400, Vaughan Mills, plenty of restaurants, shops, parks, libraries, and more!! This home features a ton of natural light along with a spacious open concept main floor featuring a powder room, open concept kitchen, dining room, living room and an additional storage closet that can easily be converted into a pantry! The kitchen features quartz countertops, stainless steel appliances, plenty of cabinet space and an island for additional dining and entertaining! Head upstairs to the beautiful spacious Master Bedroom featuring a juliet balcony, a small study nook along with a large walk-in closet that leads into a stunning 4-piece master bathroom!Several upgrades including, new pot lights, new kitchen hardware, both floors freshly painted, new laundry sink and storage, and a floor to ceiling shower glass door in the master bathroom!! This is a must see if you are looking to get into Vellore Village on a budget! (id:63616)
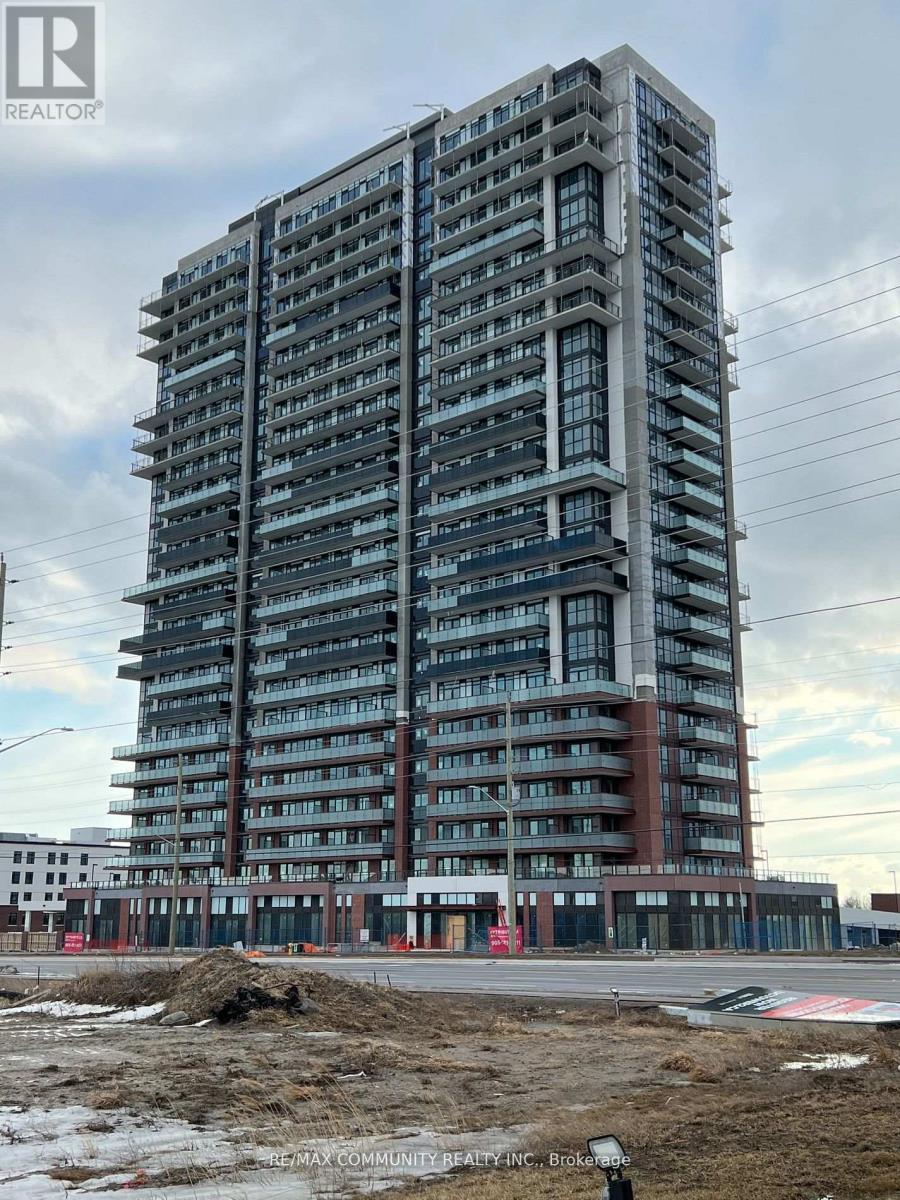
#903 - 2550 Simcoe Street N
Oshawa, Ontario
Modern Bachelor Studio With Amazing Unobstructed Views!! Located In The Desired Windfields CommunityIn North Oshawa. Modern Kitchen, Quartz Countertop, Backsplash & Built In Appliances. Open ConceptWith Plenty Of Natural Light! This Highly Sought After Condo Is Located Across The Street From TheNew Oshawa Costco, Rio Can Plaza, Grocery Store, Banks, Restaurants, Tim Hortons And More! MinutesTo Hwy 407 & 412. Walking Distance To UOIT & Durham College. This beautiful condo offers easy accessto public transportation, just steps from its main entrance. (id:63616)
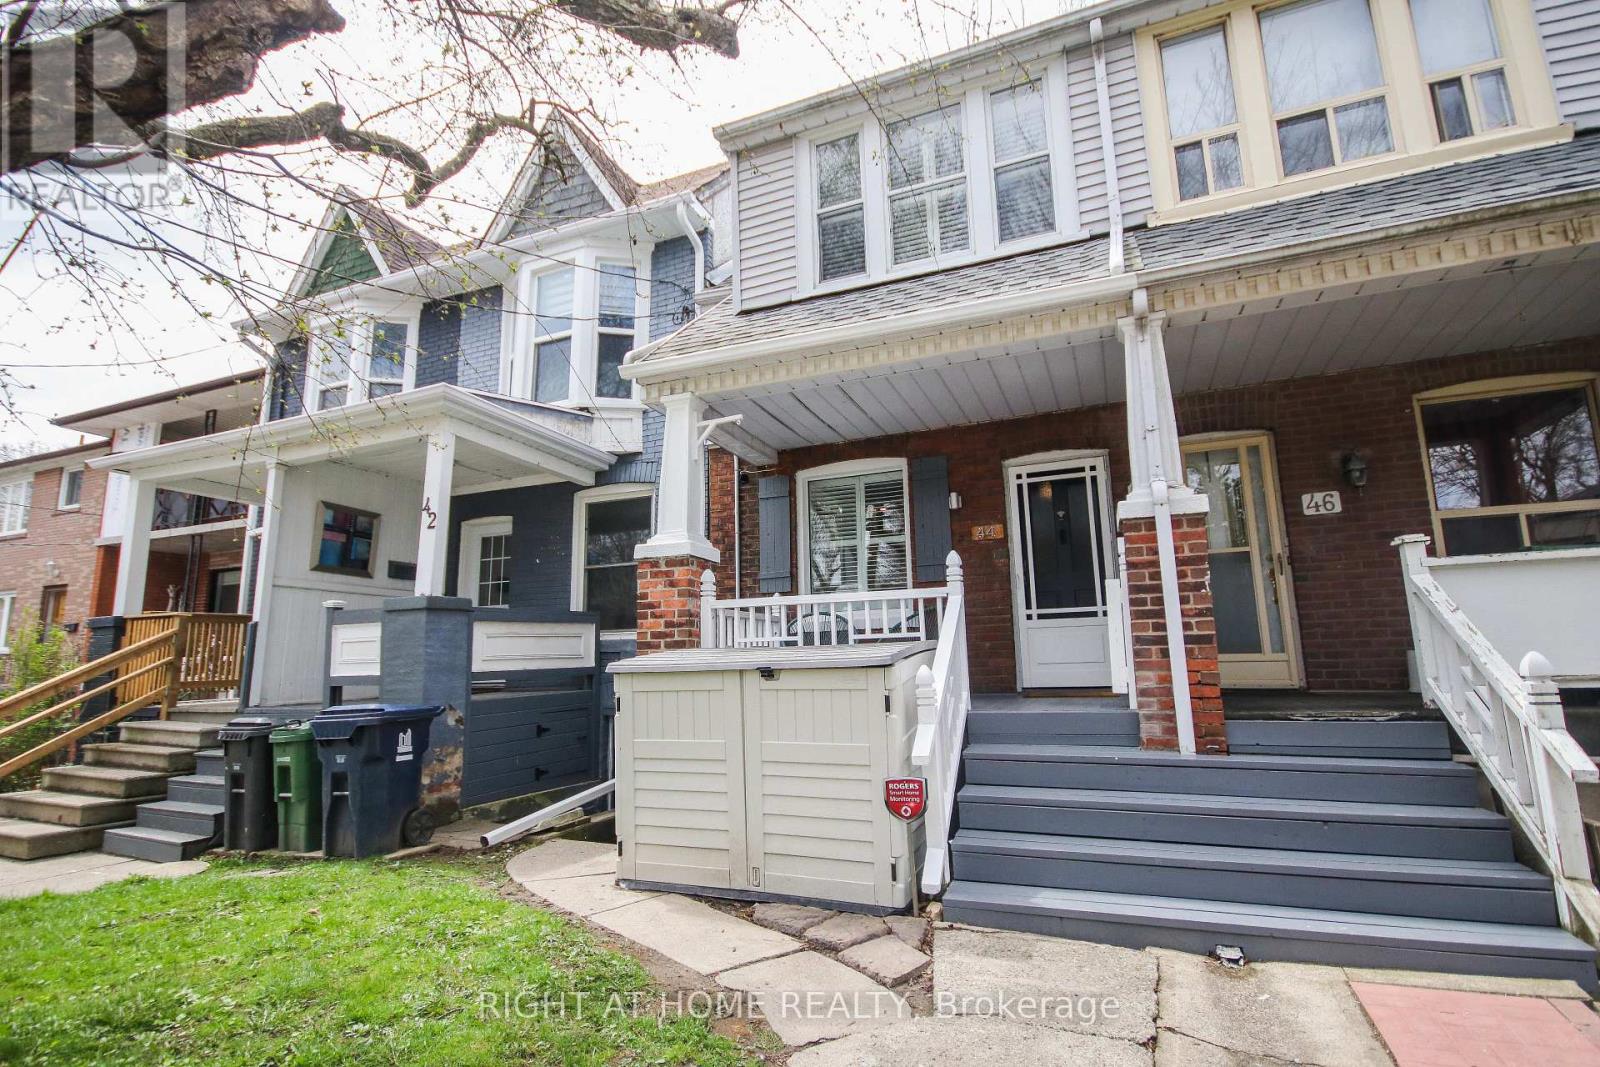
44 Rhodes Avenue
Toronto, Ontario
A wonderful opportunity to own on a family-friendly, quiet, one-way tree-lined street, just steps to all the action on vibrant Queen East and the Beach. This home features spacious principal rooms and a floor plan designed with both function and flow. The open-concept eat-in kitchen walks out to a private, West-facing garden-complete with a garden shed for additional storage or hobby space. A separate entrance to a high-potential basement apartment offers a fantastic mortgage helper or multi-generational living option. With transit, top-rated schools, parks, the Beach, and local shops/restaurants all within walking distance, this Leslieville gem perfectly balances urban convenience with neighborhood charm. (id:63616)
Main - 62 Felicity Drive
Toronto, Ontario
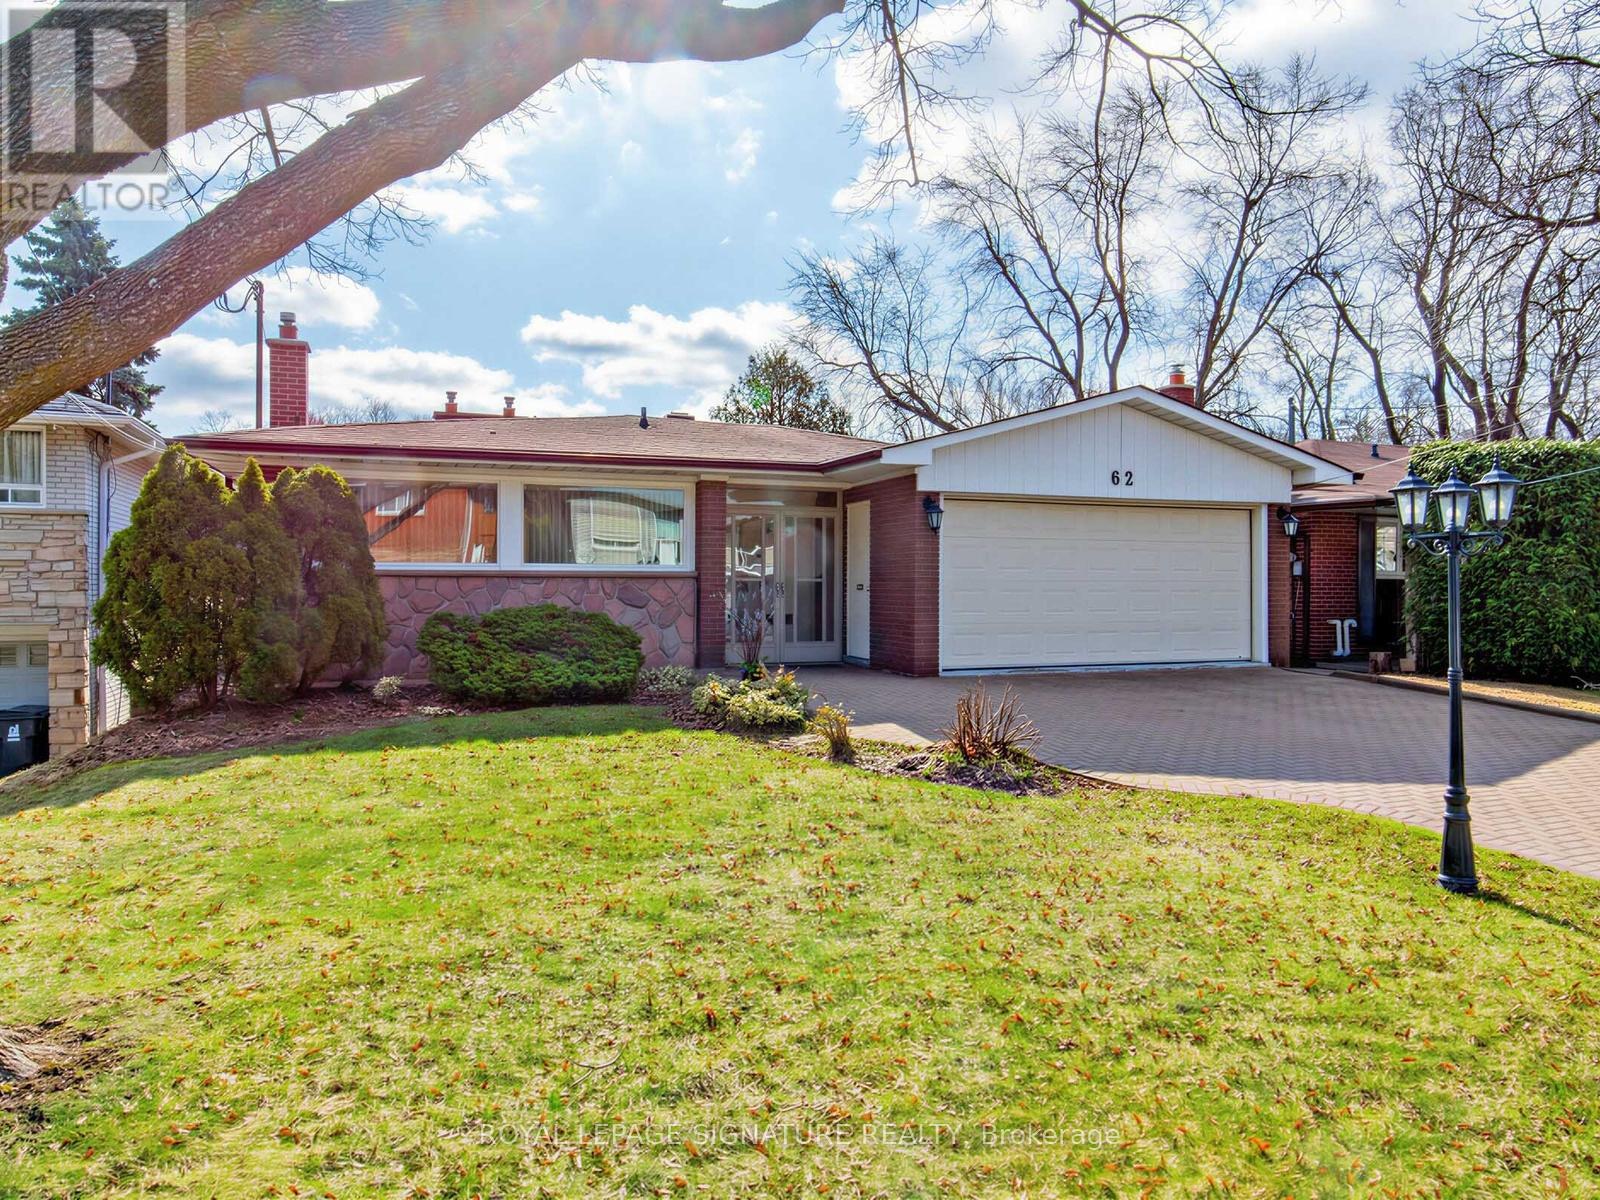
Seldom available main floor of oversized BUNGALOW (1440 sq ft) backing onto Cedarbrook park. This classic Cedarbrae home has never been rented. It features large principle rooms, gas fireplace, 3 bdrm, semi en-suite bath, walk out to deck overlooking park and ravine. Double tandem parking, main floor laundry.central heating and air conditioning, conveniently located near all amenities. Rent is all inclusive (id:63616)
245 Sheppard Avenue W
Toronto, Ontario

This Parcel Is Comprised Of 245-249 Sheppard Ave W, 253 & 255 Sheppard Ave W, 244, 250, 256 & 258 Bogert Ave & All Must Be Sold Together. Buildings Are Currently Tenanted. Please Do Not Walk Property Without An Appointment. Plans & Permits Almost All In Place (except for building permit) For An 11 Storey Condo With 103 Units, 9 Townhomes & 5 Commercial Spaces. Zoning Is In Place, Site Plan Control Has Been Completed. **EXTRAS** * Continuation Of Legal Description: S/T Tr87975; Toronto (In York), City Of Toronto. Buyer To Verify Taxes For Themselves. (id:63616)
179 Greenfield Avenue
Toronto, Ontario
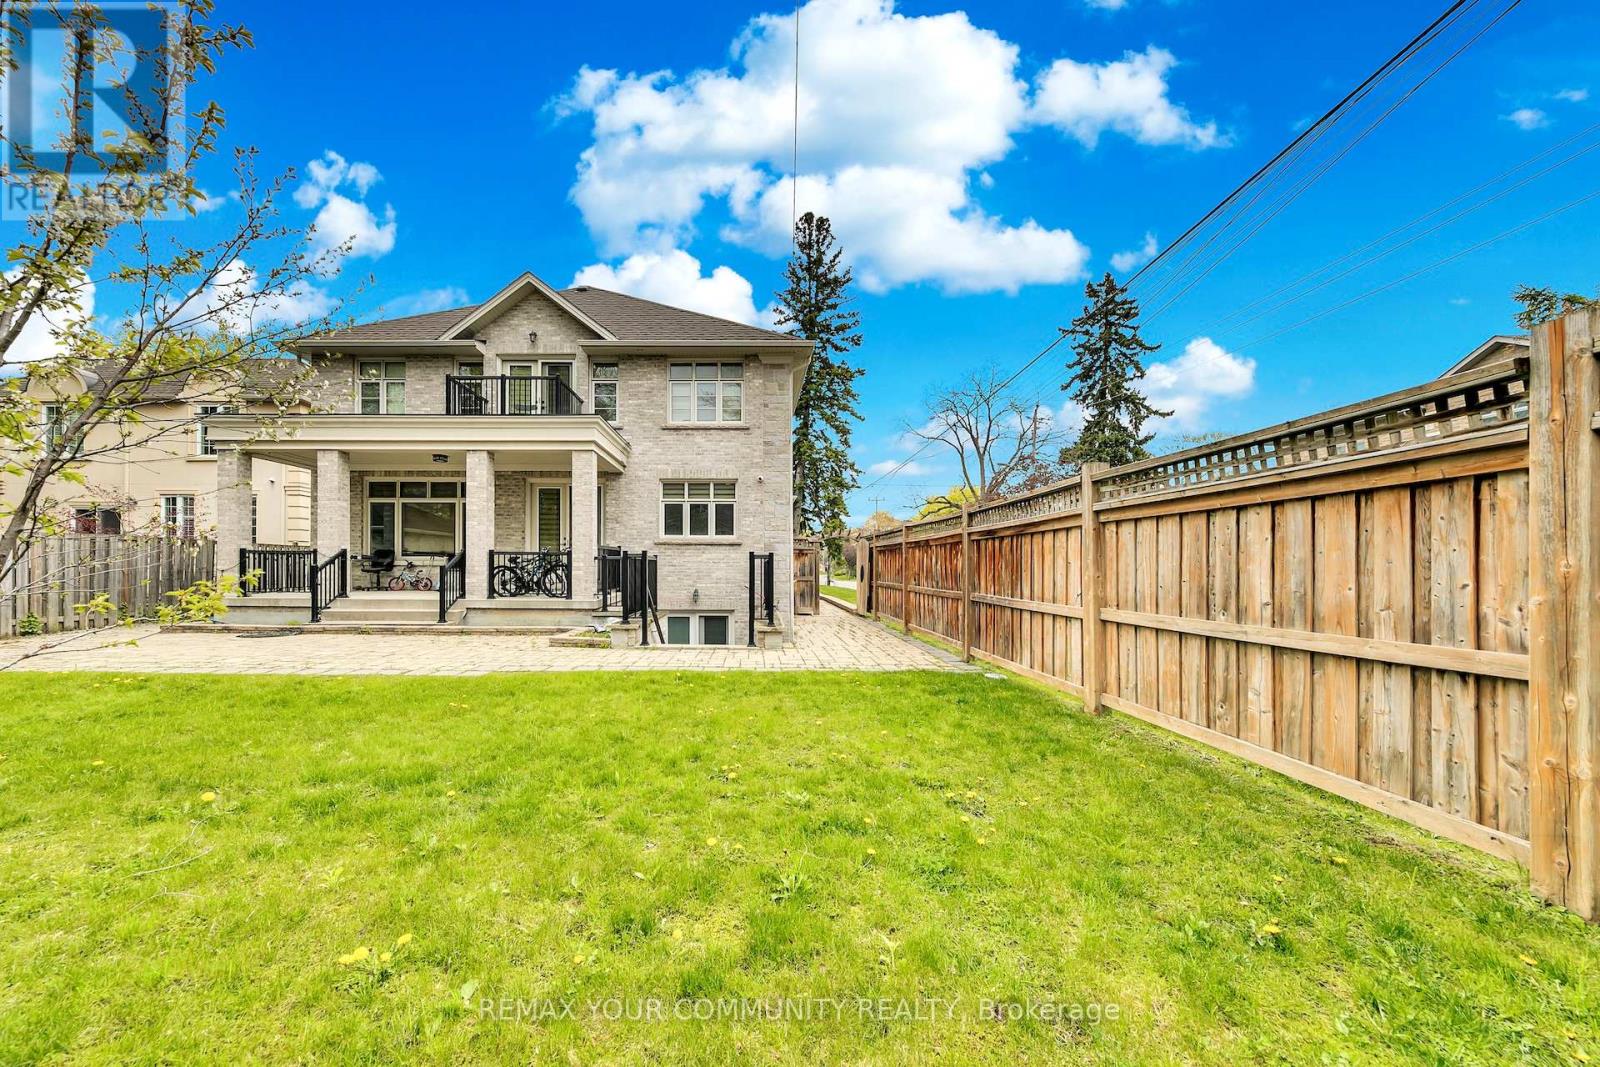
Beautiful and well-maintained walk-up basement suite located in the highly desirable Willowdale East community. Featuring a bright and functional layout, spacious living area, modern kitchen, private walk-up entrance, and ensuite laundry for added convenience and privacy. Conveniently located close to transit, shopping, restaurants, parks, and everyday amenities. Ideal for tenants seeking comfort and convenience in a prime North York location. No pets & no smoking. (id:63616)
15 - 48 Lawton Boulevard
Toronto, Ontario
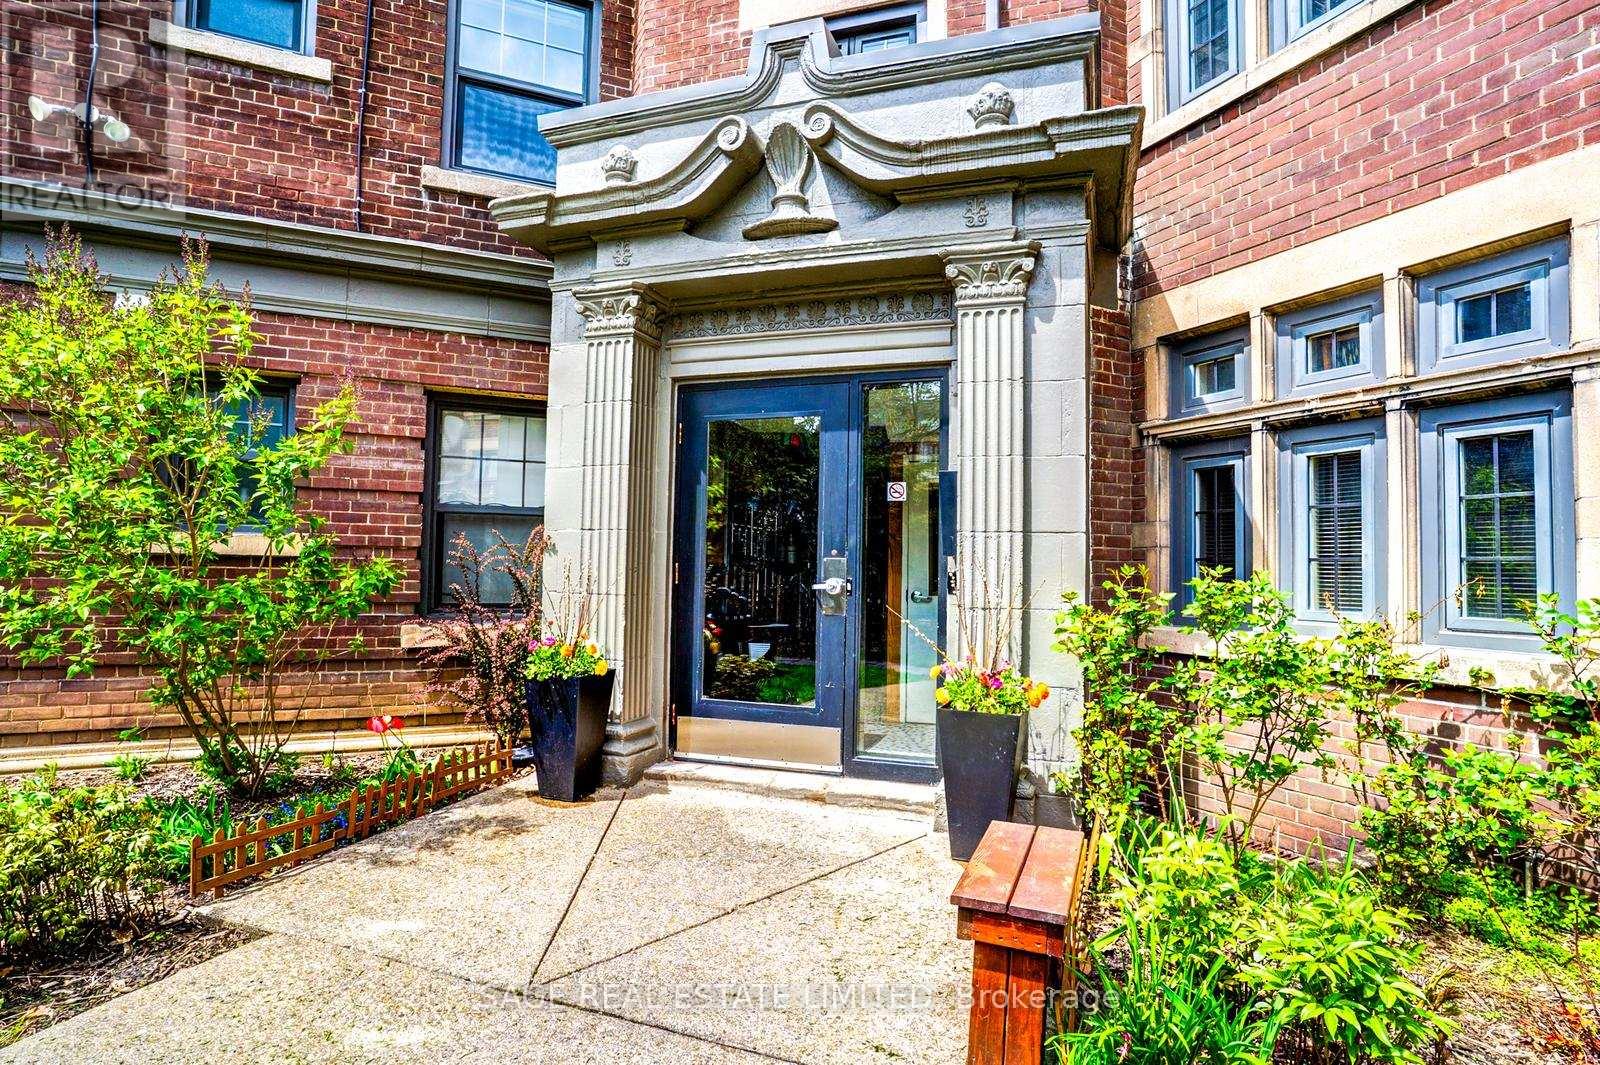
Dreaming of Deer Park!? Look no further than this coveted third floor 2-bedroom apartment! The unit has been updated while keeping a touch of the old charm. Hardwood floors throughout. Large principal rooms - around 1,000Sqft of total living space. Renovated kitchen with S/S appliances and Caesarstone counters. Large and equal-sized bedrooms that overlook the serene courtyard. Ensuite laundry has been added. Great family-run complex with professional Tenants. Very quiet. Parking and storage available. Steps to the bustling Yonge & St. Clair n'hood, this is as convenient as it gets! A short stroll to public transit, top schools, endless cafes/restos, and some of the City's best parks. You'll love living here, don't miss out! *** Photos and measurements of unit below with same layout. Suite will be undergoing renovation during Summer to update/make repairs*** (id:63616)
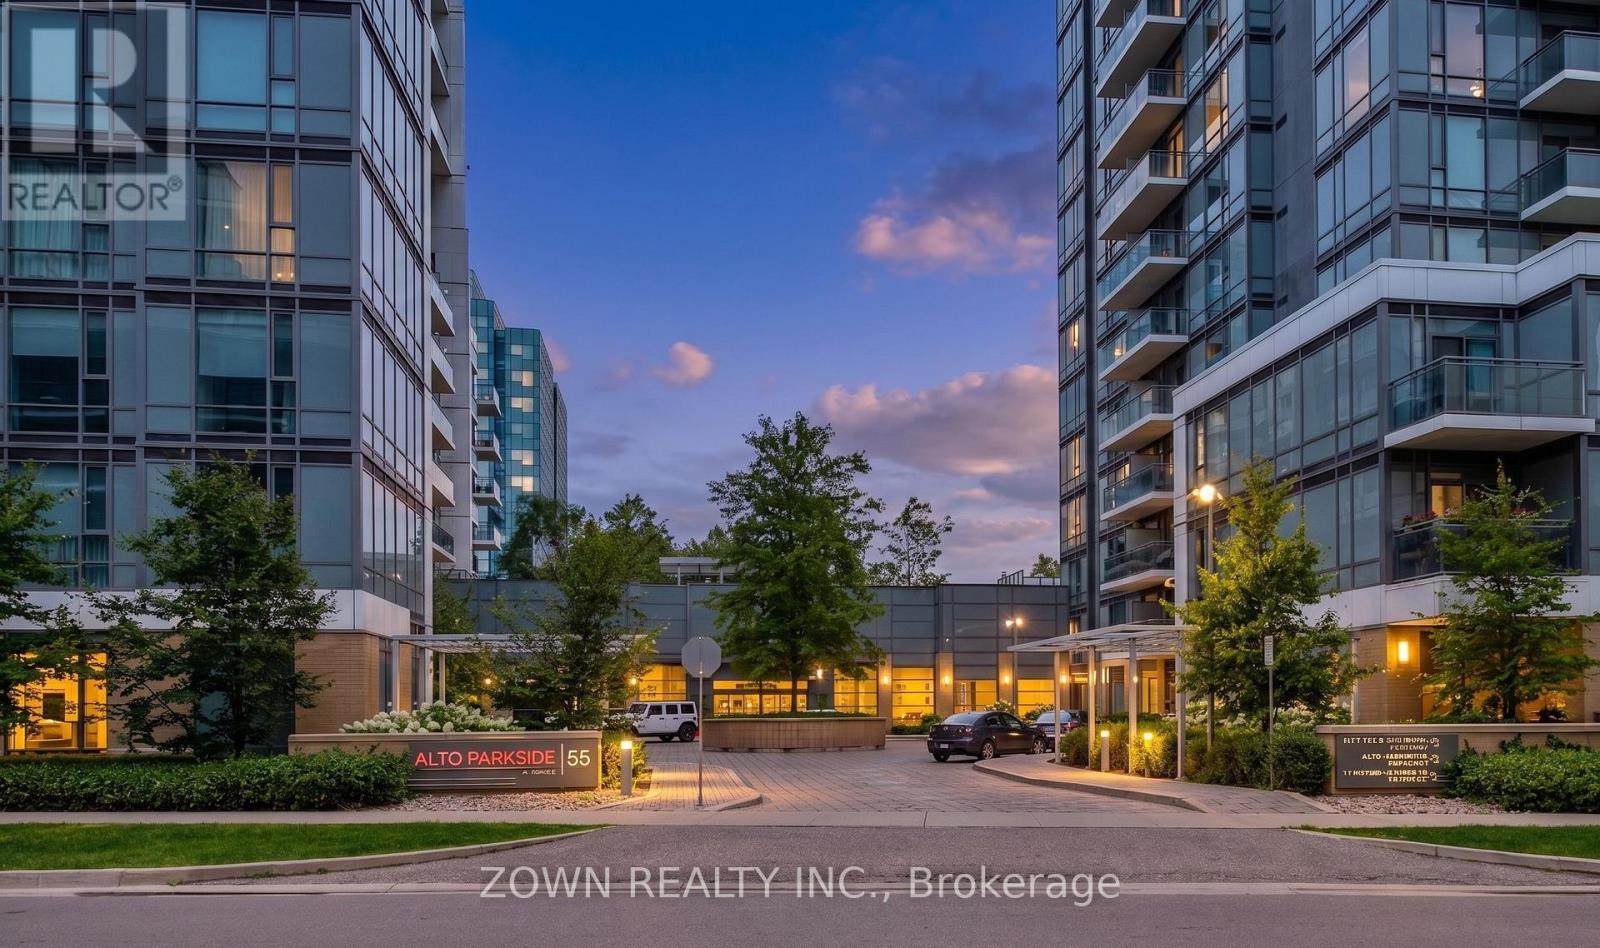
0124 - 55 Ann O'reilly Road
Toronto, Ontario
Step into this spacious Tridel-built condo, featuring three bedrooms and more than 1,100 square feet of well-planned living space. It's one of the largest layouts in the area. The open design ties the kitchen, living, and dining areas together, with high ceilings and floor-to-ceiling windows that bring in plenty of natural light. The primary bedroom has its own ensuite and a custom walk-in closet. The other bedrooms include mirrored closets for extra storage. With direct street access and a park close by, the home works well for families, seniors, and pet owners. Fairview Mall is just minutes away, and the 404, DVP and 401 are all within easy reach. The building offers great amenities, including a 24-hour concierge, fitness center, visitor parking, and more. (id:63616)
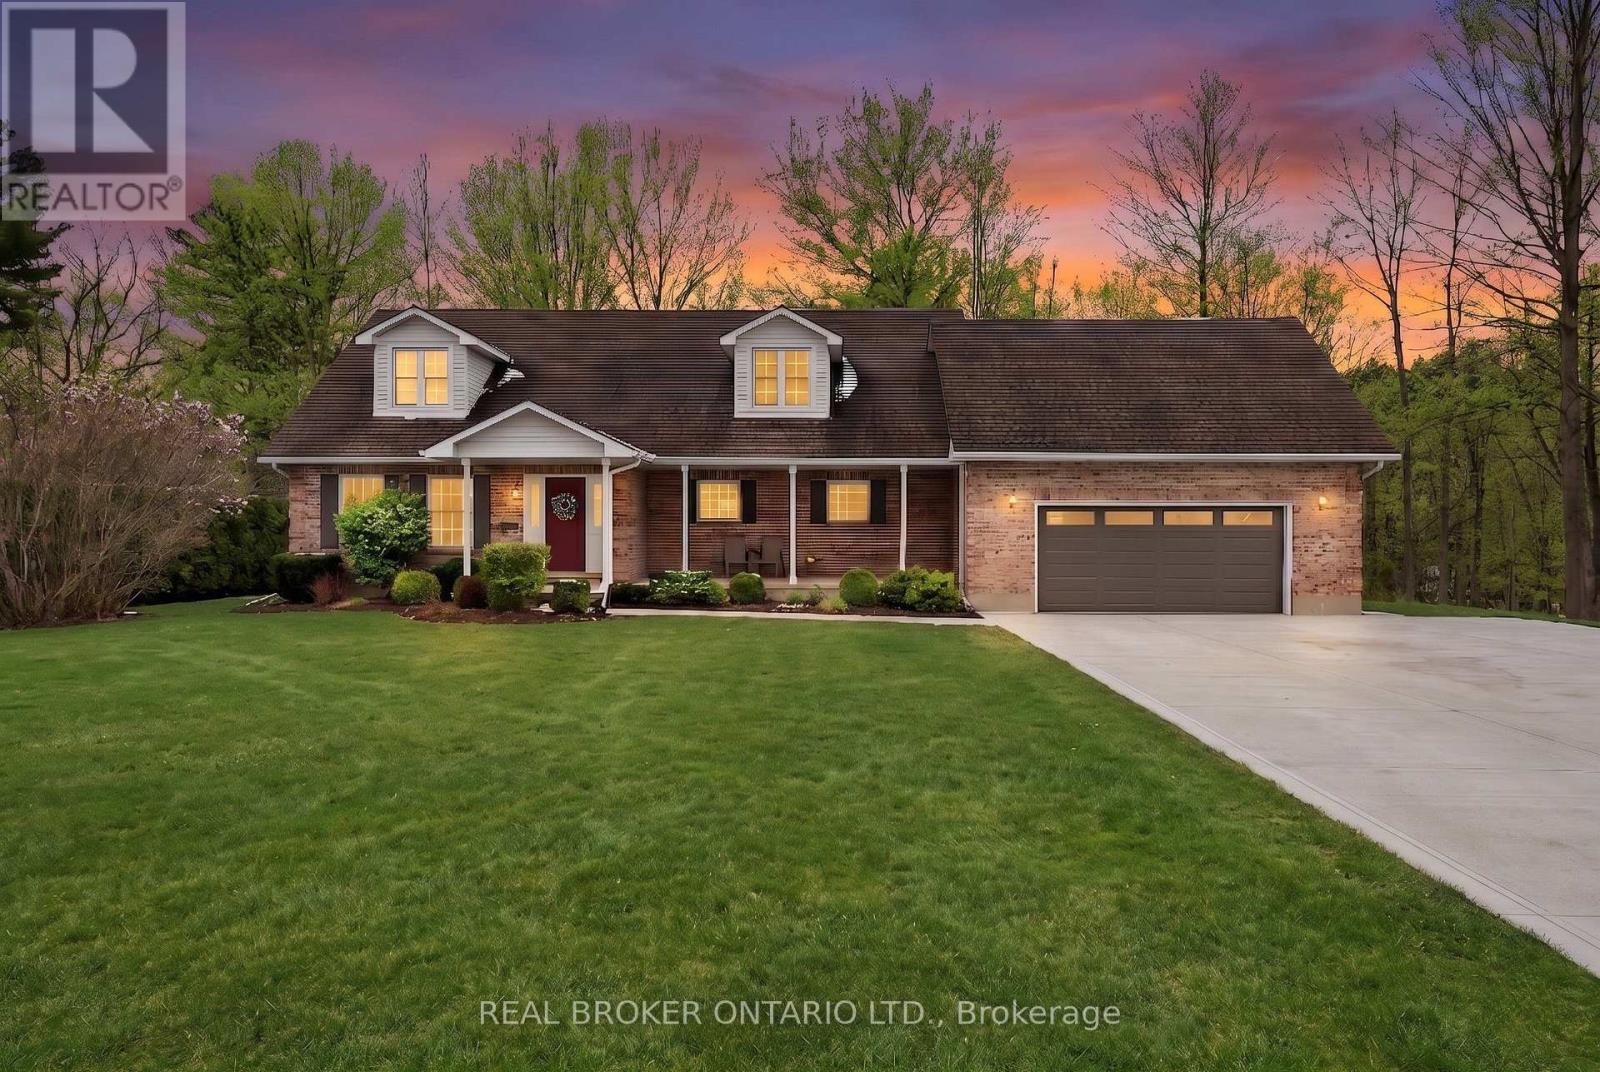
10475 Plank Road
Bayham, Ontario
Welcome to this spacious and well-maintained 5-bedroom, 3-bathroom home set on approximately 1.5 acres in the quiet community of Eden-an ideal setting for growing families looking for space, comfort, and a peaceful rural lifestyle. Step inside to a welcoming, oversized foyer that leads to a bright living room on the left-perfect for relaxing or entertaining. Down the hall, you'll find a beautifully finished 3-piece bathroom featuring a glass shower. Continue into the heart of the home where a well-appointed kitchen awaits, complete with white cabinetry, stainless steel appliances, and a built-in oven. Just off the kitchen is a convenient mudroom/laundry room, perfect for busy family life. The kitchen opens into a spacious dining and family room area highlighted by a cozy gas fireplace, creating a warm gathering space for everyday living and entertaining. Sliding doors lead out to the back deck, making indoor-outdoor living easy. The main floor also features a private primary bedroom retreat with a walk-in closet and its own ensuite bathroom. Upstairs, you'll find four generously sized bedrooms-each with large closets-along with a 4-piecebathroom, providing plenty of room for children, guests, or a home office setup. The unfinished basement offers a large partially framed space, presenting an excellent opportunity to expand your living area and customize it to suit your needs. Outside, enjoy the privacy of a beautiful 1.5 acre lot surrounded by mature trees-perfect for kids to play, outdoor entertaining, or simply enjoying the peaceful setting. The property also features a commercial-grade driveway completed in 2025, providing exceptional durability and plenty of parking space for family and guests. Conveniently located just 15 minutes to Tillsonburg and 15 minutes to the beaches of Port Burwell, you'll enjoy the perfect balance of rural tranquility and nearby amenities. Move-in ready with room to grow-this is the perfect place to call home. (id:63616)
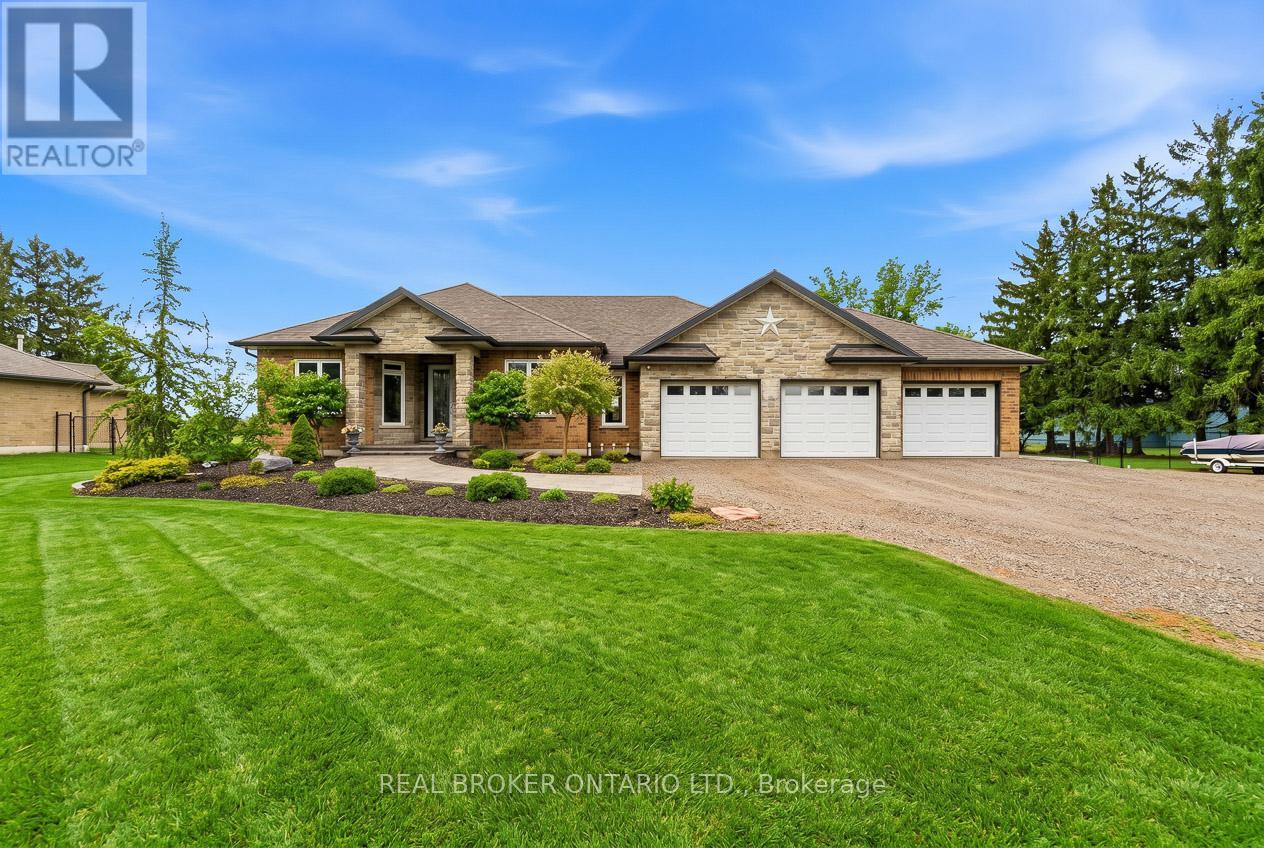
191 Highway 53 Highway
Brant, Ontario
Have you been searching for the perfect countryside home that is completely move-in ready, loaded with upgrades, and features an incredible detached heated shop? Welcome to 191 Brant County Highway 53 in Cathcart. This custom-built 4 bedroom home offers over 2,750 square feet of beautifully finished living space and the perfect balance of country living with modern comfort. A spacious tiled foyer welcomes you into the bright open concept main floor, where natural light fills the home. The inviting living room features a gas fireplace with stone hearth and rustic mantel, while the adjoining dining area is ideal for entertaining. The stunning kitchen offers stainless steel appliances, white shaker-style cabinetry, granite countertops, tiled backsplash, breakfast bar, and ample cupboard and counter space. French doors off the dining area lead to the backyard and large partially covered deck, perfect for relaxing or hosting guests. Thoughtfully designed, the spacious primary suite is privately located on one side of the home and features a walk-in closet plus spa-like ensuite with walk-in shower and soaker tub overlooking the backyard. Additional bedrooms are generously sized, with a 4-piece bathroom and convenient main floor laundry completing the level. The finished lower level adds even more living space with a large rec room, additional bedroom, 3-piece bathroom, utility room, storage, and room for the whole family. Outside, the property continues to impress with an attached 3-car garage plus a remarkable 36 ft x 36 ft detached shop offering approximately 1,300 sq ft of space, an 8 ft x 36 ft mezzanine, 16 ft ceilings, oversized doors, a 2-piece bathroom, full insulation, heat, and hydro. Ideal for hobbyists, contractors, home-based business owners, or storing boats, RVs, and toys. Set on a large country lot just a short drive to amenities in Woodstock and Brantford, this is the complete package buyers have been waiting for. Some photos are virtually staged. (id:63616)
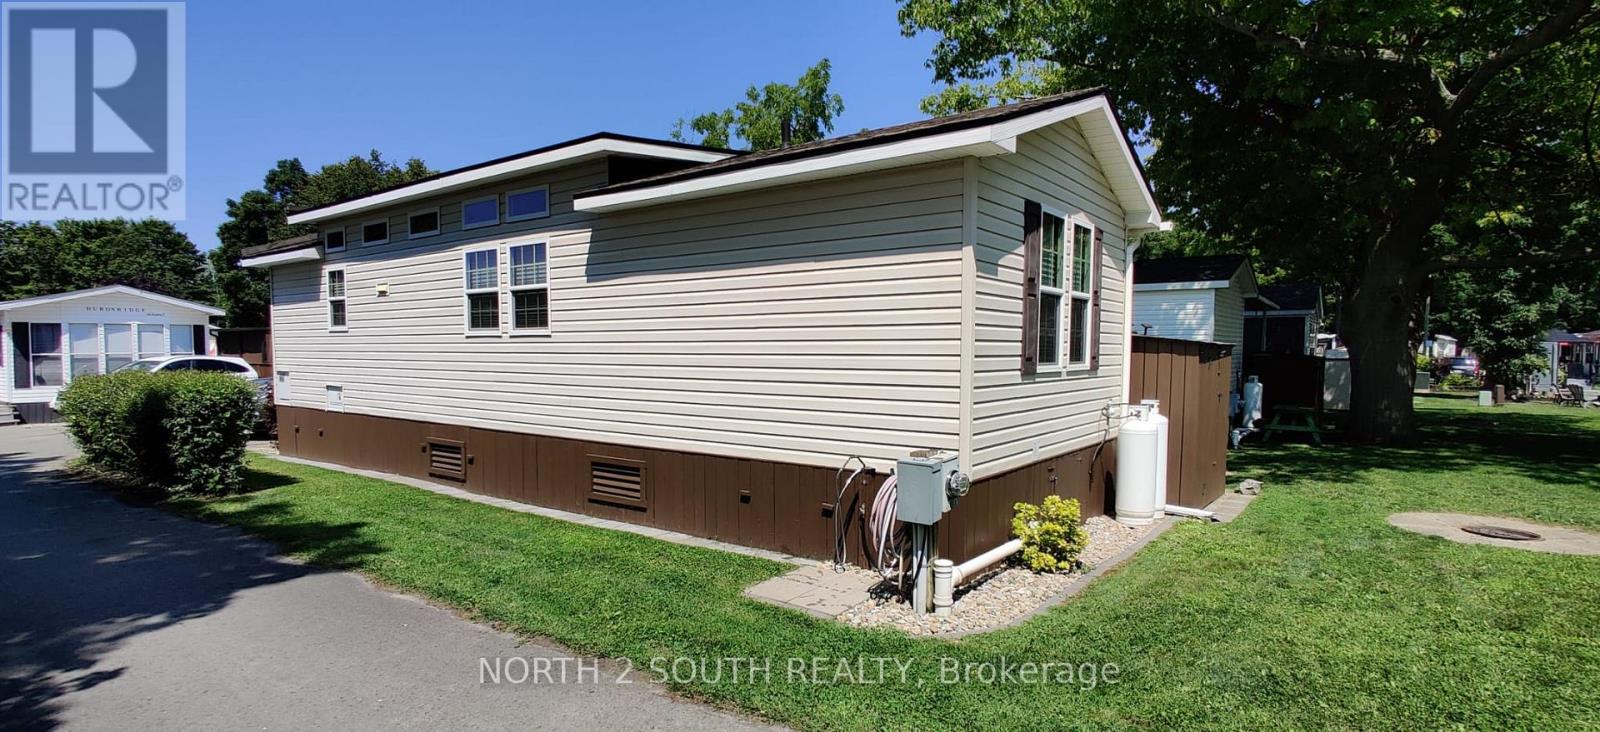
65 Hickory Lane
Port Colborne, Ontario
Corner lot located in a quite area of the park fantastic for relaxing. This 2 bedroom unit offers high ceilings, vinyl flooring and central ac unit. The outside living space has a covered deck with areas for dinning & relaxing. Break away to Sun Retreats Sherkston Shores, formerly known as Sherkston Shores Beach Resort, Southern Ontario's vacation destination on the beautiful sandy shores of Lake Erie. This sprawling resort offers 560 acres of beautifully landscaped grounds with 4 km (2.5 miles) of sandy beachfront for family activities. Offering miles of sandy beach along the sparkling lake, outdoor pools, sports courts, a water park, & outdoor activities. Superb amenities include Quarry Splash & Go, splash pad, getaway bar & grill, miniature golf, arcade, poolside patio bar, quarry beach, cafe, Sherkston Supermart, & more! Zip around the resort with ease with a golf cart rental. 27-acre spring fed Quarry offers swimming, water sports, fishing (catch-and-release), & sandy beaches for a relaxing warm summer day. Enjoy wet 'n' wild thrills at the resort's water park; featuring waterslides, two full size swimming pools, one kiddie pool, a hot tub, & splash pad. Slide & splash on three giant water slides. The Mach3 Super Slides are the ultimate way to cool off on a hot summer day. The splash pad is a water wonderland that will make kids of all ages squeal with delight. Splish & splash through the variety of water features that are sure to cool you off on those hot summer days. Comfortable lounge chairs are also available for parents to keep a watchful eye on their kids. Check with mom & dad for pocket change & get ready to play in the arcade which features a variety of games. NEW 'Getaway Bar & Grill' restaurant is right on site, so you never have to leave the resort to have a great Access to our miniature golf course, play through 18 holes of miniature golf for an afternoon of family fun. Only 90 mins from GTA/20 from Niagara Falls & Buffalo. (id:63616)
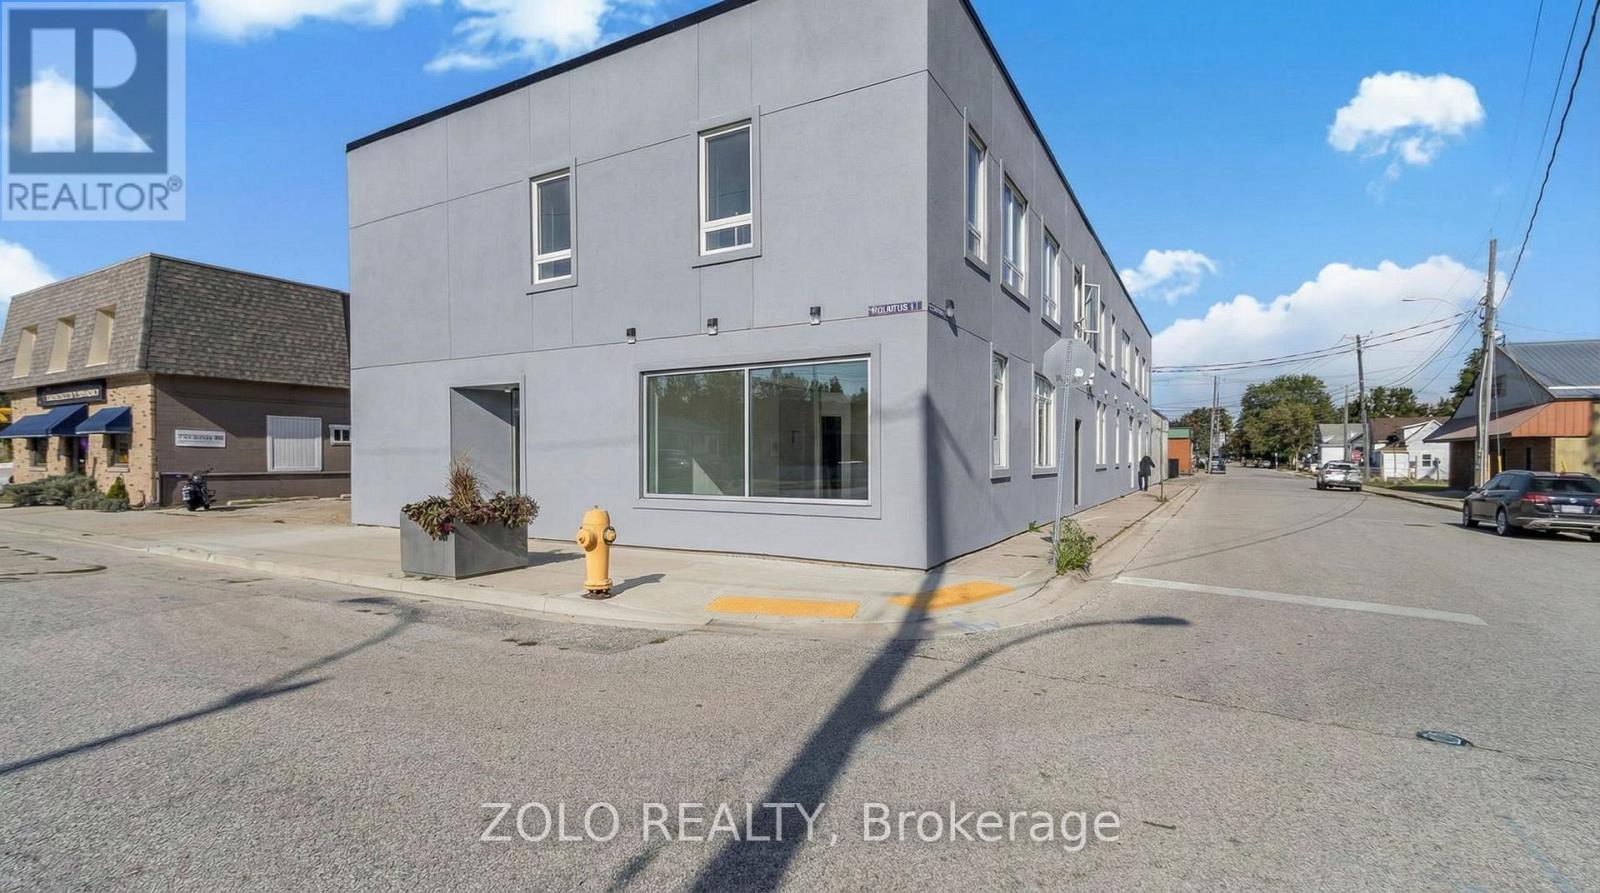
Unit # 1 - 206 Wellington Street
Chatham-Kent, Ontario
Elevate Your Lifestyle in Wallaceburg, Chatham-Kent. Discover the ultimate in comfortable living in the newly renovated suite. Meticulously transformed from top to bottom, your new home offers the perfect blend of style, functionality and affordability. Available Immediately!!!! (id:63616)
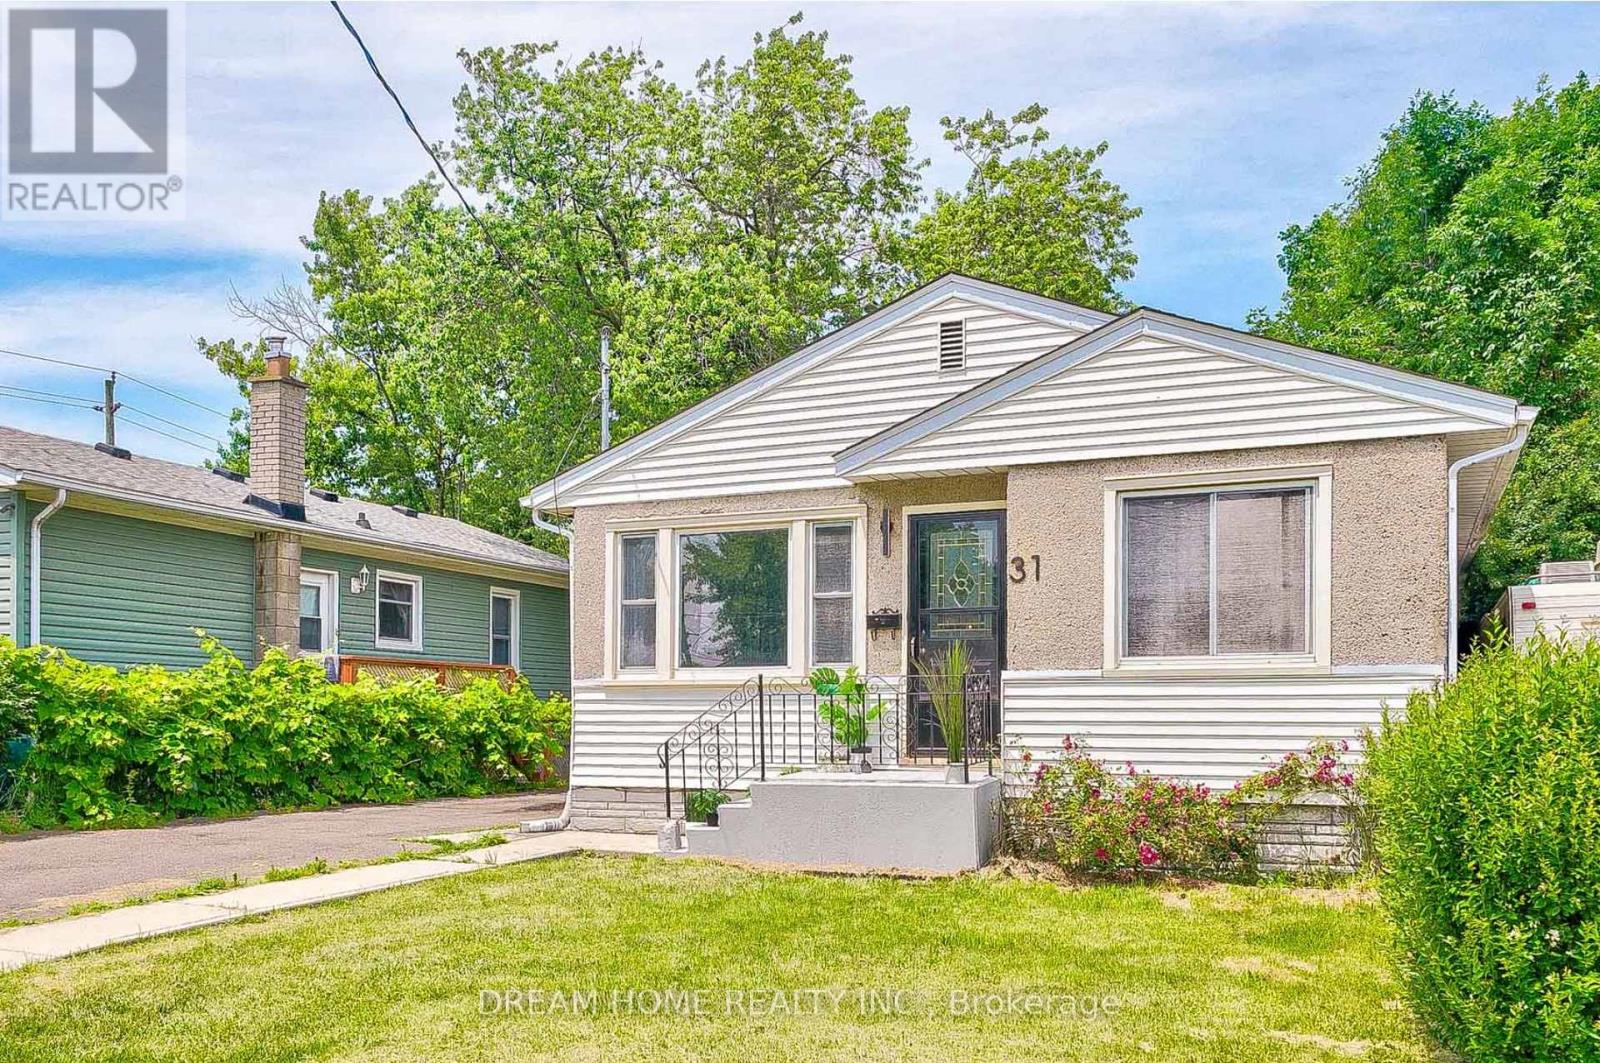
31 Warren Road
St. Catharines, Ontario
Perfect for First-Time Buyers & Investors! Charming home located on a quiet dead-end street in a peaceful, family-friendly neighborhood. Bright open-concept living and kitchen area features a large picture window, modern fireplace. kitchen with stainless steel appliances and a spacious island with modern waterfall countertop. Main floor offers 3 well-sized bedrooms with ample closet space and natural light. Convenient side entrance with laundry and access to a large backyard. Basement includes separate entrance from backyard with crawl space for storage. Ideally located just minutes to St. Catharines Golf & Country Club, Welland Canal, Lions Park (with pool), Merritton Community Centre and Pen Centre. Close to popular dining including The Keg Steakhouse + Bar and Johnny Rocco's Italian Grill. (id:63616)

4751 Baldwin Avenue
Niagara Falls, Ontario
Located in the desirable and established Ascot community of Niagara Falls at 4751 Baldwin Ave , this exceptional property offers a rare blend of immediate cash flow, financial leverage, and tremendous future development potential near Montrose Rd. Situated on an expansive 53.06 x 131.4-foot lot , the well-maintained bungalow features a practical layout without a basement, making it ideal for families seeking an affordable transitional home with long-term investment upside. For savvy investors and builders, this is a premier opportunity to secure a prime piece of land using conventional residential mortgage leverage, as the existing structure can be completely relocated and sold for instant cash, leaving a vacant lot ready for a brand-new build. Generating an immediate rental income of $1,850 per month from a reliable AAA tenant, combined with a separate detached garage equipped with hydro, an owned water heater, and absolutely no monthly fees, this turn-key asset ensures completely stress-free cash flow while you plan your next move. (id:63616)
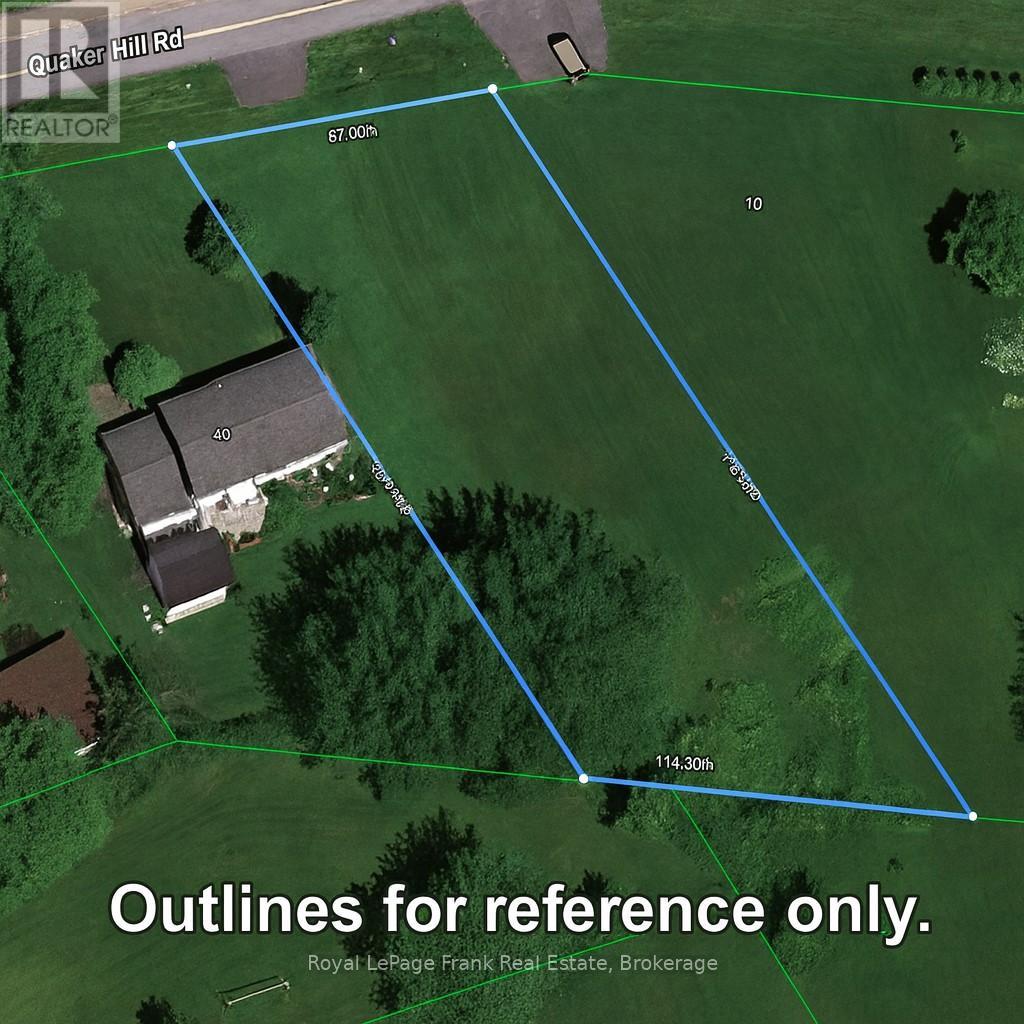
Lot 59 Quaker Hill Road
Greater Napanee, Ontario
Build Your Dream Home at 59 Quaker Hill Rd Opportunity knocks! 59 Quaker Hill Rd in the Dorland Subdivision, south of Hay Bay in Greater Napanee, is a nice build-ready lot designed for someone who wants more than a house - they want a lifestyle. With a permitted driveway and culvert already in place, you're closer to breaking ground and turn your dream into reality. This large, flat lot gives you the freedom to create exactly what you want: a sprawling modern bungalow, a farmhouse-inspired retreat, or a contemporary masterpiece with space for gardens, a pool, workshop, or multi-generational living. Big ideas? Plenty of room here. Enjoy nature and recreation just minutes away. Hay Bay offers kayaking, boating, fishing, and tranquil waterfront escapes. Take the Glenora Ferry across to Prince Edward County for wineries, beaches, and festivals. Scenic drives along Loyalist Parkway lead to Bath, Napanee, or vibrant Kingston, blending country calm with urban convenience. The Dorland Subdivision is peaceful, welcoming, and private, yet perfectly connected. Fresh air, wide-open skies, and space to dream await. Don't wait. 59 Quaker Hill Rd is more than land - it's your canvas to build a home, a lifestyle, and a future. Start building your dream today! Current survey done on property with stakes places to show property lines. Seller will give $4000.00 credit for cost of well installation by Chalk Well Drilling upon an accepted firm offer completion of the well installation. (id:63616)
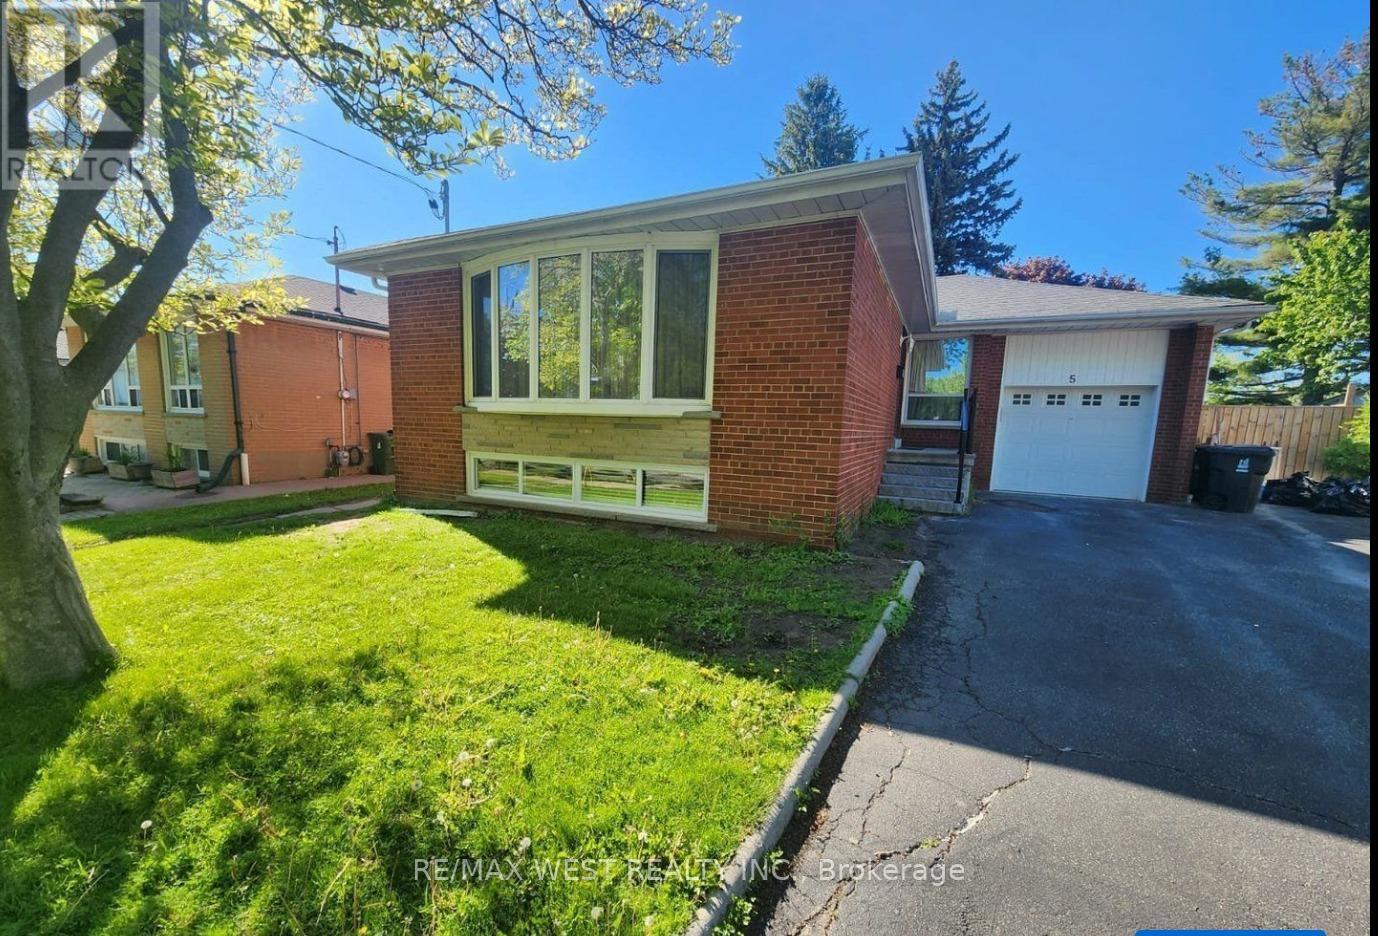
Basement - 5 Ludgate Drive
Toronto, Ontario
3 Bedroom Basement unit for lease , Family oriented neighborhood. Newly renovated Good size kitchen and newly renovated Bathroom , Convenient location Quick access to Highways 401 & 427 ideal for commuting families, Just steps away from public transit, including the new LRT line. Access to part of backyard, En suite Laundry , Large size primary bedroom. Open concept Living room Combined with kitchen. 2 parking spot on driveway. Tenant will be responsible 40% of utilities. Unit is Vacant and move in ready. (id:63616)
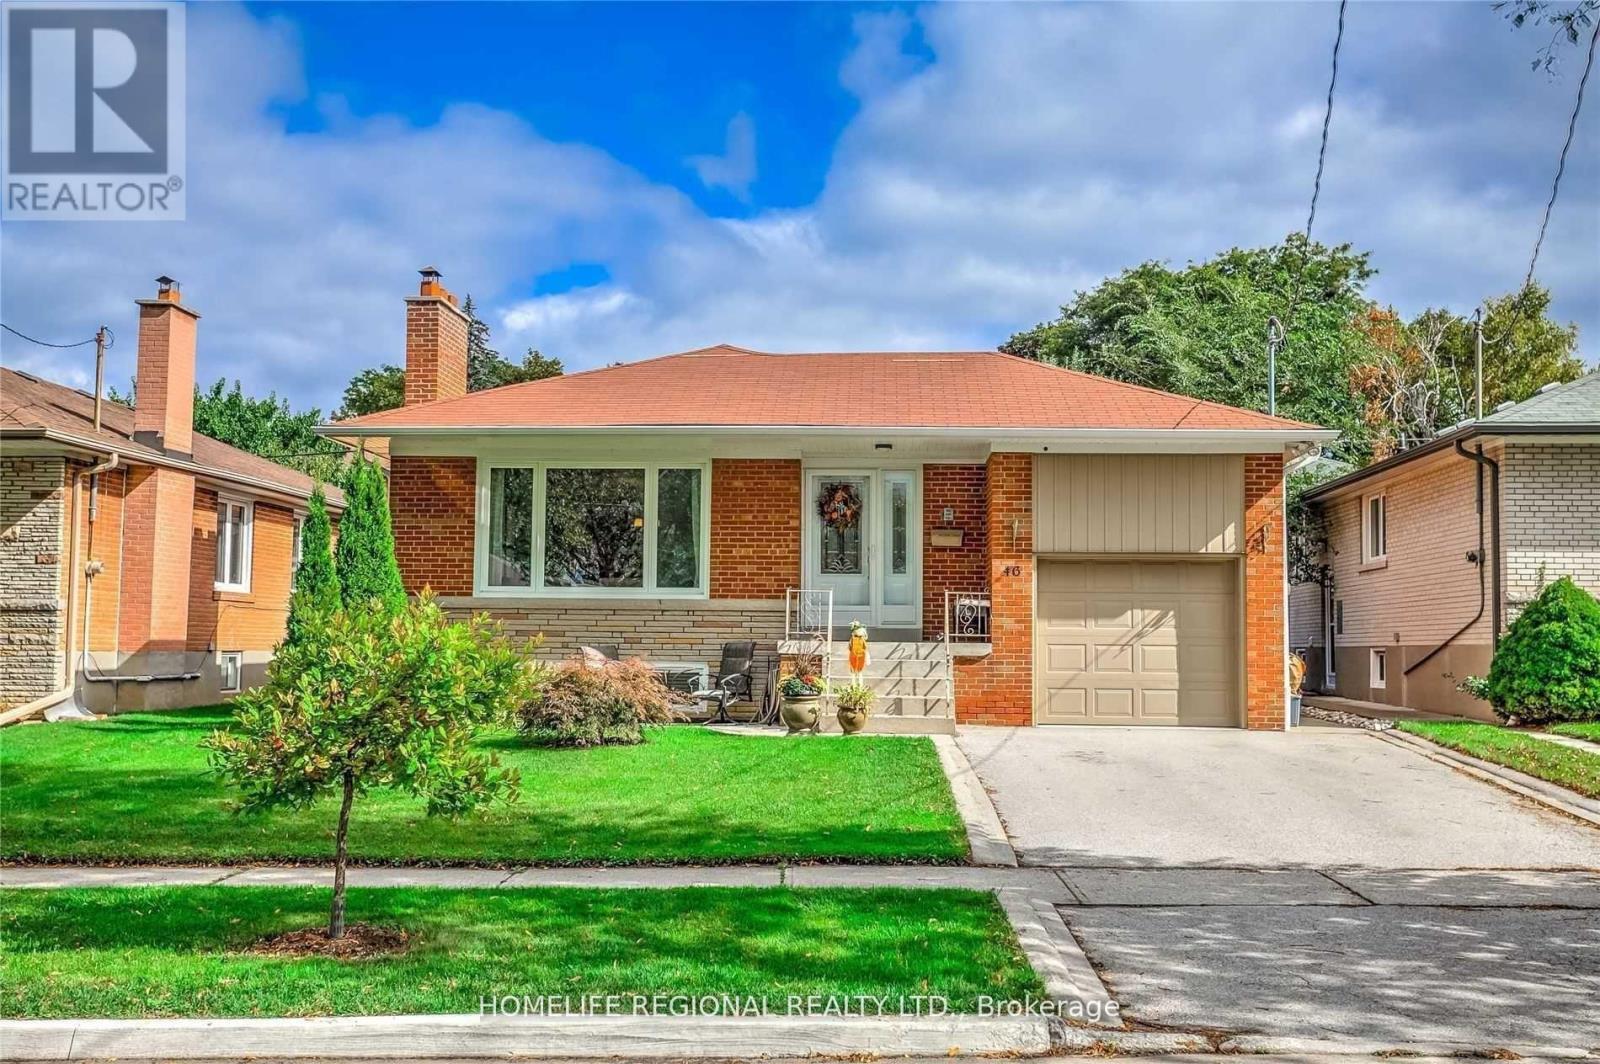
Lower Level - 46 Tewsley Place
Toronto, Ontario
Fantastic Opportunity To Move Into This Beautifully Renovated 2 Bedroom 1 Bath Lower Level Bungalow Situated On A Quiet Street In Royal York Gardens. This Lower Level Unit Features A Massive Master Bedroom With A Walk In Closet. Great Size 2nd Bedroom, Newer Kitchen With Newer S.S. Appliances, Vinyl Floors Throughout, 1 Parking Space & Courtyard & So Much More! Located Walking Distance To Schools, Parks, Ttc, Shopping, One Bus To Subway & Close To Highways & The Airport. Don't Miss This Fantastic Opportunity! (id:63616)