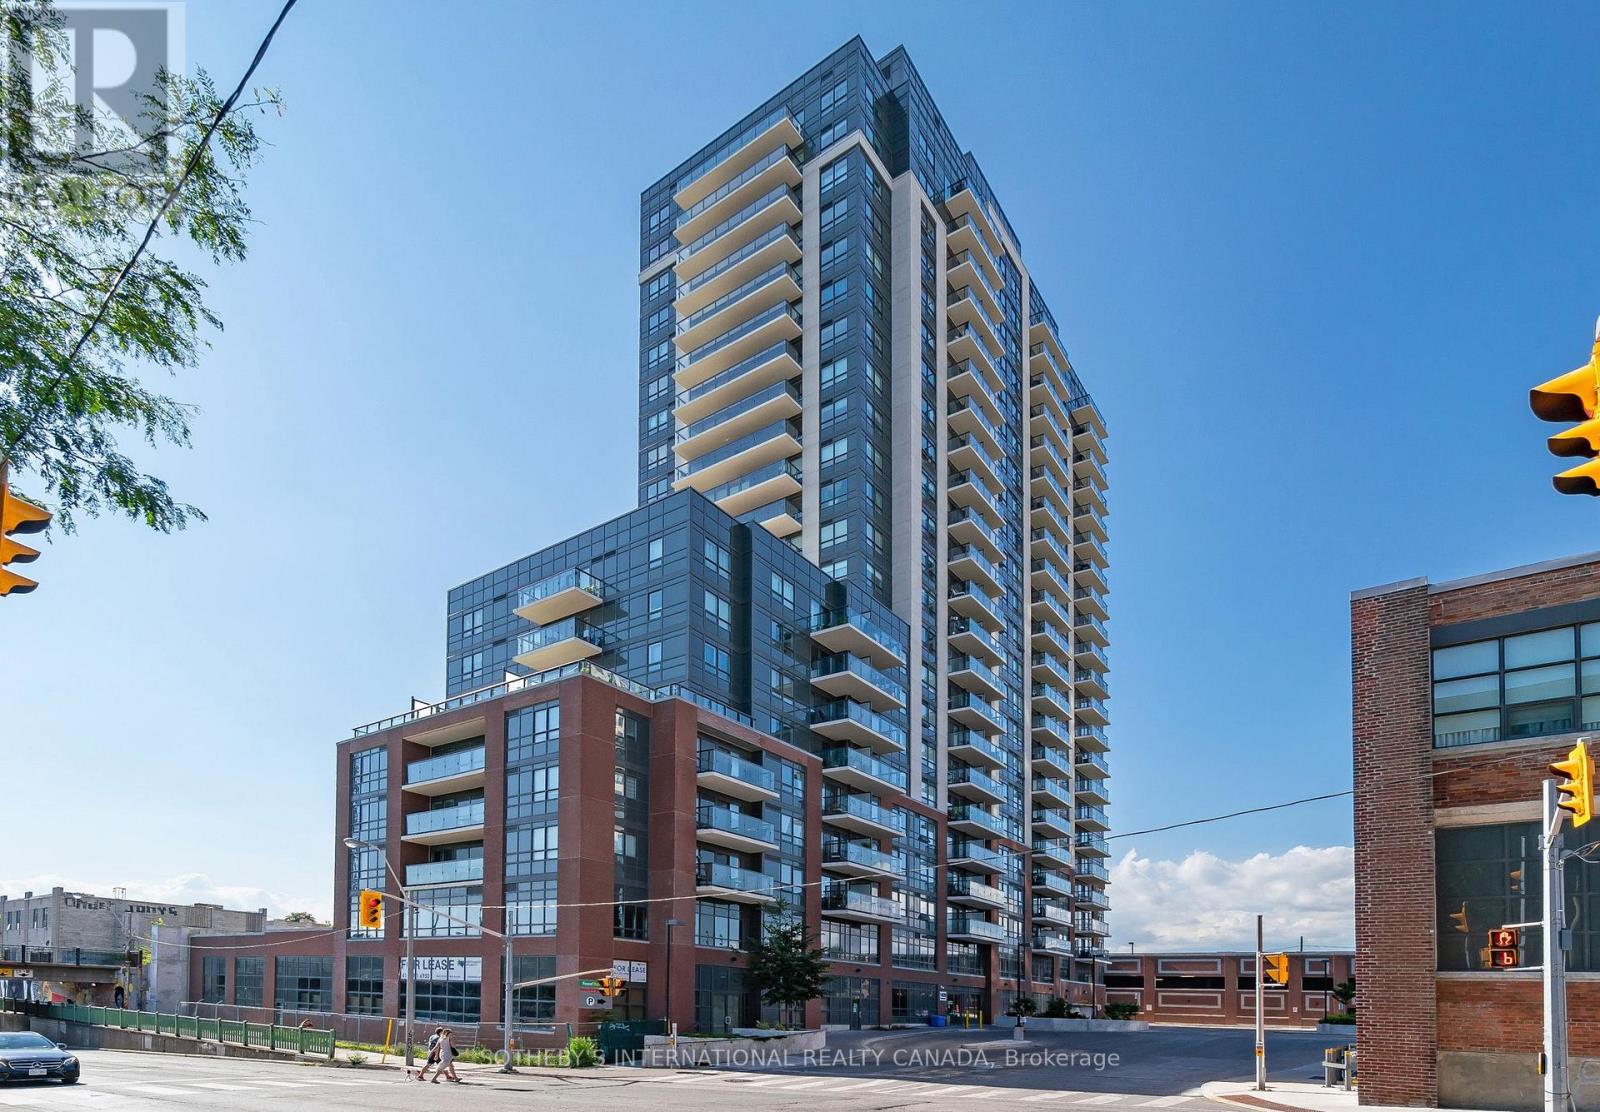
506 - 1420 Dupont Street
Toronto, Ontario
Welcome to Fuse Condos! This bright and inviting one-bedroom suite features a desirable south-facing exposure, filling the space with natural light. Step out onto the spacious private balcony and enjoy open views-perfect for your morning coffee or unwinding at the end of the day. The modern kitchen is equipped with granite countertops, full-size stainless steel appliances, and ample cabinetry, while the functional layout is complemented by a stylish 4-piece bathroom and the convenience of ensuite laundry. Ideally located in a vibrant neighbourhood, Food Basics & Shoppers Drug Mart at your door step , transit, Balzac's Coffee, parks, schools, restaurants, and a variety of everyday amenities. Whether you're a first-time buyer, investor, or looking to simplify your lifestyle, this is an excellent opportunity to own in one of the area's most convenient communities. Certain listing photographs have been virtually staged using artificial intelligence for illustrative purposes only. (id:63616)
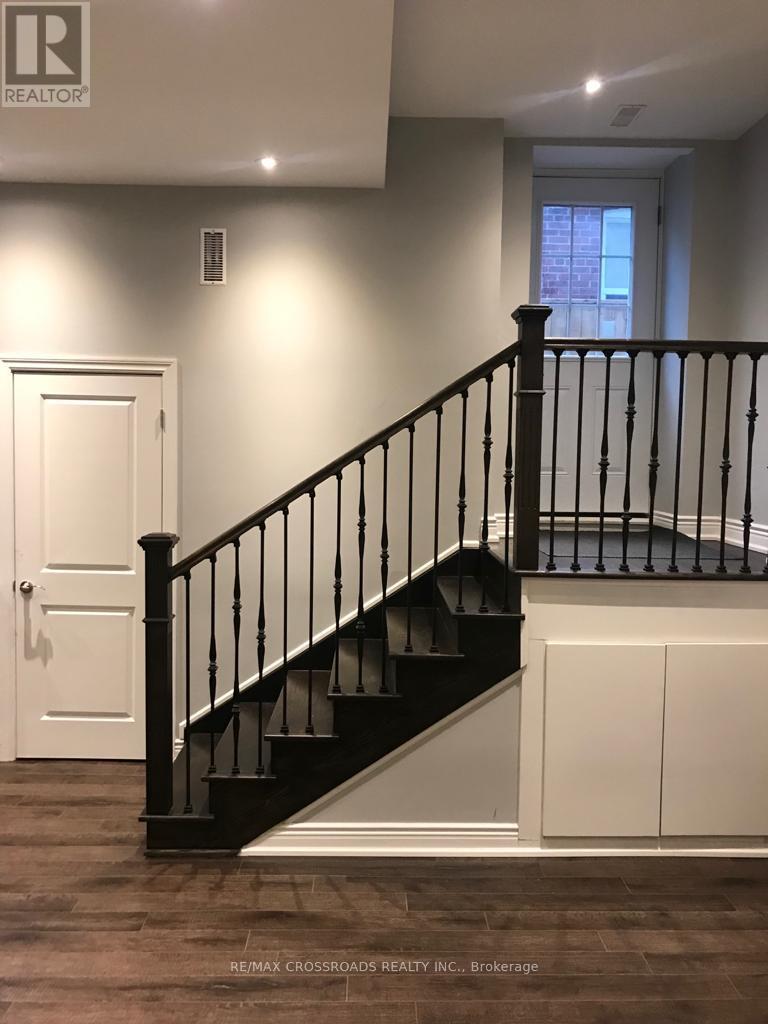
3 Honey Drive
Toronto, Ontario
Welcome to this bright and conveniently located 2-bedroom, 1-washroom basement in the heart of Scarborough. Features a private side entrance, functional kitchen, and common laundry for added convenience. Utilities are included, making it a practical choice for a family looking for comfortable living with predictable monthly costs. Conveniently located close to shopping, grocery stores, restaurants, schools, parks, public transit and other everyday amenities, with easy access to Downtown Toronto and major routes. A great opportunity to live in a convenient and family-friendly Scarborough location. (id:63616)
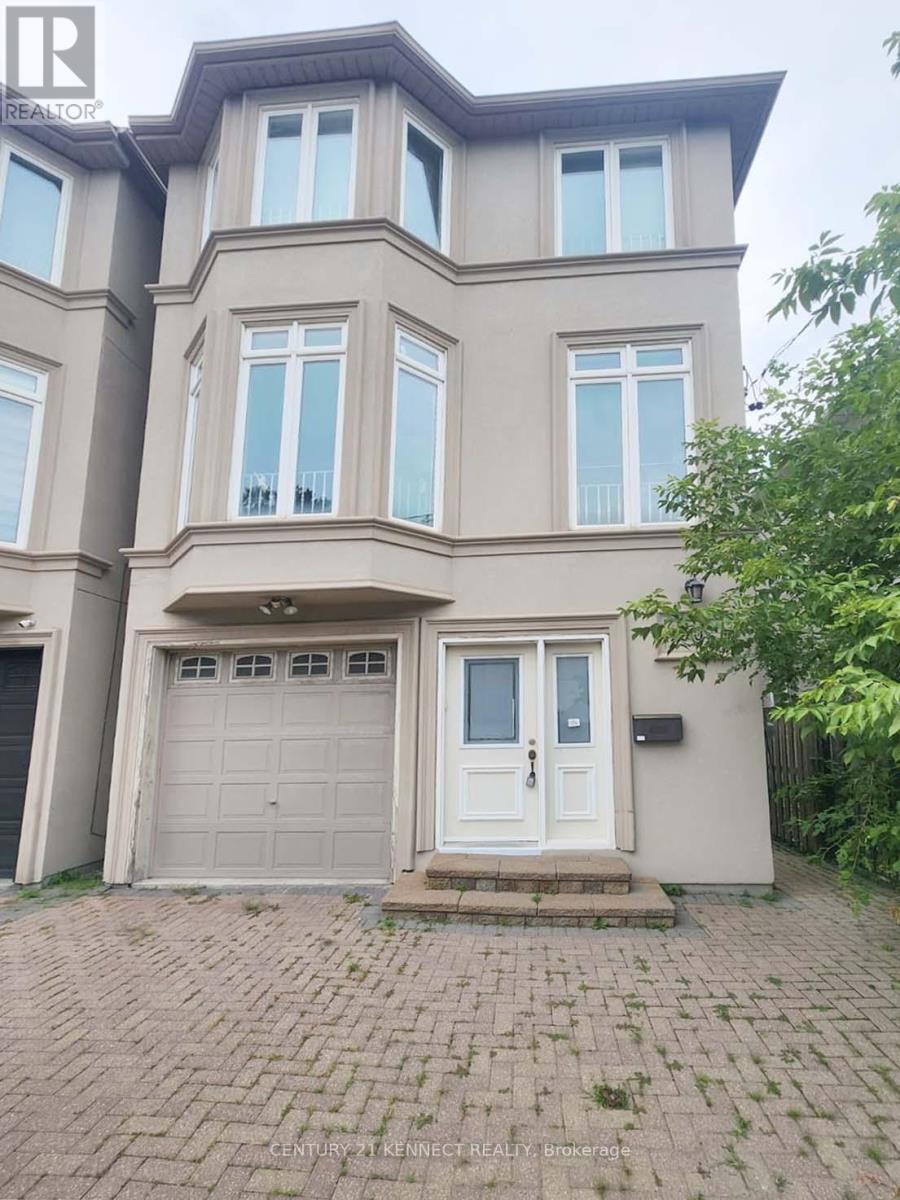
150b Finch Avenue E
Toronto, Ontario
Neat and cozy w/up bachelor unit (no shared kitchen/laundry/bath) in Finch/Willowdale neighborhood. Utilities included, tenant only pay internet/cables. Doorway to Bus Stops along Finch Avenue, Close to Park, Grocery Stores, Restaurants, Transportation and Short walking distance to transportation hub in Yonge/Finch. (id:63616)
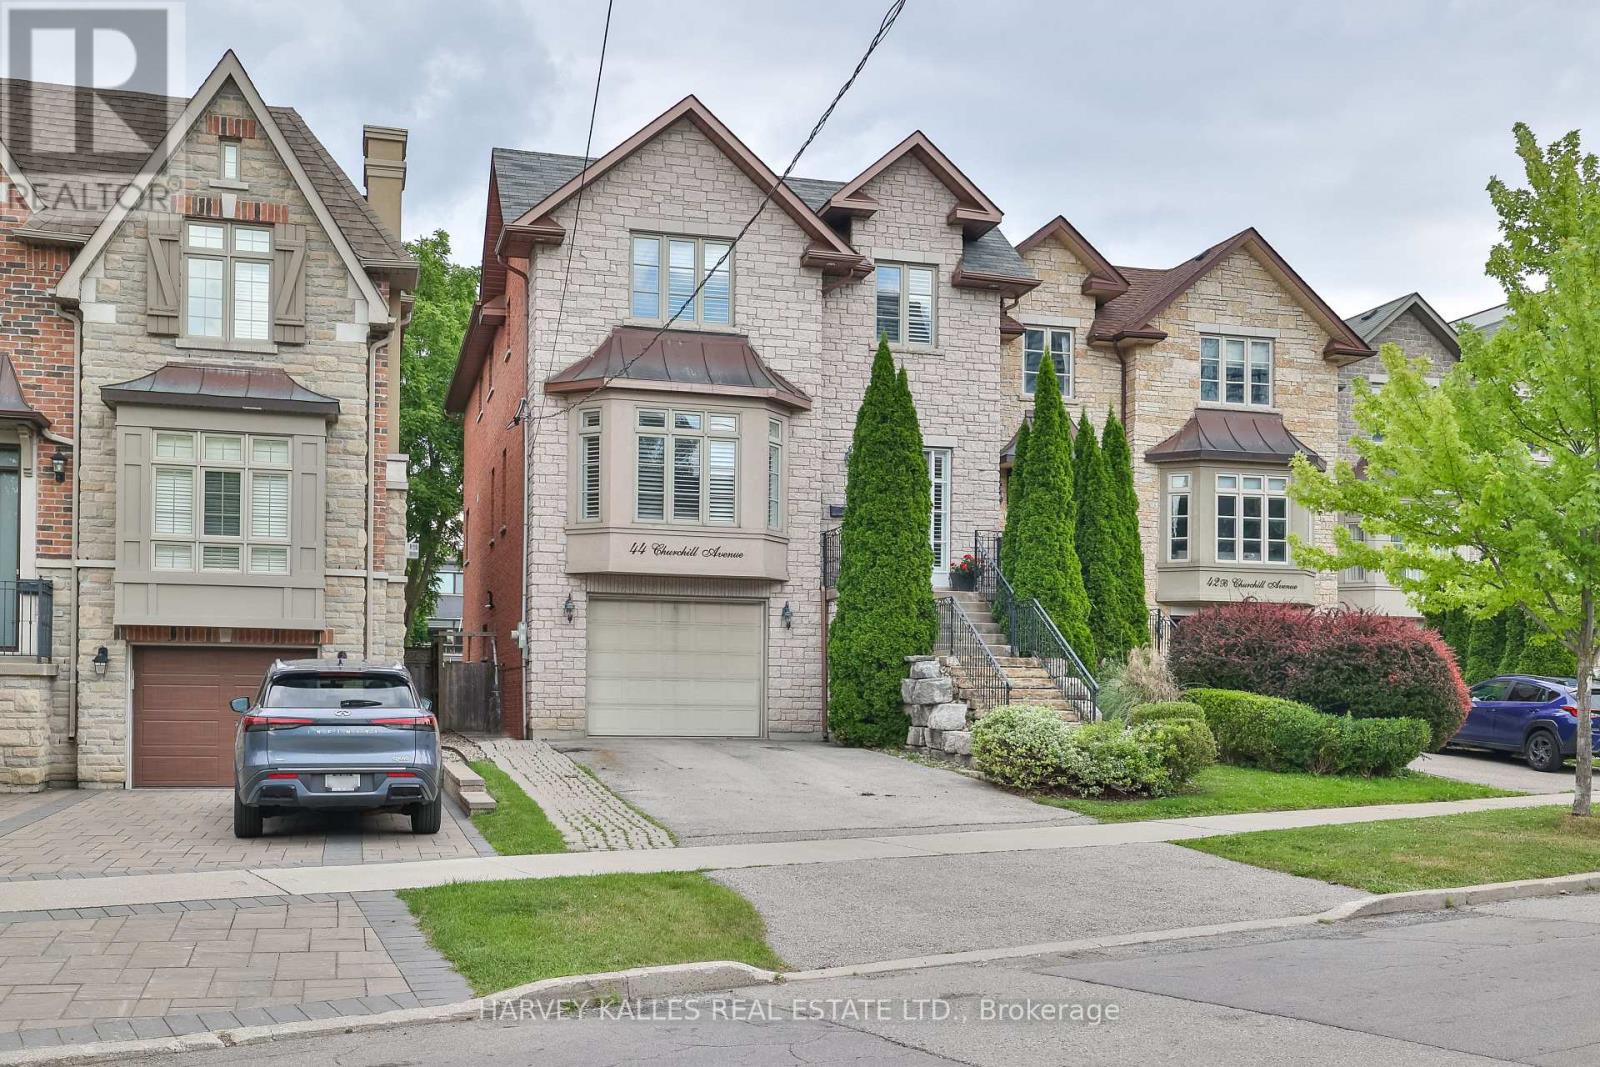
44 Churchill Avenue
Toronto, Ontario
Client RemarksGreat rental opportunity!!! Exceptionally located in the coveted Willowdale West. Situated on a pool-sized lot, this custom built home with 4+1 beds, 4 baths has an open-concept design with families and entertaining in mind. The custom eat-in Domani kitchen is a chef's dream featuring a large centre island with granite counters, top of the line SS appliances, b/i desk and breakfast area w/w/o to large deck. The main floor family room with a gas fireplace is perfect for unwinding. Retreat to the primary suite, boasting a five-piece spa-like ensuite, an expansive walk-in closet, and a private balcony overlooking the back garden. Convenient 2nd flr laundry room and a huge skylight brings an abundance of light into the home. The above-grade lower level walks out to the expansive backyard. Lower level offers functionality and space to accommodate an in-law suite/nanny's room, theatre, gym, and playroom, & ample storage for all your needs. The built-in garage has space for a vehicle & storage, the private drive offers parking for 4 more cars within a stroll to all amenities incl shops, restaurants on Yonge & TTC/subway, schools, library etc. Proximity to 401 makes it a commuter's dream.Brokerage Remarks (id:63616)
108 Sandringham Drive
Toronto, Ontario
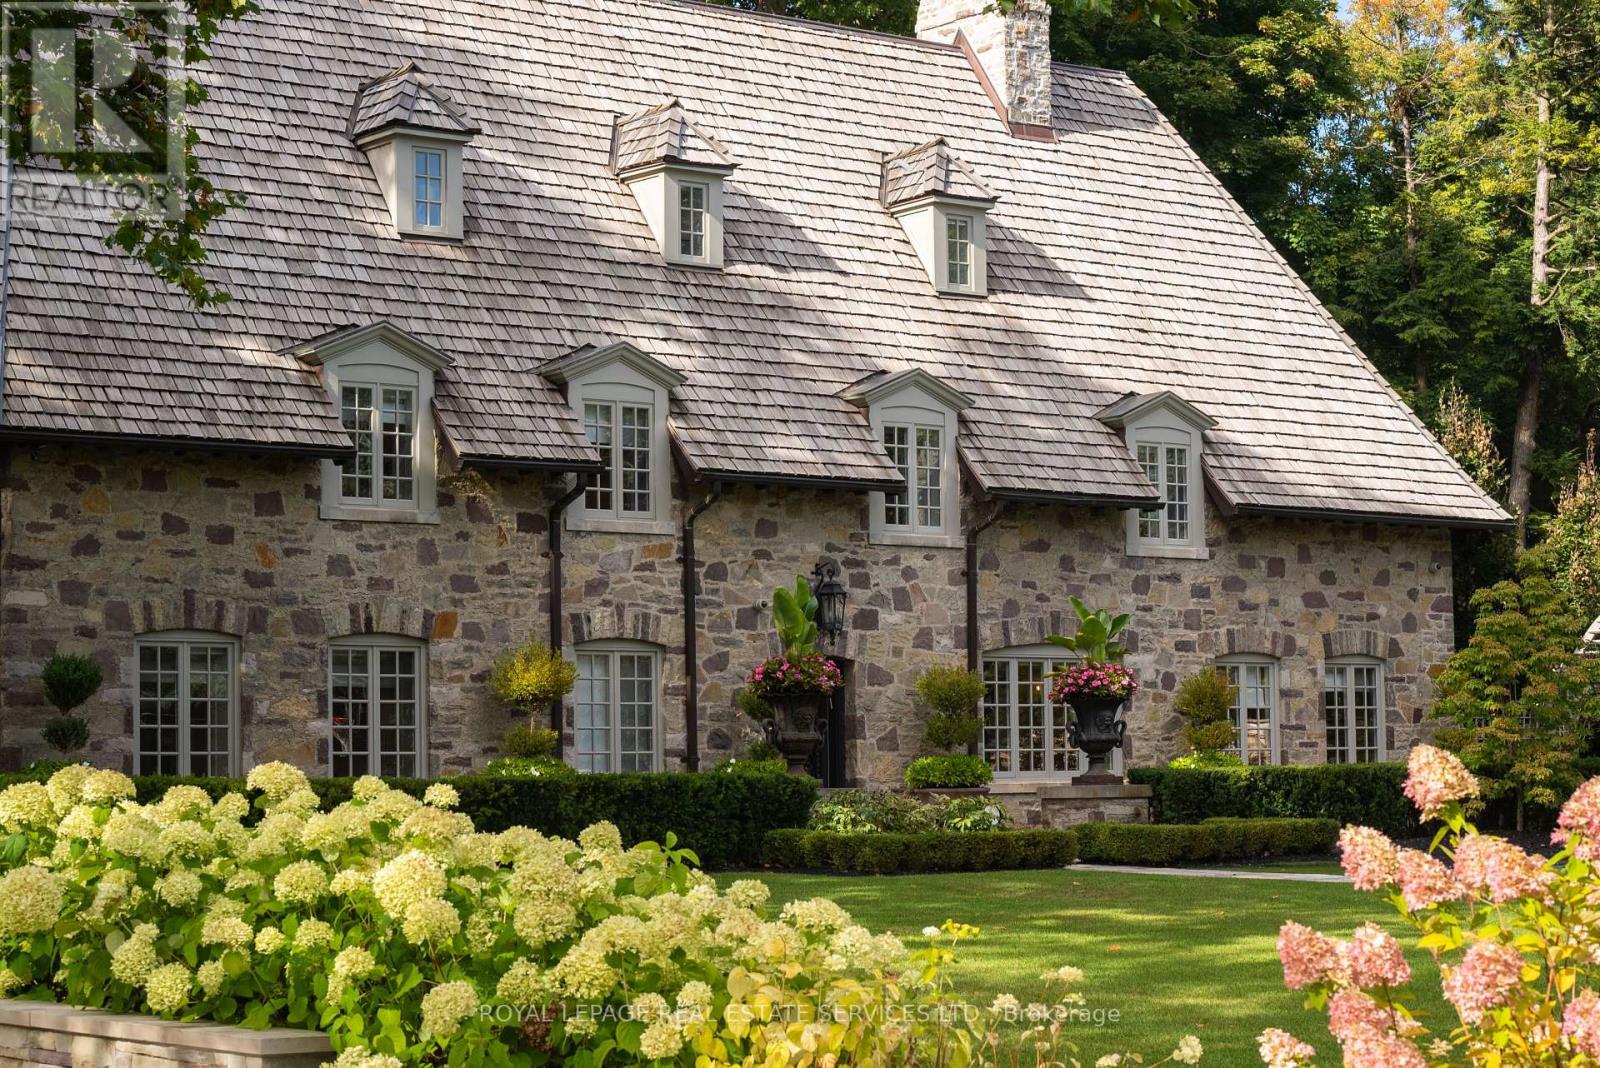
As one of Toronto's original landmark estates, the 'Rosewood Estate' sets the bar for uncompromising luxury in the city. Tucked discreetly at the end of a quiet cul-de-sac, the residence rests on a sprawling 1.12 acre private ravine lot. Reimagined in 2019 by acclaimed architect Lorne Rose, with interiors by Dvira Interiors, and built to exacting standards by JTF Custom Homes, the home is a masterclass in vision, craftsmanship, and enduring design. The approach is cinematic: a stone and wrought iron fence opens to manicured gardens, mature maple trees, and imported European planters that frame the limestone façade and cedar roofline. A heated drive and walkways lead to grounds designed for both grandeur and privacy, where an elegant saltwater pool, cabana, outdoor kitchen, fireplace, and a full sports court are seamlessly woven into the landscape. The gardens dissolve into a lush ravine backdrop, offering rare tranquility within the city. Inside, nearly 12,000 square feet of living space unfolds with quiet confidence. Timeless custom crown moulding and wainscoting, hand-carved marble fireplace mantels, and imported European wallpaper and hardware create a layered, textural narrative throughout. Built-in cabinetry and vanities by Falcon Kitchens anchor the principal rooms, while marble counters, bespoke lighting, custom drapery, and automated blinds reflect meticulous attention to detail. The chef's kitchen is equipped with a suite of luxury appliances, including a La Cornue range, and flows effortlessly into both formal living spaces designed for modern family life. The upper levels offer five serene bedrooms, including a primary retreat with soaring vaulted ceilings, dual bespoke dressing rooms, and a lavish marble-clad ensuite. The lower level rivals a private club, complete with a state-of-the-art theatre, glass-enclosed gym, recreation spaces, a nanny suite, and a large laundry room. Rosewood Estate is not merely a residence, it is a legacy property. (id:63616)
4105 - 763 Bay Street
Toronto, Ontario
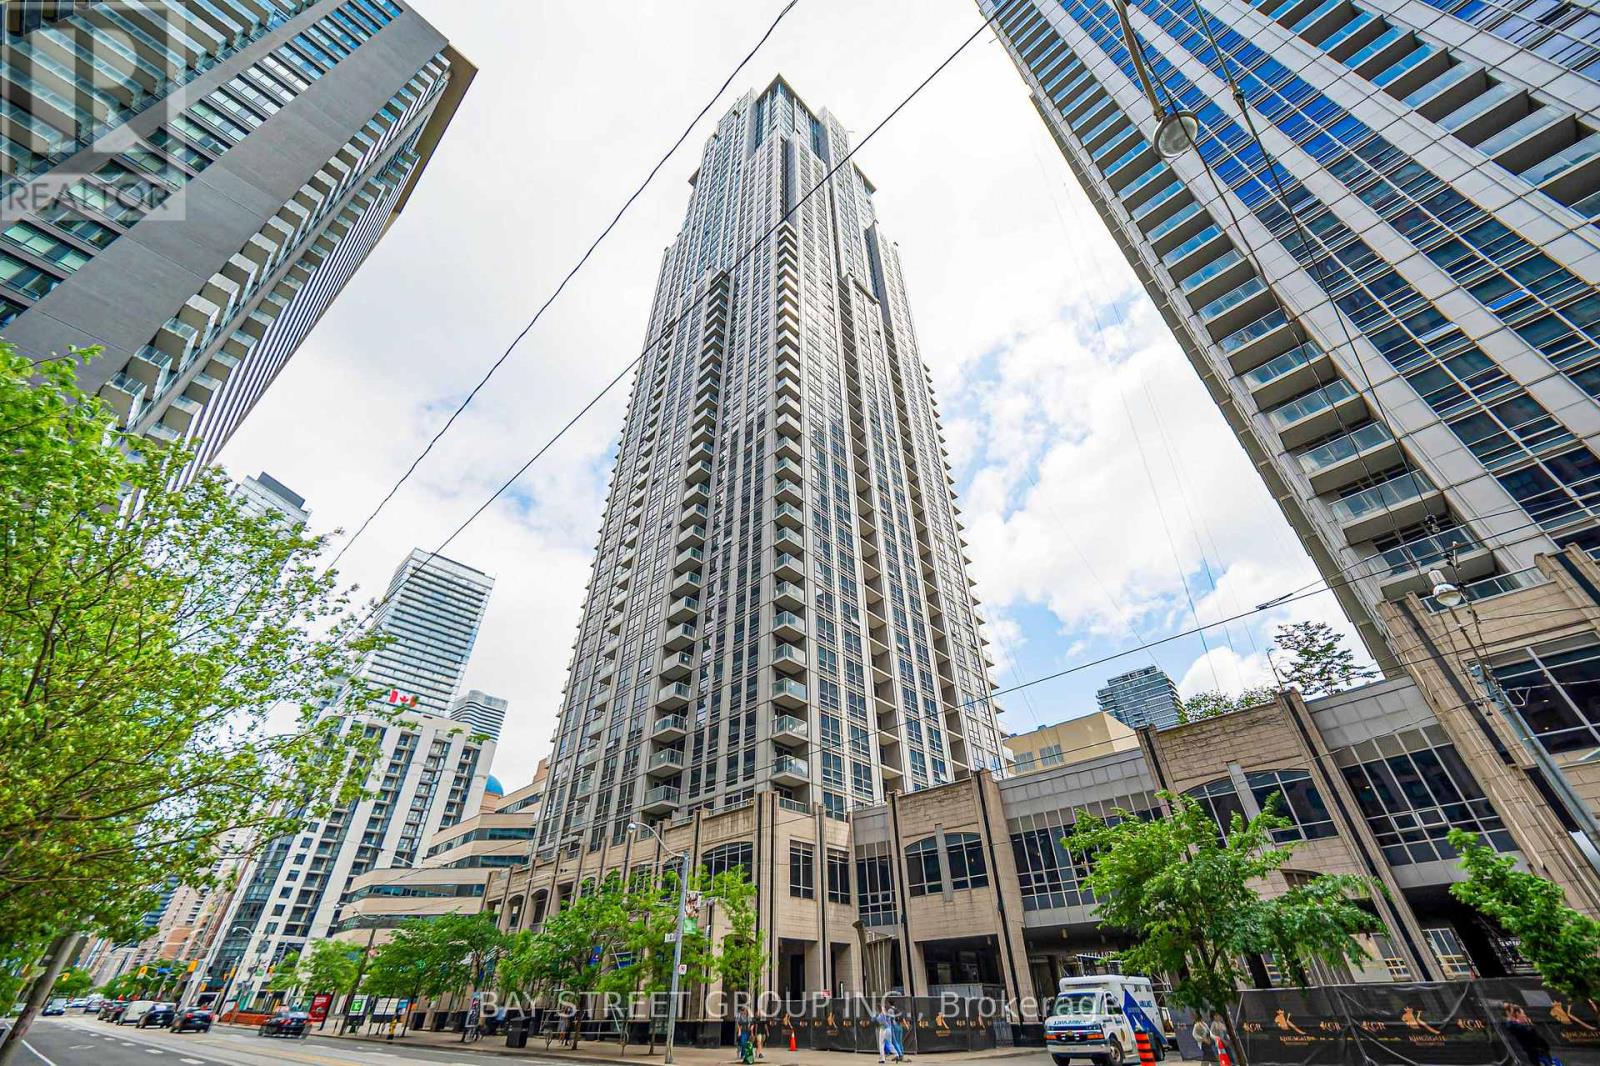
Famous College Park In The Heart Of Downtown. Big Beautiful 2 + Den (Can Be Used As 3rd Bedroom), Always Sun-Filled 1160 Sq ft Corner Unit with Panoramic Lake/City Views. Laminate Floor Thru-Out. Freshly Painted And Move-In Ready! Granite Counter & Breakfast Bar. *18000 Sf Of Amenities * Direct Access To Path/Subway, 24 Hrs Grocery, Steps To Restaurants, Shops, U Of T, Hospitals, Financial District... (id:63616)
510 - 377 Madison Avenue
Toronto, Ontario
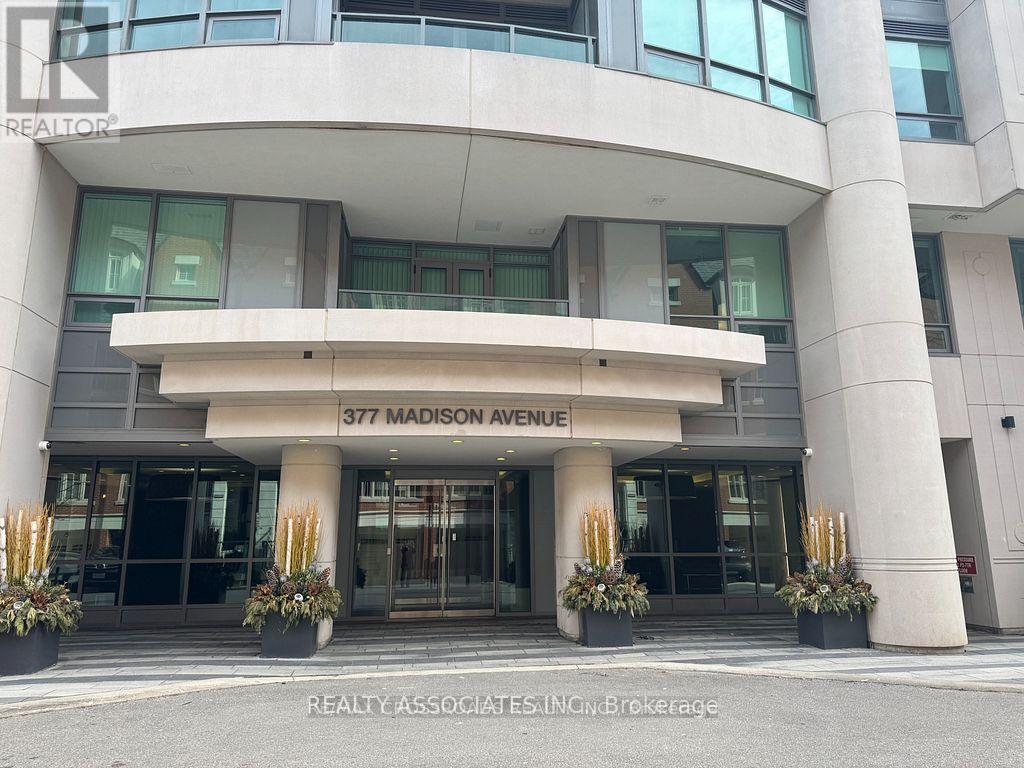
Welcome To South Hill On Madison - A Contemporary Art Deco Condominium Located At The Foot Of Cas Loma, Where Forest Hill Meets The Annex. Luxury Living at South Hill Condos At Casa Loma. Meticulously Maintained, Newly Boutique Condo W/Just 7 Storeys. Spacious Unit W/Well-Proportioned Sizeable Rooms. 9' Smooth Ceilings, Modern Kitchen, Integrated Appliances & Updated Baths. Primary Bed W/Full Ensuite. Huge Closets. 24/7 Concierge, Gym, Visitor Parking, Bike Racks. Walk To Dupont Ttc, Food, Green Space. An Impeccable Place To Call Home, Everything You Need Is Within Walking Distance Making This A True Urban Haven! (id:63616)
801 - 19 Grand Trunk Crescent
Toronto, Ontario
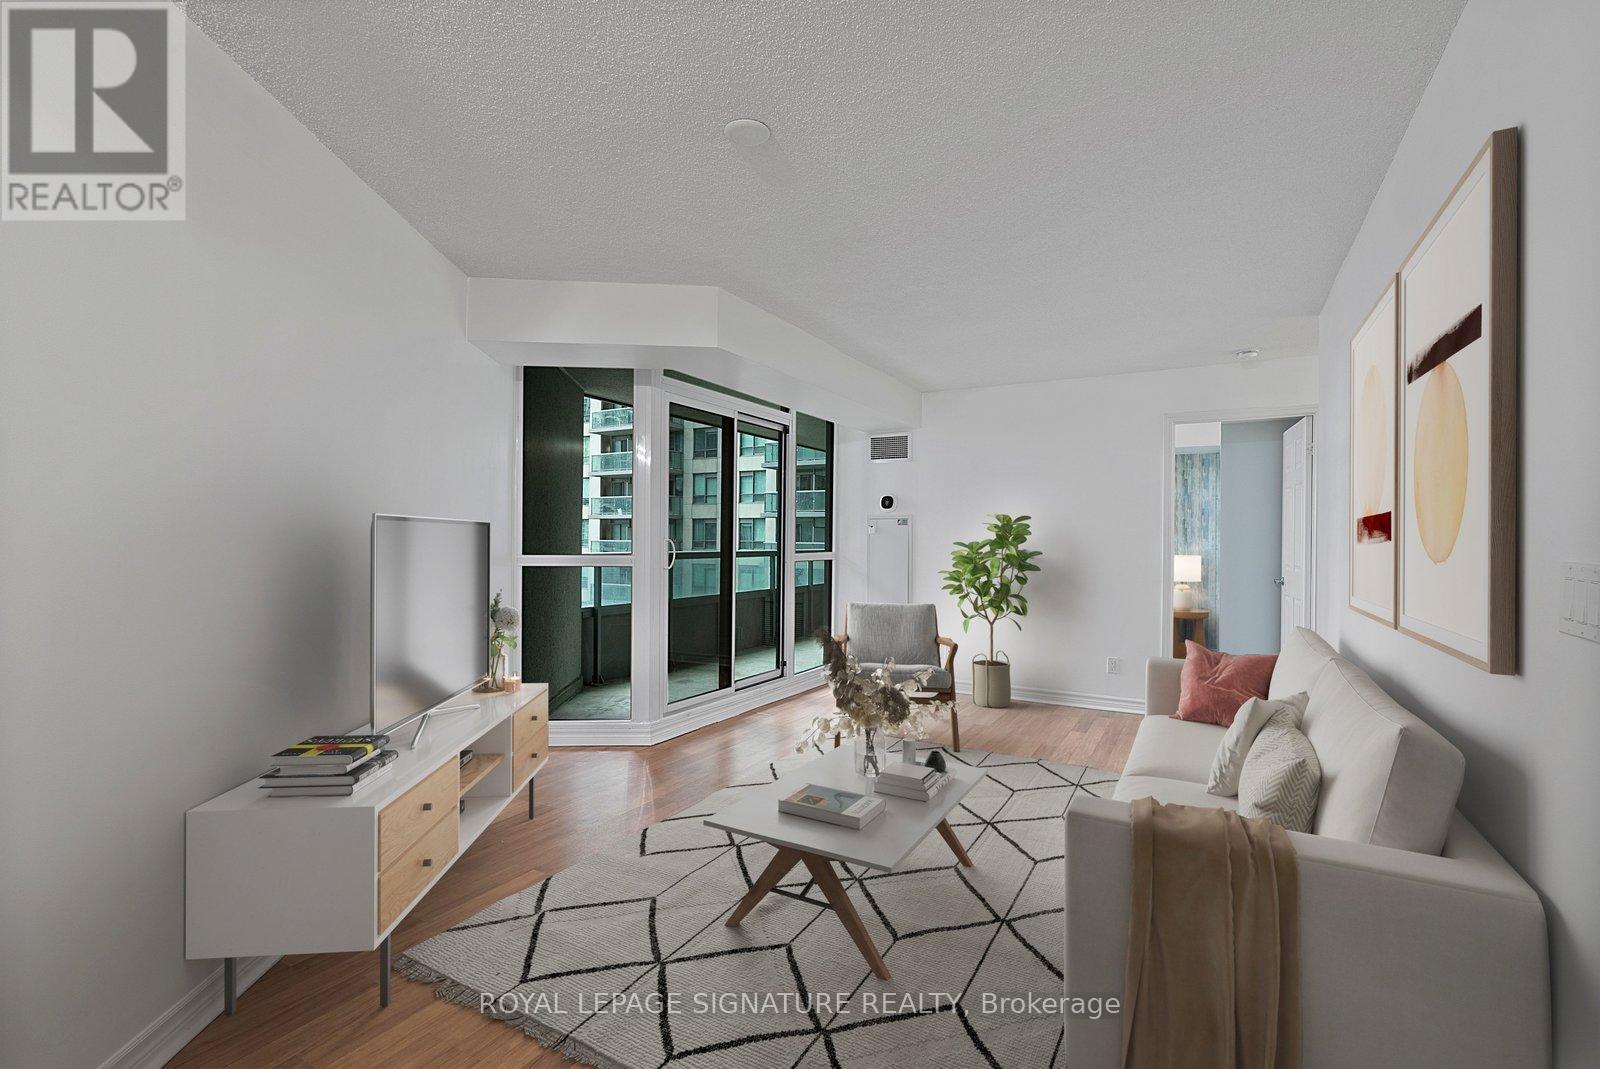
Look No Further For Your Next Place To Call Home. Over 700 Sq Feet Of Inside Space With An Extra Large South facing Balcony with Lake Views! Kitchen with full size appliances a breakfast Bar and Dining Room. Living Room is huge and has walk out to large balcony. Primary Bedroom has large closet and opens onto Balcony as well. Large Den or Second Bedroom has door and closet. Newly painted and deep cleaned! Close To Everything Downtown- Imagine Not Having To Go Outside When It's Too Cold Or Too Hot? Building is Attached To The P.A.T.H Underground System. Walking Distance To Scotiabank Arena, Roger's Centre, Cn Tower, Restaurants, Groceries, Union Station, The Financial District And More. Amenities Include 24Hr Concierge, Indoor Pool, Sauna, Hot Tub, Gym, Theatre Room, Games Room, Visitor Parking, Rooftop Terrace & More! (id:63616)
91 Bickerton Crescent
Toronto, Ontario
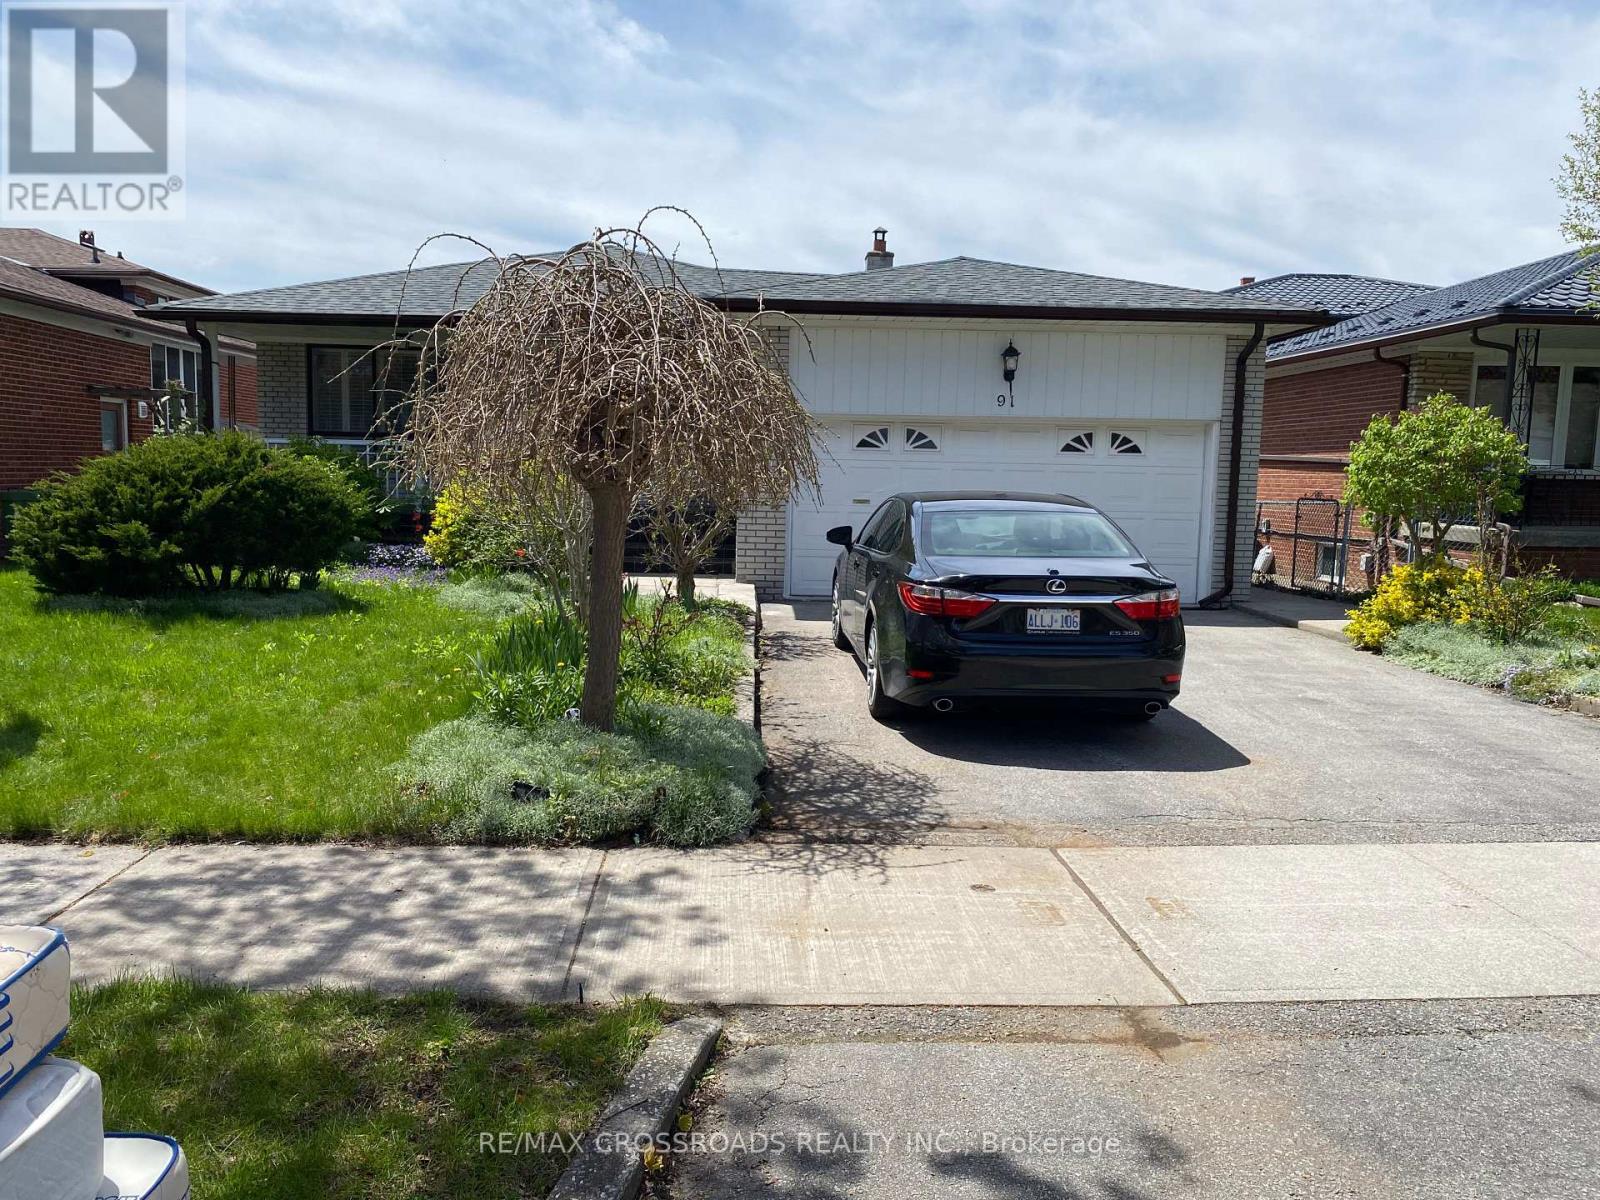
Beautiful North York Detached Home Basement only for rent / 2 Bedrooms and 2 bathrooms with a separate private entrance. Beautiful detached home in a desirable North York neighborhood, conveniently located close to TTC, shopping, schools, major High Ways, college and Fairview Mall. Utilities: Water Hydro, and Gas are to be shared among the tenants based on the number of occupants. House rules: 1/ No smoking or vaping inside the unit or on the property. 2/ No pets. 3/ No overnight guests or relatives. 4/ Rental application requirements 5/ Employment letter 6/ credit check 7/ recent bank statement 8/ references from previous landlord, including confirmation of tenancy and rental payment history. 9/ Government issued photo ID. (id:63616)
3236 Yonge Street
Toronto, Ontario
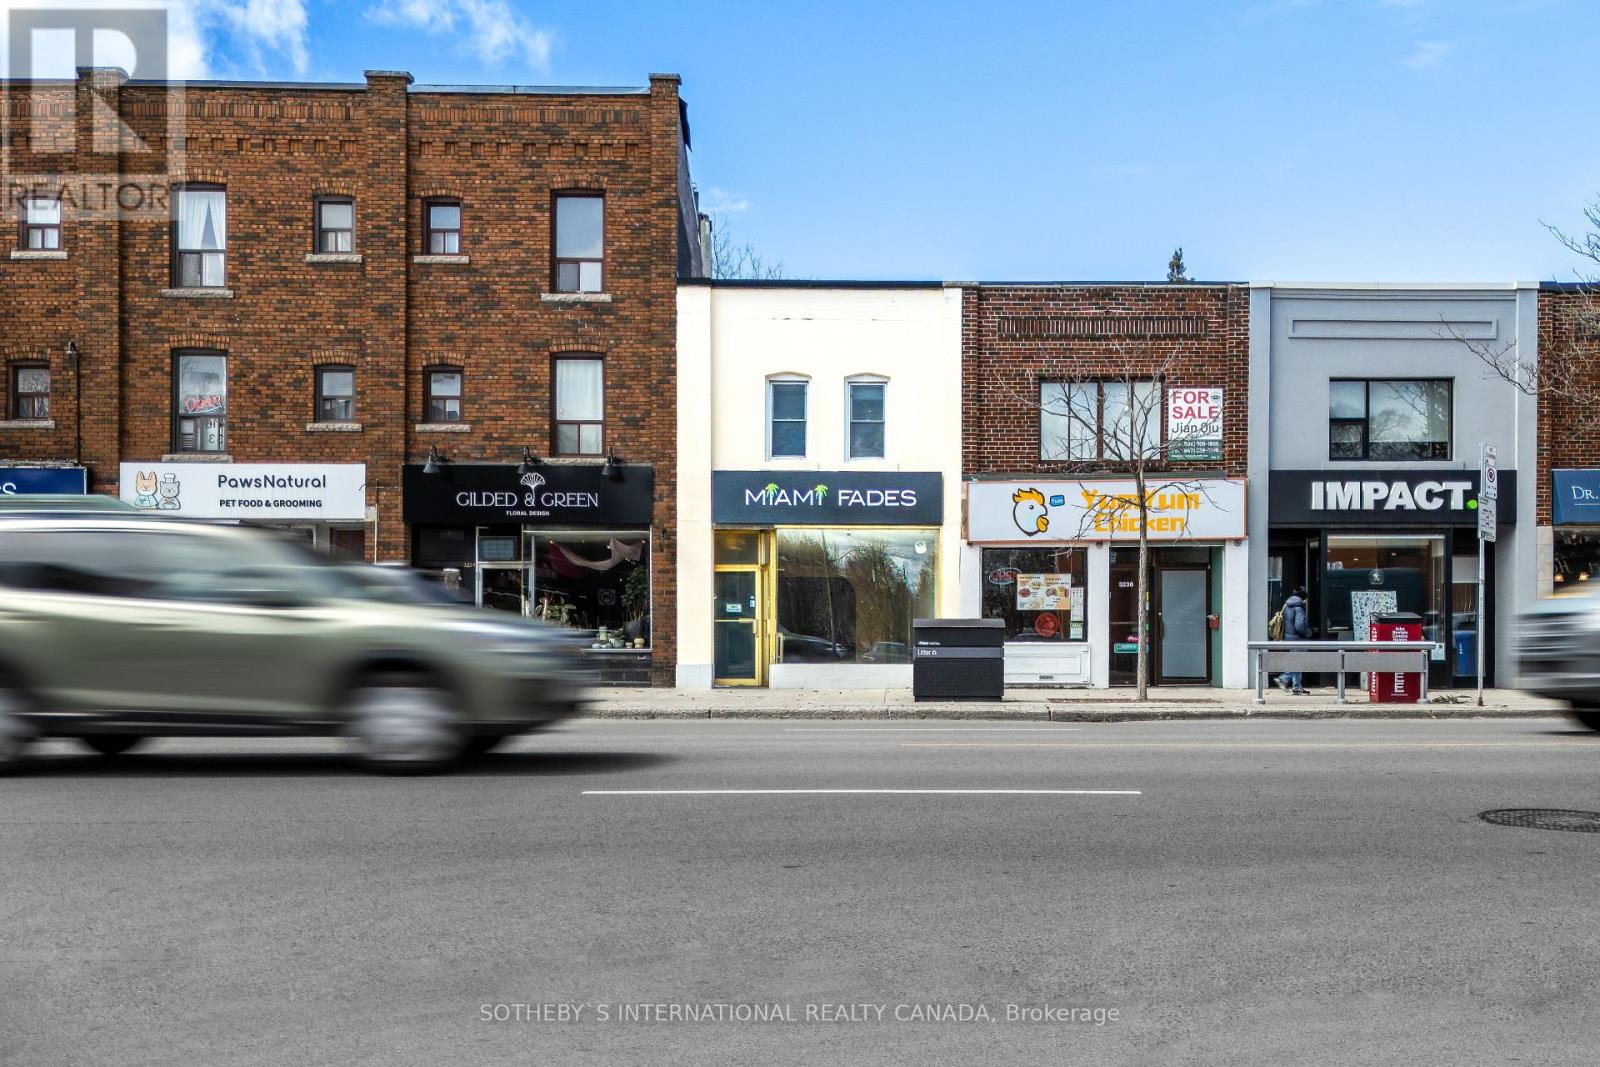
Retail space with basement and 1 bedroom apartment 665 square feet. On West side of Yonge st. 665 ft apartment renovated. 300 yards from Lawrence subway station. 100/100 Walking score with restaurants, shopping, butcher, fresh produce, grocery stores very close by. 401 a short drive away. 3 car parking at back of building. Basement is an additional 665 square feet for space. (id:63616)
1802 - 15 Vicora Link Way
Toronto, Ontario
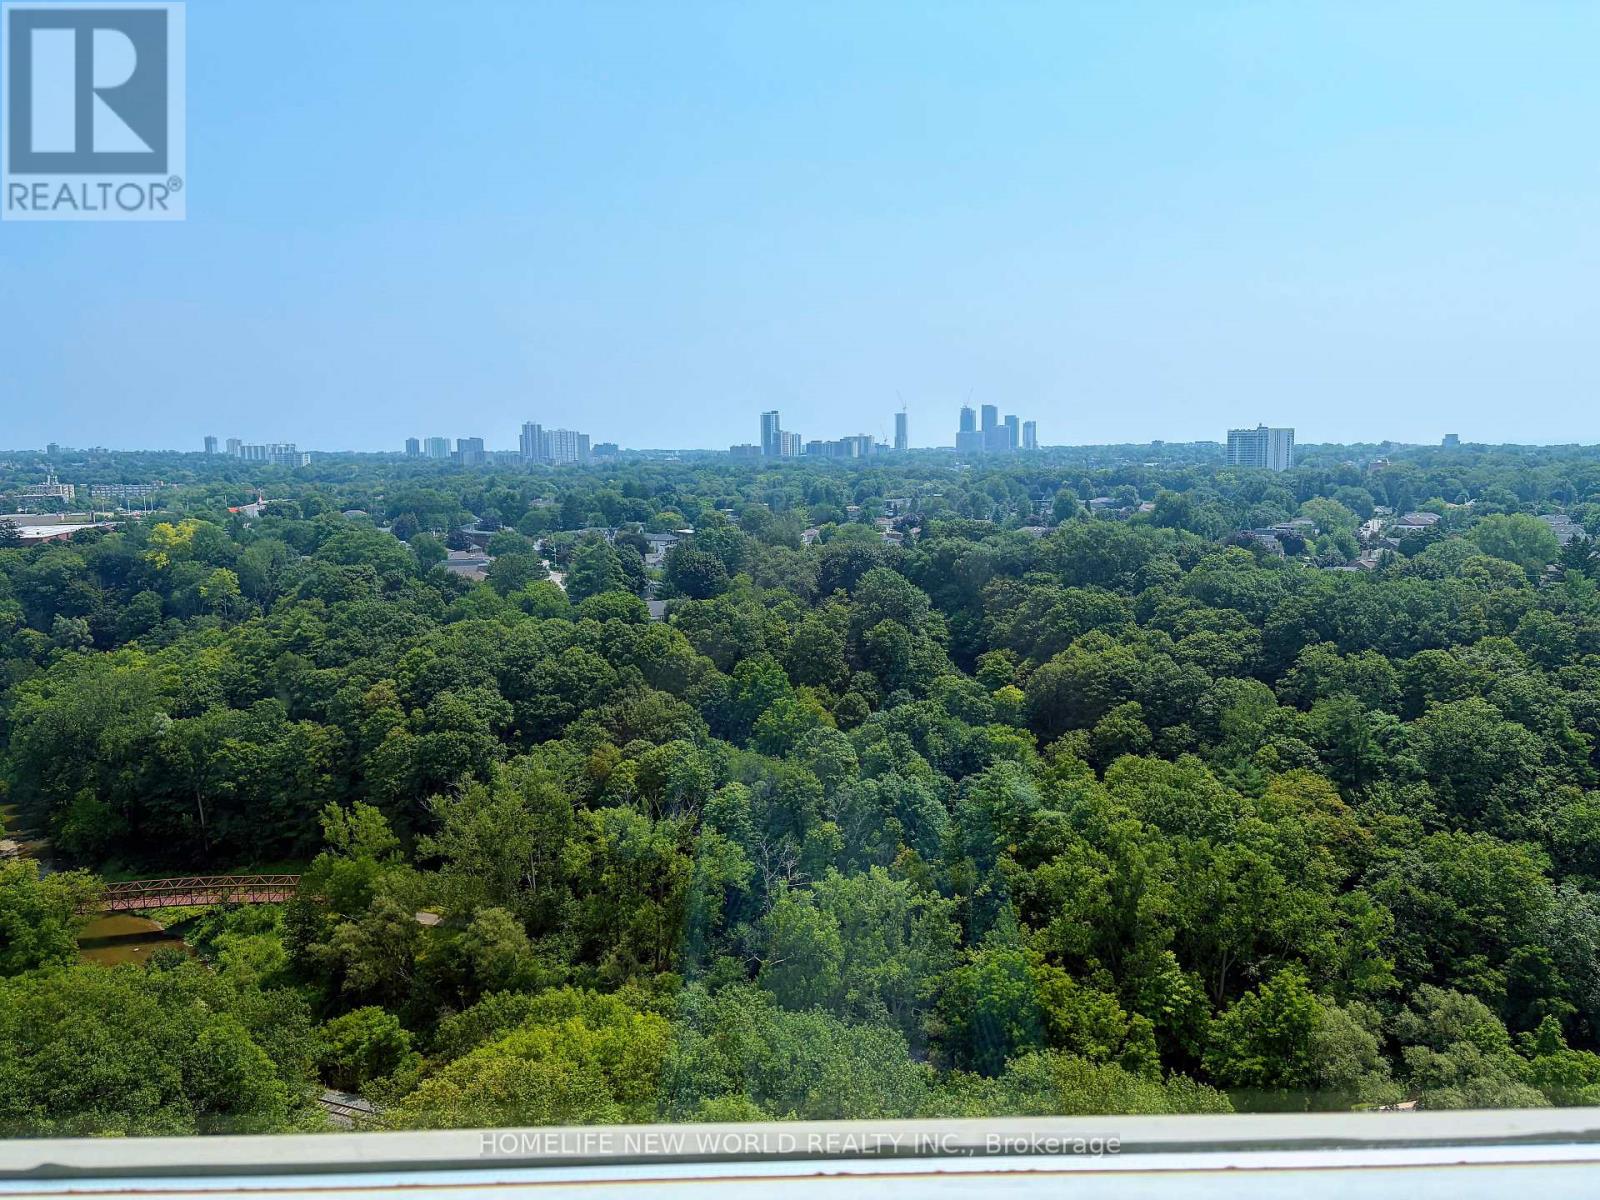
@Opportunity To Own Spacious & Bright 2 Br Large Unit W/ Parking & Locker+ Beautiful S/E Ravine Views, Open Concept Living And Dining Rooms With W/O To Huge Balcony, Freshly Painted,Mb Has W/I Closet, Large Pantry/Storage Room InUnit. Mirror Wall In Lr, Excellent Location, Close To Great Schools, Shopping, Public Transit,Dog Parks And Walking Trails, DVP, Downtown Very well Maintained Building With Gym, Sauna, Indoor Pool. Maintenance Includes All Utilities, Cable and Internet. (id:63616)