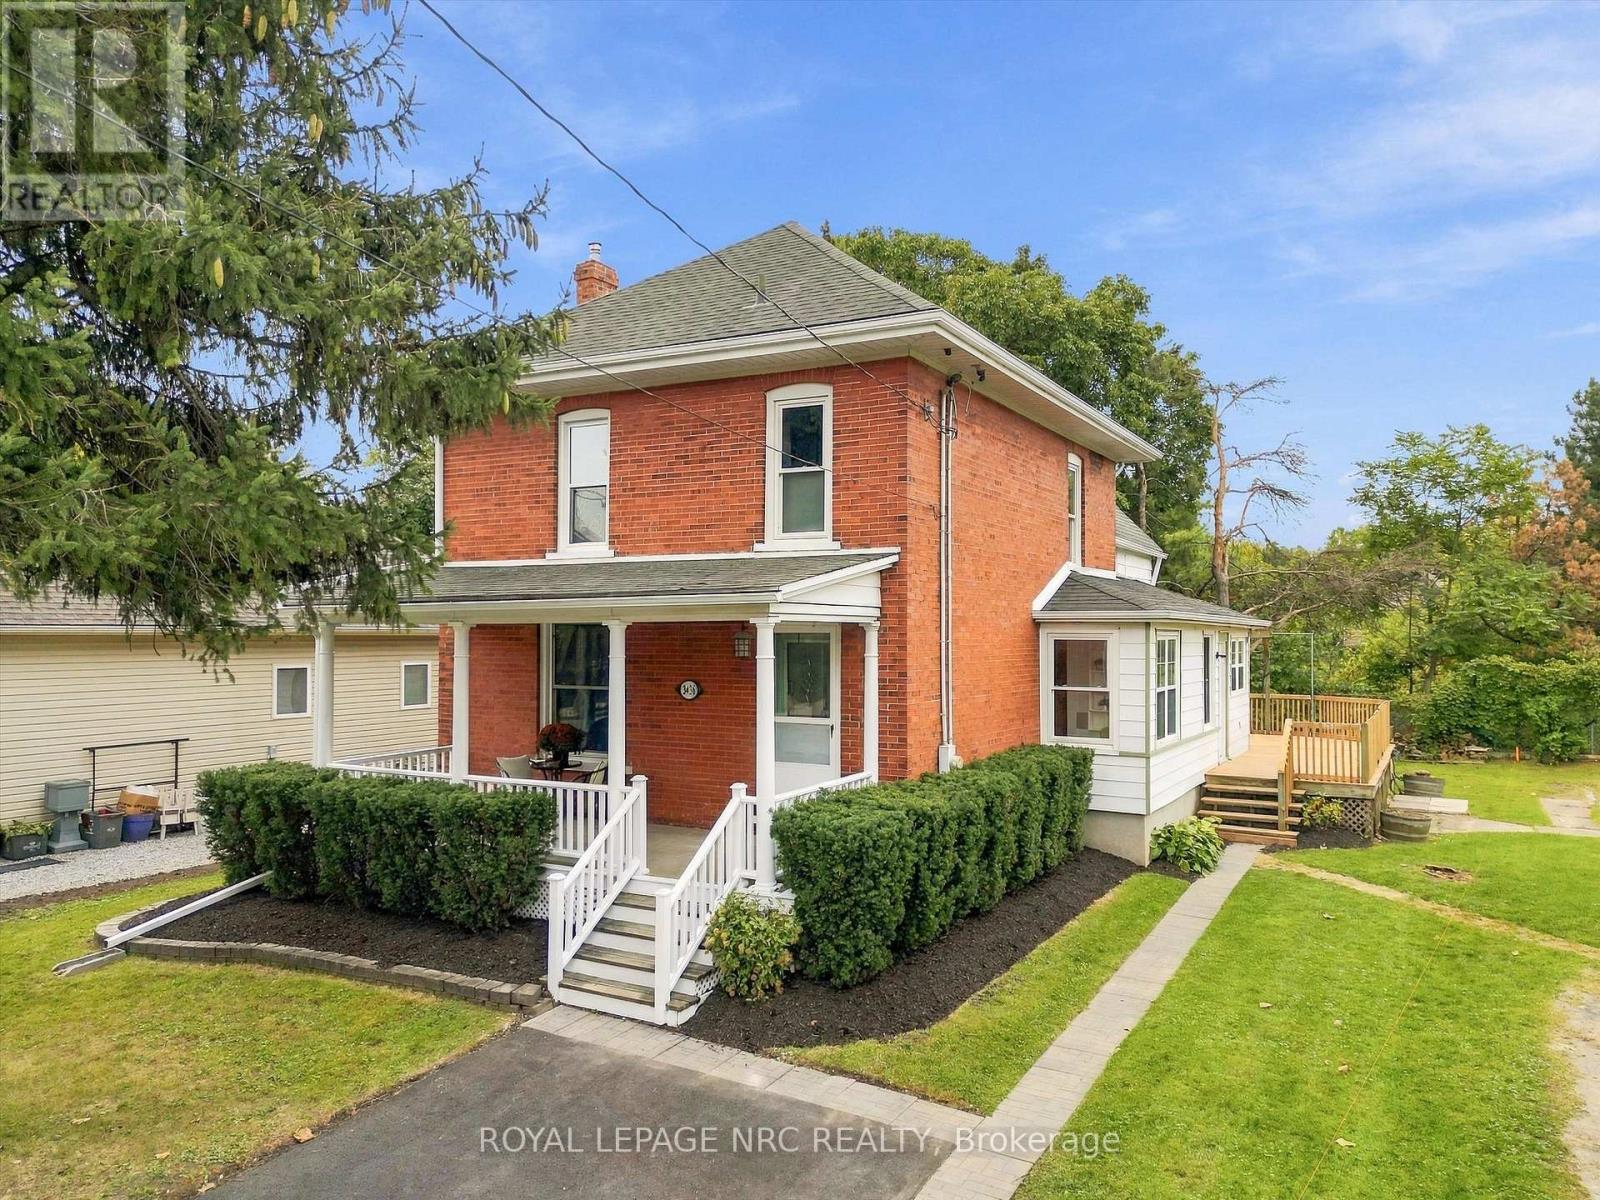
3436 Rittenhouse Road
Lincoln, Ontario
Welcome to 3436 Rittenhouse Rd., situated in the quaint town of Vineland-close to the QEW for easy access, yet tucked away from the hustle and bustle. This charming 3-bedroom, 2-bathroom farmhouse has been tastefully updated throughout while carefully preserving the character that makes it special. Inside, you'll find restored original hardwood flooring, exposed brick accents and plenty of warmth. At the heart of the home is a thoughtfully designed custom kitchen featuring a large island, offering a fresh, functional update that feels right at home with the farmhouse's original character. A main-floor office provides a quiet and convenient space to work from home, while just off the side entrance, a well-planned mudroom and laundry area offers plenty of storage and a practical landing spot for everyday life. With its blend of original farmhouse character and thoughtful modern updates, this is a home that feels both comfortable and unique. Set in the heart of Vineland, with wineries, local markets, restaurants and everyday amenities nearby, this home offers a little bit of country charm without giving up convenience. (id:63616)
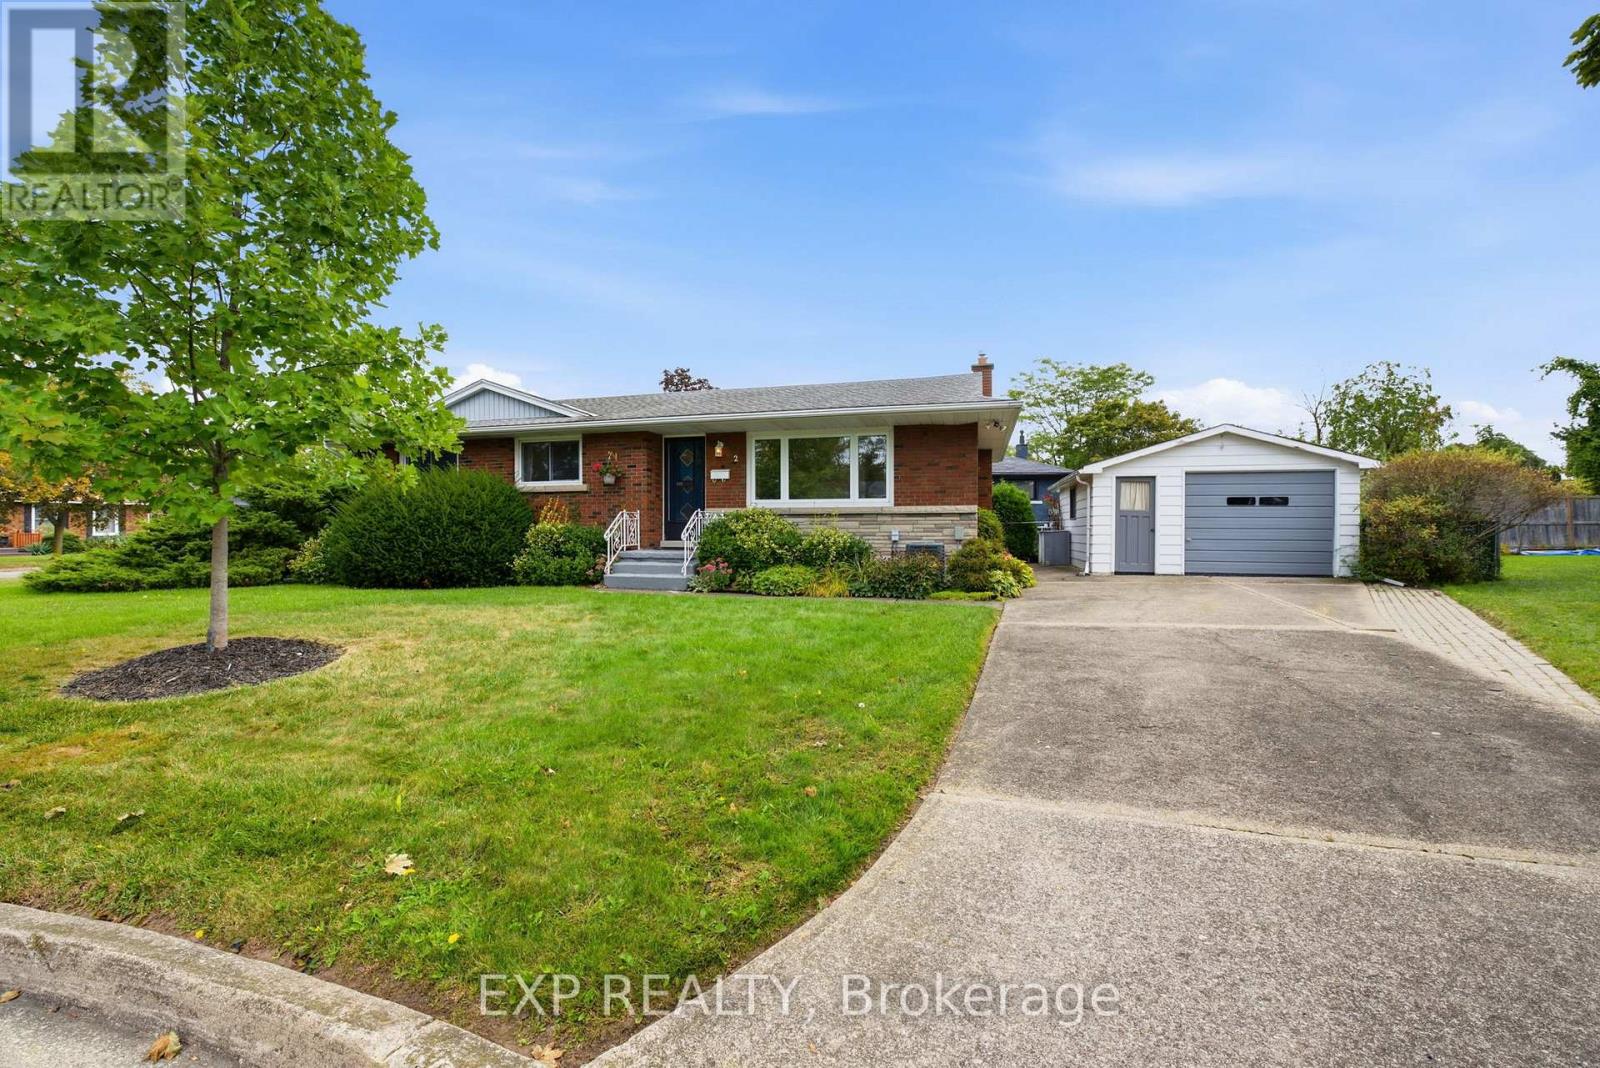
2 Glengrove Circle
St. Catharines, Ontario
Welcome to 2 Glengrove Circle, a solid brick bungalow offering an excellent opportunity in a convenient St. Catharines location. Situated on a corner lot in an established neighbourhood, this well-kept home features 3 bedrooms, 2 bathrooms, a detached single-car garage and a full basement with a spacious rec room, providing plenty of room for additional living space. The main floor offers a functional layout with a bright living room, separate dining area, original hardwood flooring and three comfortable bedrooms. While the home is ready for its next chapter and offers plenty of opportunity to update and modernize, the layout, location and solid construction provide an excellent starting point for first-time buyers, families or renovators looking to add value. Location is a major highlight, with the Pen Centre approximately 700 metres away, Sir Winston Churchill Secondary School just 600 metres away, Denis Morris Catholic High School approximately 1 km away and Brock University only 3.5 km from the property. Shopping, restaurants, schools, public transit and Hwy 406 are all within easy reach. If you've been looking for a well-located bungalow where you can renovate to your own taste instead of paying a premium for someone else's finishes, 2 Glengrove Circle deserves a look. (id:63616)
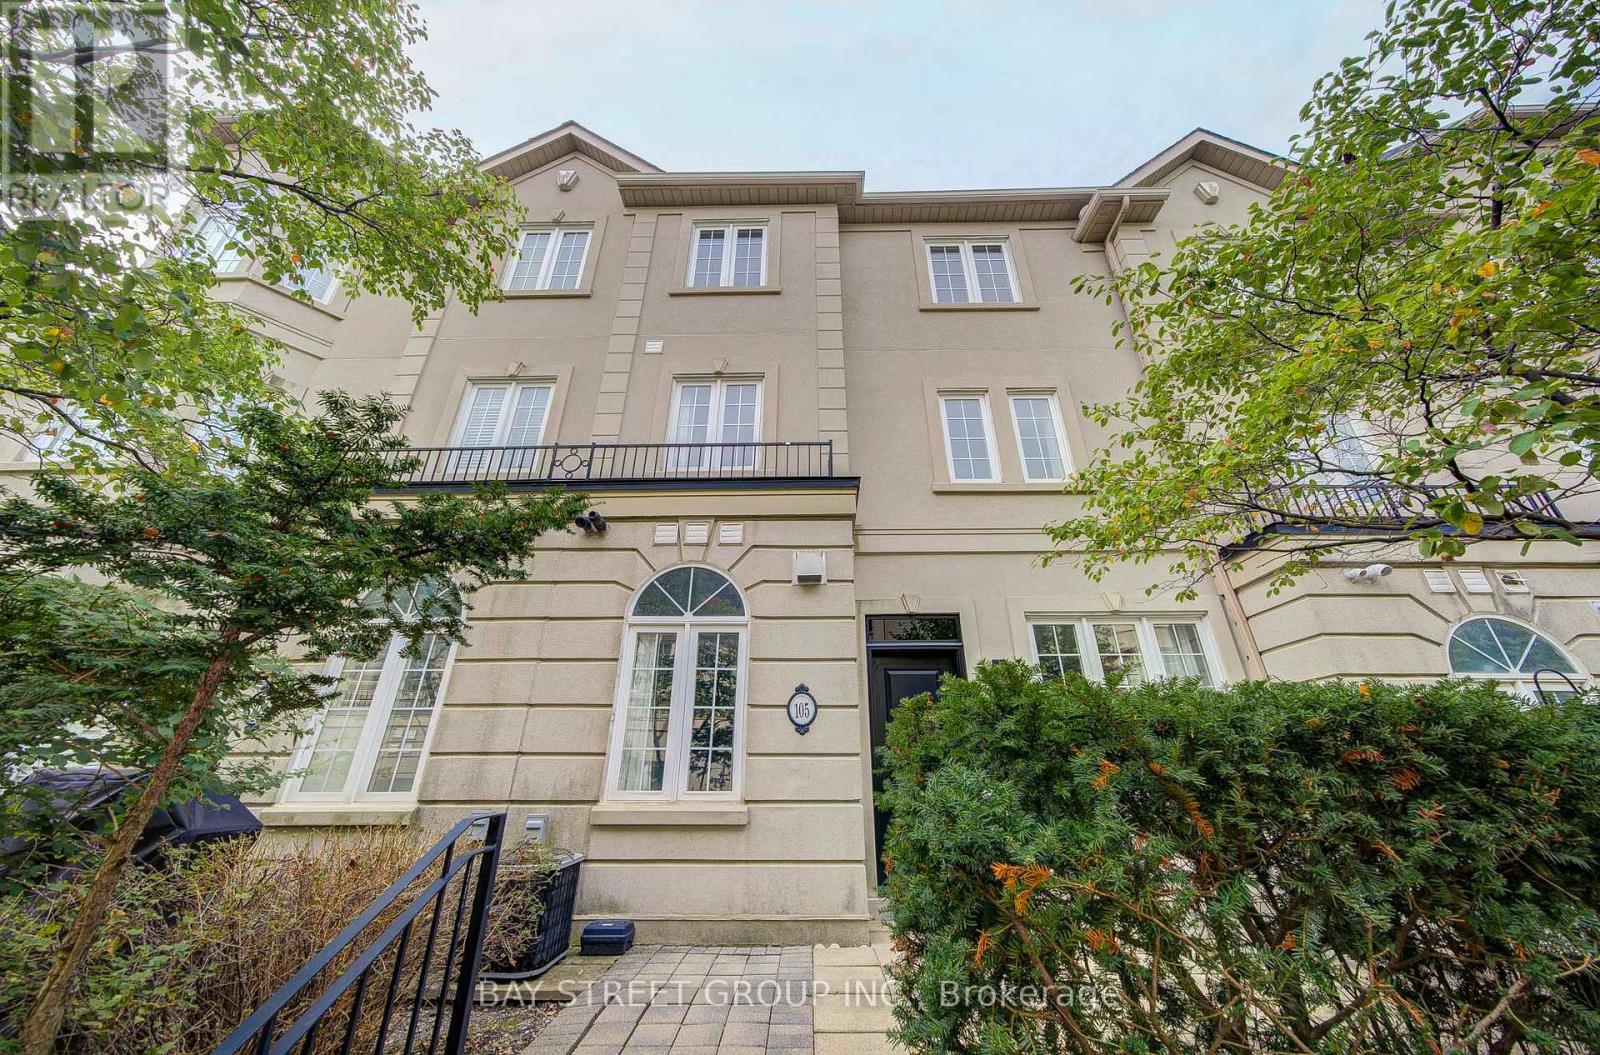
105 - 11 Everson Drive
Toronto, Ontario
Rarely Offered 4 Bedroom Luxury Townhome in the Heart of Yonge & Sheppard! Newly Renovated and thoughtfully designed for modern family living, this beautiful 3 storey home offers the rare combination of 4 bedrooms and 3 bathrooms, with generous natural light and an excellent functional layout. Enjoy elegant hardwood floors, granite countertops, crown mouldings, 9' ceilings, a cozy gas fireplace, and a bright eat-in kitchen. The private front terrace is perfect for morning coffee or summer BBQs. Each of the second and third floors offers its own bathroom, providing exceptional comfort and privacy for a growing family. Direct access to underground parking adds everyday convenience. Unbeatable location just steps to Yonge Street and the subway, with easy access to Highway 401, shops, restaurants, and highly sought-after Avondale Public School. A rare opportunity to own a beautifully updated 4 bedroom townhome in one of North York's most convenient family friendly locations! (id:63616)
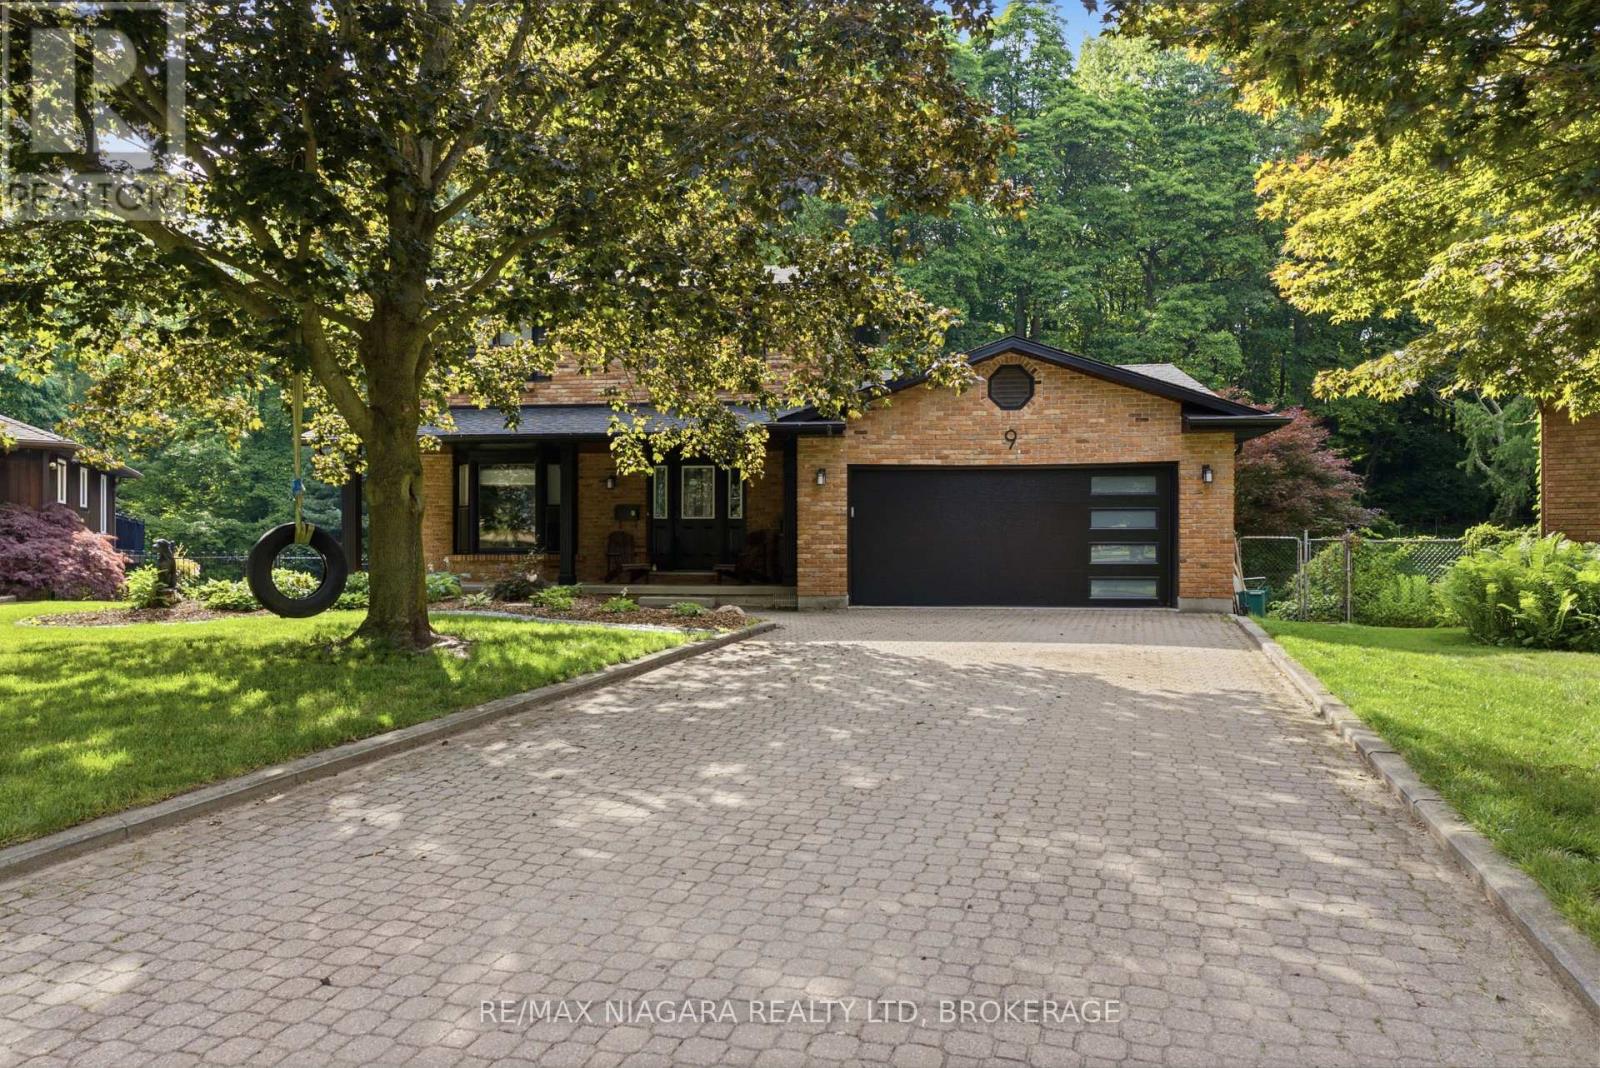
9 Beechnut Court
Pelham, Ontario
Welcome to 9 Beechnut Court. Nestled in the highly sought-after west end of Fonthill, this beautifully updated two-storey family home offers the perfect blend of refined living and resort-inspired outdoor entertaining with almost 3000 Sqft of living space. Backing onto a protected woodlot, the private backyard provides a peaceful setting reminiscent of a northern Ontario cottage retreat.The thoughtfully designed main level is ideal for both everyday living and hosting guests . The renovated kitchen with a bright breakfast area flows seamlessly into the open-concept family room, while the elegant formal dining room and formal living room, complete with glass French doors, offer sophisticated spaces for special occasions. Upstairs, you will find two bedrooms for the family along with an impressive primary suite designed for comfort and relaxation. The fully finished lower level features a generous recreation room with a dry bar, a convenient three-piece bathroom with laundry, and a walkout that provides direct access to the backyard oasis. Step outside and experience your own private retreat. A large upper deck with wrought iron railings overlooks the beautifully landscaped yard, while the lower patio features a fully equipped outdoor bar-perfect for entertaining. The 32 X 16 inch heated saltwater pool completes the resort-style setting, all surrounded by mature trees and a protected woodlot that creates exceptional privacy and a tranquil natural backdrop. Offering the perfect balance of comfort, style, and outdoor living, this exceptional home is designed to bring family and friends together in every season. Recent updates include: Furnace & Air Conditioning (2015) Roof (2015) Pool Liner (2017) Tankless Hot Water Heater - Owned (2024) Windows (2022) Siding, Fascia & Eavestroughs (2025) Kitchen Renovation (2018) Pool Heater & Saltwater System (2018) Garage Door (2026) Gas Fireplace (2018) (id:63616)
2728 Red Maple Avenue
Lincoln, Ontario
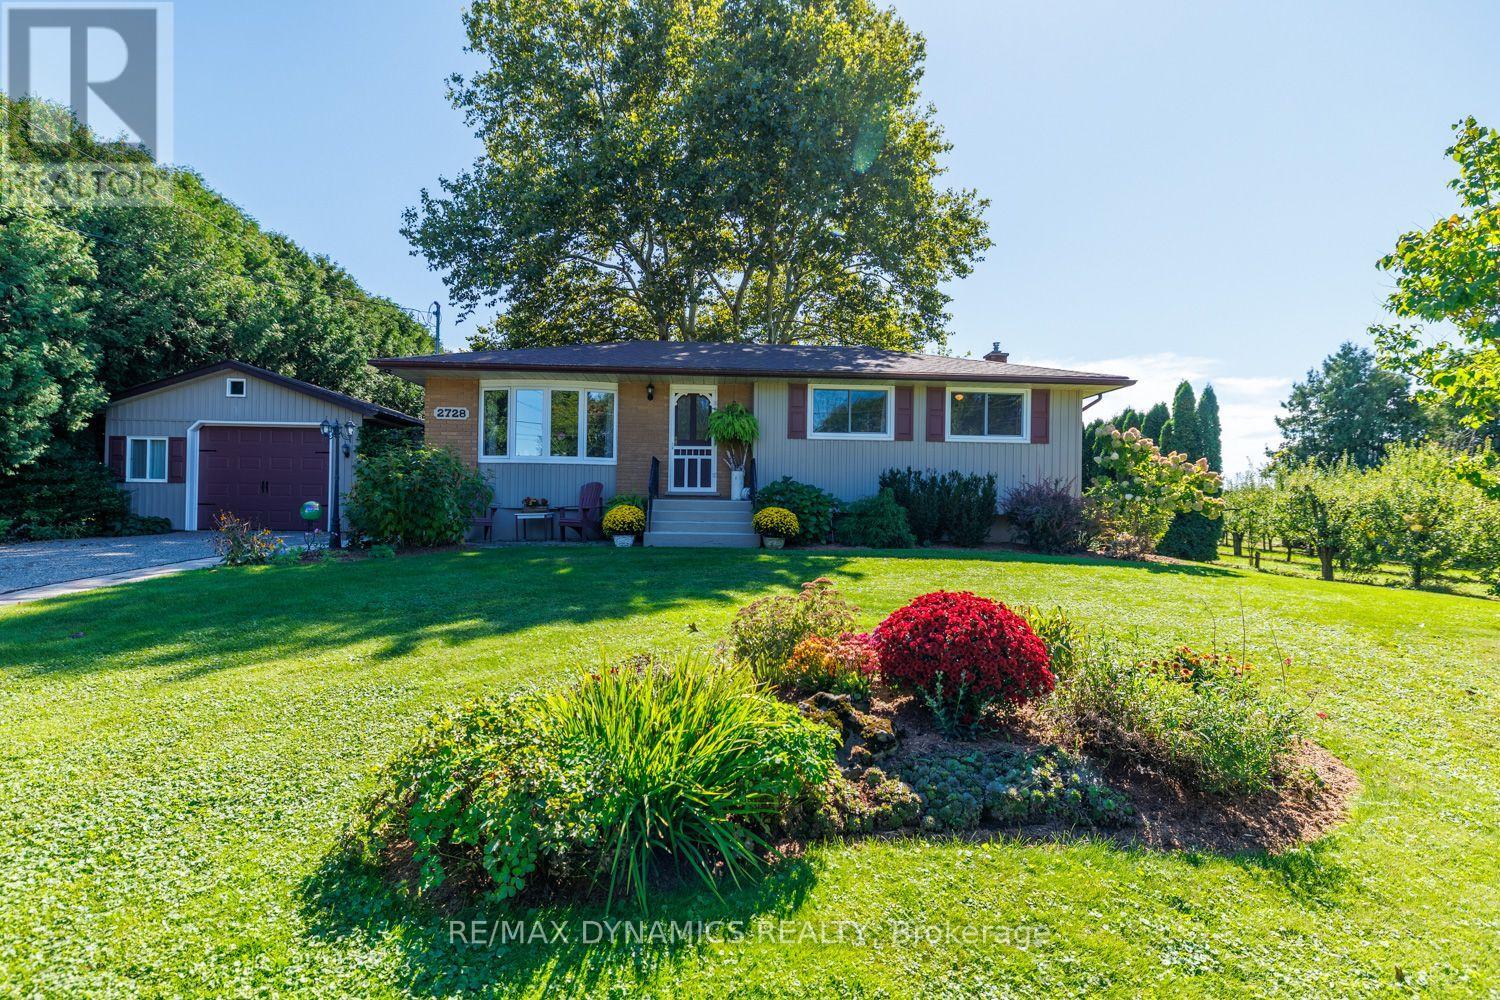
Welcome to 2728 Red Maple Ave- a beautifully maintained 3-bedroom bungalow nestled in the heart of Jordan, where comfort, charm and a picturesque setting come together. Set on a beautifully landscaped property surrounded by mature trees and a cute fenced in garden, this inviting home offers a peaceful retreat while still being close to all that Niagara has to offer. Inside, you'll find a warm and welcoming layout with three bedrooms and comfortable living spaces designed for everyday living. The renovated kitchen complete with luxury vinyl flooring, adds a fresh, modern touch and provides a wonderful space for cooking, gathering and entertaining. Step outside and enjoy an exceptionally well-kept property with plenty of room to relax or entertain. A lovely raised garden area (complete with handsome scarecrow) is perfect for growing vegetables, herbs or flowers and adds to the charm of this beautifully cared-for yard. The private setting creates a true sense of tranquility, while the surrounding agricultural landscape adds to the charm and character of this special location. A detached garage/workshop (18' x 28') provides excellent additional space for parking, wood shop or storage. With its attractive curb appeal, thoughtful updates (all windows 2012, kitchen 2019, roof 2024) and lovely Jordan setting, close to wineries, hiking trails or just nature in general, this is a wonderful opportunity to enjoy bungalow living in one of Niagara's most desirable countryside communities. A charming home, a beautiful property and a setting that feels like a little escape from it all - welcome to Jordan! (id:63616)
2604 - 701 Geneva Street
St. Catharines, Ontario
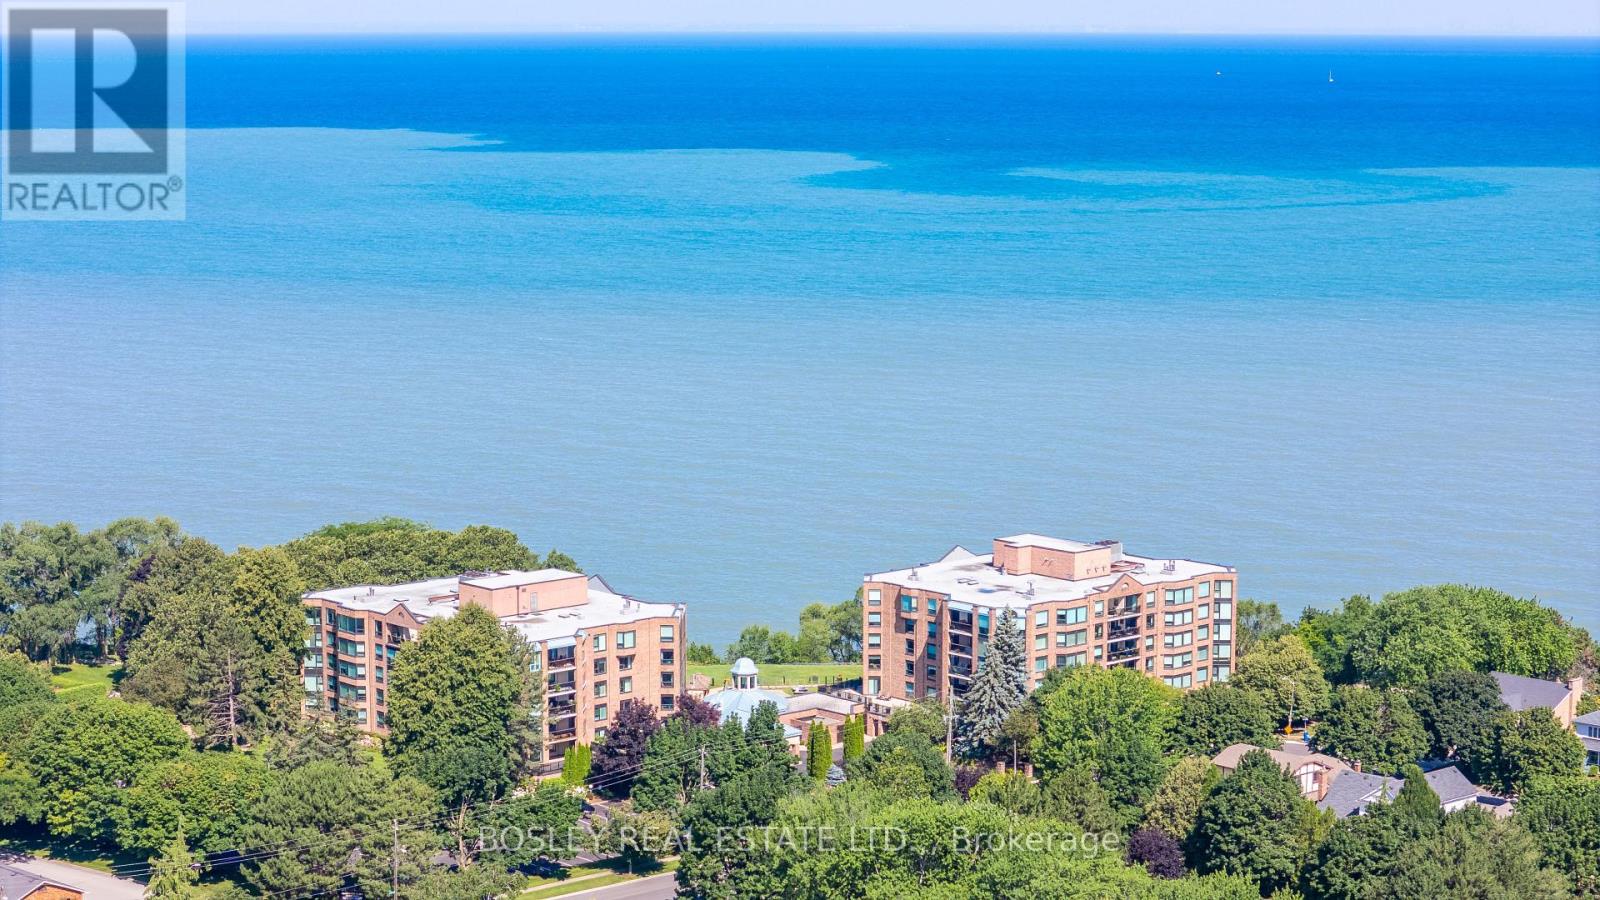
Penthouse Suite #2604 at Beachview Place is an impressive 2,700 sq. ft. lakefront residence offering rare scale, natural light and elevated views in one of St. Catharines' premier waterfront condominium communities. Set along the shores of Lake Ontario, Beachview Place features beautifully maintained grounds, an outdoor heated pool, waterfront trail access and convenient proximity to Port Dalhousie, Niagara-on-the-Lake, wineries, shopping and dining. A grand foyer with skylight and marble flooring introduces the scale of the home, leading to a dramatic living room and large formal dining room ideal for entertaining. The bright breakfast area, with its own skylight, offers an inviting space for everyday living. Principal rooms overlook a canopy of mature trees, creating privacy and a beautiful connection to the lakefront setting. The spacious primary suite is a private retreat with a balcony, two walk-in closets, built-in cabinetry and a 5-piece marble ensuite with skylight. The second bedroom offers built-in desk space and cabinetry with access to the large lakeview balcony. A four-season corner sunroom is wrapped in natural light and framed by mature trees. Patio doors open to the generous balcony, where views extend across Lake Ontario and, on a clear day, to the Toronto skyline. From morning coffee to afternoon tea and wine, it's a wonderful place to relax and enjoy the changing light and activity on the water. With its exceptional square footage, sun-filled rooms, lake views and outstanding amenities, this penthouse presents a rare opportunity in one of St. Catharines' premier waterfront communities. (id:63616)
158 Confederation Avenue
Thorold, Ontario
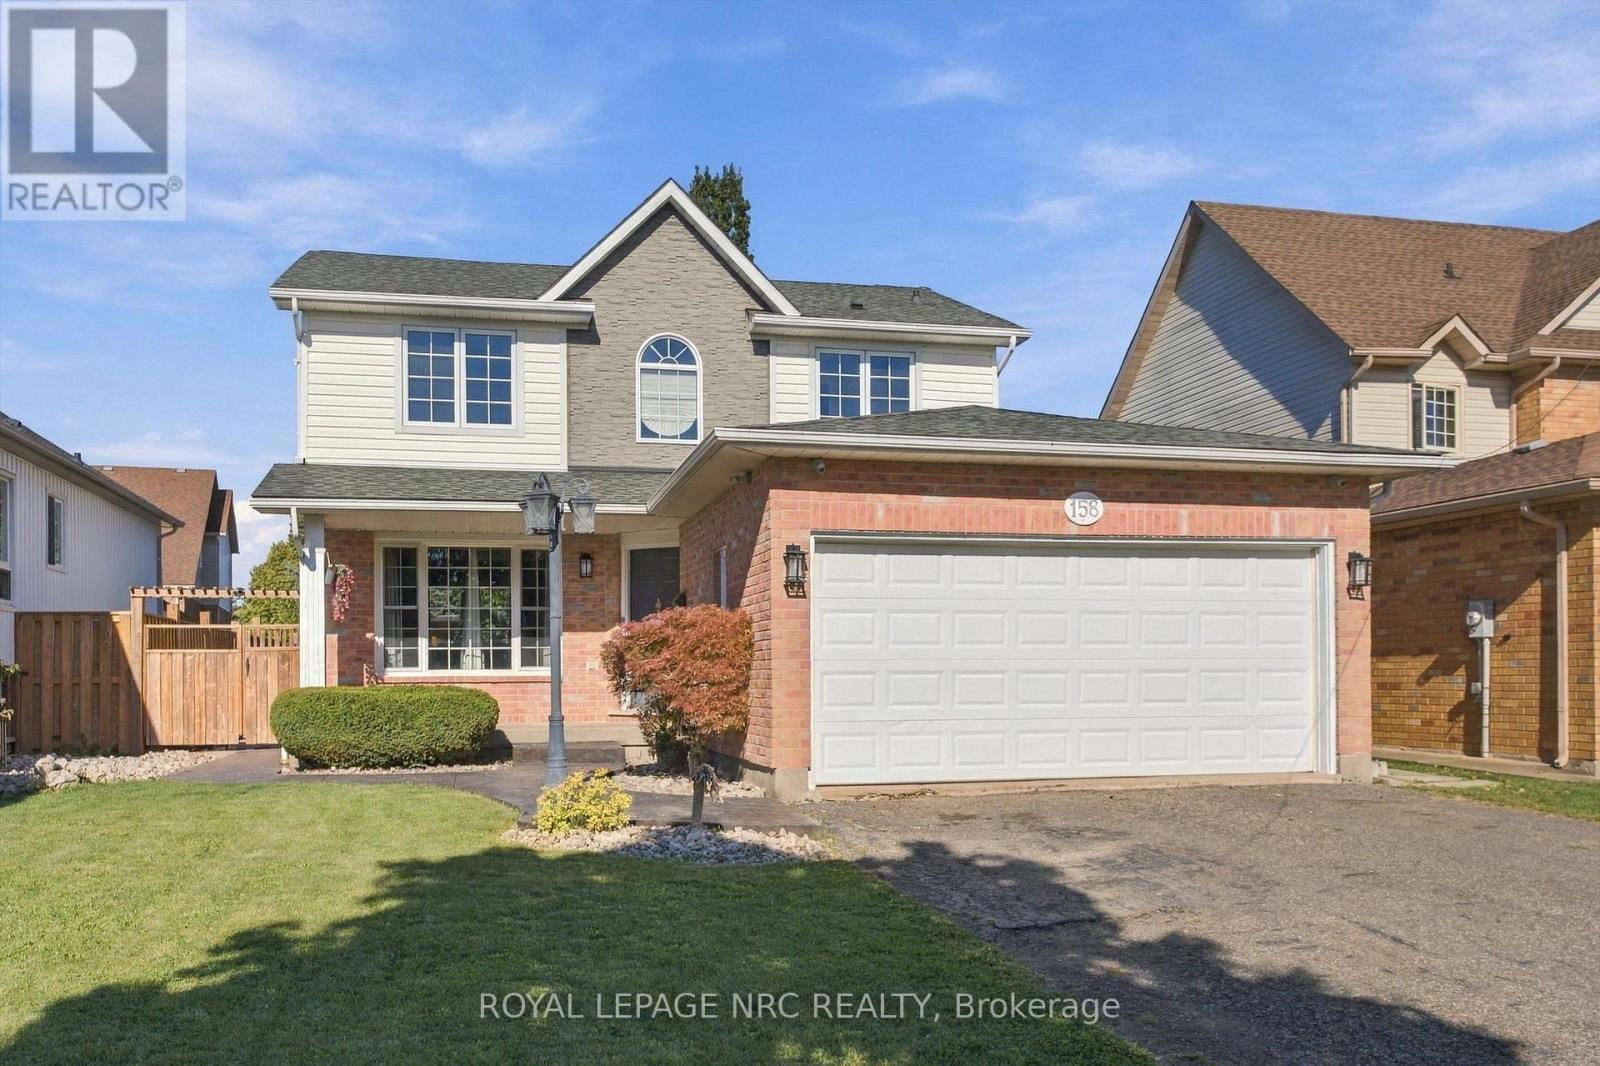
Welcome to 158 Confederation Ave - an inviting and beautifully maintained family home in a fantastic Thorold location. Offering 3 bedrooms and 3.5 bathrooms, this home has been thoughtfully updated throughout the years, including flooring and windows/patio door updates in 2021, kitchen and bathroom renovations in 2022, and a newly renovated primary ensuite completed in 2026. The spacious main living spaces offer a comfortable layout for everyday family living and entertaining. The finished basement adds excellent flexibility, featuring an additional bedroom space, kitchenette and 3-piece bathroom, providing a great option for an in-law suite, guest space or extended family. Outside, enjoy your own private backyard oasis complete with an in-ground pool - perfect for relaxing and entertaining throughout the summer. The attached double garage with convenient interior access adds plenty of storage and everyday convenience. Located directly across from Confederation Heights South Park, this is an ideal family-friendly location with green space and recreation right at your doorstep. Bright, updated and move-in ready, 158 Confederation Ave is a wonderful place to call home! (id:63616)
111 - 55 Godstone Road
Toronto, Ontario
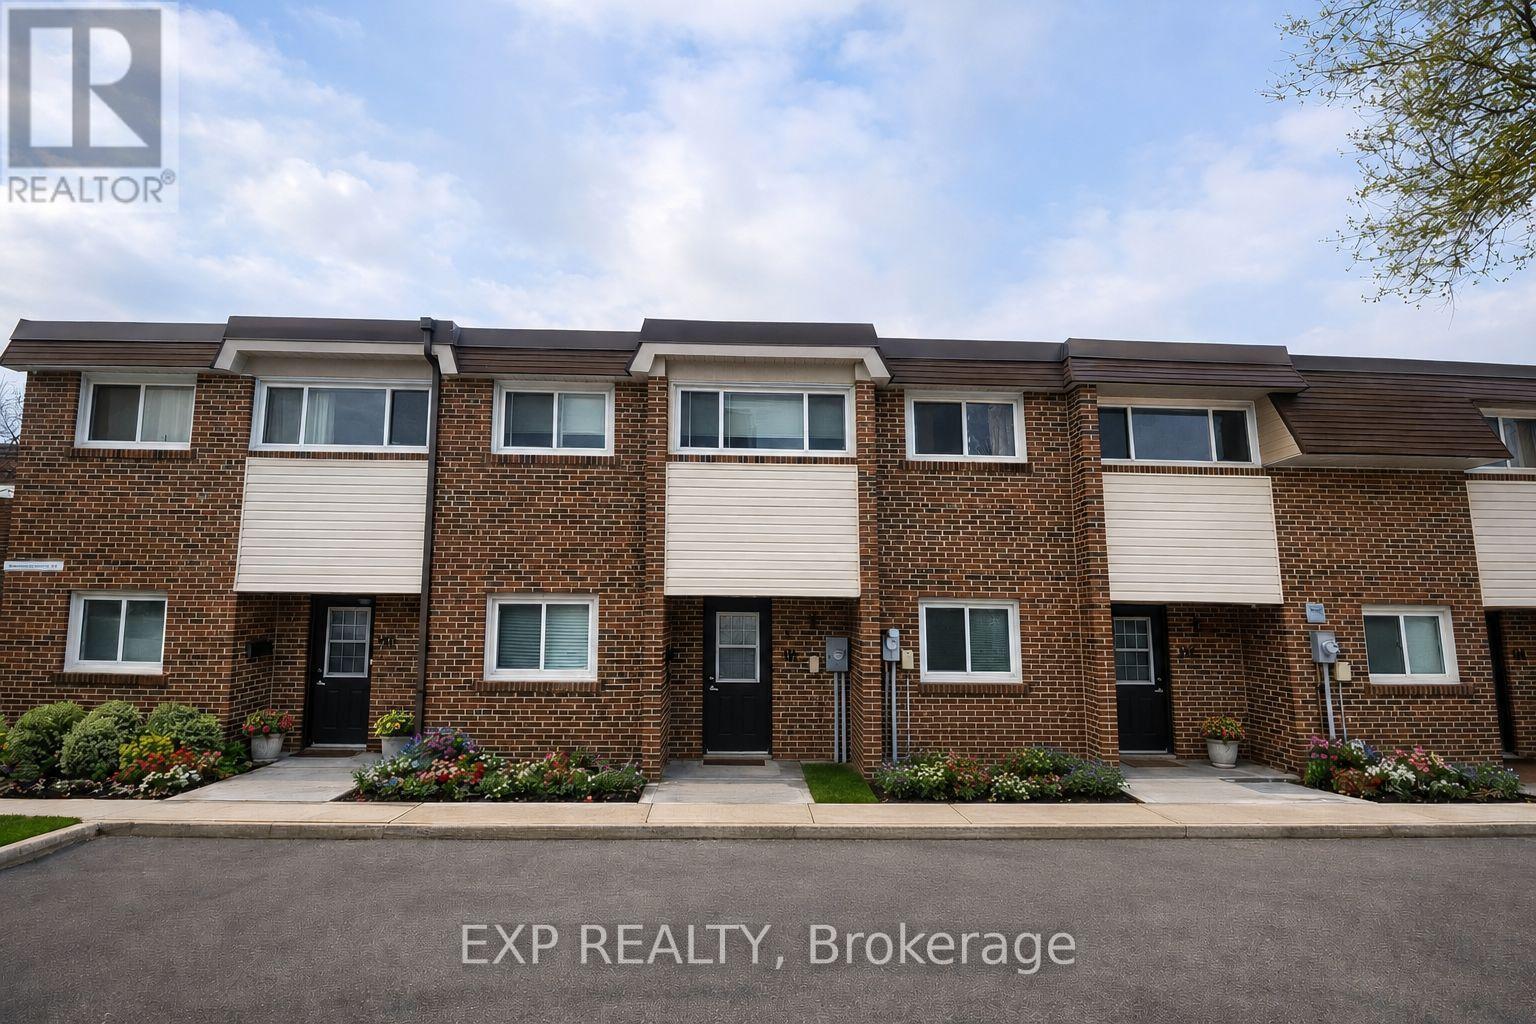
This spacious and move-in-ready 3-bedroom, 2-bathroom townhouse is all about convenience, with an unbeatable North York location that makes it an excellent opportunity for both homeowners and investors. Only a few steps from Fairview Mall, Don Mills Station and close to multiple highways, this townhouse makes the perfect location for those looking for easy access around the city. With Seneca College only a short 5 minute drive away, this is the perfect place for an investor looking . Enjoy quick access to TTC, shopping, restaurants, schools, and major highways - this property has everything you need right at your doorstep. The home offers a bright and functional layout with an enclosed backyard - perfect for entertaining. The finished portion of basement can be transformed into whatever suits your needs - whether that's a home gym, office, recreation room with plenty of additional living space for storage. The property also includes one parking spot and access to visitor's parking. A rare opportunity to own in a location where convenience is truly the standout feature. Vacant and move-in ready, ideal for a first-time buyer or investor looking to take advantage of its benefits! (id:63616)
42 Foresthill Crescent
Pelham, Ontario
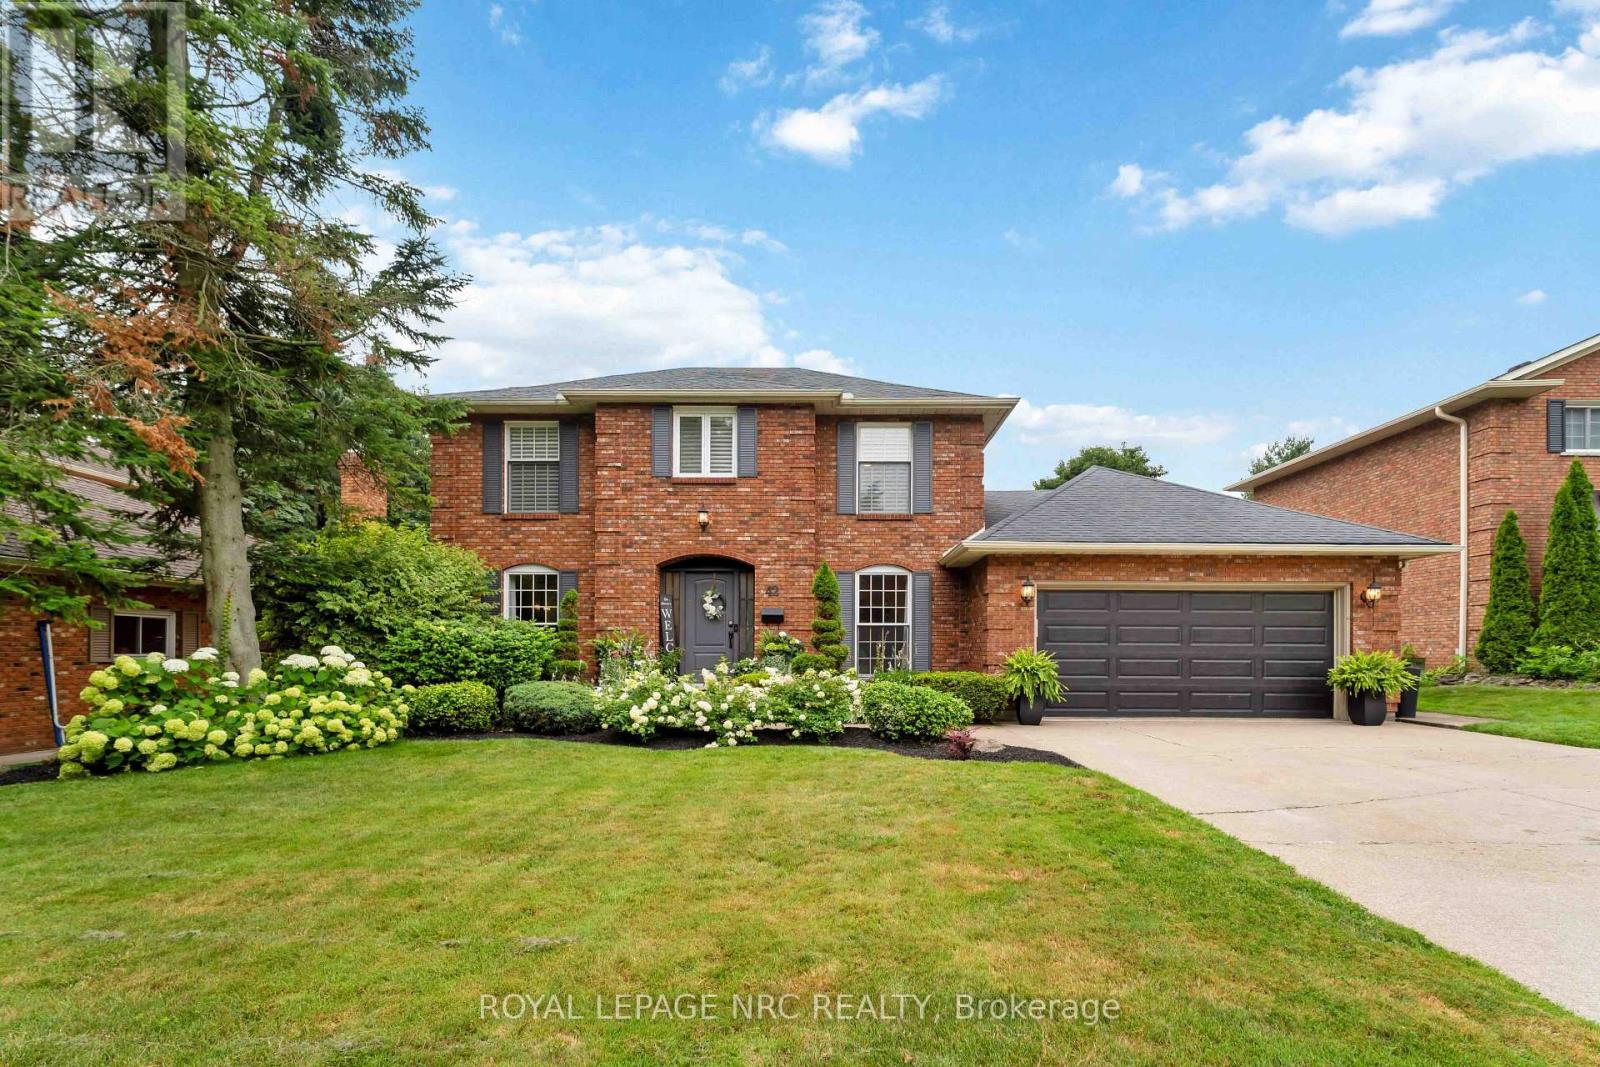
Welcome to this prestigious Fonthill executive home offering over 2,700 sq. ft. of beautifully designed living space in one of the area's most sought-after neighbourhoods. Nestled on a quiet tree-lined street and within walking distance to parks and the Steve Bauer Trail, this impressive family home blends timeless craftsmanship with exceptional functionality. The spacious main floor offers an inviting eat-in kitchen complete with a large centre island, abundant cabinetry, and an open-concept layout overlooking the cozy family room with a beamed ceiling and stunning stone mantel. Formal living and dining rooms provide elegant entertaining spaces featuring newer engineered hardwood flooring, gas fireplace with marble surround and built in TV. The patio doors off the kitchen lead to your private backyard oasis with a heated, inground pool, ideal for summer BBQs and outdoor entertaining. The main level also includes a dedicated den/home office and convenient main floor laundry and 2 pce bathroom. Upstairs, you'll find 4 generous bedrooms and 2 full bathrooms, including a spacious primary suite with walk-in closet and private ensuite bath. The fully finished lower level offers incredible versatility with a large rec room with built in bar, the perfect place for family fun. There is another room that could be a bedroom/den. This home is a place whee the entire family can relax, work, and play. Additional updates include newer windows on the back of the house, newer entry doors, owned hot water tank (2 yrs old) in ground irrigation system in the front and back, 200 amp panel, blown in attic insulation. Furnace and AC (12 yrs) Roof 14 yrs, pool liner less than 5 yrs old, gas pool heater, pool is chlorine. (id:63616)
306 - 162 Martindale Road
St. Catharines, Ontario
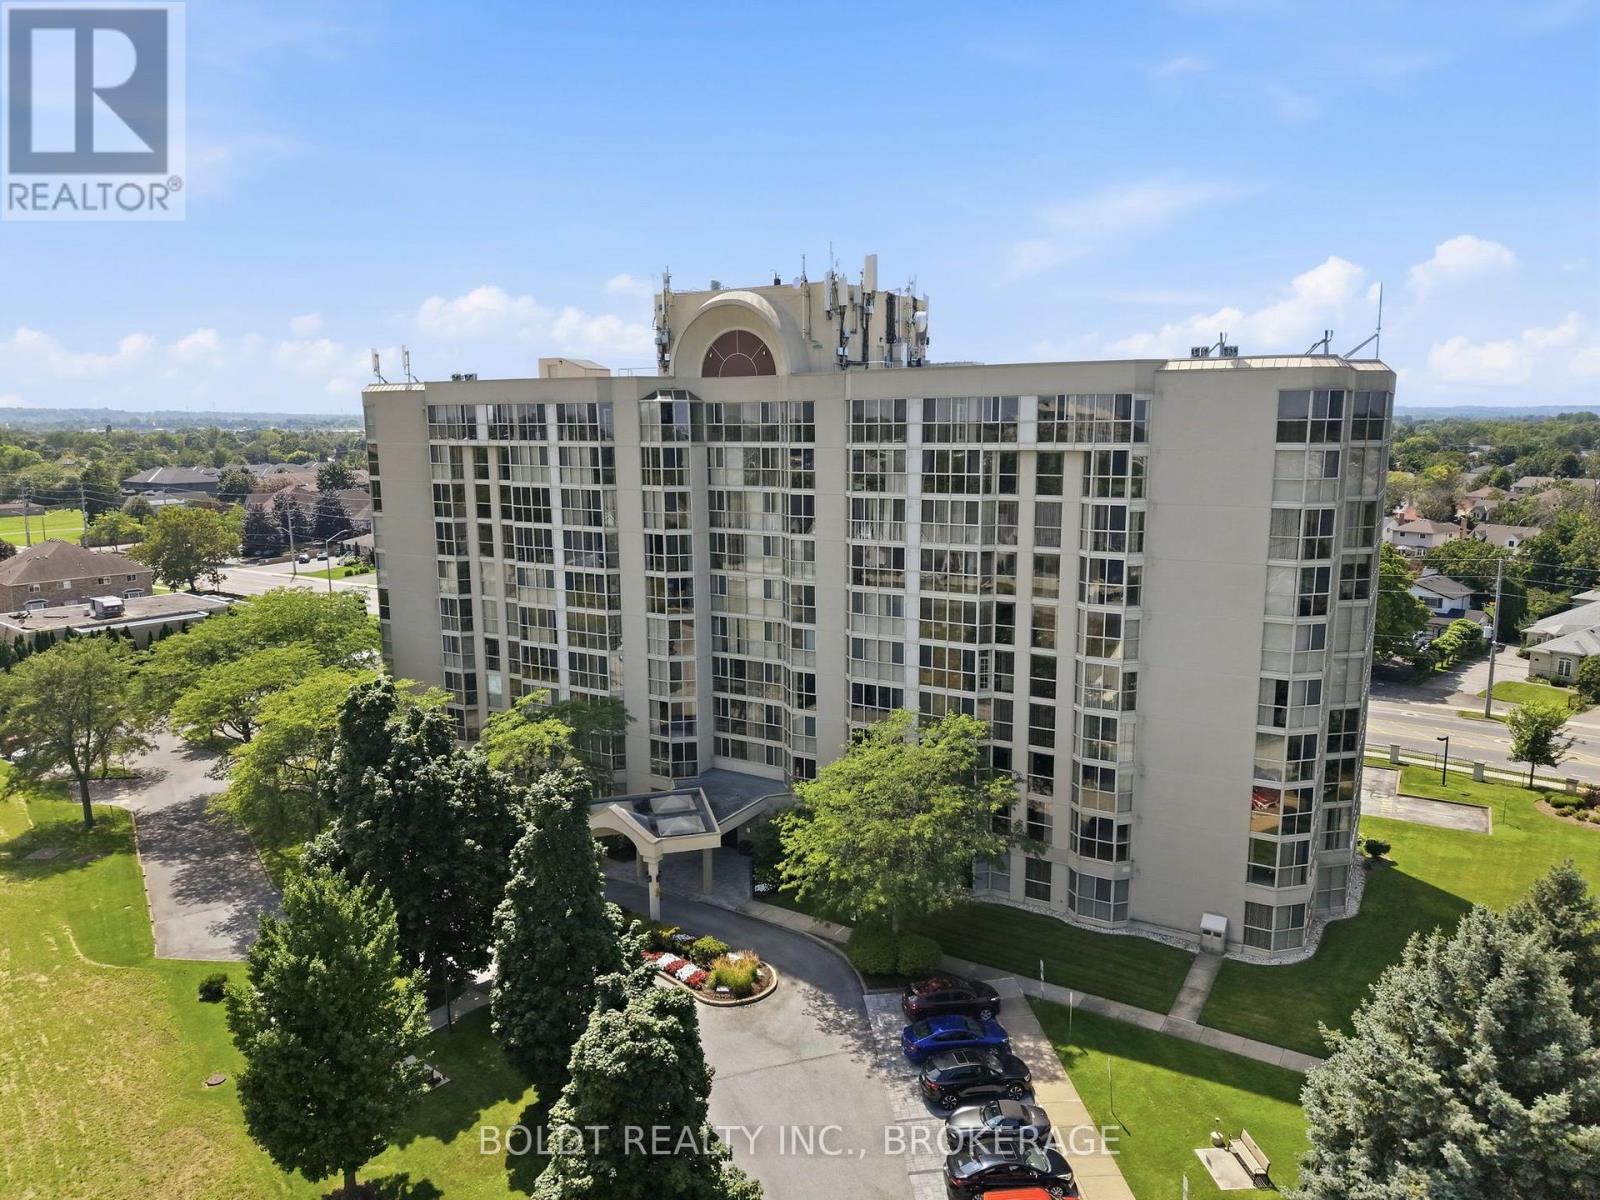
Welcome to 162 Martindale Road, Unit #306, located in the desirable Grenadier Place condominium. This well-established 10-storey building offers a comfortable, amenity-rich lifestyle in a convenient west St. Catharines location. Unit #306 offers approximately 810 sq. ft. of bright, well-designed living space with an east-facing exposure, underground parking and a private storage locker. Freshly painted and move-in ready, this spacious suite features an inviting living room and separate dining area, with the dining room opening into the kitchen complete with ample cabinetry, counter space and pantry. The bright solarium with floor-to-ceiling windows provides a wonderful space to enjoy your morning coffee, read or simply take in the natural light. The large bedroom offers plenty of space and a generous closet, while the 3-piece bathroom features a good size walk-in shower. Additional conveniences include in-suite laundry, with washer, dryer and handy shelving as well as a spacious storage closet. Residents of Grenadier Place enjoy an impressive selection of amenities, including an indoor salt-water pool, sauna, exercise room, library, games/party room, workshop, BBQ area, guest suites and underground car wash, along with beautifully landscaped grounds, visitor parking and a welcoming lobby. The location is equally appealing, with easy access to the QEW and convenient proximity to shopping, restaurants, cafes, pharmacies and everyday amenities. Nature and recreation are also close by, including Martindale Pond, Twelve Mile Creek and nearby trail systems, while Port Dalhousie and its waterfront amenities are just a short drive away. Condo fees of $829.54/month include gas, hydro, water, cable TV, internet, one underground parking space and the extensive amenities offered by the building. A wonderful opportunity to enjoy comfortable, low-maintenance condo living in a well-established and conveniently located community. (id:63616)
315 Park Avenue W
Haldimand, Ontario
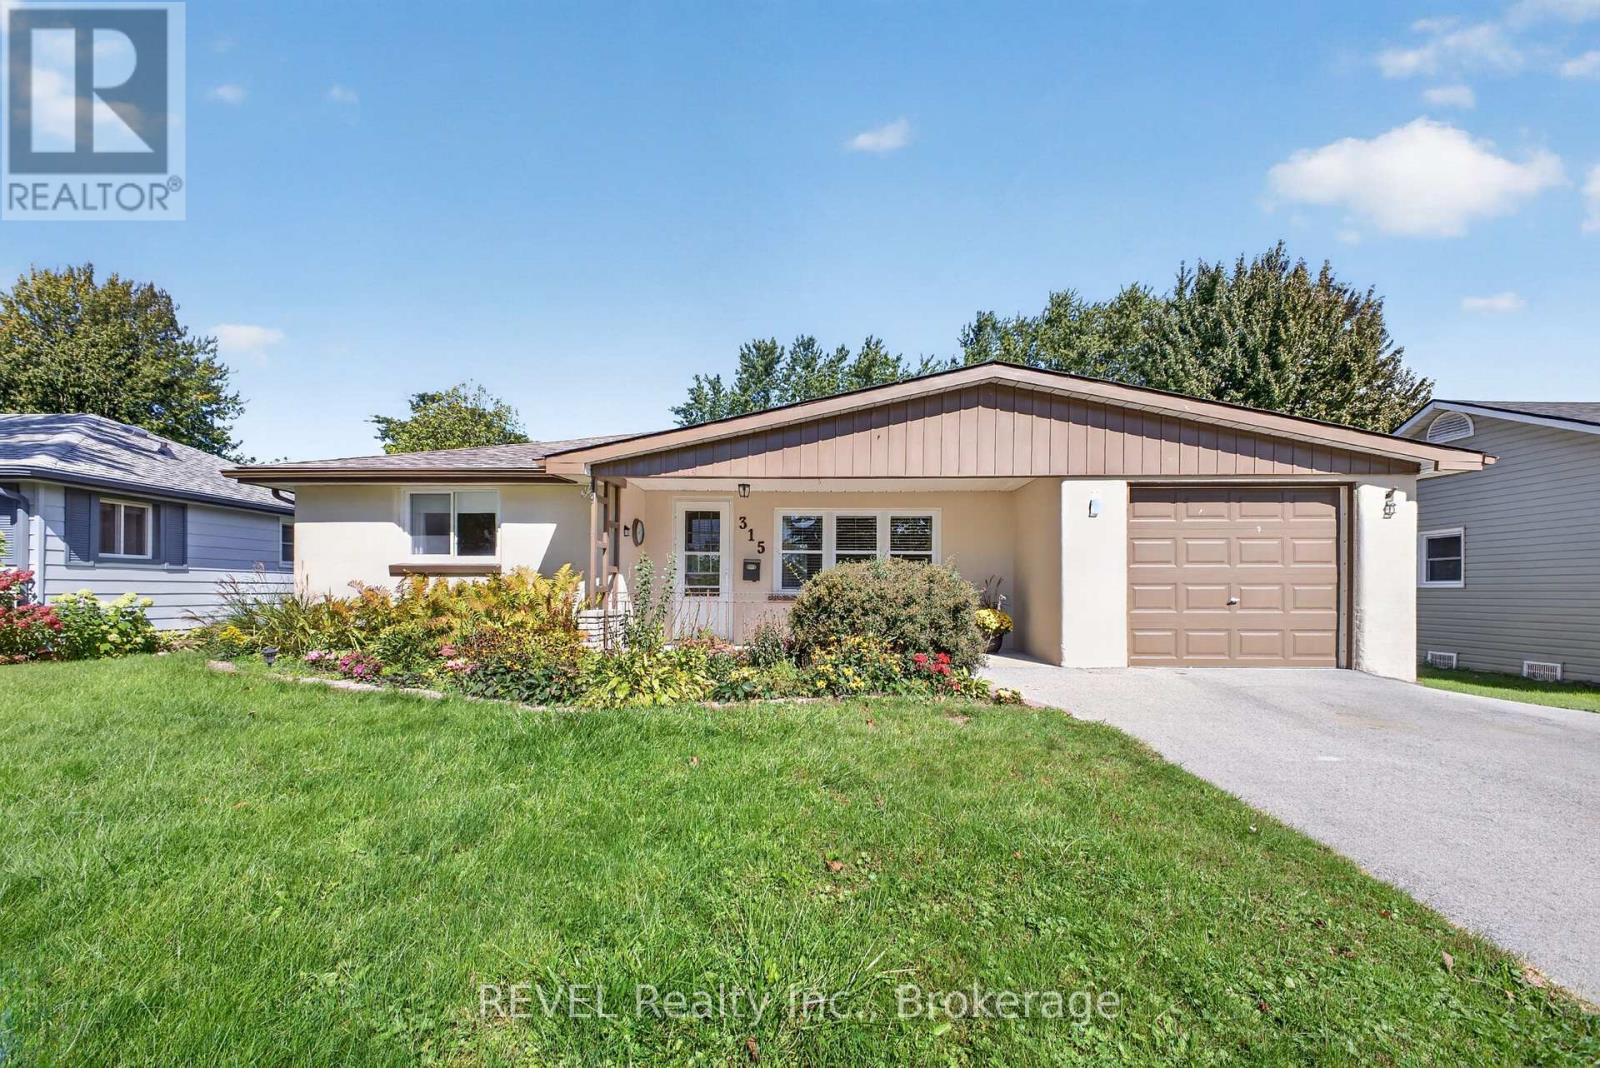
Welcome to this well maintained, one-storey home in a family-friendly Dunnville neighbourhood, conveniently close to schools and everyday amenities. This home offers 2-bedrooms and an inviting layout, featuring a spacious eat-in kitchen, main-floor laundry and an attached garage. Patio doors lead to a large backyard deck - perfect for entertaining, relaxing or morning coffee. Outside, the fully fenced, "pool-size" backyard offers privacy and room for kids, pets or outdoor gatherings. There is plenty of storage here, with an insulated crawl space and three backyard sheds. The largest shed has hydro that offers endless possibilities as a workshop, hobby space or retreat. Updates include, roof shingles & sheathing (2019), forced-air furnace & central air (2015) and water filtration system (2019). Appliances are included. (id:63616)
144 Old Orchard Grove
Toronto, Ontario
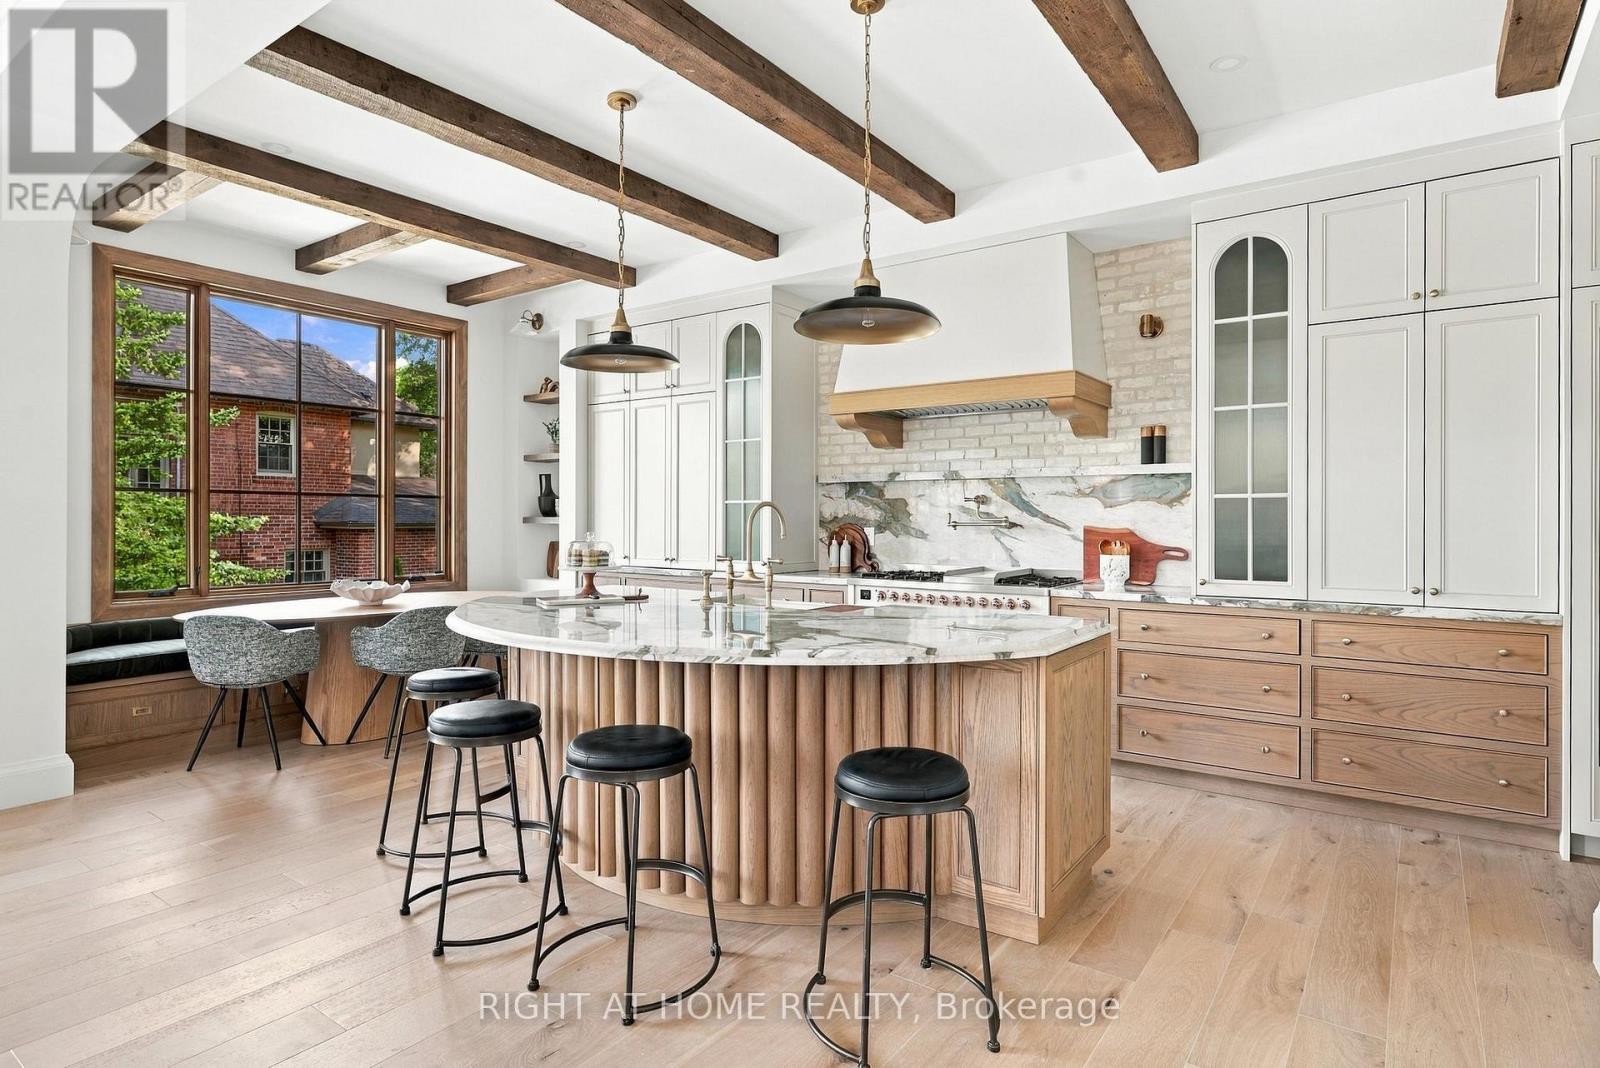
Nestled at prestigious JohnWanless/CricketClub,this stunning over 4600sf New Build is a modern interpretation of timeless British style, a recurring aesthetic among high-profile celebrity homes featured in ADmagazine. Before stepping in, you'd be taken by house's charming curb appeal pairing imported handmade Mexican bricks, aluminum grilled windows, wood-grained siding, and copper accents.Upon entering, character and style unfold through refined ModernEuropean details, from the 9' custom solid entry door and handmade foyer window to Silk Road wallpaper in the powder room. The spacious front wing connects formal lounge, living, and dining spaces, creating a serene, sophisticated setting by exquisite craftsmanship. Wrapped in Brazilian green quartzite and century old barn beams, the kitchen is a culinary masterpiece with an oversized pantry, tons of creative storage, dream breakfast nook, and a round solid oak island serving as the hub for both joyful cooking and effortless entertainment. Second floor's masterfully crafted hallway nook balance's function and relaxation promoting focus and life quality. Reimagining the timeless luxury of The Ritz-Carlton, the master suite nurtures your soul, evokes a sense of comfort and well-being. Each bedroom features its own character, ensuite, and built-in closets, complemented by a refined, highly functional laundry.Off the garage and side entry door the second mudroom, leads to the heated multi-purpose walk-out basement offering a charming immersive game/media room, snack bar, powder room, and a one-bedroom legal unit with a full kitchen,3pc bath, &secondary laundry. Backyard oasis is meticulously landscaped with herringbone interlock& all season covered Hottub Spa.Studio Golara Midtown Designer executed a vision of 'Ambient Calm and Design Detox,' promoting organic flow and appreciation for artful living. Wlk toYonge St, Parks,Local shops, cafes,& restaurants on Avenue, with easy access to top-rated Schools&CricketClub. (id:63616)