
307 - 8 Walder Lane
Richmond Hill, Ontario
Welcome To This Luxury Stacked up Townhouse At Bayview & Elgin Mills. 2 Bedroom Plus Den, 2 Full Bath And 1 Powder Room Layout With Roof Top Patio. 1333Sf Suite Area, 75sf Balcony And 340sf Roof Terrace, Open Concept Kitchen, Quartz Countertop, S/S Built In Appliance. Smooth ceiling throughout. Only A Few Minutes Drive To Banks, Restaurants, Costco, Walmart, Home Depot, School And Highway 404. Don't Miss it. One Parking & One Locker Included. (id:63616)
802 - 9201 Yonge Street
Richmond Hill, Ontario
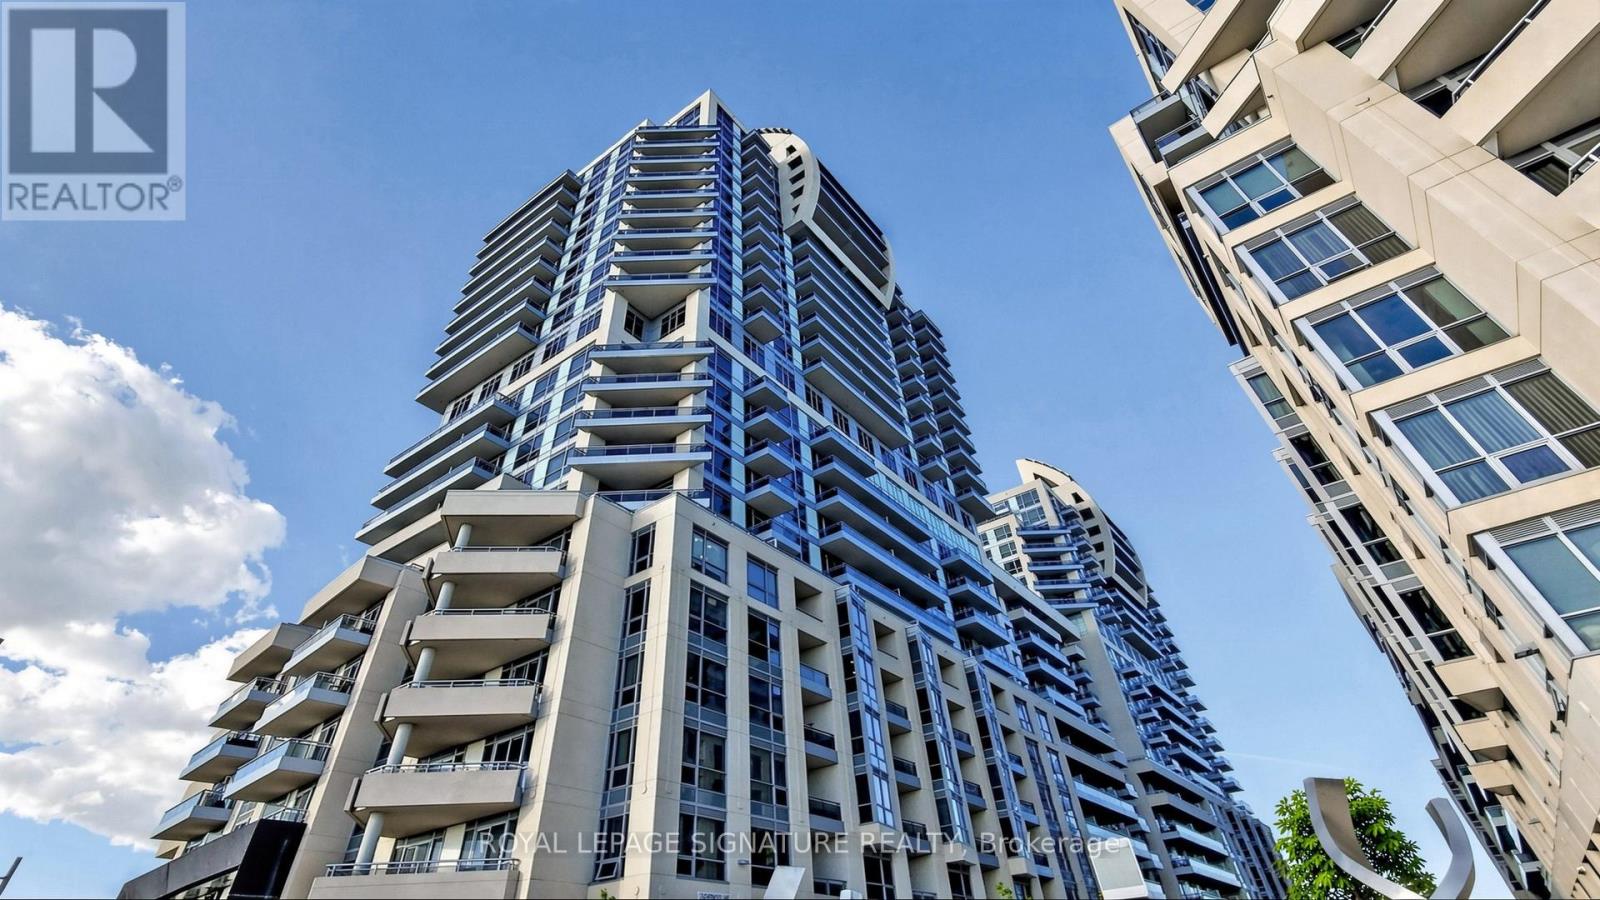
Luxury Condo At Beverley Hills Resort Style Residence Located On The Prime Intersection Of Yonge And 16th Ave! This Unit Features 1Br + Den (Den is a Separate Room Can Be Used as Another Guest Room or Office), 1 Bath with 1 Storage Locker & 1 Underground Parking, An Open Kitchen With A Centre Island, Quartz Counter, Stainless Steel Appliances & Backsplash, 9 Feet Ceilings, Hardwood Floors Throughout, Floor-To-Ceiling Windows with Lots of Natural Light & Unobstructed Views! The Open Concept Living & Dining Area Walks Out To A Private Balcony. Fabulous Amenities Including 24Hr Concierge, Gym, Swimming Pool, Sauna, Party Room, Visitor Parking, And Many More. Minutes Walk Away From Hillcrest Mall And South Hill Shopping Centre. Close To Hwy 407, Public Transit, Restaurants, Supermarkets and All Amenities! (id:63616)
101 Westwood Lane
Richmond Hill, Ontario
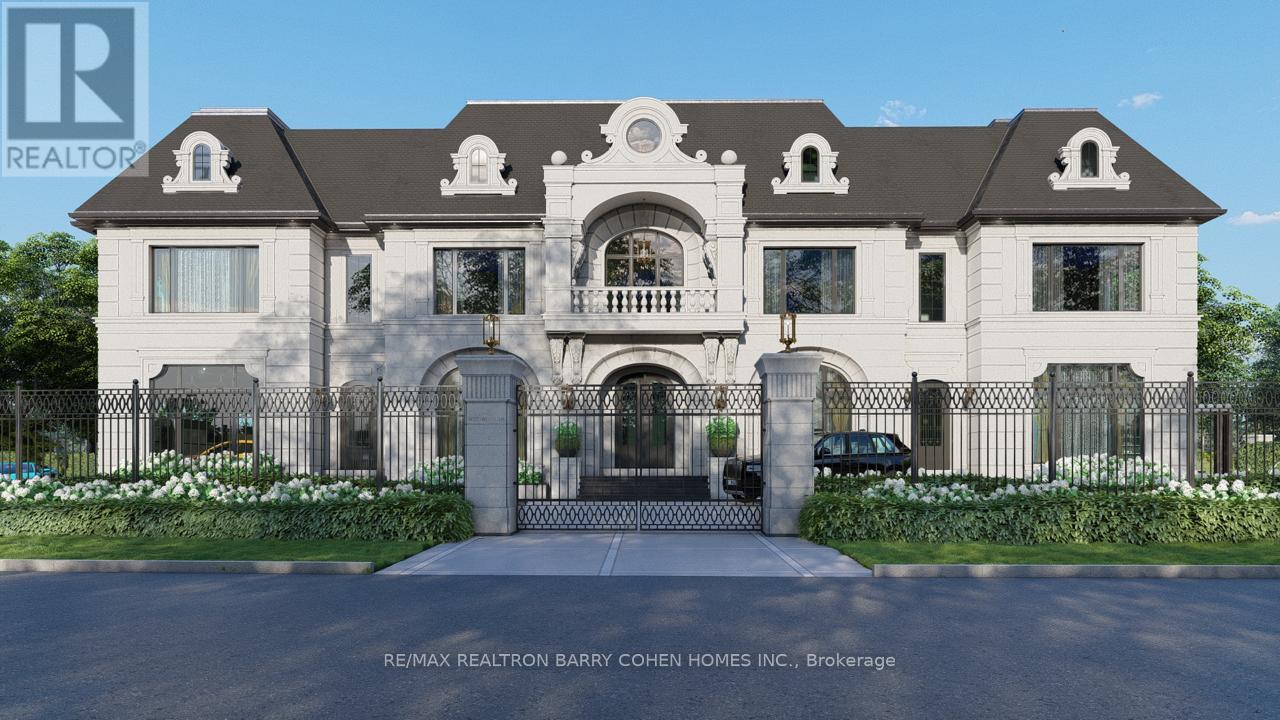
A very rare offering in prestigious South Richvale, 101 Westwood Lane is an extraordinary custom limestone estate designed and built by Mahzad Homes. Offering approximately 15,000square feet of luxury living space, this newly built residence combines timeless European-inspired architecture, exceptional craftsmanship, and a level of scale, elegance, and presence rarely found in today's market. Wrapped in custom-cut natural Indian limestone, the home makes an unforgettable first impression. A dramatic foyer, grand staircase crowned by an oversized skylight, soaring ceiling heights, oversized windows, and meticulously curated finishes create a residence that feels both impressive and welcoming. Every corner has something to offer, from the elegant formal dining room and private executive office to the designer kitchen and expansive family living spaces designed for both everyday comfort and sophisticated entertaining. The upper level features luxurious bedroom suites, including a spectacular primary retreat inspired by the finest five-star hotels. Throughout the home, exceptional attention to detail is showcased through custom millwork, natural marble, rich walnut flooring, heated floors, smart home automation, and an uncompromising commitment to quality. The lower level extends the living experience with expansive recreation, entertainment, andwellness-inspired spaces, thoughtfully designed to complement the lifestyle expected of a residence of this calibre. Set on an exceptionally private lot, the property offers a remarkable backyard setting with the opportunity for the final landscape vision to be completed in collaboration with the purchaser, allowing the outdoor environment to be tailored to their individual preferences and lifestyle. A true statement residence and one of South Richvale'smost impressive newly built custom estates, offering a rare combination of architecturalbeauty, craftsmanship, privacy, and luxury.Tarion Warranty Included. VTB MAY BE AVAILABLE (id:63616)
1010 - 65 Oneida Crescent
Richmond Hill, Ontario
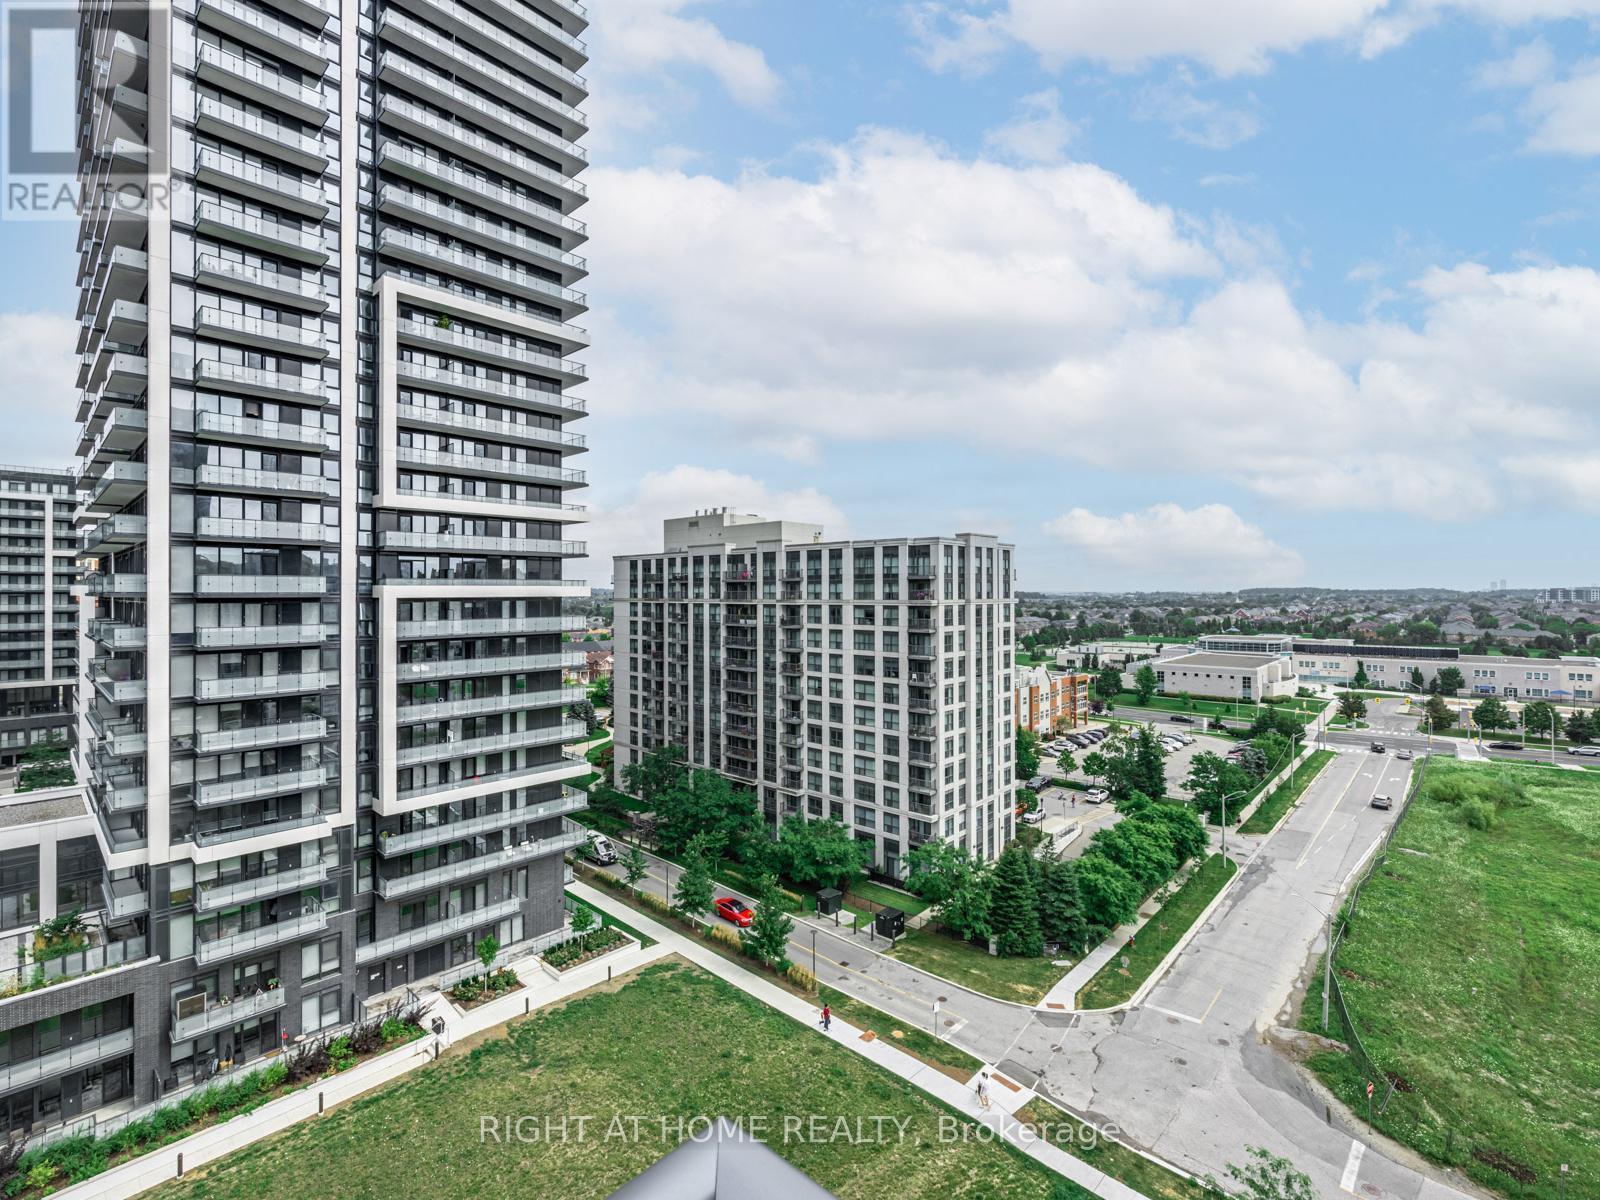
Client RemarksSituated in the heart of Richmond Hill. Gorgeous Two Bedroom. Bright & Spacious Layout, Laminated Floors, Upgraded Kitchen, Ensuite Laundry. Good-sized Size Bedroom. BBQs Allowed, Building W/Indoor Pool, Gym, Weight Room, Guest Suites, Yoga Room, Theatre, Party/Game Room, Library, Rooftop Deck/Garden, Visitors' Parking, Kitchen Mate, FoodVending Machine, Ravine; Close to School, Hillcrest Mall, Richmond Hill Golf Course, Highway 7 And 407: Park and Community Centre (Right Across From Building).Brokerage Remarks (id:63616)
2 - 13130 Yonge Street
Richmond Hill, Ontario
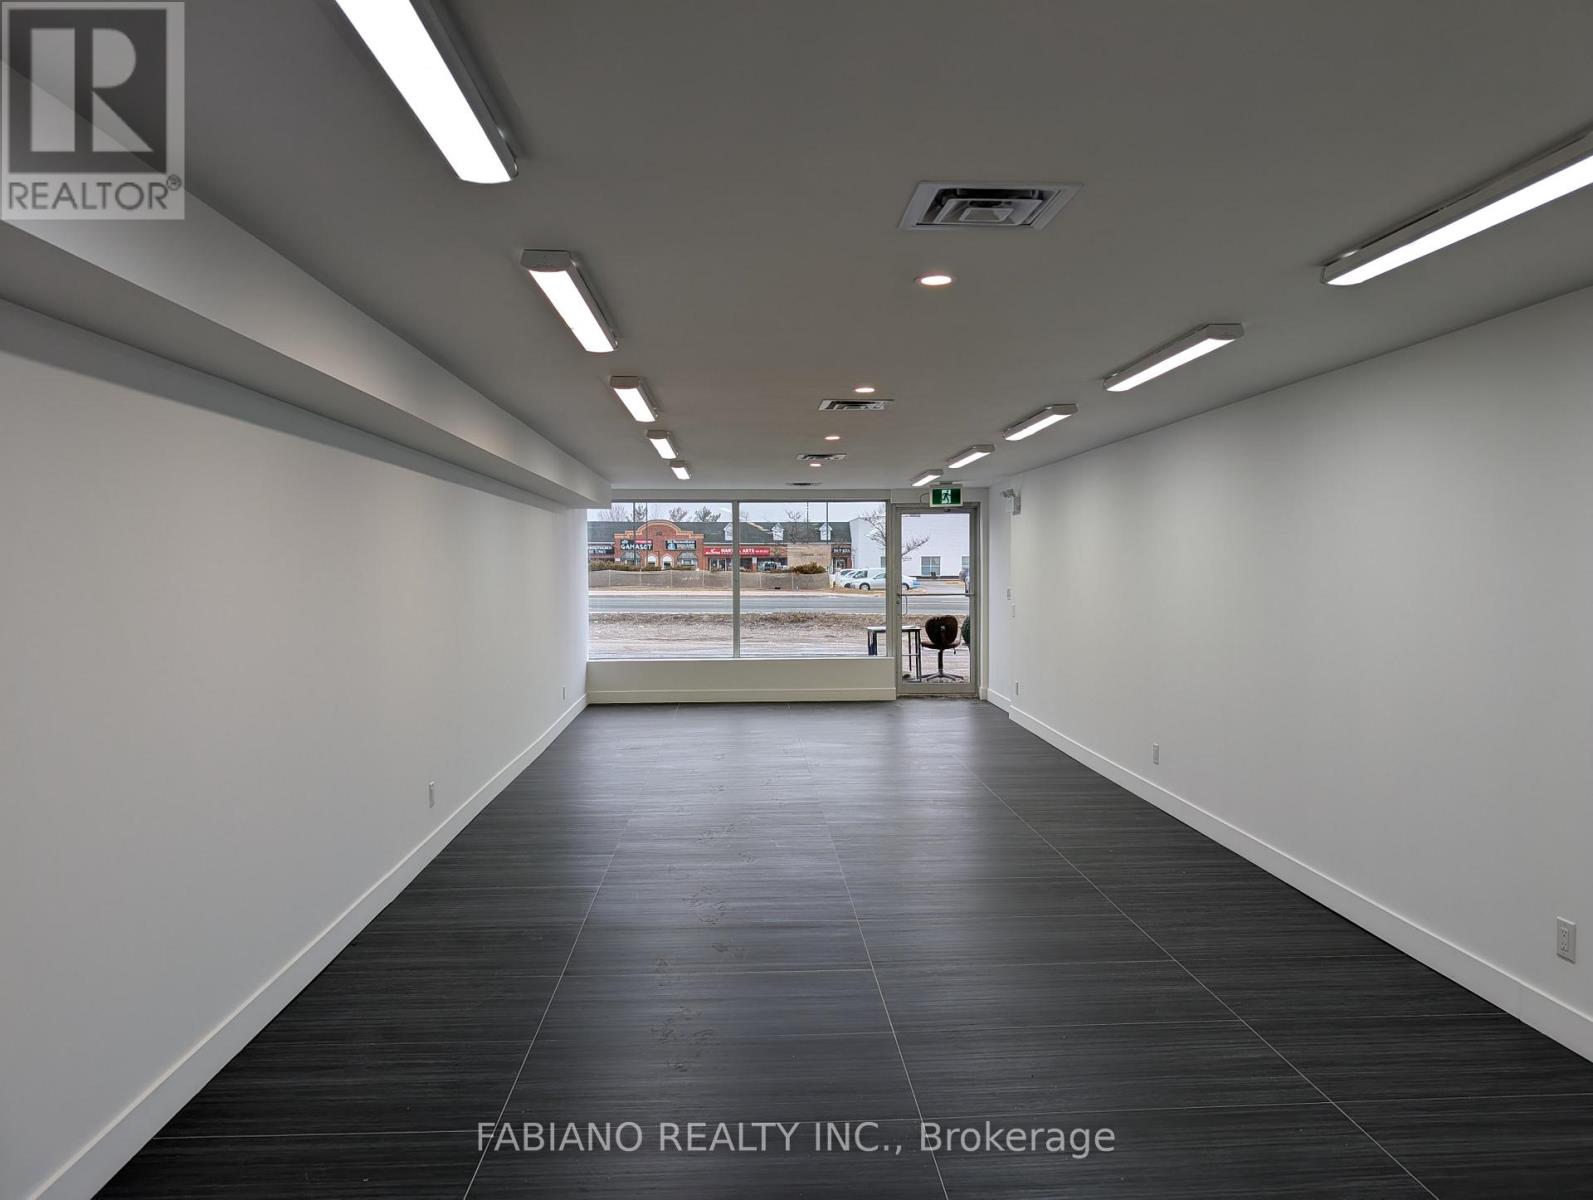
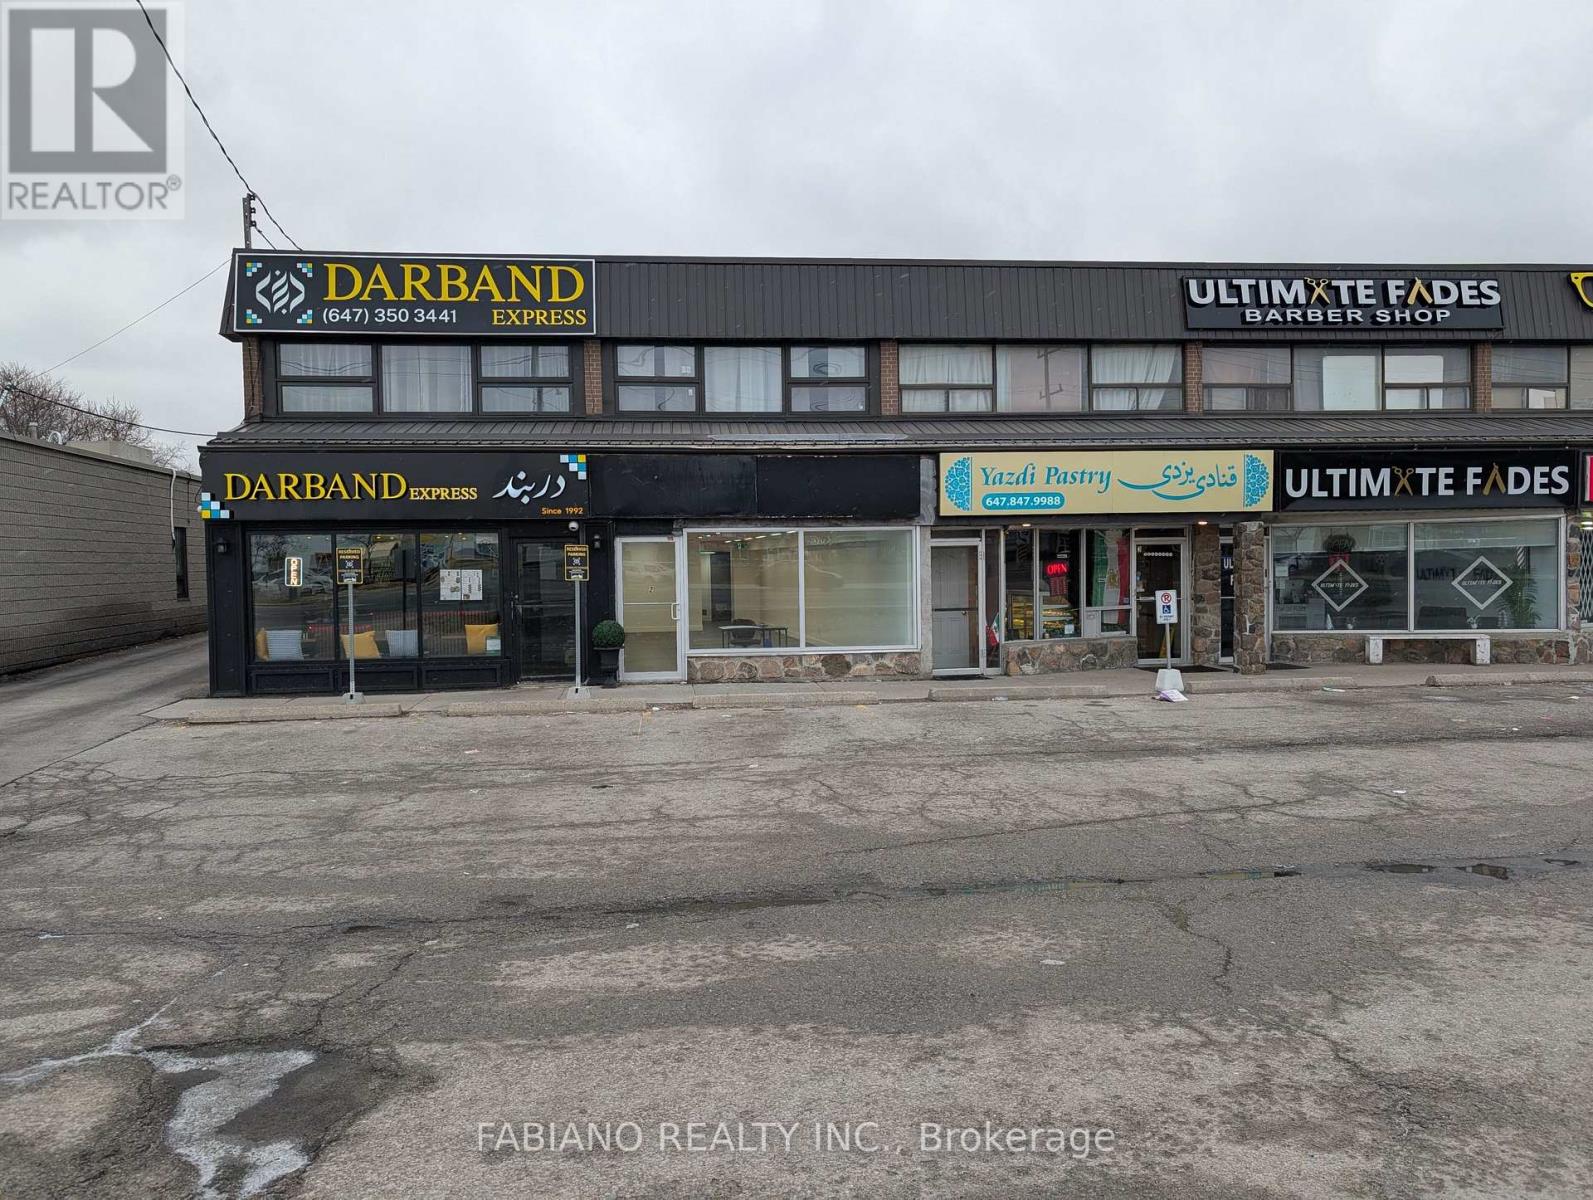
Excellent Opportunity To Secure a Turn-Key Newly Renovated Space Fronting On Yonge St. Offering Significant Brand Exposure. Boasting High Vehicle Traffic, Prominent Frontage, Easy Access To Transit & Surrounding Major Amenities. This Opportunity Is Suitable For A Variety of Retailor Professional Uses. All New Accessible Washroom, Mechanicals, LED Lighting, Pot Lights, Store Front Plate Glass & Door. Convenient Rear Entrance For Deliveries & Parking. (id:63616)
2 - 13130 Yonge Street
Richmond Hill, Ontario
Excellent Opportunity To Secure a Turn-Key Newly Renovated Space Fronting On Yonge St. Offering Significant Brand Exposure. Boasting High Vehicle Traffic, Prominent Frontage, Easy Access To Transit & Surrounding Major Amenities. This Opportunity Is Suitable For A Variety of Retail or Professional Uses. All New Accessible Washroom, Mechanicals, LED Lighting, Pot Lights, Store Front Plate Glass & Door. Convenient Rear Entrance For Deliveries & Parking. No Restaurant Use Is Permitted. (id:63616)
221a - 550 Hwy 7 E
Richmond Hill, Ontario
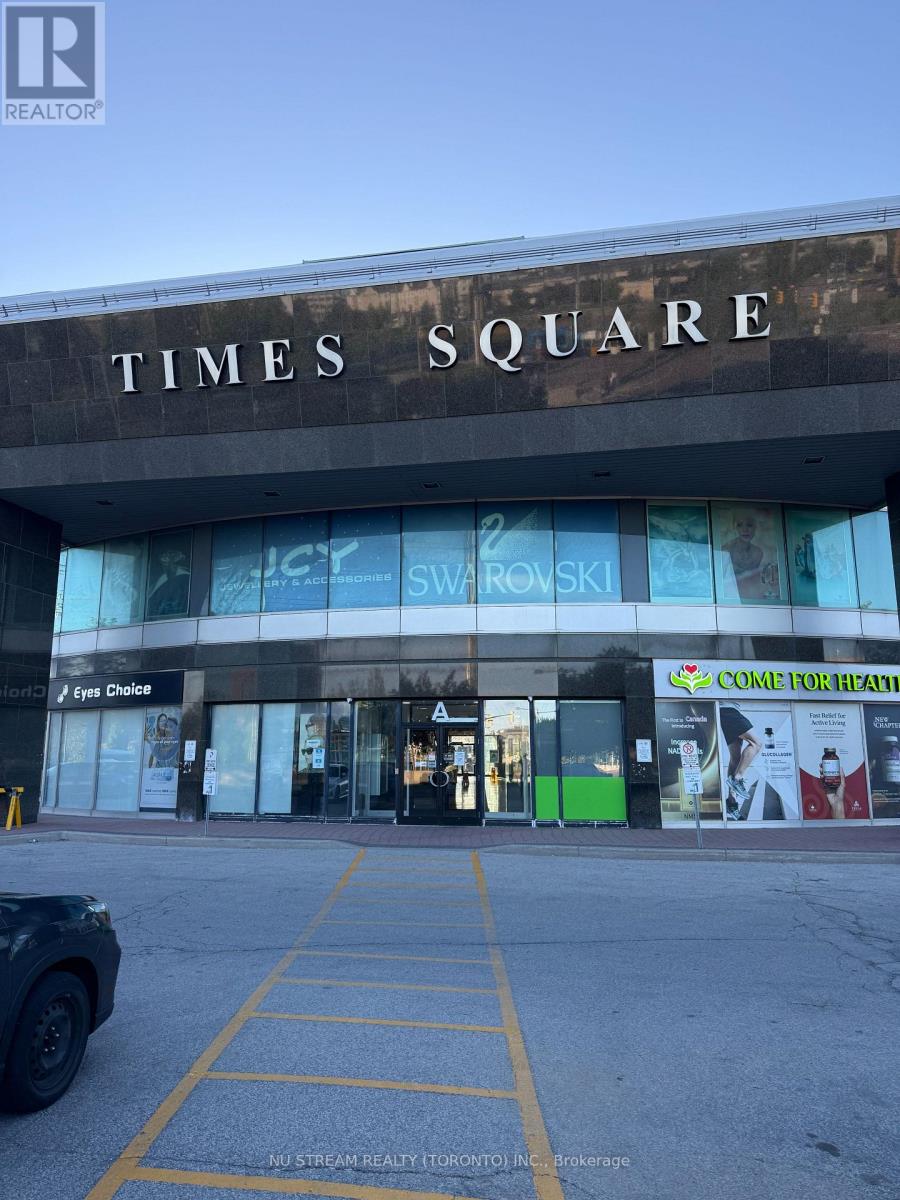
Location, Location, and Location. Prime retail unit in a fantastic established Times Square shopping plaza. Special unit with plumbing for many uses in potential, currently as a nail shop, suitable for mostly retail businesses, particularly requiring the use of water, like spa, clinic, hair salon, or massage. Well-maintained, bright unit with one treatment room and a pantry now. Step to the bank, medical clinics, and restaurants. Close to High vehicular and pedestrian traffic, Hwys 404 & 407. Moreover, Lots of parking spaces, including surface and underground. (id:63616)
296 Lennox Avenue
Richmond Hill, Ontario
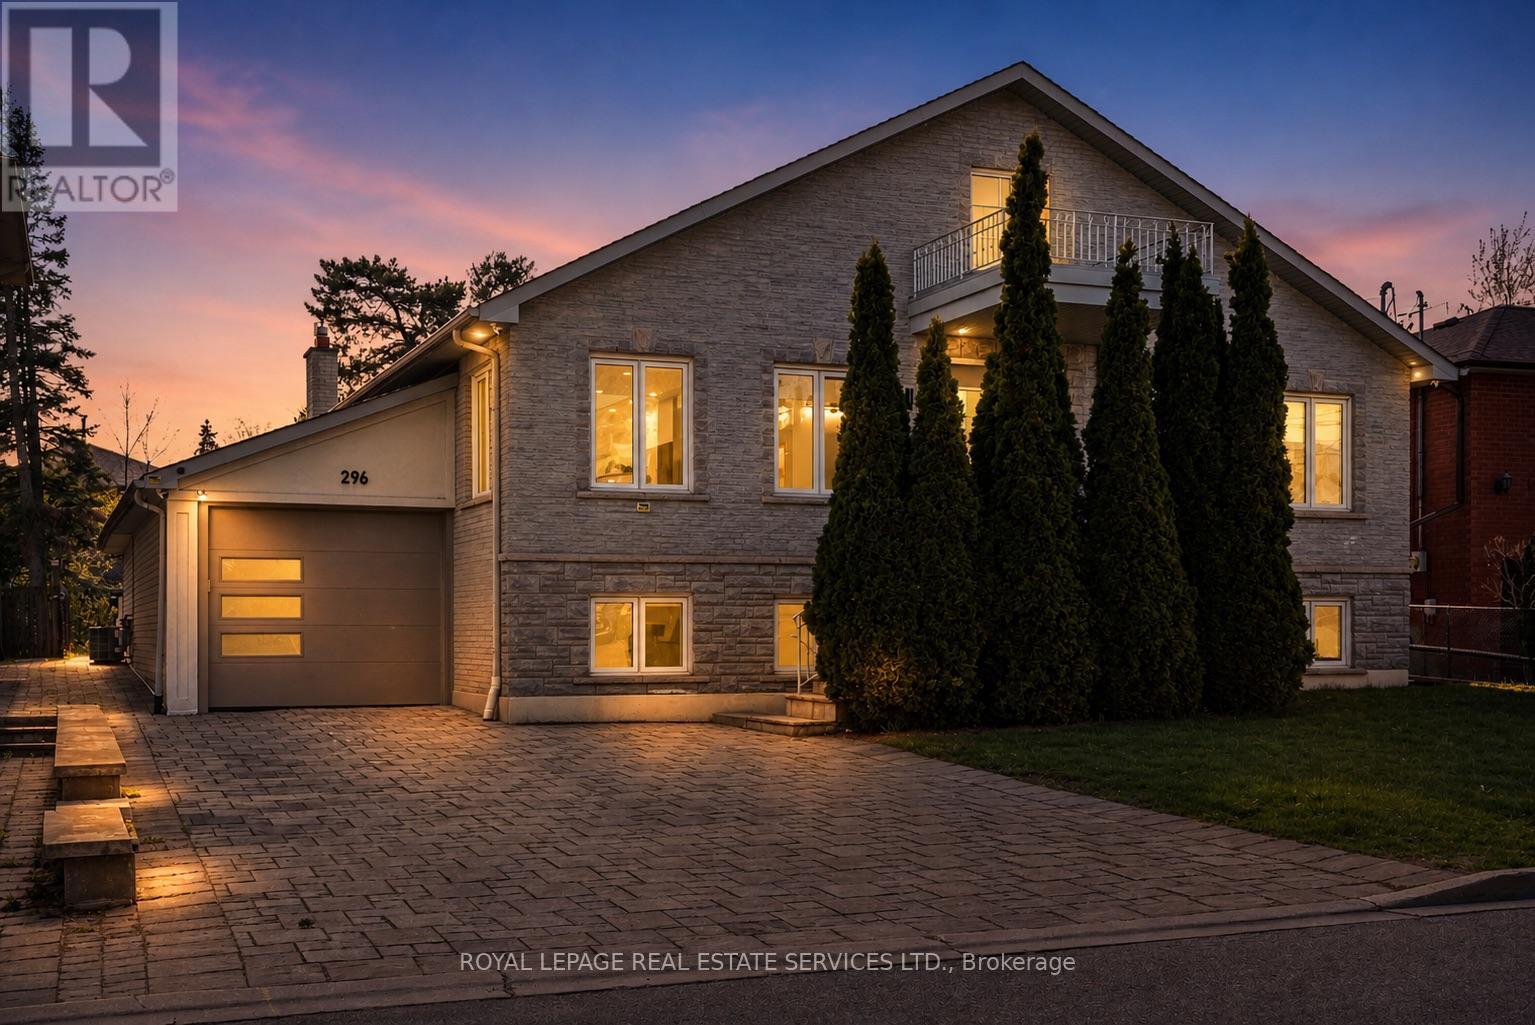
Set at the end of a quiet Harding cul-de-sac on a 10,080 sq ft lot, this 4,831 sq ft residence is a rare find in the neighbourhood. Fully renovated and thoughtfully composed, it offers the kind of scale that rarely comes with this level of finish or this quality of lot.The main floor opens into a bright, generous layout that moves naturally from room to room. A formal sitting room flows into a chef's kitchen anchored by two islands, which connects to a living room centred on a fireplace. Skylights and large windows distribute natural light through the core of the home, while a sunroom extends the living area and steps directly out to the backyard. Four spacious bedrooms occupy this level, led by a primary suite and a junior primary, each with its own ensuite. A secondary bedroom doubles cleanly as a home office or library, depending on how the household uses it.The lower level is where the home's versatility becomes a genuine asset. Two distinct sections, each with a private entrance, lend themselves to a range of configurations: in-law accommodation, multigenerational living, or two fully independent income units running simultaneously. The basement includes a 370 sq ft suite with its own ensuite, a full second kitchen, and separate laundry. Beyond that, a spacious rec room and a dedicated living and dining area round out the space, all set against large windows that bring in genuine daylight. Two well-sized storage rooms add practical depth without borrowing from the living areas. Outside, a large driveway and attached garage handle parking without compromise. A few steps from a ravine walking path and park. The backyard offers a sense of privacy and openness that most lots in the area simply cannot match. VIVA and the GO Train are minutes away, making the location as practical as it is quiet. A raised bungalow of this scale, on a lot this strong, fully renovated to this standard; it does not come up often. A home that has to be walked through to be understood. (id:63616)
68 Maple Grove Avenue
Richmond Hill, Ontario
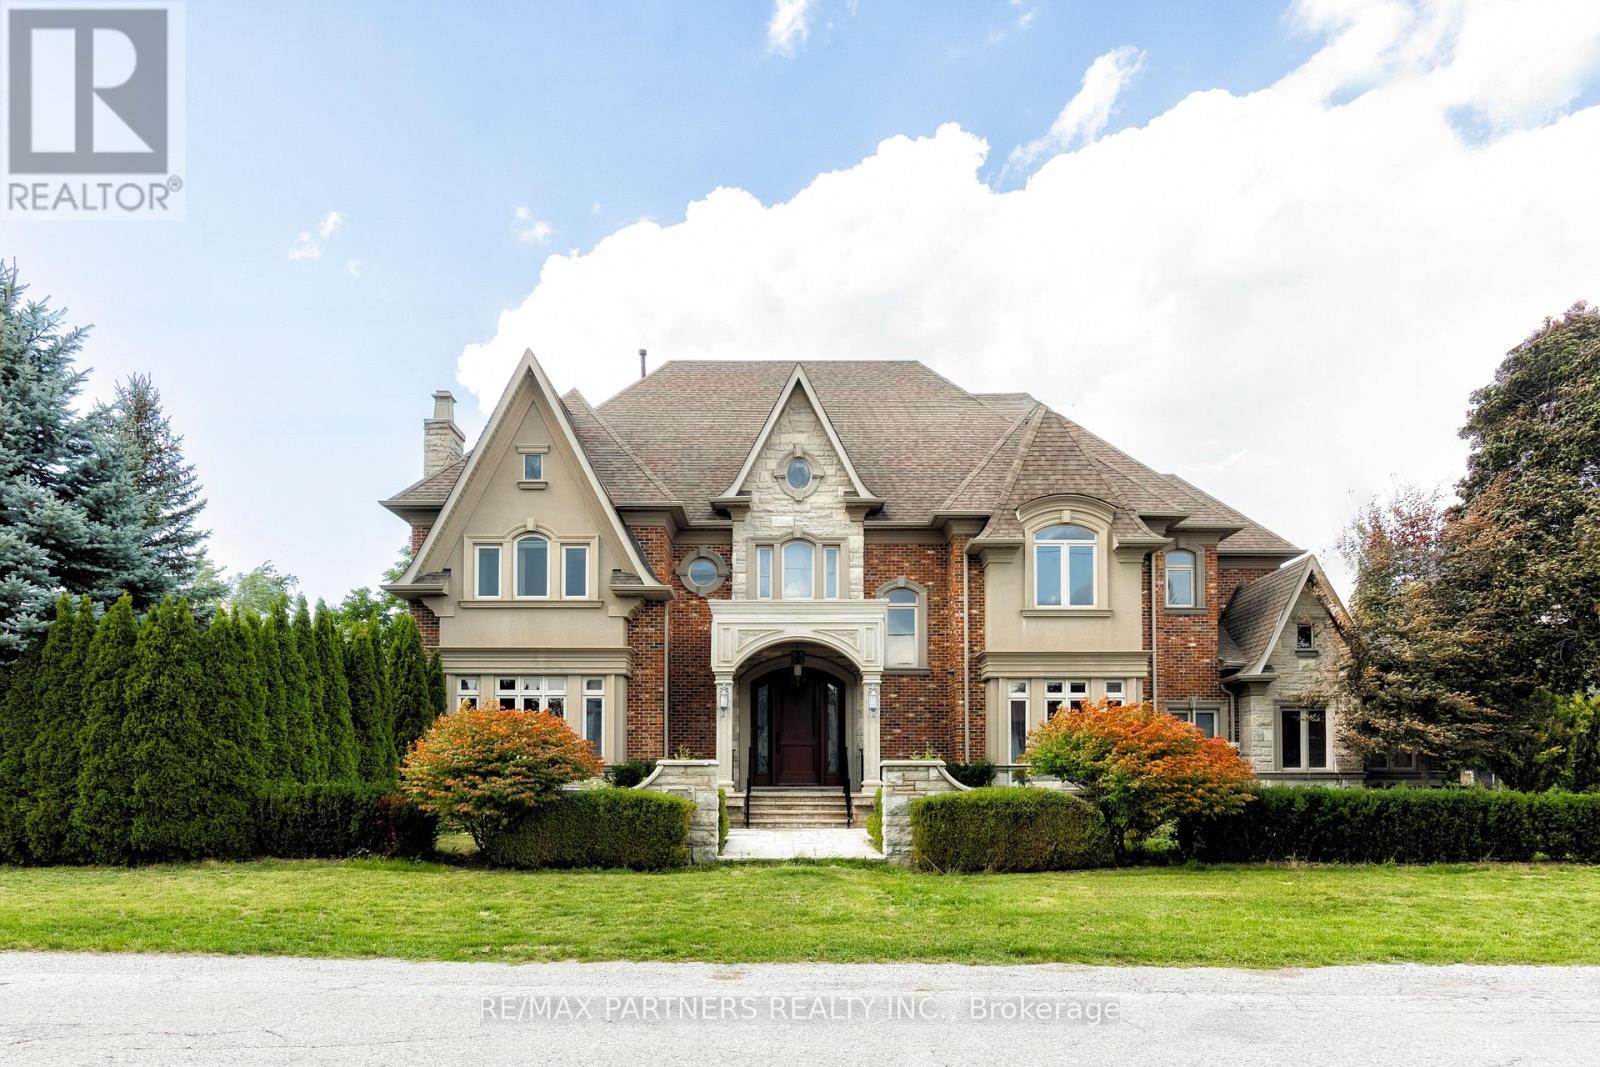
Experience Extraordinary Living In This Custom Built Estate, Surrounded By Lush, Mature Landscaping And Unparalleled Curb Appeal, This Cornel Lot 5-Car Garage Residence Offers 7000+ Sq. Ft. Living Space With Exceptional Finishes And Custom Details Throughout. The Grand Foyer Features Soaring Ceilings And Sets A Refined Tone For The Entire Residence, Exemplifying Timeless Artistry And Superior Craftsmanship. The Home Features 4+1 Spacious Bedrooms And 6 Indulgent Bathrooms, Each Appointed With Premium Finishes. Gourmet Kitchen With Centre Island & Walk-In Pantry. Basement Features Heated Flooring With Custom Glass-Enclosed Wine Cellar With Oak Millwork & Tasting Area, Spacious Recreation Room With Billiards Table & Lounge Space, Full Bar, And A Private Home Theatre Delivers An Immersive Entertainment Experience. Retreat To The Resort-Style Backyard Oasis, Complete With A Remarkable Loggia, A Sparkling 16x32 Ft Saltwater Pool With Waterfalls, Rejuvenating Hot Tub, And Two Cabanas -One Offering A Full Washroom And Change Room, The Other With A Kitchenette For Seamless Outdoor Living. Seize The Opportunity To Own This Magnificent Estate Magnificent Estate. (id:63616)
46 El Dorado Street
Richmond Hill, Ontario
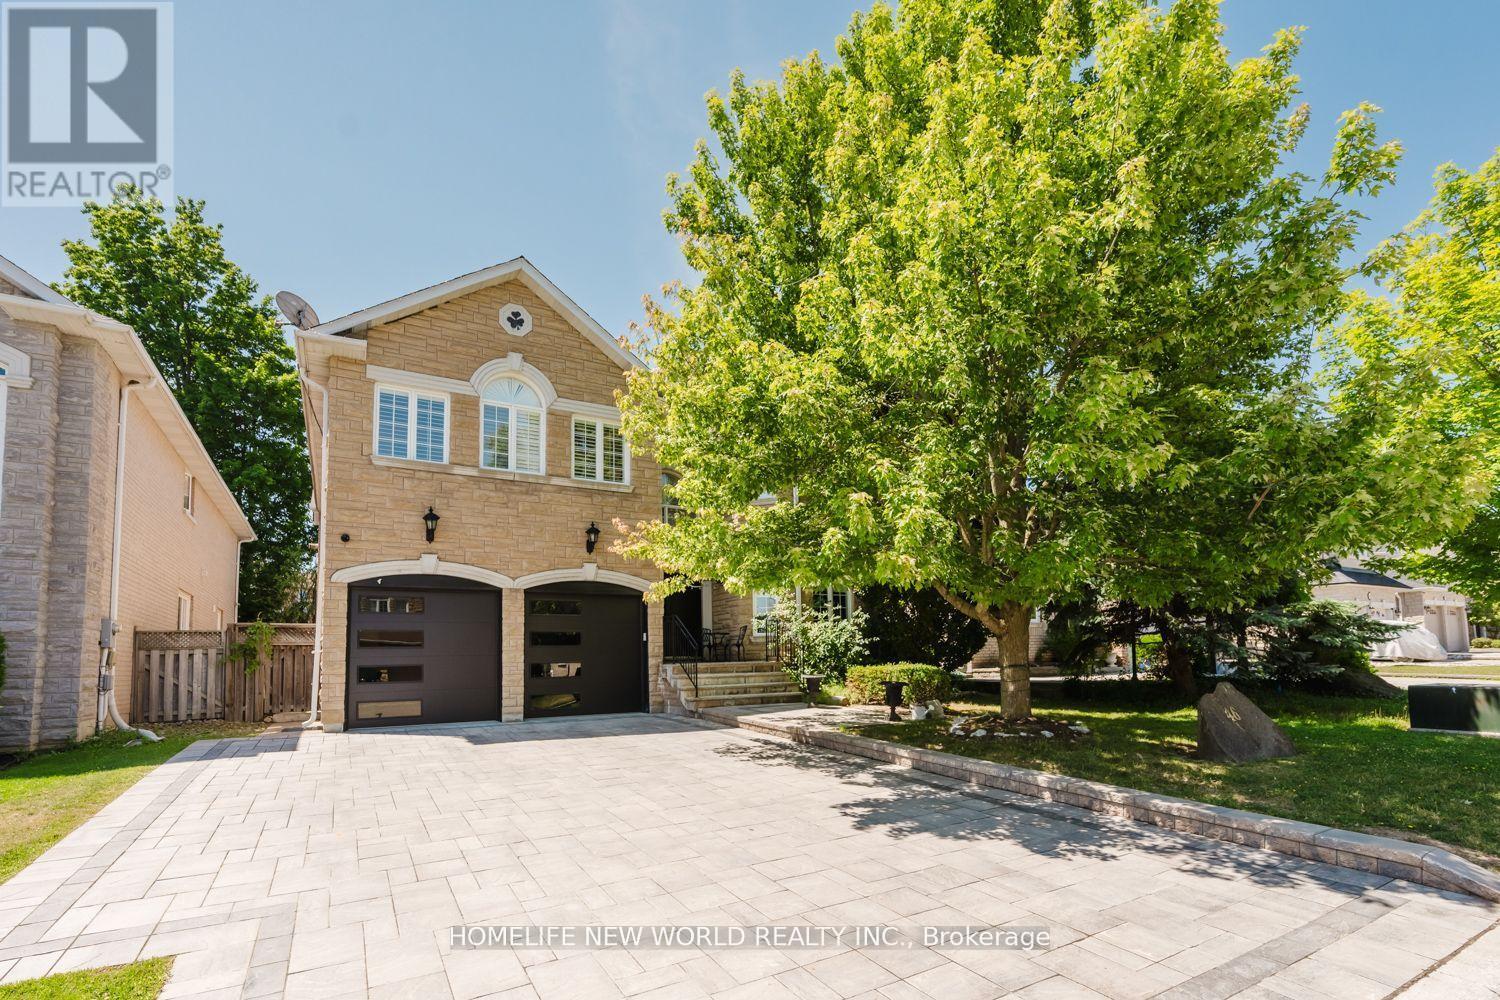
Rare Find, Luxury Detached 5 Bedroom, All with Custom Ensuites, In Highly Desired Westbrook. Perfect Layout, With Over 4000 Sqf of Above Grade. New Driveway & Garage Doors, Large Chefs Dream Kitchen, All High End Appliances, Multiple Fridges, W. Breakfast Area & Walkout To A Spacious Backyard, with In Ground Pool & Cabana with bathroom. Professional Landscaping. Hardwood Flooring Throughout, Gas Fireplaces in Family Room & Master Bedroom, Electric Fireplace in Master Bath. Professionally Finished Basement Equipped with A Home Theatre & Rec Room, Home Fitness Centre with Sauna & Wine Cellar. Too Many Upgrades to List. Move In Ready! Walk To Silver Pine P.S. & Community Centre.Top Rated St. Theresa's H.S. & Richmond Hill H.S. School Zones (id:63616)
333 Paliser Crescent S
Richmond Hill, Ontario
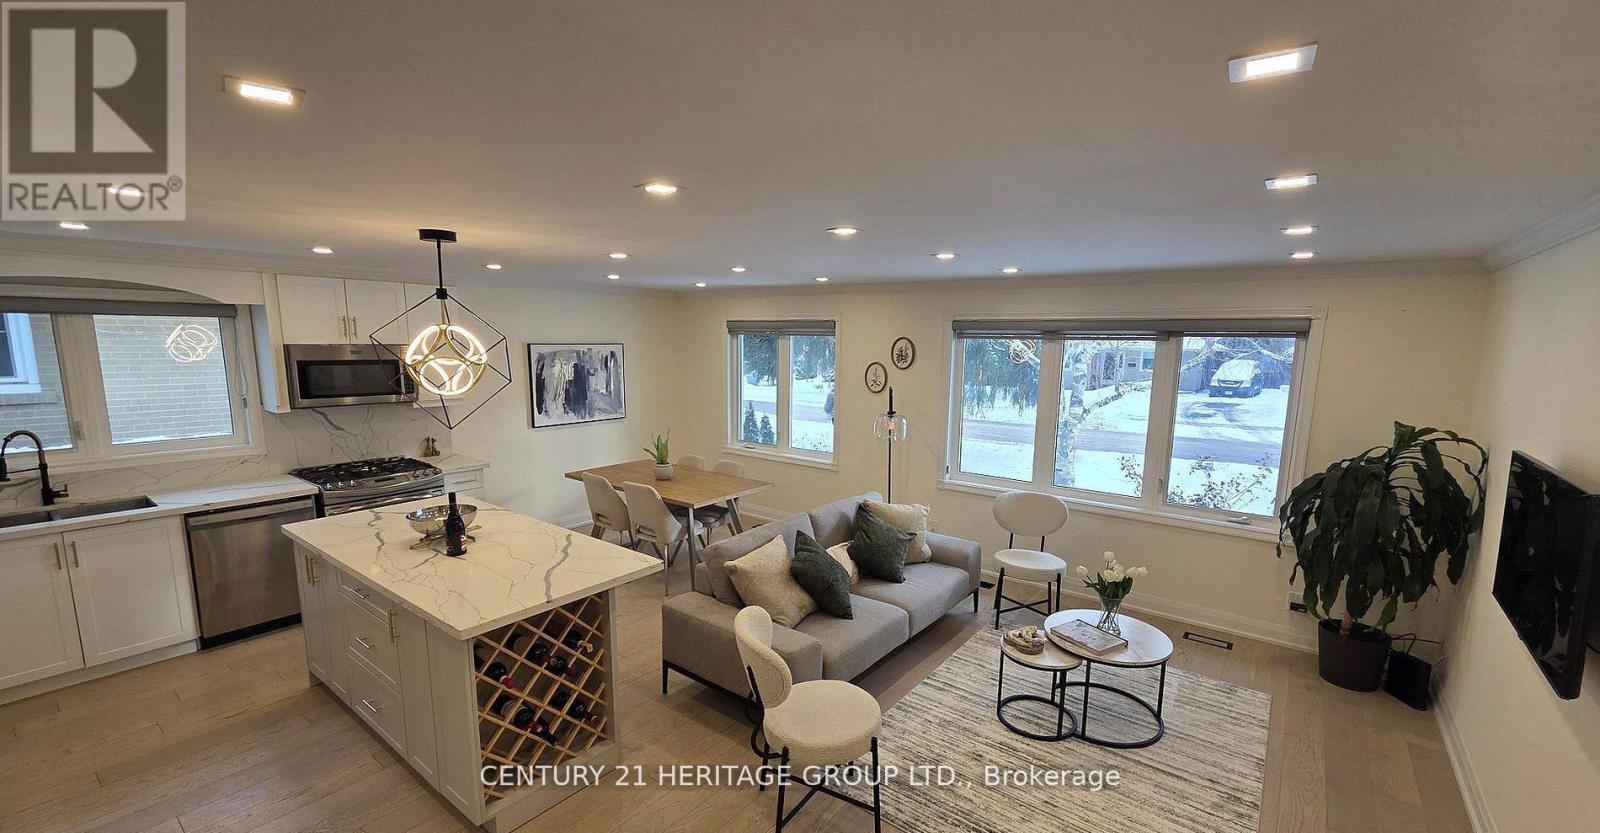
An exceptional opportunity in the heart of Richmond Hill! Welcome to this fully renovated detached bungalow located in a highly desirable and unique location, just minutes to Hillcrest Mall, Hwy 404, Downtown Richmond Hill, Top-Ranked Schools, GO Transit, Community Centres, Parks, and All Amenities. This bright & spacious home has been extensively renovated from A-Z with quality upgrades throughout, including hardwood flooring, quartz island, upgraded plumbing & electrical systems, new furnace, modern tall doors, stylish light fixtures, custom entrance door, and window coverings & EV charger. The fully finished basement features a separate entrance & private in-suite laundry, offering excellent flexibility for extended family or rental income potential. Ideal for end-users, first-time buyers, downsizers, or investors (min $5k rental income for both units). Enjoy comfortable living while generating additional income, with strong future potential in a rapidly growing area. Both levels offer abundant natural light & functional layouts, complements by an extra-large driveway with ample parking. A rare turnkey opportunity combining lifestyle, location, and long-term value! (id:63616)

Basment - 207 Shaftsbury Avenue
Richmond Hill, Ontario
Bright and spacious partially furnished 1-bedroom basement apartment with a private entrance, full kitchen with dining area, in-unit laundry, driveway parking, and all utilities plus internet included. Move-in ready and ideal for professionals or students, this suite offers easy access to parks, schools, shopping, and public transportation in a quiet, family-friendly neighborhood. (id:63616)