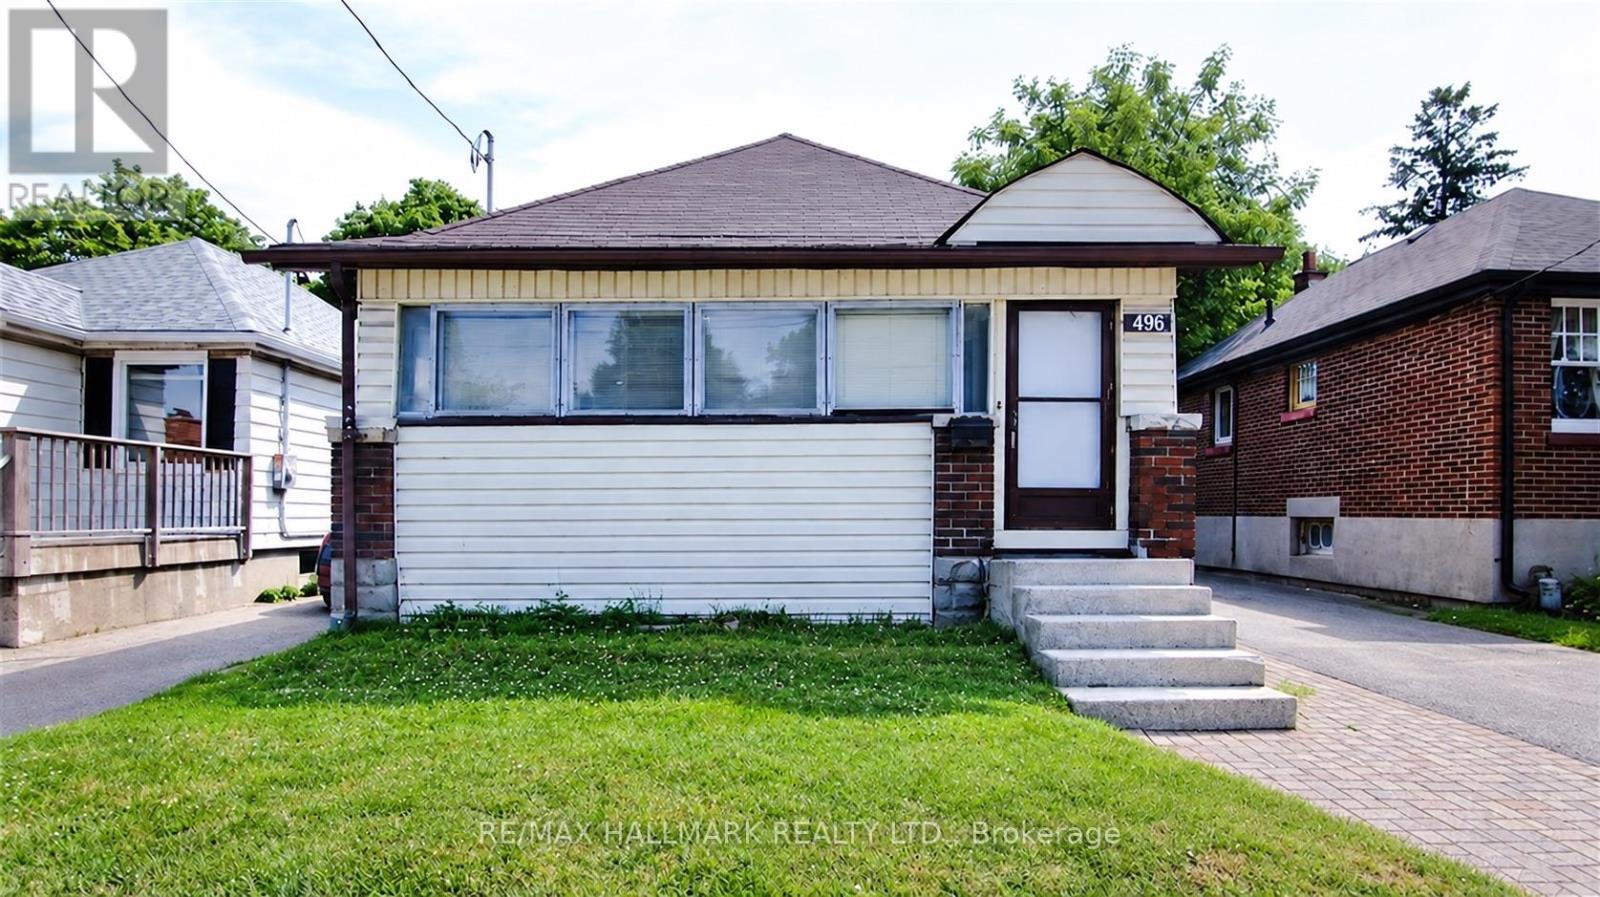
496 Highbury Avenue N
London East, Ontario
Move-in ready 2-bedroom, 1-bath detached bungalow for lease in London East, set on a deep 35 x 125 ft lot. Enter through a fully enclosed front porch, a handy spot for boots and coats or a sunny place to sit. The kitchen offers plenty of cupboard space and stainless steel appliances, next to a roomy living area. Both bedrooms and the 4-piece bath are on the main floor. The full basement adds laundry, a mudroom area and extra space for storage, a home office or hobbies. Outside, the private fenced backyard features a covered gazebo for summer dinners or gardening, and the private driveway fits 3 cars. Gas forced-air heat and central air for year-round comfort. Getting around is easy: LTC buses run along Highbury Ave, part of the city's East London Link rapid transit corridor (under construction) linking Downtown and Fanshawe College. Minutes to Food Basics at Oxford & Highbury, the Dundas St shops, Argyle Mall, Kiwanis Park trails and the East Lions Community Centre with indoor pool and gym. Available immediately for a 12-month lease. (id:63616)
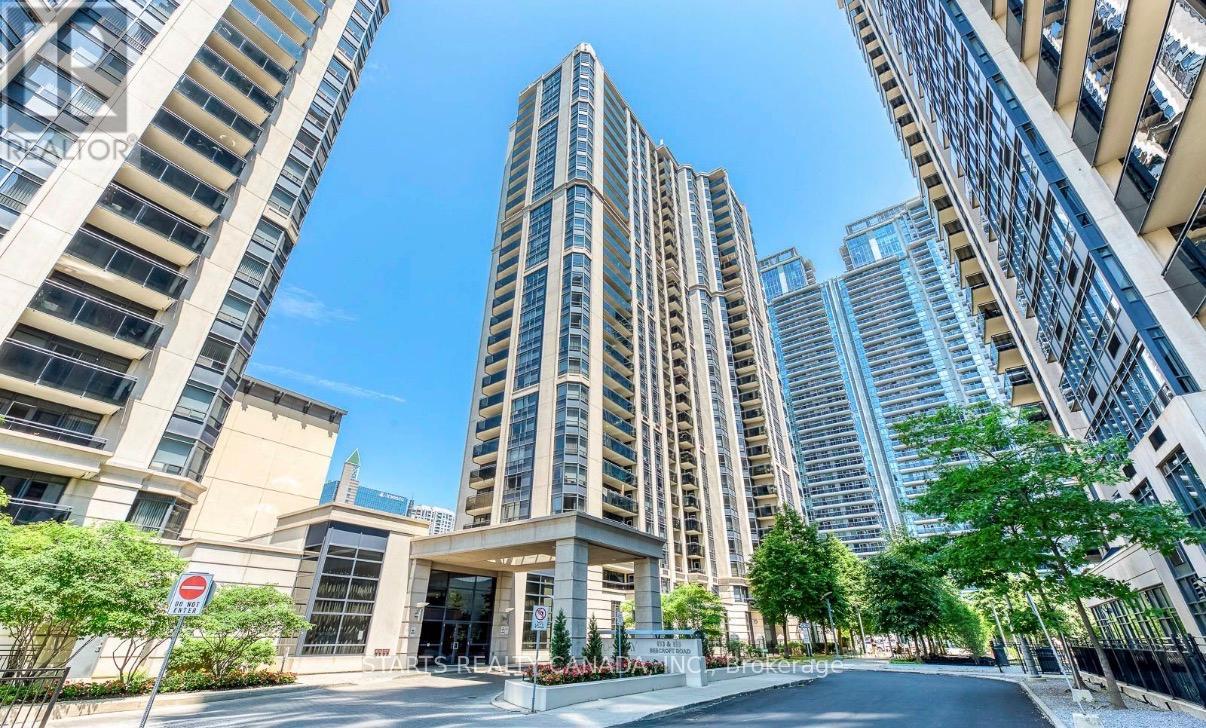
2611 - 155 Beecroft Road
Toronto, Ontario
Create your own urban sanctuary in one of the largest corner suites in the heart of North York! Offering approximately 970 sq. ft. of beautifully updated living space, this bright and spacious unit features 2 spacious bedrooms and 2 bathrooms. Extensively upgraded with modern finishes throughout, the suite showcases a stylish kitchen with a functional layout, ample counter space, updated cabinetry, double sink, and premium stainless steel appliances, double-door refrigerator, and a bright eat-in area illuminated by natural light from the window. Make the balcony your own peaceful covered oasis, perfect for summer mornings or evening relaxation. Additional highlights include modern light fixtures and the primary bedroom is your personal retreat, complete with a walk-in closet and an ensuite walk-in closet, providing both comfort and functionality. Unbeatable location!!! Quick access to TTC, North York Centre Station, along with quick access to Yonge St, Sheppard Station, and Hwy 401, parks, schools and large library. Steps to North York Civic Centre, many restaurants, cafes, grocery stores including Galleria, Longo's and T&T supermarket at Empress Walk! The building features 24-hour concierge, plus exceptional amenities including an indoor swimming pool, sauna, fitness centre, billiard and party room, and guest suites. Don't miss this chance to make this corner suite your new home! (id:63616)

Unknown Address
,
RARE DIRECT WATERFRONT PROPERTY ON LAKE SIMCOE - RAMARA, NEAR ORILLIA! A rare opportunity to own an exceptional 4-season waterfront property in Ramara, near Orillia, featuring over 105 feet of direct frontage on beautiful Lake Simcoe! Enjoy the ultimate waterfront lifestyle with swimming, boating, fishing, and breathtaking lake views, all approximately 90 minutes from the GTA.This unique property offers desirable southern exposure, providing abundant sunshine throughout the day and spectacular views of both sunrise and sunset. Enjoy a shallow swimming area with a rocky bottom and no weeds, along with a sandy beach area and a charming bunkhouse nestled by the water-a truly unique feature that adds character and versatility to this special waterfront setting. The property also previously featured a marine rail, which could potentially be restored.The spacious ranch-style bungalow offers approximately 1,400 sq. ft. on the main floor, plus approximately 1,200 sq. ft. of basement space. The open-concept living and dining area showcases unobstructed waterfront views, creating the perfect setting for relaxing and entertaining. The main floor features four bedrooms, including a primary bedroom with an ensuite bathroom where you can unwind in the tub while enjoying beautiful lake views.Whether you're looking for a year-round waterfront residence, a family cottage, or a peaceful lakeside retreat, this property offers a rare combination of space, shoreline, and year-round enjoyment. (id:63616)

25 - 715 Lawrence Avenue W
Toronto, Ontario
Modern Urban Living with Exceptional Convenience! Welcome to Midtowns by Wycliffe Homes, where contemporary style meets everyday comfort in this beautifully designed 765 sq. ft. stacked condo townhouse. Featuring 2 bedrooms and 1.5 bathrooms, this bright and functional home offers a thoughtfully designed two-level layout with 9-foot ceilings throughout. The open-concept main floor showcases hardwood flooring, a modern kitchen with upgraded quartz countertops and stylish backsplash, perfect for comfortable everyday living and entertaining. The lower level features two bedrooms with laminate flooring, ample closet space, and convenient ensuite laundry. Enjoy the privacy of your own entrance, plus the added convenience of one underground parking space and an owned locker. Location is everything! Just a 4-minute walk to Lawrence West Subway Station, directly across from Lawrence Allen Centre for groceries, shopping, restaurants, and everyday essentials. Only one subway stop to Yorkdale Shopping Centre, with easy access to Highways 401 and Allen Road. Stylish. Convenient. Well-connected. A wonderful place to call home! (id:63616)
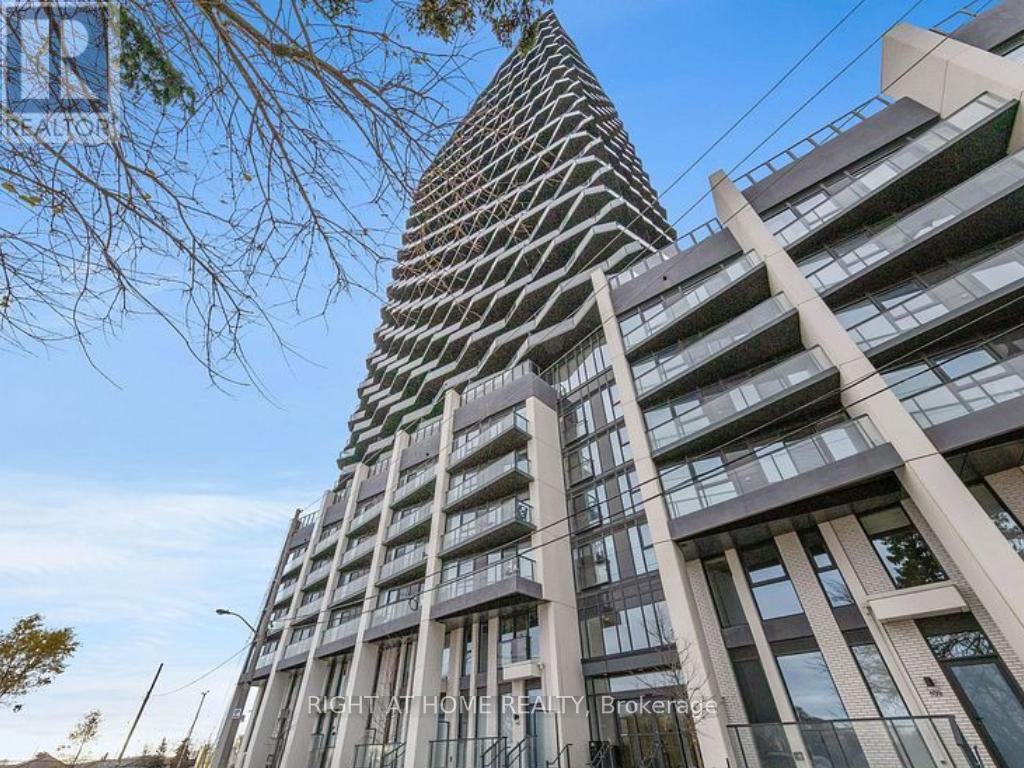
2303 - 36 Zorra Street
Toronto, Ontario
Welcome Home to Thirty Six Zorra Condos! Highly sought-after building offering modern, impeccably designed suites with top-tier amenities and convenience. The DUNDAS floor plan features 2 bedrooms, 2 bathrooms, and 900+ sq.ft. of total living space (approx. 700 sq.ft. interior + 300 sq.ft. wrap-around balcony) with stunning panoramic city views. Enjoy 9,500 sq.ft. of indoor & outdoor amenities including a rooftop pool with cabanas, BBQ areas, demo kitchen, rec room, pet run, and co-working/social spaces. Prime south Etobicoke location steps to Sherway Gardens, Costco, Kipling Station, restaurants, and cafes.Includes Parking and Locker. (id:63616)
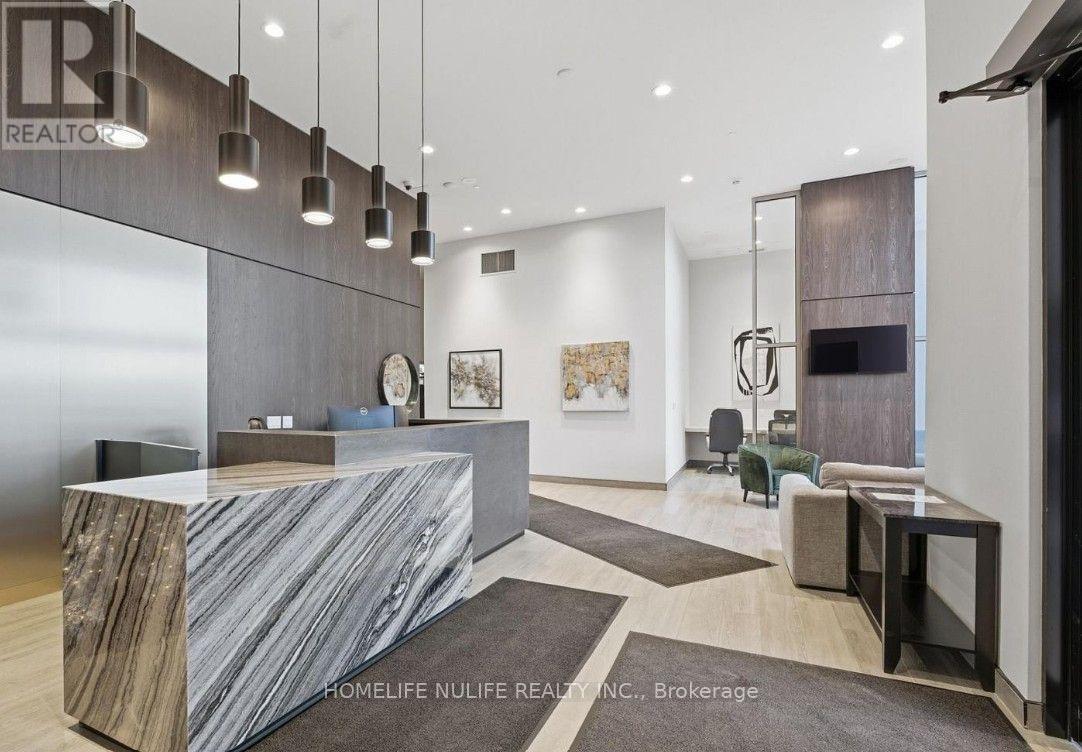
320 - 8020 Derry Road
Milton, Ontario
Welcome to this charming and conveniently located 1+1 bedroom unit in Milton! Perfect for those seeking comfort and convenience in a great neighborhood. Features include: 1 spacious bedroom plus an additional den, ideal for a home office, guest room, or extra living space. Walking distance to stores, shopping, and everyday essentials. Convenient location with easy access to major roads and local amenities. Comfortable living space in Milton neighborhood. Enjoy the convenience of having shopping and daily necessities just steps away! Don't miss this opportunity to enjoy comfortable living in a convenient Milton location! (id:63616)
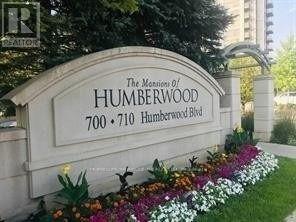
2431 - 700 Humberwood Boulevard
Toronto, Ontario
One Bedroom Luxury Condo for Lease in Excellent Location and in Most Demanded area with Ensuite Laundry, Open Balcony, Combined Living & Dinning Room. One Car Parking, One Locker, 24 Hours Security (Conceirge). Close to Humber College, Guelph Humber University, Woodbine Centre, Woodbine Racetrack, Airport, Highways : 401, 427, 407, 409, 27, TTC at Doorstep , Direct bus to Subway. Great amenties---Indoor pool, Sauna, Gym, Aerobics, Tennis Court, BBQ, Billiards, Two Spactacular Party Rooms, Guest Suites, Amazing Lobby with Two Spacious and Sunny Sitting Rooms, Awesome Panoramic View, Backs to Conservation Area / West Humber River. East View makes unit Sunny and Bright. (id:63616)
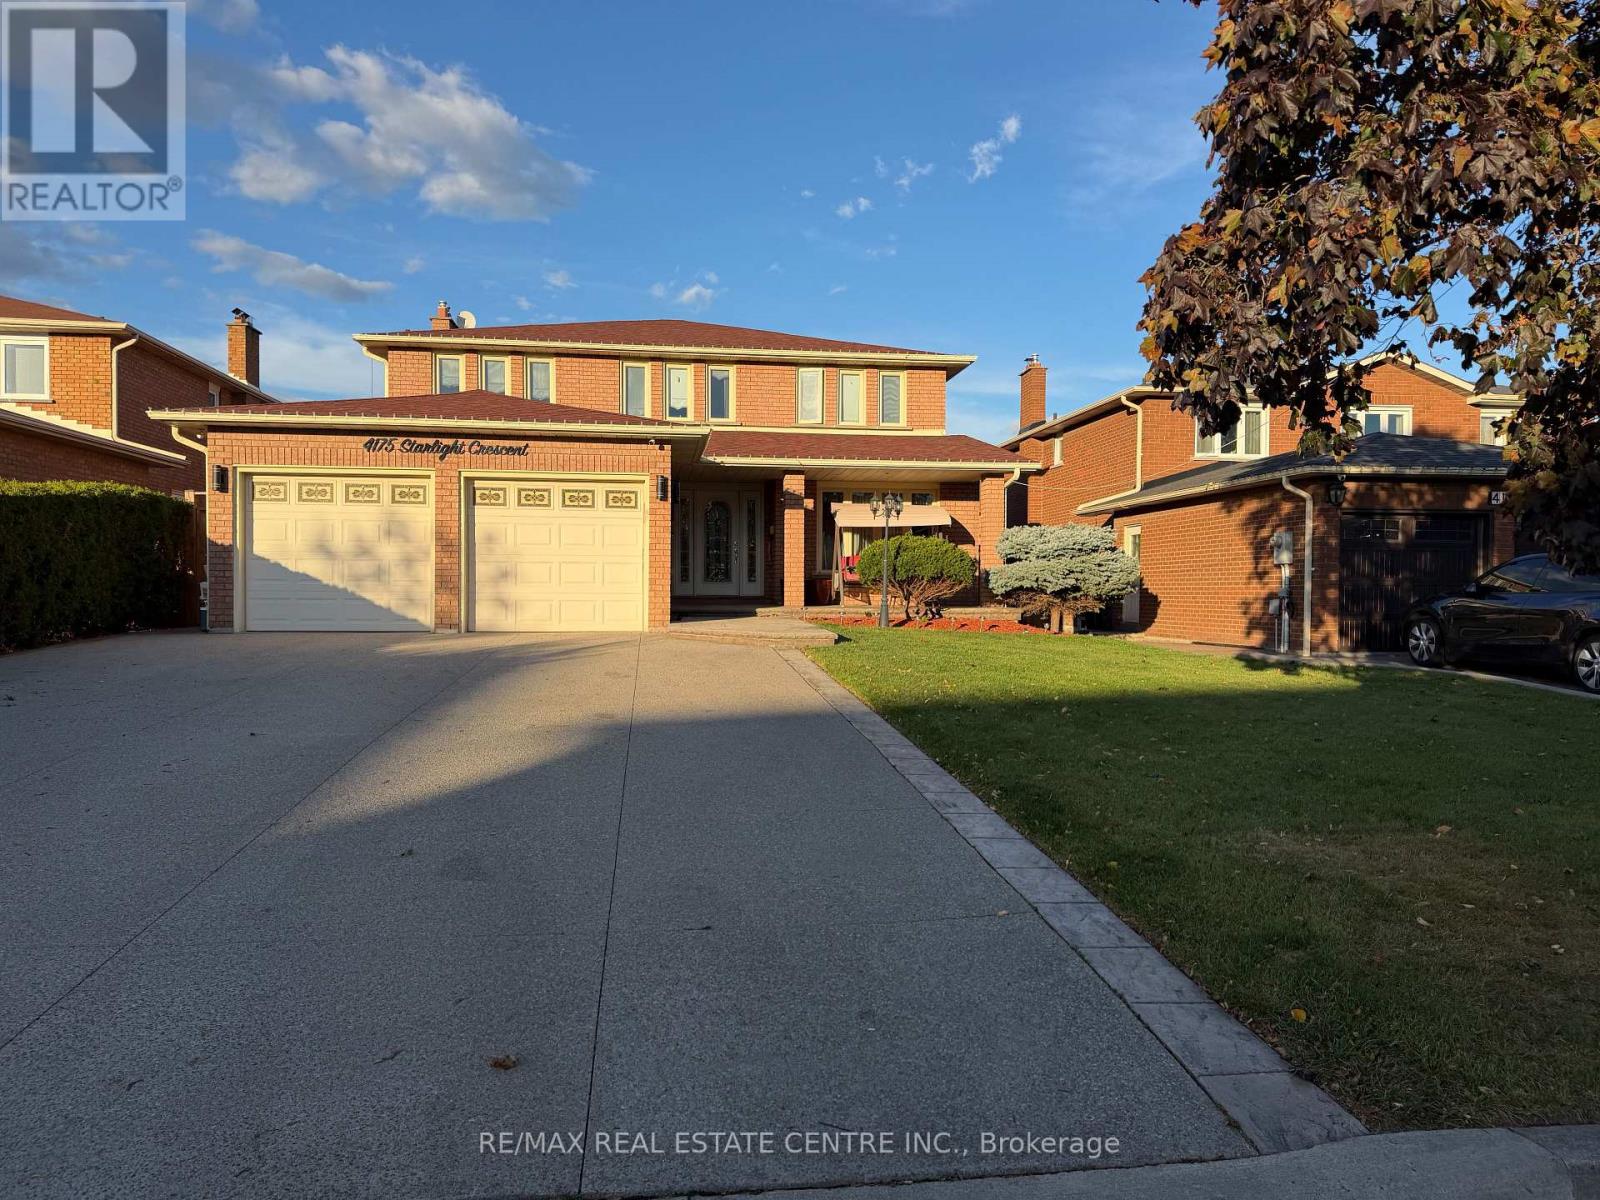
4175 Starlight Crescent
Mississauga, Ontario
Grand, Bright and Beautiful Basement Suite Situated on a Quiet and Private Crescent in a Desirable East Mississauga Location. Features Approximately 1400 Sq. Feet of Living Space With One Bedroom, Stunning Huge Brand New Cherry Wood Kitchen With S/S Appliances and Granite Counter Tops. Enormous Family Room With Mahogany Gas Fire Place, Gorgeous Brand New Luxurious Bathroom and In-Suite Laundry. Above Ground Windows and Separate Entrance. Super Convenient Location. Steps to Public Transit, Schools, Shopping and All Amenities. Easy Access To Hwy's 403, 410 & 401. All Utilities and 2 Parking Spots are Included. THIS IS A DEFINITE MUST SEE! (id:63616)
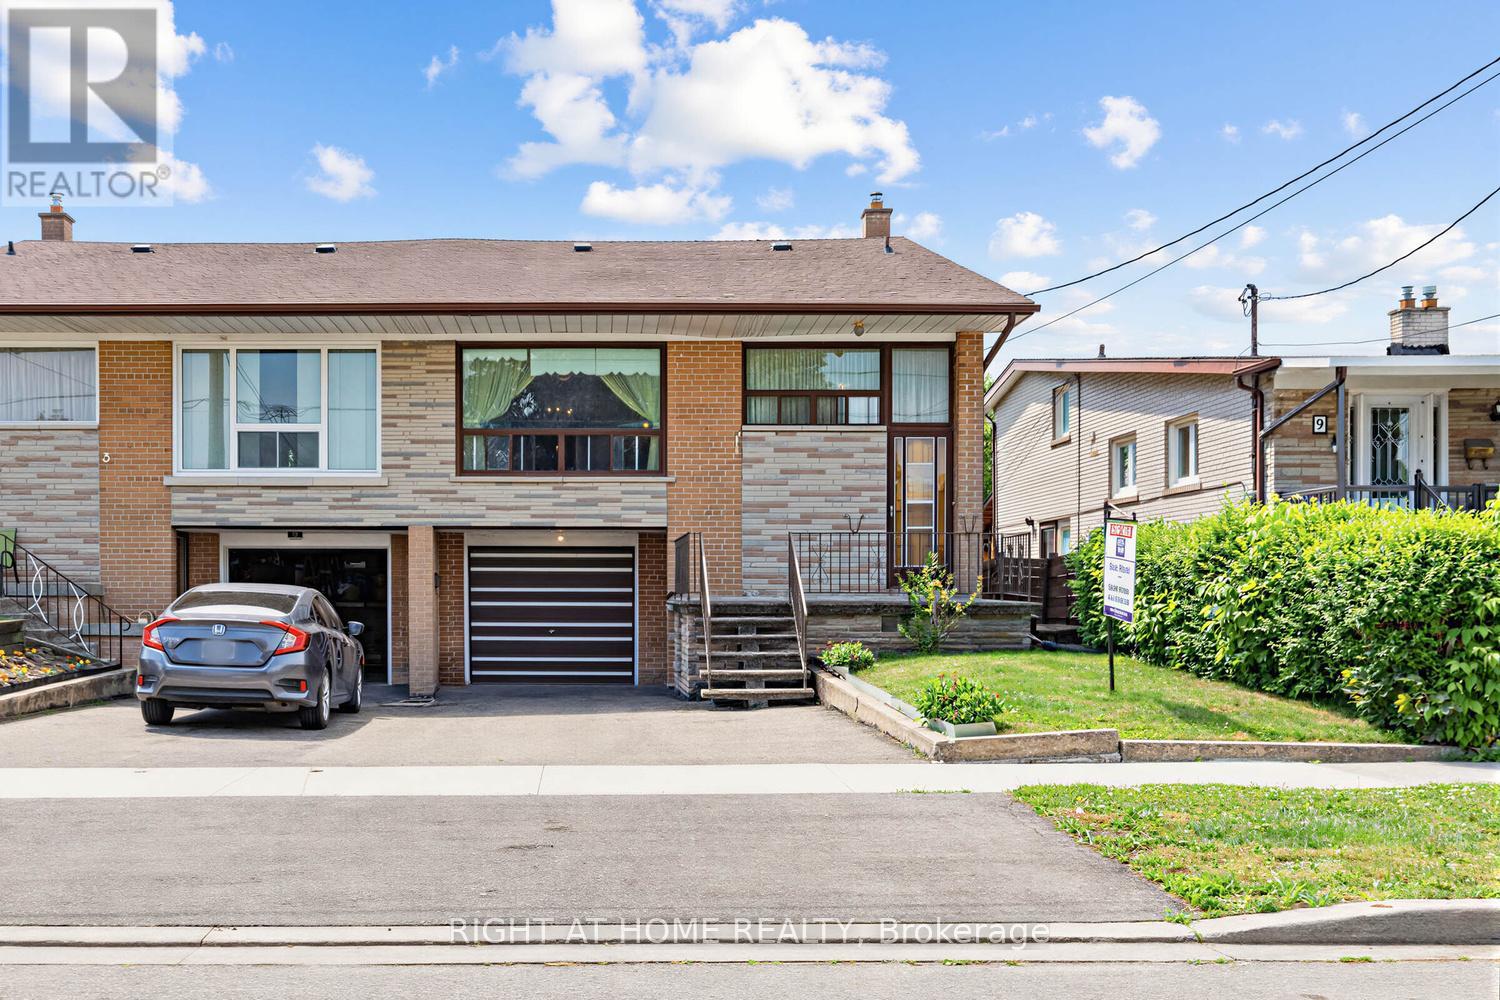
7 Daystrom Drive
Toronto, Ontario
Well maintained, long time owner occupied family home with finished basement. Updated roof and mechanicals. Close to Finch LRT, schools, shopping, transportation hi-ways and other amenities. Basement has separate entrance, kitchen, and bathroom. (id:63616)
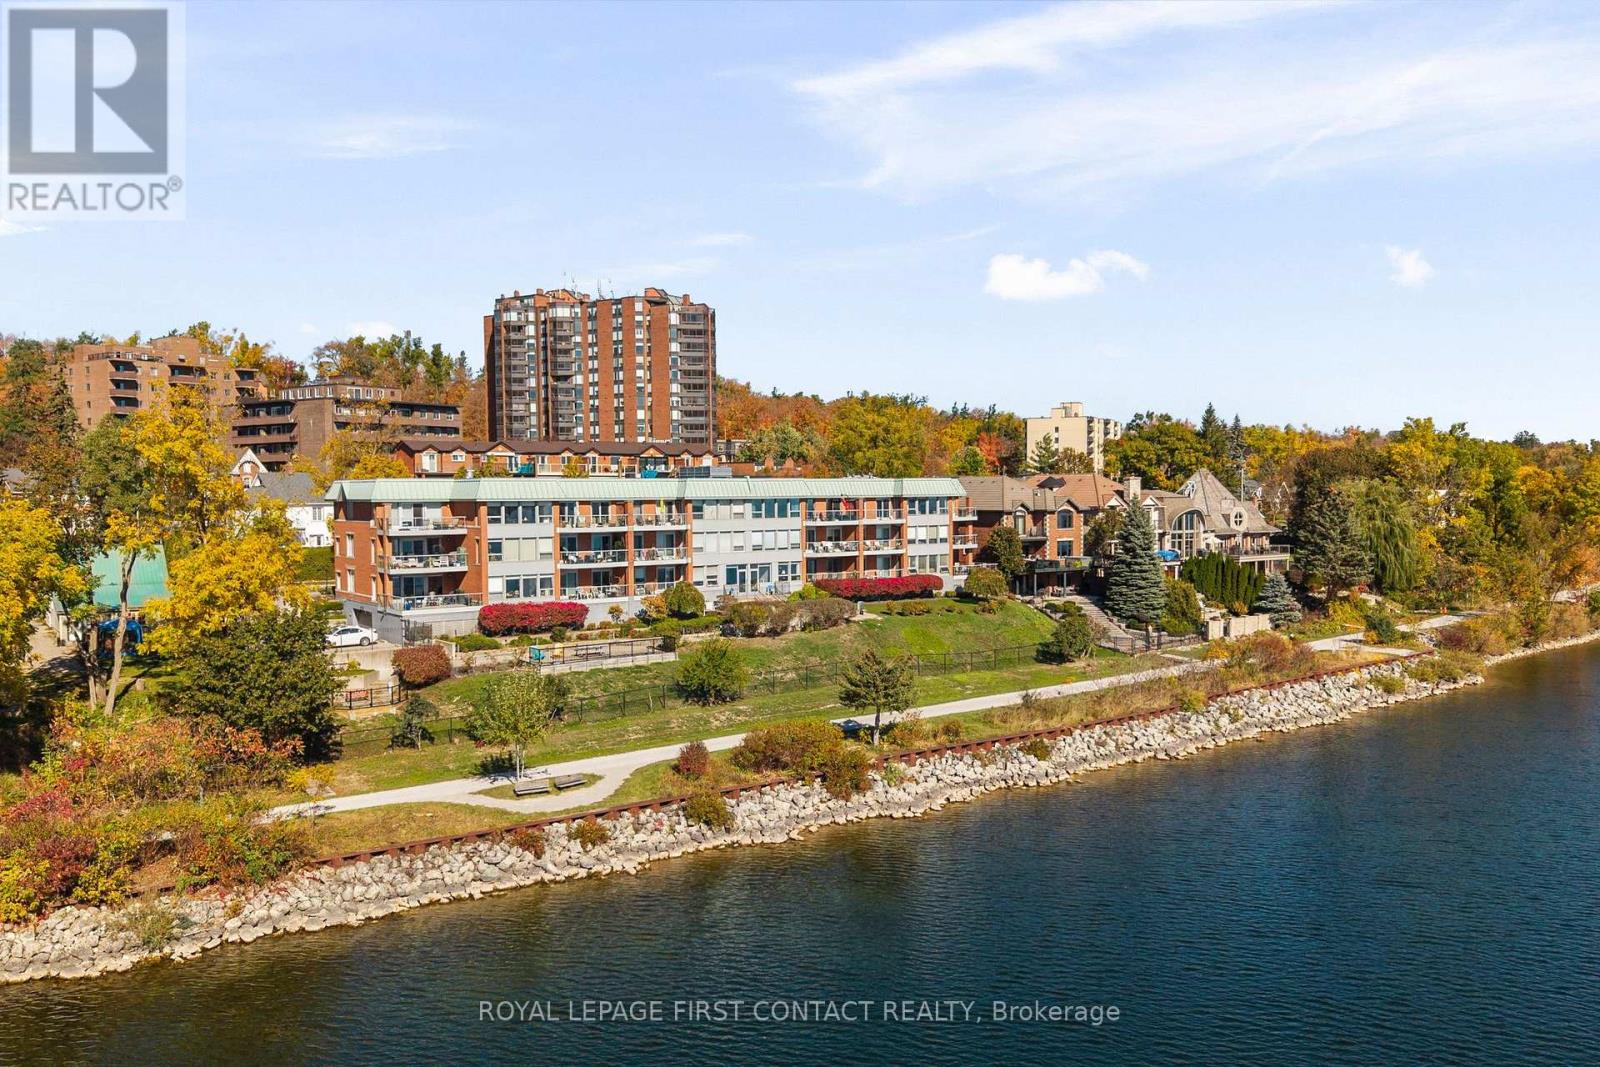
308 - 21 Kempenfelt Drive
Barrie, Ontario
Beautifully Appointed | Move-In Ready | Along the Bay, in the Heart of the City. Enjoy a simpler lifestyle without compromising on quality, comfort or style. This beautifully renovated and impeccably maintained top-floor condominium offers two bedrooms, two full bathrooms and timeless finishes, all thoughtfully updated and move-in ready. Bright, open-concept living and dining areas feature 10-foot ceilings, engineered hardwood flooring, elegant lighting and generous windows. A kitchen skylight adds natural light to the beautifully renovated kitchen, featuring quartz countertops, abundant cabinetry, stainless steel appliances, a breakfast bar and new stove. Both full bathrooms have been tastefully renovated, including a recently installed walk-in shower. Additional upgrades include new windows throughout, a new patio door, high-capacity heat pump and refreshed laundry room with new flooring, enclosed plumbing and new large-capacity washer and dryer. The spacious private balcony is perfect for entertaining or simply relaxing, surrounded by mature trees offering wonderful seasonal privacy. Ideally situated along the shores of Kempenfelt Bay, this quiet, three-storey boutique condominium features just eight suites per floor. Residents enjoy a welcoming common room and outdoor patios with beautiful bay views. Step outside onto Barrie's scenic waterfront walking and cycling trail, with downtown restaurants, shops, the marina, beaches and parks all within easy walking distance. Beautifully finished, wonderfully located and ready to enjoy. Simply move in and embrace a carefree lifestyle along Kempenfelt Bay! (id:63616)
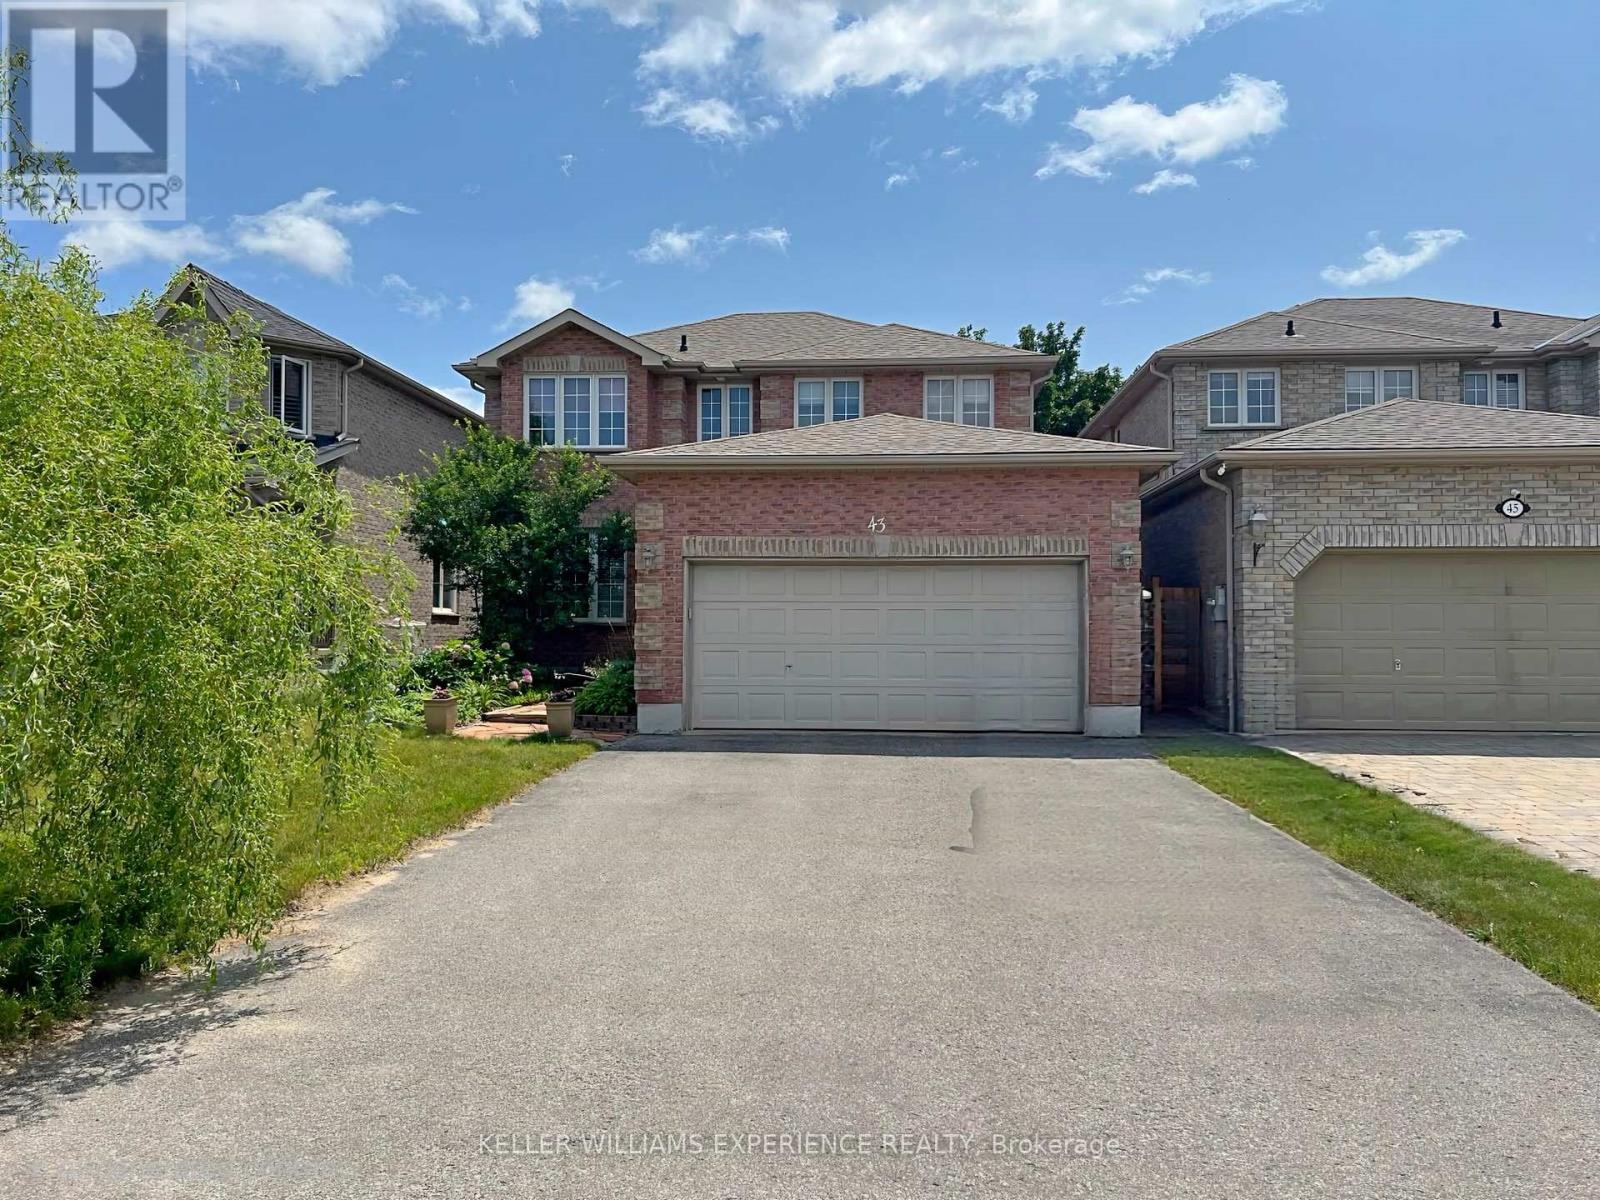
43 Dunnett Drive
Barrie, Ontario
Welcome to 43 Dunnett Drive, a truly turn-key home in the highly sought-after Ardagh Bluffs neighbourhood of Barrie's southwest end. Offering over 3,040 sq. ft. of finished living space, this beautifully renovated home features 6 spacious bedrooms, 4 updated bathrooms, and more than $350,000 in premium upgrades. This home is a standout, and has been crafted into a warm, functional and cozy space for everyone to enjoy. The professionally built, fully legal and city-registered second suite (2023) offers 965 sq. ft. with 2 large bedrooms, a designer kitchen, private laundry, luxury vinyl plank flooring, feature walls, walk-in closets, and a modern 4-piece bath. Quality tenants are already in place, providing immediate rental income. The stunning custom kitchen (2024) is the heart of the home, showcasing birch hardwood floors, porcelain tile, quartz countertops and backsplash, 42" maple soft-close cabinetry, a 7-foot island, stainless steel appliances, and a custom garden door leading to the backyard. Additional updates include an Owens Corning roof (2020), renovated bathrooms with quartz vanities and imported Spanish porcelain tile, new 200-amp electrical panel (2023), two water heaters (one owned, 2023), new pergola (2026), updated lighting, natural gas fireplace, and central air. Step outside to your private backyard retreat featuring multiple entertaining areas, a 6-person hot tub, firepit, and beautifully landscaped gardens. The oversized double garage includes a mezzanine for additional storage. Located in a family-friendly community just a 2-minute walk to the Ardagh Bluffs trail system, close to schools, parks, restaurants, transit, shopping, and only 10 minutes to Barrie's waterfront and beaches.43 Dunnett Drive offers incredible rental income potential, multi-generational living options, or investment opportunities to turn it into a triplex for even greater earning potential. This exceptional home is ready to impress. (id:63616)

10670 Yonge Street W
Richmond Hill, Ontario
**EXCEPTIONAL TURNKEY BUSINESS OPPORTUNITY ON PRIME YONGE STREET!** An outstanding opportunity to own the well-established **SUPER DARYANI**, ideally located at the high-traffic intersection of **Yonge Street & Elgin Mills Road** in the heart of Richmond Hill! This spacious **3,750 sq. ft.** business offers excellent exposure, outstanding street visibility, and ample customer parking at both the front and rear of the premises. Currently operating as a multi-service food business featuring a **grocery store, bakery, butcher shop, Persian sweets, specialty Persian foods, dine-in restaurant, and catering services**, offering multiple potential revenue streams under one roof! Excellent opportunity for experienced operators, entrepreneurs, or family-run businesses looking to establish or expand their presence in this desirable commercial location. **Monthly rent of $11,497**, with a **5-year lease plus a 5-year renewal option**. Cooperative and supportive landlord, with a potentially straightforward approval process for qualified buyers, subject to landlord consent. **Asking Price: $399,000 plus inventory**, to be valued one day prior to closing. **DON'T MISS THIS RARE OPPORTUNITY TO OWN A VERSATILE, FULLY OPERATIONAL FOOD BUSINESS IN ONE OF RICHMOND HILL'S MOST DESIRABLE COMMERCIAL CORRIDORS!**Opperation hours: 7 days a week, 8 am to 9 pm. (id:63616)