
1311 Greenridge Circle
Oakville, Ontario
Welcome to 1311 Greenridge Circle, a rare opportunity to own an exceptionally well-maintained family home in the heart of Glen Abbey, one of Oakville's most desirable communities. Proudly offered by the original owner, this spacious residence features 3,061 sq. ft. above grade, plus a finished basement, offering plenty of room for growing families and multi-generational living. Designed with family life in mind, the home offers4+1 bedrooms and 4 bathrooms, including a unique upstairs nursery that provides the perfect space for young children, a home office, or a cozy reading retreat. Generous principal rooms and a functional floor plan create an ideal setting for both everyday living and entertaining. Enjoy everyday living by a fireplace on each floor, a gigantic open concept eat-in kitchen that walks out to a large sunny backyard. The finished basement adds valuable living space with a fifth bedroom and a large recreation area, offering flexibility for guests, teens, hobbies, or a home gym. Situated on a premium 50+ foot lot, this property showcases pride of ownership throughout and has been meticulously cared for over the years. The double-car garage and ample driveway parking provide everyday convenience, while the mature setting offers privacy and curb appeal. Located within coveted top-rated school catchments and surrounded by parks, trails, recreation facilities, and Glen Abbey's renowned golf course, this home combines space, location, and lifestyle. With easy access to highways, GO Transit, shopping, and all amenities, this is an exceptional opportunity to establish roots in one of Oakville's most sought-after neighbourhoods. (id:63616)
1173 Bowman Drive
Oakville, Ontario
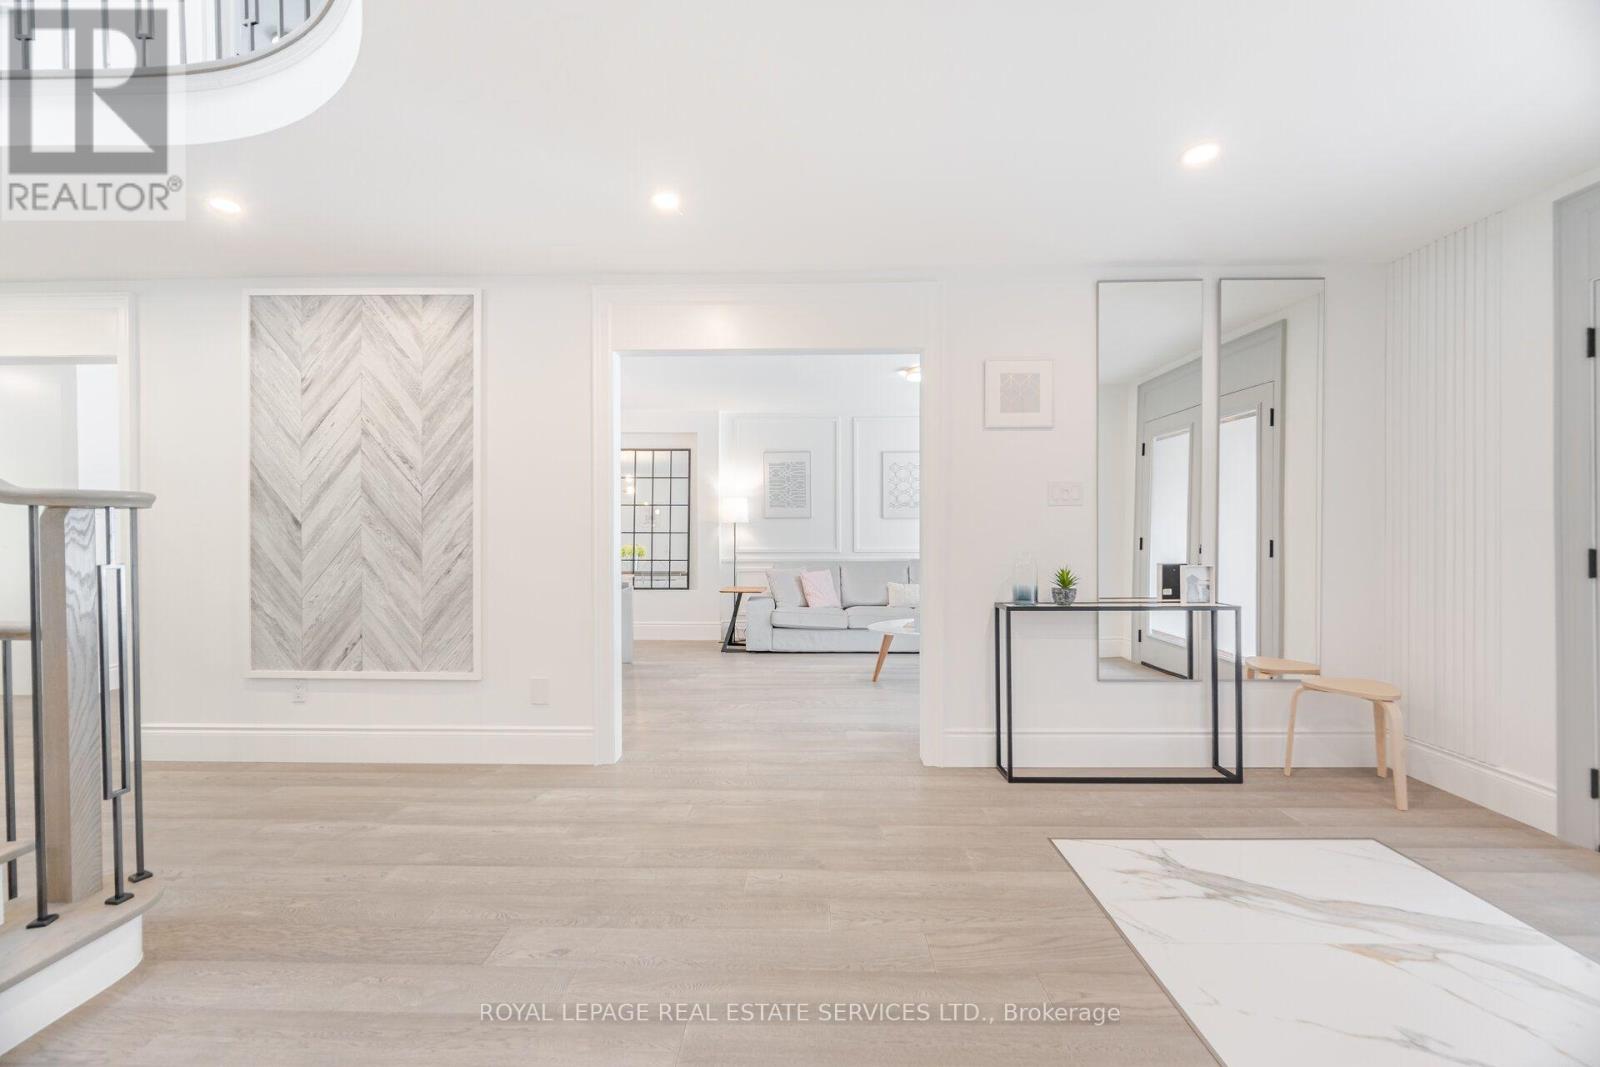
For those seeking of a prestige street, a sophisticated & turn key Large Home sitting on Mature Lot on a quiet & tree-lined street and backing on a Lush Ravine & Trail, your search ends here. Offering almost 6000 Sqft Of Bright, thoughtfully designed And Inviting Living Spaces, this One Of Kind 5 +1 Bedrooms Executive Home, Turn-key is loaded with exquisite finishes, recent updates , Detailed Millwork And Spa Like Bathrooms. The main floor offer a modern open-concept layout with warm oak flooring throughout. Designed for entertaining, the chef-inspired kitchen features abundant prep and storage space, Top-Of-The-Line Appliances, custom cabinetry, designer backsplash, and an oversized island, Will Inspire Culinary Creations. One of the home's standout spaces is the eat-in kitchen and family room surrounded by windows overlooking the private backyard backing onto the a lush ravine and trails. The Laundry has Service Stairs to the basement with an exterior separate entrance. The Gorgeous Staircase Leads You To The 2nd Level Featuring 5 Very Large Bedrooms and 3 full bathrooms! The Primary Boast His & Her Walk-In Closets and curated spa like Ensuite delivering an inspired retreat with a glass-enclosed shower, separate tub and large custom vanity.The Grandeur Prevails In The Basement with oversized windows, also accessible via a side exterior entrance and Offering many oversized & sun-filled Entertainment areas Rec room, Bar area, Gym, 6th bedroom, office, Bathroom and more . Car Enthusiast will love the large finished 2 car garage! Large Deck, private & pool size backyard For Outdoor Living and Entertaining. Part of what makes Glen Abbey one of Oakville's most coveted neighbourhoods is its exceptional lifestyle and access to top-rated schools, including Abbey Park High School, St. Matthew Catholic Elementary School, and Loyola Catholic Secondary School. Min To Abbeypark Hs, Hwys and GO Train( 3 min drive to Bronte GO) for faster commute. A true Oasis in the city! (id:63616)
461 Sandlewood Road N
Oakville, Ontario
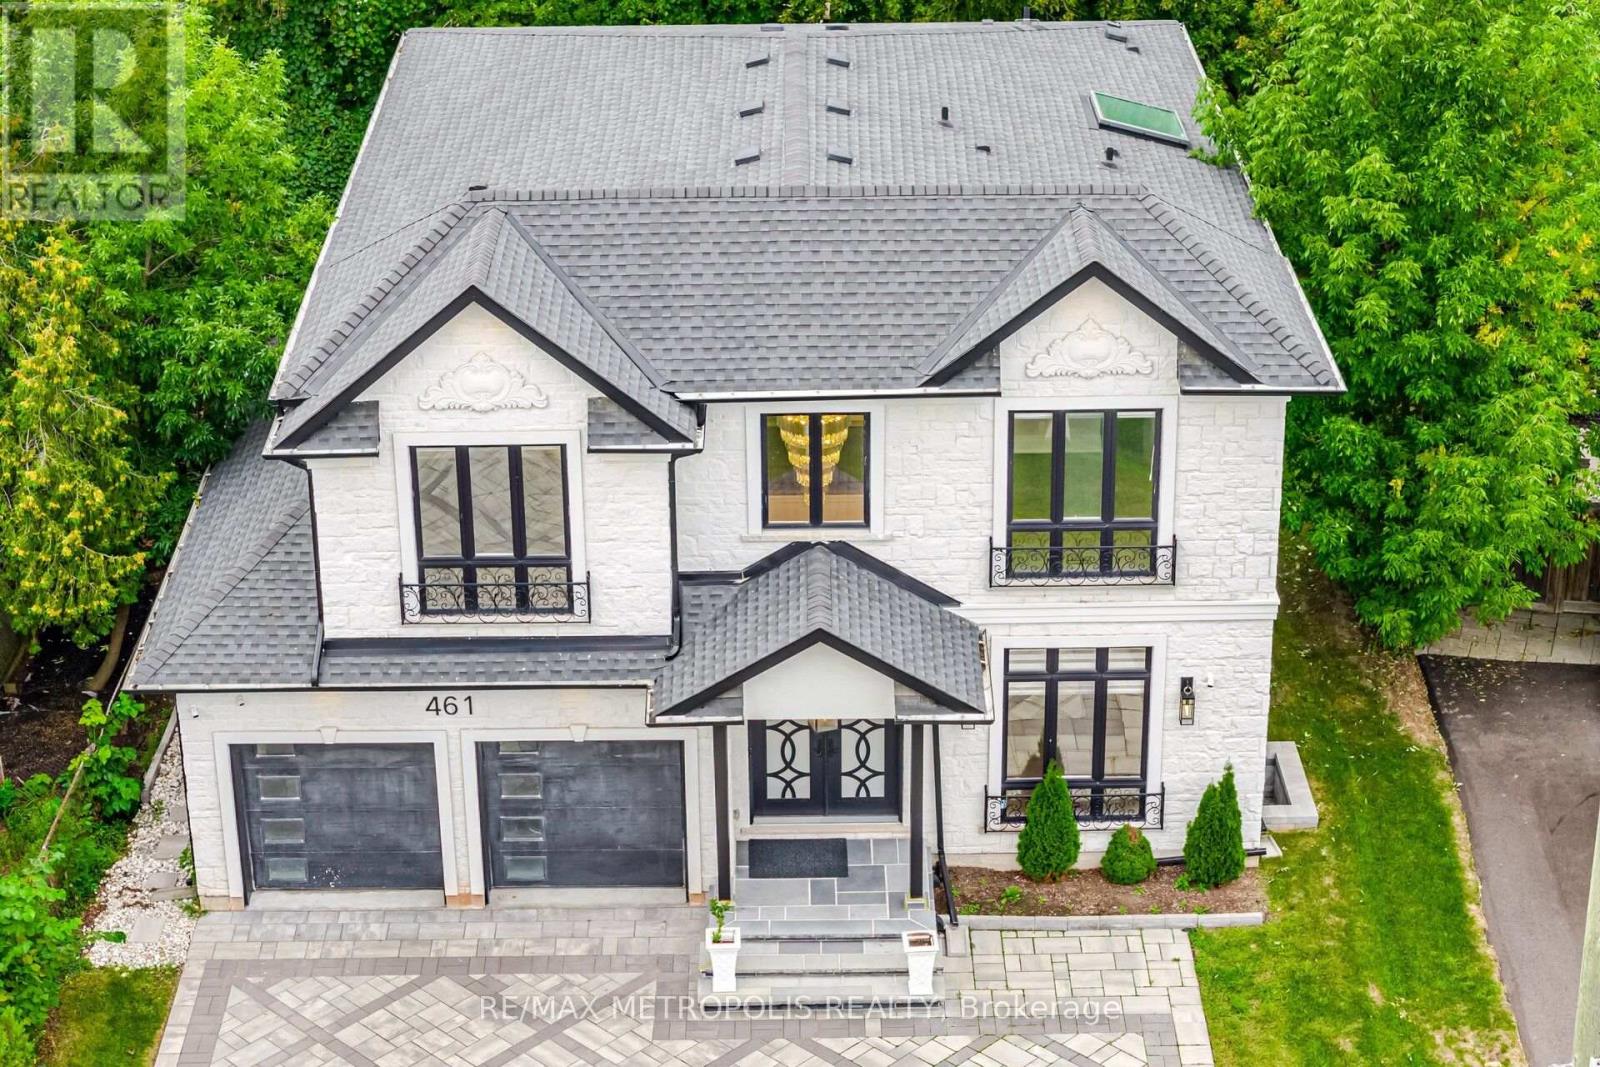
Exceptional Custom-Built Luxury Home in Southwest Oakville! Set on a quiet street on an impressive 126' x 60' lot with approx. 80' rear-yard width, this sophisticated residence showcases exceptional craftsmanship, premium finishes, and smart-home technology. Dramatic double-height foyer with oversized 8' doors, heated porcelain flooring and skylight. Soaring 10' ceilings, engineered hardwood, coffered ceilings and expansive windows throughout. Elegant living and family rooms feature stunning gas fireplaces with floor-to-ceiling and book-matched porcelain finishes. The chef-inspired custom kitchen boasts a waterfall island and top-of-the-line Thermador appliances. Four bedrooms upstairs include two luxurious primary suites with walk-in closets, spa-inspired ensuites and heated floors. Fully finished basement offers a 5th bedroom with ensuite, spacious recreation area, home theatre, powder room, storage and cold room. Double garage plus oversized driveway accommodating 7 vehicles, complete with snow-melt system. Extensive smart-home features include security cameras, 12-zone music/intercom, smart lighting, motorized blinds, wired LAN and remote-controlled shower/spa. Automatic irrigation and central vacuum. Convenient access to the QEW, amenities and everything Southwest Oakville has to offer. (id:63616)
503 - 2385 Ontario Street
Oakville, Ontario
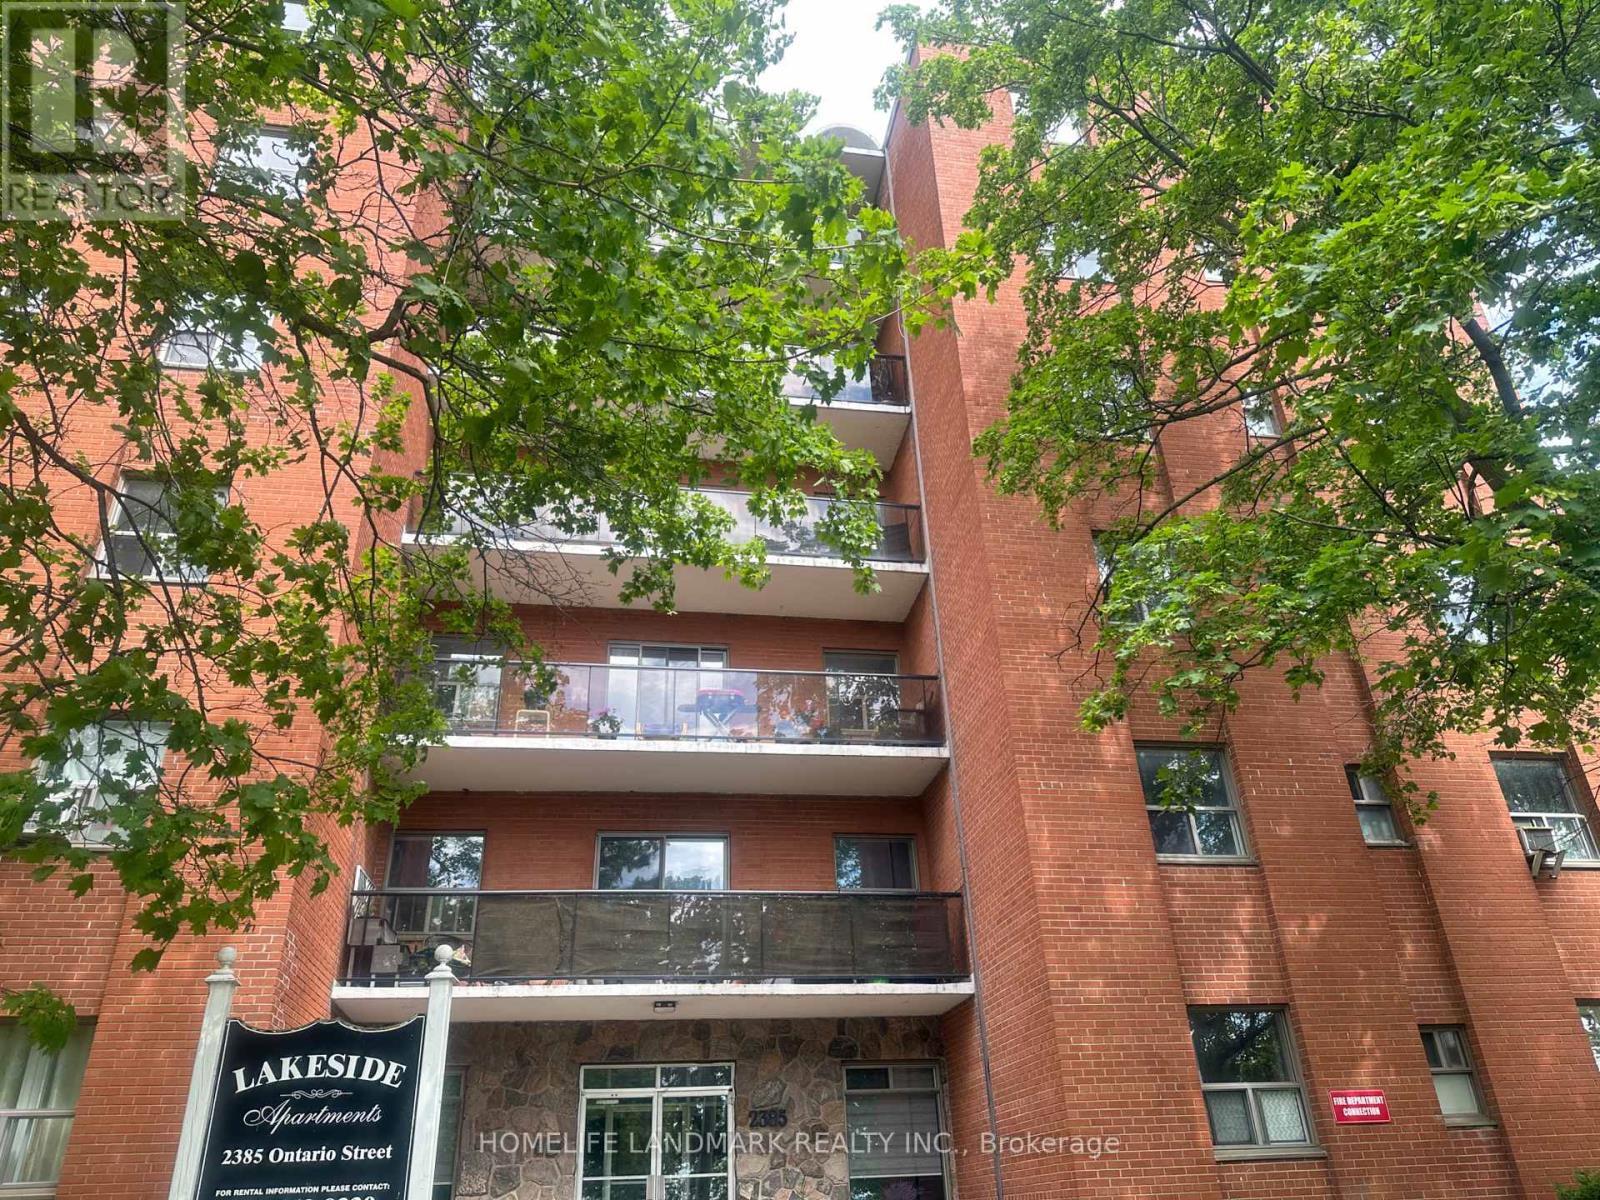
Nestled near Oakville's beautiful waterfront, with access to parks, trails, and STUNNING VIEWS 1-Bedroom Apartments for Rent at 2385 Ontario Street, OakvilleDiscover upscale living at 2385 Ontario Street in Oakville, where comfort and convenience come together in a stunning lakeside location. These 2-bedroom apartments offer thoughtfully designed spaces in one of the city's most desirable neighborhood.Bright and Inviting: Large windows allow natural light to fill the space, creating a warm and welcoming ambiance.Contemporary Features: Modern kitchens with updated appliances, ample storage, and stylish finishes throughout.Hassle-Free Living: All utilities are included in the rent for added convenience.Prime Oakville Location:Nestled near Oakville's beautiful waterfront, with access to parks, trails, and stunning views.Steps from downtown Oakville's vibrant shops, cafes, and fine dining.Close to public transit and major highways, making commuting easy and efficient.Nearby schools, recreation centers, and other essential amenities. underground parking fee: $100 per month (id:63616)
101 - 2896 South Sheridan Way
Oakville, Ontario
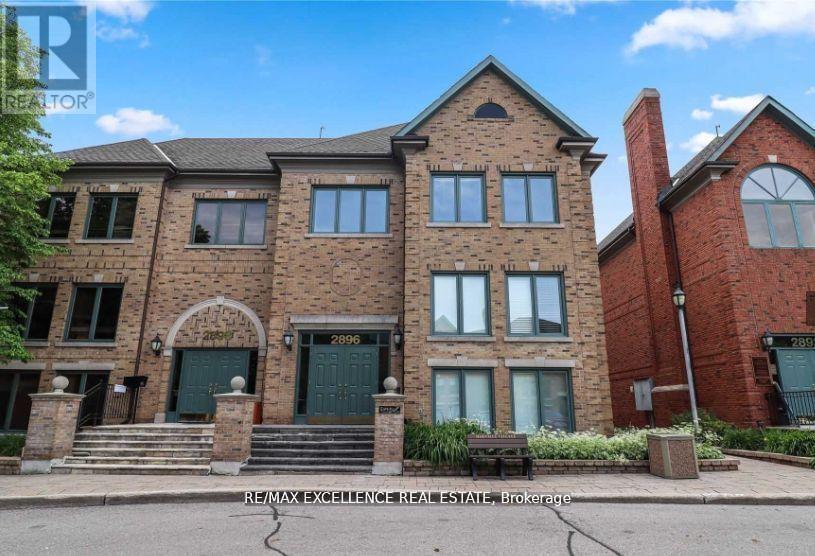
Welcome to Sherwood Village Oakville Offices! This offering features approximately 450 sq. ft. of private office space on the lower level, plus access to approximately 485 sq. ft. of shared common areas, including a hallway, two washrooms, a kitchenette, and a utility room. Ideally located just off the QEW near the Oakville & Mississauga border, this professional three-storey office building offers excellent accessibility, abundant natural light from large windows, flexible workspace options, a welcoming common foyer entrance, and ample on-site parking. An excellent opportunity for a variety of professional office uses. Tenant to verify permitted use. (id:63616)
121 - 349 Wheat Boom Drive
Oakville, Ontario
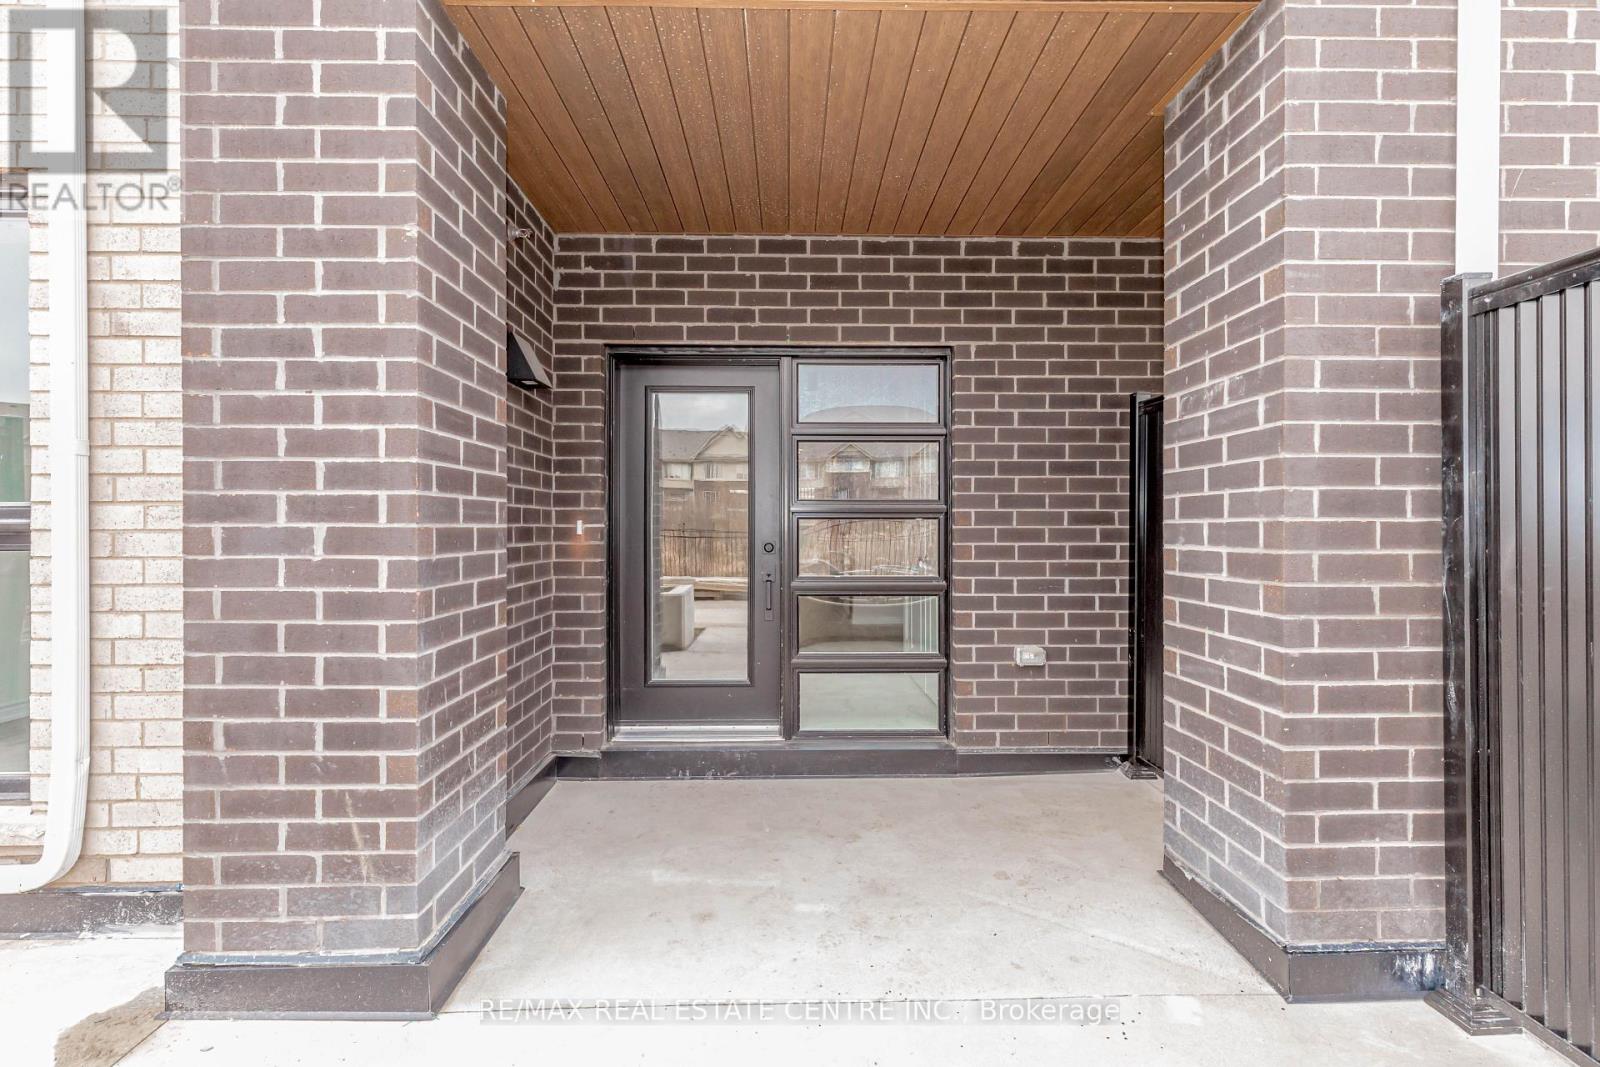
Welcome to Oakvillage! Spacious 1,092 sq. ft. 2-bedroom, 2-full-bath stacked townhome offering a highly functional single-level layout in sought-after Oakville. Bright open-concept living and dining areas feature large windows and flow into a modern kitchen with quartz countertops, stainless steel appliances, herringbone backsplash, ample cabinetry and breakfast bar. Generous primary bedroom complete with walk-in closet and private ensuite, plus a well-sized second bedroom and additional full bathroom. Enjoy the convenience of ensuite laundry and your own private outdoor space. Premium location backing directly onto the community trail, providing a peaceful setting with trails and greenspace just steps from home. Located in the desirable Oakvillage community, close to parks, schools, shopping, restaurants and everyday amenities, with easy access to Dundas St., Trafalgar Rd., Hwy 403/407, QEW and Oakville GO. An excellent opportunity offering 1,092 sq. ft., 2 bedrooms, 2 full bathrooms and single-level living in one of Oakville's most convenient communities. (id:63616)
121 - 349 Wheat Boom Drive
Oakville, Ontario
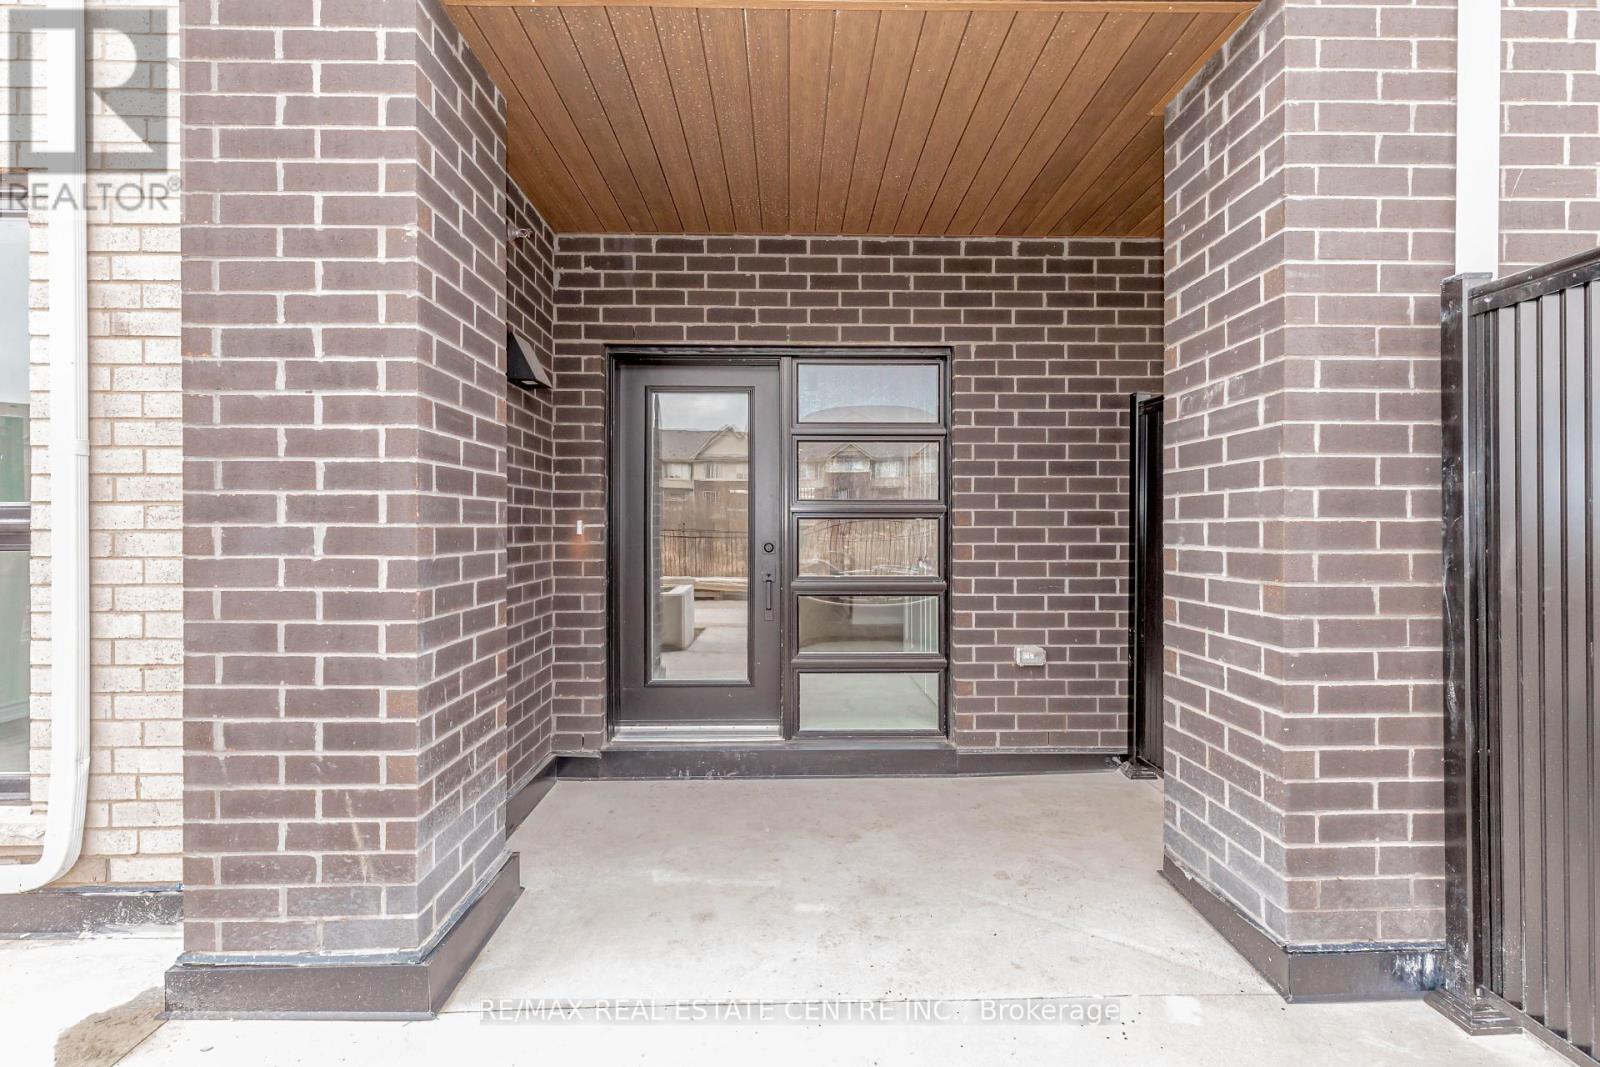
Exclusive unit available in the heart of Oakvillage! W/O Terrace In Back And Two Private Entrances! Upgraded Laminated Floor Throughout. 2 Spacious Bedrooms and 2 Full Washrooms. Primary Bedroom With Custom W/I Closet, And Private Ensuite W/ Standing Shower. 2nd Bedroom With W/I Closet. 2nd Bathroom W/Tub. Living and Dining Area Have Direct Access To Private Rear Patio. Modern Kitchen W/Breakfast Bar and Trendy Backsplash. Separate Ensuite Laundry Room. Tons of Storage Space 1 Underground Parking Spot. Hugh Quality Finishes Throughout! Minto Oakvillage Stacked Townhomes Are Perfectly Located Minutes From Major highways, Go Train/Bus Station, Oakville Trafalgar Hospital, and everyday Conveniences(Grocery Stores, Walmart., Costco Canadian Tire, Restaurants). *** This Unit Is A Must See!! (id:63616)
1189 Tisdale Street
Oakville, Ontario
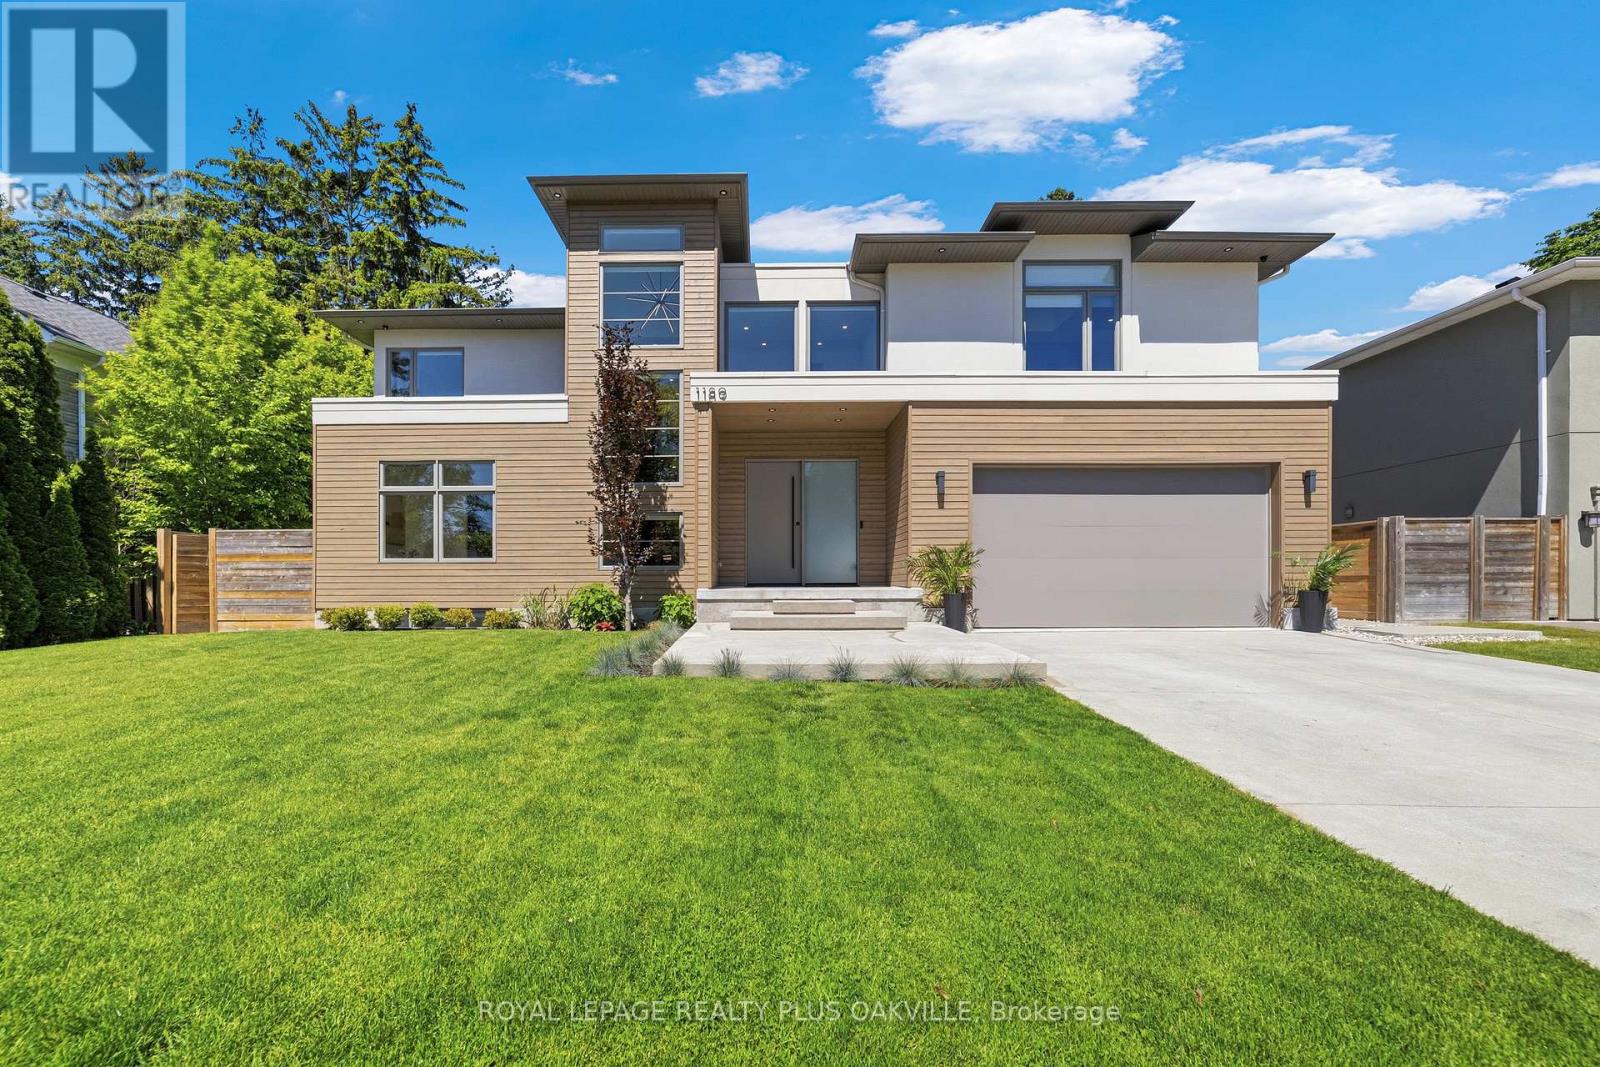
Welcome to this exceptional custom-built residence where luxury, comfort, and thoughtful design come together. Offering 4+1 spacious bedrooms, 5 full bathrooms, and a convenient main-floor powder room, this home is perfectly suited for both family living and entertaining. The heart of the home features a stunning chef's kitchen equipped with premium JennAir appliances, including a sleek induction cooktop, blending style and performance for everyday cooking and special occasions alike. Designed for year-round comfort, the home includes forced-air heating, central air conditioning, a tankless water heater, and a central vacuum system. The primary ensuite provides a spa-like retreat with a luxurious heated bathroom floor, while the fully finished basement features radiant heated floors for added warmth and comfort. Step outside to your own private backyard oasis featuring a heated saltwater pool, underground sprinkler system, and a covered rear porch-perfect for relaxing or entertaining throughout the seasons.Additional premium features include vinyl windows, custom remote-controlled blinds, and a double-car custom-finished garage complete with built-in storage and remote door openers. A rare combination of elegance, efficiency, and modern convenience, this outstanding property offers an elevated lifestyle in every detail. (id:63616)
2153 Oak Bliss Crescent
Oakville, Ontario
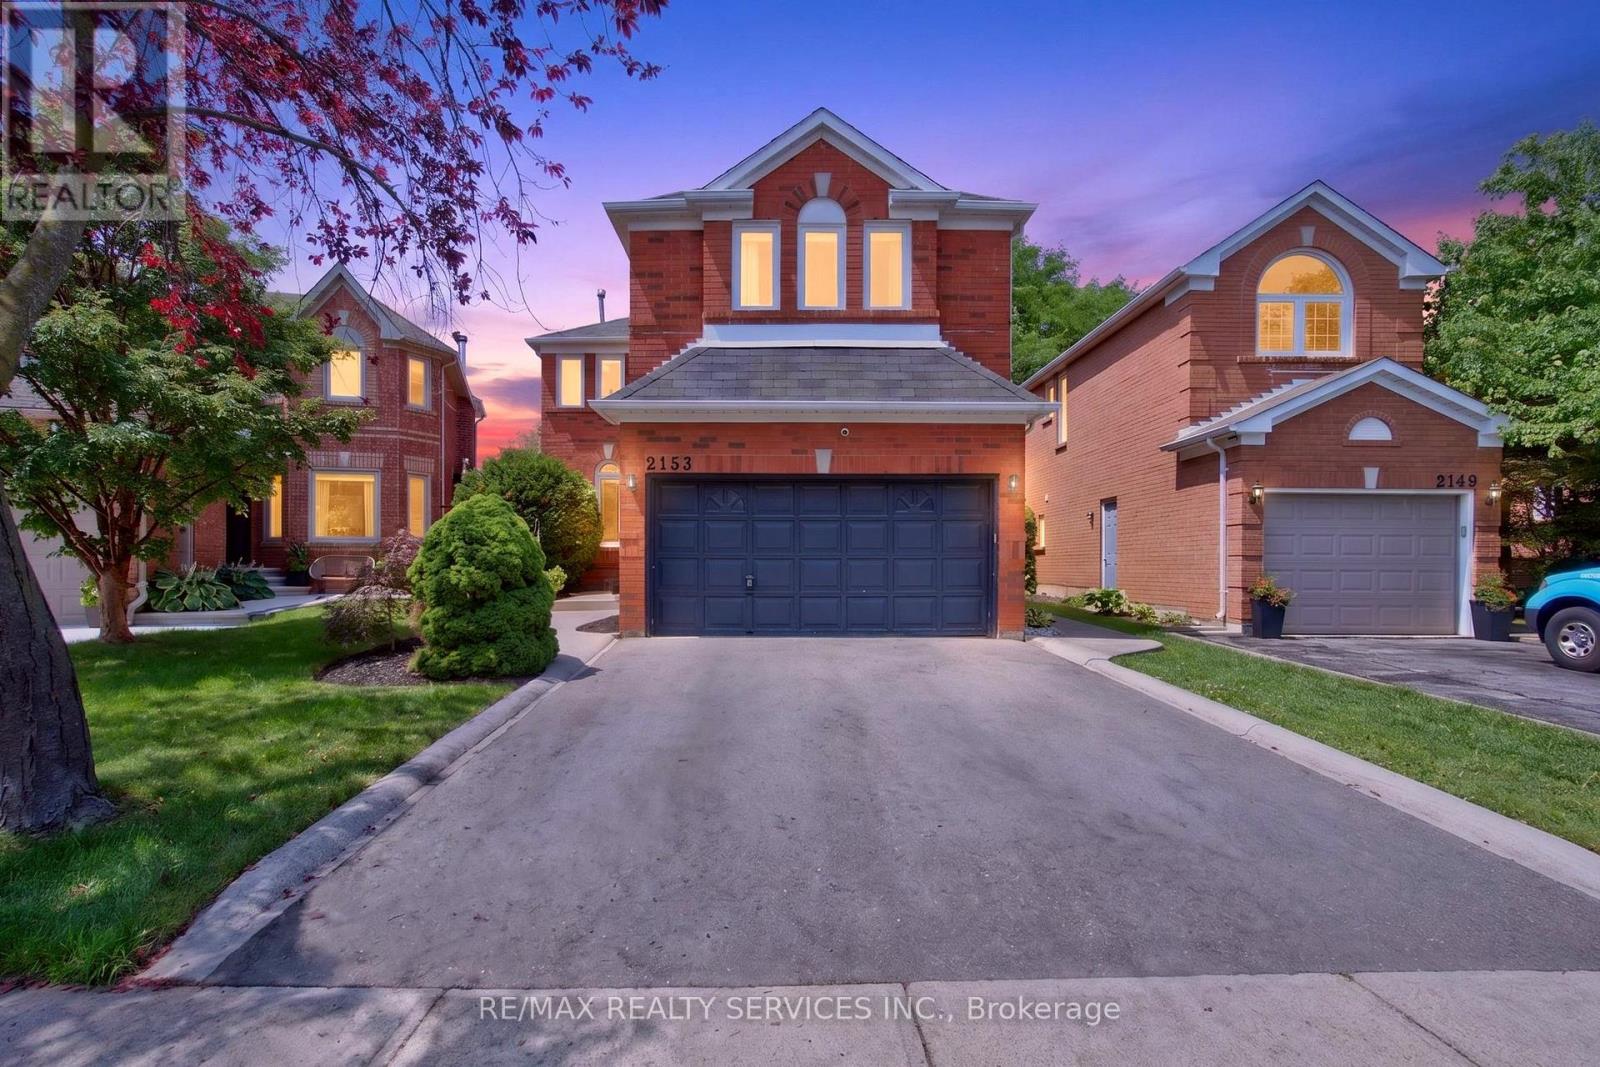
Welcome to this beautifully maintained 4-Bed 4 Wash Detached home Located in the highly sought-after West Oak Trails community. Situated on a premium lot with no rear neighbours, this spacious family home offers an exceptional blend of comfort, style, and functionality. Featuring hardwood flooring on the main & second floors, elegant pot lights on the main level, & a thoughtfully designed layout, this home is perfect for growing families. Step through the welcoming foyer into the bright & spacious living room, an inviting space for relaxing or entertaining guests. The living room seamlessly overlooks the formal dining room, creating an elegant setting for family dinners and special occasions. Towards the rear of the home, the spacious family room features a cozy fireplace and overlooks the well-appointed kitchen complete with stainless steel appliances, ample cabinetry, generous counter space, and a bright breakfast area. Walk out from the breakfast area to the deck and enjoy the private backyard with no homes behind, offering the perfect setting for outdoor entertaining or peaceful evenings. 2nd floor features a spacious primary retreat with a walk-in closet & a 4-piece ensuite. 3 additional generously sized bedrooms share a well-appointed 4-piece bathroom, providing ample space for a growing family, guests, or a home office. The finished basement expands the living space with a large recreation room, perfect for movie nights & entertaining. An additional 4-piece bathroom adds convenience and versatility. Located in one of Oakville's most desirable family neighborhoods, this home is within walking distance to top-rated schools, including West Oak Public School, parks, scenic trails, playgrounds, and everyday amenities. Minutes to shopping, restaurants, Hospital, Bronte GO Station, and major highways including the QEW, 403, and 407. An exceptional opportunity to own a move-in-ready family home in the heart of West Oak Trails. (id:63616)
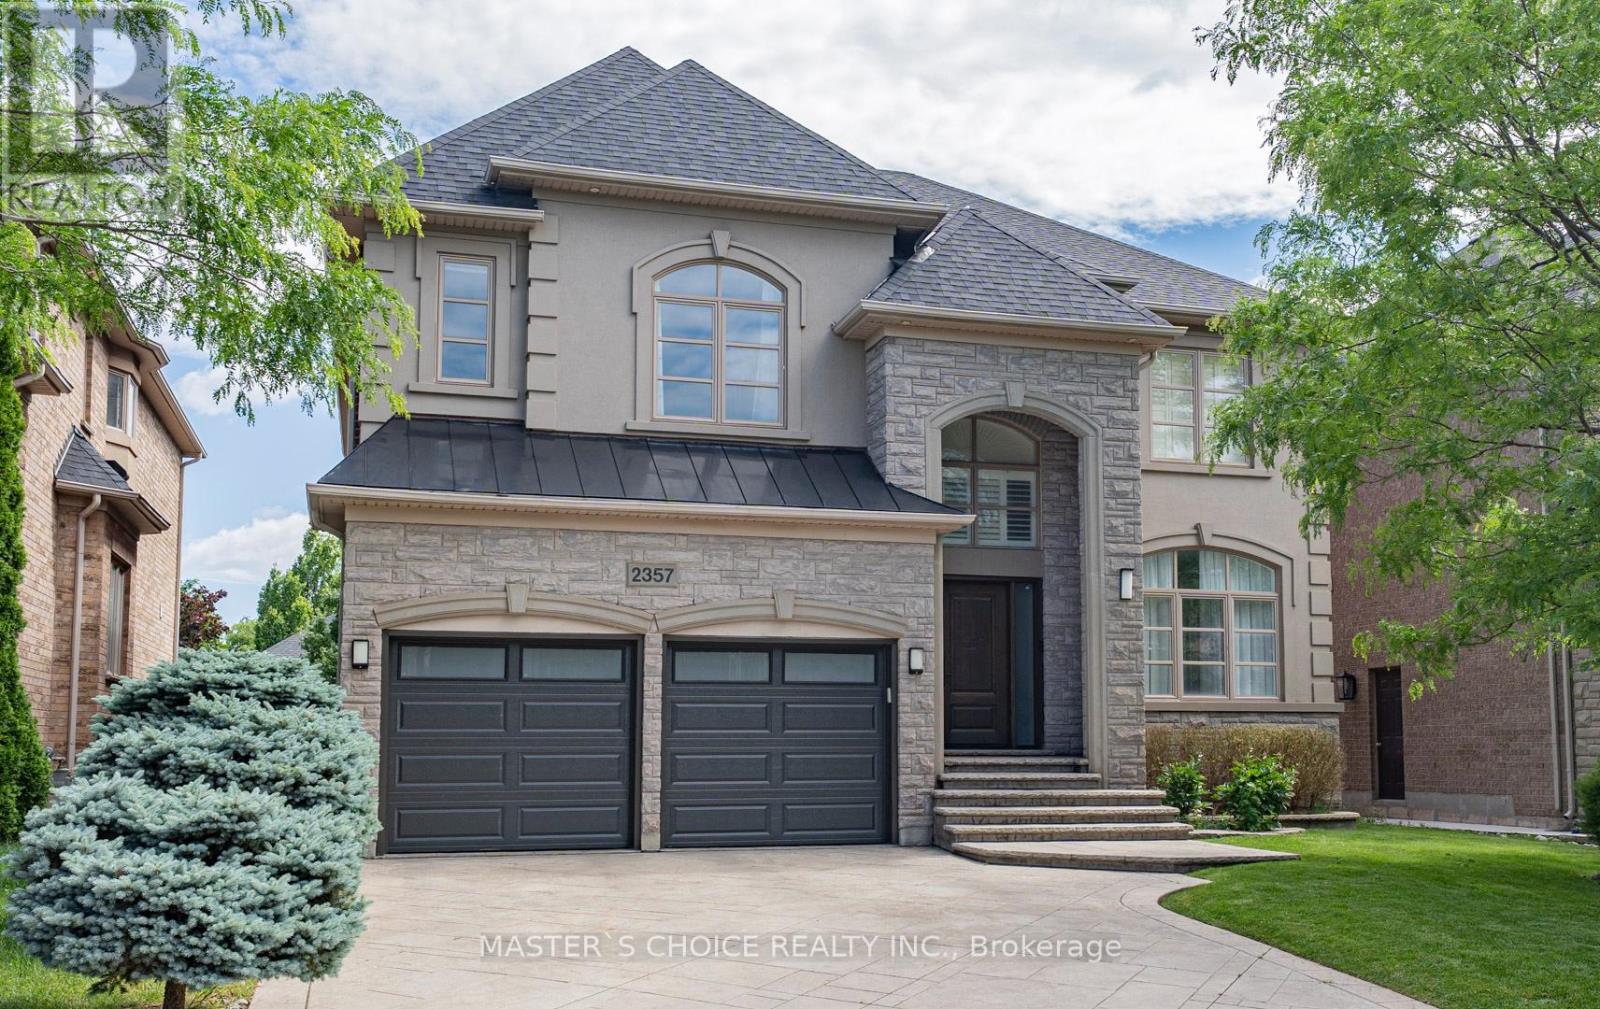
2357 Rideau Drive
Oakville, Ontario
Exceptionally Renovated Fernbrook Kingswood home on a premium 50' x 118' lot with rare 3-car tandem space garage and finished walkout basement featuring a second kitchen, office, and full bath. Steps to top-rated schools. Main floor offers 9-ft ceilings, hardwood flooring, crown moulding, formal living and dining rooms, a dramatic two-storey den, and a renovated island kitchen with quartz counters, upgraded appliances, and walkout to an upgraded deck. Upper level features 4 spacious bedrooms, 3 full baths, and a luxurious primary retreat with sitting area and renovated ensuite. Extensive upgrades include a new roof (2026), furnace, water softener, HRV/air filtration system, premium flooring, designer lighting, custom closets, and landscaped backyard. A turnkey family home combining style, comfort, and functionality. (id:63616)
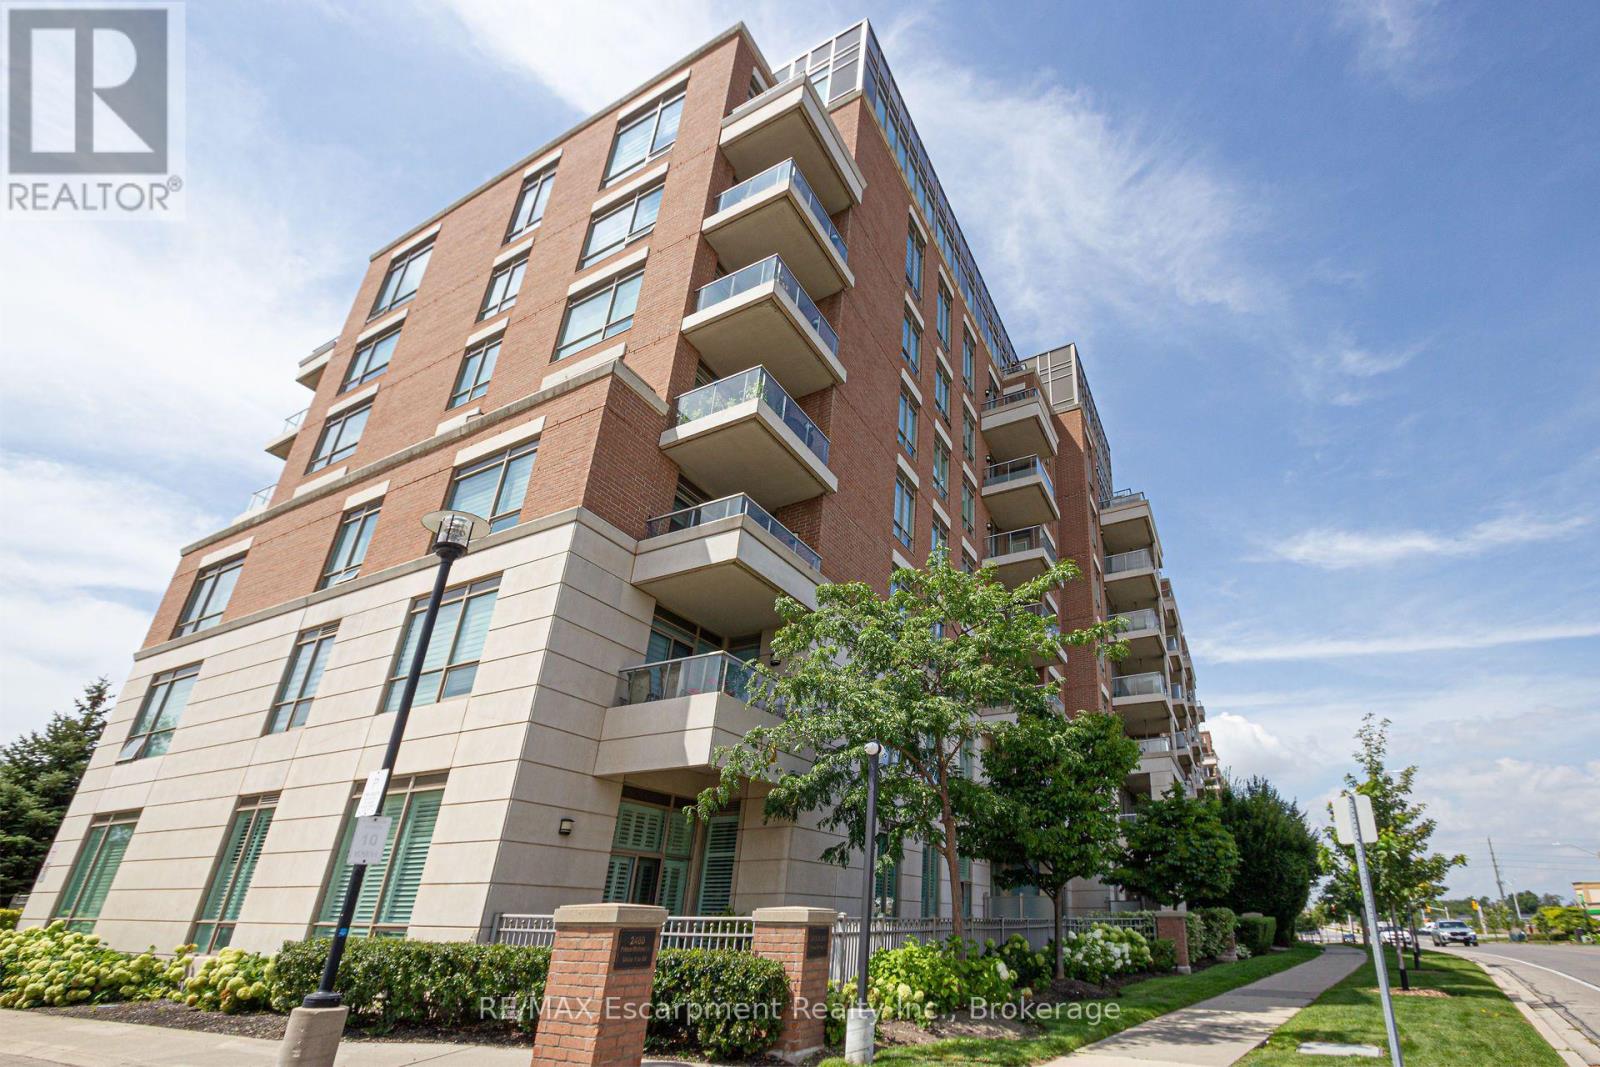
210 - 2470 Prince Michael Drive
Oakville, Ontario
Welcome to the prestigious Emporium Condominiums in Oakville's highly sought-after Joshua Creek community! This bright and beautifully maintained 1-bedroom plus den suite offers a functional open-concept layout ideal for first-time buyers, professionals, downsizers, or investors. The modern kitchen features quartz countertops, a stylish backsplash, stainless steel appliances, and overlooks the spacious living and dining area with walk-out to a private balcony-perfect for enjoying your morning coffee or relaxing after a long day. The versatile den is ideal as a home office, guest room, or nursery. A 4-piece bathroom, in-suite laundry, one underground parking space, and one locker complete this exceptional home. Residents enjoy premium building amenities including a indoor pool, fitness centre, sauna, theatre room, party/meeting room, games room, and visitor parking. Conveniently located just minutes from Highways 403, 407 and the QEW, Oakville Trafalgar Memorial Hospital, top-rated schools, parks, trails, community centre, library, shopping, restaurants, public transit, and everyday amenities. Excellent opportunity for investors or for future homeowners looking to own in one of Oakville's most desirable neighbourhoods. (id:63616)
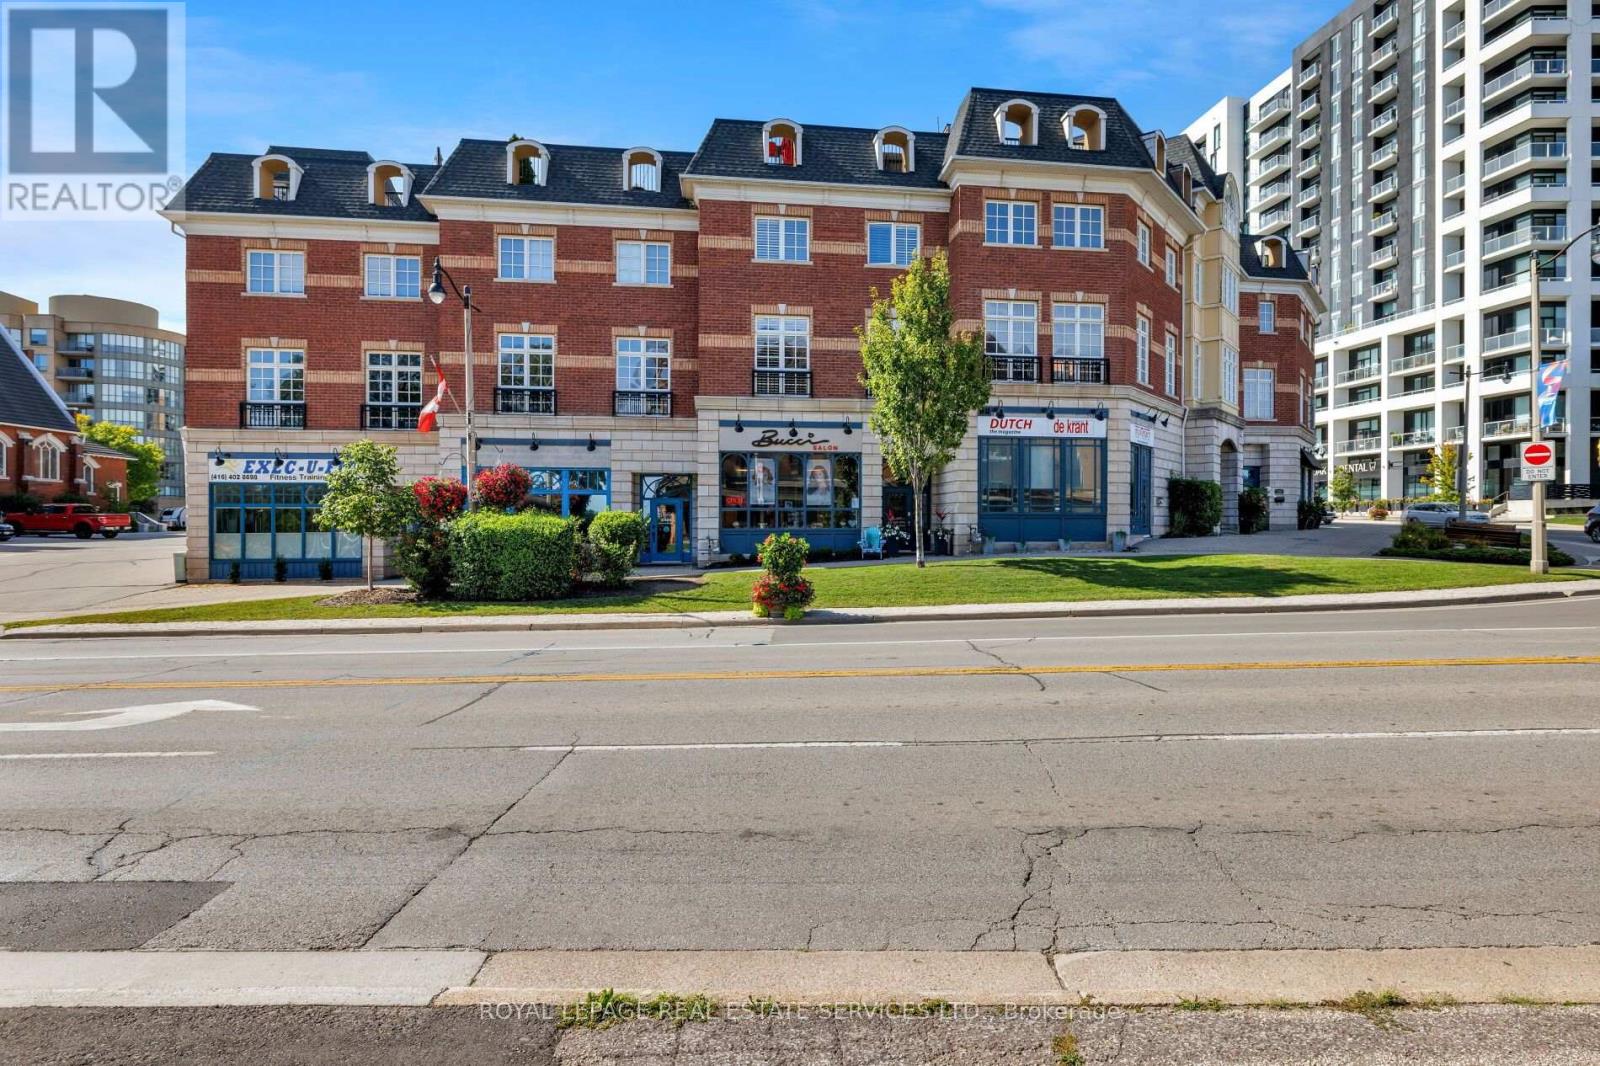
7 - 120 Bronte Road
Oakville, Ontario
Live, work & savour the Bronte lifestyle in this stunning 3-bedroom, 5-bathroom freehold townhome with a rare ground-level commercial/retail space & premium Lakeshore Road West exposure. Just steps to banks, pharmacies, groceries, boutiques, cafés, pubs & restaurants, with easy access to Bronte GO & major highways, this unique property offers exceptional flexibility for business, investment or personal use. Original owners have invested approximately $300K in high-end renovations, & the home features custom cabinetry & built-ins, hardwood flooring, pot lights, designer tiles & fixtures, stone counters, California shutters, premium appliances & built-in audio. The main level showcases an ultramodern design with clean lines, oversized windows & abundant natural light, plus a spacious living/dining area with gas fireplace & a spectacular chef's kitchen with custom high-gloss black & stainless cabinetry, granite counters, island/breakfast bar, display cabinetry & premium built-in appliances. A large walkout leads to a private balcony. Upstairs offers laundry, 3 bedrooms & 2 luxurious bathrooms, including a primary suite with wall-to-wall custom cabinetry & a spa-inspired 6-piece ensuite with freestanding soaker tub & separate glass shower. The ground-level salon/retail space is accessed from & highly visible on Lakeshore Road West, with 12-ft ceilings, upgraded lighting, & huge windows, & there is direct access to the attached double garage on this level, which also connects to the residence. Basements 1 & 2 add additional retail areas, two 2-piece baths, an unfinished gym area & storage. A spectacular rooftop terrace provides privacy, multiple seating & entertaining areas, & captivating views toward Bronte Inner Harbour & Lake Ontario. The rooftop terrace is an outdoor extension of the home, ideal for dining, entertaining & enjoying Bronte's waterfront atmosphere. Note: Seller may agree to remain as a tenant of the main-floor commercial retail space. (id:63616)