2195 Queen Street E
Toronto, Ontario
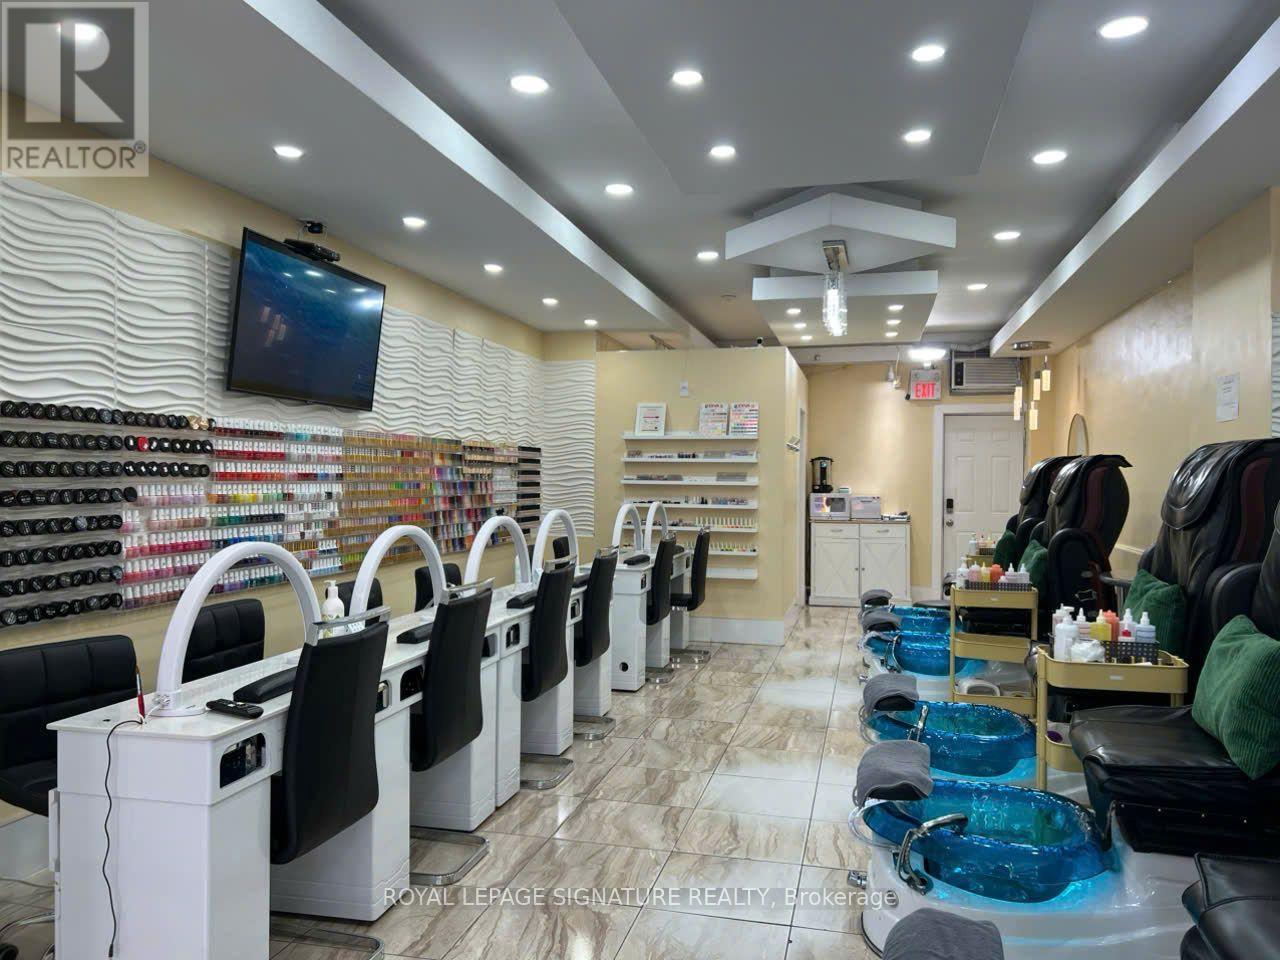
Prime opportunity to own a well-established nail salon in the heart of Downtown Toronto. This approximately 700 sq. ft. commercial space features a bright, open-concept layout designed to accommodate both regular clientele and walk-in traffic. The salon is fully equipped and includes private treatment rooms suitable for facials, waxing, massages, or other beauty services, plus a spacious washroom and in-suite laundry. Ideally located in a high-traffic urban setting, this turnkey business offers excellent potential for an owner-operator or investor looking to enter or expand within the beauty and wellness industry. (id:63616)
473a Church Street
Toronto, Ontario
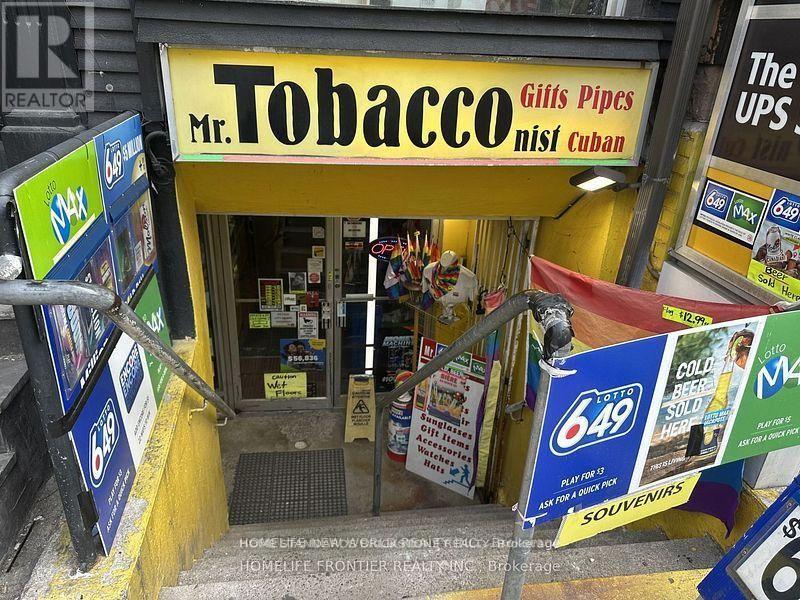
REMARKS FOR CLIENTS Rare Opportuniry in a Prime Downtown Toronto Location. High Foot Traffic Area. Same Owner for over 20 years. Long Lease of 10 Years and Short Business Hours. Tobacco, Premium Cigar, Vape, Smoking Accessories, Beer and much more. Much Higher Profit then other Convenience Store due to High Sales of Smoking Accessories. It's been only less than 2 Years that the Seller put Lottery Terminal and the Commission is Keep Increasing . Only 1 Person behind Counter can Operate and Lot's of Opportunities to Increase Sales. (id:63616)
3rd Floor - 37 Prince Arthur Avenue
Toronto, Ontario
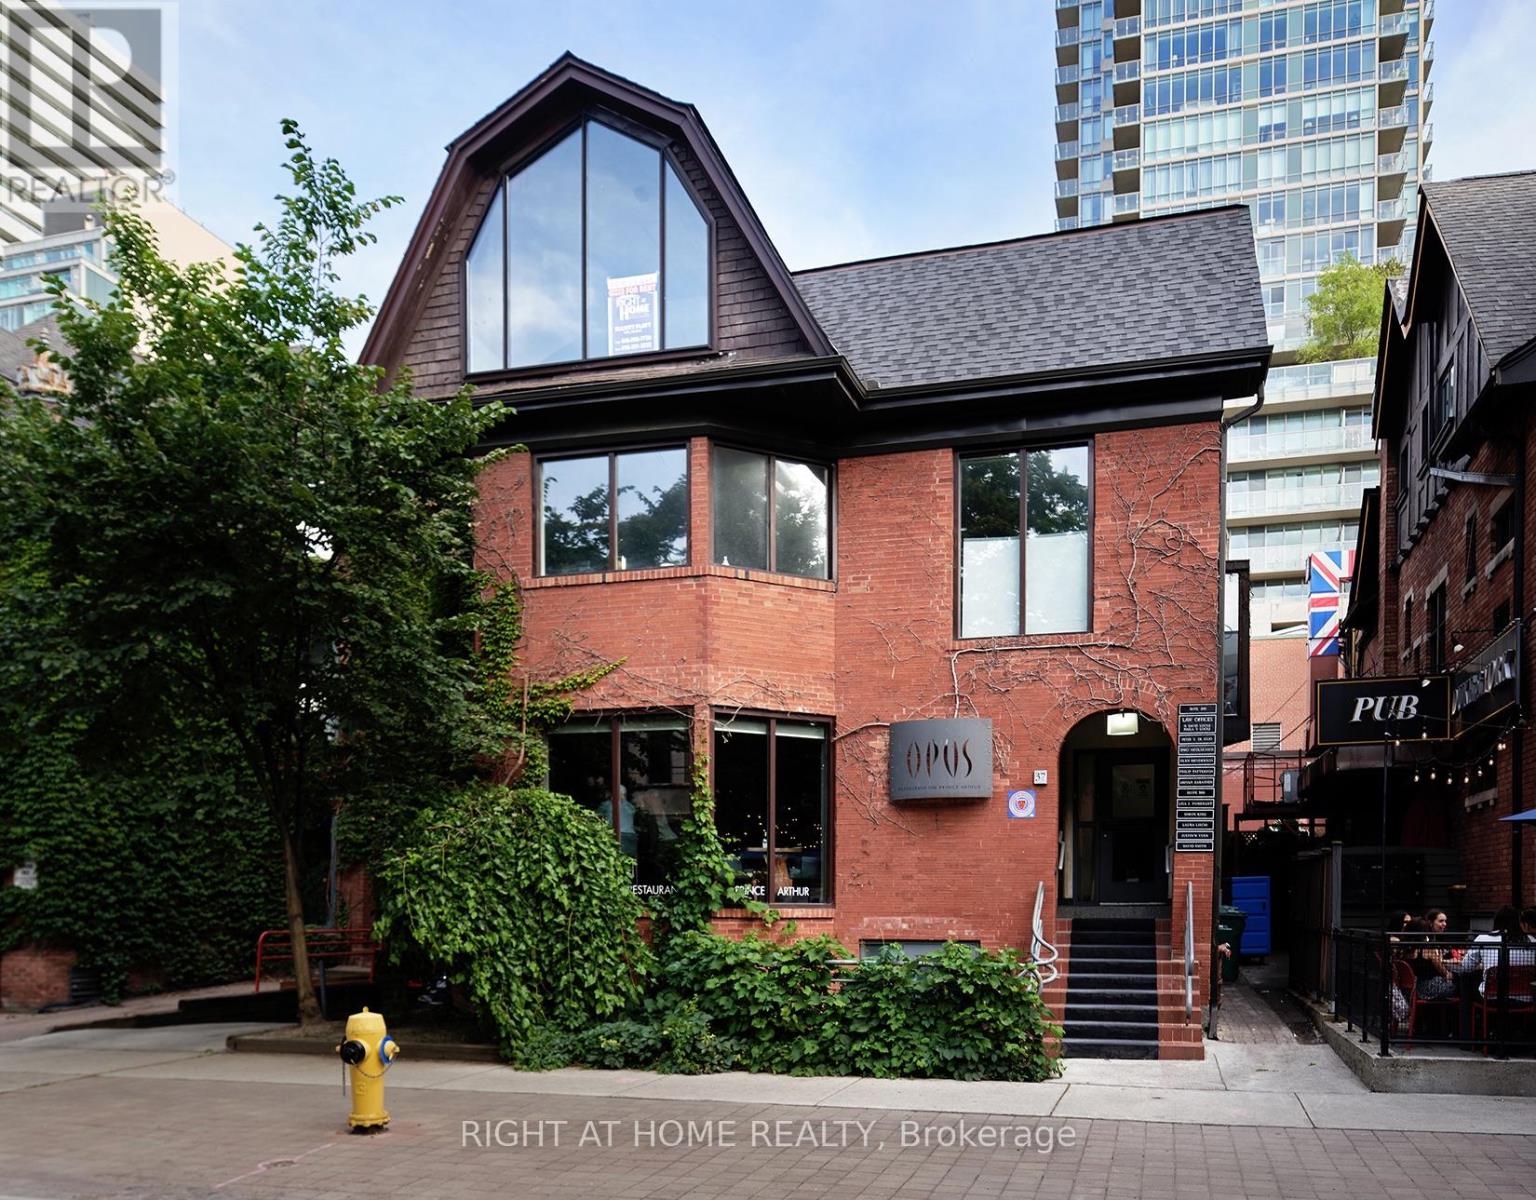
Rare Opportunity For Office Space On Prestigious Prince Arthur Avenue. Steps To Bloor Street West, Avenue Road, And Yorkville. Walk-Up, Unit Has a Spacious Office Plus 1 Large Boardroom With A Giant Window Facing Prince Arthur. Private Balcony At The Rear Of The Unit. Steps To St. George Subway Station. Ideal For Professional Office. Main Floor Of Property Has High End Restaurant 'Opus.' (id:63616)
502 - 135 Dalhousie Street
Toronto, Ontario
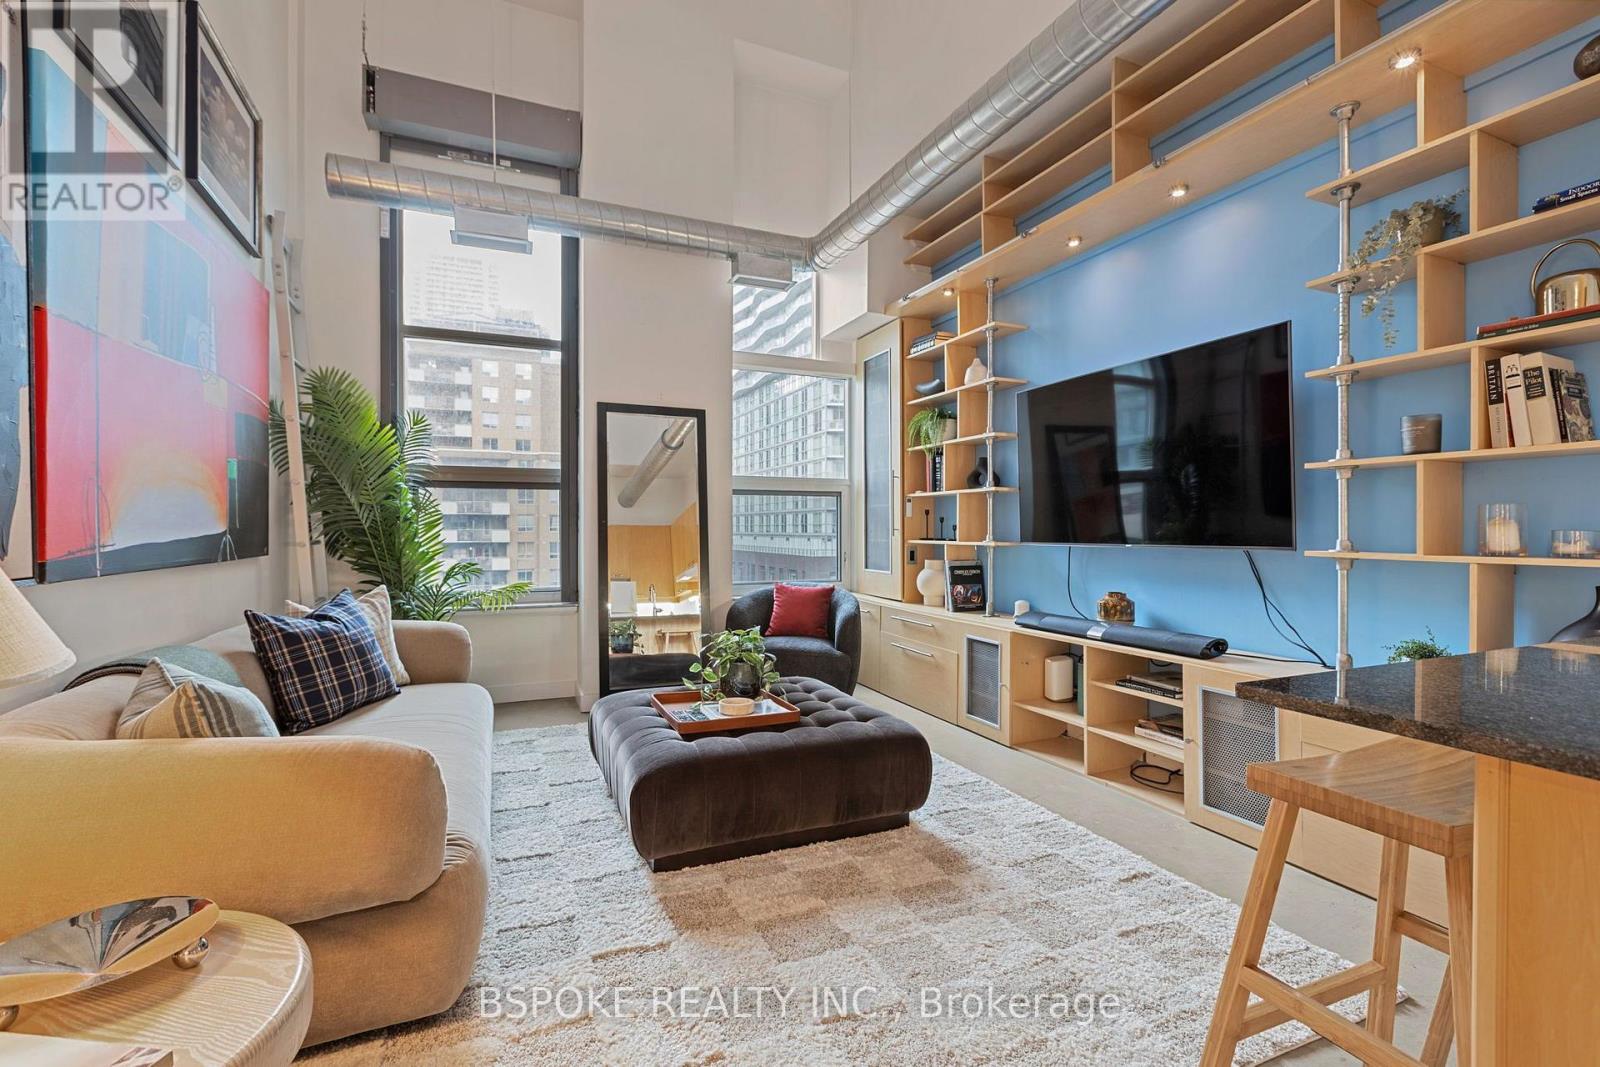
Suite 502 at The Merchandise Building Lofts is a 600 sq. ft. hard loft where 18-foot ceilings, floor-to-ceiling industrial windows and polished concrete floors give the space a sense of scale and architectural character that sets it apart from the sea of generic condos on the market. The main living space is open and airy, with a custom built-in wall unit that adds integrated storage without sacrificing valuable floor space. The proper, separate bedroom is especially unique: because the loft is on the penthouse level, it has a skylight that brings in natural light, a feature similar one-bedroom layouts elsewhere in the building don't have. The renovated bathroom features a floating vanity, walk-in glass shower and sleek stone finishes. Parking and a locker are both included. The heritage Merchandise Building also delivers an impressive amenity package with concierge, rooftop pool and terrace with BBQs, basketball court, sauna, party room and guest suites. And when you step outside, downtown is right there: walk to the Eaton Centre, Sankofa Square, Toronto Metropolitan University, St. Michael's Hospital, Massey Hall and Church-Wellesley Village, with TMU Station on Line 1 just 450m away. (id:63616)
Th5 - 85 Wood Street
Toronto, Ontario
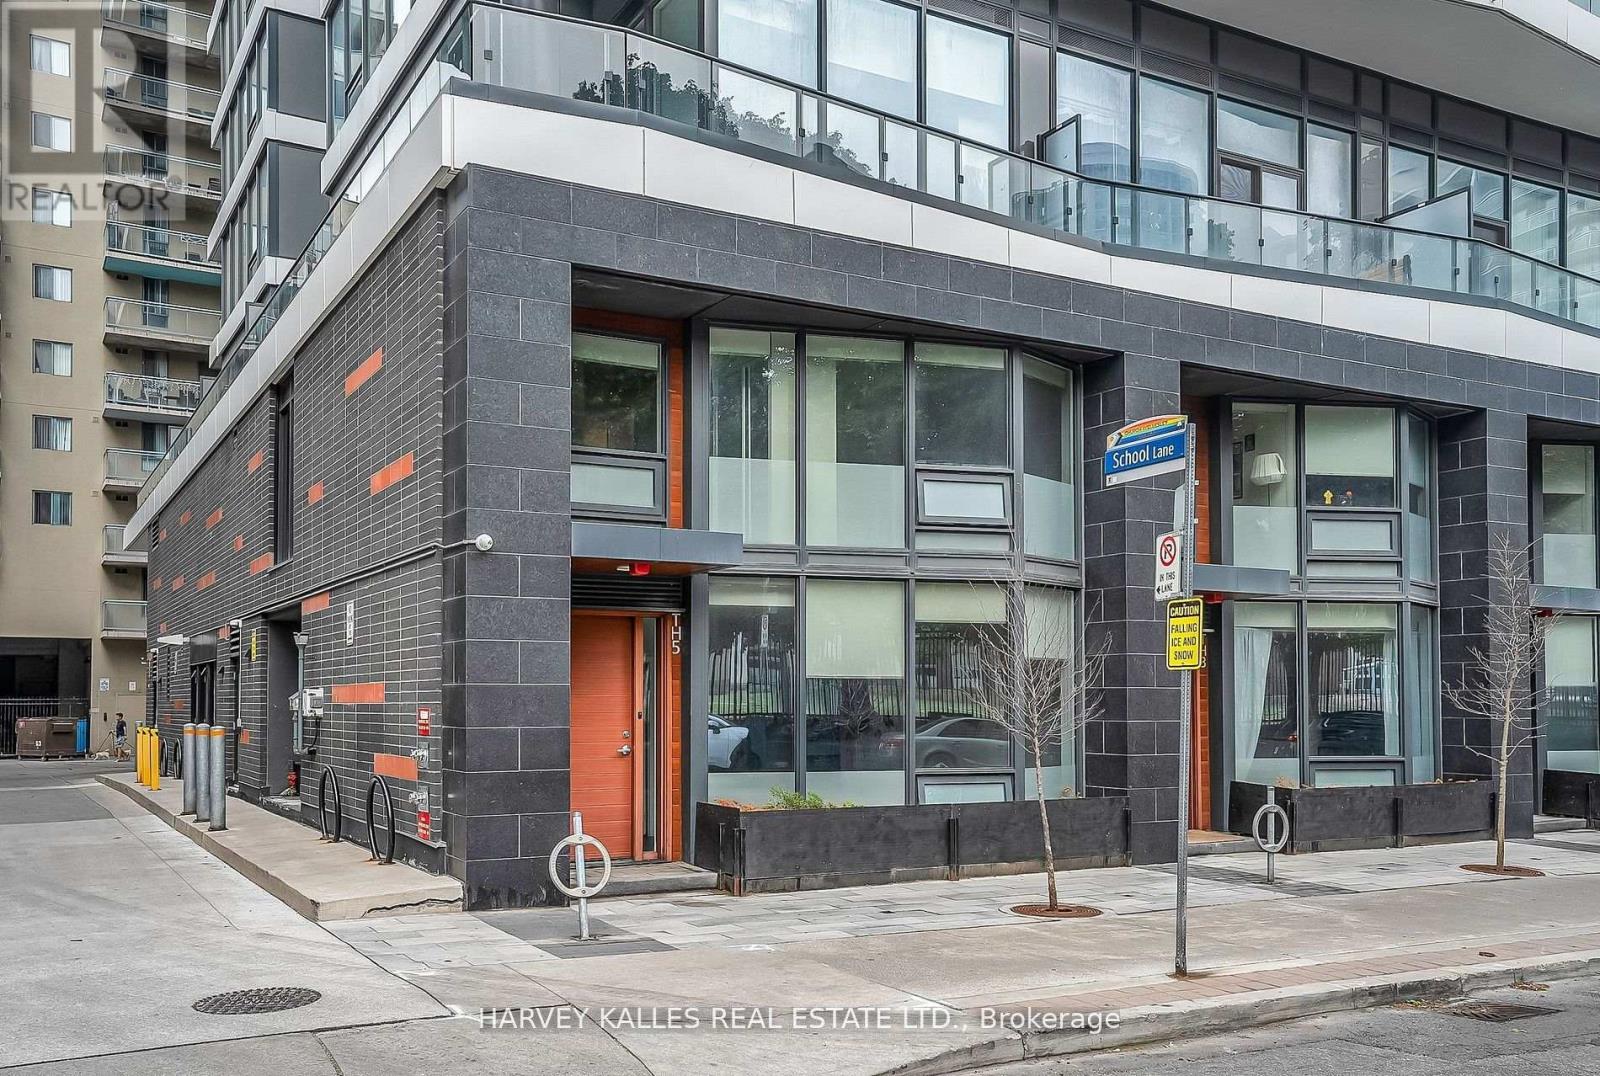
Skip The Elevator And Live Street Level At This End Unit Townhome At Axis Residences. With Only A Handful Of Ground-Level Townhomes In The Building, This Thoughtfully Designed 3+1 Bedroom Layout Offers A Den That Functions As A Fourth Bedroom And Three Bathrooms, Including A Main Floor Powder Room And Primary Ensuite. This Home Is Perfect For Tenants Looking For The Space And Feel Of A Townhome With The Convenience Of Condo Living. The Open-Concept Main Floor Boasts Bright Living And Dining Areas, A Sleek Kitchen With Integrated Appliances, And A Wall Of Windows. Upstairs, Enjoy Generous Bedrooms, Including A Primary Suite With Floor-To-Ceiling Windows. Building Perks Include A Rooftop Patio, State-Of-The-Art Gym, Guest Suites, And A Business Centre. Includes Parking And Storage Locker. Prime Location Steps To College Subway Station On The Yonge Line, Five Minutes To The Financial District, TMU, U Of T, And A Wide Array Of Shopping, Cafes, And Entertainment. An Incredible Opportunity To Lease A Unique Townhome In The Downtown Core! (id:63616)
4909 - 197 Yonge Street
Toronto, Ontario
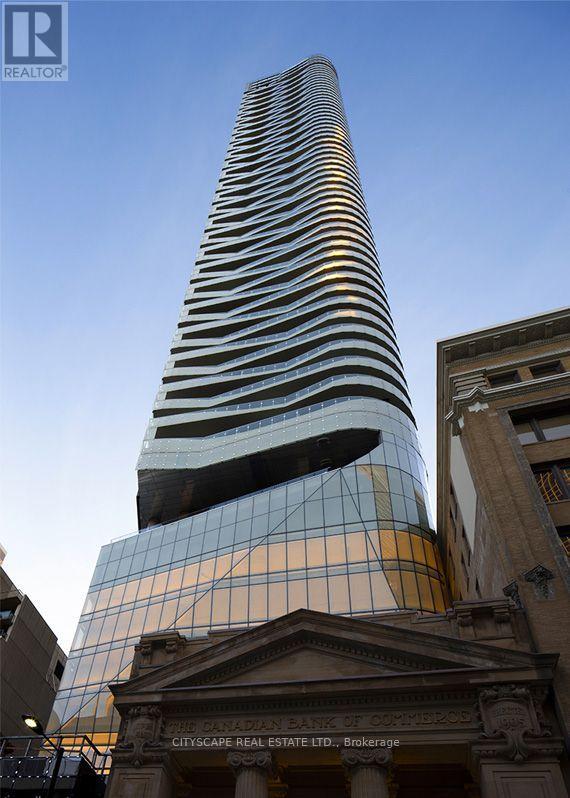
Experience luxury living in this stunning fully furnished 3-bedroom southwest corner suite on the 49th floor, offering breathtaking panoramic views of Lake Ontario and the Toronto skyline. Thoughtfully furnished with high-quality furniture, this spacious residence is move-in ready and designed for both comfort and style. Featuring 9-foot ceilings, floor-to-ceiling windows, and a large wraparound balcony, the suite is filled with natural light while showcasing spectacular south and east views from every angle. Located in the heart of downtown Toronto, directly across from the Eaton Centre, this exceptional condo places you just steps from the PATH, TTC, Financial District, restaurants, shopping, and entertainment. Residents enjoy an outstanding collection of 5-star amenities, including 24-hour concierge service, resident lounges, a state-of-the-art fitness centre, steam room, sauna, rain room, juice bar, piano lounge, guest suites, and much more. Includes 1 parking space and 1 locker. (id:63616)
17 Sydenham Street
Toronto, Ontario
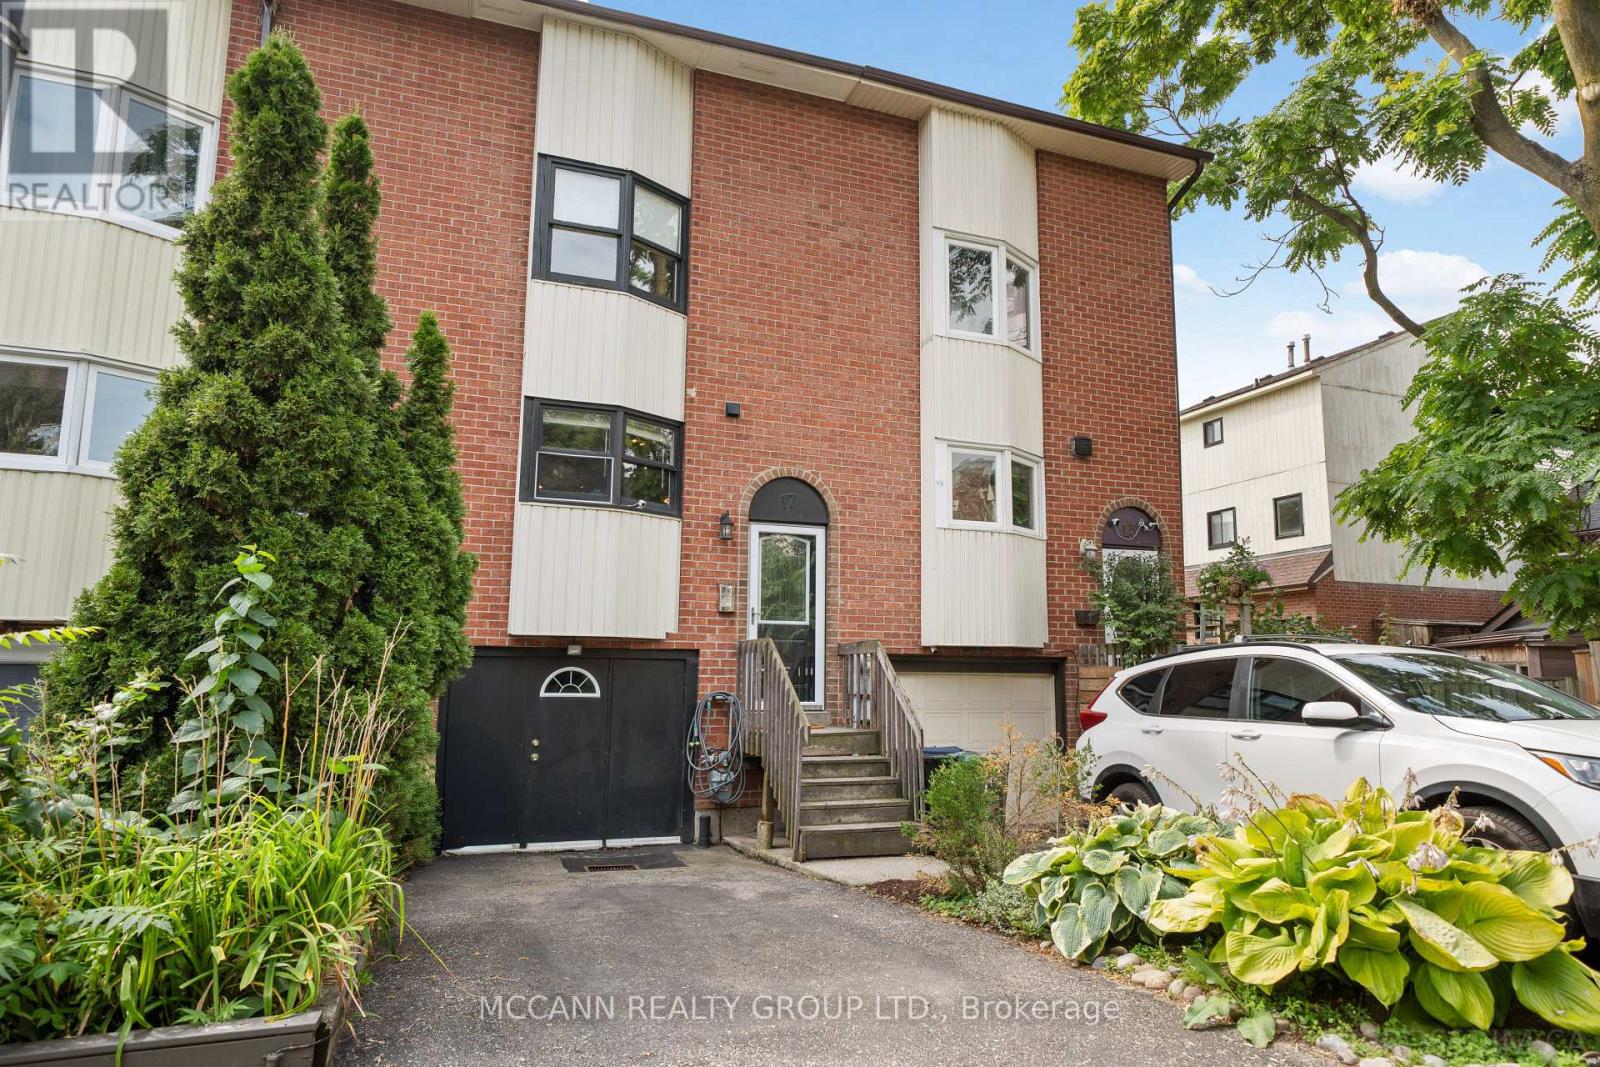
Welcome to 17 Sydenham a 3-storey townhouse in the heart of downtown Toronto's east side. Steps to TTC streetcar, with quick access to the DVP, Gardiner, Queen Street East, Corktown, and the Distillery District. Surrounded by vibrant shops, restaurants, and amenities. This home offers 3 spacious bedrooms, 2 bathrooms, and parking for 2 cars. Bright, open-concept main floor with hardwood throughout, open kitchen with stainless steel appliances, and a striking staircase. Upper-level primary retreat features a sun-filled walkout balcony, bedroom large enough for a California King, walk-in closet, and private ensuite. Lower-level laundry with direct access through the garage. Beautifully landscaped exterior oasis with stone interlock, perfect for barbecues and outdoor dining. A rare opportunity to own a freehold home in one of Toronto's most desirable east-end communities. (id:63616)

1412 - 470 Front Street W
Toronto, Ontario
Live at the Centre of It All at The Well Residences by Tridel. Eat. Work. Play. Shop. Live. This iconic, master-planned community is redefining downtown living in the heart of King West, seamlessly blending luxury residences w/ world-class retail, dining & entertainment. Steps to Toronto's vibrant Theatre District, waterfront trails & premier cultural & sporting venues, this is urban living at its finest. This modern luxury 2-Bedroom Corner Suite offers approx. 916sf of thoughtfully designed living space, showcasing stunning skyline & CN Tower views through expansive floor-to-ceiling Windows. The open-concept layout features 2 full Bathrooms, including a spa-inspired primary ensuite with a Frameless Glass Shower & a sleek contemporary Kitchen equipped w/ energy-efficient premium appliances, Quartz countertops & a Waterfall Centre Island - perfect for entertaining. Enhanced with Tridel Connect Smart Home technology, complimentary High-Speed Internet, 1 PARKING space (RARE OWNED Parking) & 1 Locker, this home delivers both style and functionality. Residents enjoy an exceptional collection of hotel-inspired amenities, including: 24hr Concierge; Spectacular Roof-top Outdoor Pool w/ panoramic city views; expansive outdoor Terrace w/ BBQ areas; State-of-the-art Fitness Ctr & Yoga Studio; Elegant Party & Lounge spaces; Media, Games & Co-working rooms; Business Ctrs & Guest suites; Pet-friendly amenities including a Dog Run. Unmatched Location & Connectivity: 10 mins walk to the Financial District; 5 mins to the Waterfront & Harbourfront; 15 mins to Union Station & PATH; Steps to TTC, Bike Paths & major Highways; Direct access to The Well's 500,000+ sf of curated retail incl. upscale shops, destination restaurants, cafés, Food Hall, LCBO, Shoppers Drug Mart & everyday conveniences. The Well offers a rare opportunity to live, work & socialize in one of Toronto's most dynamic and architecturally significant communities. This is elevated downtown living - redefined! (id:63616)
Lower - 28 Snider Avenue
Toronto, Ontario
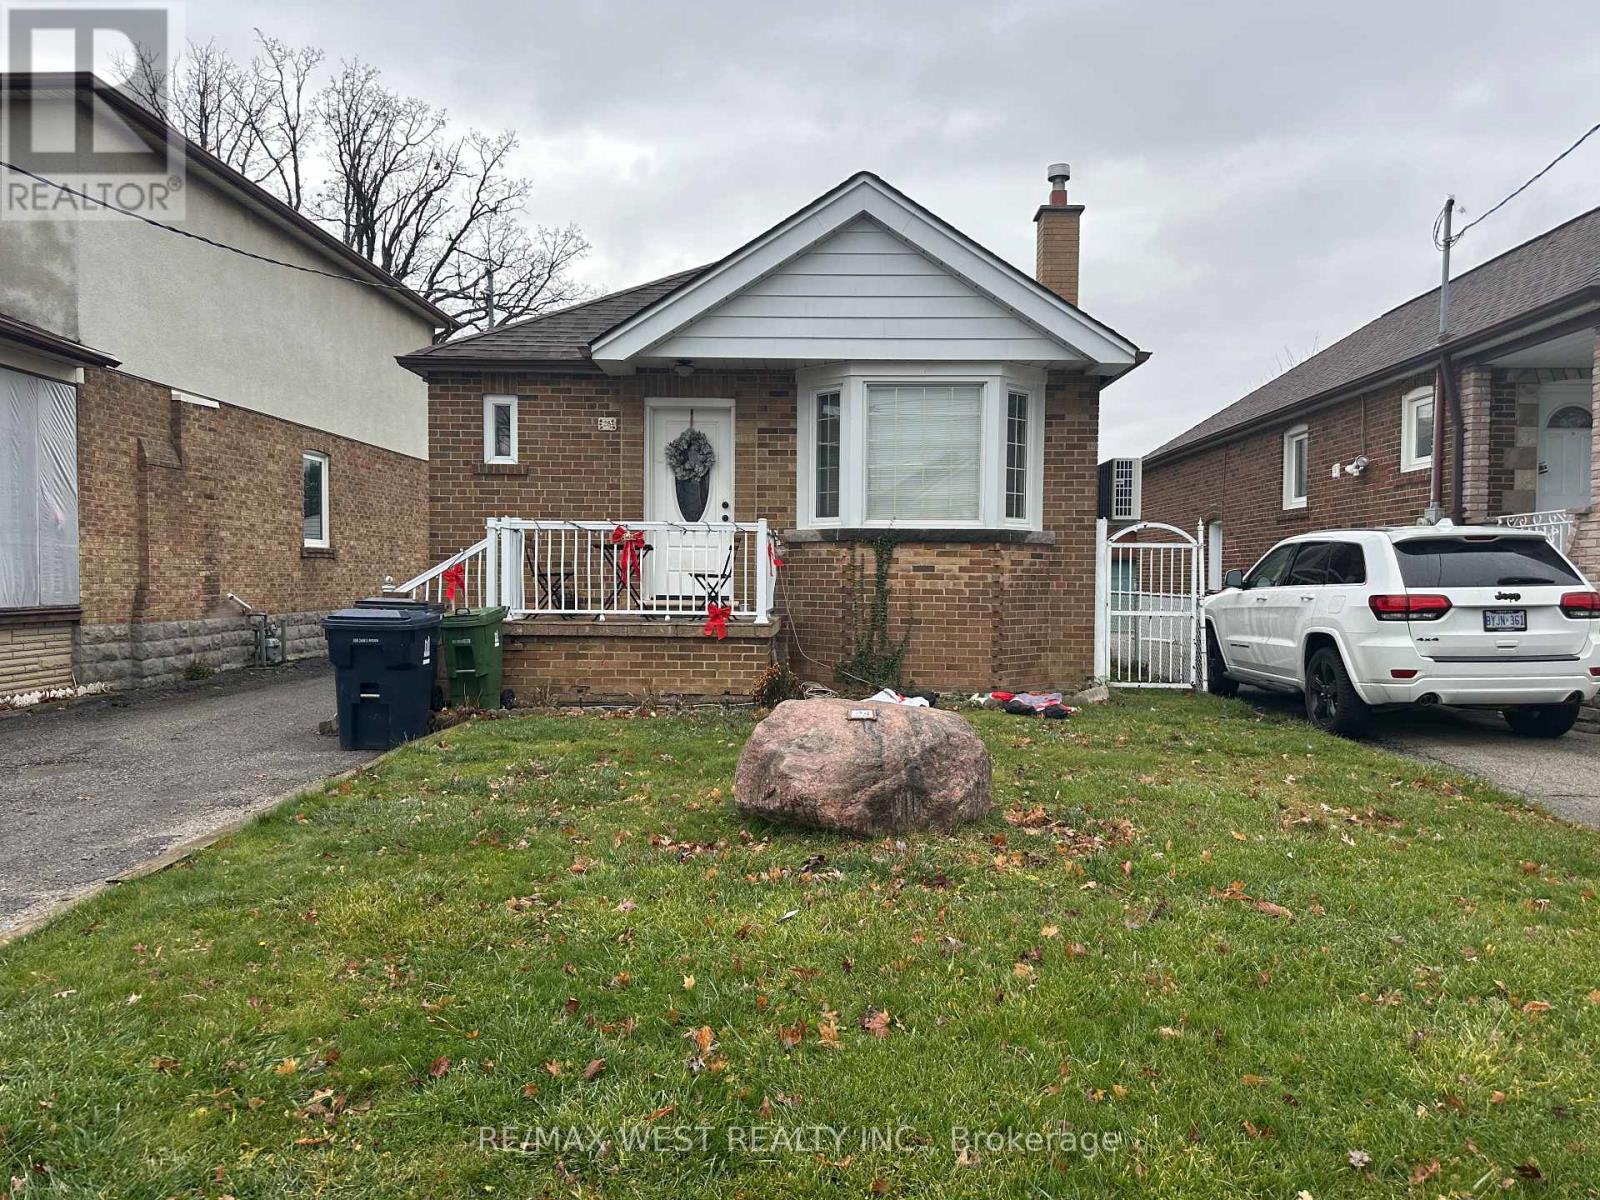
Best Lease Opportunity In Briar Hill - Belgravia for a spacious 1 bedroom lower unit. Open Concept Live/Dine Combo With oversized bed area And Kitchen. Updated Washroom, Updated Appliances And Updated Kitchen. Street parking available at tenant cost. Prime Nestled Family Friendly Pocket, Steps To Trans, Mins Walk To Subway, Steps To Trendy Shops/Restaurant/Bars, and Optimum Walk Score! (id:63616)
Rear - 1547 Kingston Road
Toronto, Ontario
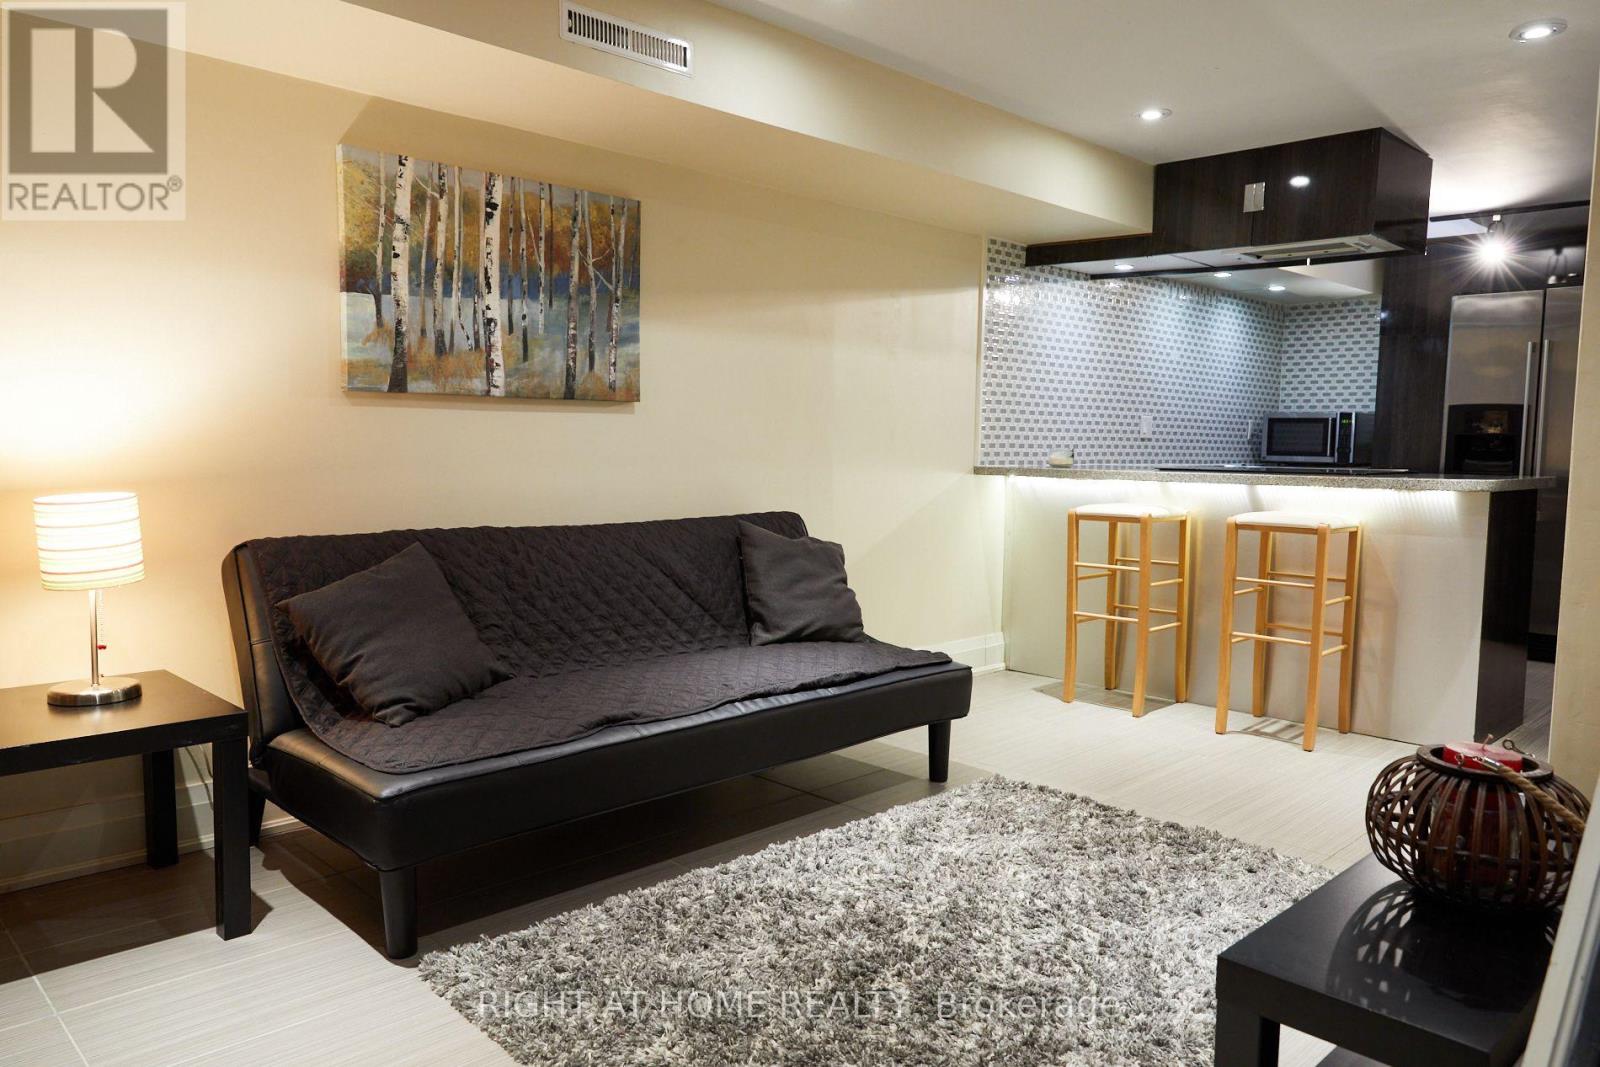
Unique, Modern, Renovated, 2 Level Apartment In Birch Cliff Village. Steps To Lake, Park And Transit. Private Entrance, Parking, Ensuite Laundry. High Ceilings, Pot Lights, Open Concept, Amazing Kitchen W/ Granite Counter & Breakfast Bar, Stainless Steel Appliances. Porcelain Floors, Large Primary Bedroom W/ Room for Sitting Area & 3 Pc Ensuite. Well Laid Out, Good Sized Unit. Rear Entrance From Laneway. Excellent location - close to everything! Transit, GO Station, Beach, Boardwalk, Bluffs, Community Centre, Grocery Stores, Shops, Schools, Restaurants, Hunt Club, Parks. Easy commute to downtown. Furniture And Basic Kitchen Items Included. Suits Single Professional. (id:63616)
507 - 1815 Yonge Street
Toronto, Ontario
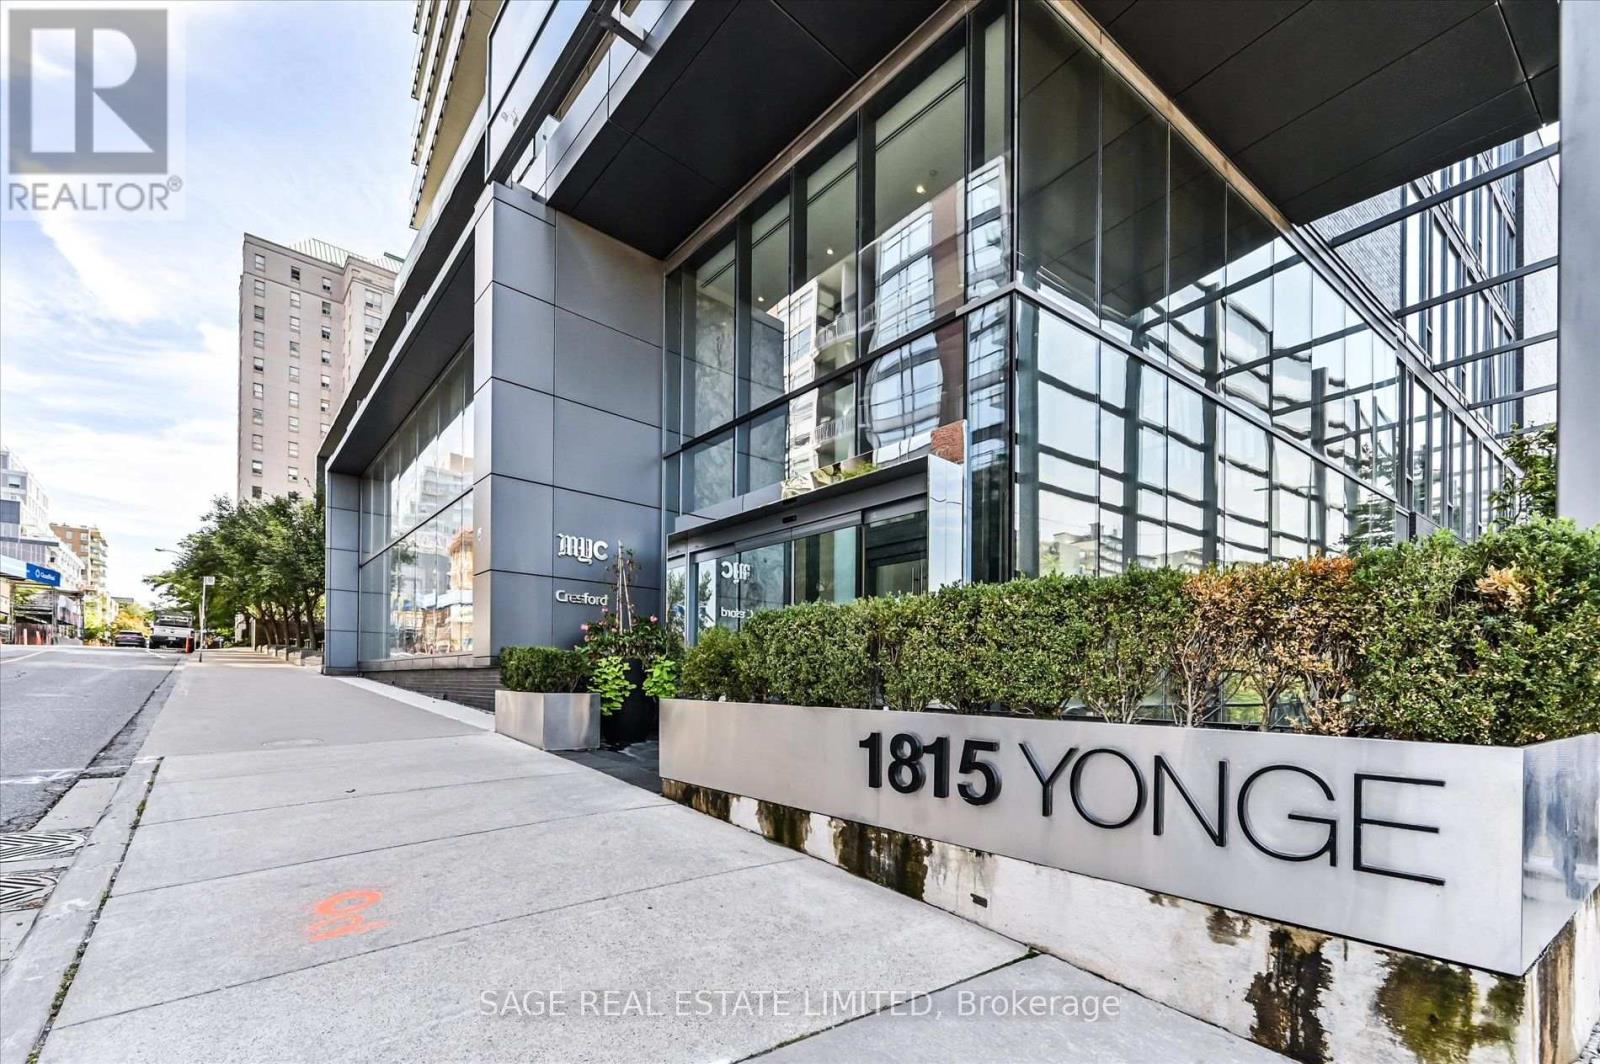
Freshly updated and move-in ready, this 926 sq. ft. suite at MYC Condos combines generous living space, exceptional storage and an unbeatable Yonge & Davisville location.Beautiful new Torly's Marquee premium laminate flooring (Aug. 2026) gives this bright two-bedroom, two-bathroom suite a fresh, modern feel. Floor-to-ceiling windows fill the open-concept living and dining area with natural light, creating an inviting space for everyday living and entertaining.The thoughtfully designed kitchen features quartz countertops, sleek cabinetry, stainless steel appliances and a custom pantry/coffee bar, with a breakfast bar that comfortably seats four.The spacious primary bedroom overlooks the peaceful courtyard and features a double closet and private ensuite. The versatile second bedroom is ideal as a guest room, home office or both, with direct access to the private balcony and its own double closet.Storage is where this suite truly shines. Double closets in both bedrooms, along with the custom pantry/coffee bar and additional kitchen cabinetry, provide the kind of functionality that's hard to find in many newer condo layouts.Residents enjoy a fully equipped fitness centre, rooftop terrace with BBQs and panoramic city views, party room, guest suites and 24-hour concierge.With a Walk Score of 97, you're steps from Davisville Station, cafés, restaurants, neighbourhood shops, parks and the Beltline Trail.Complete with parking and a locker, this beautifully updated suite offers exceptional value in one of midtown Toronto's most desirable neighbourhoods. (id:63616)
303 - 35 Brian Peck Crescent
Toronto, Ontario
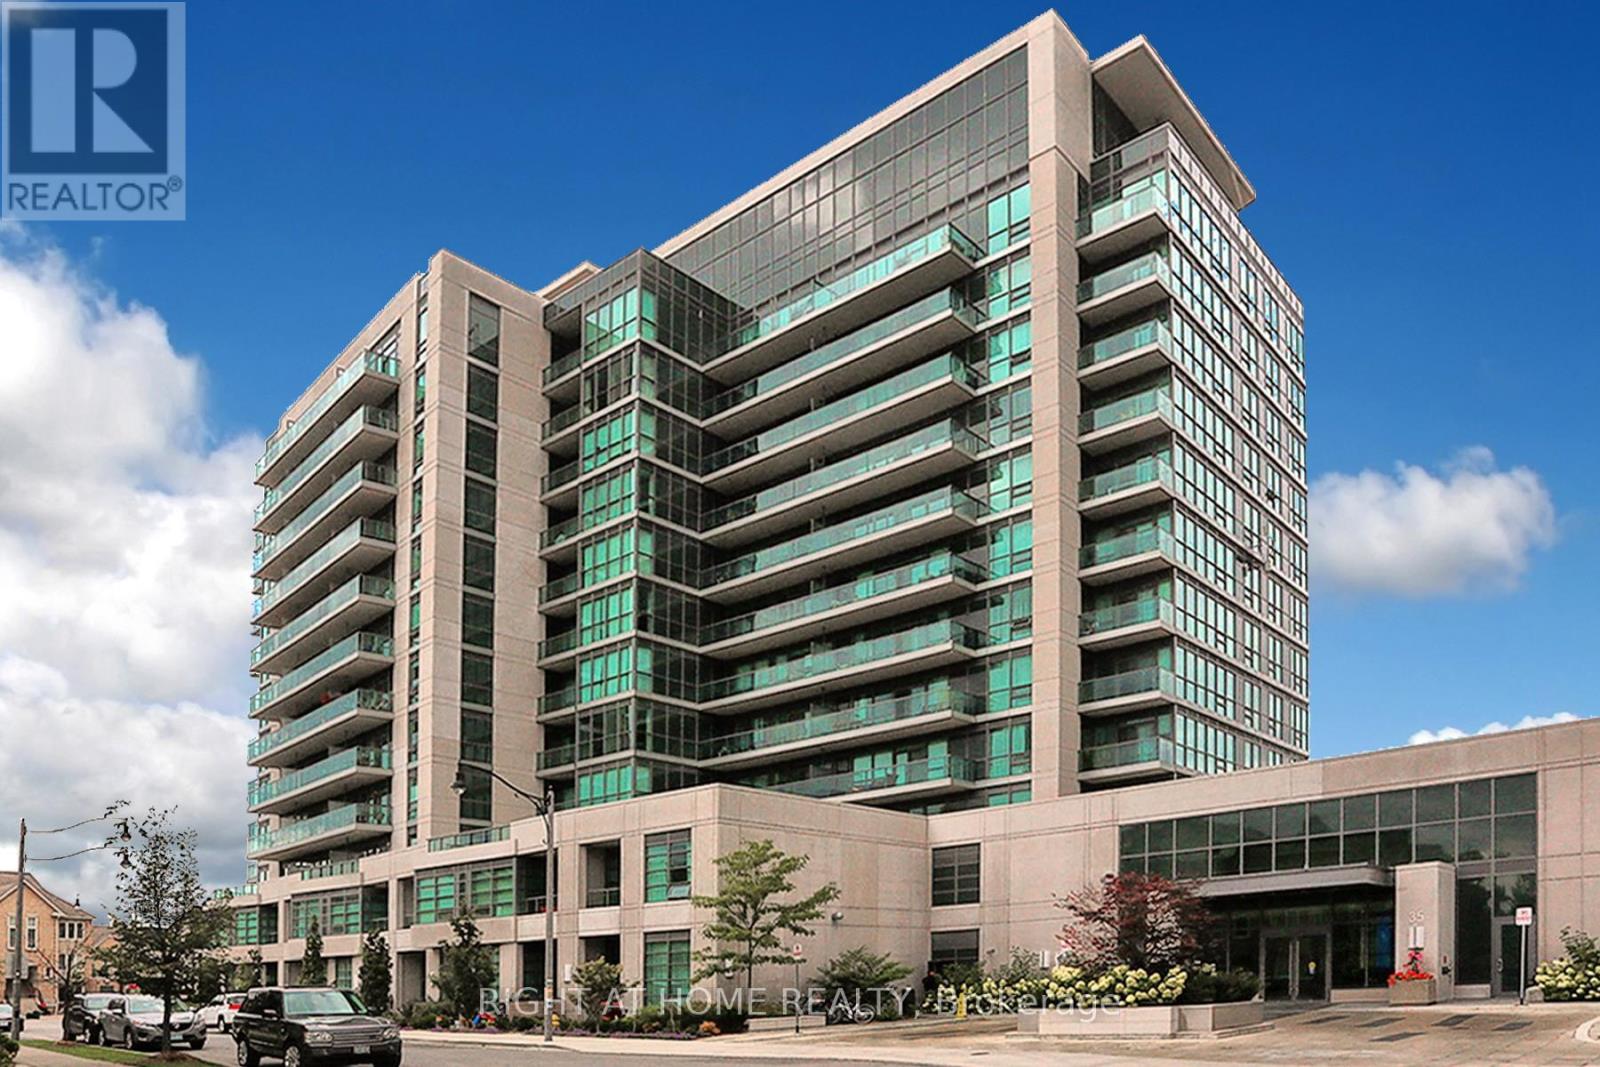
Welcome To Scenic On Eglinton! Beautiful 1+1 Bedroom Apartment Overlooking Sunnybrook Park. Owner's Pride Of Ownership Shows With Beautiful Laminate Flooring, Flat Ceilings, Custom Organic Wood Desk,Stainless Steel Appliances,And Centre Island With Granite Countertop. Sit On The Large Balcony And Enjoy The Private Greenspace Views Or Watch The Sun Set Right From Your Balcony. Lots Of Restaurants, Shopping, Public Transit, Eglinton LRT, Hospital, Hwy 404 (id:63616)