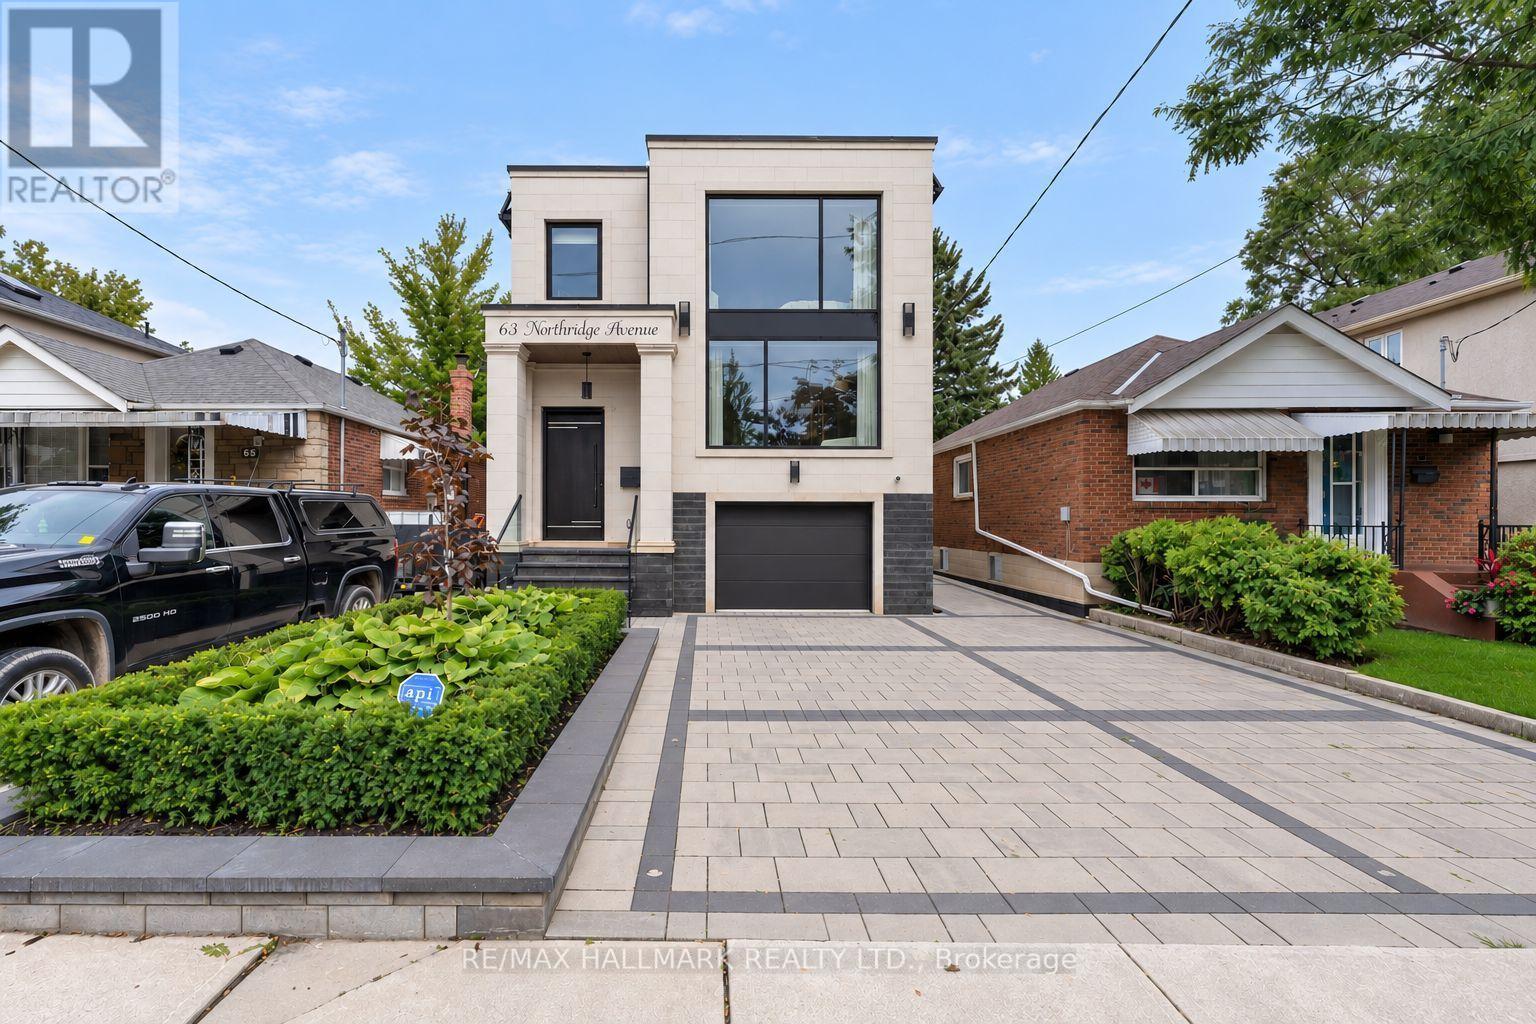
63 Northridge Avenue
Toronto, Ontario
A rare architectural statement in a prestigious East York neighbourhood. Newly custom-built in 2025, this exceptional detached two-storey residence offers 4+1 bedrooms, 5 bathrooms and approx. 3,590 sq ft of total living space, with a built-in garage and private driveway with parking for up to three vehicles. The grand foyer welcomes you with a custom built-in bench with shoe storage, oversized mirror feature wall and organized closet. The main level flows from the sitting area with custom wine cabinetry into the sophisticated living room with fireplace, custom bookcase and striking floor-to-ceiling white-oak separation wall. A defining feature is the extensive upgraded glazing, with commercial-quality aluminum-framed windows and dramatic front curtain-wall windows, flooding the home with natural light. The elegant dining room features marble light fixtures, accent wall and wall sconces, with a walkout to the deck. The spectacular custom kitchen features top-of-the-line built-in JennAir appliances, impressive 11-foot centre island, dedicated coffee station and extensive custom cabinetry. Four distinct cabinet-door textures and finishes, including glass, white CNC panels and laminated white-oak, create depth and a distinctive look from every angle. Upstairs, high ceilings and two skylights enhance the bright, airy atmosphere. The spacious primary suite features a luxurious 5-piece ensuite with heated floors and Turkish marble finishes, plus a custom walk-in closet with European cabinetry, tempered glass and integrated LED lighting. Three additional bedrooms include a guest bedroom with private ensuite. The finished lower level offers a separate entrance and walk-up, custom European kitchen, second laundry, bedroom, full bathroom and generous living/recreation space. Ideally located close to excellent schools, parks, shopping, restaurants, TTC and major commuter routes. (id:63616)
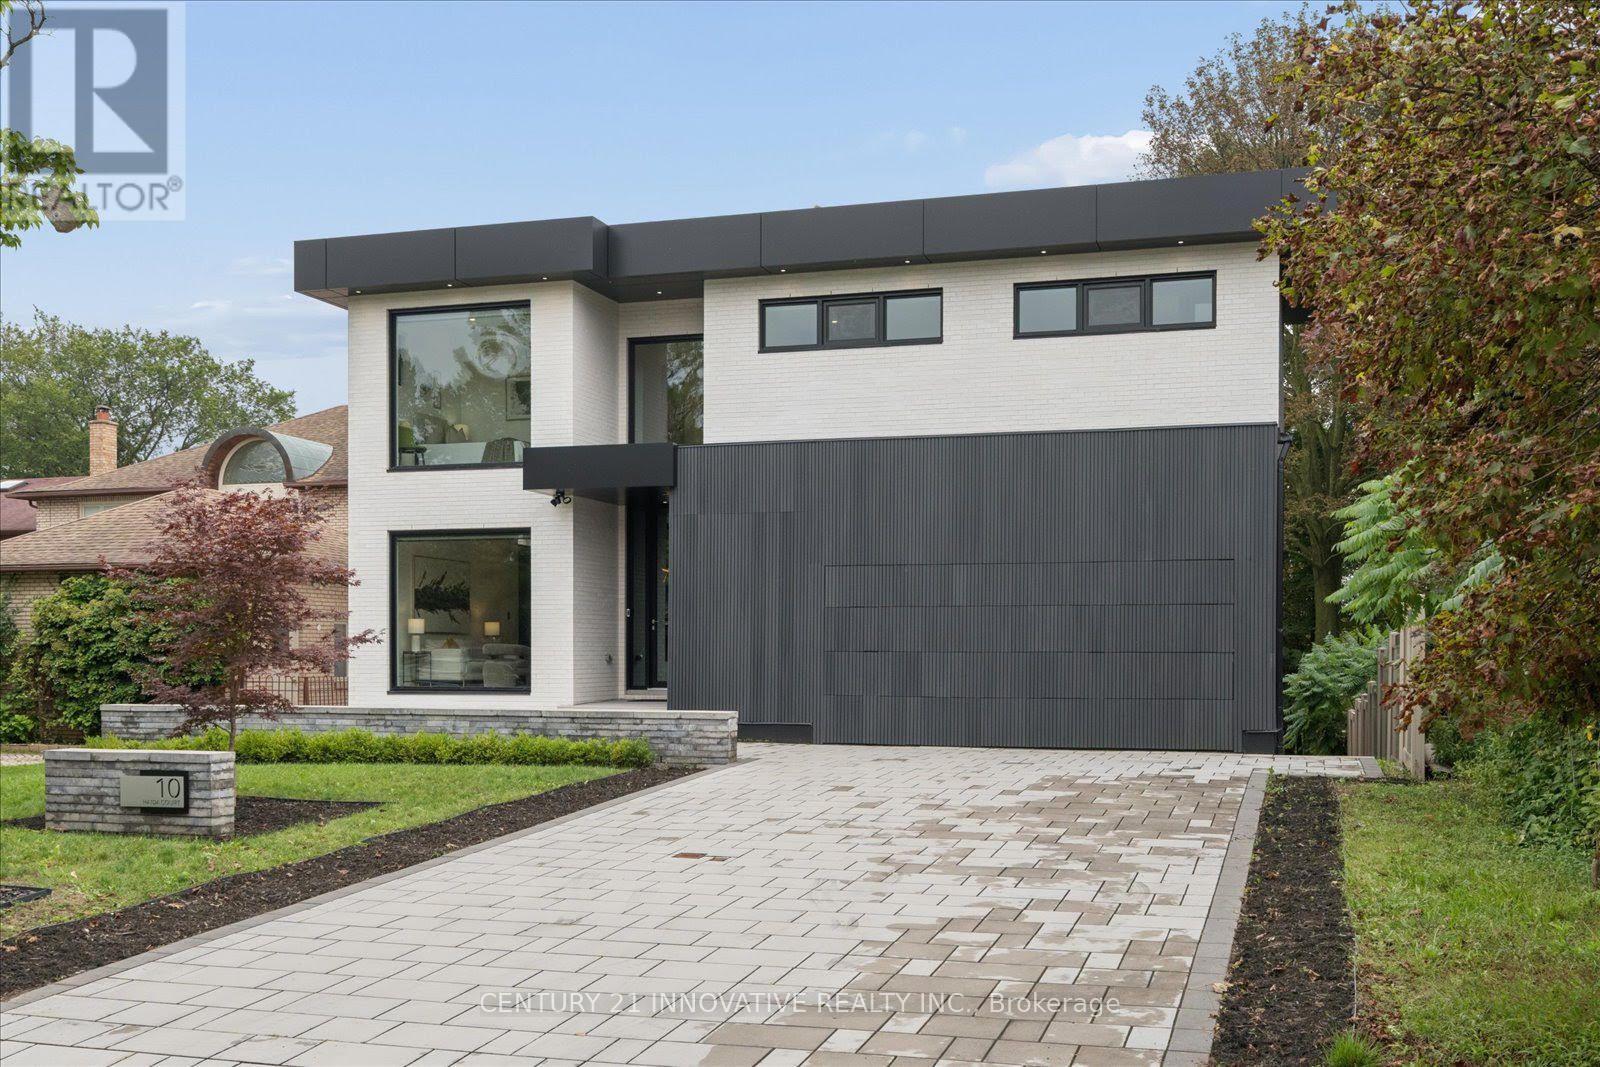
10 Haida Court
Toronto, Ontario
Designed by award-winning Lumbao Architects, this exceptional modern residence combines sophisticated architecture, contemporary construction and a spectacular natural setting overlooking Highland Creek. Situated on a quiet cul-de-sac, the home was rebuilt from the ground up in 2021, including a new foundation, with premium materials and meticulous attention to detail.A distinctive white-brick exterior, custom-fabricated aluminum panels and concealed garage door create a striking architectural presence. Floor-to-ceiling insulated aluminum windows by Alumalco frame the surrounding landscape, complemented by engineered hardwood floors and extensive custom millwork.The chef's kitchen features Wolf and Sub-Zero appliances, generous cabinetry and extensive pantry storage, flowing seamlessly into the dining and living spaces. A spectacular 400-square-foot covered deck overlooks the private, tree-lined backyard and ravine beyond.The second floor offers four bedrooms, plus an office that can serve as a potential fifth bedroom, and separate laundry.The approximately 1,400-square-foot finished lower level is an extraordinary extension of the home, featuring a soundproof theatre with tiered seating and 10-foot ceilings. The separate walk-out area offers exceptional flexibility with two additional rooms, a three-piece bathroom, dedicated laundry and a separate area currently configured with cabinetry, refrigerator, sink, oven and range hood.Enjoy direct access to the Colonel Danforth Trail and connections toward Lake Ontario, while remaining minutes from Highway 401 and approximately 15 minutes from the DVP. The University of Toronto Scarborough campus, parks, schools and amenities are nearby. (id:63616)
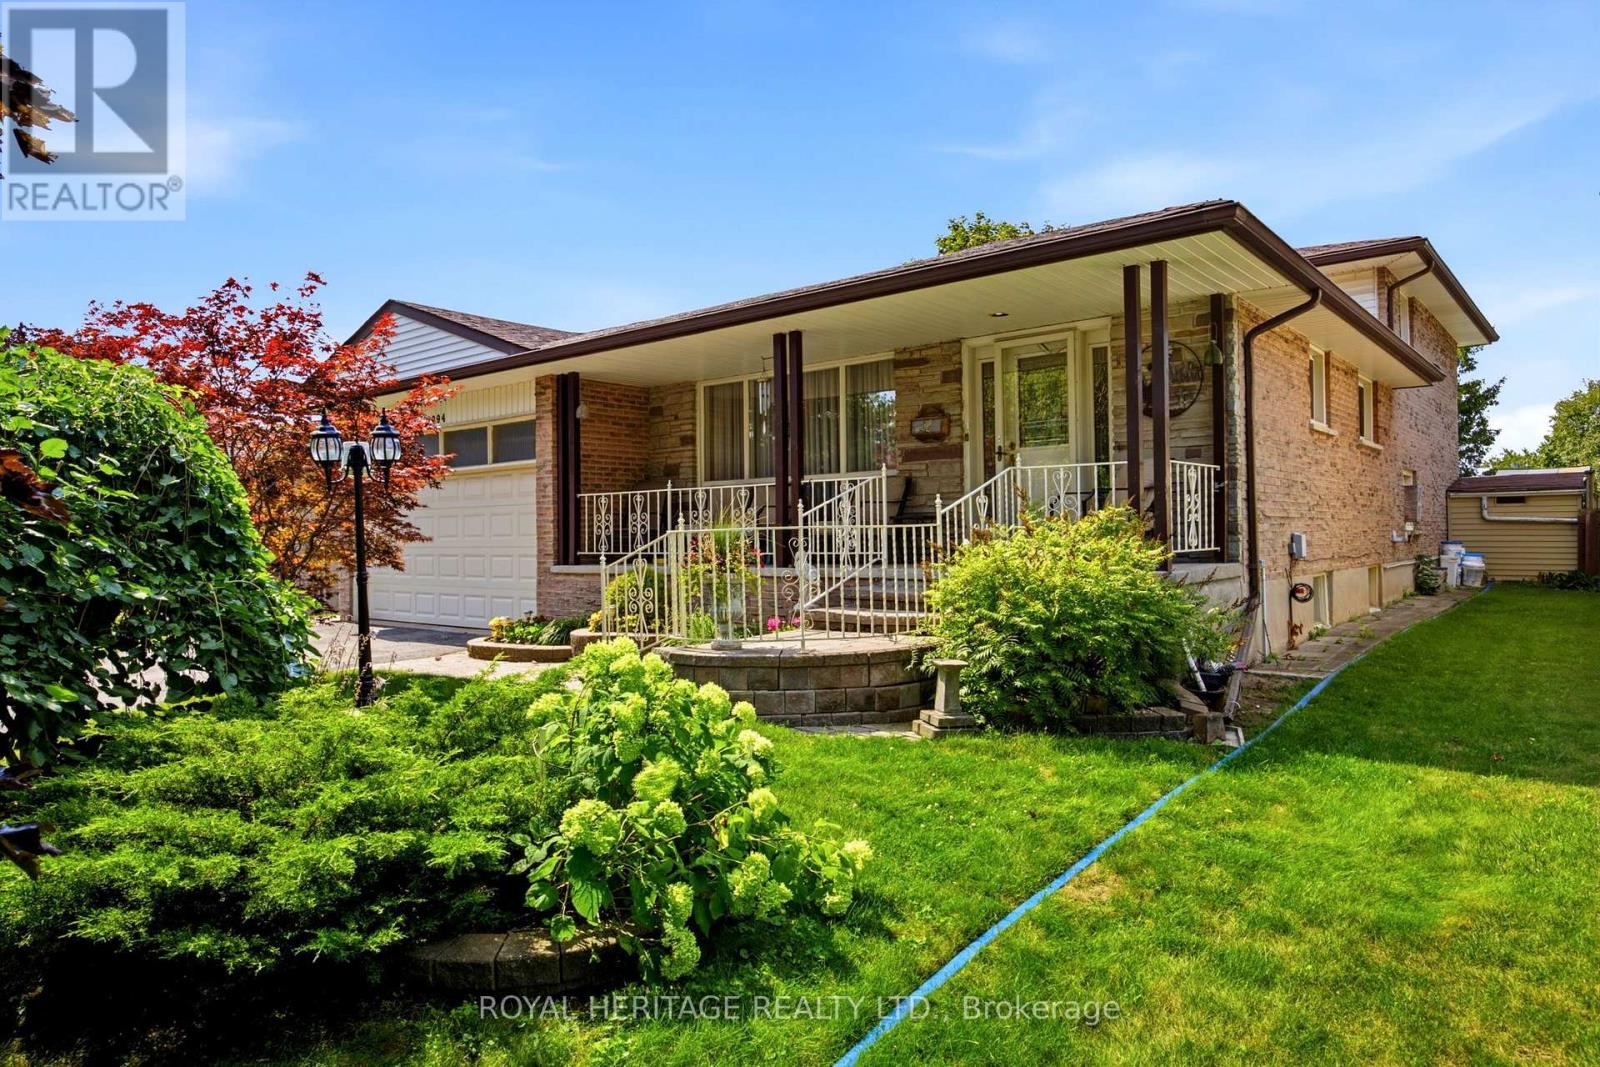
394 Amstel Court
Oshawa, Ontario
Welcome to 394 Amstel Court, nestled in the established O'Neill neighbourhood and perfectly situated on a family-friendly cul-de-sac. Lovingly owned and meticulously maintained, this home immediately conveys a sense of warmth and pride of ownership. From the moment you arrive, the interlocking walkway, beautiful landscaping, and welcoming covered front porch - spanning the full width of the home - create an inviting first impression. The double-car garage and private driveway offer ample parking for family and guests. Step inside to discover a thoughtful multi-level layout designed with both family living and entertaining in mind. With four spacious bedrooms, a four-piece bathroom on the second floor, and a convenient two-piece bathroom on the main level, there is plenty of room for everyone. The main level features an eat-in kitchen and a bright living/dining room combination. The kitchen overlooks the generously sized family room, creating an open and connected space that flows seamlessly to the private backyard retreat. Summer living is at its best here, with a sparkling inground pool surrounded by an expansive interlocking patio - perfect for relaxing, entertaining, and making lasting family memories. The finished basement provides even more living and functional space, featuring a recreation room, laundry room, workshop, and crawl space for additional storage. Offering the perfect blend of comfort, convenience, and tranquility, this home is just minutes from schools, parks, shopping, public transit, Lakeridge Health, and a full range of amenities. A solid, well-located family home with plenty of space to live, relax, and enjoy-don't miss the opportunity to make 394 Amstel Court your own! (id:63616)
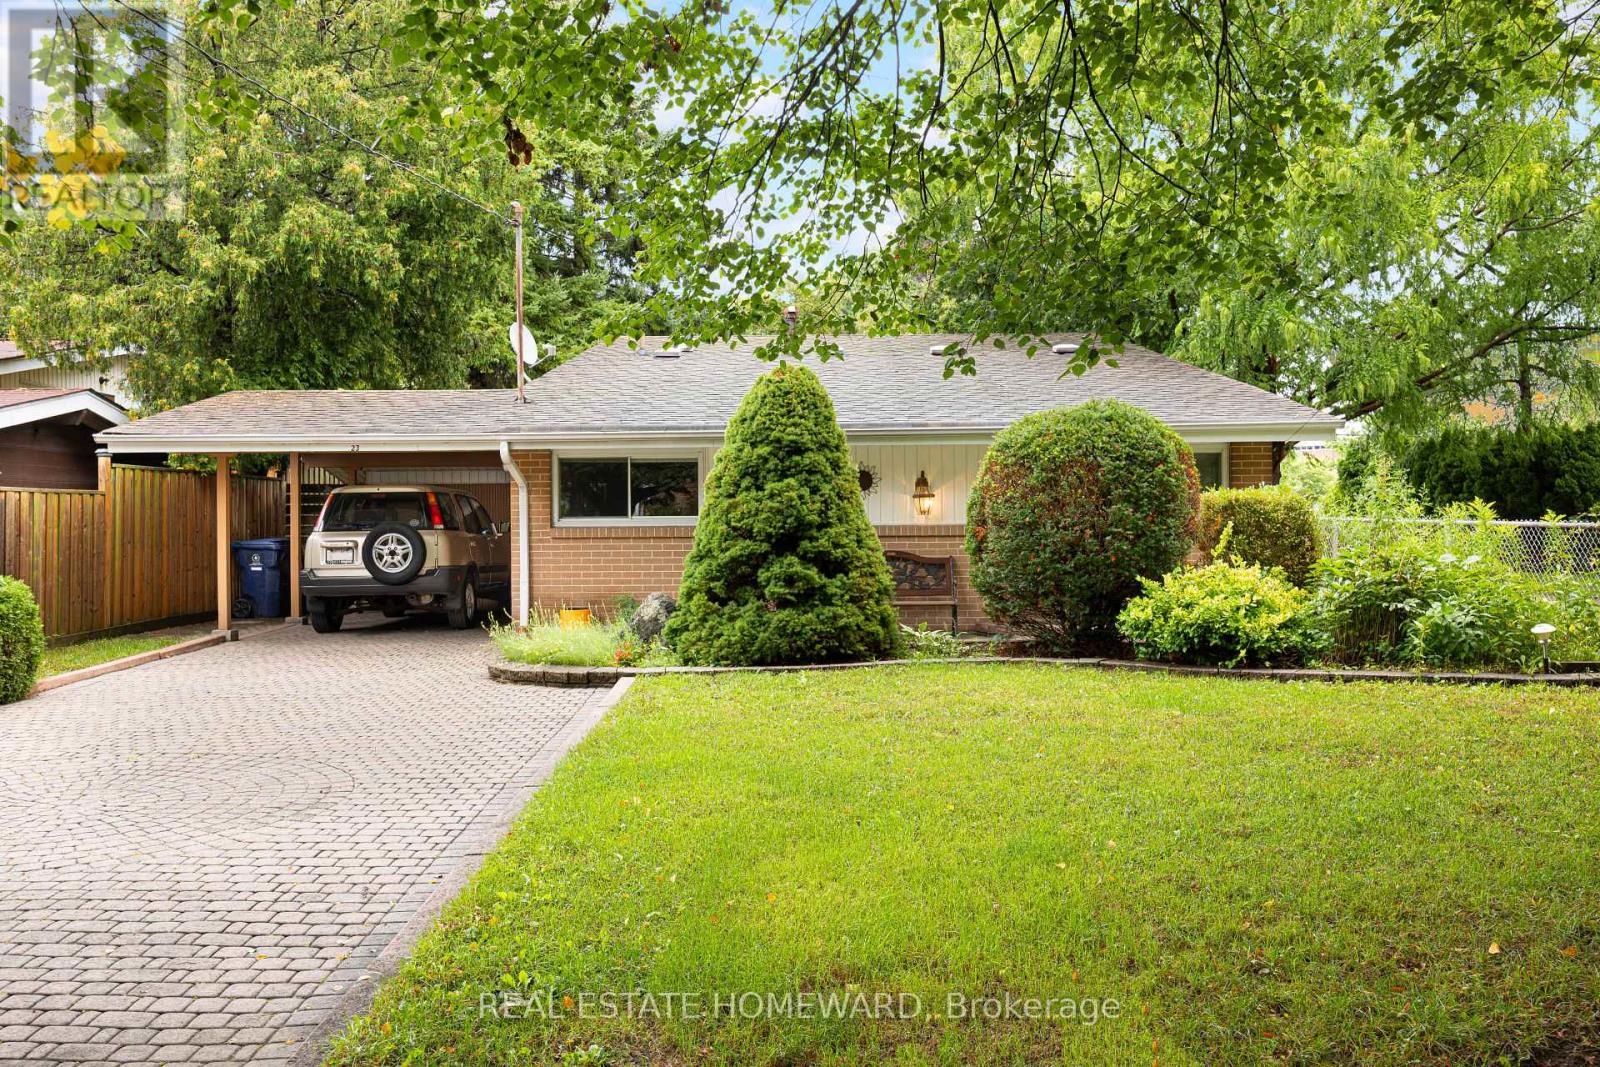
23 Norbury Crescent
Toronto, Ontario
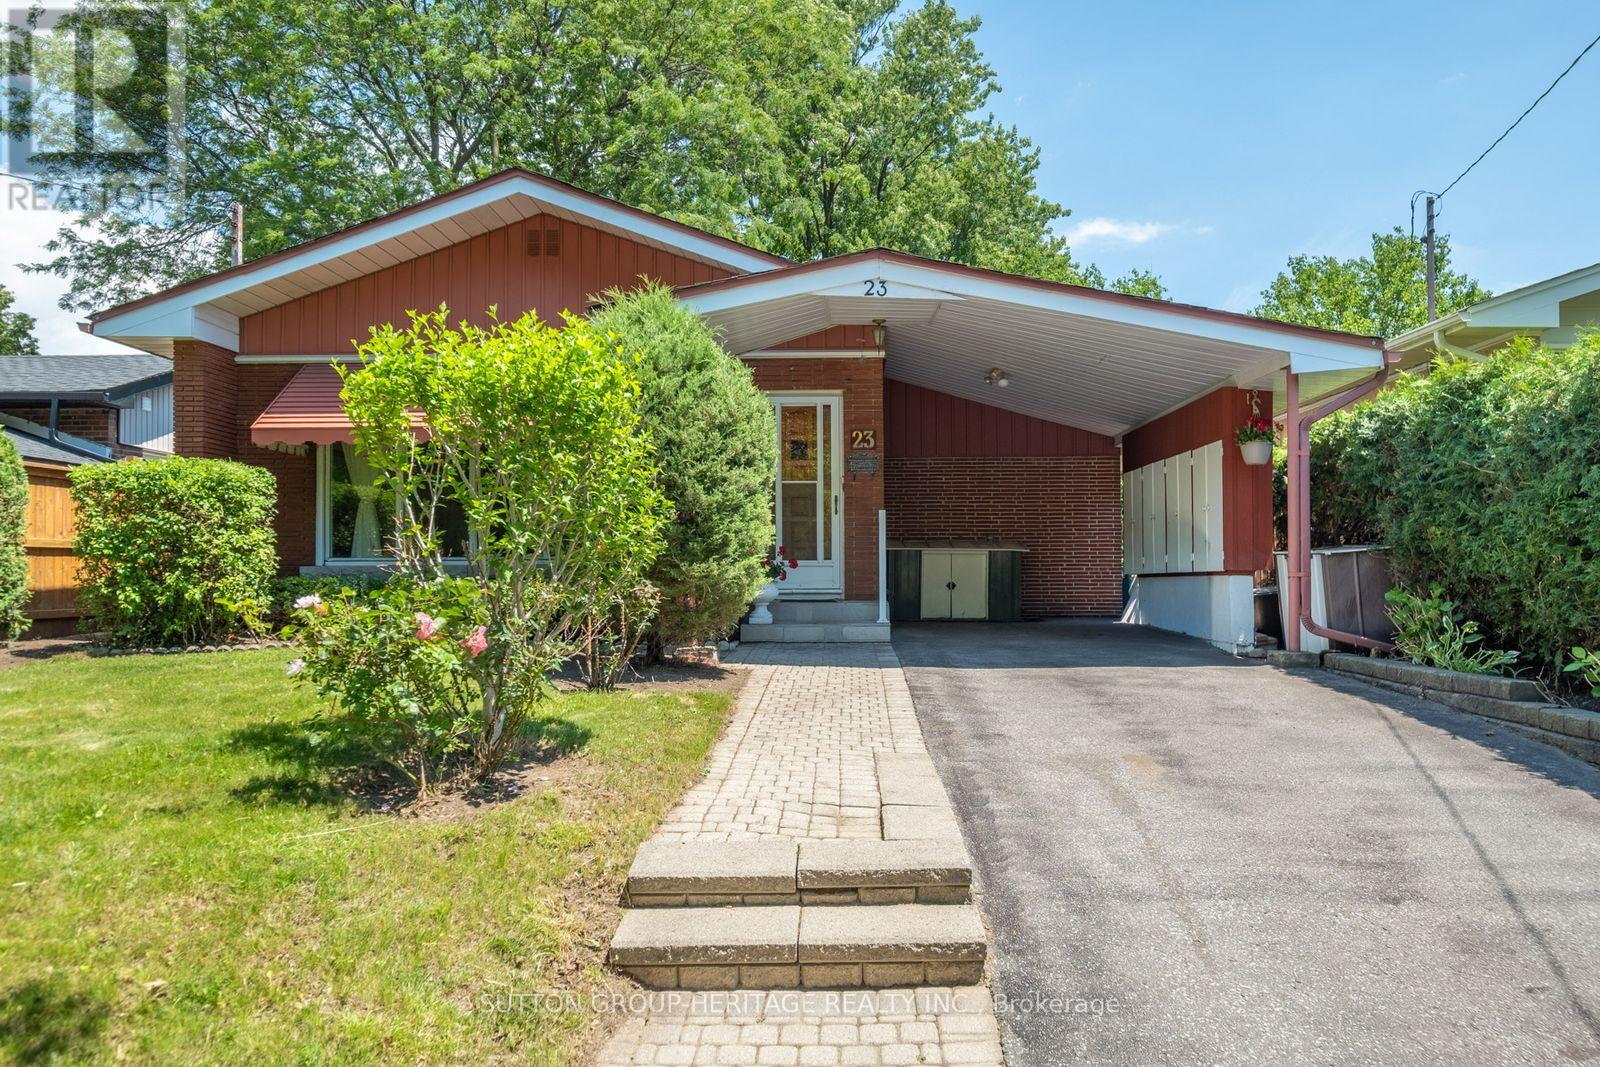
Nestled in a park-like setting, 23 Norbury Crescent is located within Midland Park (Bendale), a notable modernist heritage neighbourhood in Toronto. This mid-century modern 3 bedroom home has been tastefully updated without altering the original open concept floorplan. With gleaming light maple hardwood floors throughout, and soaring cathedral ceilings, the house presents a truly unique design esthetic. Sliding pocket doors, a massive front foyer, walkout from the dining room to a large elevated back deck make this home a perfect blend of form and function. The windows, HVAC, washer and dryer, kitchen with its sparkling white stone counter tops, and bathroom have all been tastefully updated. Constructed to last, the house was built utilizing steel beams in both the peak of the roof and in the basement for the ultimate in structural integrity. The living room contains three massive floor to ceiling windows bringing an abundance of light into the room. The large family room on the lower level has large above ground oversized windows, making the room feel anything but like a basement. Adjacent to the brightly lit laundry room is the entry way to a massive crawl space so you will never run out of storage capacity. Situated on a large 45 x 120 ft lot with several mature trees, the property provides a private green oasis. Custom stone interlocking driveway and paths provide a stunning finishing touch to the exterior. The house sits adjacent to Donwood Park while on the opposite side of the park is Donwood Park Public School and David and Mary Thomson Collegiate. Children can actually walk to school and teenagers are steps from a TTC stop. With all the amenities and shopping you could wish for located within a short 5 minute drive (Scarborough Town Centre, the 401 Hwy, Scarborough General Hospital, and Thomson Park), this property is truly something special. (id:63616)
16 Ayre Point Road
Toronto, Ontario
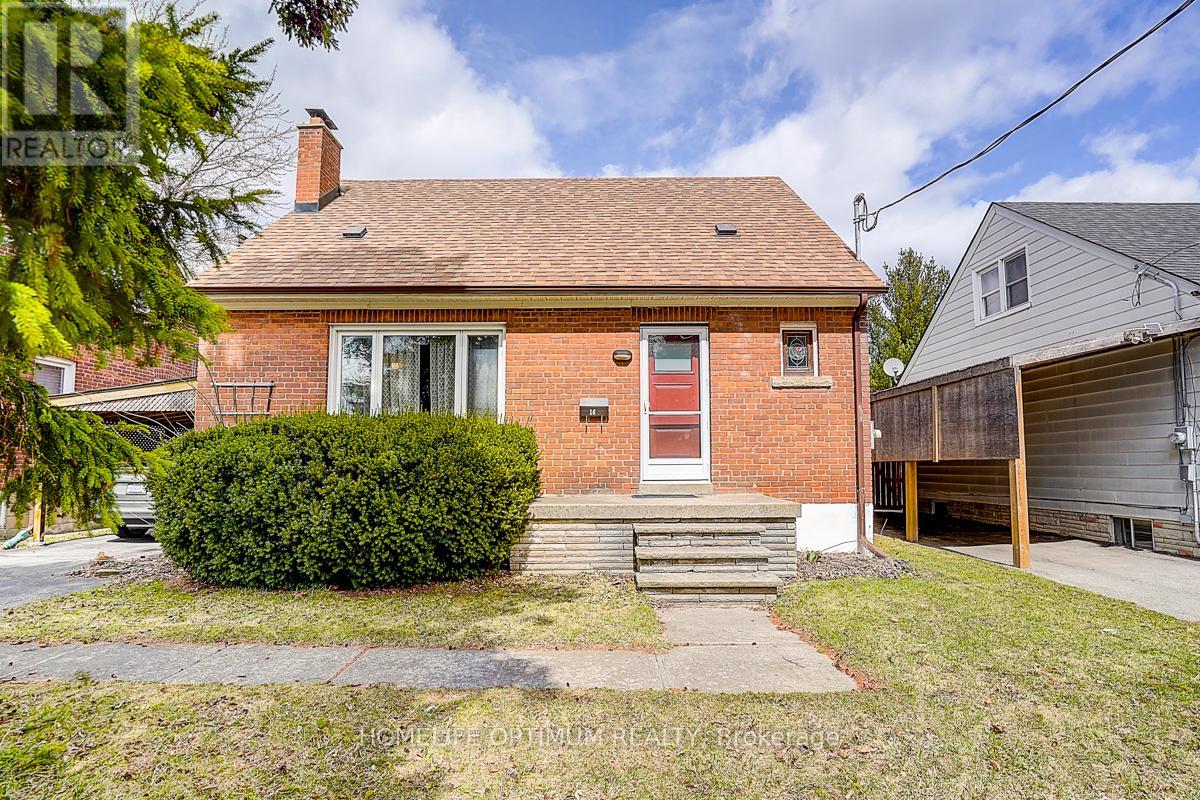
Attention first-time buyers and investors looking for a phenomenal opportunity in a prime Scarborough Bluffs location. Situated in a well-established, family-friendly neighbourhood on a quiet street with very little traffic and just minutes to the lake, waterfront trails, parks, schools, and all amenities along KingstonRoad.Notable features include: 1.5 storey layout with 3 bedrooms and 2 bathrooms; Functional main floor; Finished basement with additionalliving space; Sun room, Huge private backyard; Dead-end Street; Lovingly cared for by same owner for 38 years.Ideal for those looking to update,redesign, or create a custom space in a highly desirable area. Surrounded by multi-million dollar homes and ongoing redevelopment.Perfect opportunity to renovate or rebuild in a AAA+ location that continues to see strong demand. Close to transit and major routes for easy commuting. (id:63616)
23 Gaiety Drive
Toronto, Ontario
Welcome to 23 Gaiety Drive. This beautifully maintained 4-Level Backsplit offers the perfect blend of space, comfort and style in a sought after neighborhood. Thoughtfully designed for family living and entertaining, this inviting home features three (3) bedrooms , two (2) bathrooms and a versatile layout that adapts to your lifestyle. Step inside to discover warm hardwood flooring and a bright open-concept living and dining areas filled with natural light. Brand new kitchen (2026) is both stylish and practical, showcasing quartz countertops and backsplash, ample cabinetry and a convenient walk-out to an inviting solarium (new flooring 2026)) with a fireplace making it cozy for the winter days, step into the treed backyard with a stone patio that is ideal for outdoor dining, summer barbecues with seamless indoor-outdoor living. The upper level features three freshly painted generously sized bedrooms, each offering excellent closet space and large windows along with a 4 piece bathroom designed for everyday comfort. The lower level provides additional living space, perfect for growing families. This area creates a cozy setting for gatherings with its' built-in bar. Just beyond the recreation room offers endless possibilities for an office or an additional bedroom. This solid, spacious home is a rare-opportunity in a quiet family friendly area where all the amenities are close by. The perfect balance of convenience and community. (id:63616)

519 Kingston Road W
Ajax, Ontario
Need Versatility, Or Dreaming Of A Place Where You Can Live And Work? This 3+2 Bedroom, 3 Bathroom Ajax Property Sits On An Extra Deep Lot And Is Zoned For Mixed Residential And Commercial Uses, Opening The Door To A Wide Range Of Possibilities. Inside, The Main Living Space Brings Charm And Warmth Together With Hardwood Flooring, Bay Windows, Detailed Woodwork, And Comfortable Principal Rooms That Feel Inviting From The Start. The Updated Kitchen Adds Function With Granite Counters And A Centre Island, While The Family Room Walks Out To The Deck, Creating An Easy Connection To Outdoor Living. Upstairs, 3 Bedrooms Provide Flexible Private Space, With The Added Bonus Of A Kitchenette That Supports The Property's Adaptable Layout. The Ground Level Offers Even More Versatility With A Separate Entrance, Flexible Living Space, Kitchenette, 3-Piece Bath, And Walkout To The Patio, Making It Ideal For Extended Household Needs, Work-From-Home Use, Or Future Planning. With Its Deep Lot, Multiple Living Zones, And Rare Mixed-Use Zoning, This Ajax Property Is Built For Buyers Who Need Options. (id:63616)
413 O'connor Drive
Toronto, Ontario
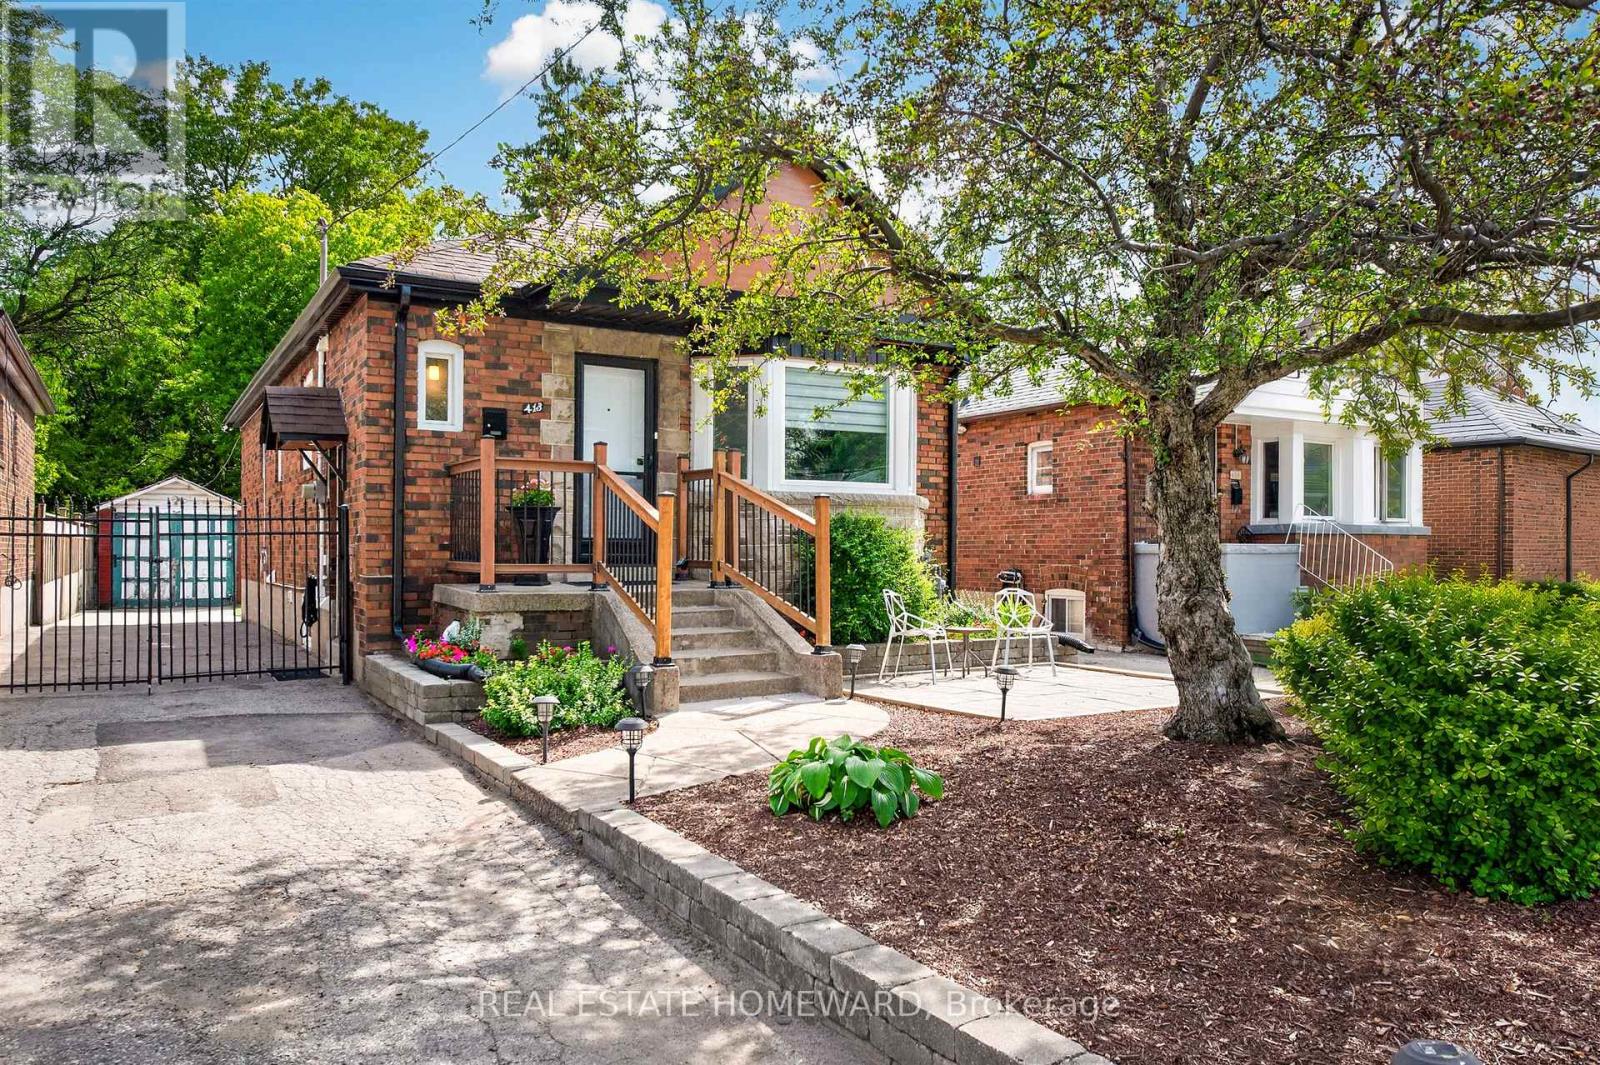
***Multi-Generational Home, Full Finished Lower Level Suite with Separate Entrance*** Welcome to this beautiful detached East York home, offering the perfect blend of timeless character and modern design in one of Toronto's most sought after neighbourhoods. UPGRADES: **2025 RENOVATED KITCHEN WITH ALL NEW STAINLESS STEEL APPLIANCES**2025 NEW FURNACE, AIR CONDITIONER & HOT WATER TANK**2024 FULLY RENOVATED LOWER LEVEL WITH NEW KITCHEN WITH 3 ADDITIONAL BEDROOMS & A BEAUTIFUL BATHROOM**2018 NEW SHINGLES**2007 NEW WINDOWS** Located on the South Side of O'Connor**Renovated kitchen, living and dining room and a completely renovated lower level 3 bedroom apartment. A home like this is rarely found which is a 2 plus 3 bedroom a total of 5 Bedrooms. The backyard has a potential opportunity for a Nanny Suite/Garden Suite (see attached) for extended family or rental possibility. Step outside to enjoy your private rear patio ideal for entertaining or relaxing with family and friends and a beautiful garden with fresh vegetables. Detached garage and parking for 4 cars. All new appliances, New Furnace & Air Conditioner. Great time to get into the market, many opportunities with this Beauty, simply move in, Invest, a great family home or condo alternative. Conveniently located close to TTC, DVP, parks, shopping and schools. Opportunity certainly knocks, don't miss out on this exceptional property.(South side of O'Connor) (id:63616)
519 Kingston Road W
Ajax, Ontario
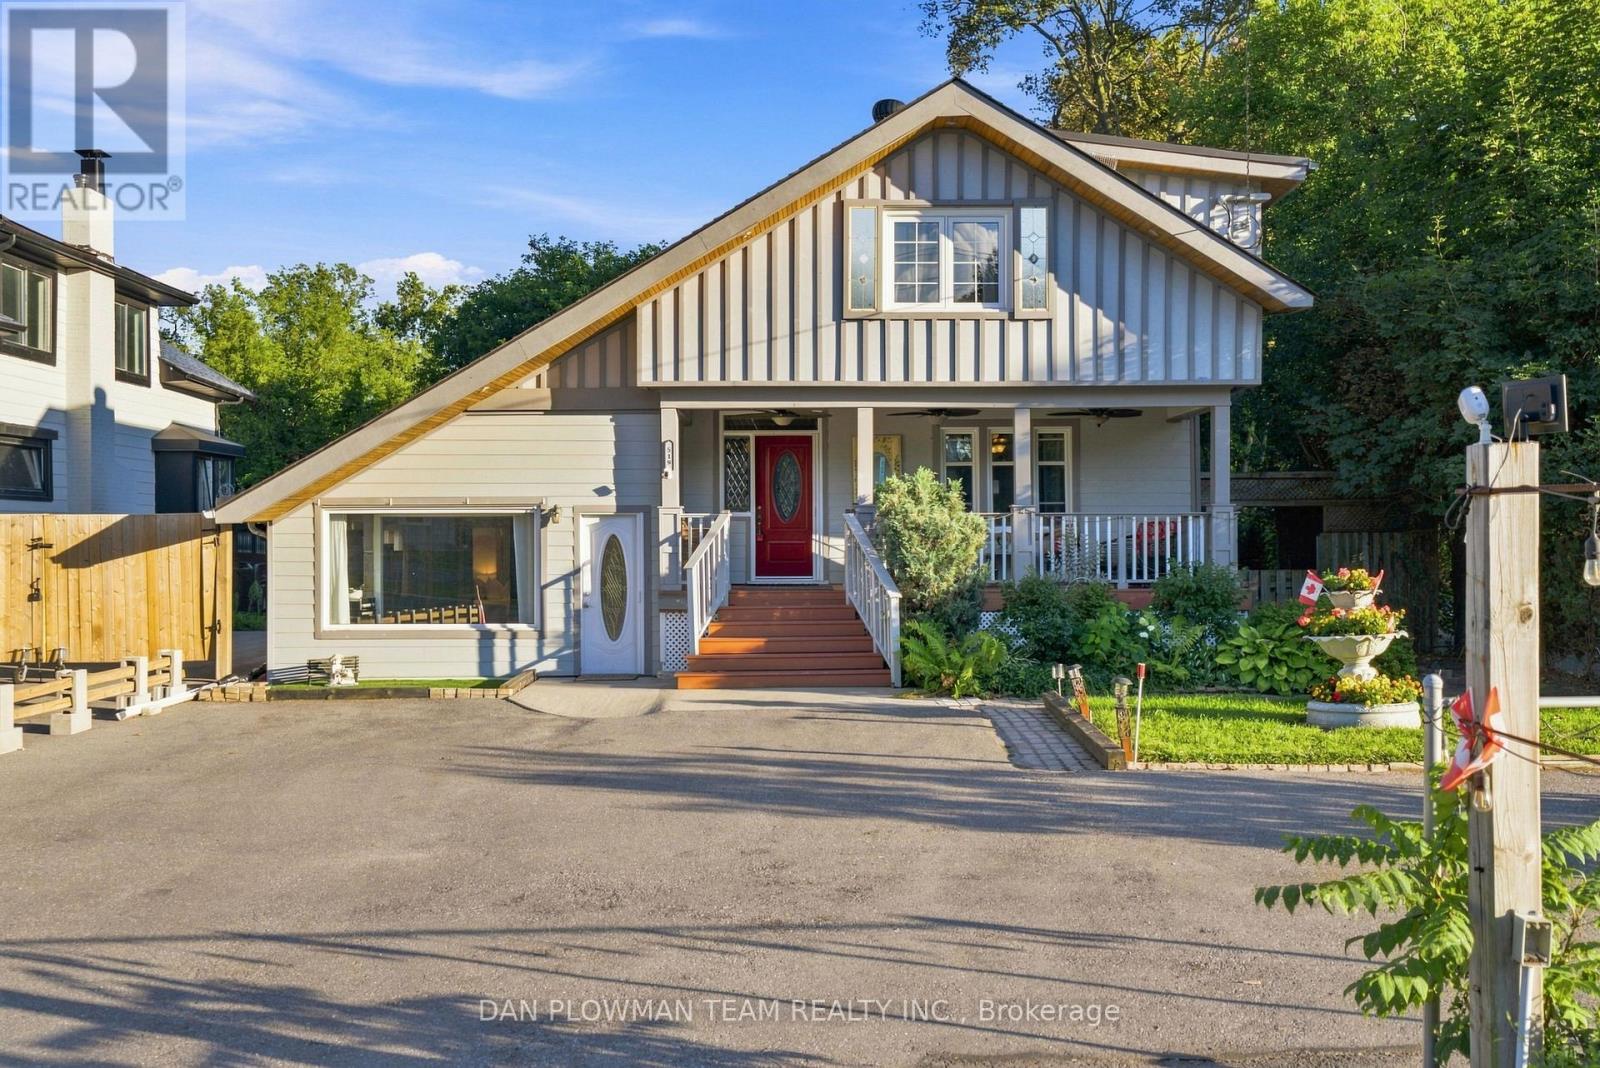
Need Versatility, Or Dreaming Of A Place Where You Can Live And Work? This 3+2 Bedroom, 3 Bathroom Ajax Property Sits On An Extra Deep Lot And Is Zoned For Mixed Residential And Commercial Uses, Opening The Door To A Wide Range Of Possibilities. Inside, The Main Living Space Brings Charm And Warmth Together With Hardwood Flooring, Bay Windows, Detailed Woodwork, And Comfortable Principal Rooms That Feel Inviting From The Start. The Updated Kitchen Adds Function With Granite Counters And A Centre Island, While The Family Room Walks Out To The Deck, Creating An Easy Connection To Outdoor Living. Upstairs, 3 Bedrooms Provide Flexible Private Space, With The Added Bonus Of A Kitchenette That Supports The Property's Adaptable Layout. The Ground Level Offers Even More Versatility With A Separate Entrance, Flexible Living Space, Kitchenette, 3-Piece Bath, And Walkout To The Patio, Making It Ideal For Extended Household Needs, Work-From-Home Use, Or Future Planning. With Its Deep Lot, Multiple Living Zones, And Rare Mixed-Use Zoning, This Ajax Property Is Built For Buyers Who Need Options. (id:63616)

12 Cudia Crescent
Toronto, Ontario
Welcome to 12 Cudia Crescent, a beautifully appointed detached home tucked away on a quiet cul-de-sac in sought-after Cliffcrest. Filled with natural light and designed for both everyday living and effortless entertaining, this impressive residence offers generous interiors, thoughtful finishes and a warm, inviting atmosphere throughout. The main level features bright, spacious principal rooms, a modern kitchen and comfortable living spaces that flow seamlessly for entertaining. Upstairs, four generously sized bedrooms offer comfortable private retreats, while the finished lower level provides additional flexible living space to suit your lifestyle. Outside, enjoy your own private backyard oasis with an in-ground pool, the perfect setting for summer days, outdoor dining and entertaining. A wonderful opportunity to enjoy a refined home in a peaceful setting, just steps away from parks, schools, everyday amenities and convenient connections throughout the city. (id:63616)
48 Tower Drive
Toronto, Ontario
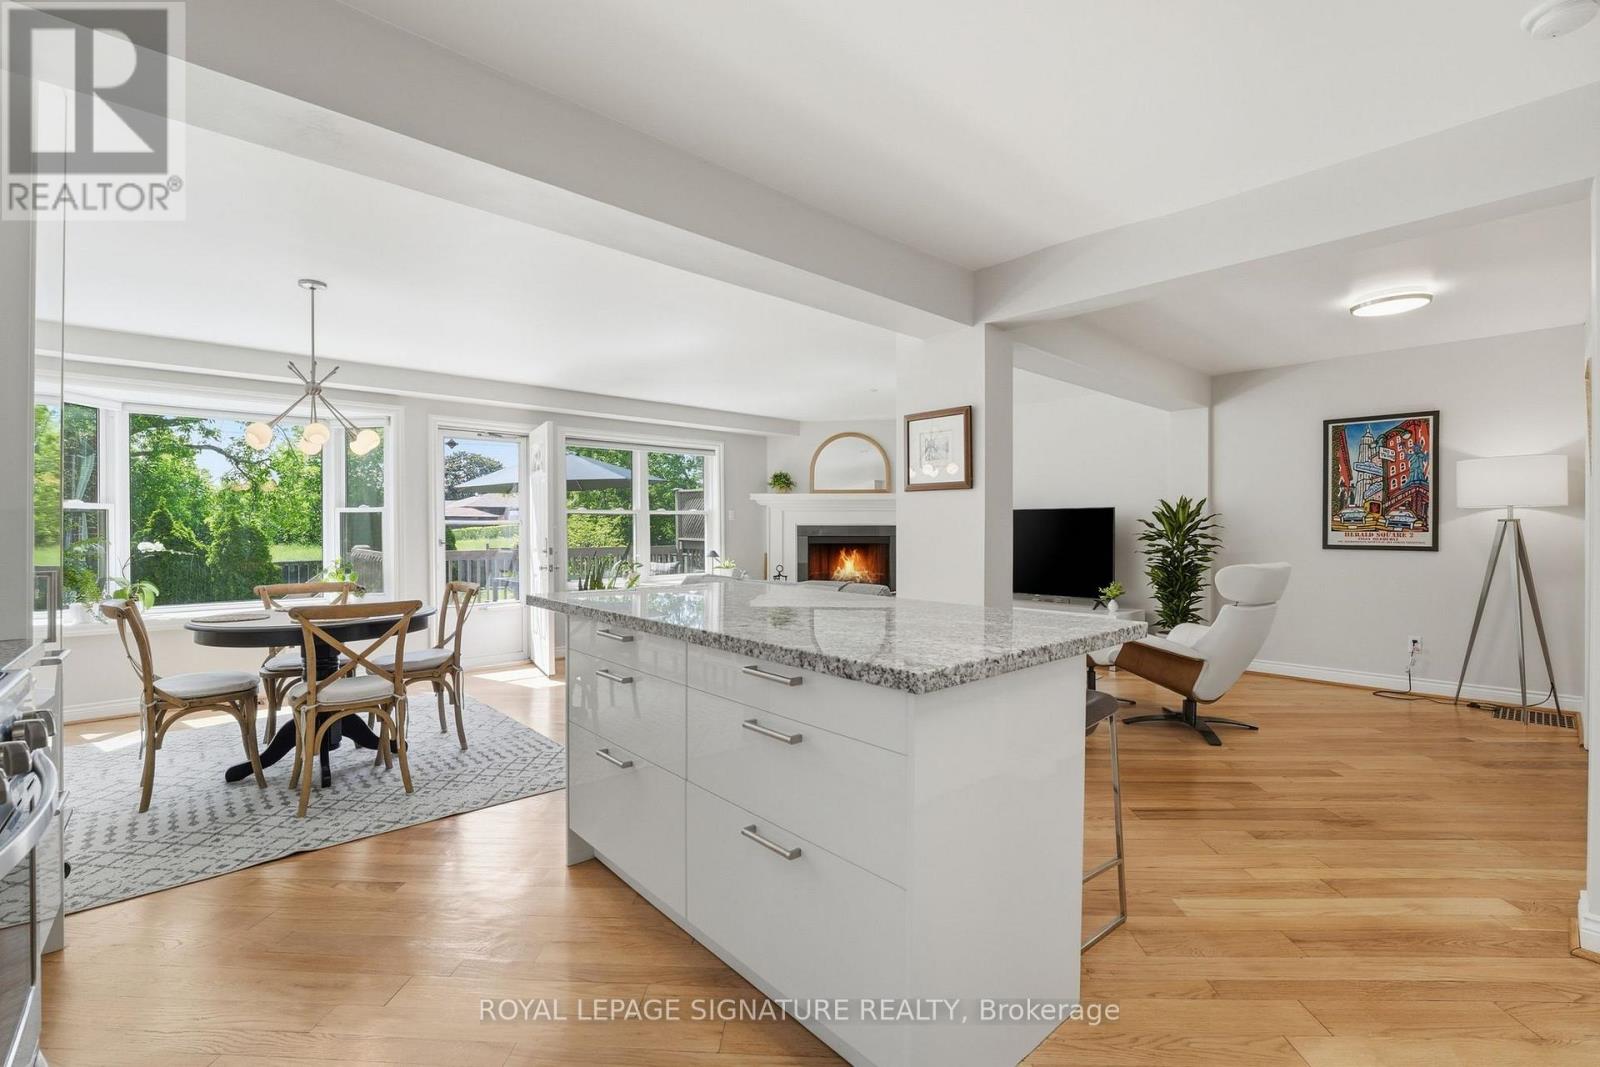
***4 BEDROOMS!!! RENOVATED & MOVE-IN READY!!! BACKING ONTO GREENSPACE!!!*** Nestled in the heart of Wexford-Maryvale, this beautiful family home offers the perfect blend of suburban charm and urban convenience. Boasting 1950 sq ft of above-grade living space, this property delivers the space today's families are searching for. The main floor welcomes you with a bright, spacious foyer featuring a large closet and a 2-piece bath with cozy in-floor heating. Step into the open-concept living, dining, and kitchen area flooded with natural light and finished with hardwood floors - whether hosting family or entertaining friends, this inviting space brings everyone together. Walk out to the expansive deck and enjoy summer evenings overlooking your private backyard with no neighbours behind and stunning sunset views. In the cooler months, gather around the custom wood-burning fireplace, creating the perfect cozy retreat. The updated kitchen is stylish and functional, featuring granite countertops, stainless steel appliances, and timeless finishes. Upstairs, you'll find 4 spacious bedrooms with hardwood floors throughout, including a primary suite complete with a walk-in closet and semi-ensuite access (with more cozy in-floor heating!). The basement provides abundant additional space ready to suit your needs. Partially finished and versatile, it's perfect for a home office, gym, rec room, or hobby space, while offering ample storage and future potential to grow with you. Located within an established family-friendly community with mature tree-lined streets, pride of ownership, and a welcoming atmosphere. Close to parks, schools, shopping, dining, public transit, Highway 401, and the DVP, making commuting across the city a breeze. Beautifully updated, lovingly cared for, and move-in ready...there's nothing left to do but pack your bags! (id:63616)
3 Leeswood Crescent E
Toronto, Ontario
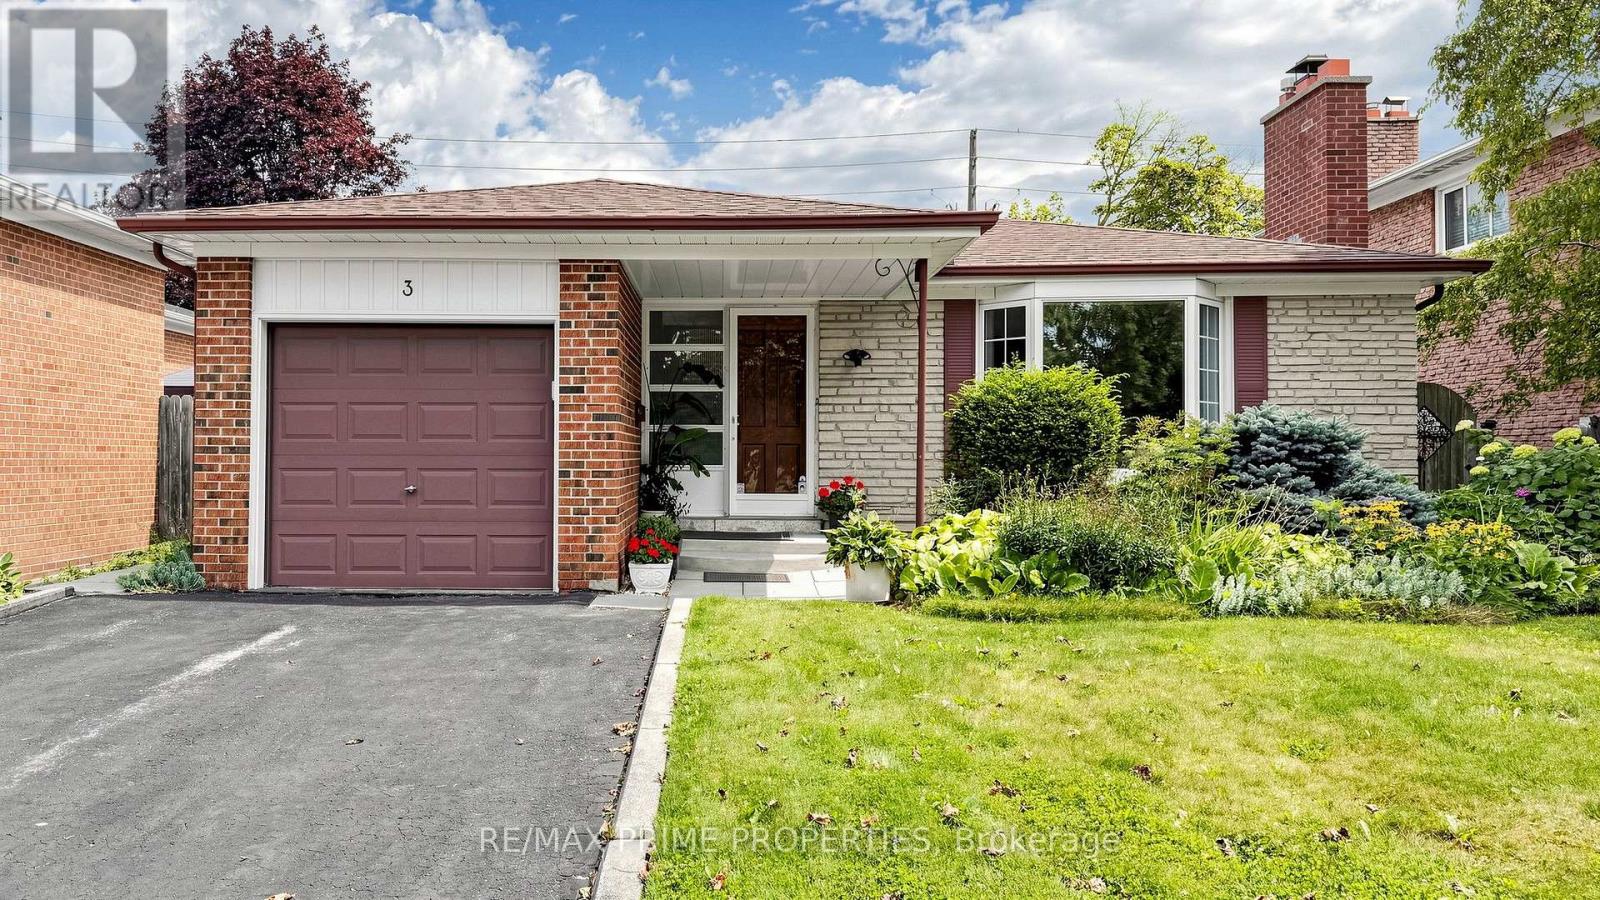
Immaculately maintained and spacious bungalow situated on a quiet crescent in a desirable, family-friendly neighbourhood. The bright kitchen offers a walkout to a charming patio and private backyard retreat. The fully finished lower level boasts a second kitchen, bar, oversized family room, and separate entrance, providing exceptional flexibility for extended family living or potential rental income. Ideally located close to TTC, top-rated schools, shopping, and parks. An outstanding opportunity in a prime location! (id:63616)