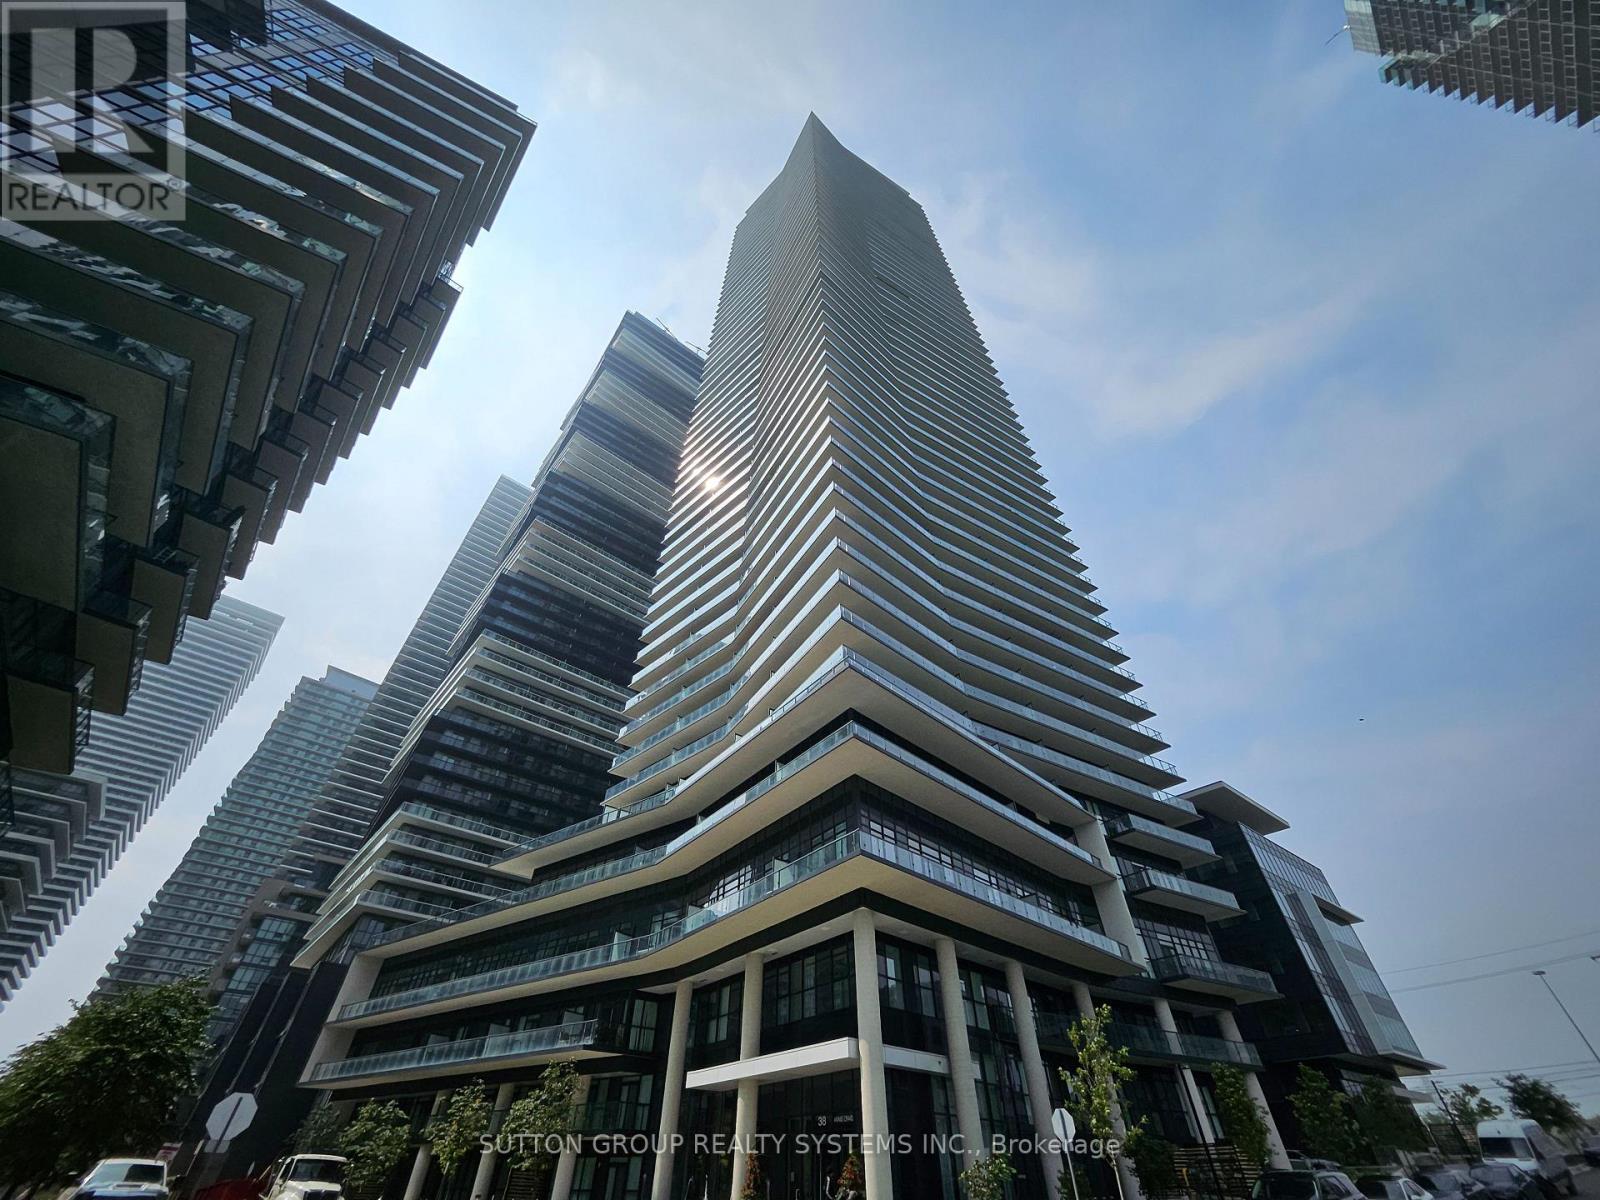
609 - 38 Annie Craig Drive
Toronto, Ontario
Welcome home to Water' Edge at the Cove, a new and vibrant community on the shores of the Humber Bay. This 1 bedroom/1 bathroom unit is located on the sixth floor - close and convenient to many of this building's fabulous amenities including an upgraded fitness centre and full size/multi purposed indoor swimming pool. The 466 sf suite features an upgraded kitchen with full-sized stainless steel Whirlpool appliances, undermount lighting, modern backsplash, quartz countertops and ample kitchen cabinetry/storage. This is an accessible unit with wider doors/accommodation space in the bathroom. At the end of a long work day, relax on your large (just under 100 sf) balcony while enjoying the views and colours of the northwest facing sunset view - with access from both the living room area and the bedroom. Other building amenities include: 24 hour security/concierge, guest suites, party room, work room, rooftop BBQ/shared terrace, and much more. The building is located directly above the 501/507/508 (Queen) TTC Streetcars, adjacent to the restaurants, cafes, patios and incredible waterfront vibes at the Humber Bay Park on Marine Parade Drive. Metro Grocery, Shoppers Drug Mart, LCBO, and numerous health care/necessities are within a 5 .minute walk or short bike ride via Toronto's gem - The Martin Goodman trail. Heat and Water are included in the lease (Tenant pays hydro only). Please note that some of the images have been virtually staged (id:63616)
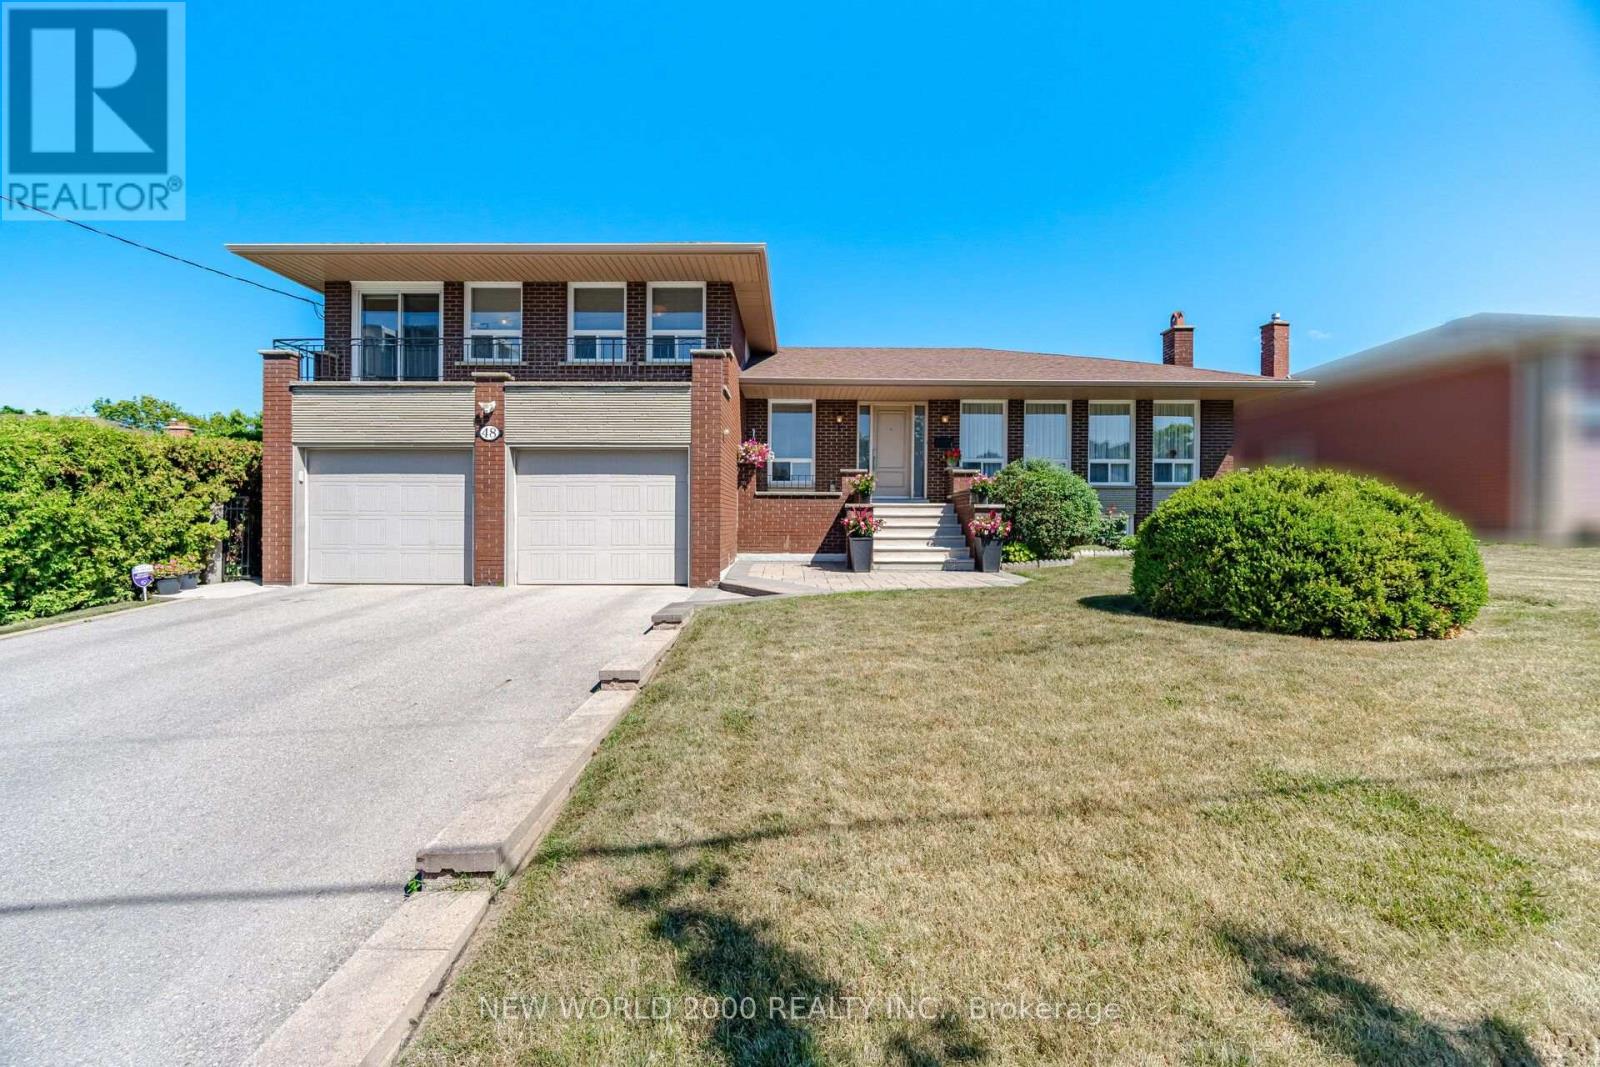
48 Clair Road
Toronto, Ontario
First Time Offered on the Market! This custom built spacious 5-level detached sidesplit is situated on a premium 68.25 x 108.25 ft. lot backing directly onto an elementary school. Ideal for growing families, multi-generational living, or savvy investors, this well-maintained home offers exceptional space, flexibility, and endless possibilities. Featuring 3+1 bedrooms, 4 bathrooms, 2 kitchens, an attached 2-car garage, a separate side entrance, and a walk-up from the lower level to the backyard, this unique layout is designed for comfortable family living. The bright main level showcases modern hardwood flooring in the living and dining rooms, while four finished levels provide generous living and entertaining space throughout. The versatile lower levels include a spacious family room, den, recreation room with fireplace, second kitchen, wet bar, and a 3-piece bathroom, making it ideal for extended family, guests, or additional living space. The home has been well maintained over the years with numerous improvements completed throughout its ownership. Located in a highly sought-after family neighbourhood, this exceptional home is within walking distance to schools, parks, transit, shopping, and everyday amenities, with convenient access to major highways. A rare opportunity to own a meticulously maintained home on one of the area's finest premium lots. (id:63616)
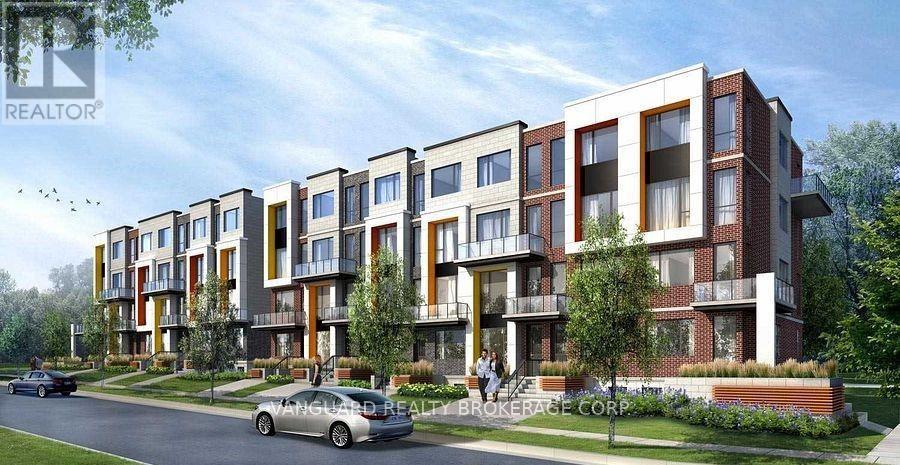
49 Frederick Tisdale Drive
Toronto, Ontario
Over 3,000 sq. ft. of pure luxury awaits - 6 spacious bedrooms, 6 bathrooms, soaring ceilings, and a show-stopping open-concept layout designed to impress. Unwind in your private third-floor primary retreat, complete with upgraded stone counters and stunning pot lighting throughout.The oversized double-car garage steals the show with dramatic ceilings and its own 100-amp panel. Steps from transit, York U, the 400-series highways, Downsview Park, and Yorkdale Mall - this is luxury living at its finest! (id:63616)
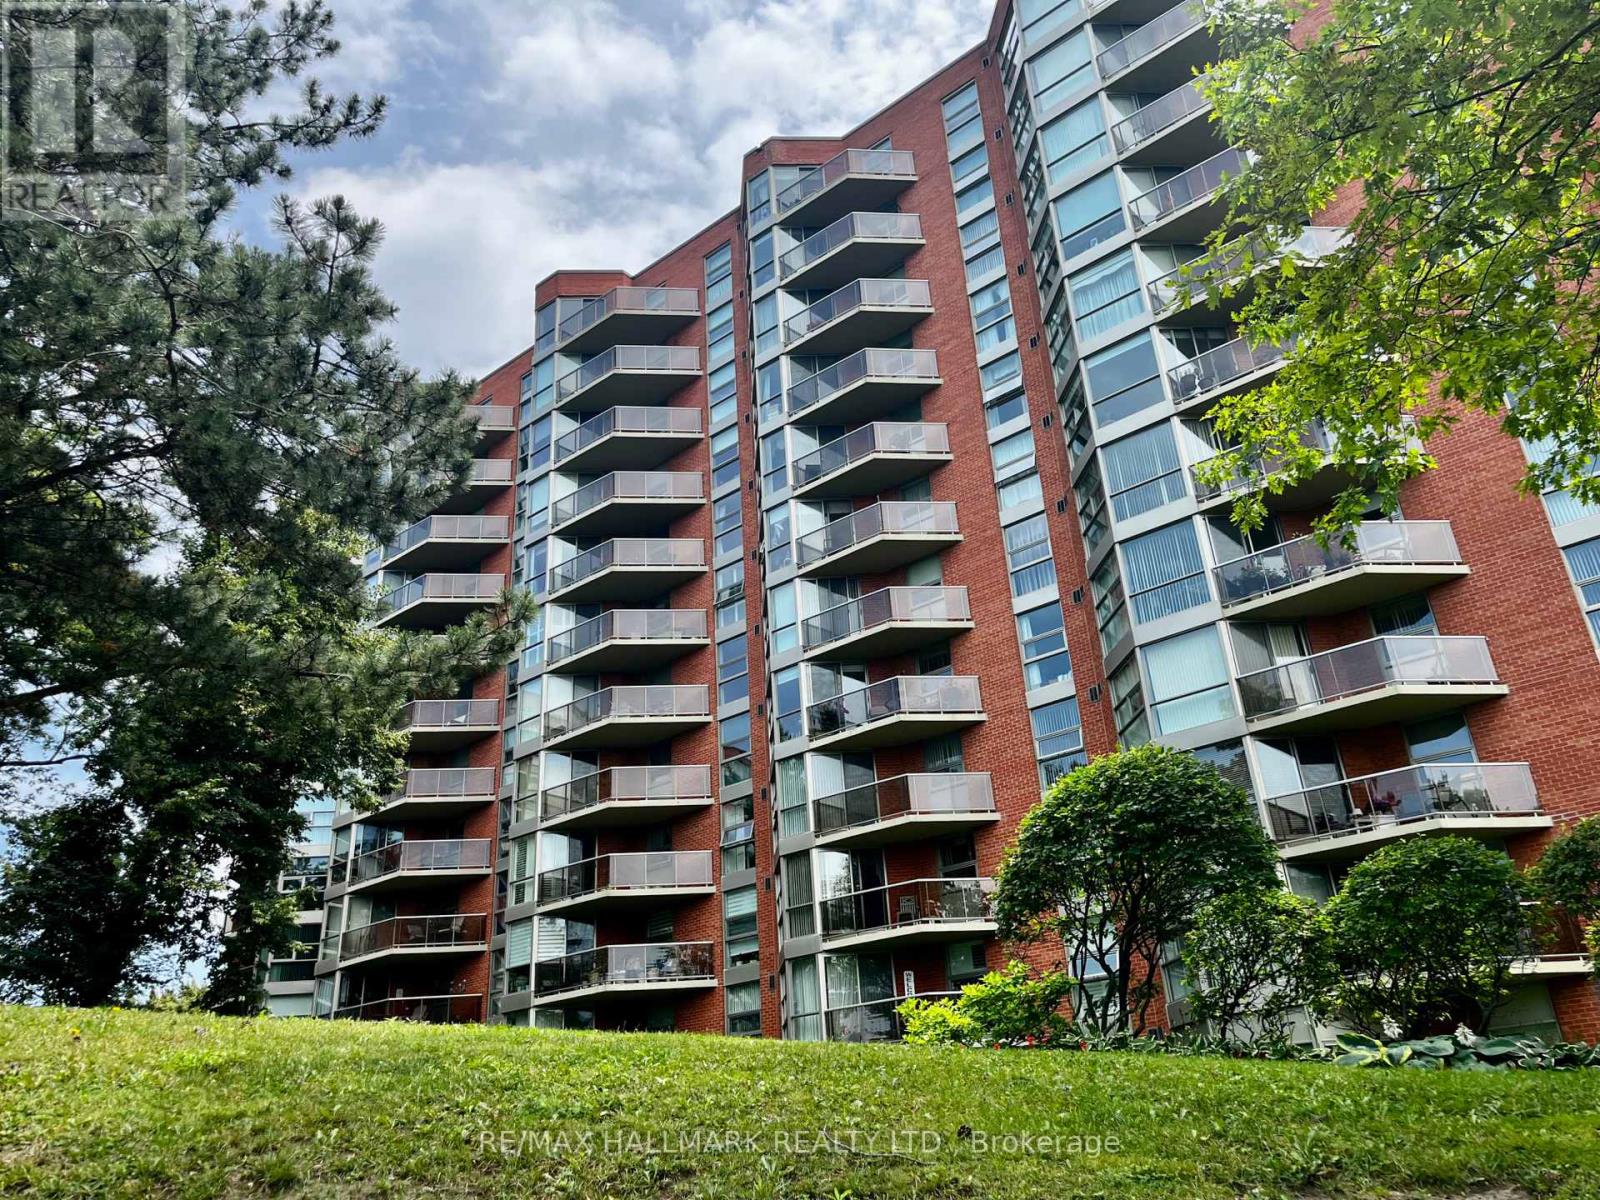
902 - 20 Dean Park Road
Toronto, Ontario
Beautifully updated throughout with over $35,000 IN UPDATES, this condo is MOVE-IN READY! Experience luxury living that feels like a bungalow! This meticulously maintained 2-bedroom, 2-bathroom suite spans 1,140 sq. ft. of bright, open-concept space offering bright south-western views and stunning sunsets. The kitchen includes energy-efficient stainless steel appliances, modern cabinetry, and expansive counter space for seamless meal prep. Updated bathrooms with a tasteful walk-in shower, CLEVER STORAGE throughout with generous closet space. Most closets are conveniently outfitted with closet systems and dedicated storage space in the laundry room,. (attached is a list of features and updates). Step out onto your south-west facing balcony for morning coffee or an evening cocktail. Enjoy 24 hr security, fabulous amenities, such as an indoor saltwater pool, hot tub, sauna, vibrant indoor and outdoor community areas, it also included a car wash. Enjoy the sundeck by the pool, social gatherings, games, and events in the party room. Convenient UNDERGROUND PARKING JUST STEPS FROM THE ELEVATOR!. Ideally located just minutes to Hwy 401, TTC, shopping, dining, parks, and everyday conveniences. Low maintenance fees include Rogers cable package (including Ignite TV) and utilities , ONLY PAY HYDRO and Internet. New parking lot includes electric car charging stations. (id:63616)
2402 - 60 Town Centre Court
Toronto, Ontario
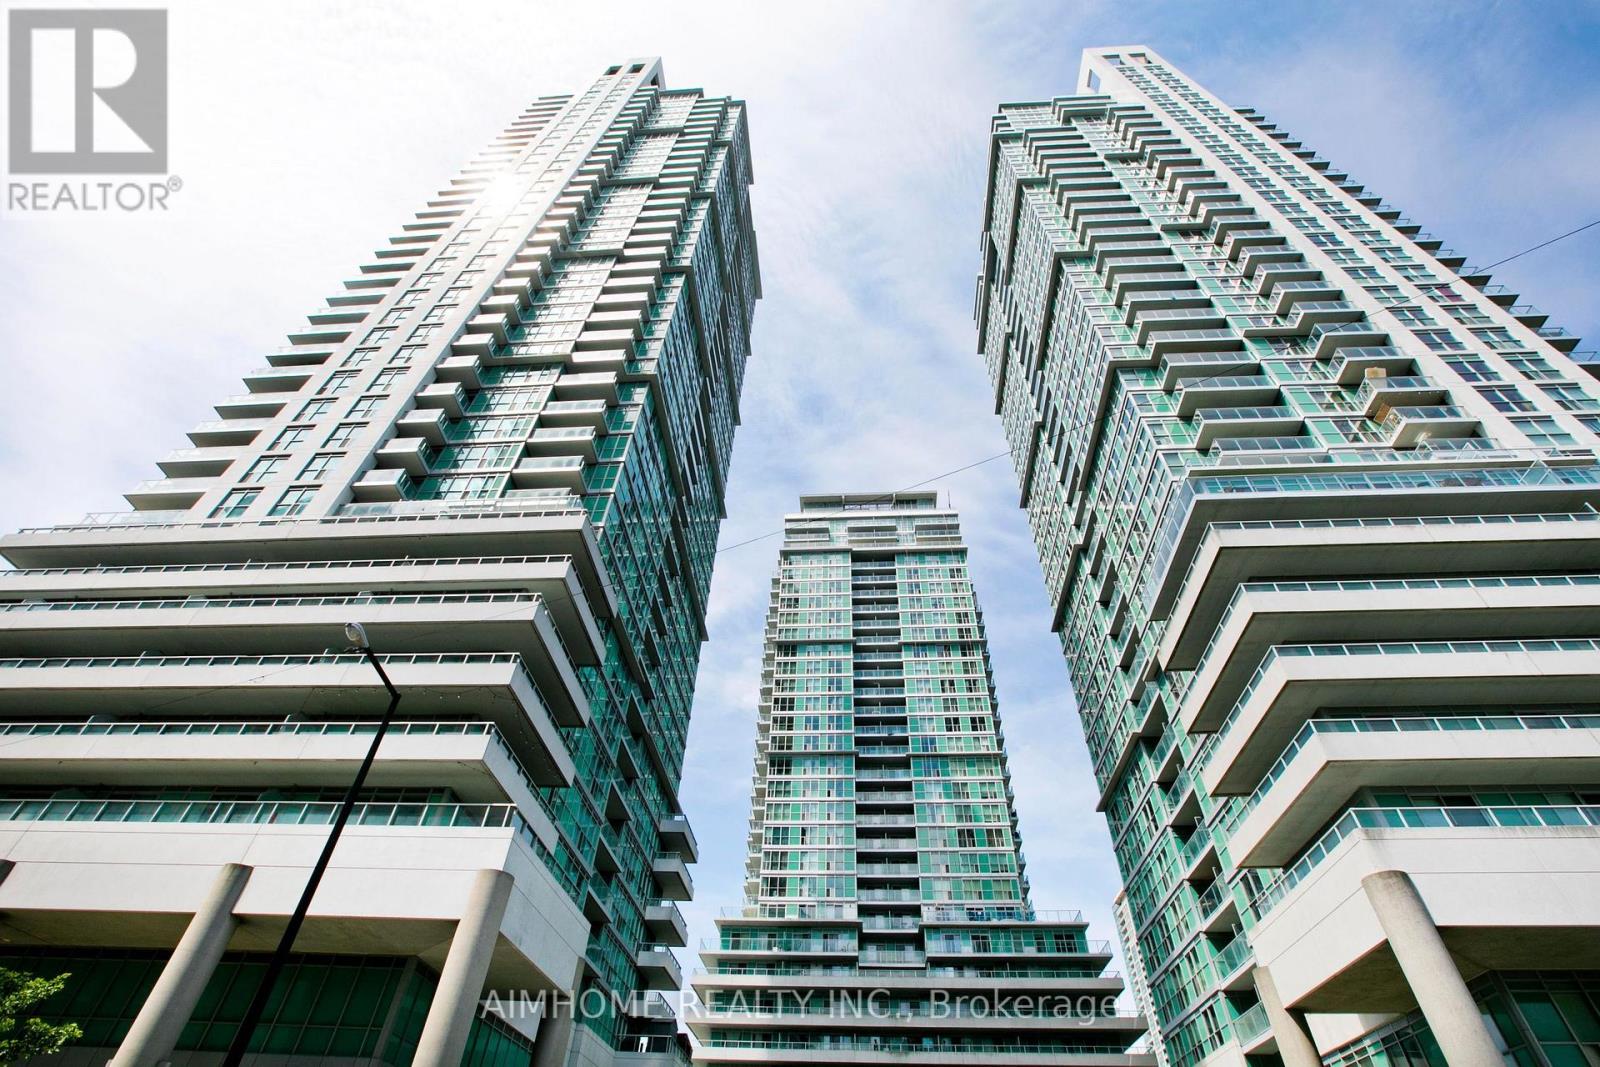
A Rare Offering! This Stunning 2-Bedroom 1-Bath Condo Features a Seldom-Seen Layout Thats Hard to Find on the Market Especially on a High Floor with Unobstructed Northwest Views. Meticulously maintained and never rented, this owner-occupied unit showcases a unique floor plan that perfectly blends style and functionality. Bright, clean, and completely move-in ready, its a true reflection of thoughtful design and pride of ownership. Opportunities like this dont come often! Enjoy 24-hour concierge service and take full advantage of an unbeatable location steps to the YMCA, library, shopping mall, public transit, and all essential amenities. Just minutes to Hwy 401 for added convenience. (id:63616)
91 - 270 Timberbank Boulevard
Toronto, Ontario
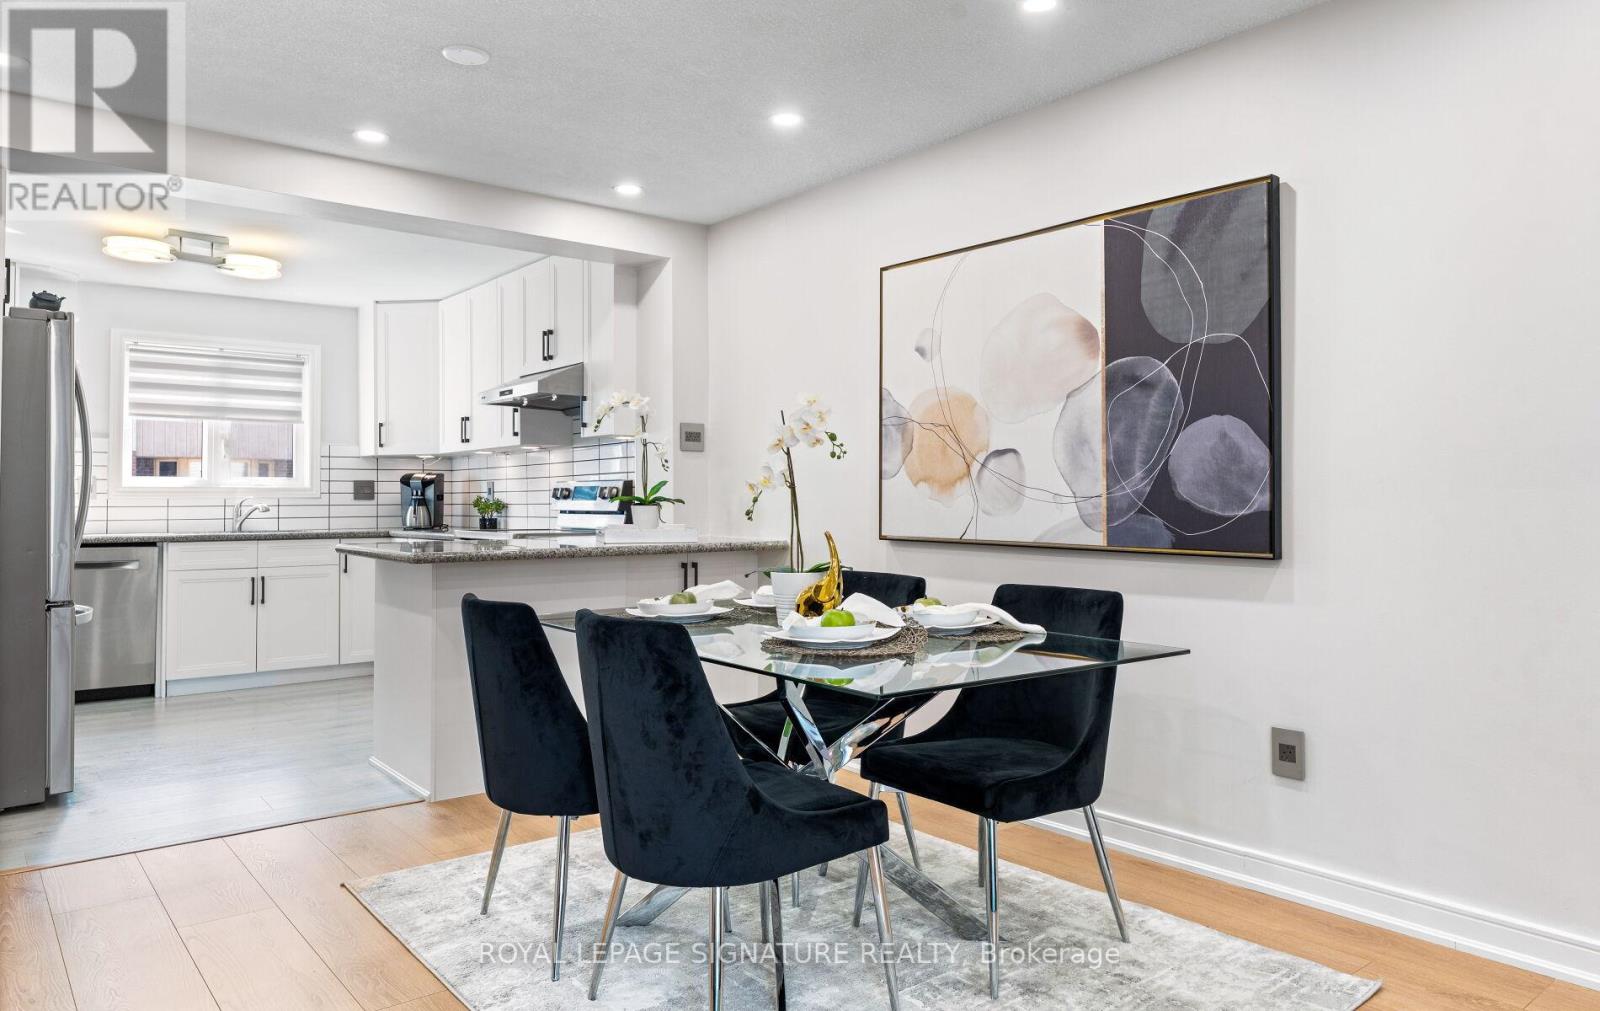
Beautifully renovated and extensively updated 3+1 bedroom, 3-bathroom condo townhouse offering the perfect blend of modern comfort, versatility, and urban convenience in the heart of L'Amoreaux. This sun-filled, carpet-free home showcases quality craftsmanship and high-end finishes throughout, including new flooring, a stunning new staircase, new interior doors, potlights throughout, elegant fixtures, and a sleek modern wood-burning fireplace. The renovated kitchen is designed for both style and function, featuring granite countertops, a peninsula with seating, stainless steel appliances, and abundant workspace. Complementing the home's contemporary design are three beautifully renovated bathrooms with sleek, modern finishes. The open-concept main floor is ideal for everyday living and entertaining, with double doors leading to a private, fully fenced backyard-perfect for summer BBQs, outdoor dining, and relaxation. The functional layout offers generously sized bedrooms, including a spacious primary retreat with two full-sized closets, while ensuite laundry adds everyday convenience. A standout feature is the finished lower level with its own direct entrance from the underground parking garage. This private space includes a self-contained 1-bedroom plus den suite complete with a kitchen and full bathroom, providing excellent potential for multi-generational living, guest accommodations, rental income, or a home office setup. Two dedicated underground parking spaces mean you'll never have to clear snow off your car again. Reasonable maintenance fees include Bell cable and internet. Ideally located directly across from Timberbank Park and within walking distance to top-rated schools, including St. Aidan Catholic School and Stephen Leacock C. I. Enjoy exceptional connectivity with 24-hour TTC service at Finch and Birchmount, easy access to Agincourt GO Station, Highways 401 and 404,Bridlewood Mall, grocery stores, restaurants, and Seneca Polytechnic nearby. (id:63616)
1031 - 20 Minowan Miikan Lane
Toronto, Ontario
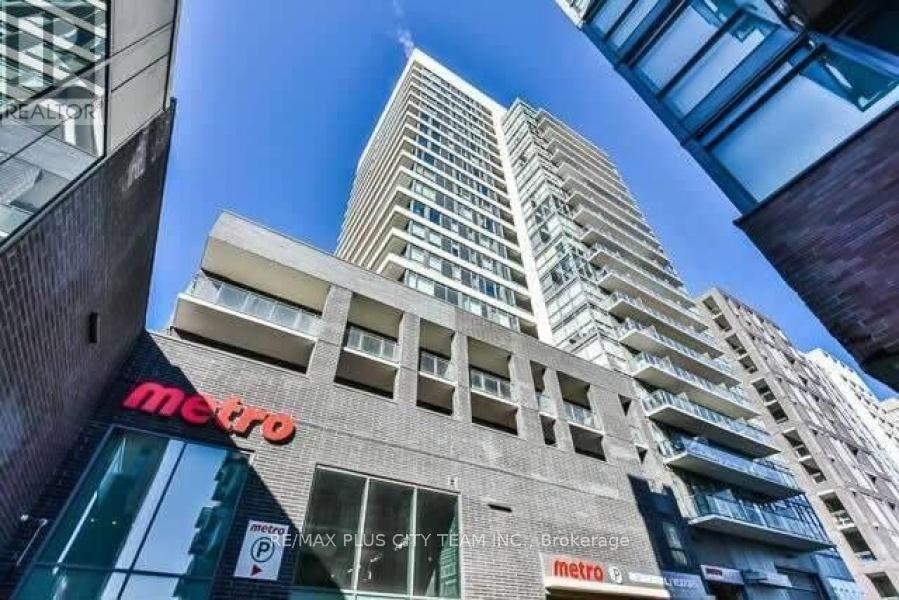
Unobstructed CN Tower and city views define this modern 2-bedroom, 2-bathroom suite in the heart of Queen West. The highly desirable split-bedroom layout provides excellent privacy, while exposed concrete ceilings and floor-to-ceiling windows add a distinctive urban character and fill the open-concept living and dining area with natural light. The contemporary kitchen features stone countertops, built-in appliances, sleek cabinetry, and ample storage, creating a functional space for everyday living and entertaining. Both bedrooms offer impressive views and generous closet space. Residents enjoy premium amenities, including a state-of-the-art fitness centre, party and media room, outdoor rooftop terrace with panoramic city views, and 24-hour concierge service. Ideally located steps from the iconic Gladstone House, TTC, shops, acclaimed restaurants, cafés, bars, galleries, and everything vibrant Queen West offers. An exceptional urban residence combining modern design, breathtaking views, and outstanding walkability. (id:63616)
Fourth Floor - 51 Eglinton Avenue E
Toronto, Ontario
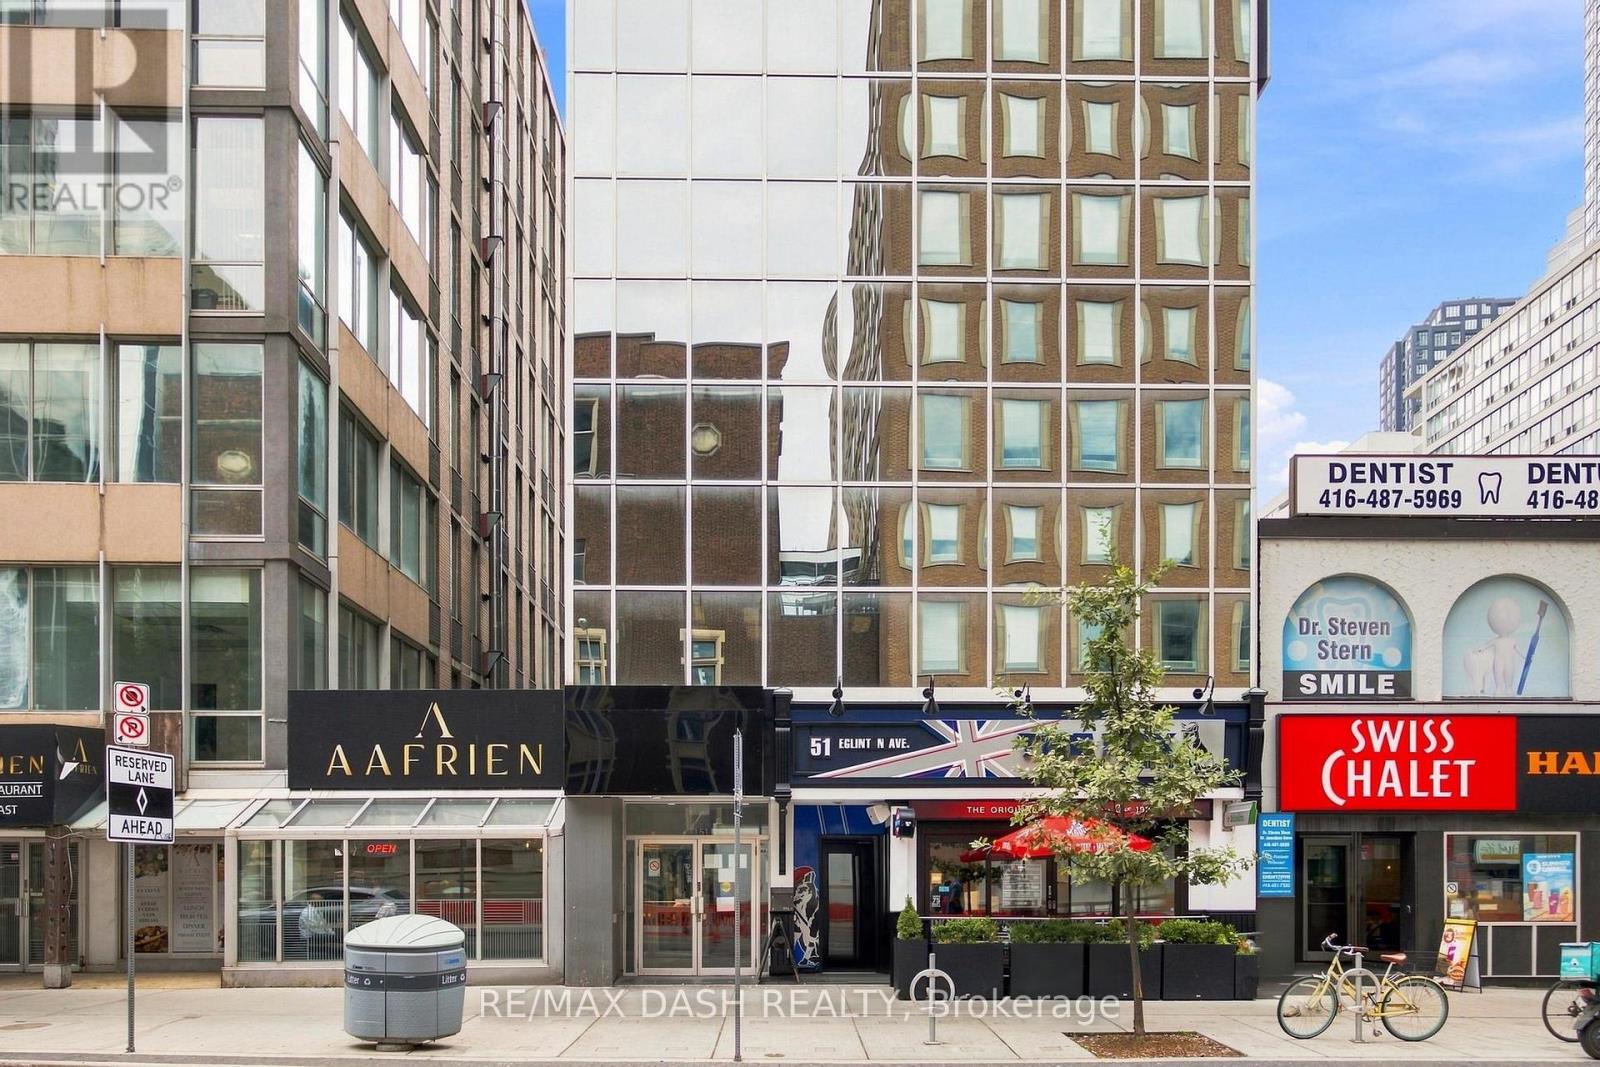
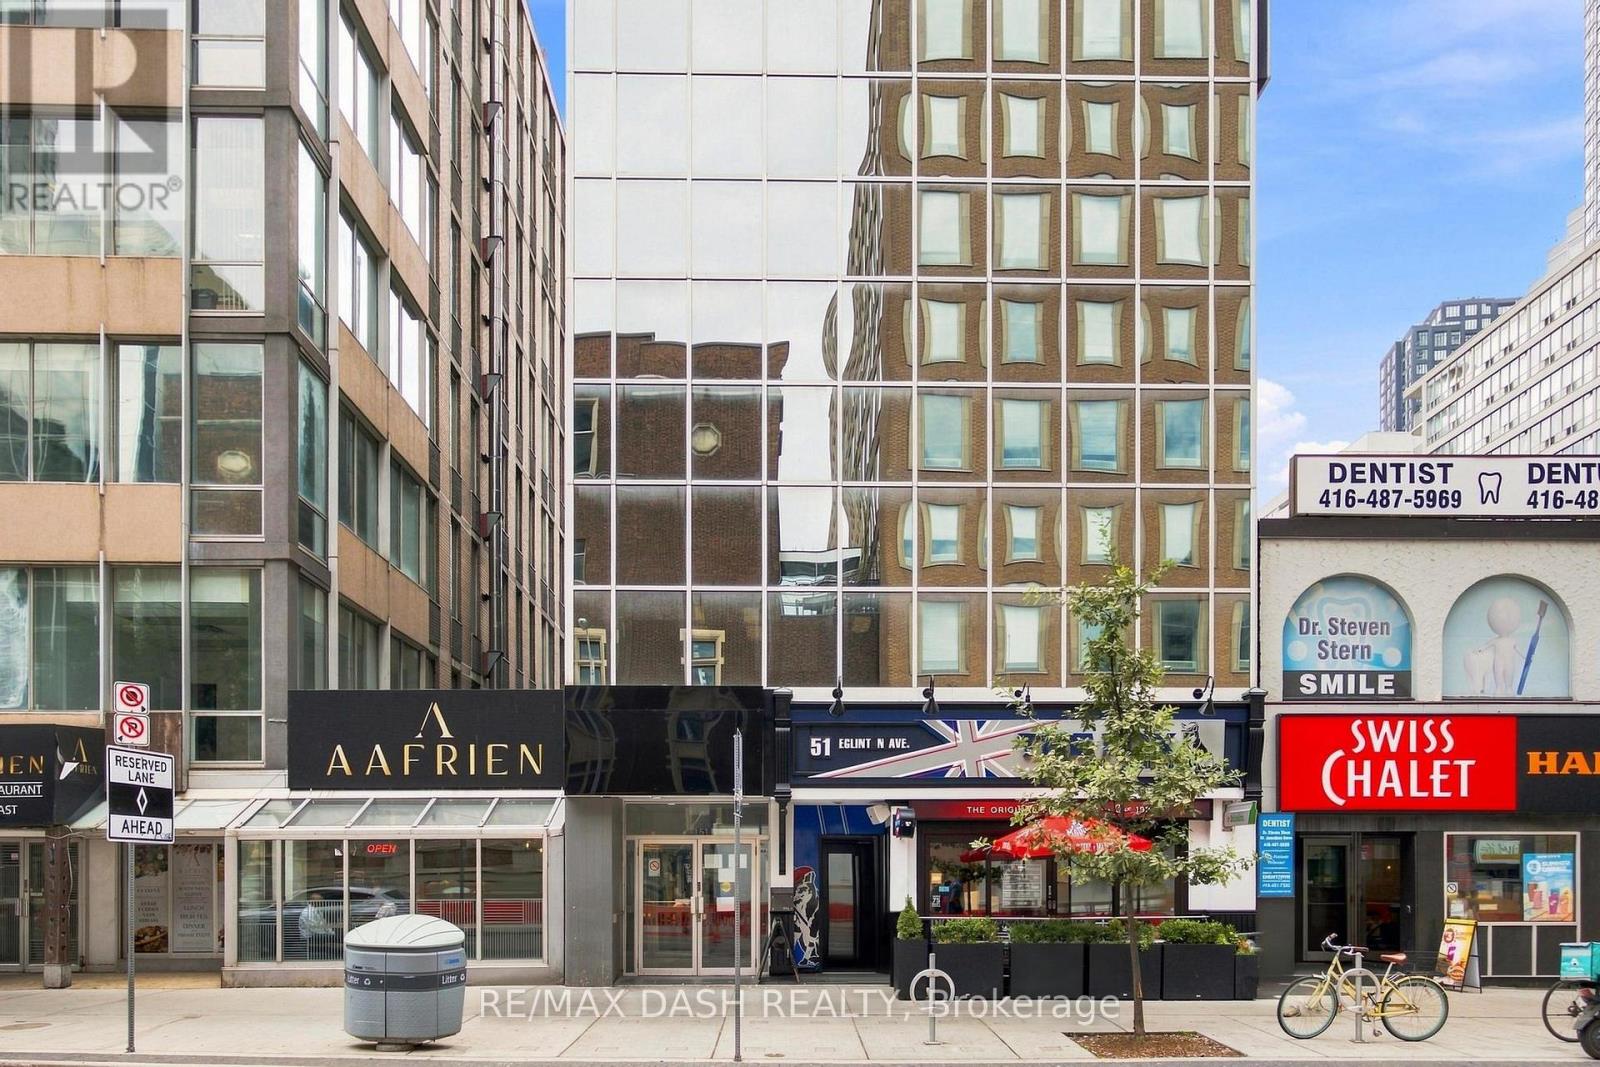
Three private full floors for lease at 51 Eglinton Avenue East, steps from Yonge-Eglinton. 2,398 SF with direct elevator access, 7-8 built-out offices per floor, a full-sized boardroom, and two dedicated AC units per floor. Ideal for head offices, professional firms, and medical or wellness use. Immediate occupancy. Direct access to Line 1 subway and the Eglinton Crosstown LRT. Short-term leases are welcome. (id:63616)
2nd And 3rd Floor - 51 Eglinton Avenue E
Toronto, Ontario
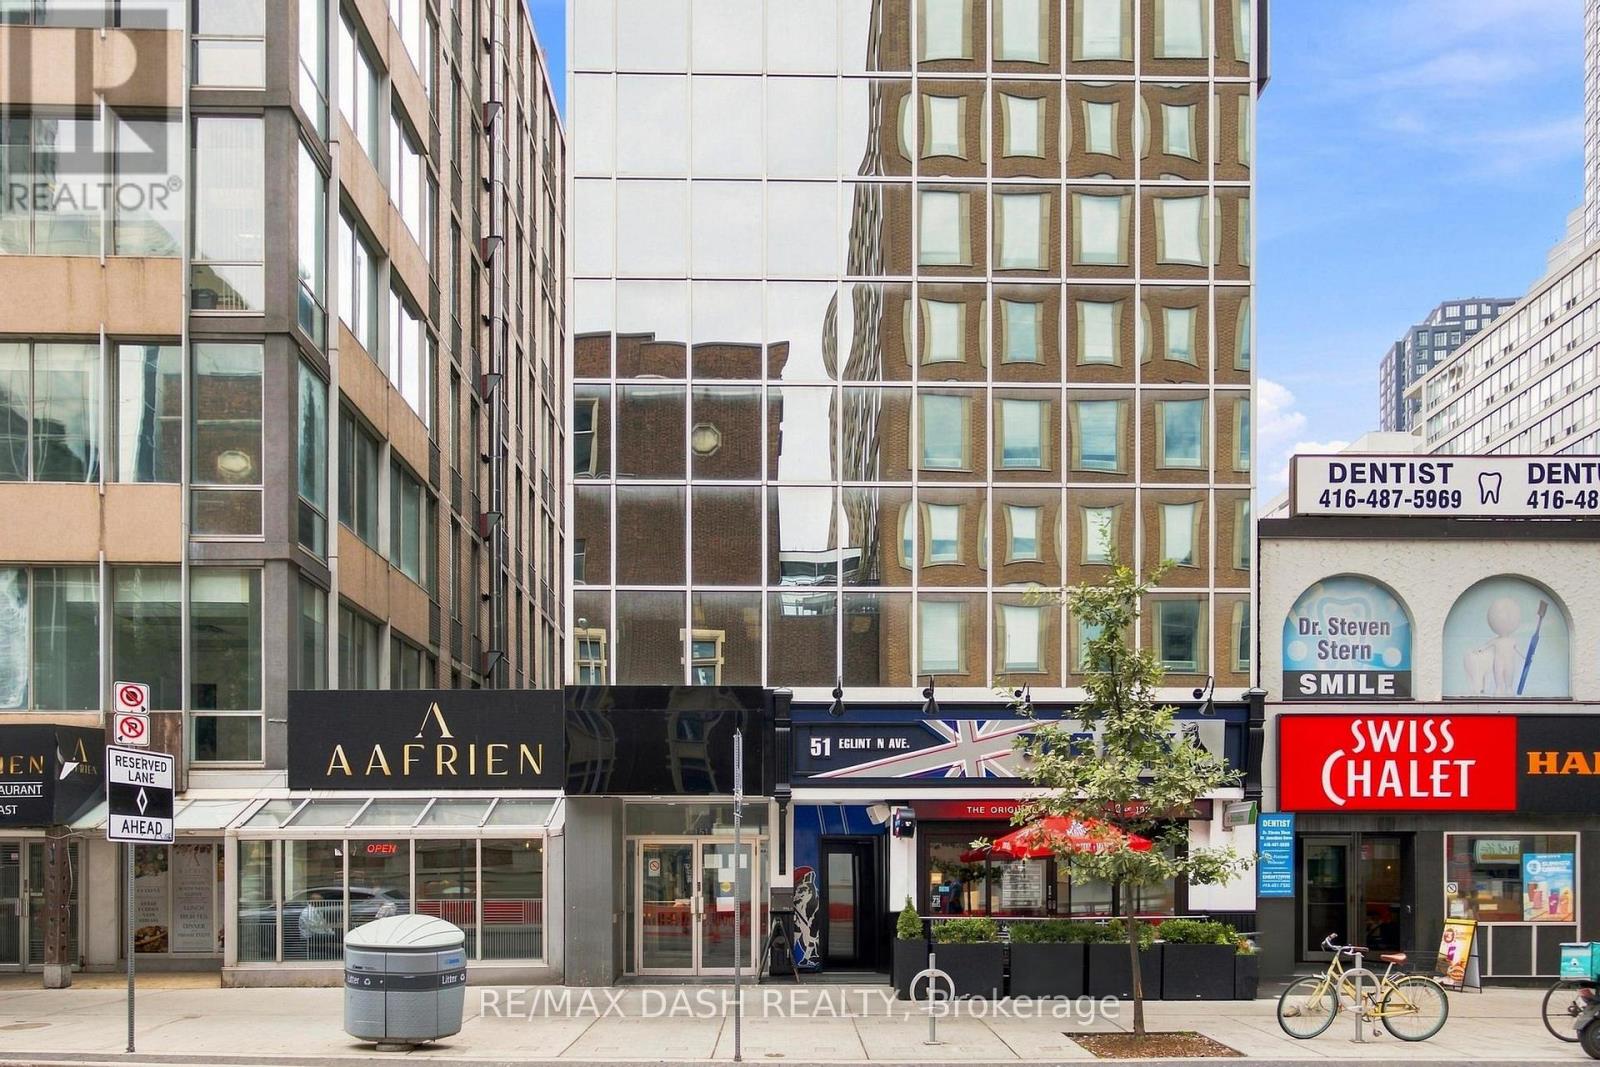
Three private full floors for lease at 51 Eglinton Avenue East, steps from Yonge-Eglinton. 4,796 SF with direct elevator access, 7-8 built-out offices per floor, a full-sized boardroom, and two dedicated AC units per floor. Ideal for head offices, professional firms, and medical or wellness use. Immediate occupancy. Direct access to Line 1 subway and the Eglinton Crosstown LRT. Short-term leases are welcome. (id:63616)
Third Floor - 51 Eglinton Avenue E
Toronto, Ontario
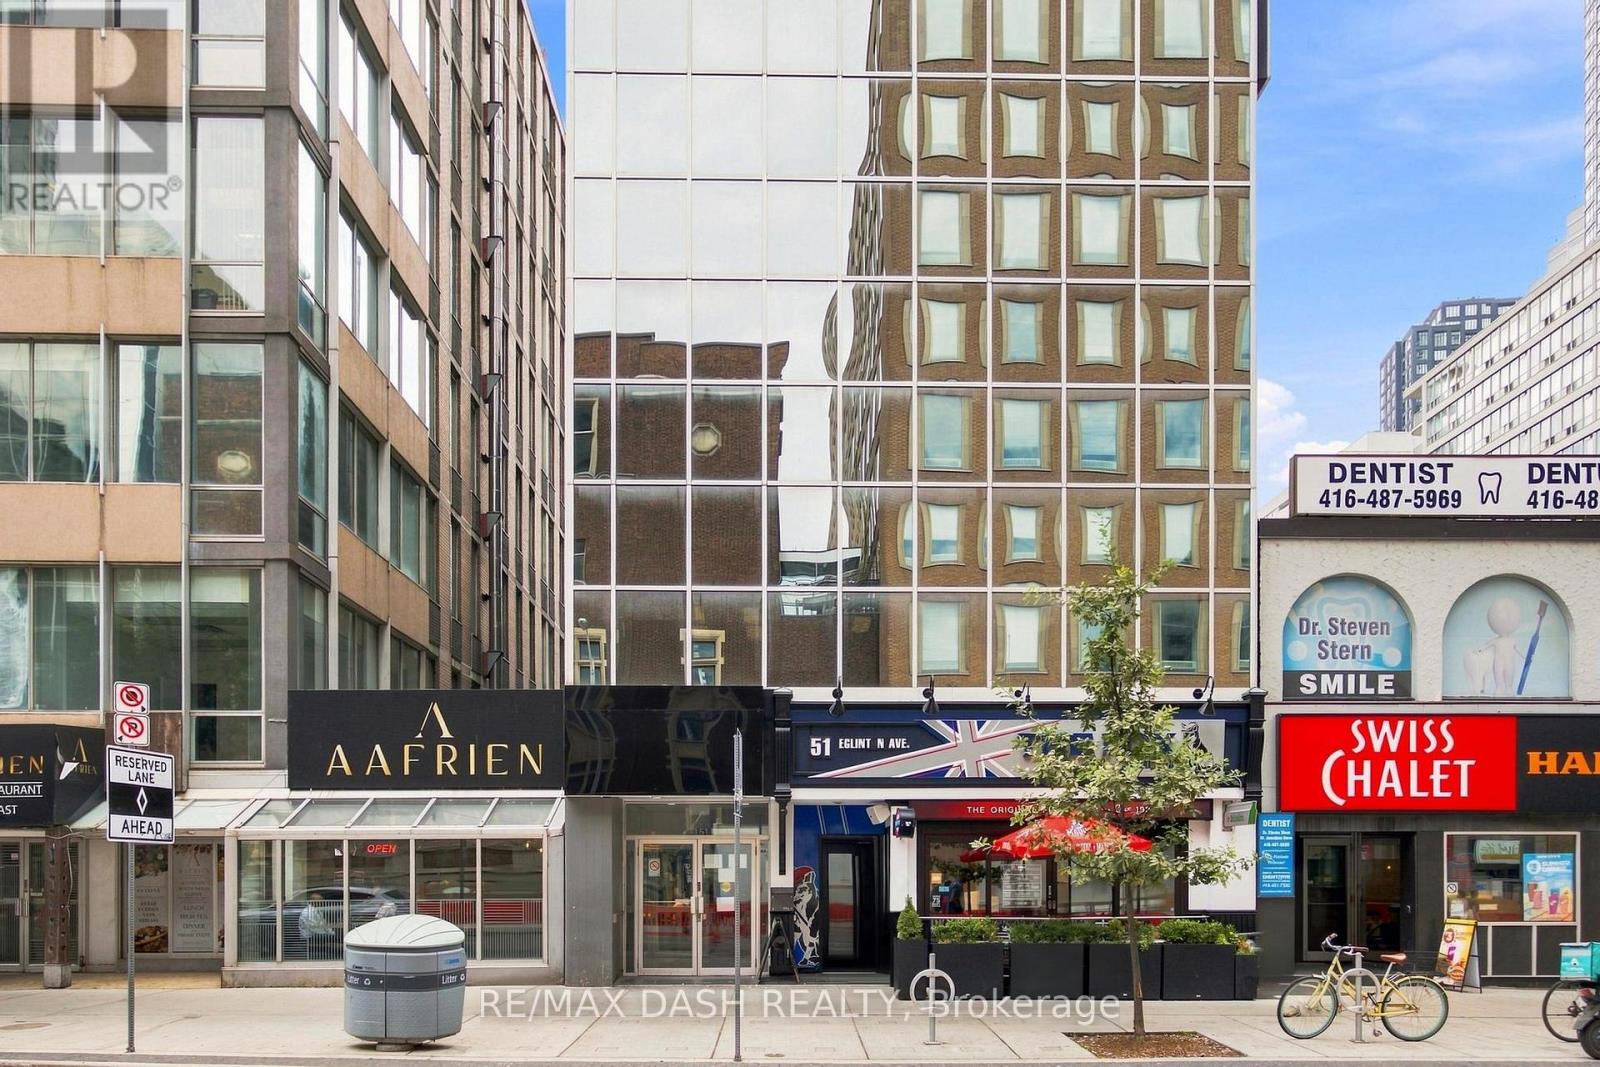
Three private full floors for lease at 51 Eglinton Avenue East, steps from Yonge-Eglinton. 2,398 SF with direct elevator access, 7-8 built-out offices per floor, a full-sized boardroom, and two dedicated AC units per floor. Ideal for head offices, professional firms, and medical or wellness use. Immediate occupancy. Direct access to Line 1 subway and the Eglinton Crosstown LRT. Short-term leases are welcome. (id:63616)
2/3/4 - 51 Eglinton Avenue E
Toronto, Ontario
Three private full floors for lease at 51 Eglinton Avenue East, steps from Yonge-Eglinton.7,194 SF with direct elevator access, 7-8 built-out offices per floor, a full-sized boardroom, and two dedicated AC units per floor. Ideal for head offices, professional firms, and medical or wellness use. Immediate occupancy. Direct access to Line 1 subway and the Eglinton Crosstown LRT. Short-term leases are welcome. (id:63616)
3101 - 8 Mercer Street
Toronto, Ontario
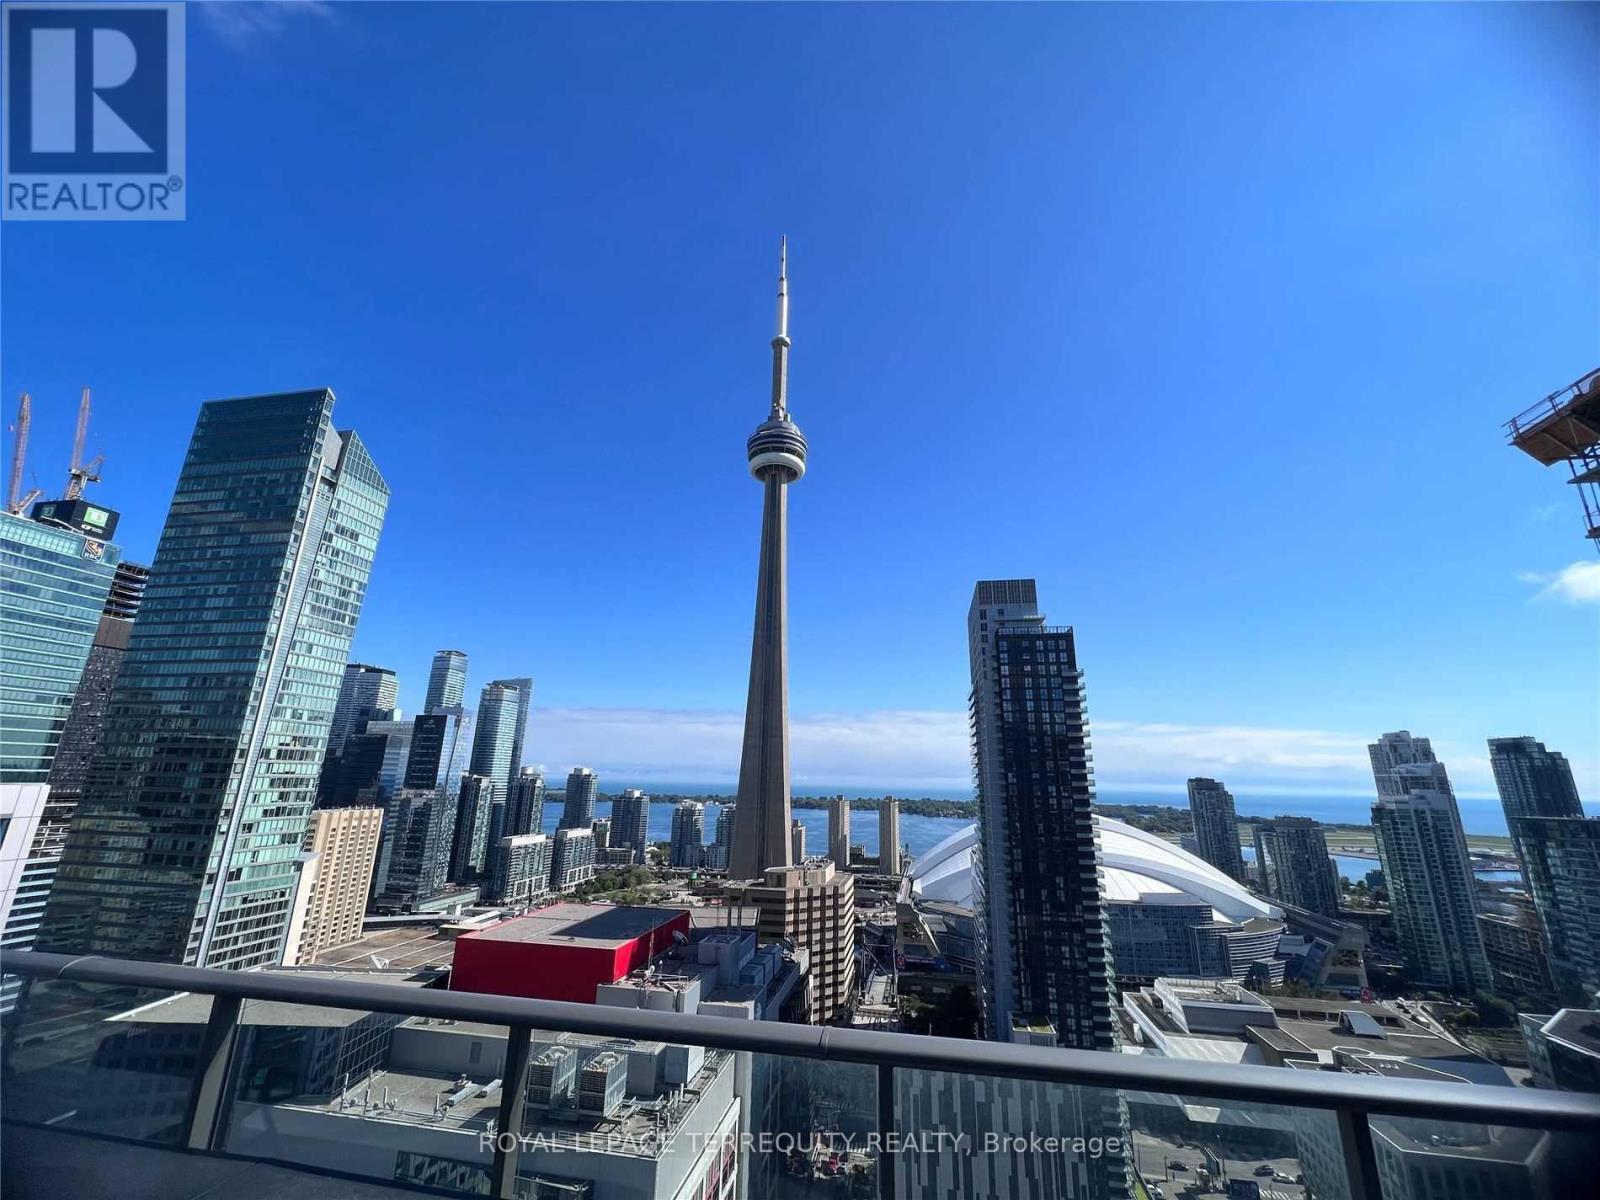
RARELY AVAILABLE! Executive 3-Bedroom, 2-Full-Bath Penthouse-Level Residence at The Mercer, in the Heart of Toronto's Entertainment District. Offering an exceptional 1,023 Sq.Ft. of beautifully designed interior living space PLUS an extraordinary approx. 1,000 Sq.Ft. private open-air terrace-an unparalleled urban oasis ideal for entertaining, relaxing or creating your own private rooftop-inspired retreat. Soaring 10' smooth ceilings, floor-to-ceiling windows and a bright, sophisticated layout showcase panoramic city views and abundant natural light. Gourmet kitchen features a striking stone centre island and contemporary finishes. Spacious primary bedroom with ensuite, two additional well-appointed bedrooms and two full baths provide exceptional flexibility for professionals, families or an impressive work-from-home lifestyle. Includes 1 underground parking space and 1 locker with views toward the CN Tower. Residents enjoy Club Mercer amenities including state of-the-art fitness centre, yoga studio, sauna/spa, theatre, party lounge and spectacular 10,000 Sq.Ft. rooftop terrace with BBQs, outdoor dining, cabanas and lounge areas. Unbeatable location steps to King West, TIFF Bell Lightbox, Royal Alexandra & Princess of Wales Theatres, St. Andrew Subway, PATH, Rogers Centre, CN Tower, Ripley's Aquarium, waterfront, Financial District, world-class restaurants, cafés, nightlife and entertainment. A truly exceptional downtown residence offering the space, privacy and outdoor living rarely found in the city core. The Unit has been staged. (id:63616)