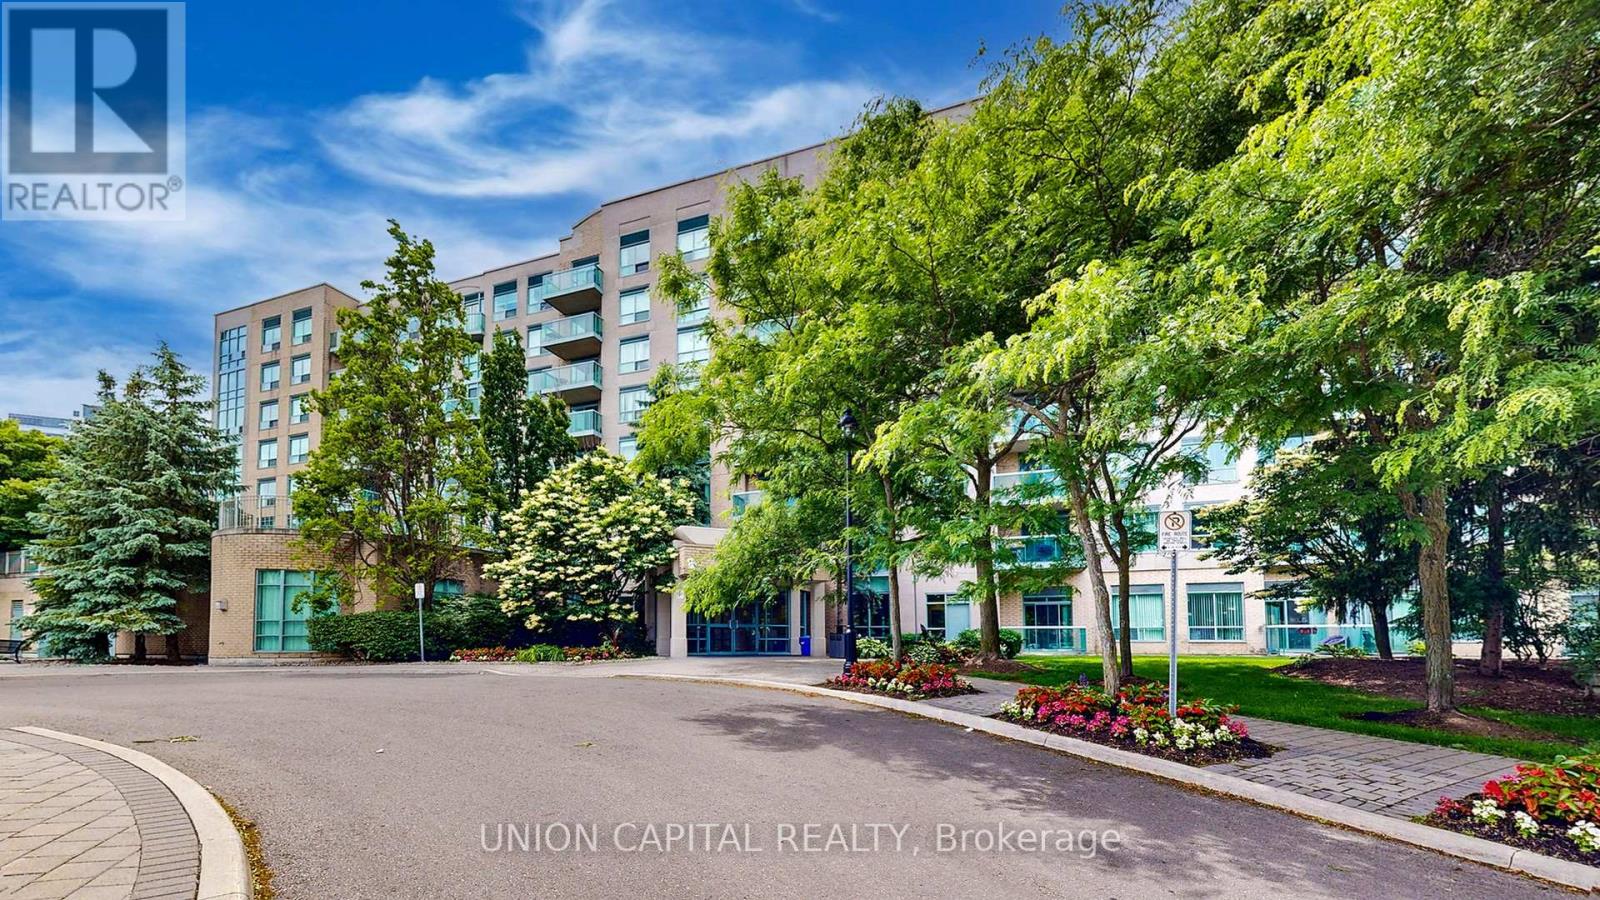
217 - 3 Ellesmere Street
Richmond Hill, Ontario
Welcome To 3 Ellesmere Street, Unit 217, A Bright And Inviting One-Bedroom Plus Den Residence In The Sought-After Langstaff Community. This South-Facing Unit Features An Open-Concept Layout With Elegant Floors (2023), Spacious Double Closets, Large Windows, And A Full-Sized Laundry Room. The Modern Kitchen Includes Sleek Built-In Appliances, A Breakfast Bar, And A Cozy Eat-In Area Ideal For Hosting And Everyday Living. The Primary Bedroom Offers French Doors Opening To An Oversized Enclosed Den, Perfect For A Home Office Or Flex Space, While The Four-Piece Bathroom Showcases Floor-To-Ceiling Ceramic Tiles In The Shower. Building Amenities Include A Fitness Room, Party Room, Meeting Space, Visitor Parking, And Concierge Service. Enjoy Unbeatable Convenience Just Steps From Viva Transit, Langstaff GO Station, Hillcrest Mall, Dining, Entertainment, Schools, And More! Appliances (Stove (2025), Refrigerator (2023), Dishwasher (2023), Washer/Dryer(2023) (id:63616)
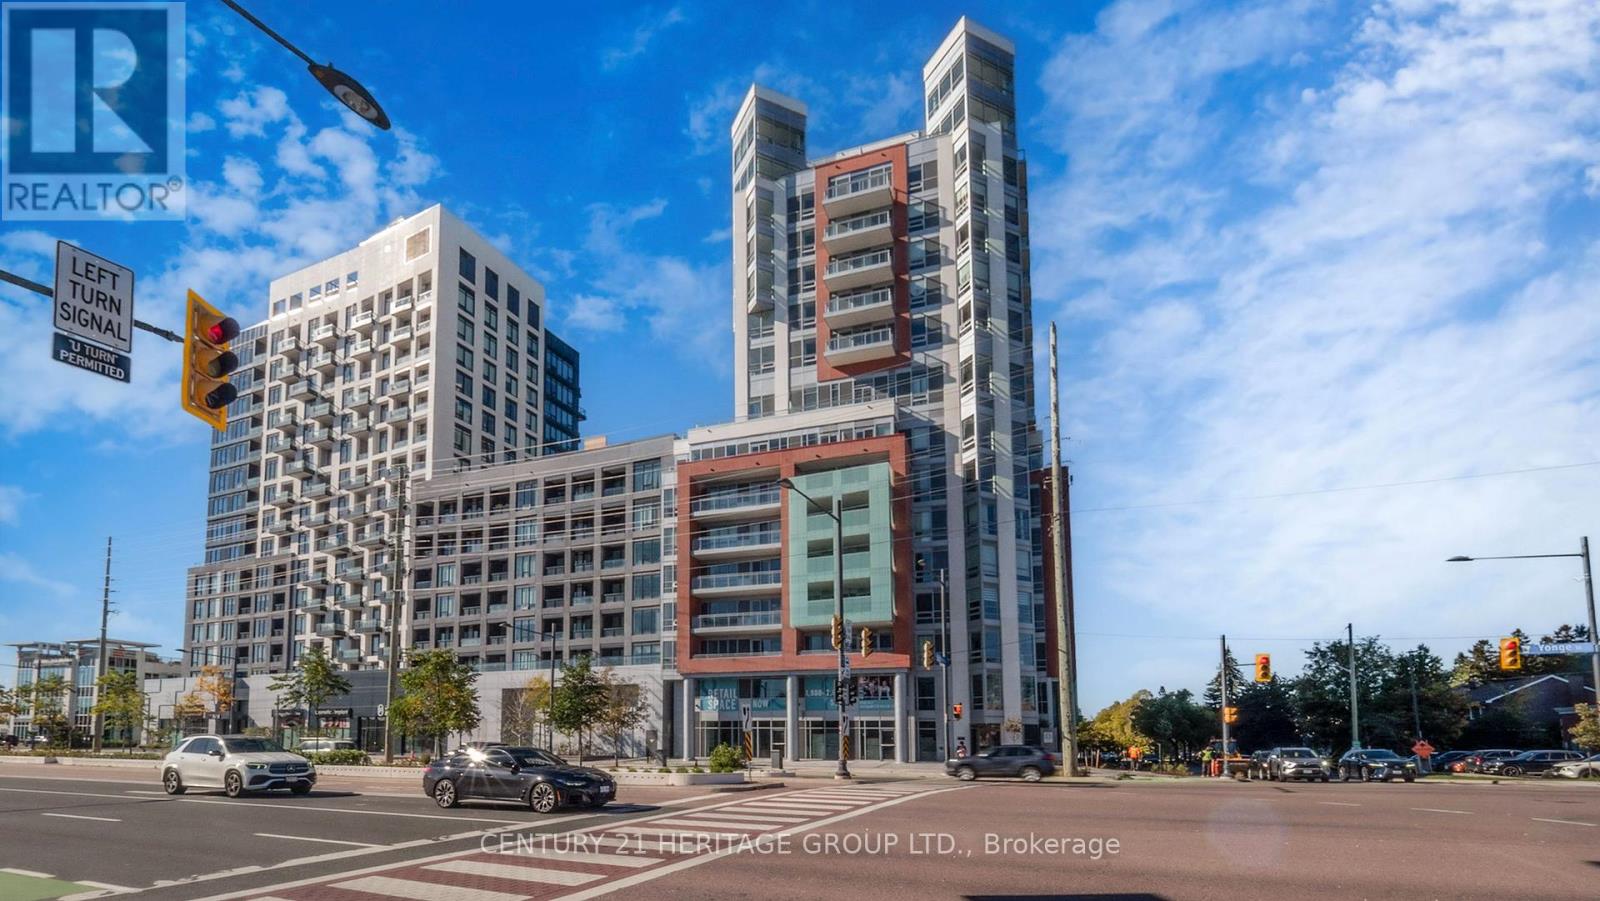
107 (C2) - 8888 Yonge Street
Richmond Hill, Ontario
Unit 107, C2, at 8888 Yonge Street is a brand-new commercial unit nestled in a prime location at Yonge and Highway 7, Richmond Hill. Offering a total of 2,026 square feet, the unit features a spacious ground floor of 852 square feet and a mezzanine of 1,174 square feet. The gross rent is $55 per square foot. This bright, elevated space faces Yonge Street, offering a dynamic view. Importantly, the zoning allows for versatile use, including medical, retail, and office applications, making it ideal for a range of business ventures. The lease term is 5 years. Visitor parking is conveniently available underground at P1, with easy access via a dedicated elevator. Don't miss this exceptional opportunity in one of the most vibrant hubs of Richmond Hill. (id:63616)
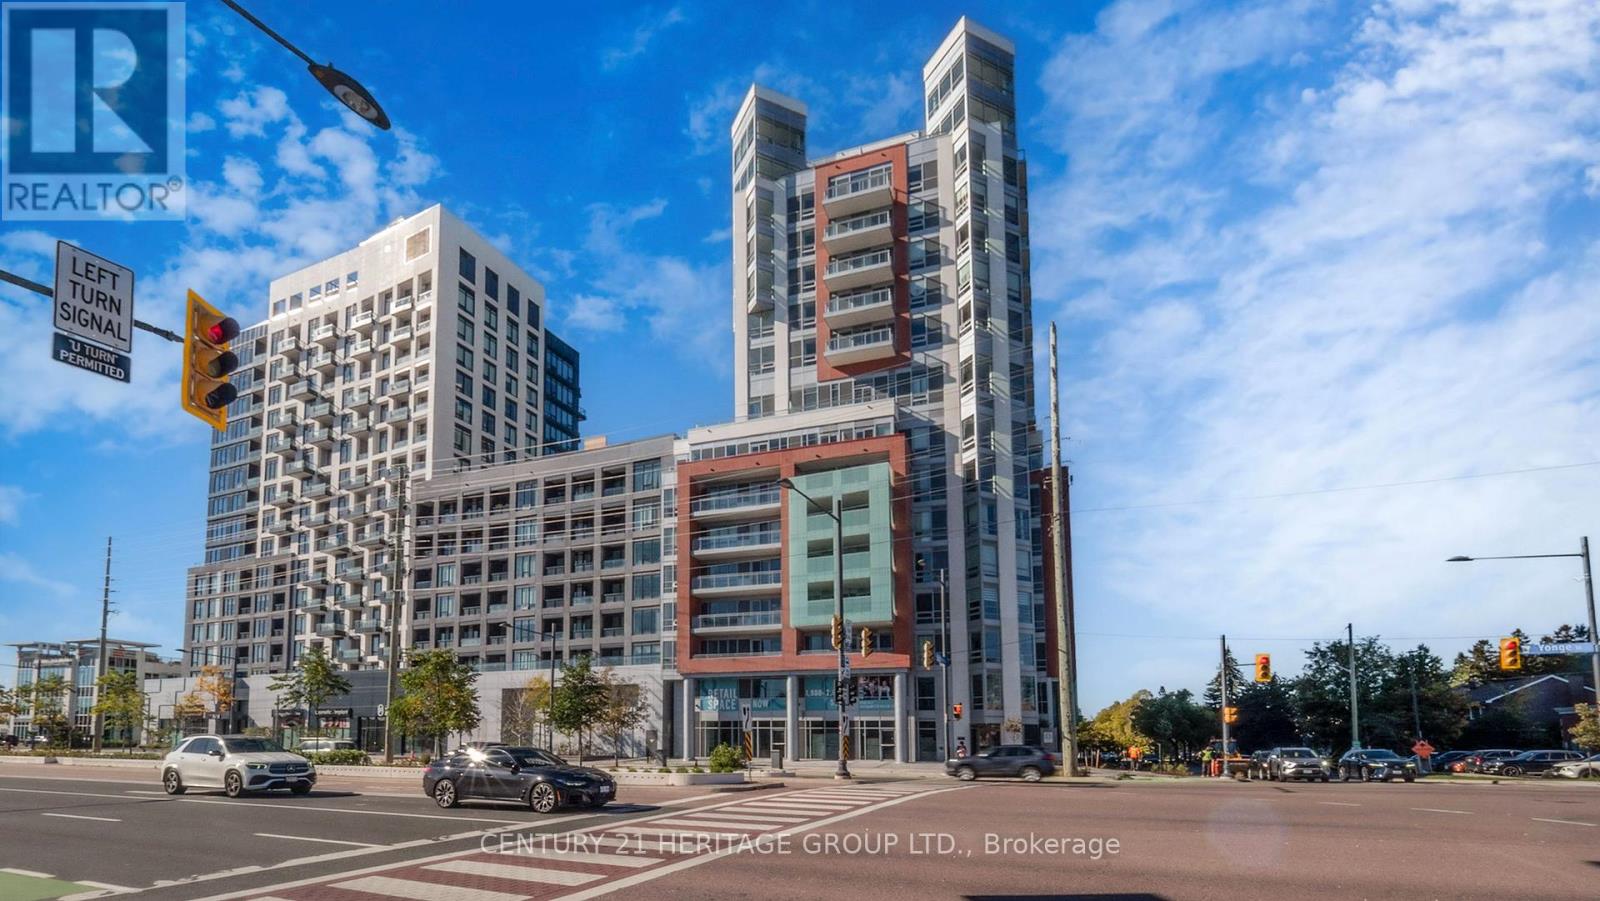
C1 - 8888 Yonge Street
Richmond Hill, Ontario
Presenting Unit C1-an exceptional brand-new commercial space at 8888 Yonge Street, right at the vibrant intersection of Yonge & Highway 7 in Richmond Hill. This unit boasts a total of 1,932 sq ft, with 748 sq ft on the ground floor and 1,184 sq ft on the mezzanine level-connected by stairs, with potential to add a lift if desired. Facing Yonge Street, this unit offers not only a prime location but also a great view, making it an ideal space to showcase your business. Designed for flexibility, this unit includes underground visitor parking (P1) with direct elevator access to the commercial area. Zoned for a variety of uses, with a special emphasis on medical businesses, this space is ready for your vision. Plus, a VTB (vendor take-back) option is available at a favorable rate. Don't miss the chance to establish your business in one of Richmond Hill's most sought-after commercial hubs! (id:63616)
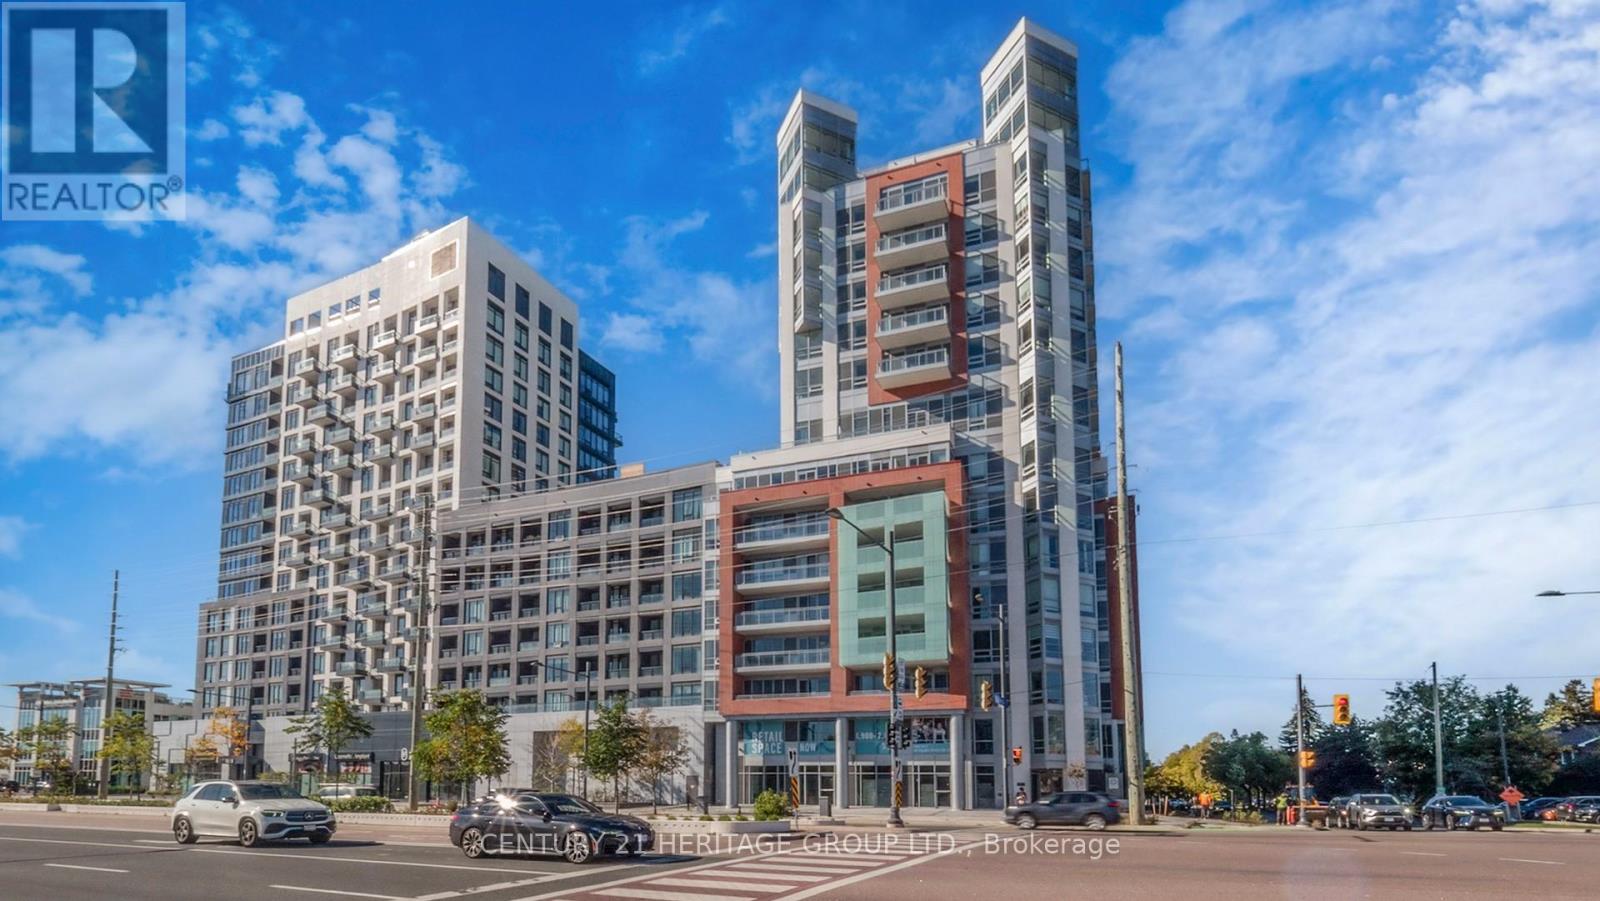
103 W/l - 8888 Yonge Street
Richmond Hill, Ontario
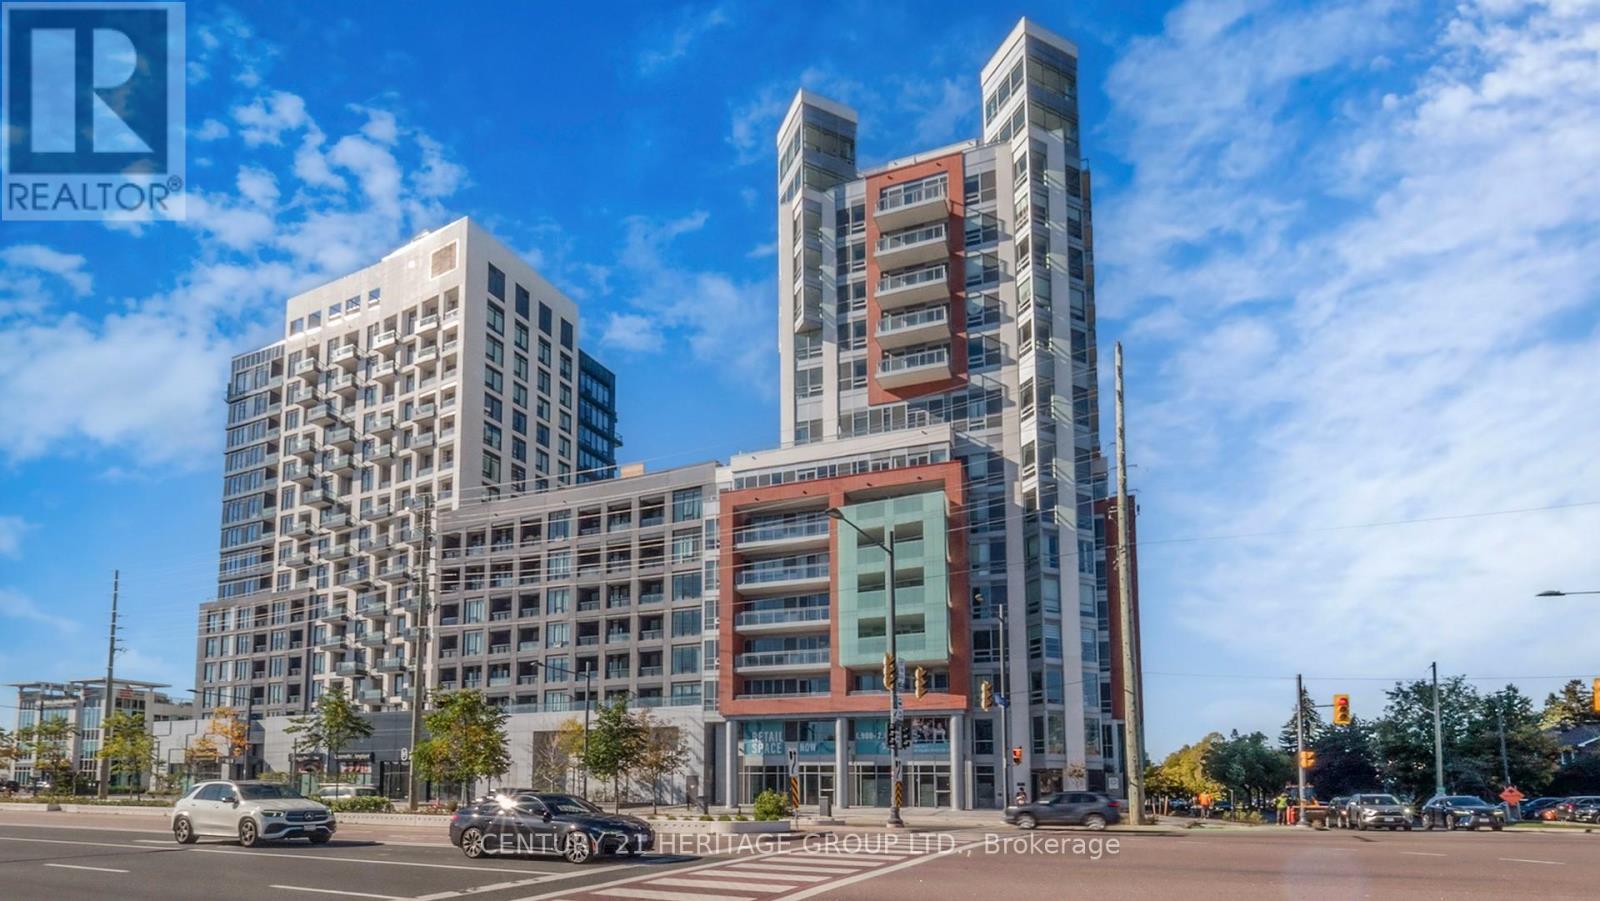
An exceptional brand-new mixed-use live/work commercial unit in the bustling hub of Richmond Hill, at Yonge and Highway 7. This 2,473 sq. ft. ground-floor unit, plus 45 sq. ft. outdoor, is ideal for entrepreneurs seeking a dynamic live/work setup. With RM10 zoning, this commercial unit seamlessly integrates with a residential space: on the main floor, a versatile live/work area measuring 20.8 by 15.6 sq. ft., plus 3 full bathrooms and one half bathroom, and a bonus room (bedroom). Upstairs, you'll find a private residential sanctuary with three bedrooms-including a prime suite-a full kitchen, dining, and living space. Facing northwest, enjoy street exposure and natural light. 1 parking is included. Positioned steps from Langstaff GO Station, major transit, and highways, this is a prime investment in a thriving, well-connected community. Floor plan attached for your review. Lockers can be purchased for $5,000. Maintenance fees are $13.65 for storage and $45.00 for parking. Exclusive Rogers Internet Cable rights for the entire building, with a special offer of approximately $50 per month for internet service. (id:63616)
103 L/w - 8888 Yonge Street
Richmond Hill, Ontario
A brand-new, mixed-use live/work unit in the vibrant heart of Richmond Hill, at the prime intersection of Yonge and Highway 7. This spacious 2,473 sq. ft. ground-floor unit, with a 45 sq. ft. outdoor space, is perfectly designed for professionals who seek to combine their business and home life. With RM10 zoning, this unit features a dedicated commercial space plus a bright, residential layout: on the main floor, a bonus room and flexible work area, and on the second floor, a stylish kitchen, dining, and living space, alongside three bedrooms (including a private primary suite) and two full baths. Facing northwest, enjoy natural light and street exposure. Conveniently located steps from Langstaff GO Station, transit, and major routes, this is the perfect opportunity to invest in a dynamic space that truly fits your lifestyle. Lockers can be purchased for $5,000. Maintenance fees are $13.65 for storage and $45.00 for parking. Exclusive Rogers Internet Cable rights for the entire building, with a special offer of approximately $50 per month for internet service. (id:63616)
37 - 155 East Beaver Creek Road
Richmond Hill, Ontario
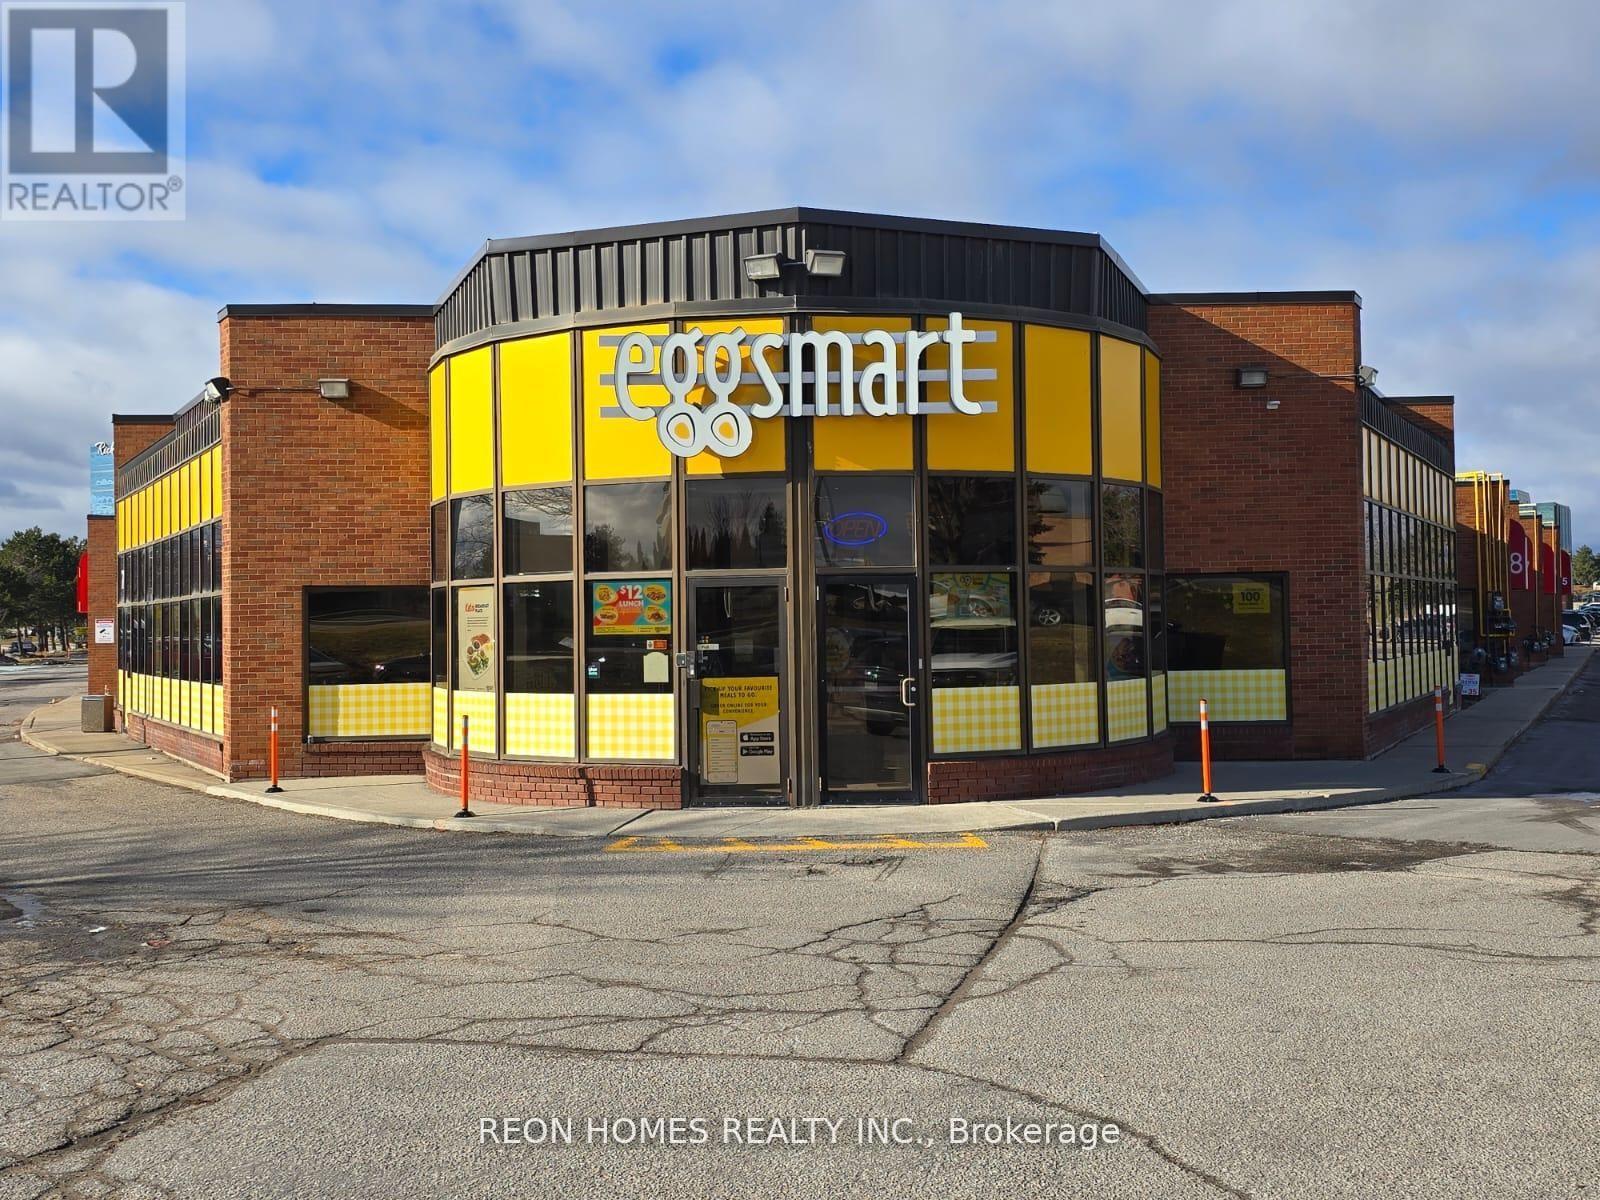
NO REBRANDING - Great Opportunity To Own A Well-Known Eggsmart Breakfast Franchise In A Prime Richmond Hill Location. Busy Plaza Surrounded By Offices, Industrial Businesses, And Strong Commercial Traffic, Making It An Ideal Breakfast And Lunch Spot. Short Operating Hours From 7:00 A.M. To 2:30 P.M.Recently Renovated With Modern Interiors And A Clean, Welcoming Setup. Spacious Dining Area With 80 Seats And Plenty Of Plaza Parking For Customers. Rent: $9,500 per month, including TMI, HST & Water. (id:63616)
9376 Bayview Avenue
Richmond Hill, Ontario
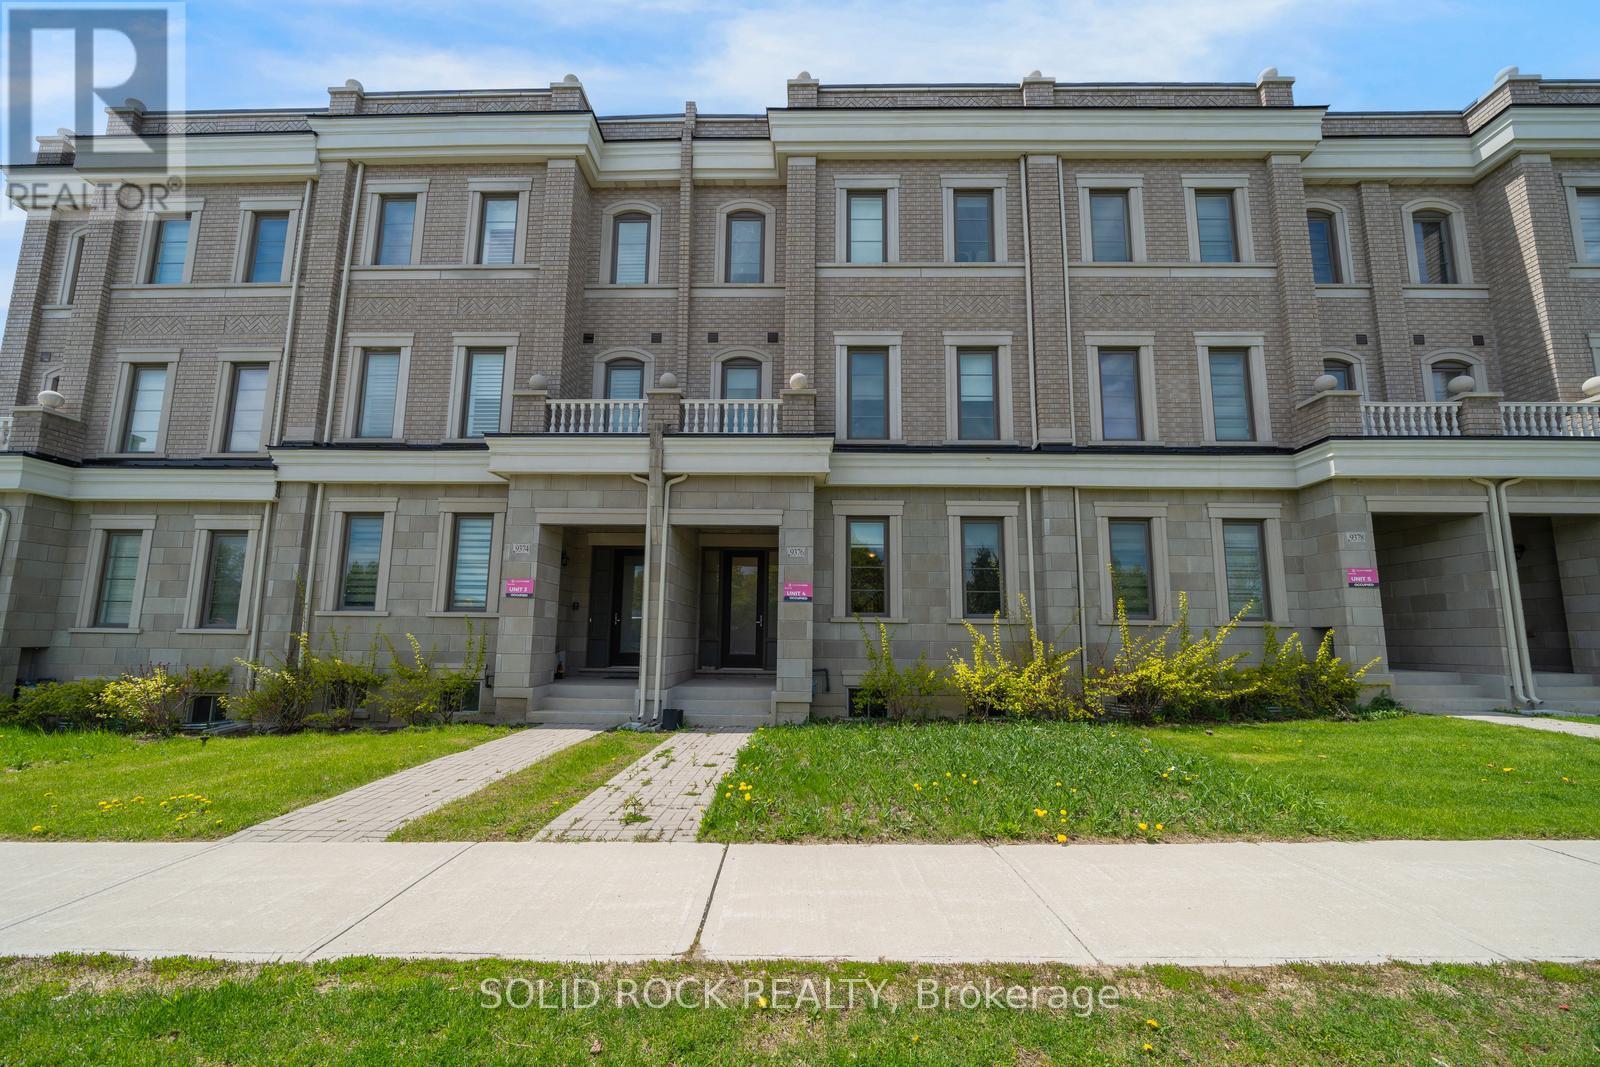
Obertvatory Hill townhouse with INCOME UNIT! This fantastic property was designed with comfort in mind. It is not your average townhouse- you will find bright, modern spaces in the main house with high ceilings and huge windows creating the light airy space you've been looking for, But then it also has the bonus of an addtional Coach House! The main house, main floor, features a fabulous Living Space, a Dining Area and then? the Kitchen! Clean lines, white cabinets with white quartz counters. A Butler's Pantry and a walk-in Patntry for storage! Imagine prepping meals while family and friends sit at the breakfast bar! There are 2 bedrooms on the 2nd floor and then 2 on the 3rd floor and ALL of them have their OWN ENSUITE BATHROOM!. The primary has a walk-in closet and a stunning 5 piece ensuite with his + hers sinks, a freestanding soaker tub and a separate shower. You will love the light neutral tones throughout this entire home. There is a double garage and the basement provides loads of extra storage too. But that's not all- the charming Coach House over the Garage provides flexibility- either a bonus space for family/ guests, or a home office, or additional income! This special property is waiting for you. Taxes per Geowarehouse. Sold under power of sale. Sold As-Is, Where Is. Seller does not warranty any aspects of property, including but not limited to: sizes, taxes or condition. (id:63616)
Main - 29 Harold Wilson Lane
Richmond Hill, Ontario
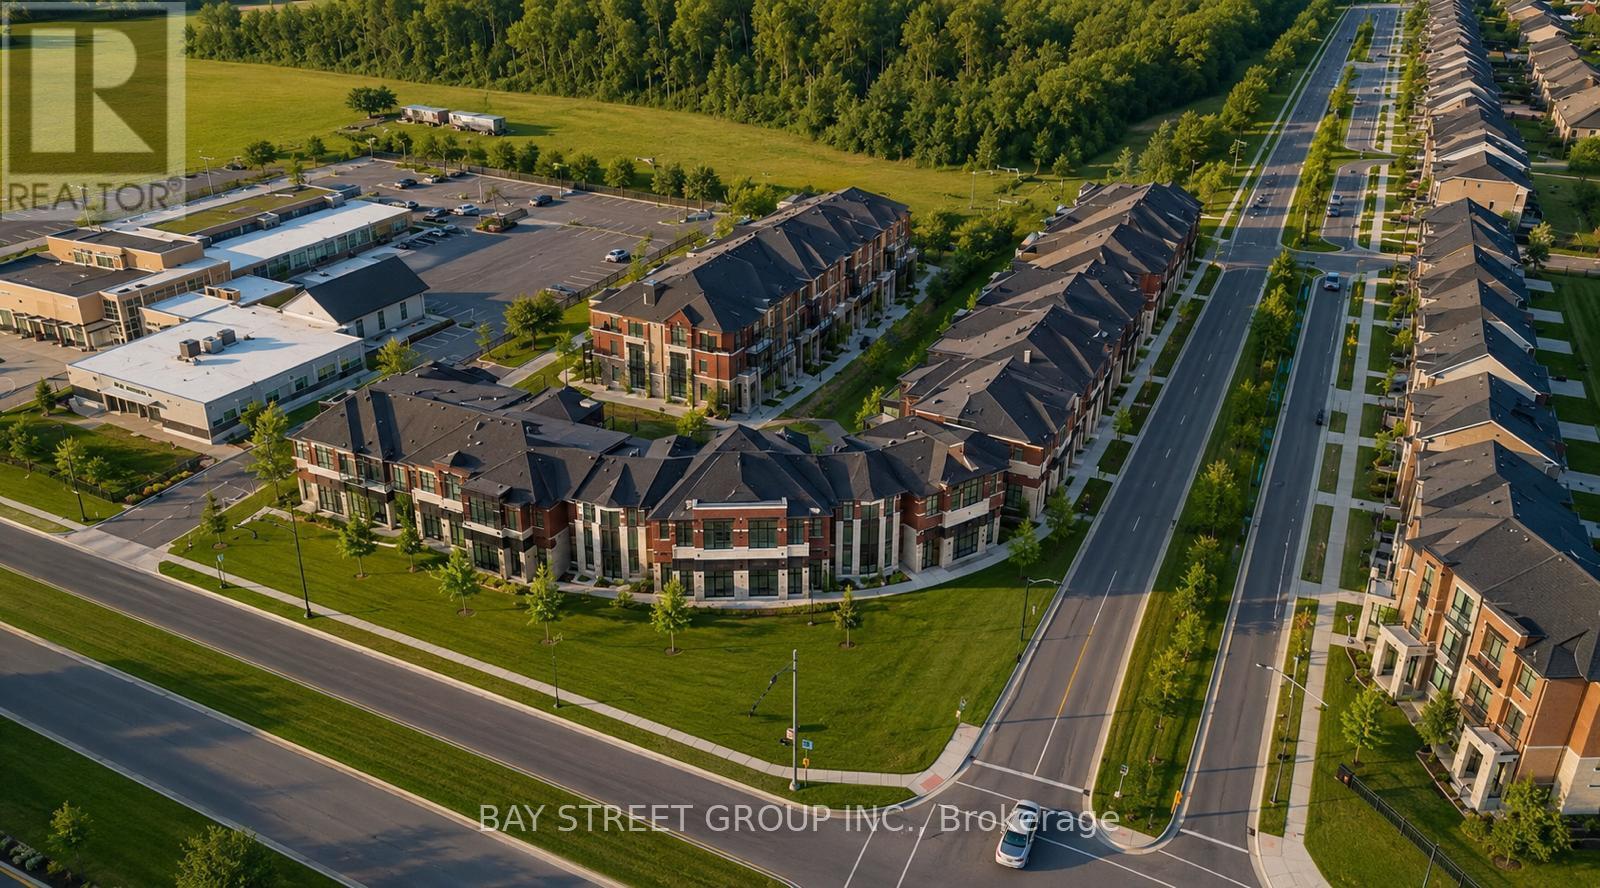
Welcome to 29 Harold Wilson Lane, a premium ground-floor corner commercial unit offering approximately 645 sq.ft. of versatile retail, office, or service space in the heart of Richmond Hill. This bright and modern unit features soaring 12-ft ceilings, oversized windows, and exceptional exposure from multiple sides, providing outstanding visibility and signage opportunities. Ideally situated on a highly visible corner facing the main internal roadway, the unit benefits from continuous pedestrian and vehicle traffic throughout the development. The open-concept layout is well suited for retail, professional office, medical, beauty, wellness, and a variety of service-related uses. Abundant natural light creates an inviting environment for both clients and staff. Conveniently located at Leslie St. & Elgin Mills Rd. with easy access to Highway 404, public transit, and ample visitor parking. An excellent opportunity to establish or expand your business in one of Richmond Hill's fastest-growing mixed-use communities. (id:63616)

307 - 8 Walder Lane
Richmond Hill, Ontario
Welcome To This Luxury Stacked up Townhouse At Bayview & Elgin Mills. 2 Bedroom Plus Den, 2 Full Bath And 1 Powder Room Layout With Roof Top Patio. 1333Sf Suite Area, 75sf Balcony And 340sf Roof Terrace, Open Concept Kitchen, Quartz Countertop, S/S Built In Appliance. Smooth ceiling throughout. Only A Few Minutes Drive To Banks, Restaurants, Costco, Walmart, Home Depot, School And Highway 404. Don't Miss it. One Parking & One Locker Included. (id:63616)
802 - 9201 Yonge Street
Richmond Hill, Ontario
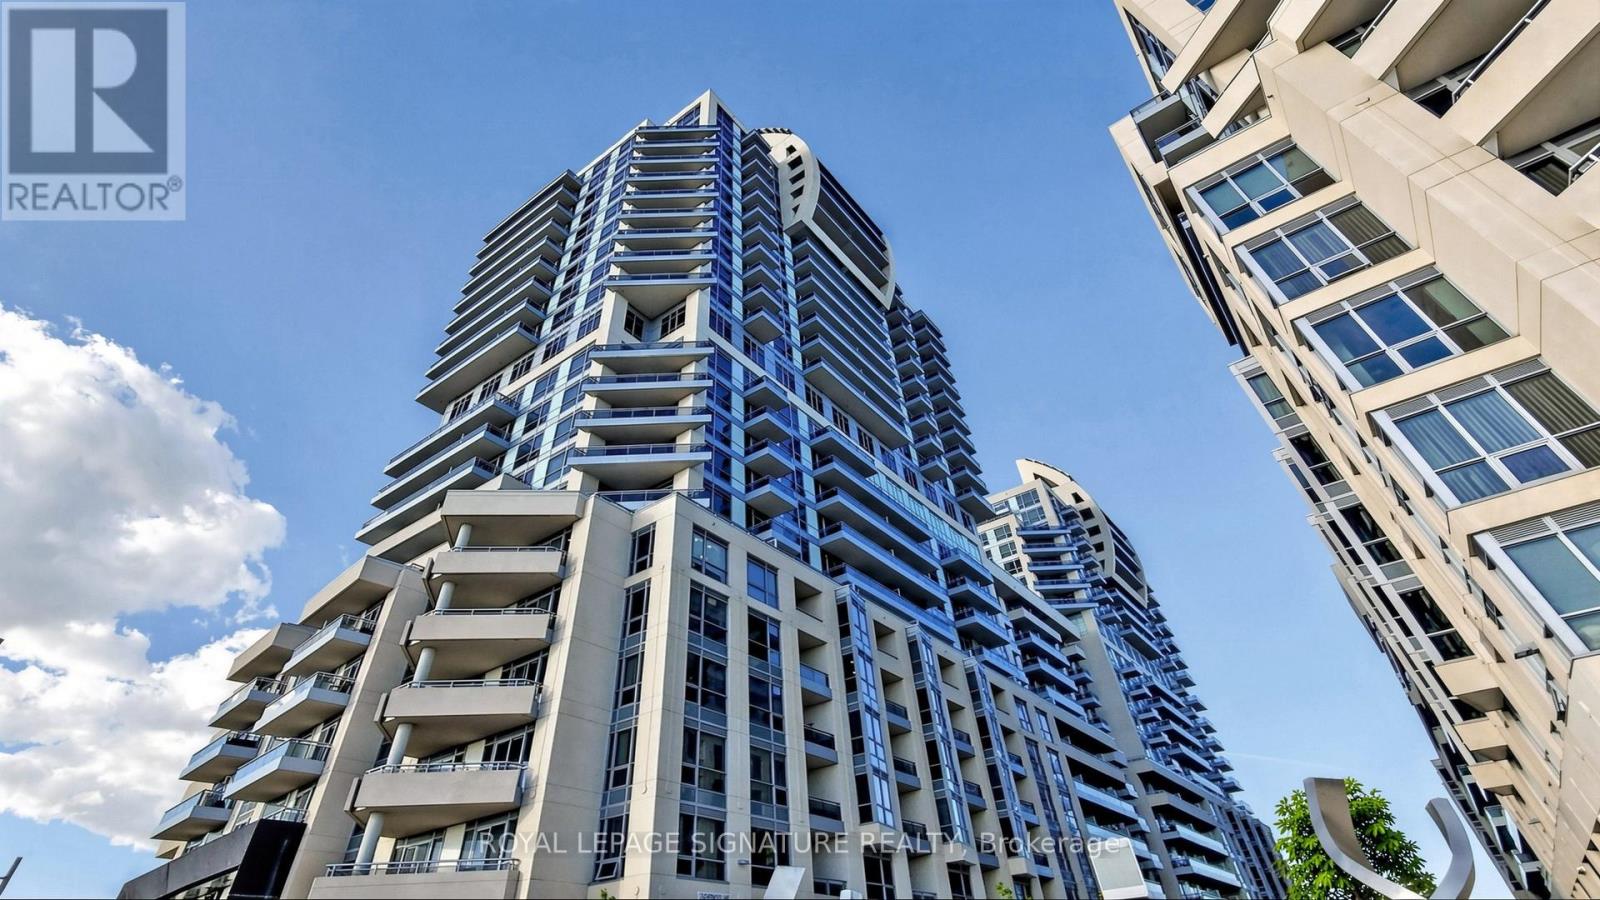
Luxury Condo At Beverley Hills Resort Style Residence Located On The Prime Intersection Of Yonge And 16th Ave! This Unit Features 1Br + Den (Den is a Separate Room Can Be Used as Another Guest Room or Office), 1 Bath with 1 Storage Locker & 1 Underground Parking, An Open Kitchen With A Centre Island, Quartz Counter, Stainless Steel Appliances & Backsplash, 9 Feet Ceilings, Hardwood Floors Throughout, Floor-To-Ceiling Windows with Lots of Natural Light & Unobstructed Views! The Open Concept Living & Dining Area Walks Out To A Private Balcony. Fabulous Amenities Including 24Hr Concierge, Gym, Swimming Pool, Sauna, Party Room, Visitor Parking, And Many More. Minutes Walk Away From Hillcrest Mall And South Hill Shopping Centre. Close To Hwy 407, Public Transit, Restaurants, Supermarkets and All Amenities! (id:63616)
101 Westwood Lane
Richmond Hill, Ontario
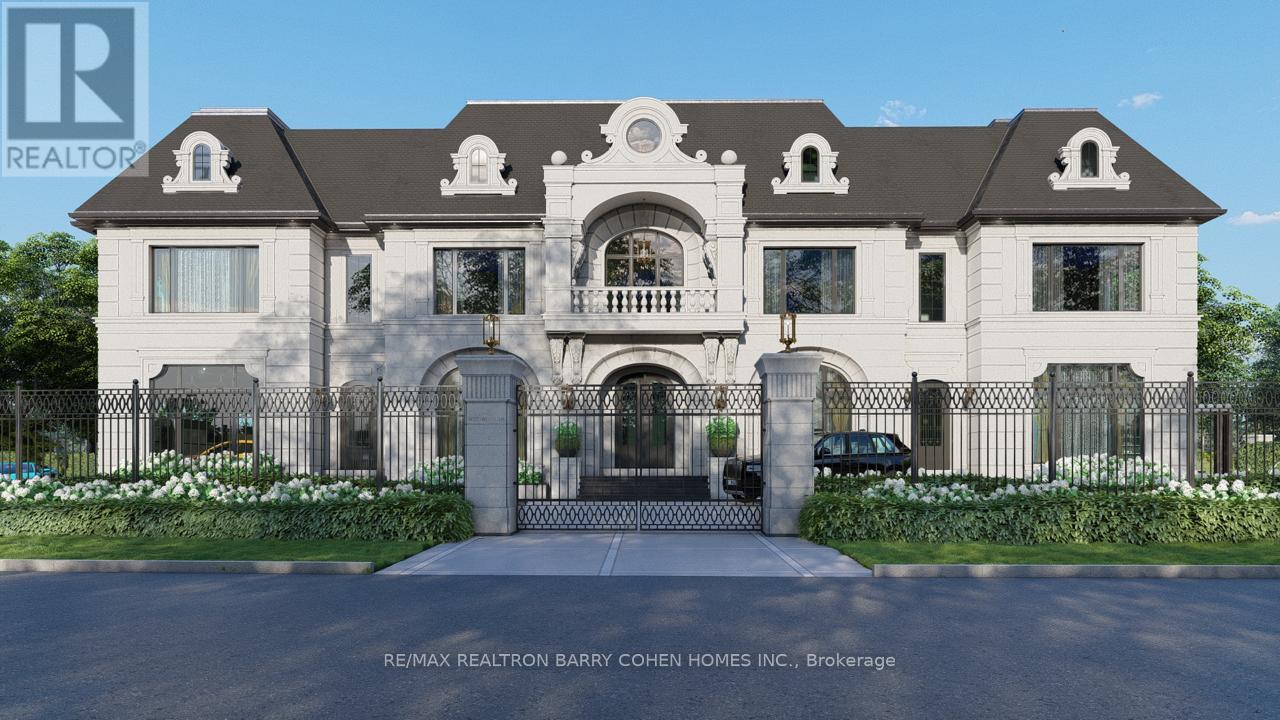
A very rare offering in prestigious South Richvale, 101 Westwood Lane is an extraordinary custom limestone estate designed and built by Mahzad Homes. Offering approximately 15,000square feet of luxury living space, this newly built residence combines timeless European-inspired architecture, exceptional craftsmanship, and a level of scale, elegance, and presence rarely found in today's market. Wrapped in custom-cut natural Indian limestone, the home makes an unforgettable first impression. A dramatic foyer, grand staircase crowned by an oversized skylight, soaring ceiling heights, oversized windows, and meticulously curated finishes create a residence that feels both impressive and welcoming. Every corner has something to offer, from the elegant formal dining room and private executive office to the designer kitchen and expansive family living spaces designed for both everyday comfort and sophisticated entertaining. The upper level features luxurious bedroom suites, including a spectacular primary retreat inspired by the finest five-star hotels. Throughout the home, exceptional attention to detail is showcased through custom millwork, natural marble, rich walnut flooring, heated floors, smart home automation, and an uncompromising commitment to quality. The lower level extends the living experience with expansive recreation, entertainment, andwellness-inspired spaces, thoughtfully designed to complement the lifestyle expected of a residence of this calibre. Set on an exceptionally private lot, the property offers a remarkable backyard setting with the opportunity for the final landscape vision to be completed in collaboration with the purchaser, allowing the outdoor environment to be tailored to their individual preferences and lifestyle. A true statement residence and one of South Richvale'smost impressive newly built custom estates, offering a rare combination of architecturalbeauty, craftsmanship, privacy, and luxury.Tarion Warranty Included. VTB MAY BE AVAILABLE (id:63616)
1010 - 65 Oneida Crescent
Richmond Hill, Ontario
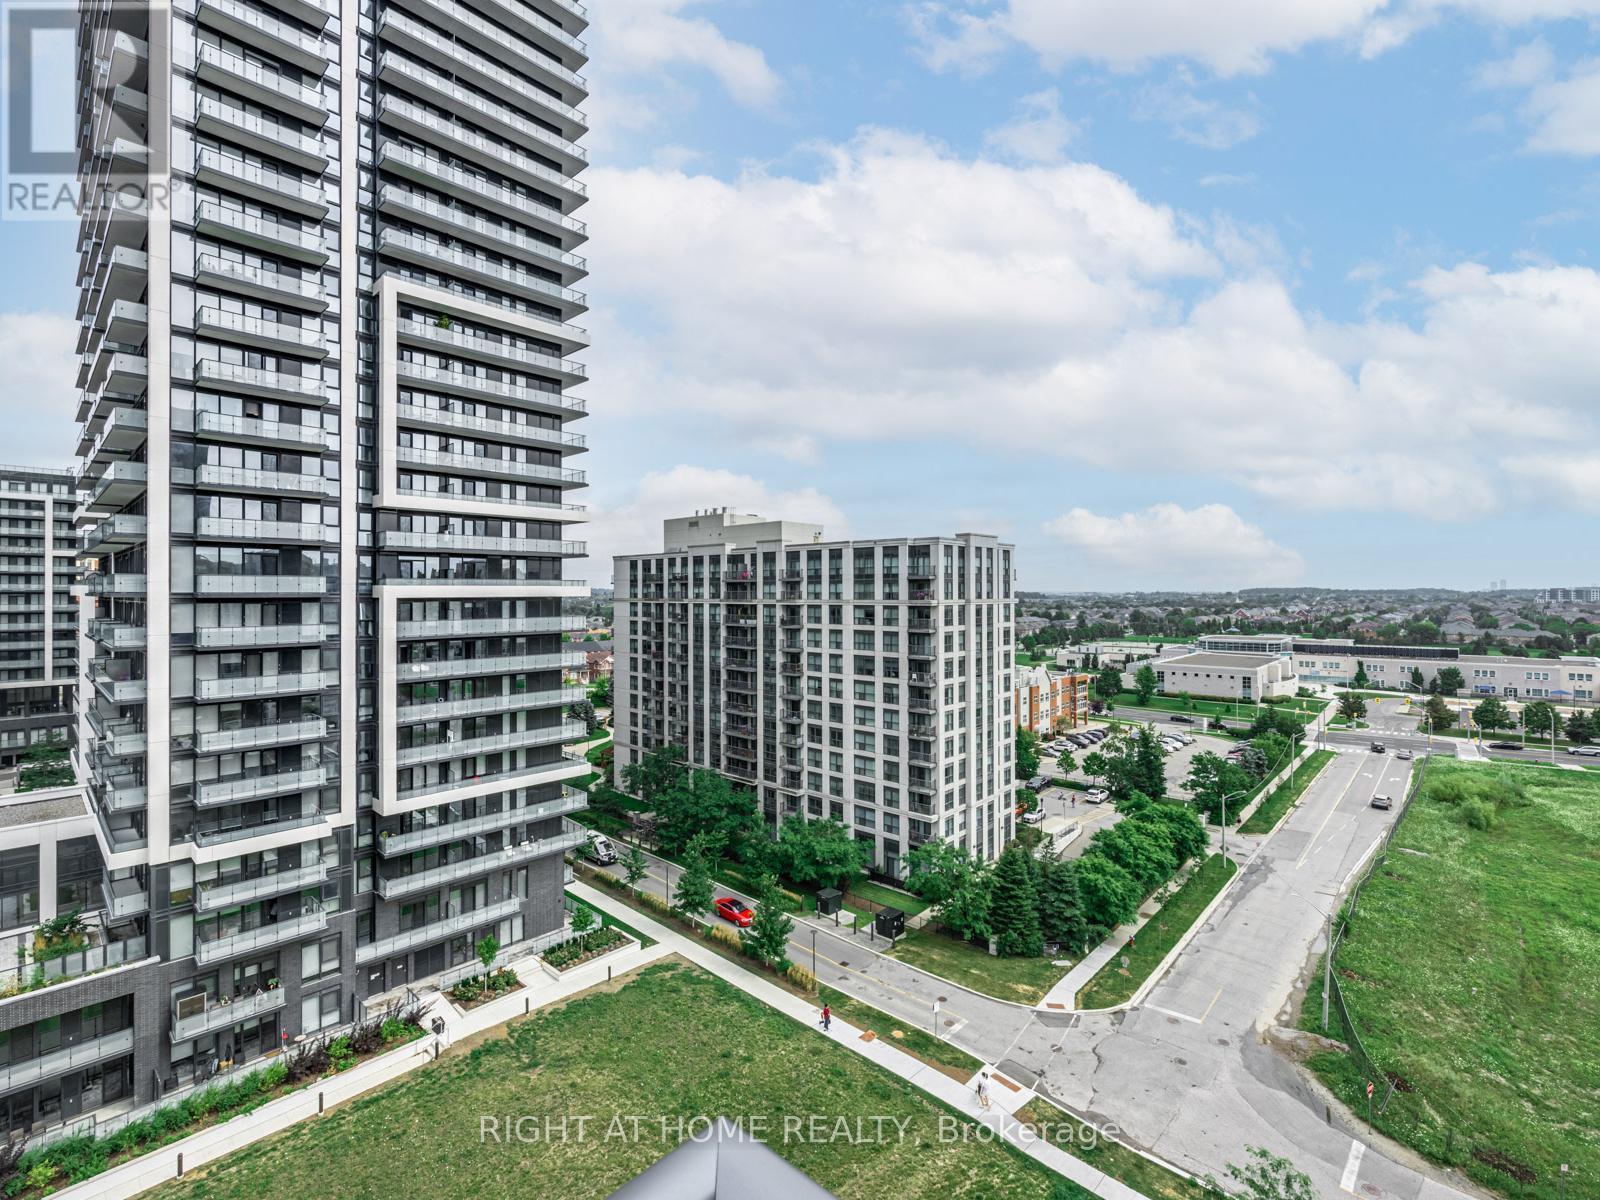
Client RemarksSituated in the heart of Richmond Hill. Gorgeous Two Bedroom. Bright & Spacious Layout, Laminated Floors, Upgraded Kitchen, Ensuite Laundry. Good-sized Size Bedroom. BBQs Allowed, Building W/Indoor Pool, Gym, Weight Room, Guest Suites, Yoga Room, Theatre, Party/Game Room, Library, Rooftop Deck/Garden, Visitors' Parking, Kitchen Mate, FoodVending Machine, Ravine; Close to School, Hillcrest Mall, Richmond Hill Golf Course, Highway 7 And 407: Park and Community Centre (Right Across From Building).Brokerage Remarks (id:63616)