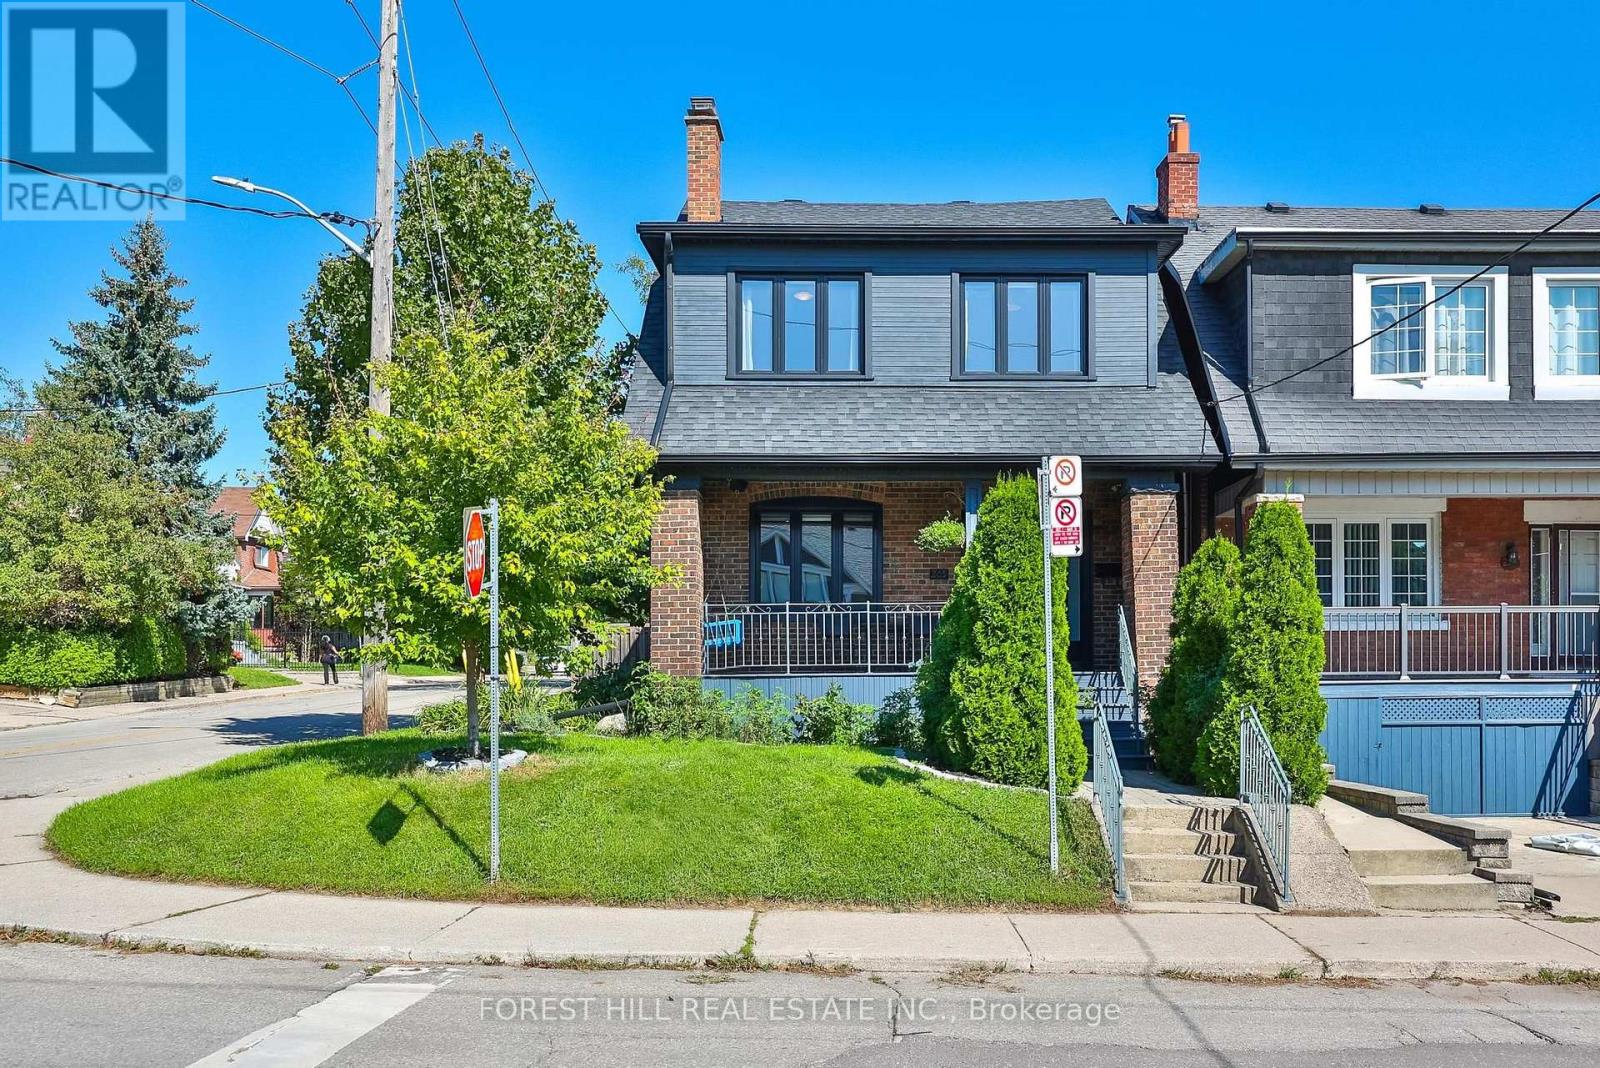
205 Glenholme Avenue
Toronto, Ontario
This oversized, east-facing brick detached 2-storey home in Toronto's vibrant Oakwood Village checks every single box on your wish list! Situated near St. Clair & Oakwood on a 24.17 x87.7-foot lot, this impressive 1,750+ square foot residence offers a popular open-concept layout illuminated by stylish pot lights and gleaming hardwood floors. The main level welcomes you with a double coat closet, convenient powder room, a cozy gas fireplace, and a dedicated laundry room. The kitchen features crisp white cabinetry and sleek granite countertops. Upstairs, the master suite is a private retreat boasting a walk-in closet and an ensuite bath. The finished lower level functions as a versatile space with a separate bedroom or office, accessible via a dedicated separate entrance with rental unit potential. Parking is seamless with a private driveway and an attached garage that offers direct access to the house, totaling2 parking spaces. Step outside to enjoy a private, fenced backyard perfect for entertaining. Outfitted with central air, municipal utilities, and impressive mechanics throughout, this 6+2room, 3+1 bed, and 4 washroom home offers an incredible location you will never look back from. (id:63616)
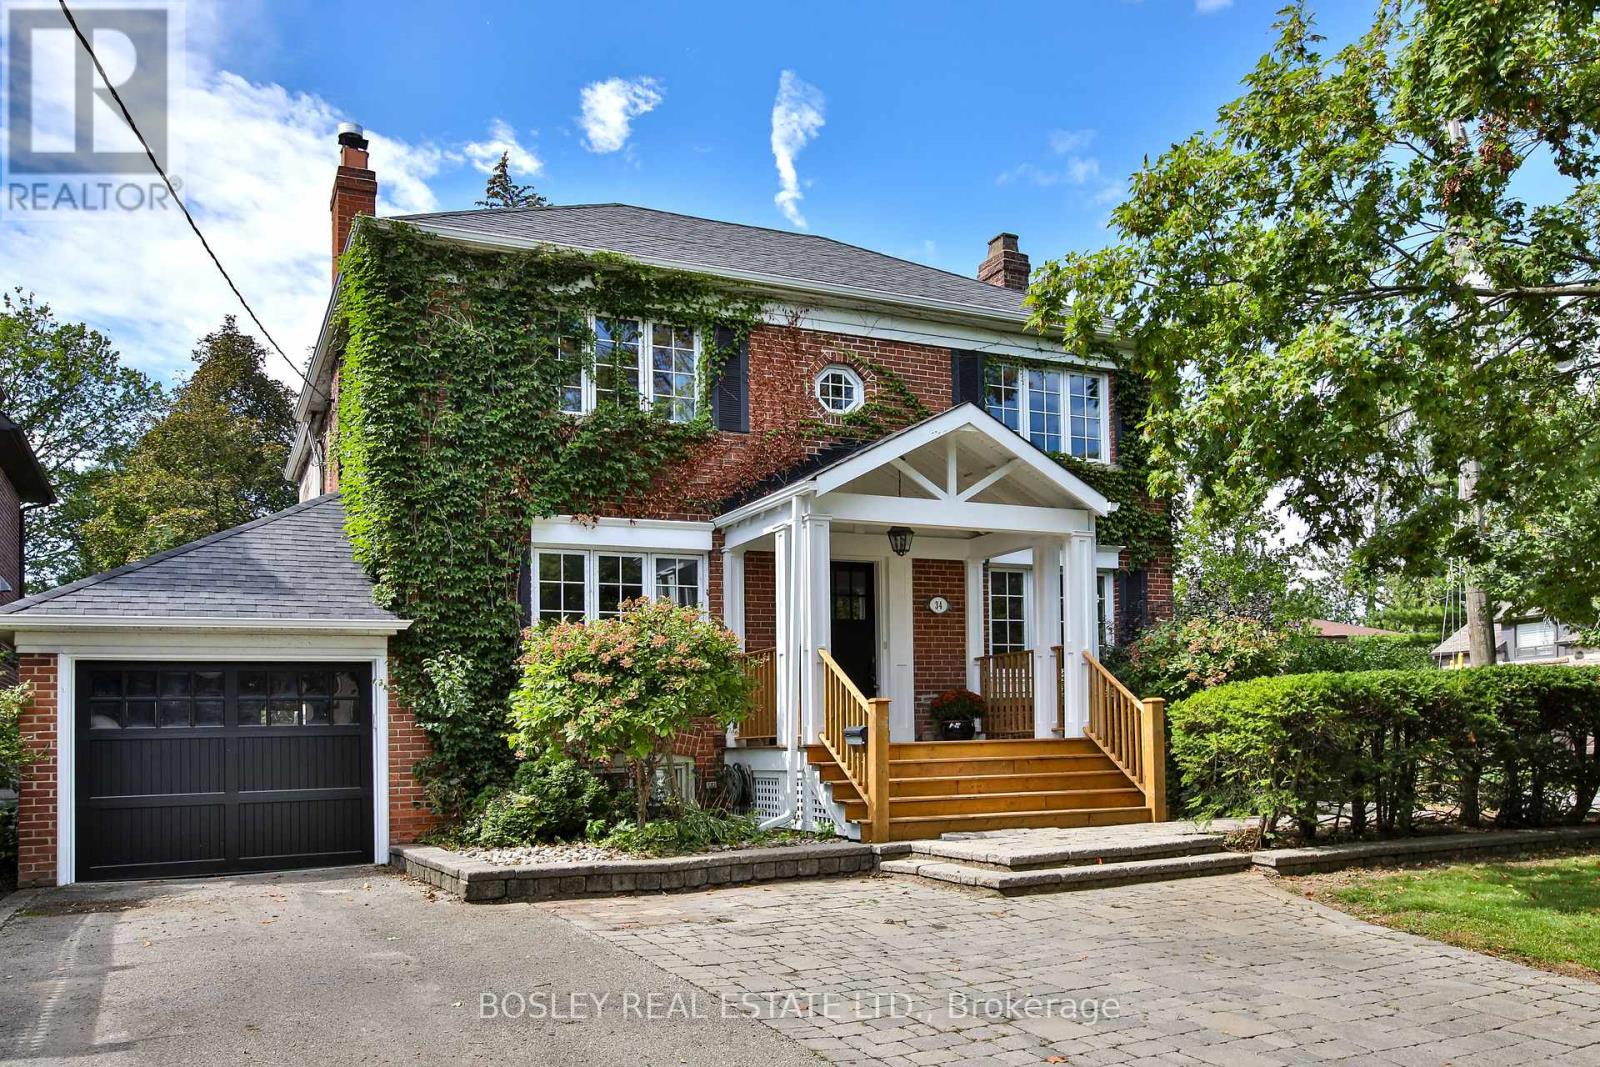
34 Edgecombe Avenue
Toronto, Ontario
A private drive leads you to a covered porch welcoming you to this lovely family home with a single car attached garage. Ideally situated on a kid friendly quiet street in one of North Toronto's most desirable neighborhoods, this property is close to many of the area's finest private and public schools including John Ross Robertson. Public transit and the wonderful amenities on Avenue Road are just steps away. This spacious four bedroom plus, three and a half bath home features generously proportioned principal rooms and a bright, open concept kitchen and family room addition overlooking the garden with spacious deck for entertaining. Multiple fireplaces, wainscotting, built-ins, custom cabinets and pot lights are just a few of the many thoughtful details throughout. The chef's kitchen features stainless steel appliances, gorgeous porcelain counters, ample custom cabinetry and sliding doors that open directly to the backyard, creating an ideal setting for everyday family living. The spacious counter accommodates four stools for casual eating and a built-in wine fridge. A stone feature wall that adds warmth and additional character to the home takes you to the second level which offers four bedrooms, including a generous primary suite with double doors, a walk-in closet, spa like ensuite bathroom featuring a soaker tub and steam shower, and a striking two sided fireplace shared with the bedroom area. The additional bedrooms offer custom built-in desks providing excellent storage for a growing family. The finished lower level is designed with teenagers and family living in mind, offering a large recreation room, a fifth bedroom both with fireplaces, a three piece bathroom, laundry and utility areas. With its generous living spaces, thoughtful layout and exceptional location, this is a wonderful opportunity to make this much loved family home your own. (id:63616)
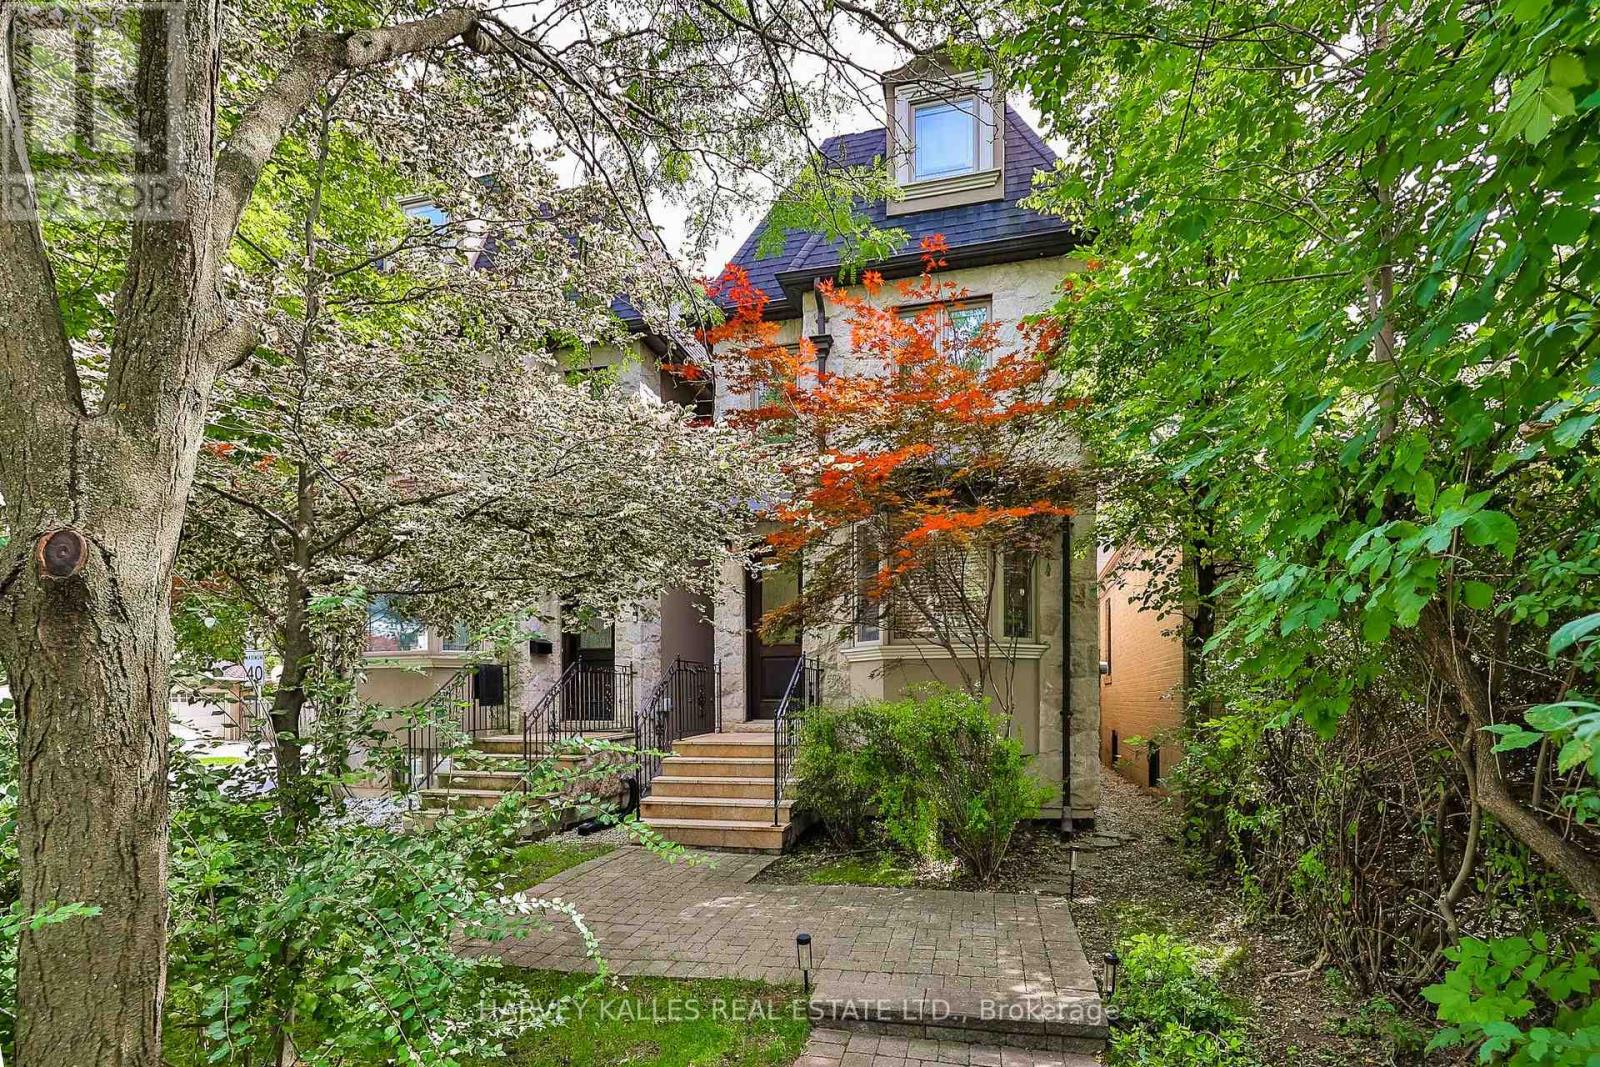
599 Woburn Avenue
Toronto, Ontario
Few Toronto neighbourhoods offer the family lifestyle of Ledbury Park, and this meticulously maintained home combines timeless traditional character with the space and flexibility families need. Offering approximately 2,223 Sq. Ft. above grade plus an additional 871 Sq. Ft. finished lower level, the three-storey layout provides four proper bedrooms above grade, 5 bathrooms and exceptional versatility for growing families. A stone façade, granite porch and steps, mansard roof and wrought iron railings create a distinguished first impression, while 9' main-floor ceilings, oak hardwood, crown mouldings, pot lights and custom built-ins continue the classic detailing inside. The traditional kitchen features custom cabinetry, granite counters, stainless steel appliances, a centre island with breakfast bar, breakfast area and walkout to the deck. Upstairs, the generous primary suite offers extensive closet space and a large ensuite. The third floor creates an ideal kids' level with two additional bedrooms, a full bath and skylight, including a flexible bedroom or home office with its own balcony. The finished lower level extends the living space with a spacious rec room ideal as the family room, fifth bedroom or gym/office, full bath and walkout to the fenced backyard with deck, interlocking patio and green space. A rare Ledbury Park advantage is parking for three cars: two on the private driveway with direct access from Ledbury Street plus a detached garage. Enjoy an exceptional family lifestyle close to Ledbury Park Elementary & Middle School, Ledbury Park Community Centre, Woburn Park and transit, with Avenue Road's shops, restaurants, cafés and everyday amenities just minutes away. Families are also within easy reach of Havergal College, Upper Canada College, Toronto French School (TFS), Crescent School and The Bishop Strachan School (BSS). (id:63616)
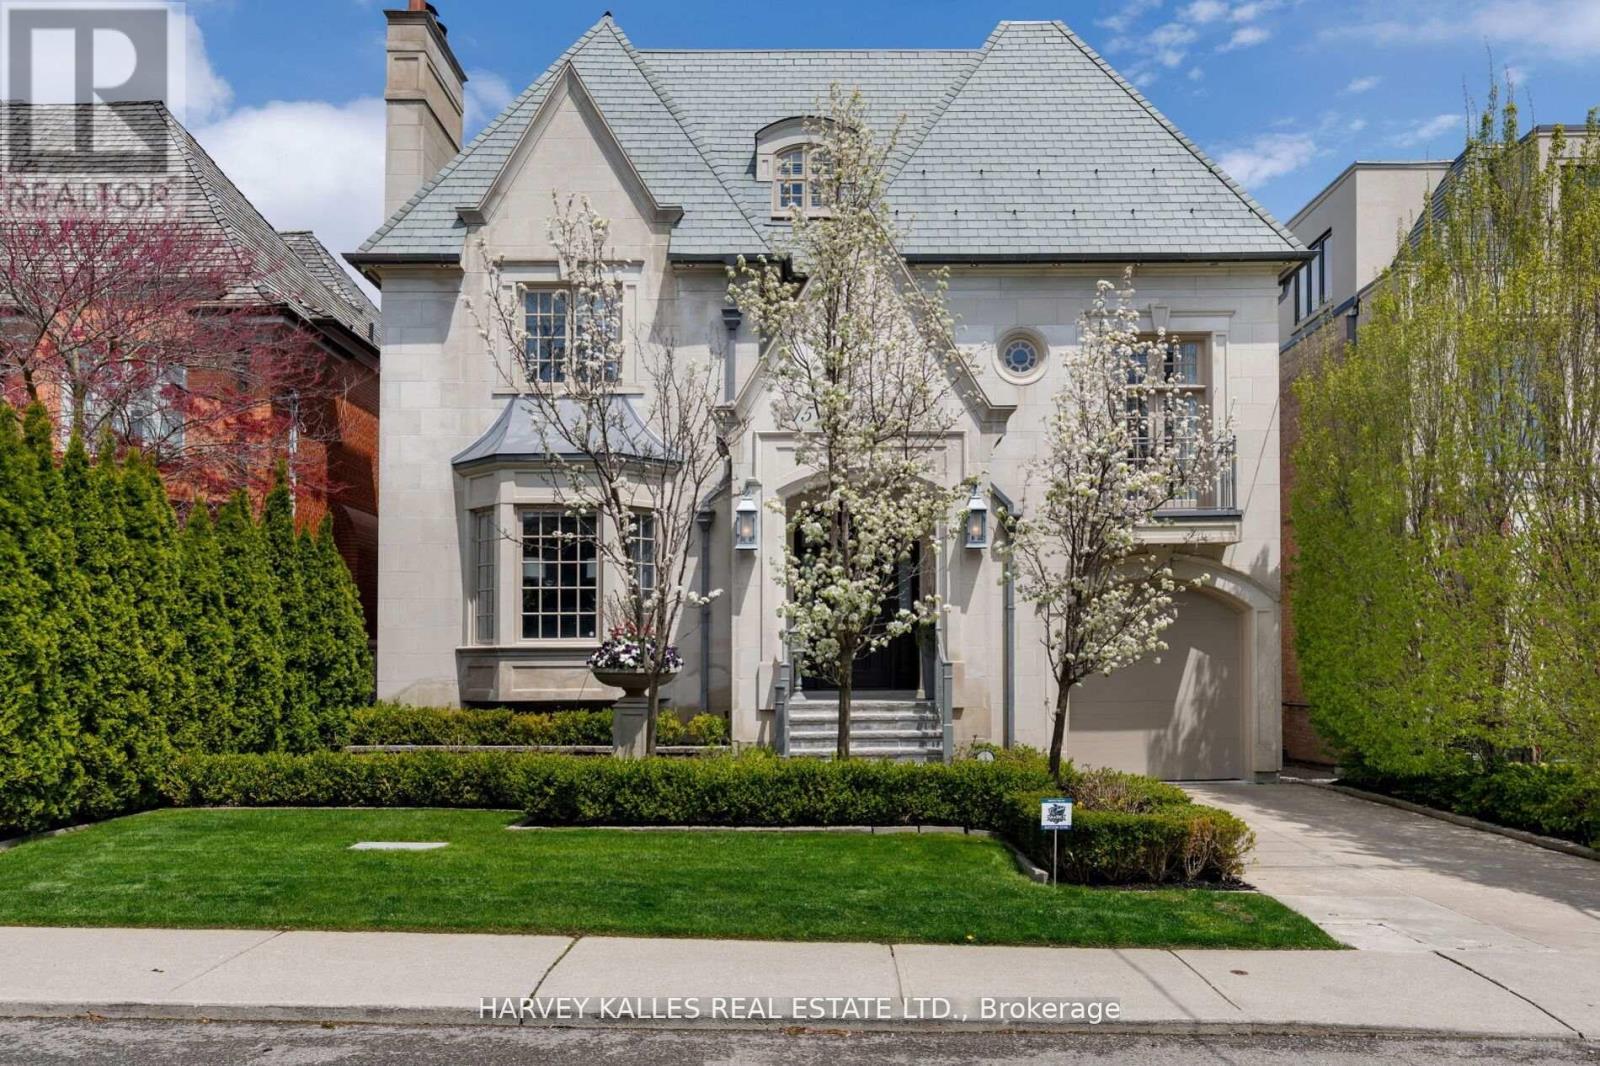
215 Dunvegan Road
Toronto, Ontario
Situated on one of Forest Hill's most prestigious & sought-after streets, this extraordinary custom-built estate exemplifies luxury living at its finest. Showcasing timeless architecture, impeccable craftsmanship & premium finishes t/out, the residence offers over 8,300 sq. ft. of elegant living space designed for both grand-scale entertaining & refined everyday living. Defined by soaring ceilings, expansive principal rooms & abundant natural light, every detail has been thoughtfully curated to create a sophisticated yet welcoming atmosphere.The home features 6 spacious bdrms & 9 luxurious bathrms, along w/ a rare 1,729 sq. ft. underground garage accommodating up to 5 cars, plus additional heated driveway parking for 2 cars. The main level is tailored for entertaining & family living, featuring a refined private study, formal living & dining rms, & a chef-inspired kitchen w/ premium appliances, custom cabinetry & an oversized breakfast area overlooking the beautifully landscaped backyard. The expansive family rm opens seamlessly to a large deck, creating exceptional indoor-outdoor flow. The 2nd level is highlighted by a luxurious primary retreat complete w/ a private balcony, spa-inspired ensuite & expansive his-&-hers dressing rms. Three additional generously sized bdrms, each w/ their own ensuite bathrm, provide exceptional comfort & privacy. The 3rd level offers versatility w/ a substantial gym & spa retreat, extensive storage & an additional ensuite bdrm ideal for guests. The lower level is designed for entertainment & lifestyle, featuring a stunning home theatre, recreation rm, nanny's room, custom wine cellar & mudrm w/ direct access to the underground garage. Set on a mature, professionally landscaped lot, the private backyard oasis features a salt water swimming pool, multiple entertaining areas & complete privacy. Ideally located near Forest Hill's shops & restaurants, top private & public schools & convenient access to downtown Toronto. (id:63616)
149 Highland Crescent
Toronto, Ontario
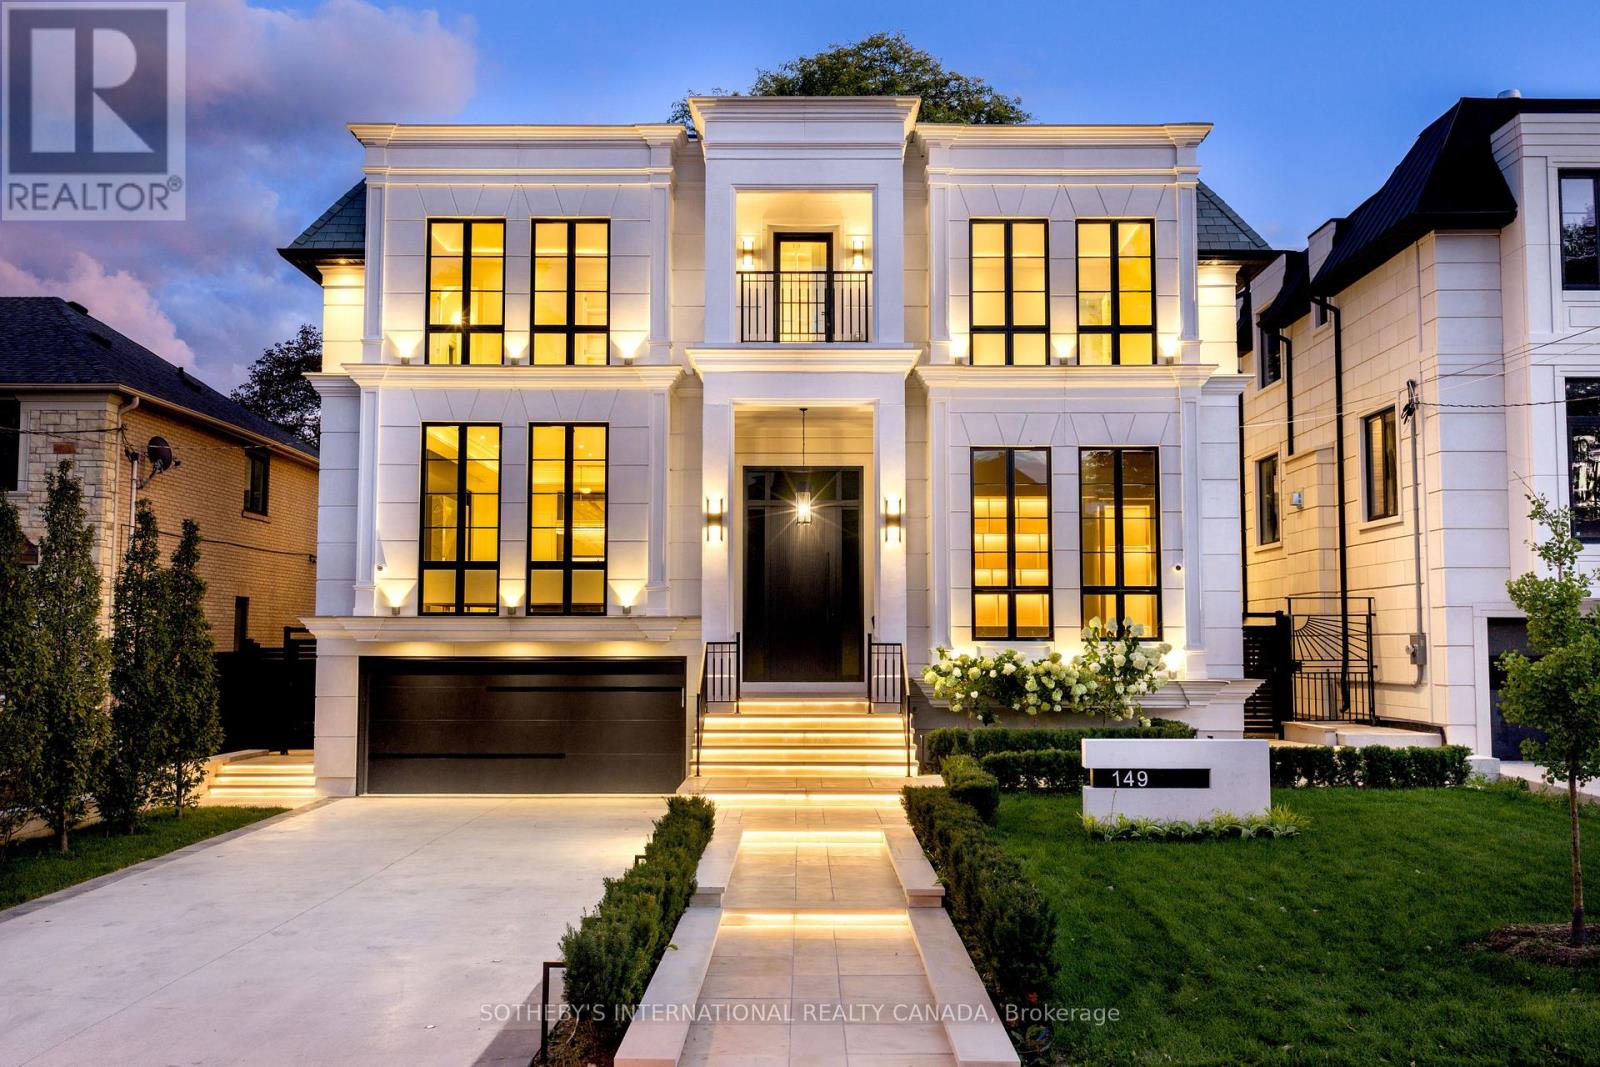
149 Highland Cres built in 2026, presents a rare opportunity to acquire a turnkey ultra luxury architectural marvel that seamlessly blends modern home planning with refined sophistication and four-season grandeur. Located in prestigious Upper Bridle Path, this custom residence graces premier walkability in the exclusive Bayview Ridge enclave. An impressive transitional exterior pairs a pristine stone facade with heated snow-melting driveway and portico. Tailored by Harmon Design, the appx 7,723 sf interior displays flawless cohesion defined by exquisite millwork, high gloss finishes, and layered textures beautifully integrated with illuminated wall and ceiling details. A striking 23-foot grand hall and sweeping staircase unfold into a highly functional, open-concept layout with European white oak flooring throughout. Main office features soaring 14.5-foot ceilings enveloped in bespoke built-ins and scenic sightlines. Gracefully polished surfaces in the dining and living rooms are highlighted by fireplace surrounds with splendid 14K gold-vein accents. The Luxeme double-island kitchen features sleek dark cabinetry, striking marble, walk-through servery, and top line Wolf and Miele appliances. A state-of-the-art Lutron system effortlessly manages lighting, sounds, and climate to maintain an exact sensory ambiance. Artfully panelled, four-stop elevator serves as a vertical spine, connecting all primary spaces to the walk-out lower level. Thoughtfully curated entertainment floor mirrors the primary palette via a glass-enclosed gym, open recreation zone, equipped wet bar with lighted wine display, while an engineered sub-basement houses a soundproof home theatre. Outside, a private backyard retreat features an oversized saltwater pool and low-maintenance stone patios. Minutes from the affluent Granite Club, Rosedale Golf Club, Sunnybrook Hospital, and top public and private schools, this address anchors an elevated lifestyle in Toronto's most celebrated neighbourhood. (id:63616)
189 Empress Avenue
Toronto, Ontario
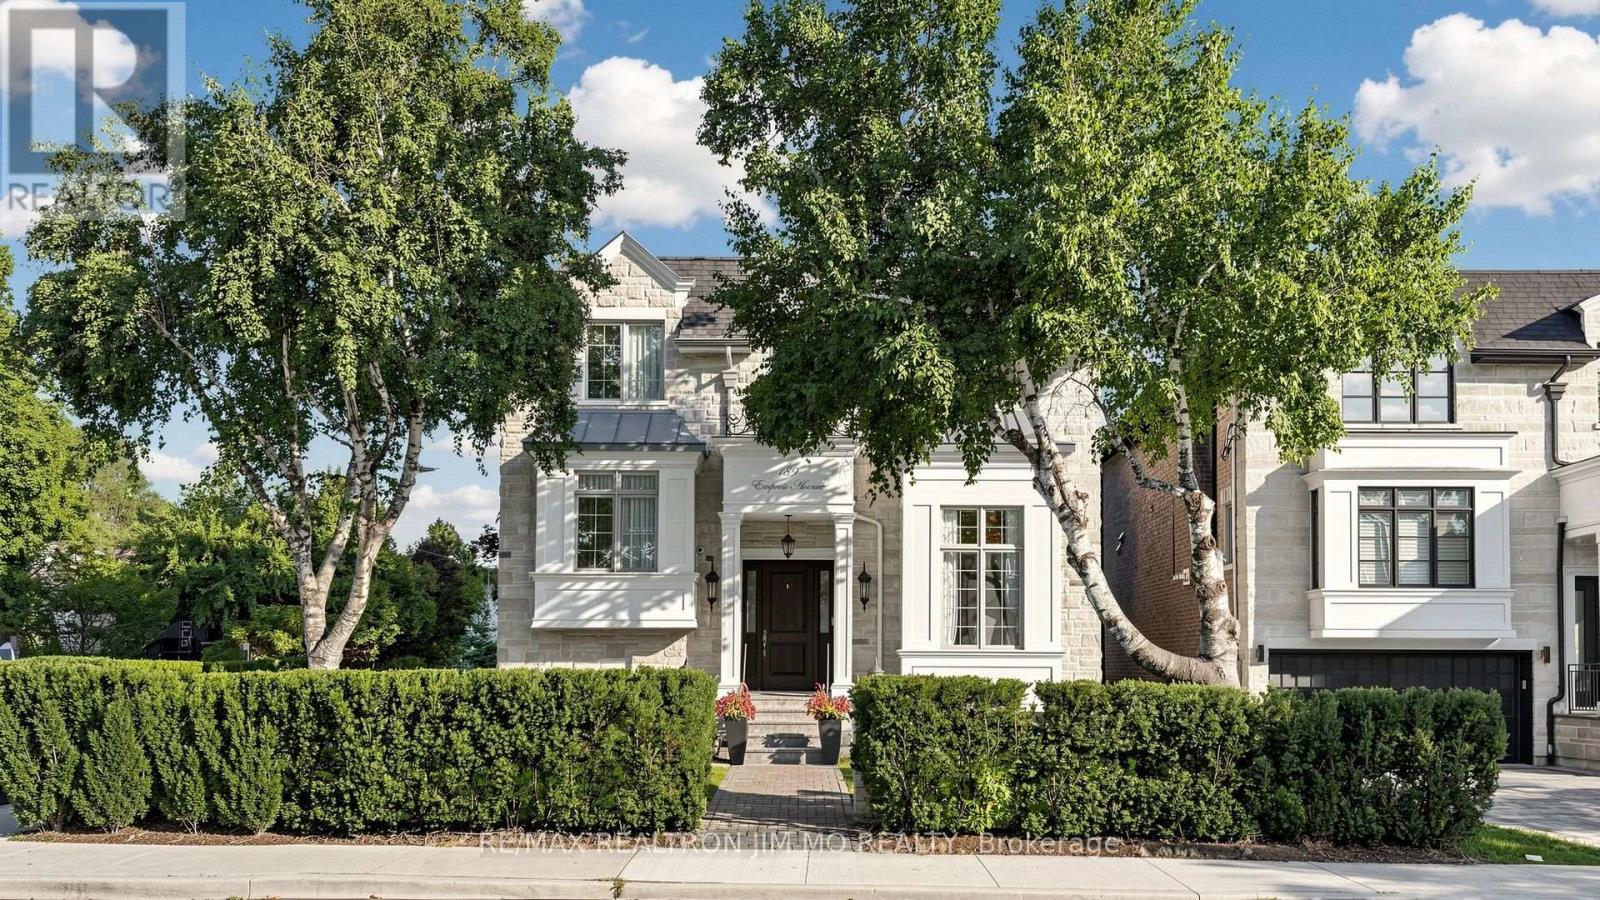
Steps to the top-ranking Hollywood P.S. & Earl Haig S.S., situated in the prestigious Willowdale East community, this exceptional 9-year-old custom-built 4+1 bedroom, 6-bathroom detached home has been meticulously maintained by its original owner. Lightly occupied with minimal cooking and use, the residence remains in near-mint, pristine condition. Thoughtfully designed with a unique and functional layout, the home showcases extensive hardwood and marble flooring, elegant wainscoting and wall paneling, custom built-ins, crown mouldings, LED pot lights, and impressive vaulted and coffered ceilings with rope lighting. Highlights include a beautifully paneled private library, a breathtaking primary suite, and a gourmet kitchen with breakfast area, high-end appliances, quality cabinetry, quartz countertops and marble backsplash. Each bedroom features its own private ensuite. Solid interior doors and 3 fireplaces further enhance the home's luxurious character. Heated floors in all bathrooms and foyer, high-end appliances, B/I speakers thru-out, professional security monitoring, water filtration, HRV ventilation system, and lawn sprinkler system provide exceptional comfort and convenience. The professionally finished walk-up basement offers a spacious recreation room, fireplace, nanny/in-law bedroom, 4-piece bathroom and optional secondary laundry area. An exceptional custom residence combining quality craftsmanship, sophisticated architectural details, luxurious finishes and a highly functional layout in one of Toronto's most desirable neighbourhoods. Don't Miss it! (id:63616)

307 - 181 Bedford Road
Toronto, Ontario
Welcome to this elegant, very spacious(close to 950 sqft) 3 bedroom, 2 bathroom residence ideally positioned where the Annex meets Yorkville. Floor-to-ceiling southeast-facing windows let the interior in natural light and good views, creating a bright and inviting atmosphere. Engineered hardwood flooring T/O and Modern kitchen w/ quartz countertops make your life really comfortable. Residents enjoy full-service convenience, including concierge, fitness facilities, lounge, rooftop patio, dining and games room, guest suites and visitor parking, while also being moments from some of Toronto's best amenities. Ideally located just steps to Yorkville's premier shops and dining, TTC, Casa Loma, University of Toronto, George Brown College, the Royal Ontario Museum, and nearby green spaces including Ramsden Park and Roycroft Park. Few addresses place you so seamlessly at the centre of Toronto's most enduring lifestyle districts. 181 Bedford is your Annex-Yorkville Connection. (id:63616)

518 - 195 Mccaul Street
Toronto, Ontario
Welcome to The Bread Company! Never lived-in, brand new 1070SF Premium Three Bedroom floor plan, this suite is perfect! Stylish and modern finishes throughout this suite will not disappoint! 9 ceilings, floor-to-ceiling windows, exposed concrete feature walls and ceiling, gas cooking, stainless steel appliances and much more! The location cannot be beat! Steps to the University of Toronto, OCAD, the Dundas streetcar and St. Patrick subway station are right outside your front door! Steps to Baldwin Village, Art Gallery of Ontario, restaurants, bars, and shopping are all just steps away. Enjoy the phenomenal amenities sky lounge, concierge, fitness studio, large outdoor sky park with BBQ, dining and lounge areas. Move in today! The Purchase Price set out herein includes HST. The Purchaser will irrevocably assign to the Vendor any and all rights, title and interest in any HST rebate. (id:63616)

705 - 195 Mccaul Street
Toronto, Ontario
Welcome to The Bread Company! Never lived-in, brand new approx. 750SF One Bedroom + den floor plan, this suite is perfect! Stylish and modern finishes throughout this suite will not disappoint! 9 ceilings, floor-to-ceiling windows, exposed concrete feature walls and ceiling, gas cooking, stainless steel appliances and much more! The location cannot be beat! Steps to the University of Toronto, OCAD, the Dundas streetcar and St. Patrick subway station are right outside your front door! Steps to Baldwin Village, Art Gallery of Ontario, restaurants, bars, and shopping are all just steps away. Enjoy the phenomenal amenities sky lounge, concierge, fitness studio, large outdoor sky park with BBQ, dining and lounge areas. Move in today! (id:63616)

1011 - 195 Mccaul Street
Toronto, Ontario
Welcome to The Bread Company! Never lived-in, brand new approx. 1060SF Three Bedroom floor plan, this suite is perfect! Stylish and modern finishes throughout this suite will not disappoint! 9 ceilings, floor-to-ceiling windows, exposed concrete feature walls and ceiling, gas cooking, stainless steel appliances and much more! The location cannot be beat! Steps to the University of Toronto, OCAD, the Dundas streetcar and St. Patrick subway station are right outside your front door! Steps to Baldwin Village, Art Gallery of Ontario, restaurants, bars, and shopping are all just steps away. Enjoy the phenomenal amenities sky lounge, concierge, fitness studio, large outdoor sky park with BBQ, dining and lounge areas. Move in today! (id:63616)

1403 - 195 Mccaul Street
Toronto, Ontario
Welcome to The Bread Company! Never lived-in, brand new approx. 750SF One Bedroom + Den floor plan, this suite is perfect! Stylish and modern finishes throughout this suite will not disappoint! 9 ceilings, floor-to-ceiling windows, exposed concrete feature walls and ceiling, gas cooking, stainless steel appliances and much more! The location cannot be beat! Steps to the University of Toronto, OCAD, the Dundas streetcar and St. Patrick subway station are right outside your front door! Steps to Baldwin Village, Art Gallery of Ontario, restaurants, bars, and shopping are all just steps away. Enjoy the phenomenal amenities sky lounge, concierge, fitness studio, large outdoor sky park with BBQ, dining and lounge areas. Move in today! (id:63616)

115 Scenic Mill Way
Toronto, Ontario
One of the community's most desirable and private park-side locations, backing directly onto mature green space. Enjoy the privacy, outdoor space, and lifestyle of a detached home with the convenience and low-maintenance of townhouse living. Expansive private backyard with mature trees and seamless indoor-outdoor living. Beautifully renovated, move-in ready interior filled with natural light. Renovated kitchen with timeless white cabinetry, stone countertops, and stainless steel appliances. Spacious 3-bedroom layout plus finished lower level with recreation room, 4th bedroom/home office, and abundant storage. Rare 3-car parking with attached garage and private double driveway. Walk to Bayview & York Mills shops, restaurants, parks, transit, top-ranked schools, and enjoy quick access to Highway 401. Located within Toronto's officially approved EHON designation area, offering future redevelopment potential in one of North York's most prestigious and supply-constrained neighbourhoods. Comprehensive monthly maintenance includes replacement of the roof, driveway maintenance, and access to the community swimming pool. It also included repairs of exterior walls and windows, monthly water usage, winter snow removal, professional landscaping, and common area maintenance. (id:63616)