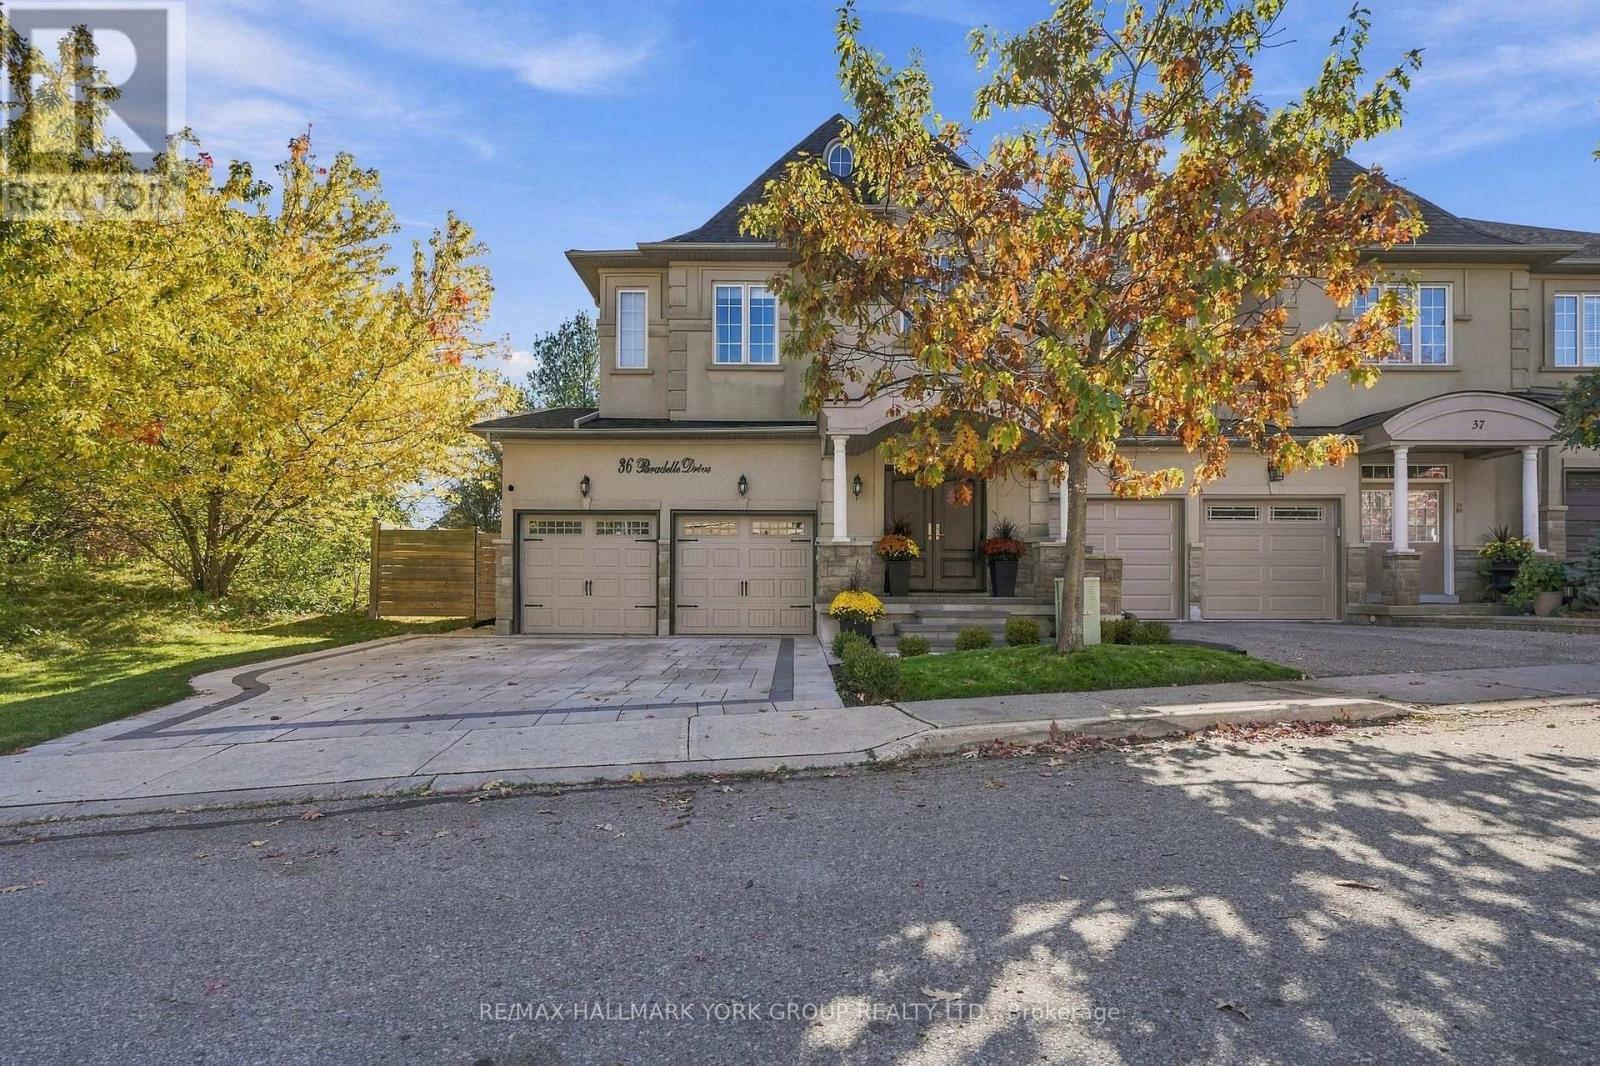
36 - 280 Paradelle Drive
Richmond Hill, Ontario
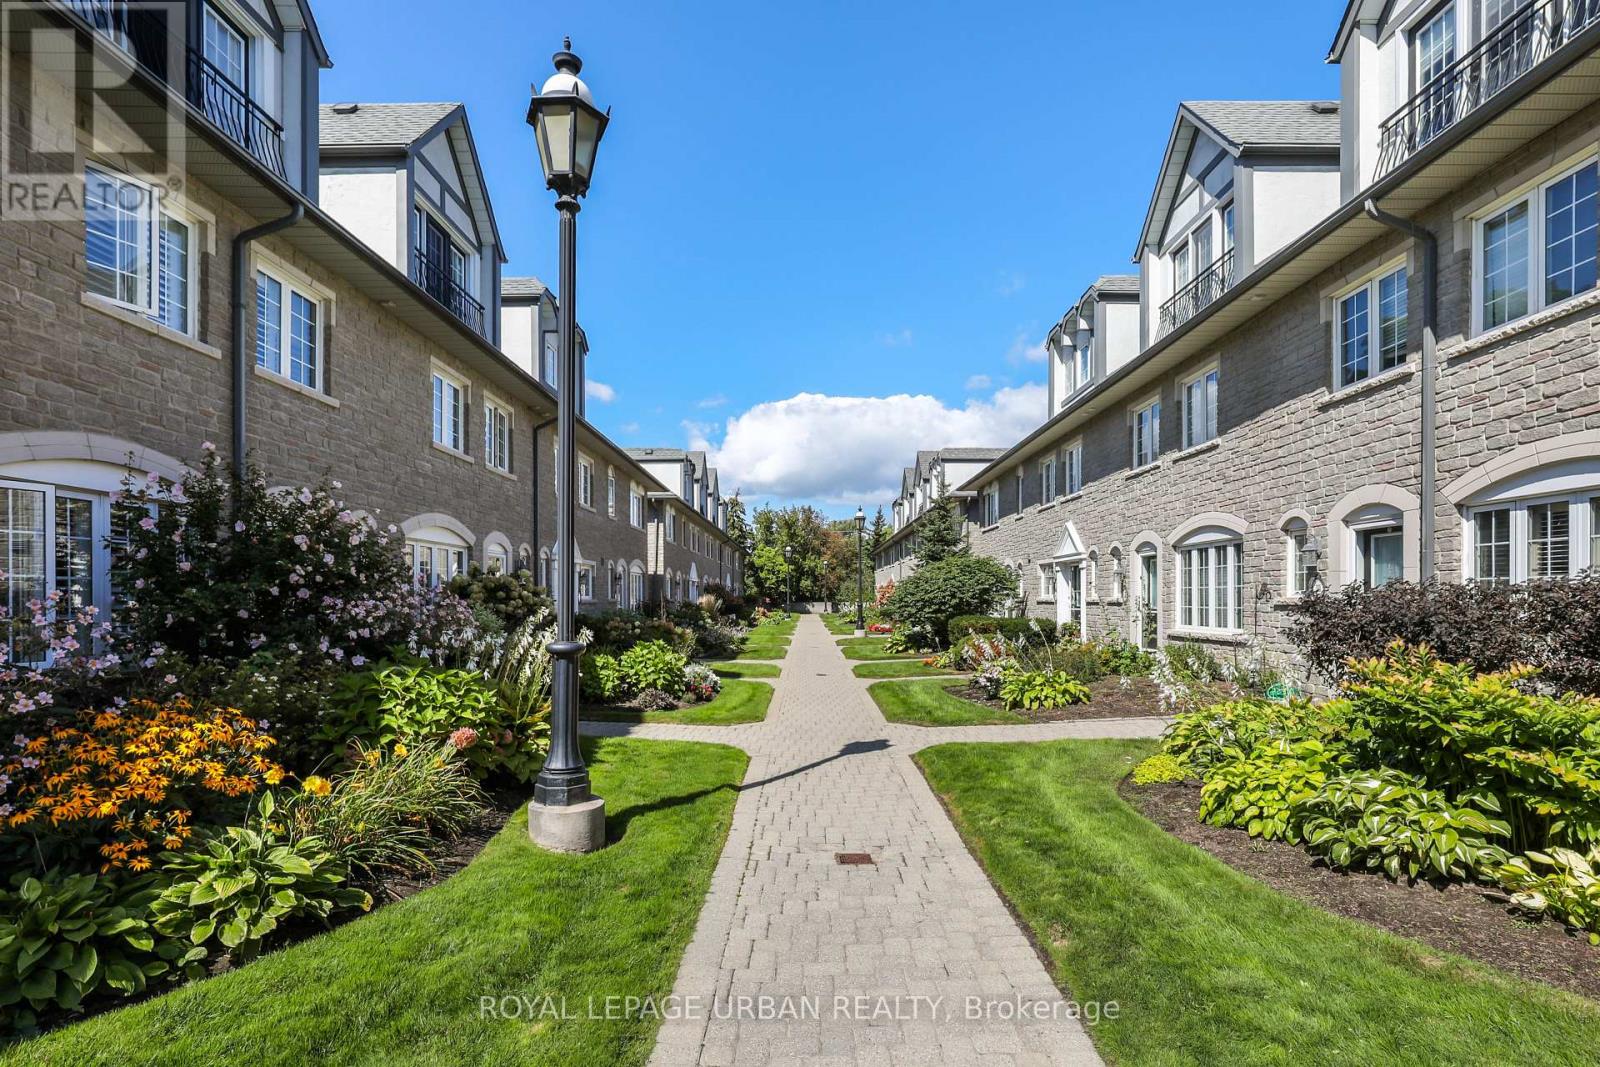
Welcome to the Prestigious Fountainbleu Estates, One of the most sought-after locations in North Richmond Hill. This Exceptional 2457 Sq ft End-Unit Executive Townhome is placed on a Treed Ravine Corner Lot...... Surrounding this home is a Tranquil and Peaceful Outdoor Experience. Walk Out from Kitchen to a New Deck & Railings (2024) ...... Alfresco Dining at its best!!... The Heart of the Home is the Exquisite Kitchen with Open Concept to Great Room, Stylish Quartz Counters & Backsplash, Designated Bar Area & Coffee Station, Large Centre Island, A Culinary Delight for the Chef of the Family........ High End Appliances including Bertazzoni Gas Stove from Italy. Custom Cabinetry Completed in 2022, Samsung Fridge, Dishwasher, Bar Fridge. Main Level is Complete with a Formal Dining Room for Special Occasions. The Open Concept Great Room has New Built-in Cabinets & Fireplace. Throughout the Main Floor there has been many updates, Engineered Hardwood Flooring, Mouldings, Trim, Doors & Hardware. 2ND floor complete with 4 Bedrooms, Linen Closet... the Primary Suite has updated shower in 5pc Ensuite. Lower Level has a Family Room, 3pc bath & Laundry Facilities. Attached 2 Car Garage, New Interlock Driveway (2025) with Parking for 3 Cars Side by Side. Roof 2021 & Landscaping 2025.........Over $200,000 in upgrades on the interior & exterior of this beautiful home. (id:63616)
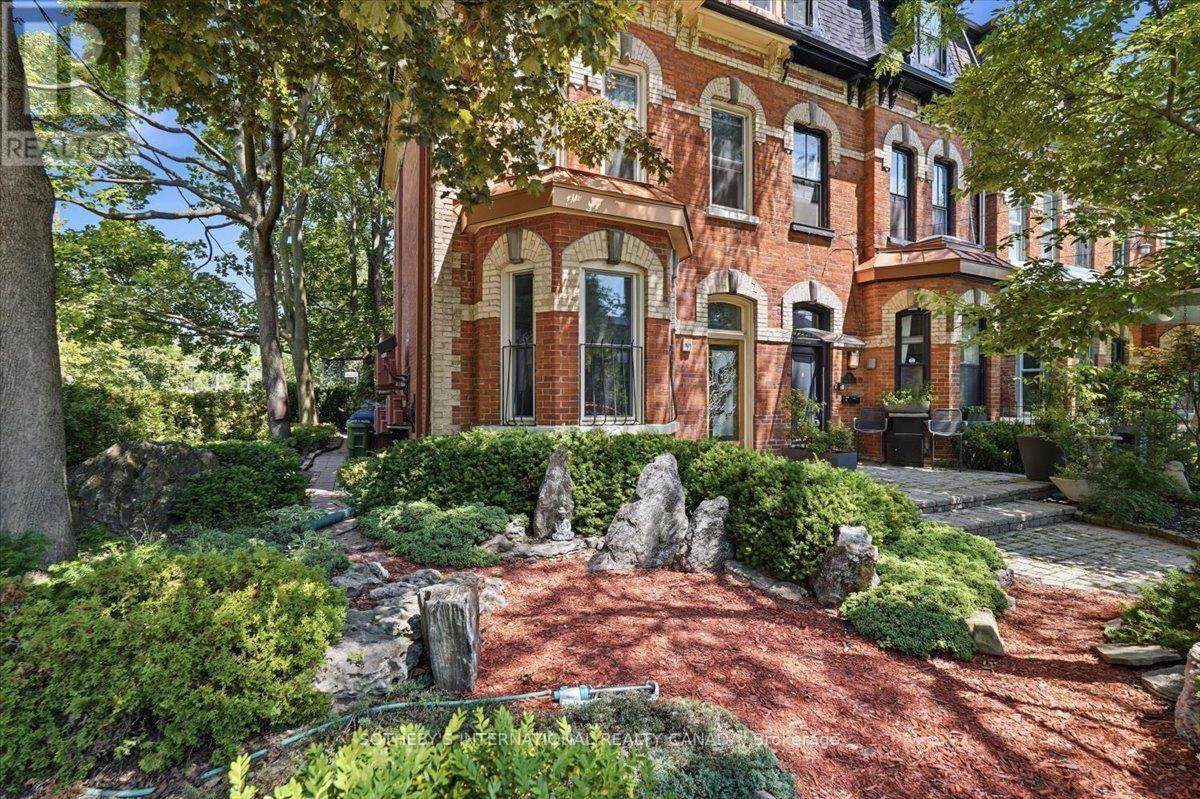
Main Floor - 33 Rose Avenue
Toronto, Ontario
Experience the charm of a rare Victorian residence on coveted Rose Avenue. This beautifully renovated main-floor suite blends timeless architectural character with sophisticated Art Deco-inspired design. Soaring approximately 11-foot ceilings, elegant proportions, and refined finishes create a bright and inviting living space. The versatile one-bedroom layout offers flexibility for comfortable urban living, working from home, or both. Enjoy the added appeal of professionally designed Japanese-inspired gardens, mature trees, and peaceful outdoor surroundings. Ideally situated just steps to parks, transit, shops, restaurants, and the vibrant amenities of the neighbourhood, this exceptional residence offers a unique opportunity to enjoy character, style, and convenience in a truly special setting. (id:63616)
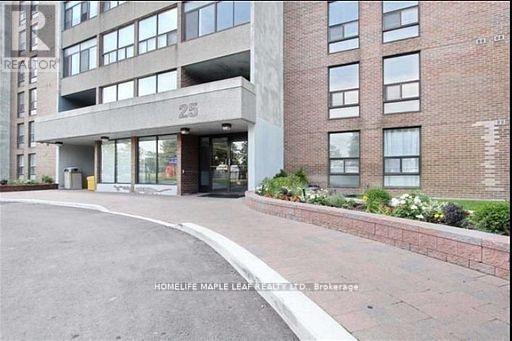
201 - 25 Kensington Road
Brampton, Ontario
2 Bedroom Condo "Corner Unit" master bedroom with 2PC ensuite. Living room walk out to large enclosed balcony. Within minutes away from Bramalea City Centre HWY 410, School and Brampton Transit Terminal, Go Station, Chinguacousy Park, Outdoor Pool. (id:63616)
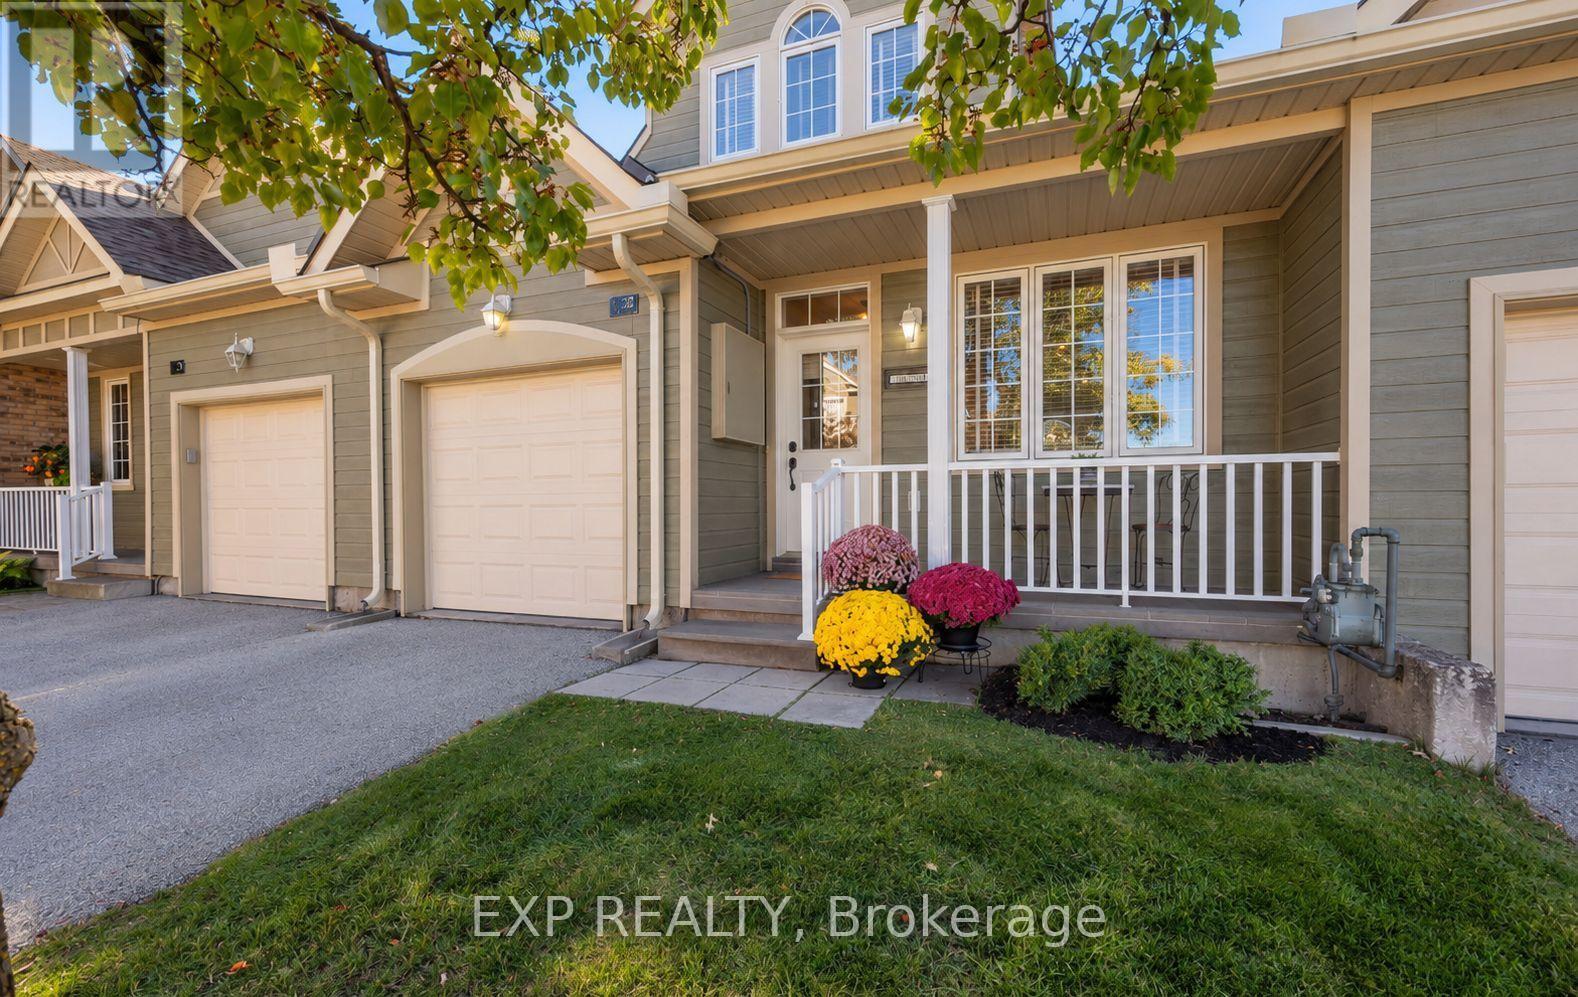
27 - 110 Napier Street W
Blue Mountains, Ontario
Welcome to The Woods of Applejack, where spacious living meets the ease of a low-maintenance lifestyle in one of Thornbury's most desirable communities! Offering approximately 1,967 sq. ft. above grade, plus a fully finished lower level, this inviting home is the perfect opportunity to simplify without sacrificing the space you love. Step inside to a bright, open-concept main floor featuring soaring 20+ ft. vaulted ceilings, a welcoming great room with a cozy gas fireplace, and a dedicated dining area ideal for gathering with family and friends. The kitchen offers a comfortable breakfast area, while beautiful strand-woven bamboo flooring brings warmth throughout the main and upper levels. The main-floor primary suite features a walk-in closet and private 4-piece ensuite, making everyday living wonderfully convenient. Upstairs, two generously sized bedrooms, a full bathroom, laundry room, and an airy loft overlooking the great room provide room for guests, family, or a quiet place to unwind. The fully finished lower level offers even more flexibility, with a spacious recreation room, 3-piece bathroom, and versatile bonus room perfect for a home office, gym, playroom, hobbies, or storage. Step outside onto the newly built deck, an inviting spot for morning coffee, summer evenings, and entertaining. An attached garage with inside entry adds convenience year-round. At Applejack, it's about making more time for the things you love! With lawn care and snow removal taken care of, you can enjoy community amenities including outdoor pools, tennis and pickleball courts, and a clubhouse for social events. Just moments from downtown Thornbury's charming shops, restaurants, and harbour, and close to the Georgian Trail, golf courses, and ski hills, this is four-season living at its finest. Whether you're downsizing, seeking a weekend retreat, or simply ready for more freedom, there's room to enjoy it all here! (id:63616)
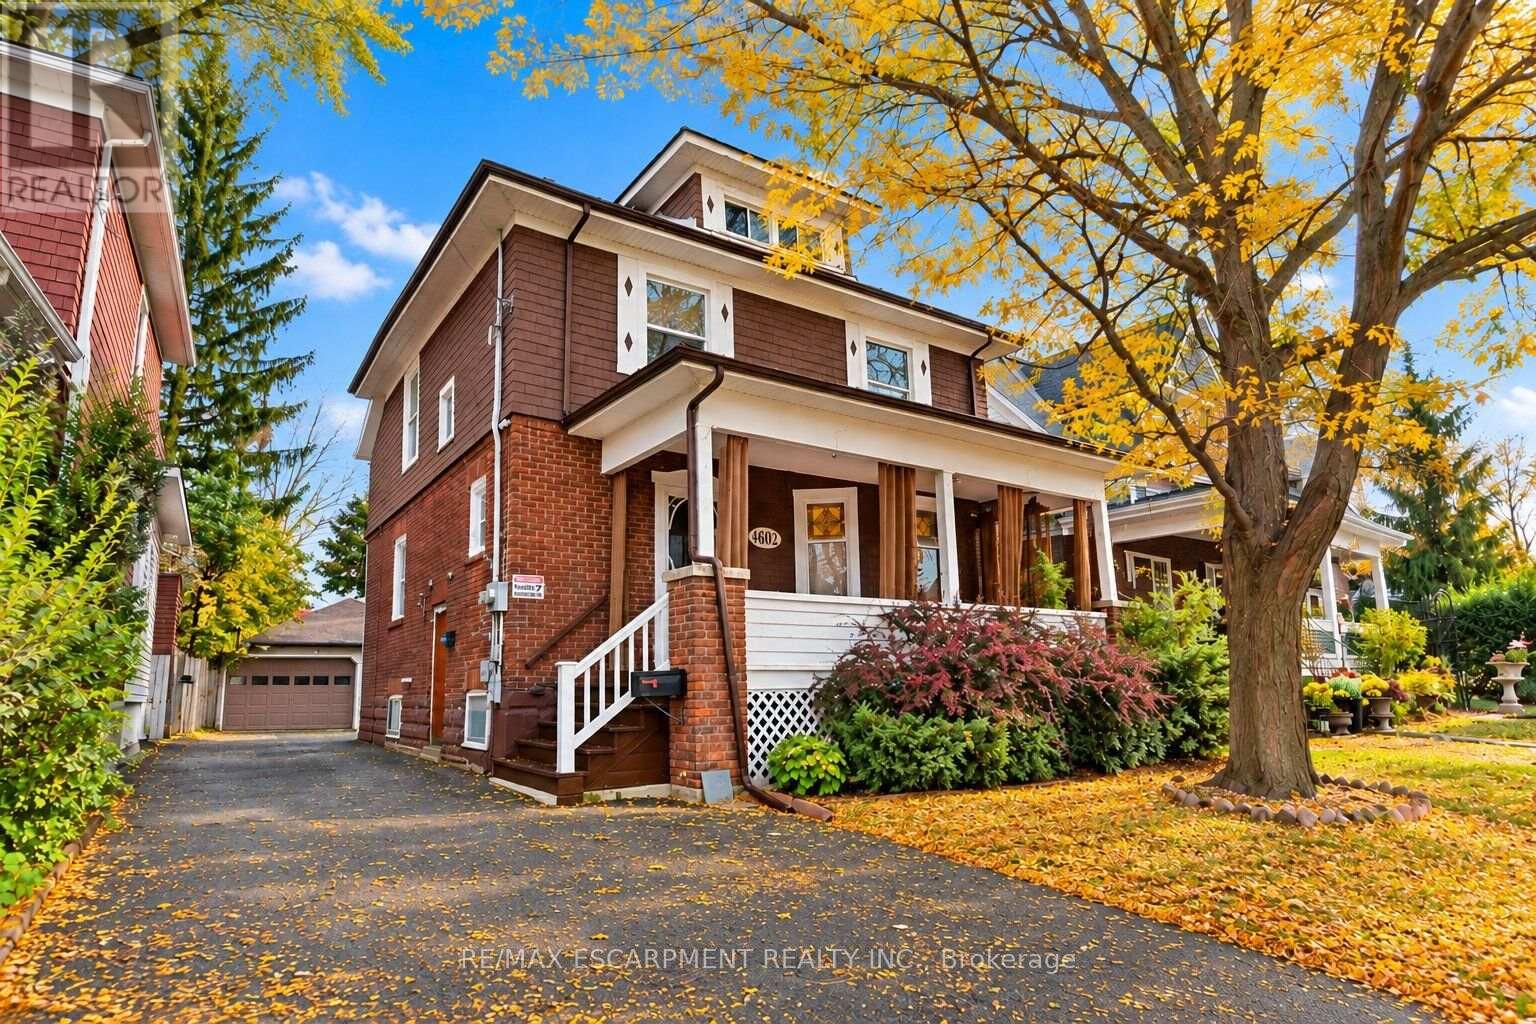
4602 Ryerson Crescent
Niagara Falls, Ontario
Welcome home to a piece of Niagara Falls history! Built in 1923, this beautiful brick legal duplex has kept everything people love about century homes: glowing original stained glass, rich wood trim and a classic covered front porch. Best of all, the big updates are already done, including the roof (2019), most windows (2019-2023), and refreshed main and upper bathrooms. Inside, approx. 2,575 sq ft of finished space spans four levels. The main-floor unit offers a bedroom, a generous kitchen, a bright living room with bay window, bath, laundry and easy access to the garden. Its finished lower level has a separate entrance and adds a bedroom, 3-piece bath, rec room and flex room, offering potential for a third unit, subject to City approvals. Upstairs, the second unit has 3 bedrooms, a kitchen, dining area and bath, plus a finished loft level. Separate hydro meters, a detached 1.5-car garage and a private driveway round it all out. Live in one unit and let the other help with the mortgage, welcome extended family under one roof, or grow your investment portfolio. Prefer one big home? The shared front foyer and interior staircase make it easy to convert back to a single-family residence. With its century charm and easy walk to Clifton Hill, it could also suit a bed and breakfast. All this on a quiet crescent in a family-friendly neighbourhood, just a short walk to Simcoe Street PS, Ontario Park, the Olympic Torch Trail, downtown Queen Street, Clifton Hill and the GO station. Homes with this much heart and flexibility don't come along often. Please note some photos are virtually staged. (id:63616)
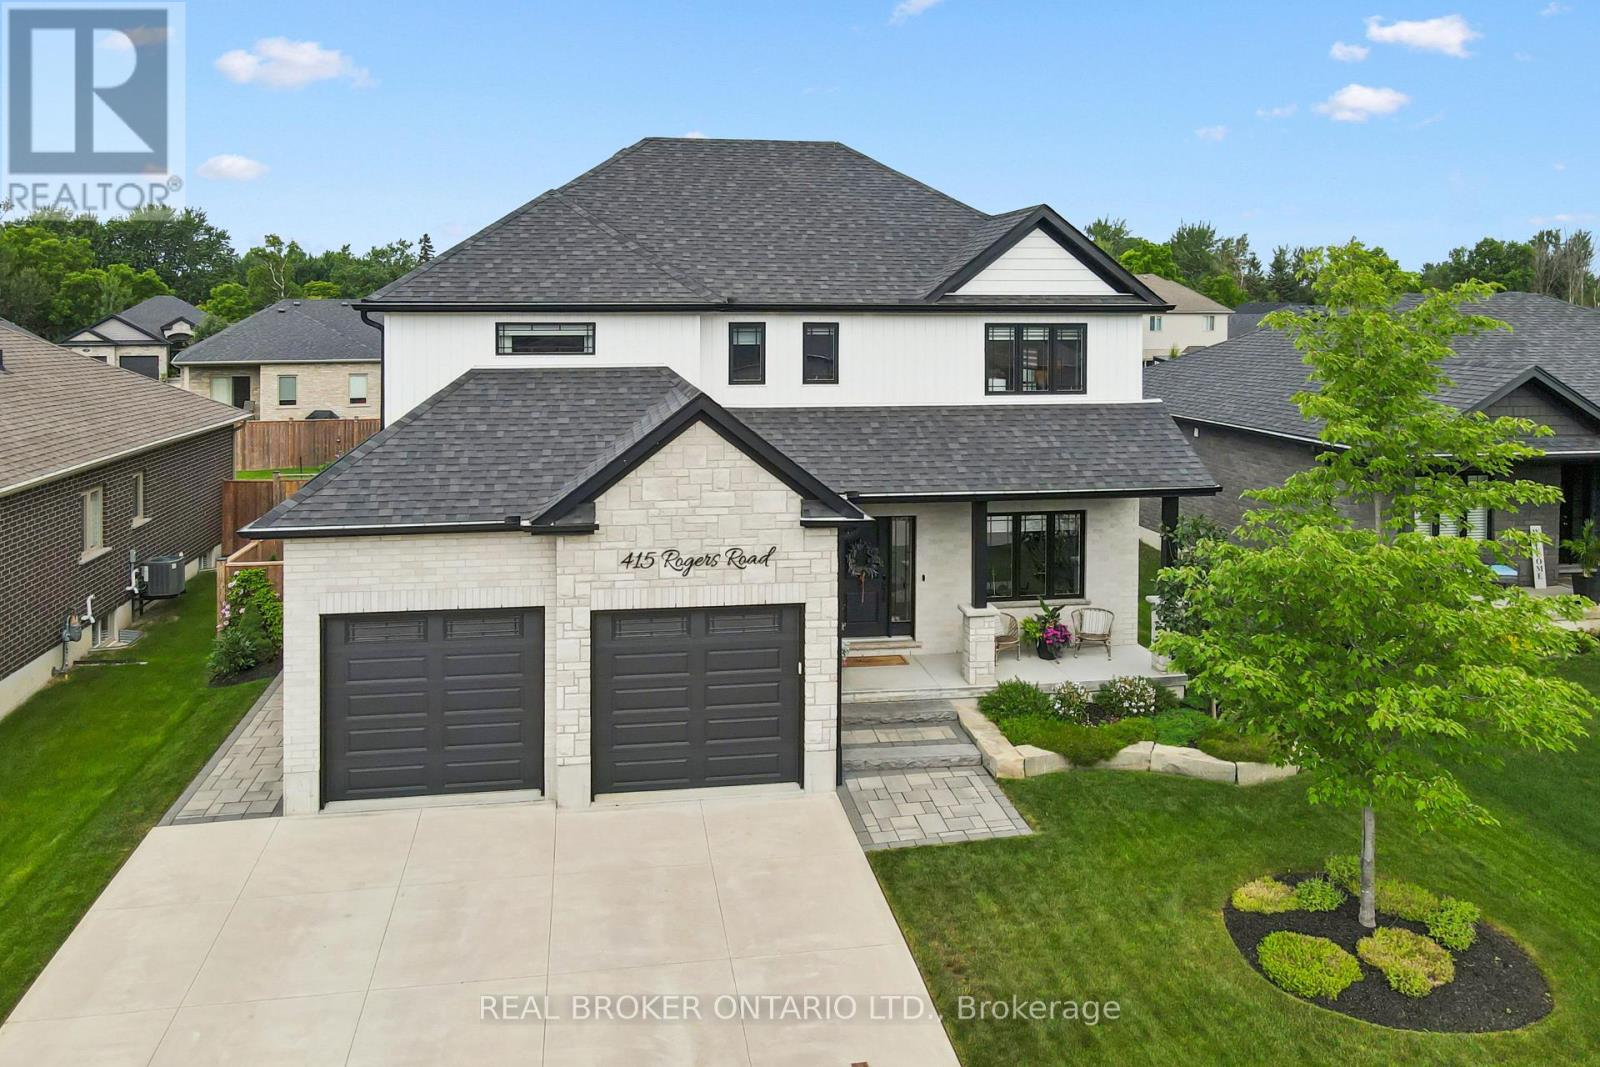
415 Rogers Road
North Perth, Ontario
Welcome to 415 Rogers Road, an exceptional Home located in Listowel's most desirable neighbourhood. Offering over 3,800 sq. ft. of finished living space, this beautifully designed Home combines stunning finishes and a functional layout that's perfect for modern family living. As you enter the Home, you're immediately greeted by a bright and inviting Main Floor with 9' ceilings and Hardwood flooring throughout. The heart of the Home is the impressive Kitchen, complete with quartz counters, high-end appliances, a large island, and plenty of space for entertaining. Off the Kitchen is the Dining area offering the perfect setting for family meals, and the beautiful and bright Living Room with gas fireplace and built-in shelving. A convenient and private Home Office with custom built-ins, a 2-pce Bathroom, and a Mudroom complete the Main Level. Ascend up the hardwood Staircase to find a Loft/Family Room offering the perfect space for a Playroom or Media Room. The large Primary Bedroom features a walk-in closet with custom built-ins and a spa-inspired 5-pce Ensuite with quartz counters, a glass shower, and a freestanding soaker tub. Two additional large Bedrooms, another 5-pce Bathroom, and a full Laundry Room complete the Second Level. The finished Basement offers even more living space with a large Rec. Room, a stylish Wet Bar featuring matte quartz counters, a fourth Bedroom, another Bathroom, and plenty of storage. Outside, enjoy the beautifully landscaped and fenced 60' x 135' lot complete with a large interlock patio that's perfect for relaxing with family and friends, and the oversized concrete driveway, along with the two-car garage, provide parking for up to eight vehicles. With over $150,000 in premium upgrades and an unbeatable location that's within walking distance of schools, the golf course, parks, walking trails, and everyday amenities, 415 Rogers Road is more than just a beautiful Home - it's a lifestyle. (id:63616)
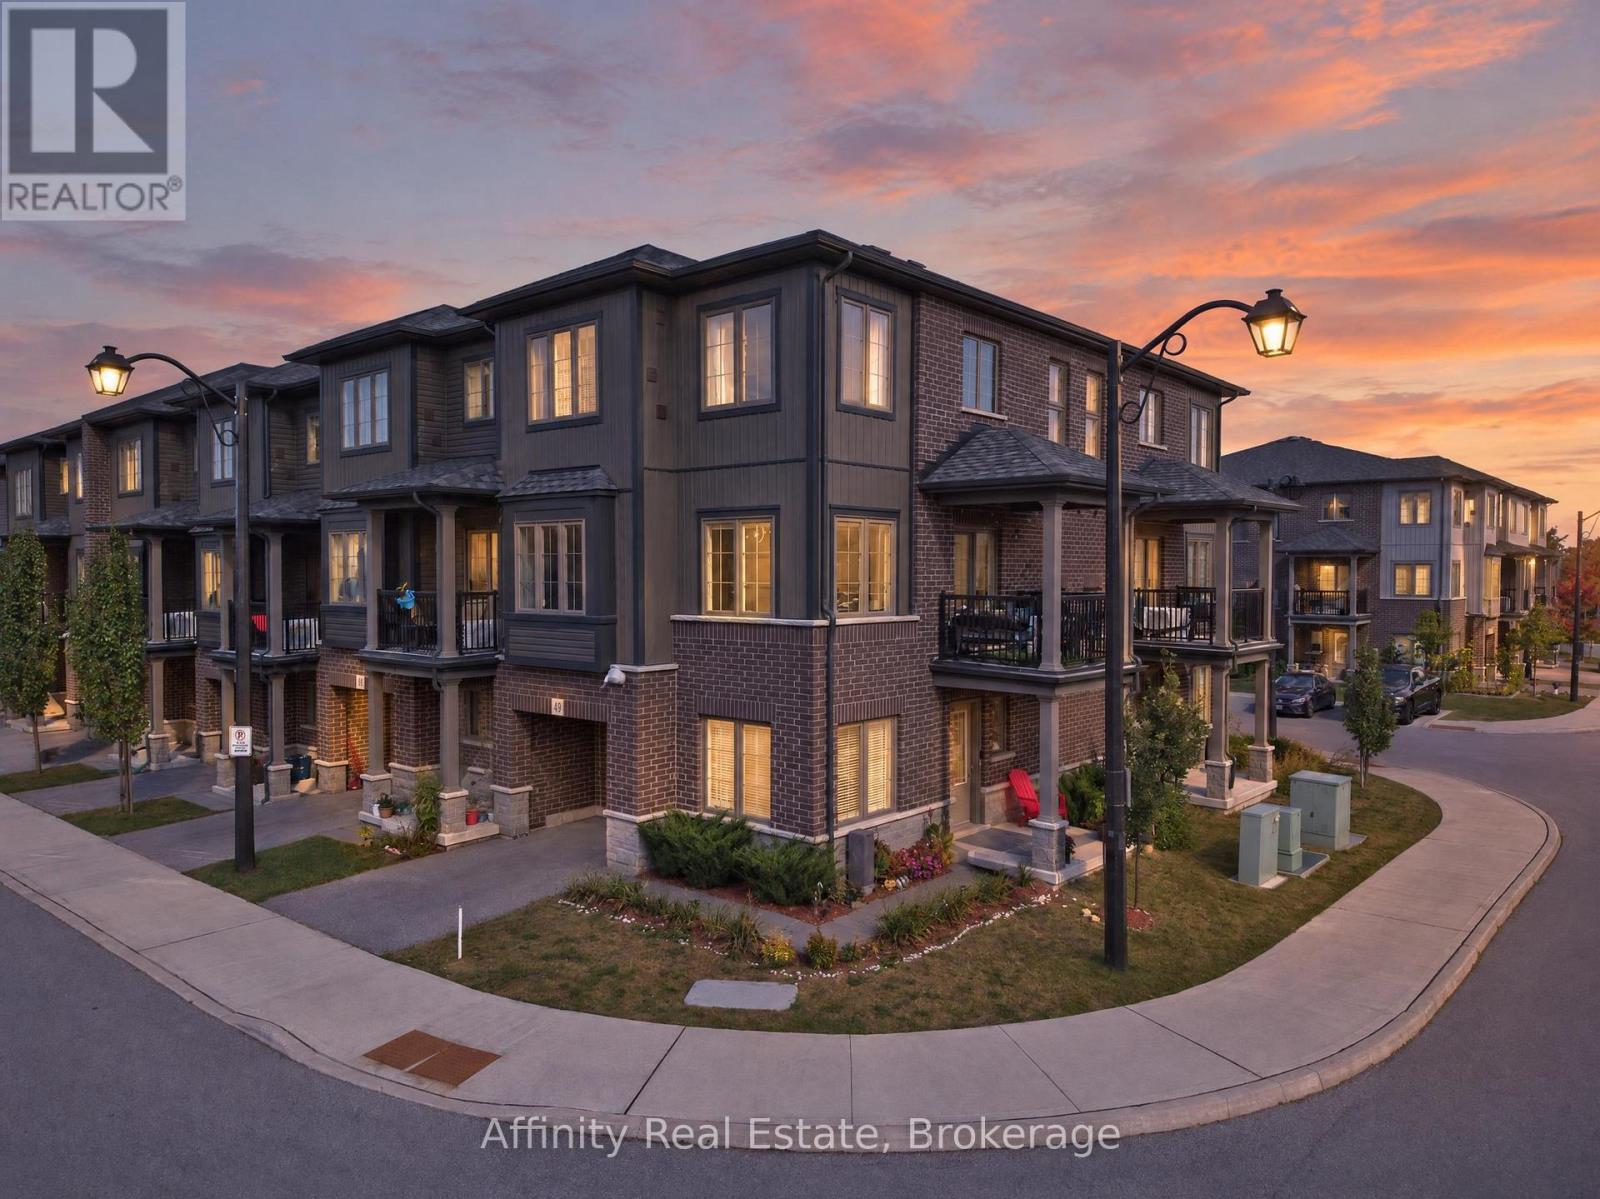
#49 - 124 Compass Trail
Cambridge, Ontario
Welcome to this beautifully upgraded freehold end-unit townhome in the sought-after Rivermill community, offering 2 bedrooms plus a versatile den and 2.5 baths. Situated on a corner lot, this home offers an abundance of natural light, added privacy, and low POTL fees. The main-floor den is a fantastic flexible space that can be used as a third bedroom, home office, or formal sitting area. It opens to a newly landscaped yard and green space, with the option to enclose the area for even more privacy, perfect for relaxing or entertaining. Upstairs, the heart of the home is designed for both everyday living and entertaining. The spacious kitchen features quartz countertops, a large island with breakfast bar, a walk-in pantry, and a brand-new dishwasher, providing plenty of room for cooking, dining, and gathering. The dining area flows seamlessly into the bright and inviting living room, where oversized windows fill the space with tons of natural light and create a warm, easy-going atmosphere. Step outside to your private terrace, perfect for enjoying your morning coffee or unwinding in the evening. A powder room and convenient in-suite laundry complete this level. The third floor offers a rare and highly desirable upgrade with two full washrooms, providing exceptional comfort and flexibility for family members, guests, or roommates. Additional highlights include an owned new water softener, extra storage space in the garage, and lots of visitor parking. Enjoy the convenience of being close to parks, a bus stop, everyday amenities, and just a 5-minute drive to Highway 401 and Highway 7/8. With its freehold ownership, low POTL fees, corner-lot setting, abundant natural light, privacy, newly landscaped yard, versatile den, upgraded kitchen, two full third-floor washrooms, and excellent location, this is a wonderful opportunity to call Rivermill home! (id:63616)
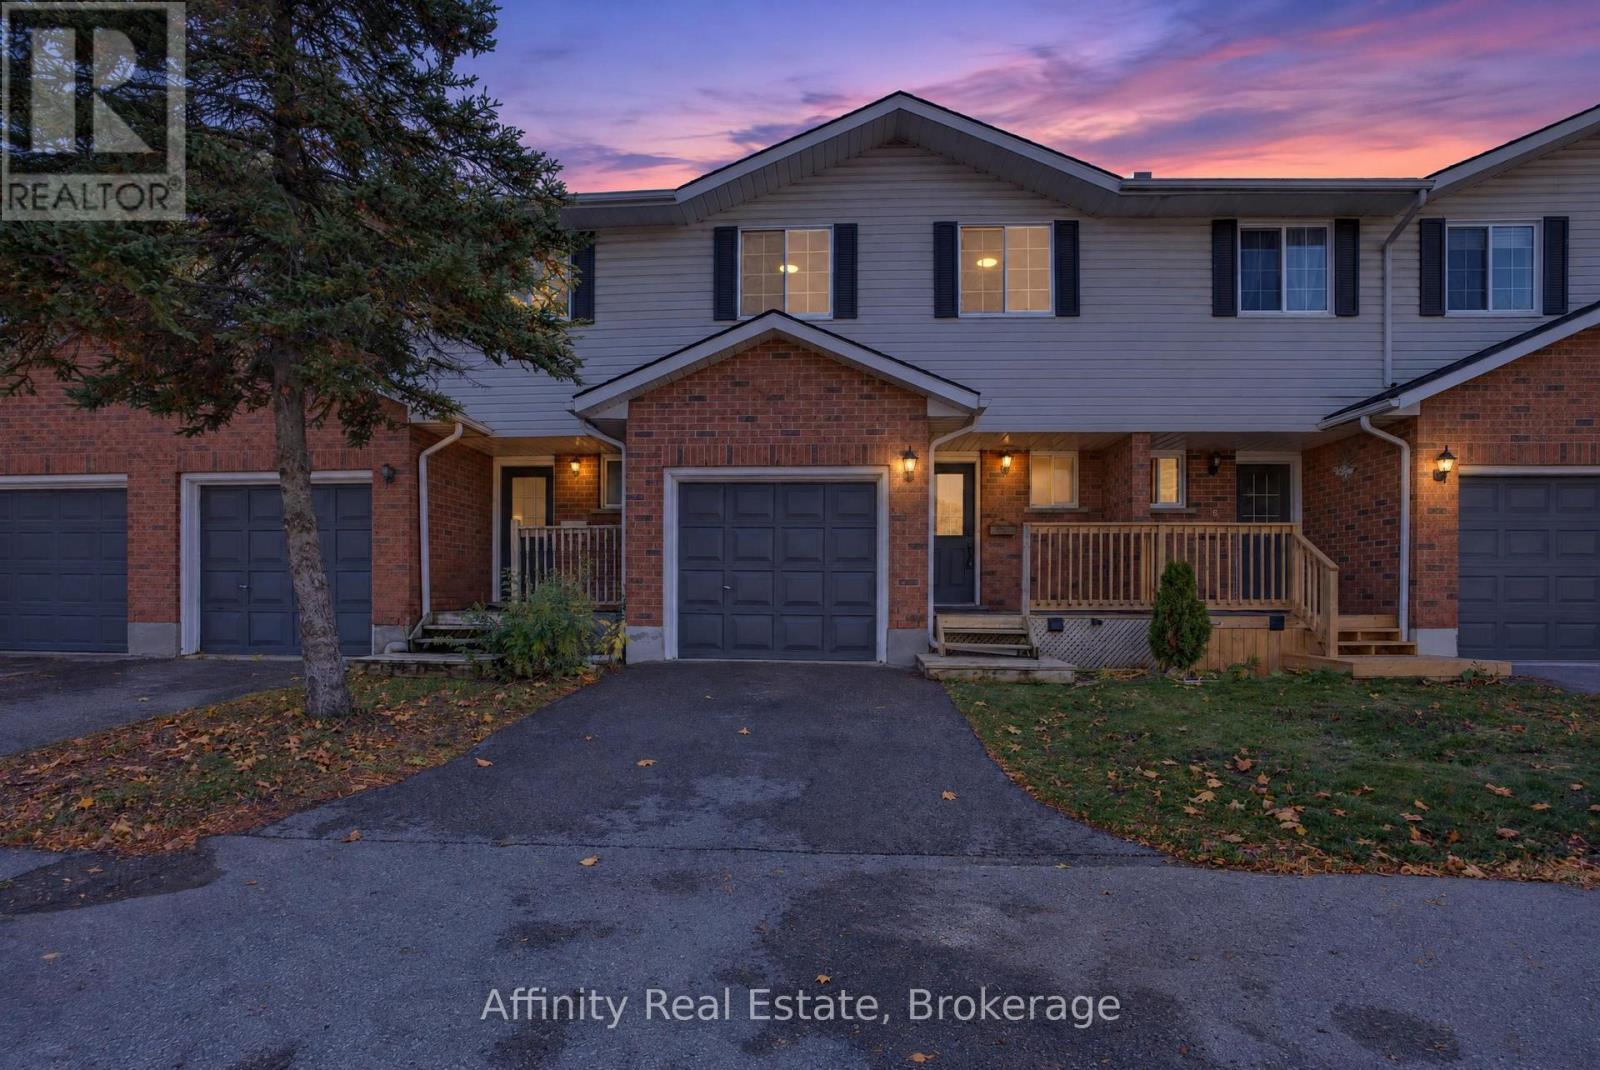
5 - 350 Erbsville Road
Waterloo, Ontario
FINISHED BASEMENT + ATTACHED GARAGE + LOW CONDO FEES in desirable Waterloo West! Solid brick 2-storey townhouse in Beechwood West, set back from Erbsville Rd in a quiet complex. 3 bedrooms and over 1,200 sq ft above grade. South-west exposure brings in good natural light throughout the day. The main floor has a bright living room, a separate dining room, a kitchen, and a convenient 2pc bath, a practical layout for everyday living and hosting. Upstairs, the generous primary bedroom is joined by two more good-sized bedrooms and a full bath, with room for the whole family. The fully finished lower level adds even more versatility, with a spacious rec room and a natural gas fireplace for cozy movie nights. A separate bonus room is perfect for a home office or hobby space. Parking is easy with an attached garage plus a private driveway spot. Condo fees are just $230 a month and cover building insurance, common elements, and parking. Close to greenbelt and conservation land, parks, the library, the rec centre, schools, and public transit.. A great fit for first-time buyers, growing families, or investors. Book your showing today! (id:63616)
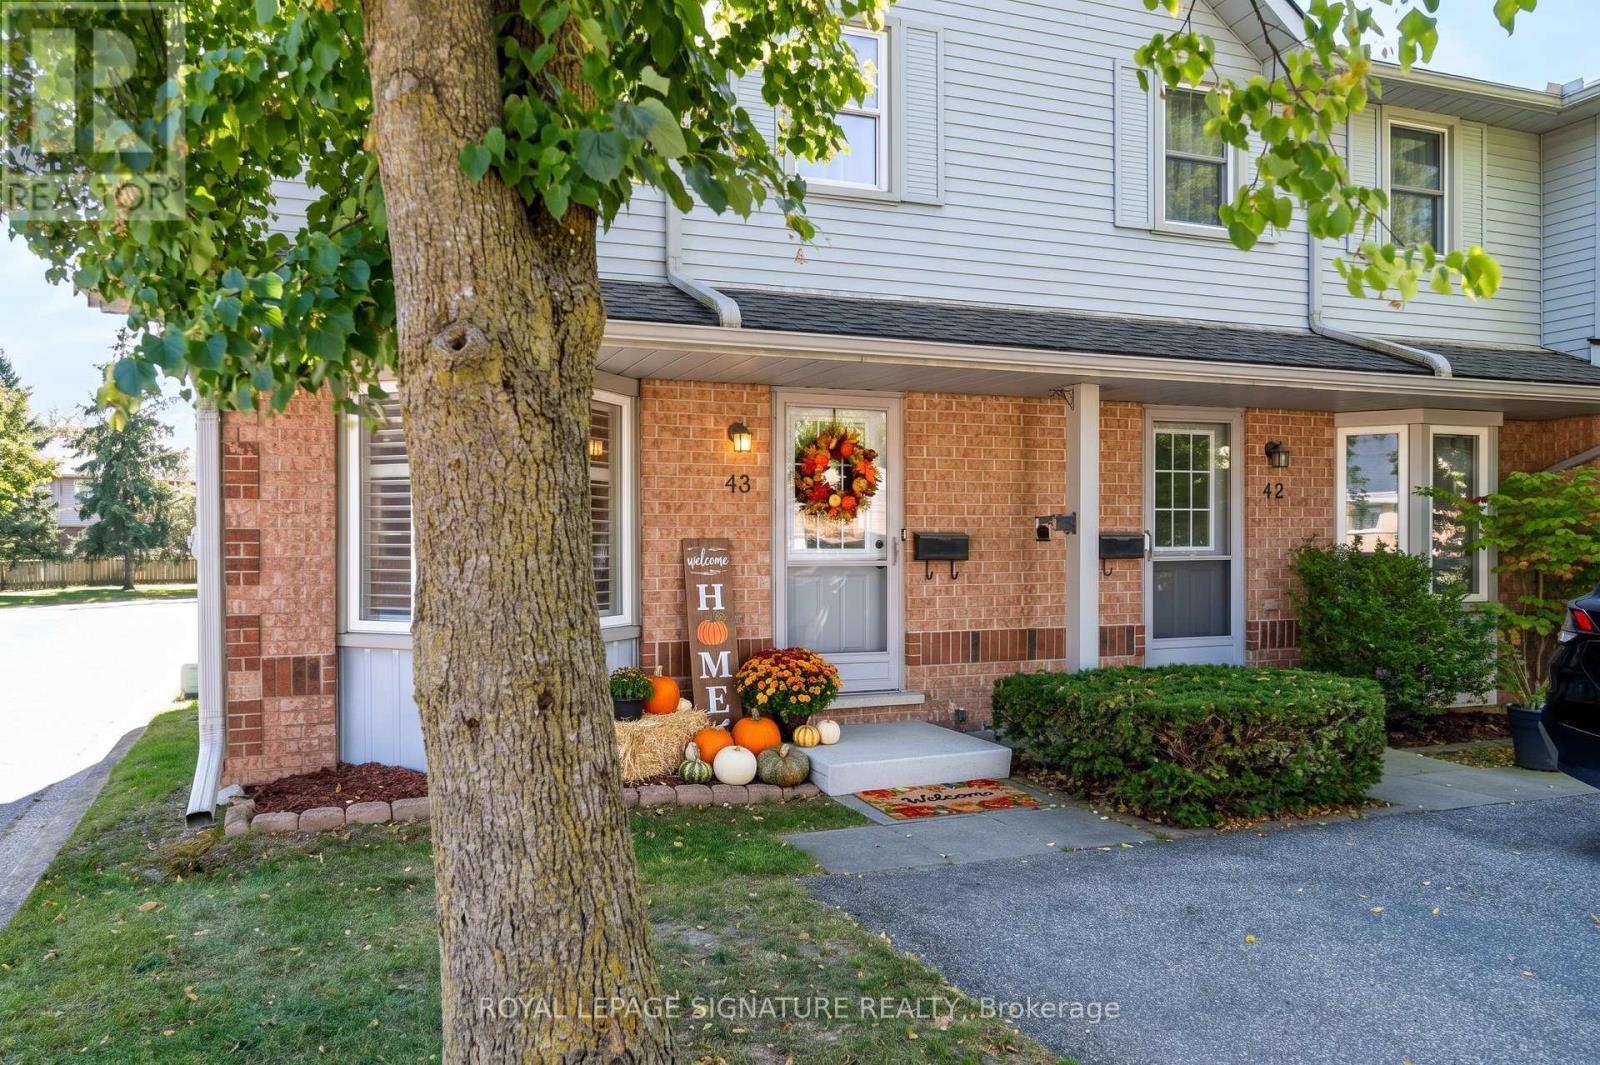
43 - 180 Marksam Road
Guelph, Ontario
**Prime Location in Guelph** Step into turnkey perfection at 180 Marksam Rd, Unit #43! Tucked away in Guelph's quiet, well-kept West Willow Woods neighborhood, this premium corner-lot condo townhouse offers 2 bed- 2 bath along with 1 designated parking space directly in front of the home. Additional parking spots may also be available to rent through management. This home has been fully renovated from top to bottom, with extensive upgrades throughout. Perfect for first-time home buyers, downsizers, or savvy investors, this bright and modern home features pristine hardwood flooring throughout, a spacious living room with pot lights, brand-new light fixtures throughout, a freshly painted interior, upgraded stairs, a renovated 3-piece bathroom with brand-new vanities, and a beautifully finished basement. The show-stopping brand-new white marble kitchen features modern cabinetry, sleek finishes, a functional layout, and a large breakfast area ideal for casual dining, morning coffee, and entertaining. The kitchen opens directly onto the beautiful backyard, bringing in plenty of natural sunlight. Upstairs, you will find two generous bedrooms with excellent closet space and a renovated 3-piece bathroom, while the finished basement offers a versatile space for a home office, guest bedroom, recreation room, kids' play area, or family entertainment space. Outside, enjoy a private fenced backyard with patio space, parking directly in front and behind the home, plus tons of visitor parking spots available for guests. Situated in a desirable west-end location with close proximity to the Hanlon Expressway, Linamar, High schools, Public schools, Conestoga College, University of Guelph, public transit, parks, Costco, banks, coffee shops, grocery stores, and Galaxy Cinemas. Enjoy low-maintenance living with fees covering grass cutting, snow removal, exterior repairs, and pest control providing added convenience and peace of mind for homeowners. This beautiful home is move-in ready. (id:63616)
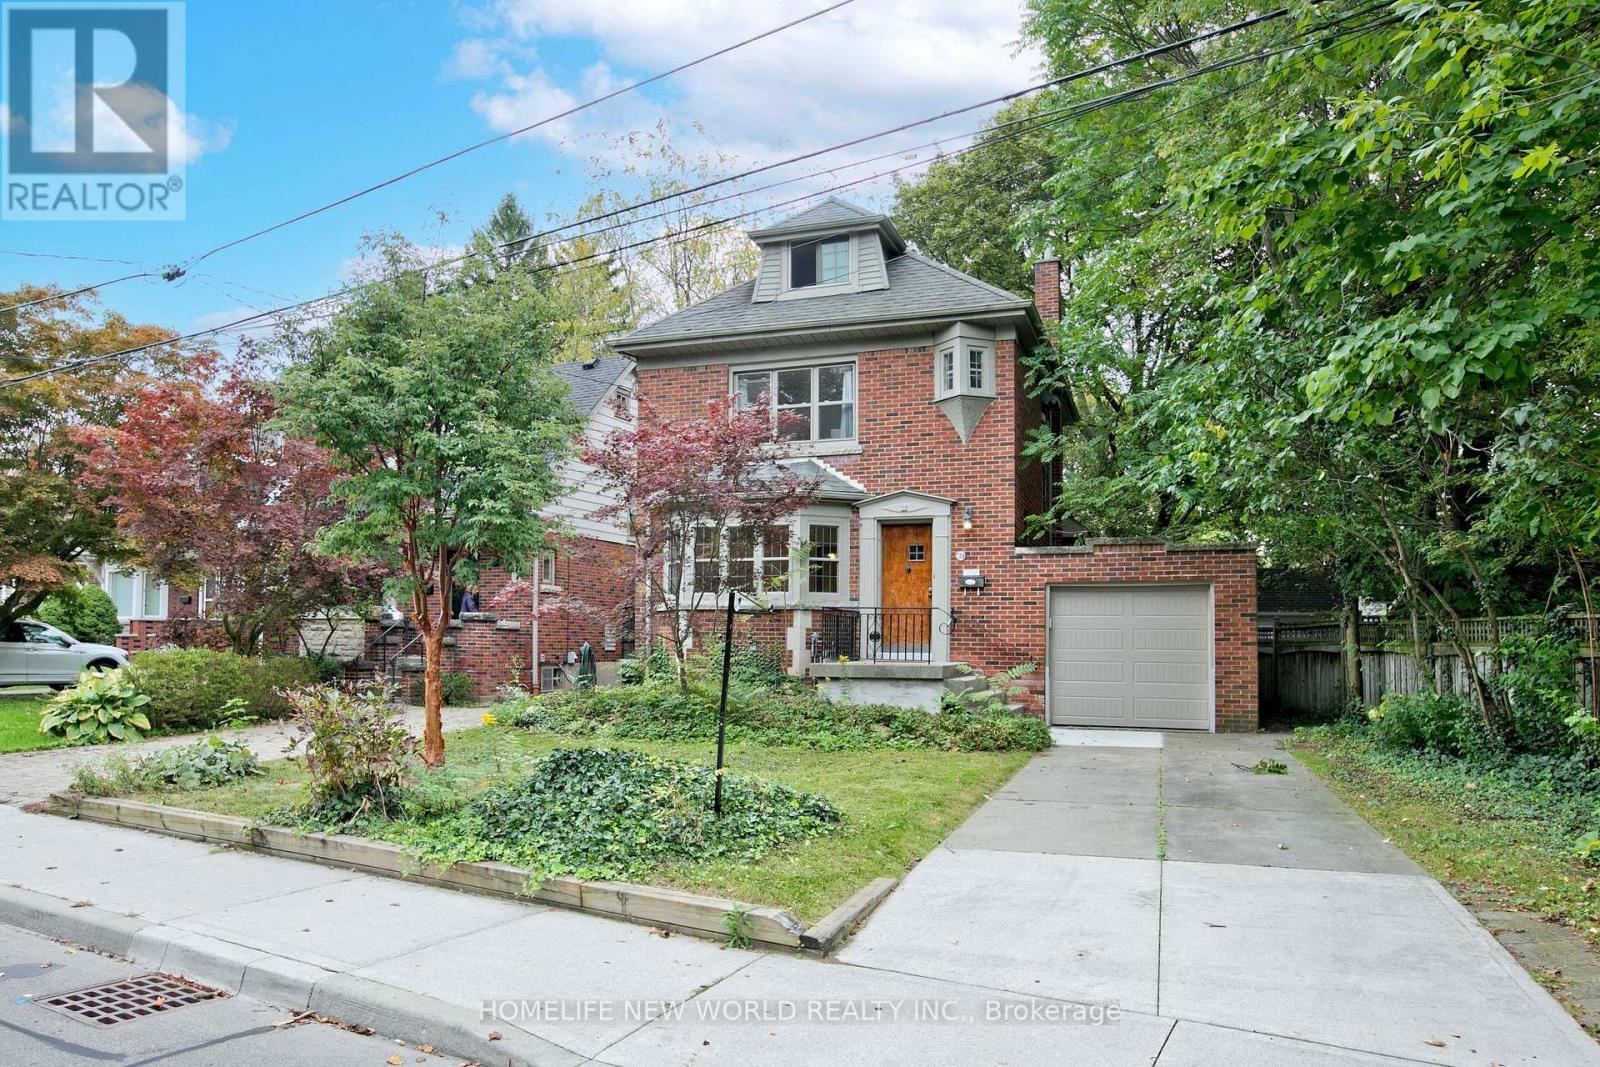
74 Haddon Avenue N
Hamilton, Ontario
Welcome to 74 Haddon Avenue North, Located a short distance from McMaster University, this well maintained Tudor- style home has a spacious main floor family room addition and powder room. approximately 1800 square feet of above-grade space. Original gumwood hardwood floors run throughout, open concept main floor where kitchen, dining and family room blend together, central air heating & cooling. new stainless fridge, dishwasher, gas stove, glass door cooler. the third floor has a spacious fourth bedroom & small office . finished basement include a second creational area, a 4 pieces bathroom , small kitchen and laundry facilities. (id:63616)
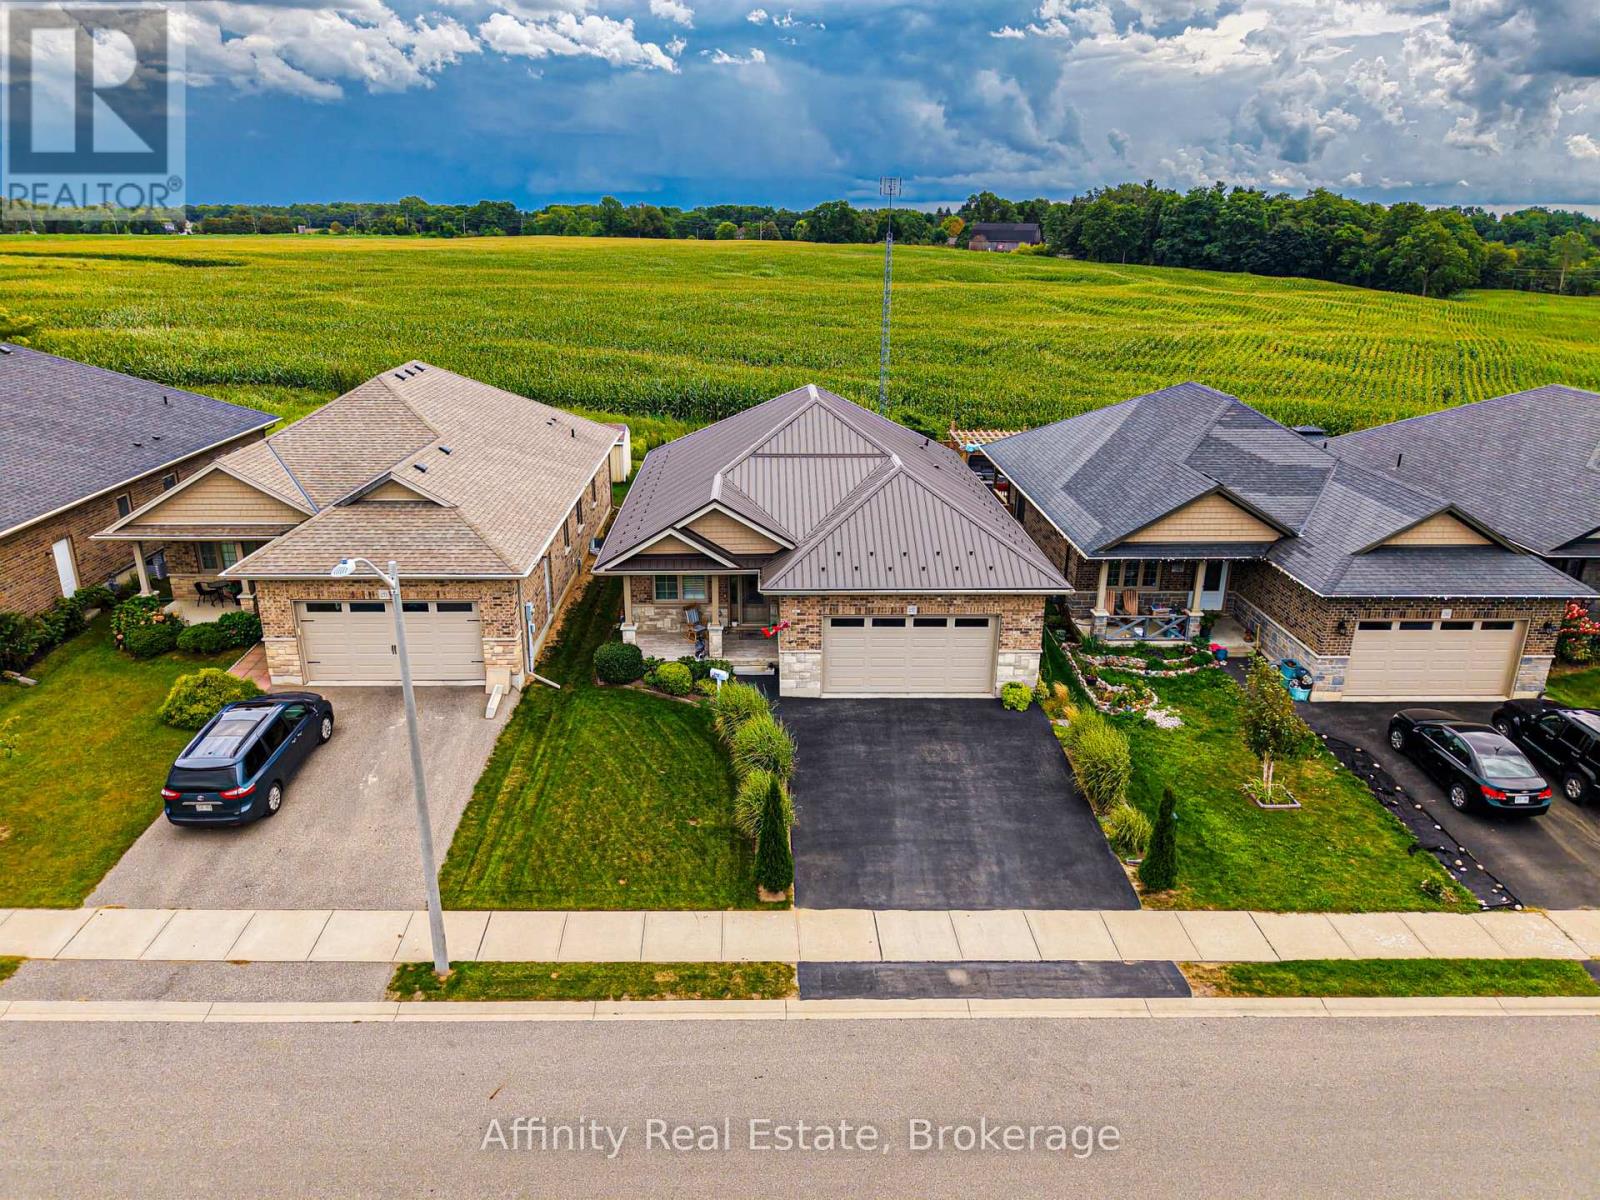
257 Donly Drive S
Norfolk, Ontario
Experience luxury in the sought-after Woodway Trails community of Simcoe with this beautifully maintained all-brick bungalow, built in 2016, showcasing premium upgrades and thoughtful details throughout. The open-concept layout features 9ft textured ceilings, rich hardwood and ceramic flooring, California shutters, ceiling fans, and a coffered great room filled with natural light. The spacious kitchen is designed for both style and function with stainless steel Frigidaire appliances, a large island, tile backsplash, abundant storage, and designer finishes. The expansive primary suite offers an oversized walk-in closet and a spa-inspired 3pc ensuite with a full ceramic shower, while the second full bathroom has also been tastefully updated. The professionally finished lower level adds exceptional living space with oversized windows, ceramic flooring, built-in ceiling speakers, dimmable lighting, a full 3pc bathroom, under-stair storage, and an impressive 14ft stainless steel wet bar with porcelain countertop, bar fridge, power, and multiple outlets, perfect for entertaining. The laundry room is finished with ceramic flooring and includes an Amana washer and dryer. Outside, enjoy outstanding curb appeal with a textured metal roof (2021), porcelain-tiled front porch, landscaped gardens with evergreens, perennials and ornamental grasses, a decorative mailbox, storm door, rainwater diverters, and a walkout deck with durable metal skirting. The powered 12'x14' hardwood shed with metal roof and workbench is ideal for hobbies or storage. The oversized insulated double garage features a heavy-duty LiftMaster opener with remote, two electrical outlets, and a water outlet. Additional features include a paved double driveway, exterior TV antenna with booster, sump pump, sewer back-up valve, owned hot water tank, and inside garage access. Ideally located just minutes from schools, parks, trails, amenities, and only 13km to Port Dover Beach. (id:63616)
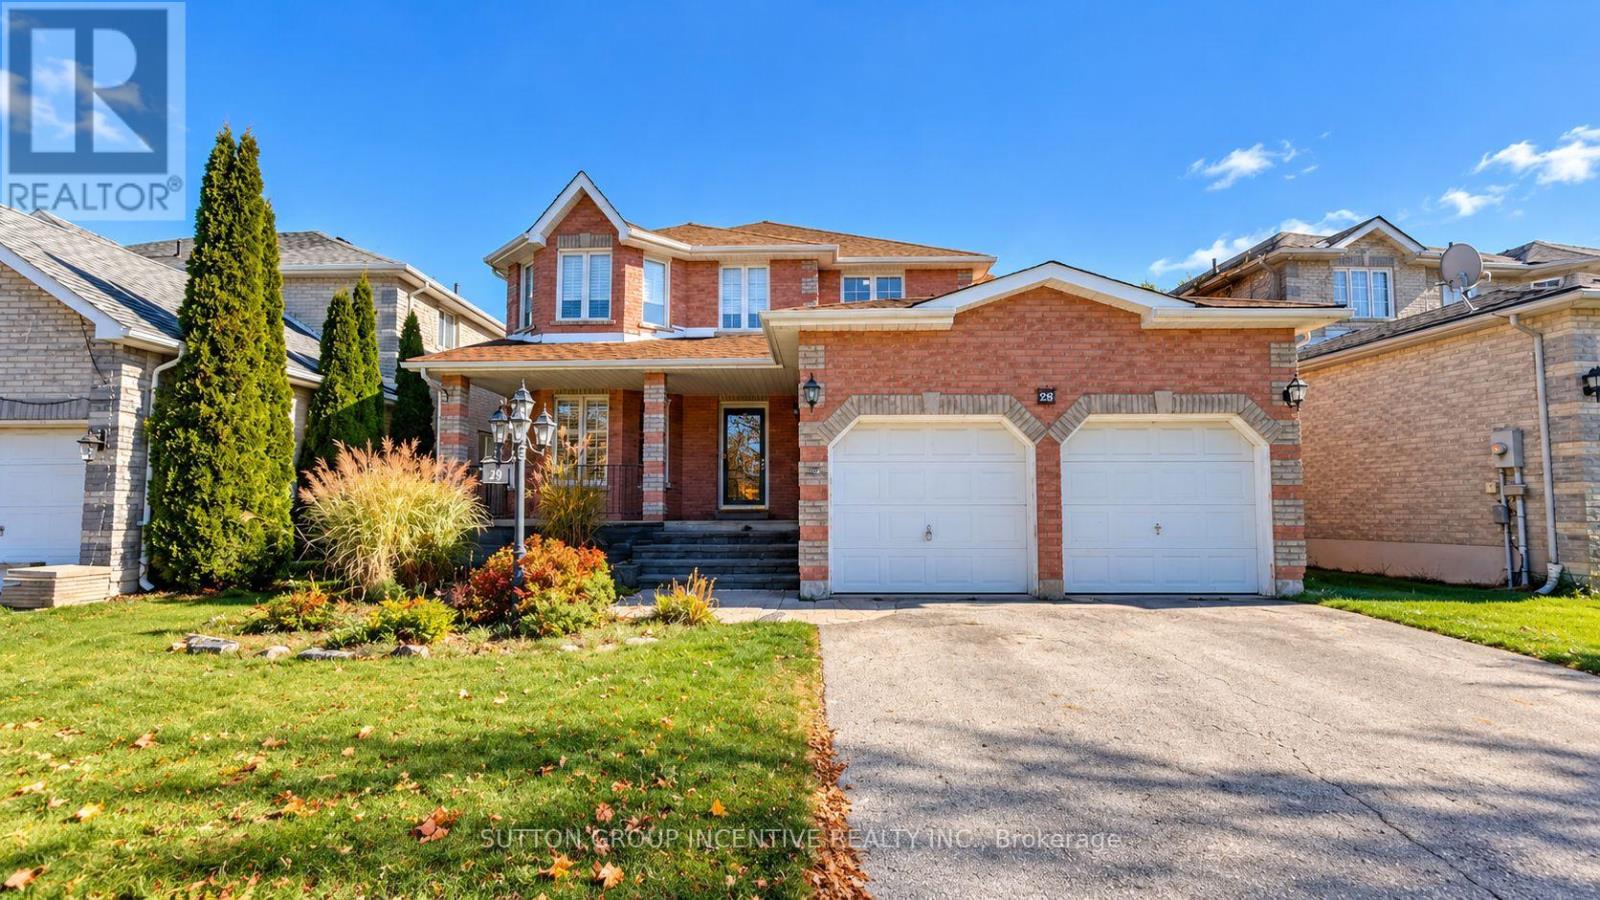
29 Raquel Street
Barrie, Ontario
Welcome to 29 Raquel Street - A Beautiful Family Home in Barrie's Desirable Southeast End!This spacious 4+1 bedroom, 3 bathroom home offers comfort, convenience, and exceptional value! Featuring an inviting foyer, beautiful hardwood floors, California shutters, convenient main-floor laundry, and a bright eat-in kitchen with ample cabinetry and stainless steel appliances.The partially finished basement provides additional living space and great potential. Enjoy a fully fenced backyard with mature landscaping and a spacious deck, perfect for outdoor entertaining.Major upgrades in April 2024: Furnace, Central Air Conditioning, and Hot Water Tank - ALL OWNED, NO RENTAL FEES!Fantastic Location! Within walking distance to the public library, Yonge Street, supermarkets, shopping, and everyday amenities. Everything your family needs is just steps away!A wonderful opportunity to own a spacious family home in a convenient, established neighbourhood. Don't miss it! (id:63616)
62 Pageant Avenue
Vaughan, Ontario
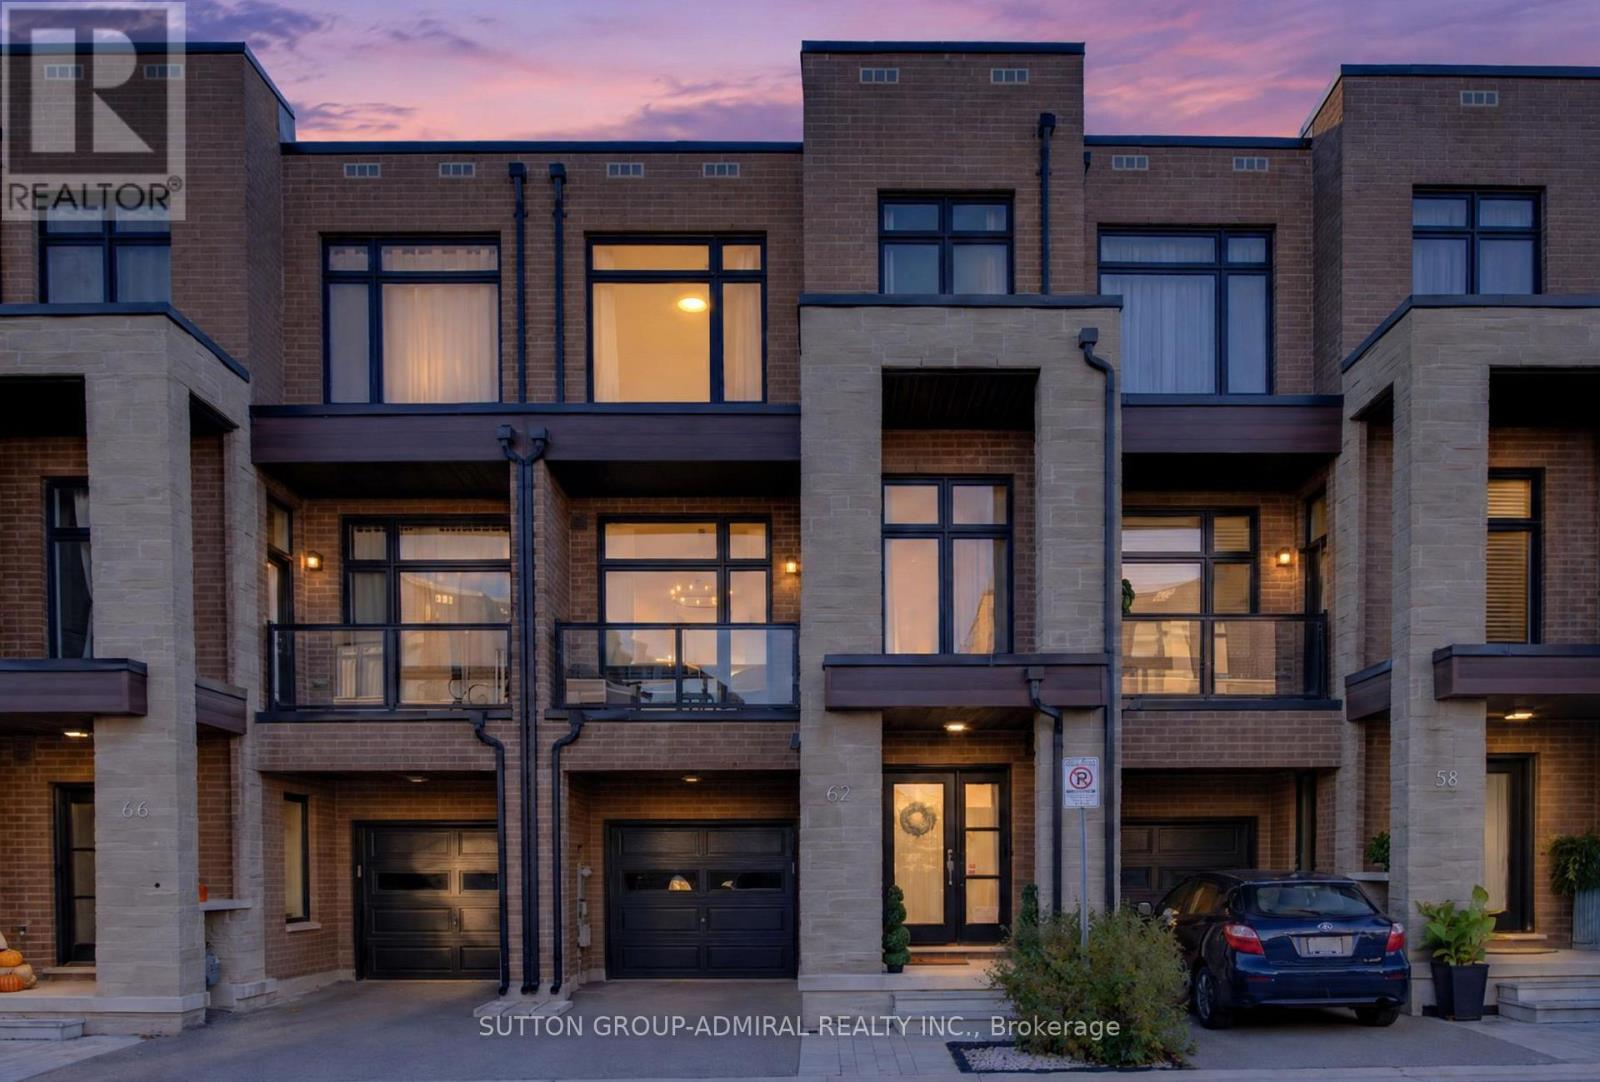
Welcome to 62 Pageant Avenue, a bright and spacious three-storey townhome in Vaughan's sought-after Vellore Village. Offering approximately 2,196 sq. ft. as per builder's plan, this home features 3 bedrooms, 4 bathrooms and a versatile layout with room to gather, work and unwind. Soaring ceilings and large windows create an airy, inviting atmosphere. The kitchen features quartz countertops, a centre island and a tile backsplash, flowing into the family room for easy everyday living and entertaining. Decorative stone accent walls add character to the family and dining areas. Upstairs, the spacious primary bedroom offers a walk-in closet and a 5-piece ensuite, complemented by two additional bedrooms and a full bathroom. The ground-floor recreation room with a walkout to the deck provides flexible space for a home office, lounge or playroom. A built-in garage and private driveway provide parking for two vehicles. Conveniently located near shops, schools, parks and Canada's Wonderland, with easy access to Highway 400. (id:63616)
94 Ambrous Crescent
Guelph, Ontario
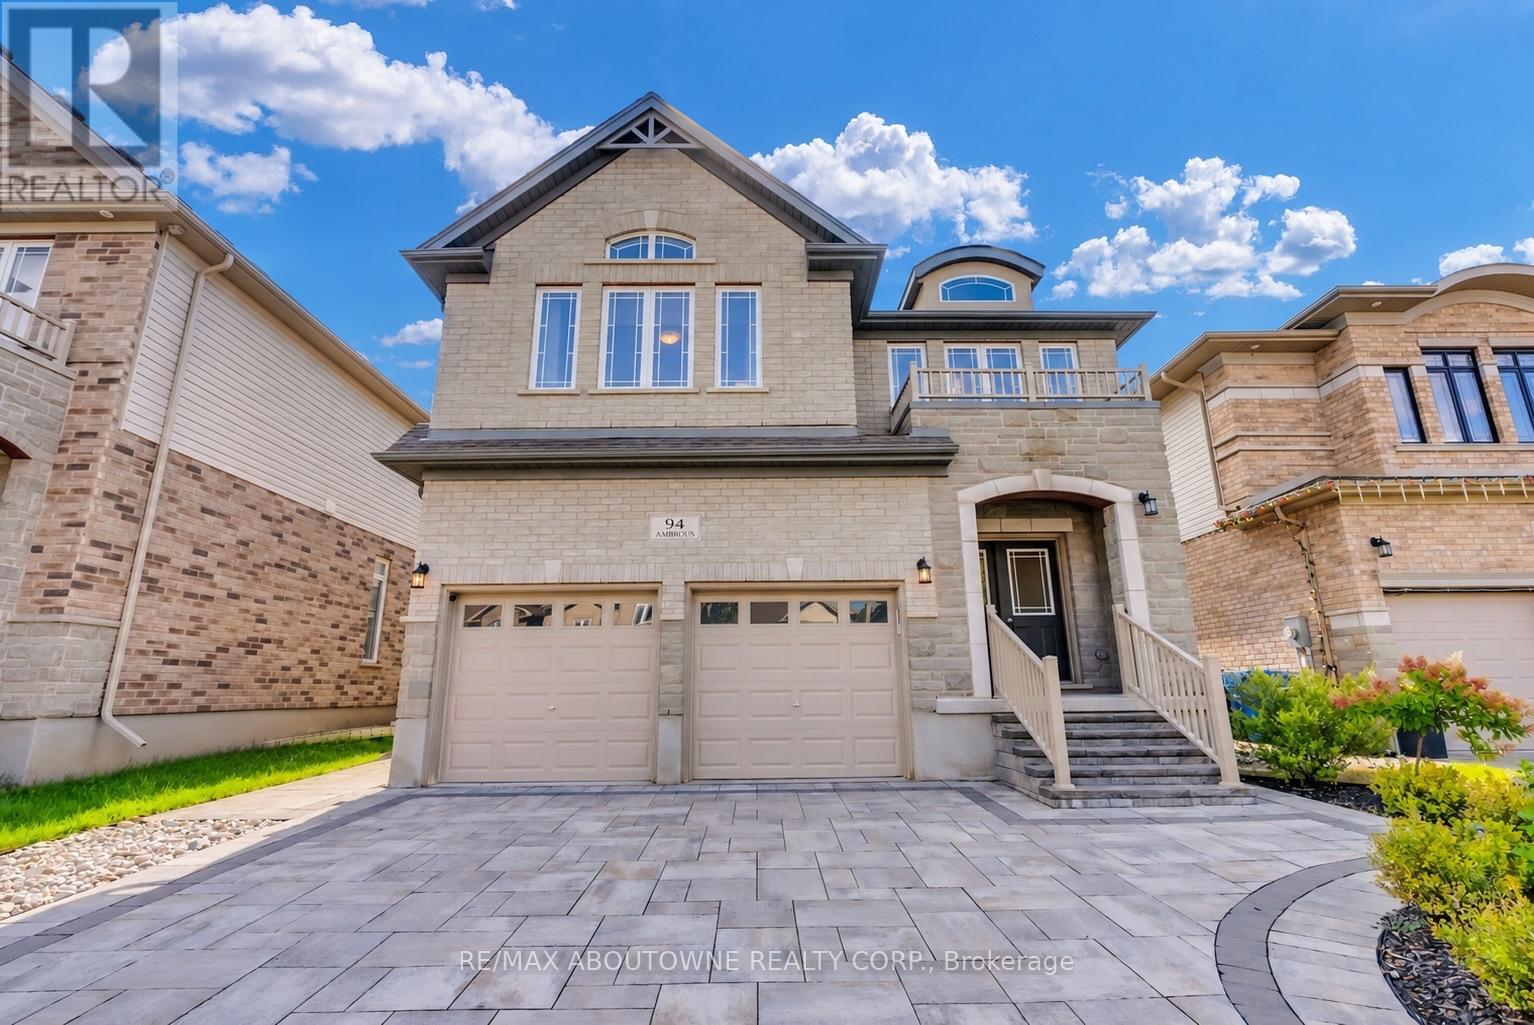
Welcome to 94 Ambrous Crescent, a meticulously cared-for, 8-year-old two-storey detached home offering over 2,800 sq. ft. of thoughtfully designed living space on a generous 42 x 125 ft lot in Guelph's desirable south end. The bright and inviting main floor features 9-ft ceilings and hardwood flooring, a dedicated home office, formal dining room, family room with fireplace, and a well-appointed kitchen with centre island, walk-in pantry and adjoining breakfast area. A graceful curved staircase leads to the second floor, where four generously sized bedrooms offer exceptional space for the whole family. Double doors open to the impressive primary retreat, complete with a walk-in closet and luxurious 5-piece ensuite. Bedrooms 2 and 3 share a convenient Jack & Jill bathroom with double sink, while Bedroom 4 enjoys its own private 4pc ensuite. A second-floor laundry room adds everyday convenience. Step outside and appreciate over $50,000 invested in front and rear landscaping. The wide front driveway is enhanced with interlocking stonework, has no sidewalk and accommodates up to 4 vehicles, in addition to the double-car garage. The deep, fully fenced backyard offers an expansive interlocking stone patio, gazebo, landscaped gardens and generous lawn space-perfect for outdoor dining, entertaining, relaxing or play. Located in a newer, family-friendly community close to walking trails, parks, the University of Guelph and everyday amenities, with a French Immersion school conveniently located within the neighbourhood. A beautifully maintained home combining generous living space, a functional family-friendly layout, impressive outdoor space and a convenient south-end location. Book your showing today! (id:63616)

118 W Unit 2 - 2045 Muskoka Road
Muskoka Lakes, Ontario
House Vacant - Showings Anytime - Exceptional Lake Muskoka waterfront retreat in the prestigious Village of Beaumaris. Arrive along enchanting, tree-lined Wyldewood Road to this much-loved and impeccably maintained 7-bedroom family cottage, privately situated on approx. 4 acres with an extraordinary 400 ft of shoreline. Surrounded by mature trees, exposed Canadian Shield and picturesque running streams, the property captures the true Muskoka experience. A gentle slope leads to a private bay with clean, clear, shallow water, sandy bottom and a permanent 60-ft dock-ideal for swimming, boating and family enjoyment. Spectacular lake views, all-day sun and breathtaking sunsets create an unforgettable waterfront setting. The cottage offers generous accommodations for family and guests, including a main-floor bedroom and bathroom, fireplace, double laundry and multiple outdoor sitting and dining areas. Features include 400-amp electrical service, sewage treatment system, irrigation, on-demand hot water, central vac, newer roof, storage shed, granite steps and oversized guest parking. Ideally located between Port Carling and Bracebridge with convenient access to shopping, dining, markets, theatre, hospital and Hwy 11. A rare opportunity to own a private family retreat in one of Lake Muskoka's most exclusive and cherished locations. Property offered for sale under Power of Sale, as-is where-is, no warranty or representation. - Click MULTIMEDIA below for details and floor plans. (id:63616)

27 Dawson Drive
Kincardine, Ontario
Welcome to 27 Dawson Drive, set on a nearly half-acre lot just north of Kincardine, offering an exceptional blend of privacy, comfort, and refined "Country Living". This beautiful Raised Bungalow is ideally located just minutes from town, a short stroll from a quiet sandy beach, and steps from the KIPP Trail - providing a peaceful lifestyle without sacrificing convenience. The bright, welcoming Main Floor is filled with natural light and features a spacious Living Room, an updated Kitchen and Dining space with access to a backyard Deck, three well-appointed Bedrooms, and a 5-pce Bathroom. The finished Basement expands the living space with a generous Rec. Room, an additional Bedroom or Home Office, another 3-pce Bathroom, and dedicated Laundry and Storage areas. Outdoors, mature trees and attractive landscaping create a private setting with plenty of room to enjoy. An attached 20' x 25' Garage, a detached 20' x 21' Garage/Workshop with Hydro, and two spacious driveways provide exceptional parking, storage, and workspace. With generous living space, excellent Garage/Storage capacity, and an amazing location near Lake Huron and walking/hiking trails, 27 Dawson Drive presents a wonderful opportunity to experience a relaxing lifestyle while remaining close to all that Kincardine has to offer. (id:63616)
507a - 115 Nipissing Road
Milton, Ontario
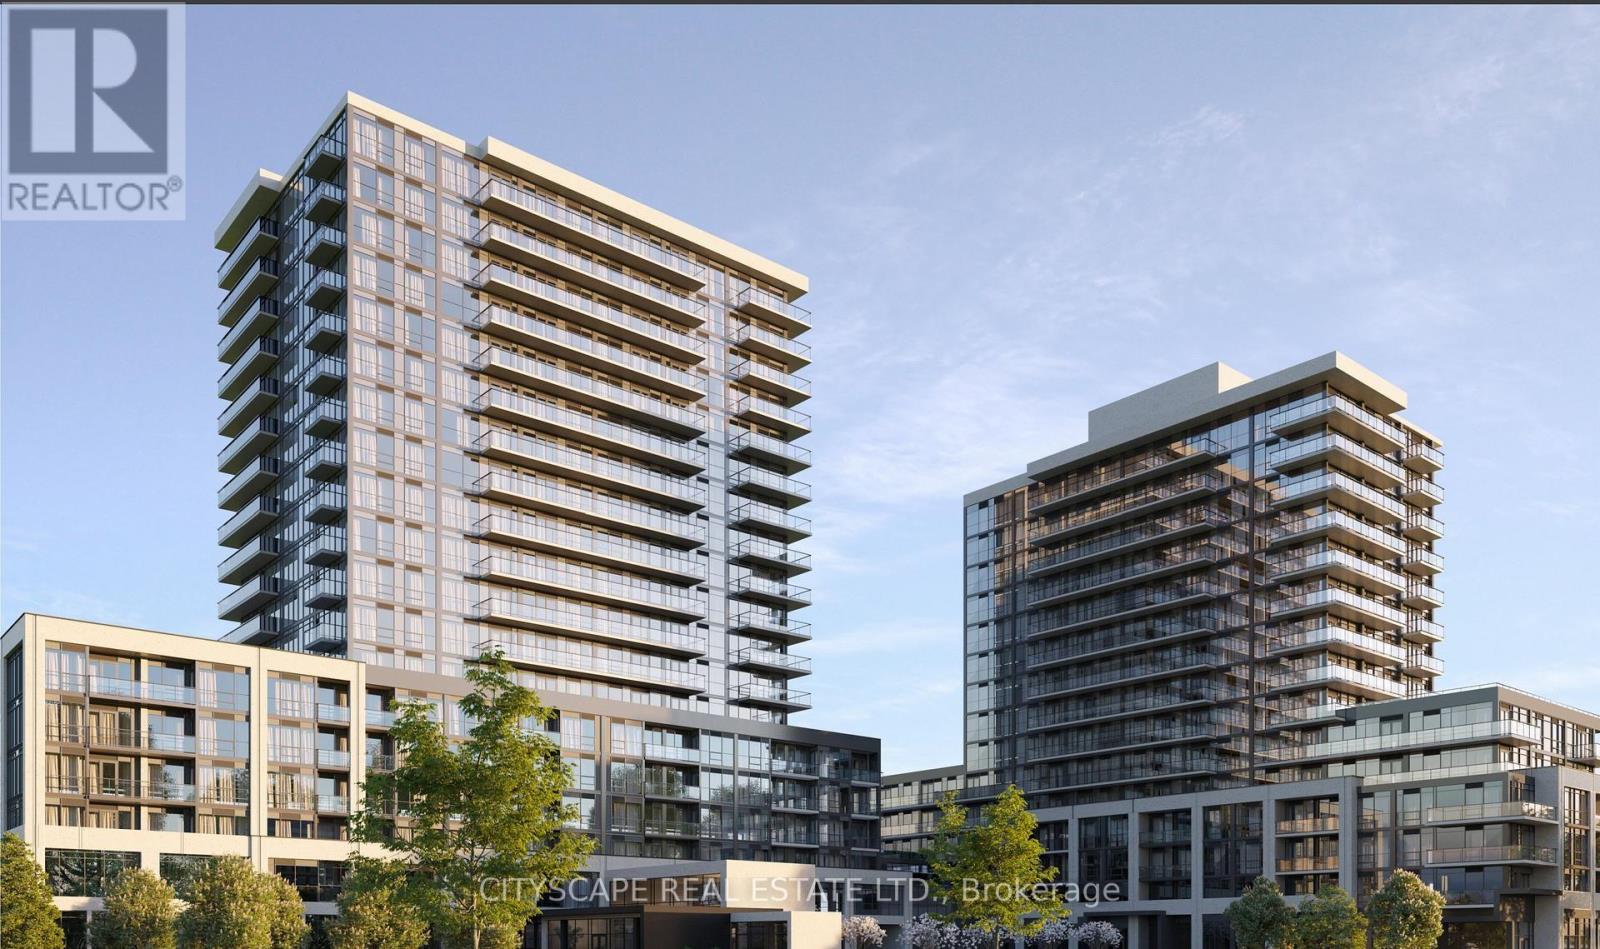
Welcome to luxury 2 Bed, 2 Bath at The Millhouse Condos, Milton! Beautifully finished suite offers 9-ft smooth ceilings, panoramic windows, luxury vinyl plank flooring, and a contemporary kitchen with extra-height soft-close cabinets, quartz countertops, subway tile backsplash, stainless steel appliances, and under-cabinet lighting, plus 1 parking and 1 locker and high speed internet included in the price. Enjoy resort-style living with a hotel-inspired lobby and 24-hour concierge, co-working spaces, party and dining rooms, fitness and yoga studios, games lounge, outdoor pool with sun deck, 8 BBQ stations and dining areas, guest suite, pet wash, playground, outdoor fitness area, landscaped green spaces, and smart AI-enabled community features with keyless entry and advanced security. Additional conveniences include a boardroom, private video-call room, smart parcel lockers and EV charging infrastructure. Smart-home features include voice and touch controls, a community app, remote thermostat and HVAC controls, plus integrated suite security for applicable units. Perfectly located steps from Milton GO Station and Milton Mall, with quick access to Hwy 401/407 and minutes to Toronto Premium Outlets. Walk to restaurants, spas, shops, a school, parks and trails. Close to downtown Milton, with Glen Eden, Kelso Conservation Area and Rattlesnake Point Golf Course approximately 10 minutes away-an exceptional opportunity for luxury living in a thoughtfully connected community. (id:63616)
703 - 2285 Lake Shore Boulevard W
Toronto, Ontario
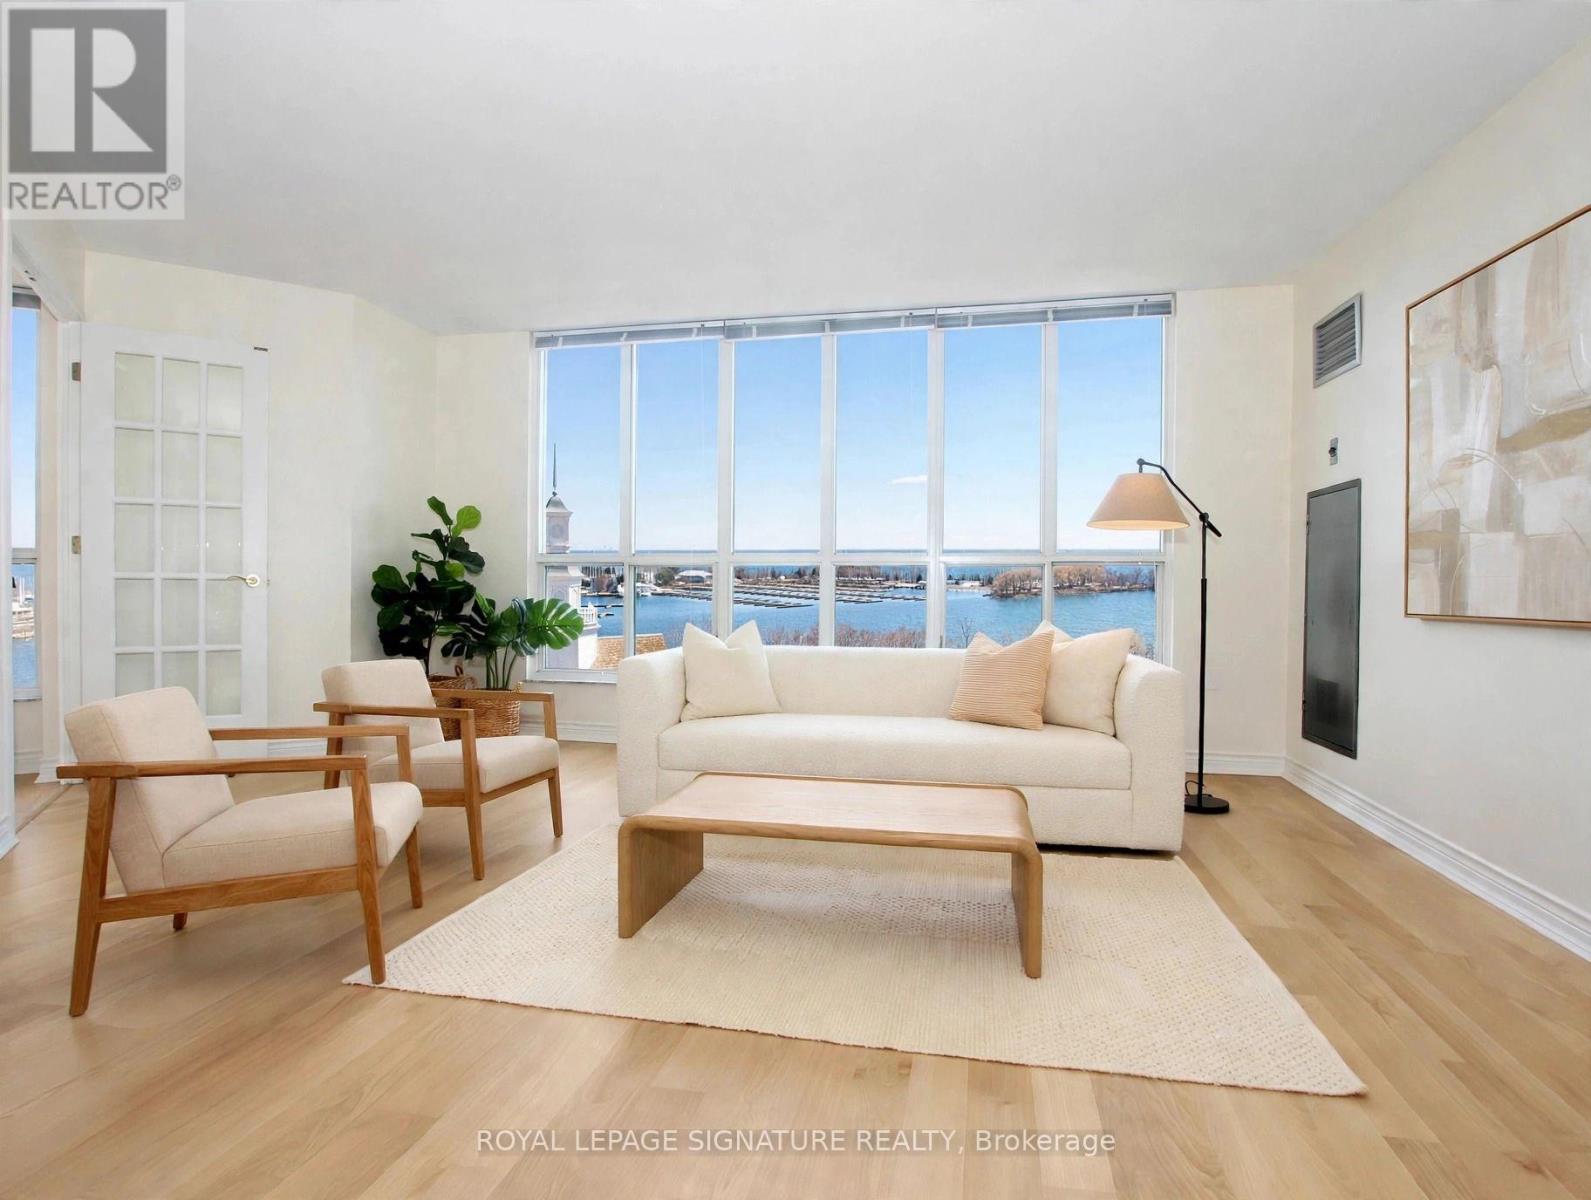
Some suites you renovate. This one you get to create. Suite 703 is the layout buyers wait for at Grand Harbour - 1 bedroom plus a real den that also can be a dining room if entertaining is your thing (wicked views btw) 2 bathrooms, and 932 sq ft looking out over Lake Ontario. The view is the show. Water, sky, and the most serene stretch of waterfront in Toronto's west end. And it's a true blank canvas. Original throughout, never renovated, so you choose every finish and build the retreat you actually want. The bones, the layout, and the views are already here. Grand Harbour covers the rest: a saltwater pool, a full fitness centre, squash courts, billiards, and landscaped grounds that feel more resort than condo. Steps to the waterfront trail and Humber Bay Park, and a short run into downtown. One-plus-den suites facing the water rarely come up in this building. This is the one to make your own. Pictures include concepts of the suites potential with renovation. Property sold as is. (id:63616)
2359 Saw Whet Boulevard
Oakville, Ontario
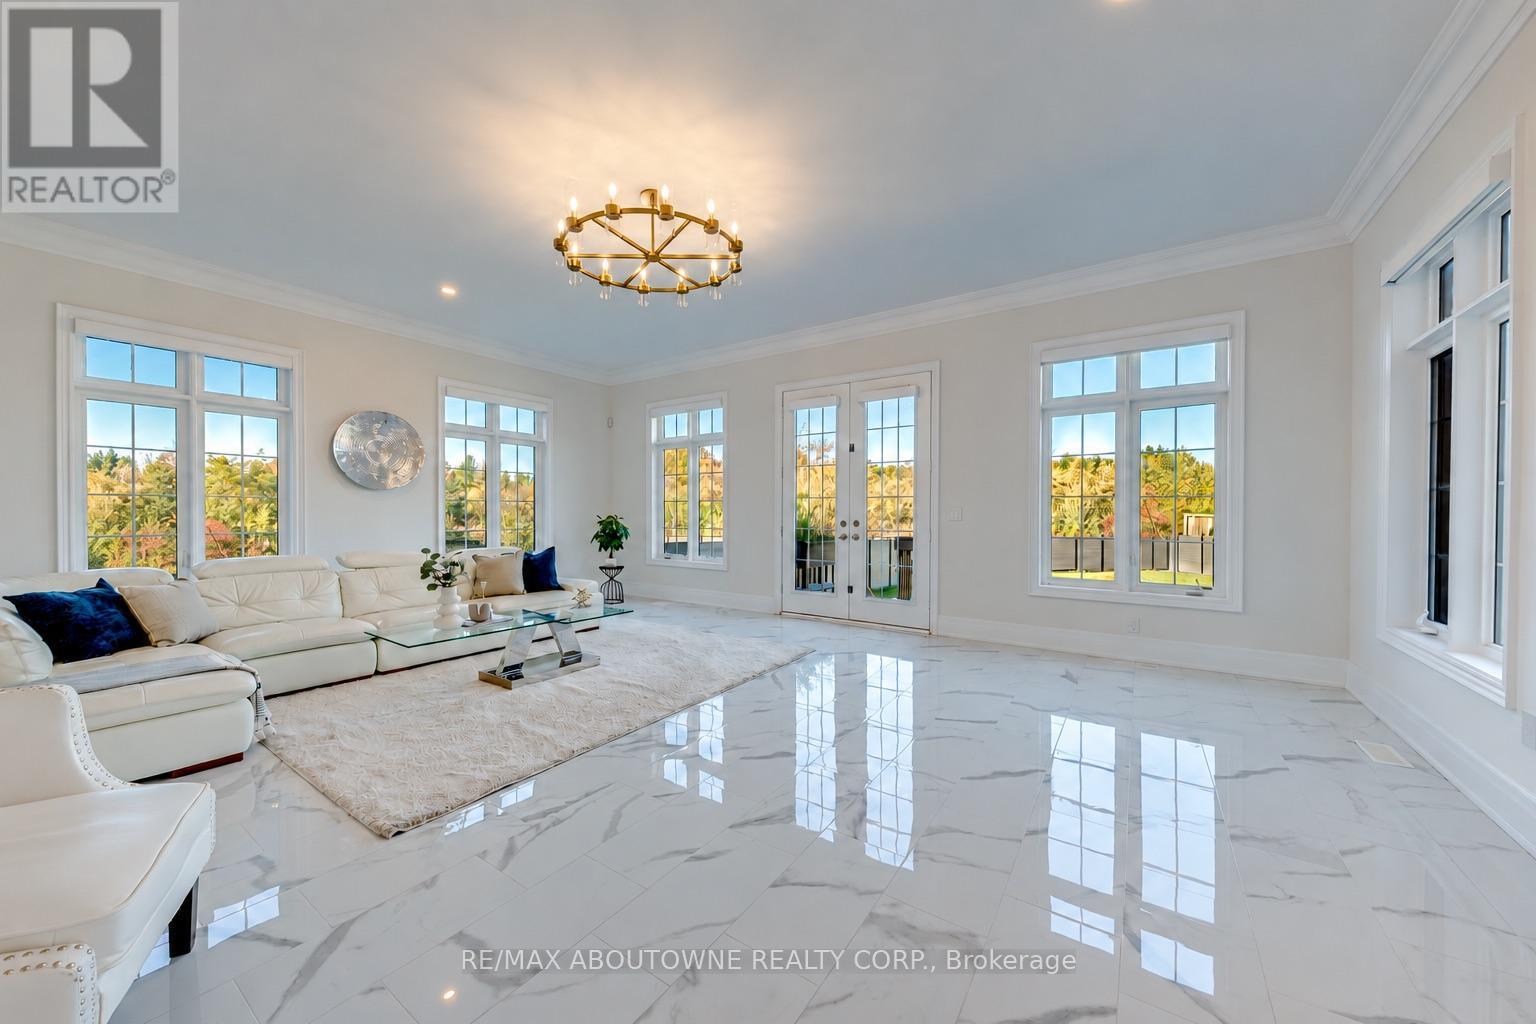
A rare offering of true architectural drama on a premium, nearly quarter acre lot - 200 ft deep, backing onto Fourteen Mile Creek. Over 5,400 sq. ft. above grade living with 5 bedrooms and 6 washrooms, blending luxurious finishes, grand proportions and breathtaking ravine views.Beyond 8-ft Custom Double French Doors: 11-ft ceilings on the main, 10-ft on the upper and lower levels, and a soaring 22 ft Double height ceiling in the great room. Flooded with natural light and designed for grand-scale entertaining, with crown moulding, coffered details and designer lighting throughout.The chef's kitchen features Custom Dual-height Island with integrated dining extension, Double-thick quartz counters and top-of-the-line Sub-Zero and Wolf appliances, Butler's Pantry, Extended Height soft close Cabinetry . The four-season Sunroom captures ravine views against a private, treed backdrop that changes beautifully with the seasons.An open, curved staircase with wrought iron railings sweeps between levels, plus a Four-stops Elevator serving the lower level, garage, main and upper floors. The primary retreat offers a spa-inspired ensuite with heated floors, ravine-facing picture windows, a deep soaking tub, glass walk-in shower , double vanity, and expansive dressing room with floor-to-ceiling built-ins, and a private walkout balcony overlooking the ravine. Four additional bedrooms features park views and cathedral/dome ceilings, each with its own upgraded ensuite.Extra features include Sculpted Wide Plank Engineered hardwood, California shutters, Hunter Douglas motorized drapes, Bespoke Chandeliers, Pot Lights& Pendant Lighting, Juliette Balcony, Upper floor Laundry ,Three car garage (One tandem), Two Sets of HVAC, Central vac, Walk-up basement with extra-large windows, Basement heated floor, Premium composite backyard fence and more. Close to golf, top-ranking schools, hospitals, shopping and highways . An unforgettable blend of luxury, light and ravine privacy. (id:63616)
608 - 340 Plains Road E
Burlington, Ontario
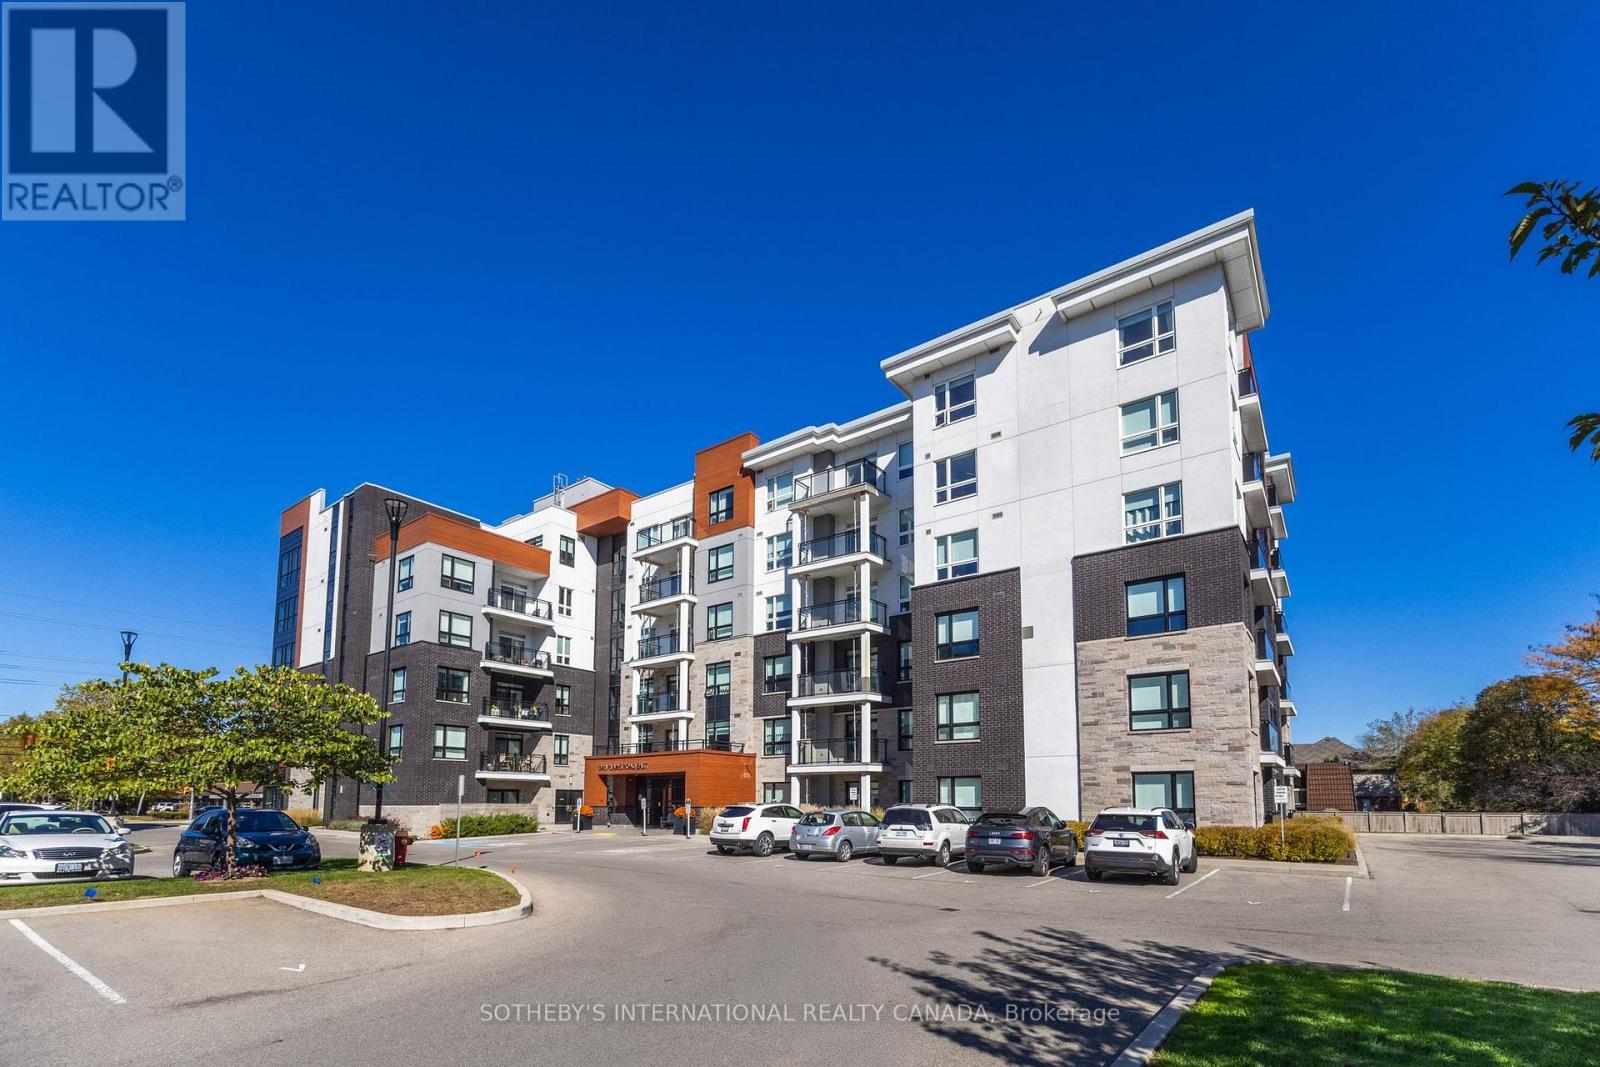
An opportunity to own one of Affinity's spacious suites. Located on the top floor, this two-bedroom, two-bathroom residence offers panoramic views, a south-facing balcony and a thoughtfully designed layout with considerably more room than the typical condo. The bright, open-concept living space features 9' smooth ceilings, wide-plank laminate flooring and large windows, along with a separate dining area that provides plenty of room for entertaining. The kitchen is finished with stone countertops, a breakfast bar, glass mosaic backsplash and stainless steel appliances, including a Fisher & Paykel refrigerator. Privately positioned on opposite sides of the suite, both bedrooms feature walk-in closets. The generous primary suite includes a five-piece ensuite with double vanity, stone counters and a seamless glass shower. Ensuite laundry, one underground parking space and a locker are all included. Residents enjoy a rooftop terrace with BBQ area and outdoor fireplace, fitness and yoga spaces, party room, billiards/lounge area and bike storage. Conveniently located close to shops, restaurants, transit and highway access. (id:63616)
608 - 340 Plains Road E
Burlington, Ontario
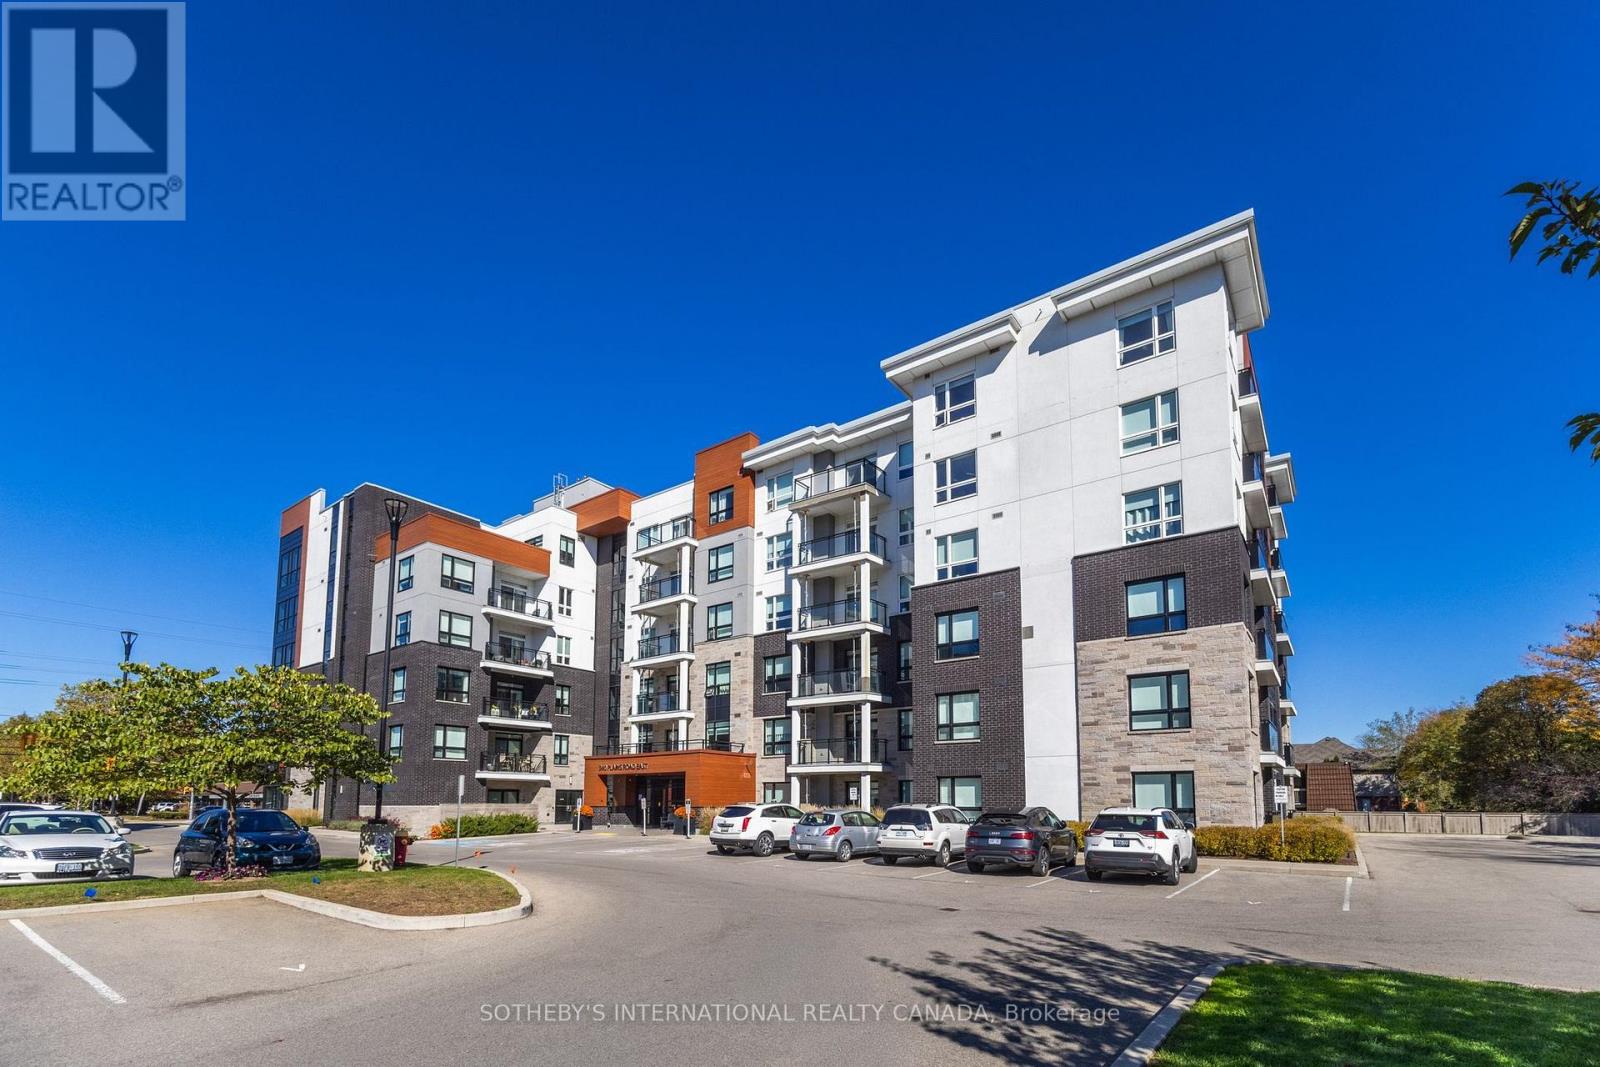
An opportunity to lease one of Affinity's spacious suites. Located on the top floor, this two-bedroom, two-bathroom residence offers panoramic views, a south-facing balcony and a thoughtfully designed layout with considerably more room than the typical condo. The bright, open-concept living space features 9' smooth ceilings, wide-plank laminate flooring and large windows, along with a separate dining area that provides plenty of room for entertaining. The kitchen is finished with stone countertops, a breakfast bar, glass mosaic backsplash and stainless steel appliances, including a Fisher & Paykel refrigerator. Privately positioned on opposite sides of the suite, both bedrooms feature walk-in closets. The generous primary suite includes a five-piece ensuite with double vanity, stone counters and a seamless glass shower. Ensuite laundry, one underground parking space and a locker are all included. Residents enjoy a rooftop terrace with BBQ area and outdoor fireplace, fitness and yoga spaces, party room, billiards/lounge area and bike storage. Conveniently located close to shops, restaurants, transit and highway access. (id:63616)
Lower - 39a Lippincott Street E
Toronto, Ontario
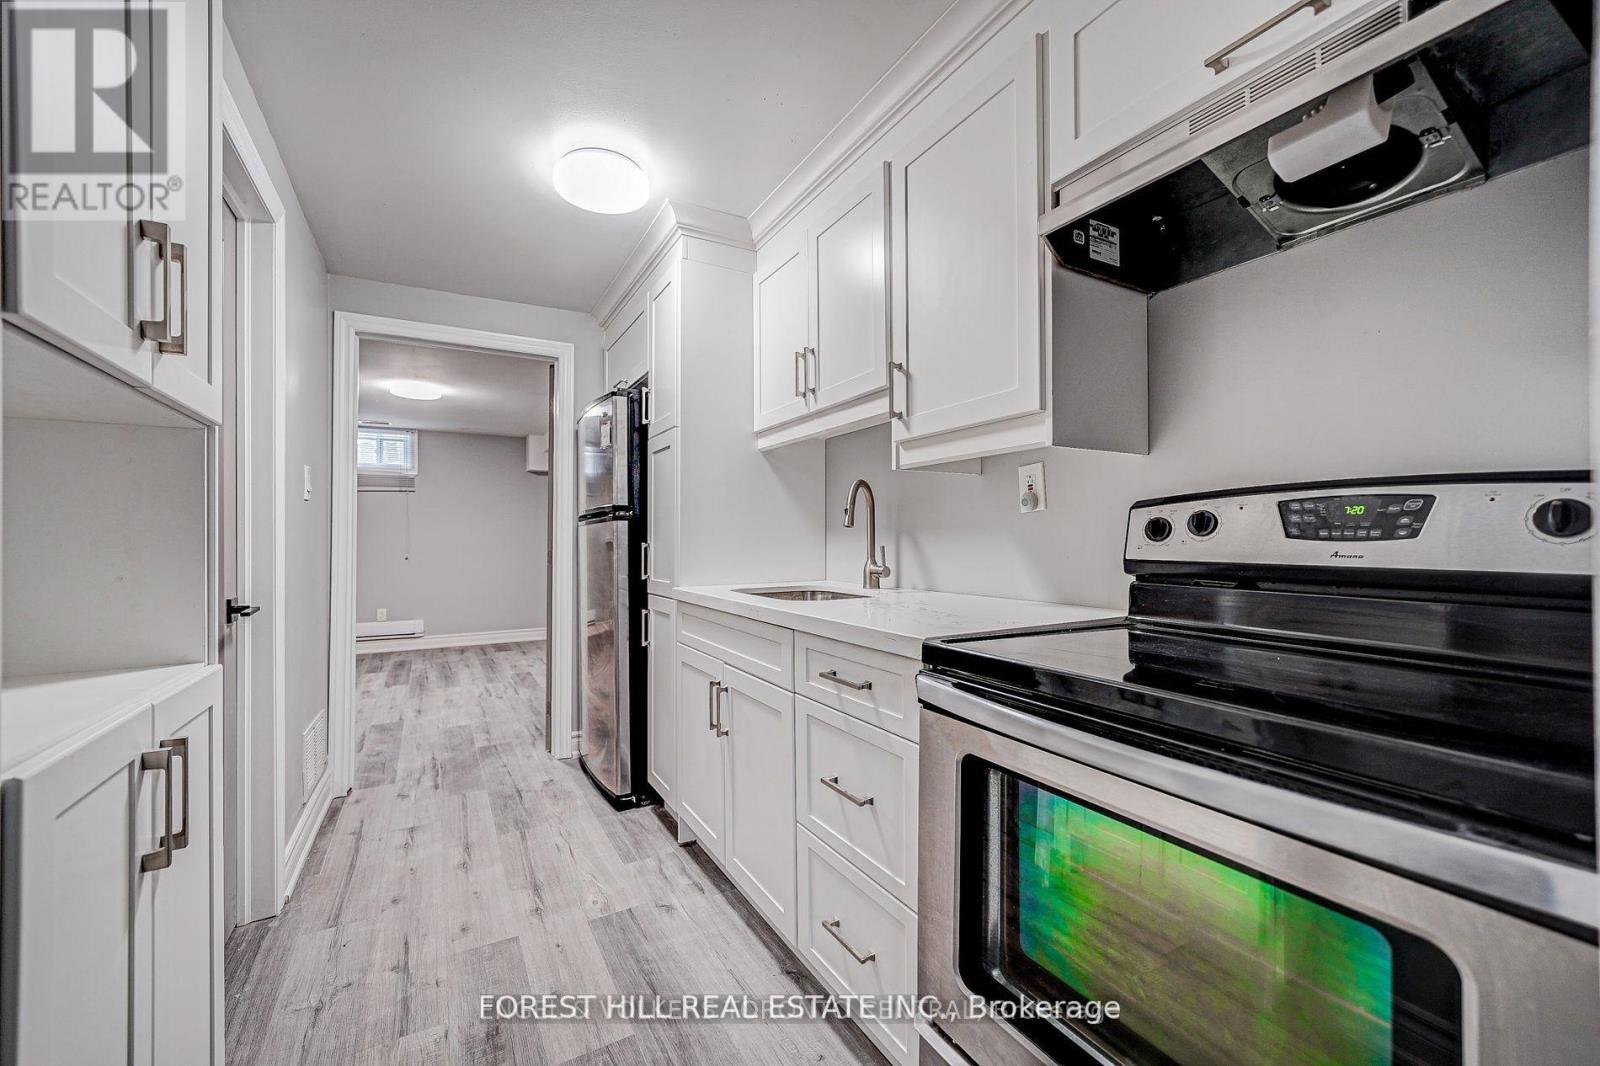
Fully and professionally renovated with modern fixtures and finishes. This 755 sf 1-bedroom has all the space and convenience you would want:spacious rooms, separate entrance, ensuite laundry and plenty of closet space. Comes with 1 parking space in the driveway. (id:63616)
76 - 5530 Glen Erin Drive
Mississauga, Ontario
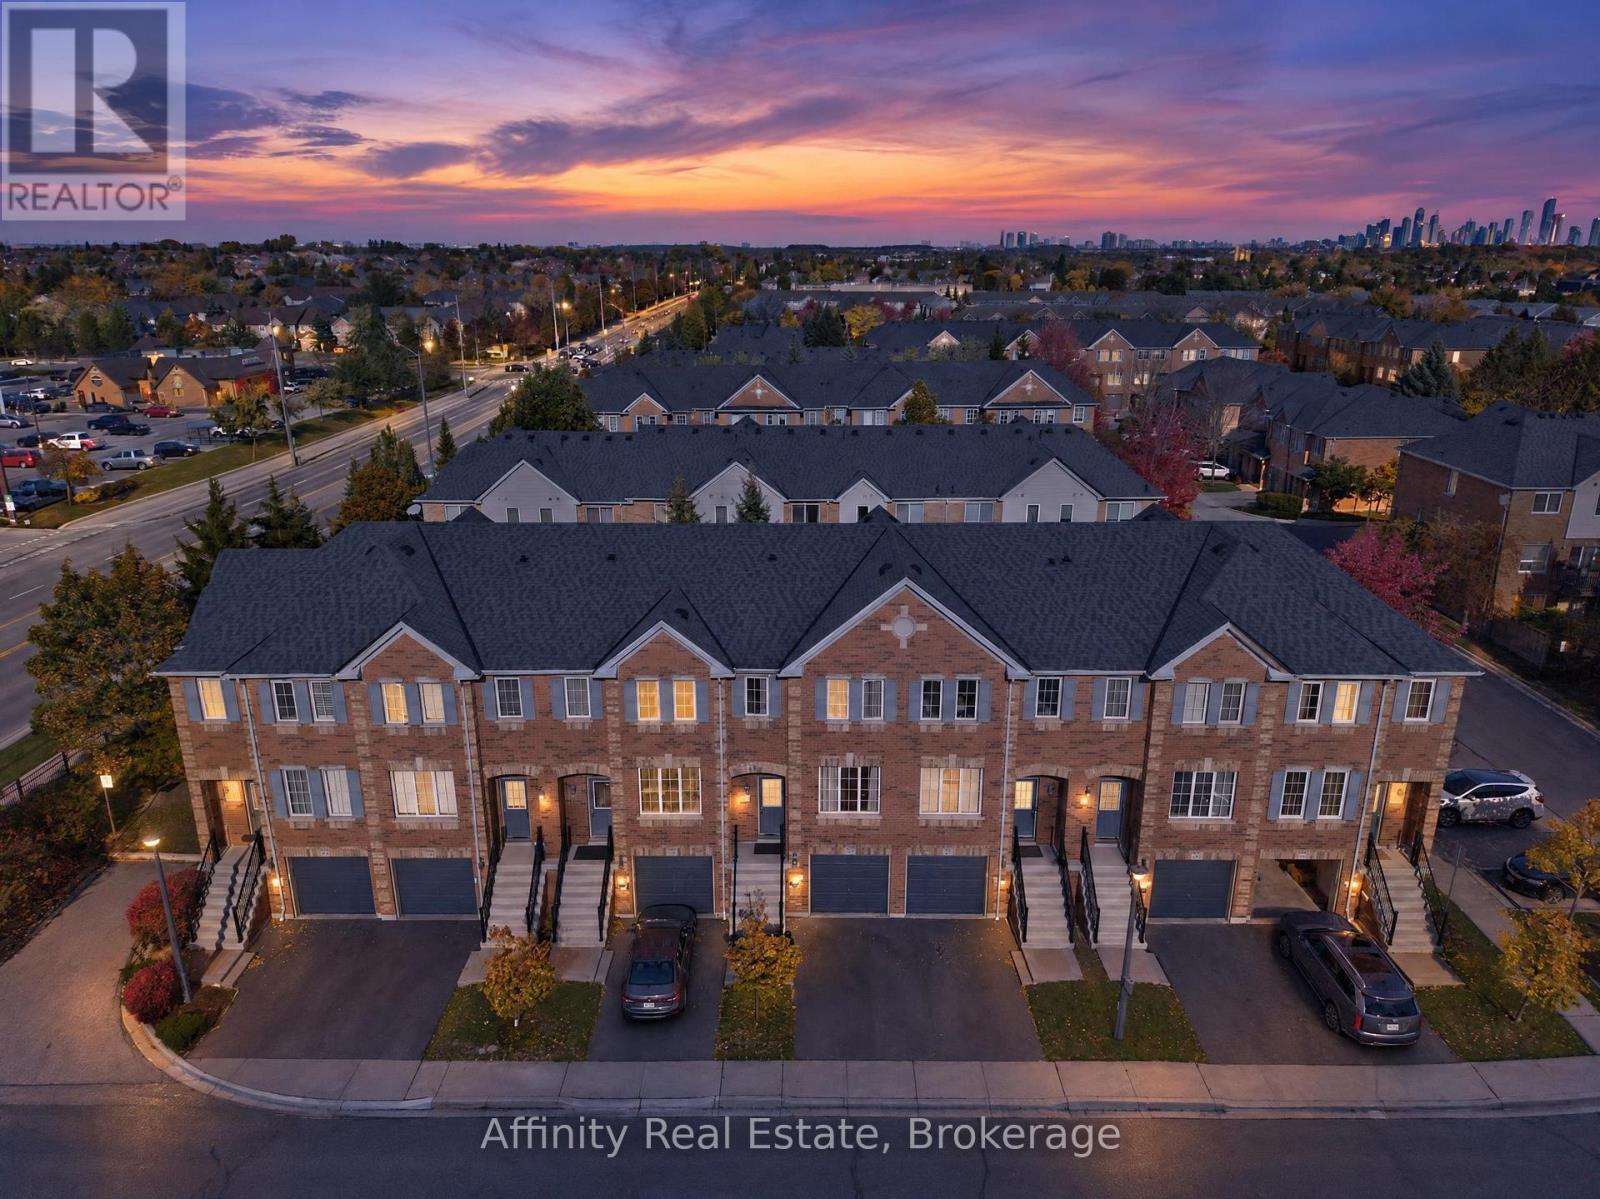
PRIME CENTRAL ERIN MILLS LOCATION with RENOVATED KITCHEN & WALKOUT BASEMENT! Set in a lush, forested neighbourhood surrounded by mature trees and green space. This beautifully maintained home is tucked away on a quiet, family-friendly cul-de-sac in one of Mississauga's most sought-after neighbourhoods. Located in a well-managed community with low condo fees, this 3-bedroom, 2.5-bathroom townhouse offers a functional layout designed for today's lifestyle. Pets are allowed. The main floor features a newly renovated kitchen and inviting living and dining areas, ideal for everyday living and entertaining. Upstairs, the spacious primary bedroom boasts a walk-in closet and private ensuite, complemented by two additional bedrooms and modernized bathrooms. The walkout basement is currently used as a recreation room and offers endless possibilities to create your ideal additional living space. Nestled within a predominantly owner-occupied community known for its pride of ownership, this home is surrounded by top-ranked schools, including John Fraser Secondary School (ranked among Ontario's top 4%), St. Aloysius Gonzaga Catholic Secondary School, Thomas Street Middle School, Middlebury Public School, and Divine Mercy Catholic School. Steps from Sugar Maple Woods, featuring scenic forested walking trails and lush green space, and minutes to Erin Mills Town Centre, Credit Valley Hospital, supermarkets, restaurants, parks, and Erin Meadows Community Centre. Enjoy convenient access to public transit, Streetsville GO Station, the University of Toronto Mississauga, and Highways 403 and 407. Offering an exceptional combination of modern updates, excellent schools, and everyday convenience, this is a fantastic opportunity to own in the heart of Central Erin Mills. Come experience it in person! (id:63616)
Upper - 6 Thirty First Street
Toronto, Ontario
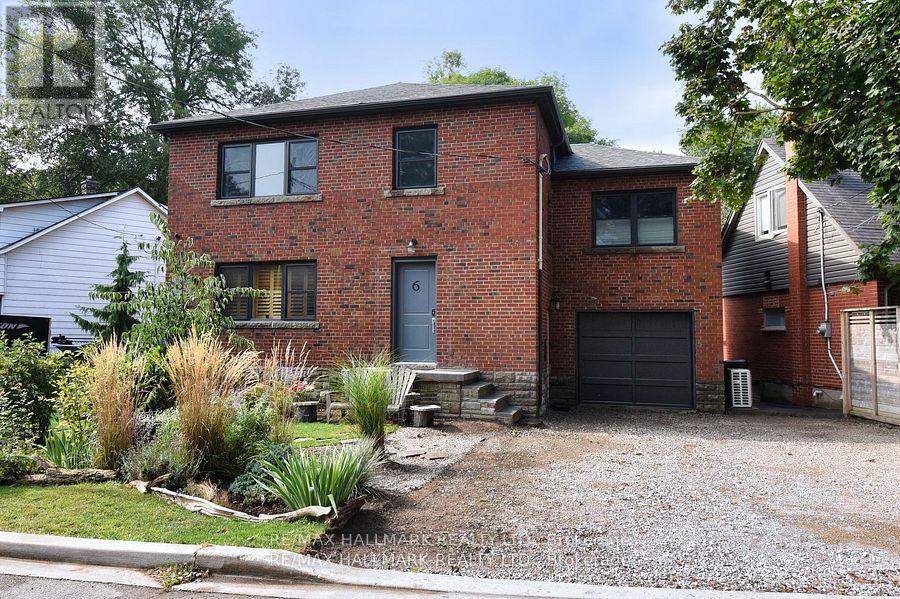
Completely renovated nestled in the heart of Toronto's sought-after Long Branch waterfront community just steps from Lake and waterfront trails! Enjoy breathtaking sunrises & sunsets in this quiet, peaceful neighbourhood so close to the lake you can hear the waves! Fully renovated inside and out, from top to bottom. Upper-level 2 bed and 2 bath unit boasts a stylish modern contemporary design. Laminate flooring throughout with extra soundproofing. Bright and airy layout feels like a brand new condo. Don't miss your chance to lease a one-of-a-kind unit in one of Torontos most vibrant waterfront communities close to all your major amenities, shopping & great schools (elementary, secondary & post-secondary). Enjoy easy access to public/GO transit and The Gardiner. (id:63616)
1052 Glengrove Avenue
Toronto, Ontario
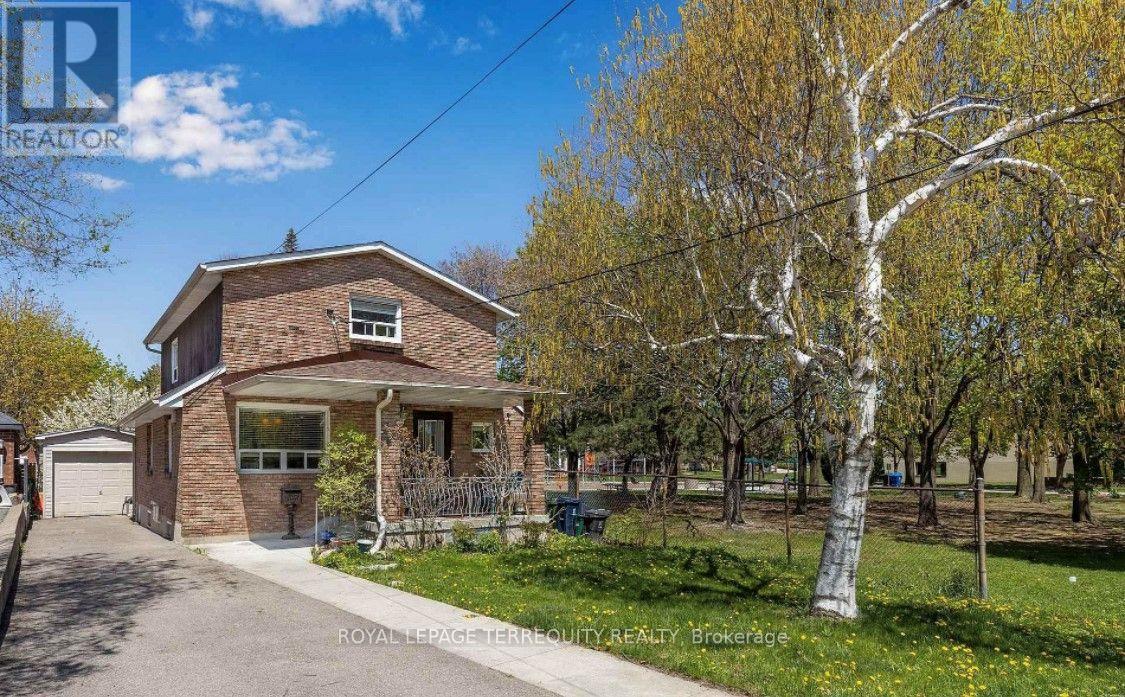
Unbelievable once-in-a-generation parkside opportunity! This grand, character-filled 2-storey home sits directly beside Glen Long Park and offers unlimited potential for end-users, multi-generational families, or savvy investors. Featuring 2 kitchens, 2 bathrooms, dual laundry (main and lower levels), and a self-contained 2nd-floor suite with a private side entrance-imagine enjoying your morning coffee overlooking serene park views! The main level boasts an updated kitchen with a walk-out to a large, private backyard, plus a separate entrance to the basement. Major mechanical updates include a brand-new furnace (2025) and a 3-year-old roof. Complete with a private driveway fitting 4 cars plus a single garage, you are just steps from schools, shopping, and the Glen Long Community Centre (outdoor pool and skating rink), and minutes to Lawrence West Subway and Yorkdale Mall! (id:63616)
Upper - 62 Crumlin Crescent
Brampton, Ontario
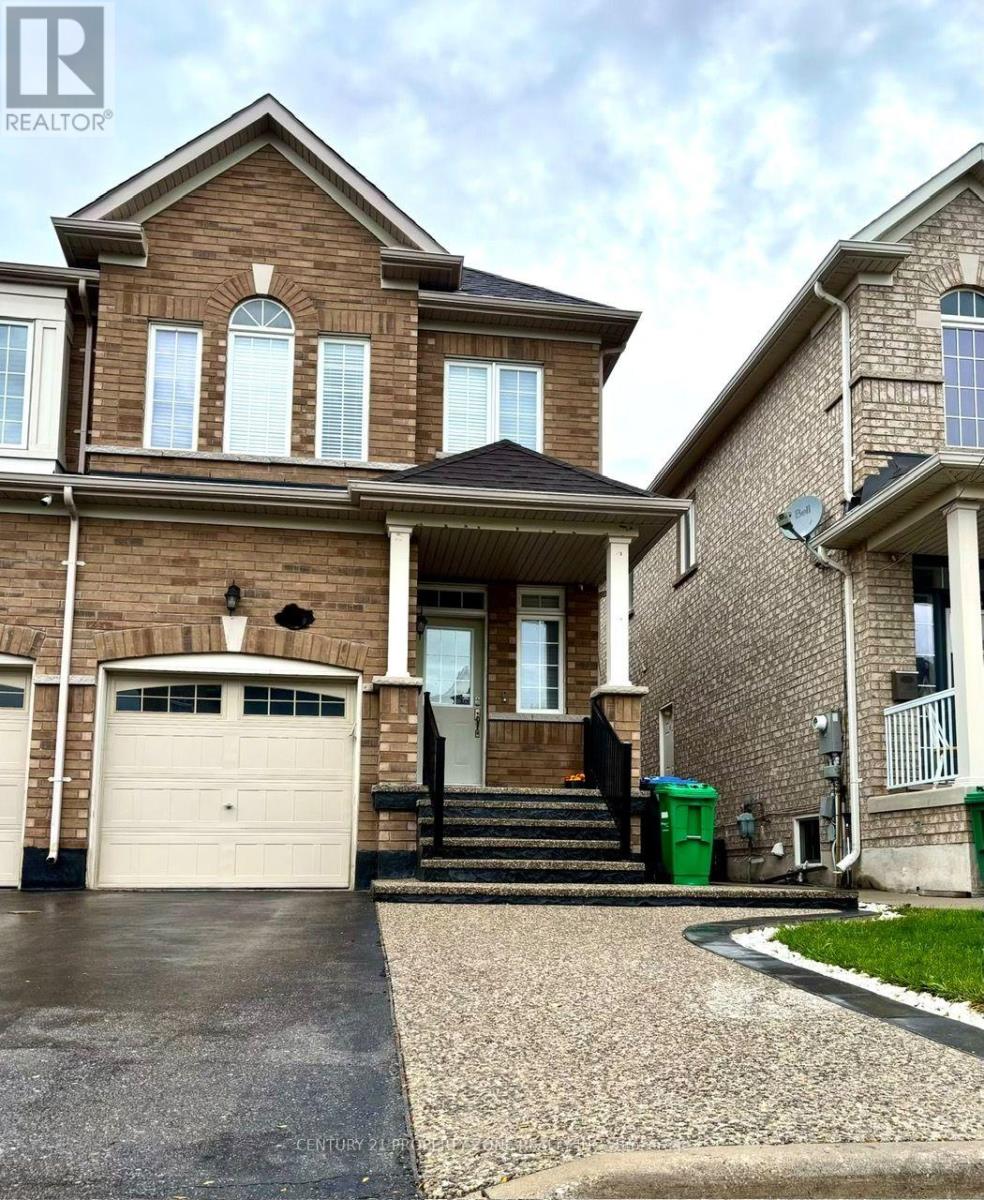
4 Bedroom Home for Lease. 4 Bedrooms & 3 Washrooms. 3 Parking Spaces. Close to all amenities. 70% utilities extra. Available Immediately. (id:63616)
10 Maplerun Street
Caledon, Ontario
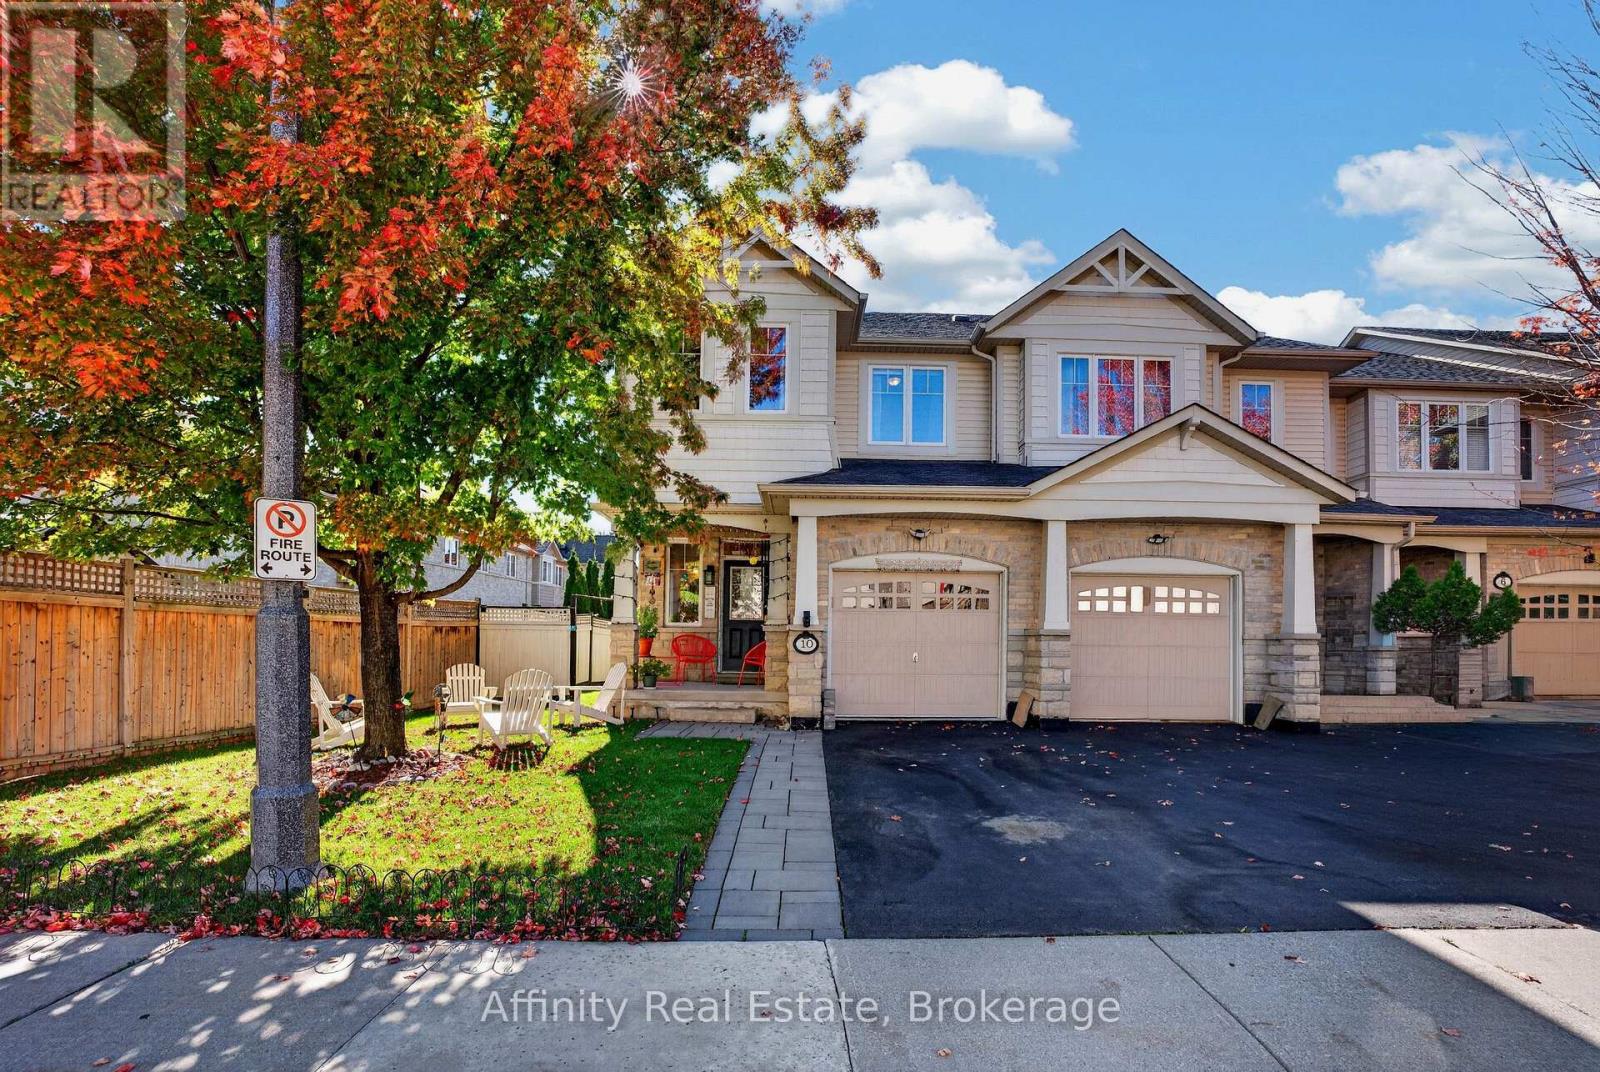
North-East Facing Vastu-Friendly! Welcome to this beautifully appointed end-unit townhome, offering 3 spacious bedrooms, 3 full bathrooms, 1 powder room, a single garage, and a beautifully landscaped backyard. Thoughtfully designed and meticulously maintained, this exceptional home offers the perfect blend of elegance, comfort, privacy, and everyday convenience.The desirable end-unit setting provides enhanced privacy, an abundance of natural light, and a wonderful sense of openness. The north-east-facing orientation is especially appealing to those who value Vastu principles. Tasteful finishes and thoughtfully designed interiors create a warm, sophisticated, and inviting living environment. The beautifully landscaped backyard is a true extension of the home, perfect for enjoying your morning coffee, unwinding after a long day, or hosting family and friends. A convenient exclusive entry from the backyard adds an extra level of functionality rarely found in townhome living. Ideally located for a convenient lifestyle, with Highway 410 just 5 minutes away for an easy commute. Schools and a gym are both within a 5-minute walk, while coffee shops, convenience stores, and everyday amenities are all within a 10-minute stroll. Nearby walking trails provide a wonderful opportunity to enjoy the outdoors, whether for a morning walk or an evening stroll. Situated in a warm, welcoming, and friendly neighbourhood, this home offers an exceptional combination of style, space, privacy, outdoor living, and location. An incredible opportunity to own a beautifully cared-for end-unit townhome that is move-in ready and designed for comfortable, elevated living. Come experience the home and neighbourhood for yourself. (id:63616)
572 Harmony Avenue
Burlington, Ontario
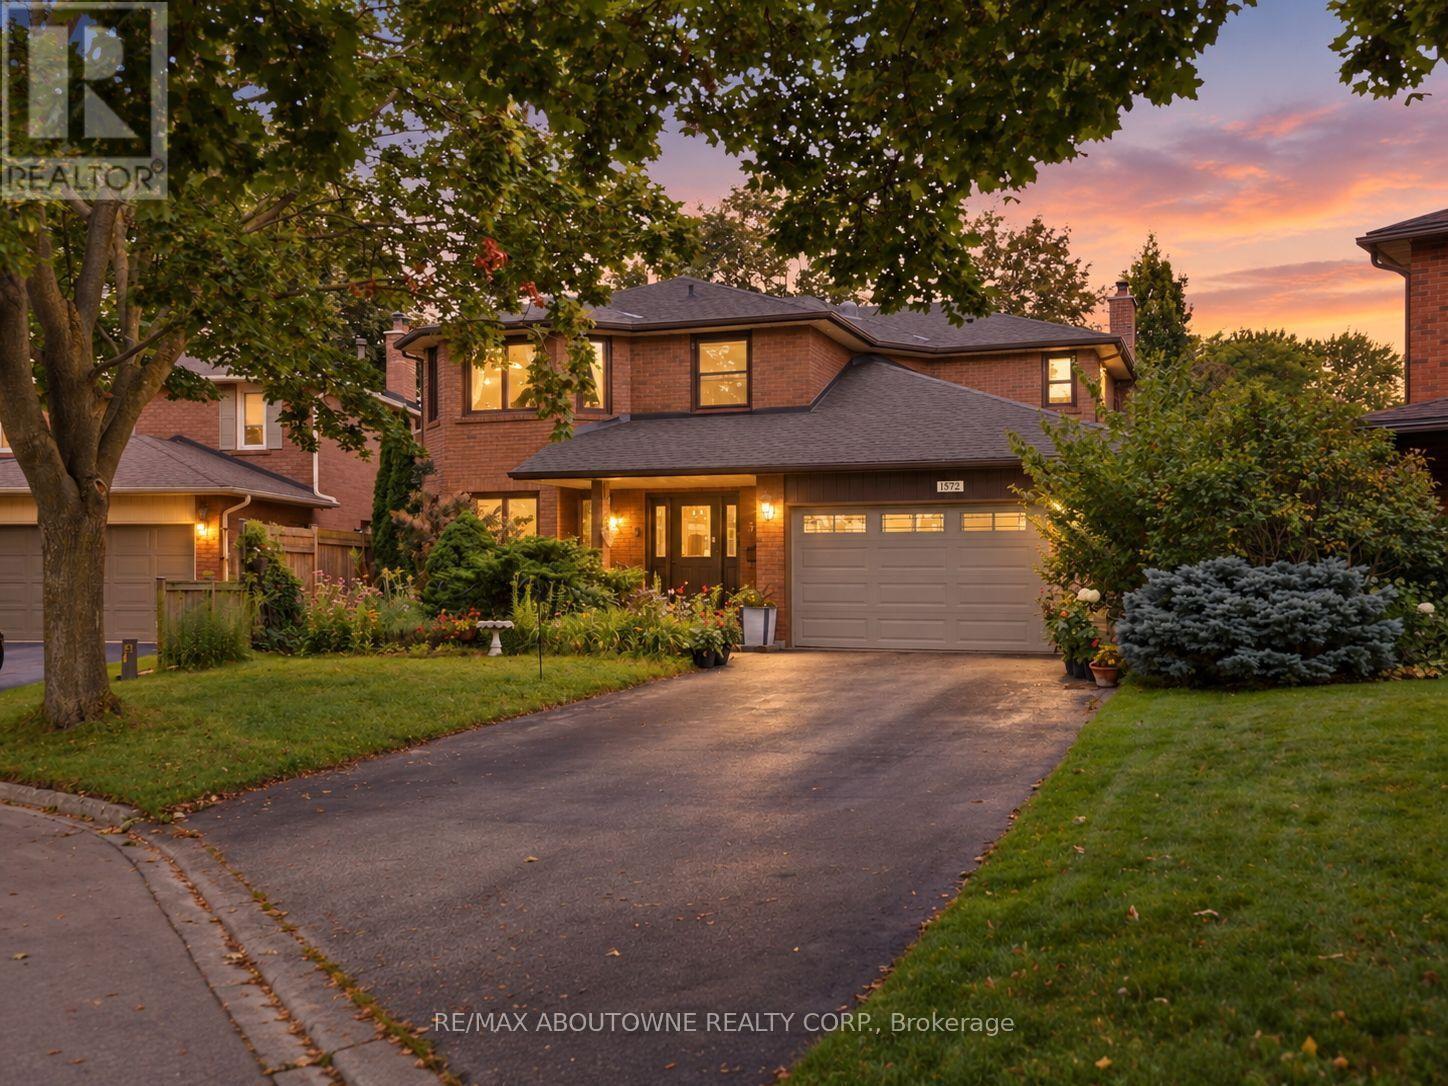
Welcome to 572 Harmony Ave, offering approximately 4,000 sq. ft. of finished living space in one of South Burlington's most sought-after enclaves - a quiet, mature, tree-lined court surrounded by exceptional schools and convenient access to downtown, the QEW, and the Lakeshore GO. This upgraded Kastelic-built 4+1 Bedroom 2-storey home sits gracefully amid an award-winning perennial garden that blooms continuously through the warmer months, creating a serene front and rear landscape. Inside, a spacious centre-hall foyer with a curved staircase sets an elegant tone. The living room and dining room are bathed in morning light, featuring hardwood floors and large windows overlooking the gardens. The freshly updated eat-in kitchen includes new cupboard doors, porcelain tile, stainless steel appliances (gas stove, newer s/s fridge, fully integrated dishwasher), and opens to a covered deck and an oversized pie-shaped backyard. The kitchen flows seamlessly into the family room, complete with hardwood floors, a gas fireplace, and a picture window framing views of the backyard pond. A main-floor laundry room and upgraded 2-pc bathroom complete this level. Upstairs, the curved staircase is brightened by two solar tubes leading to four generous bedrooms, all with hardwood floors. The large primary suite features a beautifully upgraded ensuite (2023). Three additional bedrooms and a newly renovated main bathroom (2025) complete the second floor. The finished lower level offers a versatile 5th bedroom/den/workshop, a spacious recreation room with a cozy corner gas fireplace, a new 3-pc bathroom (2025), abundant storage, and a cold cellar. A rare South Burlington opportunity - meticulously maintained, thoughtfully updated, and ready for its next chapter. (id:63616)
18 Hartwell Gate
Brampton, Ontario
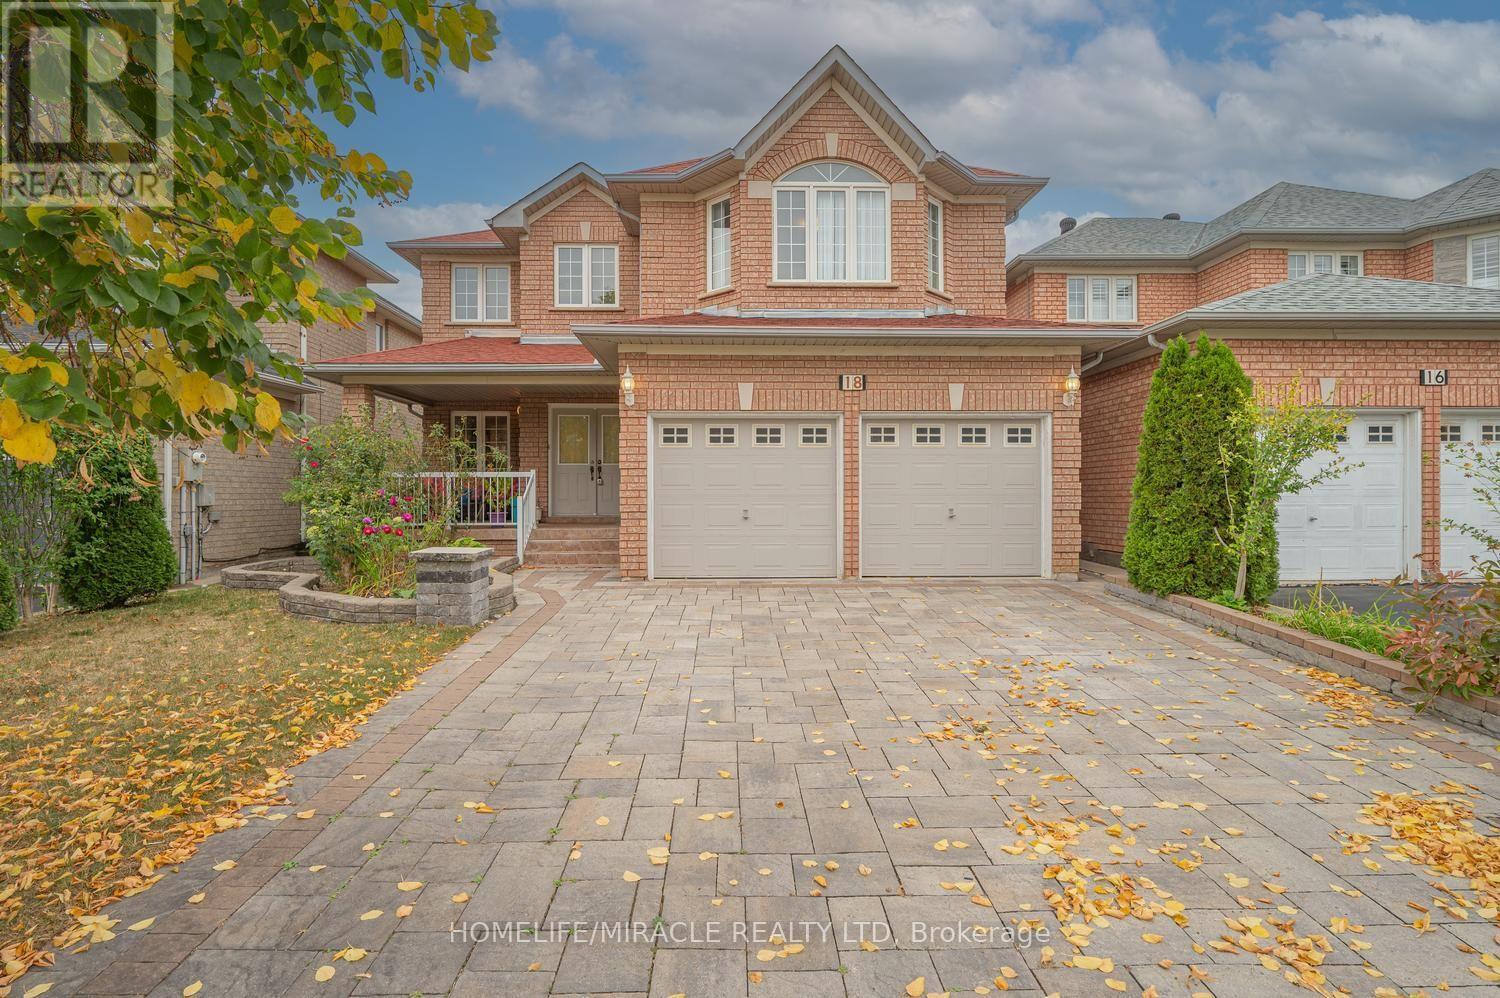
This Beautiful Home Is Waiting for You! Come see this lovely 4+2 bedroom, 4-washroom home with a finished basement in the highly sought-after community of Cachet. The spacious living room with large windows offers a bright and welcoming entrance. The renovated kitchen features quartz countertops and stainless steel appliances perfect for preparing meals and enjoying time with family and friends. The bright, roomy bedrooms include ample closet space. This amazing location offers ultimate convenience with quick access to amenities such as grocery stores, hospitals, parks, public transit, and more. Location, location, location this house checks all the boxes! (id:63616)
22 Brigham Court
Toronto, Ontario
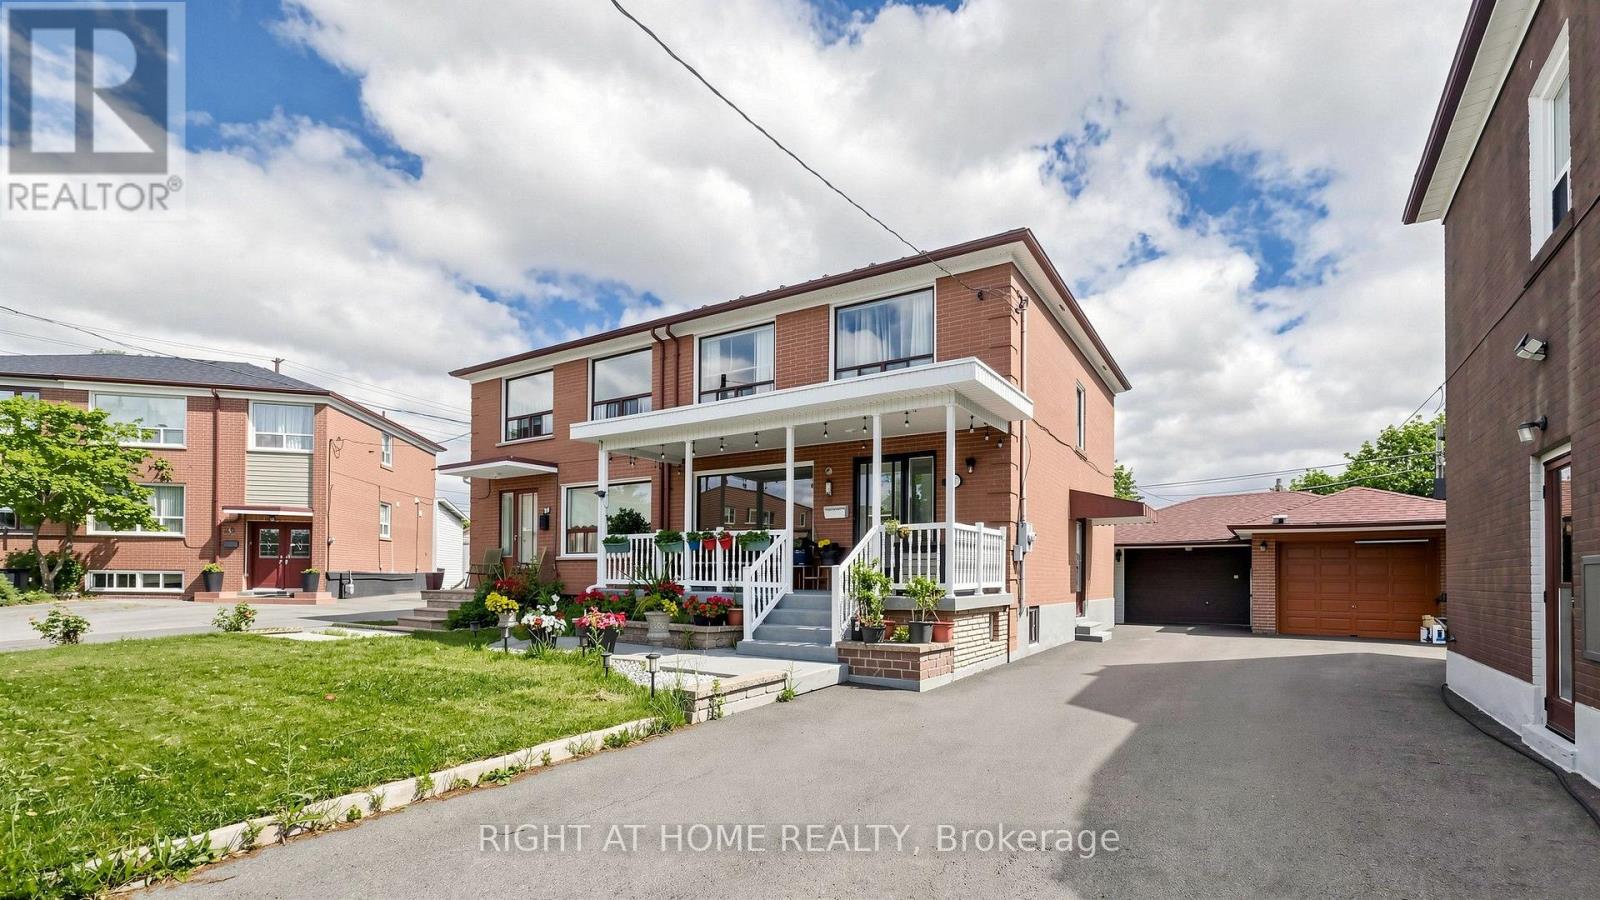
This Child Friendly Court Close to Highways 401, Schools (St. Stephen)And Minutes To Most . Oversized Porch Welcomes You Into This Updated And Well Kept Family Home, Close to Elmlea Junior School, Pine Point Park (Tennis Club and outdoor swimming pool), COSTCO, Walmart, Canadian Tire, Home Depot and more (id:63616)
1309 Beaufort Drive
Burlington, Ontario
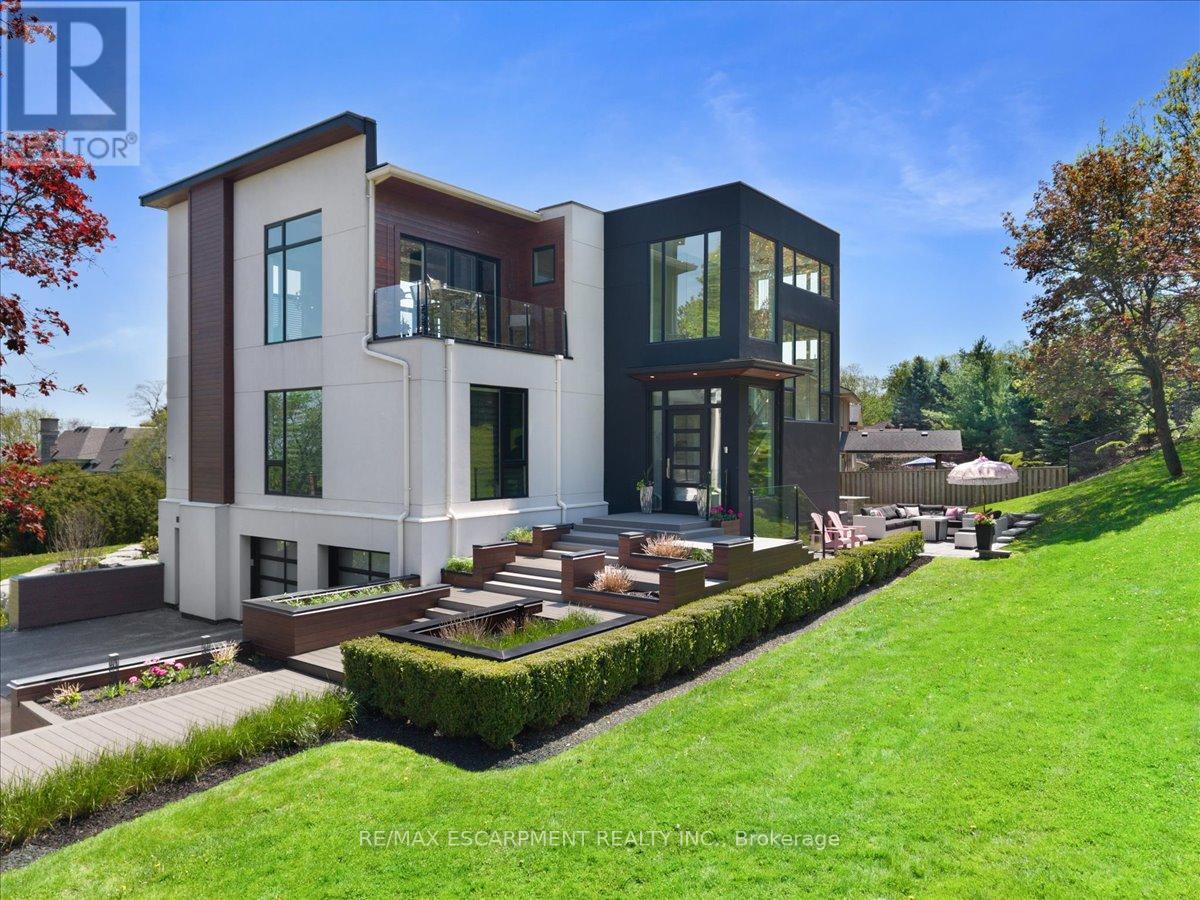
ONE of a KIND home... MUST SEE VIEWS! Own a Rare Piece of the Niagara Escarpment in Burlington. Perched on an extraordinary estate-sized lot in prestigious Tyandaga Highlands, this striking modern residence backs onto protected forest and the Bruce Trail while capturing breathtaking panoramic views across Burlington, Lake Ontario, and even the Niagara skyline. Widely regarded as one of Burlington's most unique vantage points, the setting is nothing short of extraordinary. Offering over 5,300 sq. ft. of finished living space, this one-of-a-kind home was intentionally designed around elevation, natural light, privacy, and the view itself. A unique reverse-living layout elevates the principal living spaces above the treetops, where walls of windows and soaring ceilings up to 14' tall create a dramatic reveal the moment you arrive. Flooded with natural light from sunrise through dusk, the living room, kitchen, and dining areas seamlessly connect to the surrounding escarpment setting. Architectural details, clean modern lines, and multiple outdoor entertaining spaces create an exceptional balance of luxury and nature. Surrounded primarily by mature forest and nature, the property offers a rare sense of tranquility and privacy while remaining moments from city conveniences. 4 Bedrooms, 3.5 Bathrooms including 2 Ensuites, Fully Finished Walk Out Lower Level, 9-Car Driveway. Some homes are built. This one was positioned. Luxury Certified. (id:63616)
35 Glenridge Road
Barrie, Ontario
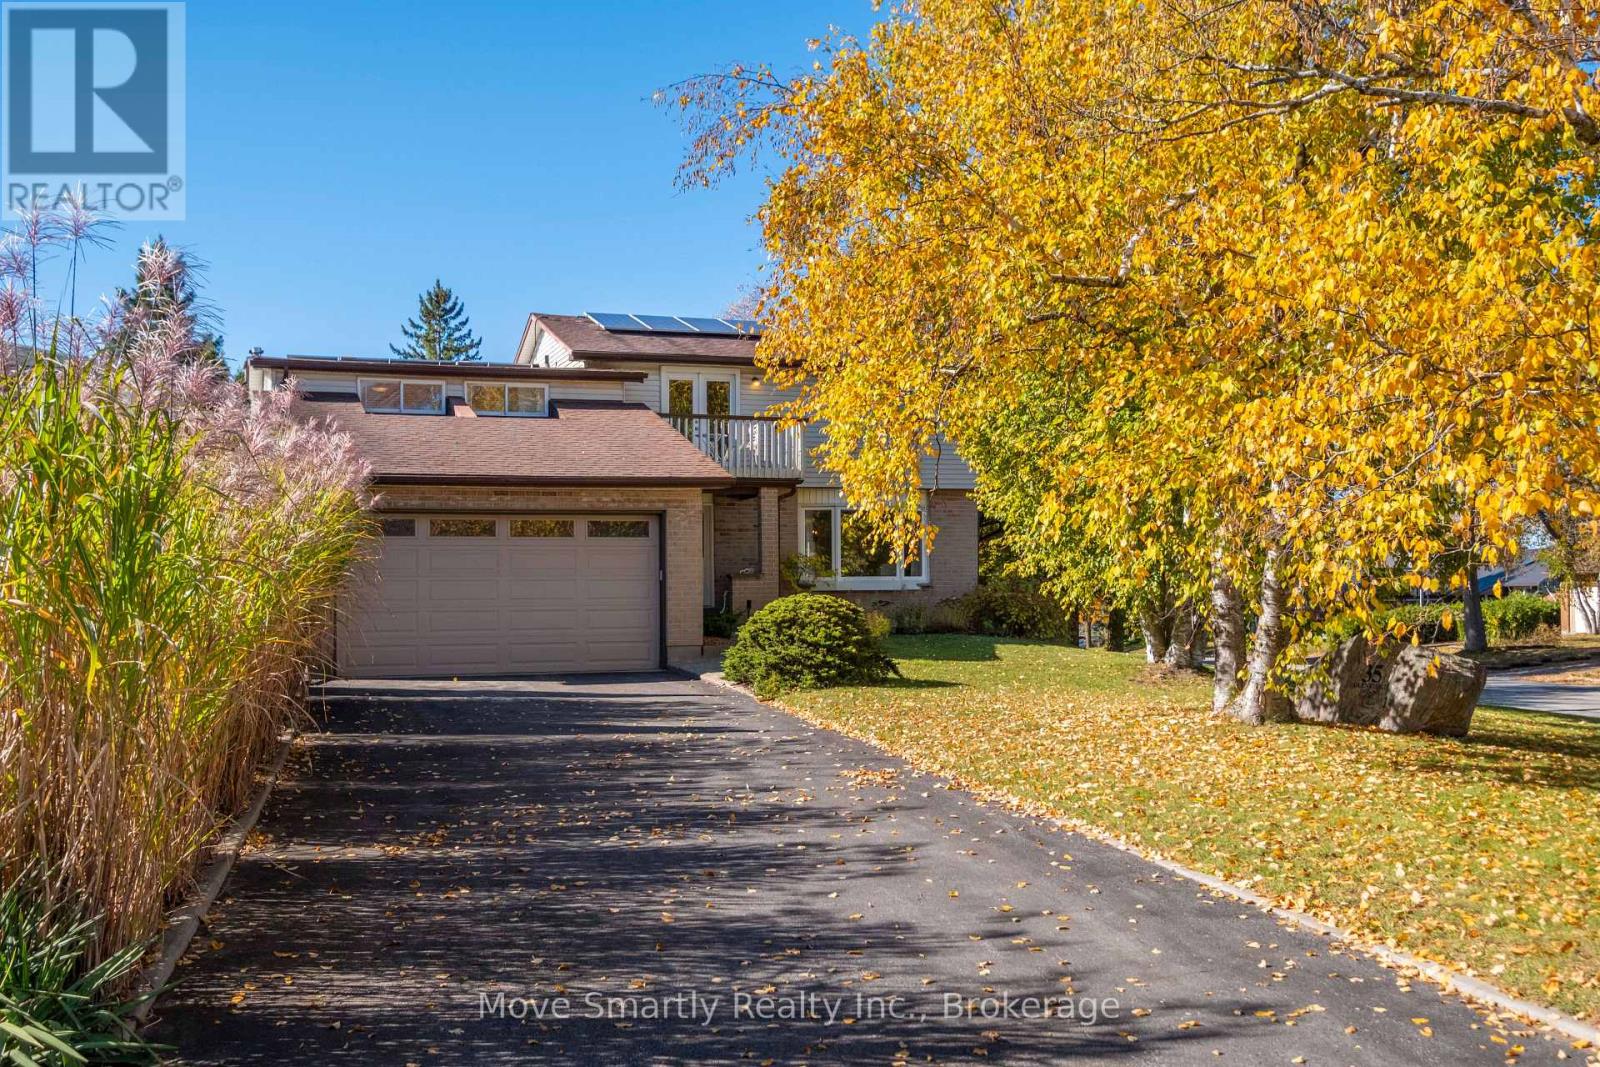
Pride of ownership shines throughout this bright and spacious 5-bedroom family home offering 2,023 sq. ft. above ground level! Featuring a huge 4-car garage with endless possibilities for parking, a workshop or extra storage, plus a new 6-car driveway with room for boats, RVs and more. Owned 10 kW solar panel system generates up to 12,000 kWh annually, potentially offsetting some or all of your electricity costs! The large, south facing two-tiered backyard features an inground pool, a separate sitting area and space for BBQs and outdoor entertaining. Inside, enjoy a primary bedroom with ensuite, a family room with vaulted ceiling, skylights and WETT-certified wood-burning fireplace, a bright living room with large bay window, dining area and open-concept kitchen with stainless steel appliances, and quartz countertops. The partially finished basement offers a large recreation area and potential for a 3-piece bathroom. Ideally located in Barrie's sought-after Allandale Heights neighbourhood, just minutes from the waterfront, beaches, parks, trails, schools, shopping, restaurants and Highway 400. If the buyer does not wish to keep the solar panels, the seller is willing to have them removed at the seller's expense prior to closing. The solar panels are owned. Lot measurements: 19.24 ft x 23.12 ft x 132.51 ft x 80.01 ft x 124.18 ft (id:63616)

67 Livingstone Street W
Barrie, Ontario
Welcome to this exceptional detached home, beautifully renovated throughout and ideally located in a highly desirable, family-friendly neighbourhood. Offering a perfect blend of modern style, thoughtful upgrades, and functional living space, this move-in-ready residence is an excellent opportunity for families looking for comfort, convenience, and contemporary living.Step inside and appreciate the extensive updates throughout the home. The main floor features brand-new flooring, fresh neutral-toned paint, modern pot lights, and beautifully upgraded stairs, creating a bright, inviting, and polished atmosphere. The spacious living and dining areas provide an ideal setting for relaxing with family or entertaining guests.At the heart of the home is a stunning, fully renovated kitchen featuring brand-new appliances, contemporary finishes, and a practical layout designed for both everyday cooking and entertaining. The kitchen connects seamlessly with the main living areas, offering an open and welcoming feel.The second floor features three spacious and well-proportioned bedrooms, providing comfortable accommodations for the entire family. A beautifully appointed full bathroom completes the upper level, offering both functionality and convenience.The fully finished basement provides an impressive extension of the home's living space. With brand-new flooring and a full bathroom, this versatile area can be customized to suit your lifestyle-perfect for a recreation room, home office, media room, children's play area, guest space, or additional family living area. The property is ideally positioned close to a wide range of amenities, making everyday living exceptionally convenient. Enjoy quick access to Walmart, Starbucks, Metro, FreshCo, Highway 400, schools, parks, shopping, dining, and other essential services. Commuters will appreciate the convenient access to major transportation routes. (id:63616)
Lower - 1 Banquo Road
Markham, Ontario
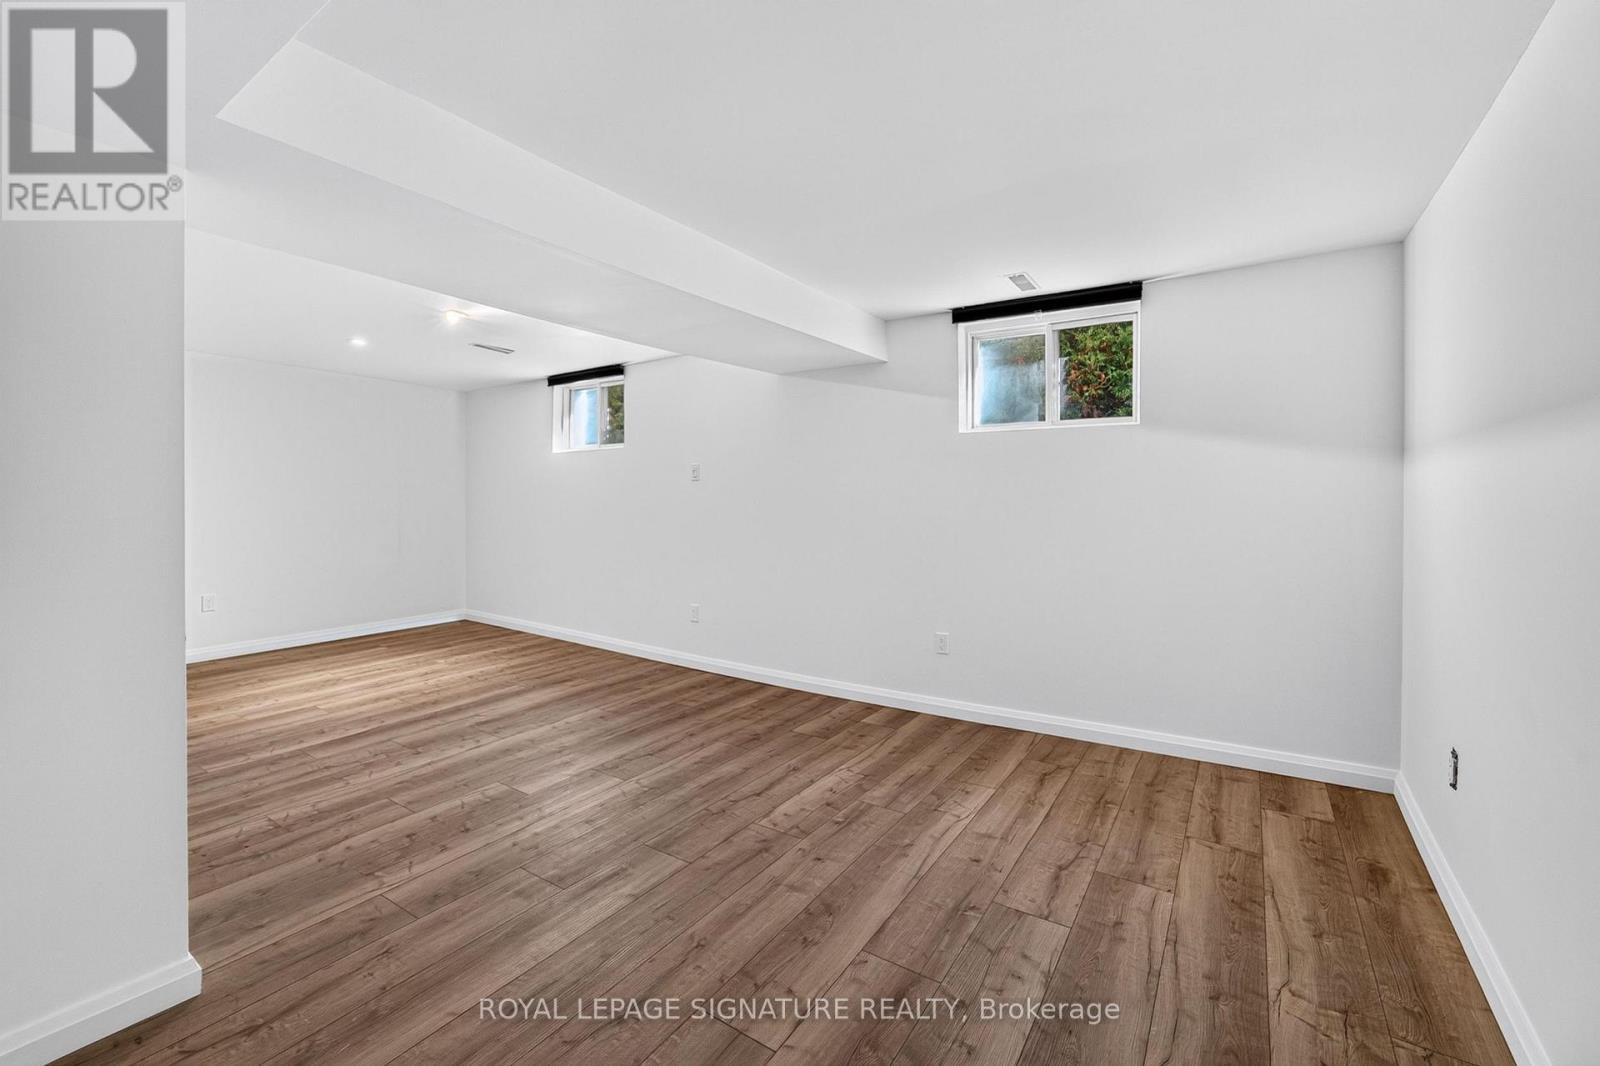
Great opportunity in a desirable neighborhood! Fully separate 1-bedroom basement unit with a private entrance and a beautifully finished interlock walkway. Features a spacious living and dining area with large windows, a good-sized bedroom, separate laundry area ( combined washer and dryer machine ) , and a large cold room for additional storage. Includes one driveway parking space. Tenant responsible for 1/3 of the total utility bills. (id:63616)
1926 Innisfil Beach Road
Innisfil, Ontario
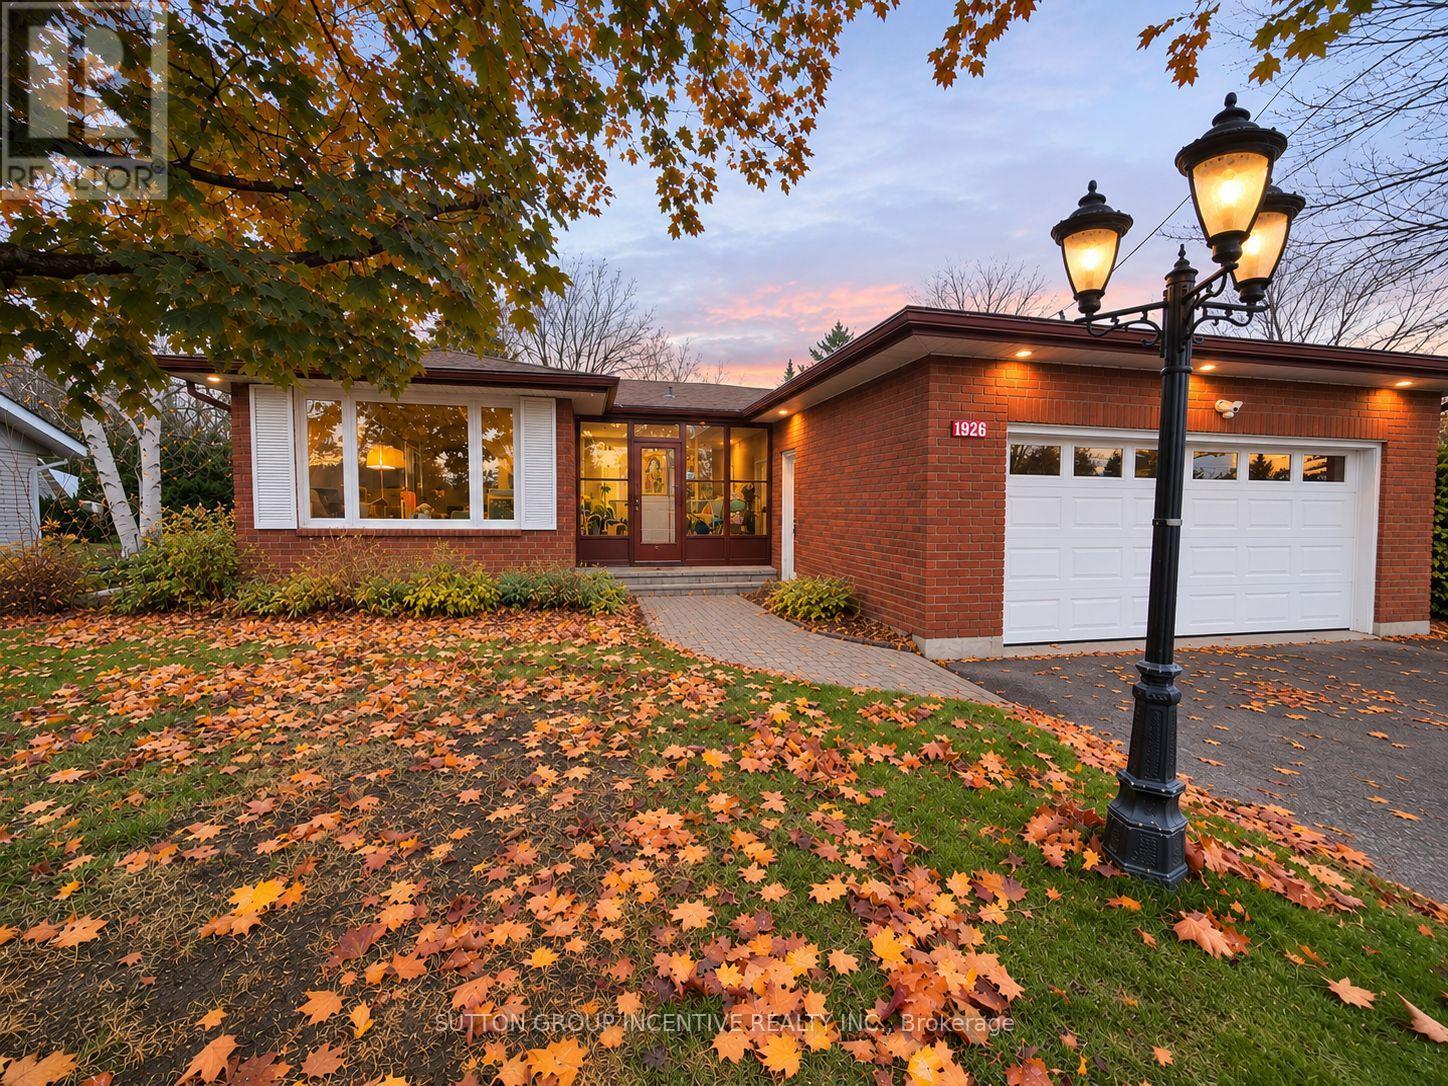
BIG ON SPACE, BEAUTIFUL OUTDOOR LIVING & A LOCATION THAT HAS IT ALL! Discover the lifestyle you've been looking for in this extensively upgraded bungalow, perfectly situated on an impressive 75 x 253 ft lot in the heart of Innisfil. Offering 3+1 bedrooms, 4 bathrooms and a bright, open-concept layout, this home delivers the space, comfort and versatility today's families appreciate. The inviting main floor features generous living and dining areas, smooth ceilings, LED pot lights, laminate flooring and updated finishes throughout. Three spacious bedrooms include a primary retreat with a custom ensuite featuring dual shower controls and built-in closet organizers, while the two additional bedrooms share a convenient Jack-and-Jill bathroom. The finished basement offers a fourth bedroom, full bathroom, laundry area and additional space for relaxing or entertaining. The beautiful, expansive backyard is a true highlight, featuring an impressive 25 x 25 ft deck with a custom-built gazebo, perfect for summer barbecues, family gatherings and memorable evenings outdoors. The upgraded insulated garage offers exceptional versatility with a refinished floor, hot and cold water, a 40-amp electrical sub-panel and side-mounted garage door motor. Extensive improvements include updated windows, PEX plumbing, a high-efficiency furnace, two-stage A/C, water softener with UV filtration and a repaved driveway. Ideally located in Innisfil's growing community hub, minutes from shopping, restaurants, schools, parks and Highway 400, with proximity to the proposed Orbit development. An exceptional opportunity to enjoy the space you want, the lifestyle you deserve and the convenience of it all! (id:63616)
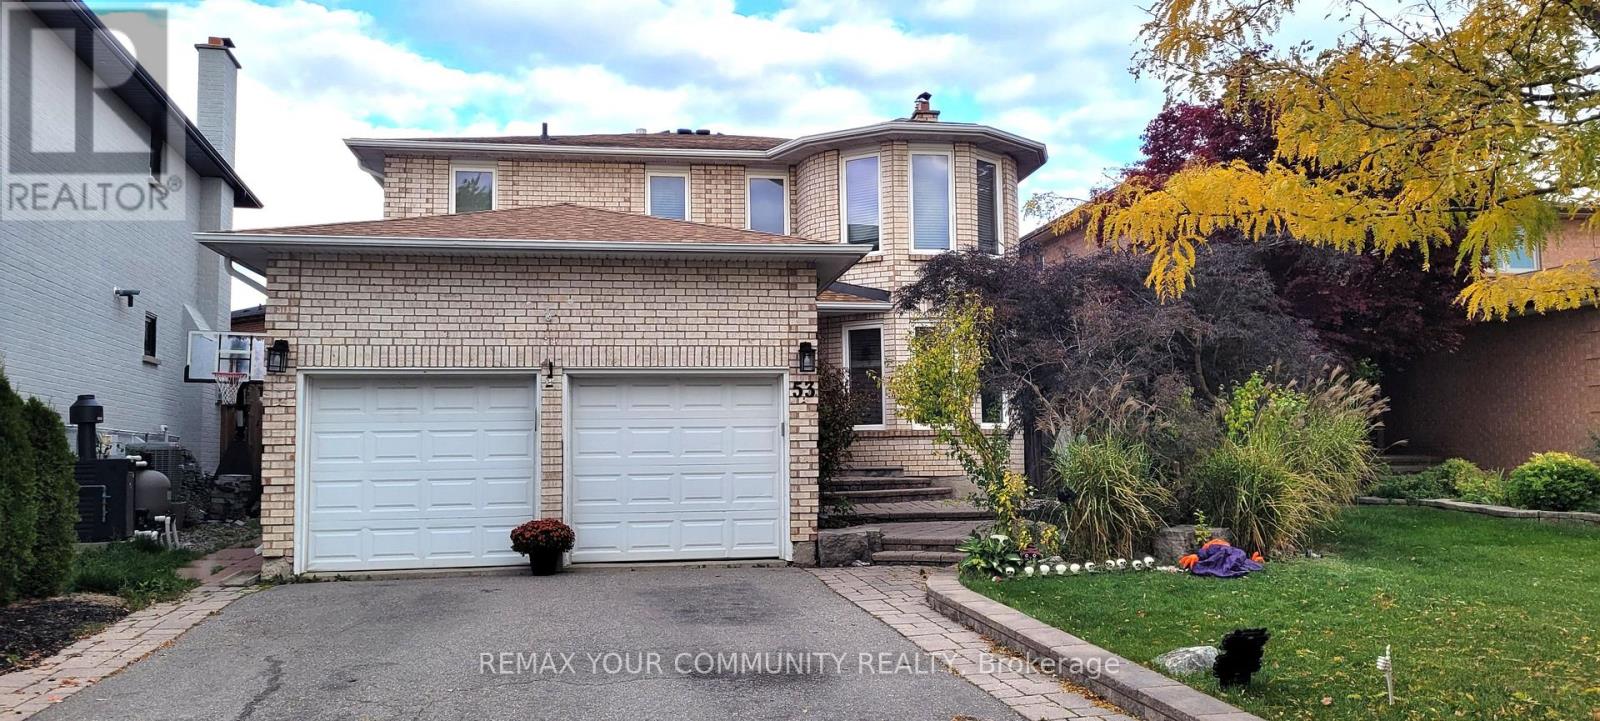
53 Lamar Street
Vaughan, Ontario
Welcome to this beautiful Carpet free 2 Bedroom Basement Apartment With Separate "Walk Up" Entrance And 2 Parking Spaces (Tandem), On The Driveway In One The Most Sought After Locations In Maple In A Quiet Family Oriented Neighbourhood, Close to Top Elementary School (Michael Cranny ES) & Top High School (Maple HS), Catholic Schools, Minutes To Highway 400, Cortellucci Hospital, Vaughan Mills Mall, Wonderland, Walmart, Etc. Perfect For Young Couples Or Small Family. (id:63616)
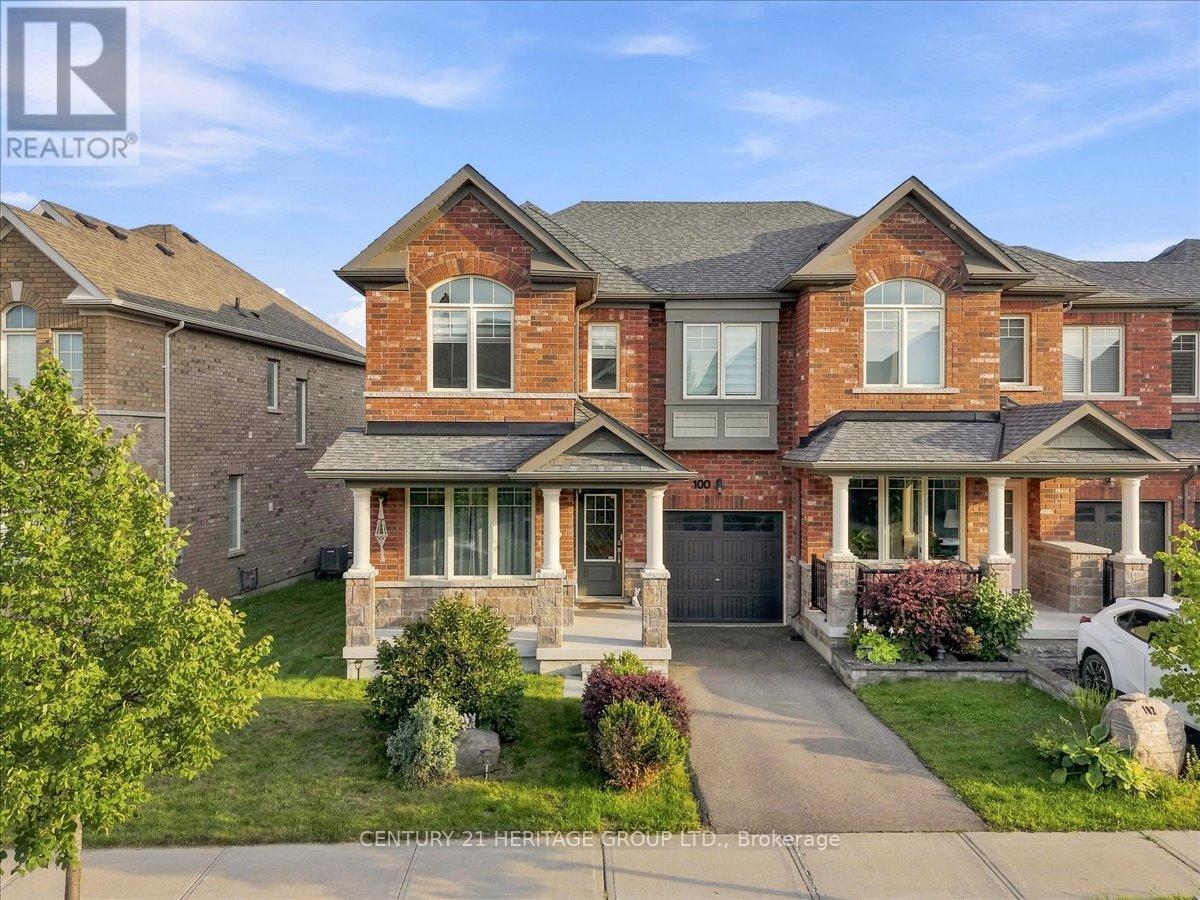
100 Mondial Crescent E
East Gwillimbury, Ontario
Queensville Home: Welcome to this beautifully maintained 3-bedroom home in the growing community of Queensville, offering a bright, spacious and functional layout perfect for families, professionals and first-time buyers. Featuring soaring ceilings, hardwood and ceramic flooring, abundant natural light and elegant motorized zebra blinds complemented by custom fabric drapery throughout. Builder upgraded-second floor laundry conveniently located near the bedrooms plus an upgraded primary ensuite featuring a double-sink vanity. A well-appointed kitchen with generous cabinetry and pantry space, Gas Stove and BBQ. Direct garage access. Situated on an oversized corner lot - one of the largest on the street - this home offers exceptional outdoor space, including a fully fenced private backyard ideal for entertaining, family gatherings, children and pets. LOCATION IS A STANDOUT! Enjoy the convenience of the brand-new Queensville Public School and the impressive new Health & Active Living Plaza, both within walking distance. The neighbourhood also offers nearby parks, recreational amenities, Vince's Market, retirement living, restaurants and everyday conveniences, with quick access to Highway 404 and Newmarket. Move-in ready, family-friendly and surrounded by exciting new community amenities a wonderful opportunity to call Queensville home! (id:63616)
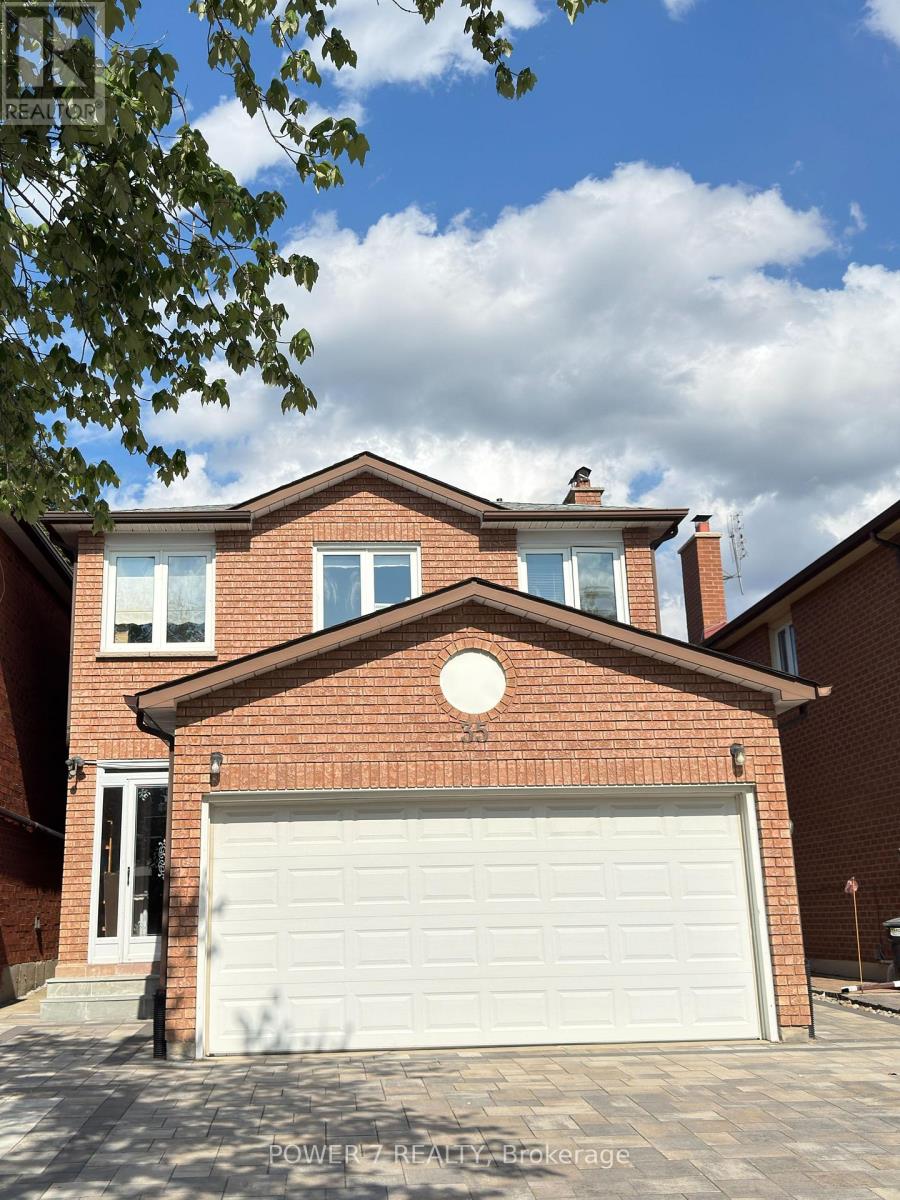
(Basement) - 35 Joycedale Street
Markham, Ontario
BRAND NEW renovated and LEGAL basement for rent. Separate entrances, 2 ensuites with bathroom. Located in high-demand Middlefield community. Vinyl flooring. Each bedroom with closet and large window and One 3pcs bathroom. Private laundry. Convenient location, close to top-ranked school, parks, various restaurants, shopping plaza, bus stops and more. Tenant bears 30% of utilities (Hydro, Heat, Water). (id:63616)

2988 25th Sideroad
Innisfil, Ontario
A smarter, eco-efficient way to live - just a 10-minute walk from Lake Simcoe! A rare opportunity to own a fully reimagined private oasis, set on a beautifully landscaped 70 x 200 ft. (1/3 acre) lot, just minutes to beaches, Friday Harbour, GO Station, schools, shopping, parks, and easy GTA access. Offering over 1,800 sq. ft. of finished living space, this 4-bed, 2-bath home blends comfort, function, and modern efficiency. A bright open-concept kitchen, dining, and living area flows to a large patio and deck, ideal for entertaining and everyday living. What sets this home apart is its intelligent infrastructure. The Smarter Power Smart Hub 20 kWh Battery Storage System reduces hydro costs by storing low-cost overnight power for daytime use and provides whole-home backup during outages. Upgrades include a 200-amp service, high-efficiency heat pump, and Level 2 EV charger. Municipal water plus a dedicated irrigation well supports efficient outdoor living.The professionally renovated basement (2026) adds valuable living space with spray foam insulation, cork underlay, and a basement bedroom featuring acoustic ceiling panels, ideal for a music studio, or quiet home office. Step outside into a true backyard oasis with professionally designed perennial gardens, rich planting areas for growing food, expansive decks, a pergola, and multiple sheds - offering a private retreat for relaxation and self-sufficient living. A standout feature is the nearly 500 sq. ft. heated drive-through tandem garage/workshop, designed as a two-car garage easily adaptable, with hydro, water rough-in, and heat pump mini-split ready for installation. Ideal for storing a boat, working on cars, hobbies, or future Accessory Dwelling Unit potential (subject to approvals). A newly installed septic system (2023) with alarm monitoring adds peace of mind.This is a rare lifestyle property offering space, efficiency, and future potential - just minutes from Lake Simcoe and lakeside living. (id:63616)
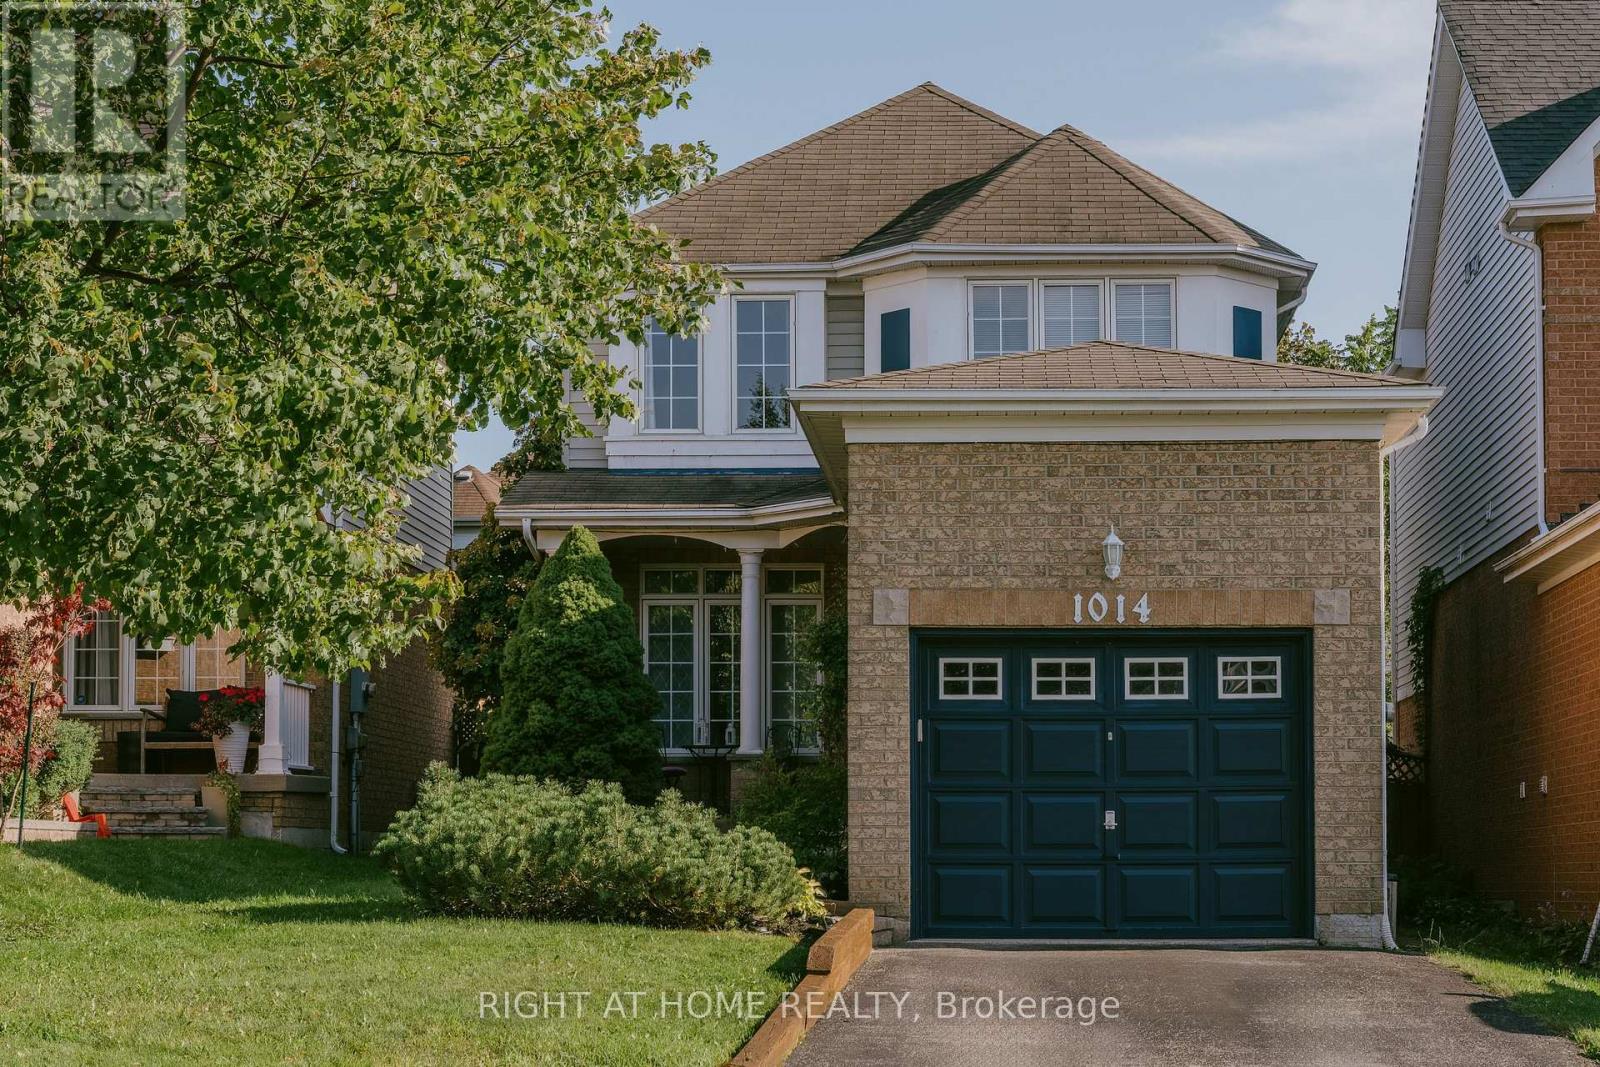
1014 Summitview Crescent
Oshawa, Ontario
Why rent when you can own a fully detached home. This quaint 3 bedroom property is located in a prominent family neighbourhood.The main floor has a bright and modern eat in kitchen with newer stainless steel appliances (2025). The open concept living/dining room has hardwood floors and a gas fireplace. Spacious sunlit bedrooms. The basement has a finished cozy rec room with a gas fireplace, laundry, workshop/storage area. Relax on the freshly painted deck (August 2026) under the very private gazebo (2022) in your fully fenced backyard. Newer A/C/humidifier (2022), garage door opener (2023). Close to parks, schools, shopping, restaurants, movie theatre and more. Conveniently located near 401, 407 and 418 for easy accessibility. (id:63616)
1760 Autumn Crescent
Pickering, Ontario
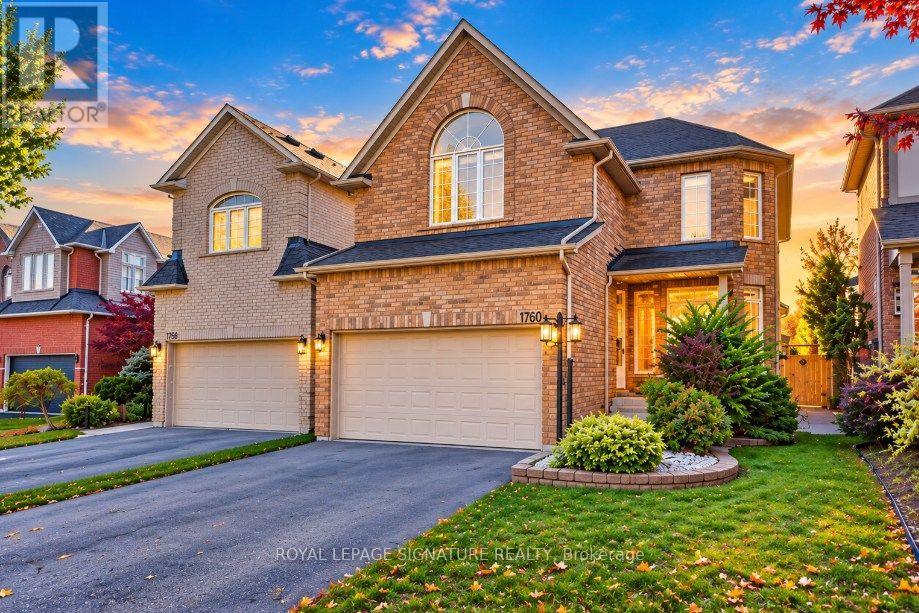
RARELY OFFERED 264' RAVINE LOT + A RESORT-STYLE BACKYARD LIKE NO OTHER! An extraordinary opportunity in one of Pickering's most coveted family neighbourhoods, backing directly onto the protected Altona Forest & Rouge Valley river system. This spectacular property converges to create one of the deepest lots on the street, offering exceptional privacy and a backyard oasis that's nearly impossible to duplicate! Swimming pool, expansive entertainment & lounging areas, half basketball court and breathtaking forest views create your own private resort at home. Inside, soaring 9' ceilings & oversized windows fill the home with natural light. The modern gourmet kitchen with stainless steel appliances and bright eat-in area overlook the incredible backyard. Retreat to the spacious primary suite with spa-inspired ensuite & tranquil forest views. A versatile finished basement offers additional recreation & entertainment space with pool table. Main-floor laundry with garage access adds everyday convenience. Walk to public & Catholic elementary and secondary schools, parks & trails, while enjoying protected nature right outside your backyard.264' ravine lot. Pool. Basketball court. Altona Forest. Resort-style living. A property this unique is rarely offered - Welcome Home! (id:63616)
19 Kayak Crescent
Toronto, Ontario
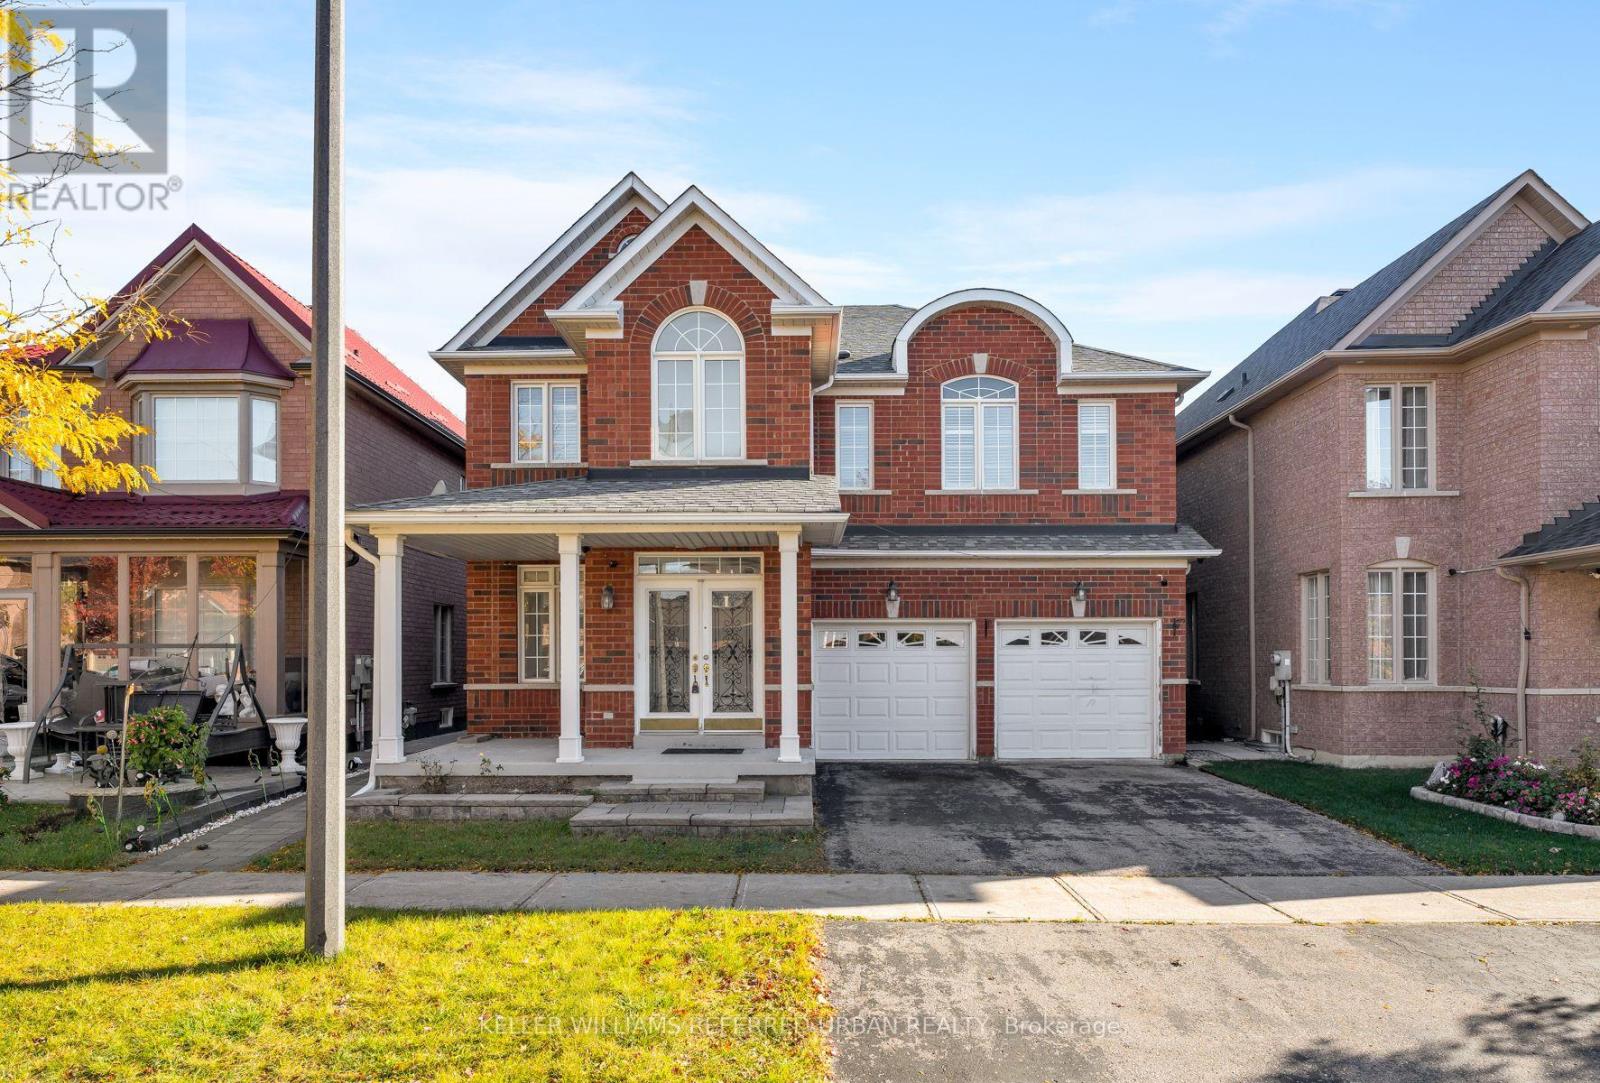
Some homes make you choose between space, location, and smart financials. 19 Kayak Crescent doesn't. Set on a quiet crescent in North Scarborough's sought-after Morningside Heights community, this 3,068 sq ft home backs onto a park for green views and peace out back, and the school is within walking distance, so mornings are as easy as a stroll down the street. Commuters will appreciate quick access to Highway 401, and restaurants, grocery stores, and everyday shopping are all just minutes away. For weekends, the trails of Rouge National Urban Park and the Toronto Zoo are right in your backyard, with the University of Toronto Scarborough, Centennial College, and the Toronto Pan Am Sports Centre a short drive away. Inside, warm hardwood carries you through a main floor designed for real life. At its heart is a sleek kitchen with quartz counters and stainless steel appliances, flanked by a formal dining room for occasions that call for it and a relaxed eat-in space for everything else. Separate living areas let the kids spread out with a movie while the adults enjoy some quiet, and a private main-floor office can switch to a guest bedroom the moment family comes to stay. Upstairs, every bedroom is generously proportioned, so there's no debate over who gets the small one. The primary retreat is the true showpiece, with a dressing-room-sized walk-in closet and a spa-like ensuite where a deep soaking tub and a separate glass shower let you choose between unwinding and getting out the door. Two more full bathrooms keep the morning rush calm. Below, a legal two-bedroom, two-bathroom apartment is leased at $2,542 per month plus 50% of utilities beginning January 10, steady income to put toward your mortgage from day one. With room to live and a home that helps pay for itself, 19 Kayak Crescent is a rare find. (id:63616)
44 Finnegan Place
Whitby, Ontario
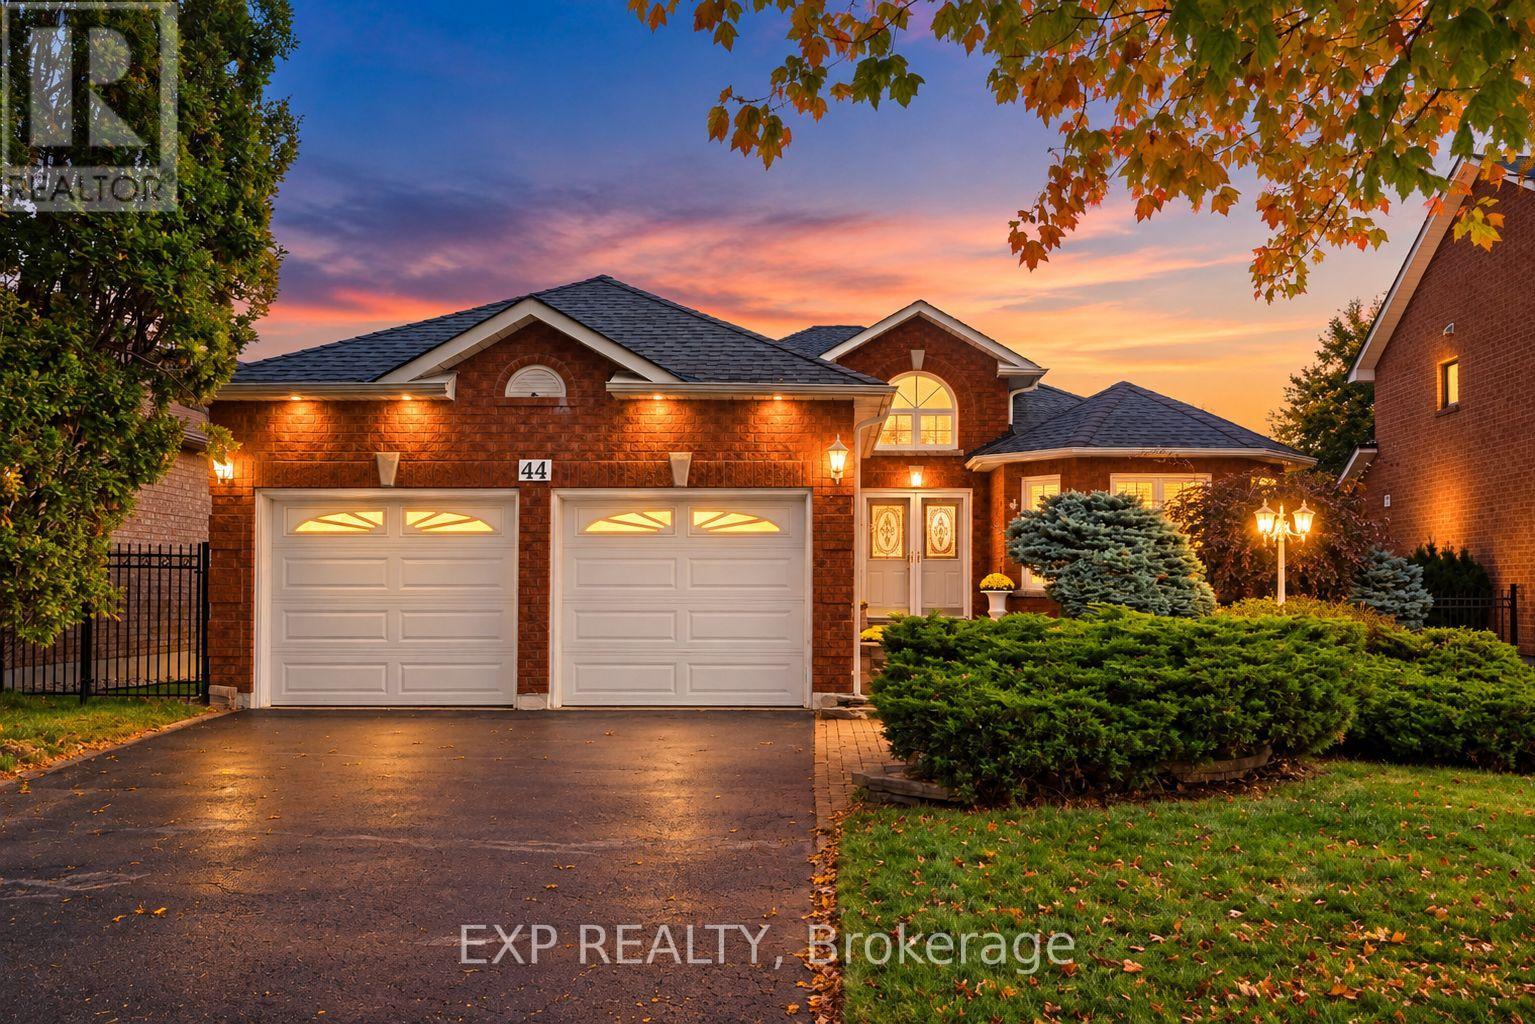
Rare offering in the heart of sought after Pringle Creek, Whitby. ~ A beautifully renovated true bungalow delivering approximately 1,695 sq ft of easy one level living on a wide 49ft x125 ft (118ft) foot lot, plus a fully finished lower level for roughly 1500 sq ft with a total finished space of approximately 3195 sqft. ~ Just completed with brand new engineered hardwood, designer paint, and new black aluminum staircase spindles. ~ California shutters throughout and a dramatic vaulted cathedral foyer. ~ The bright white kitchen offers white appliances, a subway tile backsplash and a walks out to a fully landscaped, private yard. ~ The spacious primary retreat has a walk in closet and private ensuite, and two more generous main floor bedrooms make one level living effortless. ~ Gather in the family room by the gas fireplace, then head downstairs to a basement built for entertaining, complete with a bar area, a media room with its own fireplace, a 3 piece bath and a large workshop for the hobbyist. ~ Location is everything here. Pringle Creek is one of Whitby's most established and connected neighbourhoods, set on a quiet, mature street yet moments from it all. ~ You are close to top rated schools, parks, trails and recreation centres, with shopping and dining at Thickson and Taunton just minutes away. ~ Commuters will love the quick access to Highways 401, 407 and 412 and the nearby Whitby GO Station, making travel across the GTA simple. ~ A turnkey true bungalow on a premium lot in a prime pocket rarely comes to market. ~ Nothing to do but move in, unpack and enjoy all this special home and community have to offer. (id:63616)
Unit # 18 - 1725 Kingston Road
Pickering, Ontario
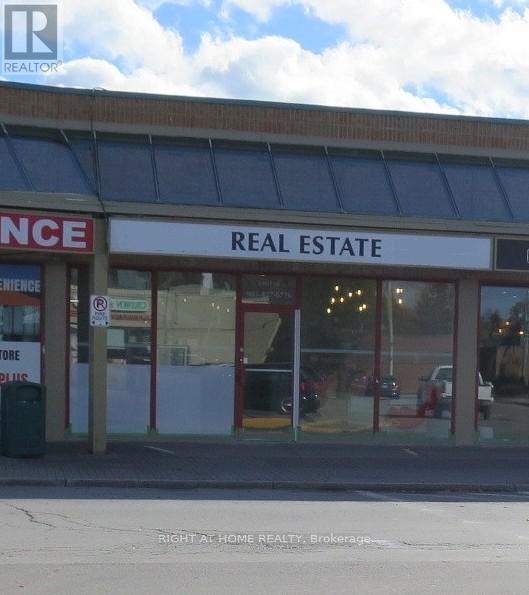
Prime retail plaza location at the southeast corner of Brock Road and Kingston Road, featuring a signalized plaza entrance for easy access. This modern, ~1,769 sq. ft. turnkey unit is fully wired for phone/ internet. The layout includes a reception/waiting area, boardroom, multiple private offices, a kitchen, and two washrooms. Ideal for a real estate office, medical clinic, or other professional service providers. Exterior signage opportunities and ample parking. High-traffic anchor tenants: No Frills, Mandarin, Healthy Planet, Tim Hortons... $26.00 PSF Net + ~ $14.85 T.M.I. + HST & Utilities for Year One, with annual escalations. All measurements and information to be verified by Tenant/Agent. (id:63616)
157 - 1995 Royal Road
Pickering, Ontario
Classy Executive Three-Storey Townhome in Chateau by the Park. Built by Coughlan Homes, this elegant residence blends upscale finishes, thoughtful design, & a coveted Pickering location steps from green space & everyday amenities. With three spacious bedrooms, a finished basement, and refined living areas across all three levels, this home delivers comfort, flexibility, and timeless appeal. Beautifully maintained inside and out. One of the largest units with over 2000 square feet. Main Floor flows with its beautiful hardwood floors with California shutters to open concept kitchen with granite counters and seating at the island. Lots of cupboards. Great room is spacious with newer gas fireplace and w/o to deck and relaxing & private landscaping. Three well-sized bedrooms, including a private top-floor primary retreat. Bright, comfortable rooms perfect for family, guests, or a home office. Second Floor 4 piece washroom & laundry room. Top floor retreat has Juliet balcony, spa-inspired designer ensuite and sitting area. Finished Basement(2015)- A versatile lower-level space ideal for a media room, gym, play area, or workspace. Thoughtful craftsmanship and timeless materials throughout Chateau-Inspired Architecture - Elegant façade with refined brickwork and upscale curb appeal. Low-Maintenance Yard. Enjoy outdoor living without the upkeep of a detached home. Maint. includes Cable TV, internet, Water, Snow Removal, Exterior maintenance, & Party Room. Two underground parking spots directly accessible to home at the lower level plus additional storage. Walkable Community Setting - Steps to parks, trails, & natural surroundings. Situated in the sought-after Chateau by the Park enclave. Close to top schools, parks, & family-friendly amenities. Minutes to shopping, transit, & major commuter routes A quiet, well-maintained community known for pride of ownership. Many Upgrades Basement(2015); Hardwood 2/3 Floors(2015); Bathroom Main/2nd fl (2018); Ensuite(2023) (id:63616)

875 Brawley Road W
Whitby, Ontario
Welcome to 875 Brawley Road West, a truly one-of-a-kind, custom-built ranch bungalow with a loft, perfectly situated on a premium 1.14-acre lot with 150 feet of frontage. Fully landscaped, a rare combination of rural serenity and smalltown charm, with exceptional outdoor and indoor living space, boasting a staggering 5,000 + square feet of total finished living space (over 3,100 sq ft above grade) The main level features a fully renovated gourmet kitchen with quartz countertops, custom backsplash, and stainless-steel appliances. Unwind in the spectacular family room, characterized by its soaring cathedral beamed ceilings, cozy fireplace and magnificent view of the sprawling back yard. The oversized primary includes an additional fireplace and offers a private, spa-like, fully renovated en-suite complete with a glass shower, soaker tub and a private sauna. Two additional main floor bedrooms, plus a large loft bedroom perfect for overnight guests or a large family. The massive, professionally finished lower level adds approx. 2,000 sq ft of incredible flex space. Designed as an entertainer's delight or a complete multi-family unit, it features a full second kitchen, dining area, a bedroom, 3 pc bathroom, a dedicated gaming zone, and a spacious great room. This unbeatable location offers a four-season resort lifestyle: Golf at nearby Lakeridge Links or Royal Ashburn, Ski at Dagmar/Lakeridge Ski Resorts, and Relax at the world-class Thermëa Spa Village or visit the local natural artisan spring and Fill up on pure, crisp water. Minutes to historic downtown Brooklin and top-rated schools! Don't miss this rare opportunity to own a piece of Whitby's finest countryside! *Note* Since the last sale, the owner added a massive 2,000 sq ft finished basement suite with a kitchen, dining, living room, bedroom, and 3pc bath. Recent exterior paint, full lot landscaping, an efficient propane gas furnace, main-level pot lights, and a refreshed bathroom complete this transformation. (id:63616)
605 - 95 Lombard Street
Toronto, Ontario
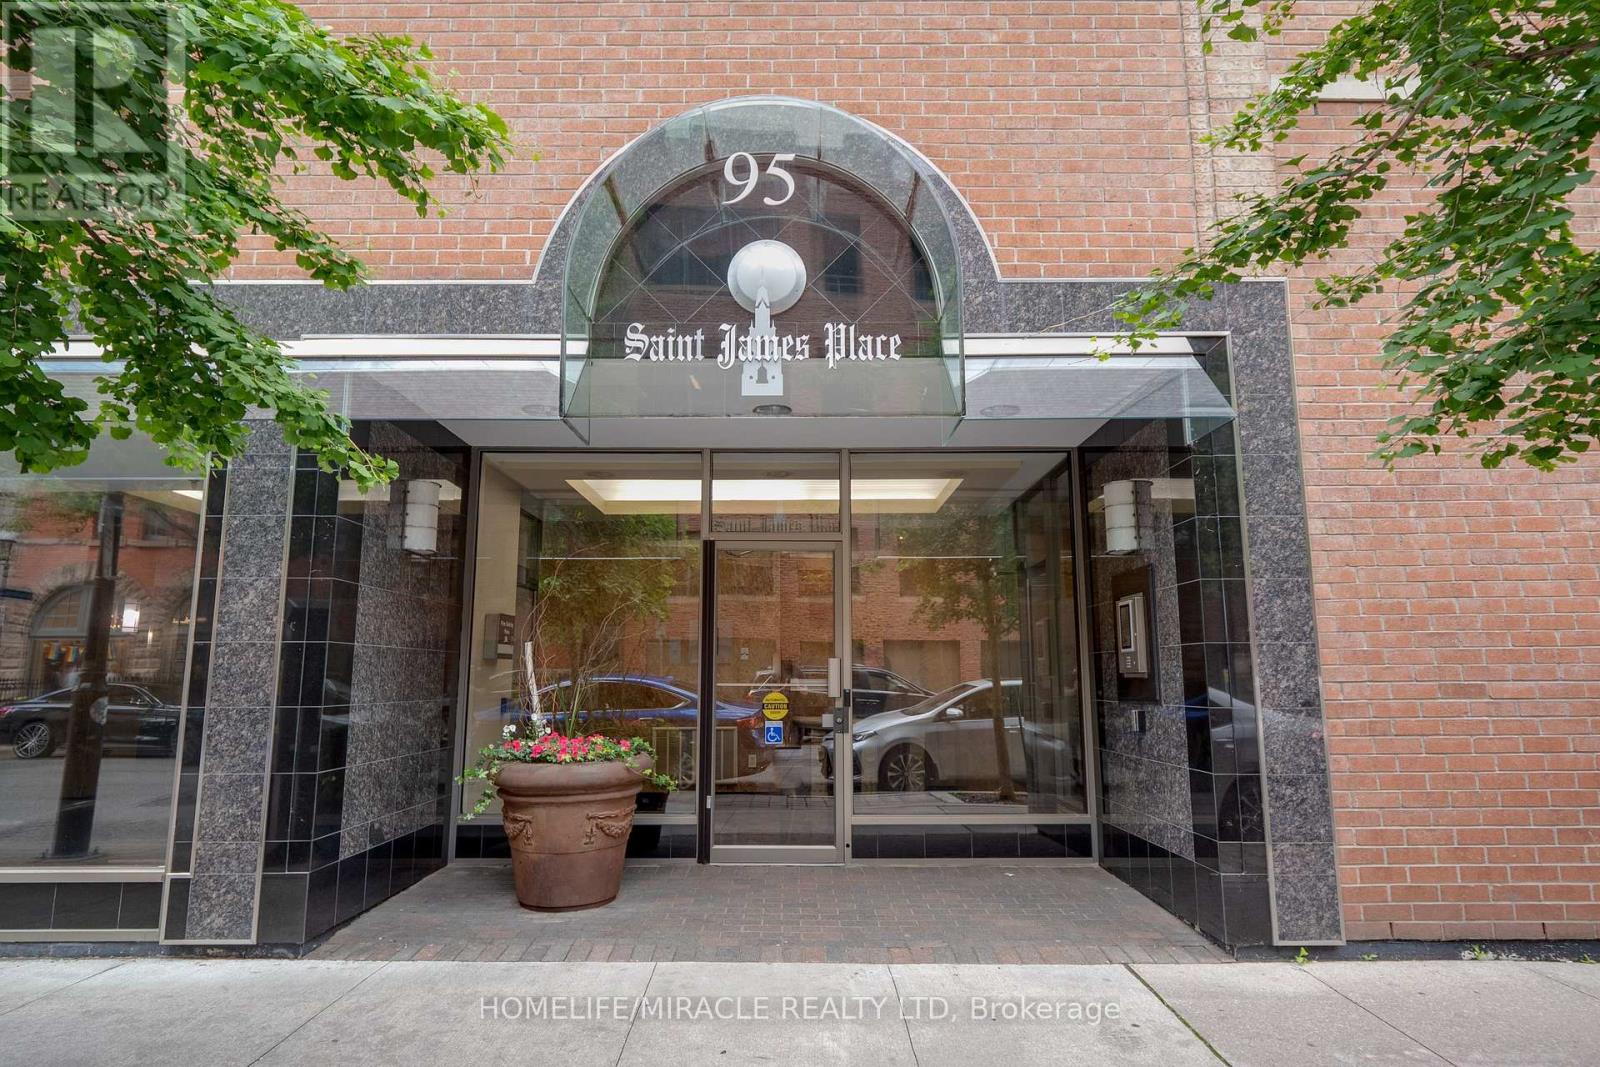
Welcome to St. James Place a rare opportunity to acquire an exceptionally spacious 2+1 corner suite offering over 1,000 sq. ft. in the heart of downtown Toronto. In a market where larger, well-laid-out units are increasingly difficult to find, this residence stands out as a strong opportunity for both end users and investors seeking long-term value in a premier downtown location. The suite features a highly functional and versatile layout with a large king-sized primary bedroom, a second bedroom, and a good sized den that can serve as a third bedroom, home office, or additional living space. Generous principal rooms, excellent flow, and strong separation between spaces create a comfortable and livable environment well suited for everyday urban living. For end users, it offers the rare combination of size, flexibility, and location that is increasingly hard to replicate, ideal for professionals, couples, or those who simply want more space in the core. For investors, the property benefits from consistently strong rental demand driven by its proximity to the Financial District, major hospitals, and key post-secondary institutions including Toronto Metropolitan University, University of Toronto, and George Brown College, supporting strong tenant interest and stable income potential year-round. Located in a quiet boutique building with only five suites per floor, residents enjoy a more private residential feel while being steps to transit, shopping, dining, entertainment, and St. James Park, making this a truly rare downtown offering that combines space, convenience, and long-term value. (id:63616)
2205 - 308 Jarvis Street
Toronto, Ontario
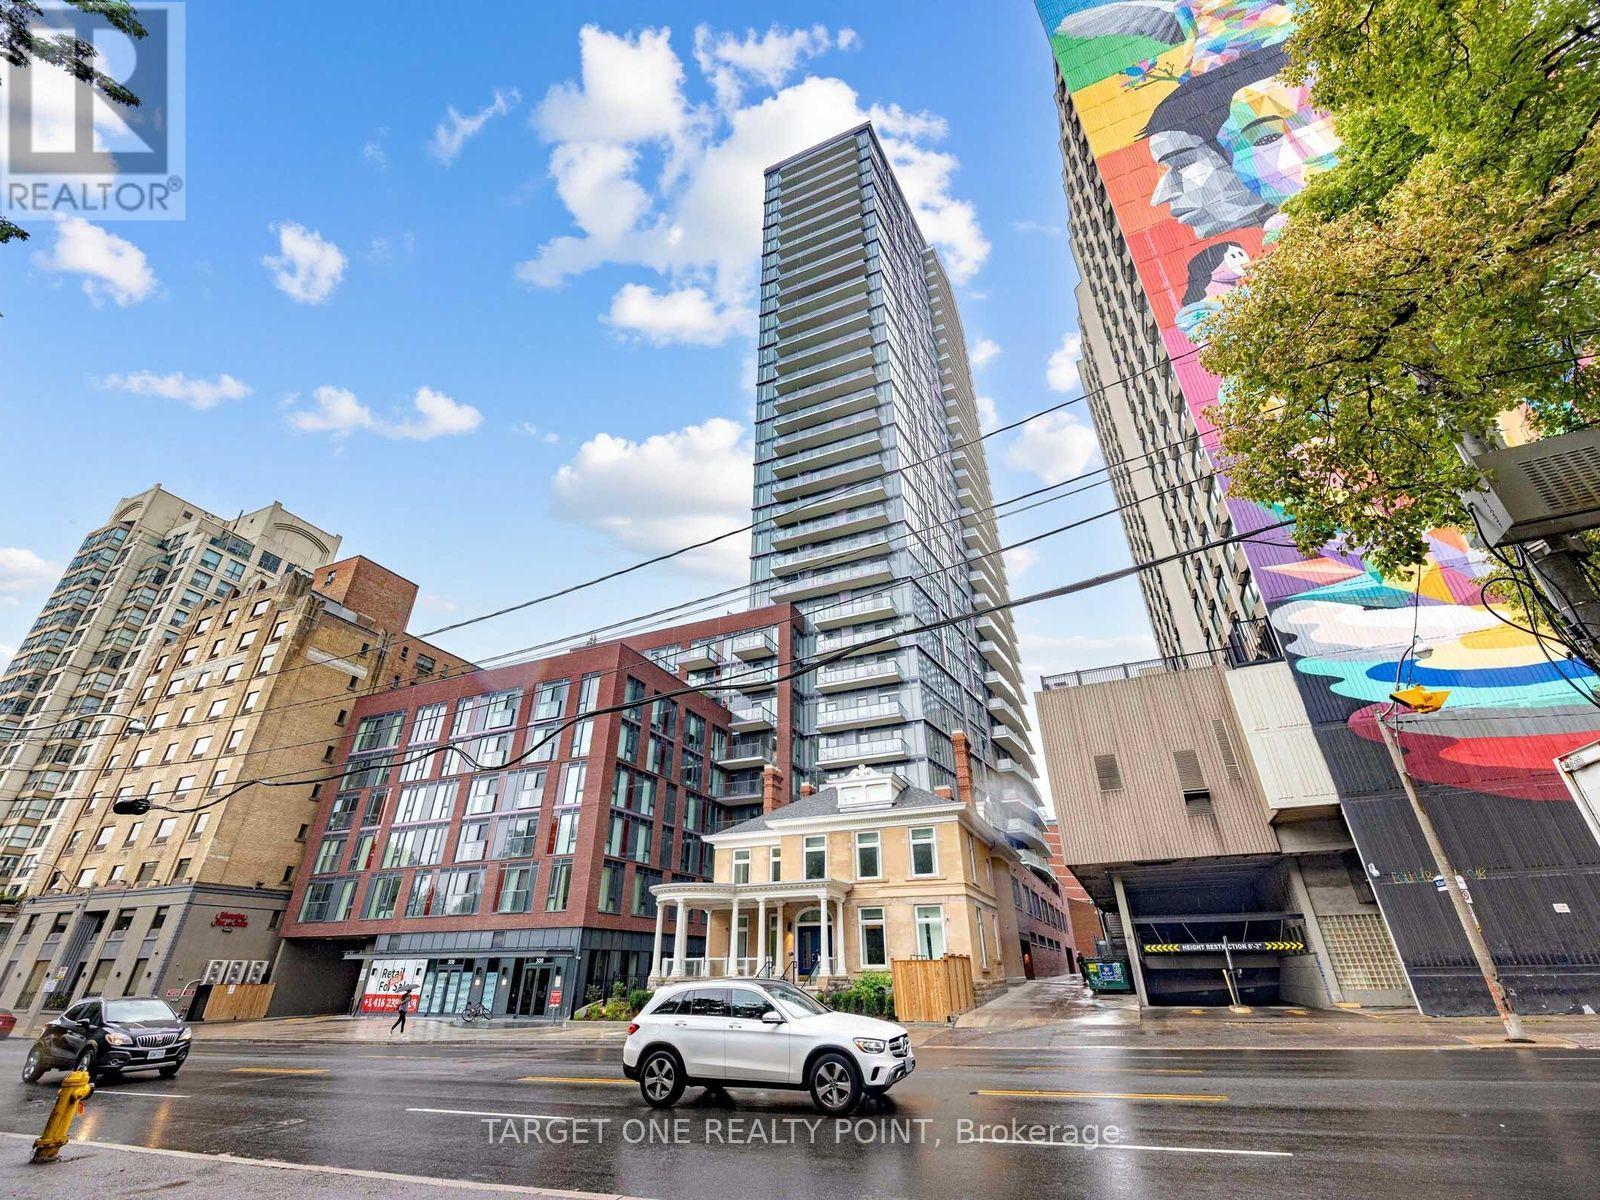
Experience Elevated Downtown Living In This Bright & Spacious 2-Bedroom + Den, 2-Bathroom Suite At New JAC Condos. Situated On A High Floor With Clear Open City Views, This Freshly Painted Home Has Been Professionally Deep Cleaned And Shows Like Brand New. Functional Open-Concept Layout Features 9-Foot Smooth Ceilings, Large Windows, Modern Kitchen With Quartz Countertops & Built-In Appliances, Plus Two Private Balconies Totaling 122 Sq. Ft. The Spacious Den Is Perfect For A Home Office. Enjoy Exceptional Building Amenities And An Unbeatable Walk Score Of 98, Steps To TMU, Allan Gardens, College Subway, Eaton Centre, U of T, Financial District, TTC, Restaurants, Shopping & More. (id:63616)