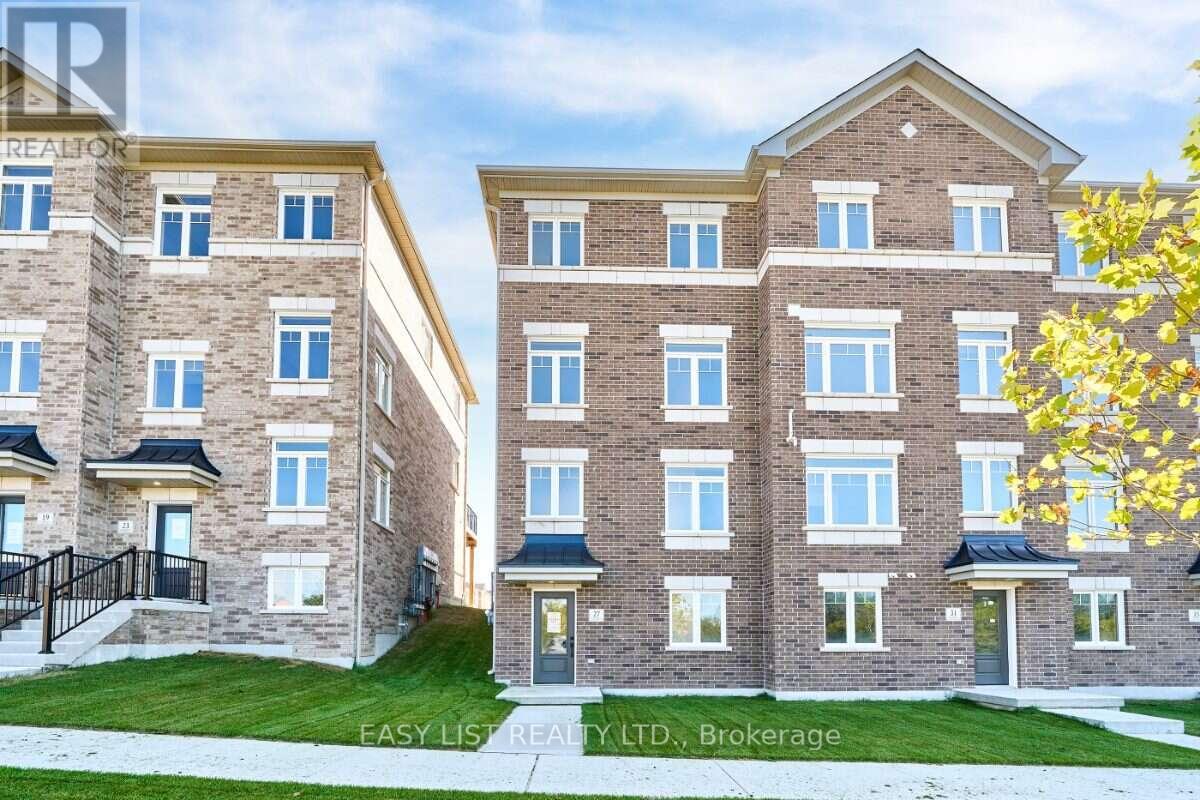
27 Addyman Crescent
Clarington, Ontario
Visit the REALTOR website for further information about this Listing. A double-car garage is a standout feature in a townhome, pair it with an end-unit location and extra windows, and 27 Addyman Crescent offers something genuinely different. This move-in ready Lancaster T-5 in Newcastle offers 1,677 sq. ft., 3 bedrooms and 2.5 bathrooms. Start the day with sun-filled mornings in the kitchen and breakfast area, finished with soft grey cabinetry, dark countertops and warm wood-tone flooring. From the spacious living room, enjoy evening sunsets with a view over the water. Sliding doors from the kitchen lead to a generous private terrace, while a powder room completes the main living level. Upstairs, the spacious primary bedroom features its own ensuite with a glass-enclosed walk-in shower. Two additional bedrooms, a main bathroom with a tub and shower, and conveniently located laundry complete the upper floor. A finished recreation room provides flexible space for a home office, gym, media room or additional living area. The lower level welcomes you through a finished foyer and includes a small unfinished mechanical room. Located in the Towns of Belmont community in Newcastle, this home is move-in ready and available for a 30-day closing. Freehold POTL ownership within a Common Elements Condominium, with a $107/month common elements fee contributing to the maintenance of shared community elements, including common-area landscaping, parkettes, visitor parking and private roads. Taxes not yet assessed. Some photos are virtually staged. (id:63616)
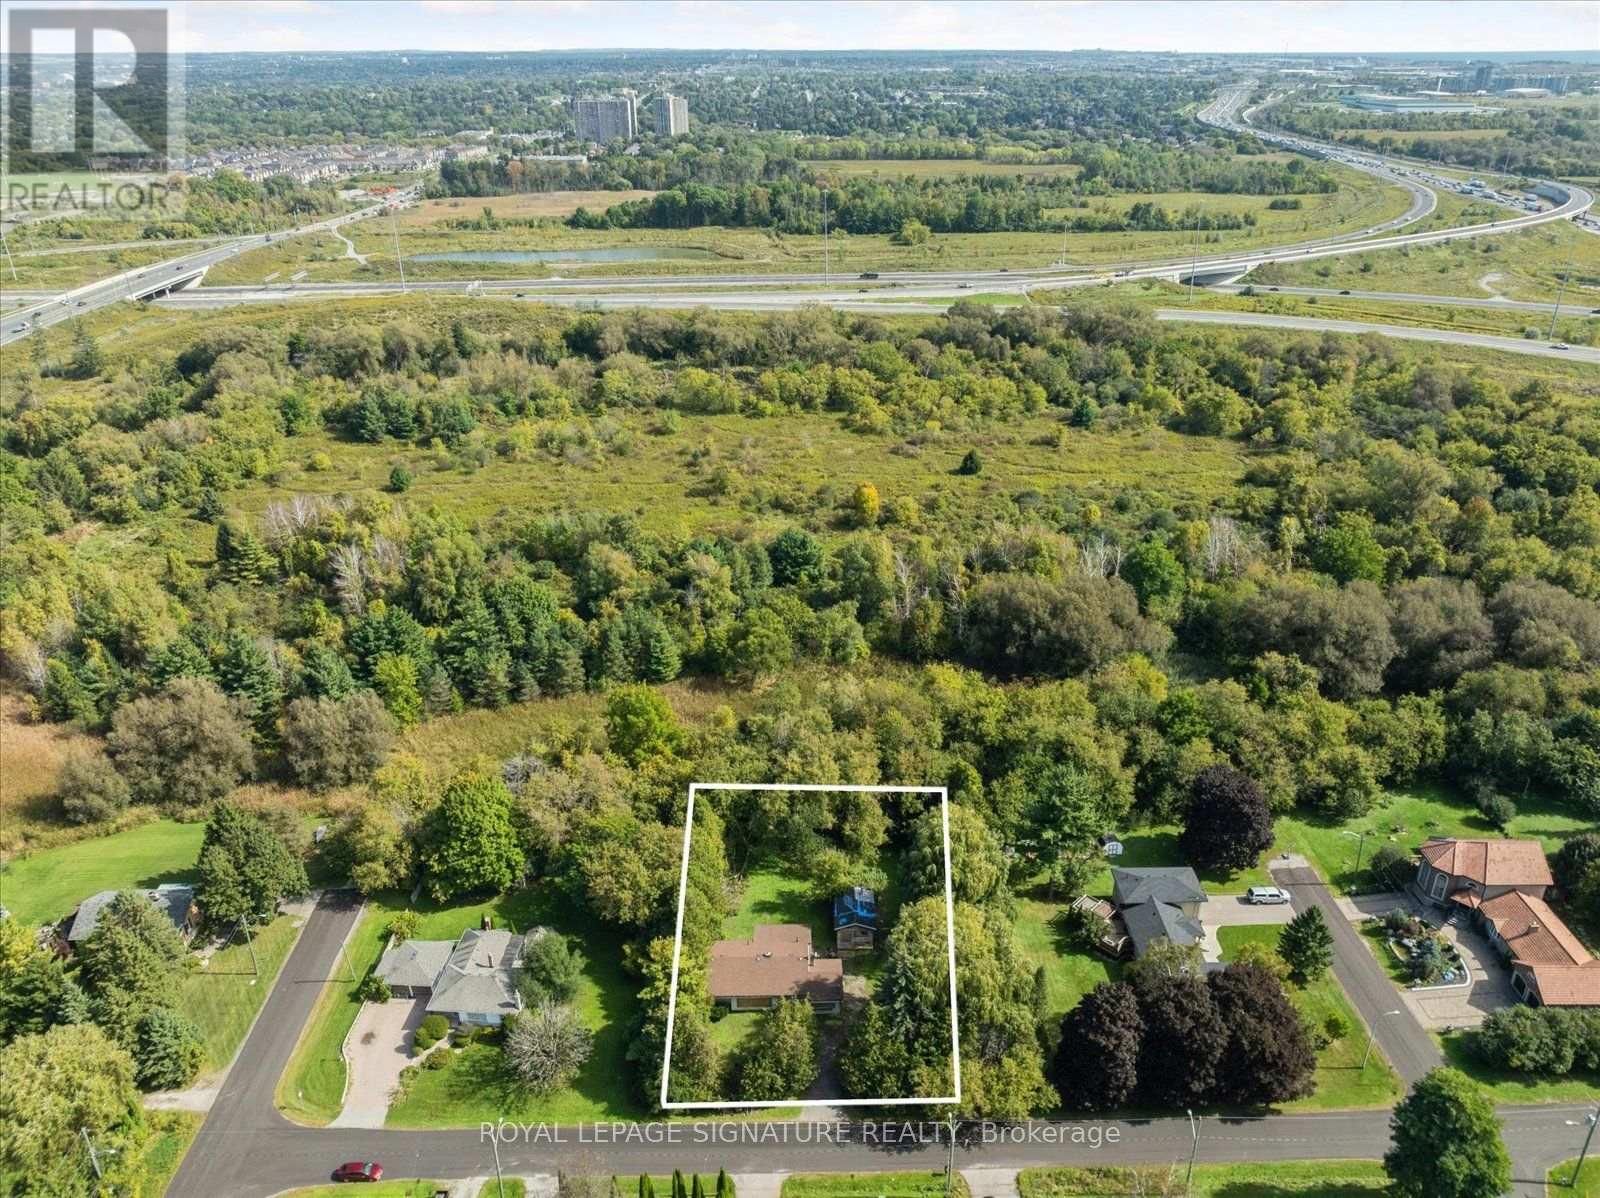
45 Queens Road
Whitby, Ontario
A rare opportunity for builders, investors, renovators, and custom-home buyers ready to bring their vision to life. Set on an impressive 20,839 sq. ft. lot with approximately 133 feet of frontage and 164 FT depth, the property backs onto a private conservative ravine, mature tree-lined boundaries, and small creek creating a peaceful natural setting with room for children to play, family to gather, and evenings to unwind outdoors - Hydro, natural gas, and municipal water are already connected, giving a valuable head start whether to finish or renovate the existing home or create a larger customed home. A City permit is on hand for a potential home of approximately 5,800 sq. ft. and is transferable to the new owner, subject to verification of transferability and permit conditions with the Town of Whitby. Enjoy bright living spaces, beautiful ravine views, and convenient access to the Hwy. 401 and 412 connection and Whitby GO, approximately three minutes away. A rare property with outstanding potential-bring your vision and make it home. The existing house is being sold as-is, without warranties or representations. (id:63616)
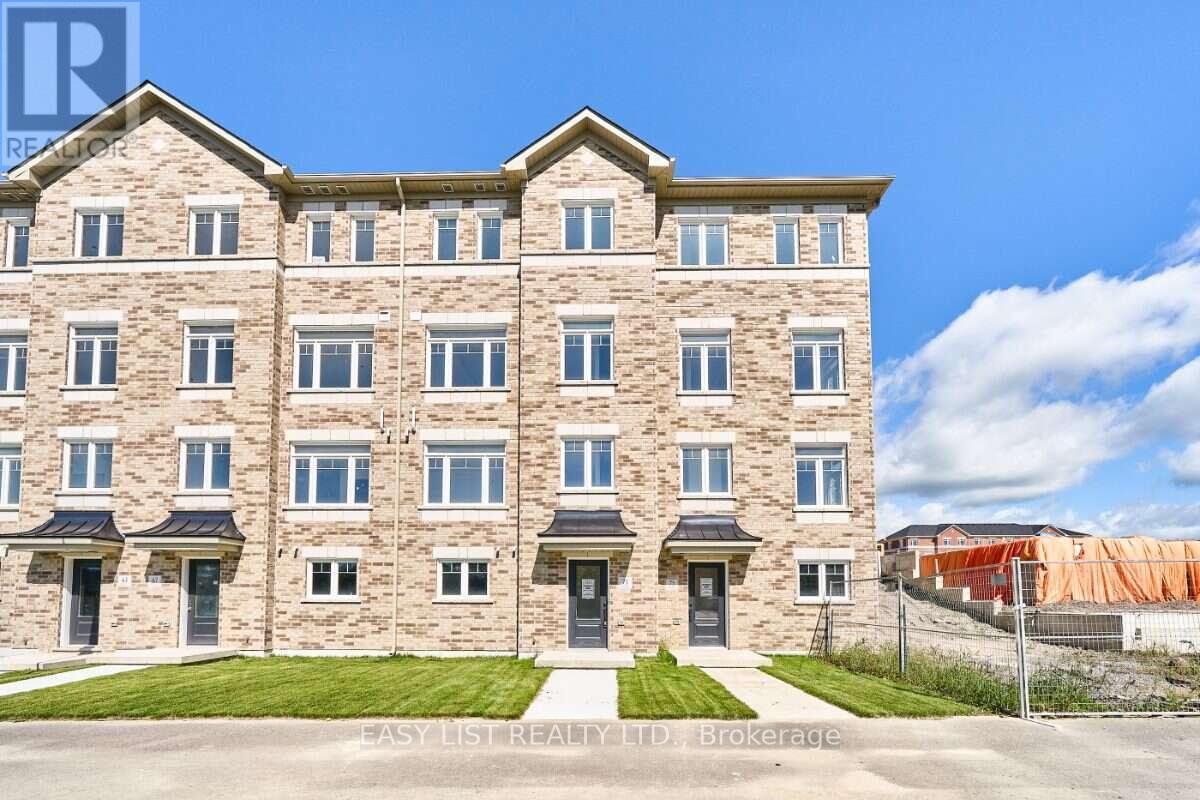
71 Addyman Crescent
Clarington, Ontario
Visit the REALTOR website for further information about this Listing. The kitchen takes centre stage at 71 Addyman Crescent. This move-in ready Wexford T-8 townhome in Newcastle offers 1,875 sq. ft. of living space, 3 bedrooms, 2.5 bathrooms and a 2-car garage. Crisp white cabinetry, quartz countertops and a large centre island create a bright and functional kitchen with plenty of room for meal prep, casual seating and entertaining. The adjoining breakfast area and spacious great room keep the main living level open and connected, while sliding doors lead directly to a generous private terrace. A powder room completes the floor. Upstairs, the spacious primary bedroom features its own ensuite with a glass-enclosed walk-in shower and tiled surround. Two additional bedrooms, a main bathroom with a tub and shower, and conveniently located laundry complete the upper level. A finished recreation room provides flexible additional living space for a home office, gym, media room or secondary family room, while interior garage access and dedicated storage and mechanical areas add practicality. Located in the Towns of Belmont community in Newcastle, this home is move-in ready and available for a 30-day closing. Freehold POTL ownership within a Common Elements Condominium, with a $107/month common elements fee contributing to the maintenance of shared community elements, including common-area landscaping, parkettes, visitor parking and private roads. Taxes not yet assessed. Some photos are virtually staged. (id:63616)
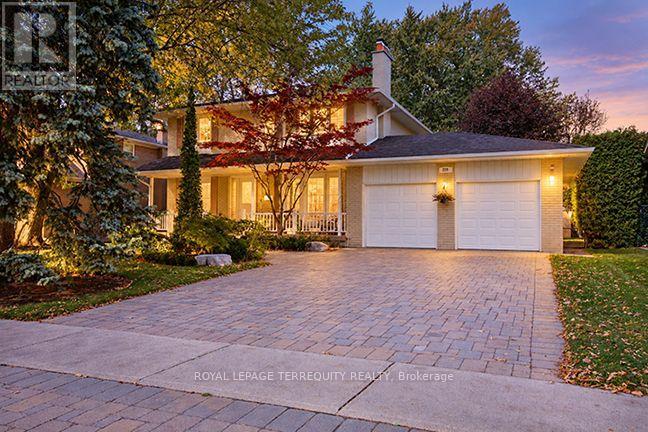
258 Guildwood Parkway
Toronto, Ontario
Nestled on a 70 x 120 ft lot in sought-after Guildwood, this meticulously maintained executive family home is framed by mature trees and established gardens. Open-concept main floor is designed for the rhythms of family life: coffee at the kitchen breakfast bar or on the terrace on lazy weekend mornings, family dinners around the dining room table, then a book or a movie in the living room, where white custom built-ins frame the gas fireplace. Kitchen features stainless steel appliances, granite counters, and an induction range, with the BBQ just outside. Three walkouts from the kitchen, dining room, and living room open onto a private, cottage-like retreat with a multilevel Trex terrace, space for six to dine outdoors, and a hot tub beneath a custom cedar pergola. A sunlit family room with a second fireplace offers another place to gather. Tucked away, a fourth bedroom with custom built-ins is currently used as a home office and can readily return to bedroom use. Upstairs, three bedrooms provide a quiet retreat. The spacious primary bedroom has generous his-and-hers closets and a spa-like three-piece ensuite with heated floors and a glass-enclosed walk-in shower. A second full bathroom includes a deep soaker tub. Finished basement makes room for guests and favourite pursuits: a recreation room with a fireplace, currently used as a cycling studio; a separate gym with a wall-to-wall, floor-to-ceiling mirror; and a fifth bedroom with a window and closet. A new three-piece bathroom with a quartz-topped vanity and shower, plus a renovated laundry room with custom built-ins and quartz counters, both completed in 2026. Hardwood floors, California shutters, pot lights, and European-style dual-opening windows add thoughtful detail throughout. New interior wood doors, baseboards, and door frames installed in 2024. Park 4 cars in the double driveway and 2 in the attached garage. Step inside, wander out to the garden, and see how easily you can picture yourself at home. (id:63616)
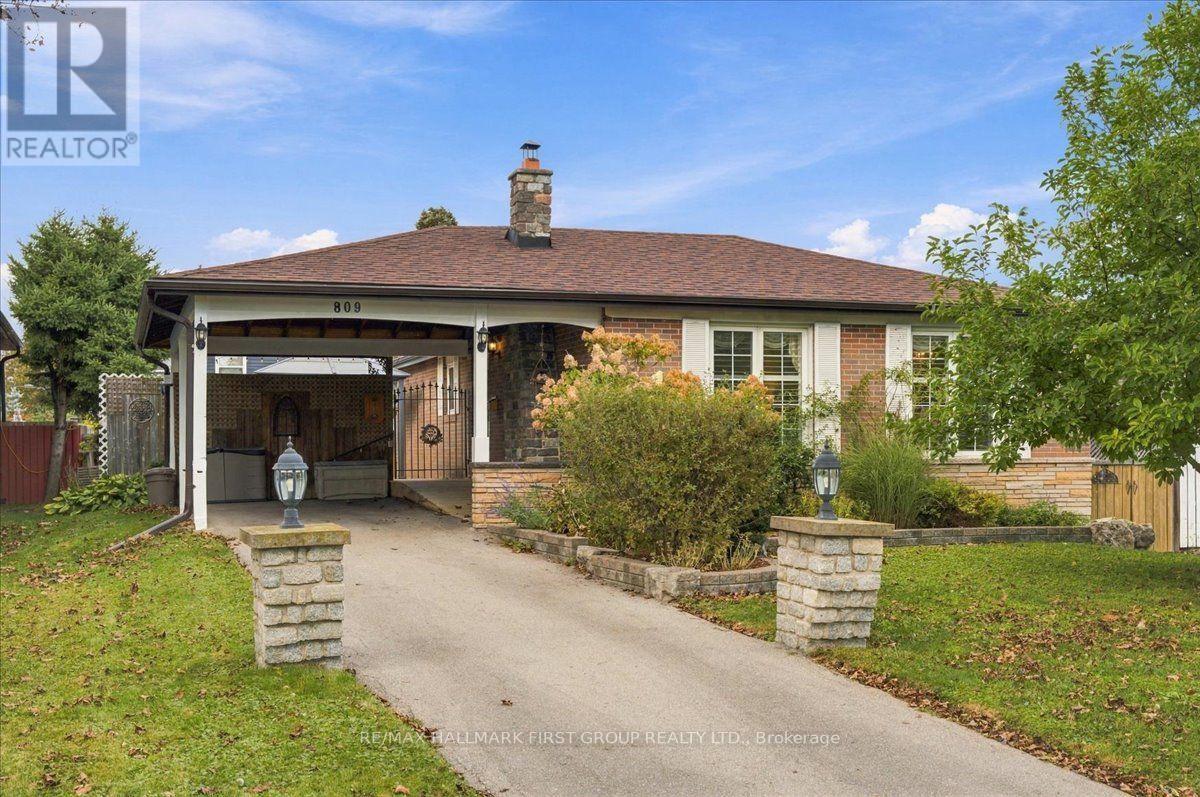
809 Bem Avenue
Pickering, Ontario
True bungalow living in the heart of Bay Ridges! This meticulously maintained detached home offers all of the main living space on one convenient level, with no stairs required unless you want to head down to the spacious finished basement.The main floor features 3 bedrooms, a fully renovated 3-piece bathroom (2022), and hardwood flooring throughout the living areas and bedrooms. A separate side entrance leads to the basement, which offers 2 additional bedrooms, a living room, 3-piece bathroom, workshop, and large laundry/storage area. A flexible setup for extended family, guests, a home office, or those looking for in-law suite potential.Wheelchair accessibility is another thoughtful feature, with a ramp to the front entrance and a widened doorway. Outside, the large back yard deck, completed in 2024, creates an excellent space for summer gatherings, morning coffee and enjoying the yard. Located in sought-after Bay Ridges, close to Frenchman's Bay, waterfront parks, trails and Nautical Village, with restaurants, shops and everyday amenities nearby.Pickering GO and Highway 401 are also easily accessible. A true bungalow with a versatile lower level, a great backyard and the convenience of one-level living - all in one of Pickering's established waterfront communities. (id:63616)
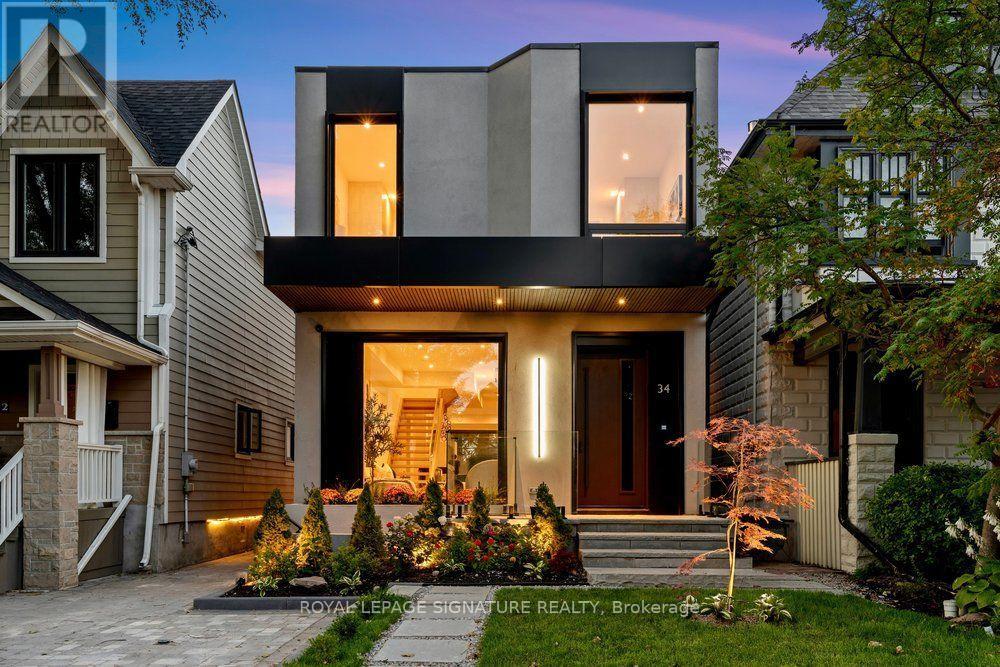
34 Northview Avenue
Toronto, Ontario
Prepare to be captivated!! Step into this extraordinary architectural custom home, complete with a legal basement suite, where natural light, premium materials, smart technology, privacy, and functionality come together by design. Uncompromising luxury come together to create a home unlike any other. This contemporary residence spans approximately 2,900 sq. ft. of finished living space on a deep 25 x 125 ft lot. Inside, oversized aluminum windows and four skylights fill every level with natural light, framed by high-end finishes throughout. The kitchen anchors the home - a true chef's space with a striking open-to-above layout, custom cabinetry, rich Italian countertops, and a fully integrated Dacor appliance suite featuring a 42" built-in refrigerator and 36" gas cooktop, ideal for both daily life and entertaining. The open-concept dining area is finished with custom cabinetry and a wine cabinet, connected by a three-way fireplace to the stunning family room, where massive aluminum sliding doors bring the outdoors in. Smart-home technology runs throughout, with integrated security, smart lighting controls, and a whole-home sound system for effortless modern living. Upstairs, three generous bedrooms each offer a private ensuite. The primary suite is a true retreat, featuring a large walk-in closet, a private balcony, and a spa-like ensuite with heated floors. Adding exceptional flexibility is a legal one bedroom basement suite of approximately 700 sq. ft., finished with quality materials - perfect for extended family, guests, or rental income. Outside, the professionally landscaped front yard features automatic irrigation and smart lighting, while a fully fenced backyard with a spacious deck and mature gardens creates a private urban oasis. Nestled in a family-friendly pocket close to top-rated schools including Blantyre Public School and Malvern Collegiate Institute, with the beach, three parks, and ten recreational facilities all within a 20-minute walk. (id:63616)
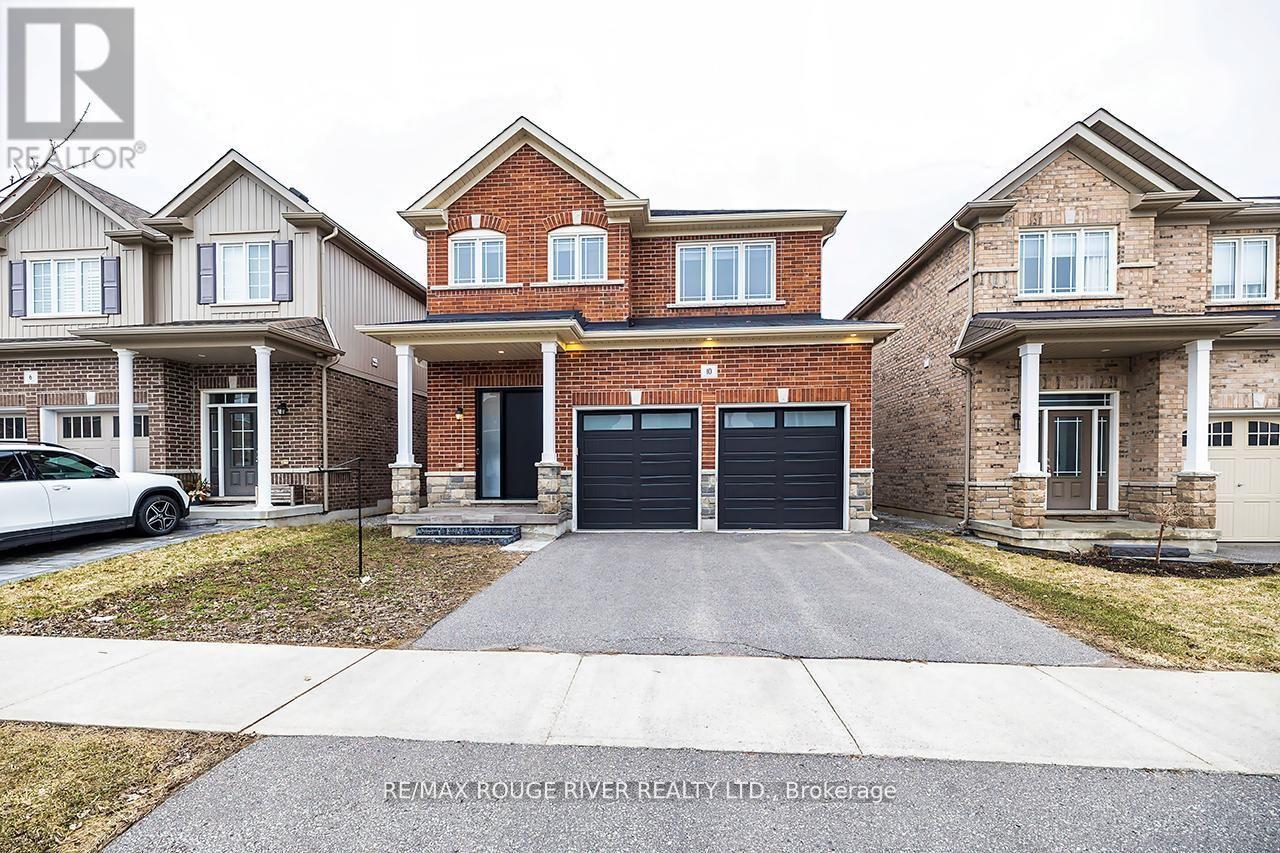
10 Moses Crescent
Clarington, Ontario
** OPEN HOUSE SUN 2-4 OCT 18th ** $$ RENOVATIONS & SEPARATE ENTRANCE! $$ Step inside this stunning 2,183 sq ft two-storey brick home, perfectly blending elegance, comfort, and modern design. Meticulously maintained and in immaculate condition, this property showcases a bright open-concept layout ideal for both everyday living and entertaining. The heart of the home is a custom-designed kitchen featuring a large quartz island, premium finishes, and ample counter space, seamlessly flowing into the main living area. A separate dining room offers the perfect setting for formal gatherings. Soaring 9-foot ceilings and engineered hardwood flooring throughout enhance the sense of space and sophistication. Upstairs, convenience meets luxury with a second-floor laundry room and generously sized bedrooms. The primary suite is a true retreat, complete with a spa-inspired 6-piece ensuite boasting a free standing tub and Swedish-style shower for the ultimate relaxation experience. The fully finished basement adds incredible versatility, featuring a separate side entrance, two additional bedrooms, a full 4 piece bathroom, and rough-in for an additional washer and dryer-ideal for extended family or potential income opportunities. With a double car garage and exceptional attention to detail throughout, this home is the perfect blend of style, function, and opportunity. Mere steps to park, and transit. Minutes to restaurants, grocery stores and numerous schools. (id:63616)
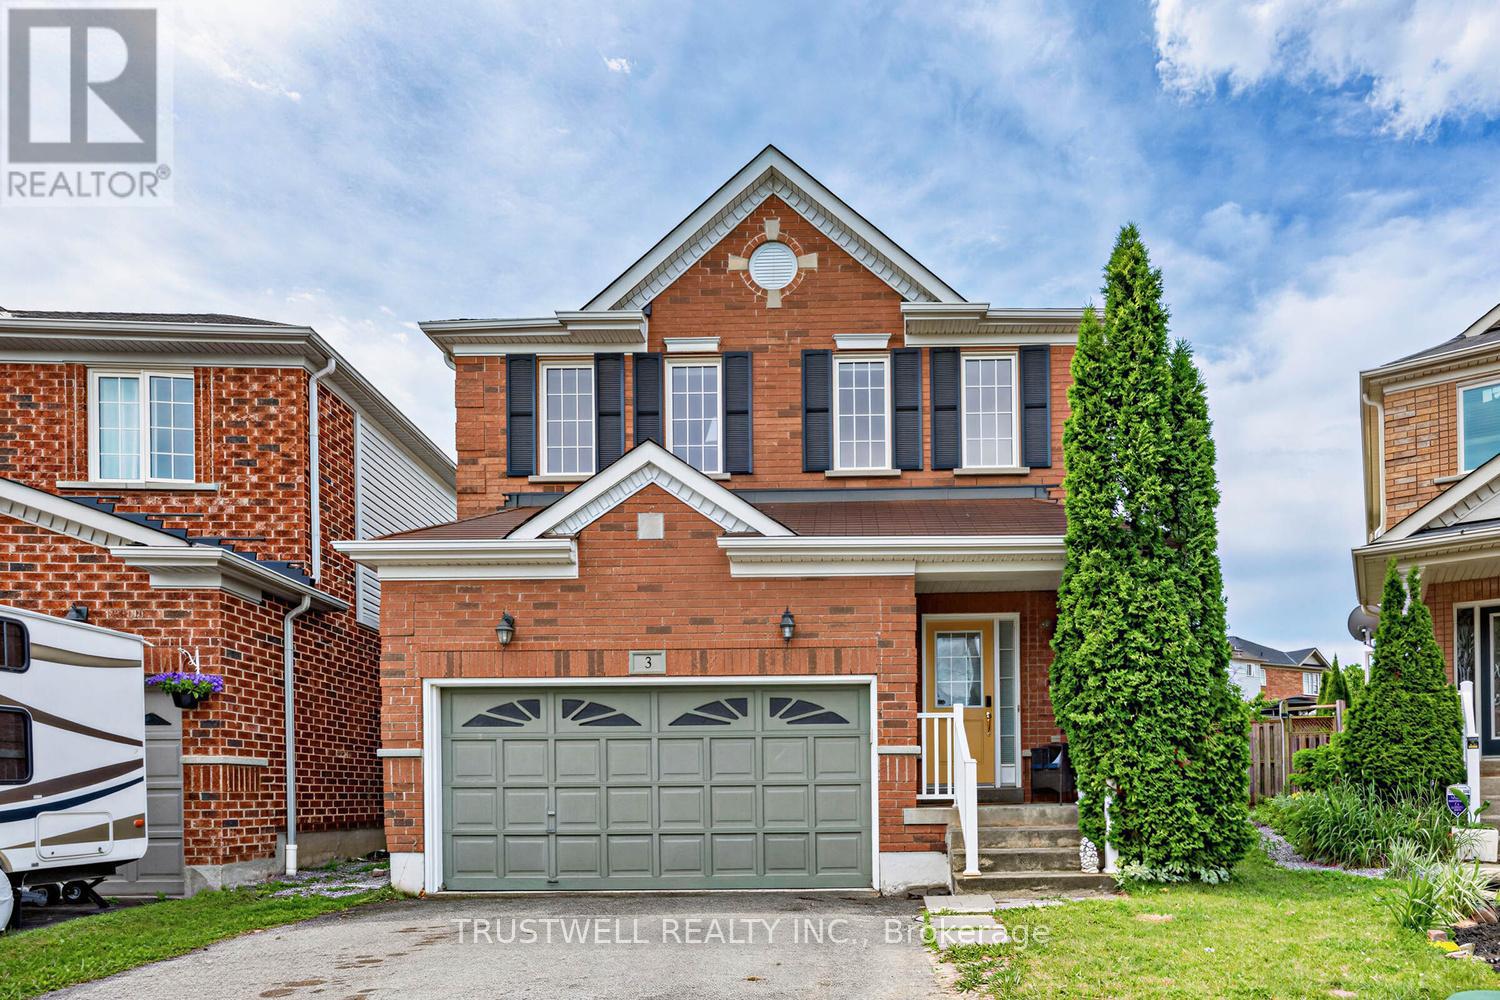
3 Waldron Court
Ajax, Ontario
Beautifully renovated from top to bottom, this stunning detached home is nestled on a quiet cul-de-sac in the heart of a prestigious, family-friendly neighbourhood - offering a safe place for children to play and an exceptional lifestyle. Step inside to discover 9-foot ceilings, gleaming hardwood floors throughout, and a bright open-concept layout. The modern kitchen features quartz countertops, a spacious breakfast bar, and convenient access to the laundry room. The inviting living room is centered around a cozy fireplace, creating the perfect space to relax or entertain. Walk out to the private backyard, where a garden deck with a gazebo provides an ideal setting for outdoor dining and quality time with family and friends. Upstairs, you'll find three generously sized bedrooms, including a spacious primary suite with a beautifully renovated ensuite bathroom. The finished basement offers excellent additional living space, complete with a bedroom and a full 3-piece bathroom-ideal for guests, extended family, or a home office .Conveniently located close to top-rated schools, shopping, beautiful parks, and with easy access to Highways 401 and 407, this move-in-ready home combines comfort, style, and an unbeatable location. (id:63616)
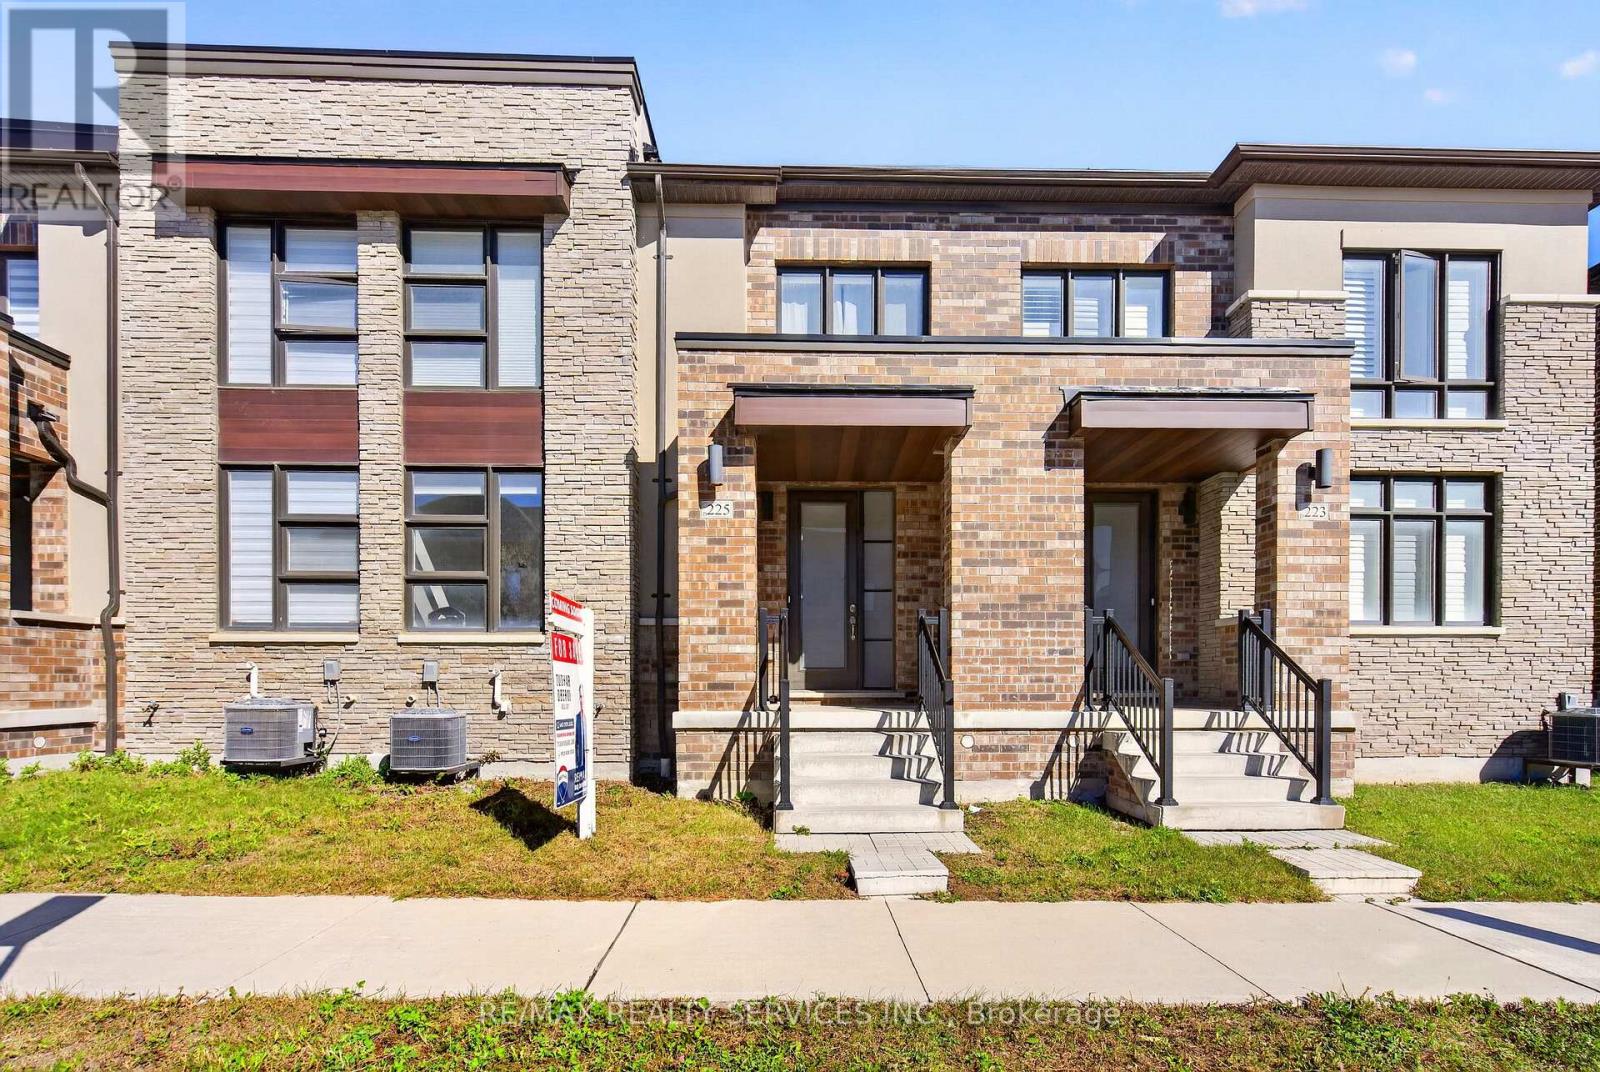
225 Coronation Road
Whitby, Ontario
More Space to Live the Way You Want in Whitby Meadows, One of Whitby's Newer, Sought-After Communities! Just 4 Years old, this Spacious 3-Bedroom house Features 9-Ft Ceilings on Both Levels, Large Picture Windows & Bright, Open-Concept layout. Modern Kitchen boasts Contemporary Cabinetry & A Large Peninsula Overlooking the Family room-perfect for everyday Living & Entertaining. Sep Dining room ideal for Hosting, while Primary Bedroom offers 10ft ceiling & 5-Pc ensuite with glass shower, Freestanding Soaker tub & Double vanity. Additional features include Upgraded flooring on the main floor, Stained Oak stairs with modern Square Pickets, An 8-ft front door, Double Car Garage with direct access to the house & a Private rear Courtyard with access to the Garage and outside. Central A/C & 3-pc basement bathroom Rough-In. Offering Easy Access To Highways 401 & 407, Walking Distance, Parks, Whitby GO Station, Costco, Walmart, Thermea Spa, Recreational Sports Complexes, Gyms & Many Other Amenities. (id:63616)
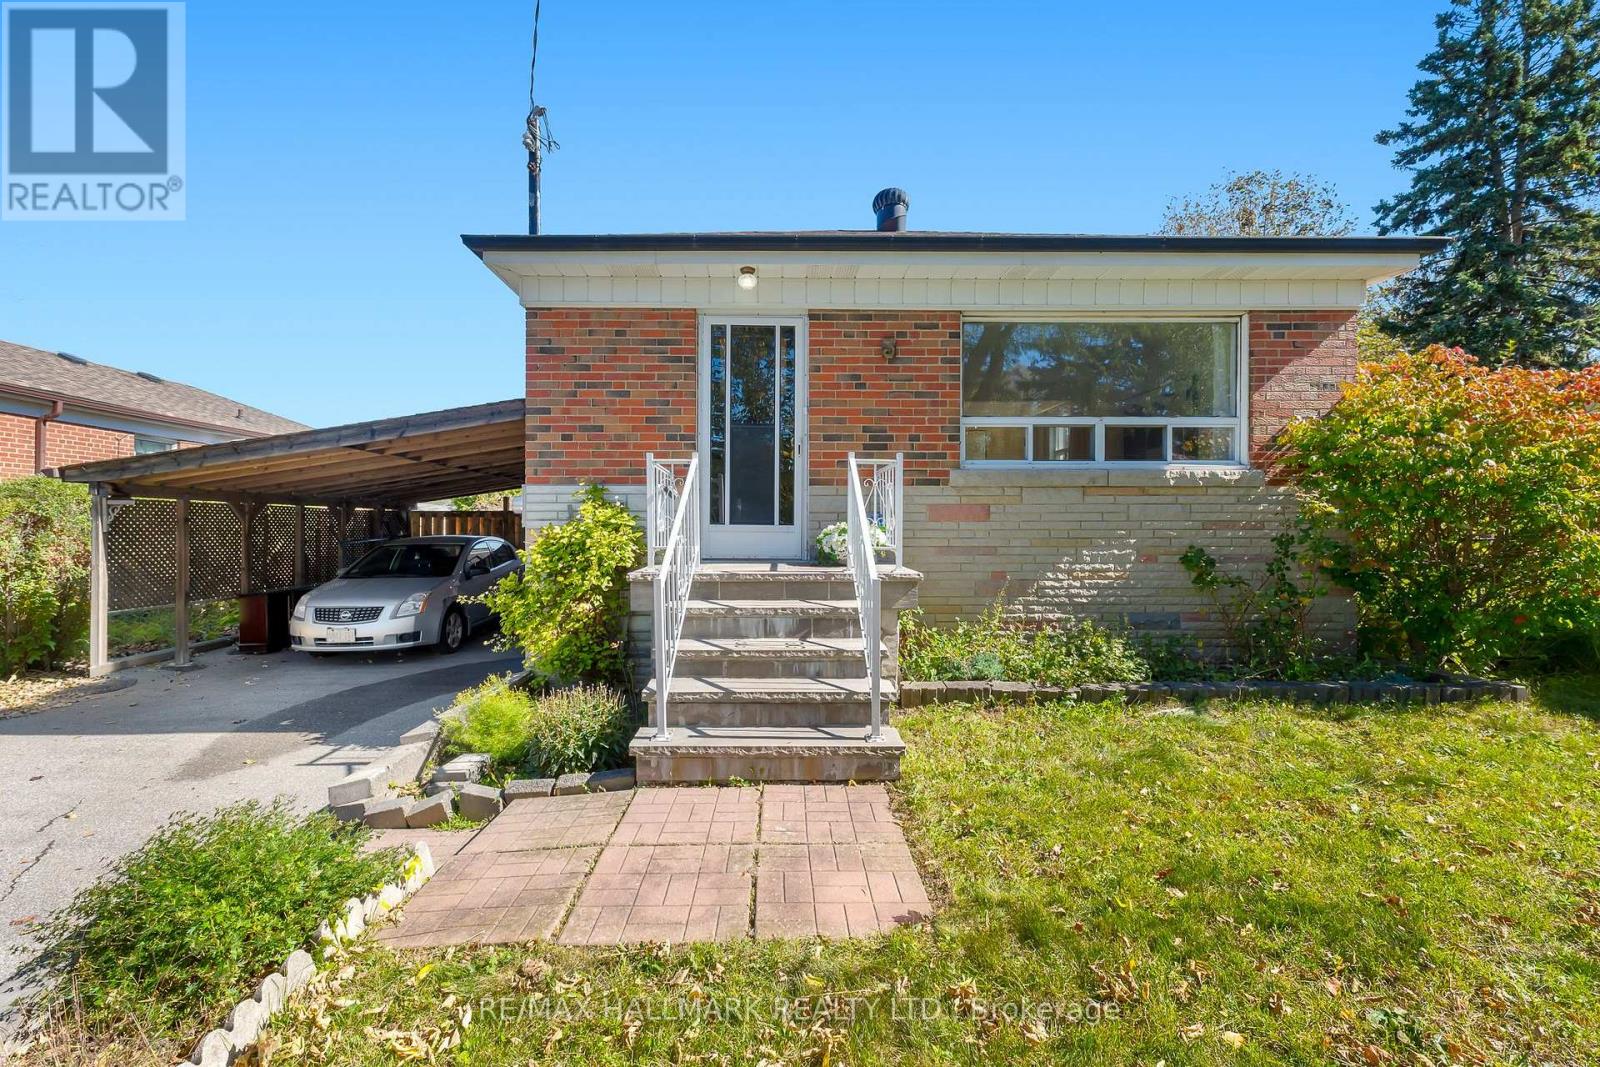
3 Armada Court
Toronto, Ontario
Tucked away at the very end of a quiet, family-friendly cul-de-sac, 3 Armada Court offers something increasingly difficult to find: a beautifully updated home on an expansive, pie-shaped lot with room to grow, entertain and enjoy the outdoors! Located in Scarborough's established Cedarbrae neighbourhood, this charming brick bungalow offers 3+2 bedrooms, 2 renovated bathrooms and a flexible layout that's perfect for growing families, downsizers or multigenerational living. Step inside to discover a bright, inviting living room with a large picture window, hardwood floors and an effortless connection to the formal dining room. The renovated kitchen is a standout, featuring crisp white upper cabinetry, contrasting grey lowers, quartz countertops, stylish backsplash, ample storage and a convenient breakfast counter. Three main-floor bedrooms and an updated family bathroom complete this practical, comfortable layout. Downstairs, the finished basement adds a whole new dimension to the home! A spacious recreation room with a character-filled vintage bar creates the perfect setting for movie nights, entertaining or watching the game. There's also two additional bedrooms, beautifully renovated bathroom with glass-enclosed shower and laundry area. With its own separate entrance, the lower level offers excellent potential for a 2 bed in-law suite with the addition of a kitchen, subject to applicable approvals.Outside is where this property truly shines! The oversized, pie-shaped lot offers a wonderfully private, treed backyard with multiple outdoor entertaining areas, including a raised deck and a charming patio beneath a grapevine-covered pergola. Whether you're hosting summer barbecues, gardening or simply enjoying the peace and quiet, there's room for it all. A long private driveway and covered carport add everyday convenience. A move-in ready home with space, flexibility and an exceptional lot, all at the end of a low-traffic court. Welcome home! (id:63616)
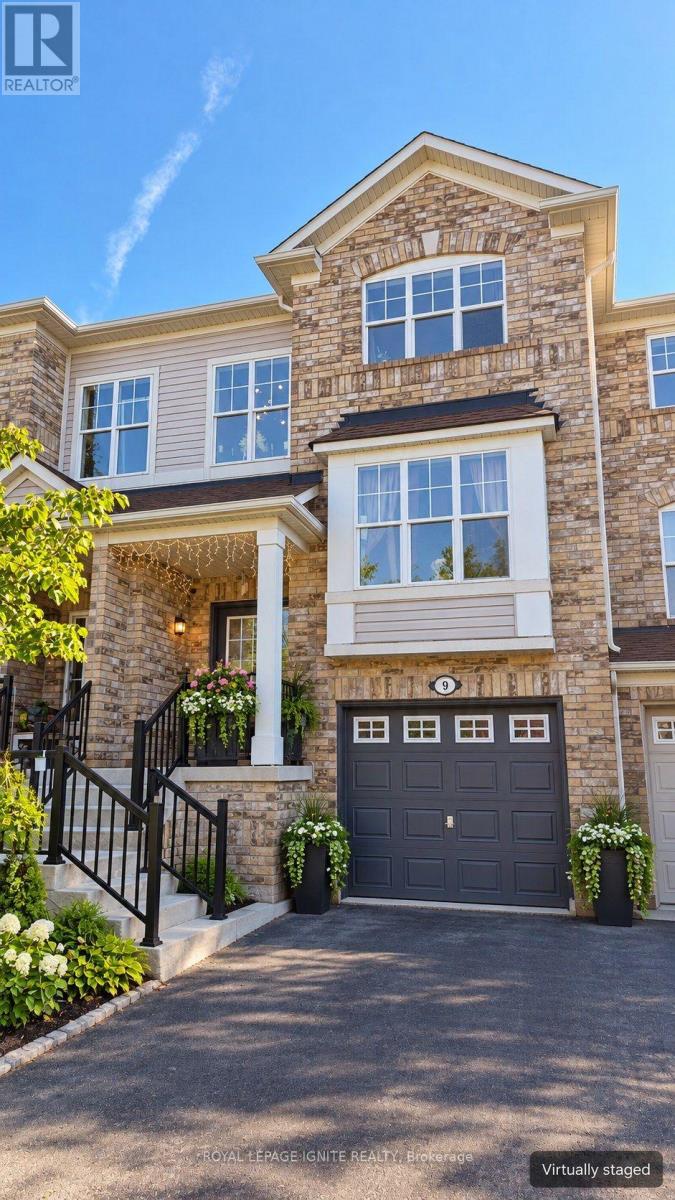
9 Trailview Terrace
Toronto, Ontario
Welcome to 9 Trailview Terrace! This beautifully renovated 3-storey freehold townhouse, originally built by Mattamy, offers 3 bedrooms, 4 washrooms and approx. 1,525 sq ft above grade in a great family-friendly neighbourhood. Extensively updated in 2023 and truly move-in ready. The main and upper levels feature hardwood flooring throughout, hardwood stairs and pot lights. The modern kitchen offers MDF cabinetry, quartz countertops and a matching quartz backsplash, with a separate family room for everyday living. Three well-sized bedrooms on the upper level - no carpet in the home. The finished ground level features vinyl flooring, a convenient 3-piece washroom, laundry and a walk-out to the backyard patio. Flexible space for a 4th bedroom, guest suite, home office or recreation room. Built-in garage plus private driveway parking. Conveniently located close to Highway 401, schools, shopping, parks, transit and everyday amenities. A move-in-ready family home in a convenient Scarborough location! (id:63616)
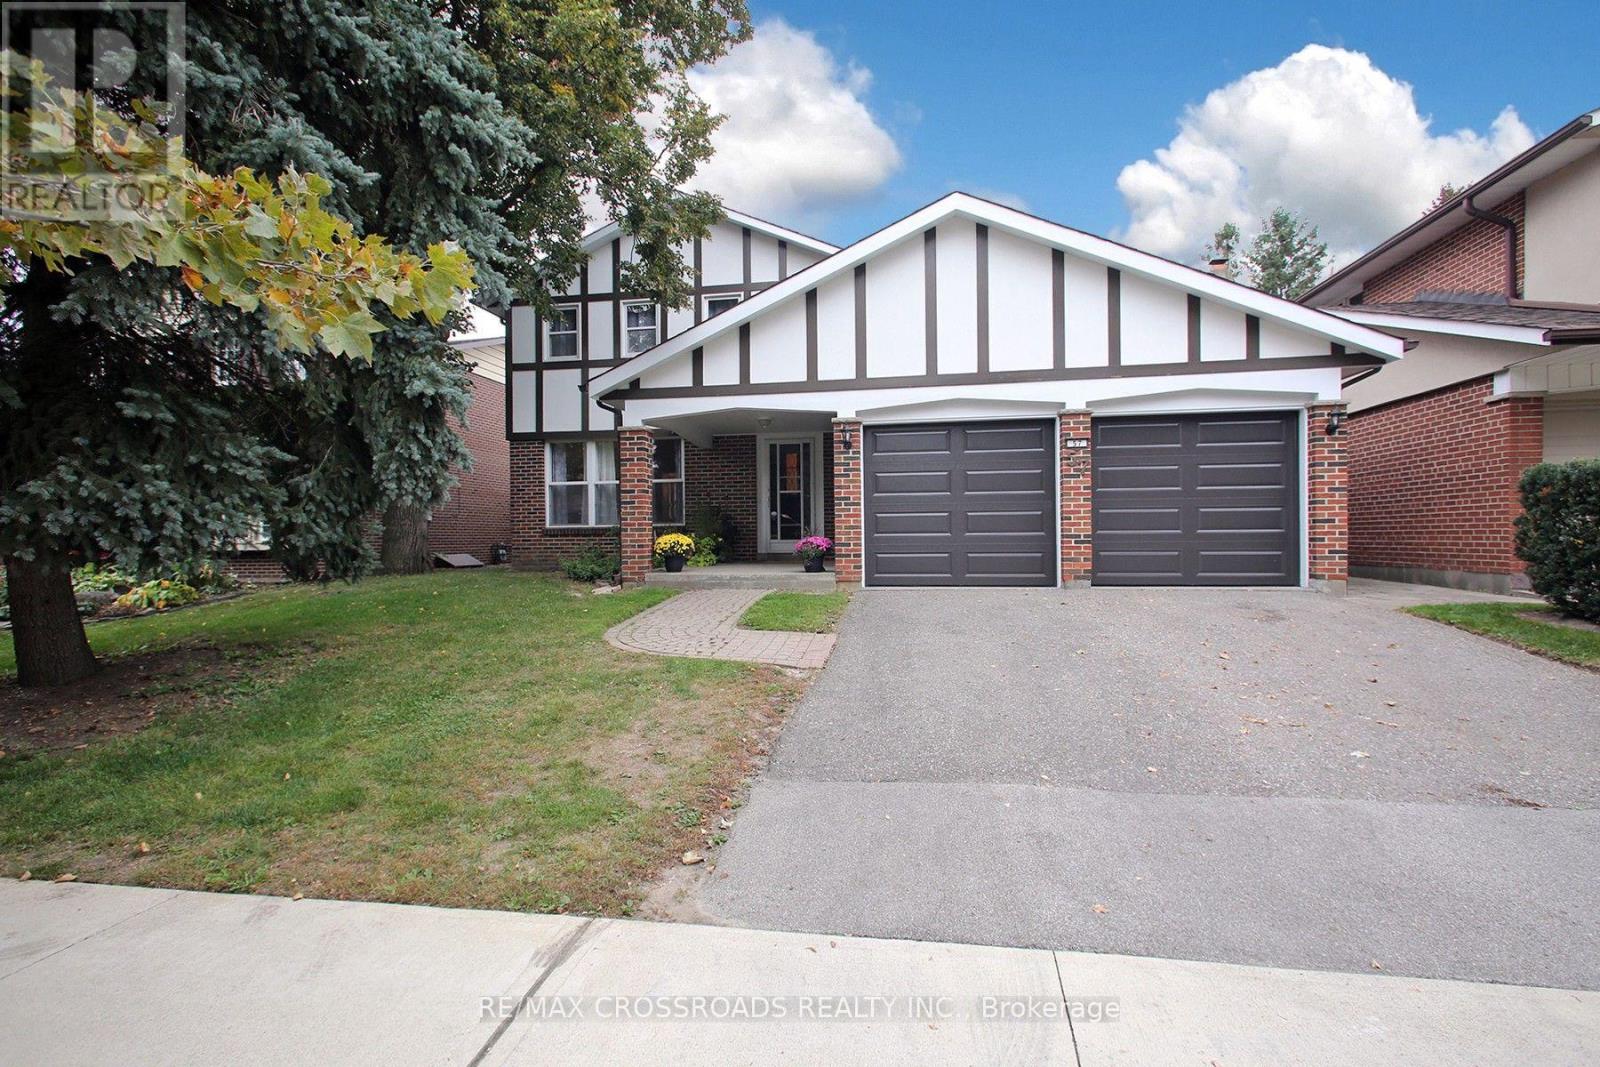
57 Kimberdale Crescent
Toronto, Ontario
Highly Desirable L'Amoreaux Area Of Huntingwood, On A Gorgeous Mature Treed Crescent. Large 4 Bedroom Home, 3 Bath With Hardwood Floors. Attached Double Car Garage, Finished Basement With Rec Room And More Bedrooms. Close To Shops, Transit, 401, Schools And Parks. A Great Opportunity Awaits You. Property Previously Had Inground Pool Which Was Filled In. (id:63616)