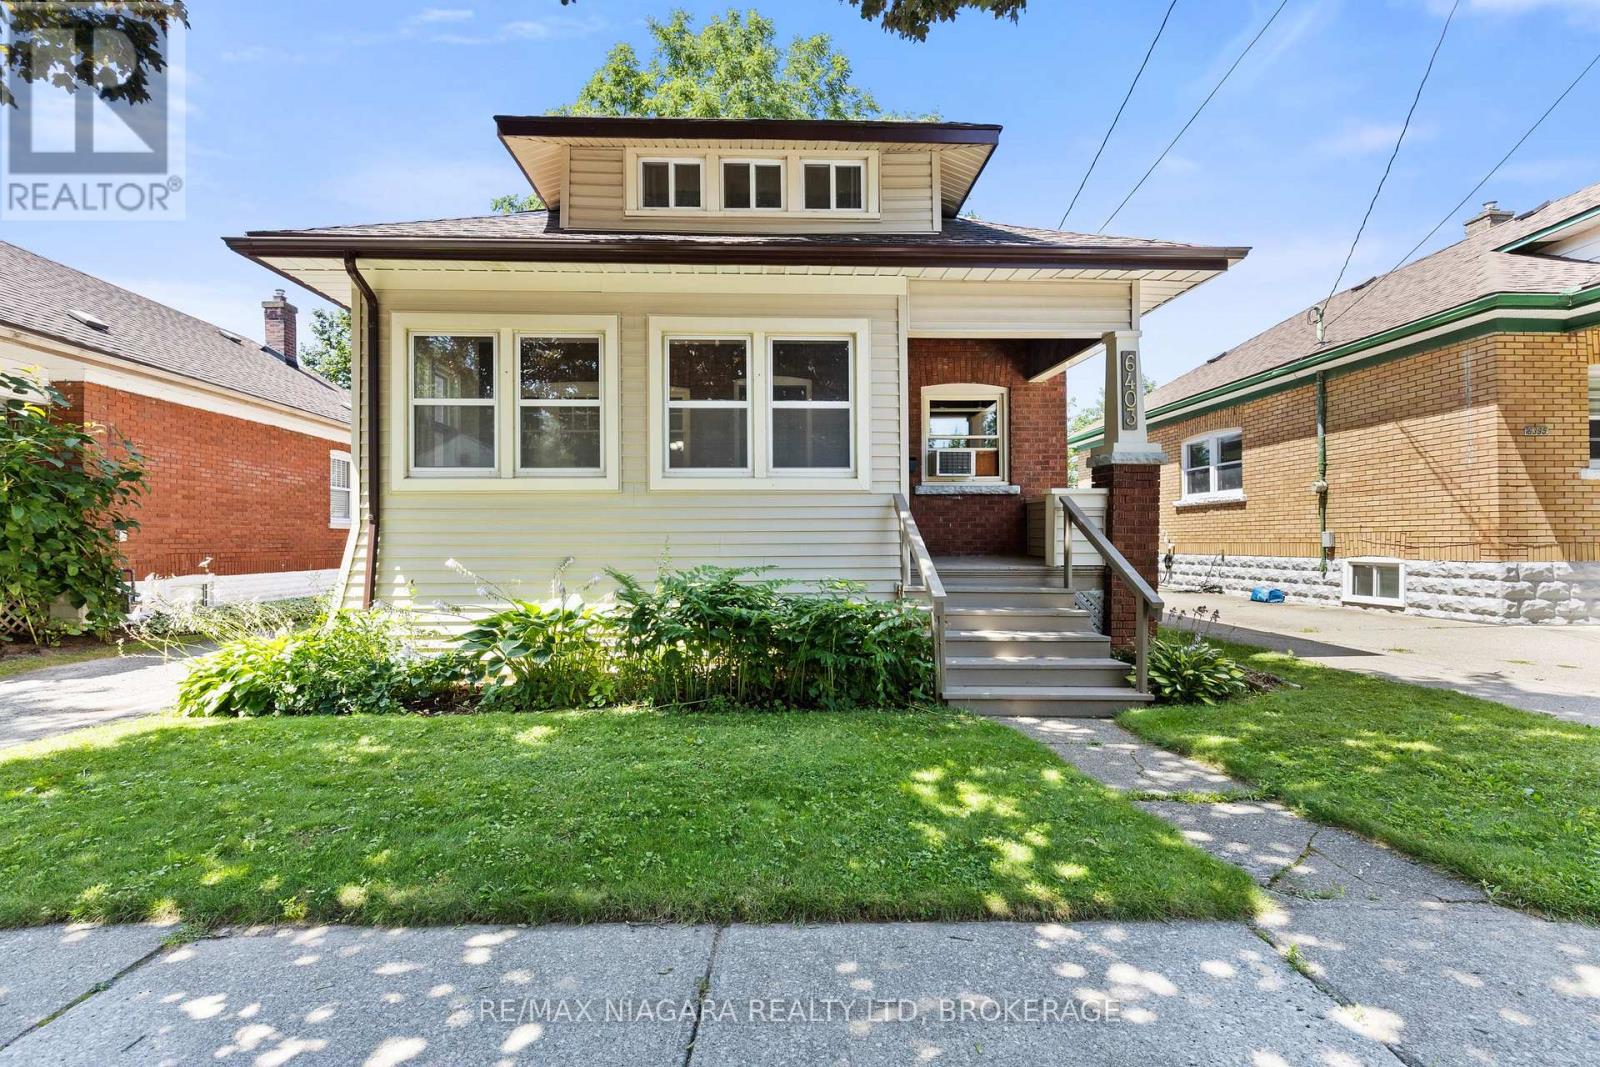
6403 Locus Avenue
Niagara Falls, Ontario
Welcome to this charming, well-maintained 3-bedroom, 1.5-bathroom home nestled on a quiet, tree-lined street in a desirable, family-friendly neighbourhood. Lovingly maintained over the years, this home showcases true pride of ownership while offering the perfect blend of timeless character and thoughtful updates. Step inside to discover beautiful hardwood floors, rich stained wood trim, and elegant French doors that create a warm and inviting transition from the living room to the dining room. The updated kitchen offers a functional space for everyday living, with convenient access to the rear deck, making outdoor dining, barbecuing, and entertaining effortless. The updated 3-piece bathroom features a beautifully tiled shower, adding a modern touch while complementing the home's character. Outside, you'll find a private backyard surrounded by mature trees and gardens, creating a peaceful setting to relax or entertain family and friends. The enclosed front porch, lined with large windows, is the perfect place to enjoy your morning coffee, unwind with a book, or simply take in the quiet surroundings. Additional features include a detached one-car garage and a long paved driveway with parking for multiple vehicles. Conveniently located just minutes from grocery stores, pharmacies, restaurants, elementary and secondary schools, and everyday amenities. You'll also enjoy being just a short drive from Niagara Falls' world-renowned attractions, hotels, and entertainment. This is a wonderful opportunity to own a home full of warmth, character, and lasting appeal in a sought-after Niagara Falls neighbourhood (id:63616)
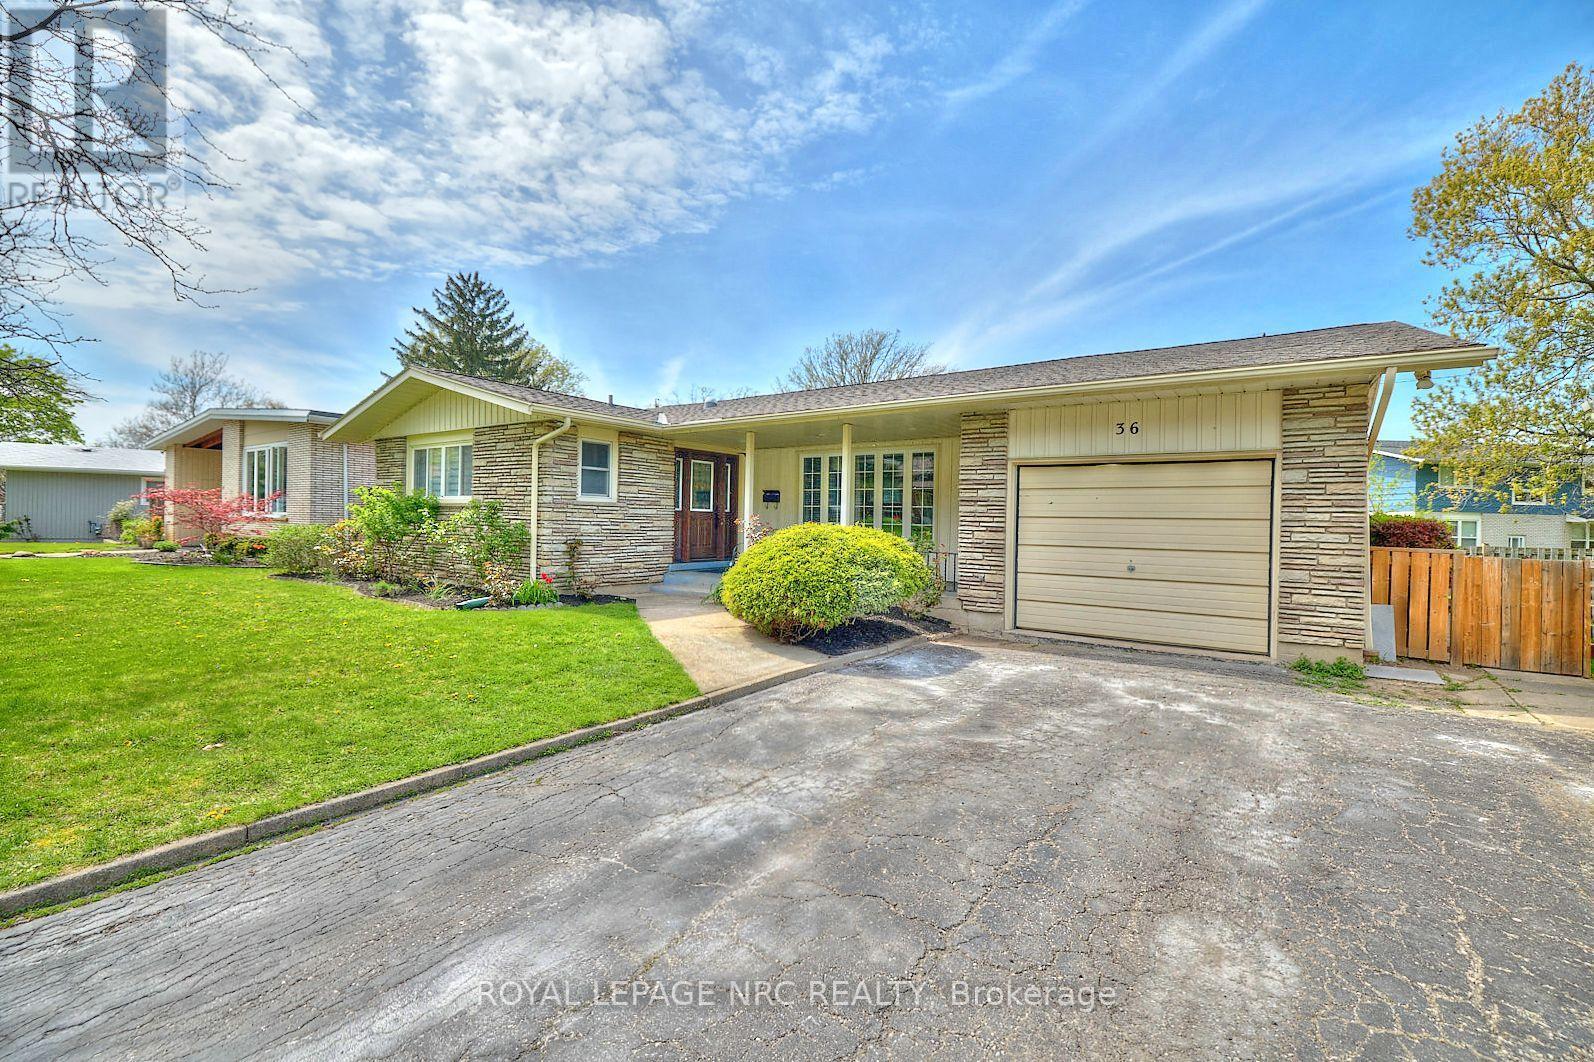
36 Valerie Drive
St. Catharines, Ontario
Spacious, beautifully updated bungalow in desirable Glenridge, offering over 3,200 sq. ft. of finished living space with 3+2 bedrooms, four bathrooms, two kitchens, and two laundry areas.The renovated main floor features a custom kitchen with quartz countertops, a welcoming family room with built-in bookshelves, and a primary bedroom with a custom walk-in closet and private ensuite. Updated flooring, lighting, and fresh paint complete the space.The finished basement includes two bedrooms, two full bathrooms, a second kitchen, and its own laundry area with separate entrances- ideal for extended family or multi-generational living. Updates include central A/C (2021) and a new roof (2026).Conveniently located near the Pen Centre, Brock University, shopping, parks, and major highways. (id:63616)
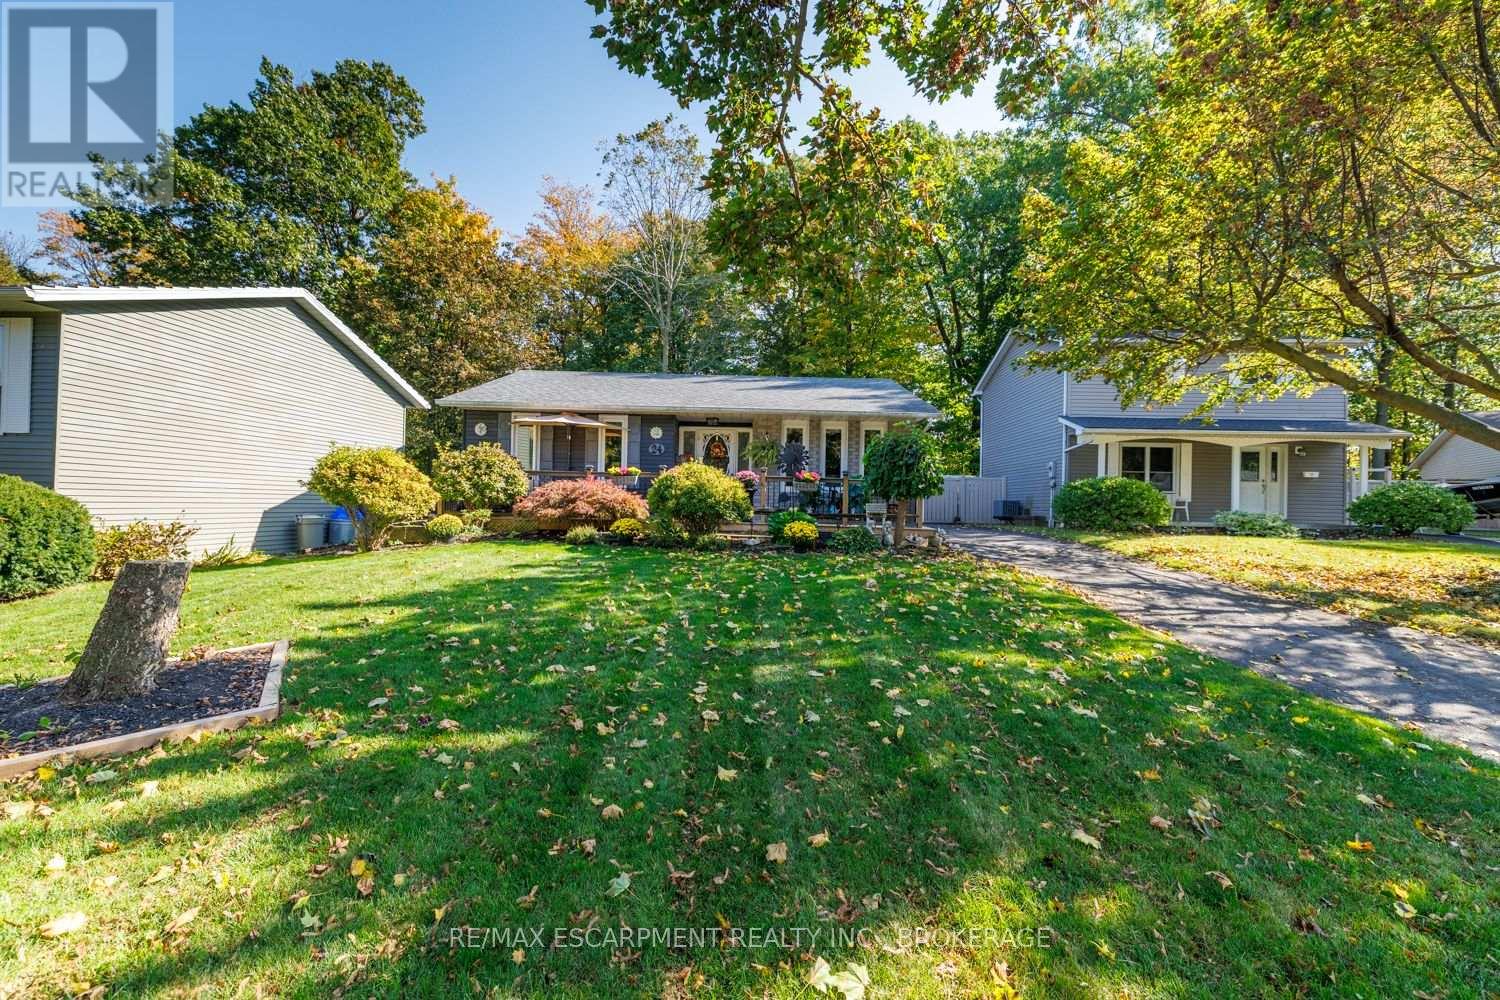
24 Inglewood Court
Grimsby, Ontario
LOCATION, PRIVACY & AN ENTERTAINER'S DREAM BACKYARD! Nestled on a peaceful court in the highly desirable Grimsby Beach neighbourhood, this charming, updated bungalow sits on an expansive pie-shaped lot backing onto the beautiful Grand Avenue Forest. Surrounded by mature trees and just minutes from the shores of Lake Ontario, this property offers a wonderful combination of tranquility and convenience!Step inside to discover an updated kitchen featuring stylish cabinetry, modern countertops and a walkout to the spectacular backyard, along with updated bathrooms and comfortable main-floor living. The real showstopper is the incredible outdoor space! An expansive multi-level deck, covered gazebo, multiple seating areas and lush natural surroundings create the ultimate setting for summer barbecues, entertaining friends and family, or simply unwinding in your own private retreat. The finished lower level offers even more space to enjoy, featuring a spacious recreation room, built-in bar and room for a pool table - perfect for hosting game nights or relaxing with family and friends. Complete with a detached garage, generous driveway parking and a location on a quiet court, this property offers an exceptional lifestyle in one of Grimsby's most sought-after neighborhoods. A rare opportunity to enjoy peaceful bungalow living with an incredible backyard and nature at your doorstep! (id:63616)
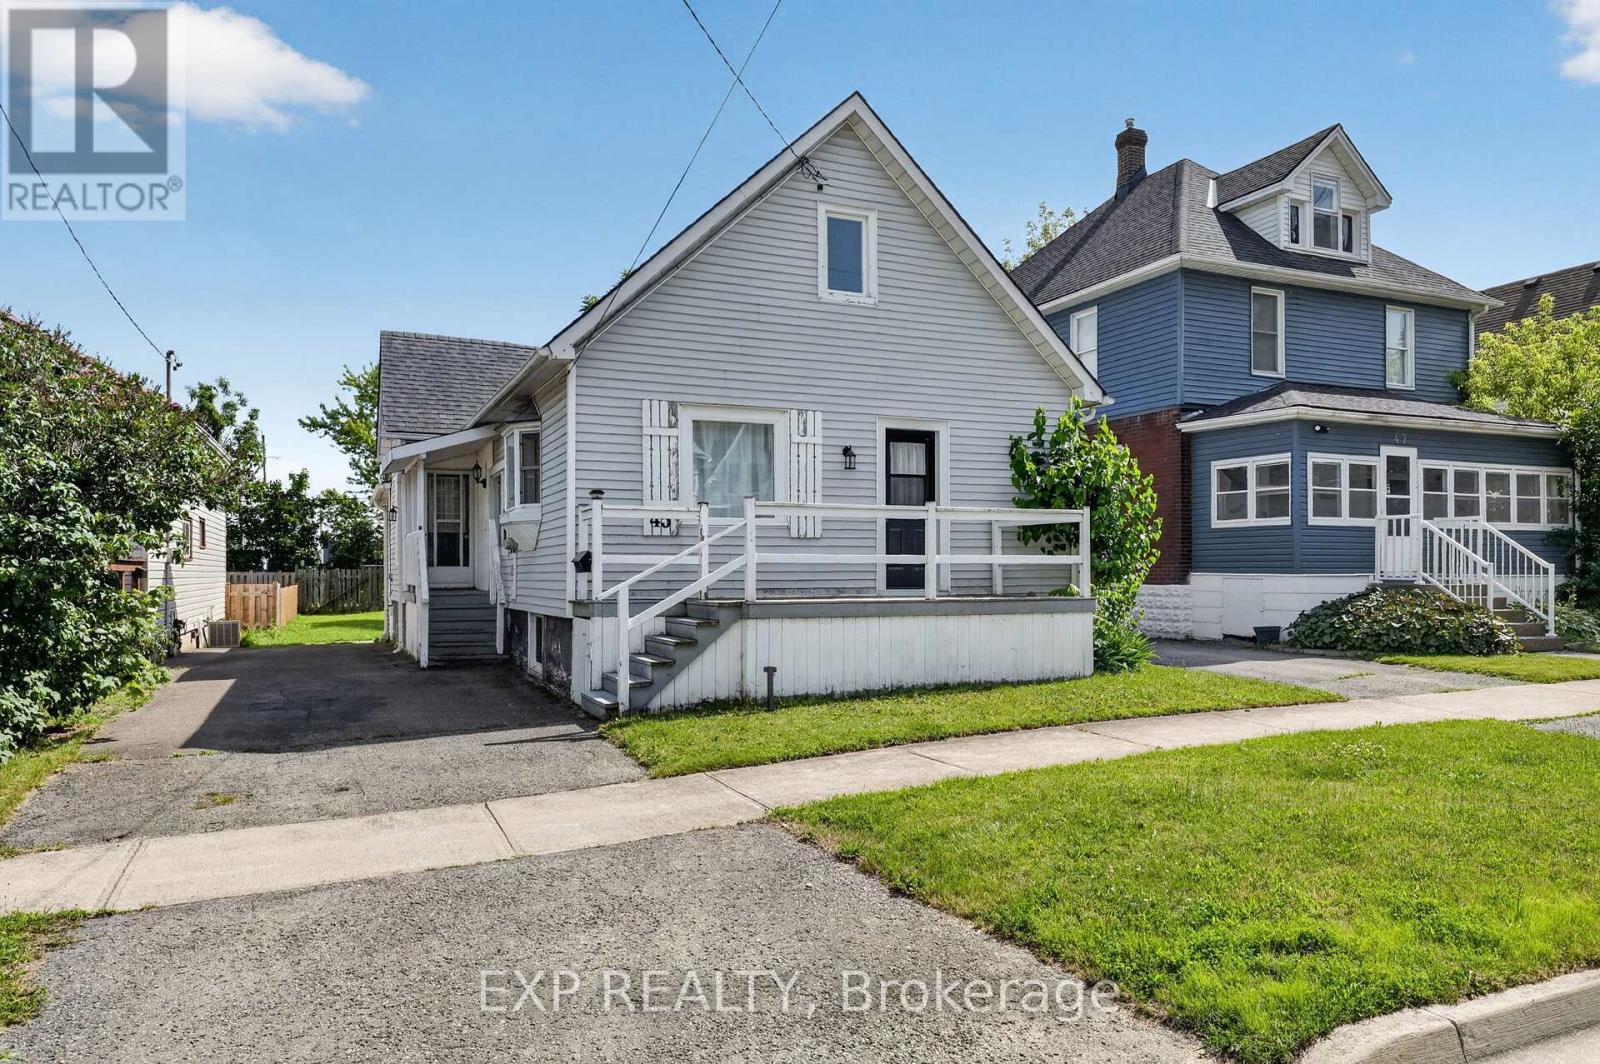
45 Phipps Street
Fort Erie, Ontario
Welcome to 45 Phipps Street, a beautifully refreshed home offering modern finishes, functional living space and a convenient Fort Erie location just steps to the Niagara River. The main floor has been thoughtfully renovated with a bright, open feel throughout, featuring three comfortable bedrooms, stylish flooring and a clean, contemporary bathroom along with the added convenience of main floor laundry. The kitchen is both practical and inviting, complete with stainless steel appliances, a breakfast island and plenty of space for everyday living or casual entertaining. Quality updates can be found throughout the home, including refreshed drywall, updated windows, porcelain tile in the entryway and bathroom and an upgraded bath with a deep tub, modern tile work and a sleek finished look. The lower level offers added flexibility with natural light from the updated basement windows, making it a great option for storage, hobbies, a future rec room or additional living potential. Upstairs, the spacious attic is a standout bonus, offering impressive extra space for storage, hobbies or future finishing possibilities. Outside, the generous backyard size adds even more to love, offering plenty of green space for kids, pets, gardening or summer entertaining. Complete with a deck and storage shed, it's a functional outdoor space with room to enjoy. Tucked into a friendly Fort Erie neighbourhood, this home offers the perfect mix of comfort, convenience and move-in-ready charm. Whether you're a first-time buyer, downsizer or investor, you'll love being close to schools, parks, shopping, restaurants and everyday amenities. A wonderful opportunity to own a welcoming home with style, function and room to make it your own. If you are looking to live close to the water for a fraction of the price, 45 Phipps St could be the one! Book your showing today! (id:63616)
22 Jennifer Court
Welland, Ontario
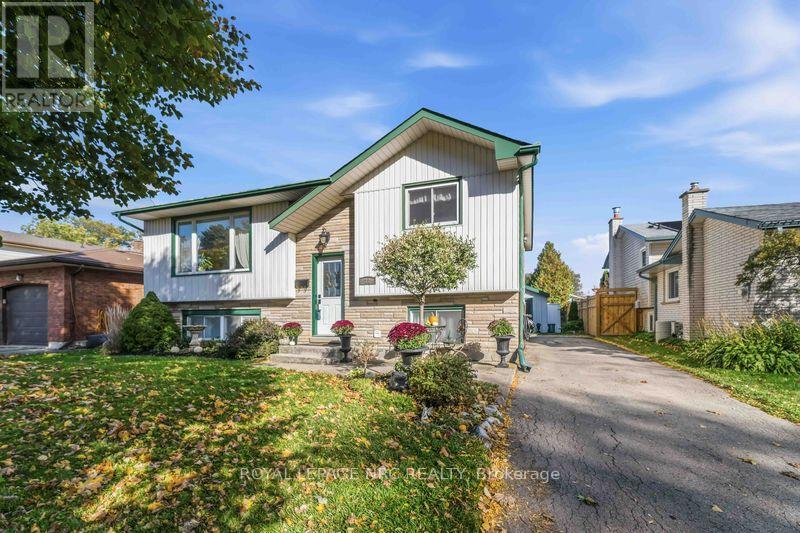
Welcome home! Tucked away on a quiet cul-de-sac with minimal thru-traffic, this beautifully updated raised bungalow offers a wonderful setting for family life and two fully finished levels of comfortable living space! Contemporary colours throughout, with luxury vinyl plank flooring on both levels and a stylishly renovated main bathroom, this home is move-in ready and waiting for its next chapter. The bright main floor features three bedrooms, a welcoming living room with a large bay window and a cheerful eat-in kitchen. Downstairs, you'll discover even more room to spread out, with a fourth bedroom, a cozy family room featuring a gas fireplace, a second bathroom and laundry room. Step outside to the covered back deck and enjoy a spacious, partially fenced backyard with plenty of room for gardening, children's activities, entertaining or simply relaxing outdoors. Located in an excellent family-friendly neighbourhood, with parks, schools, shopping and restaurants just a short walk away, this home offers the perfect combination of peaceful surroundings and everyday convenience. Whether you're starting out, growing your family or looking to downsize without sacrificing space, there's plenty to love here! (id:63616)
51 Queen Street S
Thorold, Ontario
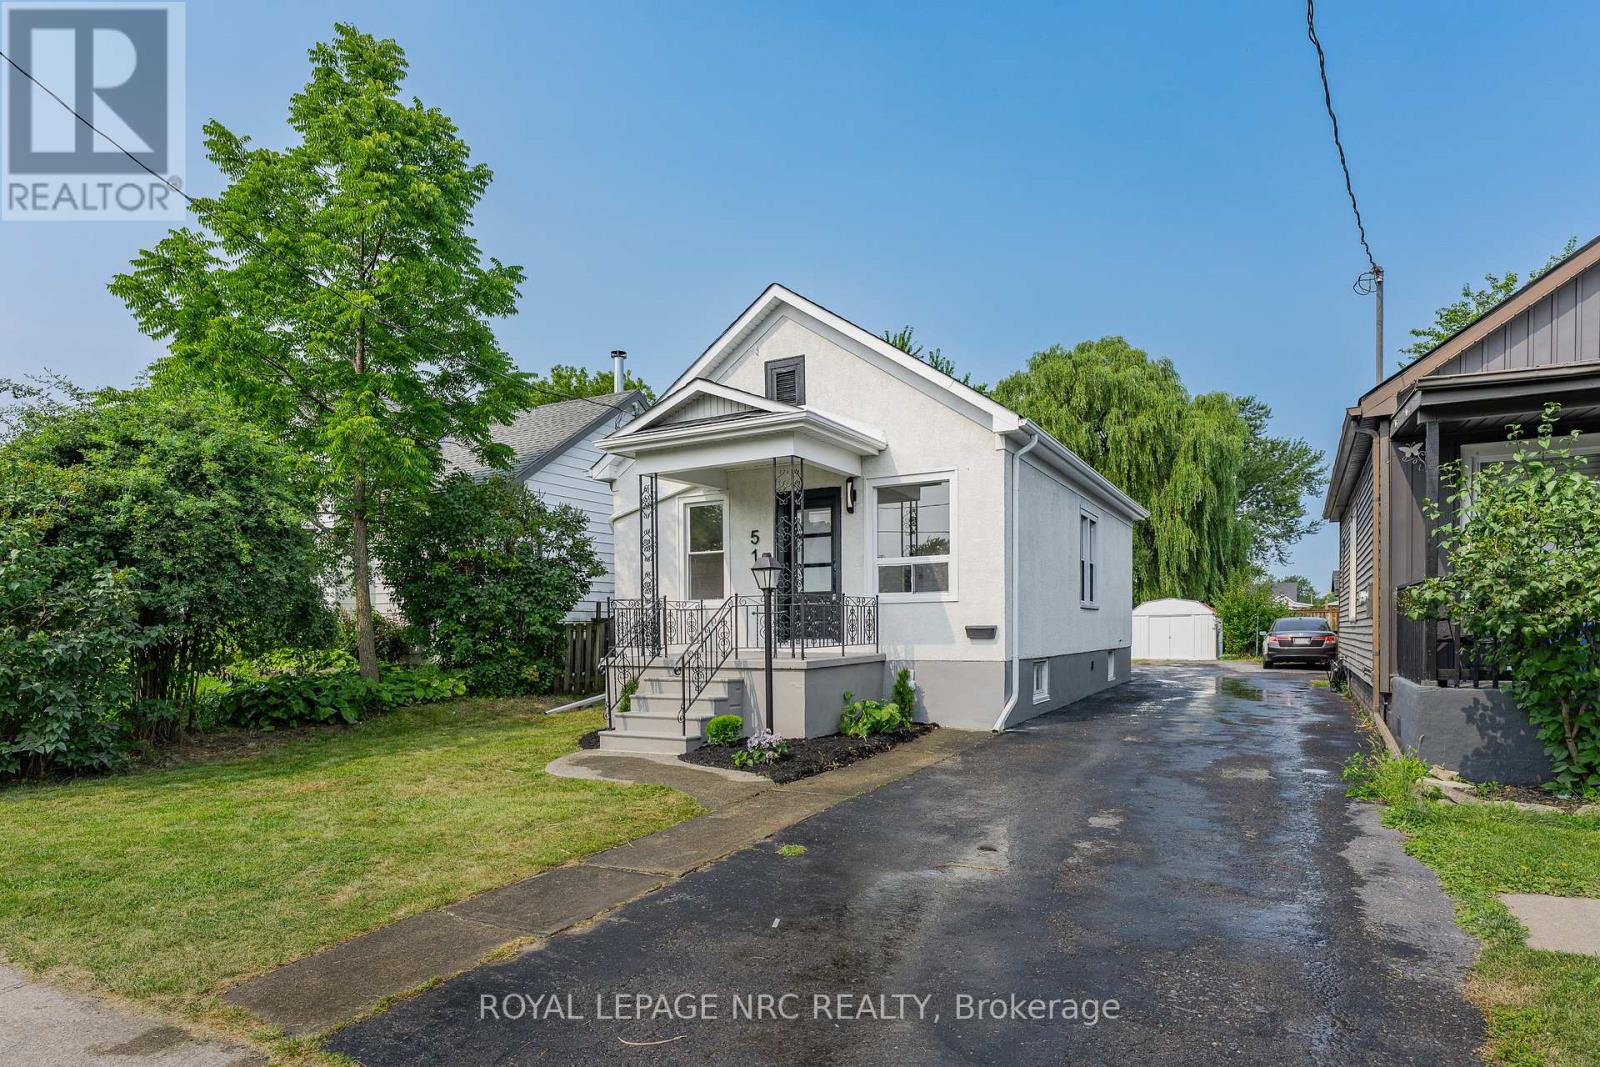
Welcome to 51 Queen Street in the heart of Thorold, a beautifully renovated 3-bedroom home that's move-in ready from top to bottom. Thoughtfully updated throughout, this home features a brand-new kitchen, an updated bathroom, new flooring, and a bright, refreshed interior that blends modern finishes with everyday functionality. The basement has also been professionally waterproofed, providing added peace of mind for years to come. Whether you're a first-time buyer, down-sizer, or investor, this is an excellent opportunity to own a turnkey home in a convenient location close to schools, parks, shopping, Brock University, and highway access. Simply move in and enjoy. (id:63616)
505 - 3 Towering Heights Boulevard
St. Catharines, Ontario
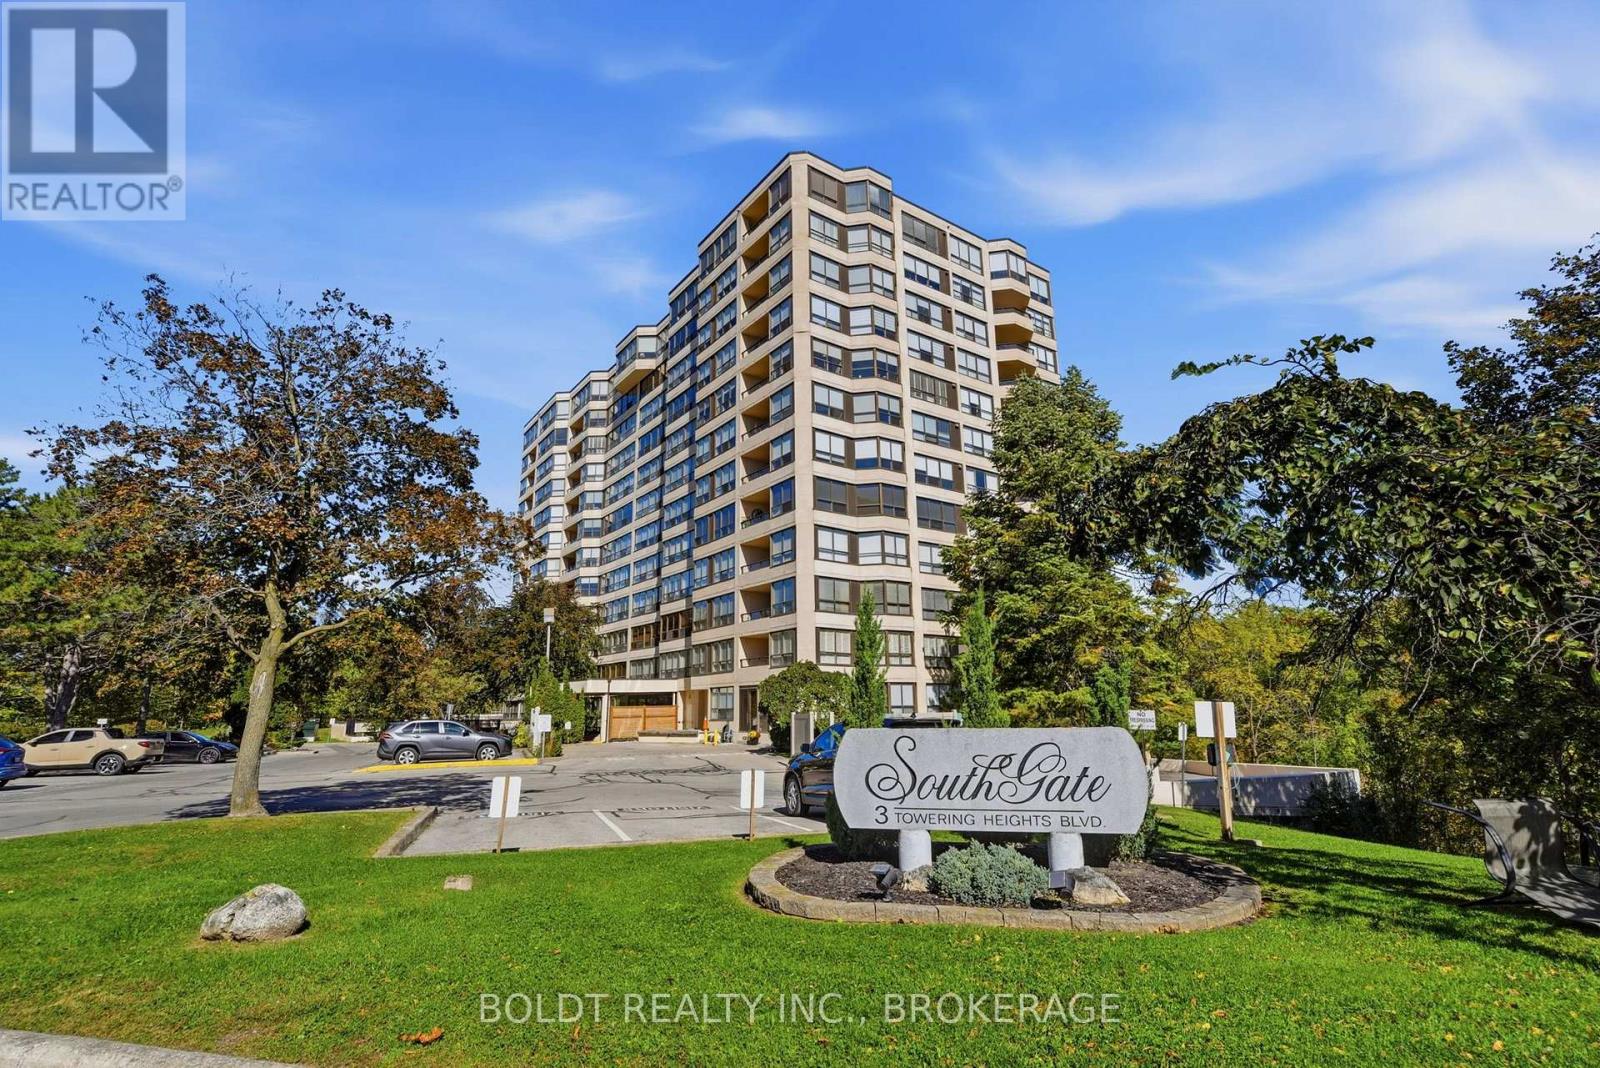
Lovely Ravine View! Welcome to Southgate, a desirable condominium complex with so much to offer and located in the sought after community of Old Glenridge in the heart of St. Catharines. Absolutely immaculate 1300 sq ft, 2 bedroom, 2 bathroom suite with a balcony. From the moment you walk through the inviting foyer, you will enjoy endless easterly views overlooking Burgoyne Woods from every room. The expansive living and dining room leads out to a large peaceful balcony overlooking the ravine and common area gardens below. A great spot to enjoy your morning coffee. The kitchen includes stainless appliances, granite counter tops and a stylish dinette where you will have many of your meals. All primary rooms and hallways are anchored by beautiful engineered hardwood flooring. You will pass the large 2nd bedroom and the 3 piece bathroom on your way to the huge primary bedroom with an ensuite bathroom and great size walk-in closet. There is also a separate in-suite laundry room. The spa-like recreation facilities feature an indoor heated pool, sauna, exercise room, party/craft/games rooms, library and workshop. Close to shopping, downtown, sports/event arena, Performing Arts Centre and major highways. Indoor parking 10B (tandem), separate storage locker 57A. Pet free building. Southgate is a community minded condominium building that you will be proud to call home! ** INCLUDED IN MONTHLY FEE ** Building Insurance, Contribution towards reserve fund, Building Maintenance, Bell Fibe Cable TV, Central Air Conditioning, Common Elements, Ground Maintenance/Landscaping, Heat, Hydro, Natural Gas, Parking, Water. You will definitely want to view this one! (id:63616)
50 Shipview Court
Welland, Ontario
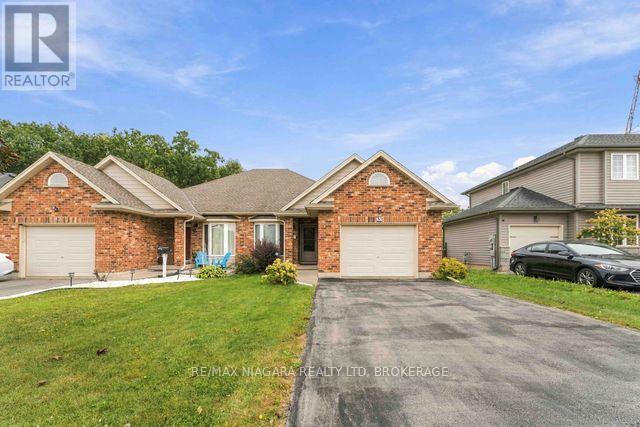
Excellent opportunity for the discerning buyer! Welcome home to this beautifully maintained, 14-year-young semi-detached bungalow situated in a highly desirable, quiet cul-de-sac location that affords minimal traffic and maximum peace. Step inside to the warm, inviting living room featuring a bright bay window and rich flooring that sets a comfortable tone. The thoughtful main-floor layout includes a spacious four-piece bath with ensuite privilege, situated conveniently between two generous bedrooms. Main-floor laundry adds a seamless layer of daily convenience, while the functional, open-concept kitchen and dining area provides the perfect setup for entertaining guests. Just off the dining space, patio doors lead to a raised deck where you can enjoy your morning coffee to the peaceful sounds of crickets and birds. With no rear neighbours and a lush backdrop of mature greenery, this property delivers the ultimate private backyard retreat. Downstairs, the lower level expands your living space with a cozy finished rec room and a versatile bonus room that is perfect for a home office, den, or guest space. A large, unfinished area offers massive storage potential or a blank canvas for your custom vision. Modern, tankless hot water heater included (no rental fee!) Attached garage with inside access. Immediate possession available. Move in by Christmas and enjoy the holidays. Don't hesitate-schedule your private viewing today and make this serene retreat your own! (id:63616)
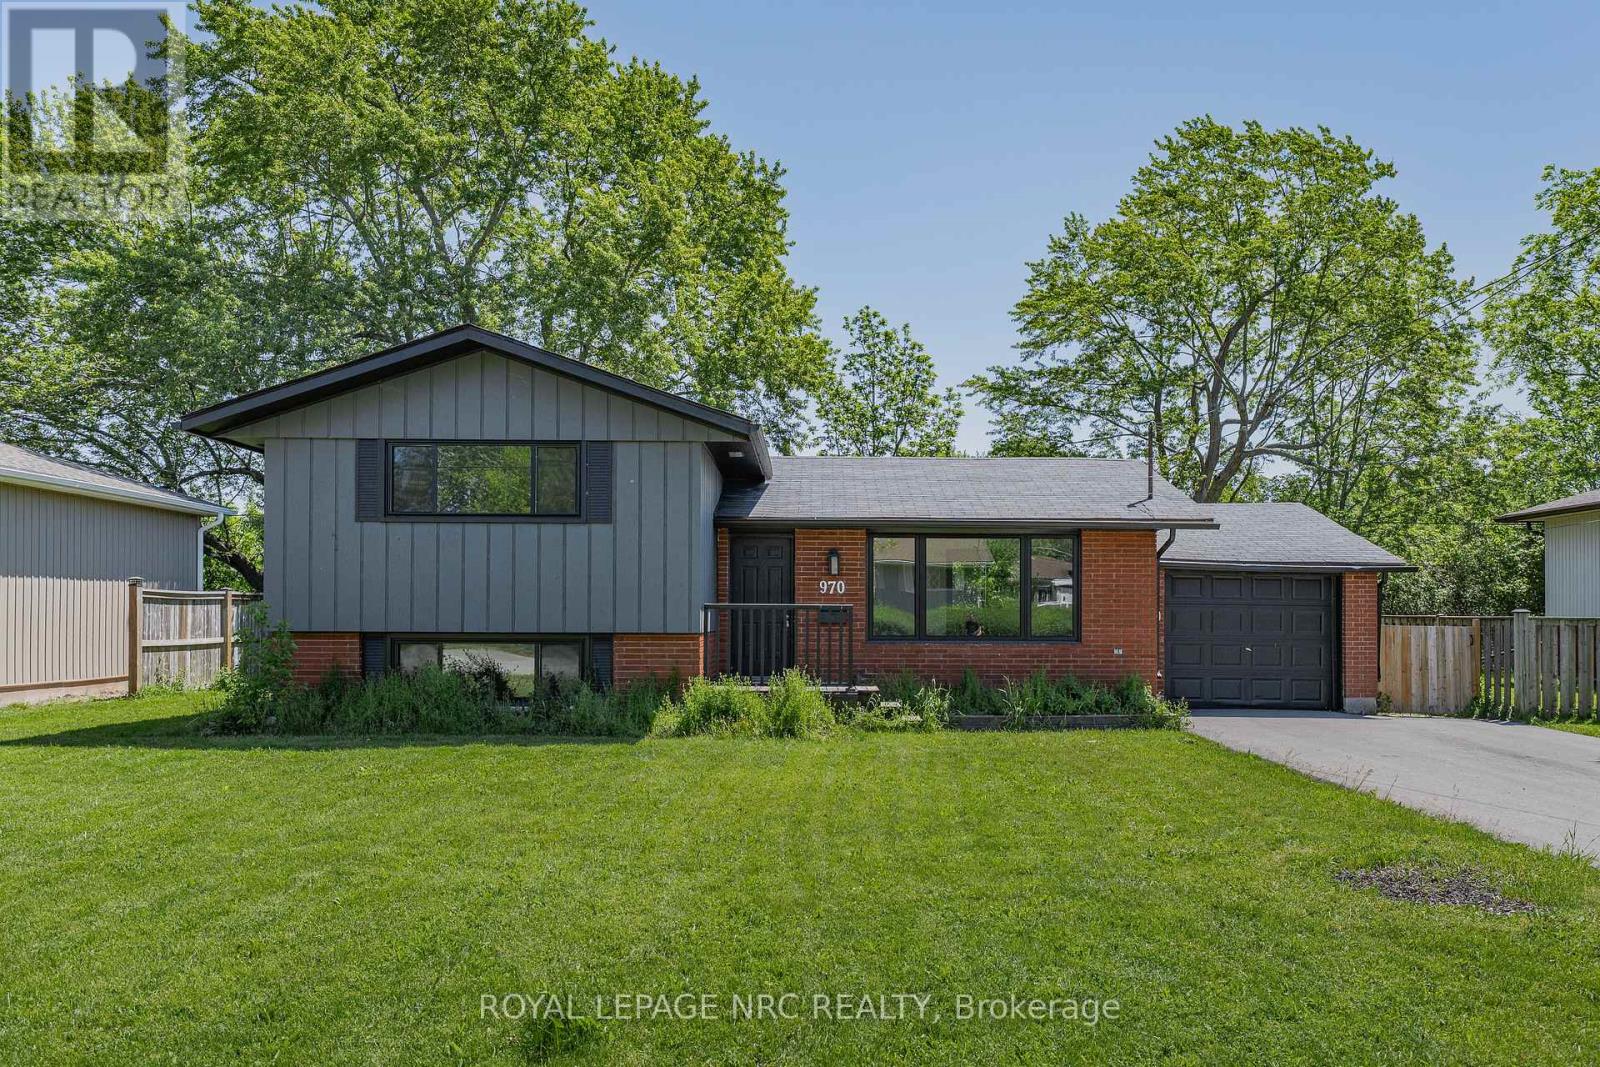
970 Parkdale Avenue
Fort Erie, Ontario
970 Parkdale Avenue offers the kind of updated, move-in ready living that makes settling in easy. This detached side split features 3 bedrooms, 1.5 bathrooms, and a thoughtful layout with defined spaces for relaxing, dining, cooking, and unwinding. The main living area flows from the front living room into the dining area and updated kitchen, while the upper level provides comfortable separation with three bedrooms and a 4-piece bathroom. The lower level adds valuable flexibility with a rec room, laundry area, 2-piece bathroom, storage, and utility space, making it ideal for movie nights, a kids' play area, a home office setup, or additional everyday storage. Located in Fort Erie's Crescent Park area, the home is close to Ferndale Park, local schools, shopping, golf, beaches, the QEW, and the Peace Bridge, offering a convenient lifestyle with easy access to both local amenities and cross-border travel. Property being sold as is, where is. (id:63616)
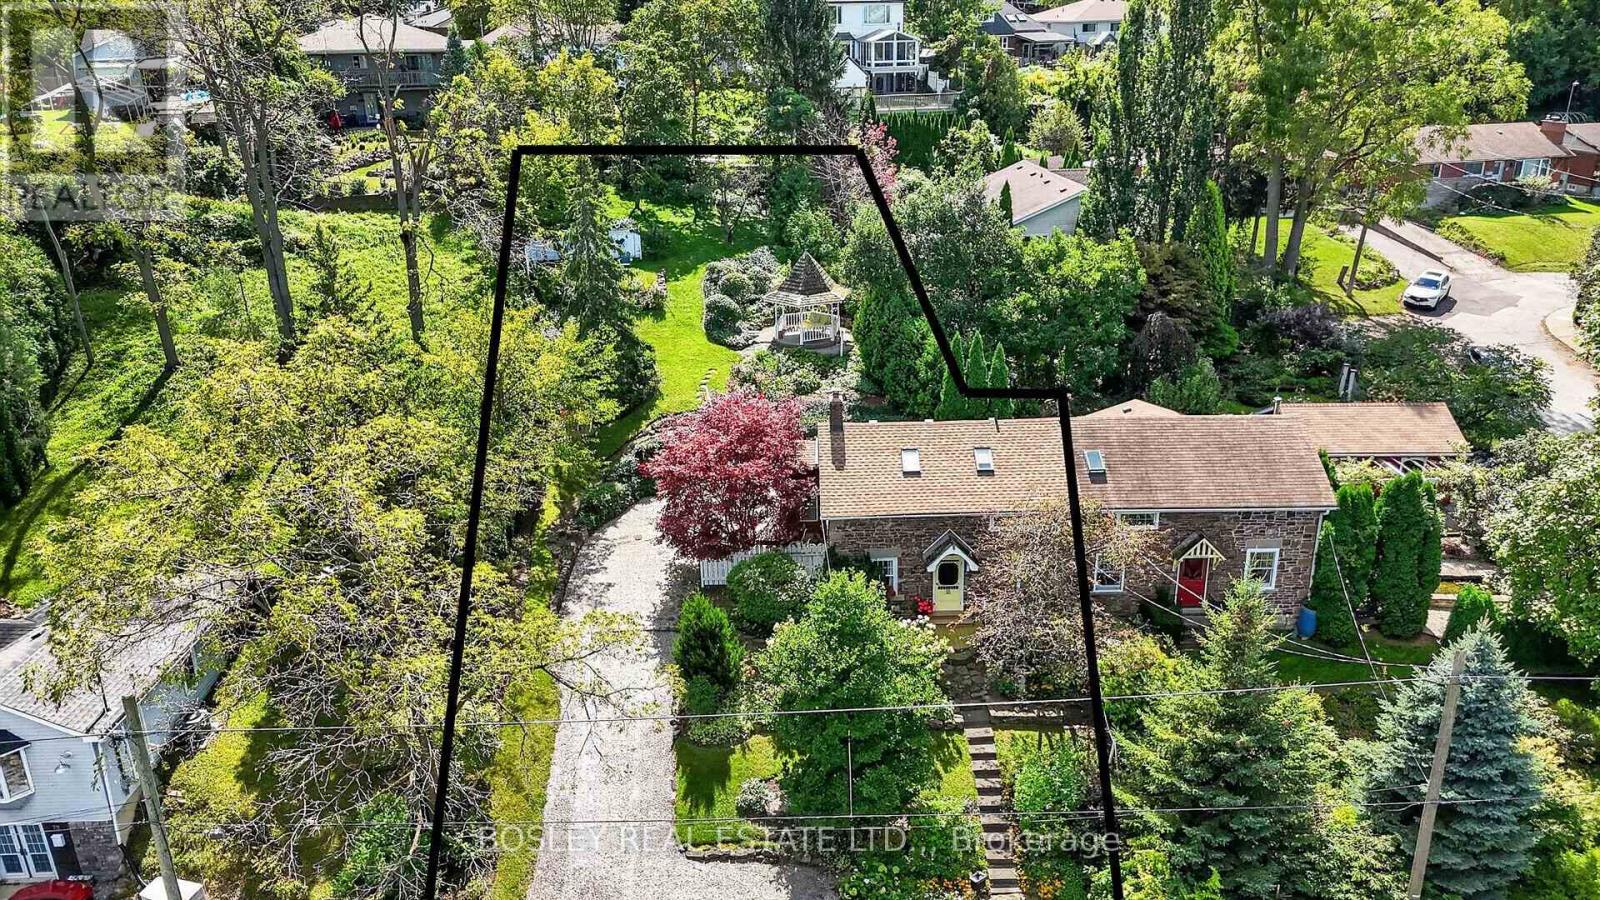
77 Bradley Street
St. Catharines, Ontario
Your updated cottage in the city - With a view to Toronto! Discover the charm of cottage living right in the city! Tucked away on an extraordinary 66' x 166' lot, this enchanting 2-bedroom, 2-bath home offers historic character, beautiful gardens and a surprising view toward the Toronto skyline. Whether you're a first-time buyer, looking to downsize or dreaming of a private cottage retreat without giving up urban convenience, this one-of-a-kind property is sure to capture your imagination. Originally built in 1851 as the Locktender's Cottage, this remarkable home blends the romance of another era with thoughtful updates for modern living. City-designated for its historical significance, it showcases beautiful red Grimsby sandstone masonry, limestone corner quoins and original stone lintels and sills. Inside, approximately 1,261 sq. ft. of inviting living space offers a versatile layout. The main floor features a primary bedroom, 3-piece bath and welcoming living room with a charming secret entrance to the basement. Upstairs, a spacious loft, second bedroom and 3-piece bath create a cozy private retreat.The bright, conservatory-inspired kitchen addition is a standout, overlooking the gardens and warmed by a gas fireplace. It's the perfect spot for morning coffee, relaxed dinners or gathering with friends. Open the doors and let the outdoors become an extension of your living space. The true magic continues outside. Set on a 166-foot-deep lot, the property features mature gardens, a charming gazebo and plenty of space to unwind, entertain or indulge your green thumb. Picture yourself enjoying a quiet morning surrounded by greenery, relaxing in a Muskoka chair on a summer afternoon or spending peaceful evenings outdoors as the seasons change. (id:63616)
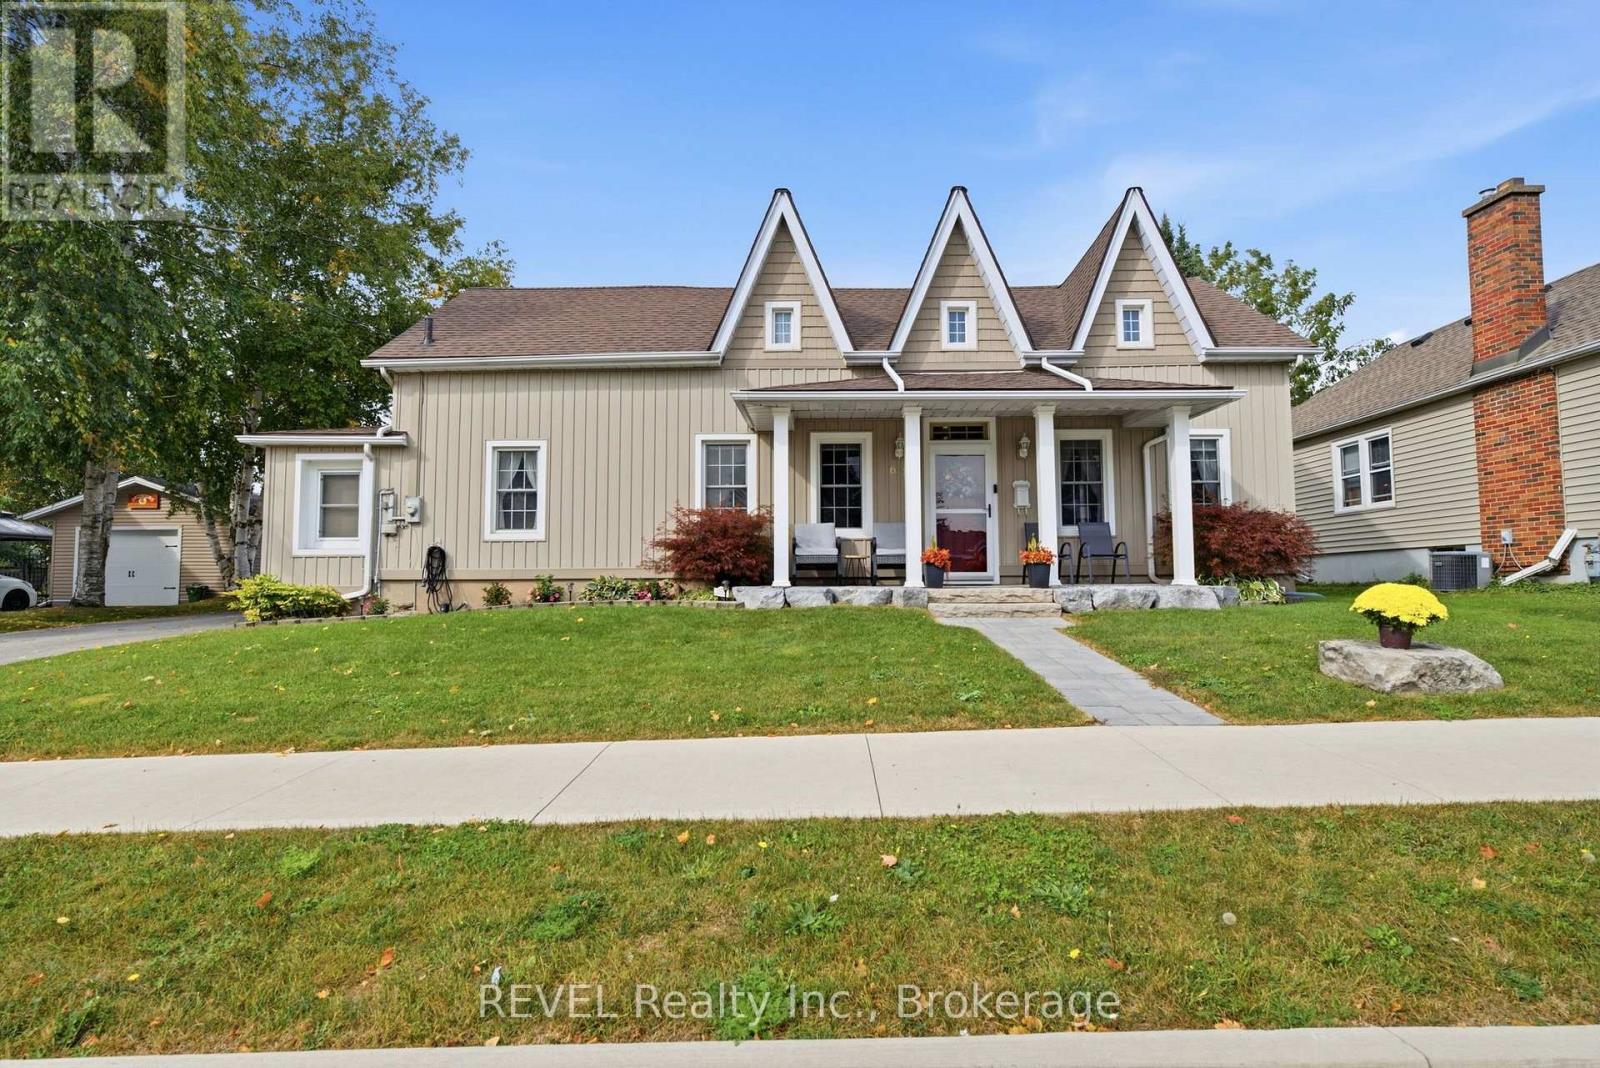
61 Queen Street N
Thorold, Ontario
Welcome to 61 Queen Street North, a beautiful character home in the heart of Thorold where charm, space and lifestyle come together. From the beautiful curb appeal to the moment you step through the front door, this is a home that feels welcoming while offering much more space than you might expect. The main floor has a fantastic flow with room for everyday living, working and entertaining. The eat-in kitchen offers direct access to the backyard, while a separate dining room, living room, additional family room and dedicated office space give everyone a place to spread out. Main-floor laundry and a convenient storage area add even more everyday functionality. Step outside onto the composite decking and discover a backyard that takes this property to another level. Beautifully landscaped and designed to be enjoyed, the outdoor space features a covered patio area, a detached double-car garage and additional outdoor storage. Whether you're entertaining friends, enjoying summer dinners outside or simply relaxing at home, this is a backyard made to be enjoyed season after season. Upstairs you'll find three bedrooms and a full bathroom, completing a layout that blends the character and warmth of an established home with the space and functionality today's lifestyle calls for. With multiple living spaces, three bedrooms, main-floor laundry, impressive outdoor living, plenty of storage and a detached double garage, 61 Queen Street North offers a combination that is hard to find. This isn't just a home with character. It's a lifestyle you don't want to miss (id:63616)
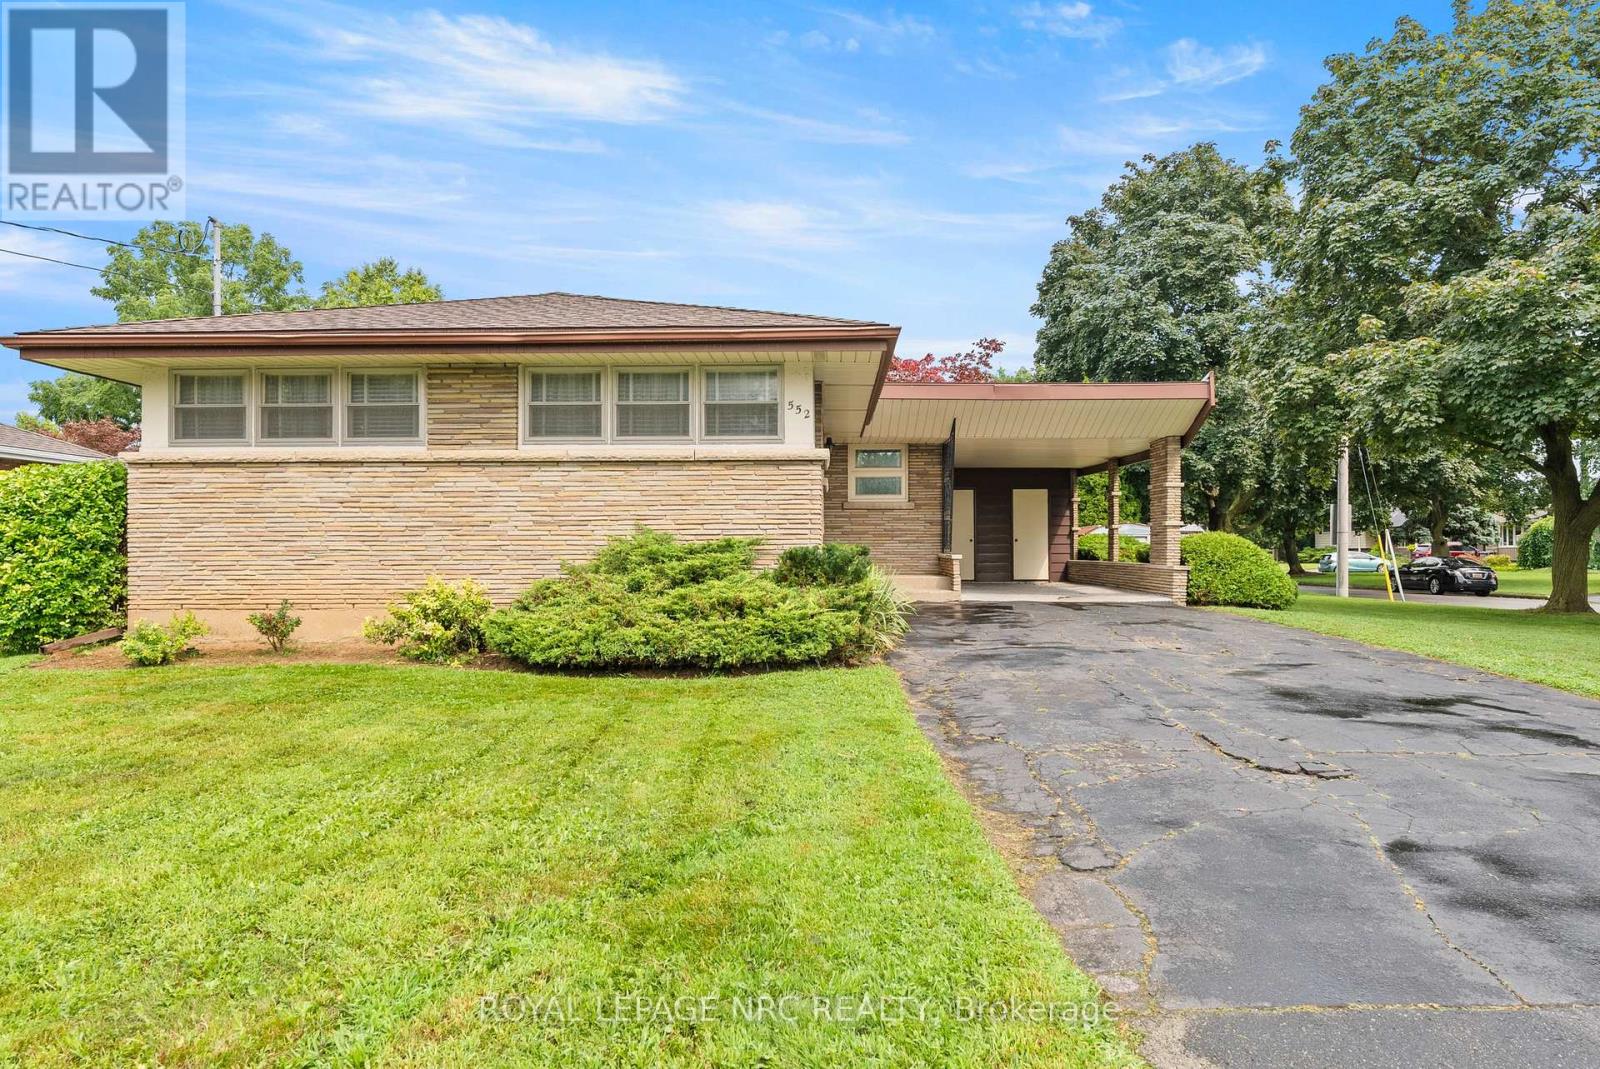
552 Bunting Road
St. Catharines, Ontario
Welcome to this 3-bedroom North End bungalow, featuring a unique and functional layout in a desirable St. Catharines neighborhood! The main level boasts a large, bright, and welcoming living area filled with natural light from expansive windows, a separate dining area, 3 spacious bedrooms, 1 full bathroom, and original hardwood flooring resting under the existing carpet. Key mechanical updates have already been taken care of for peace of mind, including a furnace and A/C, an updated electrical panel, and an owned hot water heater. Downstairs, the full lower level provides a versatile footprint ready for your future design ideas to significantly expand your living space. Conveniently located directly on public transit routes and just minutes from great schools, parks, shopping, and everyday amenities-this property is packed with opportunity. (Note: Some photos have been virtually staged and renovated to showcase potential.) (id:63616)