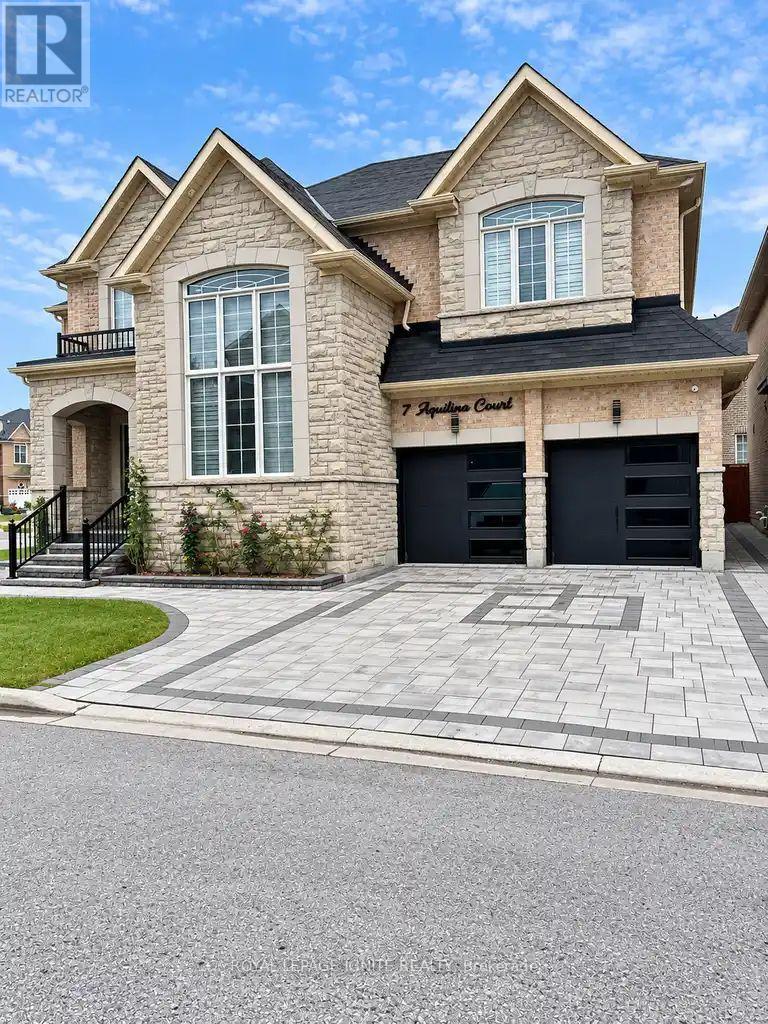
7 Aquilina Court
Ajax, Ontario
Welcome to this spacious and well-designed lower-level apartment featuring a private separate entrance and an estimated 1,100+ sq. ft. of living space. This basement offers 3 generously sized bedrooms, a comfortable living/dining area, and a functional kitchen, providing plenty of space for everyday living. The lower level also features two 3-piece bathrooms and the convenience of a private, separate laundry area. One parking space is included for the lower-level tenants. Ideally located with easy access to Highways 401 and 412, this home is close to schools, Audley Recreation Centre, parks, shopping, and other everyday amenities. Lower-level tenants are responsible for 35% of the household utilities. Please note that there is no backyard access. (id:63616)
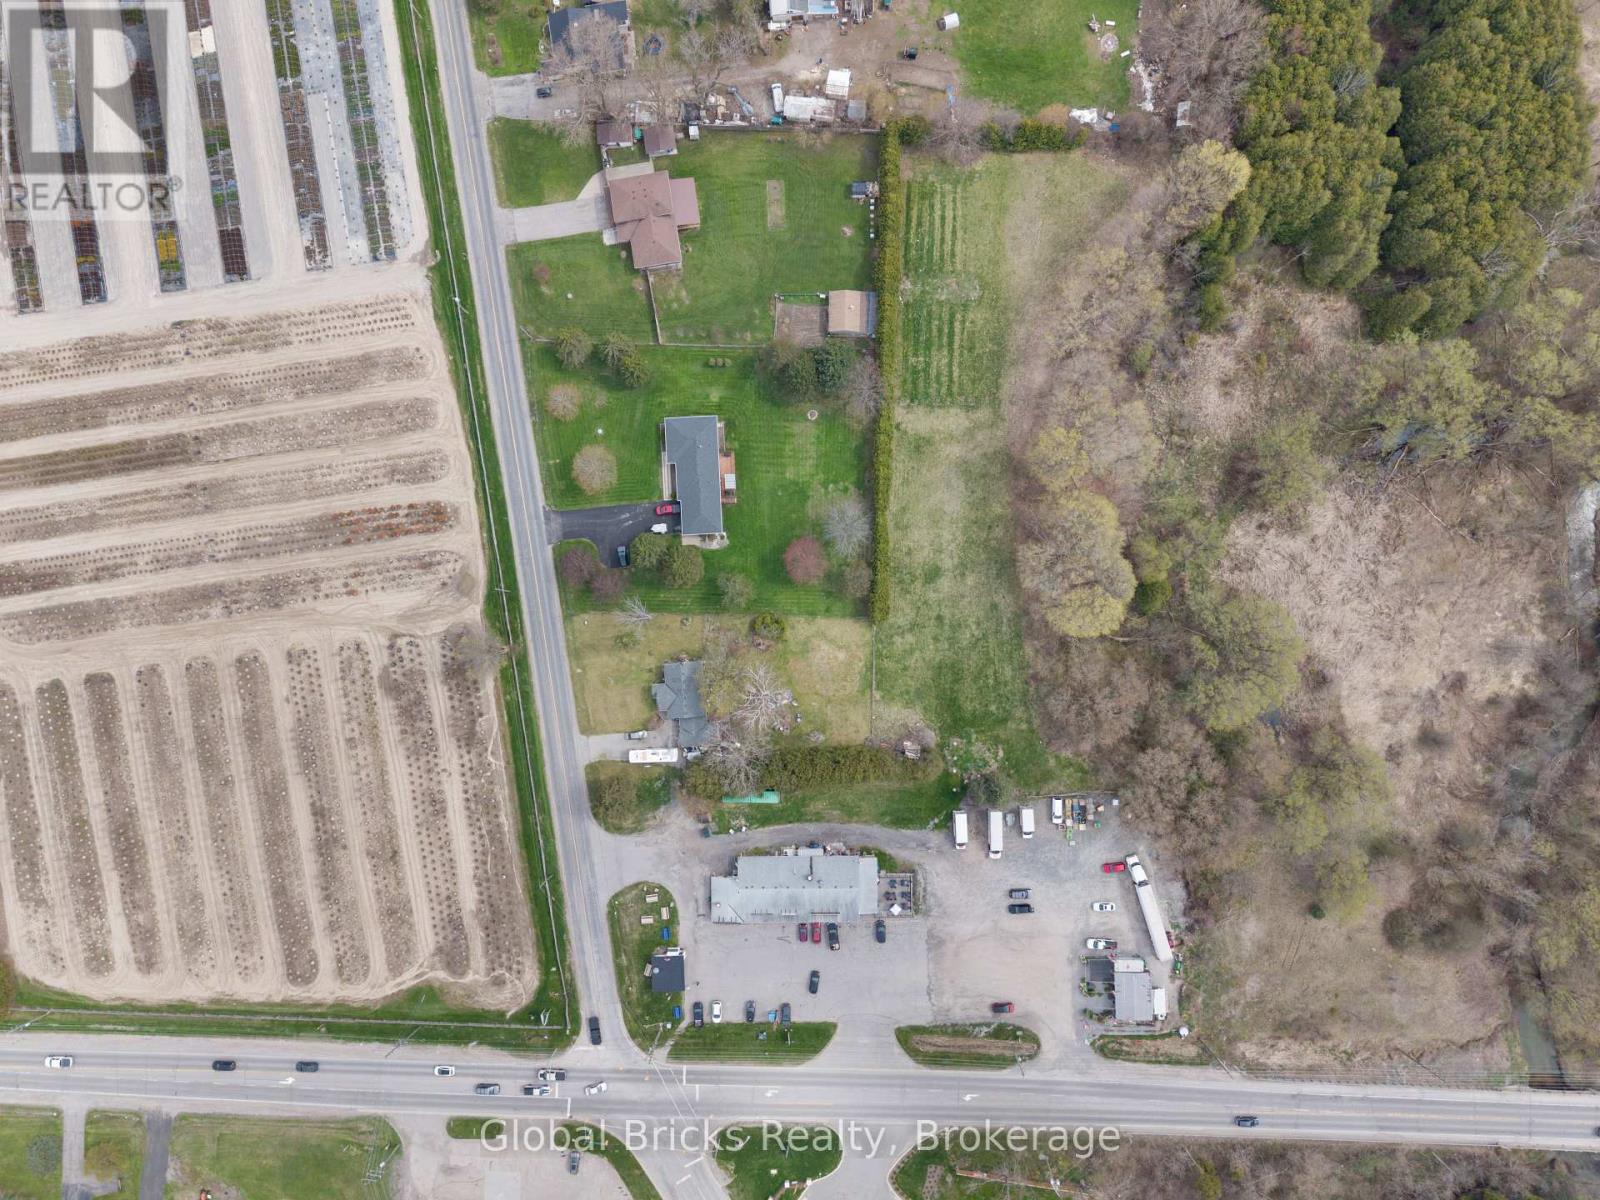
2363 Taunton Road
Clarington, Ontario
Prominent high-traffic corner in Hampton comprising approximately 3.8 acres with flexible mixed-use zoning, improved with a fully leased retail plaza and a detached residential dwelling. Strategically positioned just north of Bowmanville within a rapidly expanding growth corridor, the asset offers consistent occupancy, strong exposure, and clear intensification potential, including the ability to expand the existing commercial footprint subject to municipal approvals. The tenancy structure is efficient, with occupants responsible for their own hydro in addition to HST and TMI, while the residential component manages its own exterior maintenance, including grass cutting and snow removal. A well-balanced asset delivering operational stability today with long-term redevelopment and land value upside. (id:63616)
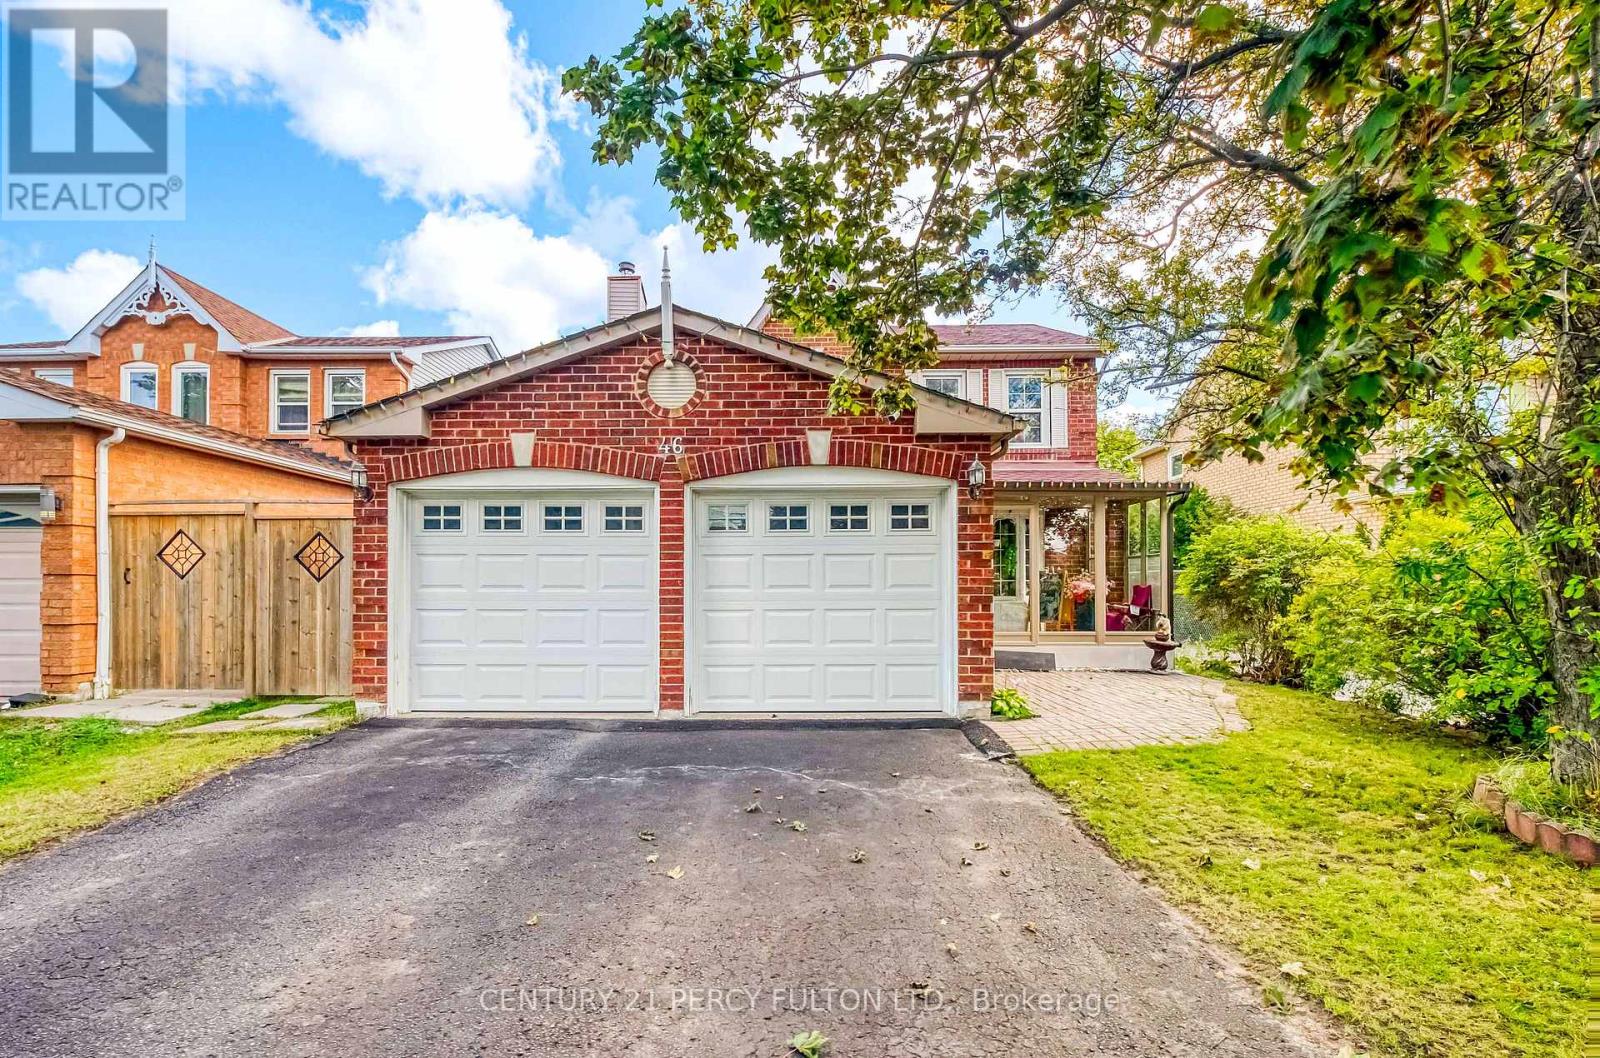
46 Hearne Crescent
Ajax, Ontario
Welcome to 46 Hearne Cres, a beautifully maintained Ajax residence offering space, privacy and exceptional versatility on a generous 40 x 110 ft lot. From the moment you arrive, you'll appreciate the property's no-sidewalk frontage and the generous separation from neighboring homes on one side, creating an added sense of privacy and openness that is increasingly difficult to find. This approximately 2,600+ sq. ft. (above grade & fully finished basement) home features a thoughtfully designed main level with separate living and dining rooms, family room, spacious kitchen overlooking the breakfast area with plenty of cheerful, sun-filled space to begin the day and powder room. Upstairs offers 3 bedrooms and 2 full bathrooms. The fully finished basement adds remarkable flexibility with 3 versatile rooms, a full bathroom, laundry and separate entrance, ideal for extended family, guests, a home office or recreation. Recent upgrades include a 200-amp electrical panel (2023), basement washer/dryer (2023) and main-floor washer (2024). A 2-car garage and driveway parking for 4 add convenience. Enjoy transit at your doorstep, nearby schools, shopping and dining, and easy access to Ajax GO Station, approximately 10 minutes away. Meticulously cared for by the current owners, this home reflects a true pride of ownership. From the thoughtful layout to the well-maintained interiors, the care and attention given to the property are evident throughout. A rare opportunity to own a spacious and versatile home in a highly convenient Ajax location. (id:63616)
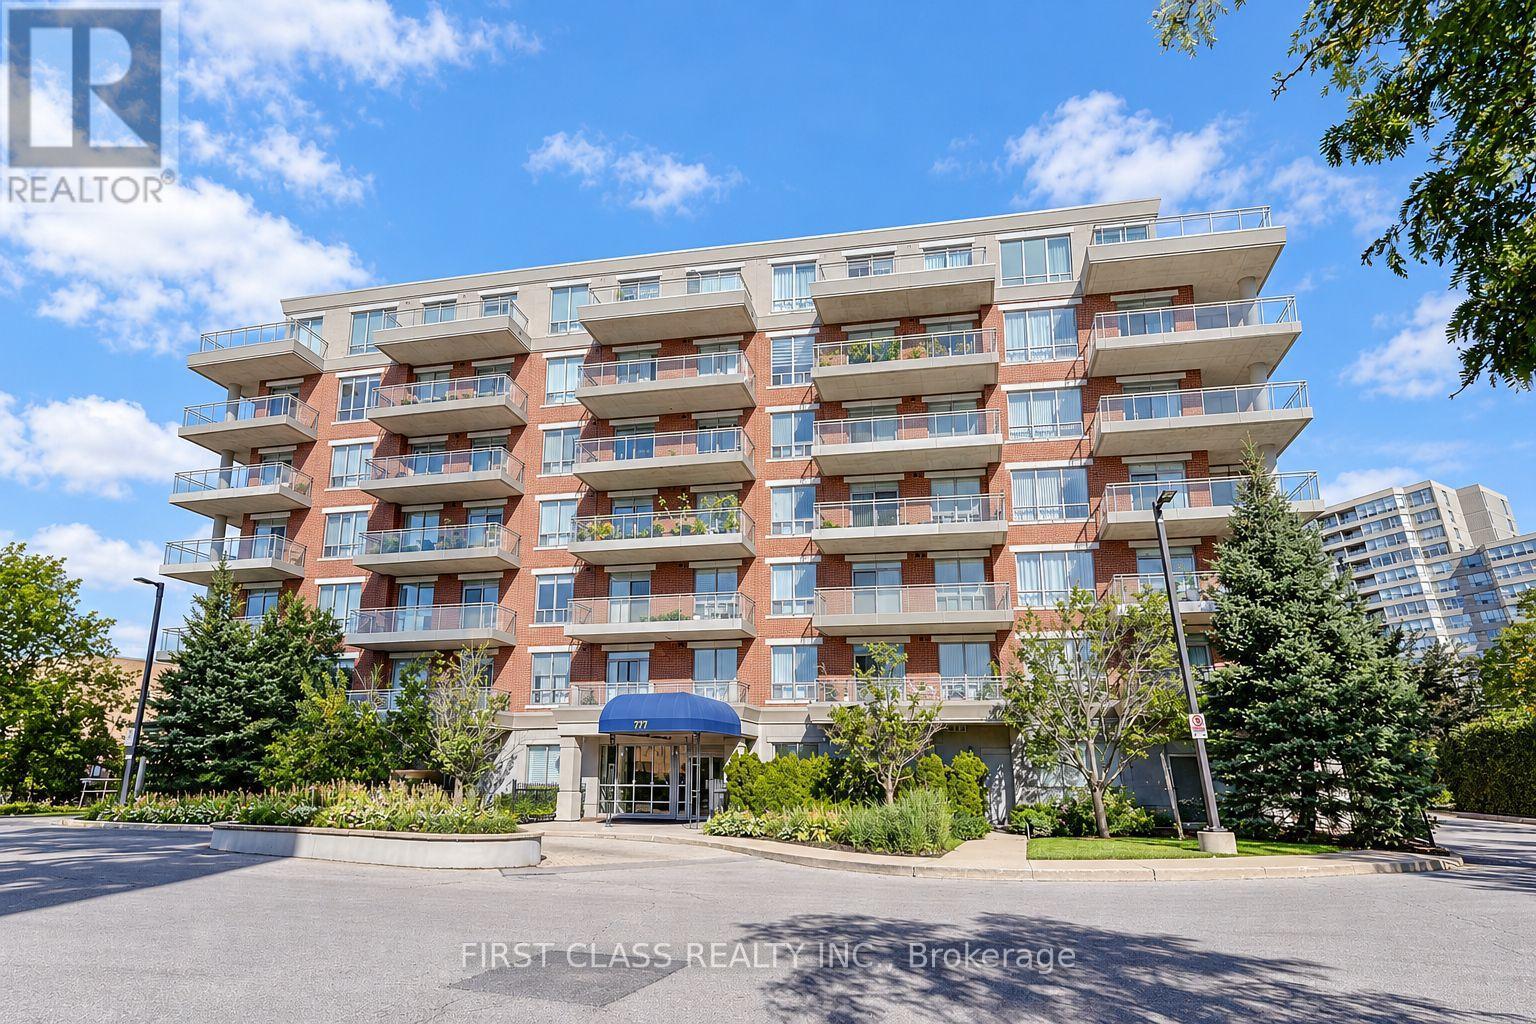
204 - 777 Steeles Avenue W
Toronto, Ontario
Freshly Painted! Spacious 2-Bedroom + Den Suite With Parking In Convenient Toronto Location. Set In A Quiet, Well-Maintained Building, This Thoughtfully Designed Home Offers A Functional Layout For Ultimate Comfort. The Suite Features 9-Foot Ceilings, Floor-To-Ceiling Windows, Granite Countertops, Ensuite Laundry, Shangri-La Blinds, And A Large Private Balcony - Perfect For Relaxing Or Entertaining. Enjoy Unparalleled Convenience With TTC, YRT, And VIVA Transit Right At Your Doorstep, Along With Easy Access To Yonge Street, Highways, And York University. Close To Restaurants, Shopping, Grocery Stores, Banks, Cafés, And Everyday Amenities. (id:63616)
903 - 15 Grenville Street
Toronto, Ontario
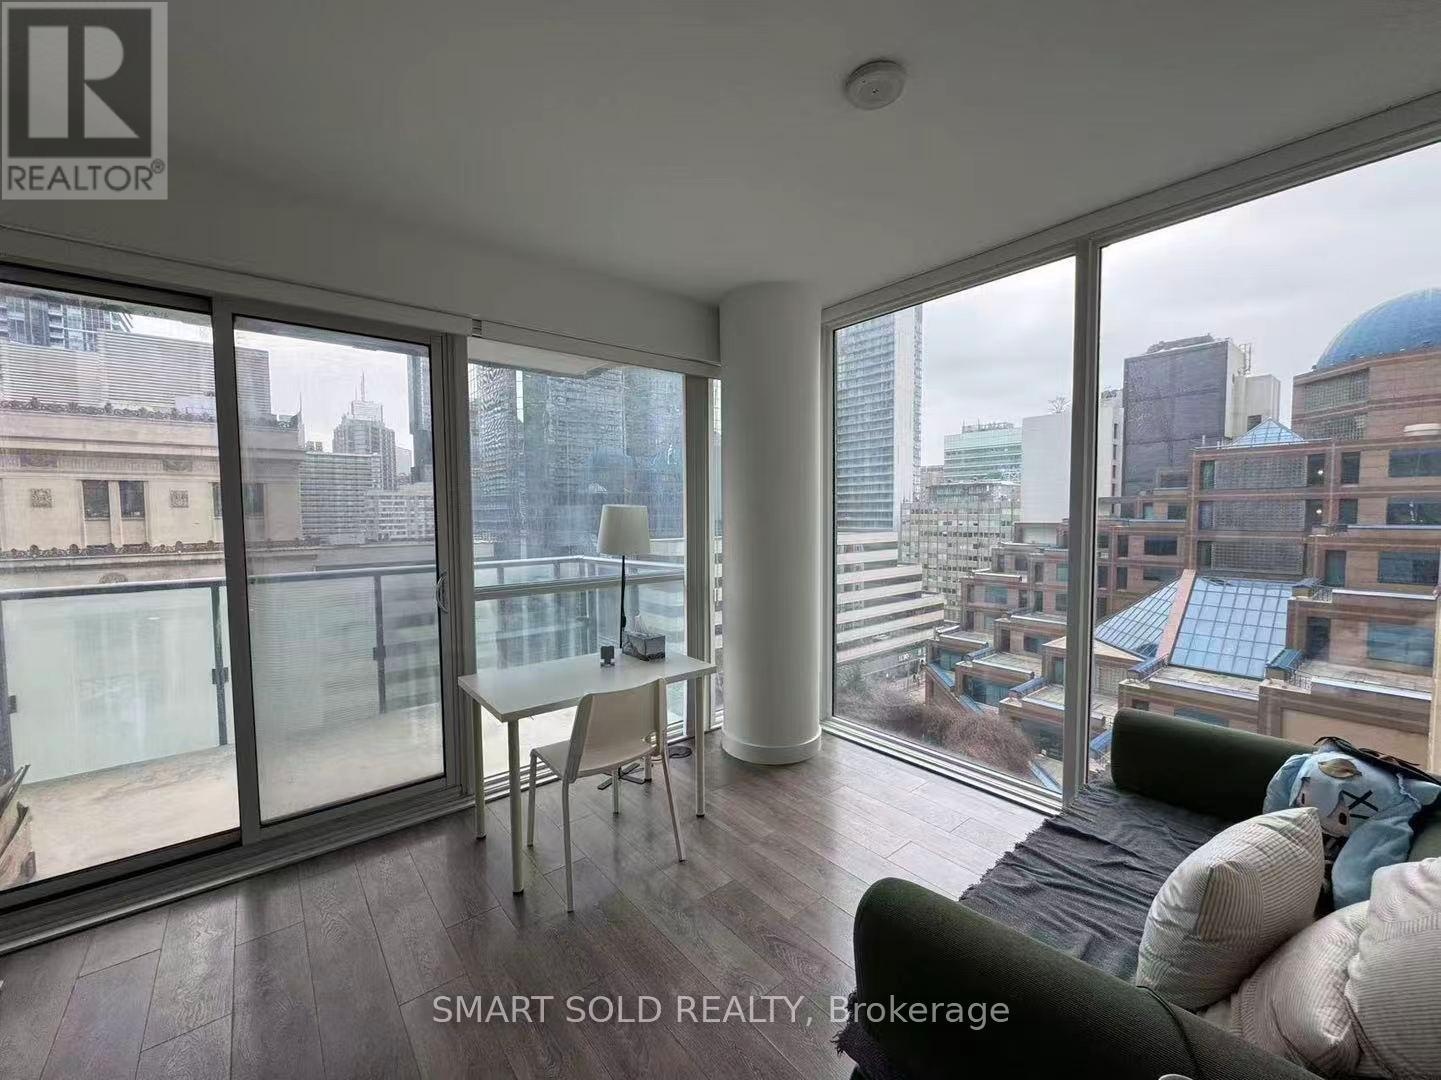
Bright & Spacious Southwest Corner 1-Bedroom Suite At Karma Condos, Offering Approx. 503 Sq Ft Of Well-Designed Living Space In The Heart Of Downtown Toronto. Enjoy Abundant Natural Light And Unobstructed South/West City Views Through Floor-To-Ceiling Windows. The Open-Concept Layout Features A Modern Kitchen With High-End Built-In Appliances, Convenient Ensuite Laundry, And A Comfortable Bedroom With Excellent Natural Light. Ideally Located At Yonge & College, Steps To TTC Subway, Toronto Metropolitan University, University Of Toronto, Shopping, Dining, Entertainment, Hospitals, And The Financial District. (id:63616)
1607 - 29 Green Trail Court
Toronto, Ontario
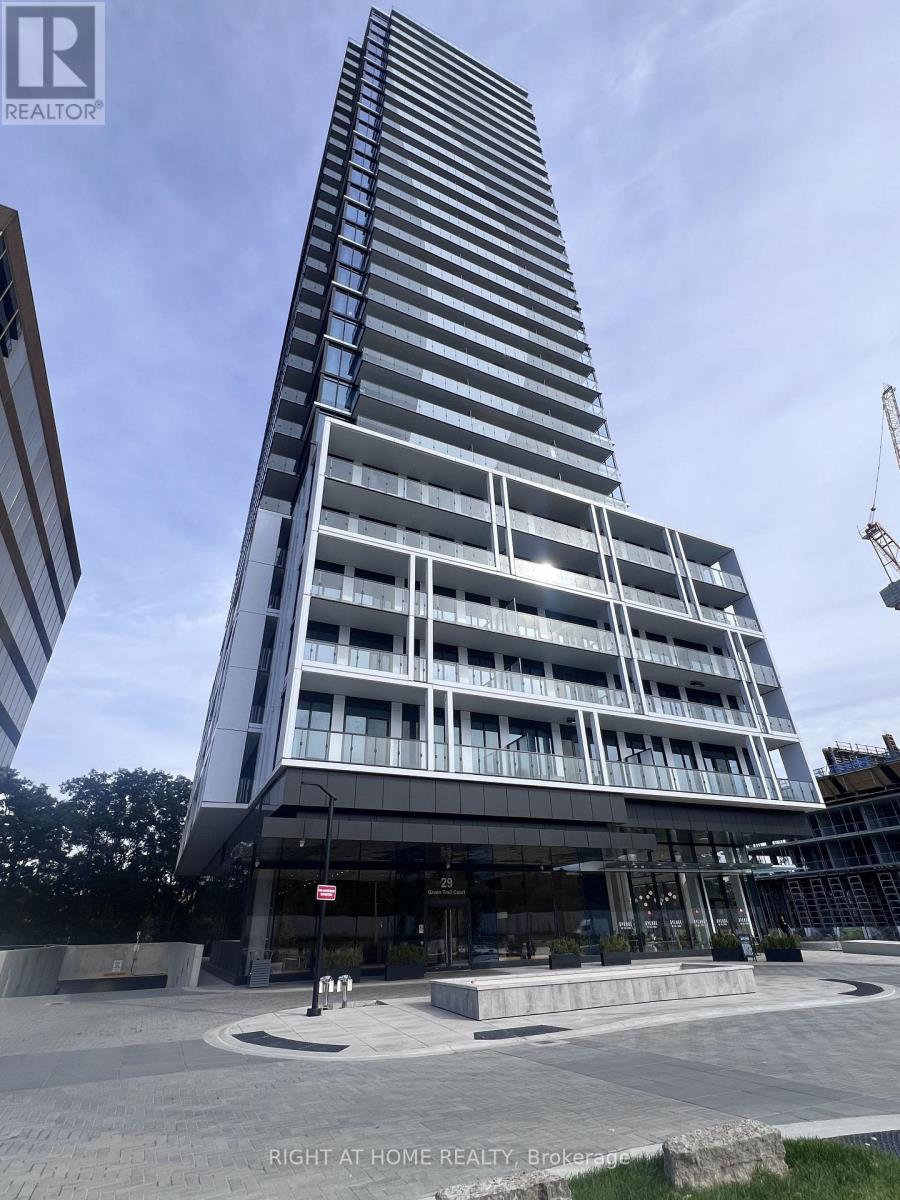
Brand new 1-bedroom condo in North York's prestigious Bayview Village area. Welcome to the Award Winning Central Park Residence. This bright and functional unit features a 91 Sq ft oversized balcony with open views of East Don Parklands, 9-ft ceilings, and floor-to- ceiling windows that bring in plenty of natural light. The modern kitchen comes with built-in appliances, a backsplash, central island, and storage space. The unit also includes an upgraded 4-piece bathroom with a tub and a bedroom area with built-in closet organizers.Conveniently located within walking distance to Leslie TTC Station (Line 4), Oriole GO, IKEA,Canadian Tire, North York Hospital & Canadian Memorial Chiropractic College(CMCC).Great forDoctors, Nurses, Resident Doctors and College Students. Just a short subway ride to FairviewMall, Bayview Village Shopping Centre, and Yonge Street (Line 1). Quick 3-minute drive toHighways 401 and 404. Future Premium building amenities include: indoor & outdoor pool, gym, yoga & studio, party room & lounge, co- working space, media room, guest suites, and much more. (id:63616)
16 - 68 Carr Street
Toronto, Ontario
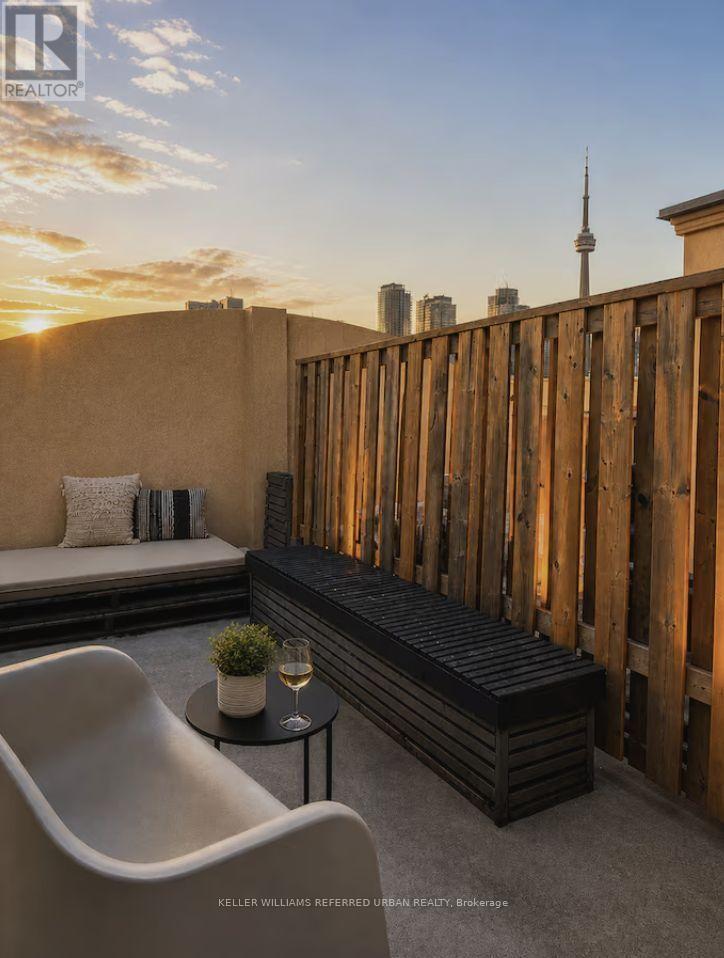
Short Term Rental. A cozy and stylish FULLY FURNISHED home with ALL UTILITIES INCLUDED, underground parking, a private rooftop with unobstructed CN Tower views, and walkable access to Toronto's best neighbourhoods. Nestled in a quiet townhome community overlooking a park, just steps from the action on Queen West. Enjoy a bright open kitchen and living room with smart TV, plus powder room. Kitchen fully stocked with utensils, cooking equipment and more. Relax in two comfortable bedrooms and private rooftop terrace. Coffee at sunrise, wine at sunset. (id:63616)
31 Bradgate Road
Toronto, Ontario
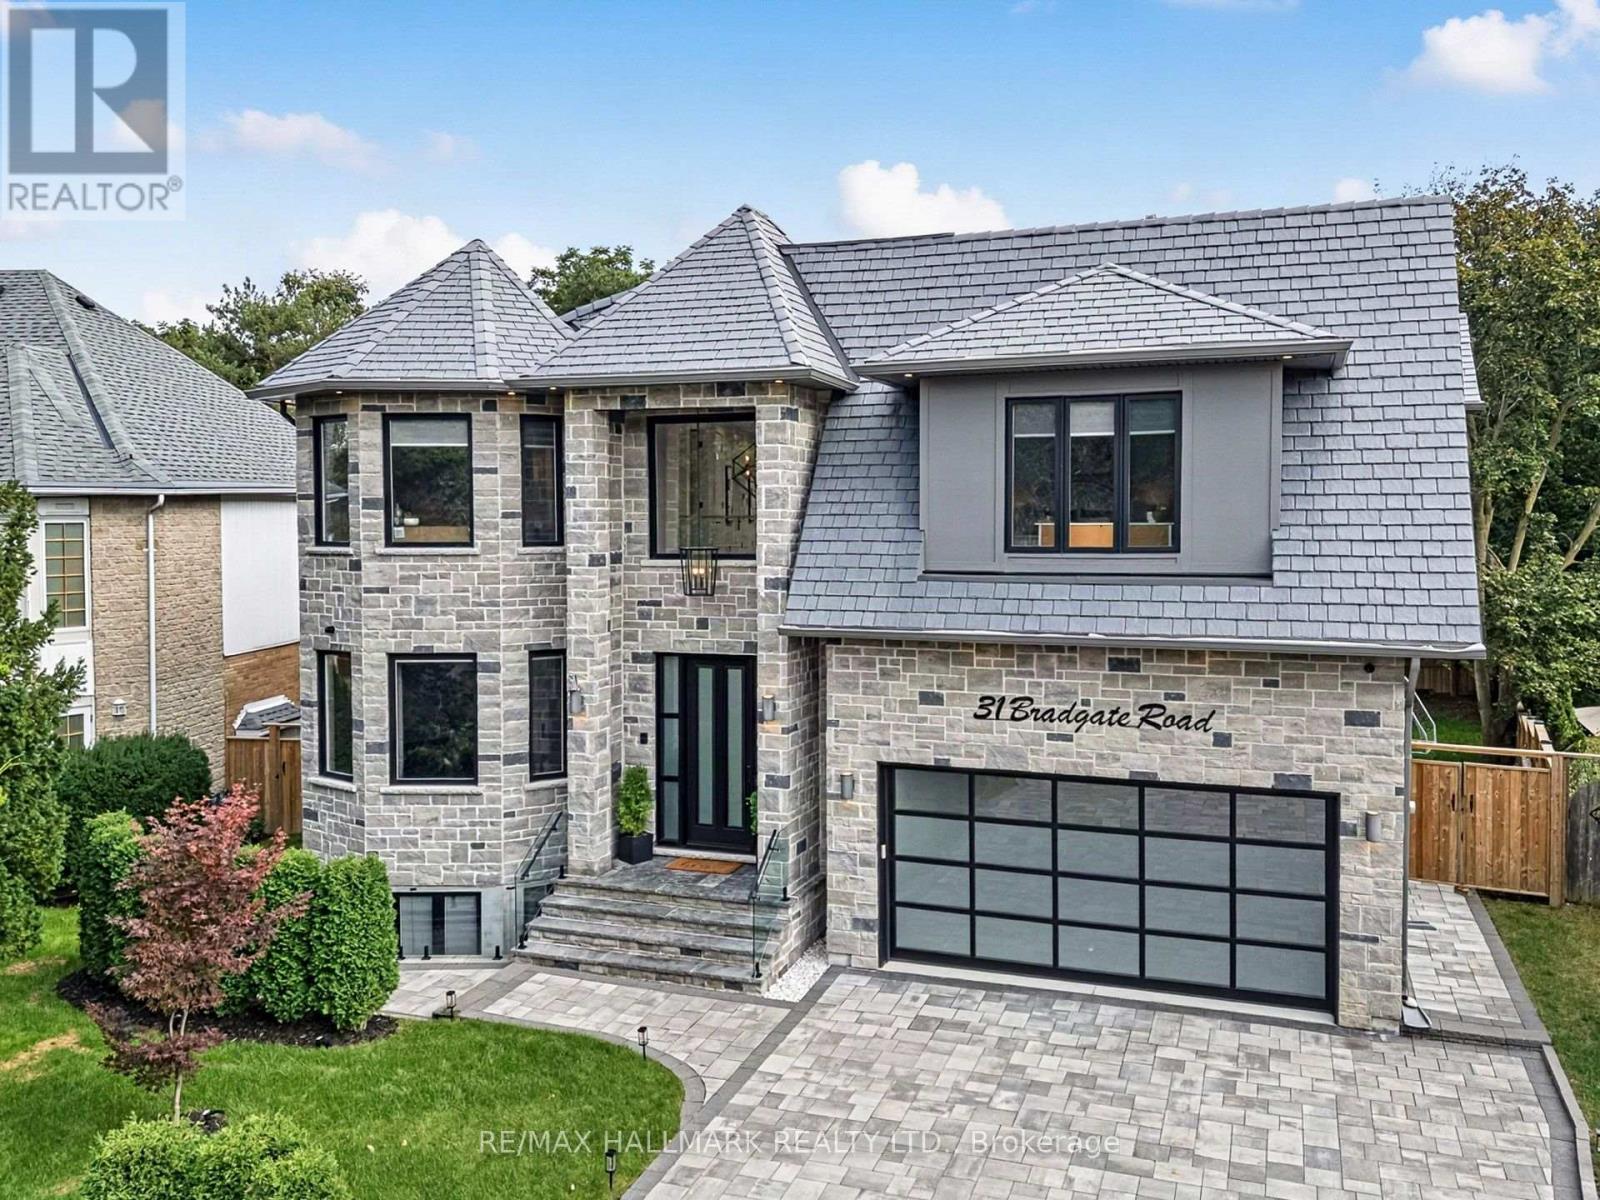
Welcome to 31 Bradgate Road, a custom-built residence on a quiet cul-de-sac in the heart of Banbury, one of Toronto's most sought-after family enclaves. Set on a pie-shaped lot that widens to 98 feet at the rear, the home backs directly onto the Don Mills walking and riding trail with its own private gate. Inside, approximately 8,000 square feet across three levels deliver 5+2 bedrooms, 7 baths and a private wheelchair-accessible elevator. The chef's kitchen is anchored by Sub-Zero and Wolf appliances, an oversized quartz island and a walk-in butler's pantry. The dining room showcases a 240-bottle custom wine wall and a double-sided custom built steel fireplace, while a fully integrated Elan smart-home system controls sound, blinds and lighting throughout. The office with its own entrance for meetings without clients entering the house. The soundproofed primary retreat offers a fireplace, private balcony, custom walk-in closet and a spa ensuite with Kohler steam shower and heated floors. Every bedroom has its own ensuite. The finished lower level, on radiant heated floors, features a home theatre, gym with basketball court, fitness room, wet bar and a self-contained in-law suite with separate entrance. The garage holds two car lifts with an EV charging rough-in. The location is exceptional. Catchment schools are Rippleton PS, Windfields MS (IB program) and York Mills CI, with Crescent School, TFS, Bayview Glen, Crestwood and Havergal minutes away. Edwards Gardens, Sunnybrook Park and Bond Park are steps from the door, and the Shops at Don Mills, Granite Club, Donalda Club and Sunnybrook Hospital are all close by. TTC service runs along Lawrence and Leslie, with Eglinton Crosstown LRT stations at Leslie and Eglington, and Highways 401, 404 and the DVP are minutes away for a quick trip downtown or out of the city. A rare combination of craftsmanship, technology and location in a neighborhood that has long held its value.. (id:63616)
79 Court Drive
Paris, Ontario
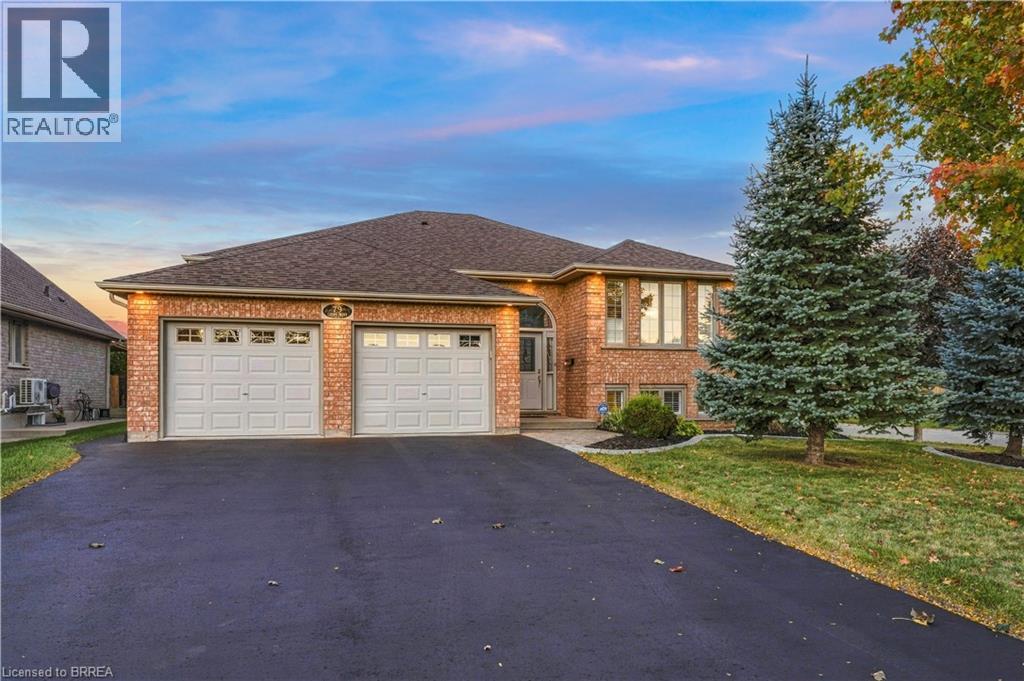
Welcome to 79 Court Drive, a beautifully maintained 2+2 bedroom, 3-bathroom fully brick raised bungalow situated on a spacious corner lot in a mature, quiet neighbourhood. From the moment you arrive, the impressive curb appeal stands out with thoughtfully designed landscaping, exterior pot lights, and a large driveway offering parking for up to four vehicles. Inside, you'll find an inviting layout featuring gorgeous hand-scraped engineered hardwood flooring, 2 gas fireplaces, California shutters, granite countertops in the kitchen and bathrooms, and an abundance of natural light. The fully finished lower level is enhanced by large, bright basement windows, creating a comfortable and welcoming space with excellent versatility for family living, guests, a home office, or recreation. The home offers an impressive true two-car garage, measuring approximately 22 feet wide by 21 feet deep, providing plenty of room for vehicles and storage. Above the garage, additional storage is cleverly suspended on a convenient winch system, maximizing every inch of available space. The kitchen features updated appliances and granite countertops, while pot lights throughout the interior add a modern touch and create a warm, polished atmosphere. Step outside to the deck, complete with a natural gas hookup for your BBQ, making summer entertaining effortless. The fully fenced yard provides a great private outdoor space for relaxing, entertaining, or enjoying time with the family. Located close to every possible amenity, including shopping, dining, schools, recreation, and everyday conveniences, this home also offers quick and easy access to Highway 403, making commuting a breeze. A rare combination of curb appeal, thoughtful updates, generous parking, incredible garage storage, and a fantastic location — 79 Court Drive is ready to welcome you home. (id:63616)
298 County Road 8
Kawartha Lakes, Ontario
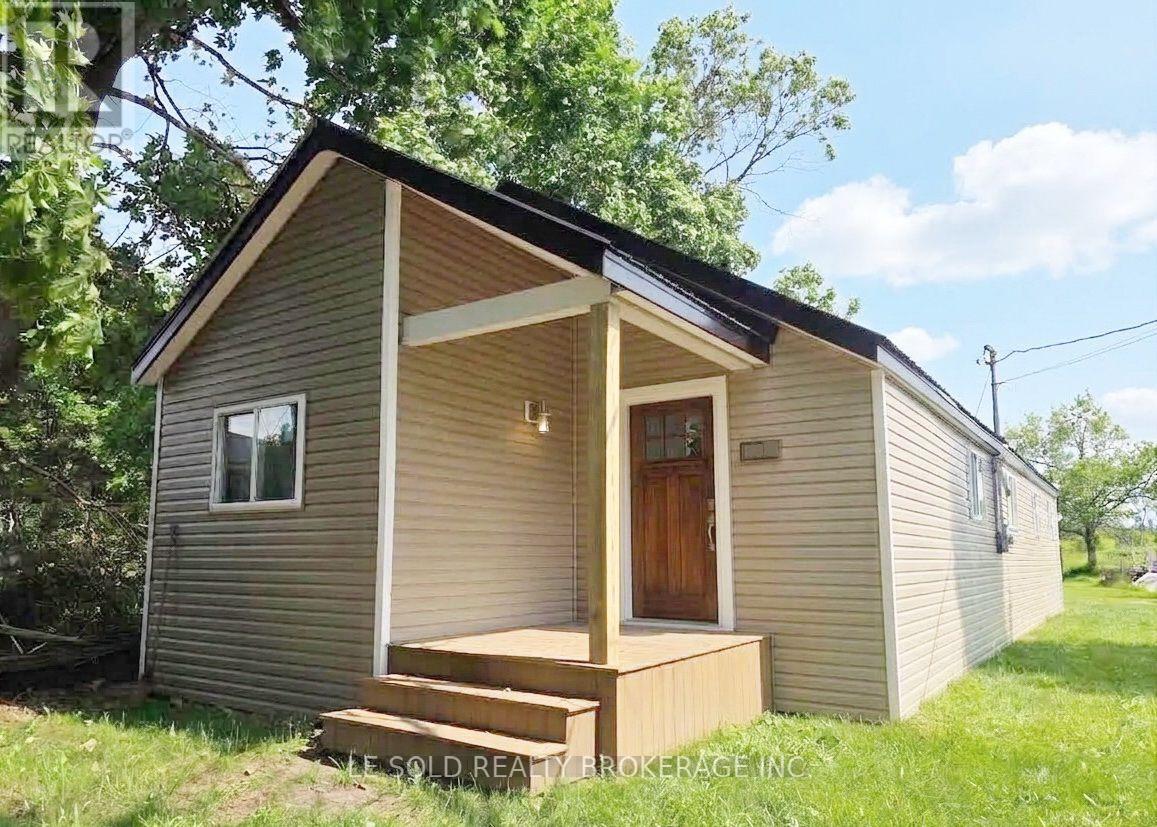
3-bedroom detached house for sale. Ideally located just moments from picturesque Fenelon Falls, with convenient access to shopping, restaurants, and local amenities. Deed come with beach access. Sold As-Is, Where-Is. (id:63616)
200 Beverly Street S
Cambridge, Ontario
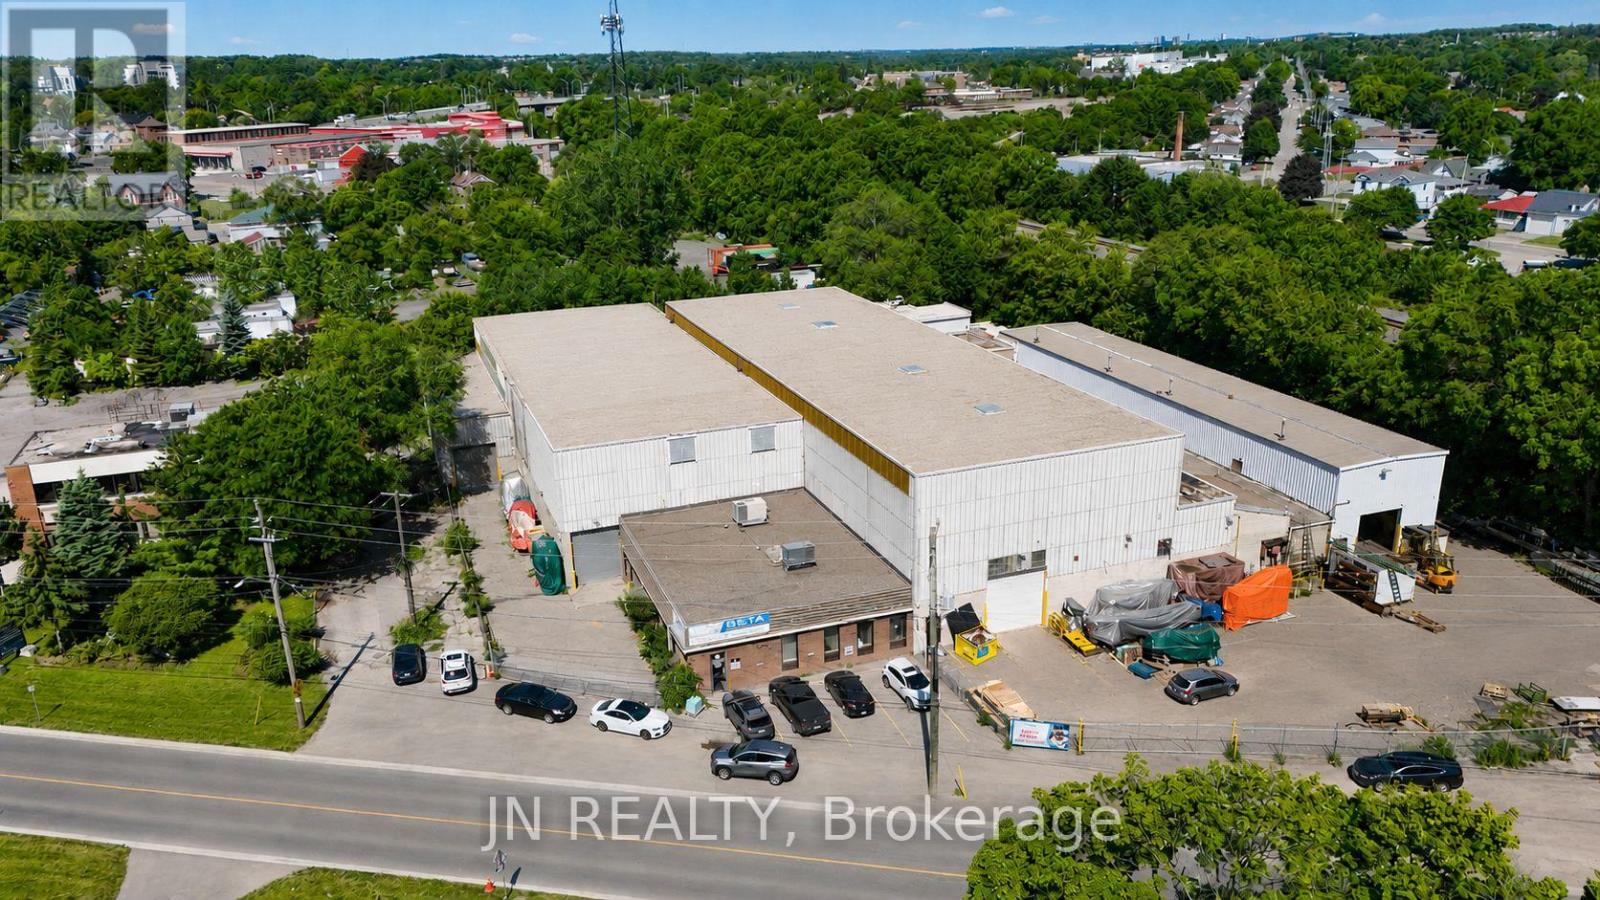
Industrial building available for sale in a premium Cambridge location. Cranes, Cranes, Cranes!!! The building is 41,186 square feet and sits on a large 1.25 acre lot. Building features including 2,800 square feet of well finished office space, 14'-26' clear height, 1 dock and 6 drive-in shipping doors, and fully air-conditioned office space. Building features 3 - 10-tonne cranes, 5 - 5-tonne cranes, 3 - 2 ton cranes. M4 heavy industrial zonning. Listing Agent has interest in the property. Premium location in Cambridge (id:63616)
195 South Unionville Avenue
Markham, Ontario
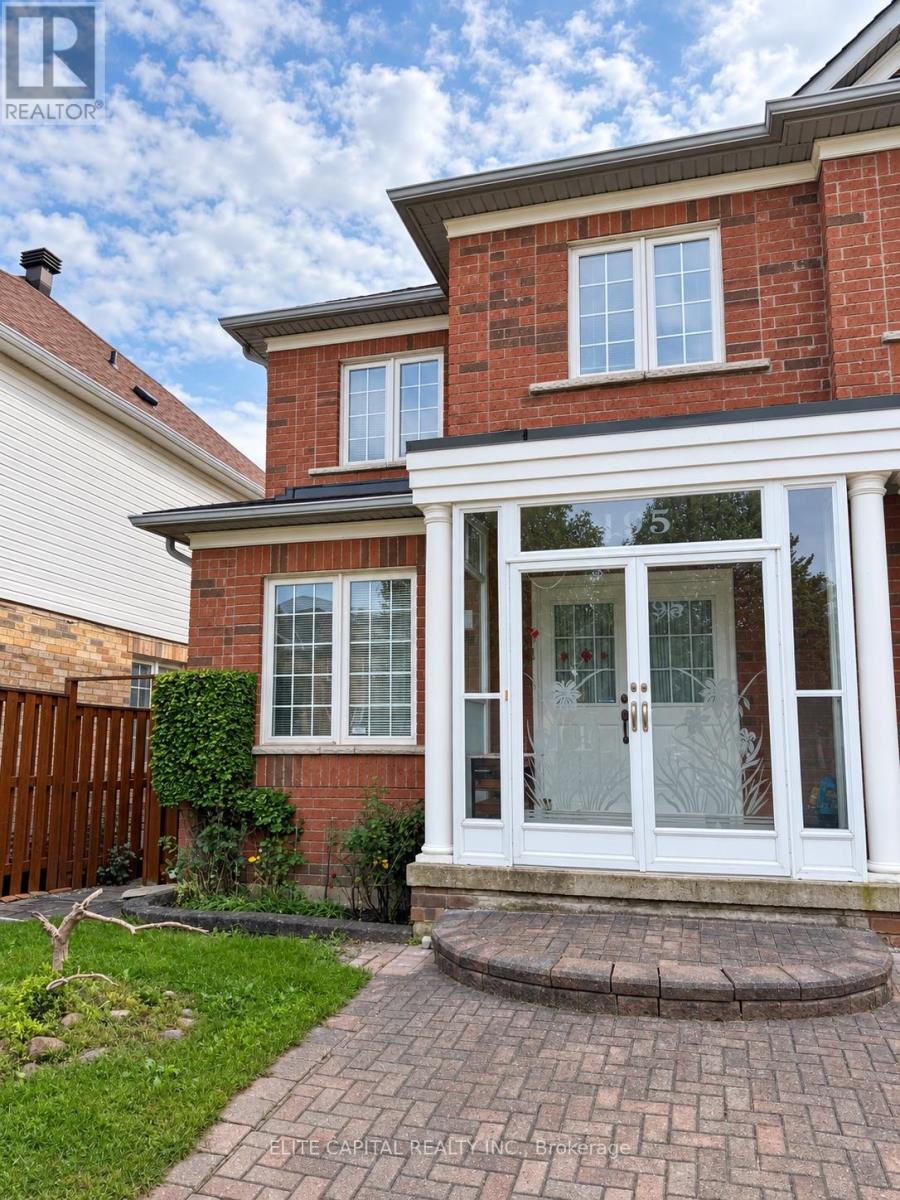
Welcome to South Unionville in Markham! This three-bedroom home offers a thoughtfully designed layout with distinct living and dining areas, a separate family room, and a kitchen with an adjoining breakfast area. Upstairs, the primary bedroom features a walk-in closet and private ensuite, while two additional bedrooms share a full bathroom. A main-floor powder room and inviting front porch complete this practical design, with space for everyday living and entertaining. (id:63616)