14 Afton Avenue
Toronto, Ontario
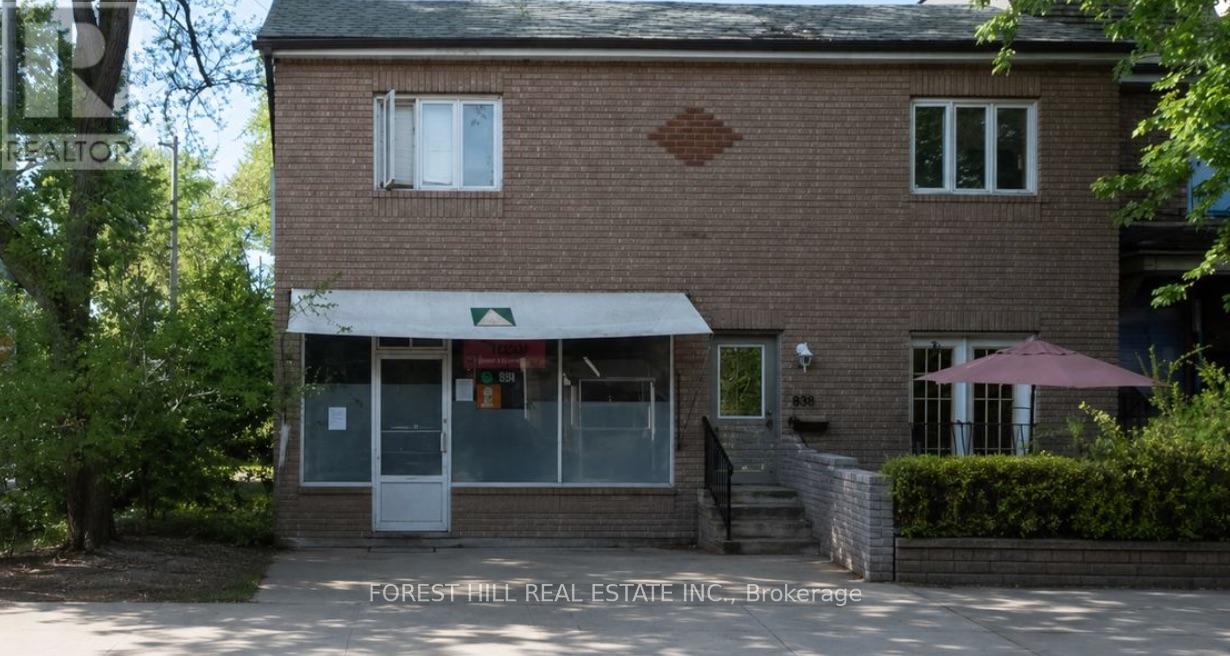
Mixed-use corner property in prime Little Portugal/Beaconsfield Village, steps to Queen W, Ossington & Trinity Bellwoods. ~1,200 sf ground-flr retail storefront, now VACANT: owner-user, cafe, gallery, office, studio, specialty retail or lease at market. Commercial use legalized via site-specific zoning exception. Renovated 2nd-flr residential unit (2023: bath, flooring, electrical) tenanted at $2,500/mo, below area rents. Deep corner lot w/ Lisgar St frontage & exposure. Value-add in hand: architectural drawings for residential conversion + CofA-approved 2-car garage off the laneway, a rare approval on this street; laneway suite potential. Recent roof repairs & basement structural reinforcement; basement gutted, a clean slate. Classic 1894 brick w/ full storefront exposure. Live/work, invest, convert or hold. Drawings, CofA decision, financials & floor plans available. Buyer to verify zoning, measurements & permitted uses. (id:63616)

14 Afton Avenue
Toronto, Ontario
Mixed-use corner property in prime Little Portugal/Beaconsfield Village, steps to Queen W, Ossington & Trinity Bellwoods. ~1,200 sf ground-flr retail storefront, now VACANT: owner-user, cafe, gallery, office, studio, specialty retail or lease at market. Commercial use legalized via site-specific zoning exception. Renovated 2nd-flr residential unit (2023: bath, flooring, electrical) tenanted at $2,500/mo, below area rents. Deep corner lot w/ Lisgar St frontage & exposure. Value-add in hand: architectural drawings for residential conversion + CofA-approved 2-car garage off the laneway, a rare approval on this street; laneway suite potential. Recent roof repairs & basement structural reinforcement; basement gutted, a clean slate. Classic 1894 brick w/ full storefront exposure. Live/work, invest, convert or hold. Drawings, CofA decision, financials & floor plans available. Buyer to verify zoning, measurements & permitted uses. (id:63616)
903 - 2464 Weston Road
Toronto, Ontario
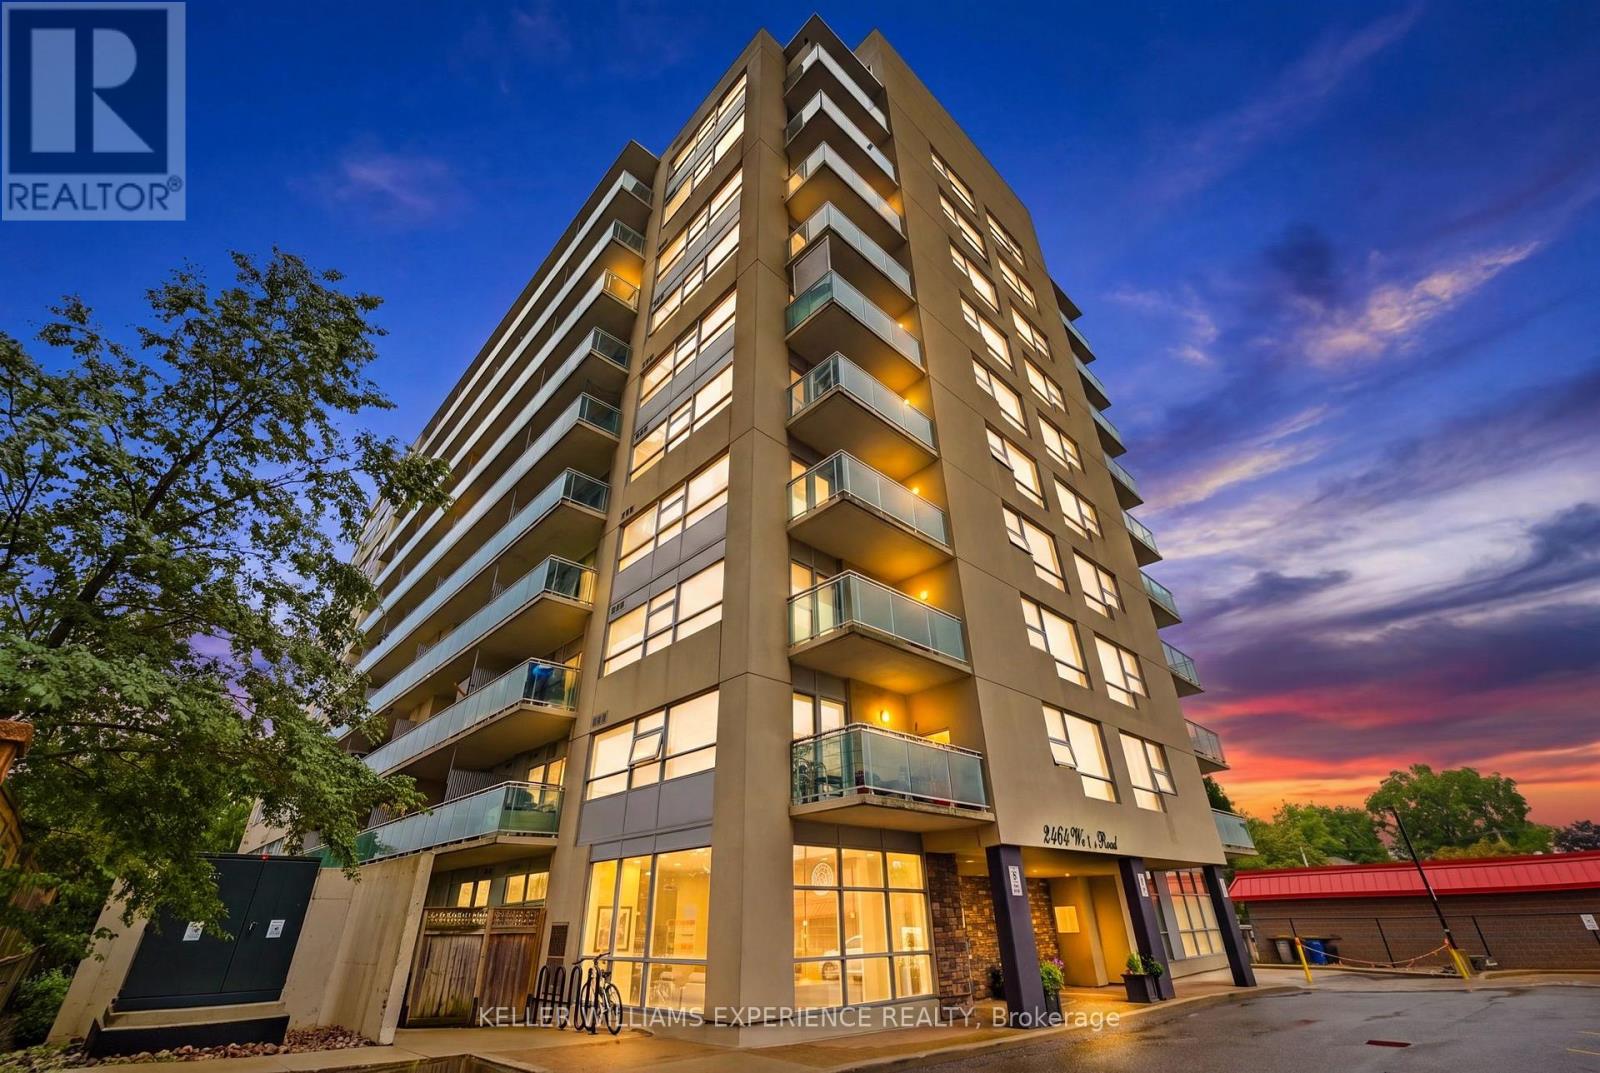
Welcome to this stunning 9th-floor corner unit in an exquisite boutique building located in Toronto's desirable Weston neighborhood. Fully renovated with a functional open-concept floor plan, this stylish 1-bedroom, 1-bathroom residence features wall-to-wall windows that flood the home with natural light while offering sweeping panoramic city views. Modern upgrades abound throughout, including rich laminate flooring, elegant crown moldings, updated light fixtures, and custom closet organizers with built-in storage. The sleek kitchen shines with premium countertops, a matching backsplash, and a rare builder-added pantry for maximum storage. Step out onto your private balcony to unwind, enjoy the scenery, and take advantage of natural gas hookups that make year-round outdoor BBQing a breeze. Complete with a dedicated parking space and storage locker, this prime location at Weston Rd & Hwy 401 is steps from public transit, shopping, and supermarkets-making it an exceptional choice for urban living and out-of-town commuters alike. (id:63616)
Main - 406 Nairn Avenue
Toronto, Ontario
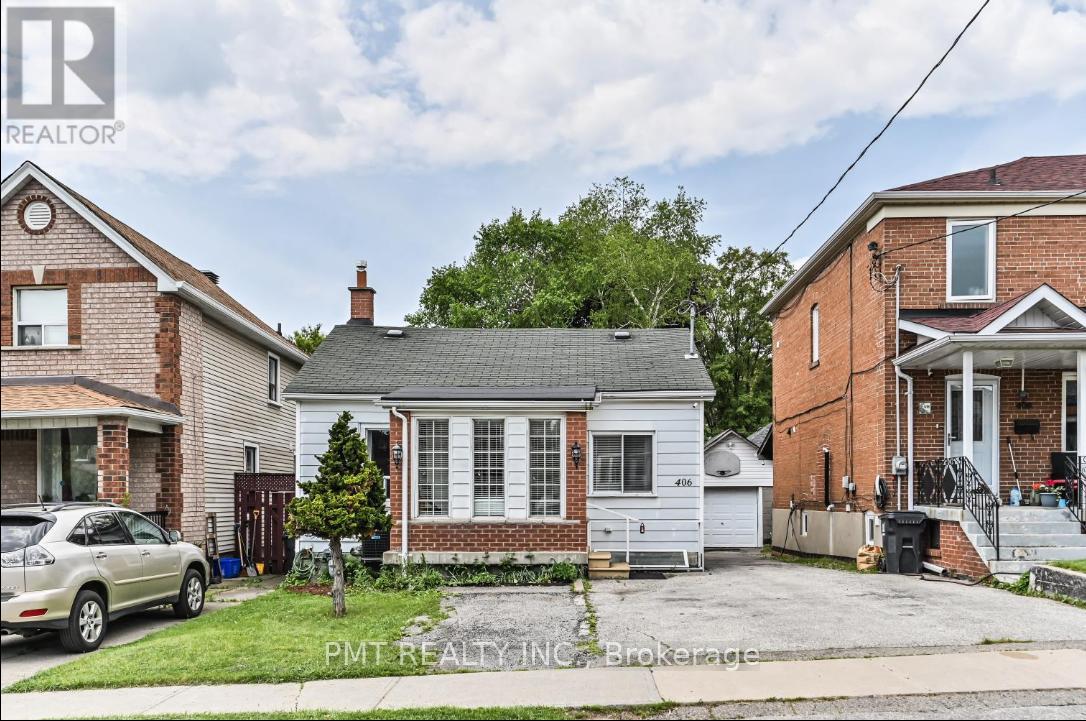
Bright and well-cared-for main-floor residence in a detached bungalow on an exceptionally deep lot in a quiet, established Toronto neighbourhood. This 2-bedroom, 1-bath unit offers a functional layout with comfortable living spaces and abundant natural light throughout. The kitchen provides generous prep space and opens toward the rear of the home, with access to the expansive backyard - an uncommon feature in the city and ideal for enjoying outdoor space without leaving home. The deep lot offers a sense of privacy rarely found in urban rentals. A welcoming front entry creates a practical buffer from the elements, while the overall layout is well suited for day-to-day living. One parking space is included. Conveniently located close to schools, parks, local shops, restaurants, and transit, with easy access to the upcoming Eglinton Crosstown LRT and the York Beltline Trail. A great opportunity to lease a main-floor home in a growing, well-connected area. (id:63616)
# 5 - 5385 Steeles Avenue W
Toronto, Ontario
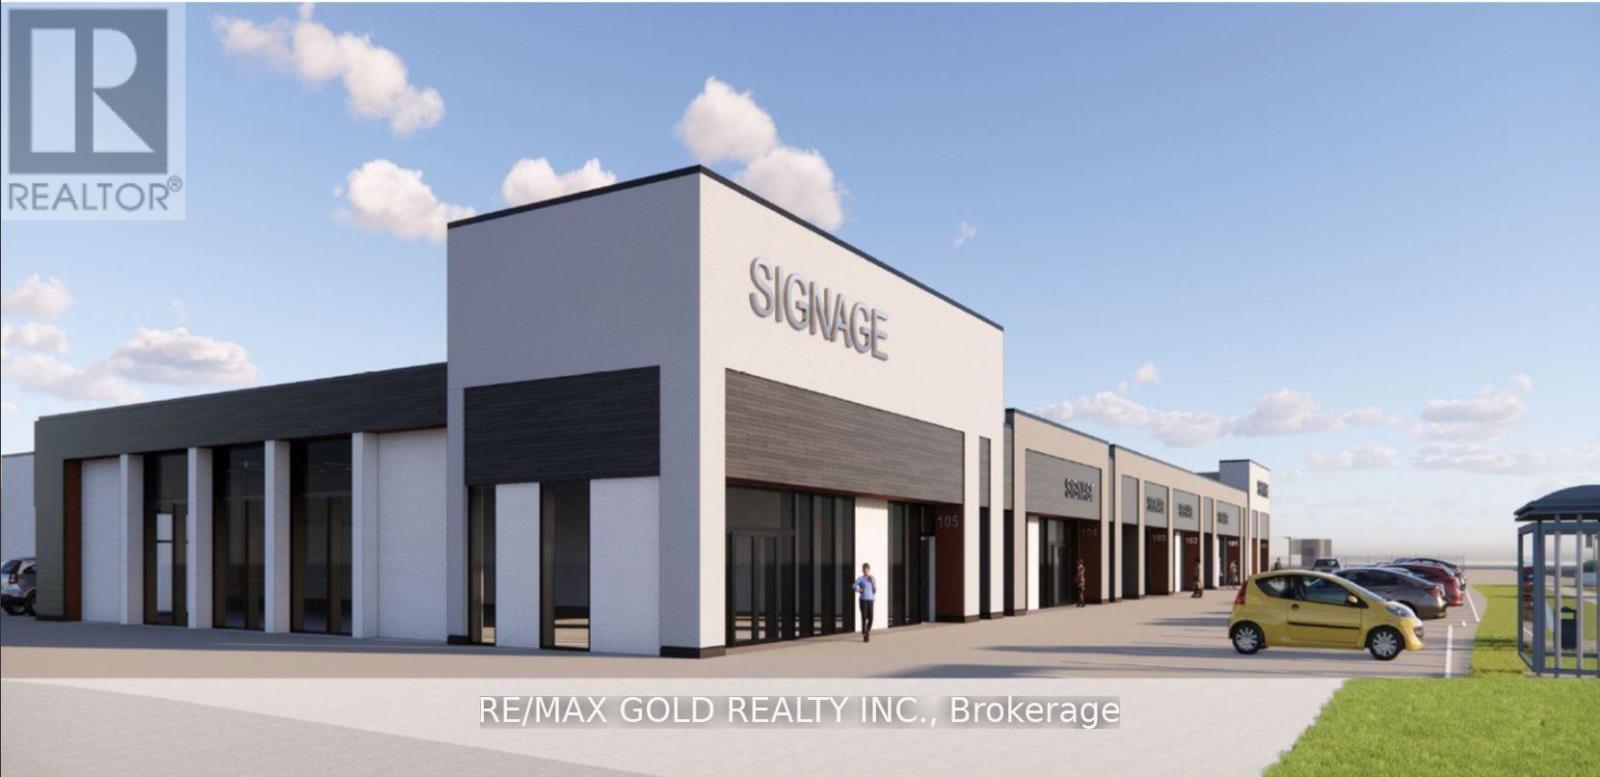
Available From September 15, 2026! Excellent opportunity to lease upcoming industrial/commercial unit approx. 3,340 sq.ft featuring a modern, high-end exterior facelift and functional layouts suitable for a variety of business uses. Units offer 16-foot clear height, large glass windows, and excellent street-level exposure directly facing Steeles Avenue, with high traffic volume and strong visibility.Conveniently located on Steeles Avenue, close to Weston Road, providing easy access to major transportation routes and surrounding commercial areas.Units will be delivered in shell condition, allowing tenants to customize the space to suit their specific business requirements. Each unit will have its own hydro and gas meter. (id:63616)
6104 - 30 Shore Breeze Drive
Toronto, Ontario
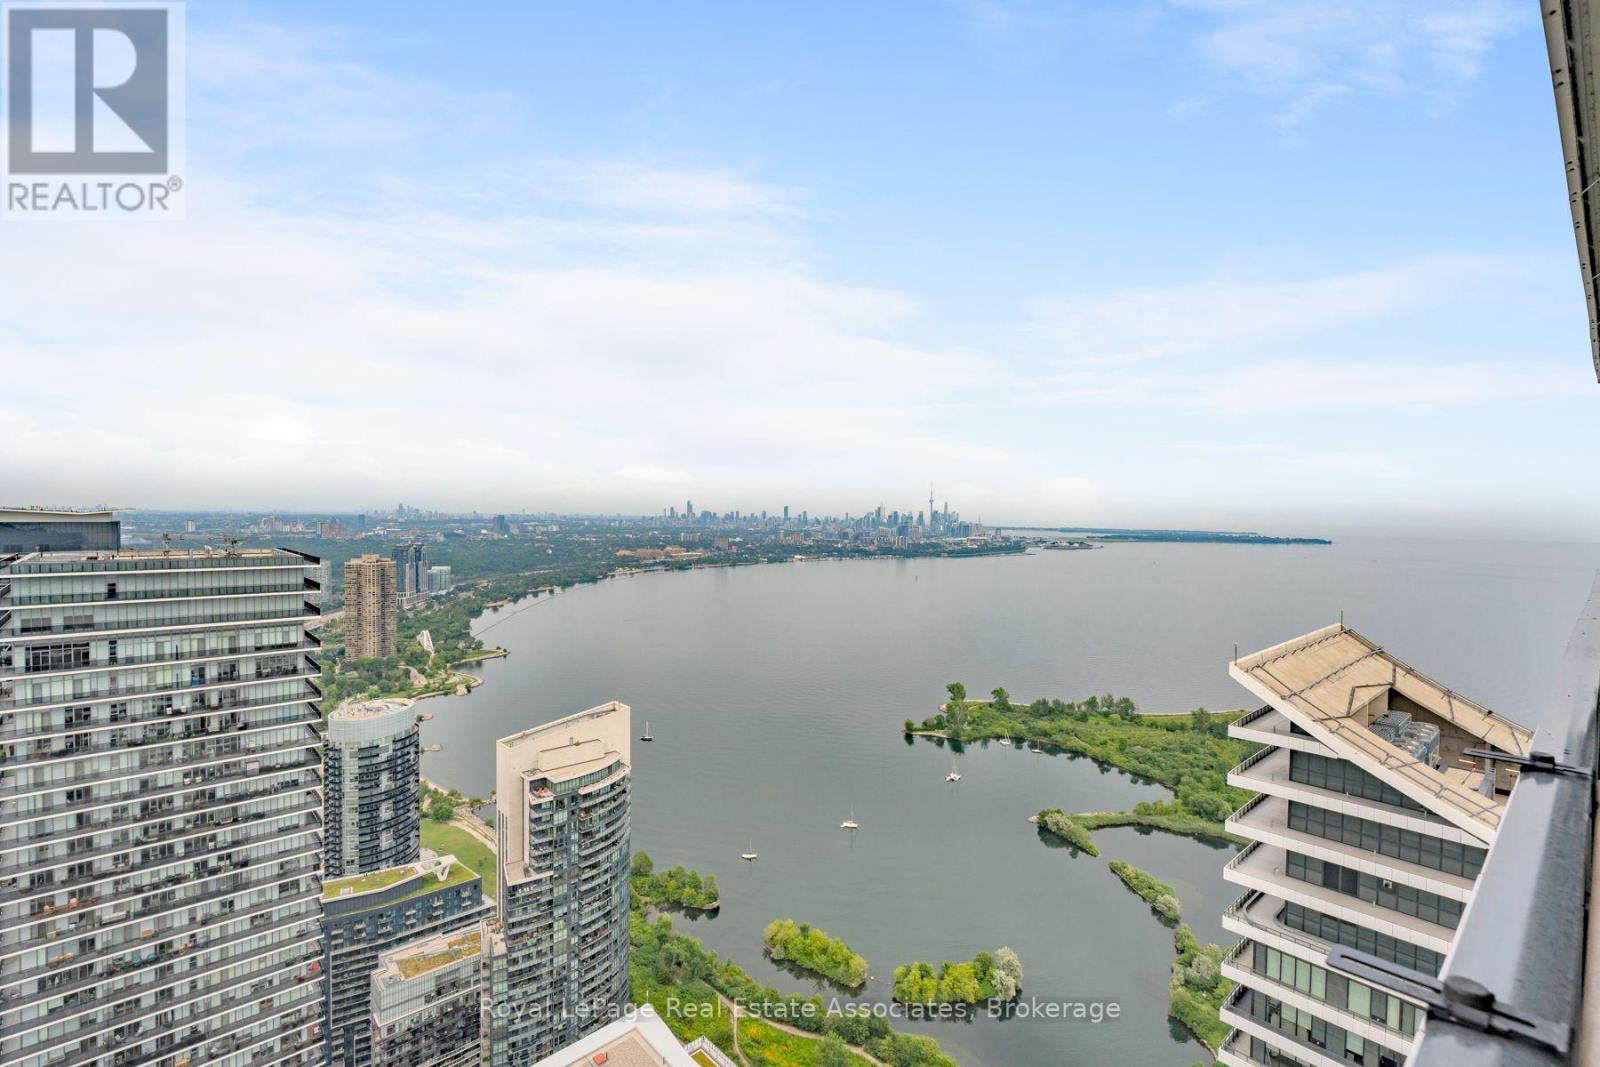
The air feels different on the 61st floor, and so does life. This 1-bedroom plus tech nook suite pairs 10-foot ceilings with dazzling lake, city and CN Tower views. Morning coffee comes with a sunrise on the private balcony, while the sleek kitchen with quartz counters and Miele appliances is ready when dinner calls. Then there is Eau du Soleil itself. Think saltwater pool, gym, yoga studio, rooftop terrace, two theatres and the exclusive Penthouse Sky Lounge. Your VIP perks continue with dedicated high-speed elevators, underground parking, a storage locker, private temperature-controlled wine and humidor lockers, plus your own garden unit for herbs, flowers or a very ambitious tomato plant. Steps from the waterfront and minutes from downtown, this is not just condo living. It is the suite life. (id:63616)
18 - 850 Tapscott Road
Toronto, Ontario
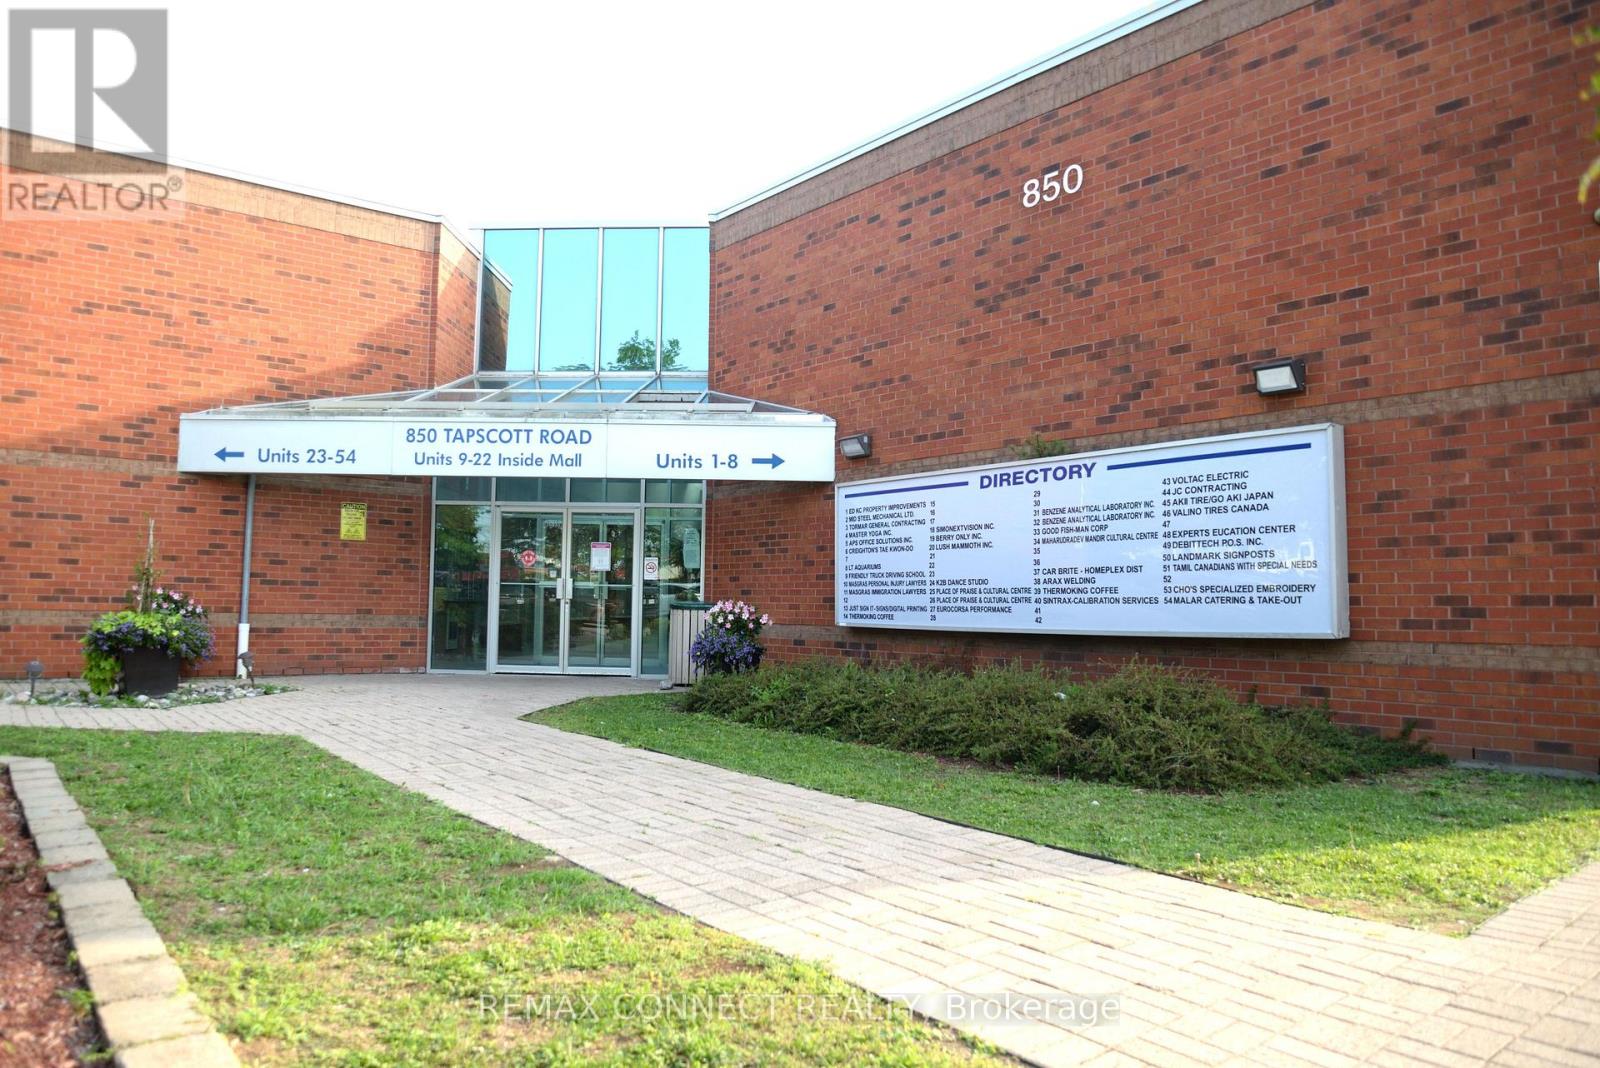
A Highly Functional, Industrial Commercial Condo Space Featuring High Ceilings, A Newly Renovated Kitchenette, 2-Piece Bathroom, And Compartmentalized Office And Storage Space. Zoning Permitts A Variety Of Professional, Retail, Industrial, And Service Related Uses. Generous Clearance Height Can Facilitate A Second Floor Mezzanine For Additional Usable Space. Property Is Situated Inside The Tapscott Business Mall - A Well Established, Highly Sought After Business Node. (id:63616)
707 - 20 Tubman Avenue
Toronto, Ontario
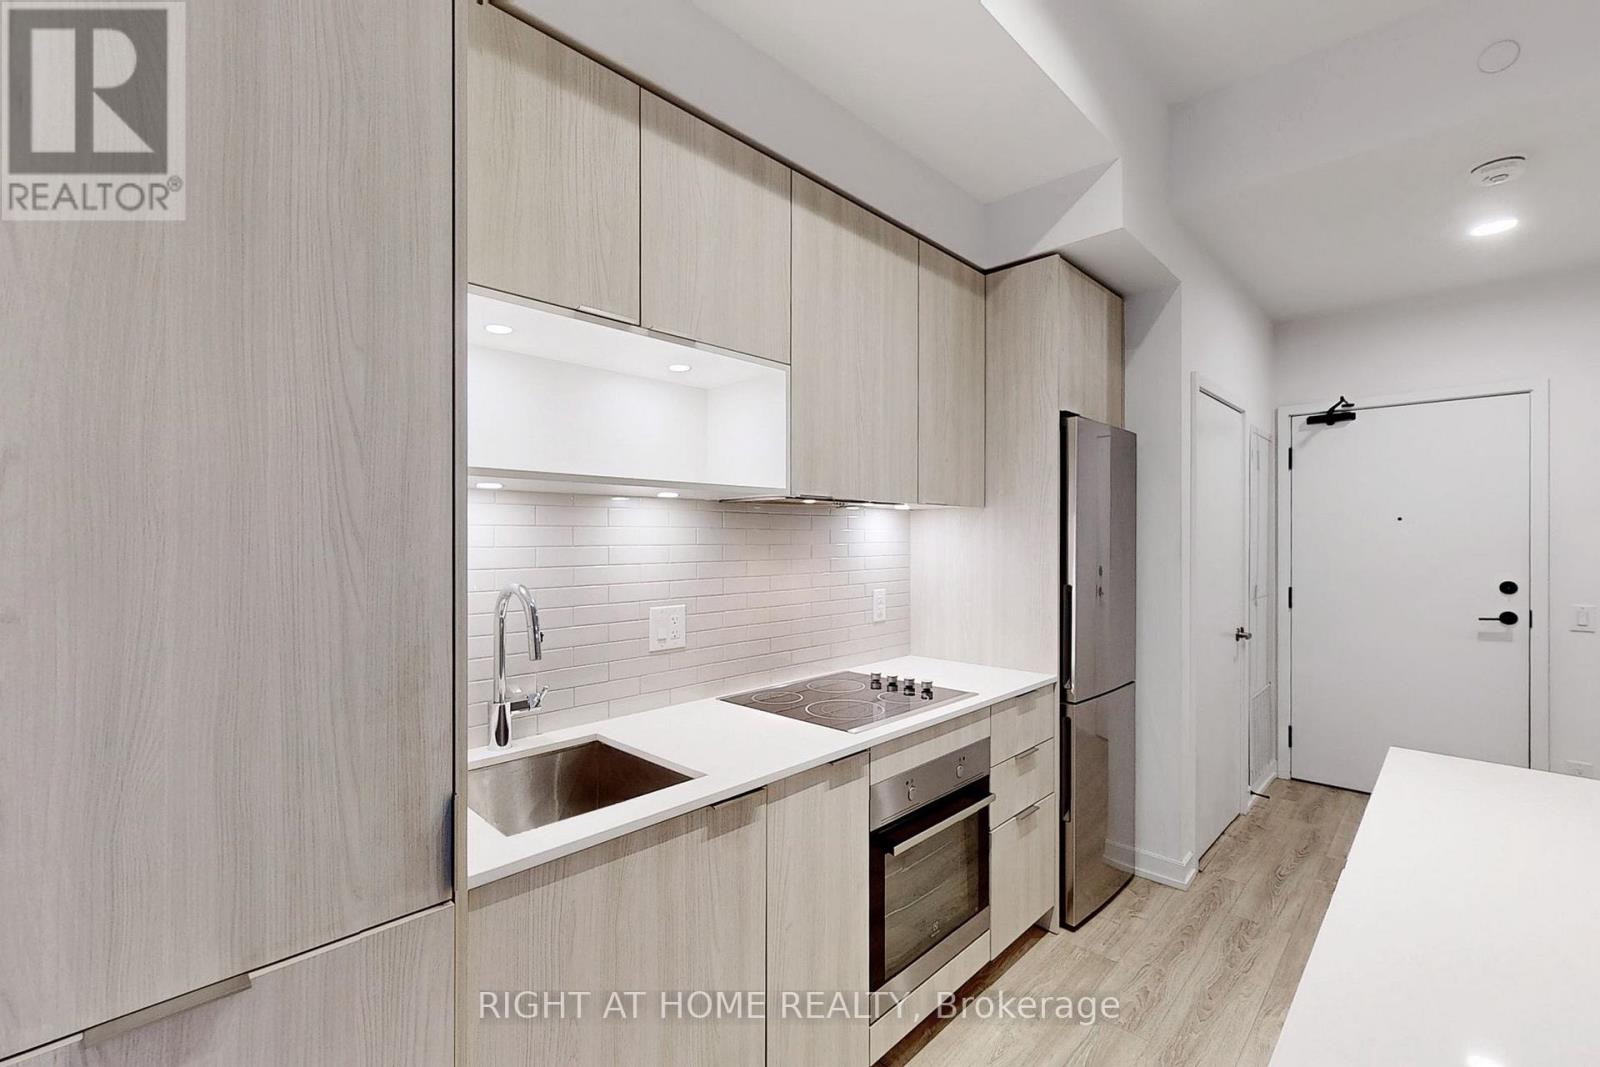
Modern 1 Bed + Den Unit At The Wyatt Condos In Vibrant Downtown Toronto, Great Open Concept Layout, Lot's Of Natural Light, Den is suitable for an Office/2nd Bedroom, Stylish Kitchen, European Style Appliances, Family Friendly Neighbourhood, Minutes To Hwy, TTC At Doorstep, New Aquatic Centre & Athlete Grounds, Universities, Cafes, Restaurants, Community Centre & Groceries. Excellent Transit And Biker's Paradise!Modern Ss Stove, Fridge, Dishwasher, Range Hood, Built-In Microwave, Ensuite Washer/Dryer. One Locker Included. Terrace and Gardening Room conveniently located on same floor. Must See!! (id:63616)
401 - 15 Vicora Linkway
Toronto, Ontario
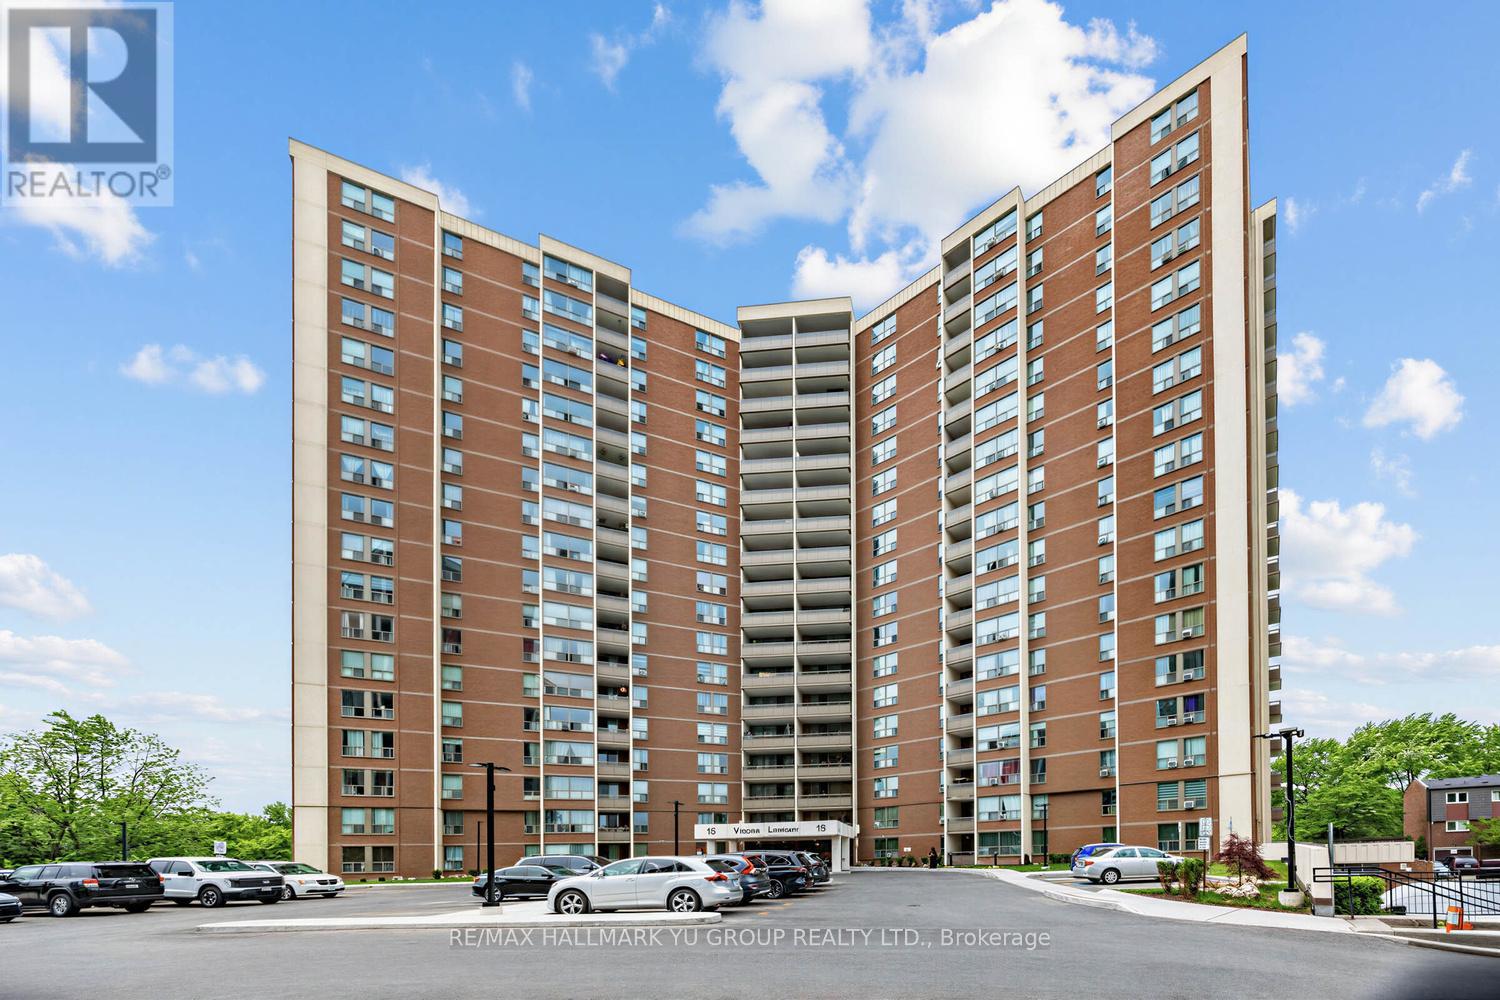
Spacious & sun-filled south-facing 3-bedroom suite (1,130 sq ft) with serene views overlooking lush wooded greenery. Large balcony offers the perfect place to relax and enjoy the peaceful setting - you may even spot deer. Functional layout with generous room sizes throughout, plus a large laundry room featuring side-by-side washer & dryer and additional storage/pantry space, while still including a separate locker. Well-kept unit featuring an updated kitchen w/ dishwasher, vinyl floor tiles, located in a family-friendly community with a strong neighbourhood feel and many long-term residents. Amazing building amenities include an indoor pool, exercise room, sauna, laundry room, and even a convenience store right on site. Ideally located near walking and biking trails, city parks, outdoor sports facilities, golf course, schools, community centre, public library, and places of worship. TTC is just steps away with multiple bus routes nearby, plus convenient access to the new Eglinton Crosstown LRT. Quick access to the DVP makes commuting easy, while Costco, Superstore, Shops at Don Mills are all just minutes away. Maintenance fees include all utilities, cable TV and internet. Includes 1 parking space and 1 locker. (id:63616)
Ph103 - 460 Adelaide Street E
Toronto, Ontario
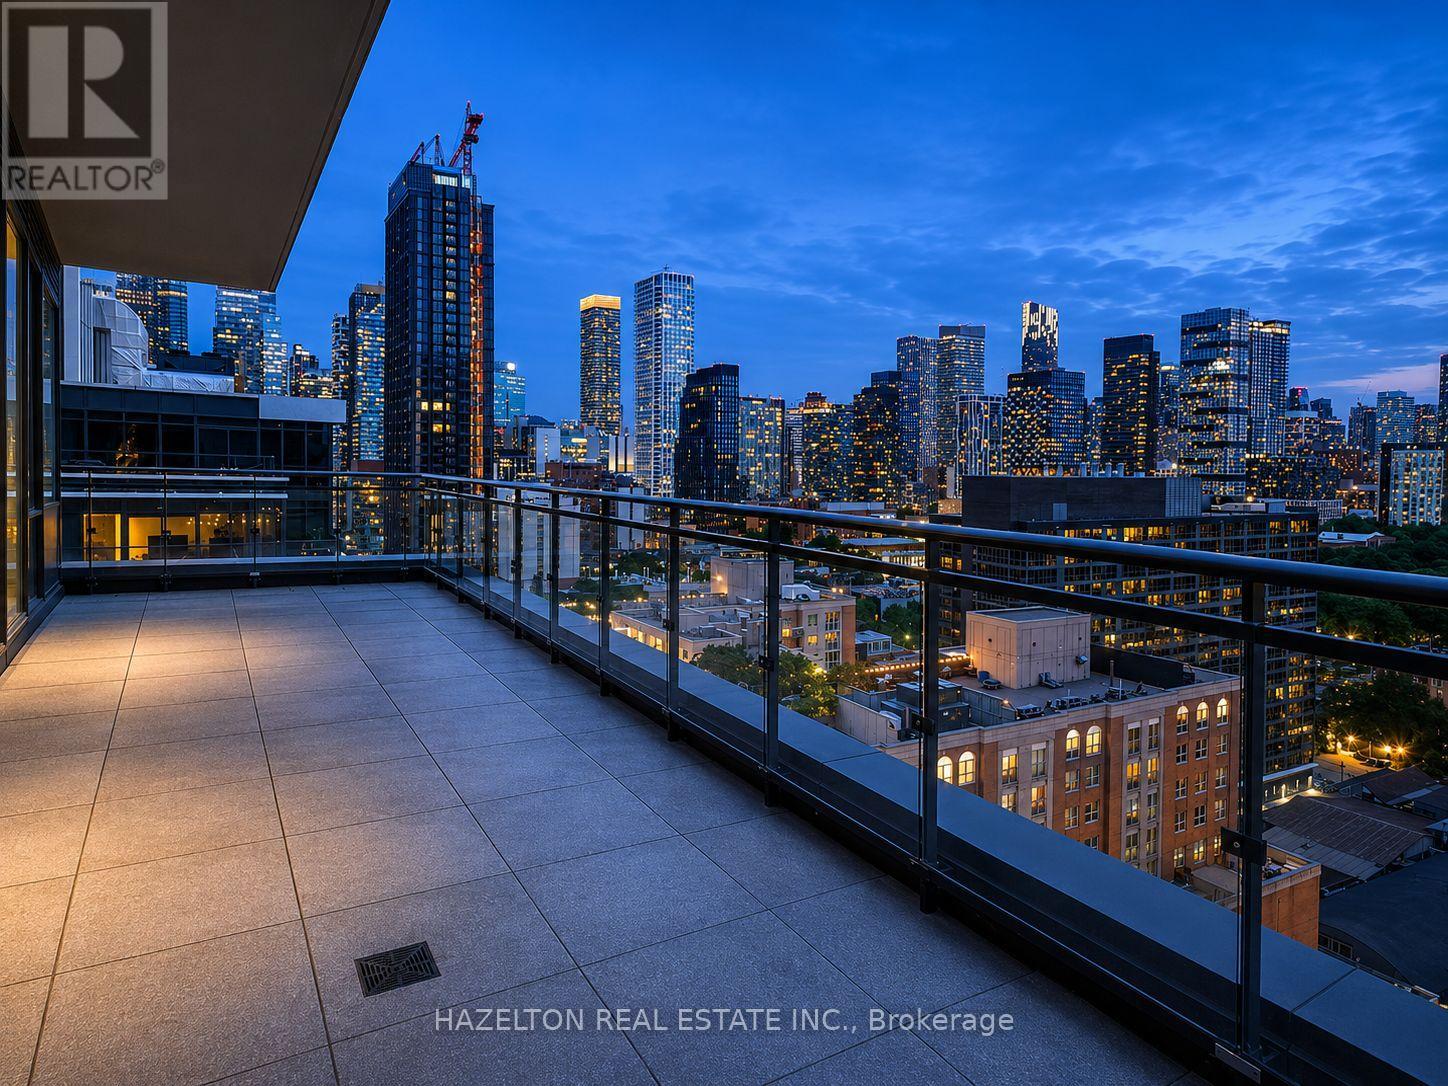
Welcome to Penthouse 103 at 460 Adelaide St E! A truly exceptional turnkey residence offering the perfect blend of luxury design, premium finishes, and remarkable outdoor living in one of Toronto's most sought-after neighborhoods. This spectacular penthouse features over 1,215 sq ft of beautifully upgraded interior and exterior space space with an incredible 400 sq ft northwest-facing terrace with unobstructed city views and a private 60 sq ft west-facing balcony off the primary bedroom. Soaring 10-ft ceilings, floor-to-ceiling windows and clear exposures in every direction flood the suite with natural light throughout the day. Meticulously customized throughout, the home showcases a stunning Scavolini kitchen, custom Scavolini closet systems, exposed white brick feature walls, designer lighting installations, motorized roller shades and premium finishes at every turn. Thoughtfully designed for both everyday living and entertaining, this one-of-a-kind residence seamlessly blends warmth, sophistication and functionality. Parking and locker are included. A curated collection of designer furnishings and sought-after artwork, offering tenants the opportunity to enjoy a truly turnkey luxury penthouse experience.. Located steps from St. Lawrence Market, the Distillery District, Corktown Common, world-class dining, cafes, boutique shopping, waterfront trails, transit and the Financial District. Experience elevated urban living with extraordinary indoor-outdoor space in one of Toronto's most vibrant, walkable and rapidly appreciating communities (id:63616)
6 Denmark Crescent
Toronto, Ontario
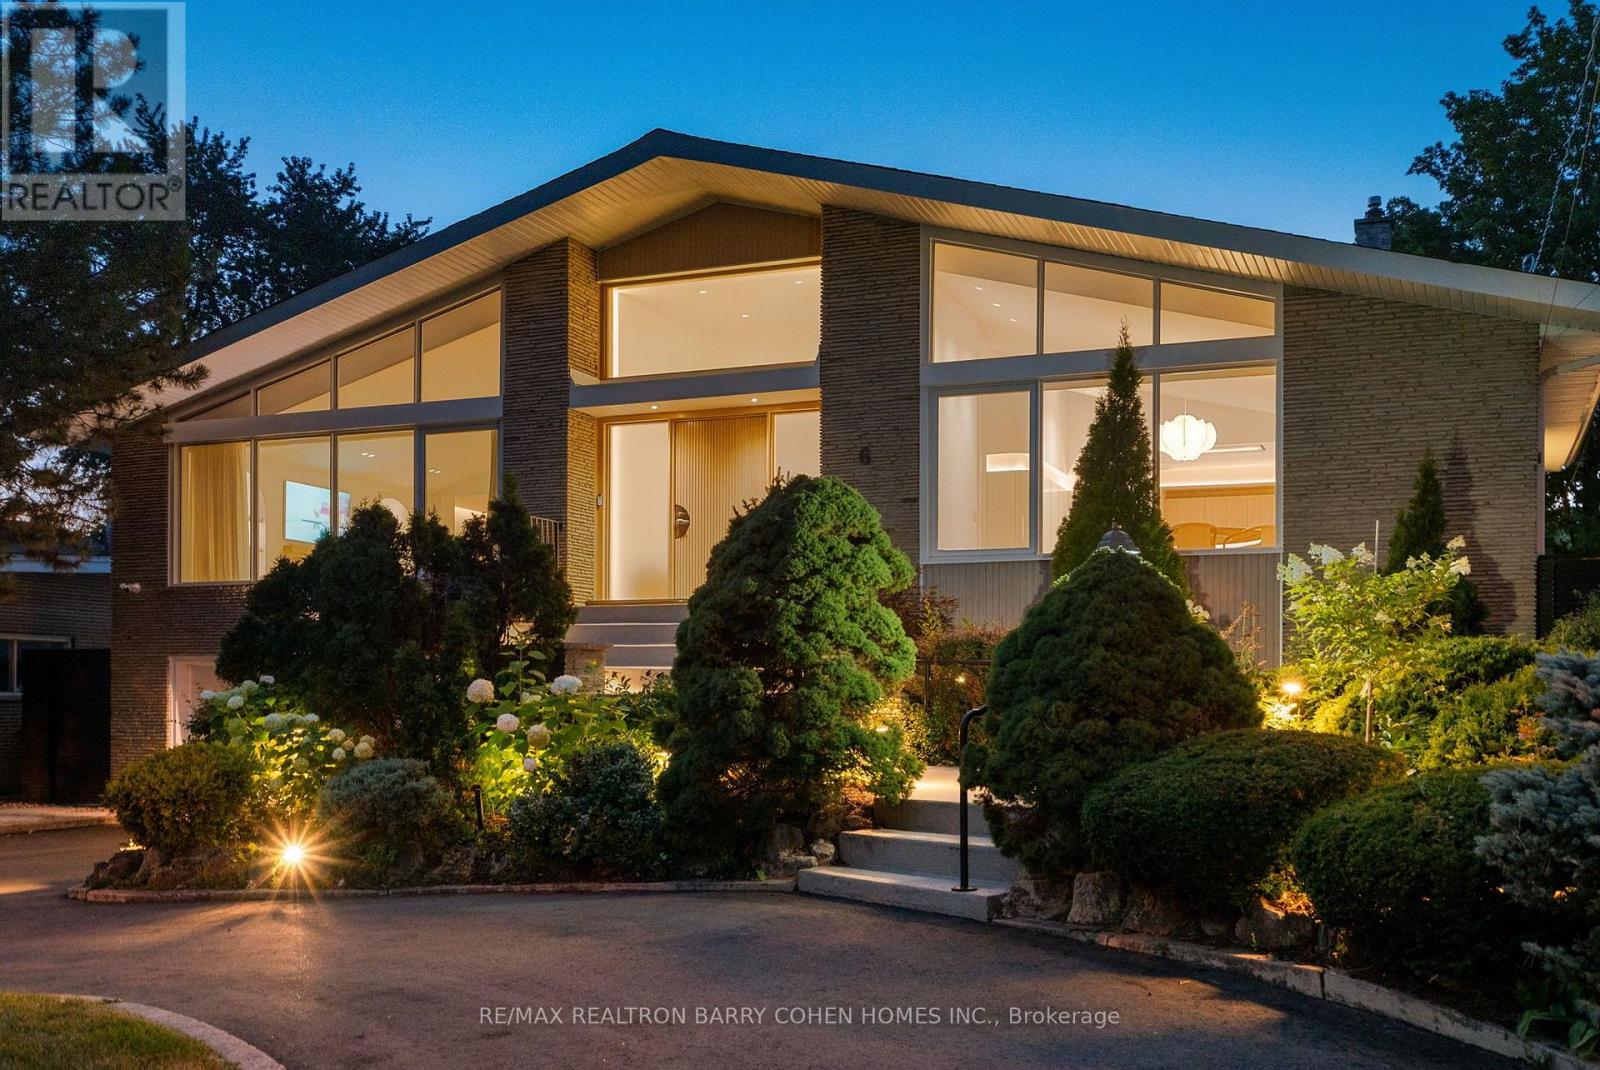
Architecturally significant - designer palette without equal. This exceptional Bathurst Manor Area residence, reimagined by Toronto-based architect Robert Micacchi, offers over 4,200 sq. ft. of refined living space. Completely remodelled to the studs over six years, this one-of-a-kind "Scandifornian" dream home brings together the warmth and simplicity of Scandinavian design, the relaxed spirit of California surf culture, playful vintage influences, and an unmistakable sense of personality. Sun-drenched interiors, soaring ceilings, skylights, white oak floors, rounded corners, signature colourful arches, and a spectacular floating oak curved staircase create an unforgettable architectural statement. Expert craftsmanship continues throughout with bespoke lighting, marble and natural stone, custom Scavolini cabinetry, and thoughtfully curated finishes. The four-level backsplit offers a gourmet kitchen with quartzite counters, generous living spaces, and two equally indulgent primary suites with spa-like ensuites and unforgettable dressing rooms. The lower level features two additional bedrooms, a family room with a striking mirrored wet bar, and a walkout to the rear garden with a covered terrace and majestic lawn, an idyllic setting for summer garden parties. A spacious exercise room and luxurious spa with a 4-piece bath and dry sauna complete the lowest level. Fully automated lighting, custom window coverings, heated floors, a circular drive, and striking curb appeal provide the utmost in comfort and convenience. Located just minutes from Earl Bales Park, with its abundant green spaces and walking trails, as well as top-tier public and private schools, premier golf courses, and public transit. This is a truly special home where every detail has a story behind it. Come and discover it for yourself! (id:63616)
604 - 109 Erskine Avenue
Toronto, Ontario
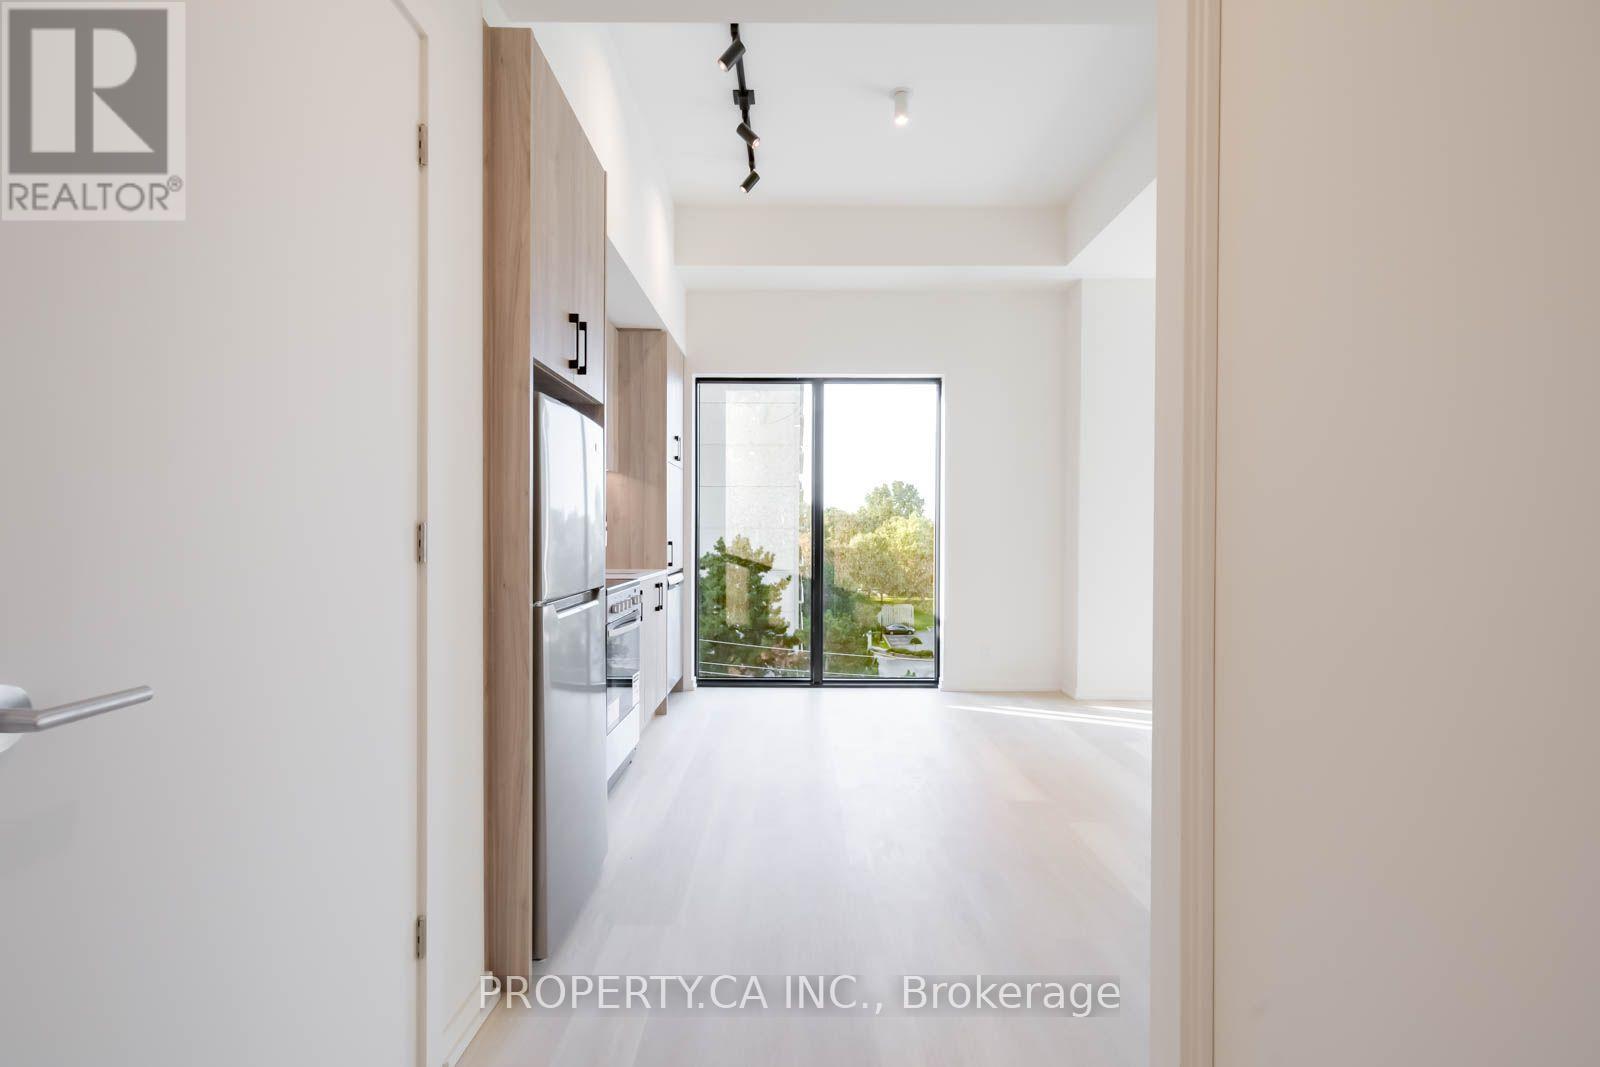
Welcome to AKRA at 109 Erskine Avenue, a brand-new, design-forward residence in the heart of Toronto's vibrant Yonge & Eglinton neighbourhood. This stunning 2-bedroom corner suite is located within a newly developed 22-storey building offering a refined, wellness-focused lifestyle. Thoughtfully designed with modern living in mind, the suite features a contemporary kitchen with quartz countertops and premium appliances, smart home technology with in-suite climate control, and approximately 9' ceilings w/floor to ceiling windows providing lots of natural light. Modern finishes flow throughout.Enjoy access to exceptional amenities including a full-service concierge, state-of-the-art fitness centre and yoga studio, and a dedicated wellness centre with sauna and hot/cold plunge pools. Additional features include an outdoor terrace, tranquil zen garden, curated shared spaces, and smart parcel delivery with integrated technology.Perfectly positioned in one of Midtown Toronto's most sought-after communities, just steps to Yonge & Eglinton transit and the new Crosstown LRT. Walk to parks, trails, shops, restaurants, and everyday essentials.Experience elevated urban living at AKRA, where modern design meets comfort, convenience, and wellness in a connected, thriving neighbourhood. (id:63616)