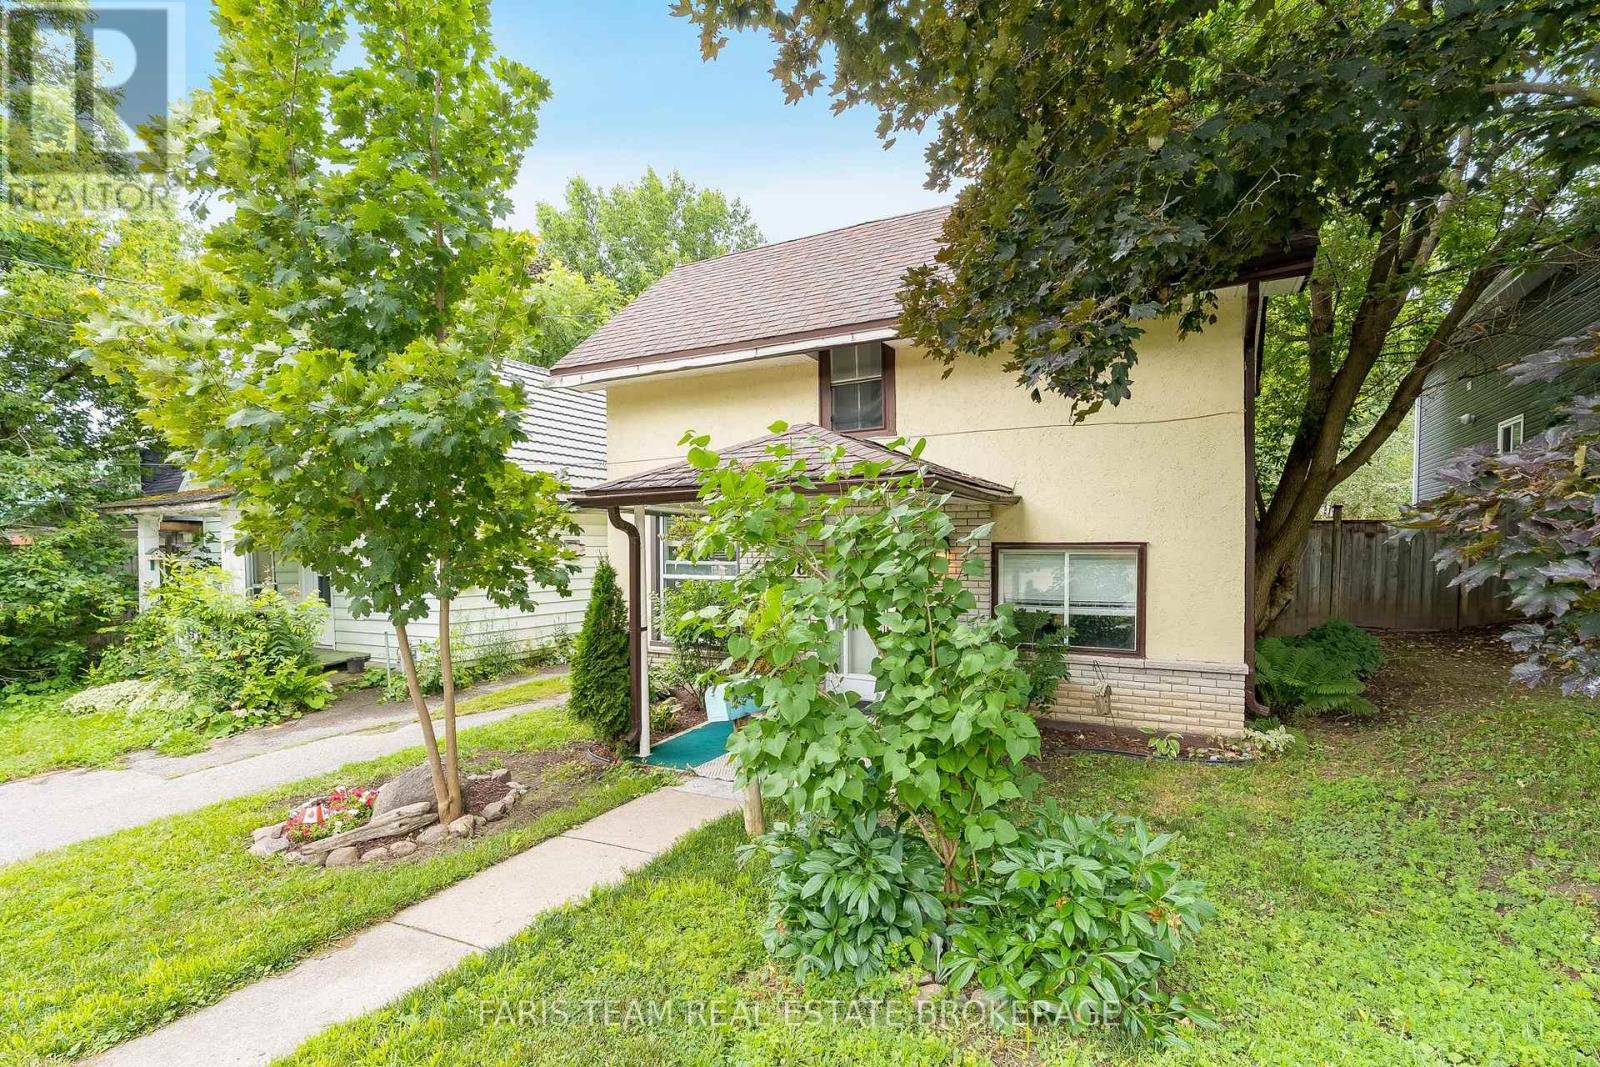
308 Russell Street
Midland, Ontario
Top 5 Reasons You Will Love This Home: 1) Bright, custom-designed kitchen thoughtfully crafted for both style and functionality, with an abundance of natural light creating a warm and inviting space 2) Recently remodeled full bathroom offering peace of mind, complete with a modern granite-topped vanity and contemporary finishes 3) Ideally situated just minutes from vibrant downtown Midland, with convenient access to the scenic Tiffin walking trail for year-round outdoor enjoyment 4) Spacious and private backyard surrounded by mature trees and enhanced by the deep lot, creating a peaceful, shaded retreat perfect for relaxing, entertaining, or play 5) Fantastic opportunity for first-time buyers to enter the market, ideally located just minutes from the beautiful shores of Georgian Bay, local marinas, and waterfront parks. 1,167 above grade sq.ft. plus an unfinished basement. *Please note some images have been virtually staged to show the potential of the home. (id:63616)
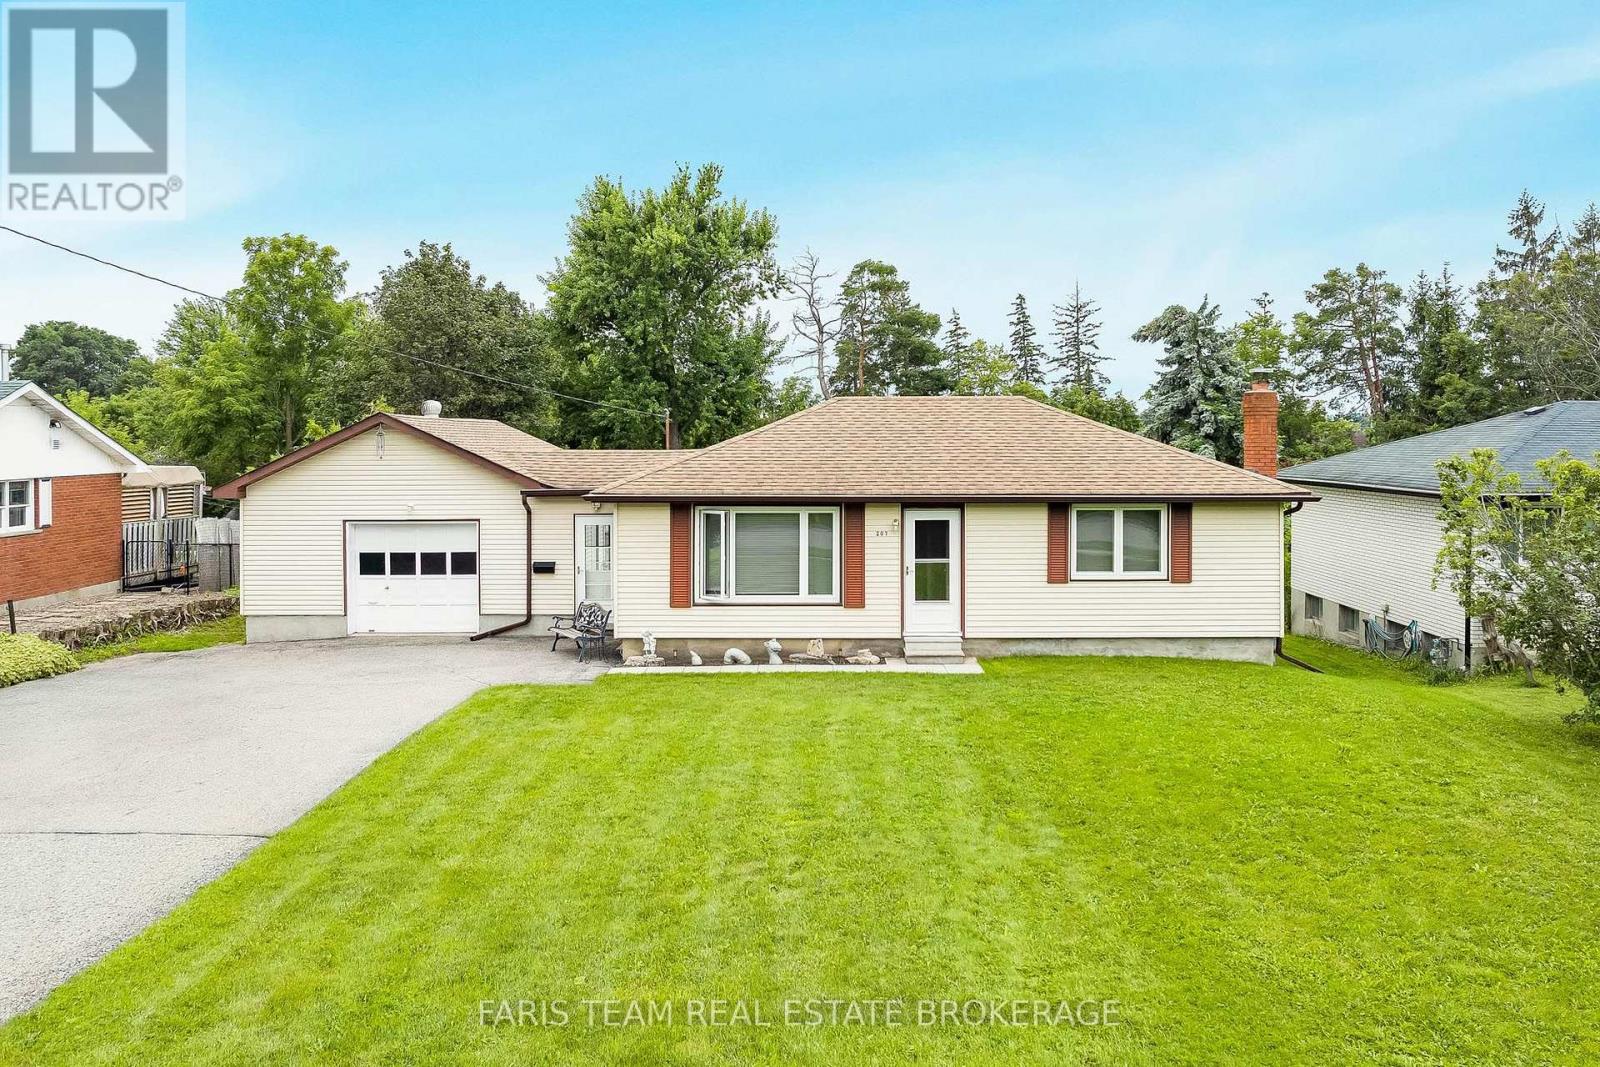
207 Warnica Road
Barrie, Ontario
Top 5 Reasons You Will Love This Home: 1) Lovingly maintained bungalow set on an expansive lot in the heart of desirable Painswick, offering a rare opportunity to enjoy comfortable one-level living in an established neighbourhood 2) Exceptional 200' deep property just steps from Warnica Public School, neighbourhood parks, and only minutes to Park Place Shopping Centre, placing everyday conveniences within easy reach 3) Whether you're ready to move in today or eager to create your dream home, this well-cared-for bungalow provides the perfect canvas for future updates and personal touches 4) Partially finished basement offering outstanding untapped potential, with plenty of space to create a recreation room, home gym, additional bedrooms, or the customized living area you've always envisioned 5) Attached two-car garage presents endless possibilities for hobbyists, car enthusiasts, woodworkers, or anyone looking for exceptional workshop space alongside generous storage. 863 above grade sq.ft. plus a partially finished basement. (id:63616)
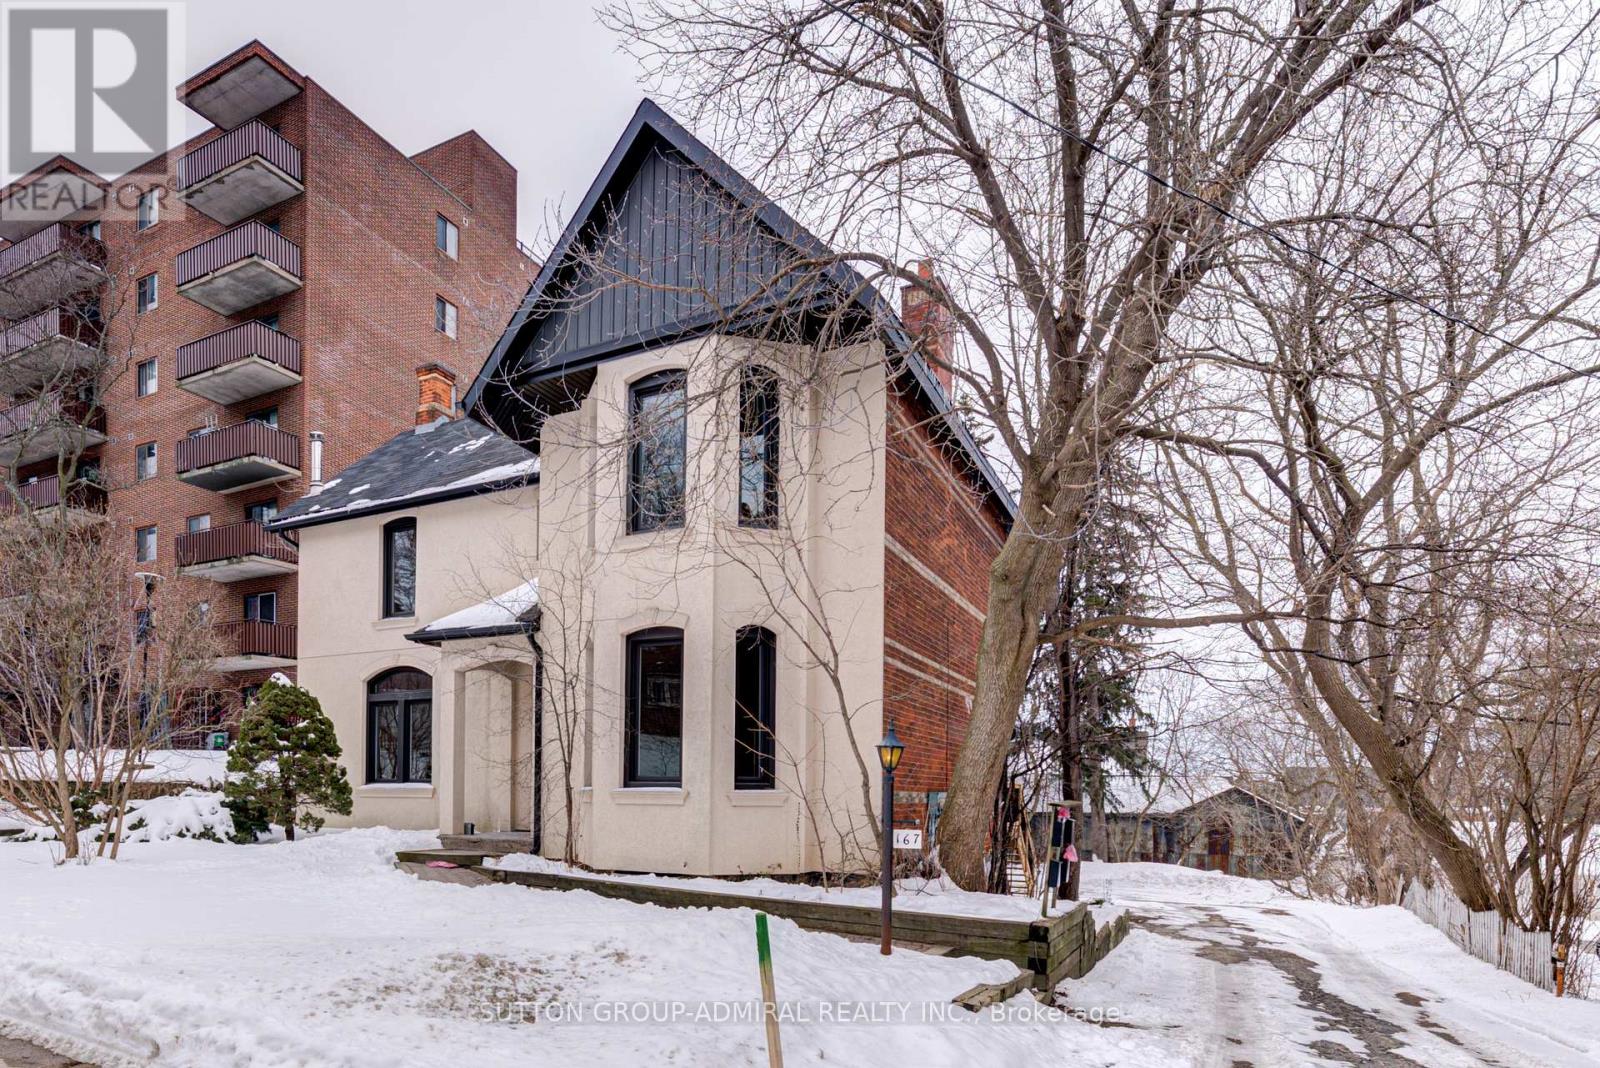
3 - 167 Collier Street
Barrie, Ontario
Bright One Bedroom/2 Full Washrooms Unit With Parking In The Heart Of Barrie. W/Out To The Deck. S/S Appliances, Own Washer/Dryer, Bathtub, Huge Glass Door Oversized Shower, 2 Vanities, 10' Ceilings, Hardwood Fl, Pot Lights, Pantry, Quartz Countertop, Huge Bedroom W/Large Windows, Individual Heat Pump/A/C W/Remote Control. Lots Of Natural Light. Wi-Fi Internet, One Parking, Water Are Included. Short Walk To Barrie's Waterfront And Just Mins To Downtown Core To Enjoy Shops, Restaurants, Bike Trails & Festivals! A Short Drive To Georgian Mall, Hwy 400. (id:63616)
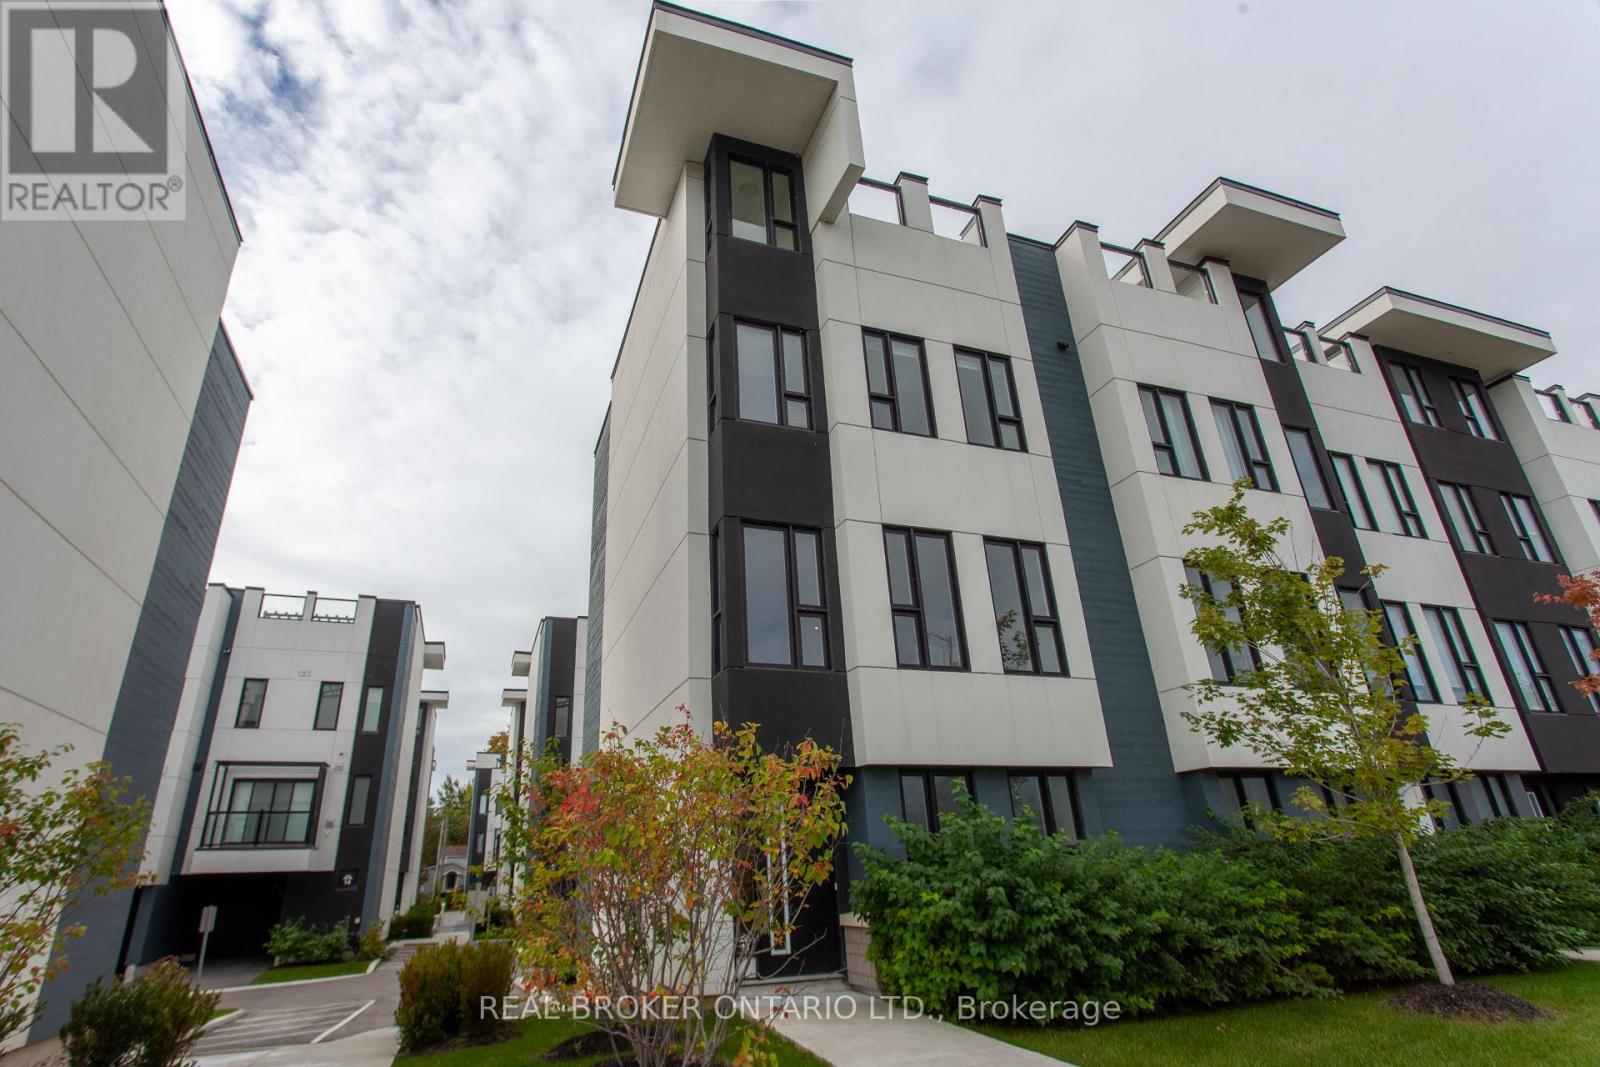
11 Mariners Pier Way
Orillia, Ontario
3-storey end-unit townhome at 11 Mariners Pier Way with views over both Lake Simcoe and Lake Couchiching. Available furnished (as shown in the photos) or unfurnished - tenant's choice.Over 1,500 sq ft above grade. Open-concept living and eat-in kitchen with granite countertops, a balcony off the living room, and a powder room on the same level. Three bedrooms upstairs, including a primary with walk-through closet and private ensuite, plus a second full bathroom and a dedicated upper level laundry. The rooftop patio is the standout - private, elevated, and framed by lake-and-landscape views on both sides. An integral single-car garage and driveway parking are included. Tenants also have full access to the community's shared amenities: pool, playground, firepit, and a lakeside sitting/dining area. Waterfront living in one of Orillia's newest lakeside pockets, minutes to downtown, the waterfront trail, and the highway for easy commuting. Ideal for working professionals, young families, or anyone new to Orillia looking to settle in before deciding where to buy. (id:63616)
505 - 302 Essa Road
Barrie, Ontario
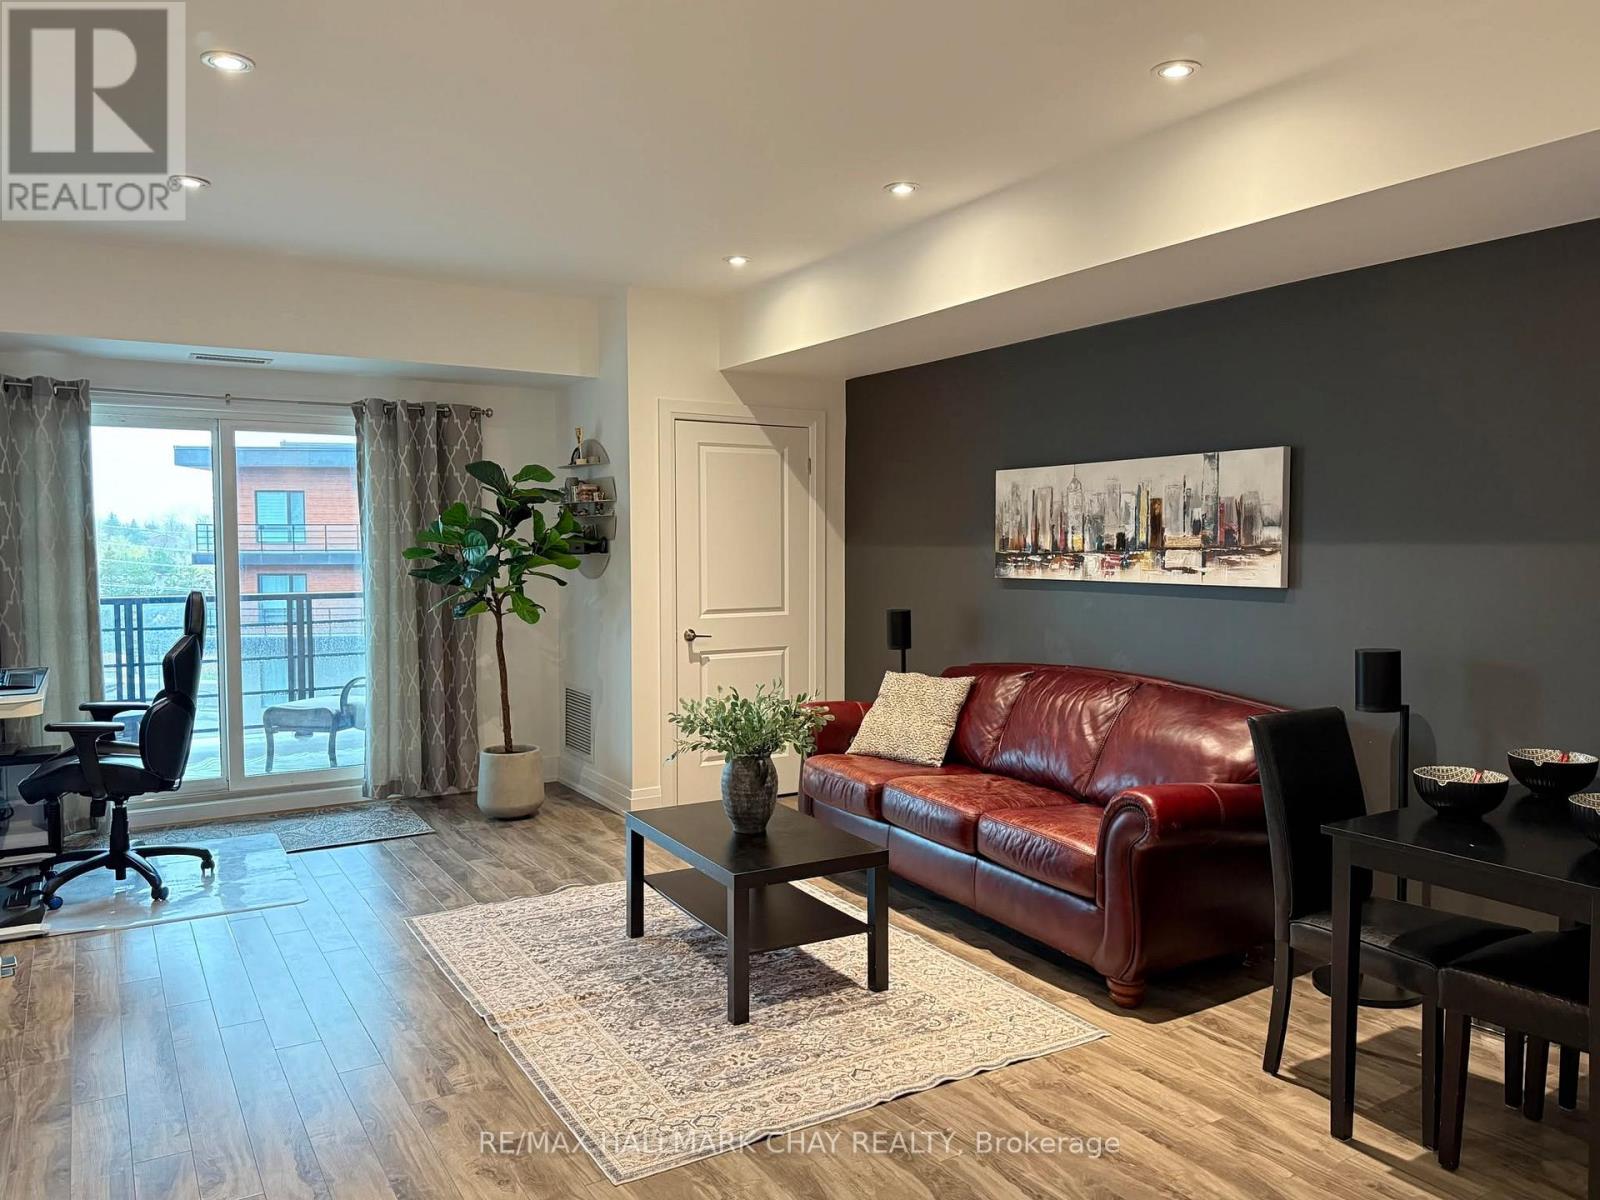
WELCOME TO THE LOUVRE! THIS SPACIOUS UNIT IS LOCATED IN THE LARGEST BUILDING AT "THE GALLERY", BRIGHT AND CLEAN 869 SQ FEET 1 BEDROOM + DEN, 1 BATHROOM ON 5TH FLOOR WITH AN EXTRA LARGE BALCONY THAT ALLOWS BARBECUING. PERFECTLY LOCATED FOR COMMUTERS WITH EASY ACCESS TO HWY 400. CLOSE TO SHOPPING AND TRANSIT. LAMINATE FLOORING THROUGHOUT, POT LIGHTS & DIMMERS, QUARTZ COUNTERTOPS, STAINLESS STEEL APPLIANCES, FRONT LOAD WASHER/DRYER. ONE UNDERGROUND PARKING SPACE AND STORAGE LOCKER. ENJOY THE 11,000 SQ. FT. ROOFTOP PATIO OVERLOOKING KEMPENFELT BAY. PLENTY OF VISITOR PARKING (id:63616)
209 - 764 River Road E
Wasaga Beach, Ontario
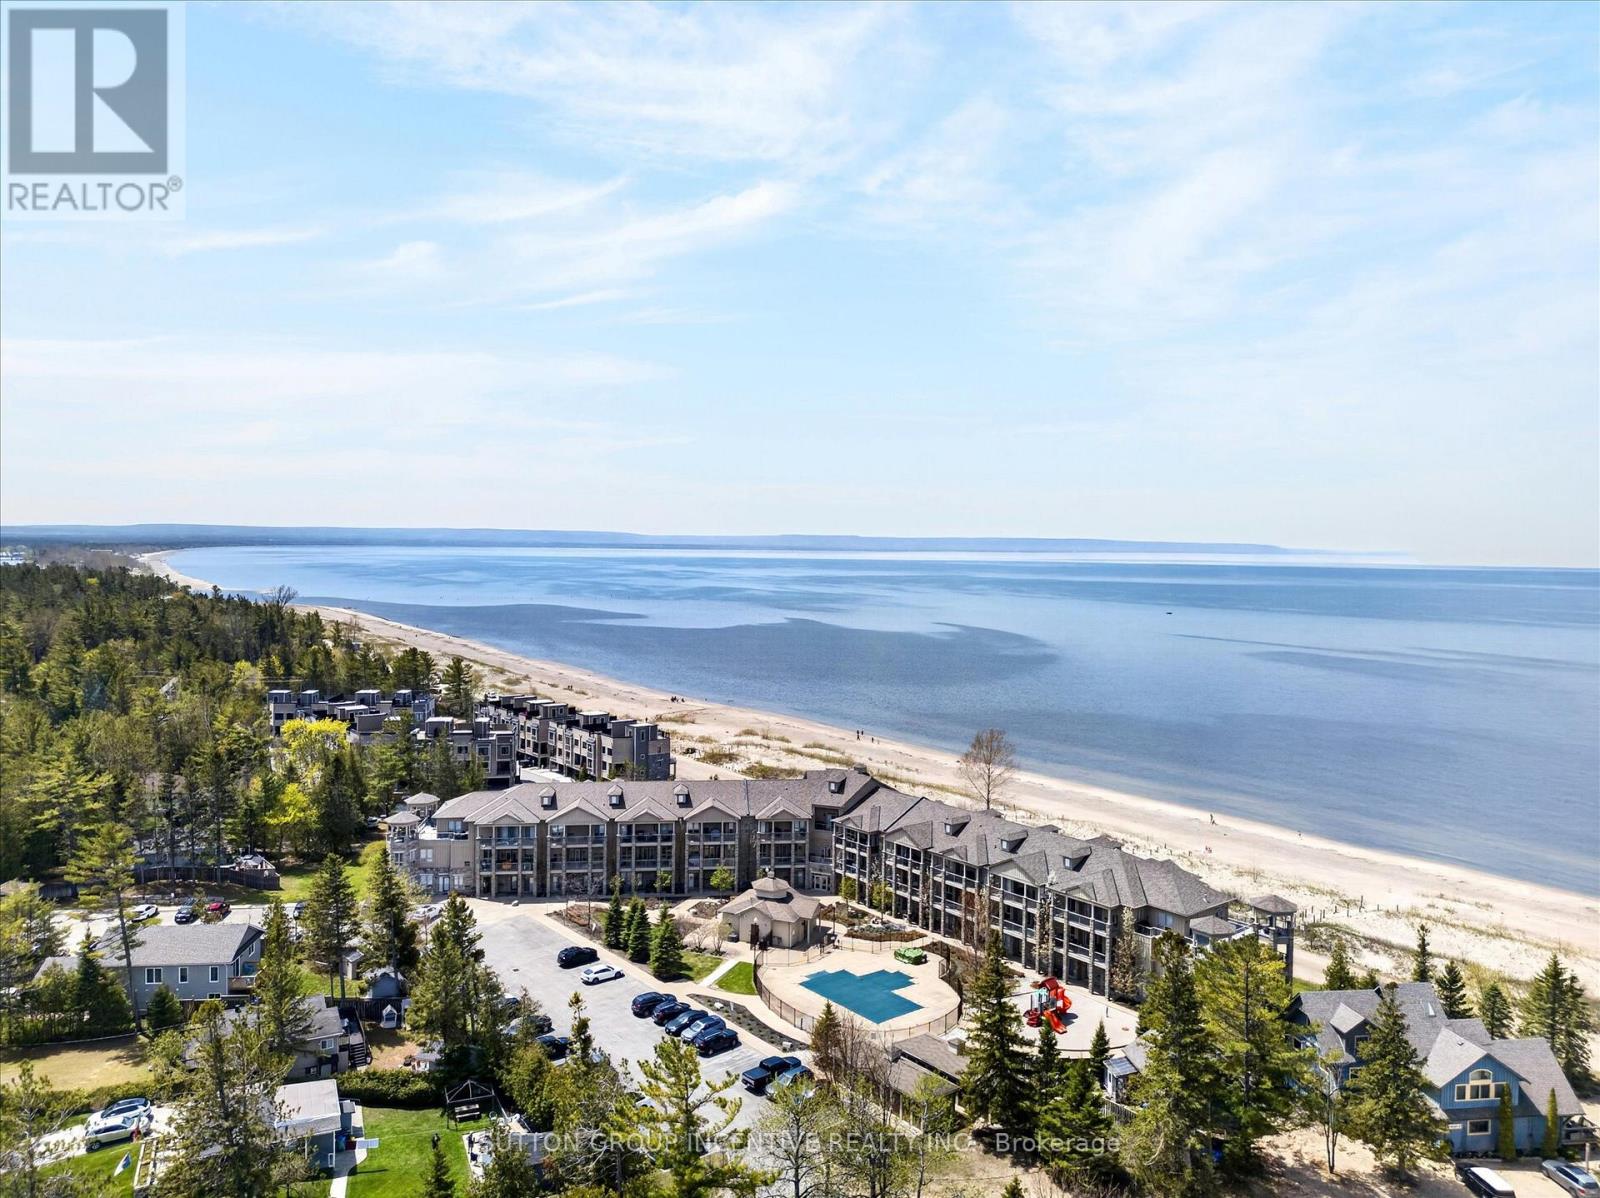
Live the ultimate resort lifestyle in this spectacular beachfront condo. Offering breathtaking panoramic views of Georgian Bay, this bright 2 bedroom plus dining room/3rd bedroom suite stretches your sightlines from Allenwood Beach all the way to the Blue Mountain peaks. 2 bathrooms, ensuite laundry, new lighting, new appliances, balcony access from the primary bedroom, showing off the waters of the Bay. Enjoy outdoor living at its best with two spacious balconies- one framing the open water and the other overlooking the pool and clubhouse, which conveniently has a gas BBQ hookup. Turn-key and updated, this home features over $85,000 in upgraded renovations which were completed in late 2025. From the new seamless flooring to the sleek modern appliances to a beautiful fireplace feature wall, every detail has been elevated. Fall in love with unforgettable sunsets and endless waterfront views. Moving should not mean compromising! (id:63616)
2412 - 5 Meadowvale Road
Vaughan, Ontario
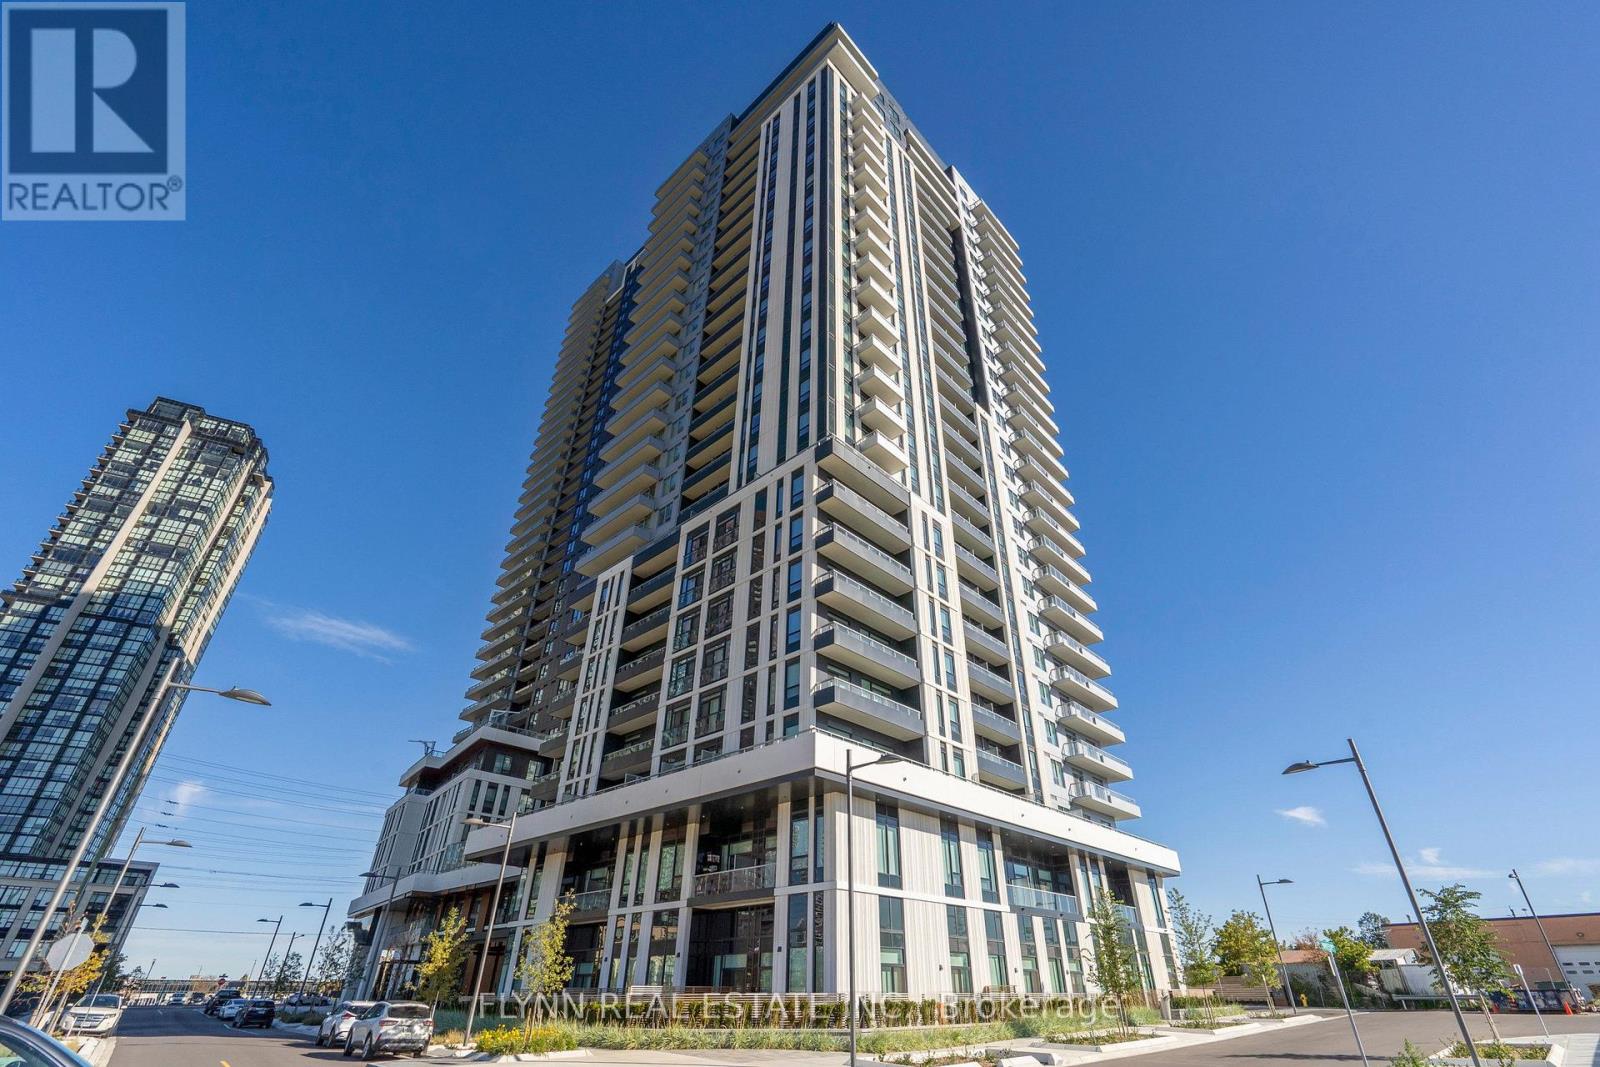
Brand-new, never-lived-in 1 bedroom + den, 1 bathroom suite on the 24th floor with private balcony and impressive open views. Bright, modern interior with contemporary finishes, sleek kitchen, well-sized bedroom plus separate den ideal for a home office or flexible living space. Locker included. No parking. Exceptional building amenities include outdoor pool, fitness centre, resident lounge, children's playroom, pet spa, BBQ and outdoor dining areas, landscaped outdoor spaces and multiple terraces. Convenient Vaughan location with easy access to highways, transit, shopping and dining. (id:63616)
63 Baynards Lane
Richmond Hill, Ontario
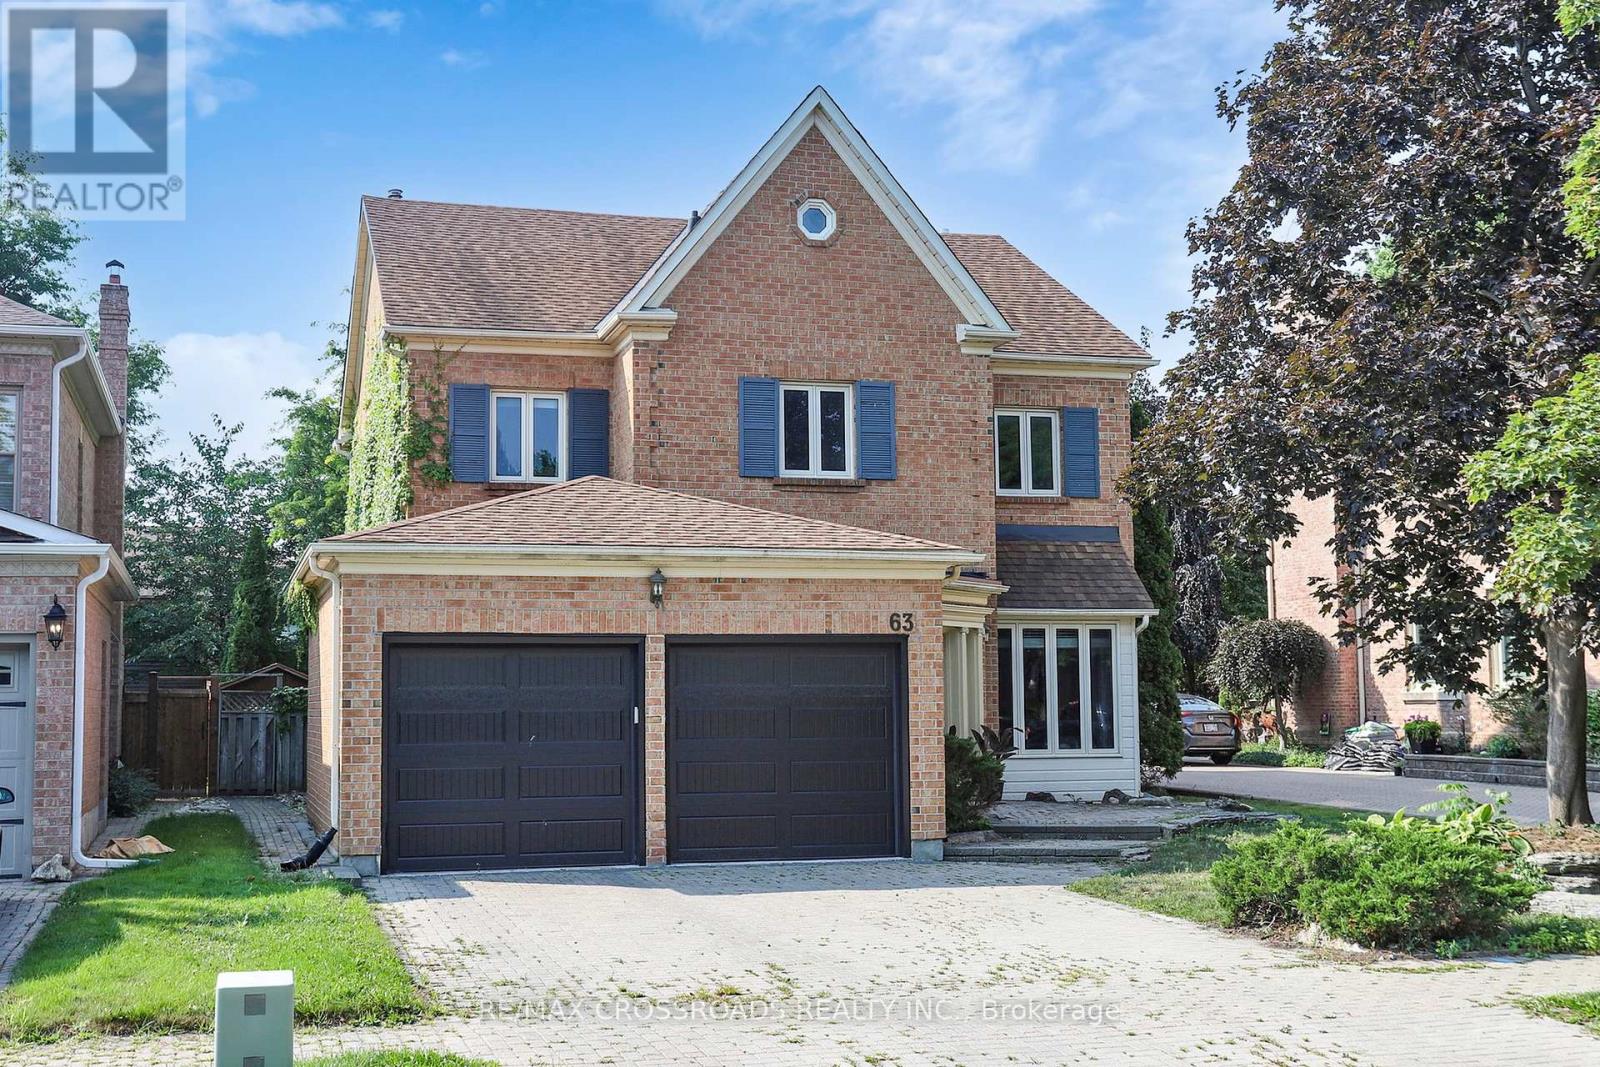
Well Maintained Mill Pond Heritage Estates! Front/Rear, Interlock Drive & Walkway. New Stairs with Iron Handles, 2nd Floor new Hardwood Floor, Some new Fence, New Garage Doors, Update Bathroom, 9 Ft. Ceilings! Sunken Family Room W/Archway, Large Deck! Basement W/Wet Bar, Cedar Closet, Office , South Facing, Bright Fill Sun Light! Close To St Theresa Of Lisieux High School, Pleasantville Public Element School (id:63616)
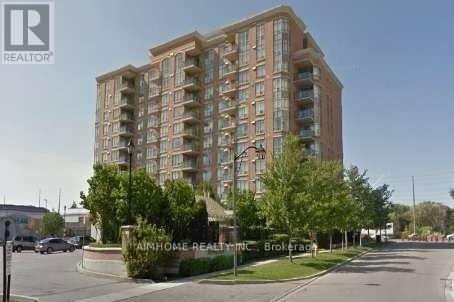
708 - 130 Pond Drive
Markham, Ontario
Rarely Offered Unobstructed South View, Bright & Sunny 1 Bedroom Unit In 'Derby Tower' At A Very Convenient And Great Location! Whether You are a First-Time Home Buyer or A Downsizer or an Investor... Steps To Times Square, Restaurants, Banks, Shops, Park. Mins To Hwy 404 & 407, Downtown Markham, Go Station, Convenient Location W/ All The Amenities You Need Nearby! Minutes Walk To Hwy 7, Viva, Close To Go Station, Restaurants, Shops, Etc. Exercise Room,Rec. Room And 24Hrs Concierge. Clean And Spacious Unit With Open Concept Layout And Lots Of Windows . One underground parking included. Condo Fee Includes Hydro, Water, AC, Heat, and a 24 Hour Concierge, EV Charging Station (Pay Per Use). (id:63616)
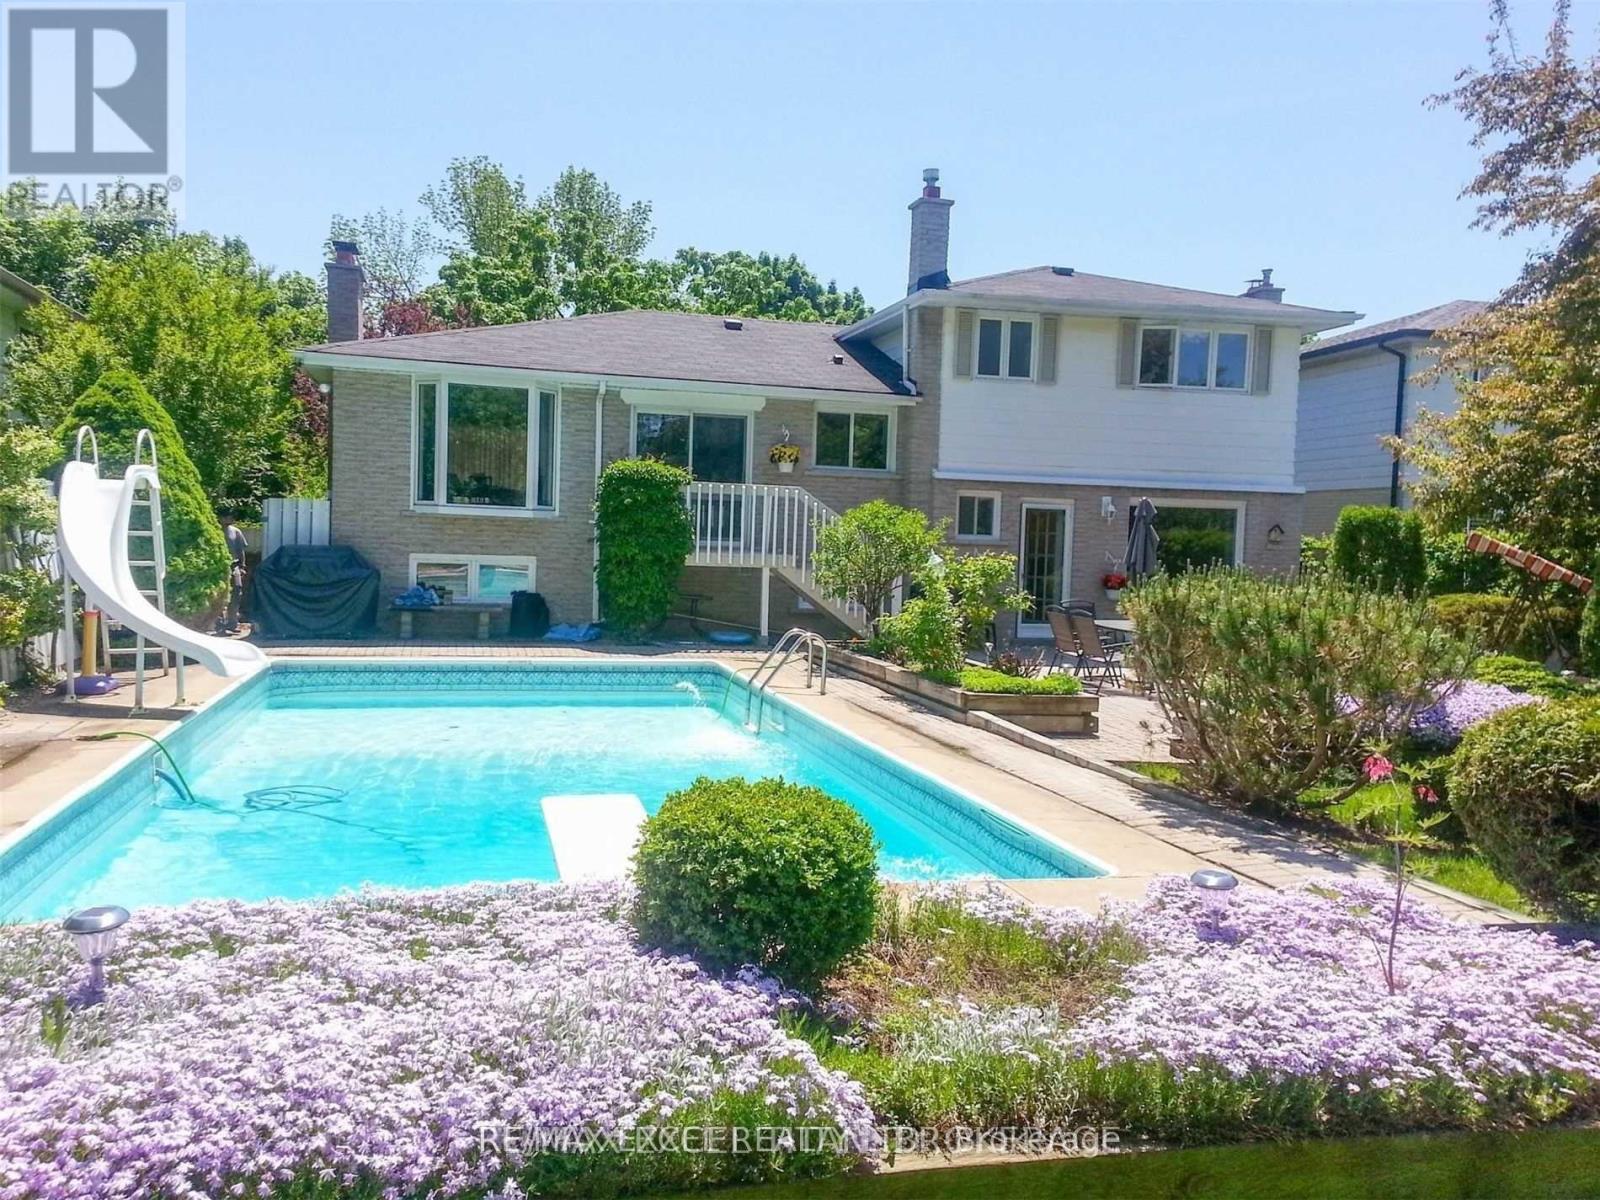
83 Squire Bakers Lane
Markham, Ontario
Beautiful Home with Private Backyard Oasis & Inground Pool! Enjoy the perfect blend of comfort, style, and outdoor living in this spacious upper-level residence featuring 3 bedrooms and 2 bathrooms. The home has been thoughtfully upgraded with a large kitchen, updated bathrooms, modern tile, upgraded laundry room, newer roof, and more, offering a fresh and move-in-ready living experience. Step outside to your private, beautifully landscaped backyard paradise, set on an impressive 169'+ deep lot. Enjoy your own summer oasis with a sparkling inground pool and golf setup, perfect for relaxing, entertaining, and making the most of the warmer months. Ideally located just minutes from Markham Stouffville Hospital, Rouge Valley Park Trail, and Highway 407, with highly regarded Franklin Street Public School and Bill Hogarth Secondary School nearby. A rare rental opportunity offering a beautifully updated home, exceptional outdoor space, and a convenient Markham location. (id:63616)
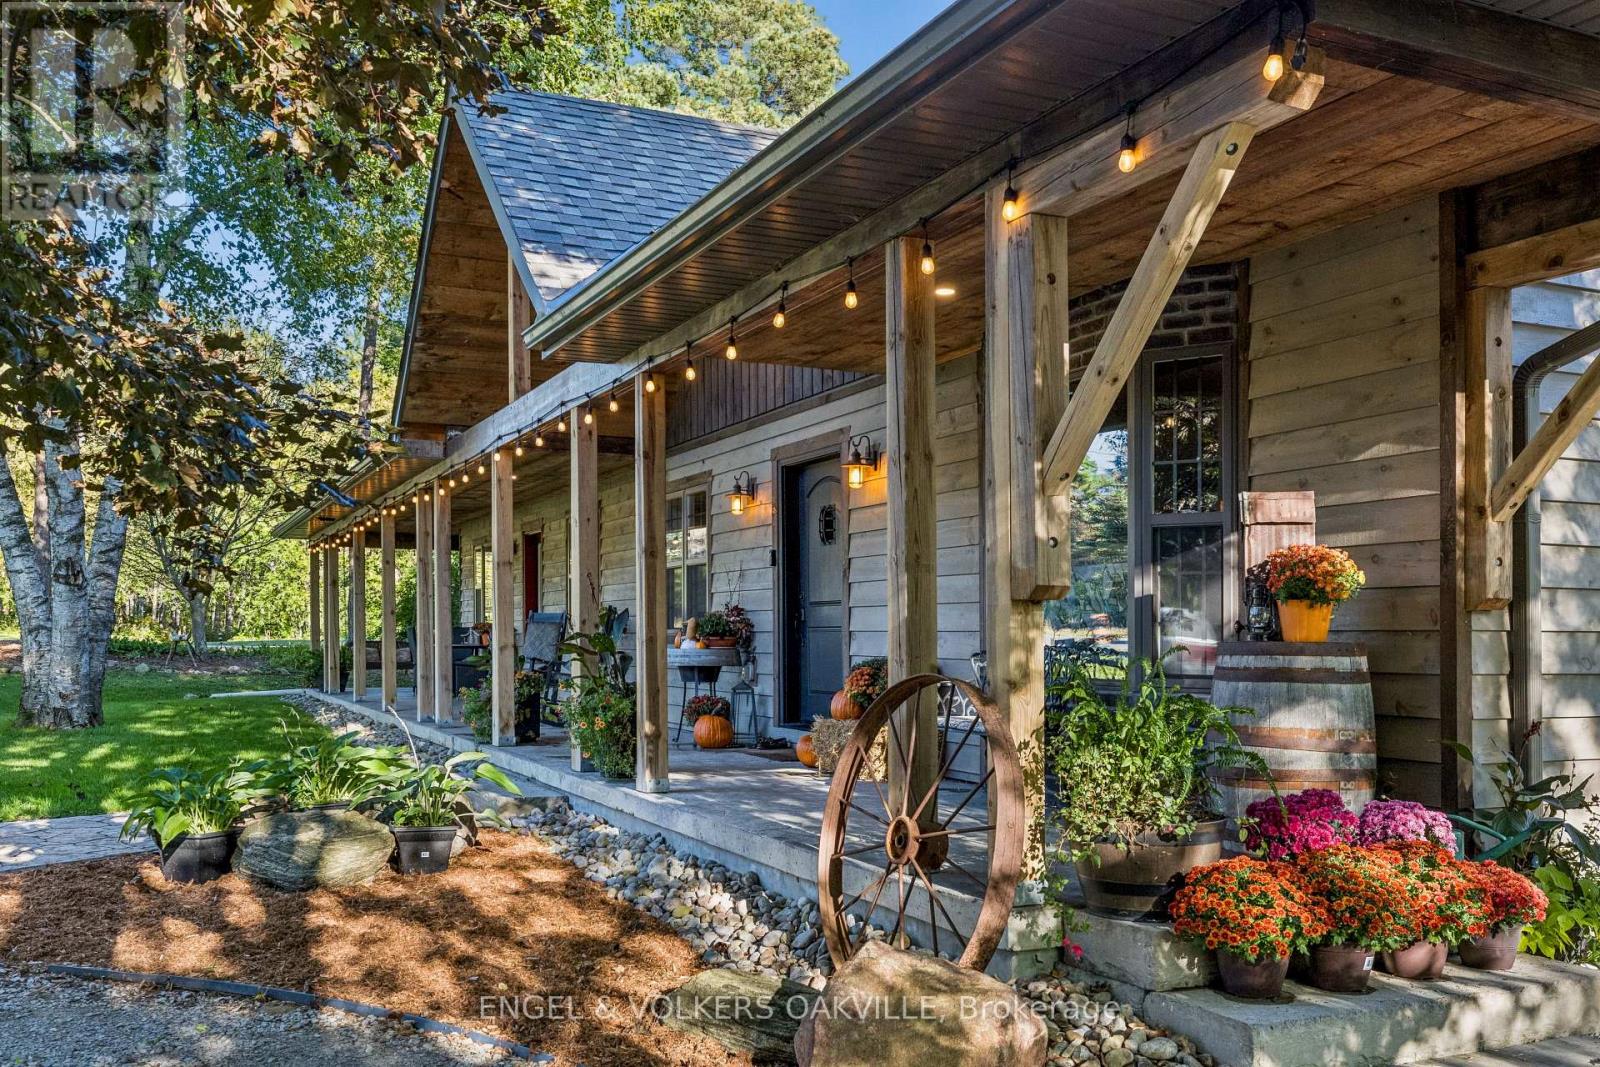
4143 Vivian Road
Whitchurch-Stouffville, Ontario
Country living, close to the city. Welcome to 4143 Vivian Road, where modern country living meets the freedom of over two acres, with the Vivian Forest quite literally in your backyard. Custom rebuilt in 2018, this one-of-a-kind barndominium/bungaloft offers 4,000+ sq. ft. of thoughtfully crafted living space, blending soaring ceilings, exposed beams and warm natural finishes with the comfort and function of a modern home. At its heart, a chef-inspired kitchen with solid maple cabinetry and Wolf cooking appliances opens to the dining and great room, creating a spectacular gathering space overlooking the property. A main-floor primary suite and flexible loft spaces make everyday living effortless, while the full-length, 8-ft-wide covered porch invites long dinners, morning coffee and quiet evenings outdoors. Step beyond the house and the lifestyle really begins: professionally landscaped entertaining areas, custom bar, hot tub, paddocks and a 4-stall barn with hydro and water, all surrounded by pasture and mature forest. A private gate connects directly to the renowned Vivian Forest trail network, with kilometres of trails for horseback riding, hiking, cycling, snowshoeing and exploring. Three heated garages, extensive parking, a professional office with separate entrance and a legal, spacious one-bedroom apartment add remarkable flexibility for multi-generational living, working from home or additional income. Horse boarding, training and other home-based or rural business opportunities may offer an additional income stream in your backyard, subject to applicable zoning and approvals. Minutes to Hwy 404, amenities and hospital, yet a world away once you arrive. Willow Trail Farm isn't simply a home on two acres. It's a chance to live a little differently. (id:63616)
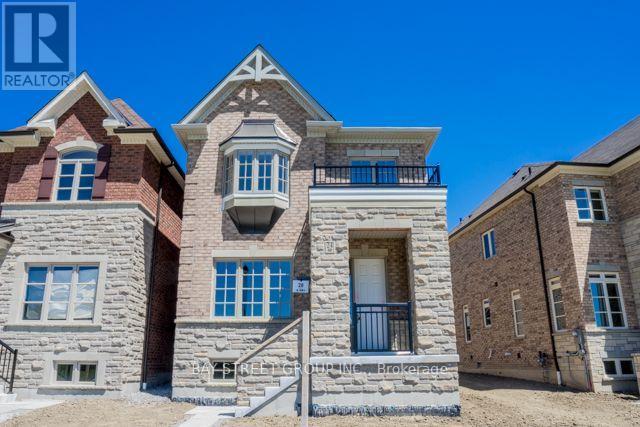
24 Sundew Lane
Richmond Hill, Ontario
Welcome to this beautifully maintained 4-bedroom home, designed for both comfort and convenience. Upstairs, you'll find two spacious en-suite bedrooms, perfect for added privacy and functionality.Nestled in a desirable neighborhood, this home offers easy access to nearby shopping centers, a scenic lake, and a vibrant community centermaking it an ideal choice for families and professionals alike. With its blend of modern amenities and a welcoming atmosphere, this property is truly a place to call home (id:63616)