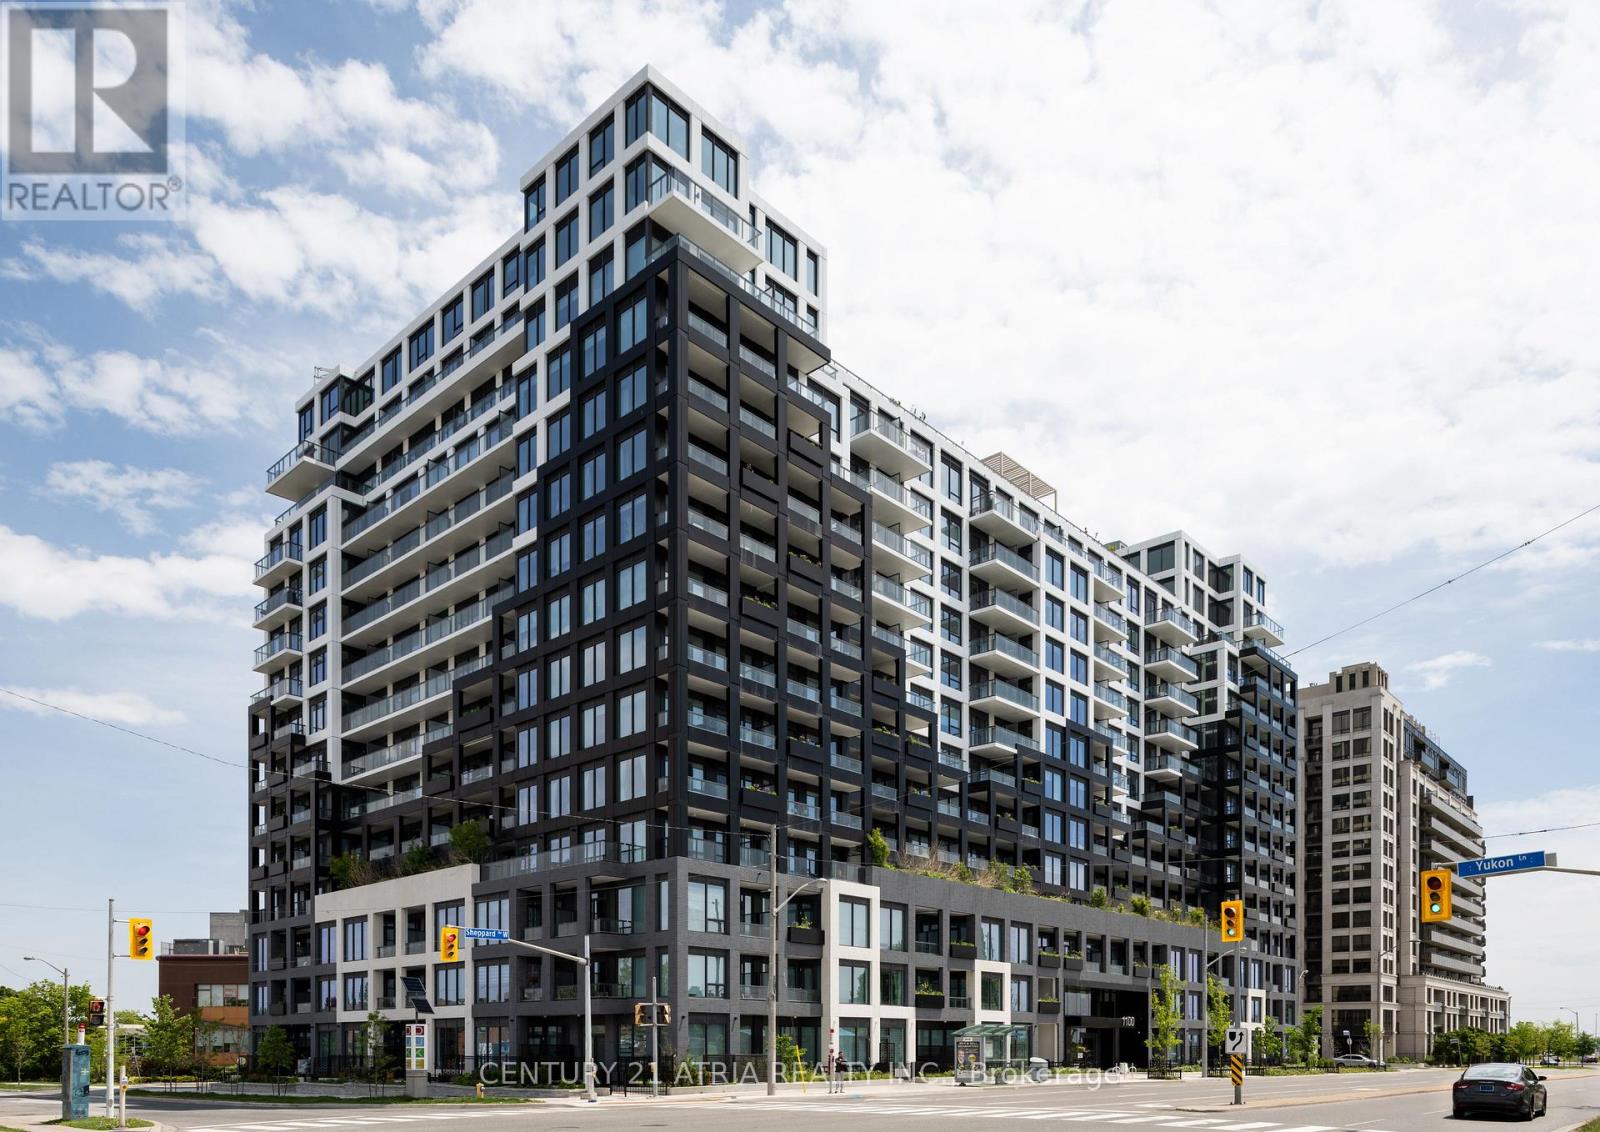
1511 - 1100 Sheppard Avenue W
Toronto, Ontario
Don't miss Suite 1511 at Westline! This brand-new 1 Bed + Den features a functional floor plan and modern finishes. The standout feature? A private balcony overlooking Rogers Stadium - your own personal VIP lounge for concerts and events! Unbeatable transit-oriented location: 10 mins to Yorkdale, easy 401 access and TTC at your doorstep. Top-tier amenities include a gym,rooftop terrace, lounge and concierge. Builder inventory sold as resale with Full Tarion Warranty. Net of HST for End users - HST Rebate is included in the purchase price. Investor purchasers - $24,000 HST is still applicable. (id:63616)
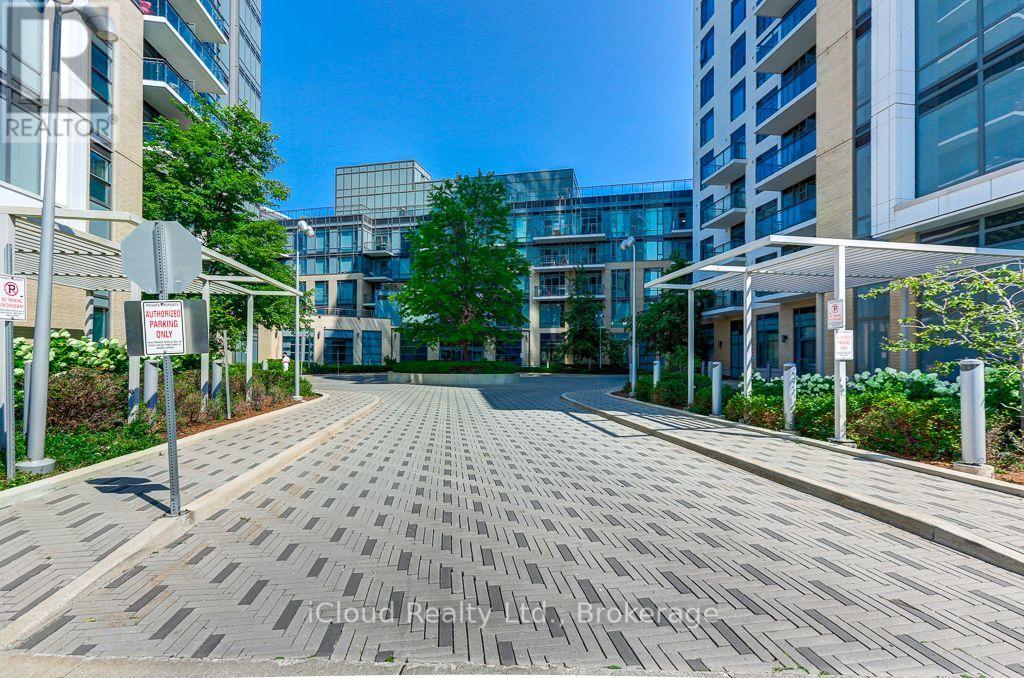
965 - 60 Ann O'reilly Road
Toronto, Ontario
Welcome to 60 Ann O'Reilly Road, a bright and beautifully designed 1 bedroom + den suite offering approximately 580 sq ft of efficient, modern living in the highly regarded Parfait at Atria by Tridel. This west-facing unit is filled with natural light through floor-to-ceiling windows, creating a warm and inviting atmosphere throughout the open-concept living and dining areas. The thoughtfully designed layout maximizes every square foot, making it ideal for first-time buyers, young professionals, or investors. The contemporary kitchen features sleek cabinetry, quality finishes, and ample counter space, seamlessly flowing into the main living area for easy entertaining. The spacious primary bedroom offers excellent natural light and features a large closet. The versatile den is perfect for a home office or guest area. A rare highlight is the oversized laundry closet/room, providing additional in-suite storage and everyday convenience. Residents enjoy the confidence and quality associated with Tridel-built communities, known across the GTA for superior construction and well-managed buildings. Parfait at Atria offers outstanding amenities including 24-hour concierge, indoor pool, fully equipped fitness centre, sauna, party room, theatre room, guest suites, and visitor parking. The unit includes 1 parking and 1 locker. Ideally located in the desirable Henry Farm neighbourhood, this address offers exceptional convenience with easy access to Highways 401, 404 and the DVP. Just minutes to Fairview Mall, Bayview Village, parks, dining, grocery stores, and public transit including Don Mills Subway Station, everything you need is right at your doorstep. Suite 965 is currently tenanted by a young professional - the lease ends on April 30, 2027, making it very appealing to investors. (id:63616)
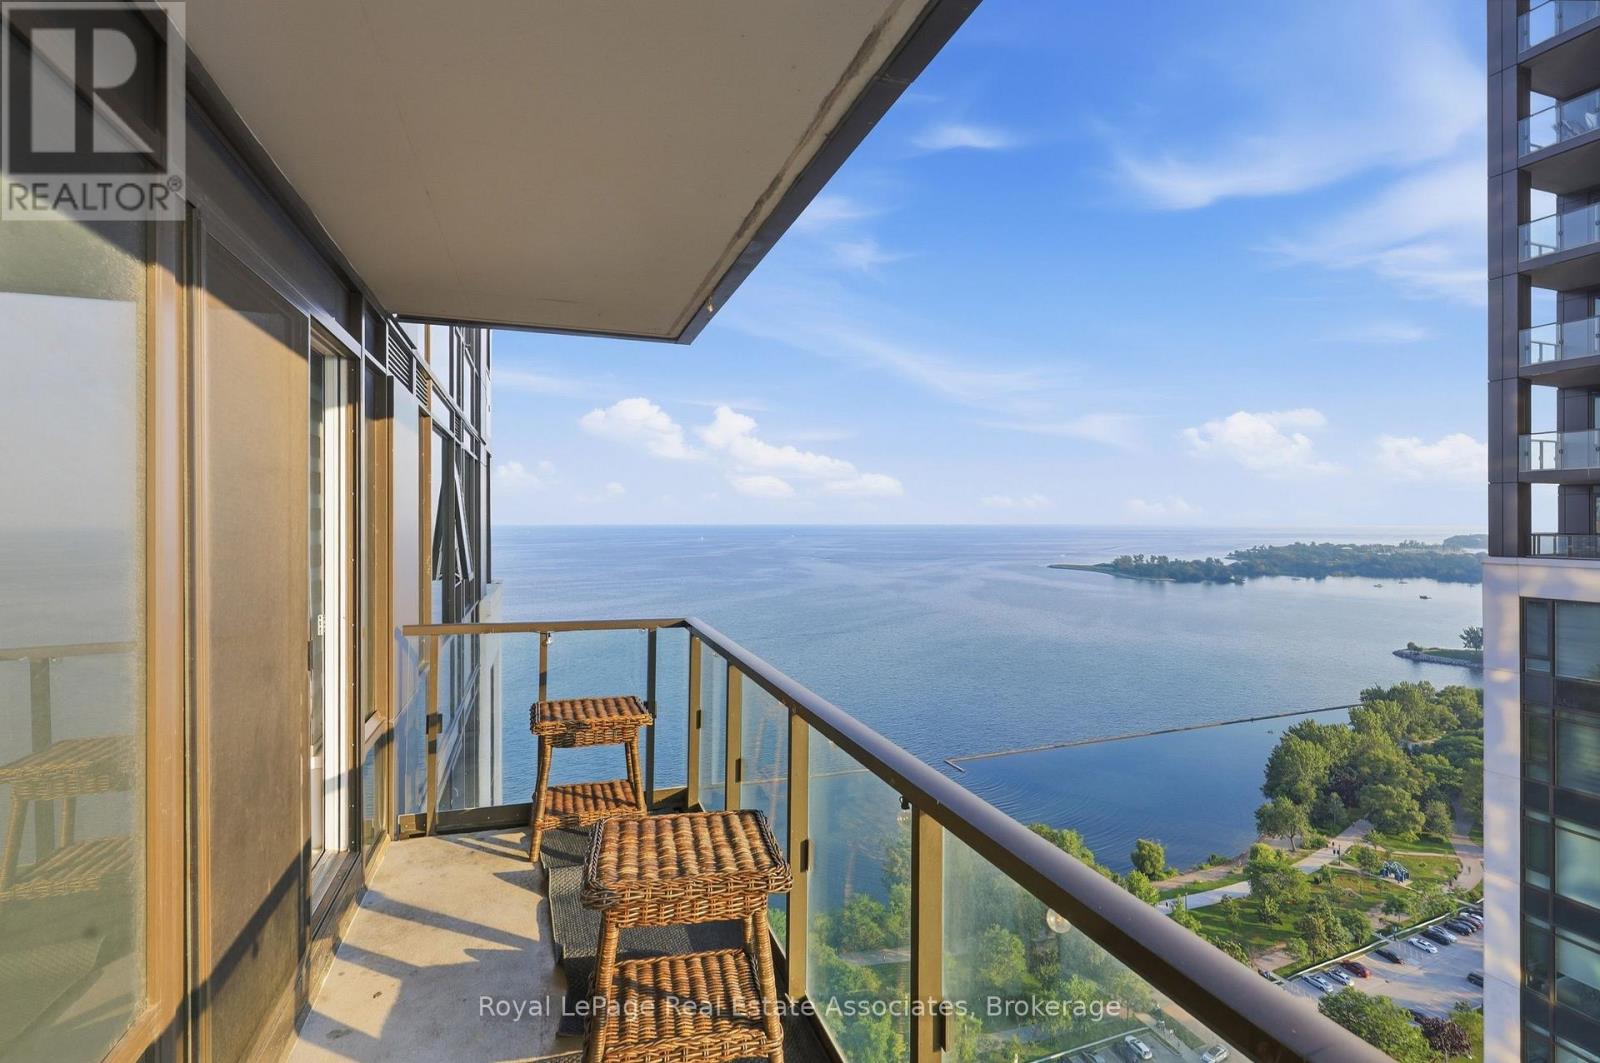
3310 - 1926 Lake Shore Boulevard W
Toronto, Ontario
Welcome To The Luxurious Mirabella Condos! Breathtaking Location Next To Lake Ontario. East Towers. This Brand New Never Lived In, Spacious 2 Bed + Den & 2 Full Baths Plus Big Balcony With Both City & Water View. Open Concept Living/Dining W/ High End Finishes, One Parking And One Locker Included, Fridge, Ss Microwave, Ss Cook Top Oven, Stacked Washer/ Dryer. Walking Distance To High Park, Lake, Beach, Parks. Close To Transit, Highway, Restaurants, Cafes, Grocery, Shopping. Tenant is willing to stay of will leave with 60 days notice. (id:63616)
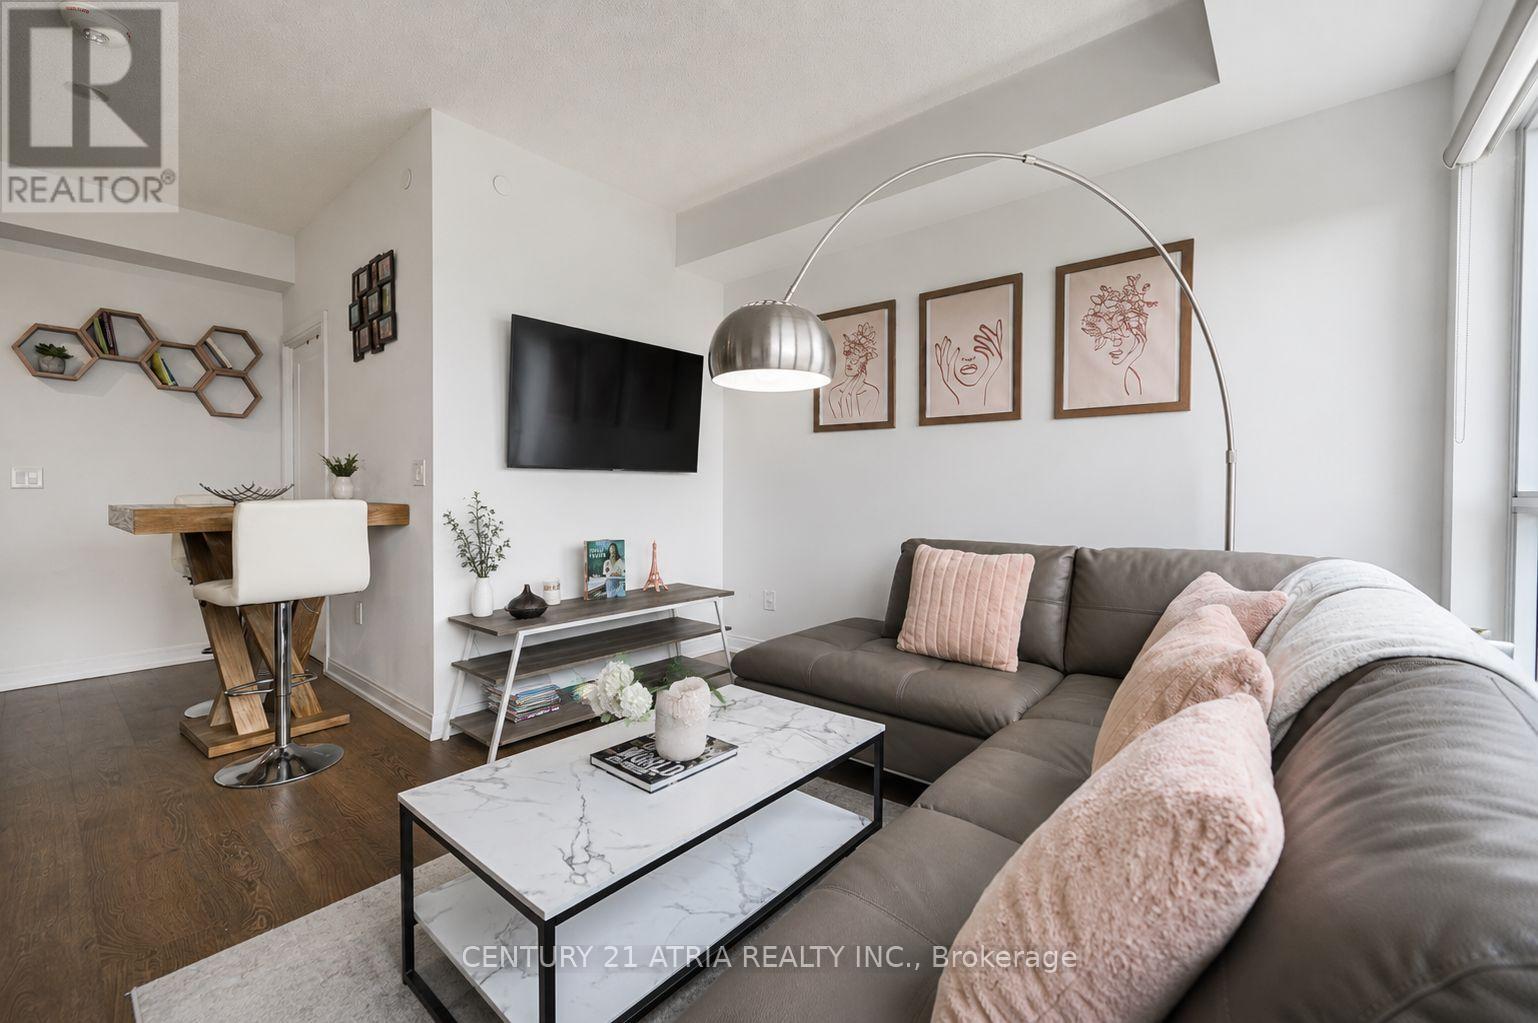
2919 - 275 Village Green Square
Toronto, Ontario
Bright And Well-Maintained One Bedroom Tridel-Built Condo With Parking And Unobstructed North Views. Enjoy 9-Ft Ceilings, A Functional Layout And Modern Finishes Throughout. Excellent Building Amenities Including Fitness Centre, Yoga Studio, Sauna, Party Room And Guest Suites. Conveniently Located With Easy Access To Hwy 401, Agincourt Mall, Kennedy Commons, TTC, Conveniently Located With Easy Access To Hwy 401, Agincourt Mall, Kennedy Commons, TTC (id:63616)
604 - 735 Don Mills Road
Toronto, Ontario
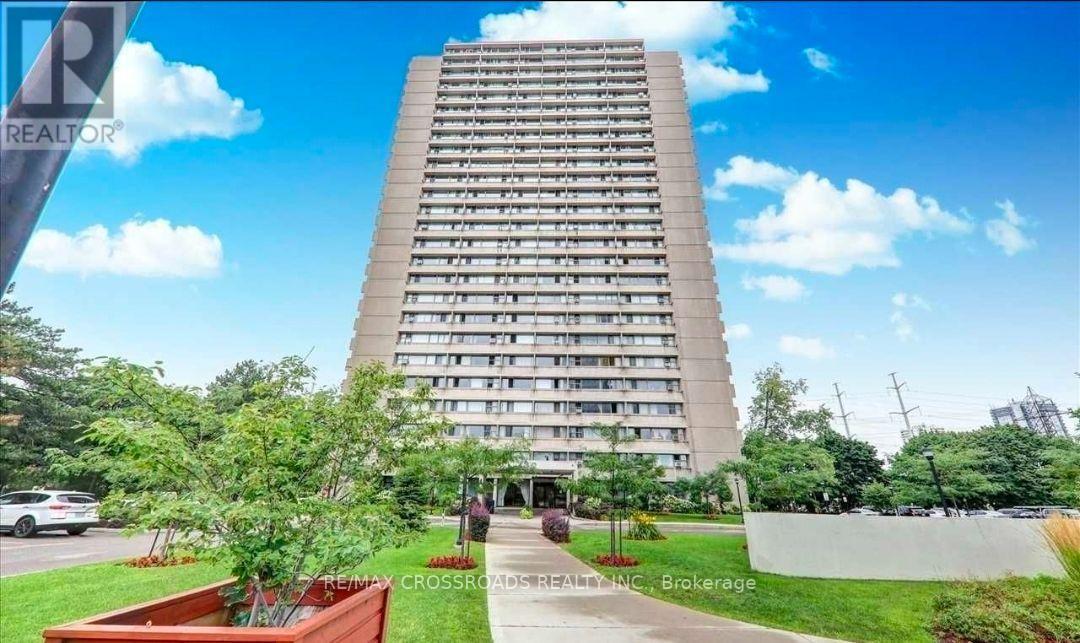
Bright, Spacious & Full of Potential - Prime Flemingdon Park Location! Welcome to 735 Don Mills Rd #604, where space, natural light, and convenience come together! This spacious and bright 1-bedroom + den suite features large windows that fill the home with an abundance of natural sunlight, creating a warm and welcoming atmosphere throughout the day. The generous layout offers plenty of room to live, relax, work, and enjoy everyday life, while the versatile den can be used as a comfortable home office, study, playroom, or whatever works best for your lifestyle. Perfect for families, couples, or anyone looking for more space without stretching the budget, this suite offers excellent value with parking included and most utilities included, including heat, hydro, water & one parking. Location is a major highlight. Location is a major highlight: TTC nearby for convenient transit. Easy access to the DVP and major routes. Schools within a short walk. Close to parks, shopping grocery options, restaurants, and medical services. conveniently located in Flemington Park, with plenty of green space and amenities in the surrounding neighborhood. Space, sunlight, flexibility, parking, and incredible value - all in one great location. If you're looking for a home that gives you room to live comfortably while keeping you connected to everything you need, this one is worth seeing! (id:63616)
42 Mansfield Avenue
Toronto, Ontario
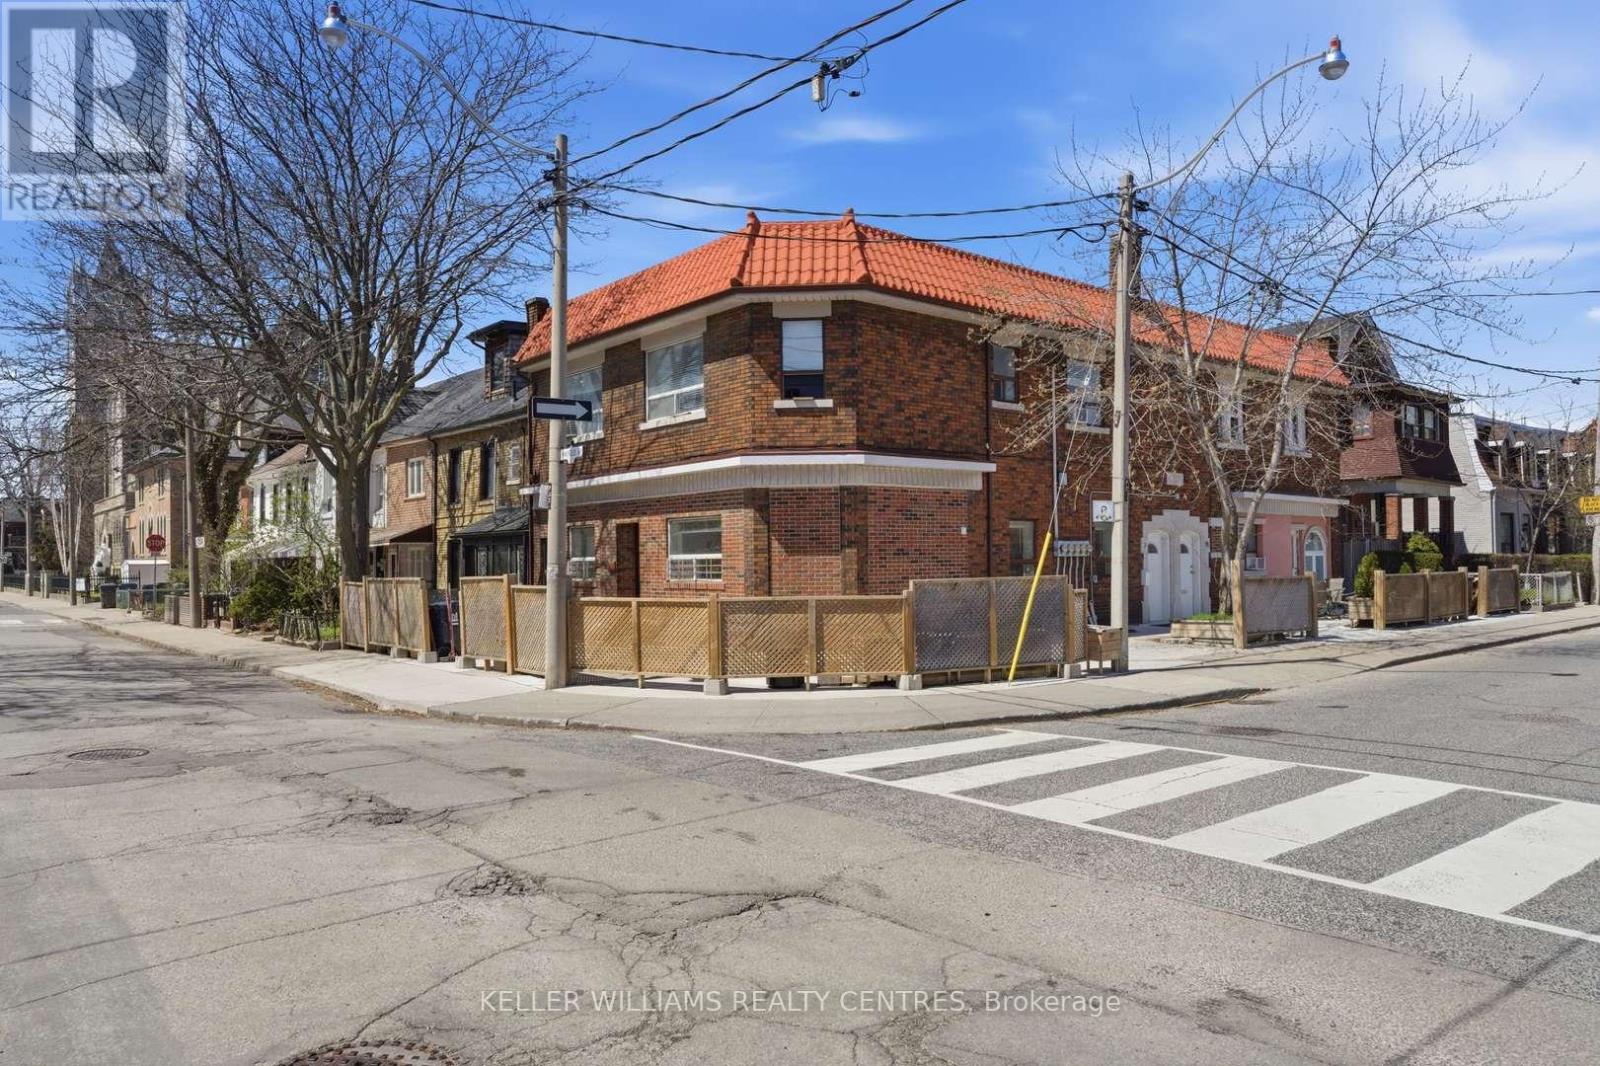
Incredibly rare opportunity, corner lot fourplex in the heart of Trinity-Bellwoods with plentiful outdoor space just 200 m south of College St. 4,288 sqft in total (unit sizes range from 1,250 to 815 sqft). All four units are large, bright, windows along 2 street frontages, separately metered, en-suite laundry with exterior entrances to each unit. 2 units just finished top to bottom renovations, while one unit is recently renovated with excellent tenants. Incredible cash flowing opportunity.The property is very well maintained and tastefully updated. Extensive list of updates. This property is a must see and tremendous value. (id:63616)
174 Eglinton Avenue W
Toronto, Ontario
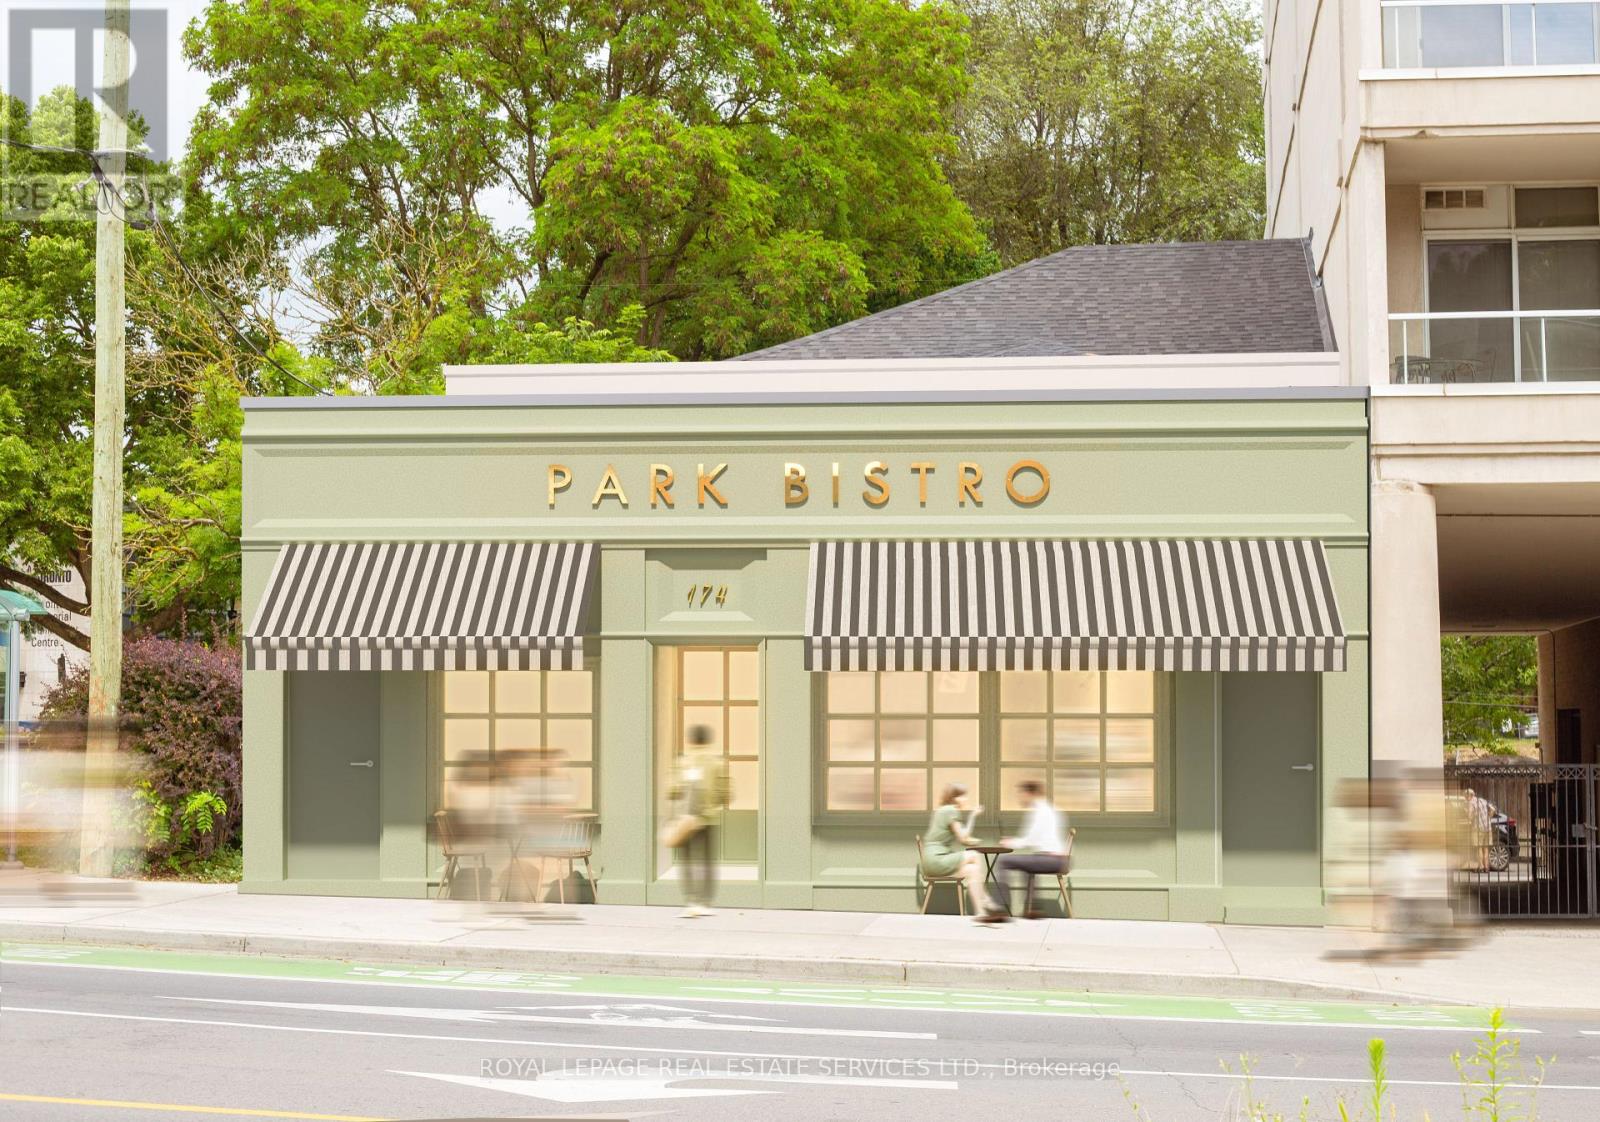
Turnkey Restaurant + Apartment At Yonge & Eglinton! Rare opportunity to lease a fully fixtured restaurant with a 73-seat indoor liquor licence plus a 55-seat private rear patio, in one of Toronto's most sought-after dining and commercial corridors. Formerly home to Boom Breakfast, a neighbourhood staple that operated at this location for over 20 years. Approximately 2,200 sq. ft. restaurant with a fully equipped kitchen, established layout and excellent potential for a new concept. The opportunity also includes a turnkey 778 sq. ft. apartment above with its own private patio, ideal for an owner-operator, live/work setup or additional income potential. Prime location just west of Yonge Street, steps from the North Toronto Memorial Community Centre and surrounded by dense residential, retail, offices and amenities. The landlord is an established architect who brings a unique level of expertise to the property and can work with the incoming tenant to explore opportunities to enhance and elevate the space. Exceptional opportunity to take over a proven restaurant location and bring your concept to one of Toronto's most desirable neighbourhoods. Some photos are visually enhanced renderings. (id:63616)
11 Ormsby Crescent
Toronto, Ontario
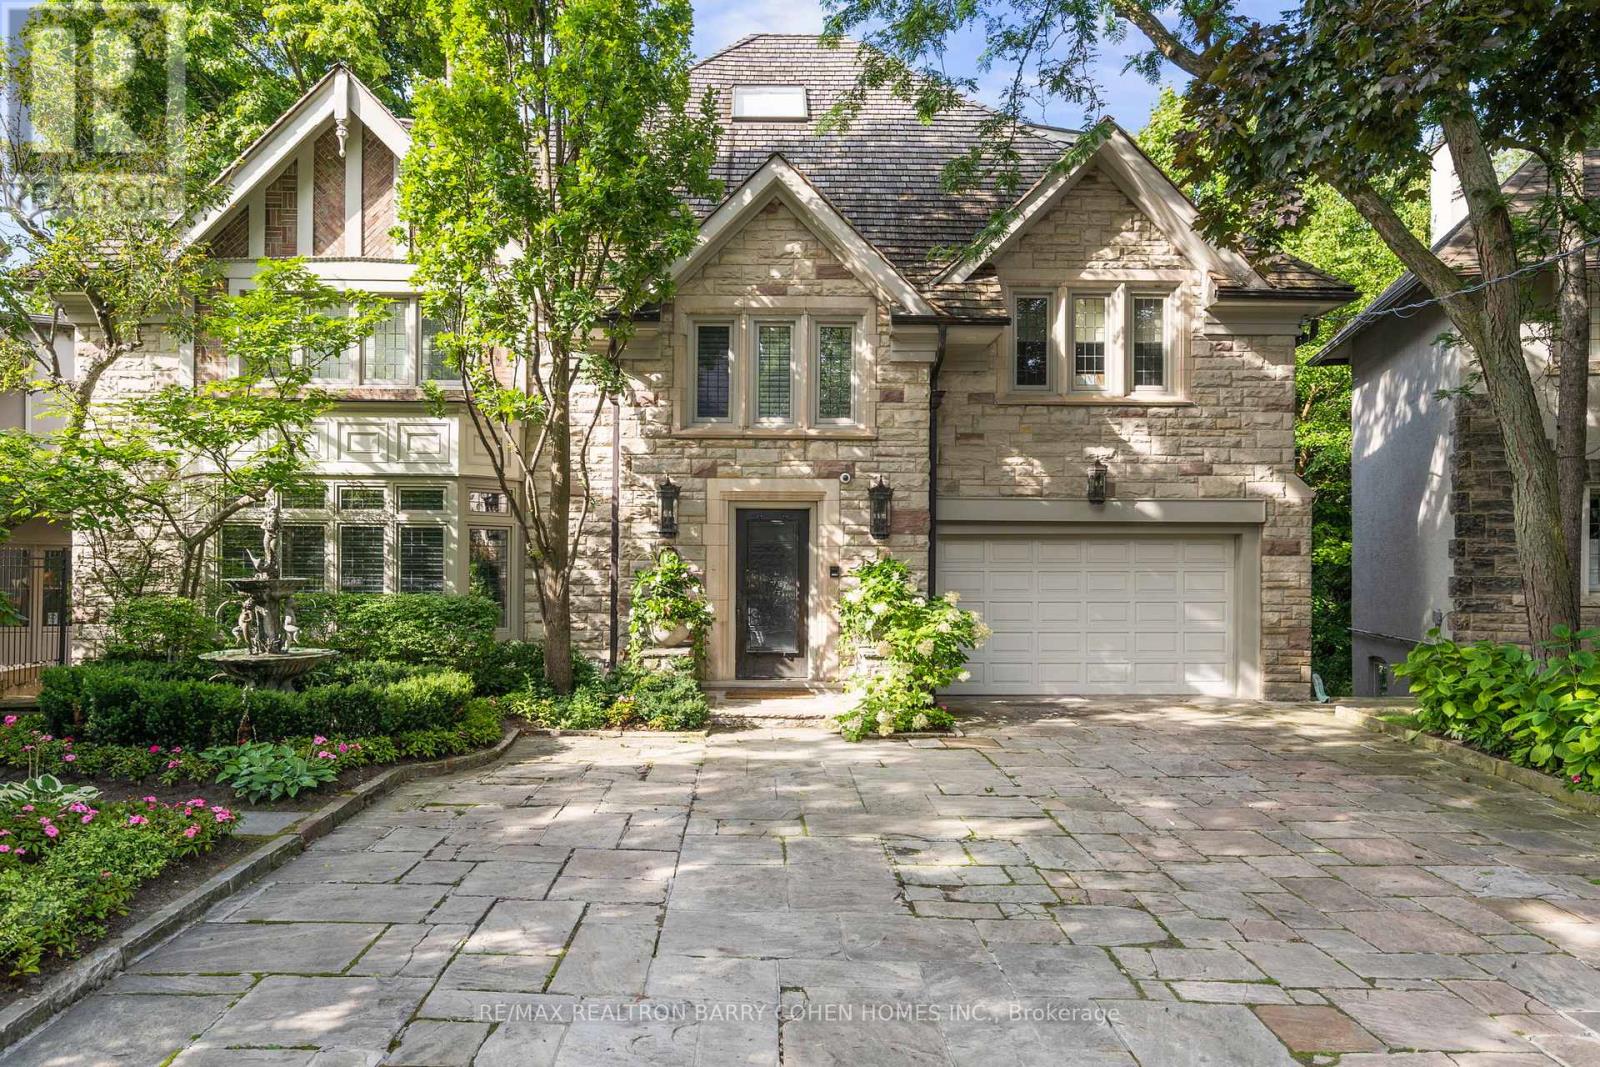
Welcome to 11 Ormsby Crescent, a landmark estate in the heart of Forest Hill proper - one of Toronto's most exclusive and distinguished enclaves. Set on a spectacular, estate-sized property, this extraordinary residence offers over 7,000 sq. ft. of impeccably designed living space, where timeless architecture meets uncompromising modern luxury. Situated on a desirable family, friendly crescent and masterfully renovated to the highest standards, this 6+1 bedroom home exudes sophistication at every turn. Grand principal rooms, refined detailing, and curated designer finishes create an atmosphere of understated elegance, while seamlessly integrating contemporary comfort and functionality. Every element has been thoughtfully considered, resulting in a residence that is both impressive in scale and intimate in feel. The grounds are nothing short of breathtaking-an ultra-private, resort-inspired sanctuary that ranks among the most exceptional in the city. Backing directly onto the iconic Toronto Belt Line Trail and enveloped by a lush ravine setting, this cinematic outdoor oasis has been featured in film and enjoyed by high-profile celebrities. The rear pies out to over 100 feet and is designed for elevated entertaining and serene everyday living, it showcases multiple bespoke lounge areas, statement fire features, serene English Gardens and waterfalls, a saltwater pool, hot tub, and a full-scale sports court-all framed by exquisite landscaping and total privacy. Perfectly positioned just moments from the refined boutiques and cafes of Forest Hill Village, and within close proximity to Toronto's most prestigious public and private schools, this address offers a lifestyle defined by prestige, convenience, and discretion. A rare offering of this calibre-11 Ormsby Crescent is a true statement of luxury, legacy, and distinction. (id:63616)
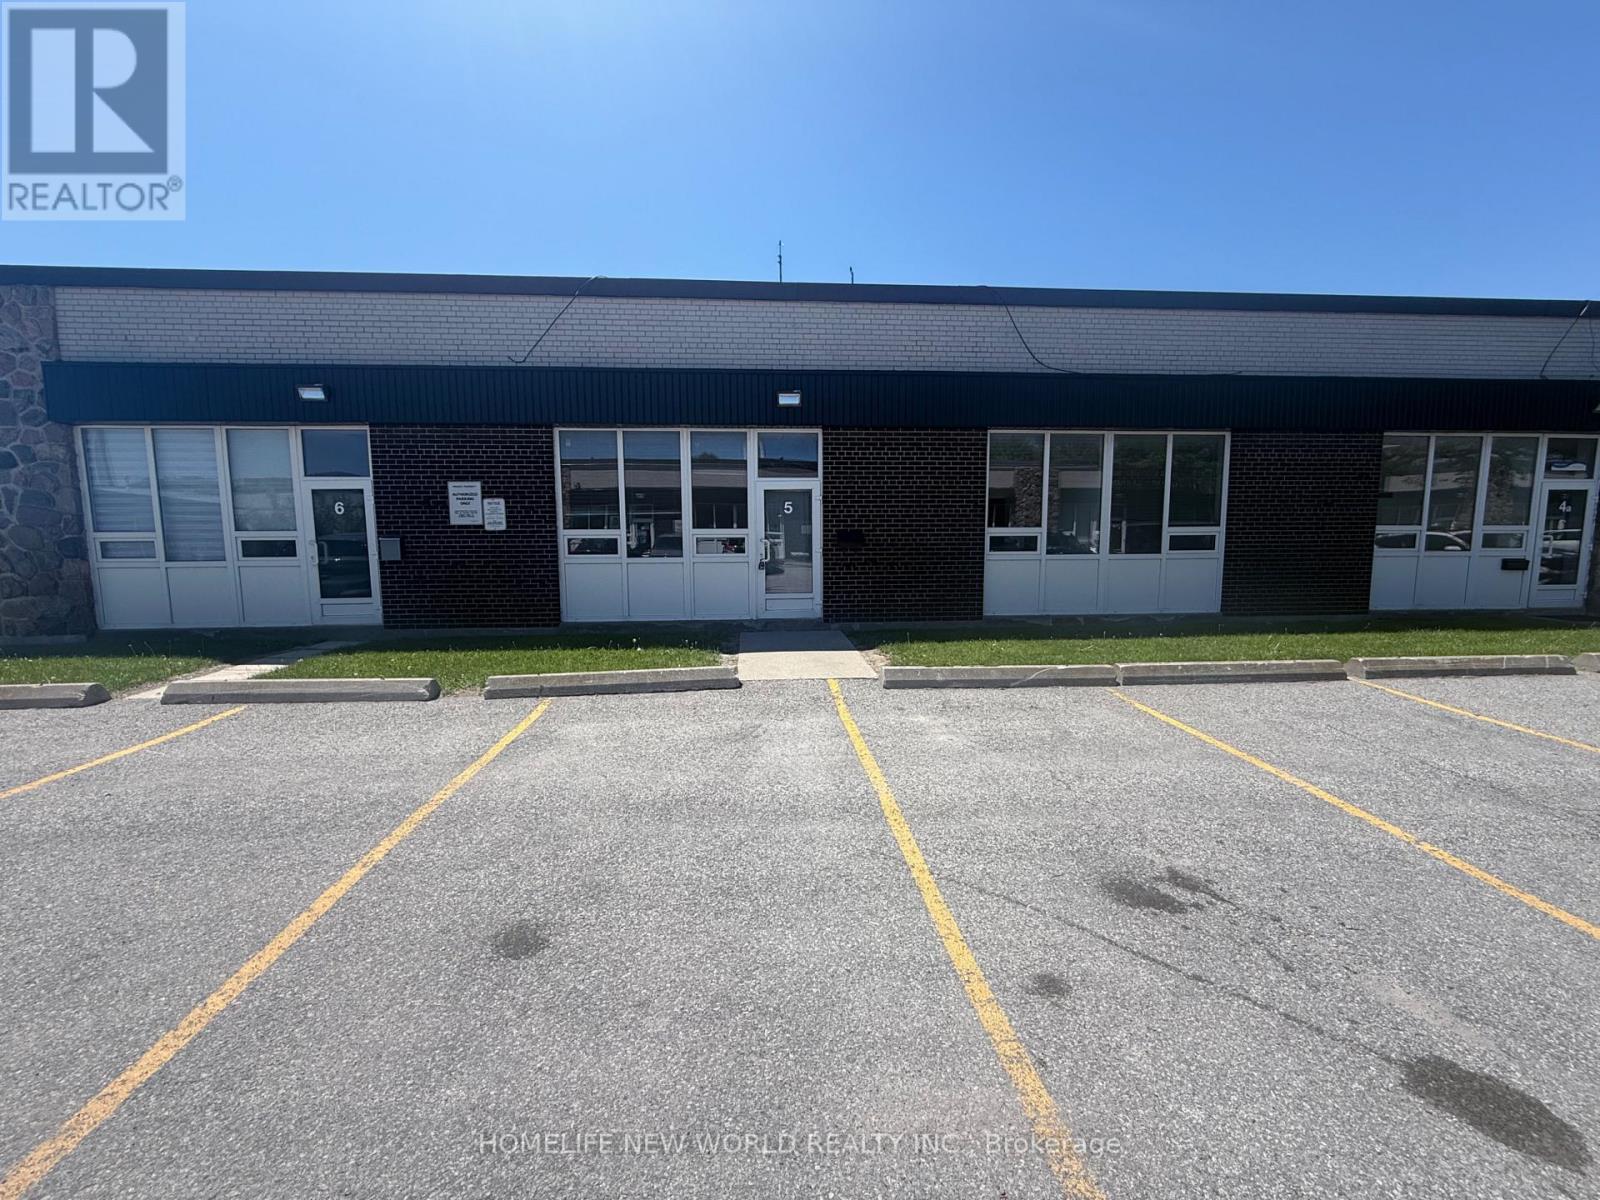
5 - 131 Sunrise Avenue
Toronto, Ontario
Great industrial unit with office upfront. It is Located Near T.T.C. and Major Highways with Street Entrance off Sunrise Avenue . Perfect for Small Business. lots of parking, truck level door, well located, close to dvp, bermundsy, victoria park. Many uses. (id:63616)
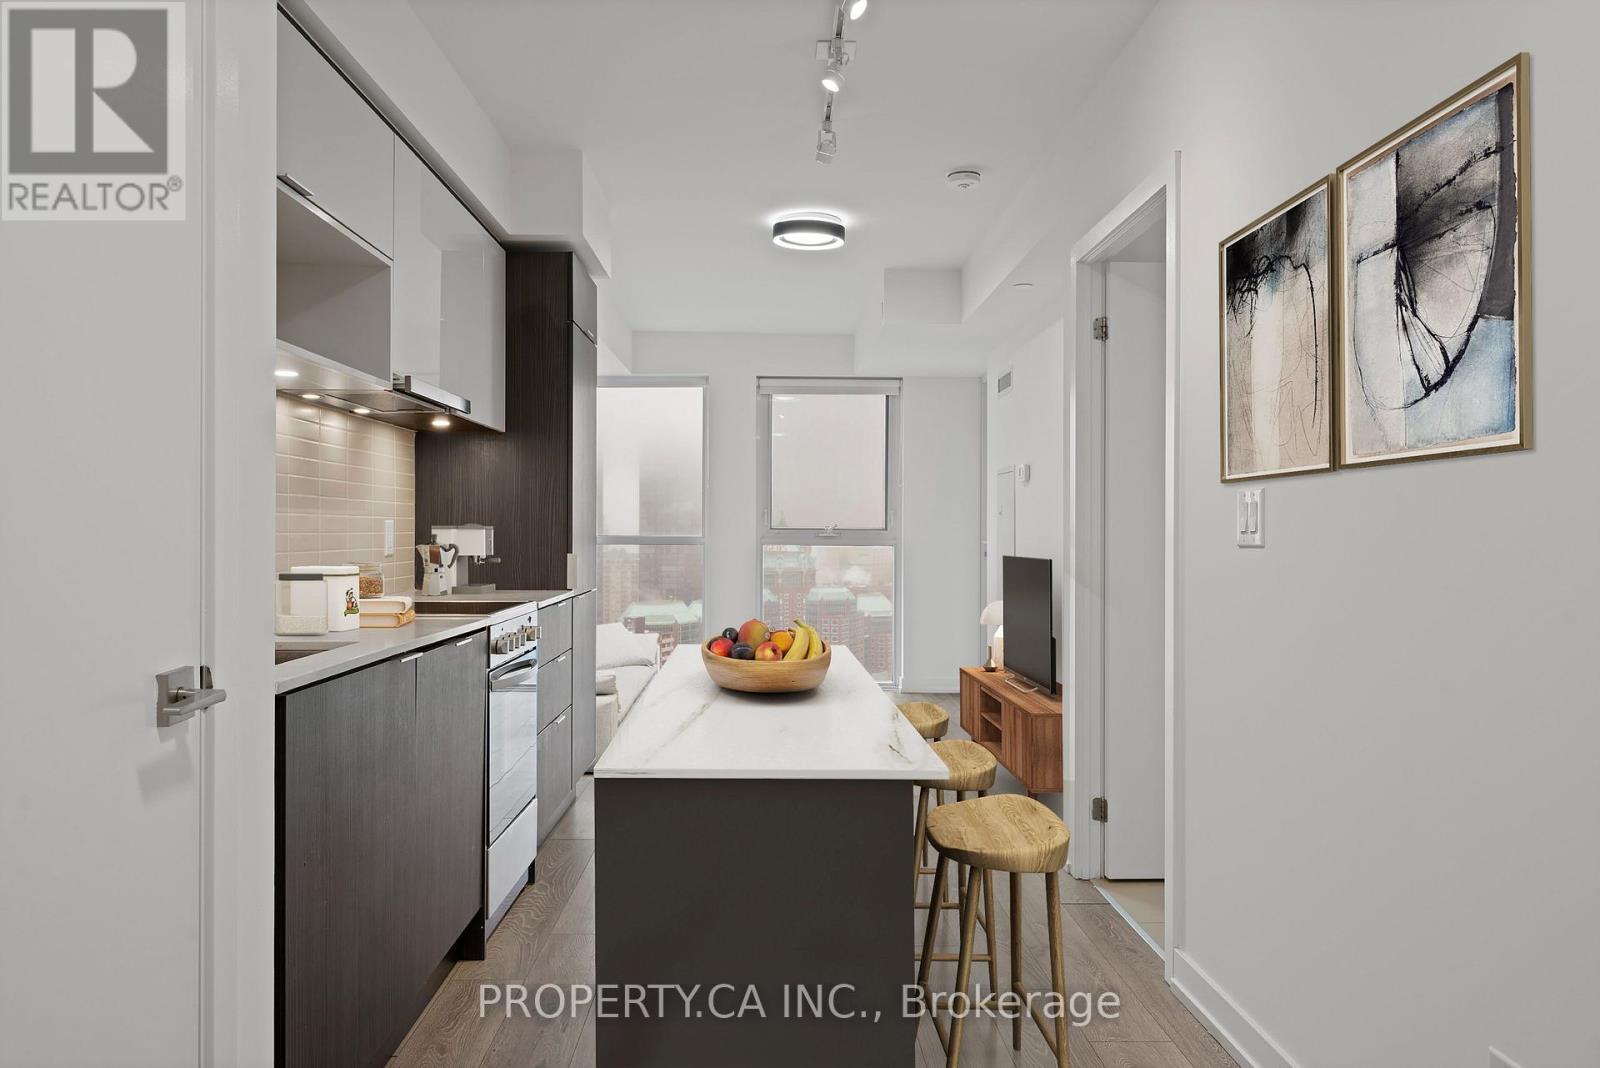
2911 - 159 Wellesley Street E
Toronto, Ontario
Welcome to Unit 2911 at 159 Wellesley St E. Bright high-floor suite with spectacular city views and a functional open-concept layout. Floor-to-ceiling windows fill the space with natural light, while the modern kitchen with sleek cabinetry flows seamlessly into the living and dining area. Spacious bedroom with ample closet space and a versatile den perfect for a home office or guest area. Enjoy your private balcony overlooking the downtown skyline. Located in a well-managed building with great amenities including concierge, gym, and party room. Steps to Wellesley subway, Church-Wellesley Village, parks, restaurants, shopping, and minutes to U of T and TMU. Ideal for first-time buyers, professionals, or investors seeking vibrant downtown living. (id:63616)
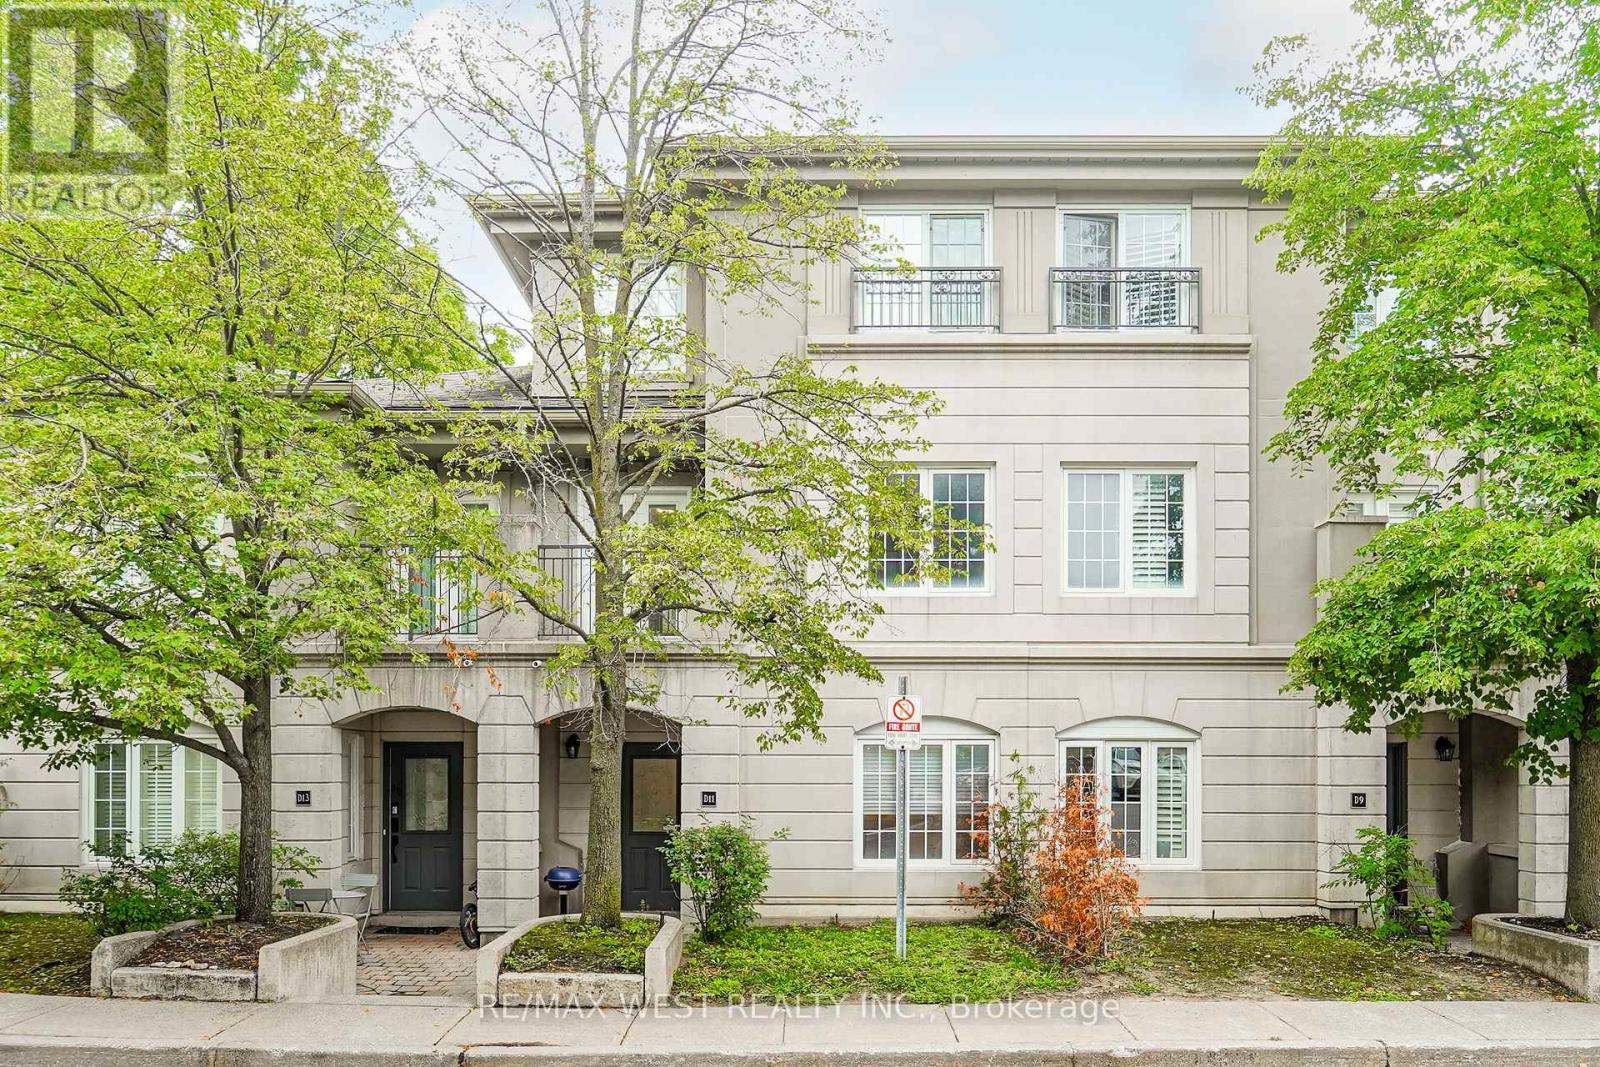
D11 - 108 Finch Avenue W
Toronto, Ontario
Welcome To This Spacious 1,700 Sq. Ft. Condo Townhouse In Prime Yonge & Finch Location. This Beautifully Designed Three Level Property Is In The Sought-After Chelsea Gate Community. The Main Living Space Is An Open-Concept Living And Dining Area, A Large Kitchen With Ample Cabinetry And Breakfast Area, And Spacious Bedrooms Ideal For Families And/Or Professionals. The Primary Suite Features A Walk-In Closet And Private Ensuite, As Well As An Additional Leisure Area Making It A True Master Retreat. The Additional Bedrooms Provide Flexibility For Family Or Guests, And The Generous Landing Space Is Perfect A Home Office. Large Windows Fill The Home With Natural Light, Creating A Bright And Inviting Atmosphere. Residents Enjoy Underground Parking, Visitor Parking, Beautifully Maintained Landscaped Grounds, And Professional Property Management. This Unit Boasts One Of The Largest In The Complex, As Well As Rare Premium Direct Access From The Unit To The Parking Spot. These Sized Units Rarely Come Up For Sale; Do Not Miss A Great Opportunity To Live In This Fantastic Community! And The Essential Storage Locker Is Extra Wide And On The Same Level As The Parking! (id:63616)
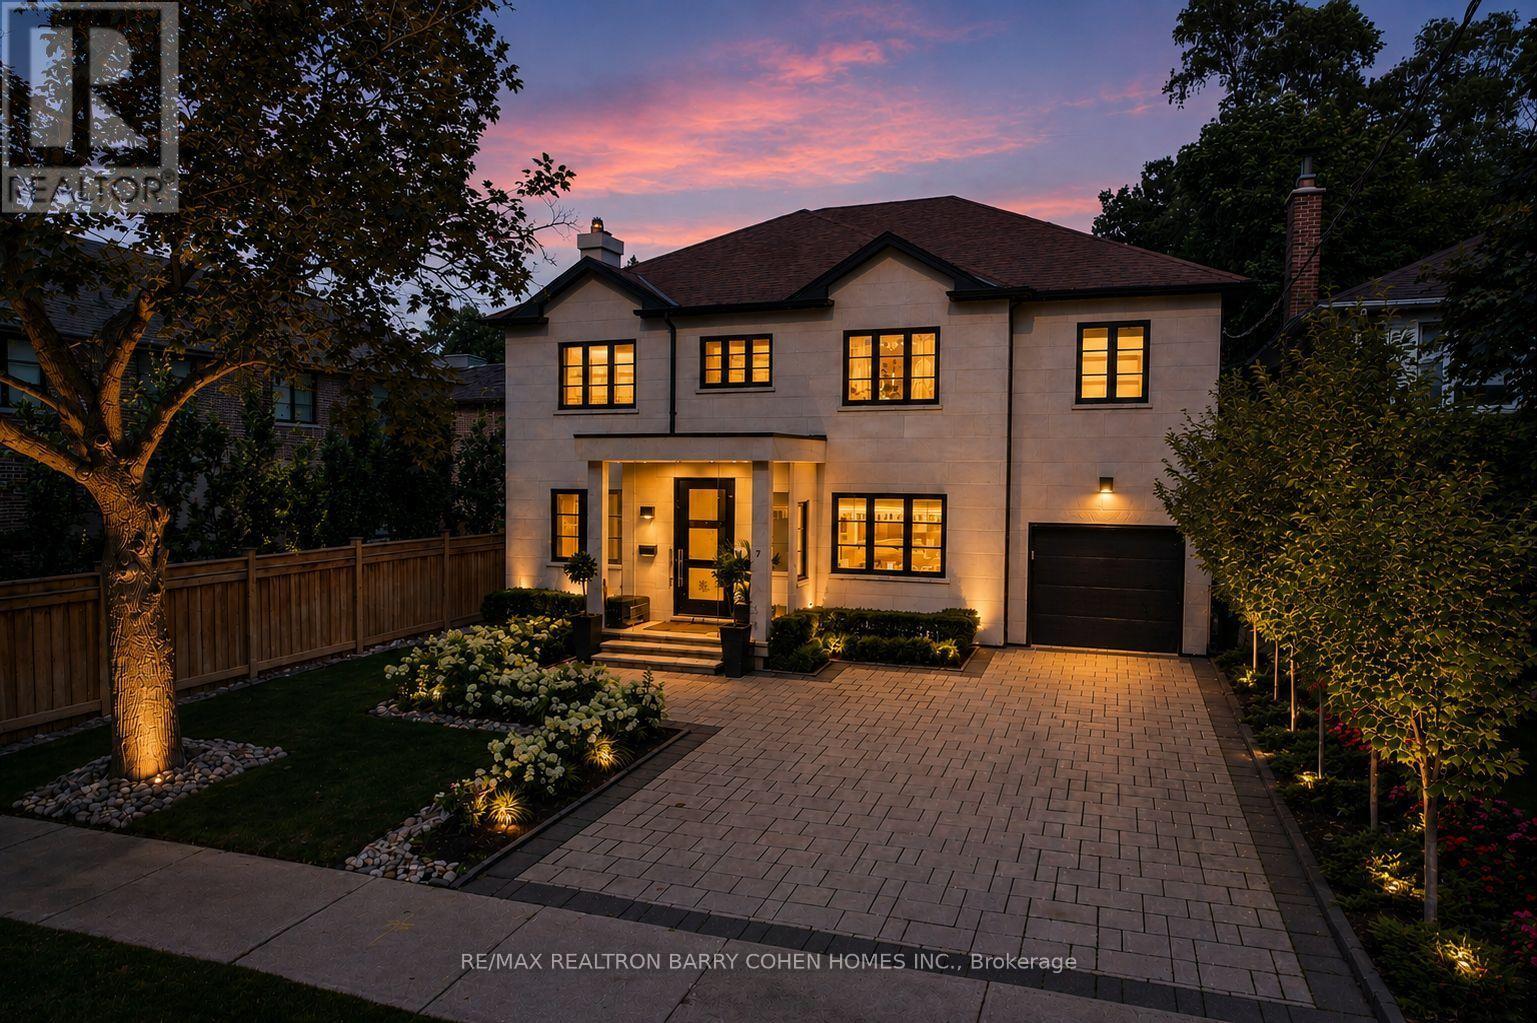
7 Glen Rush Boulevard
Toronto, Ontario
Designer Palette - A Striking Home With Style At Every Turn. Located in Prestigious Bedford Park, With Over 5,661 Square Feet Of Living Space. Bespoke Stone Facade, 4-Car Snow-Melting Private Drive, Custom Glazed Portico And Professionally Landscaped Front Gardens Precede The Home's Luxurious Interiors. White Oak Hardwood Floors, Custom Designer Lighting, And Light-Filled Open-Concept Living. A Custom White Oak Staircase With Soaring Skylight And Convenient Step Lighting Provides A Stunning Architectural Focal Point. The Main Floor Library Features Custom Built-Ins With Concealed Cedar Humidor, Refined Living Room With Fireplace And Custom Gallery Lighting, Elegant Piano Room, And Open-Concept Dining Room And Family Room With Walkout To The Backyard. The Custom Chef's Kitchen Features Top-Tier Appliances, Cameo Custom Cabinetry, Caesarstone Countertops, Walk-In Pantry, And Walkout To The Rear Garden Oasis For Effortless Summer Entertaining. The Luxurious Primary Retreat Features A Spacious Dressing Room, Private Balcony, And Spa-Like 7-Piece Ensuite. A State-Of-The-Art Gym And Resort-Inspired Backyard. Additional Living Spaces Include The Lower Level Rec Room, Nanny Room, And Fully-Equipped Gym Including TRX System, Premier Equipment, And 3-Piece Ensuite. Outside, The Resort-Like Rear Garden Features A Sparkling Inground Salt Water Pool With Concrete Surround By Elite Concrete, Custom Landscaping, Brazilian Ipe Wood Decks, Cedar Cabana With Powder Room, Outdoor Shower, Custom Fire Feature, And Tree-Lined Perimeter For Utmost Privacy. Full Generator, Control4 Automation, Sonos Sound System Throughout For Total Home Comfort And Luxurious Convenience. Minutes to Top-Rated Public And Private Schools, Upscale Shops And Dining Of Avenue Rd, Transit, Plus Easy Access To 401. A Refined Modern Residence Offering Timeless Design And Luxurious Living In Coveted Bedford Park. (id:63616)