510 - 20 Bruyeres Mews
Toronto, Ontario
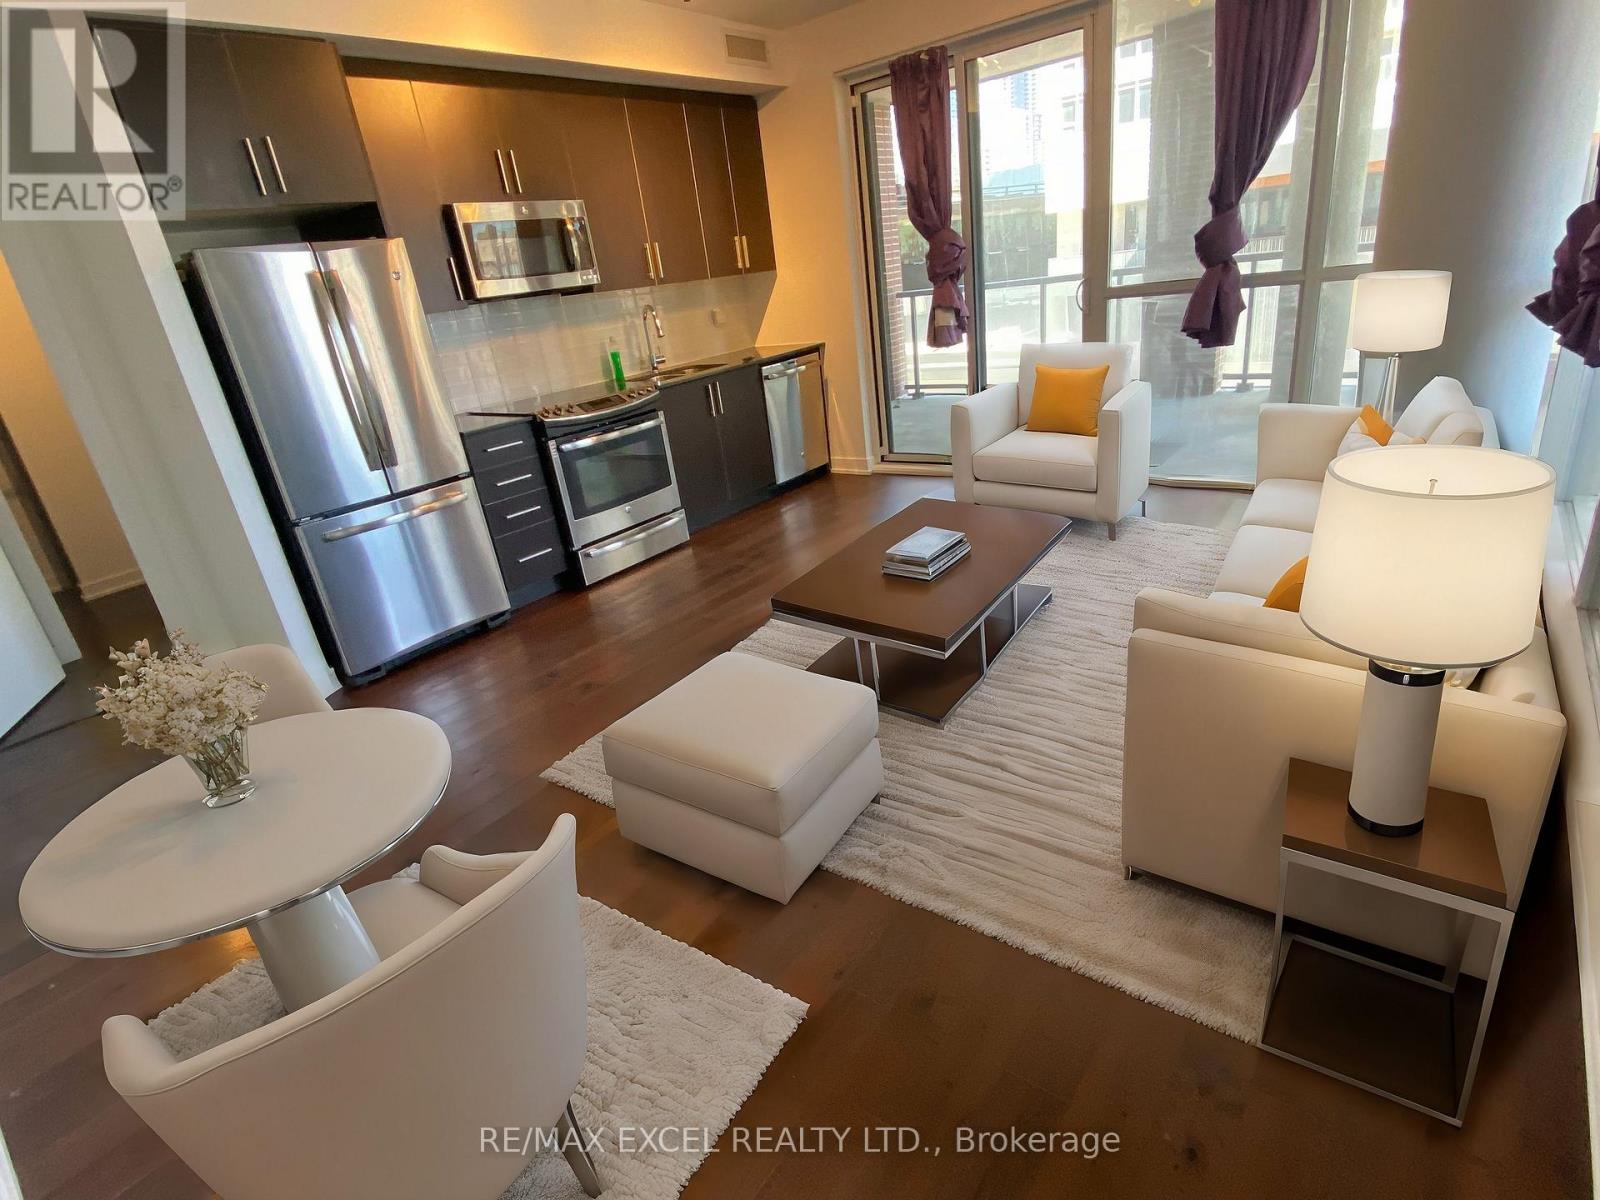
This 2 bed, 2 bath unit in the city core blends modern living with urban convenience. Expansive windows flood the space with natural light, highlighting the open-concept layout. The kitchen boasts stainless-steel appliances. The primary bedroom offers a serene retreat with an ensuite bath & grea tcloset space. Enjoy panoramic city vistas from the private terrace. You don't have to worry about finding parking as it's included in the lease. Building amenities include a fitness center, this condo epitomizes sophisticated urban living. (id:63616)
285 North Water Street W
Wellington North, Ontario
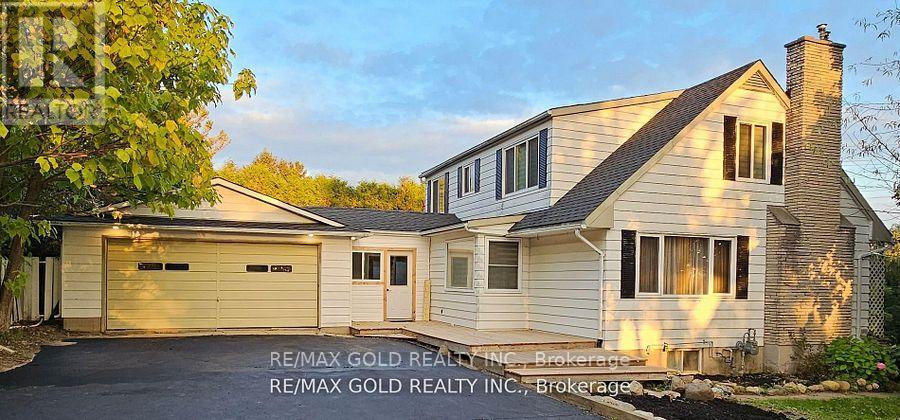
Welcome to a beautiful fully updated 4-bedroom family home with huge lot in Mount Forest with seasonal views of the Saugeen River. It has a finished basement with 2 bedrooms and a big size Rec Room. Double car garage , Drive way with more than 6 car parkings, UPGRADED KITCHEN with ALMOST NEW FRIDGE, STOVE, DISHWASHER, NEW AC AND FURNACE, GDO blinds and curtains, Electric fireplace, Updated washrooms,Back entrance features a large mudroom as well as the walk-out to the backyard where you will want to spend your summers! In ground pool, fully fenced yard, All utilities to be paid by Tenants including Hot Water tank Rental (id:63616)
6104 Garner Road
Niagara Falls, Ontario
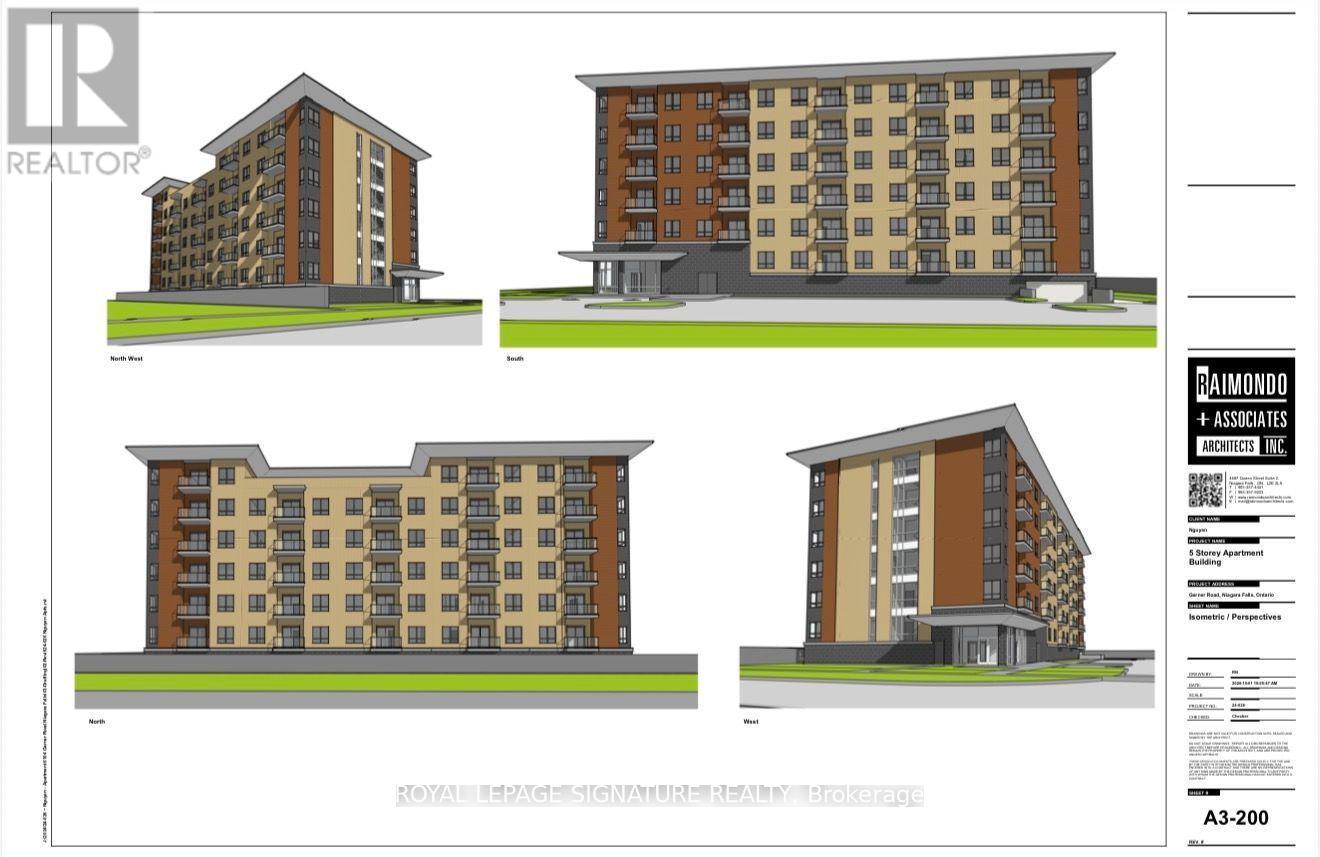
Investor Opportunity - 6104 Garner Road, Niagara FallsRare Shovel-Ready Development Site With Advanced Planning Approvals Already In Place For A Modern 6-Storey Residential Building With 57 Condo Units.Two High-Potential Strategies Available: 1. Market Condo Development - Construct And Sell (Or Hold) 57 Residential Units In A Growing Niagara Falls Corridor. With Key Approvals Progressing, You Can Move Efficiently Into Construction And Capture Strong Market Returns.2. Government-Supported Housing Route - Convert The Project Into Purpose-Built Rental Under Available Federal/Provincial Affordable Housing Programs. Eligible Projects Can Access Funding Covering Up To 95% Of Capital Costs. Build Once, Then Enjoy Reliable, Long-Term Rental Income For Life With Significantly Reduced Equity Outlay.The Heavy Planning Work Is Already Underway. A New Investor Can Step In, Complete The Process, Build, And Begin Generating Returns Quickly - Either Through Unit Sales Or Stable Cash-Flow Rentals.Located In A High-Growth Area Of Niagara Falls With Strong Demand Drivers And Future Secondary-Plan Expansion Nearby. Ideal For Investors Seeking Either Capital Appreciation Or Dependable Lifelong Income.This Is A True Dual-Path Opportunity: Build-To-Sell Or Build-To-Hold With Major Government Support. (id:63616)

3191 Fieldgate Drive
Mississauga, Ontario
Power of sale oppotunity in Applewood. This 4 bedroom, 2 bathroom home features an exceptional Backyard W/ Inground Pool with a brand new pool liner just installed. Open Concept Living/Dining Rooms W/ Large Picture Window, Charming Front Porch. Separate Entrance To Lower Level Bedrooms W/ Walk-Out To Pool. Great Family Room In Basement W/ Lots Of Storage. Parking For 5 Cars! Walking Distance To Major Amenities & Easy Access To Hwy & Public Transit. (id:63616)

2301 - 15 Viking Lane
Toronto, Ontario
Prestigious Parc Nuvo by Tridel, Ideally Located Steps to Kipling Subway Station and GO Transit, With Easy Access to Major Highways. Bright and Spacious High-Floor 1 Bedroom Plus Functional Den, Featuring Breathtaking, Unobstructed South-East Views That Fill the Suite With Abundant Natural Light. Enjoy Stunning Open Views and a Large Balcony Perfect for Relaxing and Taking in the Scenery. Open-Concept Kitchen and a Functional Den Ideal for Use as a Second Bedroom or Home Office. Exceptional Building Amenities Include Guest Suites, Fully Equipped Gym, Indoor Pool, Media Room, 24-Hour Concierge, and Ample Visitor Parking. Includes 1 Parking Space and 1 Locker. Stainless Steel Fridge, Stove, Dishwasher, Microwave Hood Fan, Washer and Dryer, All Electrical Light Fixtures, and Window Coverings. (id:63616)

317 - 5 Marine Parade Drive
Toronto, Ontario
Available November 17 / Later, Long term lease is also available *** Waterfront Lifestyle Living! Large 1 Bedroom + Den + 2 full Bathrooms + Balcony + One Parking *** Rent Included Heat, Hydro, Water *** Approx 805 Square Feet *** Separate Formal Large Den Can Be A Bedroom / Office, 9 Ft Ceiling. Beautiful Vinyl Plank Waterproof Floor, Living Rm With Fireplace/Ceiling Fan, Open Concept Kitchen W/Granite Countertop, S/S Appliances & Breakfast Bar. Primary Bedroom W/4Pc Ensuite/Jacuzzi Tub/Walk In Closet. Walkout From Primary Bdrm Or Living Rm To Huge Balcony For Relaxation. *** Electrical Light Fixture, Stainless Steel Fridge, Stove, Dishwasher, B/I Microwave, Washer, Dryer, Window Coverings, 1 parking *** Condo Amenities: Concierge, Observation Deck Overlooking The Lake, Gym, Games Room, Billiard, Ping Pong, Media Room, Party Room, Courtyard Bbq, Library *** AAA Tenant Only, No Pets, Non Smokers / Non Vaper, Updated Credit Check Report With Score, Photo Id, Letter Of Employment, Refundable Deposit For Keys/Garage Remote, Must Provide Proof Of Tenant Insurance On Closing *** (id:63616)
3331 Dovetail Mews
Mississauga, Ontario
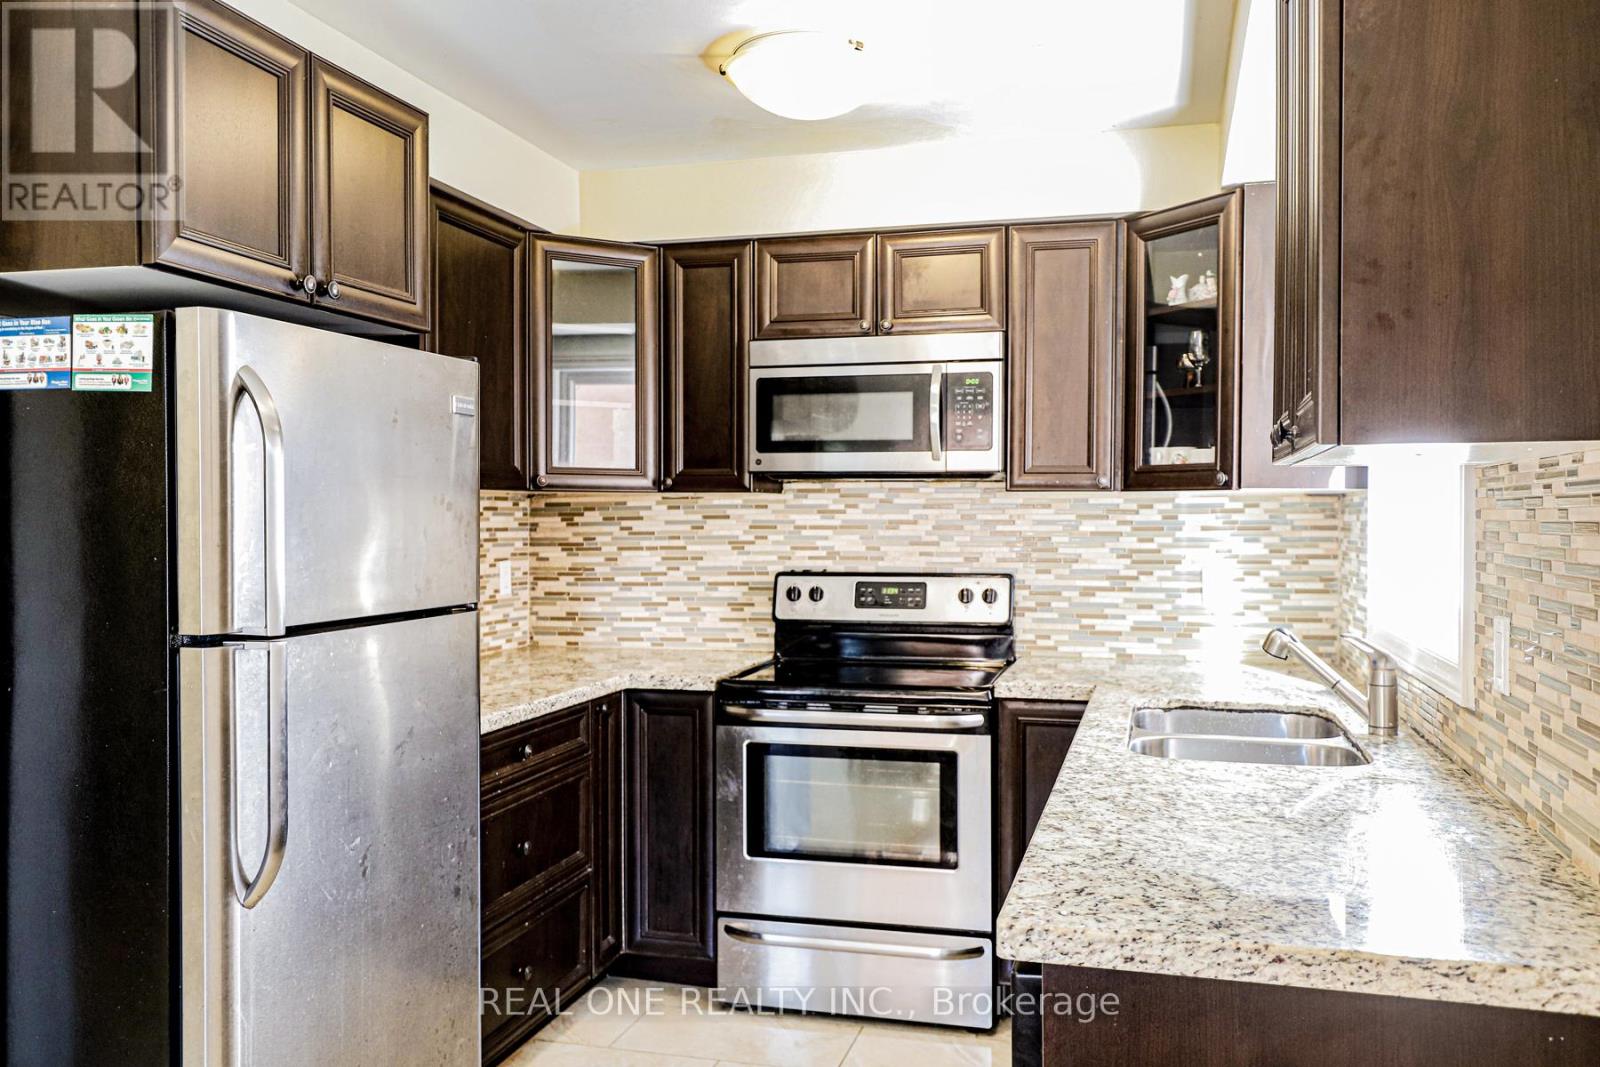
Stunning Home in the Sought-After Erin Mills Community! Conveniently Located Close to Parks, Top-Rated Schools, Shopping, and Major Highways. Elegant Cream Marble Flooring in the Foyer and Rich Dark Maple Hardwood Floors Throughout the Main and Upper Levels. Spacious Kitchen Features Dark Cabinetry, Granite Countertops, a Custom Backsplash, and Stainless Steel Appliances. A Perfect Blend of Style, Comfort, and Convenience.**Utilities:** Tenant Responsible for 70% of Gas, Electricity, and Water. If the Basement Is Vacant, the Upper-Level Tenant Is Responsible for 100% of Utilities.**Basement Apartment:** Not Included in the Lease. Separate Entrance. (id:63616)
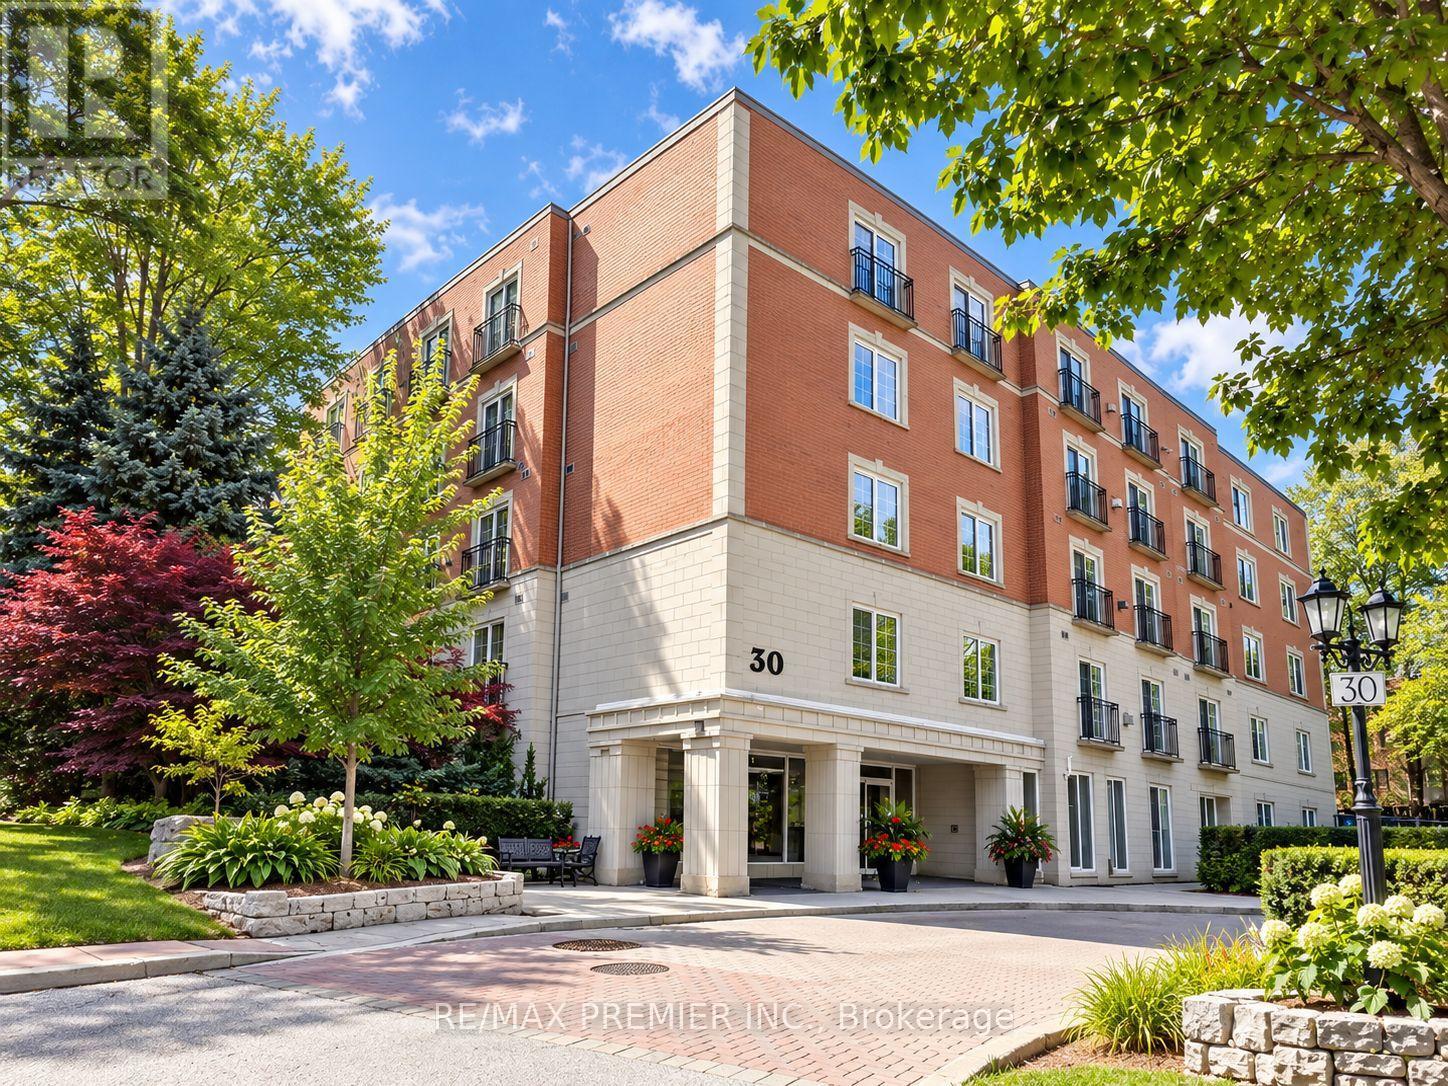
#301 - 30 Anglesey Boulevard
Toronto, Ontario
Welcome To The Kingsway Regent, an exclusive 26-suite boutique residence in the heart of prestigious Humber Valley Village. This exceptional 1,775 sq. ft. "Andrew" floor plan offers spacious, sophisticated living with 2 bedrooms and 3 washrooms, including a convenient 2-piece powder room in the foyer. With 9-ft ceilings, an open-concept design, tree-top views, elegant hardwood flooring, airy Euro-style windows and doors, and double Juliette balconies, this suite offers an abundance of natural light & a wonderful sense of space. A cozy gas fireplace adds warmth and character to the inviting living area.The oversized chef's kitchen is ideal for entertaining, featuring high-end appliances, generous cabinetry, extensive counter space, and excellent functionality. The spacious primary bedroom offers a large walk-in closet and luxurious 4-piece ensuite. The second bedroom is generously sized and versatile for family, guests, or a home office.Enjoy the convenience of two side-by-side parking spaces, located directly across from the underground entrance, plus a large private storage locker. The building also offers a guest suite and ample visitor parking. The suite will be sold fully furnished, providing a turnkey opportunity for the next owner.Ideally located just a short stroll to Humbertown Shopping Centre, TTC, local parks and prestigious golf courses, with Pearson International Airport approximately 15 minutes away. A fantastic alternative to bungalow living, offering exceptional space, convenience, and low-maintenance luxury.Situated in one of Toronto's most stable and sought-after neighbourhoods, this well-managed boutique building offers a healthy reserve fund, providing peace of mind for buyers. With its generous proportions, good amenities, excellent location, and strong market demand, opportunities of this quality rarely come available. Features that contribute significantly to the value of this condo:West exposure, A 3rd washroom, 2 parking spots & Furnished. (id:63616)
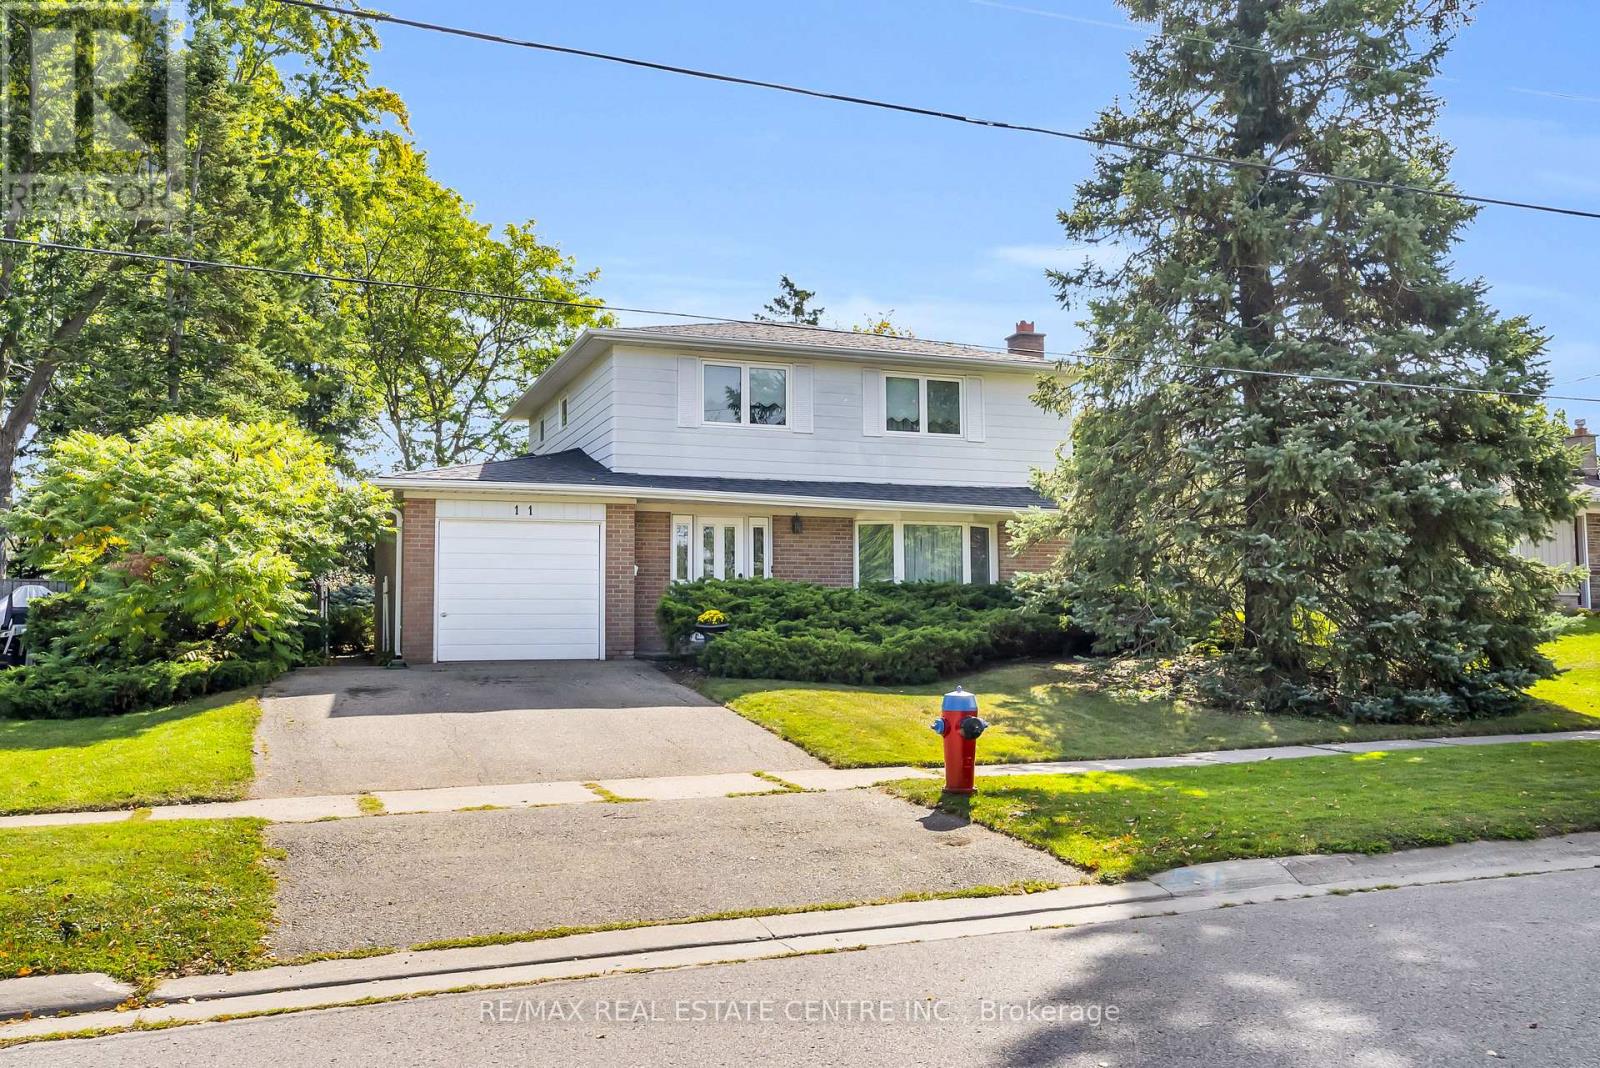
11 Dawson Crescent
Halton Hills, Ontario
Situated on a quiet crescent in an established Georgetown neighbourhood, this spacious 4-bedroom, 2-bathroom home offers a functional layout, private backyard and plenty of room for the whole family! Lovingly owned by the same family for 45 years, this home has warmth, character and wonderful potential for its next chapter. Step inside to discover original strip oak hardwood flooring, a charming brick fireplace that serves as a focal point in the family room, and a dining room that opens to the living room, creating an inviting space for everyday living and entertaining. The kitchen features solid wood cabinetry and overlooks the private backyard, offering a peaceful view while preparing meals. A convenient main-floor powder room adds everyday practicality, while direct interior access to the garage makes bringing in groceries a breeze, especially during those chilly winter months or rainy days! Upstairs, you'll find four generously sized bedrooms, each offering bright windows and closet space, along with a full family bathroom. The basement provides additional living space with a versatile recreation room, ideal for movie nights, a playroom, home office or whatever best suits your needs. A spacious utility and laundry room adds plenty of practical space. Outside, enjoy the privacy of the backyard, perfect for relaxing, gardening or entertaining. Ideally located close to schools, parks, shopping and everyday amenities, this is a wonderful opportunity to make a well-loved home your own. With 45 years of cherished memories behind it, 11 Dawson Crescent is ready for its next chapter! (id:63616)
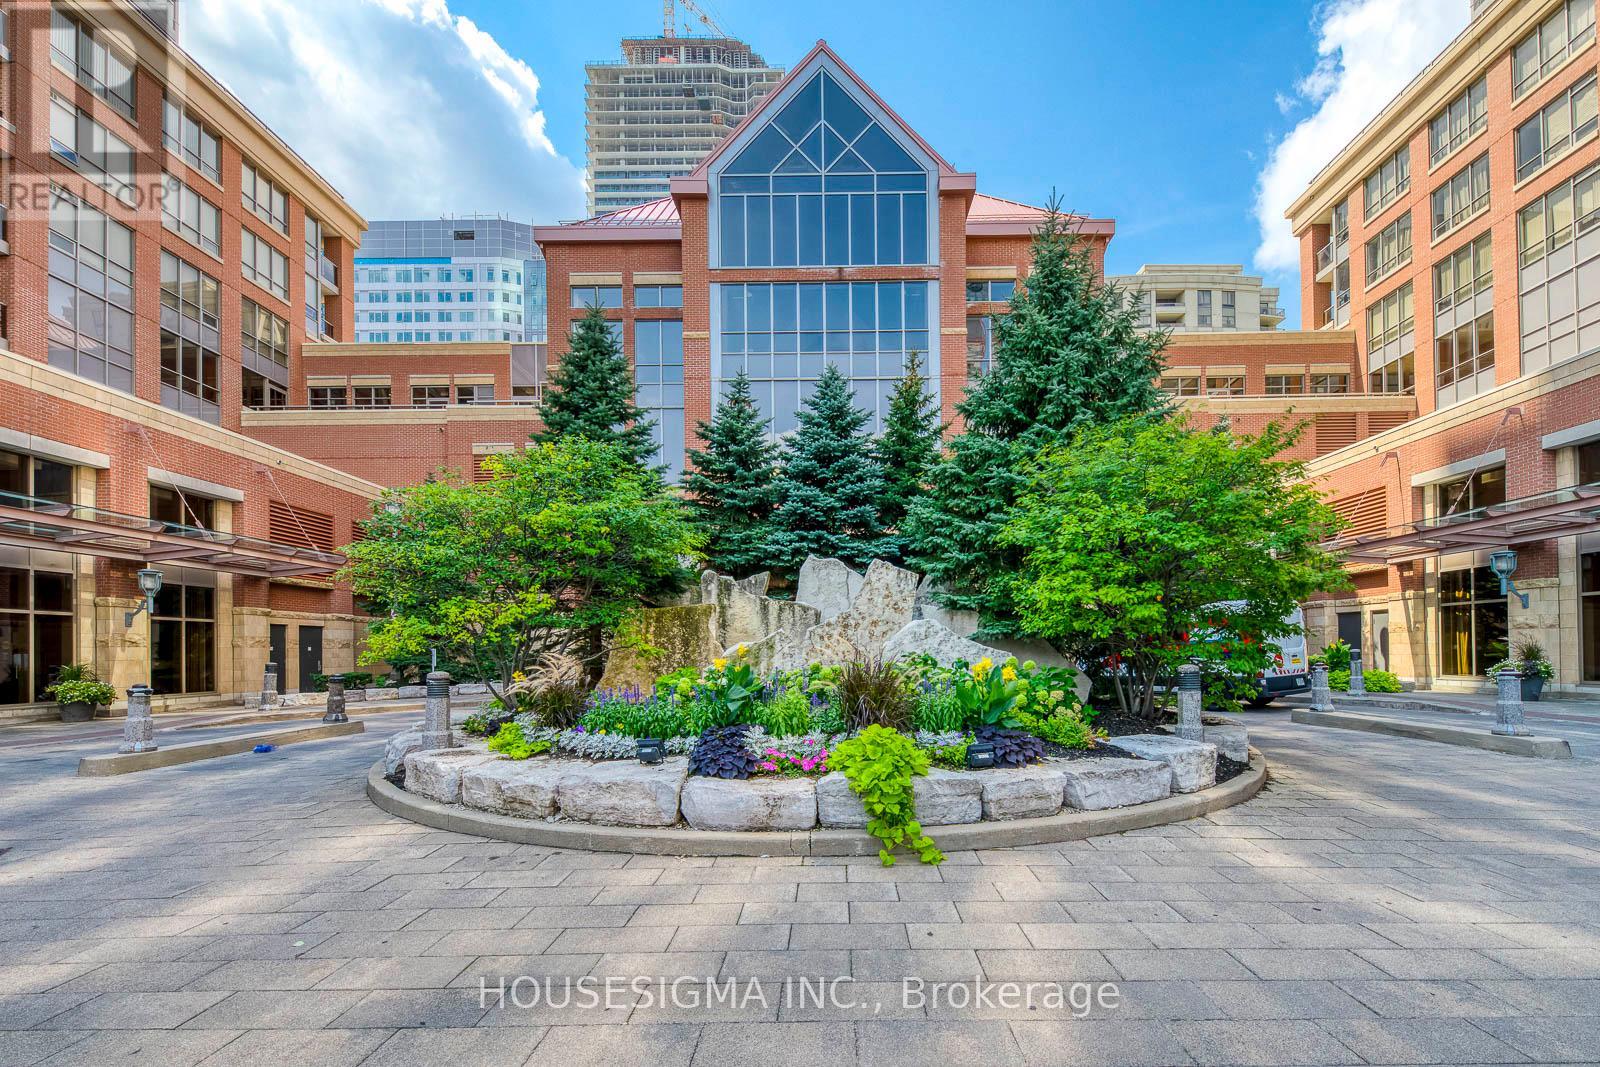
2703 - 4090 Living Arts Drive
Mississauga, Ontario
Experience upscale living in this stunning condo, perfectly situated in the vibrant core of Mississauga. Perched on the 27th floor, this unit offers breathtaking views paired with an extra-large balcony perfect for relaxing or entertaining. The split bedroom floor plan provides privacy and space, ideal for modern lifestyles. Freshly painted and professionally deep-cleaned, this home is move-in ready and radiates freshness. Located just steps from Square One Mall, with easy access to Highways 403 and 401, convenience is at your doorstep. Enjoy nearby parks, top-rated schools, and a wealth of amenities all within reach. The buildings prime location ensures you're never far from the best Mississauga has to offer. Tenant is responsible for hydro. Don't miss your chance to live in luxury with a view schedule a tour today! (id:63616)

896 Apple Terrace
Milton, Ontario
*** Additional Listing Details - Click Brochure Link *** Welcome To This Modern Detached Home In Milton's Sixteen Mile Creek Community. Thoughtfully Designed With Contemporary Style And Practical Living In Mind. Featuring An Exterior Elevation Upgrade, With High Ceilings, Oversized Windows, And An Abundance Of Natural Light, The Home Offers A Bright And Airy Atmosphere With Seamless Flow Throughout. This 2-story Home Has The Capacity To Add An Extra Room Upstairs As A Bedroom, Office Or In-Law Suite. The Enhanced Curb Appeal, Ample Storage Space, And Elegant Finishes Add To The Home's Appeal. The Main And Upper Levels Have A White Oak Hardwood Flooring Throughout. The Kitchen Offers Premium Custom Cabinetry And High-End Quartz Countertops. Enjoy An Exquisite Primary Ensuite Retreat With Couples In Mind. The Property Includes Over $80k In Upgrades, A Professionally Installed Private Fence And 200AMP Panel. Ideally Located In One Of Milton's Most Affluent Neighborhoods, Close To Highways And Top-Rated Schools. Tarion Warranty Still In Effect. (id:63616)
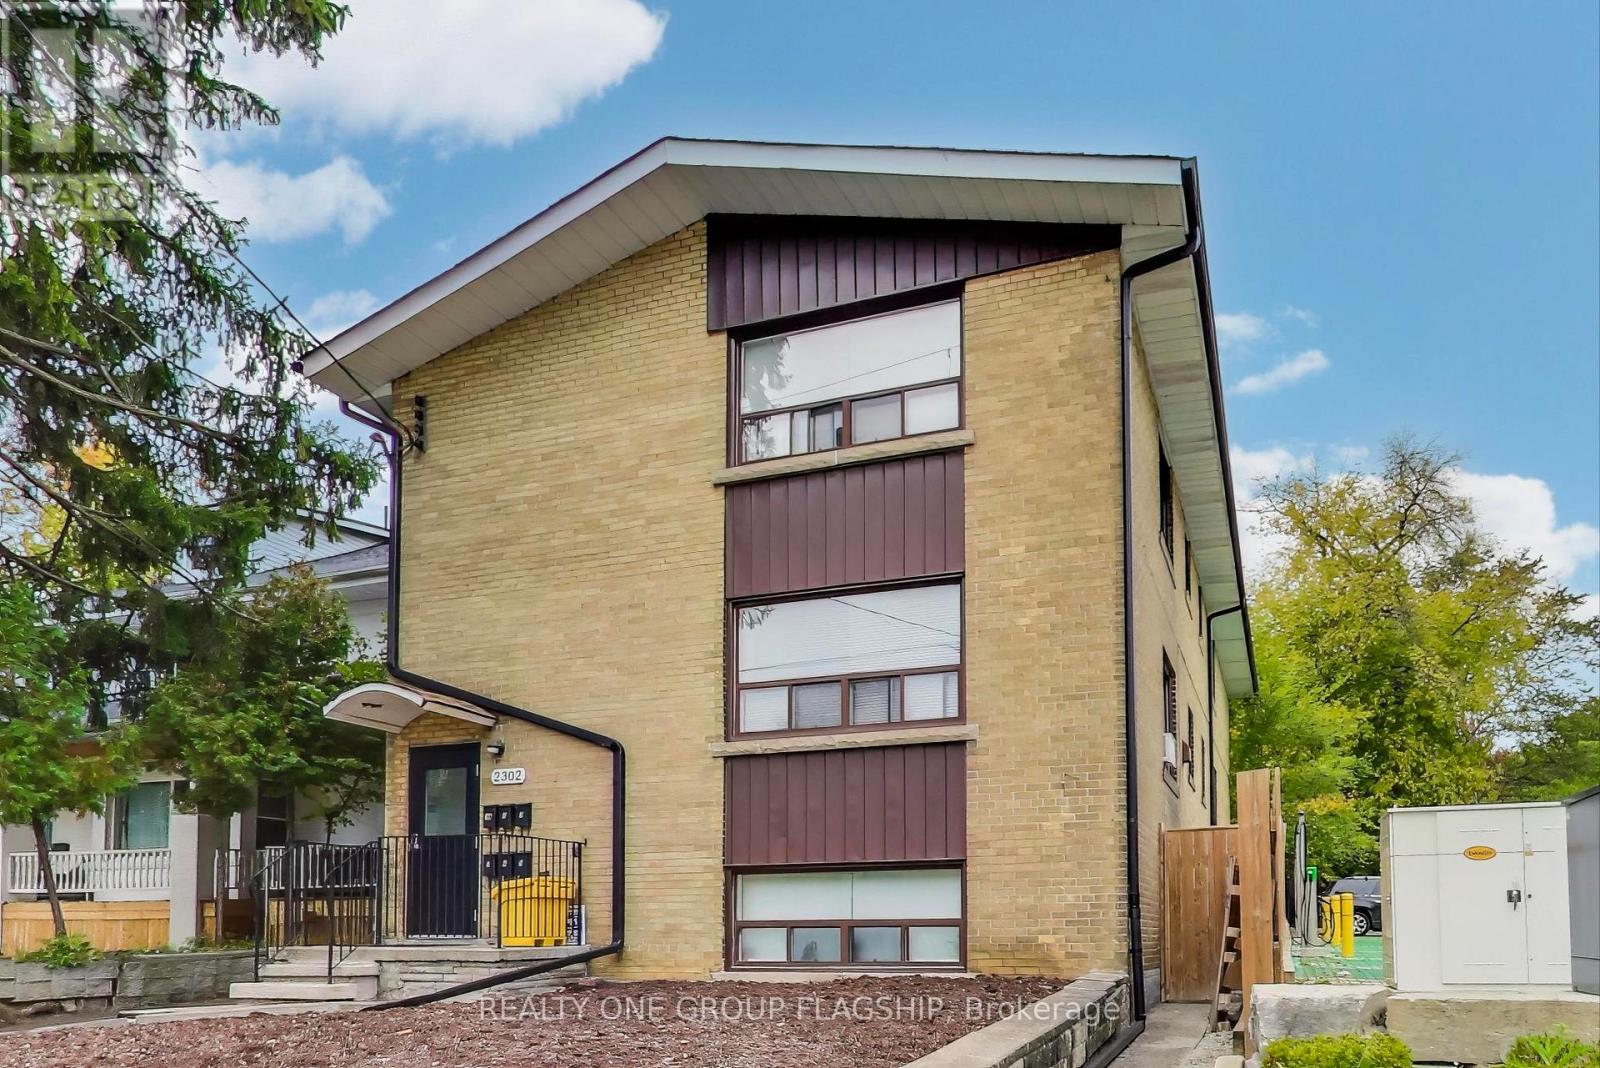
1a - 2302 Lake Shore Boulevard W
Toronto, Ontario
ONE MONTH RENT FREE. Welcome to lakeside living in Mimico at 2302 Lake Shore Blvd W. Ideally located on Lake Shore Blvd, this address provides quick access to the Mimico GO Station, local transit, and major highways, ensuring seamless connectivity. Just moments from the scenic lakeside and waterfront trails, a short walk to the charming shops, restaurants and cafes of Humber Bay Shores and close to the expansive green spaces around Humber Bay, this location offers the perfect blend of urban convenience and outdoor leisure. This completely renovated apartment features a spacious principal room with large windows and plenty of storage. The unit boasts durable hardwood laminate flooring throughout, newer appliances, and a modern 4 pc bathroom. One month rent free on a 12 month lease term. (id:63616)