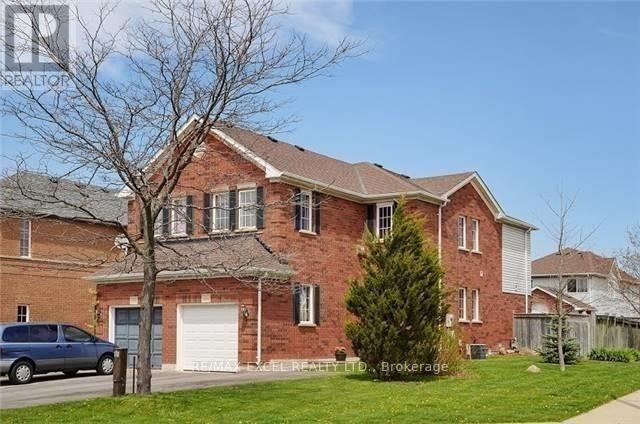
95 Bunchberry Way
Brampton, Ontario
Beautiful Semi-Corner Premium Lot. The Most Sought After Sprindale Near Schools, Hospital & Transit. 4 Bedrooms. Main Floor Granite Counter Top, Stove, Backsplash, S/S Appliances escape To Your Backyard Oasis With Large Deck. Basement Have 2 Large Rooms With A Separate Entrance. Kitchen In The Basement With New Appliances. (id:63616)
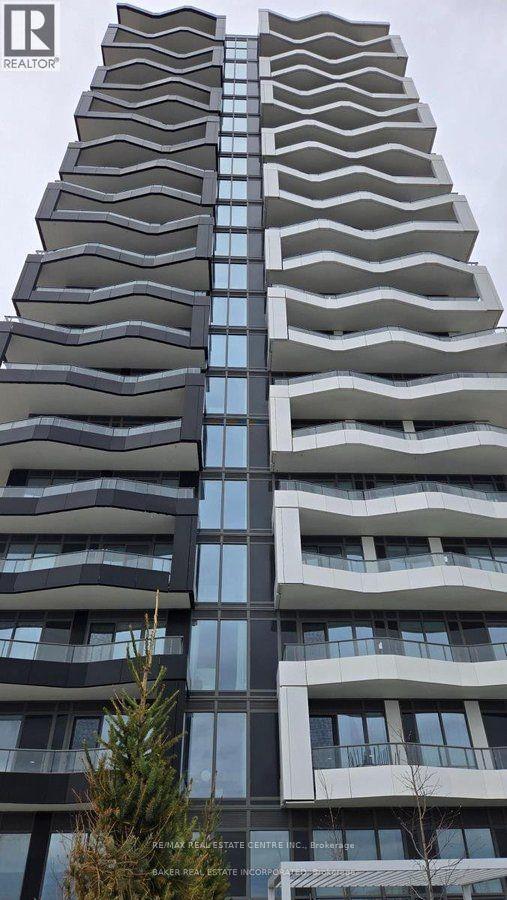
618 - 260 Malta Avenue
Brampton, Ontario
New 1+1 bedrooms, 2 full washrooms, parking, locker included in this beautiful, never-lived-in condo apartment near Shoppers World. Bright and spacious with open floor plan, with 9 ft ceilings, floor to ceiling windows, clear view from bedroom and balcony, a modern kitchen with stainless steel appliances, laminate flooring throughout, ensuite laundry, and plenty of natural light. Access to locker, rooftop terrace, fitness centre, and other facilities, as well as 24-hour security and a party room. Conveniently located across from the Brampton Bus Terminal and close to Brampton gateway terminal. *PLS VIEW VIRTUAL TOUR* (id:63616)
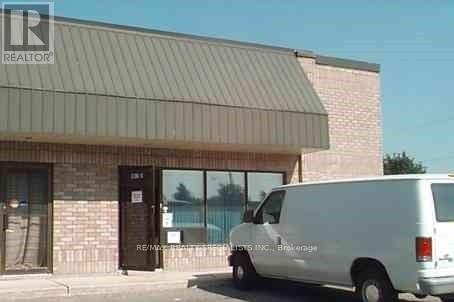
2 - 38 Regan Road
Brampton, Ontario
Rare Find - Industrial Condo With Excellent Visibility And Direct Exposure Along Regan Road** Prime Location Near Bovaird Dr & Hwy 10! Highly Functional Industrial Unit Offering Convenient Drive-In Shipping Access, Ideal For A Variety Of Business Uses ** Perfect for Yoga, Fitness, Gym, Dance, Sports Academy, etc use** Condo Fee is $600.55 (id:63616)
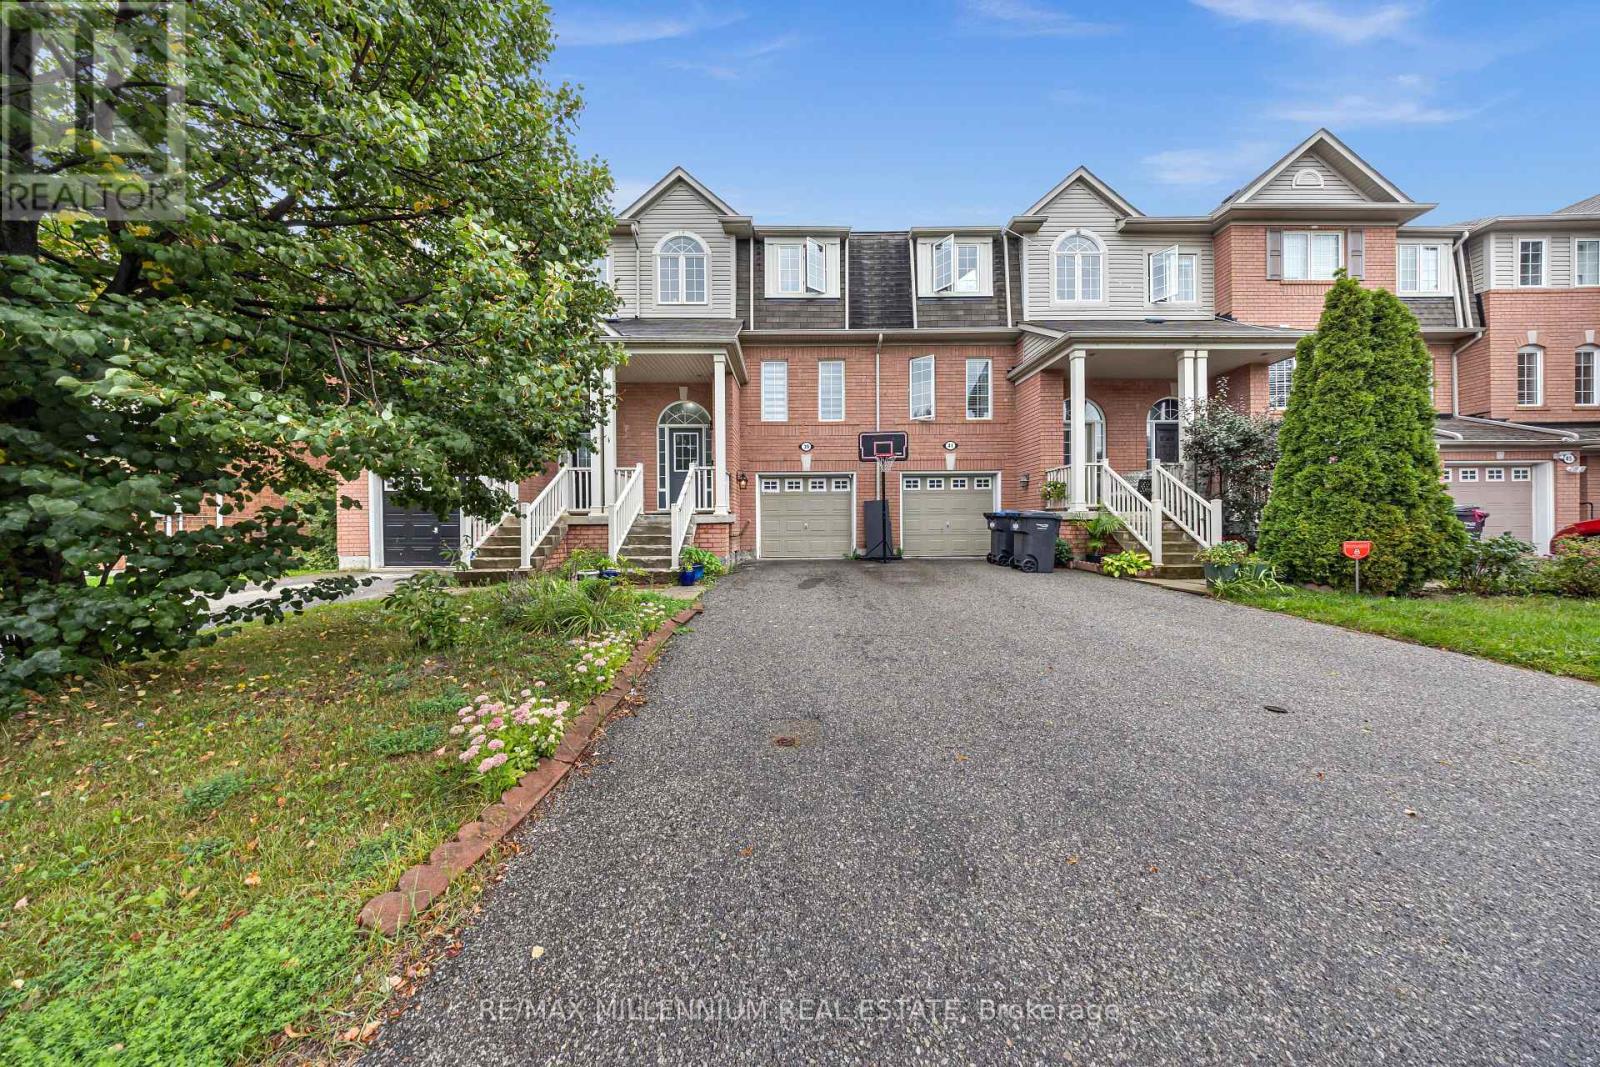
39 Decker Hollow Circle
Brampton, Ontario
Welcome To This Stunning 3-Storey Freehold Townhome In The Highly Sought-After Credit Valley Community Of Brampton! Offering 3 Spacious Bedrooms And 3 Washrooms Across A Thoughtfully Designed Layout, This Home Is Perfect For Growing Families Or Savvy Investors Alike. The SecondLevel Boasts An Open-Concept Living And Dining Area With Rich Hardwood Flooring, Seamlessly Flowing Into A Modern Kitchen And Breakfast Area Finished With Sleek Porcelain Tile - Ideal For Everyday Living And Entertaining. Retreat To The Third Level Where You'll Find A Generous Primary Bedroom Complete With A Private 3-Piece Ensuite And Walk-In Closet, Alongside Two Additional Well-Sized Bedrooms. The Fully Finished Basement Recreation Room Offers Walkout Access To The Backyard, Providing Fantastic Additional Living Space And Effortless Indoor-Outdoor Enjoyment. Enjoy The Convenience Of A Built-In Garage Plus Total Parking For 3 Vehicles. Ideally Located Near Bovaird Drive And Ashby Field Road, Just Minutes From MtPleasant GO Station, And Steps To Top-Rated Schools, Parks, Shopping, And Every Amenity Your Family Needs. Don't Miss This Incredible Opportunity To Own In One Of Brampton's Most Desirable Neighbourhoods! (id:63616)
54 Dwellers Road
Brampton, Ontario
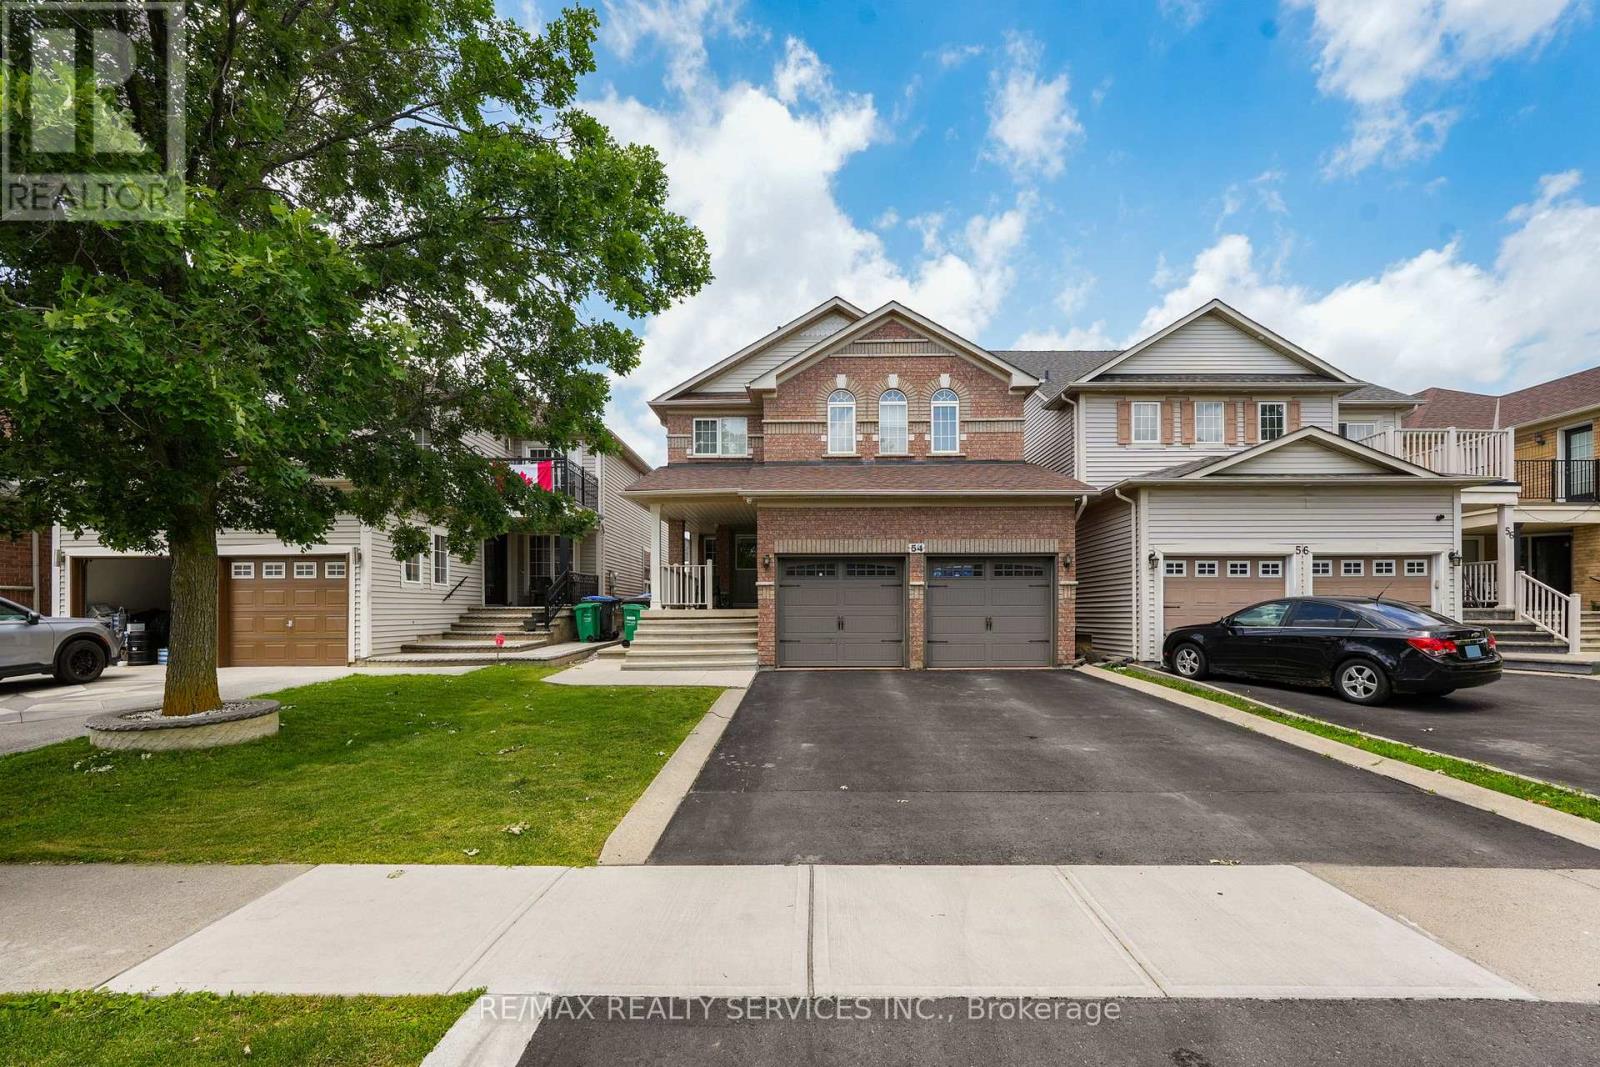
Welcome to this meticulously maintained freehold detached residence nestled in the prestigious Fletcher's Creek Village community. Offering over multiple levels of thoughtfully designed living space, this home features 4 generously sized bedrooms and 3 bathrooms above grade. The property is enhanced by two self-contained basement suites, including a 2-bedroom unit with dedicated laundry and a separate 1-bedroom suite, making it an ideal opportunity for additional rental income or extended family accommodations. A professionally finished, low-maintenance backyard with extensive concrete work and extra outdoor storage completes the exterior. Conveniently located near highly rated schools, parks, shopping, transit, major highways, and a wide range of everyday amenities. A perfect blend of comfort, functionality, and investment value. (id:63616)
0 The Gore Road
Brampton, Ontario
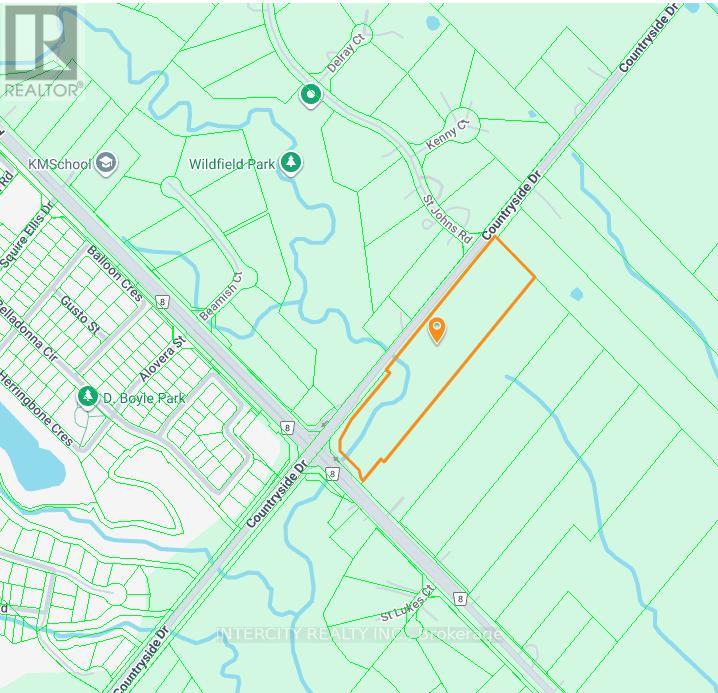
Being Sold by First Mortgagee, 10.59 Acres (6.70 Acres are developable). Located at the southeast corner of Gore Rd and Countryside Dr, in Central Brampton, Block 47-2. (id:63616)
24 Jefferson Road
Brampton, Ontario
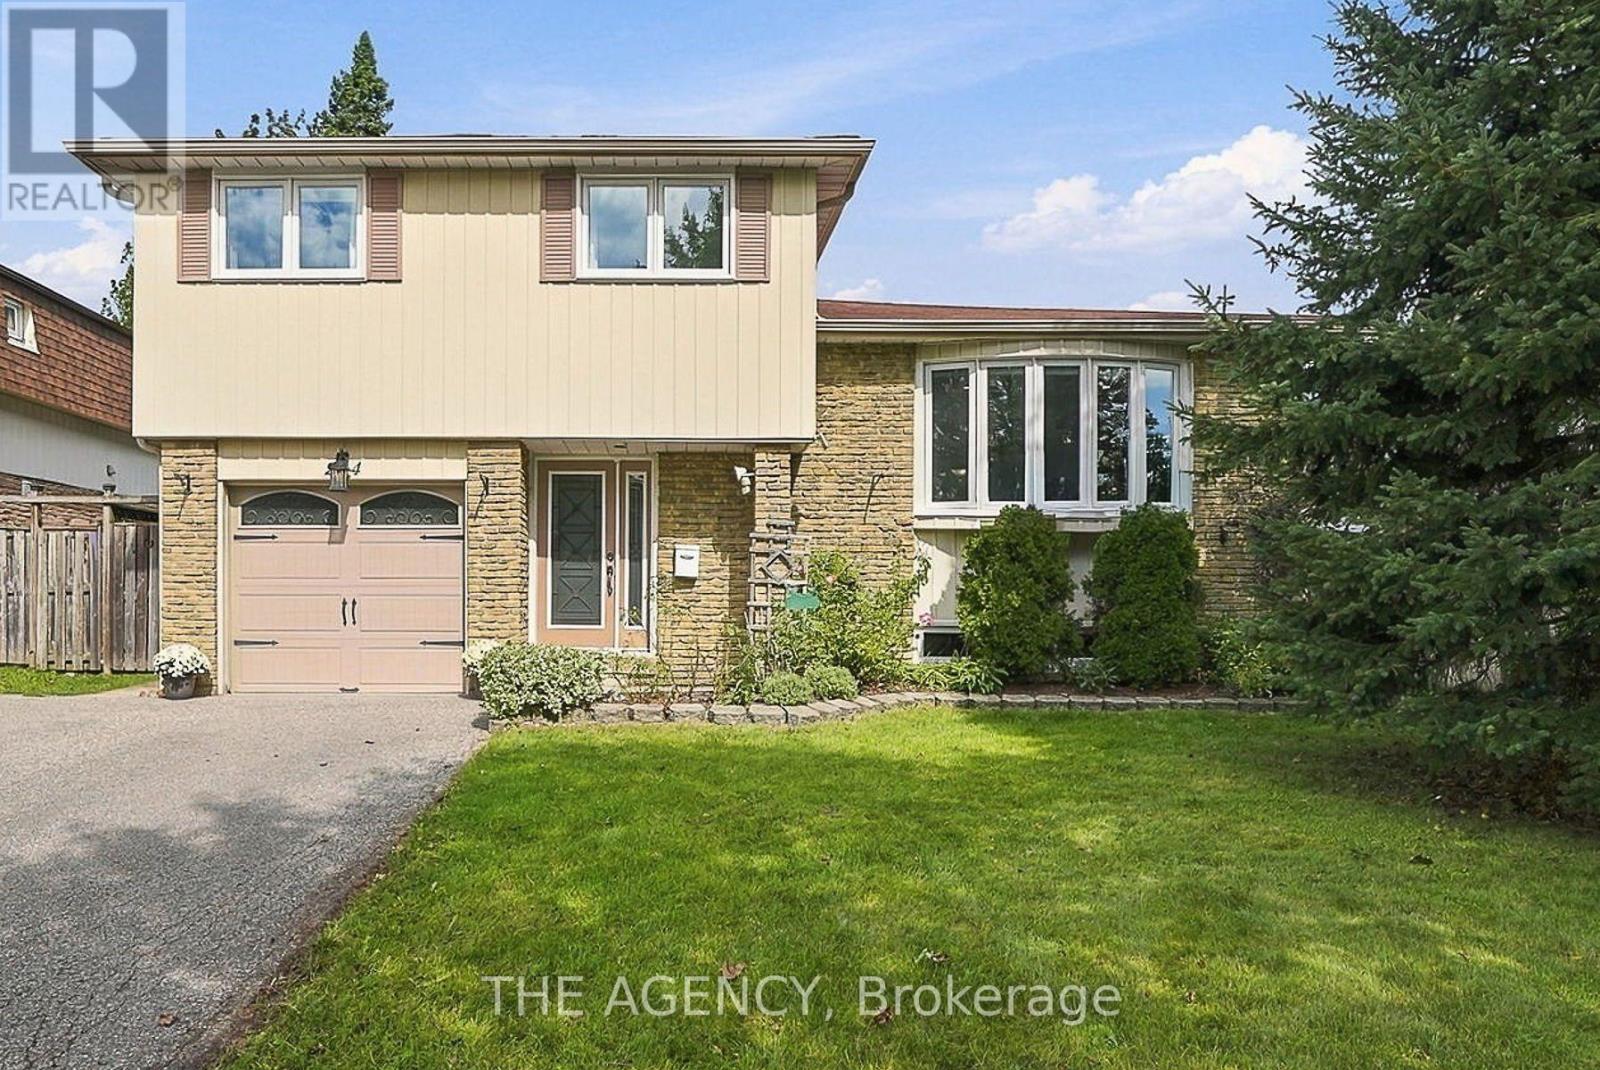
Situated on a premium 50 x 120 ft lot with no homes behind, this beautiful detached 4-bedroom, 3-bath home offers privacy and convenience in the heart of Brampton! Designed for elevated everyday living, the main floor features a sun-filled living & dining area with a large bay window, complemented by a well-appointed kitchen with walkout to a deck overlooking the serene backyard. The finished basement adds valuable living space with a 3-piece bath and bright above-grade windows providing multiple options to use this open space. Bonus storage with an extra-large crawl space. Step outside to a peaceful backyard retreat with both upper and lower decks, offering the perfect setting to unwind or entertain. A single-car garage, large driveway, and EV charger outlet provide added practicality. Perfectly positioned close to Professor's Lake, Chingaucousy Park, Brampton Civic Hospital, shopping, major highways, and places of worship, with St. John Bosco School and Jefferson Public School both within walking distance. Recent updates include pot lights in the living room and overhead lighting in the bedrooms (2024), upgraded 125-amp electrical panel (2024), new EV outlet installed in garage (2024 -supports level 2 EV charger), new furnace with Ecobee Smart Thermostat (2024), new heat pump(2024), new windows (2024), new LG clothes washer and dryer (2024), freshly painted bathrooms(upper and ground floor) and new stainless steel stove and dishwasher (2025). Offering space, privacy, thoughtful updates, and an exceptional location, 24 Jefferson Rd checks all the boxes and is ready to welcome its next family home. (id:63616)
905 - 24 Hanover Road
Brampton, Ontario
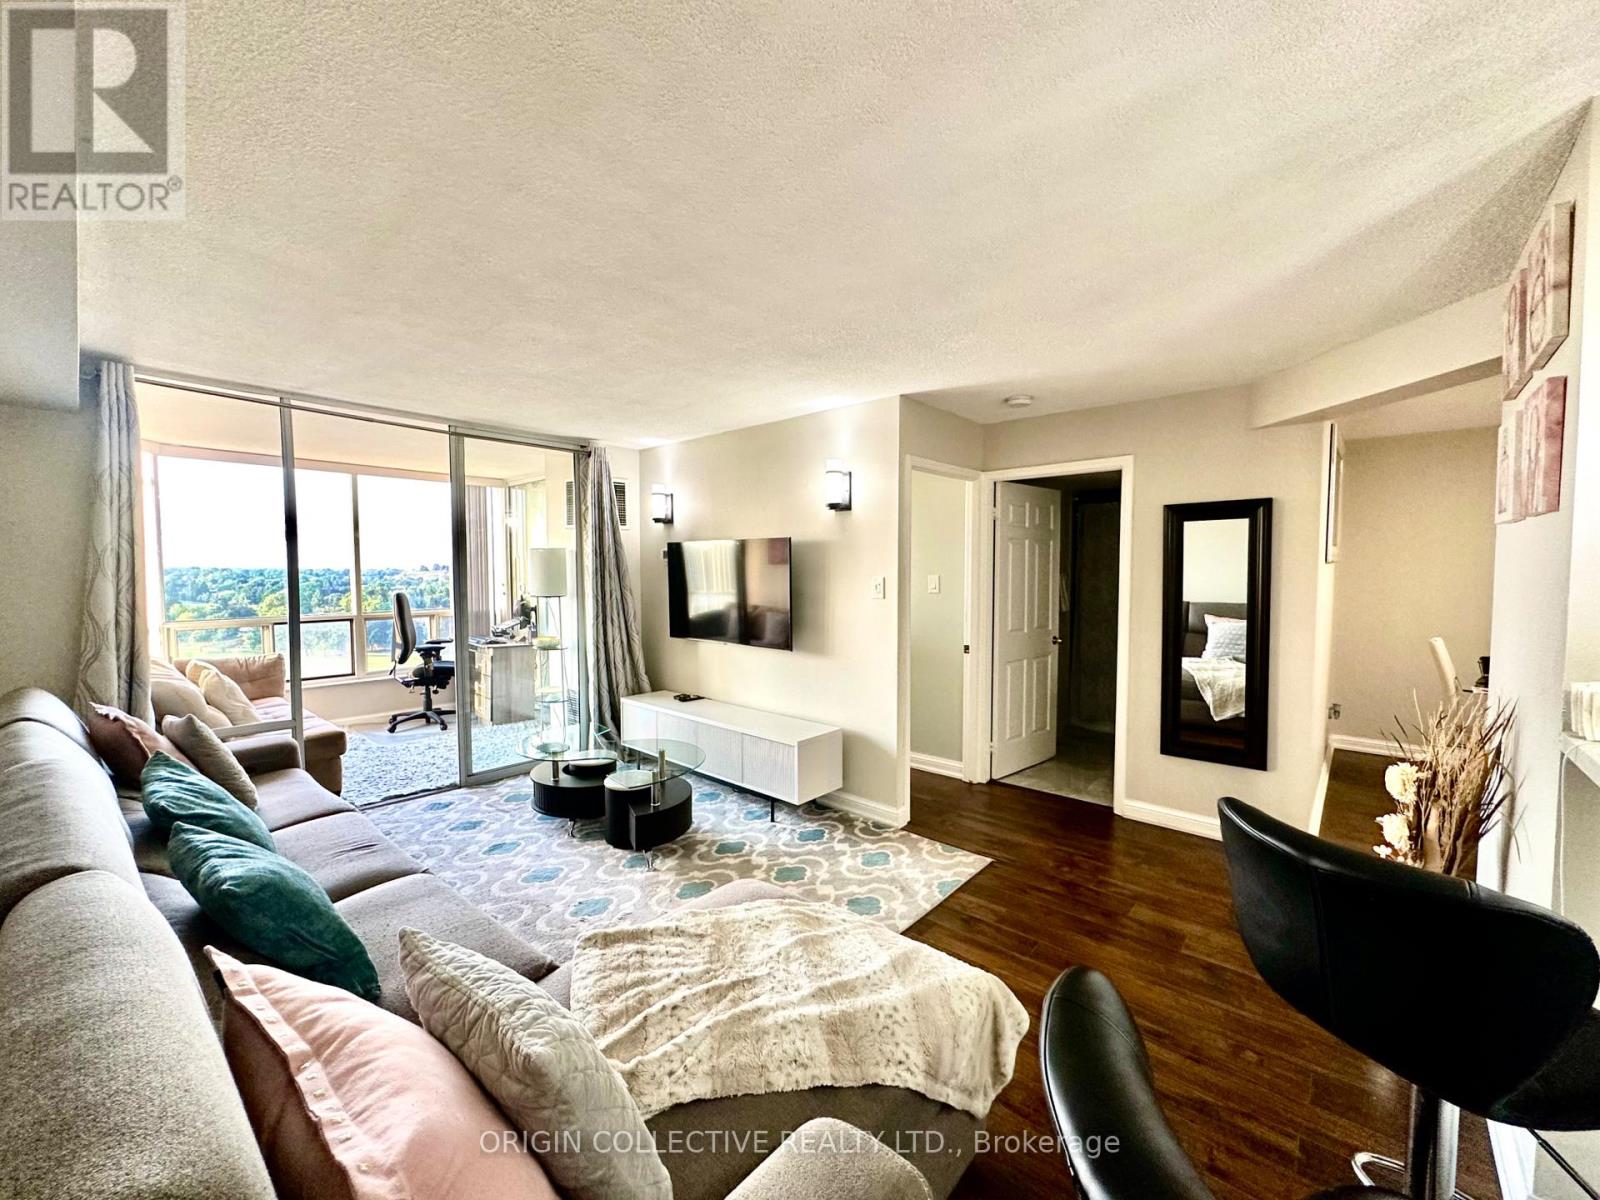
Welcome to condo living at the Bellair On the Park, in the heart of Brampton. This spacious 1 Bedroom + Den Suite offers a thoughtfully designed layout with plenty of room to live, work, relax and entertain. The Primary bedroom has tons of space, with great closet space. The well-appointed kitchen includes a convenient breakfast bar, perfect for enjoying your morning coffee, while the spacious dining area provides the ideal setting for evening meals and entertaining. The bright solarium offers great space for either a place for a home office, to unwind, or to simply enjoy the beautiful views of the neighbourhood. The solarium can be accessed from both the primary bedroom, as well as the living room for added convenience. The thoughtfully designed layout also includes in-suite storage, providing ample space to keep your belongings organized and tucked away, along with ensuite laundry for everyday convenience.This building features luxurious amenities that will make everyday living feel like a getaway including: Indoor Swimming Pool, Hot Tub, Sauna, Fully Equipped Gym, Billiards Room, Tennis Court, Library, Meeting Room, Squash Court, Party Room, Gazebo, BBQ area and Security Guard.Enjoy the convenience of being just a short walk from Chinguacousy Park, Bramalea City Centre, shops and restaurants Quick access to GO Transit, major highways, hospitals, the library and recreation centres. This location is full of convenience for those that are looking to call a new place home. Don't miss the opportunity to make Bellair On the Park your new home! One Underground Parking space included in the rent. *ALL INCLUSIVE: HEAT, WATER, HYDRO, CABLE TV AND INTERNET* Please note: This is a No-Pet Building. (id:63616)
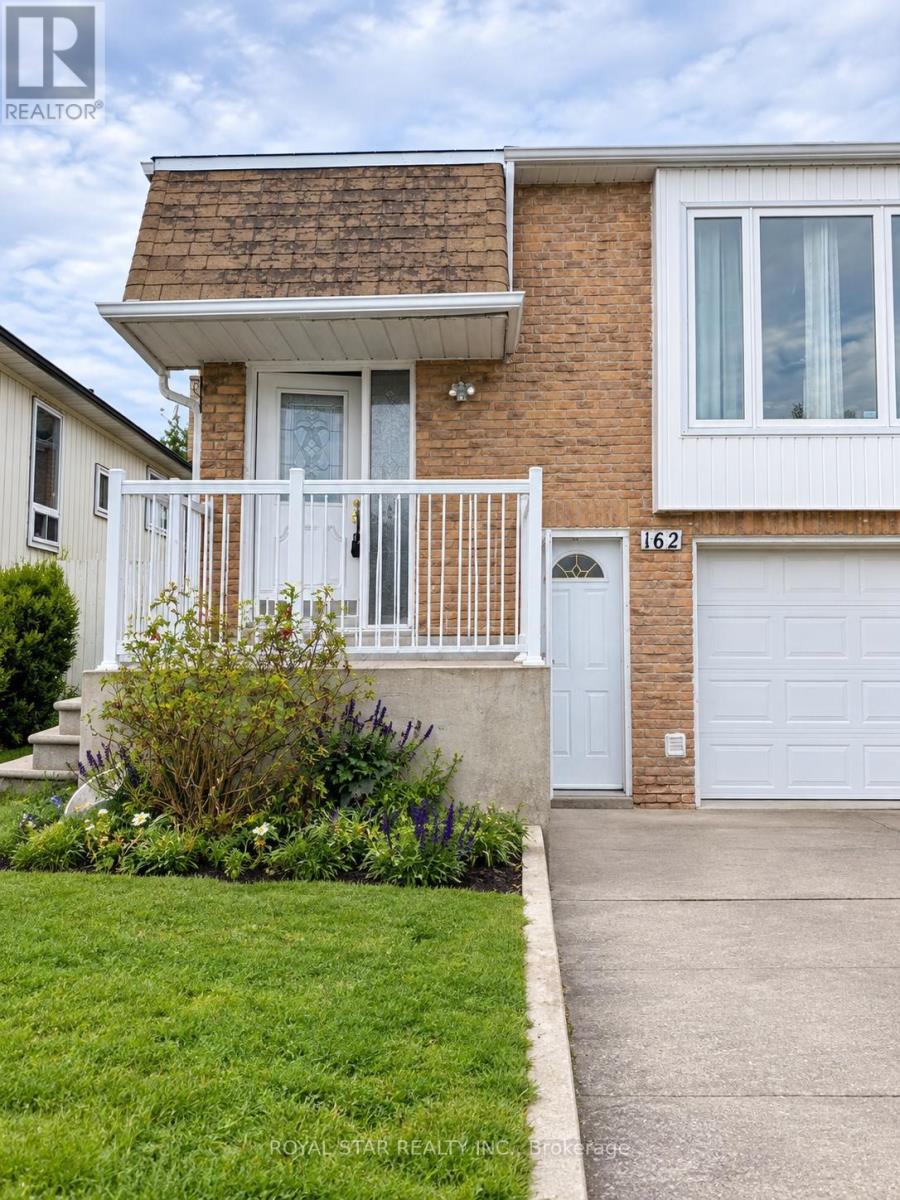
162 Beech St Main Floor Street
Brampton, Ontario
Main Floor only, Newly Renovated 3 Bedrooms, raised Bungalow, semi-detached, one full washroom, one powder room, laminate floor, no carpet in the house, laundry en-suite, close to downtown Brampton, Close to all amenities, walk out to Deck from 2nd Bedroom, One car parking in Garage and one outside, 65% of all utilities. landlord will remove window unit and finish the area, there is only two car parking for regular cars one in garage and one out side behind in front the garage (id:63616)
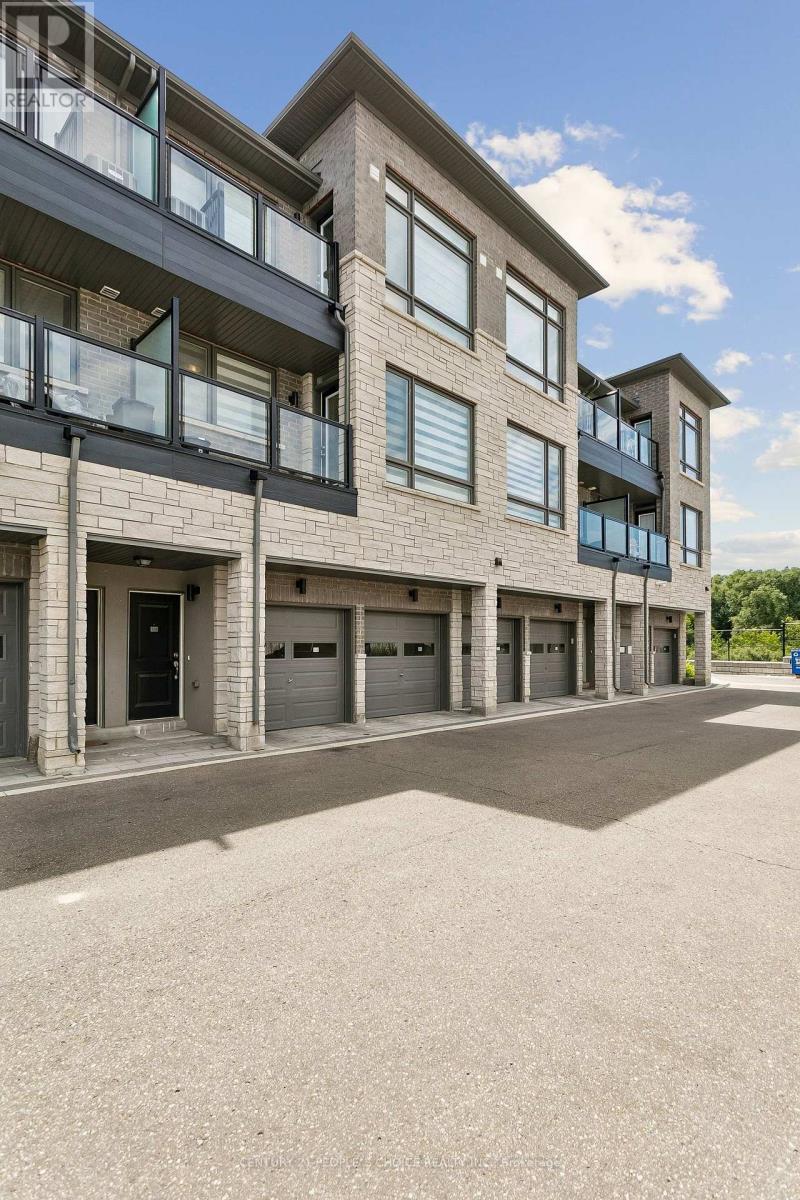
112 - 9470 The Gore Road
Brampton, Ontario
Welcome Home: Modern Urban Living Awaits! This bright 2-bed, 2-bath Urban Town by Mosaik Homes is a rare find for first-time buyers, families, and investors alike. Enjoy 9-ft smooth ceilings, sleek laminate flooring, and an open-concept layout that makes everyday living effortless. The sun-filled living room walks out to your own private balcony - one of two (68 sq. ft. each) offering extra outdoor space and natural light most homes at this price point can't match. Location is unbeatable: minutes from transit, shopping, top schools, and places of worship, with a private 1-car garage for added convenience. This isn't just a home - it's a lifestyle upgrade in one of the area's most sought-after communities. Homes like this don't last - book your showing today. (id:63616)
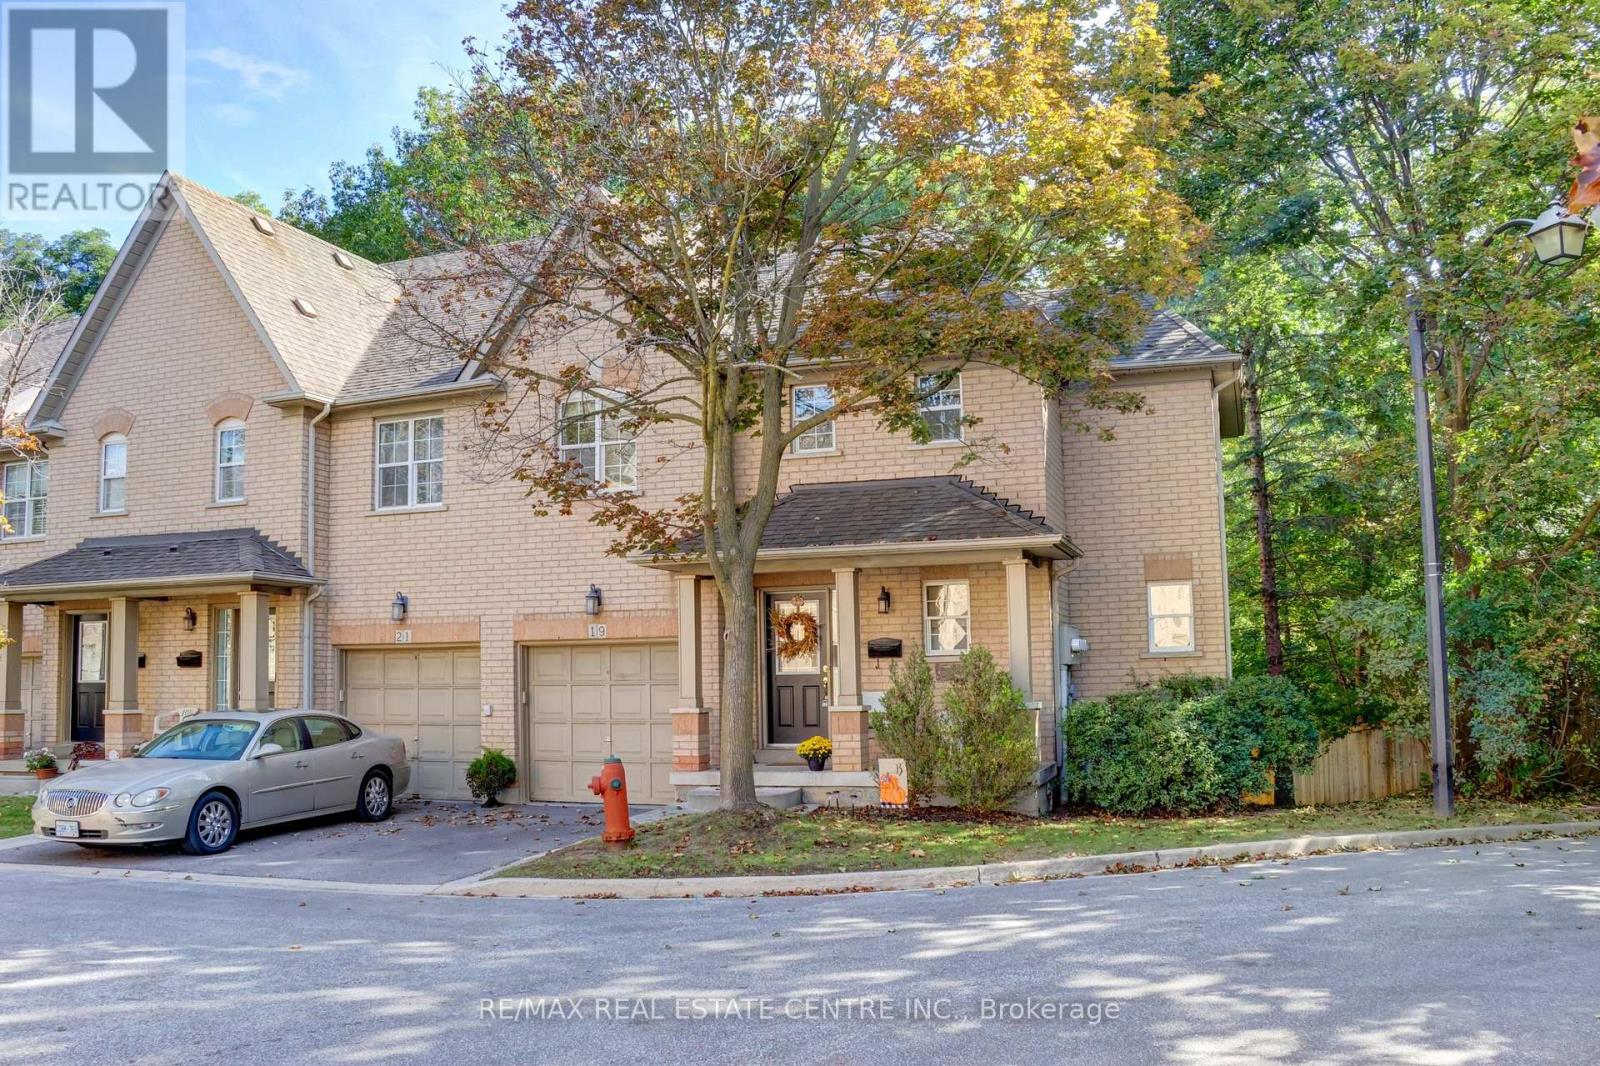
19 - 8305 Mclaughlin Road
Brampton, Ontario
Welcome to 8305 McLaughlin Road S., #19, a beautifully maintained end-unit townhome in the sought-after enclave of Harvest Landing. Filled with natural light, this home offers the spacious look and feel of a semi-detached home and backs onto a lush ravine. This 3-bedroom and 4-bathroom home blends entertaining with comfortable family living. The main level boasts a spacious living and dining room with angled hardwood floors, pot lights, and crown moulding. A patio door walk-out leads to an oversized private balcony, a perfect space to spend time with friends or enjoy a peaceful morning coffee. The bright kitchen is complete with granite countertops, pot lights, a breakfast bar, and a cozy eat-in area. Upstairs, you will find three well-appointed bedrooms. The generous primary retreat features a large walk-in closet and a convenient 4-piece ensuite bath with a soaker tub and a separate shower. 2 other nice sized bedrooms, an additional 4-piece bath, and convenient laundry complete the upper level. Walk downstairs to a lower level that doesn't feel much like a basement at all. The bright recreation room boasts new broadloom (2026) and a sliding door walk-out leads to a beautiful backyard patio, a spacious yard, and massive, mature trees, creating your very own private backyard oasis. There's a convenient 2-piece bathroom and a large unfinished utility room with a cold room, offering all the storage space you will need! Enjoy unparalleled urban convenience just minutes from the Brampton Gateway Terminal (future Hurontario LRT), GO Transit, and highways 407, 410, and 401. Walking distance to Sheridan College, local schools, and scenic neighborhood trails and parks. Minutes to retail, grocery, and dining options at Shoppers World, the perfect blend of peaceful living with exceptional city amenities right at your doorstep. This is truly a rare-offering, and a must see! (id:63616)
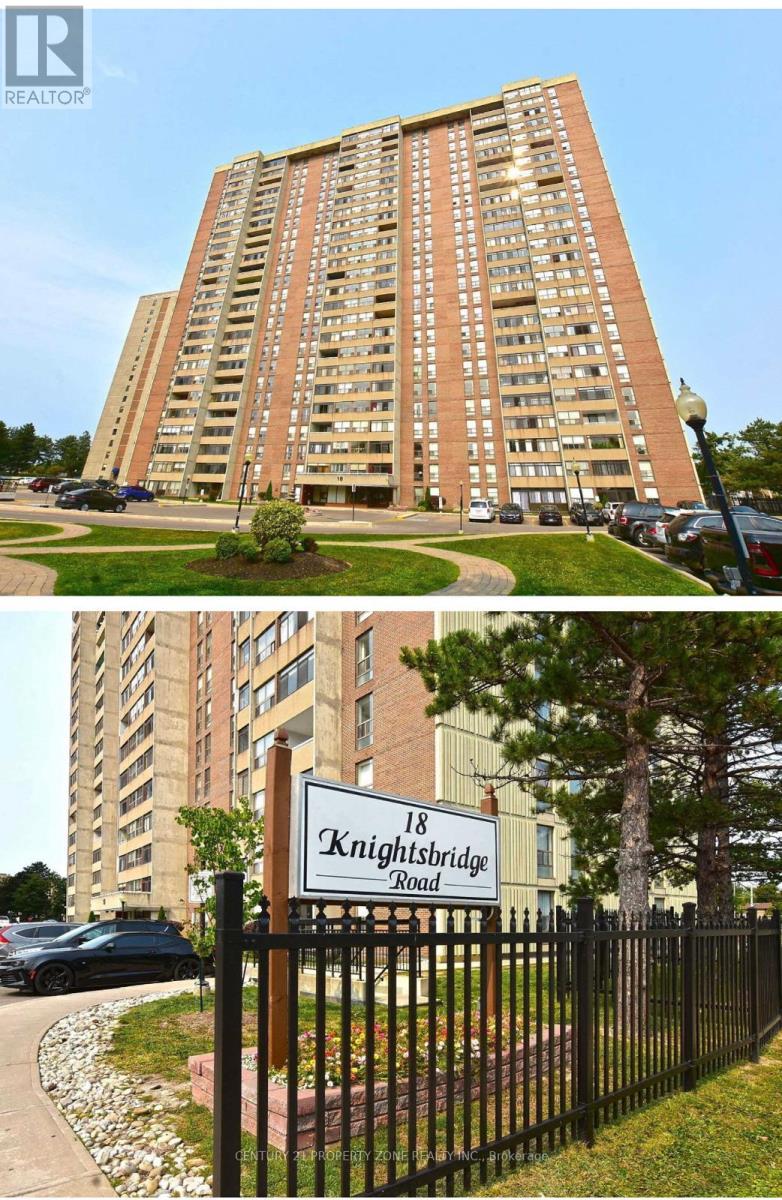
1505 - 18 Knightsbridge Road
Brampton, Ontario
2 Bedroom & 1 Washroom Condo In High Demand Building, Overlooking Bramalea City Centre.Gorgeous Open Concept Kitchen And Living, Beautiful Entrance With Graceful Ceramic Flooring,Extended Modern Kitchen Cabinets With Fridge, Stove, Rangehood And Dishwasher. Walk Out To OpenBalcony, Large Bedrooms, Large Closets, Spacious Living/Dining Room. Tastefully RenovatedBathroom. Large Unit. (id:63616)