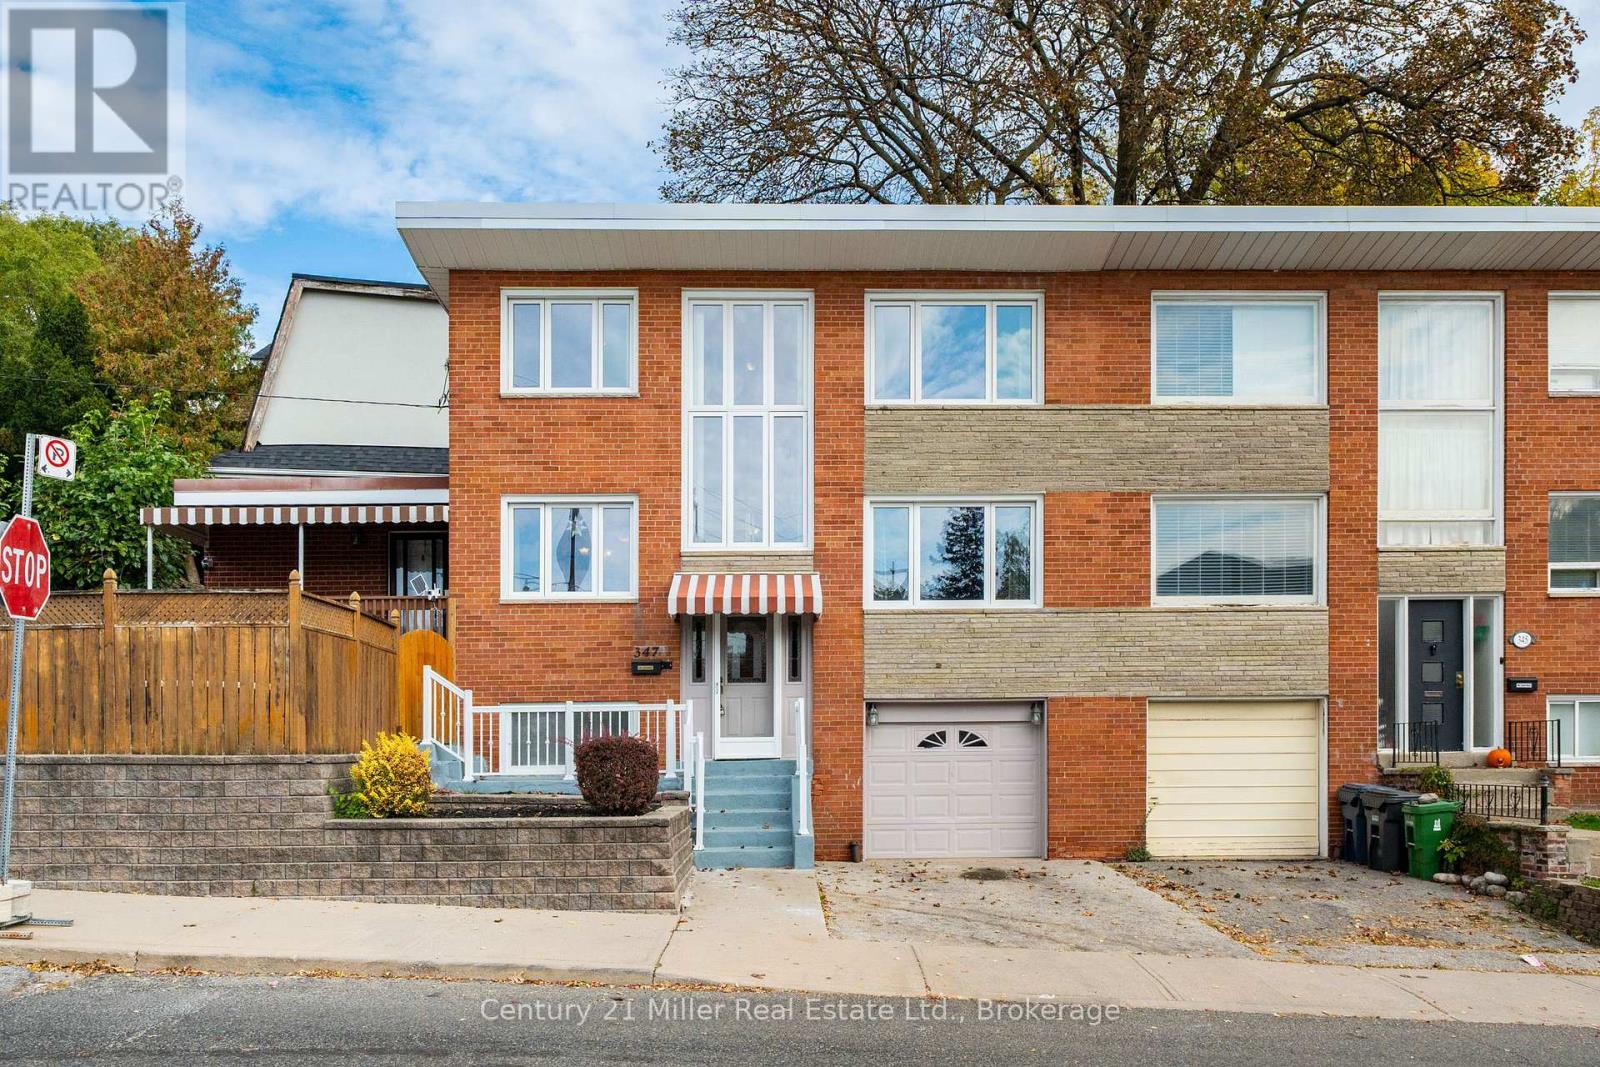
347 Kenilworth Avenue
Toronto, Ontario
Big on Space, Big on Charm, and Right at Home in the Beaches! Welcome to this inviting semi-detached home on a large corner lot in Toronto's sought after Beaches neighbourhood! Featuring a spacious layout, original hardwood floors, generously sized bedrooms, and a massive kitchen with an abundance of cupboard space and a walkout to the deck, this home is perfect for comfortable everyday living and entertaining. There is a large primary bedroom with a wall to wall closet, two additional good sized bedrooms, a full 4-piece bathroom with jetted soaker tub and a convenient main floor powder room. A standout bonus is the built-in garage! A rare and valuable feature in the city, offering convenient parking and extra storage. With approximately 1,400 sq. ft. of living space, there's plenty of room to spread out and make yourself at home. Enjoy everything the Beaches has to offer, from the beautiful waterfront and scenic boardwalk to charming local shops, cafés, restaurants, and nearby parks. With convenient transit and everyday amenities near your front door. This location delivers the perfect blend of neighbourhood charm and city convenience. Space, character, and an incredible neighbourhood lifestyle, this Beaches gem is ready to welcome you home! (id:63616)
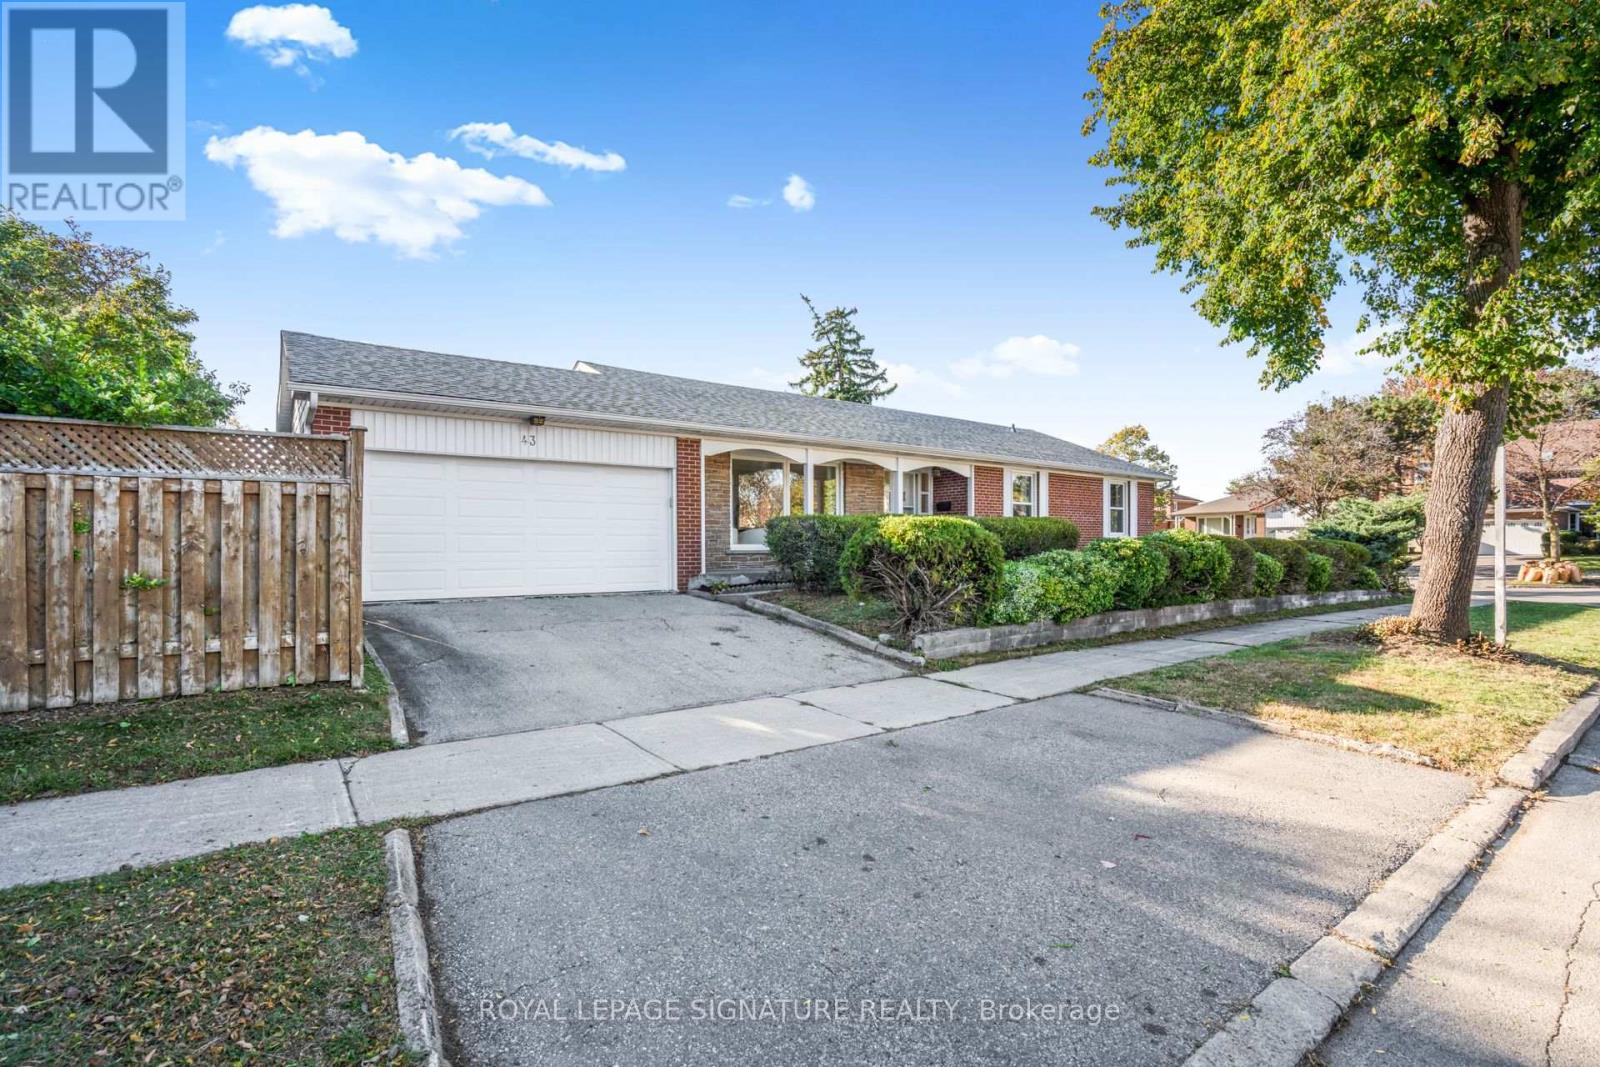
43 Kathrose Drive
Toronto, Ontario
Welcome to this spacious brick bungalow, ideally situated on a desirable corner lot in the sought-after Pleasant View neighbourhood! Enjoy a unique setting with no immediate neighbours on either side, backing directly onto Clydesdale Park and the Pleasant View Tennis Courts. Offering an attached double-car garage, 3 generously sized bedrooms and 2.5 bathrooms above grade, this home combines comfort, space and exceptional versatility. The bright and inviting main floor features a functional L-shaped living and dining room, hardwood flooring, fresh paint and the convenience of carpet-free living throughout.The expansive lower level, complete with a separate entrance, offers endless possibilities! It features a large open-concept recreation room with a built-in bar, a separate games room, and a versatile den or bonus room with a cozy fireplace. There's plenty of space for entertaining, relaxing, or creating an in-law suite for extended family. A convenient 3-piece bathroom, a separate laundry room with a traditional concrete sink and a dedicated utility room complete this impressive lower level. Location, privacy and convenience! Enjoy the park right in your backyard, just a 5-minute drive to Highways 401 and 404 and Fairview Mall, with schools, shopping, restaurants, transit and everyday amenities nearby. Brian Public School (with French Immersion) is less than a 5-minute walk away. A rare opportunity to own a spacious bungalow in an established North York neighbourhood, offering a unique park-side setting, generous living space, a separate basement entrance and an attached double-car garage. Don't miss this fantastic opportunity! (id:63616)
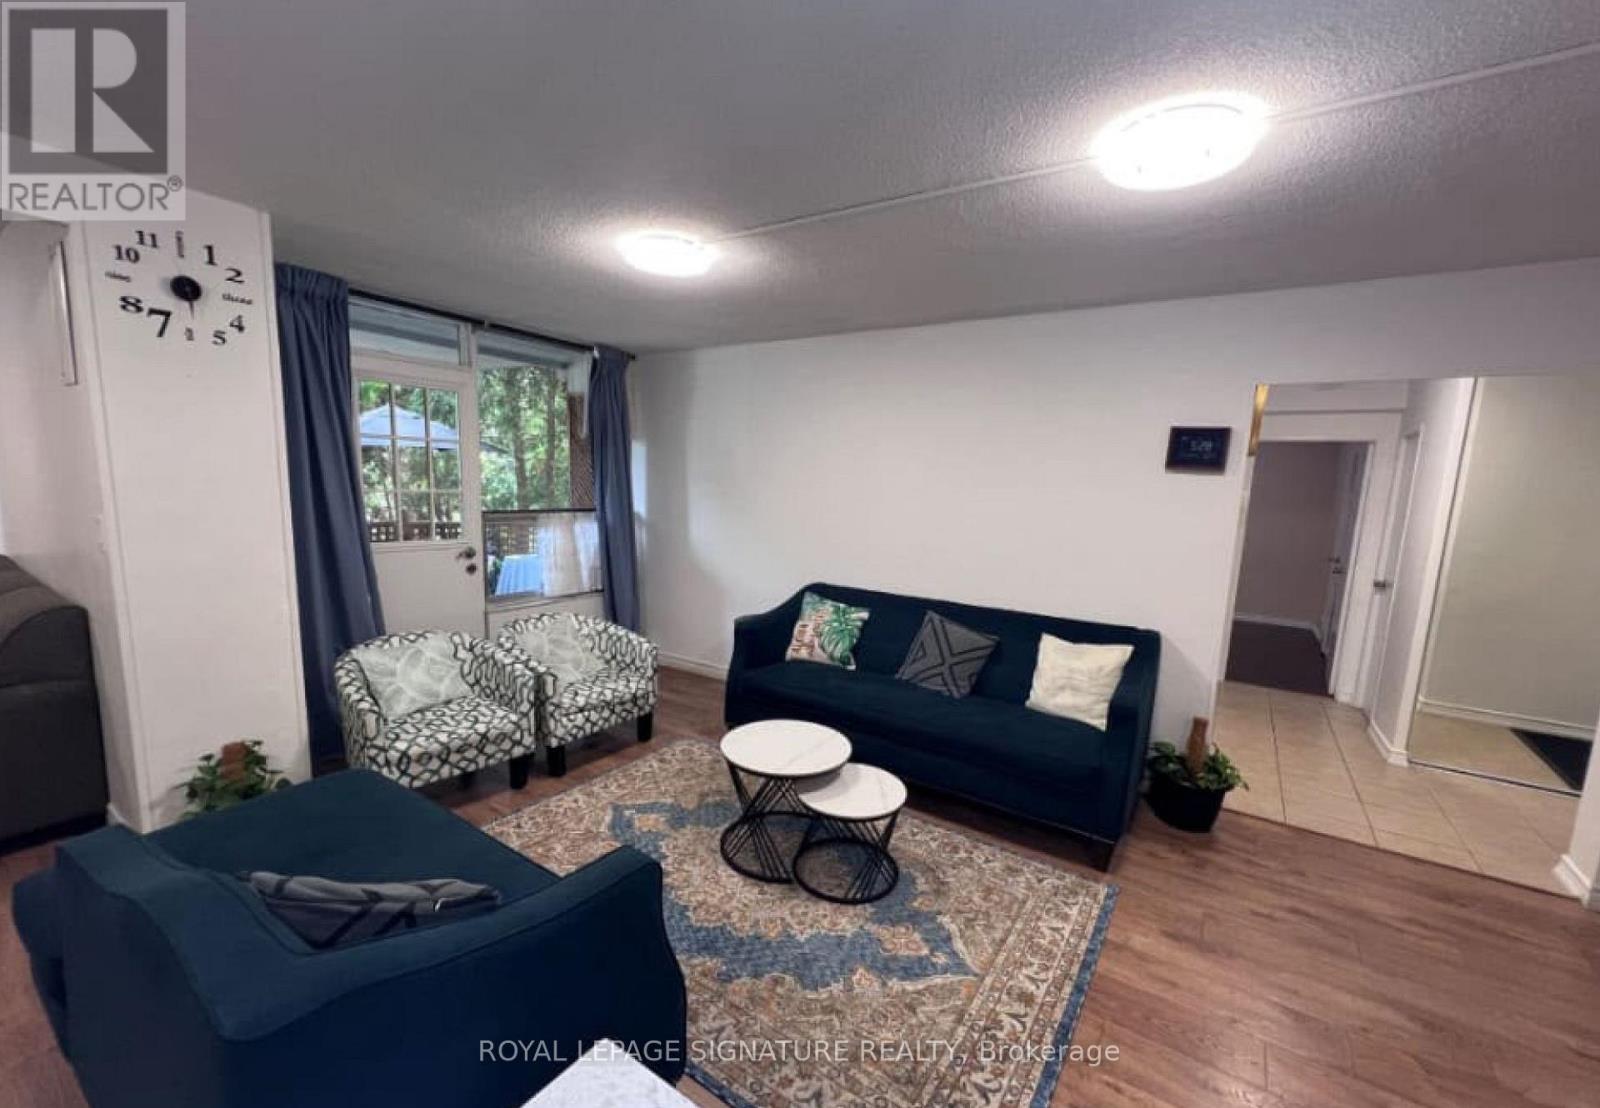
105 - 5 Shady Golfway
Toronto, Ontario
Stunning, Sun-Filled & Spacious Condo in a Great Location - Perfect for First-Time Buyers! This charming and well-maintained 2+1-bedroom condo features a bright, open-concept layout, a fully renovated kitchen with quartz countertops and backsplash, freshly painted interiors, and partially updated flooring. Move-in ready, this exceptional unit also boasts a rare private backyard with direct access, perfect for outdoor living and relaxation. The generously sized bedrooms offer ample closet space. The unit includes one parking space and a locker, along with access to fantastic amenities, including a gym, indoor pool, sauna, party room, social room, and 24-hour security. Enjoy an unbeatable location within walking distance of the community centre and golf course, just 10 minutes from downtown, 3 minutes from the DVP, and 7 minutes from Highway 401. TTC transit is conveniently located right at your doorstep! A perfect blend of comfort, convenience, and value-an ideal opportunity for first-time buyers, investors, or growing families. Don't miss out! (id:63616)
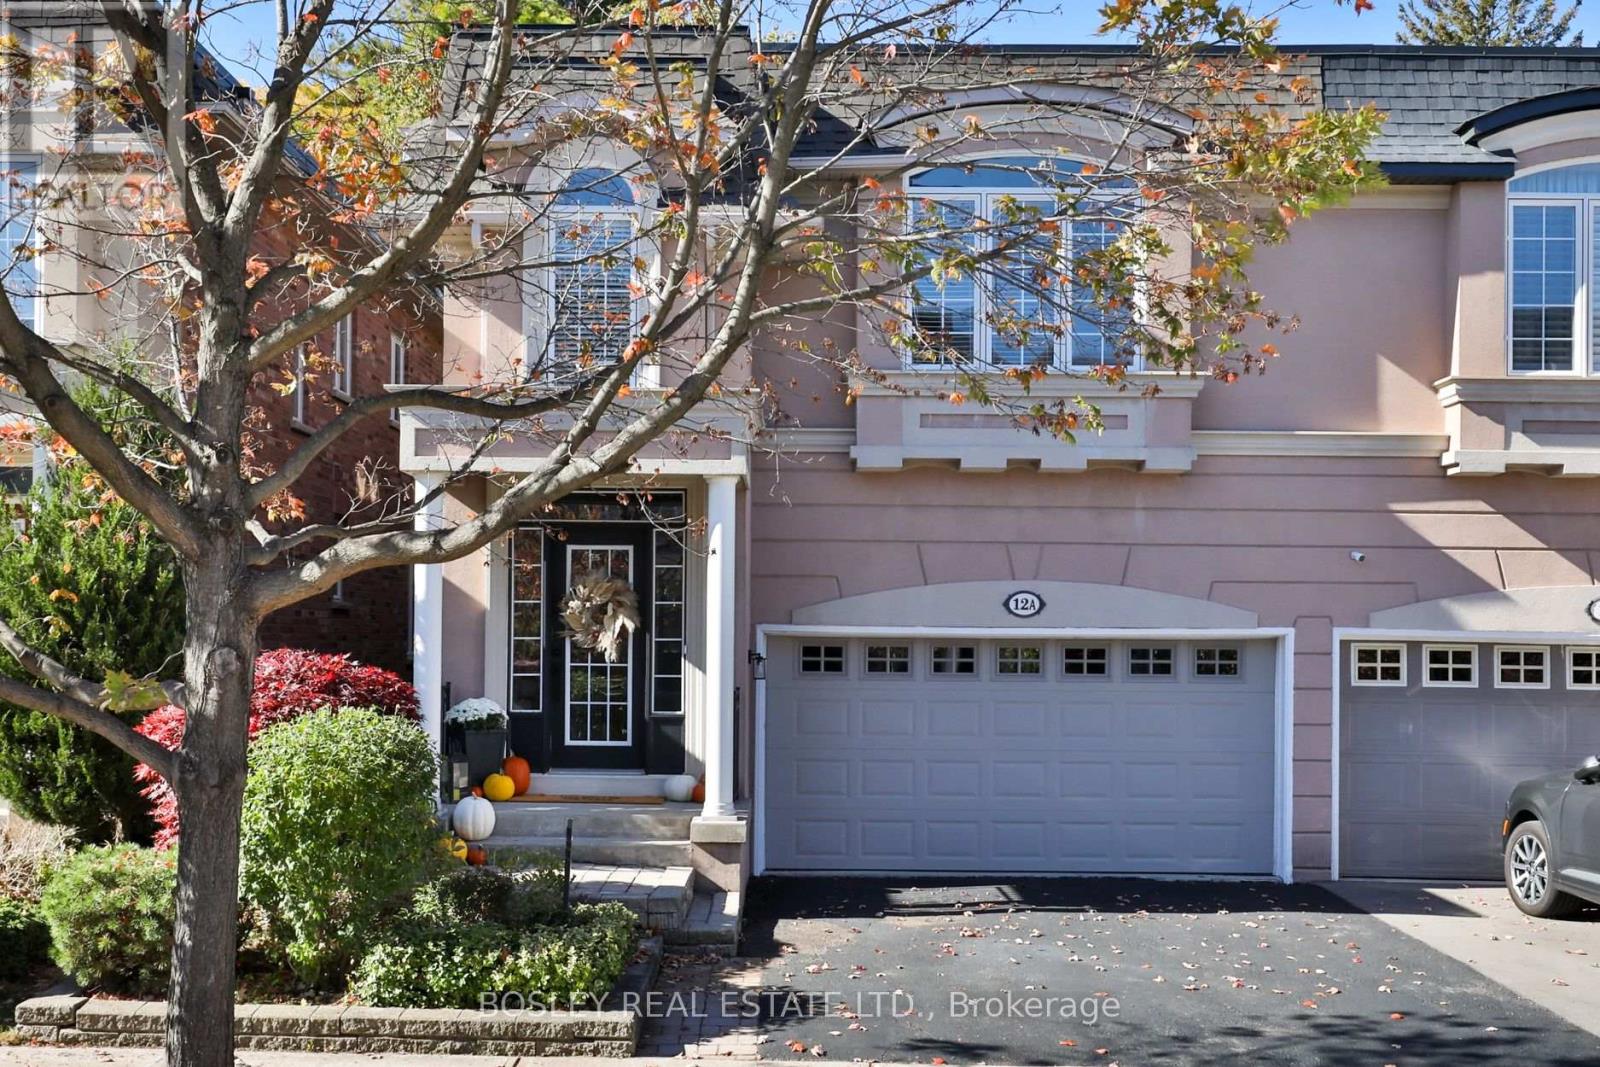
12 A Preakness Drive
Toronto, Ontario
Welcome to this beautifully maintained, move-in-ready semi in a sought-after family-friendly neighbourhood, featuring 3 spacious bedrooms and 3.5 bathrooms. A bright foyer featuring soaring 18-foot ceilings with plenty of natural light, while 9-foot ceilings on first floor enhance the home's open, airy feel. The open-concept main floor features generous living and dining areas, a kitchen with breakfast bar seating, & a separate eat-in area. Walk out to a three-season sunroom overlooking the private backyard, perfect for relaxing while the kids play. A newly updated powder room completes the main floor. Upstairs, three generous bedrooms offer comfortable retreats for everyone. Two bedrooms share a bright 4-piece bathroom with a skylight. The spacious 13 x 14 ft primary suite features three closets, including a walk-in, & a well-appointed 5-piece ensuite with a large soaker tub, double sinks and a separate shower. Convenient second-floor laundry makes everyday routines easier. The finished basement has valuable living space, with over 7 foot high ceilings and an impressive 21 x 13 ft great room. Perfect for family movie nights, a playroom, a teen retreat, home office, visiting guests, nanny suite-this versatile space offers endless possibilities. A full 4-piece bathroom, cold room and additional storage complete the lower level. Recent updates include fresh paint throughout, new light fixtures, new faucets & door hardware. A double-car garage and newly sealed double driveway provide parking and storage options. Enjoy the best of both worlds in this sought-after neighbourhood, where nature and convenience meet. Explore the Don Mills trails, visit Edwards Gardens or enjoy the many nearby parks. The Granite Club, Cricket Club, Donalda Club are also just a short drive away. Excellent public and private schools, shops of Don Mills, York Mills Garden Plaza-Longos, restaurants, coffee shops, transit, the DVP & 401 are all close by making this a wonderful place to call home. (id:63616)
18a Sherwood Avenue
Toronto, Ontario
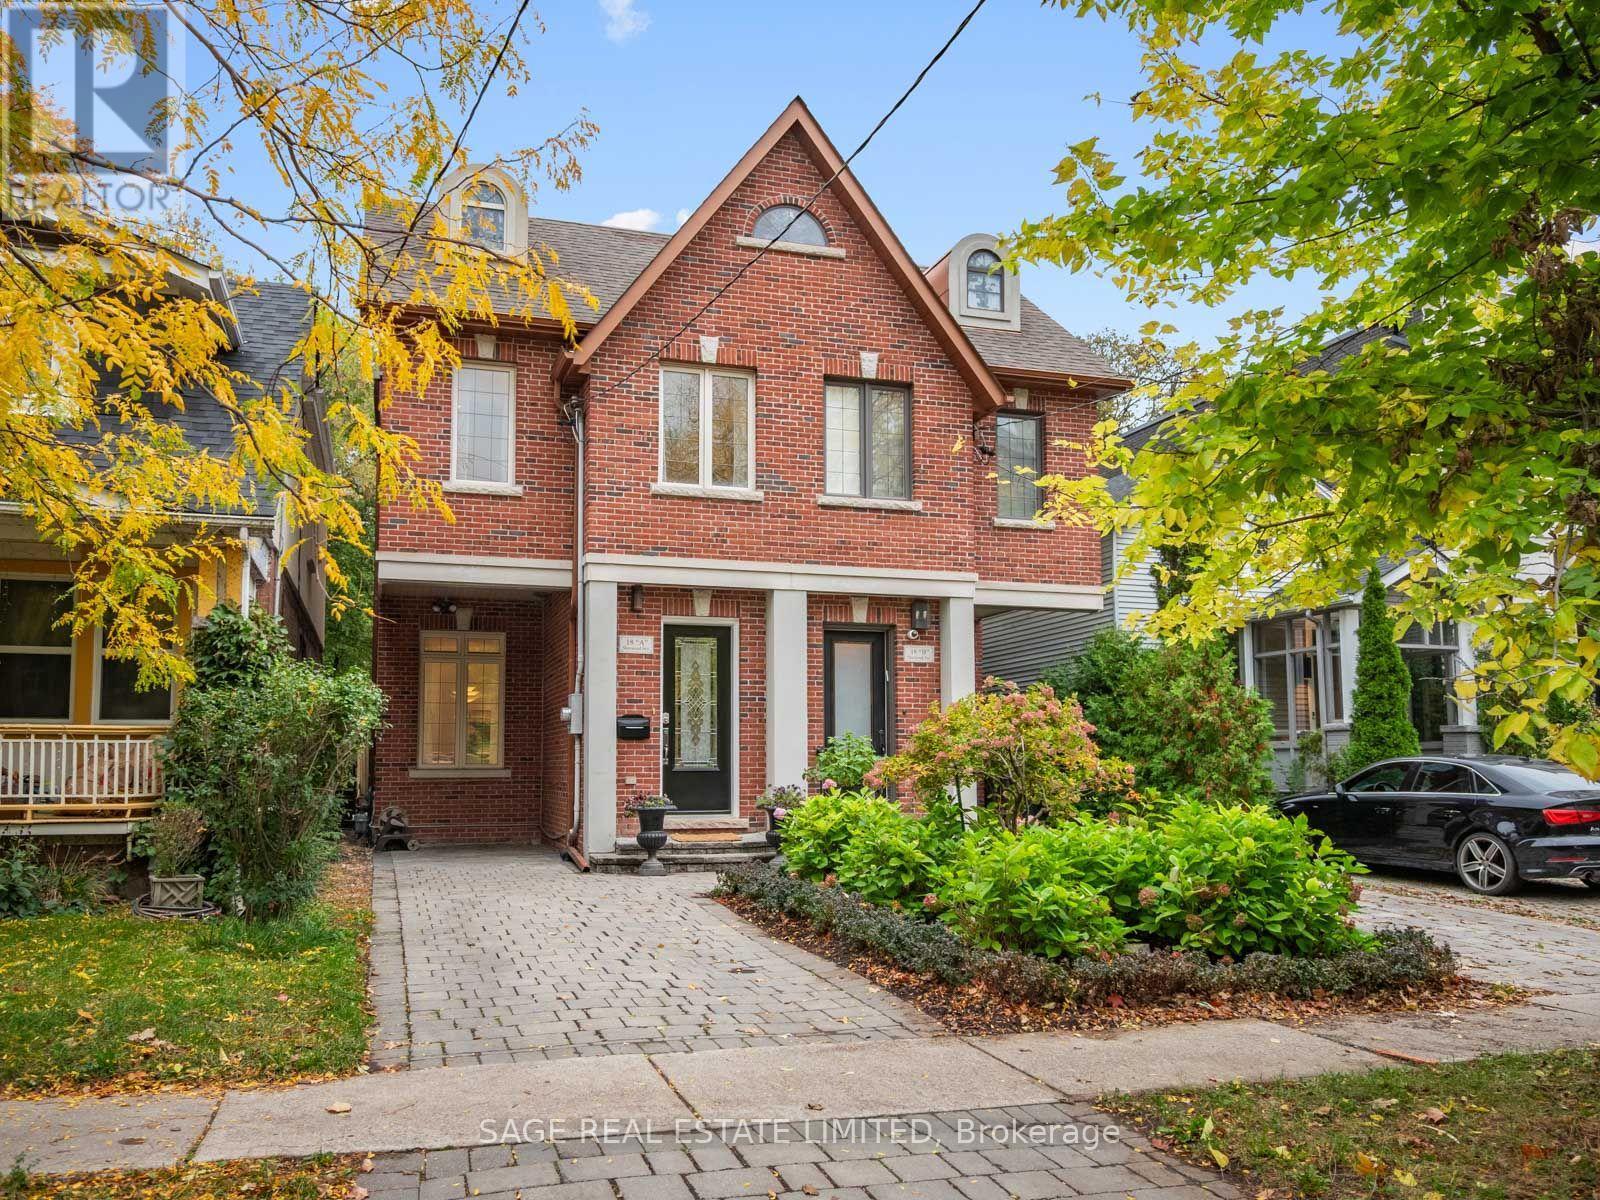
Welcome to 18A Sherwood Avenue, a beautifully appointed 4-bedroom, 5-bathroom residence offering 2934 total sqft. of thoughtfully designed living space across four finished levels in the highly sought-after Sherwood Park neighbourhood. Combining timeless architectural details with modern comforts, this exceptional home offers an ideal balance of sophisticated entertaining and everyday family living. Step inside to discover soaring ceilings, rich hardwood floors, elegant wainscoting, crown mouldings and a striking staircase. The main floor features inviting living and dining spaces that flow into a beautifully designed kitchen with stone countertops, stainless steel appliances, a breakfast bar and an adjoining family room. A spectacular coffered ceiling and gas fireplace add warmth and character, while French doors open to an expansive deck overlooking the exceptionally deep, private, tree-lined backyard. The second floor features a spacious primary retreat with a Juliette balcony, walk-in closet and luxurious ensuite complete with double vanity, glass-enclosed shower and soaker tub. An additional bedroom, full bathroom and convenient laundry complete this level. The third floor offers two generously sized bedrooms, each with its own private balcony, plus another full bathroom. Skylights fill the upper level with natural light. The finished lower level provides a generous recreation room, separate office/den, additional bathroom and excellent storage. Outside, enjoy an expansive entertaining deck and beautifully landscaped, fully fenced backyard offering a peaceful urban escape. Two-car parking adds everyday convenience. Ideally located steps from Yonge Street's shops, restaurants, cafés and subway, close to Sherwood Park and within the sought-after Blythwood Junior Public School and North Toronto Collegiate Institute catchments. A rare opportunity to enjoy spacious, refined family living in the heart of Midtown Toronto. (id:63616)
4 Dove Hawk Way
Toronto, Ontario
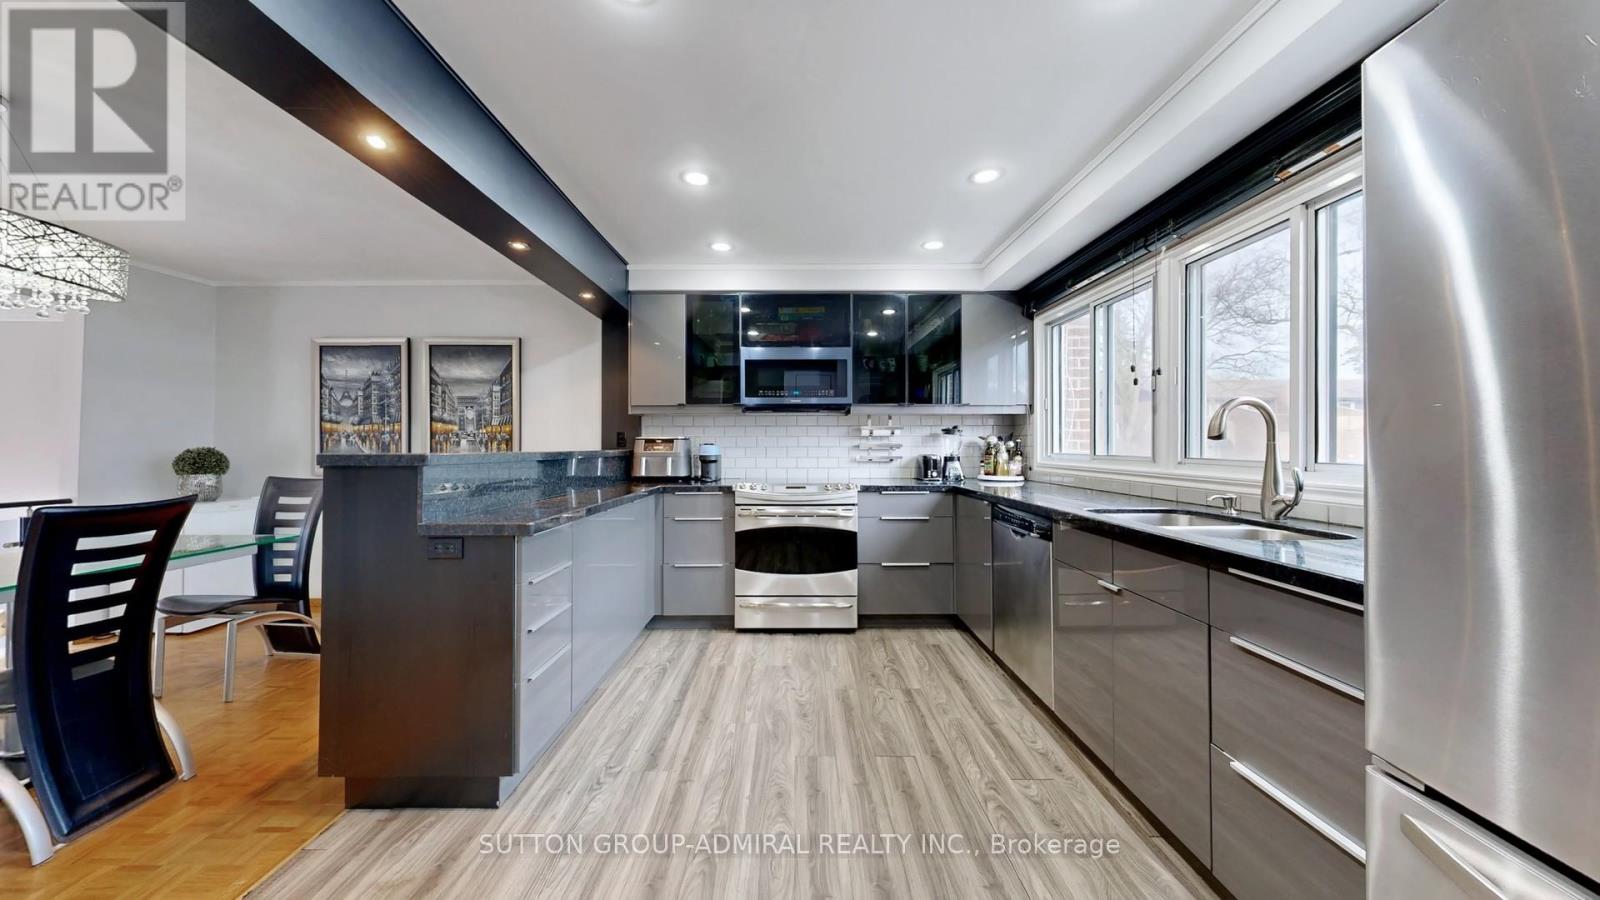
Renovated townhouse in a prime North York location, steps to all amenities, with exceptionally low condo fees of just $0.37/sq. ft. Bright and spacious open-concept layout offers nearly 1,800 sq. ft. of total living space, featuring large principal rooms, generous bedrooms, and a modern kitchen with ample counter space. The living room impresses with soaring 11 ft ceilings, while the finished basement includes a cozy wood-burning fireplace, abundant storage, and additional living space. Upgrades throughout include custom kitchen cabinetry with glass fronts, built-in bedroom closets, double French door entry with ornamental glass inserts, smooth ceilings, laminate flooring throughout (no carpet), designer vanities, a spa-inspired shower with body jets, black iron pickets, glass railing overlooking the dining area, a stone feature wall, accent-lit niches, pot lights, and closet organizers. Enjoy a private backyard with a full-length raised planter bed. Well-managed complex with maintenance fees significantly lower than comparable condo townhomes. Steps to transit, schools, G. Ross Lord Park, trails, shopping, dining, synagogues, and much more. No sidewalk. Come and check out this beautiful home today! (id:63616)
44 Connaught Avenue
Toronto, Ontario
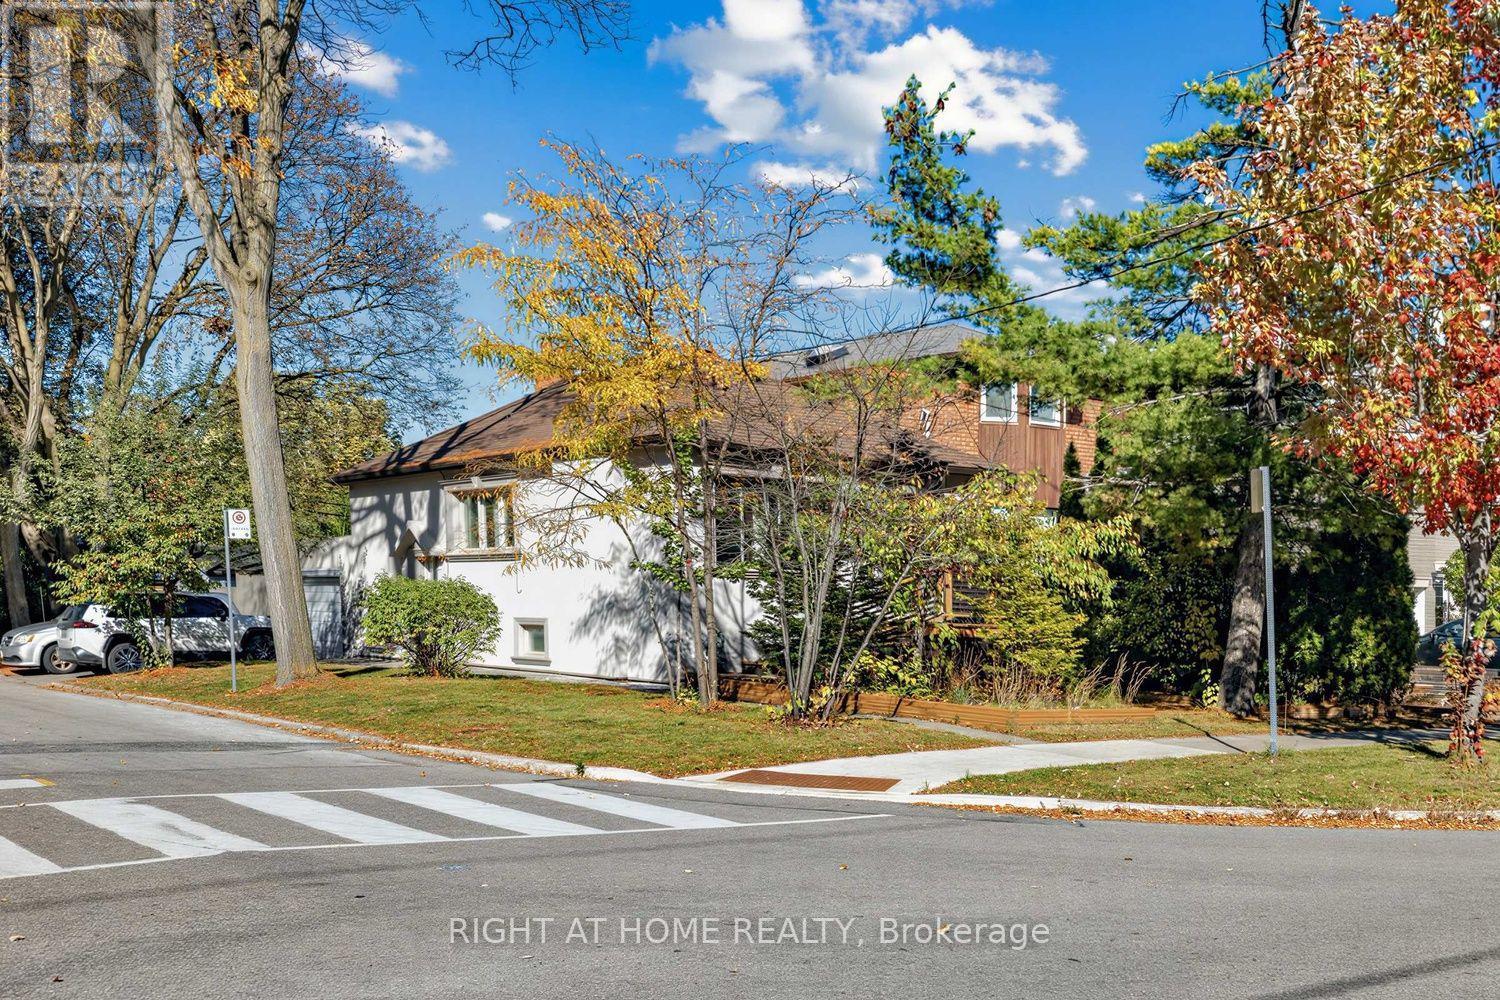
Exceptional investment opportunity in one of North York's most high-demand transit corridors. Located just steps from Yonge Street and Finch Subway Station, 44 Connaught Avenue offers outstanding potential for savvy investors, builders, and developers.Situated on a prime lot within a rapidly evolving neighbourhood, this property presents significant upside under Toronto's expanded multiplex zoning bylaws (duplex, triplex, fourplex, or garden suite development potential). Ideal for substantial rental income, custom redevelopment, or holding for long-term appreciation in a world-class transit-oriented hub.Unbeatable location with immediate walking access to TTC Subway, GO Transit, vibrant Yonge Street dining, shopping, top-ranked schools, and major highway connections (Hwy 401/404). A rare development opportunity in prime North York. Buyer and buyer's agent to verify all zoning, permits, and development permissions. (id:63616)
433b Deloraine Avenue
Toronto, Ontario
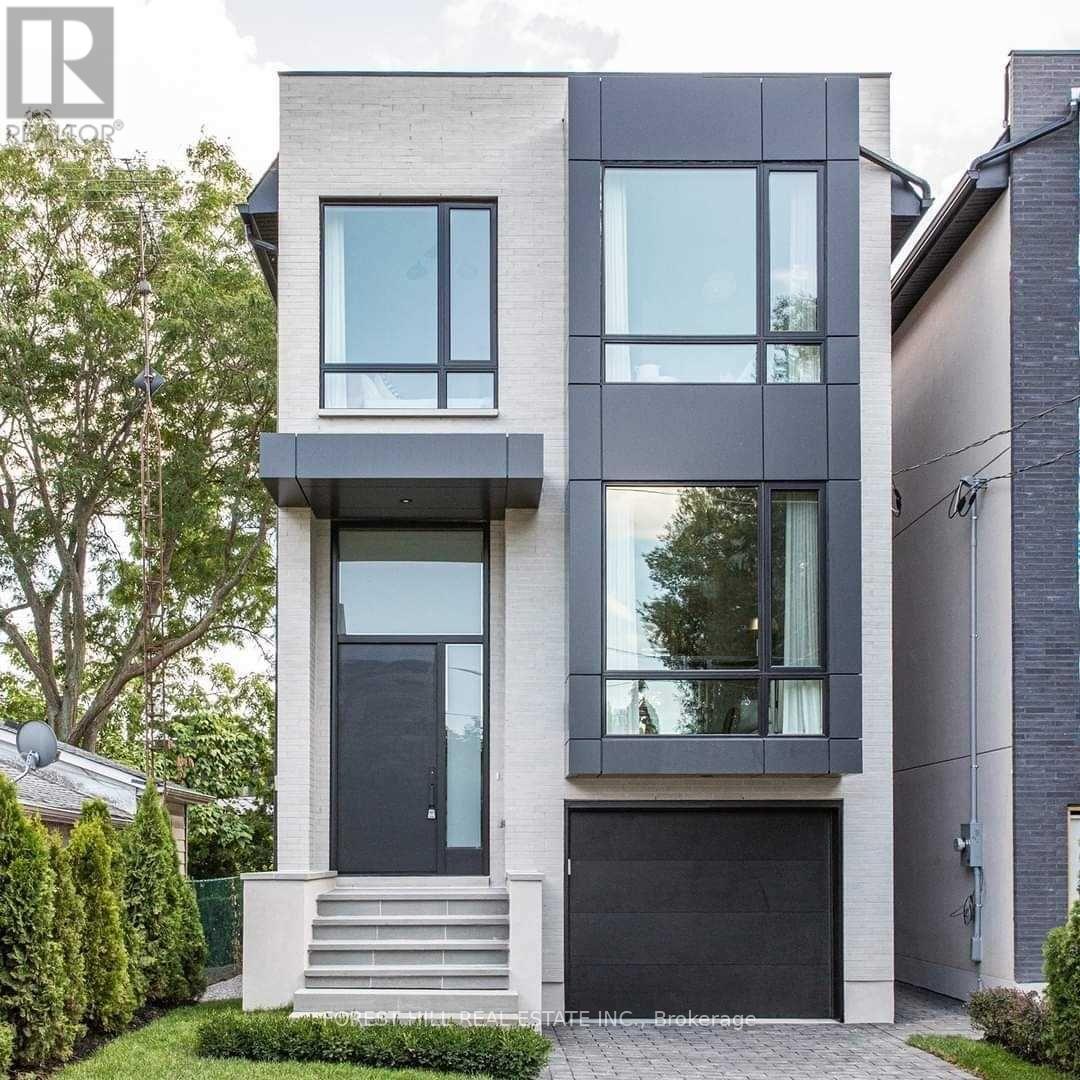
Bedford Park Show Stopper! FURNISHED LUXURY HOME! Custom Built By Haddington Homes & Designed By Palmerston Design Firm In 2021, This Exceptional 3+1 Bedroom, 5-Bathroom Residence Blends Sophisticated Luxury With The Comfort And Convenience Of Ultra-Modern Living. Offered Furnished, This Stunning Home Presents A Rare Opportunity To Enjoy A Beautifully Designed, Move-In-Ready Luxury Lifestyle. The Open-Concept Main Floor Features Soaring 10-Foot Ceilings, Wide-Plank Hardwood Floors, And A Dramatic Entrance And Powder Room. The Kitchen Island Is The Focal Point For Family Gatherings, With Seating For 4 Counter Stools. The Spacious Family Room With Custom Built-Ins And Gas Fireplace Leads To A Walkout Deck, Creating The Perfect Setting For Effortless Indoor-Outdoor Entertaining. Two Skylights On The Second-Floor Landing Fill The Space With An Abundance Of Natural Light. The Luxurious Primary Suite Is A True Retreat, Complete With A Stunning 5-Piece Ensuite, Wall-To-Wall Built-Ins, And A Walk-Through Closet. A Convenient Second-Floor Laundry Closet Adds To The Thoughtful Design. The Finished Lower Level Is Designed For Both Family Living And Entertaining, With A Generous Recreation Room And Walkout To The Private, Fully Fenced Backyard And Seating Area With Firepit. The Lower Level Also Includes A Spacious Bedroom With A 3-Piece Bathroom, Full Laundry Room, A Practical Mudroom Area, And Direct Access To A Single Attached Garage. Ideally Located Directly Across From A Children's Playground And Parkette, And Just Steps From The Trendy Shops And Restaurants Along Avenue Road, This Stunning, FURNISHED Home Offers The Perfect Combination Of Luxury, Lifestyle, And Location! It Doesn't Get Any Better Than This! (id:63616)
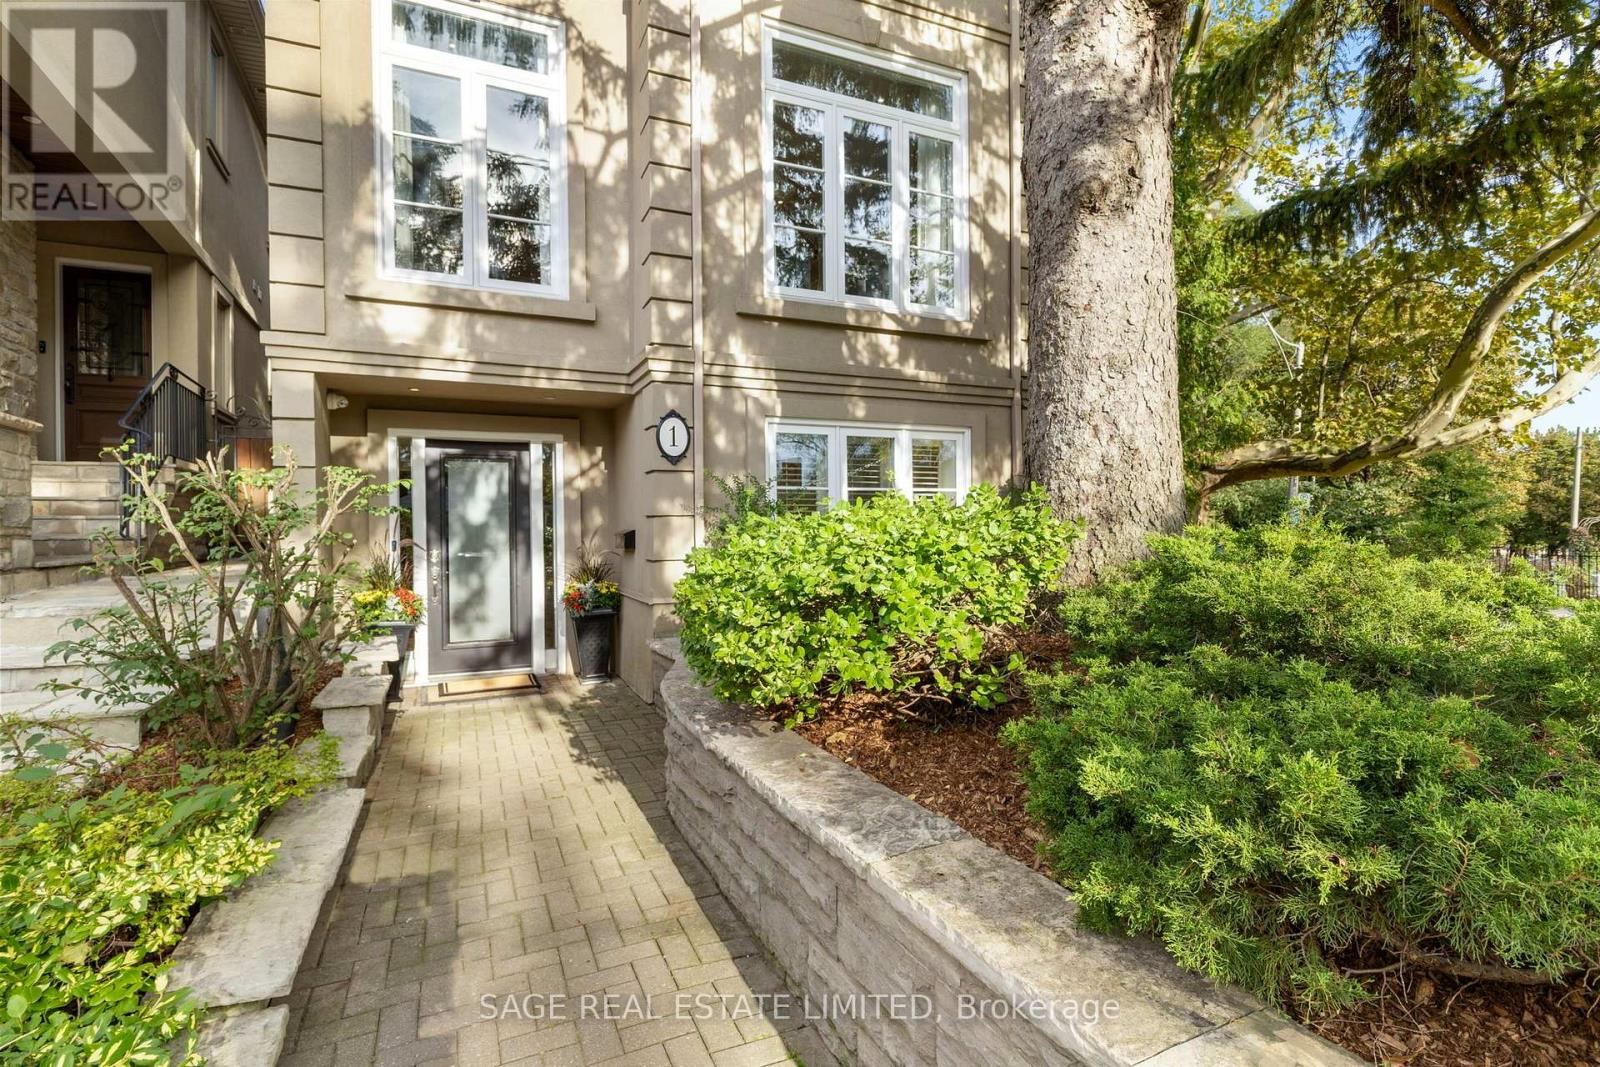
1 Caldow Road
Toronto, Ontario
Welcome to 1 Caldow Road - a bright, beautifully appointed family home set on a landscaped corner lot and designed for effortless everyday living & entertaining. Offering generous principal rooms, gleaming hardwood floors, high ceilings and an abundance of natural light, this is a home with space for the entire family.The open-concept living and dining areas create an inviting flow, with room to comfortably host a dining table for 10 - perfect for holidays, dinner parties and family gatherings. The kitchen connects seamlessly to the living spaces and outdoor areas, making entertaining inside & out a breeze. The elegant primary retreat is a true sanctuary, featuring tray ceilings, hardwood floors, oversized windows overlooking the backyard, a large walk-in closet plus additional double closets, and a luxurious spa-inspired 5-piece ensuite. Two additional family bedrooms are bright & spacious, each with hardwood floors, large windows & generous closets, complemented by a beautiful 4-piece main bathroom. A private main-floor guest bedroom offers a large double closet and oversized window, with a 3-piece bathroom just steps away. Tucked away from the main living areas, it's ideal for guests, extended family or a potential nanny suite. The expansive main-floor recreation room provides even more space to enjoy, with hardwood floors, high ceilings and a walkout to the deck and backyard - perfect for movie nights, games & relaxed family time. Outside, the fully fenced backyard is surrounded by mature trees for privacy and features a fantastic sport court ready for basketball, hockey and endless family fun. A spacious deck off the kitchen is ideal for BBQs and al fresco dining. Beautiful landscaping, established walkways, a convenient side entrance and a two-car driveway complete this exceptional property. Spacious, polished & wonderfully functional, 1 Caldow Road delivers the indoor-outdoor lifestyle and flexibility today's families are looking for. Easy 5 min walk to LRT (id:63616)
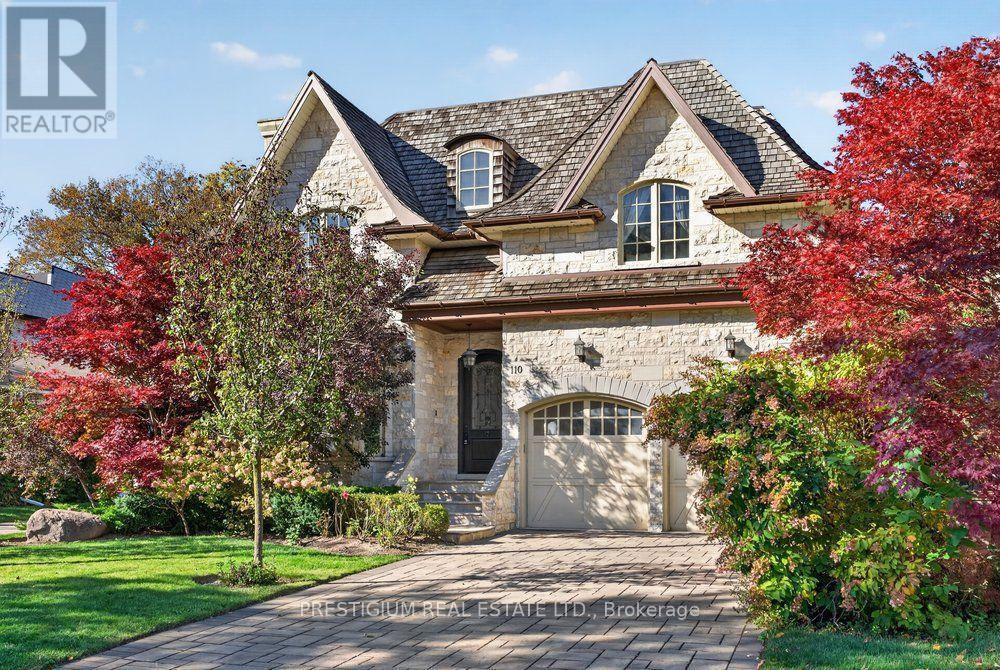
110 Munro Boulevard
Toronto, Ontario
An elegant custom residence in prestigious St. Andrews, offering approximately 5,800 sq. ft. of total living space, including the finished lower level, on a beautifully landscaped 50 136 ft lot. A striking stone and brick exterior introduces spacious interiors featuring hardwood floors, crown mouldings, detailed millwork and multiple fireplaces. Designed for comfortable family living and entertaining, the main level offers formal living and dining rooms, a dedicated office and an expansive chef's kitchen featuring a Sub-Zero refrigerator, six-burner Wolf range, wall oven, microwave and large centre island. The adjoining family room overlooks the backyard, with walkout access to the deck for outdoor gatherings. Four generous upper-level bedrooms each feature a private ensuite and walk-in closet, including a spacious primary retreat with vaulted ceiling and six-piece ensuite. The finished walk-up lower level provides an expansive recreation room, guest bedroom with ensuite, exercise area and sauna. Recent updates include furnaces and air-conditioning systems installed in 2022,new skylights in 2026 with a transferable warranty. A double garage and private driveway complete the property. Enjoy an exceptional location, minutes from leading public and private schools, fine dining and upscale shopping, with convenient access to the Granite Club, Rosedale Golf Club and Toronto Cricket Club. (id:63616)
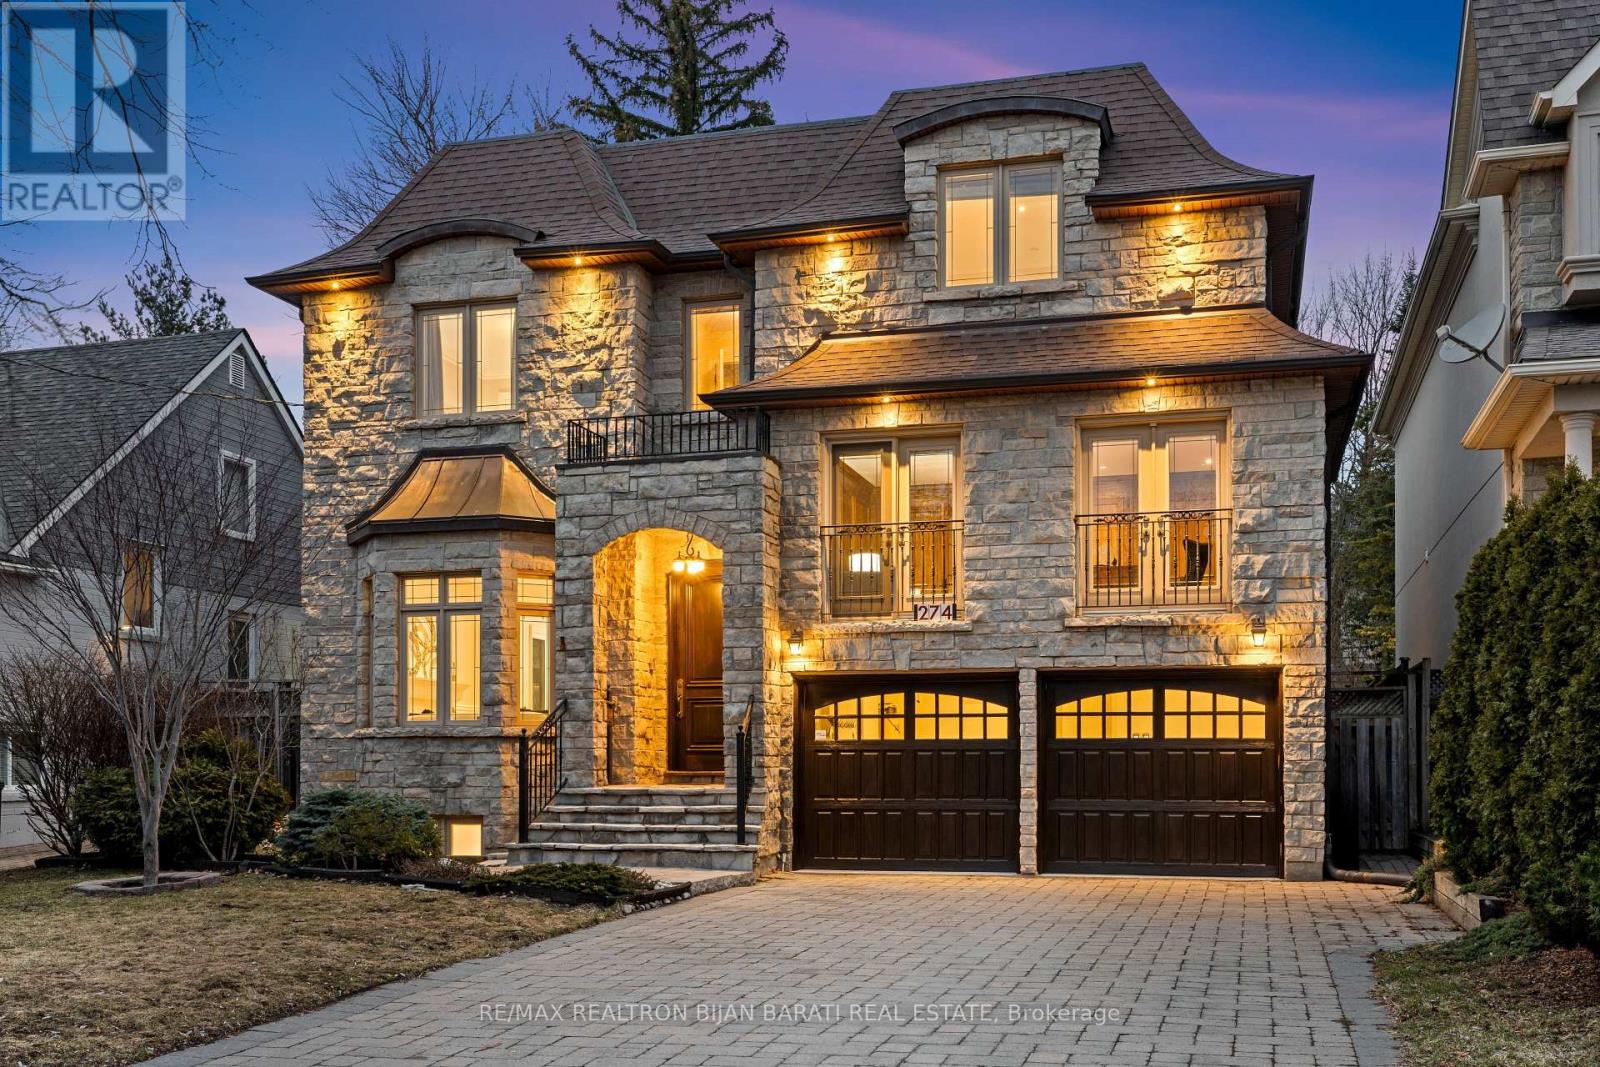
274 Greenfield Avenue
Toronto, Ontario
Elegant and Exceptional Custom-Built Home with 5+2 Bedrooms & 6 Washrooms, in the Coveted Part and the Heart of Willowdale East on A Prim Sunny Lot, Overlooking a Beautiful Park! **Top Ranked Schools >> Hollywood P.S, Bayview M.S, Earl Haig S.S**! This Home Offers: Timeless Design and Functional Layout with an Abundance of Natural Sunlight! Extensive Use of Hardwood/Limestone Flooring, Coffered Ceiling, Crown Moulding, Wainscotting, and Potlights! Main Floor Ceiling Height: 10 Feet! Large Spacious Family Room with Baywindow and Gas Fireplace, Gourmet Kitchen with Stainless Steel Appliances and Granite Countertop with a Breakfast Area Walk-Out to Patio and Fully Fenced Backyard! Warm Welcoming Foyer, Living and Dining Room. Mudroom Includes A Powder Room, Extra Closet, Side Door and Direct Access to Garages. Large Sun-Filled Office Between Main and Second Floor with Full Oak Paneled Walls and Built-In Bookcases.Open Comfortable Oak Staircase with Iron Railings and a Hexagon Skylight Above. Stunning Master Bedroom with Coffered Ceiling (10'), Sitting Area, 7 Pc Spa-Like Ensuite Includes Jacuzzi Tub, and W/I Closet. Other 4 Bedrooms with 3-Ensuite! 2nd Floor Full Laundry! Second Furnace! Professionally Finished Walk-Out Basement Includes Recreation Room with Wet Bar, A Large Bedroom, A Den, 3-PC Bath and Dry Sauna, and 2nd Laundry! Natural Stone Facade, and Brick for Sides and Back Elevation! Interlock in Driveway, and Backyard Patio. No Side Walk in Front.Convenient Location: Steps Away from Sheppard Ave, Yonge St, Ttc, Subway, Park, YMCA, and All Other Amenities. (id:63616)
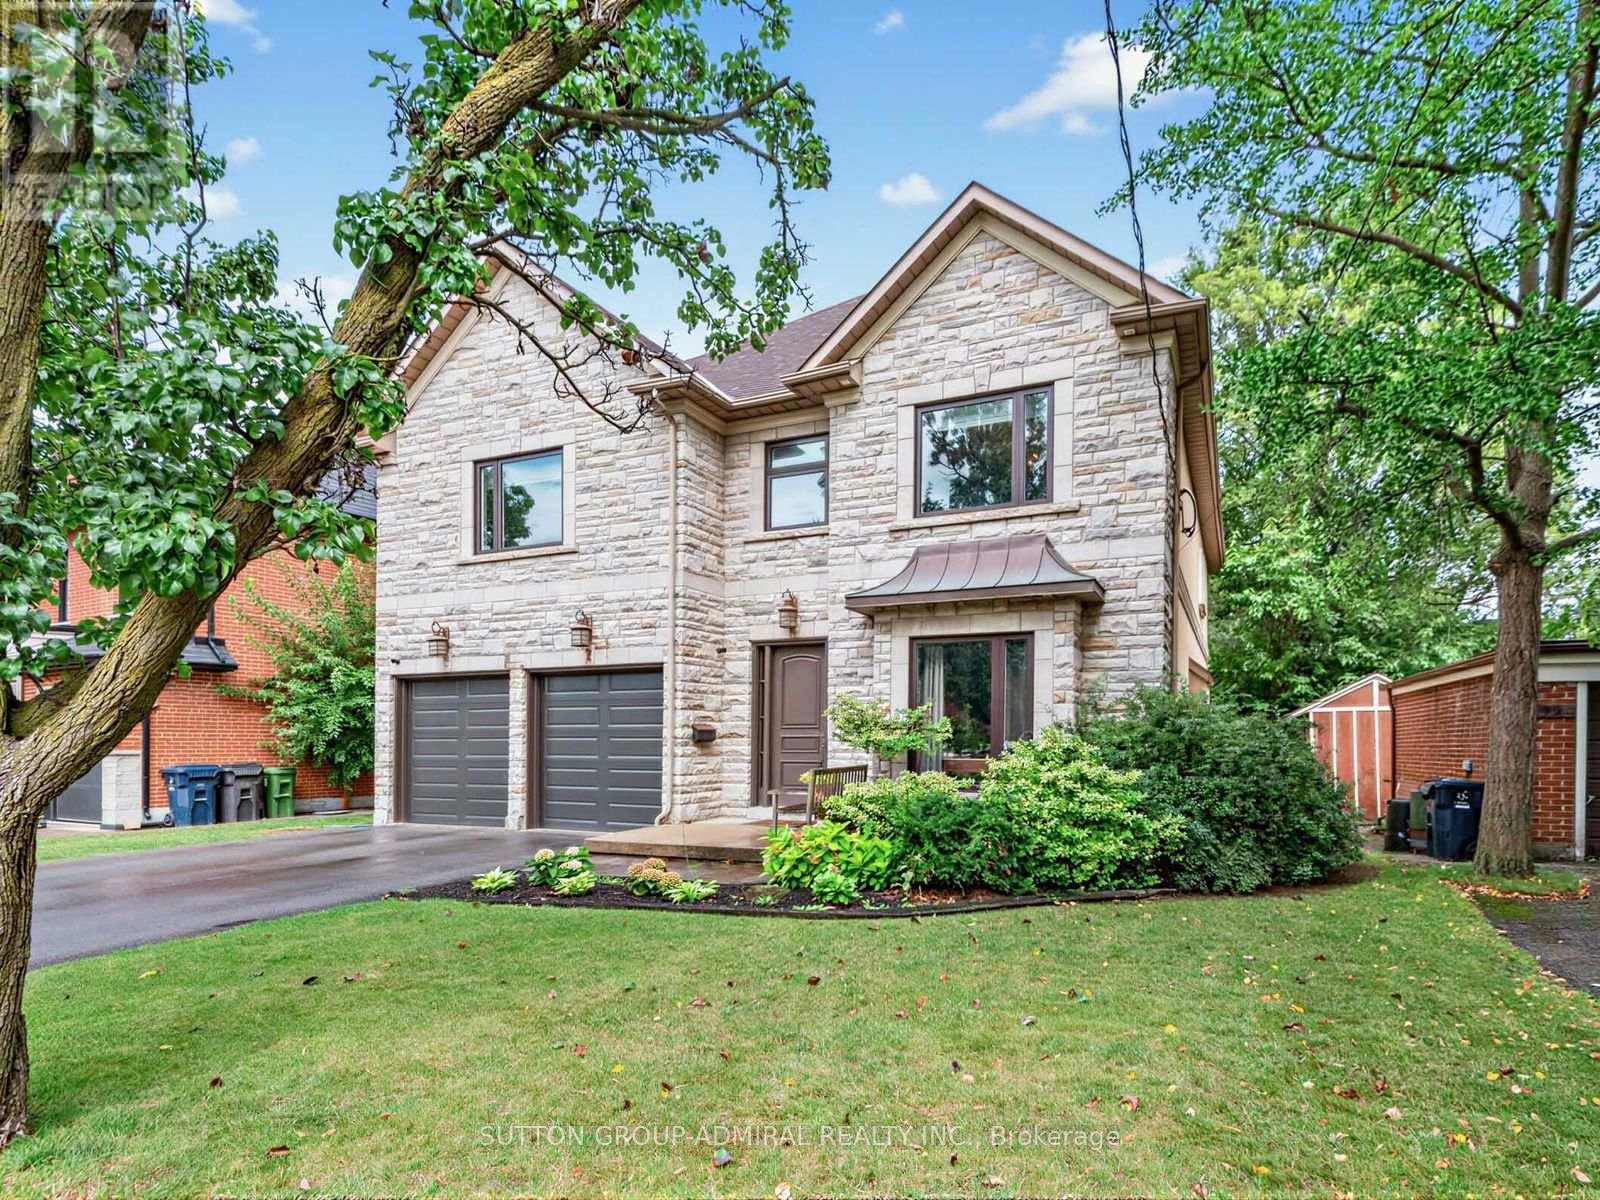
101 King High Avenue
Toronto, Ontario
Welcome to 101 King High Ave, a beautifully appointed and thoughtfully designed home offering over 5,000 square feet of total living space on an incredible 55 x 160 lot. This home offers exceptional space, quality finishes, and an impressive array of features throughout. The main floor welcomes you with hardwood flooring, pot lights throughout the foyer and hallways, a spacious office with French doors, and an elegant dining room with built-in speakers. The inviting family room features a built-in gas fireplace with a striking tiled accent wall and built-in speakers, while the separate media room offers a built-in media unit and included Bose surround sound system. The custom Cabico kitchen is truly the heart of the home, featuring abundant cabinetry, a large centre island with seating for six, premium double Sub-Zero refrigerator and freezer, Bosch built-in oven and convection oven, Bosch 5-burner gas range, Bosch dishwasher, and a wine fridge. The kitchen overlooks the backyard and offers a walkout to the deck, complete with a hot tub - perfect for entertaining and relaxing. Upstairs, the spacious primary suite features a Juliette balcony overlooking the backyard, walk-in closet, built-in media unit, large window, and a luxurious ensuite with double vanity, extensive tilework, large window, and built-in Jacuzzi. Four additional bedrooms provide generous accommodation, including a bedroom with its own updated ensuite. A separate laundry room with Samsung washer and dryer adds everyday convenience, while pot lights and an updated family bathroom complete the second level. The finished basement expands the living space with heated ceramic flooring, a walkout to the exterior, spacious recreation room, large bedroom with double closet, 3-piece bathroom, laundry area, storage room, cold cellar, and additional under-stair storage. A projector and Bose surround sound system are also included. (id:63616)