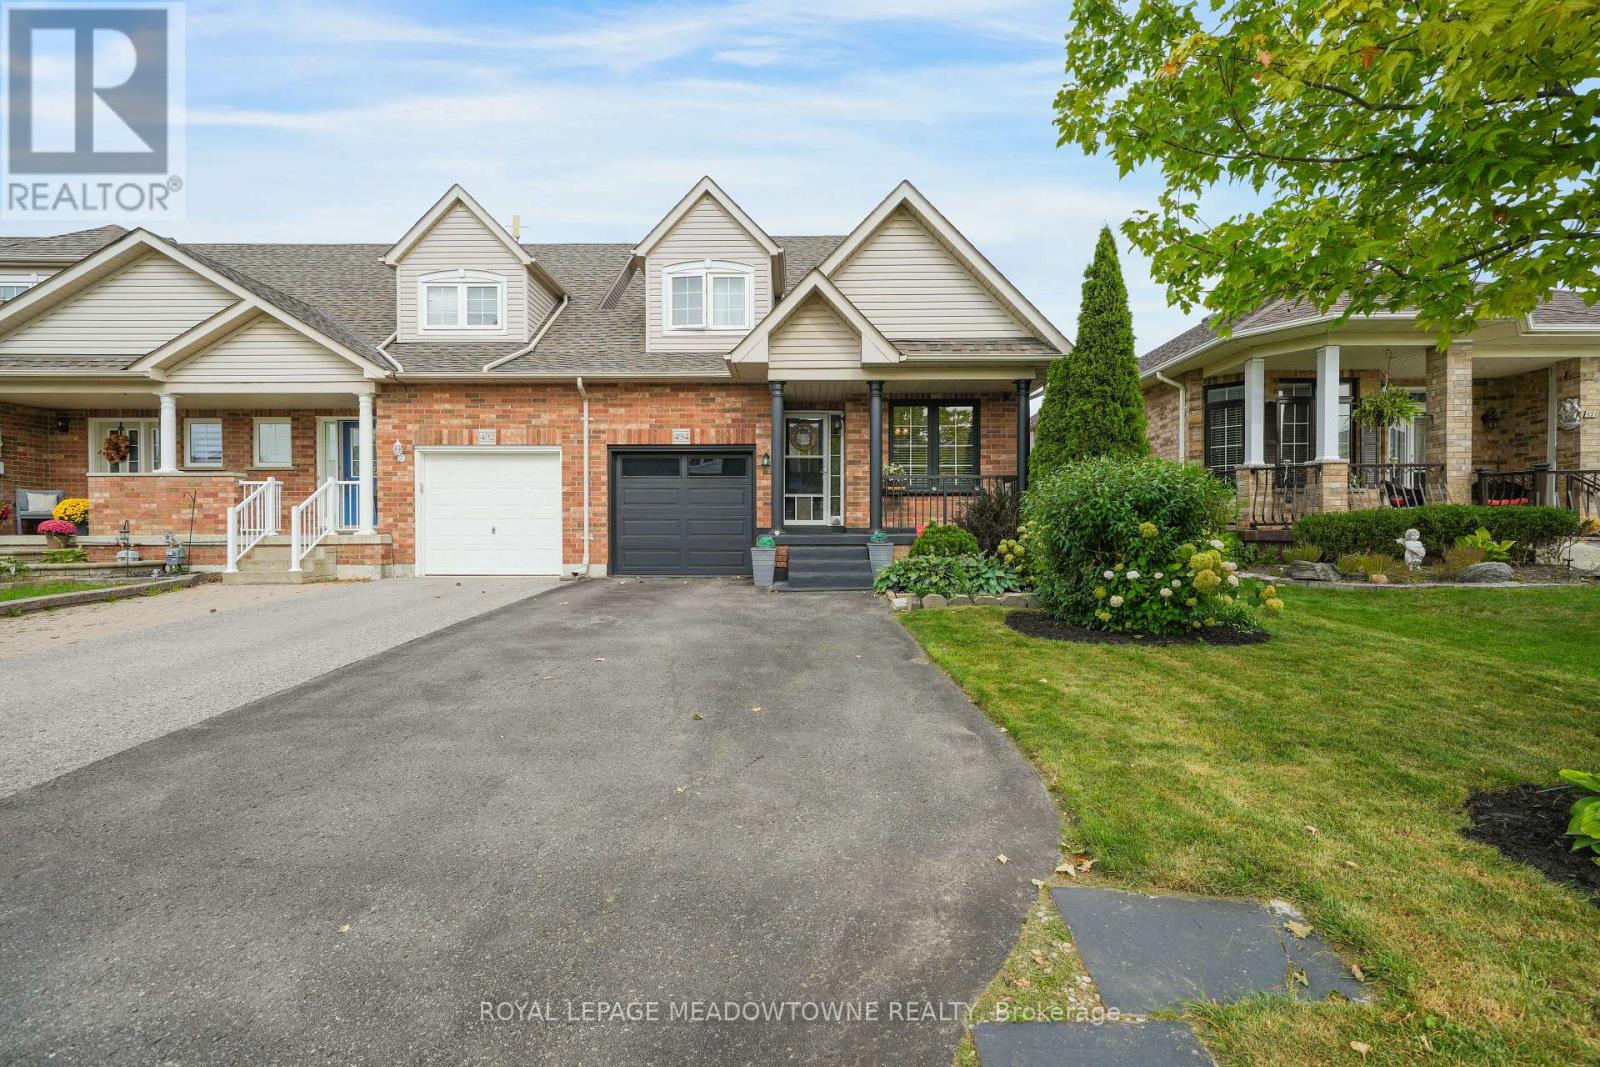
494 Flagstone Court
Oshawa, Ontario
Spectacular freehold end-unit Townhouse attached ONLY at the garage wall, offering the privacy of a semi-detached! Boasting over 1,800 sq ft of bright, open-concept living space, this incredibly unique layout features TWO primary bedrooms with updated ensuite (one on the main floor & one on the 2nd floor). The main level showcases a spacious, updated kitchen with a breakfast area, a separate dining room with a beautiful bay window, and a grand living room flooded with natural light from a stunning overhead skylight, complete with a gas fireplace & a sliding glass door walk-out. Enjoy ultimate convenience with main floor laundry and direct garage entry. Upstairs, the massive loft family room overlooks the sunlit living area below & leads to a second primary retreat with a 4-piece ensuite, plus an additional well-sized bedroom. The professionally renovated basement dramatically expands your living space, adding 2 more bedrooms and a full washroom- perfect for large families or a nanny suite. Step outside to a stunning, newly renovated backyard oasis complete with premium patio stones, a permanent gazebo, and beautifully manicured trees & shrubs. Parking for 4 cars make this beautiful property perfect for a large family. Unbeatable location within walking distance to top-rated schools, parks, and premier shopping. Truly turn-key and a must-see! (id:63616)
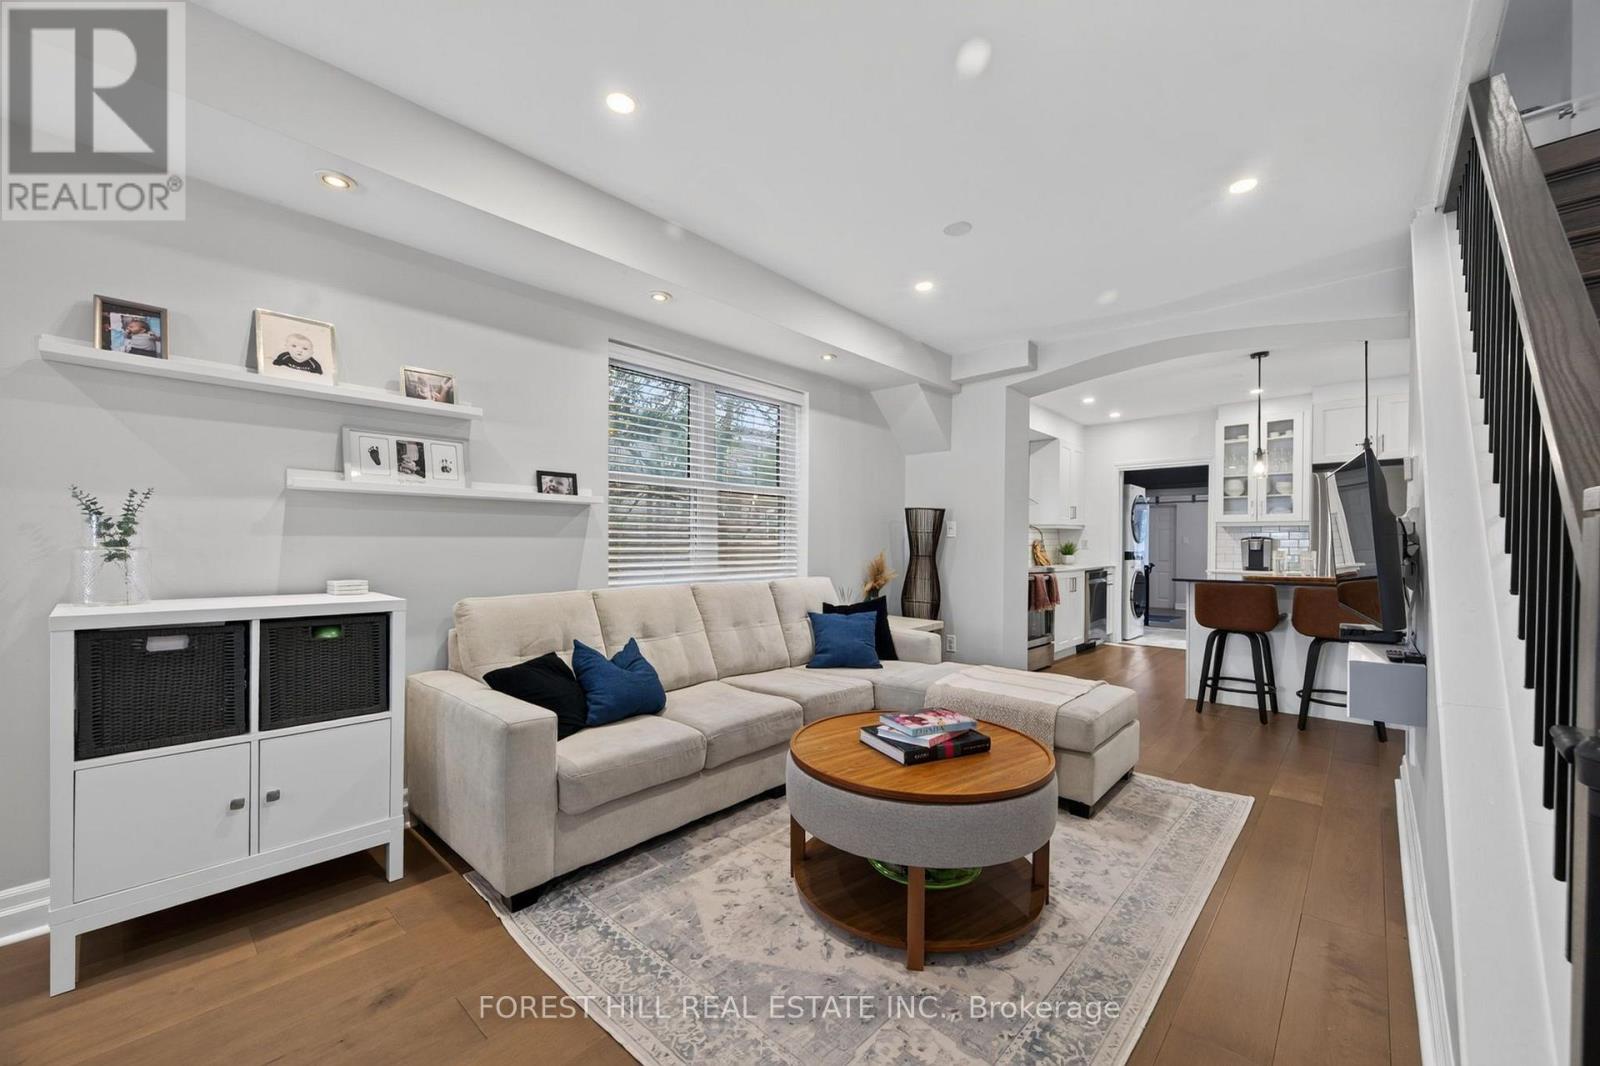
1040 Woodbine Avenue
Toronto, Ontario
Over 2,000 sq. ft. of fully renovated finished living space with 3 bedrooms, 3 full bathrooms and a level of functionality that's hard to find in an East York semi. A large mudroom provides valuable everyday storage, while the spacious rear bonus room overlooks a quiet backyard. The bright, open-concept main floor is filled with natural light from its southern exposure, with plenty of space for everyday family life and entertaining. The fully finished lower level adds even more flexibility with a separate entrance, full kitchen, full bathroom and its own laundry - ideal for extended family, guests, a nanny or multi-generational living. Additional highlights include private parking on a large interlocked driveway, updated underground plumbing and quality renovations throughout. A turnkey home just steps from Woodbine Subway Station, grocery stores, schools and daycares, the Danforth's shops and restaurants, and minutes from the Beaches. (id:63616)
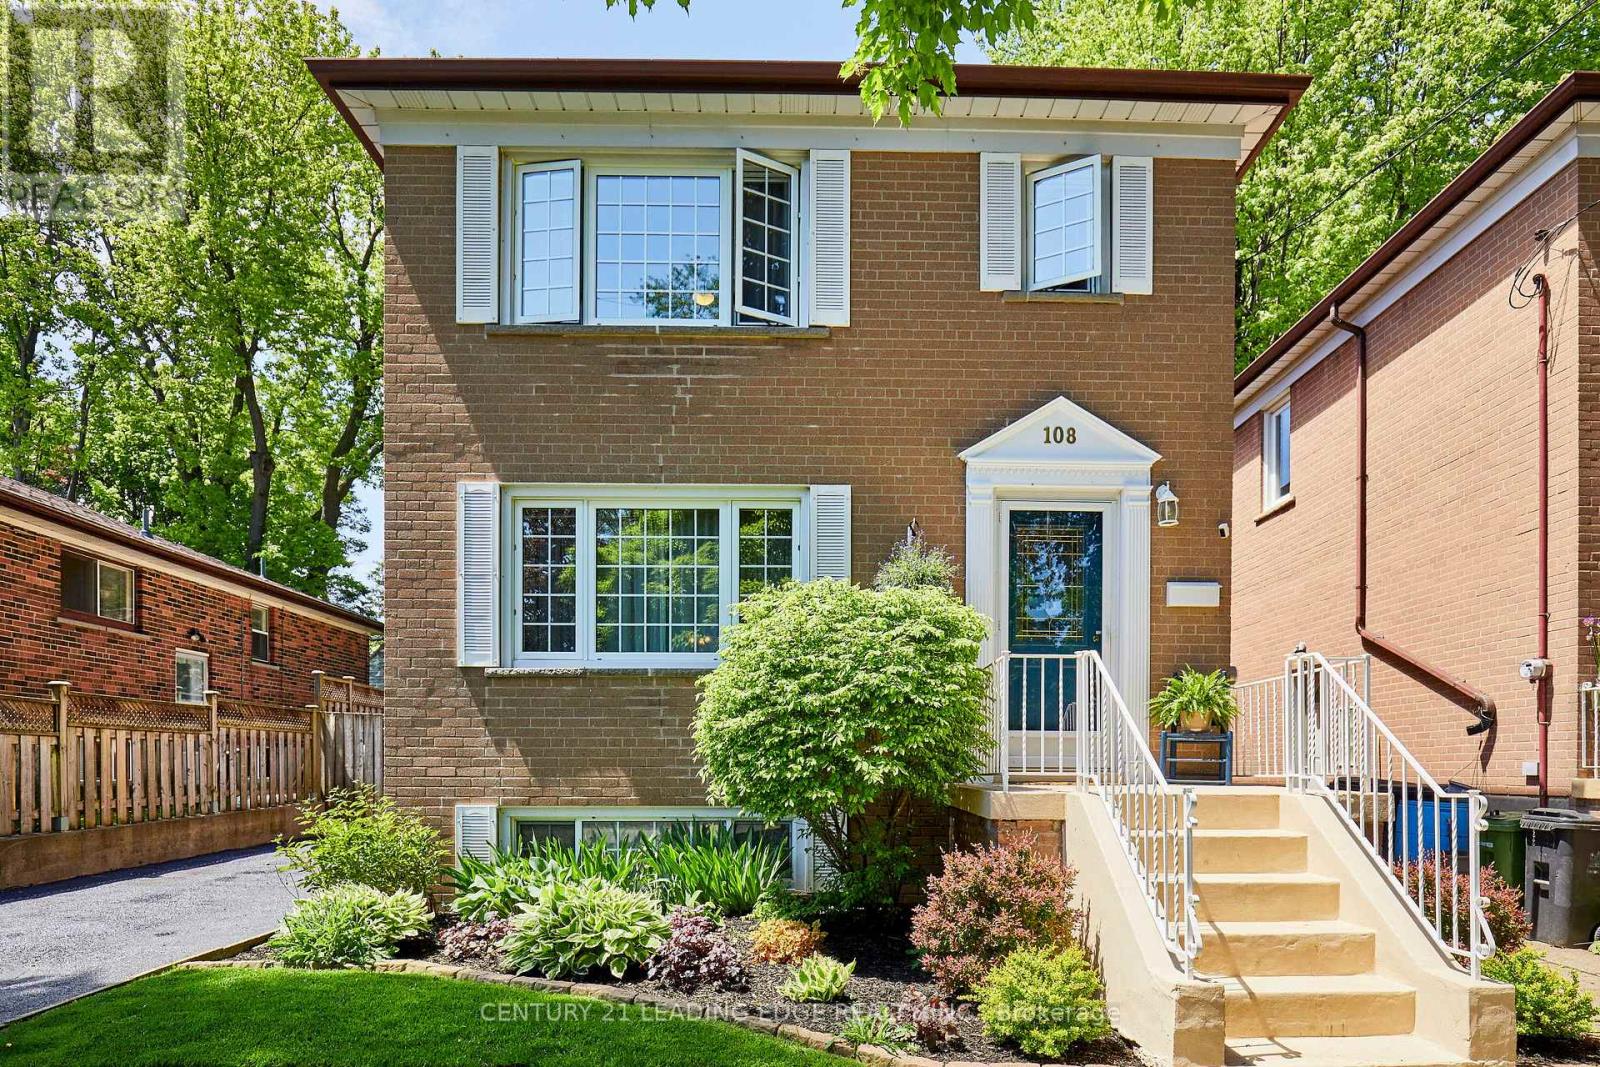
108 Gradwell Drive
Toronto, Ontario
Welcome to the highly sought-after Cliffcrest community, where lifestyle and location come together. This meticulously maintained & updated 2-storey home offers over 1,900 sq. ft. (1300 sq. ft. of above ground living, plus 600+ square feet in the basement) of comfortable living space on a premium 40' x 136' lot. Surrounded by mature landscaping, beautiful gardens, lush lawns, a cozy firepit, two garden sheds, & a relaxing hot tub, this property is your own private backyard retreat. Inside, you'll find hardwood floors, an updated kitchen, & bright, inviting living spaces designed for everyday comfort. Step out to the spacious rear deck featuring a custom retractable awning-perfect for entertaining or enjoying quiet summer evenings. The basement offers excellent in-law suite potential with a separate entrance, tall ceilings, an additional bedroom, and a 3-piece bathroom. Amenities surround the Cliffcrest neighbourhood, and getting around the City is easy with 2 GO Train stations (Eglinton and Scarborough Stations) within a 5+ minute drive, TTC at your door step, and only 15 minutes away from the 401 East and West on-ramps. Enjoy being just steps from top-rated schools (RH King / St. Agatha / Fairmount PS), waterfront parks, marinas, restaurants, scenic bike trails, Blue Flag beaches, and the shores of Lake Ontario. Ideal for singles, retirees, small families, or growing families looking to enjoy one of Scarborough's most desirable lakeside neighbourhoods. OPEN HOUSE SATURDAY, OCTOBER 3RD from 2-4PM (id:63616)
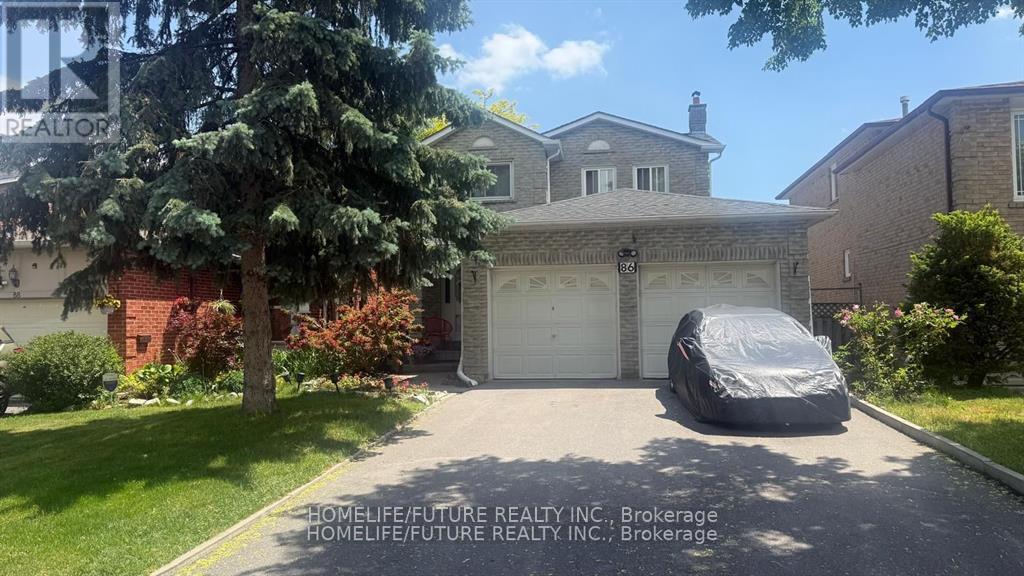
86 Halfmoon Square
Toronto, Ontario
Welcome To 86 Half Moon Sq, Scarborough! Beautifully Maintained Detached Home Featuring A Double Car Garage And No Sidewalk, Offering Parking For Up To 6 Vehicles. The Finished Basement Includes A Separate Entrance, Full Kitchen, Spacious Living Area, And One Bedroom, Providing Excellent Potential For Extended Family Living Or Rental Income. This Home Comes Complete With 2 Fridges, 2 Stoves, Washer, And Dryer. Enjoy A Private Backyard, Perfect For Relaxing Or Entertaining. Ideally Located Close To Schools, Parks, The Toronto Pan Am Sports Centre, And University Of Toronto Scarborough, With Convenient Access To Transit, Shopping, And Other Amenities. (id:63616)
405 - 1695 Dersan Street
Pickering, Ontario
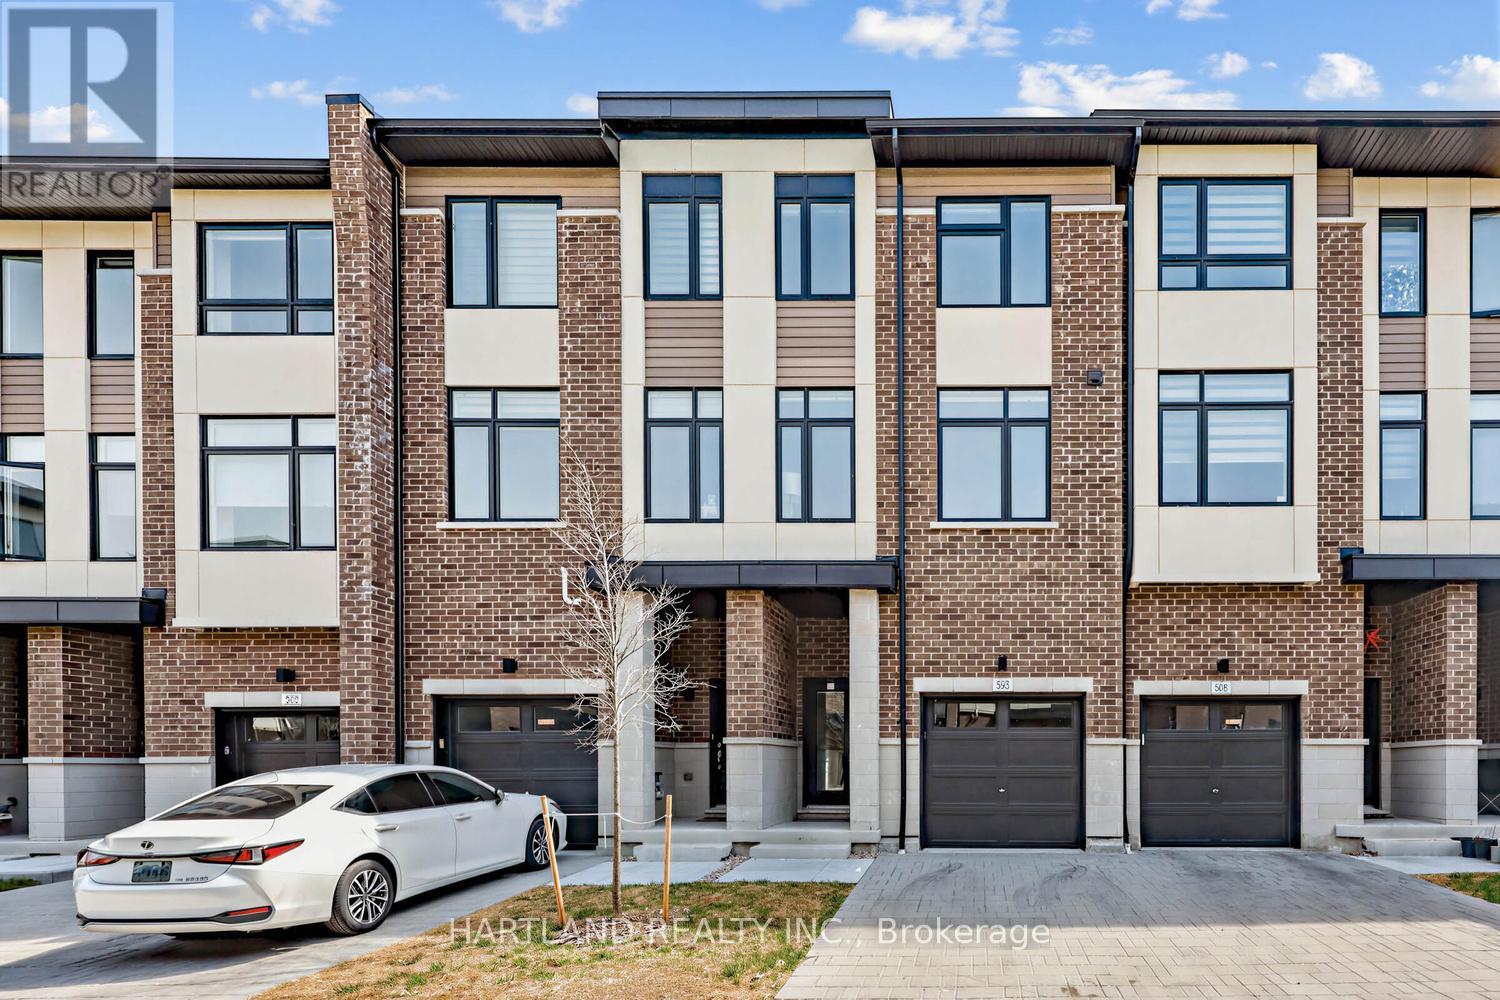
Welcome to Park District Towns! This exceptional 3-bedroom + family room freehold townhome offers the perfect blend of style, space and location, with over $40,000 in upgrades!Step inside and appreciate the solid oak stained staircase, upgraded Quartz kitchen countertops, and elegant stone countertops in the main and ensuite bathrooms. The spacious, family-sized kitchen offers plenty of room to gather and features a convenient walk-out to the deck-perfect for enjoying your morning coffee or unwinding with an evening cocktail.The generous layout provides plenty of space for the whole family, while the primary retreat features a walk-in closet, bright window and a beautiful frameless glass shower enclosure in the ensuite.Located in sought-after Duffin Heights, you're just a stroll away from an array of shops and restaurants, with easy access to the 407, 401, Pickering Town Centre and Pickering GO. Enjoy an active lifestyle with hiking and biking trails and golf courses all close by.Beautifully upgraded, thoughtfully designed and ideally located-this is one you won't want to miss! Purchase Price is Net of HST ** OPEN HOUSE SATURDAY AND SUNDAY 12-4 ** photos from another unit with a same finished and similar floorplan *** THIS WEEKEND ONLY GET $25,000 CREDIT ON CLOSING ** (id:63616)
696 Sheppard Avenue
Pickering, Ontario
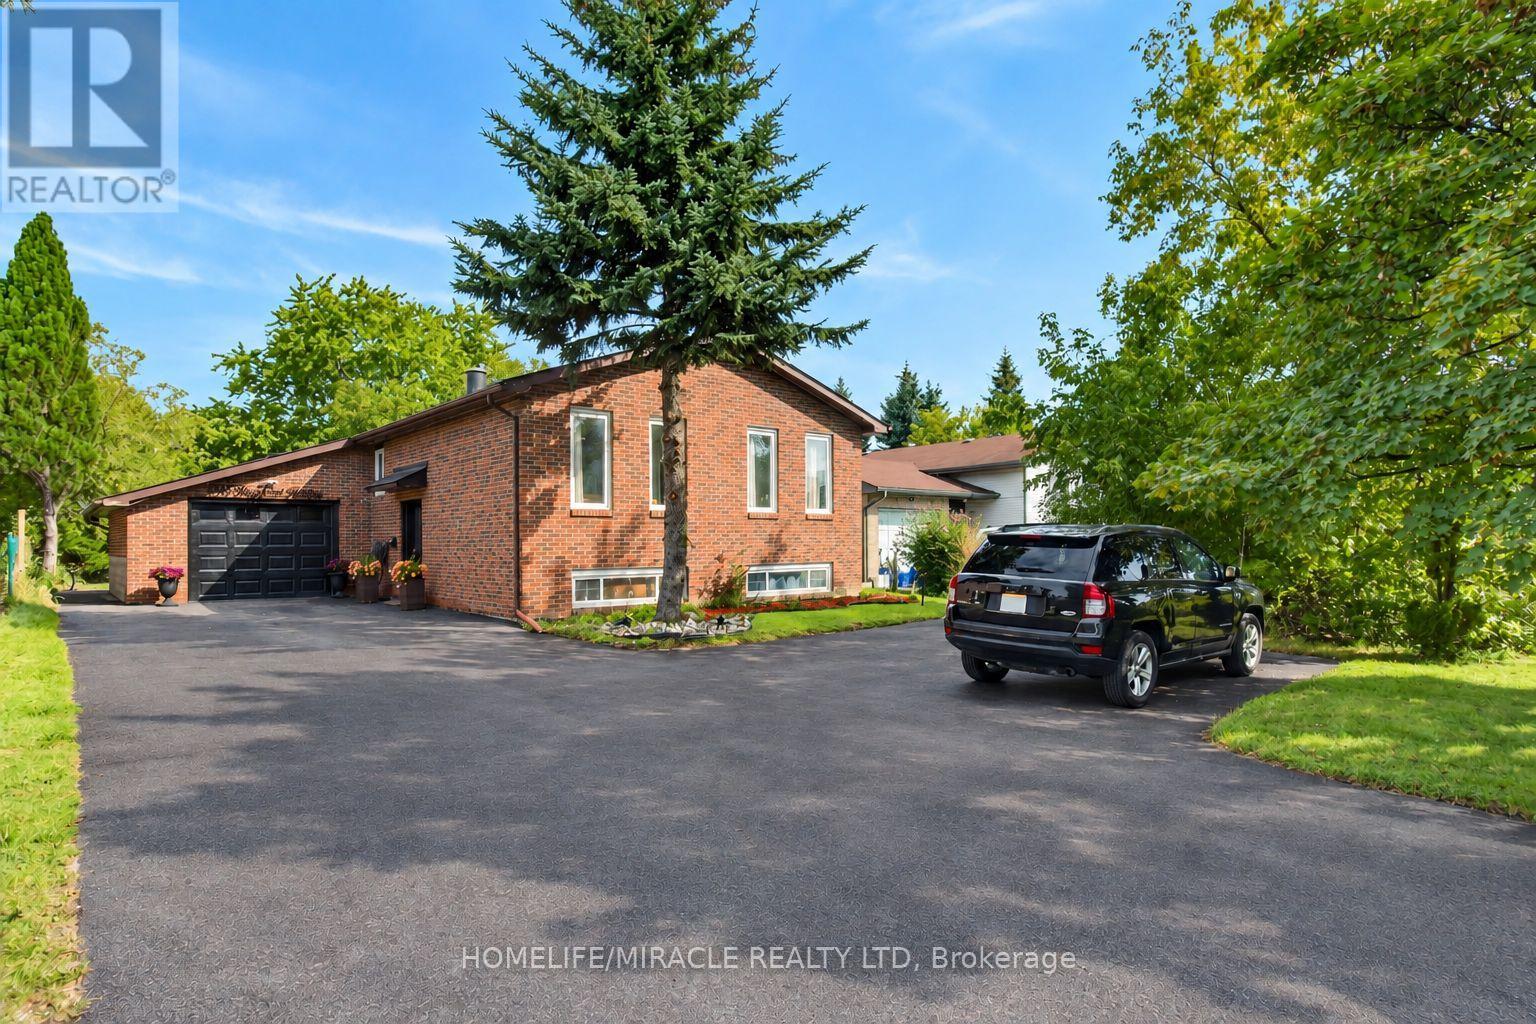
Exceptional Income Opportunity! This property features a fully legal basement apartment, permitted by the City as a Two-Dwelling House, currently generating $2,100 per month in rental income. Whether you're looking to offset your mortgage, invest in a high-performing income property, or accommodate extended family, this legal suite offers outstanding flexibility and long-term value.Welcome to 696 Sheppard Avenue, Pickering, a rare opportunity to own a spacious home on a premium square-shaped lot backing onto a ravine, combining privacy, convenience, and exceptional investment potential.Perfectly situated directly across from a high school and just 2 minutes from Highway 401, this home offers unbeatable accessibility for commuters and families. You'll also enjoy easy access to shopping, parks, public transit, and everyday amenities.This well-maintained home has seen significant updates, including a new roof (2022), new furnace (2022), and a brand-new asphalt driveway (2025). The expansive driveway accommodates up to 10 vehicles, in addition to a large attached garage, making it ideal for large families, car enthusiasts, or those who love to entertain their friends and familyThe picturesque ravine setting creates a peaceful backyard retreat while maintaining the convenience of city living. With its legal income-generating suite, premium lot, major mechanical updates, extensive parking, and prime location, 696 Sheppard Avenue is an exceptional opportunity for homeowners, investors, and multigenerational families alike.Don't miss your chance to own a property that offers the perfect balance of lifestyle, functionality, and reliable rental income. (id:63616)
108 - 326 Carlaw Avenue
Toronto, Ontario
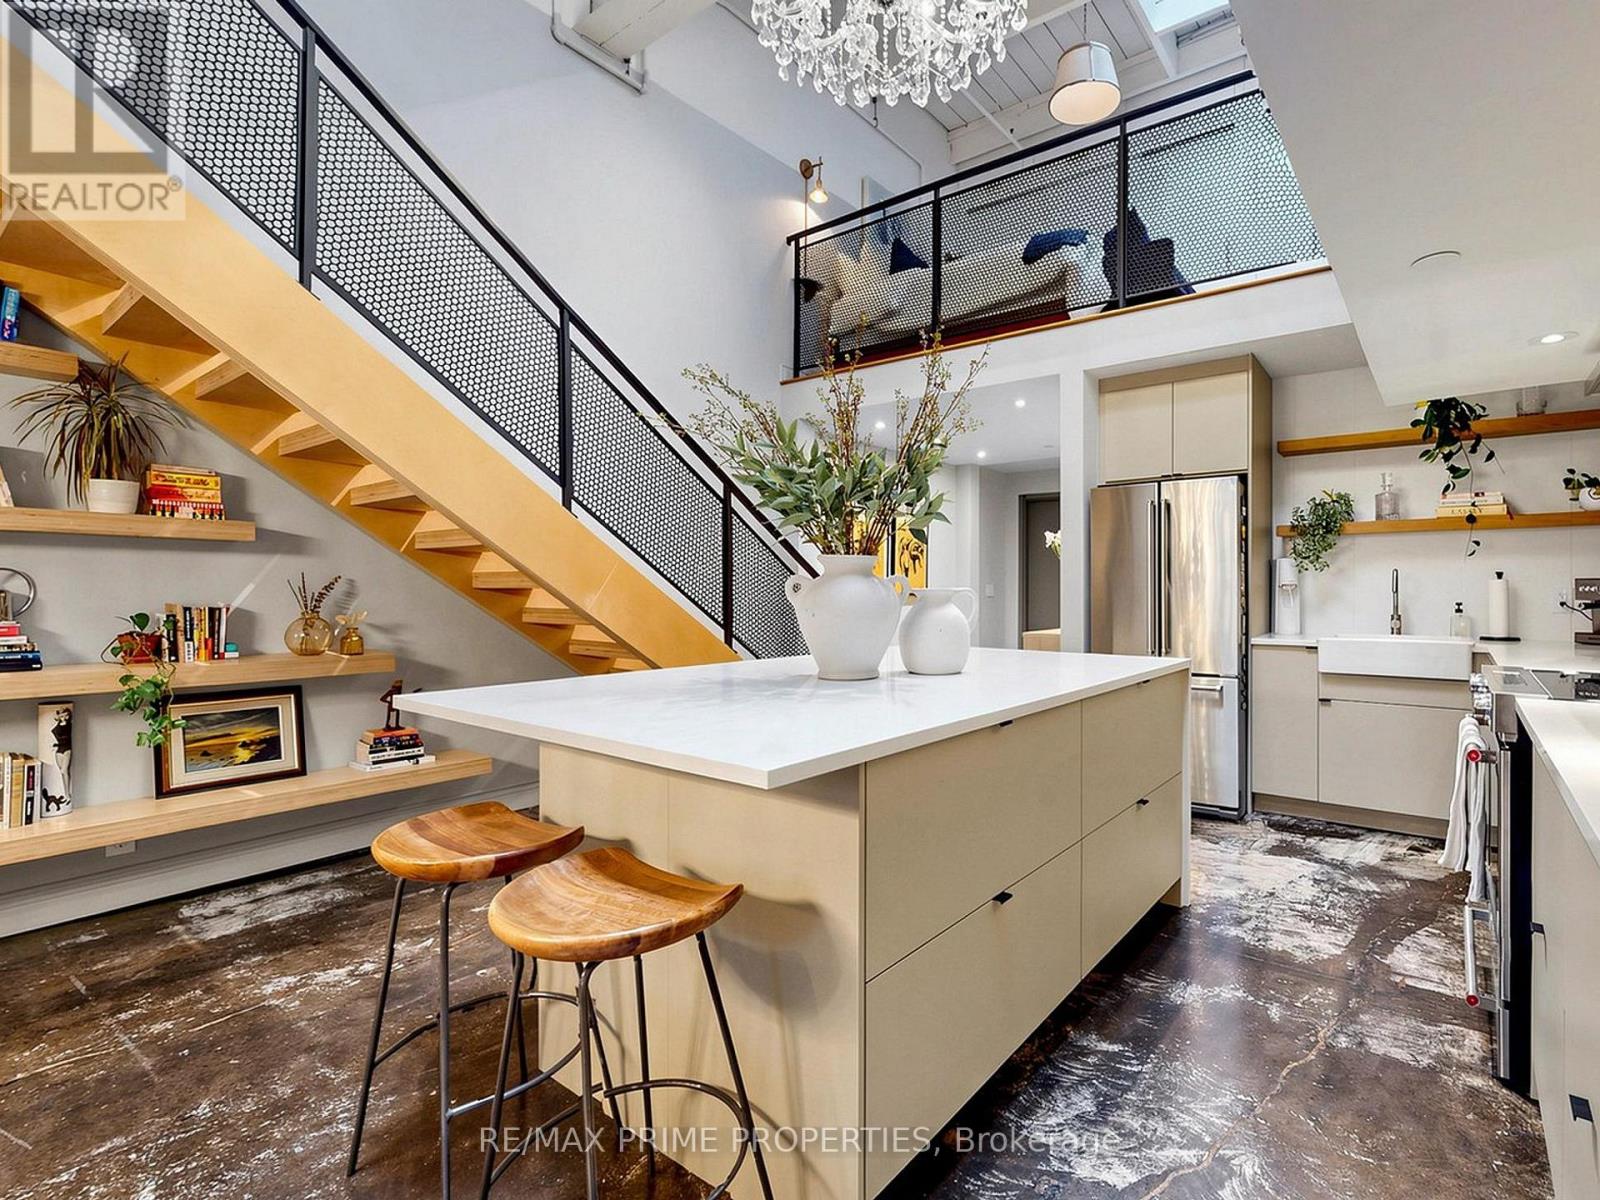
A spectacularly renovated two-bedroom, two-storey loft in the heart of Leslieville, where true industrial architecture meets beautifully considered design. Set within iZone Lofts, this is authentic loft living - soaring 17-foot ceilings, expansive proportions, polished concrete floors and an abundance of natural light, paired with designer finishes and exceptional functionality.At the centre of the home is an impressive chef's kitchen with an oversized island, custom cabinetry and a striking sculptural chandelier, opening seamlessly to generous dining and living areas. A mezzanine overlooks the kitchen, adding another layer of architectural interest while showcasing the scale of the space.The design details are equally compelling: Italian terrazzo tile, brass hardware, a beautiful vanity and soaker tub, custom built-in storage throughout and a massive south-facing window complemented by multiple skylights. Every closet and storage solution has been thoughtfully designed and built in, including the primary bedroom's custom wardrobe with generous space for all four seasons. A dedicated laundry station is also thoughtfully integrated into the primary bedroom.The versatile second living space is currently used as a games room and could easily become a home office, studio, library or additional living area.And importantly, this property carries a Live/Work designation, offering flexibility for a range of professional and business uses from the same address, subject to applicable permissions and regulations.All of this in one of Leslieville's most dynamic pockets, surrounded by exceptional restaurants, cafés, shops and everyday conveniences, with excellent access to public transit and easy connections throughout the city. *Private Rooftop terrace potential -- buyer to verify approvals and feasibility. (id:63616)
201 - 2365 Queen Street E
Toronto, Ontario
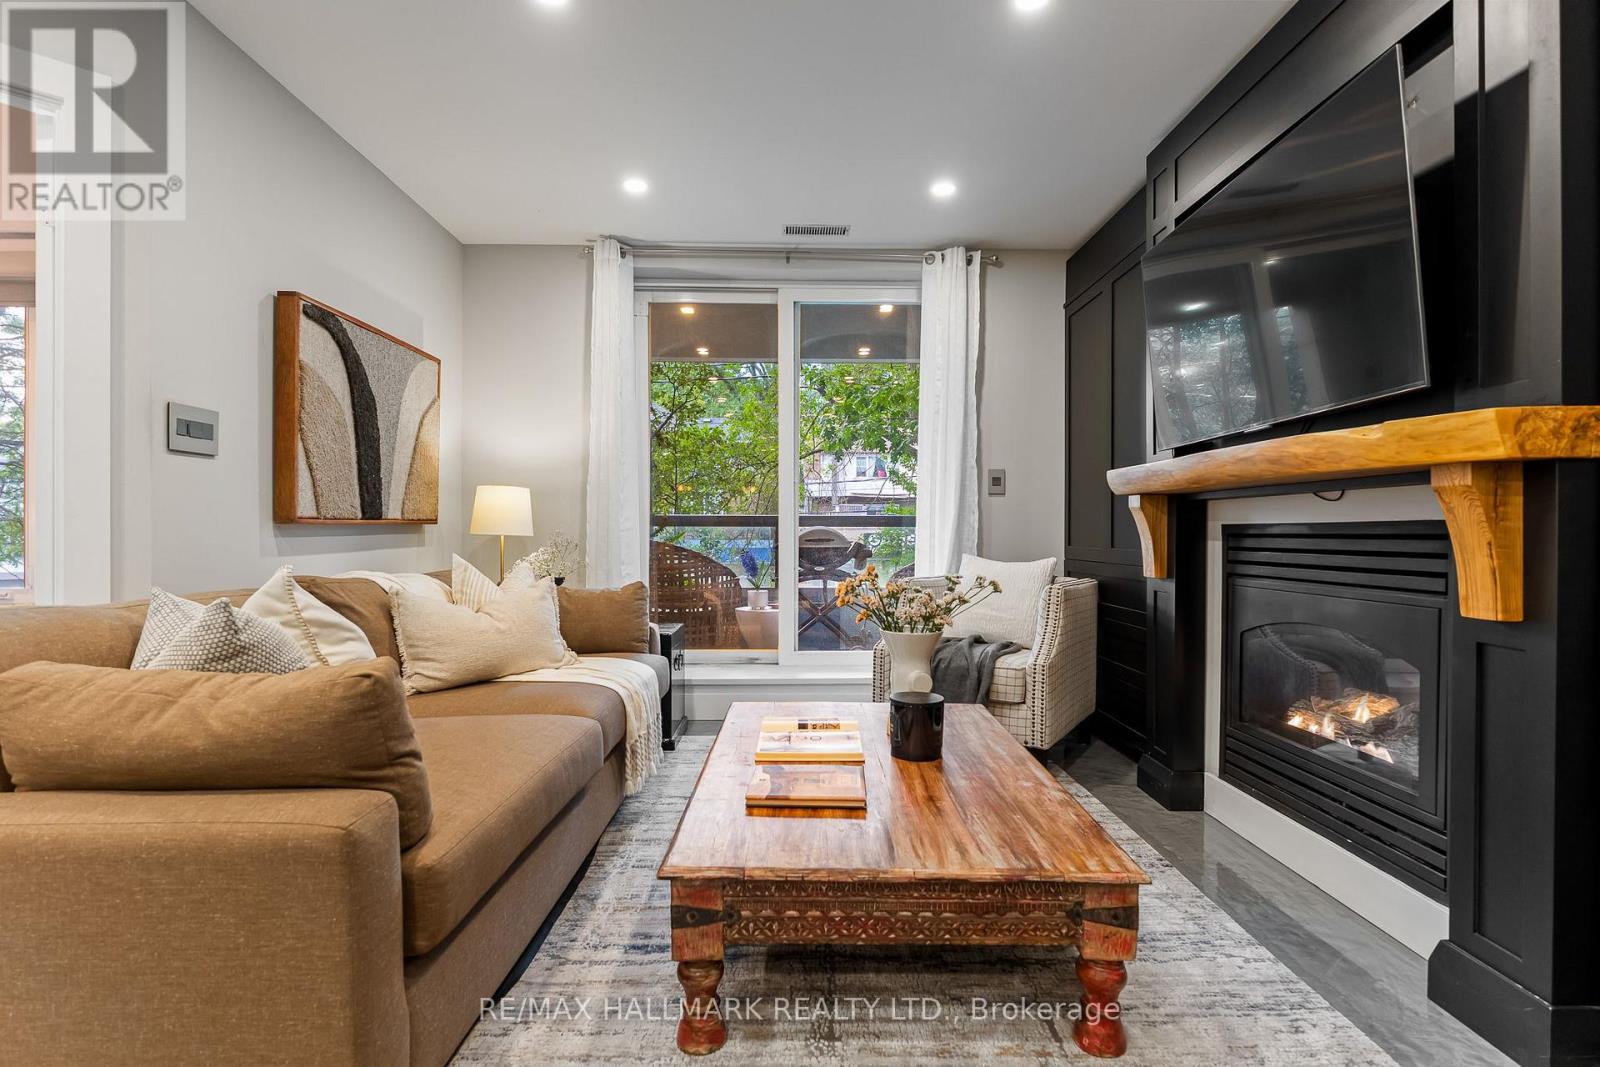
Surrounded by the pillars of the Beach like the Goof, The Fox Theatre and Ed's Real Scoop, you would never believe you're at the "quiet" end of Queen Street. Resting peacefully in a boutique 14-suite building, this expansive 1220 sq ft suite offers large living spaces with a wall of cabinetry lining the entire living room and dining room providing overflow storage. Don't miss the gas fireplace that anchors the living room providing warmth after a day at the Beach or a polar plunge. The crown jewel of this suite is the kitchen. Multi-million dollar homes will be jealous of what's on offer here. From the 48" fridge, to the 36" 6-burner gas range, to the built-in coffee maker, to the hidden Wolf warming drawer, and the separate beverage fridge this is a chef's dream! Both bedrooms have large closets and room for king sized beds. Every room has exterior windows providing natural light everywhere. Oversized locker and an underground parking spot are included. (id:63616)
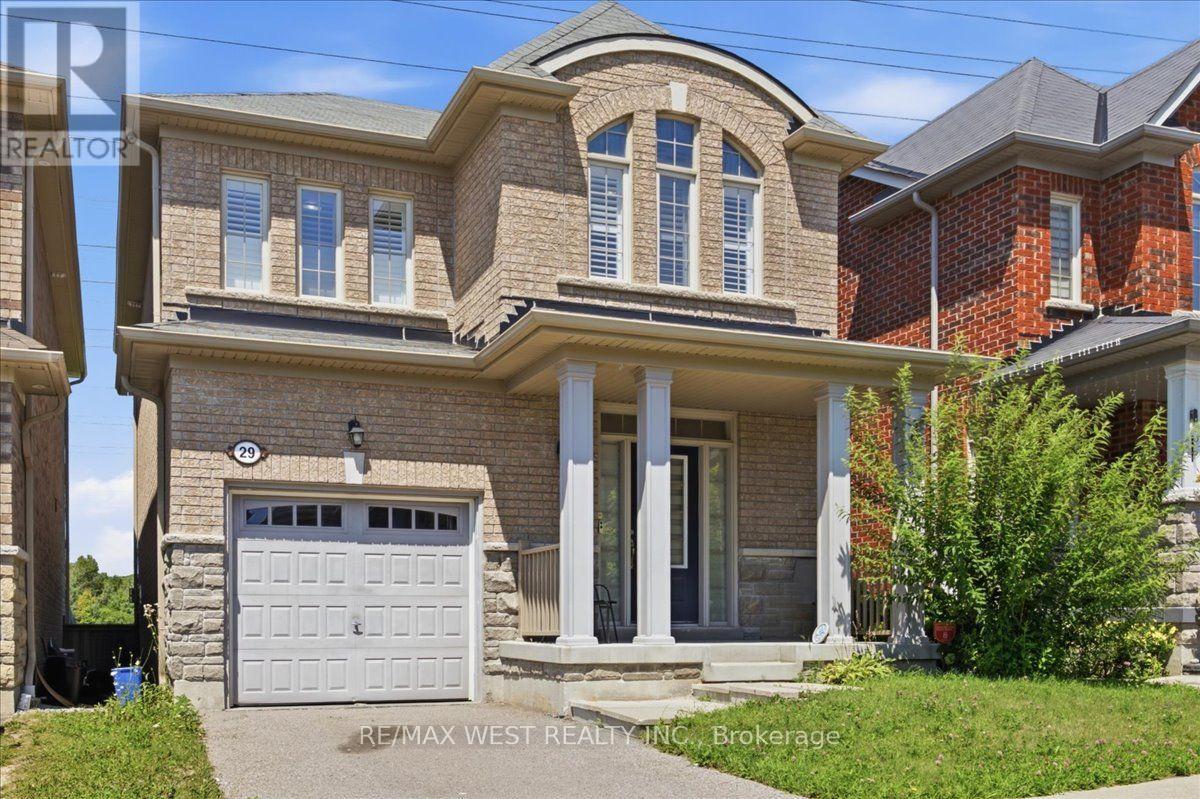
29 Stockell Crescent
Ajax, Ontario
Enjoy peaceful green-space views and no rear neighbours at 29 Stockell Crescent! This beautifully maintained detached home combines bright, inviting living spaces with an updated kitchen and a desirable Ajax location. The open-concept main floor features 9-foot smooth ceilings and a welcoming family room, creating a comfortable setting for everyday living and entertaining. At the heart of the home, the stylish kitchen offers quartz countertops, stainless steel appliances, ample cabinetry, and a centre island with a breakfast bar. The adjoining breakfast area overlooks the backyard and opens onto the deck-an ideal spot for morning coffee or unwinding with views of the greenery beyond. Upstairs, the spacious primary retreat features a walk-in closet and luxurious 5 -piece ensuite. Two additional generously sized bedrooms offer flexibility for family, guests, or a home office. The unfinished basement provides an opportunity to create additional living space tailored to your needs. Conveniently located close to schools, parks, shopping, restaurants, public transit, and major highways, this inviting home offers comfort, privacy, and everyday convenience. (id:63616)
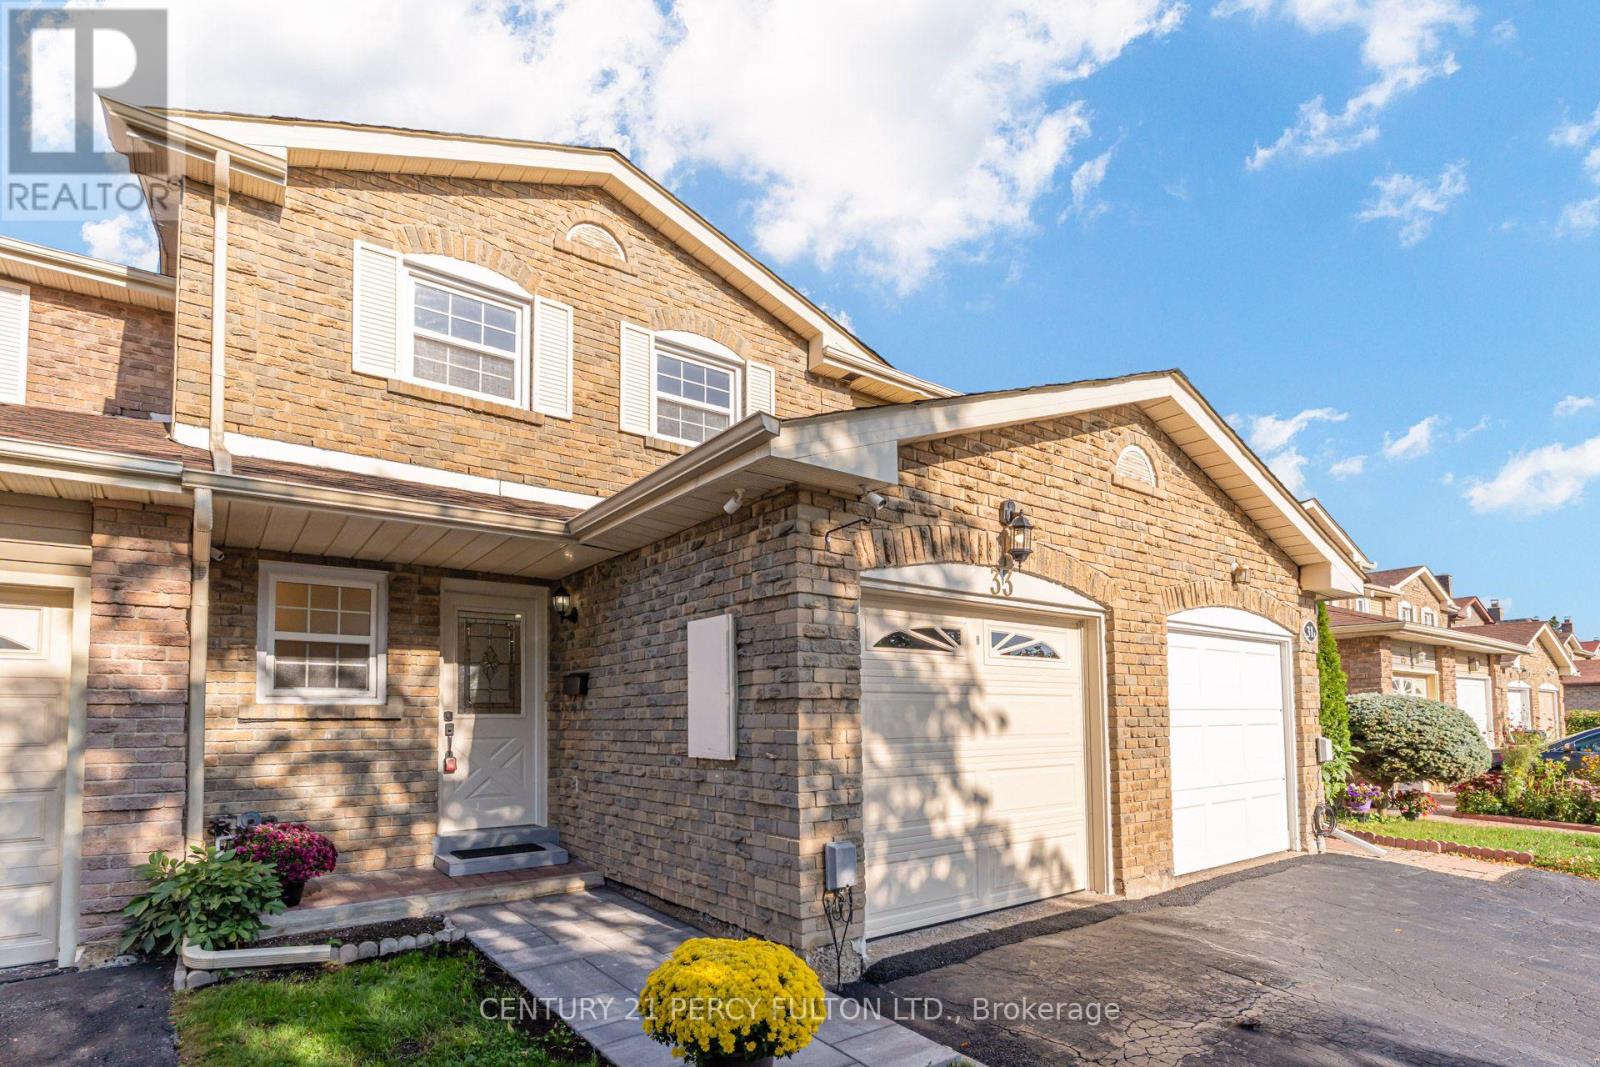
33 Lorna Rae Boulevard
Toronto, Ontario
Upgraded 3-Bedroom, 3-Bathroom Freehold Townhouse In Desirable Milliken Community * Deep 20 x 125 Ft Lot * Freshly Painted* Updated Bathrooms* Bright & Spacious Living And Dining Rooms With Hardwood Flooring * Updated Kitchen With New Flooring & Quartz Counter* Separate Breakfast Area * Generously Sized Primary Bedroom With Double Closet & 4-Pc Ensuite * Two Additional Bedrooms With Hardwood Flooring & Double Closets * Conveniently Located Close To Schools, Parks, Shopping, Public Transit & Everyday Amenities * Ideal Opportunity For Families, First-Time Buyers Or Investors * Roof (10 Yrs) (id:63616)
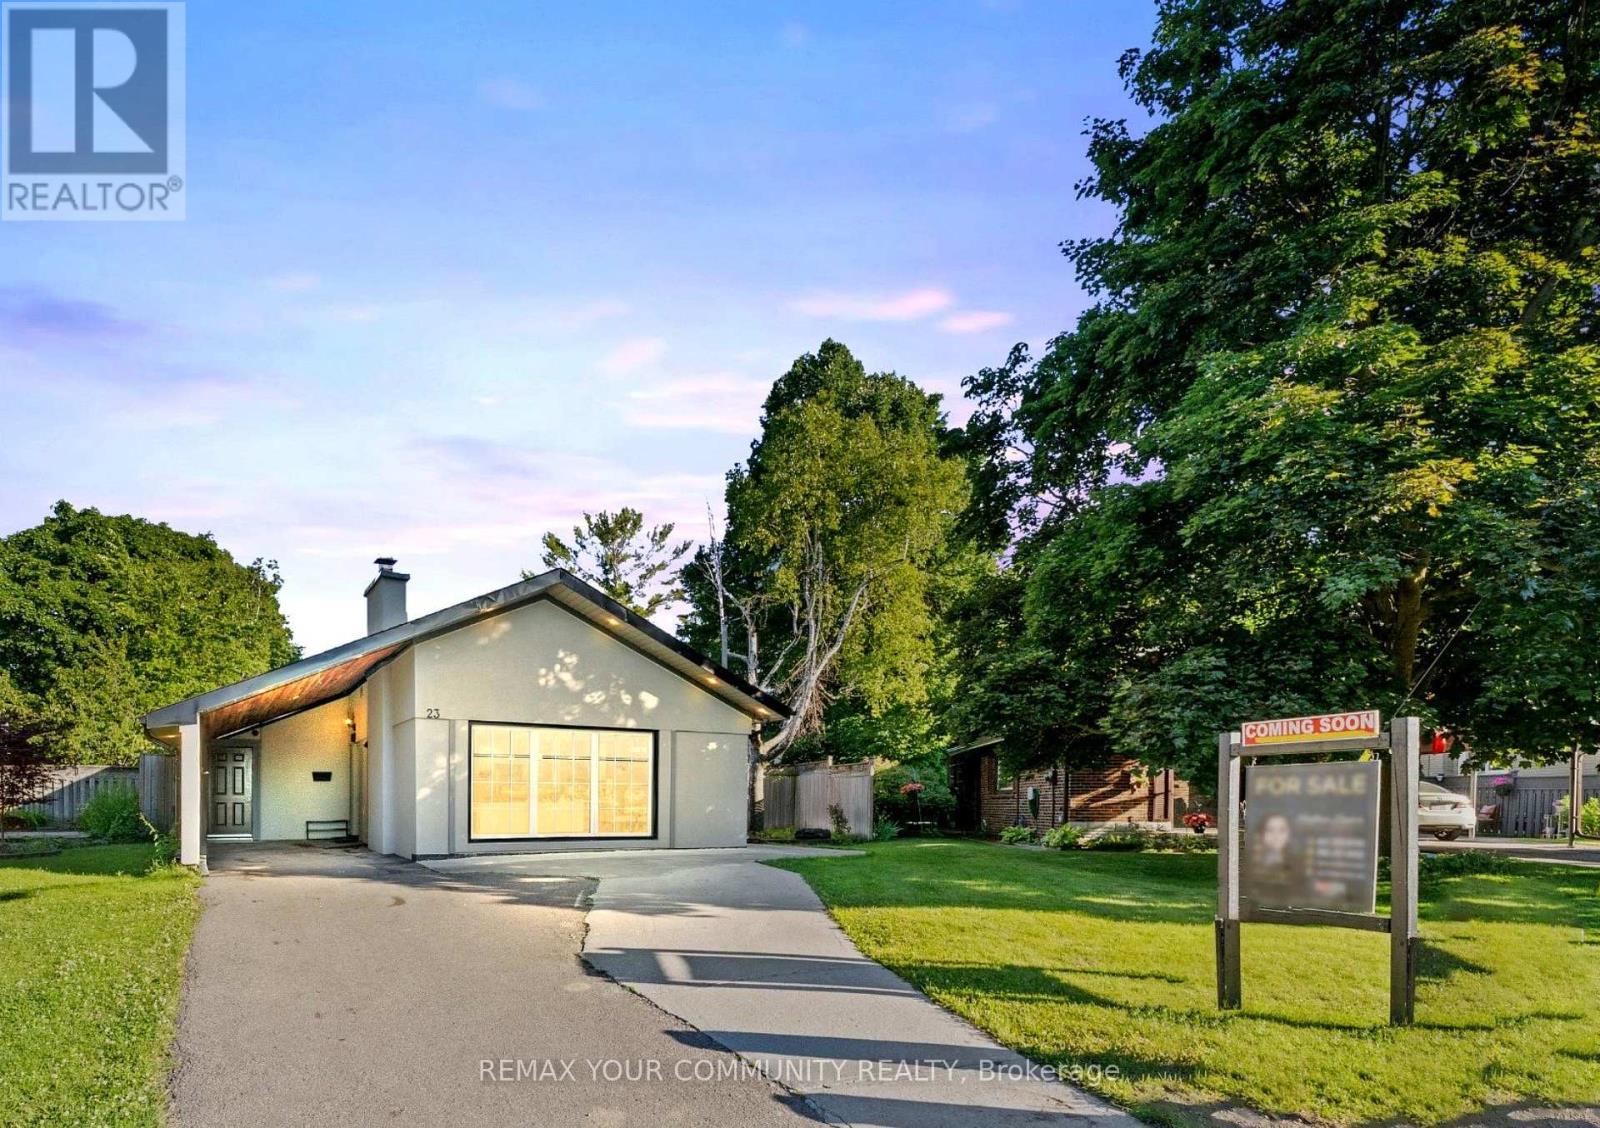
23 Penetang Crescent
Toronto, Ontario
THE PERFECT BLEND OF LIFESTYLE, SPACE & INCOME! Welcome to 23 Penetang, an exceptional opportunity for investors, growing families and multi-generational living. Beautifully finished throughout, this home features spacious rooms, hardwood floors and a custom kitchen with quartz countertops, breakfast bar and modern finishes. Step outside to your own private summer retreat with a large deck, side yard and in-ground pool. The fully finished basement with separate entrance adds incredible flexibility and income potential. Currently generating approx. $3,300/month on the main floor + $1,800/month from the basement. Continue as an income-producing investment, live in one portion while offsetting your mortgage, or create the space your growing family needs. A home to enjoy today, with income potential working for your future. In-Ground Pool, Large Deck, Side Yard, Insulated Carport W/Cedar Ceiling & Pot Lights, Separate Basement Entrance, Custom Kitchen W/Quartz Counters & Breakfast Bar. Excellent Income & Multi-Generational Potential. (id:63616)
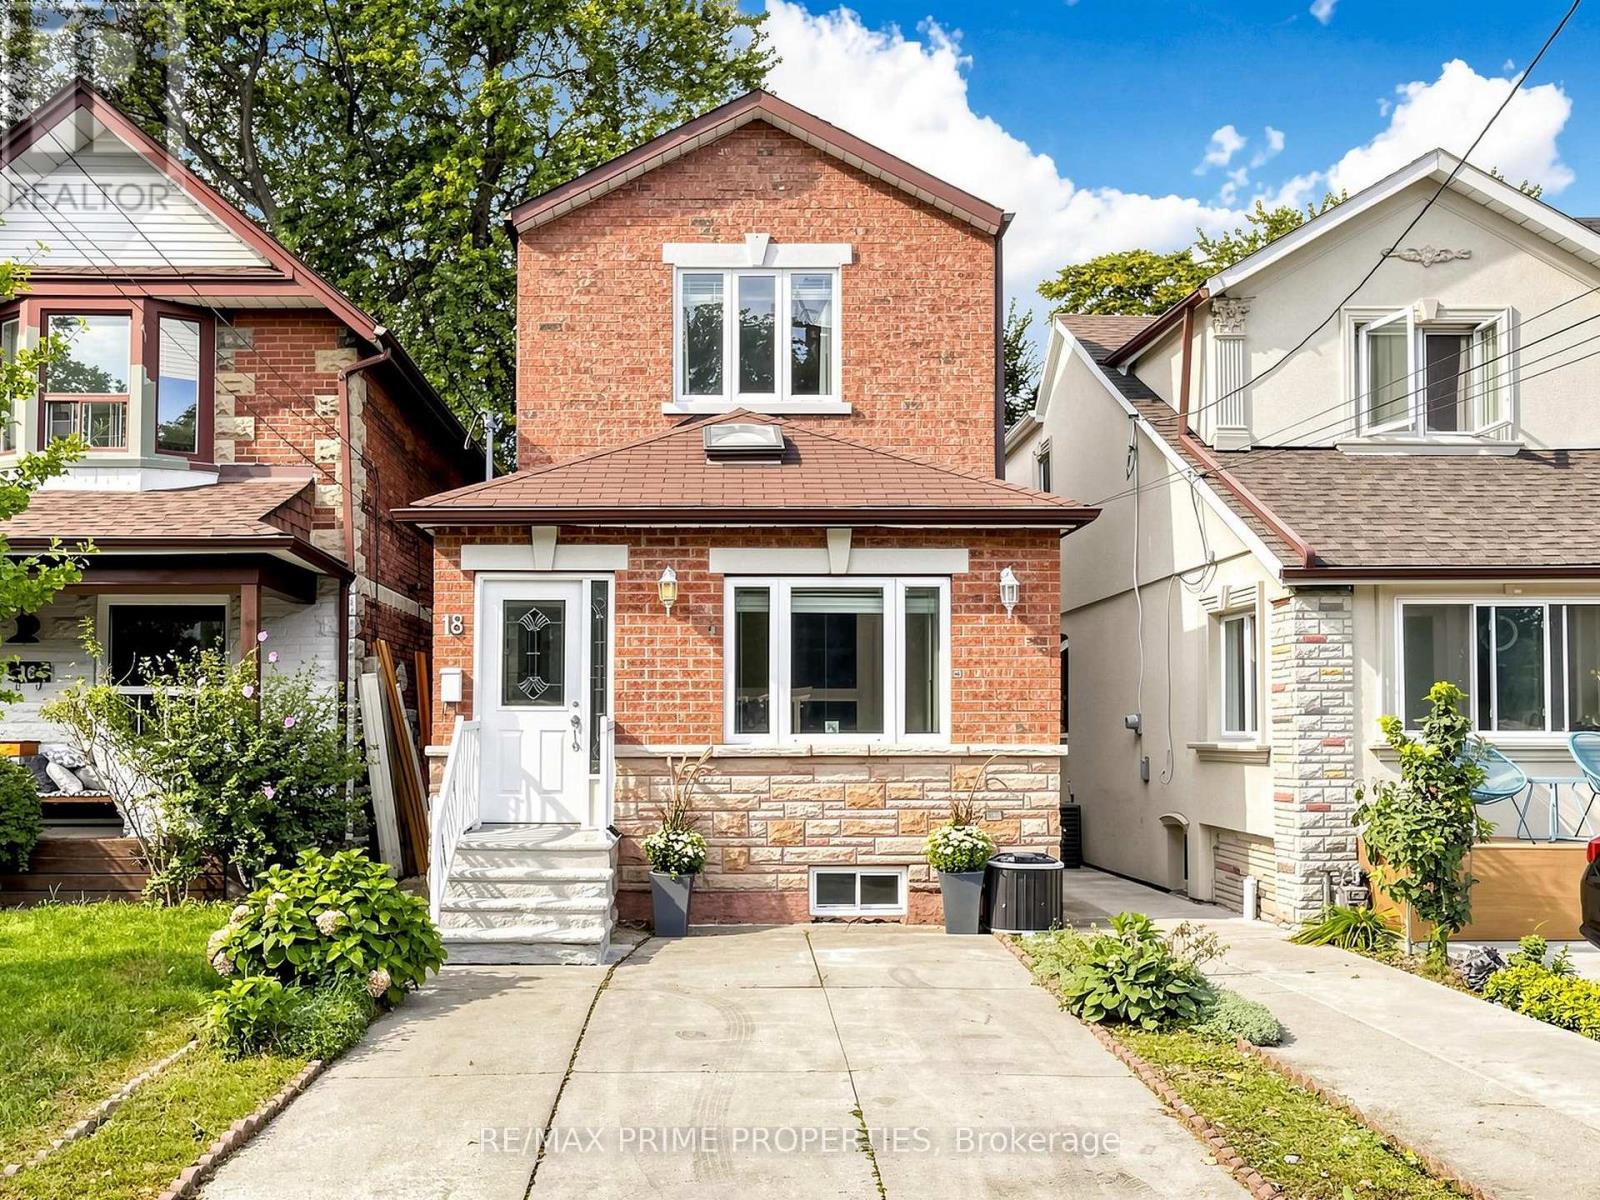
18 Dentonia Park Avenue S
Toronto, Ontario
Welcome to 18 Dentonia Park Ave - a spacious detached home in East Toronto where family living, outdoor recreation and exceptional transit convenience come together. Offering 4 bedrooms above grade plus 3 additional bedrooms on the lower level and 2+1 bathrooms, this versatile home provides exceptional space for a growing family, guests, a home office or extended family living. The open-concept living and dining areas create a welcoming space for everyday living and entertaining. The spacious backyard, complete with a composite deck, extends the living space outdoors - perfect for summer entertaining, relaxing or enjoying evenings with family and friends. A convenient side entrance adds valuable flexibility and creates exciting future possibilities for the lower level, subject to applicable permits and approvals. Step outside and enjoy the neighbourhood's close connection to Dentonia Park, a popular community green space featuring playgrounds and recreational facilities. The nearby Taylor-Massey Creek trail network offers opportunities for walking, running and cycling, providing a wonderful way to enjoy nature and the outdoors right in the heart of Toronto. Families will appreciate the proximity to established schools, including Secord Elementary School, D.A. Morrison Middle School and East York Collegiate Institute, with St. Brigid Catholic School also nearby. Both Main Street TTC Station on Line 2 (Bloor-Danforth) and Danforth GO Station are an easy walk from the home, offering convenient connections throughout Toronto and the GTA. Enjoy the best of East Toronto living, with parks, trails, schools, transit, shopping and neighbourhood amenities all close at hand. The combination of a detached home, generous bedroom count, open living space, spacious backyard, composite deck, parking and flexible lower-level space makes this home an excellent opportunity for families, commuters and buyers looking for long-term potential. (id:63616)