206 - 18 Hollywood Avenue
Toronto, Ontario
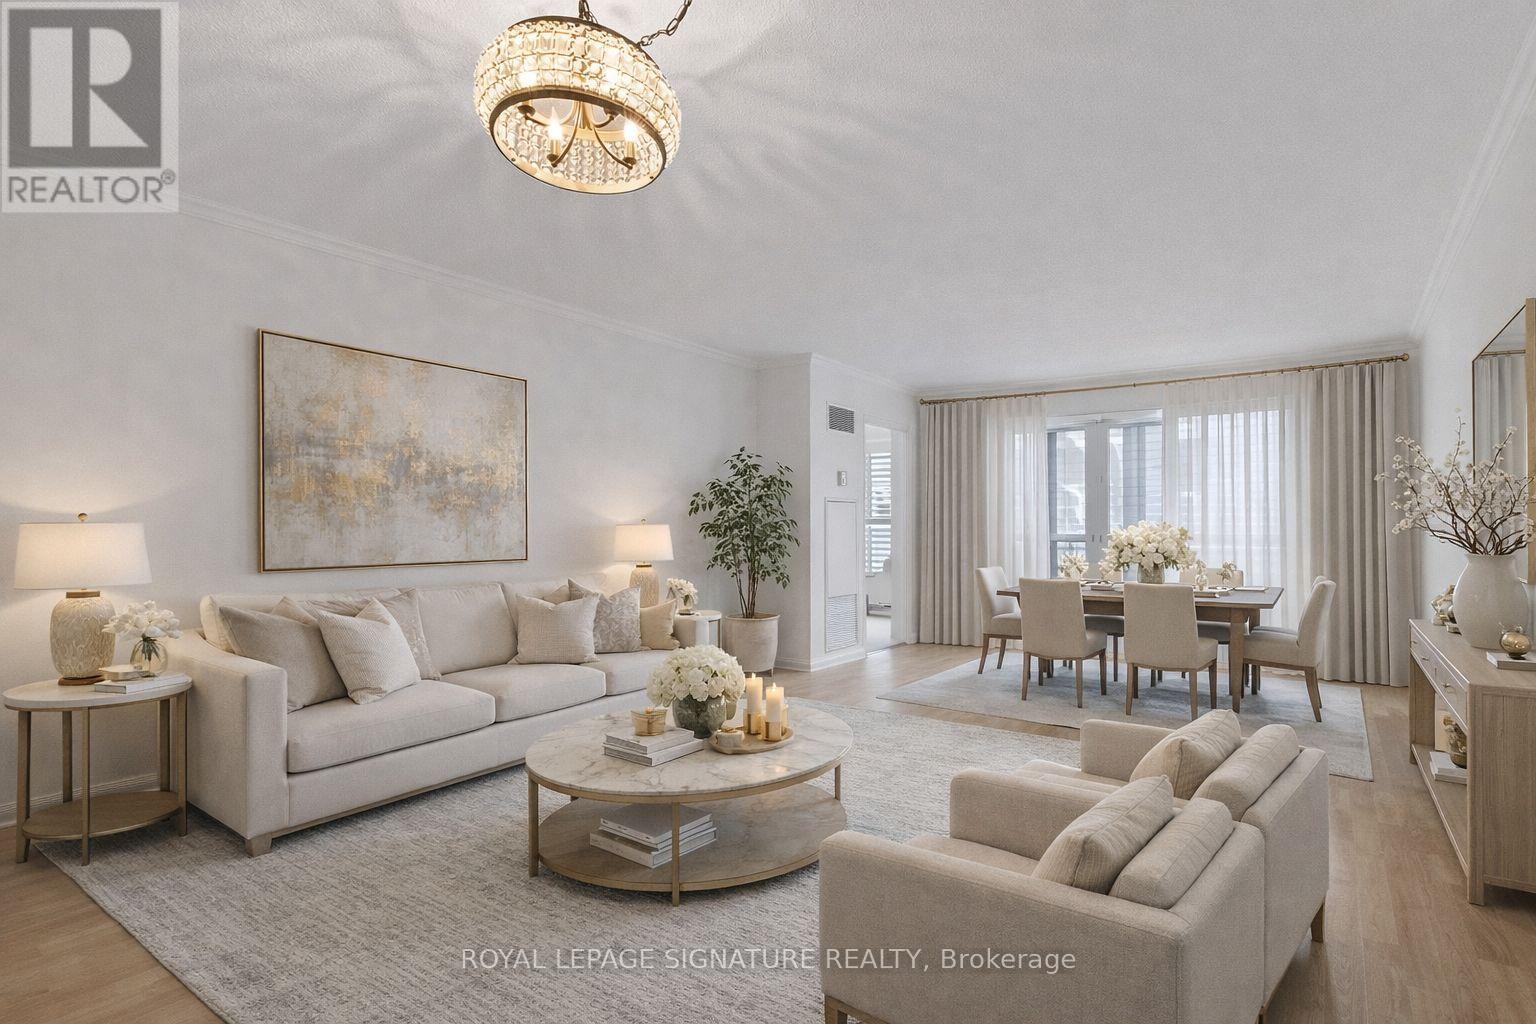
Welcome to Suite 206 at 18 Hollywood Avenue, a bright and beautifully maintained residence in one of North York's most desirable and convenient neighbourhoods. This spacious 1-bedroom plus oversized den offers a highly functional layout, with the den featuring French doors and ample space to serve as a second bedroom, home office, or guest suite.Enjoy an expansive open-concept living and dining area, a well-appointed kitchen with stainless steel appliances, and generous storage throughout. The oversized primary bedroom features a large walk-in closet, while the elegant marble foyer includes a linen closet and double entry closets for added convenience. California shutters, large windows, and an abundance of natural light create a warm and inviting atmosphere. The spa-inspired bathroom offers a relaxing Jacuzzi soaker tub and a separate stand-alone shower.Conveniently located on the second floor, this suite provides easy access without the hassle of waiting for elevators and is just steps from vibrant Yonge Street. Residents enjoy exceptional building amenities, including a 24-hour concierge, indoor pool, saunas, fitness centre, party room, and guest suites.Situated within the highly regarded Earl Haig Secondary School and McKee Public School catchments, and close to the prestigious Claude Watson School for the Arts. Just steps to the subway, North York Central Library, restaurants, shopping, parks, and North York Centre, with quick access to Highway 401.Maintenance fees include all utilities, cable TV, and high-speed internet, providing outstanding value and worry-free living. An exceptional opportunity for first-time buyers, down sizers, or investors seeking a spacious, versatile home in one of North York's most sought-after communities. (id:63616)
Upper - 137 Pineway Boulevard
Toronto, Ontario
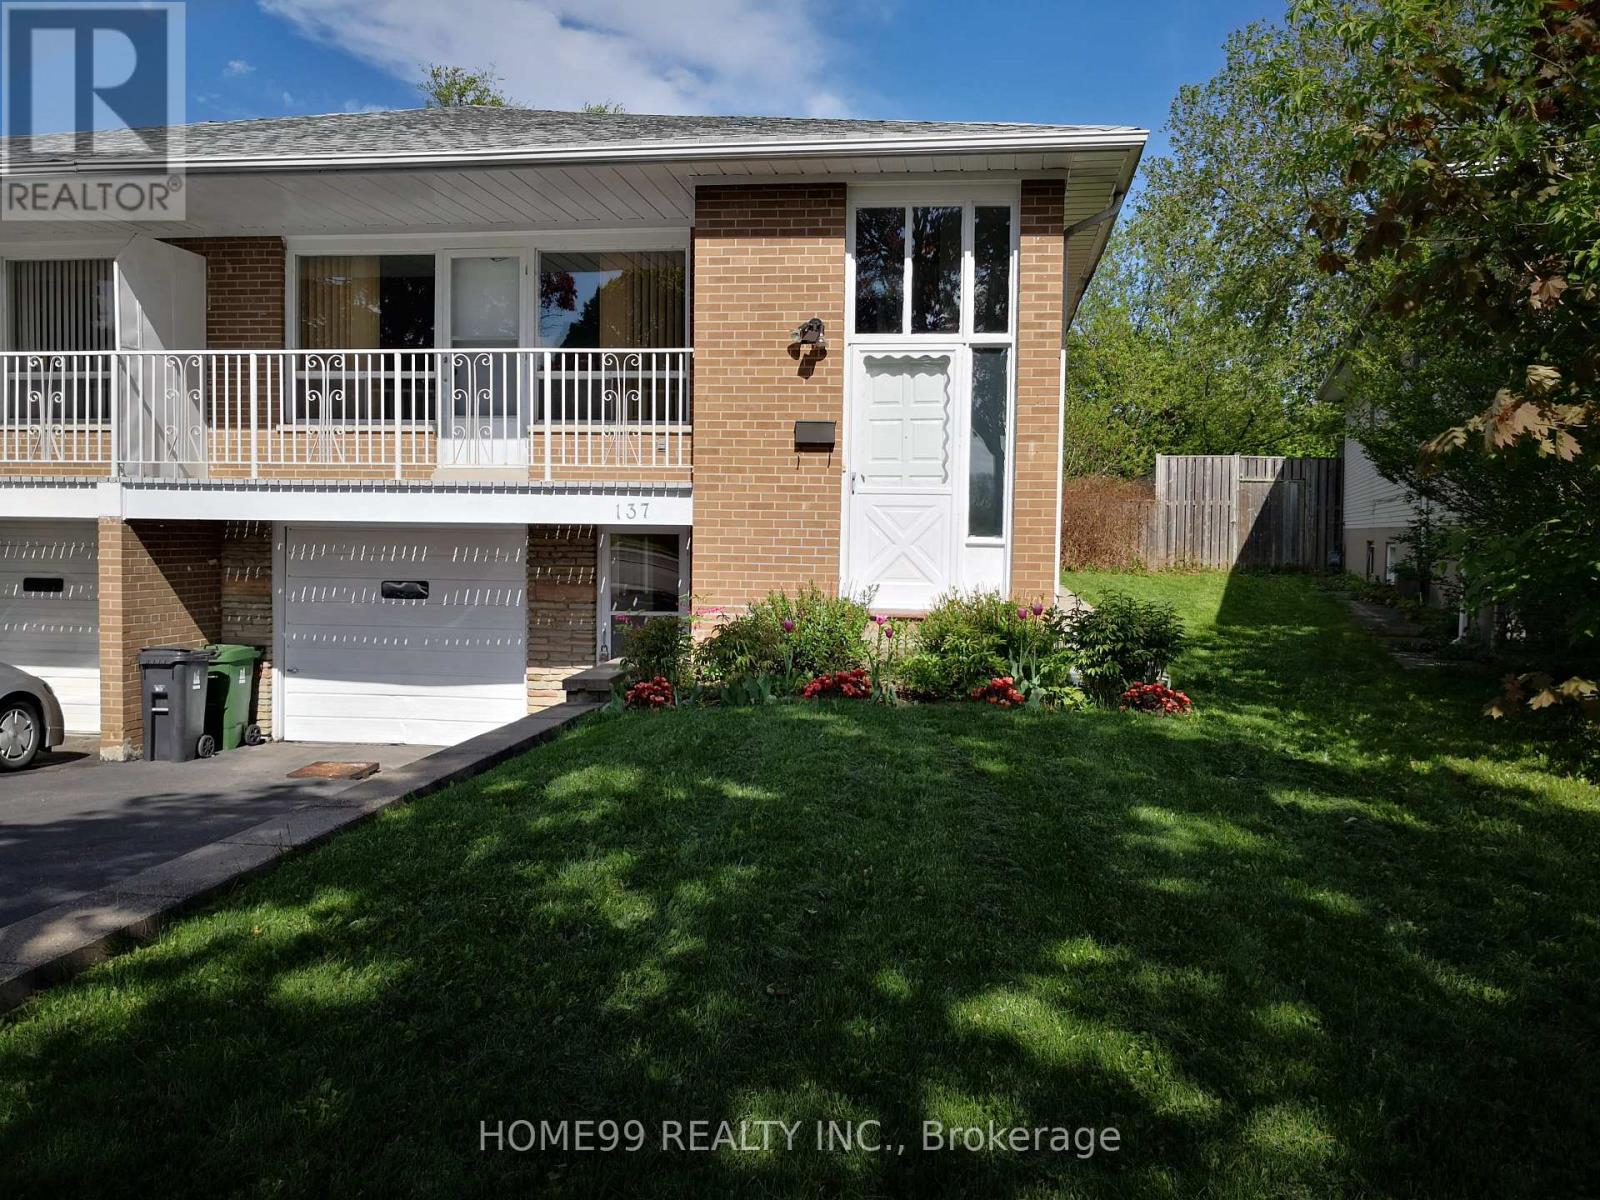
Sun Filled Home In High Demand Area. Daycare/Primary School & Pineway Park At The Door. Walking To Zion Heights Middle School And Ay Jackson Ss, Close To Seneca College, Shopping,Go- Stn,Trails,Community Center And Library. (id:63616)
12 Lace Fern Way
Toronto, Ontario
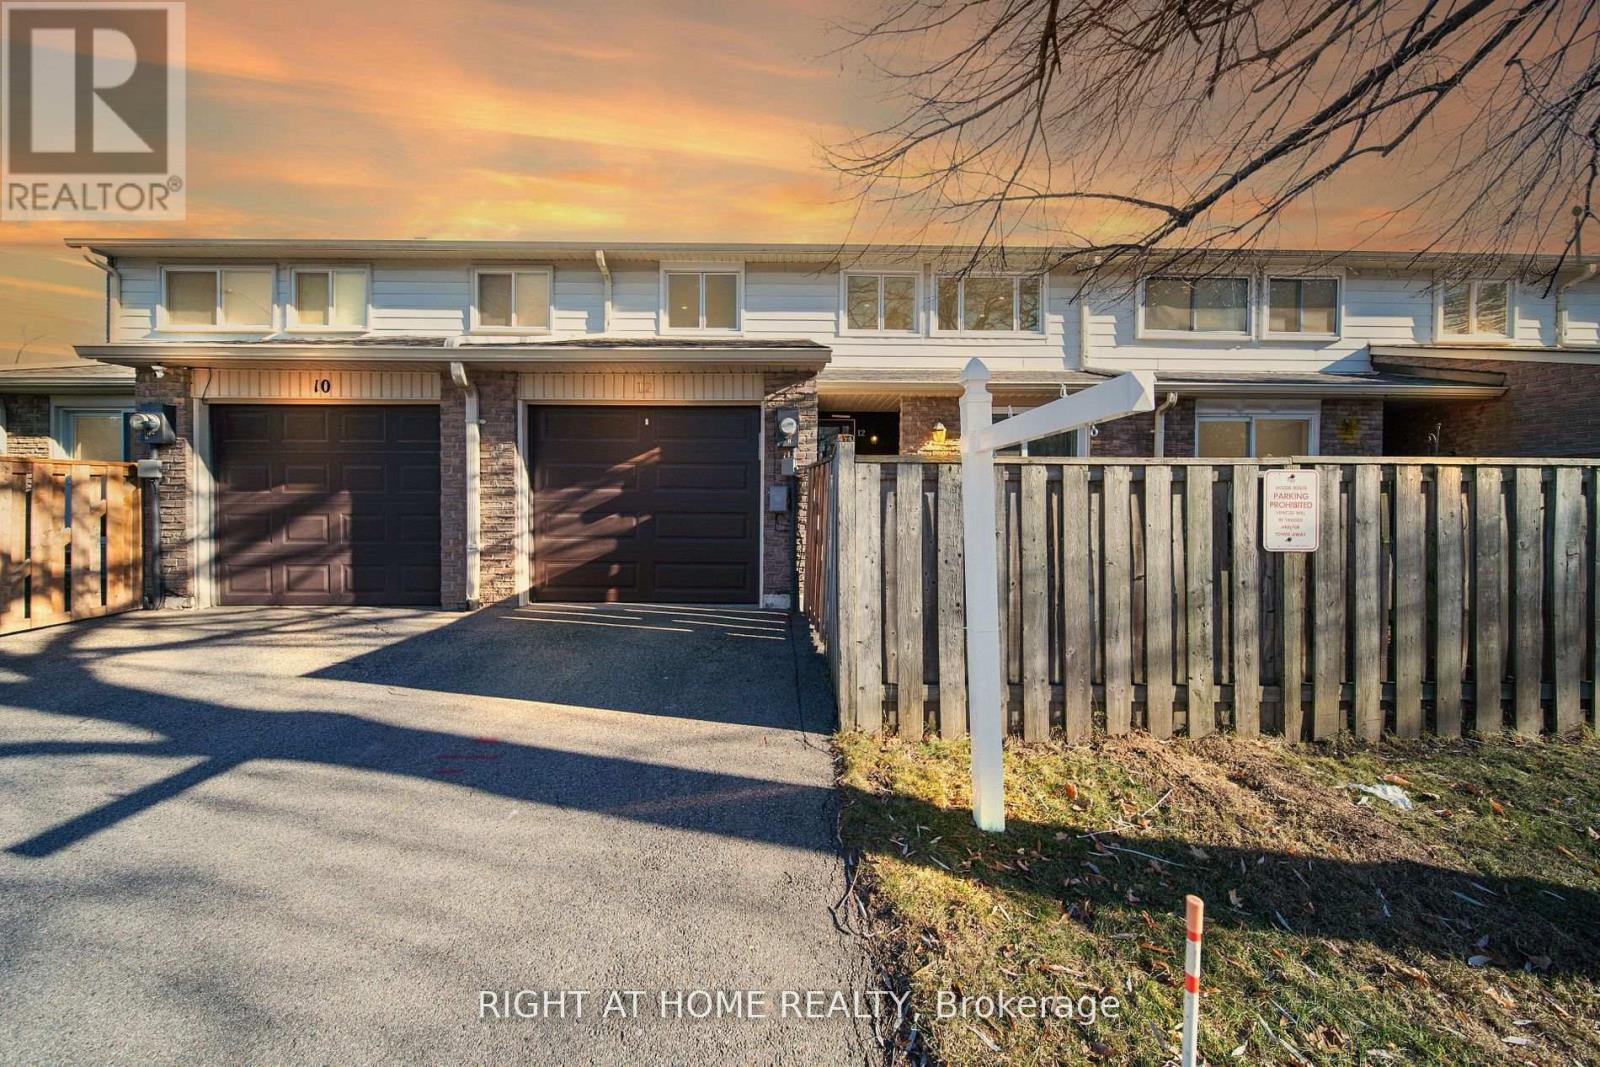
Welcome to The Fernway, one of North York's most desirable family-friendly communities. This beautifully updated townhouse offers the perfect blend of comfort, style, and convenience in an unbeatable location. Situated just minutes from top-rated schools, Seneca College, Linus Park, Peanut Plaza, No Frills, restaurants, shopping, and everyday amenities, this home is ideal for families, professionals, and students. Commuting is easy with nearby TTC bus routes to Finch Station, quick access to Don Mills Subway Station, and convenient connections to Highways 401 and 404.This move-in-ready home has been thoughtfully upgraded throughout. Brand-name Magic Windows with a transferable warranty were installed in 2022. The main living area was renovated in 2024, creating a bright and modern space, while a new high-efficiency HVAC system with a smart thermostat and a new washer were also added in 2024.The kitchen was enhanced in 2022 with custom pantry cabinets and drawers, offering excellent storage and functionality. Fresh paint and modern pot lights throughout the home add a warm, contemporary touch. Additional upgrades include a new garage door and opener (2022), durable epoxy garage flooring, and built-in storage shelving. The condominium corporation replaced the roof shingles in 2023, providing added peace of mind. Convenient visitor parking is located just outside the townhouse, and the monthly maintenance fees include high-speed internet, cable TV, and water, making this home an exceptional value. Don't miss this opportunity to own a beautifully upgraded townhouse in one of North York's most sought-after communities, offering modern updates, everyday convenience, and an outstanding lifestyle. (id:63616)

110 Grace Street
Toronto, Ontario
Exceptional opportunity to own a spacious semi-detached home in the heart of highly sought after Trinity-Bellwoods. Offering outstanding versatility for families, investors, or those seeking multigenerational living. Situated on a 22.75 x 102.5 ft lot, this well maintained property boasts over 2,000 sq. ft. of living space and a detached two car garage with valuable laneway access.The home features 2+1 kitchens, a separate basement entrance. There is an excellent potential to create two additional bedrooms by converting two existing rooms(2nd and 3rd floor), making it an ideal opportunity for rental income or future value enhancement. The main floor also includes a spacious bonus room currently used as a second dining area, providing additional flexibility as a family room, home office, or potential bedroom. Recent updates include a new owned hot water tank (2024), new roof (2025), and new eavestroughs and soffits (2026). Located in one of Toronto's most vibrant and desirable neighbourhoods, this home is just steps to Trinity Bellwoods Park, public transit, schools, cafés, restaurants, boutiques, and everyday amenities. Whether you're looking for a beautiful family home with room to grow or a prime investment with excellent income potential, this is a rare opportunity in an exceptional location. (id:63616)
4 - 306 Sackville Street
Toronto, Ontario
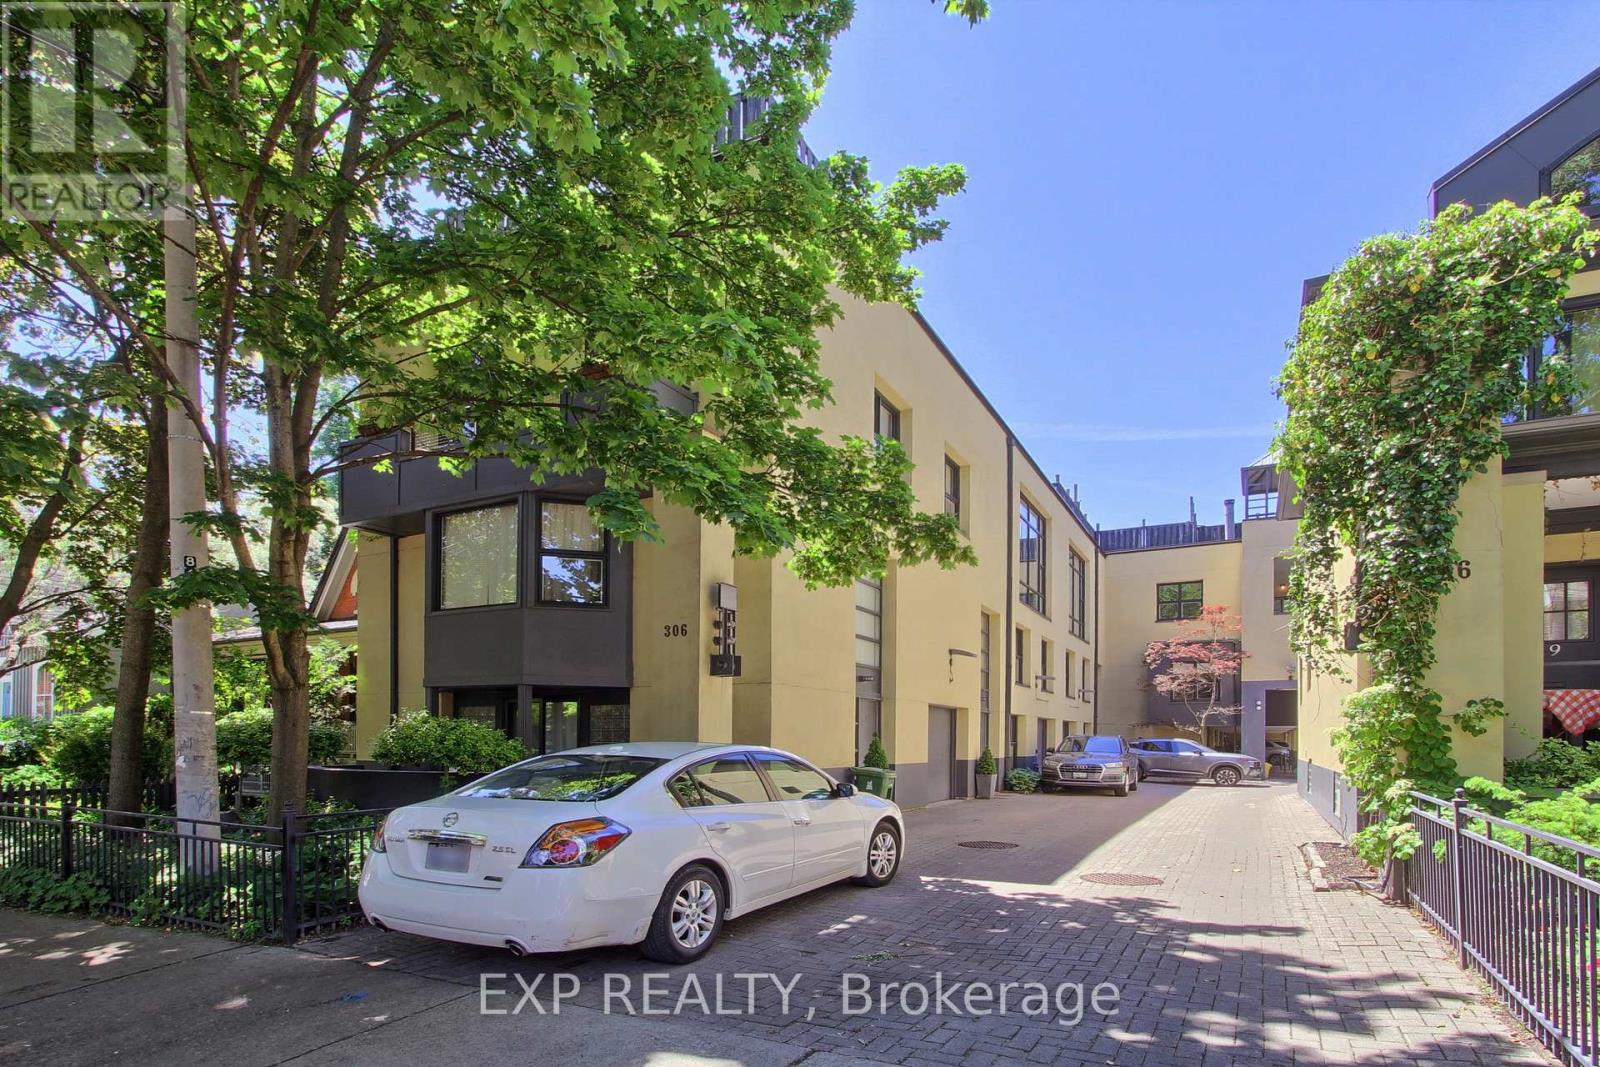
A show-stopping residence unlike anything else in the city. Welcome to one of the largest and most coveted homes within the iconic peanut factory - a rare offering of approximately 2,600sqft of exceptional loft living in the heart of cabbagetown. Thoughtfully reimagined, this extraordinary three-storey townhome seamlessly blends historic character with contemporary luxury.A dramatic double-height foyer, anchored by a striking antique metal door, sets the stage for the architectural beauty beyond. Towering ceilings, expansive windows, and sunlit interiors create a remarkable sense of space, while a wood-burning fireplace brings warmth and sophistication to the grand living area. Outdoor living is equally captivating, with a private covered terrace off the living room and a spectacular rooftop retreat designed for entertaining, relaxing, and enjoying sweeping skyline views. The main level offers a versatile bedroom or executive office with a convenient powder room, perfect for today's flexible lifestyle. On the private second floor, the luxurious primary suite features a spa-inspired ensuite with a statement ceiling-filled soaker tub and separate glass shower. A generous second bedroom with dual-aspect windows, walk-in closet, and access to a beautifully appointed bath completes the level. Crowning the residence, the loft-level great room is bathed in natural light from soaring windows. A designer kitchen featuring stone countertops, a statement island, and eight premium appliances overlooks the expansive living and dining areas, creating an extraordinary setting for everyday living and elegant entertaining.Rarely does a residence of this scale, character, and architectural significance become available. Complete with covered parking and an unbeatable Cabbagetown address, steps from the neighbourhood's finest shops, cafés, restaurants, and parks, Riverdale Farm, Don Valley trails and iconic Cabbagetown, this is loft living at its absolute finest. (id:63616)
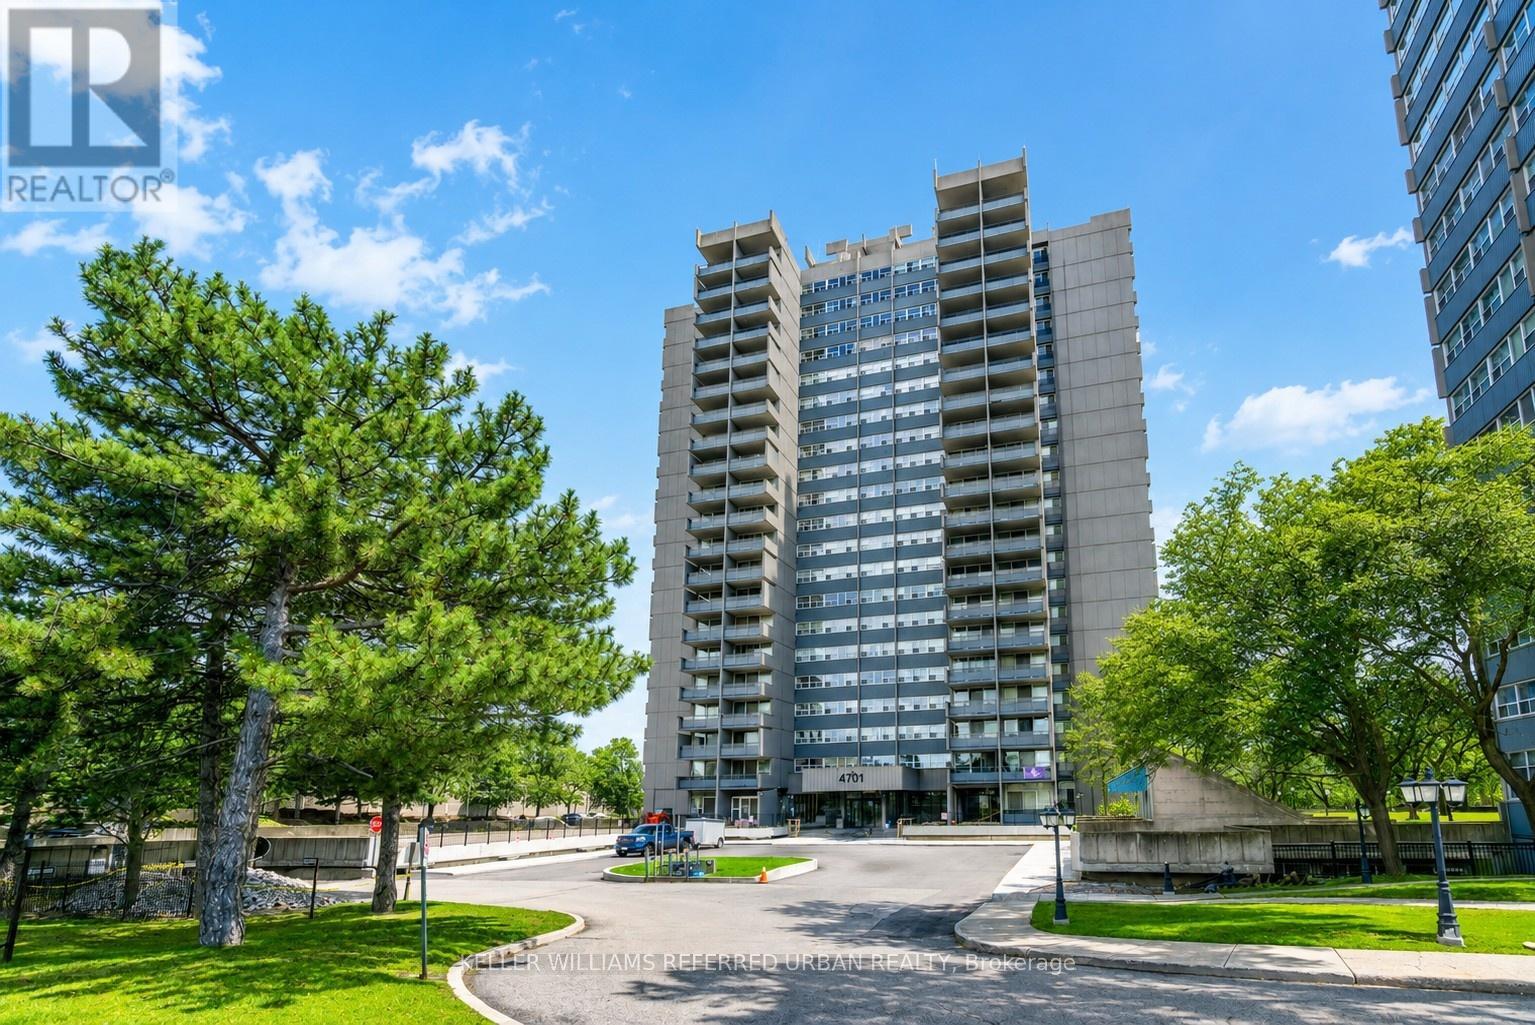
1104 - 4101 Sheppard Avenue E
Toronto, Ontario
Welcome to This Spacious 3-bedroom, 2-bathroom Condo in a Highly Sought-after Neighbourhood, Offering Exceptional Convenience and Value. This Bright and Functional Unit Features a Dedicated Laundry Room With an All-in-one Washer/Dryer, Making Everyday Living Effortless. Perfect for Families, Professionals, and Investors Alike. Enjoy an Unbeatable Location Within Walking Distance to Walmart, Agincourt Mall, Restaurants, Grocery Stores, and a Variety of Dining Options. **Ttc and Go Transit Are Right at Your Doorstep, With Quick Access to Highways 401 and 404, Fairview Mall, Scarborough Town Centre, and Approximately 30 Minutes to Union Station. Families Will Appreciate Being Just Minutes From the Highly Regarded Agincourt Junior Public School and Agincourt Collegiate Institute, Both Recognized for Their Strong Academic Performance, Making This an Excellent Choice for Those Prioritizing Education. The Well-managed Building Has Undergone Extensive Recent Upgrades, Including New Windows, Balcony Doors, Elevators, Hallway Renovations, and Updated Hallway Carpeting, Providing Added Comfort and Peace of Mind. (id:63616)
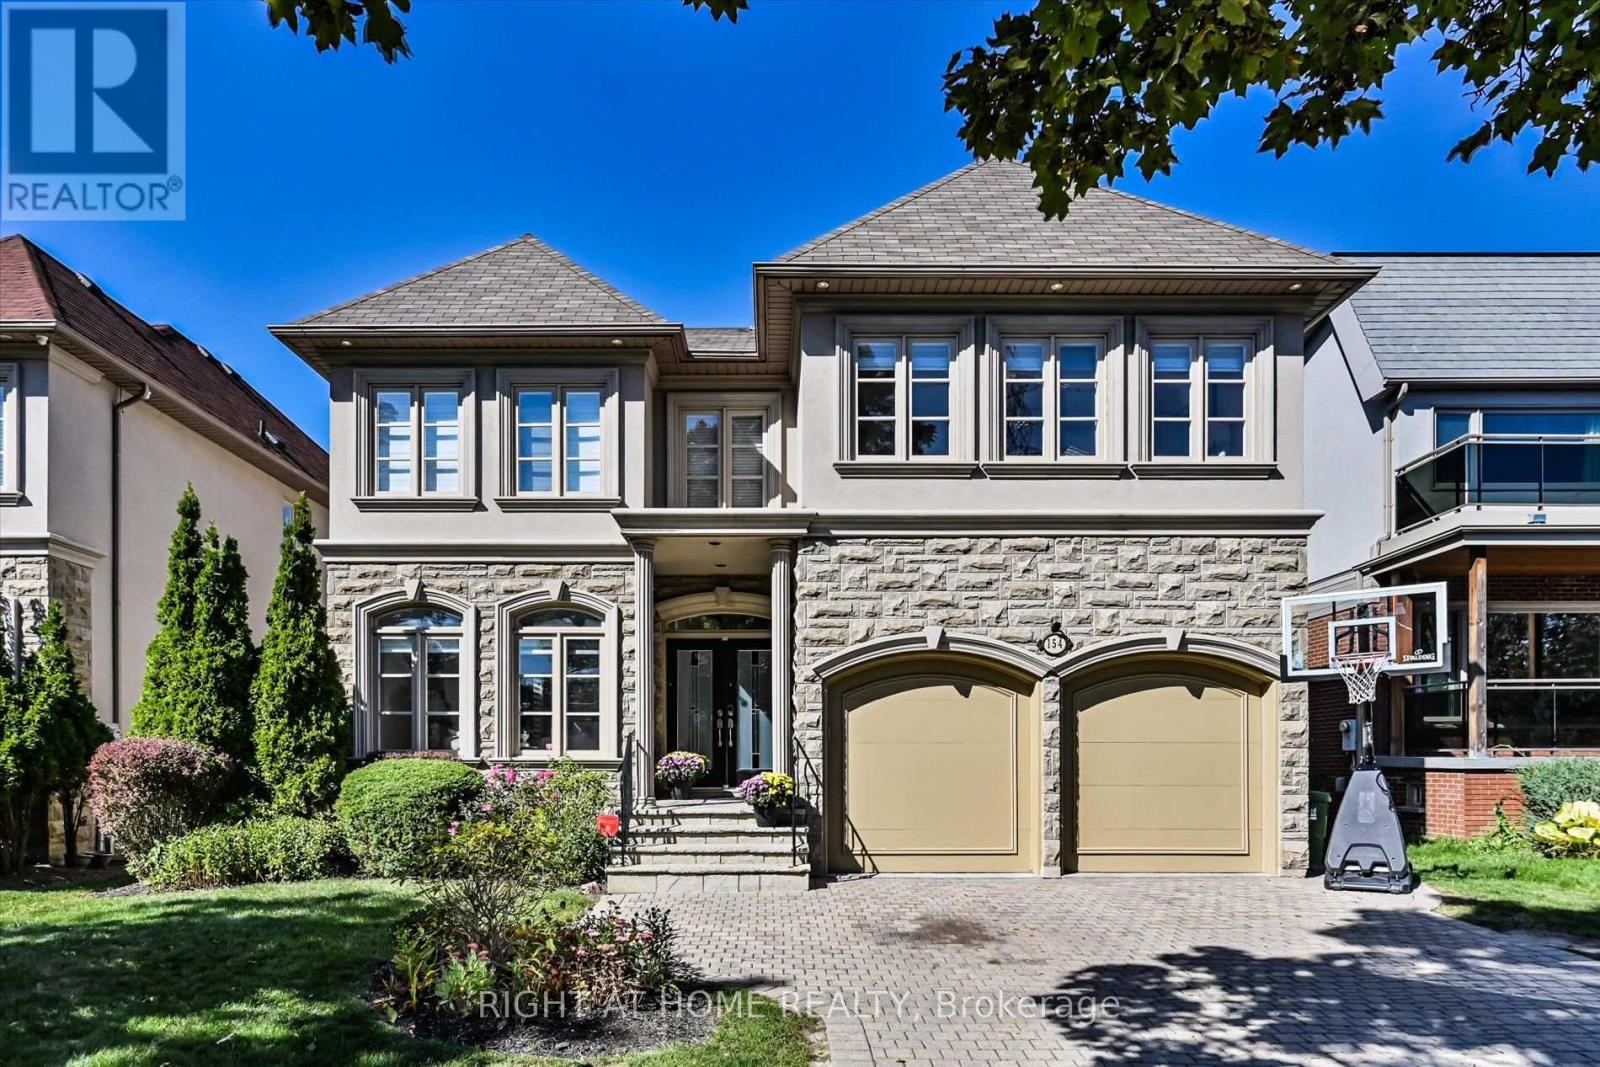
154 Charlton Boulevard
Toronto, Ontario
Discover a rare urban retreat where sunlight fills every corner and possibilities extend far beyond the back fence. Set on an extraordinary 50 x 191 ft lot-a true standout in North York-this airy, open-concept executive home offers elegance, space, and endless potential to create your dream backyard oasis. This stunning 6-bedroom, 5-bath residence, just minutes from Yonge & Finch, offers nearly 5,000 sq. ft. of finished living space, including a walk-out basement. Ideal for multi-generational living, rental income, or extended family, it seamlessly blends practicality with timeless design. A stately stone, stucco, and plaster facade opens to a dramatic foyer with soaring 19-ft ceilings, pot lights, and elegant mouldings. The formal living and dining rooms, with oversized windows, are perfect for entertaining, while the cozy family room with gas fireplace and built-ins provides a warm everyday retreat. A main-floor library with wainscoting and custom cabinetry adds charm and function. The chef-inspired kitchen features a skylight, centre island, stainless steel appliances, and gas range-perfect for family meals and hosting guests. Upstairs, five sun-filled bedrooms enjoy southern exposure and an additional skylight. The primary suite offers his-and-hers walk-in closets and a spa-like ensuite. The finished walk-out basement includes a bedroom, full bath, and a spacious recreation room, pre-wired for surround sound-ideal for in-laws, teens, or a nanny suite. Step outside to your massive, sun-drenched 191-ft deep backyard-a rare, private canvas for a pool, cabana, garden, or luxury outdoor retreat. With parking for four, a double garage, a quiet street setting, and close proximity to top schools, parks, and transit, this exceptional home delivers space, flexibility, and lifestyle-an uncommon opportunity in North York. (id:63616)
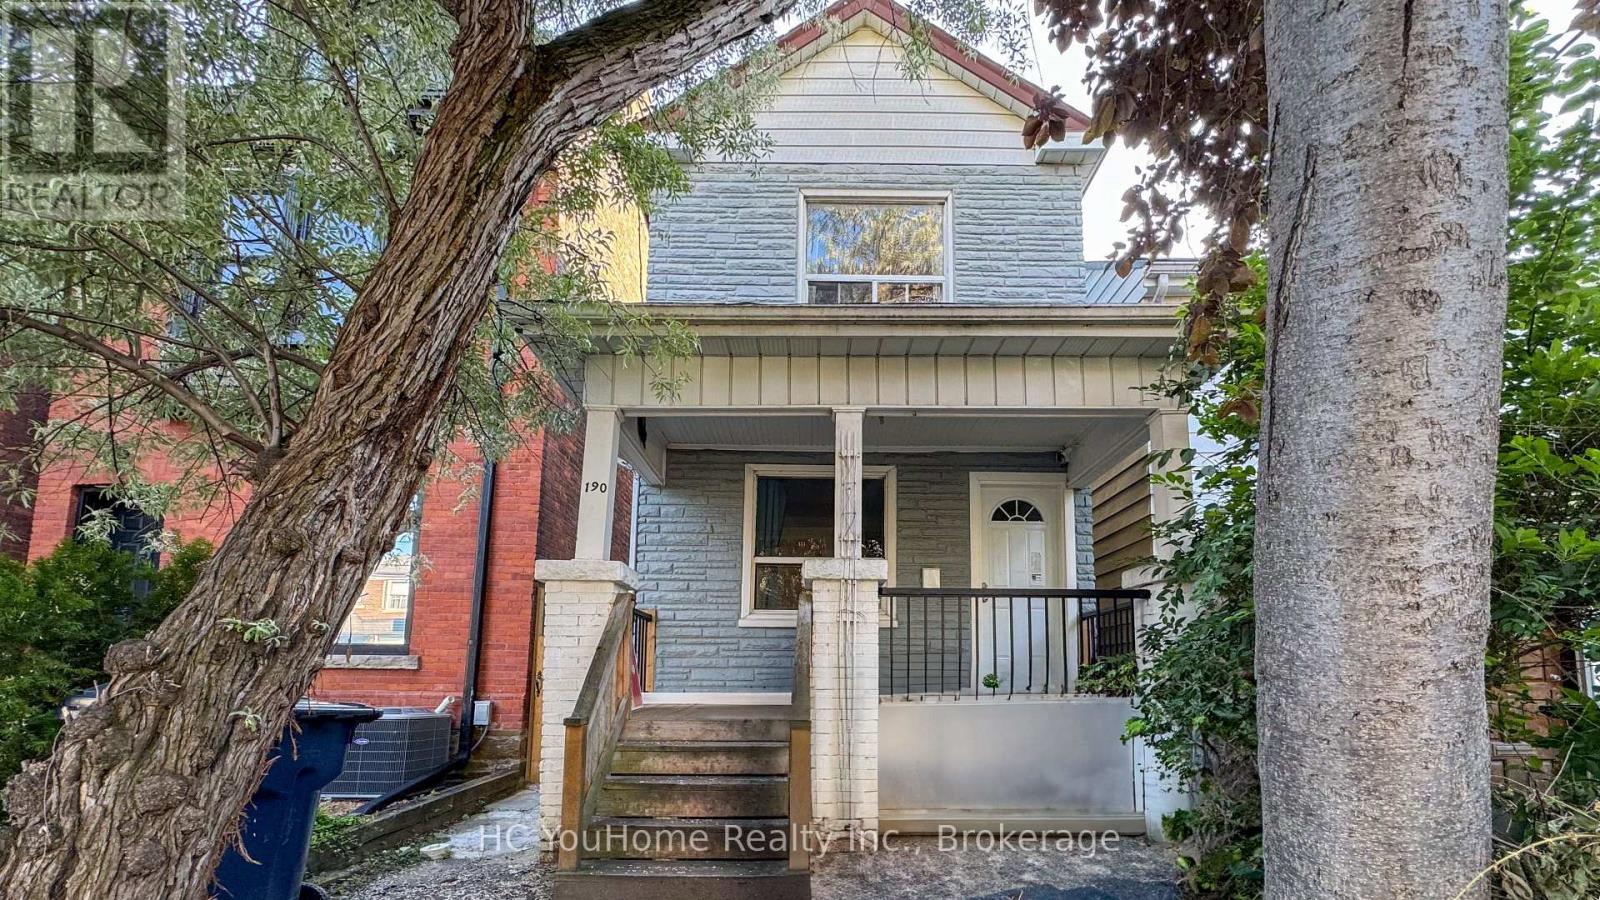
190 Major Street
Toronto, Ontario
Opportunity! Opportunity! Opportunity! Attention To All Investors And Own Users. Rarely Offered Detached Home Located In The Heart Of Harbord Village/South Annex. Potential Is Here For A Large Family Or Investors Looking For An Income Property. Each Floor Comes With Its Owned Bathroom And Kitchen, Which Can Be Rent Out Easily. Separate Walk Up From Finished Basement. Well Maintained, Natural Light Throughout. Its Prime Location Is Just Minutes Walk To Schools, Parks, U of T, Restaurants, Shops, Public Transit, Bloor St, Financial/Entertainment District, Kensington Market, Little Italy And All The Marvels Downtown Has To Offer. Great Potential For Investment Or Renovation. Self-Use Residence For Big Family Or Stable Rental Income. Good For Airbnb And Student Rental. A Must See!!! (id:63616)
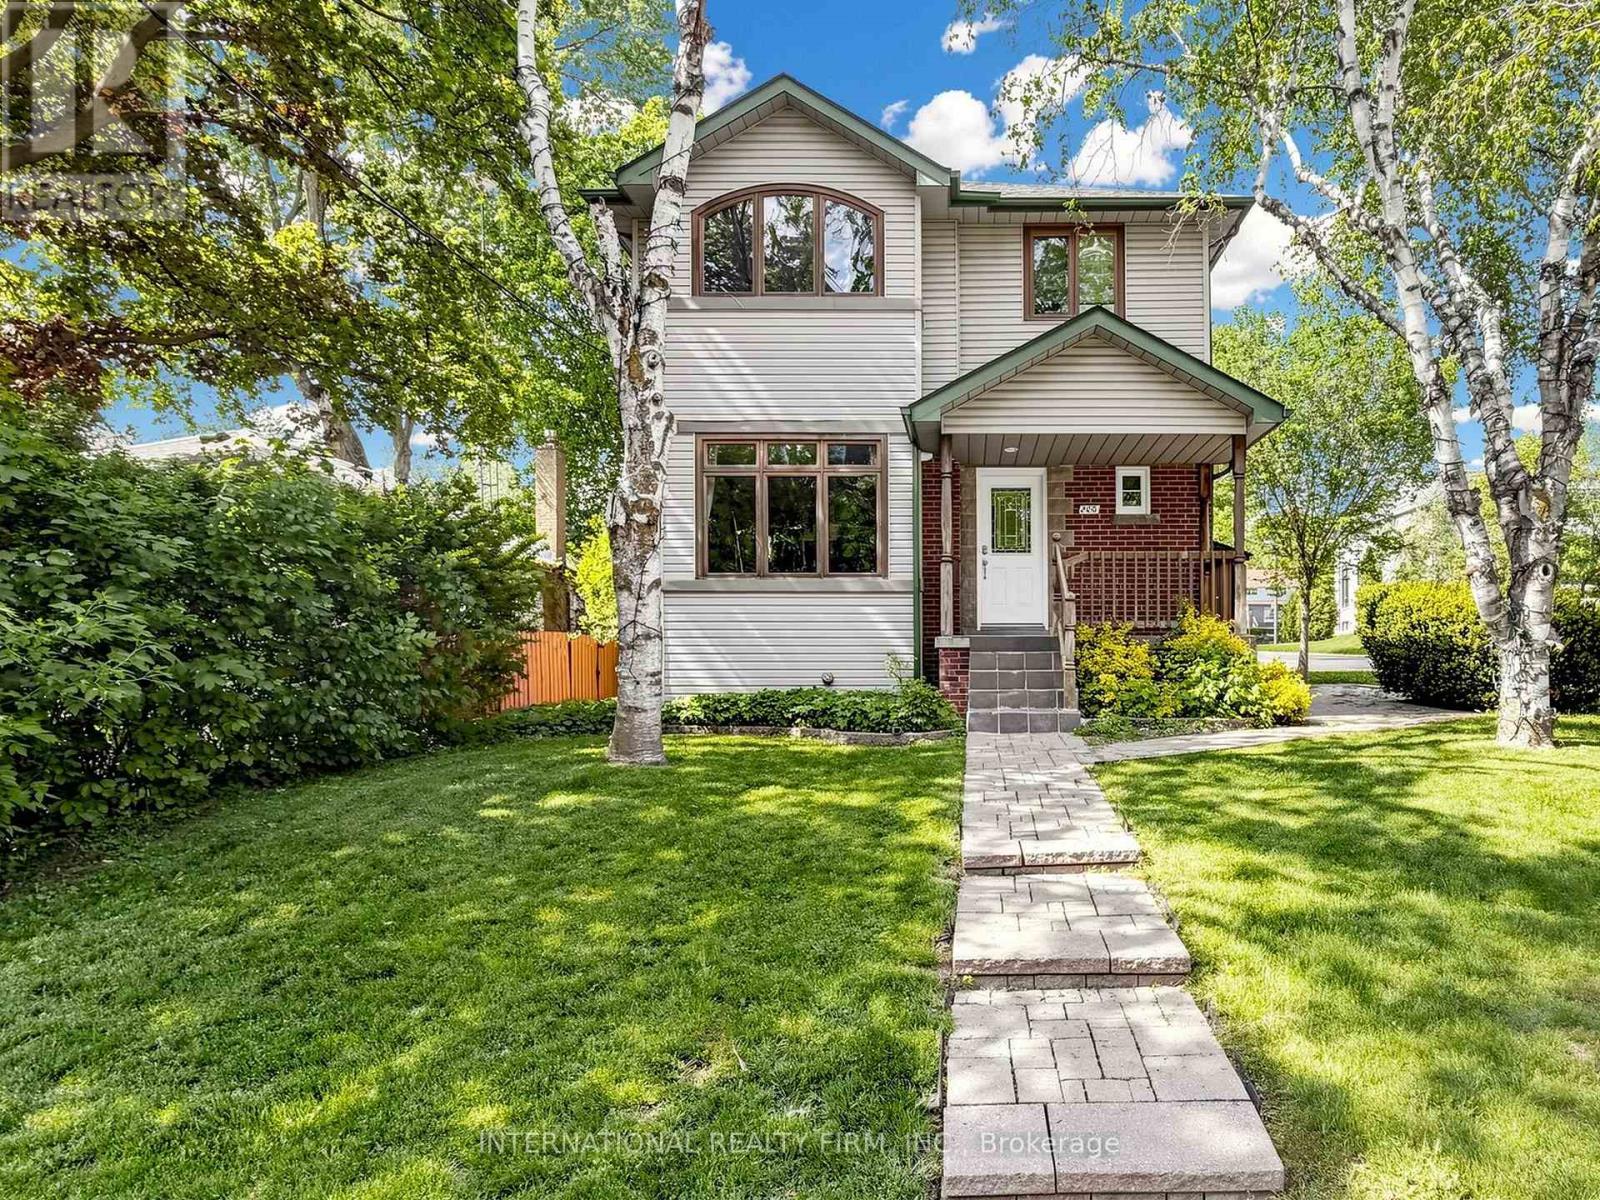
200 Burndale Avenue
Toronto, Ontario
This charming 2-story home offers a wonderful opportunity for anyone seeking a spacious, well-maintained, and private residence full of comfort and style. The open-concept kitchen overlooks the living areas, creating a seamless flow throughout the space. The bright family room features raised ceilings and opens to a large deck with two gas outlets, perfect for BBQs. The main floor also includes an office that leads directly to the deck, offering a peaceful work environment with easy access to the outdoors. Upstairs, you'll find 4 spacious bedrooms, plus a convenient laundry room. The master suite is a true retreat, complete with a 6-piece ensuite bathroom, a walk-in closet, and large South facing windows that fills the room with natural light. This home is equipped with 2 gas fireplaces, 2 stoves/ovens, 2 fridges, 2 washers, 2 dryers, and a security camera system for added peace of mind. In the basement, there's a self-contained 2-bedroom apartment with separate entrance, offering privacy and versatility for guests, extended family, or rental income. With plenty of storage space throughout, you'll have room for everything you need. The lovely gardens and private setting make this home a tranquil escape, while still being close to everything you need. Don't miss the chance to make this beautiful home yours! (id:63616)
4310 - 488 University Avenue
Toronto, Ontario
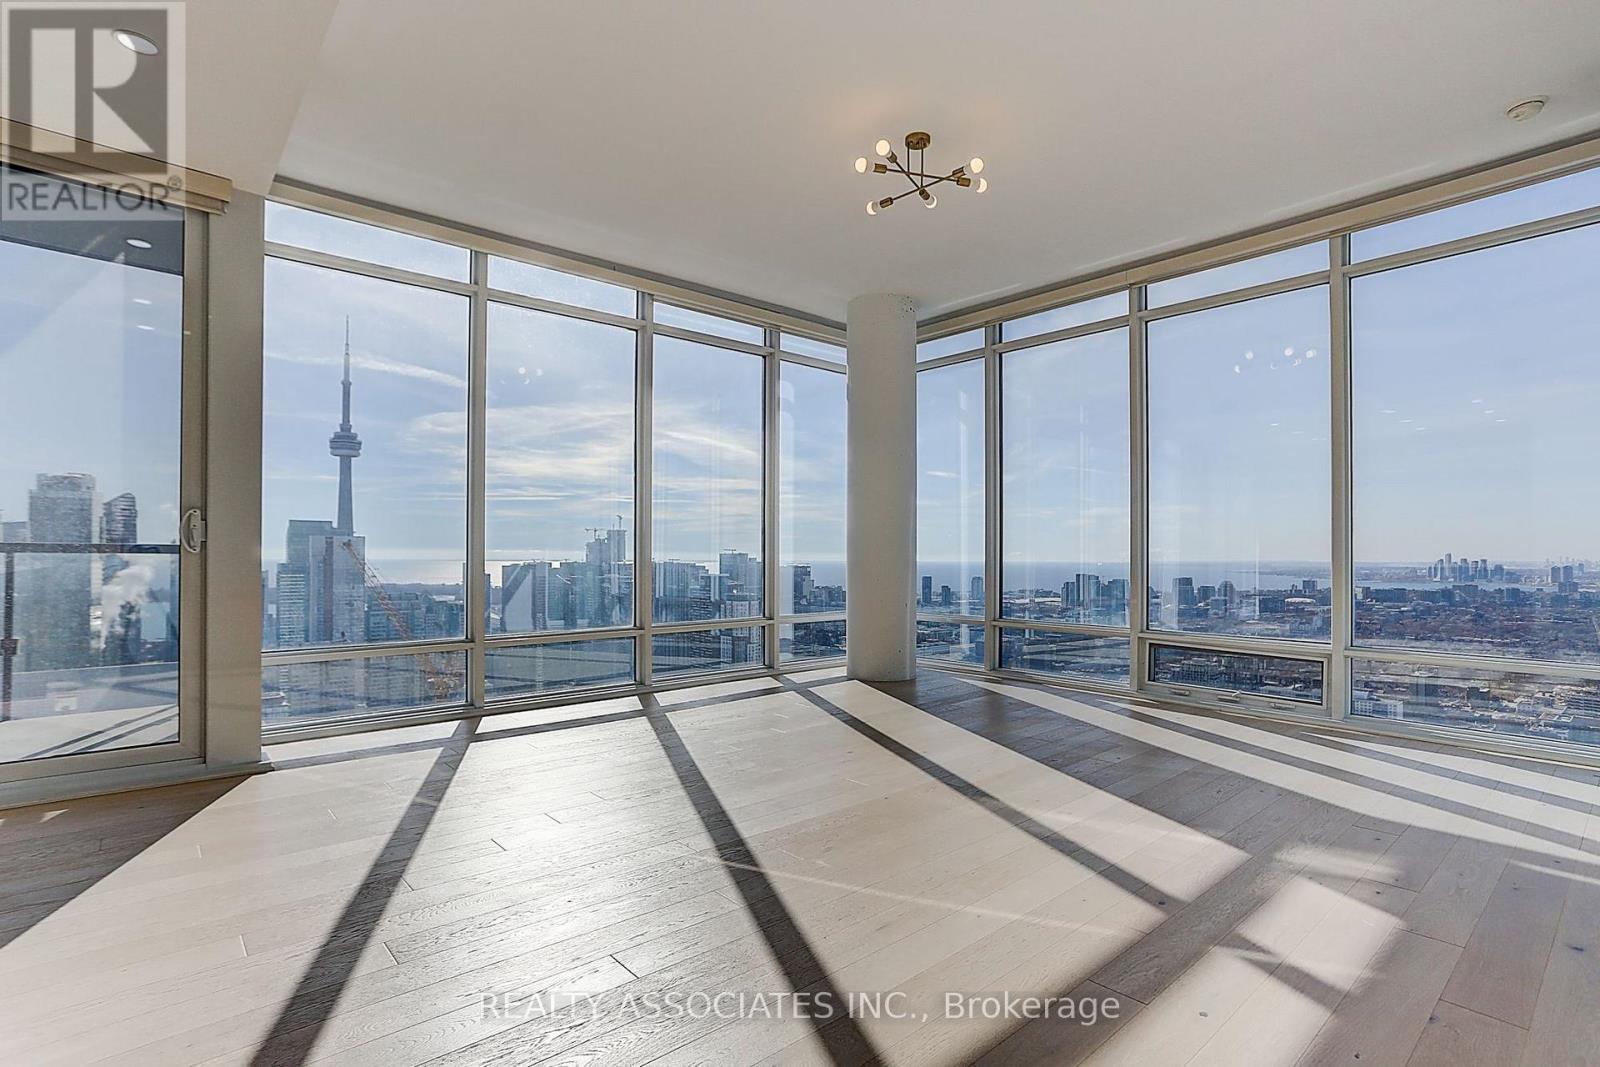
Welcome To The 5 Star Luxury Condo At The Residence Of 488 With Direct Access To Subway! Breathtaking CN Tower and Lake View! 1075 Sqft Plus 165 Sqft Massive Balcony. 10 Ft Ceiling, Abundant Natural Light. European built-in Appliances And Marble Countertops In The Kitchen. Move In And Enjoy Your Free 5 Star Gym Membership At Skyclub. Steps Away To Hospitals, U Of T, Ryerson, Queens Park & Financial District. Stunning Building Amenities, Indoor Pool. (id:63616)
202 - 15 Zorra Street
Toronto, Ontario
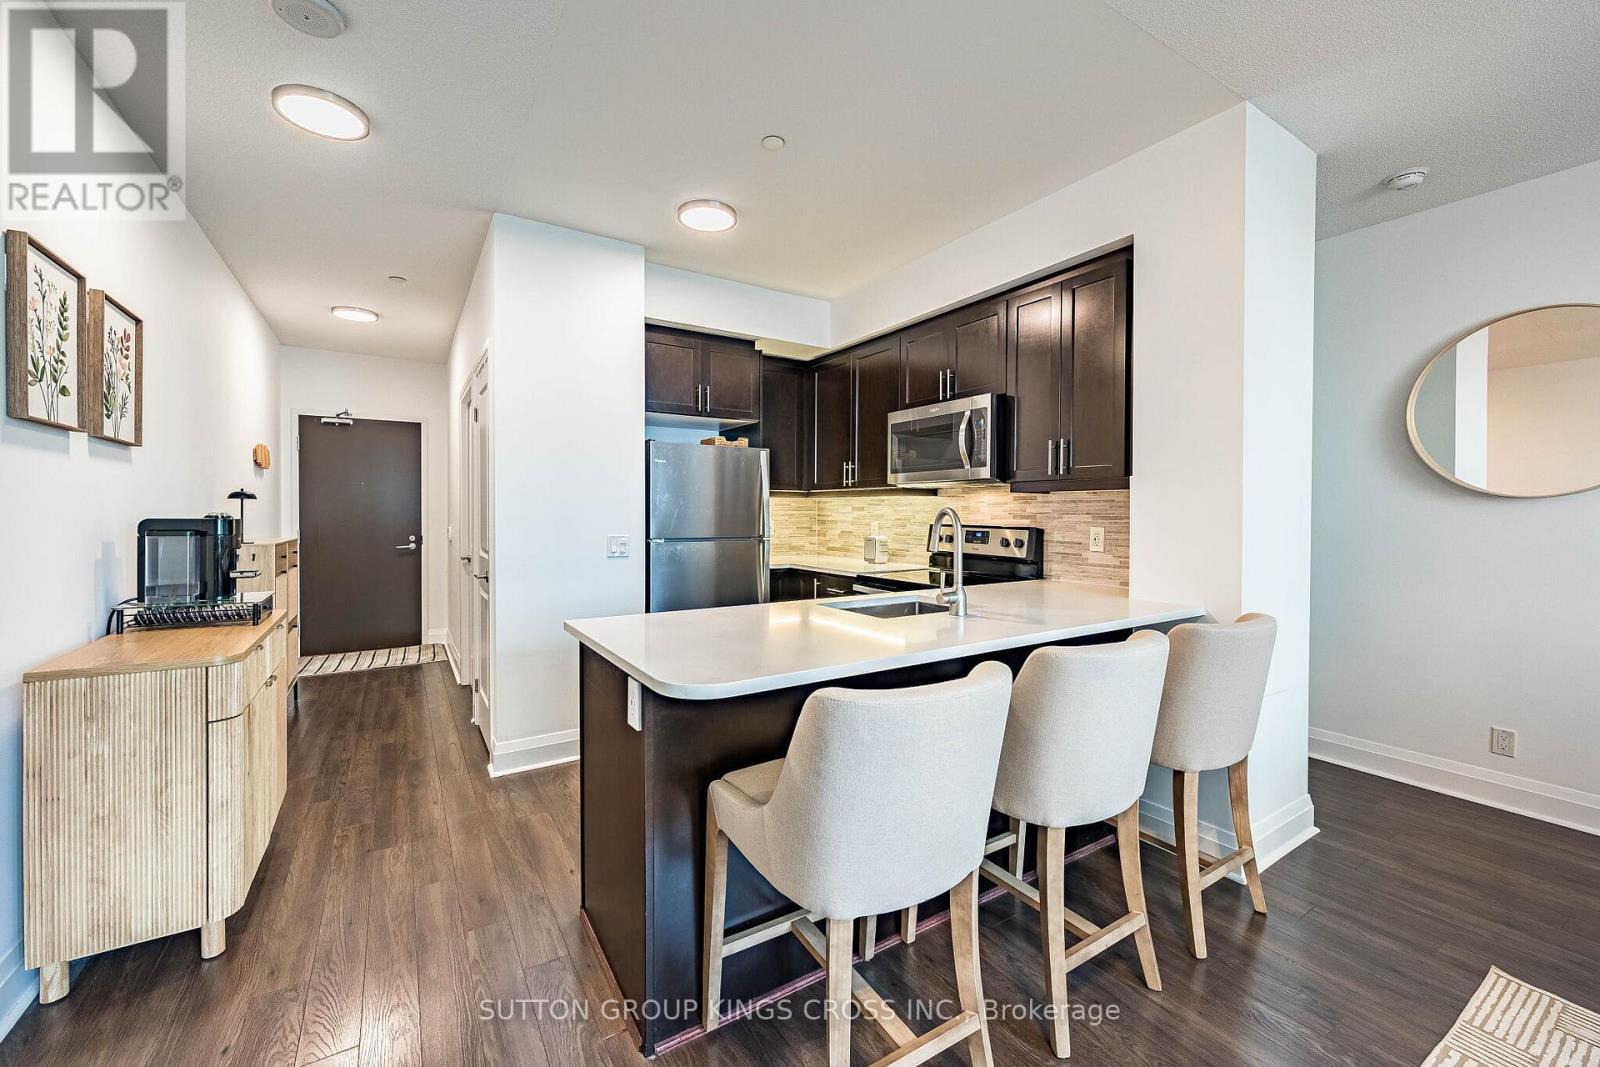
Welcome to an extraordinary residence in the sought-after Park Towers at IQ Condominiums, where modern design meets resort-inspired living in the heart of Etobicoke. Rarely offered and beautifully appointed, this sophisticated two-bedroom, two-bathroom suite showcases one of the building's most desirable features-a spectacular 365 sq. ft. wrap-around balcony, creating an exceptional extension of the living space and offering the perfect setting for outdoor dining, entertaining, or simply enjoying the fresh air from multiple vantage points. Inside, the thoughtfully designed open-concept layout is enhanced by soaring 9-foot ceilings, contemporary finishes, and expansive windows that flood the home with natural light. The modern kitchen is equipped with upgraded stainless steel appliances and seamlessly connects to the principal living and dining areas, creating an elegant space for everyday living and hosting guests. Residents enjoy access to an impressive collection of luxury amenities designed to rival those of a boutique hotel, including an indoor pool, fitness centre, concierge service, guest suites, visitor parking, rooftop terrace with BBQ facilities, party and games rooms, steam and sauna facilities, and beautifully appointed social lounges. Perfectly positioned in one of Etobicoke's fastest-growing communities, 15 Zorra Street offers unparalleled convenience. Minutes from the QEW, Highway 427, the Gardiner Expressway, Sherway Gardens, IKEA, Costco, and public transit, residents enjoy effortless connectivity throughout the GTA. The neighbourhood continues to evolve with new parks, trails, restaurants, shopping and recreational amenities, while nearby Humber Bay waterfront parks provide kilometres of scenic walking and cycling paths along Lake Ontario. An exceptional opportunity to own a stylish urban retreat distinguished by its rare oversized wrap-around terrace, premium building amenities, and prime Etobicoke location. This is condominium living at its finest (id:63616)
30 - 57 Finch Avenue W
Toronto, Ontario
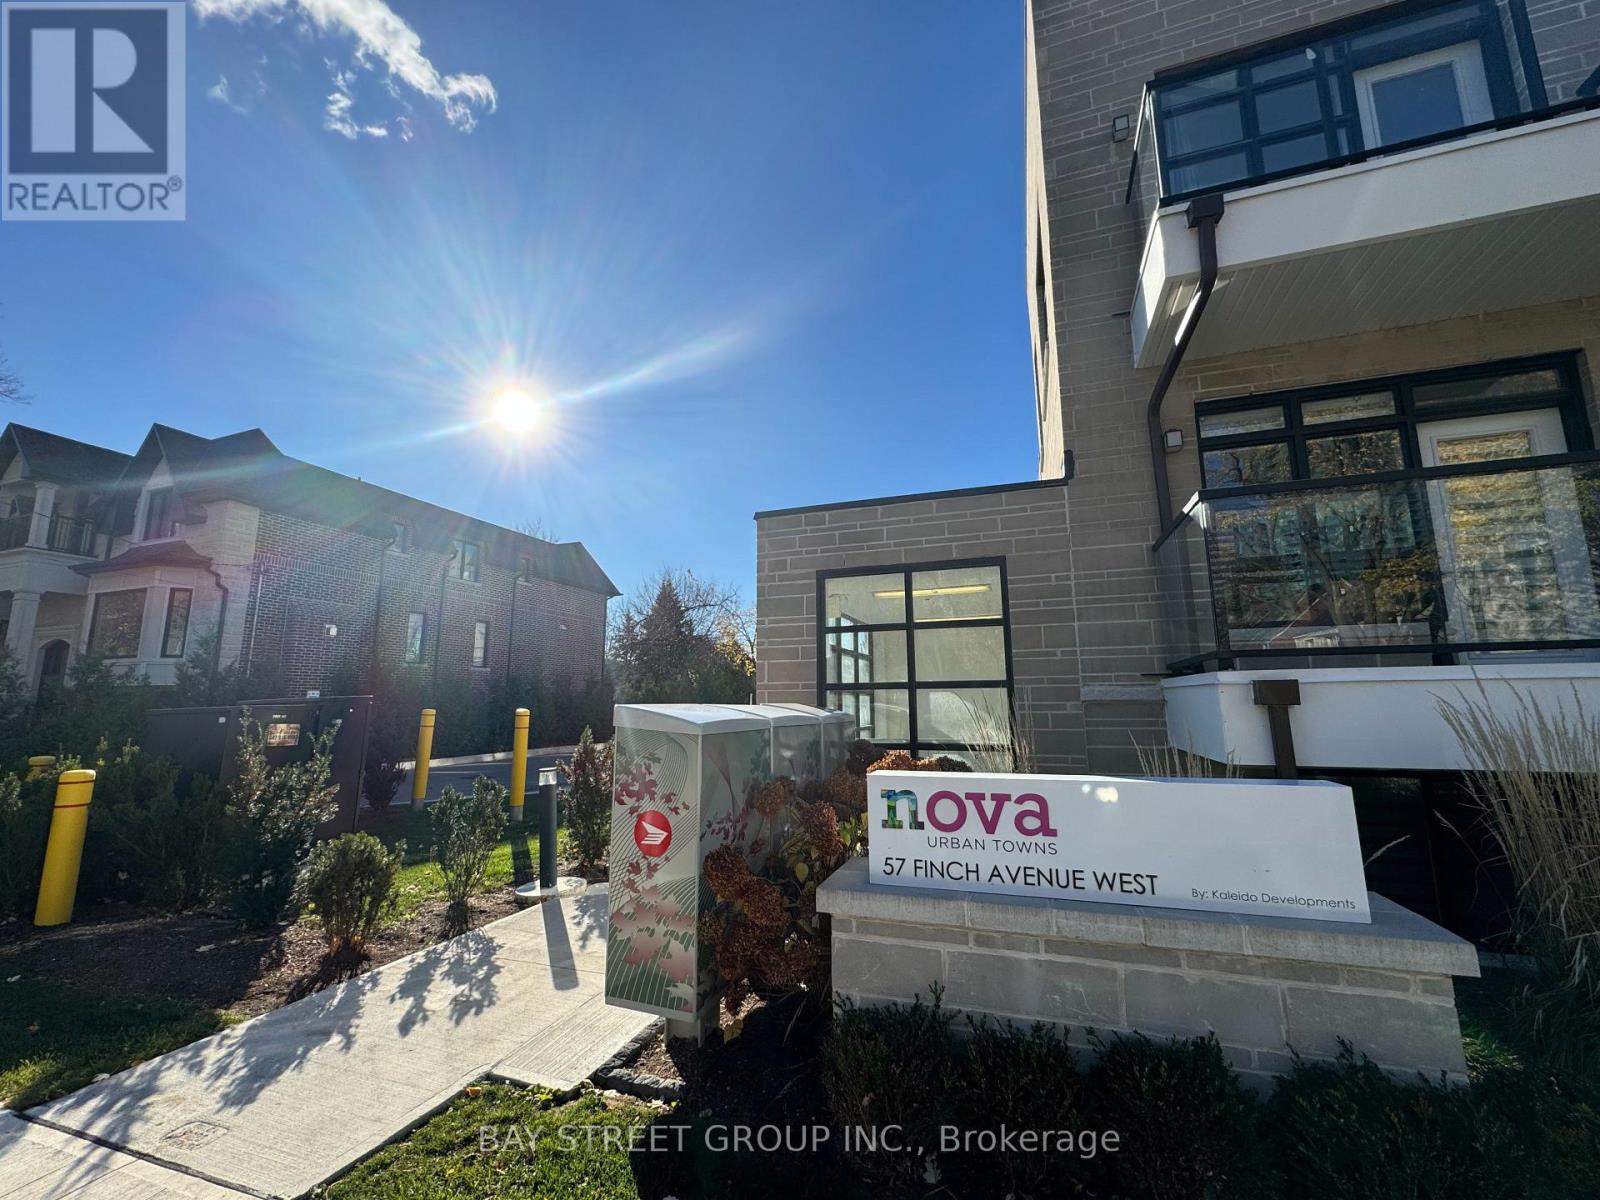
2 Storey Condo Townhome In Prime Yonge + Finch Location. Spacious 2 Bedroom + Great Room (Can Be A 3rd Bedroom, Sliding Door Can Be Installed). Close To Finch Subway Station, Super Market, Theater, Restaraunts, And Shopping. (id:63616)