
11360 Fifth Line
Halton Hills, Ontario
Modern luxury meets serene living. Nestled in the rolling fields of central Halton Hills, this custom-built Cape Cod is set on over half an acre and is conveniently located nearby all major amenities. Blending rural tranquility with modern indulgences, every inch has been thoughtfully curated to help create bright welcoming spaces that embrace the surrounding greenery. Featuring a rare ground-level Primary Suite with Ensuite, this exceptional home offers main-floor living and is perfect for those looking for easy accessibility or a pampered in-law suite. With over 4100 sq/ft of living space, this retreat is ideal for retirement relaxation, a growing family, or those interested in multi-generational / multi-family accommodations. The main-floor Primary Suite features a beautiful 4-piece Ensuite Bathroom, his & her walk-ins, and flows into the sun-soaked Family Room. Oversized windows and a sliding-door provide the Family Room with deck access and unrestricted views of the scenery. The double-sided Family Room fireplace links to the heart of the home - the chef's Kitchen featuring a collection of built-in premium appliances, quartz countertops, and soft-close cabinetry; all of which overlook the Breakfast Area that provide you with 360 views of the property. The main floor continues to an elegant sunken Dining Room, a spacious Laundry Room, and a second main-floor Powder Room. The upper floor boasts another 3 Bedrooms, a 4-piece Bathroom and a convenient lifestyle / hobby Nook. While the impressive lower level features over 1600 sq/ft of cozy living space and includes 3 additional generous Bedrooms, a 4-piece Bathroom, Sitting Area, large Recreation Room, Exercise Area, Pantry and Playroom. Surrounded by protected countryside, this home has been thoughtfully curated, meticulously crafted and blends rural tranquility with convenient access to modern amenities. A rare opportunity to own versatile upscale country-living in a breathtaking natural setting. (id:63616)

3416 Hayhurst Crescent
Oakville, Ontario
Lakeshore Woods, Oakville's last master planned community south of the QEW, a short walk from Lake Ontario. This home was built by Rosehaven in 2005, this 3+1 bedroom, 4 bath home offers 2,206 sq. ft. above grade plus a fully finished lower level.A two-storey living room with floor-to-ceiling glass opens the front of the house; at the rear, arched Palladian windows and a gas fireplace anchor the family room beside a kitchen with centre island and granite counters. Hardwood runs throughout the main floor, with a walk-out from the breakfast area to a mature, private garden. The reverse-pie lot of 4,133 sq. ft. widens behind the house, giving the garden a privacy the frontage doesn't reveal. Upstairs, the primary suite sits at the back of the house with a 4-piece ensuite and built-in closet. Two further bedrooms and a loft overlooking the living room suit a home office, a study or a returning university student. The lower level adds a fourth bedroom (15' x 12'), a 4-piece bath, recreation room and workshop - a proper guest suite, not an afterthought.The house has been kept, not flipped: furnace and air conditioning replaced October 2024, hot water tank 2021, and the Kitec plumbing replaced in approx 2006 - a welcomed change in this neighbourhood. Main-floor laundry, attached garage, south-facing frontage.Steps to Shell Park, the waterfront trail and forest paths; minutes to Bronte Harbour. A home designed for dinner parties, separate work zones and unhurried family time, in the part of Oakville that was built last. Furnace & A/C Oct 2024. HWT 2021 (rental). Kitec replaced approx 2006 (id:63616)

56 Birch Hill Lane
Oakville, Ontario
Elegant 5-bedroom family home sitting on 0.346 acres on coveted Birch Hill Lane. This quiet and exclusive cul-de-sac south of Lakeshore is just steps to the Lake and Appleby College. Thoughtfully designed with a West Coast flare, this home offers 4336 sf above grade plus a fully finished 2400 sf lower level with separate entrance. Designed for entertaining, the main level features a formal living room with gas fireplace, separate dining room, and a secluded main floor office. The open concept kitchen offers a large centre island, built-in appliances and a rounded breakfast nook overlooking the back gardens. An inviting sunken family room with gas fireplace and custom cabinetry is the perfect end-of-day retreat. A main floor laundry room and powder room complete the main level. Direct access to the 2-car garage. Separate entrance to the lower level from the garage. Upstairs hosts a luxurious primary suite with separate sitting area, walk-in closet and a 5-pc ensuite. 4 additional bedrooms and 2 bathrooms complete the upper floor. The lower level is vast and offers large recreation room, lounge with wet bar, wine cellar, and an exercise room with adjoining spa. A true zen getaway, the 6-pc spa features a freestanding tub, double vanities and a separate steam shower perfect for post workout recovery. The professionally landscaped grounds offer multiple lounging and entertaining areas and is exceptionally private with the green space behind. Ideally located next to top-ranked schools, the lake and a short stroll to all that downtown Oakville has to offer. The perfect enclave for your family to call home. (id:63616)
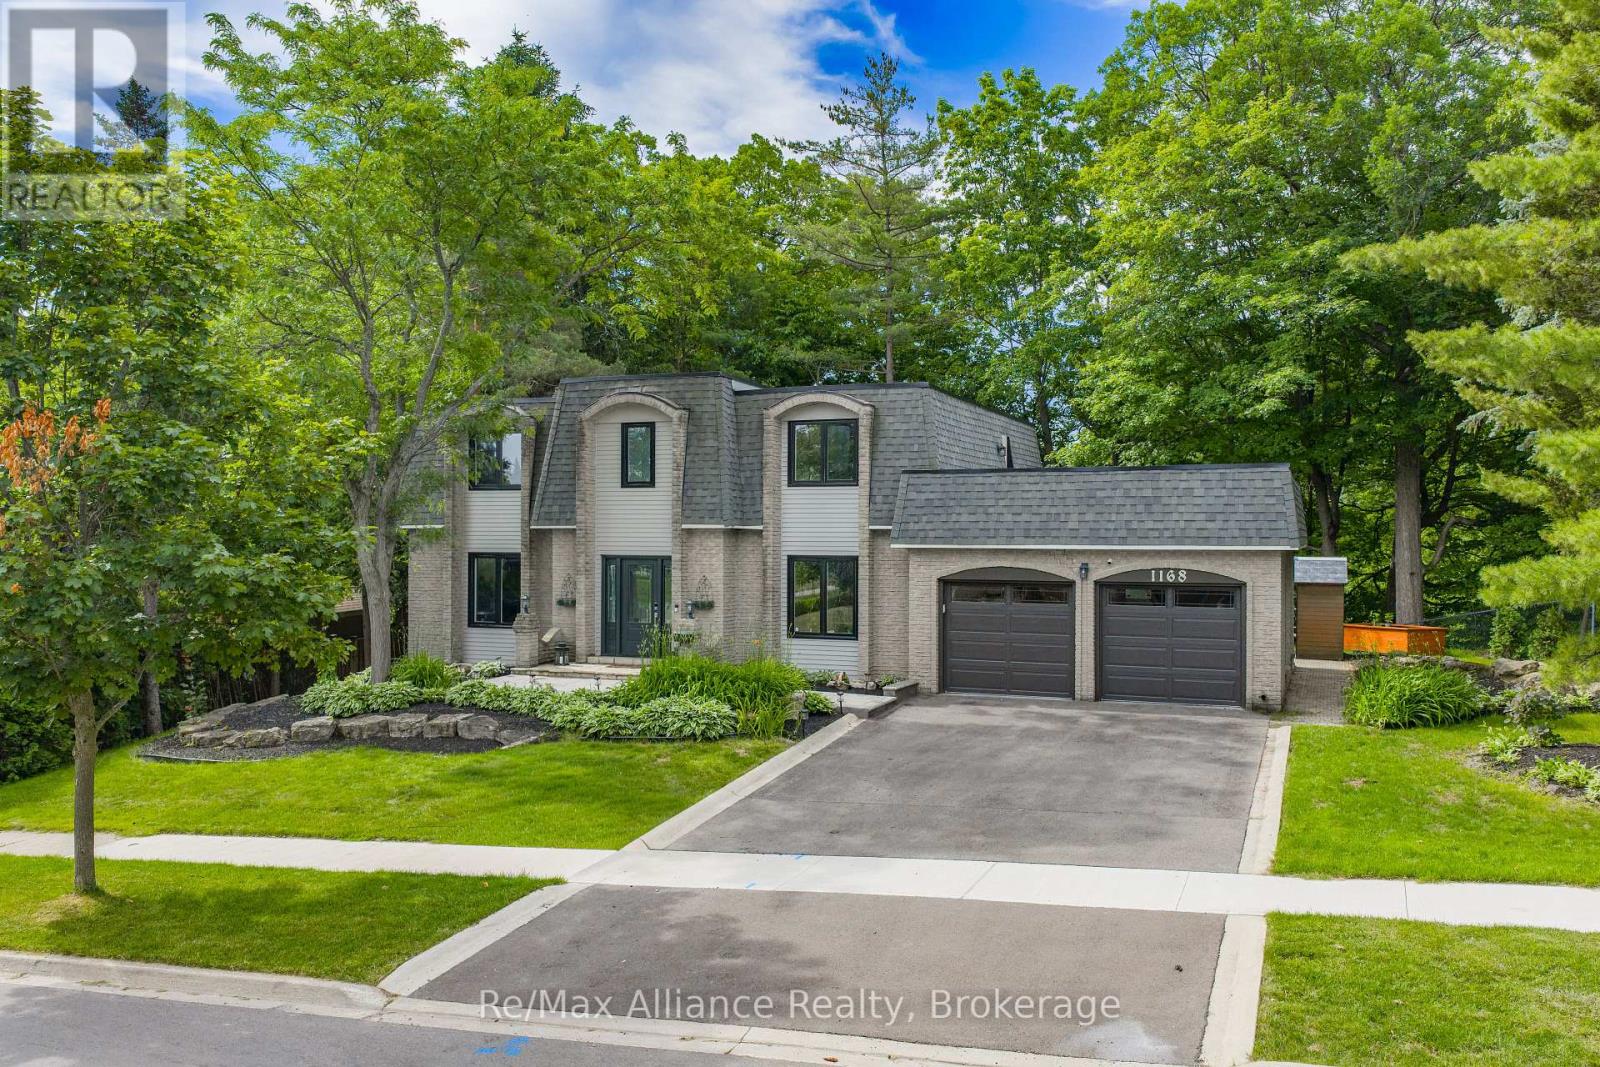
1168 Havendale Boulevard
Burlington, Ontario
Exceptional 4-bedroom, 2.5-bathroom family home on a spectacular lot backing directly onto Tyandaga Golf Course. Located in Burlington's sought-after Tyandaga neighbourhood, this beautifully updated home offers the perfect blend of privacy, nature, & convenience, just minutes to City View Park, hiking trails, Highways 403 & 407, shopping, & everyday amenities. Surrounded by mature trees & lush landscaping, this property offers a true cottage-like escape in the heart of the city. The family-oriented layout is designed for comfortable everyday living & entertaining, featuring spacious principal rms, generous bedrooms, abundant storage, & seamless indoor-outdoor living. The private backyard offers direct access to the golf course & nearby trails, creating a peaceful, park-like setting. Extensively renovated throughout, this move-in ready home features a new roof, freshly painted interior & exterior, renovated main & primary bathrooms, upgraded lighting, new laminate flooring in the primary bedroom, upgraded hardware, painted fireplace & built-in shelving, new dishwasher & refrigerator, tankless water heater, whole-home water softener, updated garage drywall & flooring, resurfaced driveway, & professionally landscaped grounds. Natural light fills the home through two skylights, including one above the staircase & another in the spacious primary suite. The primary retreat also features crown moulding & a private terrace rm w/ new fiberglass composite flooring, updated siding & capping, new lighting, & a new glass door leading to the roof top terrace, offering peaceful views of the surrounding greenery. Offering exceptional character, extensive renovations, a functional family layout, &one of Tyandaga's most desirable golf course settings, this is a rare opportunity to own a truly special home where everyday living feels like a private retreat. (id:63616)
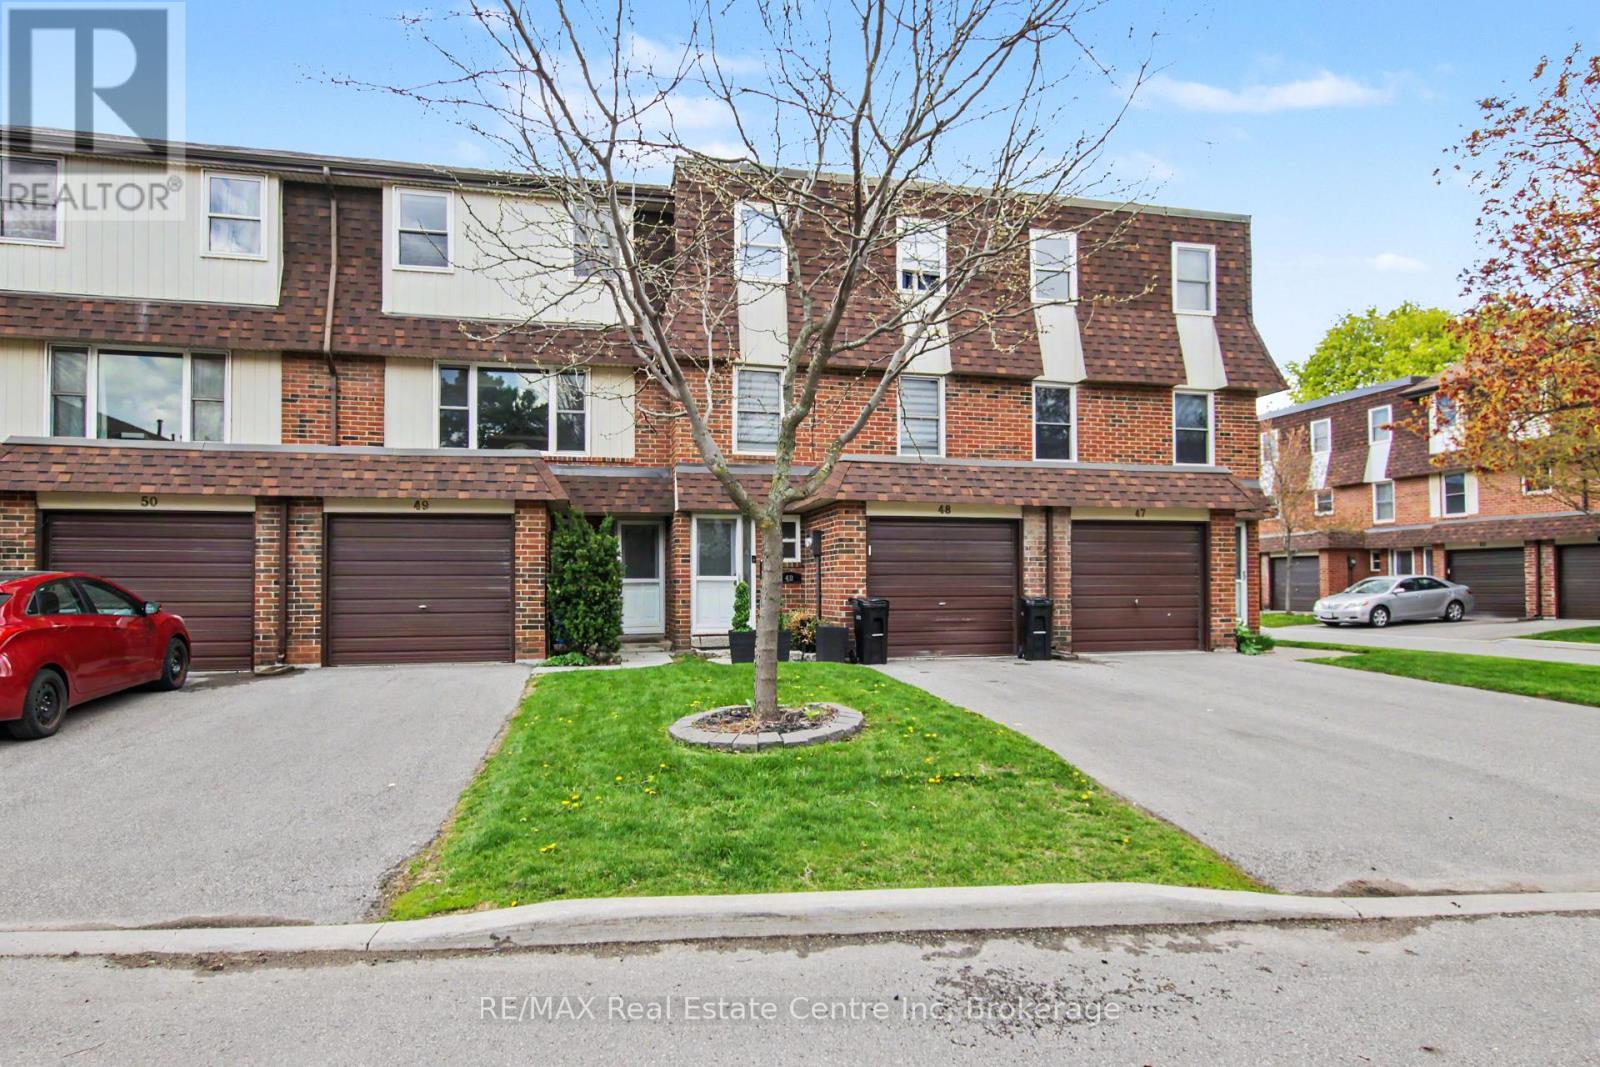
49 - 371 Bronte Street S
Milton, Ontario
Why rent when you can buy? Step into this well-planned-out townhome featuring 3 bedrooms and 2 bathrooms, filled with natural light throughout the family room, dining area, and kitchen. Enjoy a walkout from the dining space to a private patio and a generously sized backyard-perfect for relaxing or entertaining. Move-in ready or add your personal touches. Located in the sought-after White Oaks complex, residents can take advantage of a newer playground and basketball court built in (2020). Convenience is at your doorstep just steps to La Rose Plaza, Champs Entertainment Centre, transit, and within walking distance to trails, parks, schools, LCBO, Shoppers Drug Mart, the hospital, and vibrant downtown Milton with its farmers' market, shops, restaurants, and bars. Easy access to Highways 401 & 407 and a short drive to Halton Conservation Parks make this an ideal location for commuters and outdoor enthusiasts alike. *** Some Photos Virtually Staged ***. (id:63616)
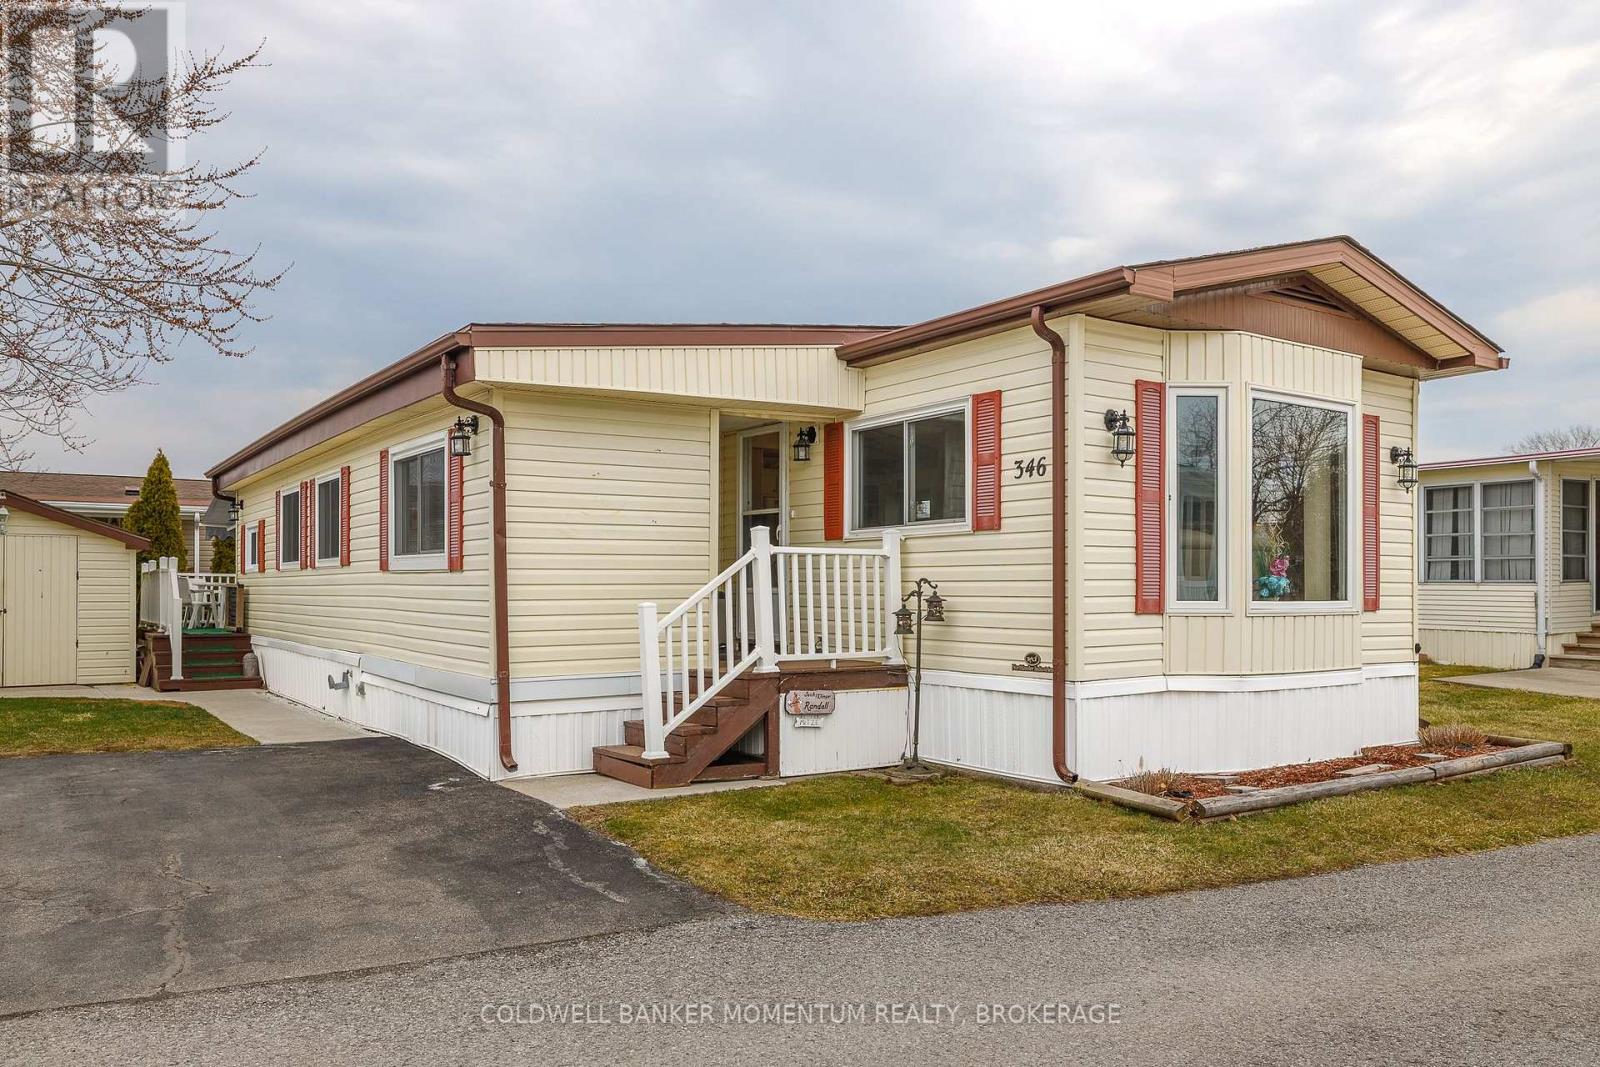
346 - 3033 Townline Road
Fort Erie, Ontario
Adorable and Affordable describes this 2 Bed, 1 bath Unit in the Retirement Community of Black Creek in Stevensville. This bungalow is bright and airy and offers a formal livingroom as well as a family room...no need to share your TV or reading space. Vinyl flooring and some carpeting adorn the floors. The main bathroom has a walk in shower, high boy toilet and has been updated nicely. Newer windows and Hot Water Heater, New Awning 2025 over deck. New thermostat. Large shed(would fit a golf cart. Private side yard and back deck(with awning). Come Live in the Retirement of Black Creek and enjoy Shuffleboard, Pool/Billiard, hot tub, saunas, indoor and outdoor Swimming pools and so many activities. Retire in style! (id:63616)
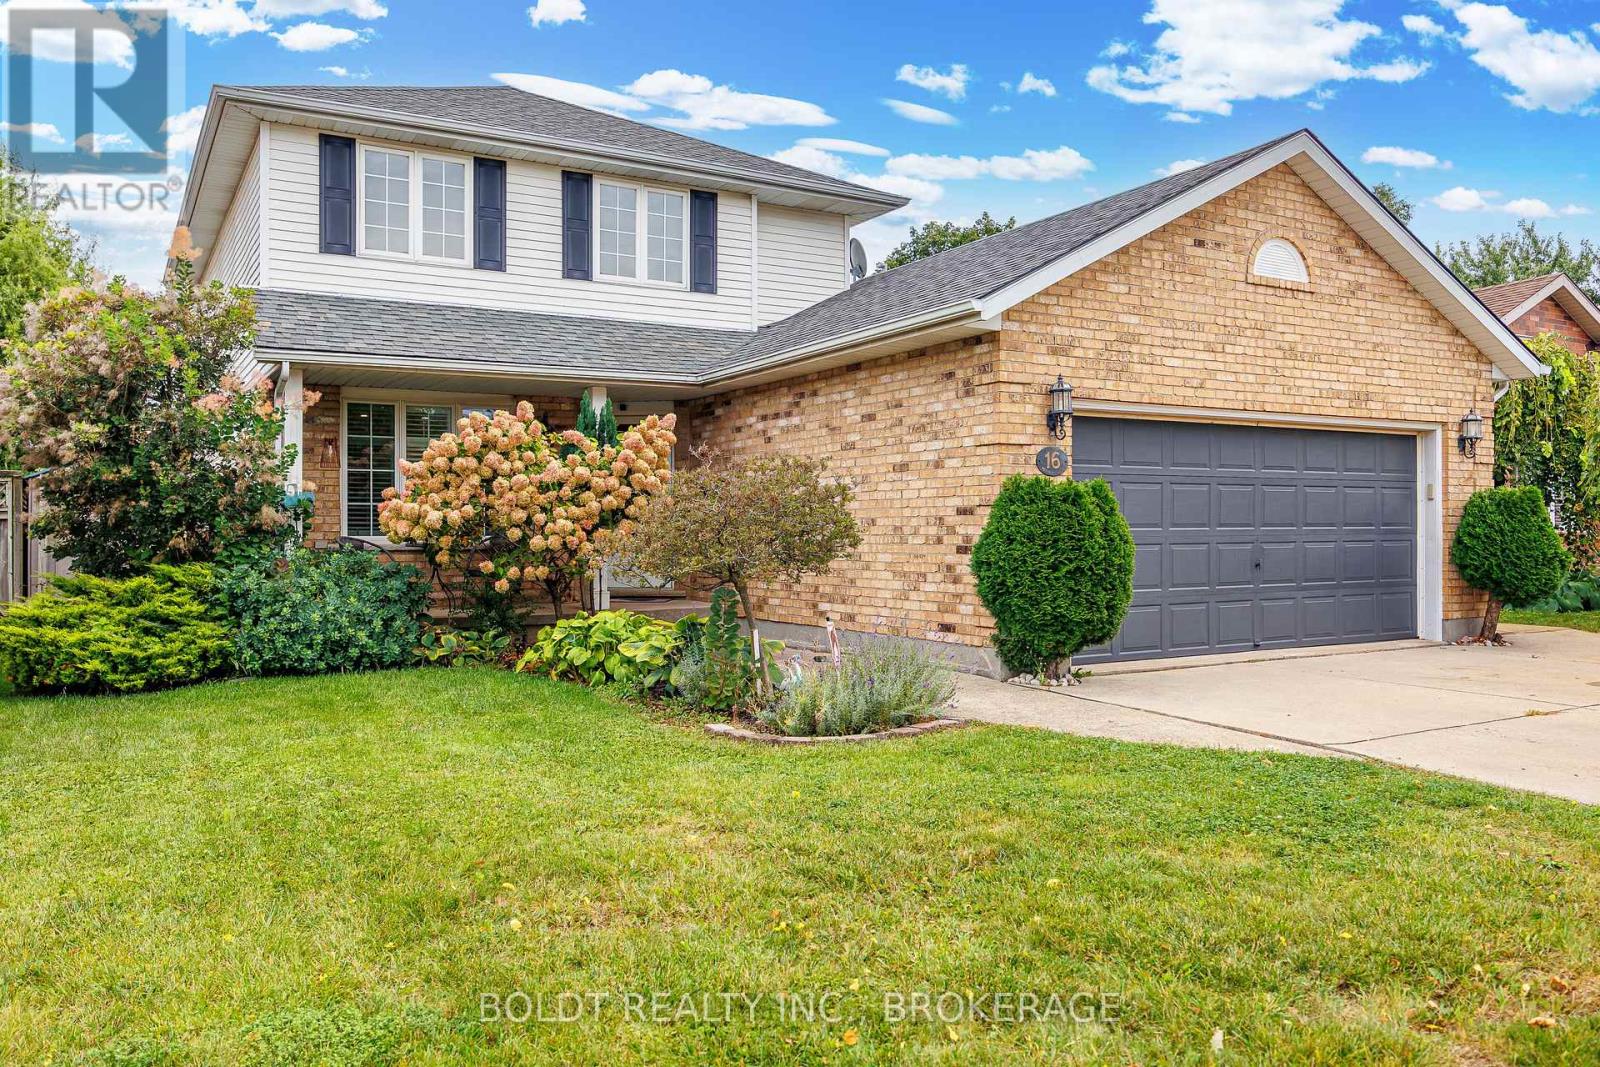
16 Westbury Drive
St. Catharines, Ontario
Welcome to this spacious 3-bedroom, 3-bathroom, 2-storey with almost 2000 sq. ft finished home nestled in a family-friendly neighborhood. Offering a versatile layout, thoughtful updates, and fantastic outdoor space, this home is designed to accommodate the way your family lives. The main floor features newer engineered hardwood flooring, California shutters, and a flexible living and dining arrangement. The layout allows you to choose between a separate dining room with a generous living room, or an eat-in kitchen paired with a combined dining/living space. The kitchen offers quartz countertops and a convenient patio door walkout to the impressive 20' x 12' composite deck - perfect for entertaining, relaxing, and enjoying the fully fenced backyard. Upstairs, you'll find three generously sized bedrooms, including a spacious primary bedroom complete with an 8' x 6.5' walk-in closet. With no carpet throughout the home, maintenance is easy and the finishes have a clean, modern feel. The finished lower level provides even more living space with a large family room and a 3-piece bathroom, completed within the last few years. Whether you need a comfortable space for family movie nights, a playroom, home office, or entertaining area, this level offers plenty of flexibility. Outside, the fully fenced yard is ready for enjoying all seasons and features an outdoor sauna, three sheds for excellent storage, and is fully fenced. Concrete walkways and driveway add durability and low-maintenance convenience. With its versatile floor plan, generous living spaces, newer flooring and bathroom, fantastic backyard amenities, and family-friendly setting, this home offers a great combination of comfort, functionality, and outdoor enjoyment. (id:63616)
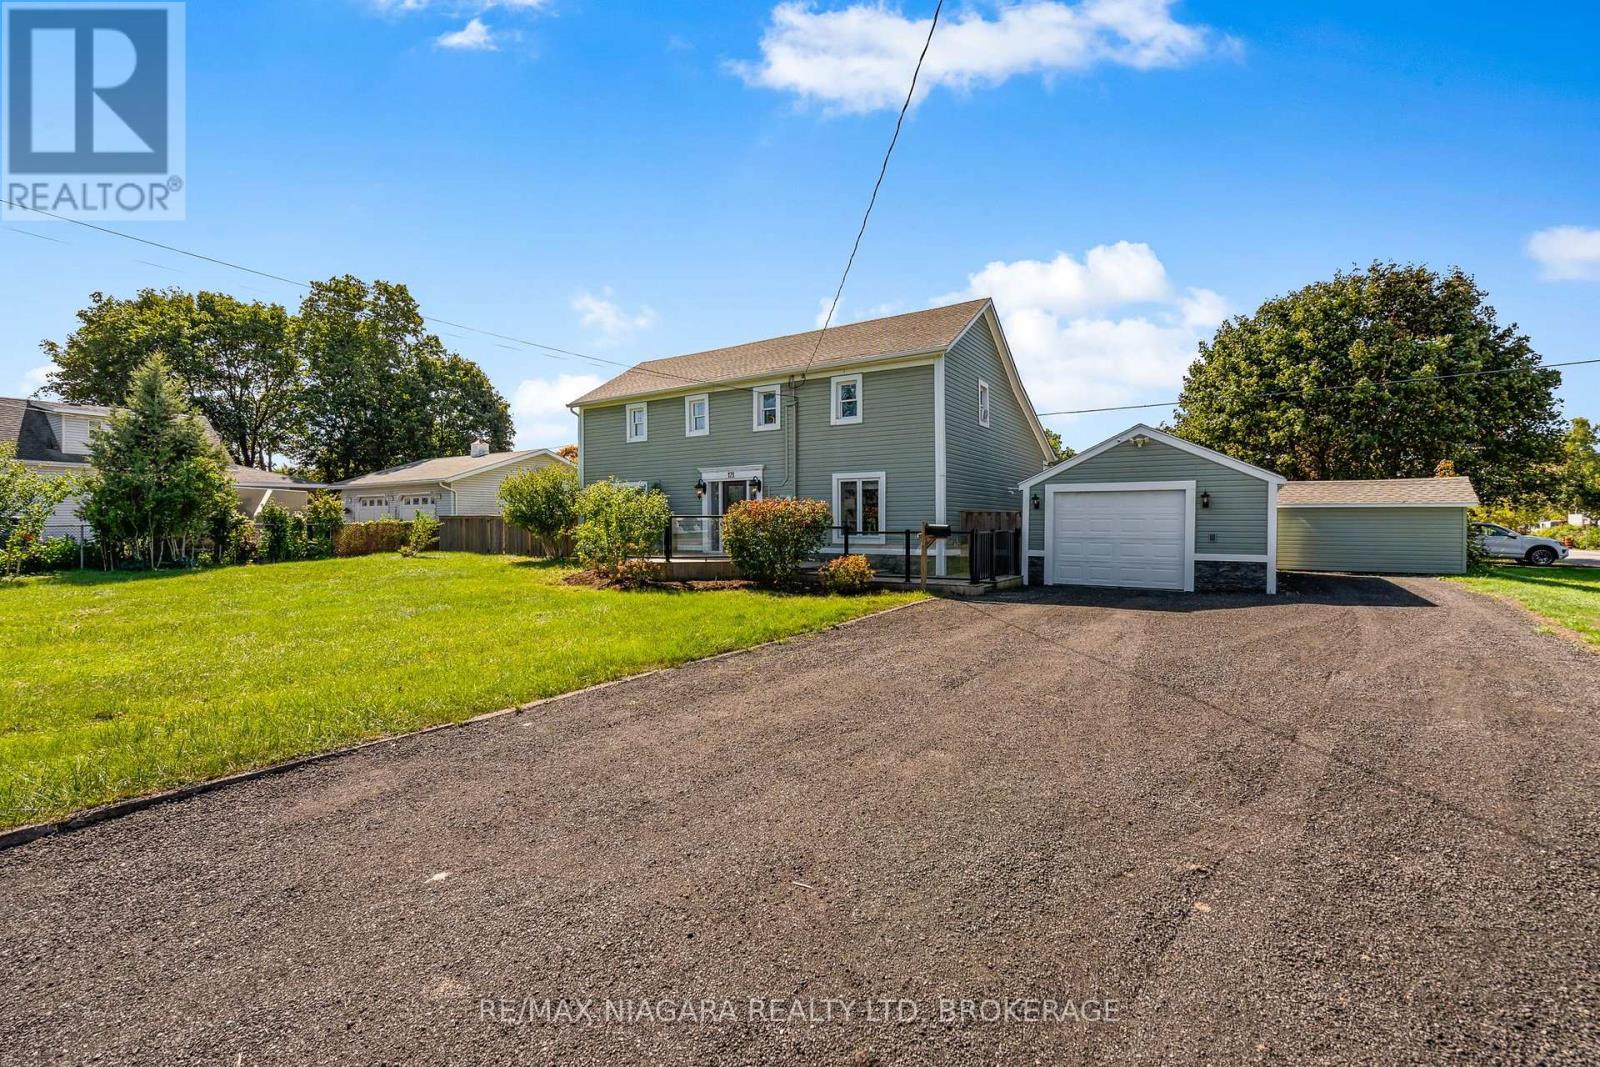
121 Knoll Street
Port Colborne, Ontario
A RARE FIND WITH SPACE TO SPARE! Welcome to 121 Knoll Street, a character-filled 2-storey home offering approximately 2,600 sq. ft. of above-grade living space on an impressive 102 x 134 ft lot in Port Colborne. With generous room sizes and a versatile layout, this home offers plenty of space to spread out and make it your own. The main floor features a spacious sitting room, family room, additional flex space, bedroom, 4-piece bathroom, laundry, mudroom and pantry, while the second level offers two generously sized bedrooms and a 3-piece bathroom. Outside, the expansive property provides exceptional outdoor space along with a detached garage, private double driveway and parking for up to nine vehicles. Municipal water and sewer, forced-air gas heating and central air add everyday convenience. With its substantial footprint, oversized lot and flexible living spaces, 121 Knoll Street is a unique opportunity with room to grow, gather and create a home that truly fits your lifestyle. (id:63616)
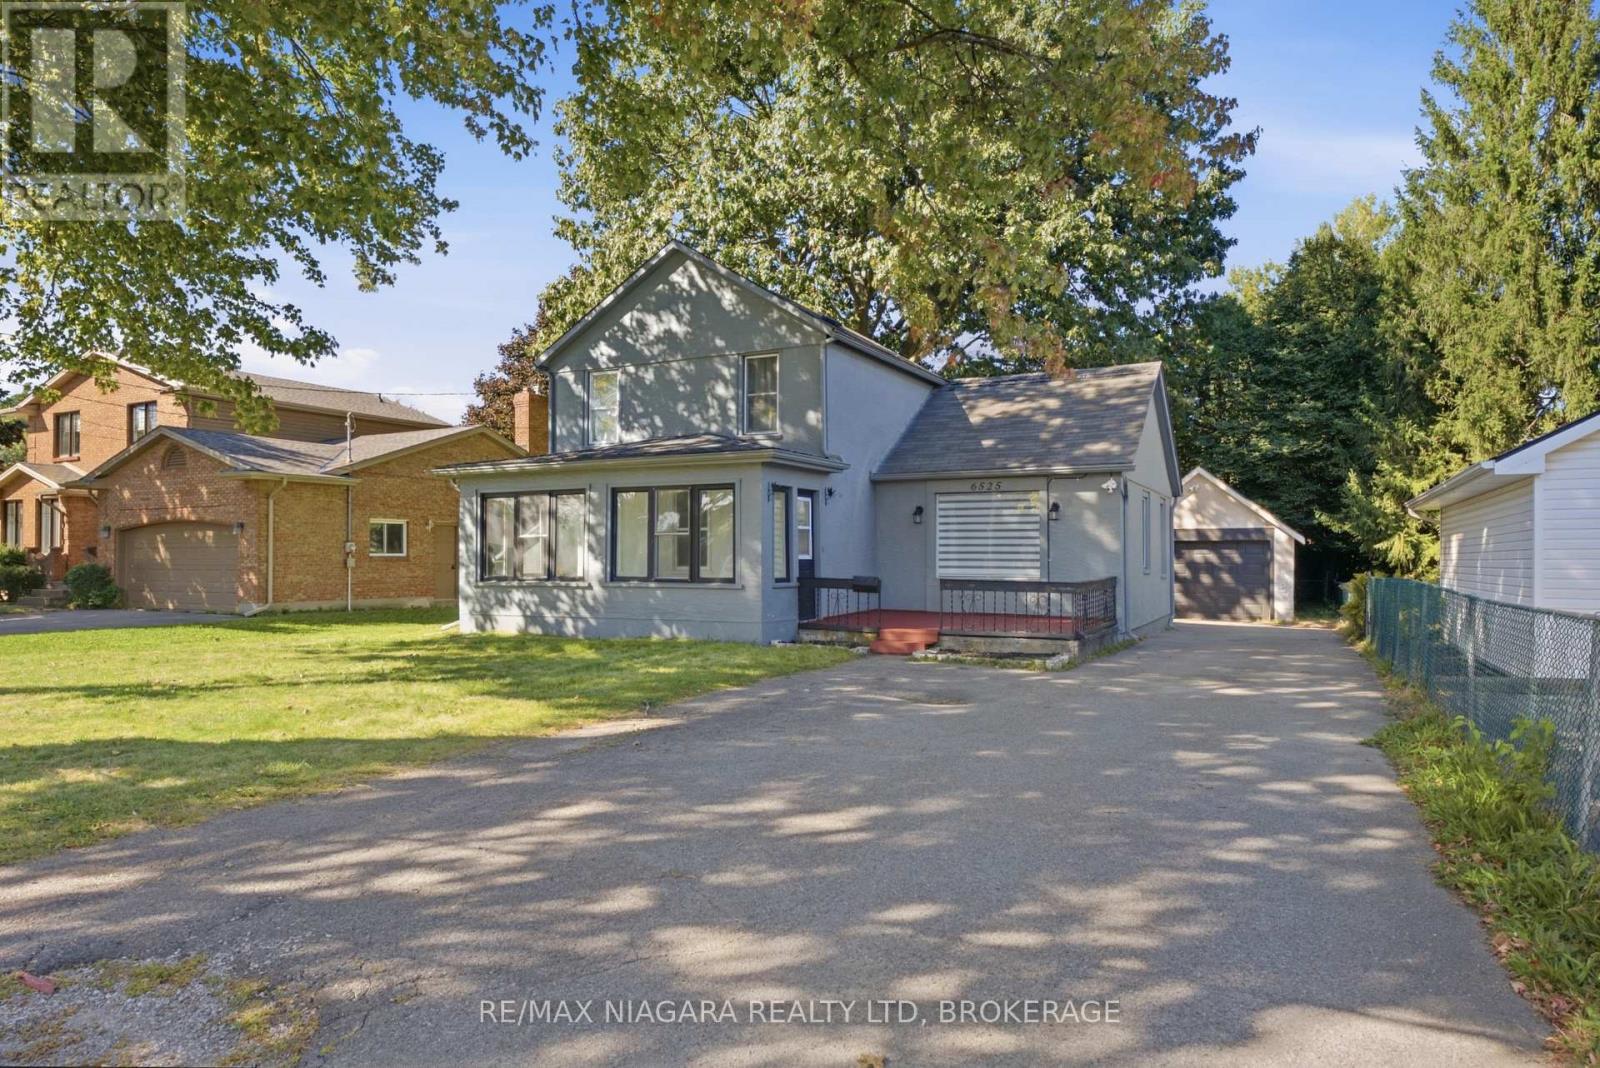
6525 Oneil Street
Niagara Falls, Ontario
Welcome to 6525 O'Neil Street, nestled in a family-friendly Niagara Falls neighbourhood close to schools, shopping, and everyday amenities. Meticulously renovated throughout, this inviting home offers a thoughtful blend of modern updates and comfortable living space. Upon entering, a bright sunroom provides a welcoming entry into the home. The main floor features two bedrooms, a spacious living room with a large front-facing window overlooking the yard.The modern kitchen showcases crisp white cabinetry, quartz countertops, recessed ceiling lighting, and plenty of workspace for everyday cooking and entertaining. Two full bathrooms provide added convenience, including a beautifully renovated 3-piece bathroom serving the spacious primary suite.Upstairs, the impressive primary bedroom offers a private retreat with generous space and its own renovated 3-piece ensuite bathroom. Outside, enjoy a spacious front deck, mature trees, and a fully fenced outdoor dog area with plenty of grassy space for pets to enjoy. The property also offers ample driveway parking, a detached garage, and a separate storage shed.A move-in-ready home offering comfortable living, thoughtful renovations, and a convenient Niagara Falls location. (id:63616)
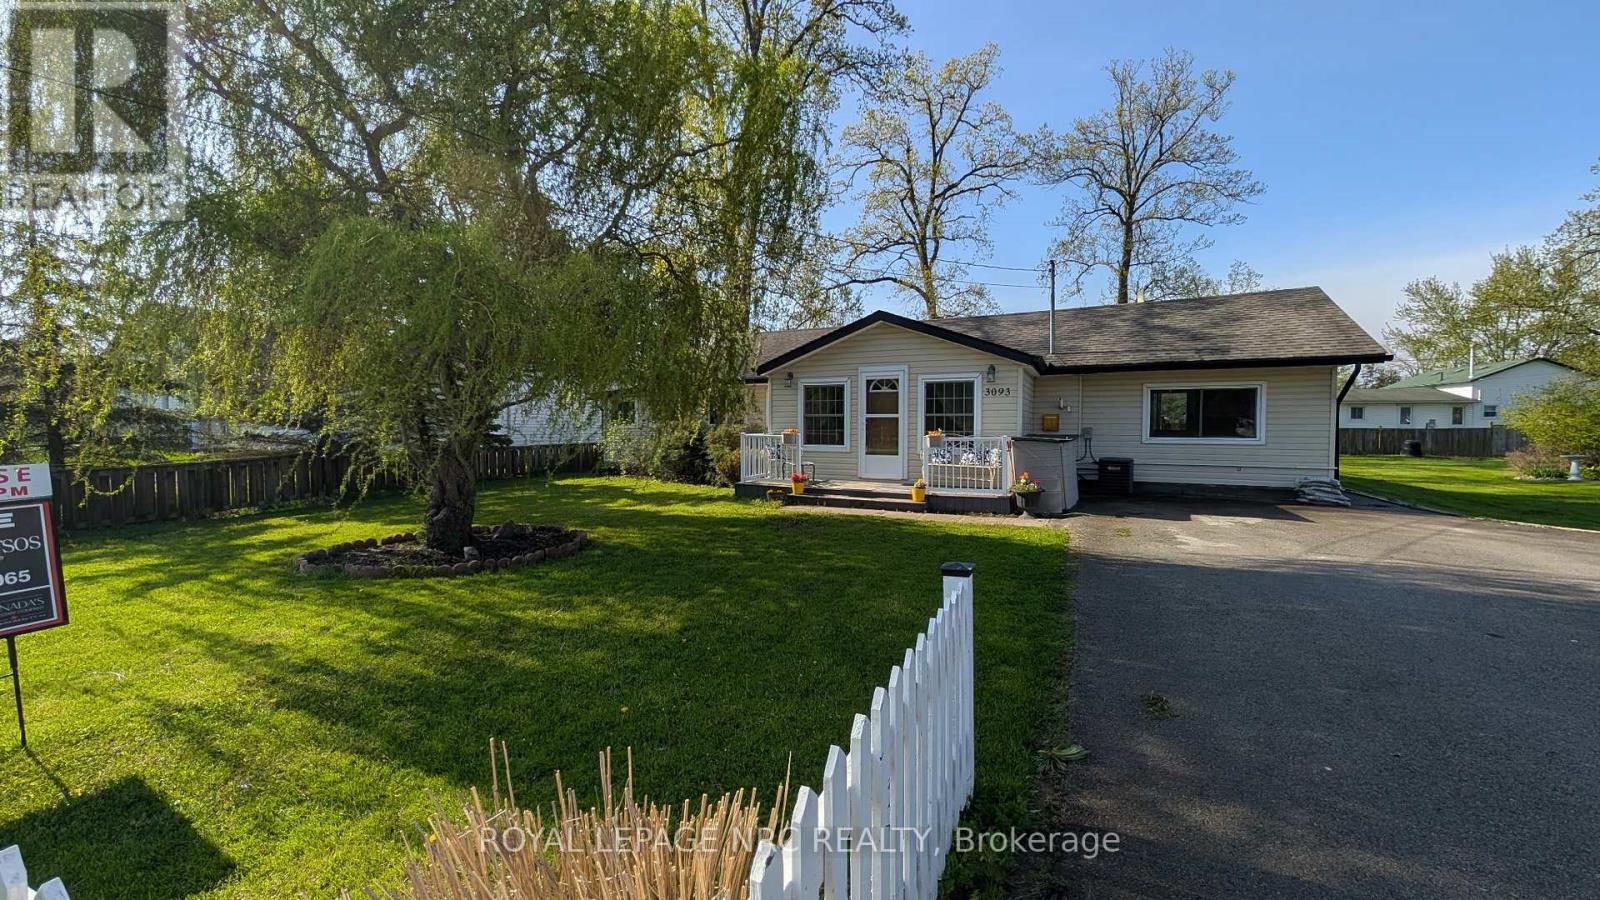
3093 Hyman Avenue
Fort Erie, Ontario
Dreaming of a home that gives you more time to enjoy life? This could be the one! Welcome to this charming 1,147 sq. ft. bungalow, where comfortable living meets an easygoing lifestyle. Whether you're buying your first home, downsizing, or simply ready to embrace a simpler way of living, this inviting home offers the space, convenience and affordability you've been waiting for. From the moment you walk in, you'll appreciate the thoughtful upgrades and move-in-ready feel. The kitchen is equipped with an upgraded fridge, dishwasher and gas stove, while the upgraded washer and dryer add everyday convenience-giving you more time to focus on the things that really matter. And then there's the backyard... your own little summer escape! Picture yourself enjoying morning coffee on the spacious deck, firing up the BBQ with the natural gas hookup, gardening, entertaining friends or simply relaxing at the end of the day. With three sheds, there's no shortage of storage, and one even has electricity-perfect for a home office, studio, workshop or creative space. When adventure calls, you're perfectly positioned to enjoy it. Spend a sunny day at the beach, get outside for a walk or bike ride along the Friendship Trail, discover nearby shopping and amenities, or treat yourself to dinner at some of the area's fantastic restaurants. This is more than just a bungalow-it's an opportunity to own your own home, enjoy your outdoor space, entertain the people you love, and have more freedom to enjoy life. Affordable. Comfortable. Inviting. And ready for you to make it your own. (id:63616)
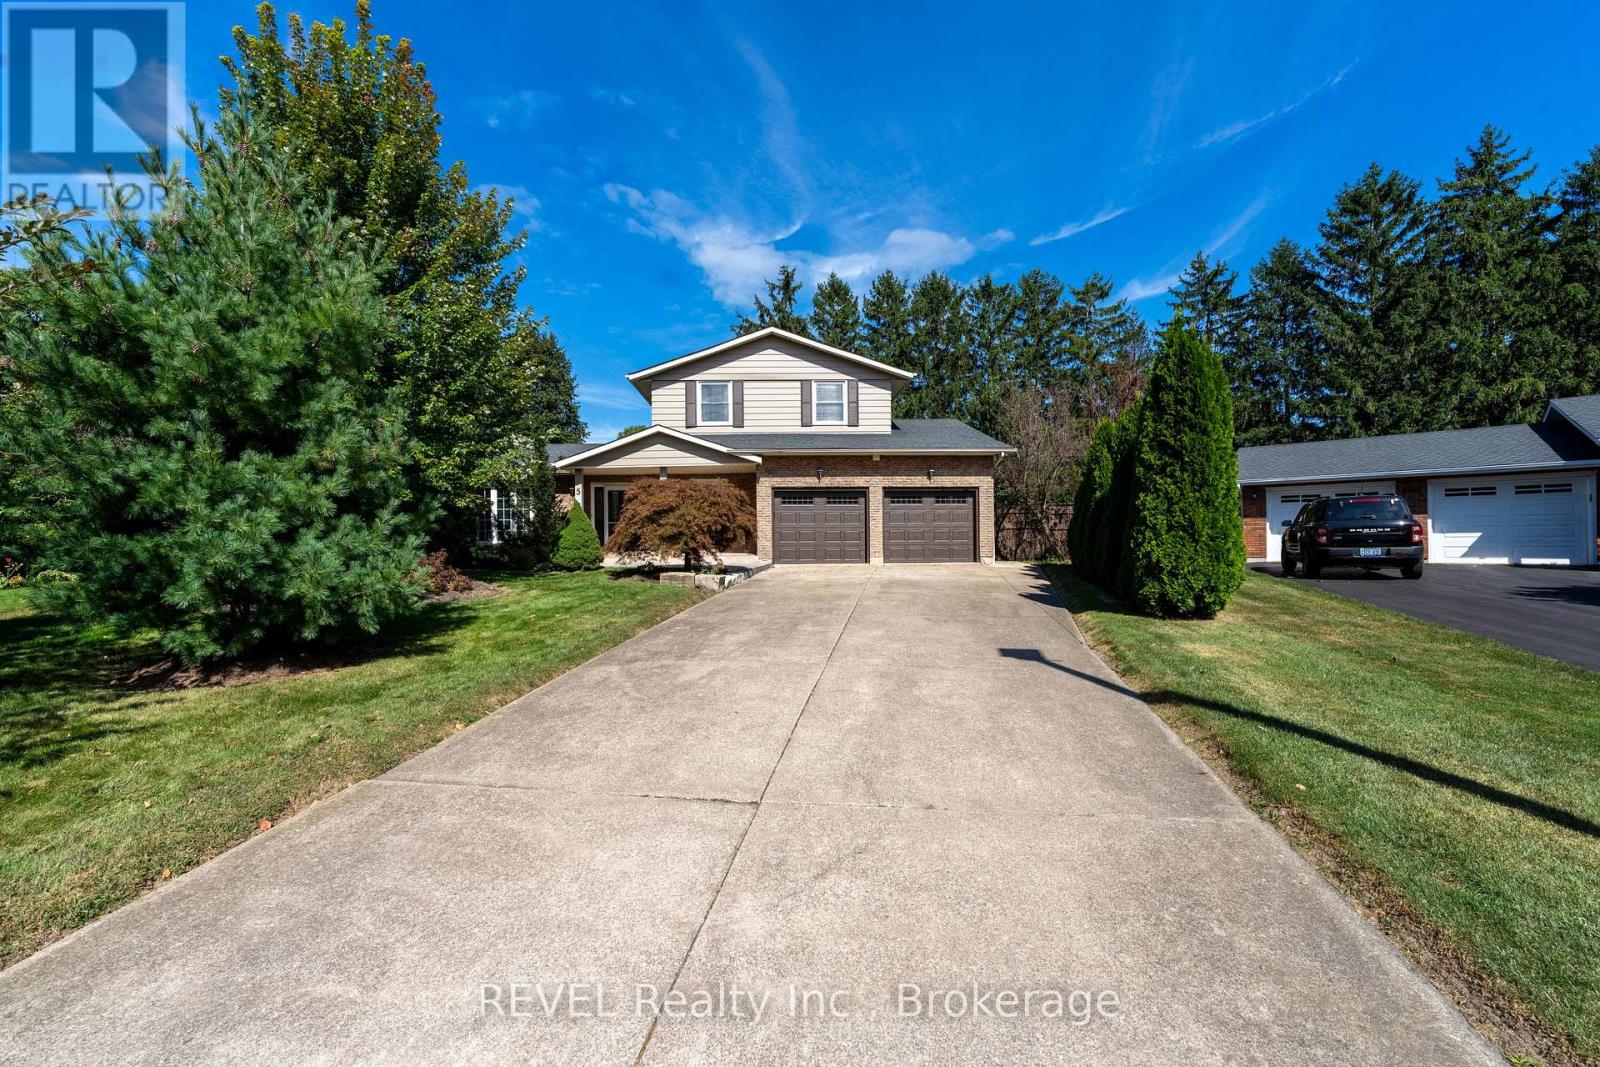
5 Tottenham Court
Niagara-On-The-Lake, Ontario
Welcome to 5 Tottenham Court, a beautifully renovated home tucked away on one of Niagara-on-the-Lake's most desirable and well-maintained courts. Thoughtfully updated from top to bottom, this impressive 4 bedroom, 4 bathroom residence combines sophisticated finishes with comfortable, everyday living. Set on a generous and exceptionally private lot backing onto parks and tennis courts, the outdoor space offers a true retreat. Enjoy summer days beside the inviting salt-water pool, unwind in the hot tub, or gather with family and friends in the beautifully landscaped surroundings. With parking for up to six vehicles plus a garage, there is ample space for entertaining guests. Location is equally impressive. Jackson-Triggs Niagara Estate Winery is just a short walk away, offering wine tastings and its popular outdoor concert series. Excellent highway access makes commuting convenient, while Niagara-on-the-Lake's historic downtown, renowned restaurants, boutique shopping and waterfront are all just minutes away. A rare combination of privacy, luxury and location, 5 Tottenham Court offers an exceptional opportunity to experience the best of Niagara-on-the-Lake living. (id:63616)
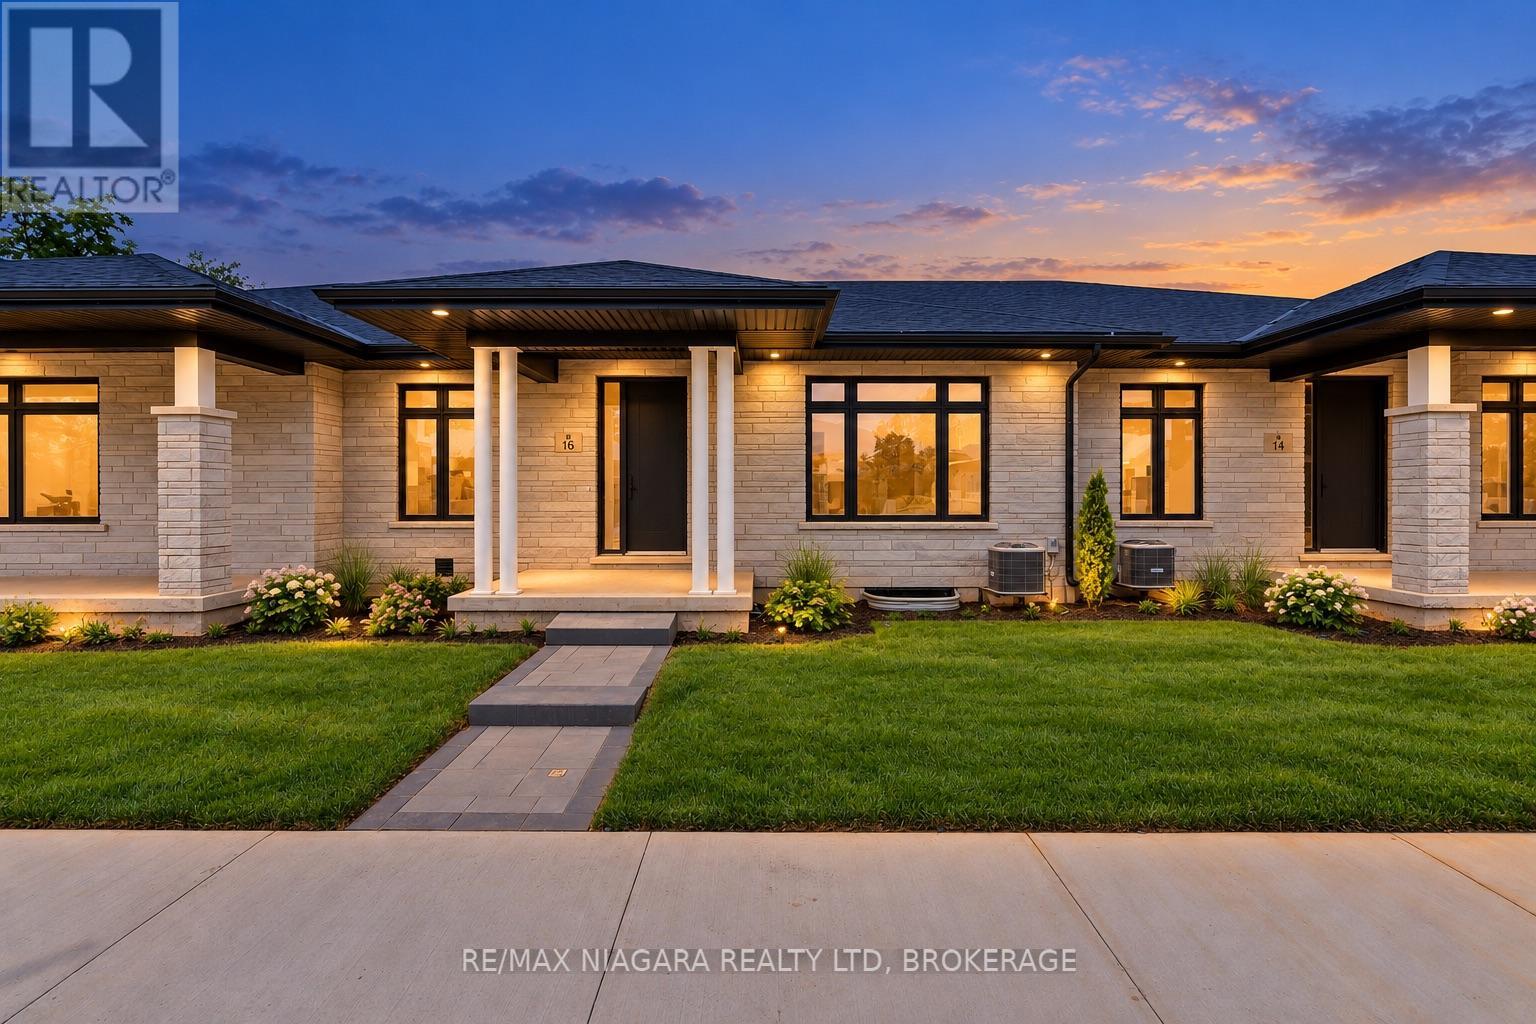
16 Accursi Crescent
Pelham, Ontario
Ready to leave the maintenance behind without giving up quality, space or a double-car garage? Brand-new bungalow living in the heart of Fonthill. Built by Centennial Homes and available for immediate possession, this exceptional freehold townhome offers the comfort of single-level living without the renovations, maintenance or compromises of an older home. The bright open-concept layout features soaring ceilings, hardwood flooring and a beautifully finished kitchen with quartz waterfall countertops, ceiling-height cabinetry, premium Fisher & Paykel appliances and a generous walk-in pantry. Two bedrooms and two full bathrooms include a spacious primary suite with a walk-in closet and spa-inspired ensuite. Additional highlights include main-floor laundry, a double-car garage, finished driveway, in-ground sprinkler system and a full unfinished basement offering excellent future potential. Located in Emerald Trails, one of Fonthill's newest communities, close to parks, pickleball, golf, shopping, restaurants and everyday amenities, with convenient access throughout Niagara. Everything is finished, everything is new and the home is ready when you are. Book your private showing and experience how easy your next move can be. (id:63616)