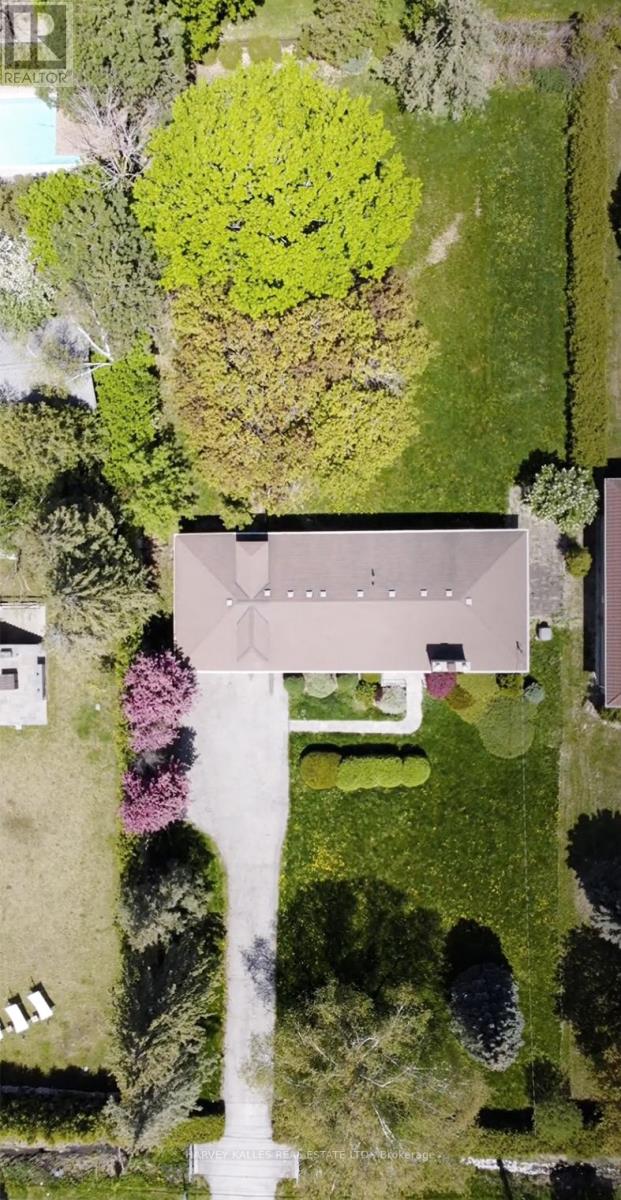
208 Centre Street
Vaughan, Ontario
When the current owners purchased the property, it was with a clear vision to build in the Heart of Historic Thornhill . To bring that vision to life, the property required a Comprehensive Zoning, Engineering and Conservation Overview and Overhaul, to obtain the necessary approvals to build a house within the TRCA - Controlled Floodplain lands. A process that has already been thoughtfully and extensively undertaken. Through the expertise of the highly skilled team at Krcmar Surveyor's, the exceptional opportunities now available at 208 Centre St have been carefully unlocked and formalized. The result is a property that offers the next visionary purchaser tremendous latitude to design, imagine, and develop a prestigious estate residence in the Heart of Historic Thornhill, surrounded by distinguished Multi-Million-Dollar Homes. Set on an Extraordinarily Beautiful, Ravine like setting this Surveyed 100 x 250 ft lot offering provides a level of Clarity, Preparation, and Confidence that is increasingly rare in today's building environment. A remarkable opportunity to invest in your Future with Confidence. (id:63616)
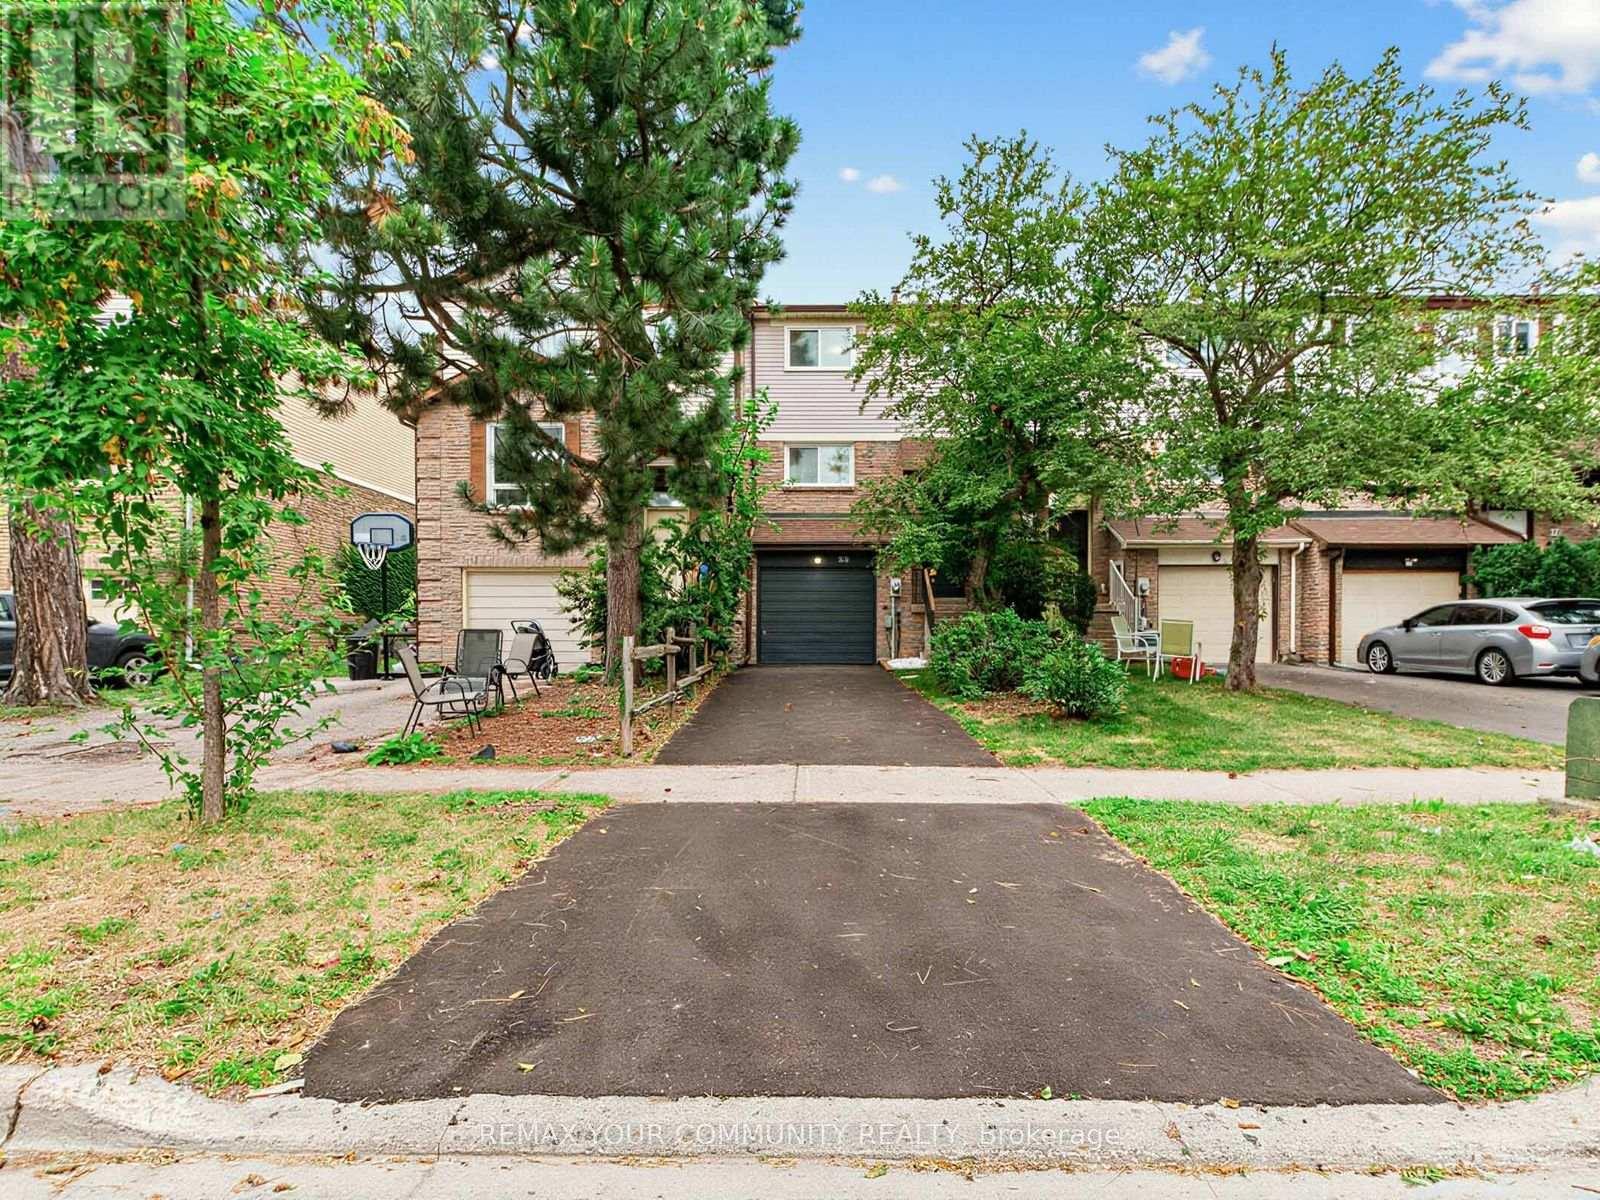
88 Dana Crescent
Vaughan, Ontario
Welcome to beautiful 88 Dana Crescent. Prime location in the heart of Thornhill. Pulling into the driveway immediately feels like home. Some features include. Lovely renovated eat in kitchen with newer stainless steel fridge and oven. Spacious and open concept dining / living rooms - great for entertaining and enjoying the open space with family. On the second floor the primary bedroom has lots of space and a walk in closet. Large family 4 piece bathroom. 2 more spacious bedrooms and second floor laundry for your convenience! Basement has a huge space that can be used as a rec room / family room / or 4th bedroom with access to the quiet and peaceful backyard. Mostly freshly painted. Second floor laminate flooring and hardwood on main floor. Roof & gutters 2014, Furnace & a/c around 2016 washer & dryer 2023 driveway 2026. So much work and renovation has been put into this home, just move right in and enjoy this wonderful home. Prime location steps to great schools, park, community center, Sobeys plaza, places of worship, library, and more. Video presentation a must see. (id:63616)
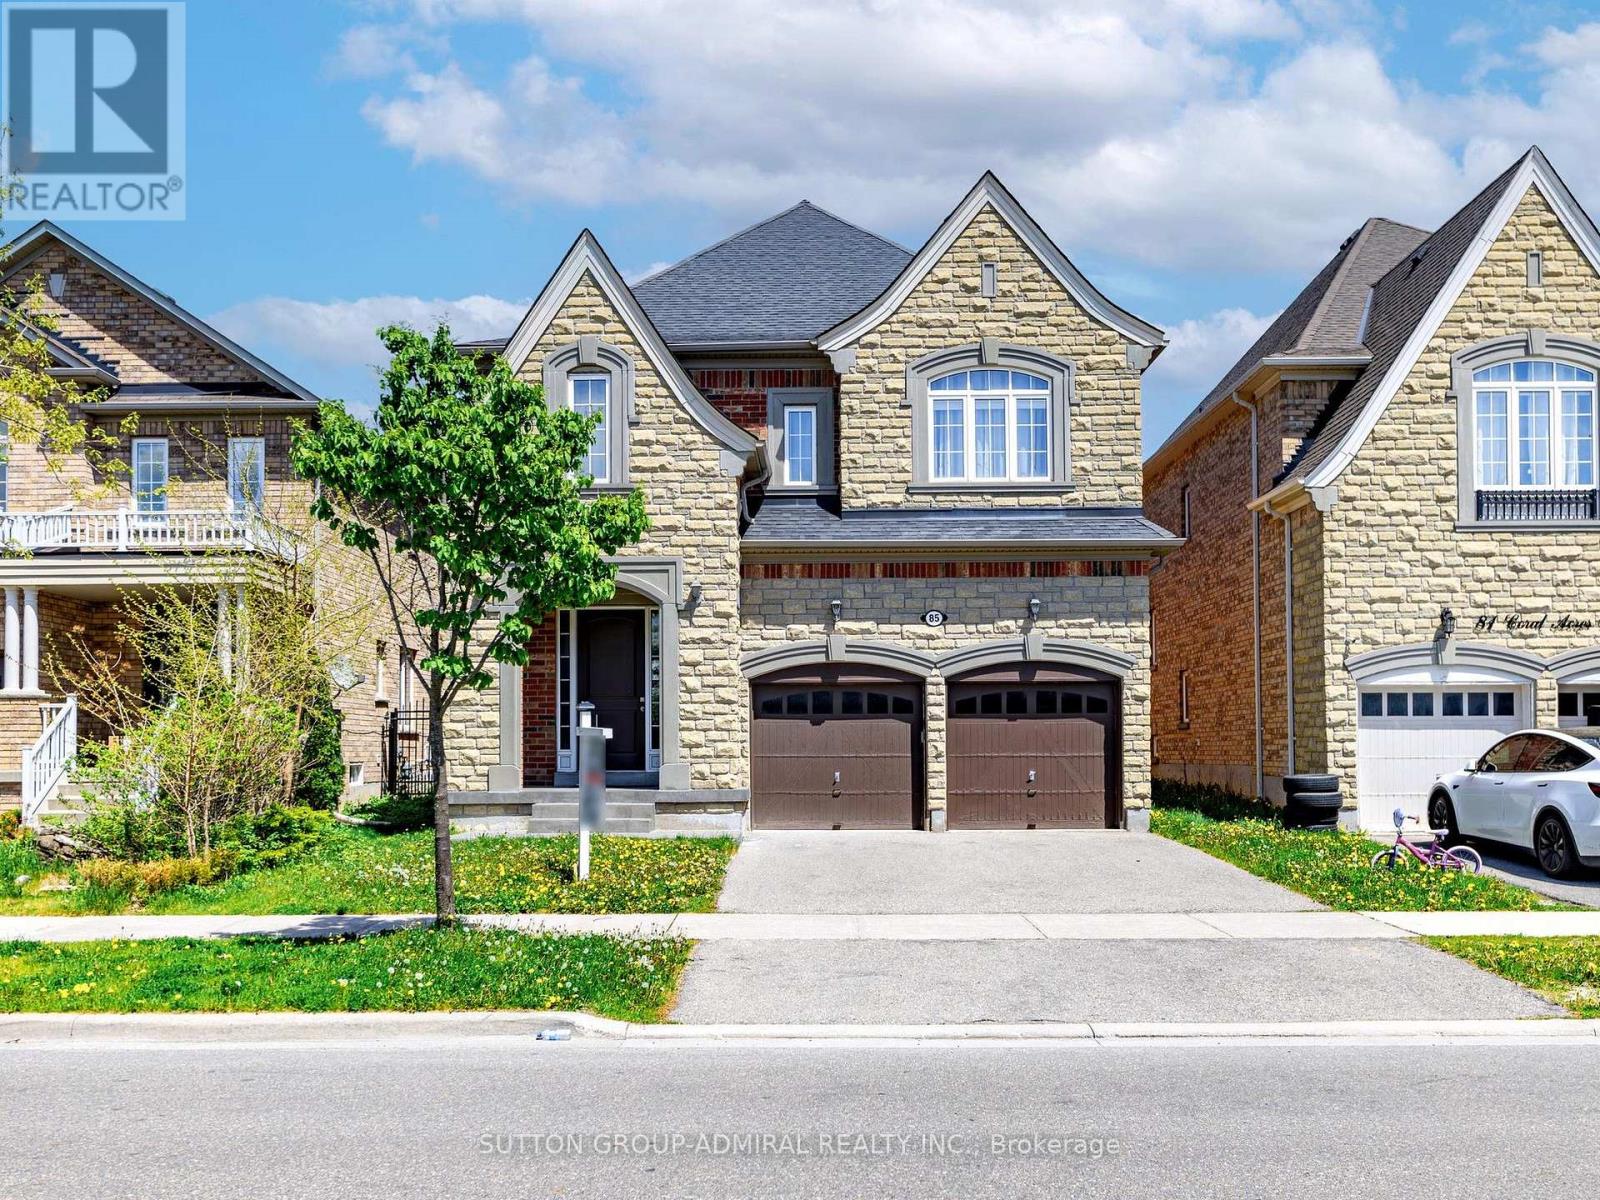
85 Coral Acres Drive
Vaughan, Ontario
Rare to find the Mont Blank Model 5 bedrooms, 5 washrooms, 2 car garage home. Build by Sequoia Grove Homes as a Custom Build Home. Tastefully Upgraded and Decorated in RH style. Modern hardwood floors throughout the house. Flat 9f ceilings on 2 levels. Freshly painted, new counters, faucets, backsplash. Modern maple kitchen with breakfast bar and large eat-in area. Cozy family room with gas fireplace. Private media room with 16F ceiling. Large foyer and walk-in closet by the entrance. Impressive primary bedroom with large en-suite with oversized glass shower , freestanding tub, double sink. Large second primary bedroom with 4 pc en-suite and walk-in closet. Very private office. All interior doors upgraded to 8F doors. Large unspoiled basement. (id:63616)
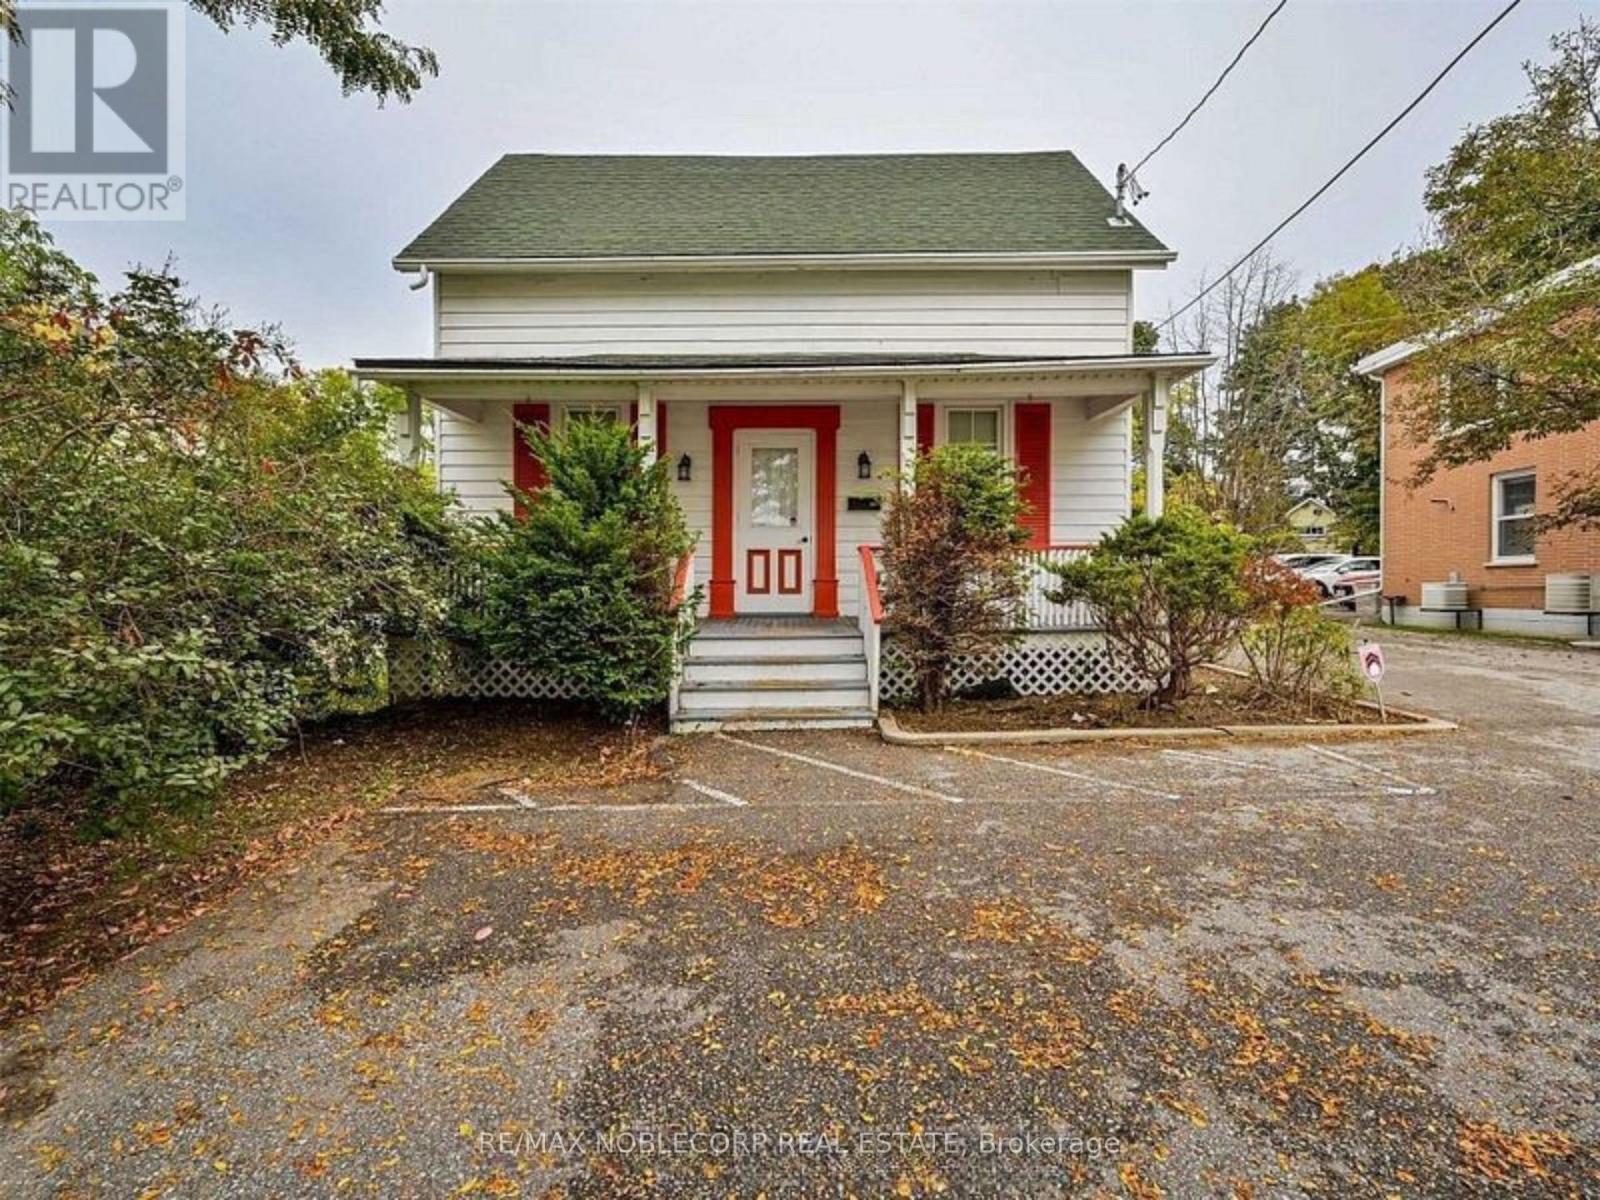
2134 Major Mackenzie Drive
Vaughan, Ontario
Located in the heart of Historic Maple, this exceptional property offers outstanding visibility directly across from the City of Vaughan Civic Centre, making it an ideal opportunity for investors, business owners, or those seeking a live/work location (subject to municipal approvals). Plenty of parking. Situated in a high-exposure location with excellent traffic counts, the property also offers long-term redevelopment potential. Conveniently located within walking distance to the Maple GO Station, transit, shops, restaurants, and a wide range of everyday amenities, with easy access to major highways. Property is currently tenanted. Buyer to assume the existing tenants. (id:63616)
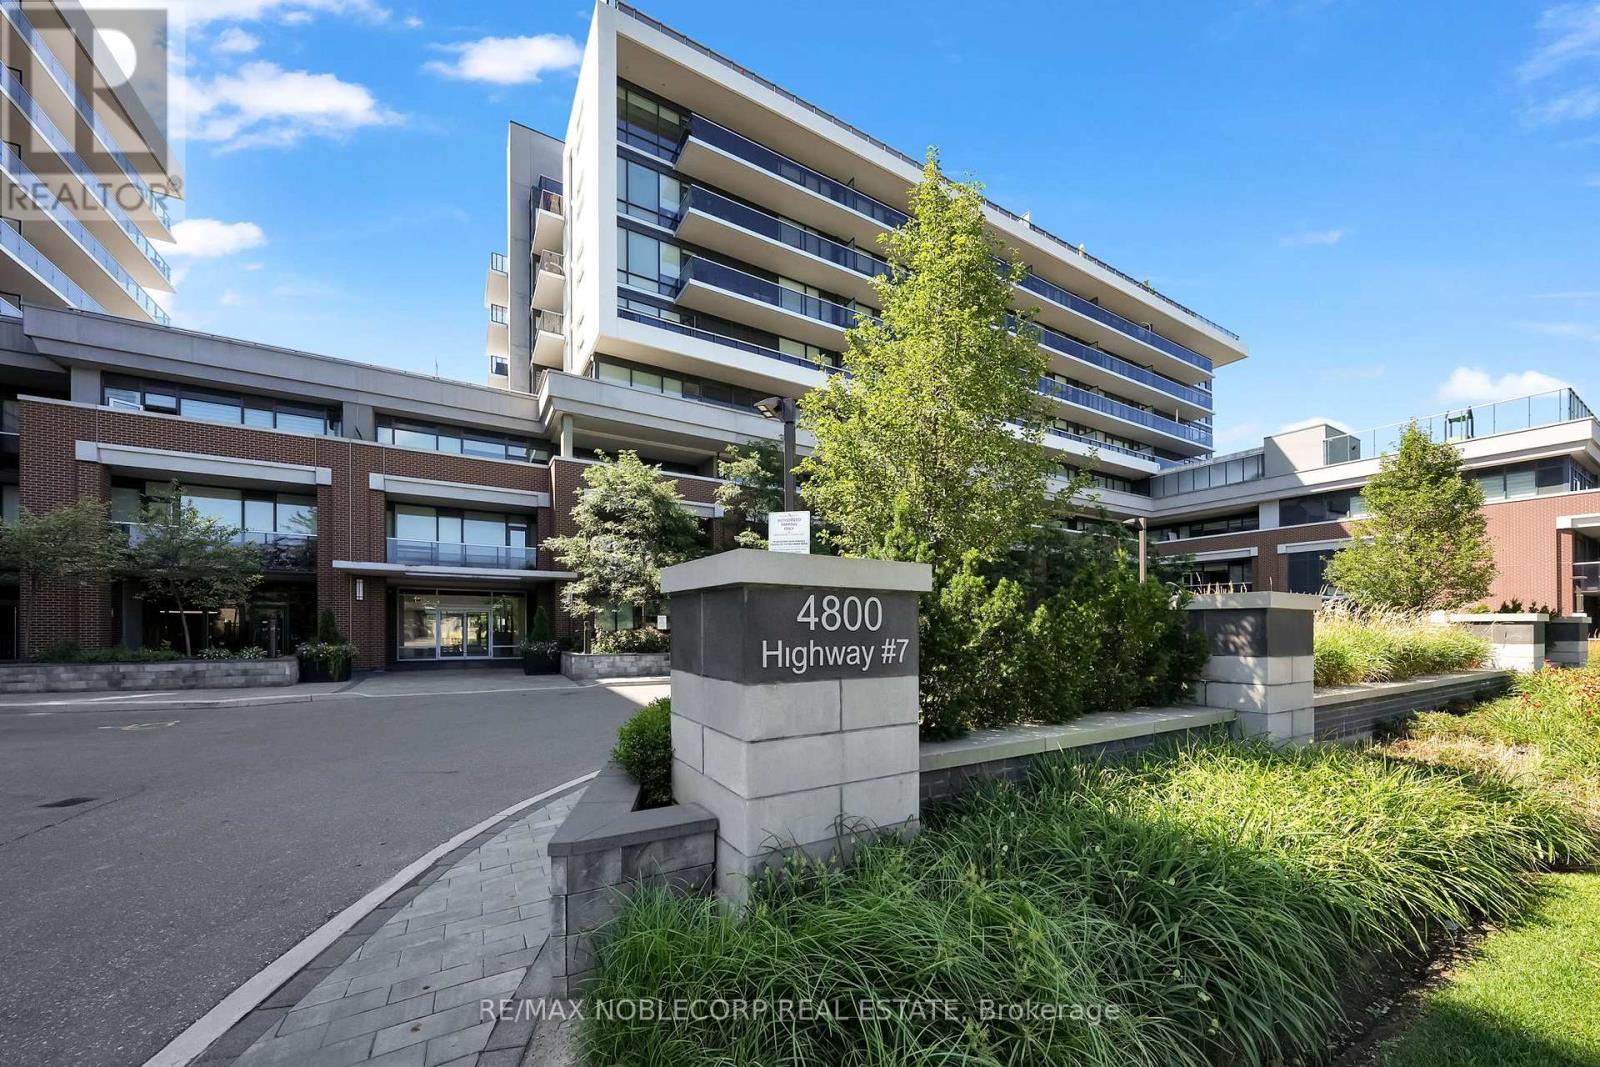
421 - 4800 Highway 7
Vaughan, Ontario
It's time for your next chapter at Avenue on 7. The Woodbridge Condo building that bringsstyle, comfort, and convenience all together effortlessly. This beautifully designed 2-bedroom suite offers a smart layout with a spacious, oversized bathroom and a calm, private balcony that's perfect for your morning coffee or winding down after a long busy day. Inside, you'll find a fresh, modern aesthetic with clean lines, contemporary finishes, and an airy feel that makes the space both functional and inviting. Natural light fills the unit, enhancing the sleek design and creating a warm, uplifting atmosphere throughout. 4800 Highway 7 is tucked away in a peaceful neighbourhood, this condo offers the best of both worlds: a quiet retreat from the buzz, while still being close to everything you need. Ideal for young professionals, couples, or first-time buyers looking for a stylish space to call their own. Be sure to checkout all the lifestyle perks Avenue on 7 has to offer. Stay active in the fully equipped gym, relax by the outdoor patio pool, or host friends in the community BBQ area. There's also a party room with a pool table for entertaining, a guest suite for visiting friends and family,and even a sauna for those well-deserved self-care moments. Modern living, great vibes, and a community feel, let's just do this right...book the showing today! (id:63616)
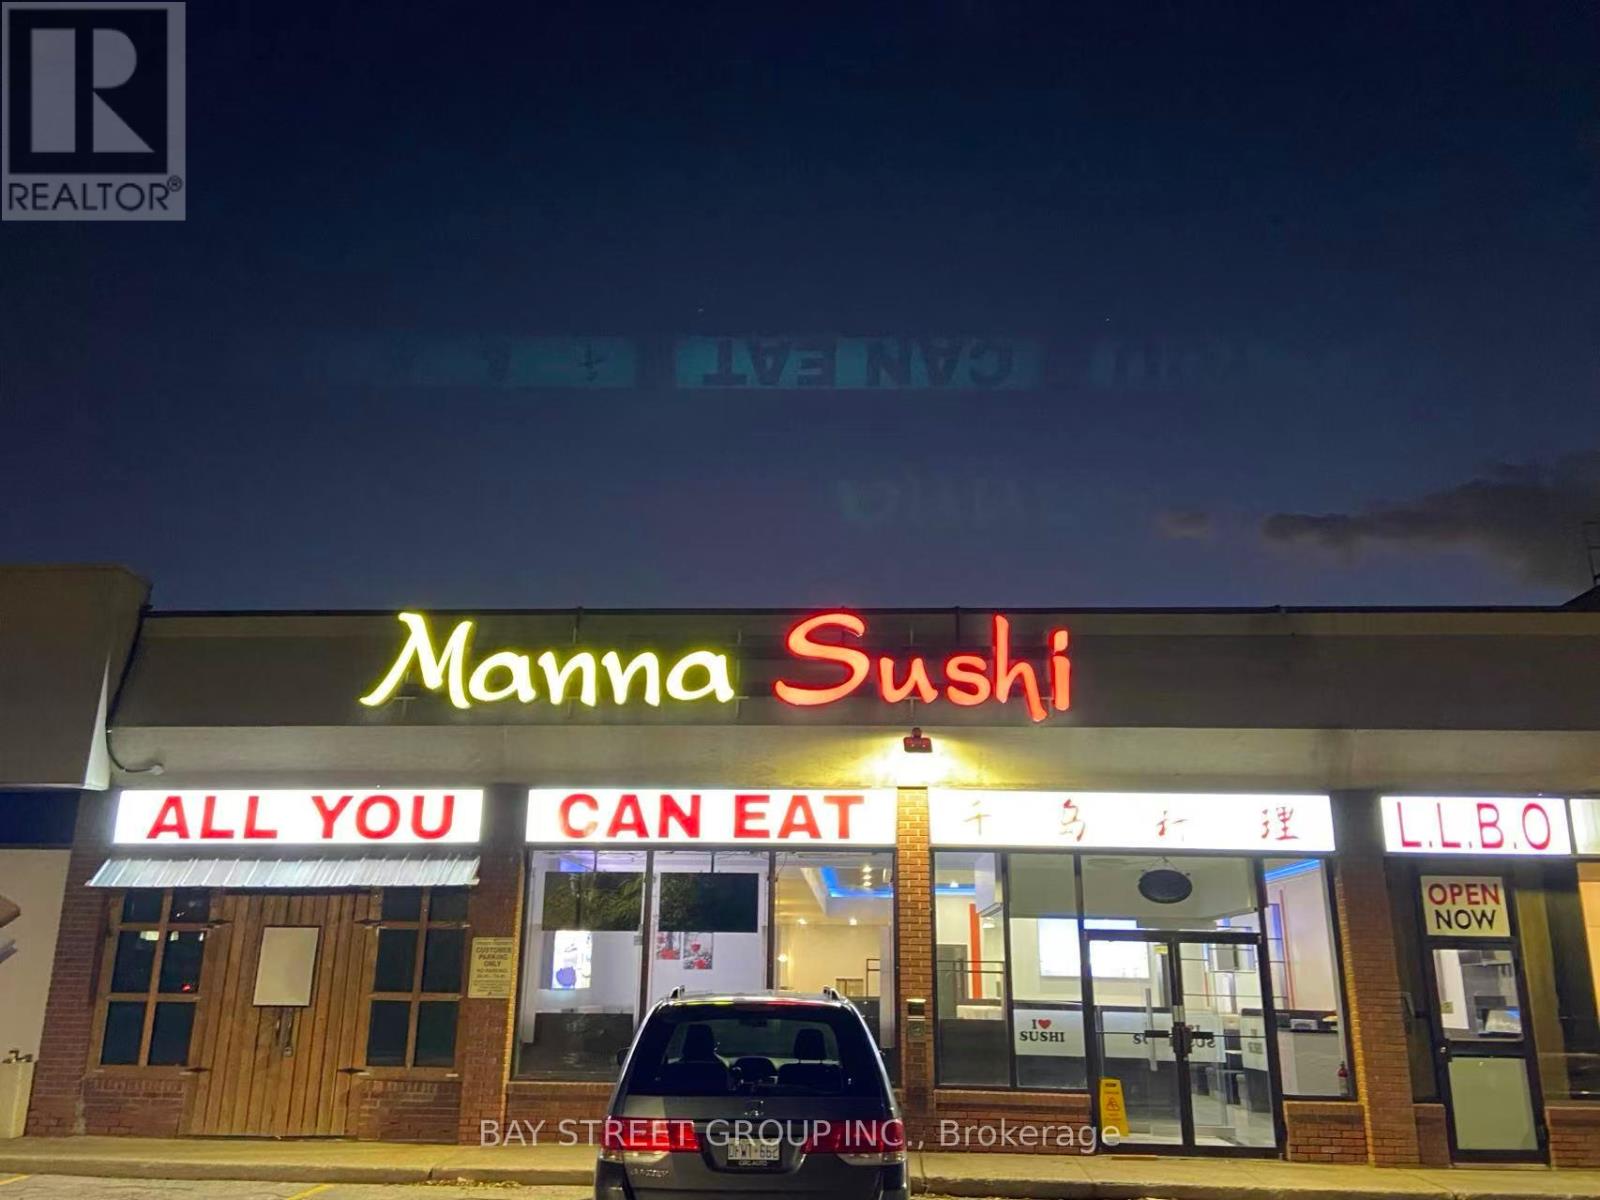
Unit 4 - 72 Steeles Avenue W
Vaughan, Ontario
Close to busy Yonge Street and Freshly renovated (approx. $300,000) Japanese restaurant, open for only 9 months. Offers a modern and vibrant dining experience featuring All-You-Can-Eat sushi, fresh sashimi, Japanese hot dishes, and traditional desserts. Popular with families and groups, it provides lunch and dinner AYCE options and a la carte takeout /delivery. Situated in a high-visibility location near Steeles Avenue West, this turnkey, newly upgraded restaurant is an ideal opportunity for investors or food business operators looking to start with a brand-new setup and loyal early customer base. Showing anytime with lockbox. (id:63616)
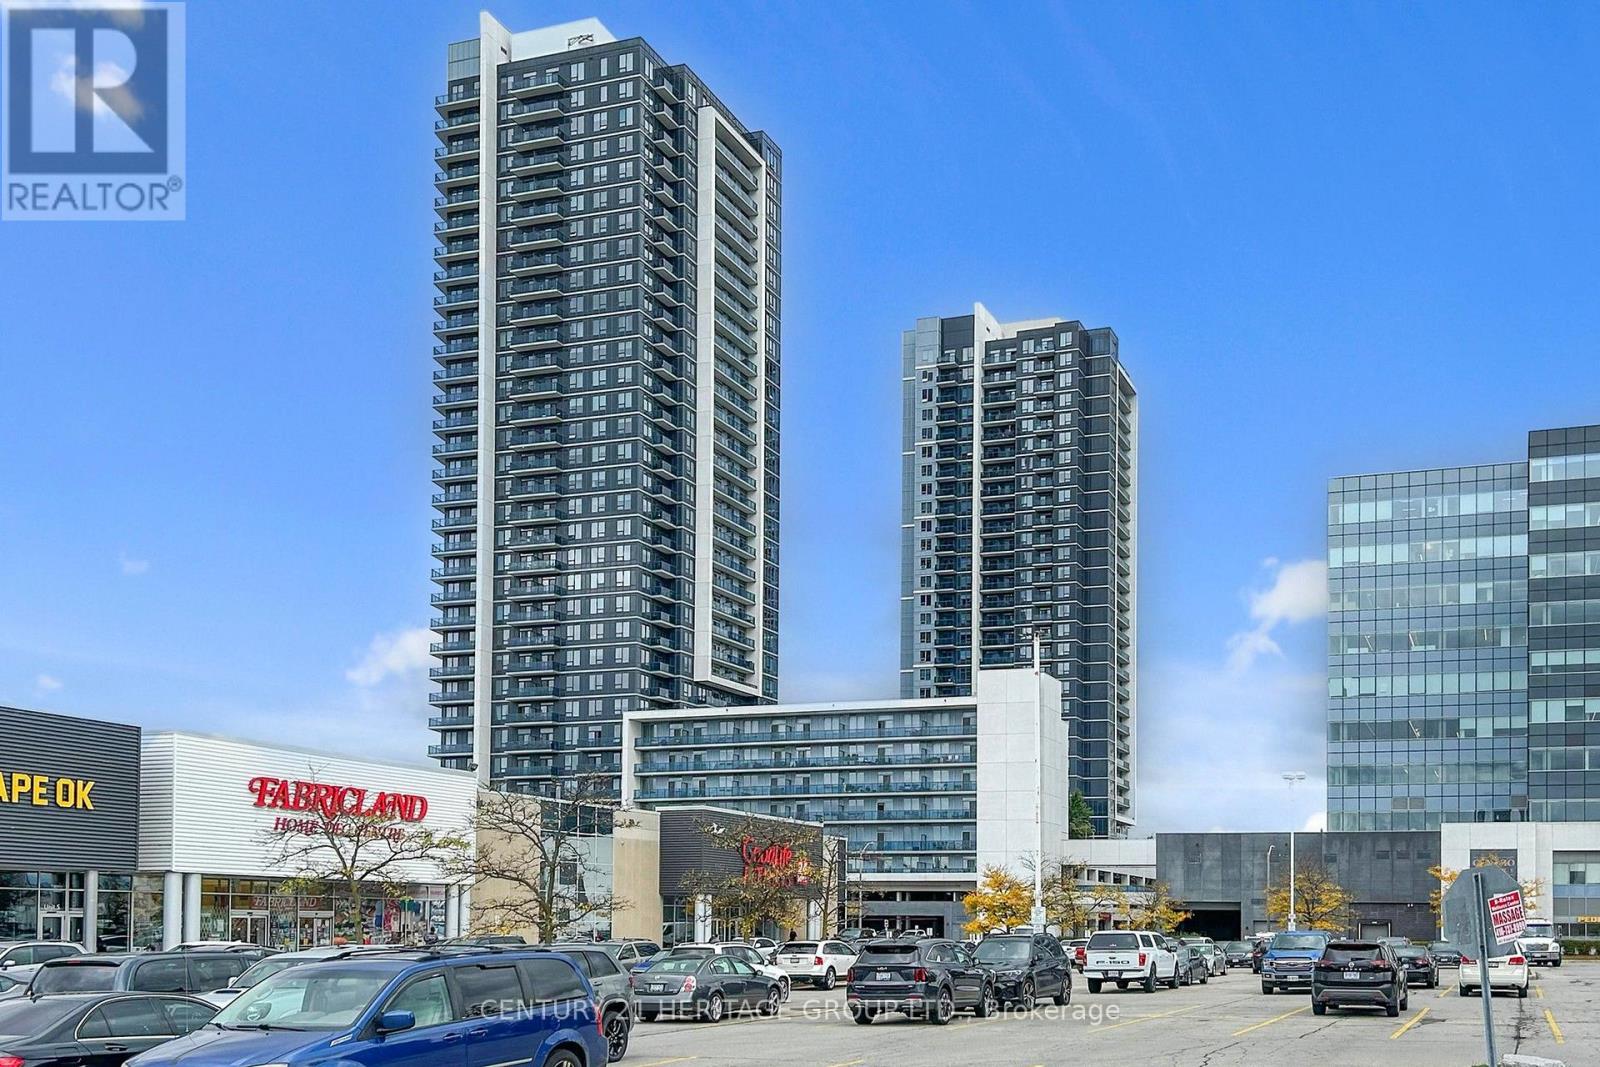
1511 - 3700 Highway 7 Road
Vaughan, Ontario
Upgraded Corner 2 Br. Luxury Condo With 2 Full Washrooms. East-South View From The Balcony One Parking Plus, Common Area With Huge Green Roof-Top Patio With BBQ Area, Swimming Pool, Jacuzzi, Sauna, Gym, & Plenty Of Guest Parking. Great Sky View Of Downtown & The GTA. Close Proximity To Colossus Cineplex, Costco, Hwy 400 & 407, Wonderland. Extras: Stainless Steel Stove, 1 Door S/S Fridge, Tall Upper Cabinets, Microwave, Dishwasher, Washer & Dryer. Laminated Floors, Bedroom , Flexible Closing (id:63616)
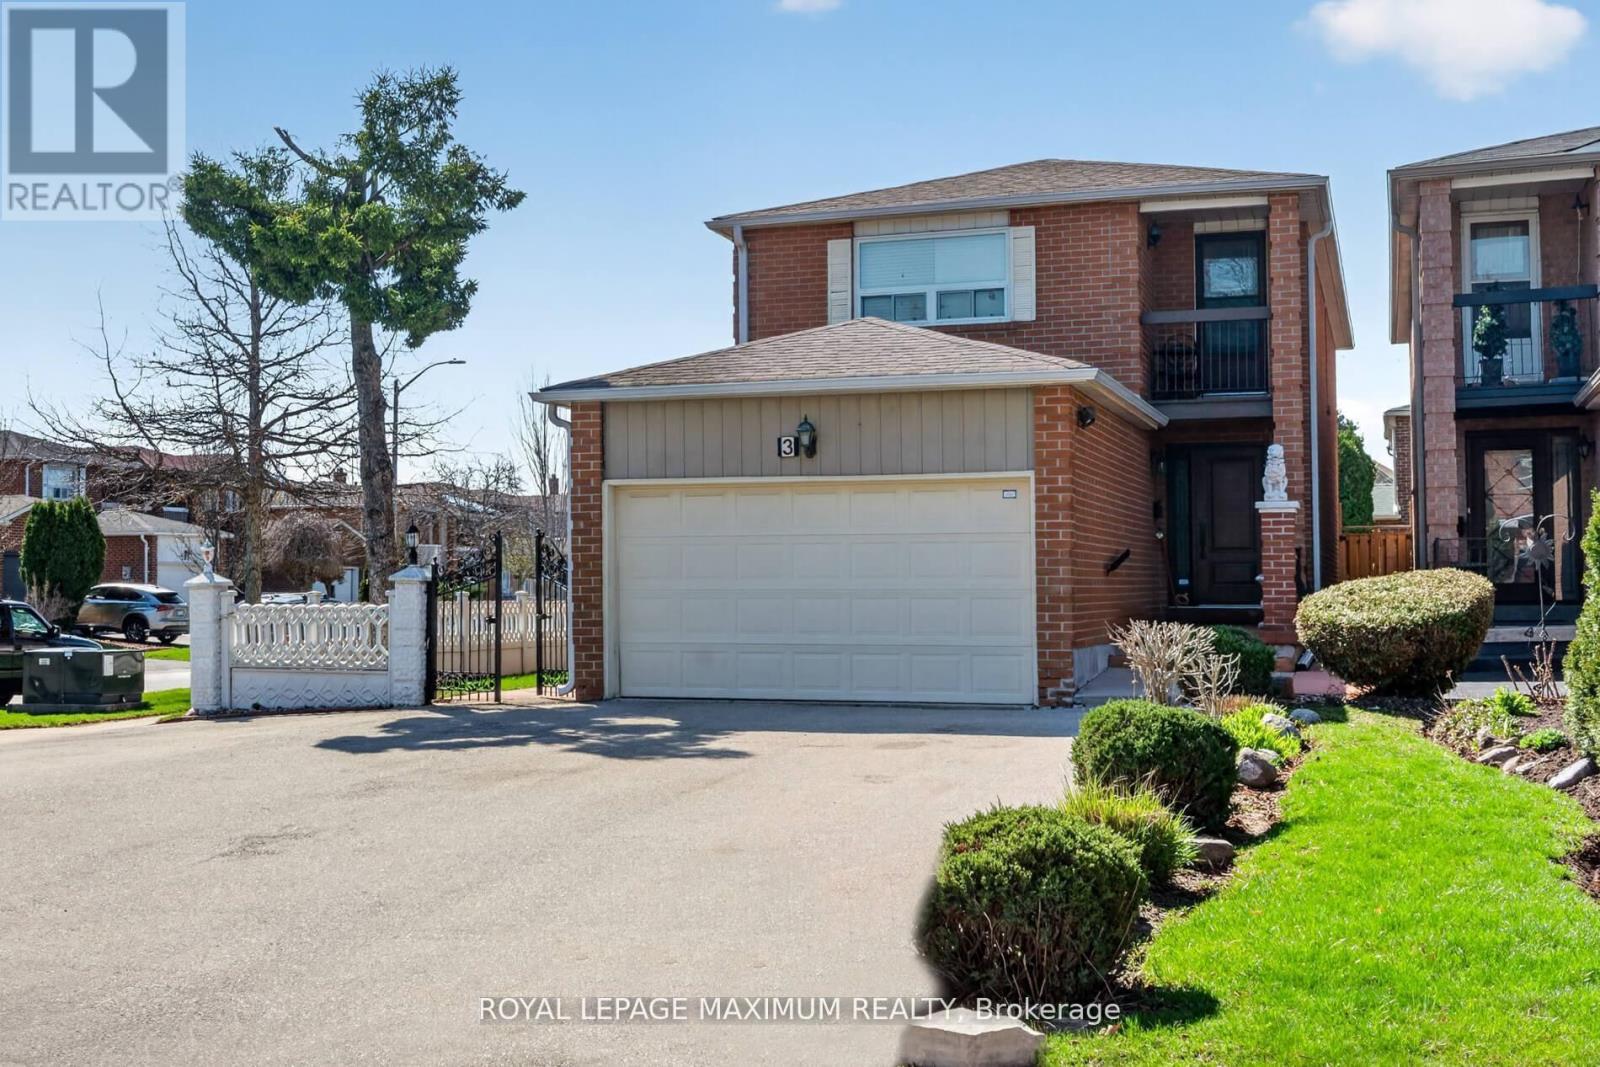
3 Muzzo Court
Vaughan, Ontario
PREMIUM Court Location // Pine Valley & Hwy7 // Huge Premium Lot // Huge South Facing Backyard // Only One Neighbour // Huge Driveway // Parks 6 Cars // Approximately 2200 sq. ft. // 4 + 1 Bedrooms // Separate Side Entrance to 1 Bedroom Basement in-law suite // Ready for You // Hidden Gem-Diamond in the Rough // ** This is a linked property.** (id:63616)
East Bsmt - 8300 Yonge Street
Vaughan, Ontario
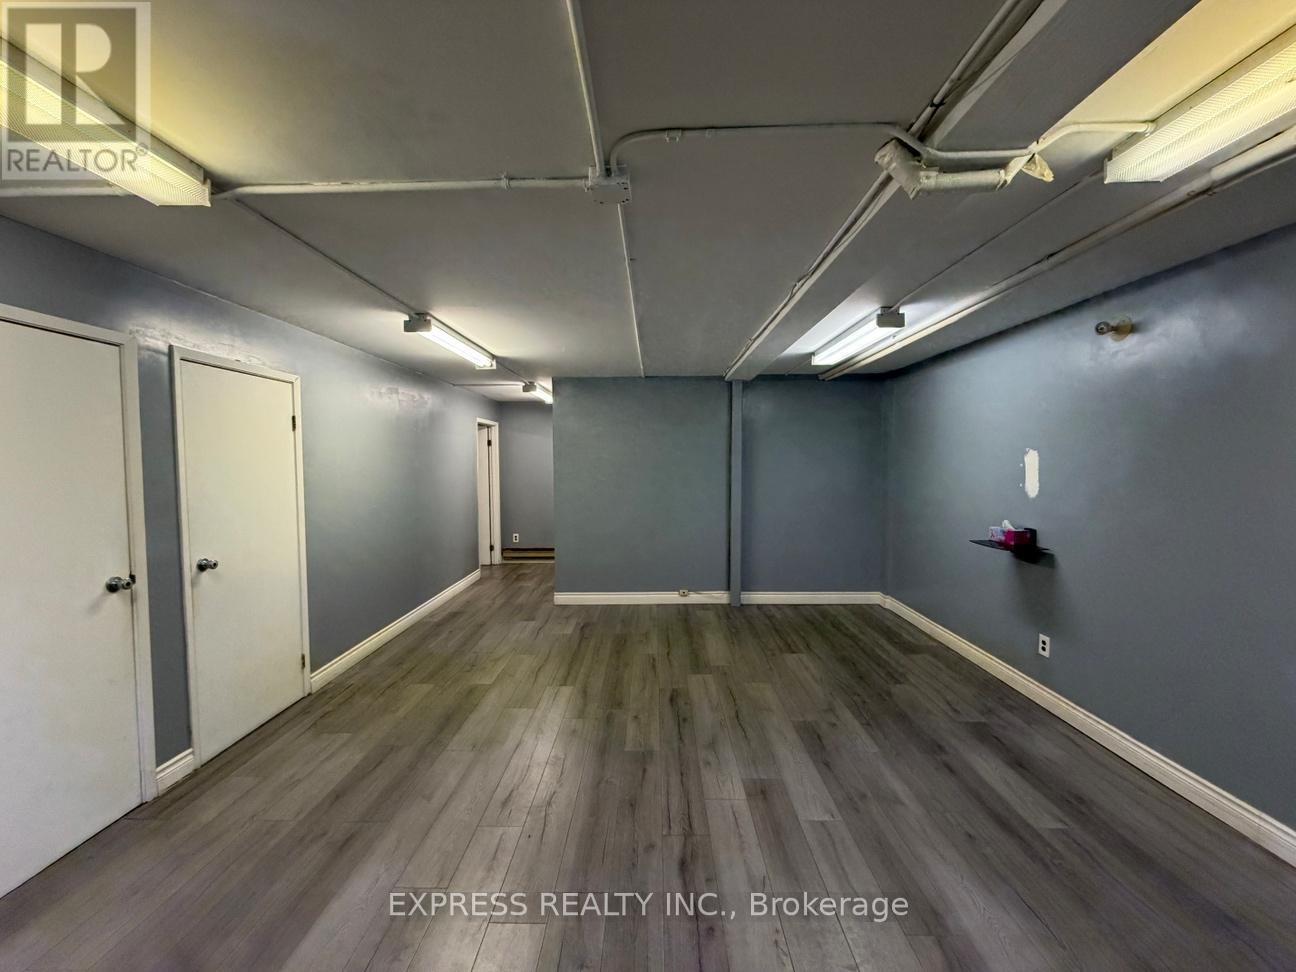
918 Sqft Professional Office In Basement With Private Office & Kitchenette On Yonge Street. Just South Of Hwy 7 & 407, Minutes To Restaurants, Cinema, Goodlife, Bus Station & More. (id:63616)
544 Woodland Acres Crescent
Vaughan, Ontario
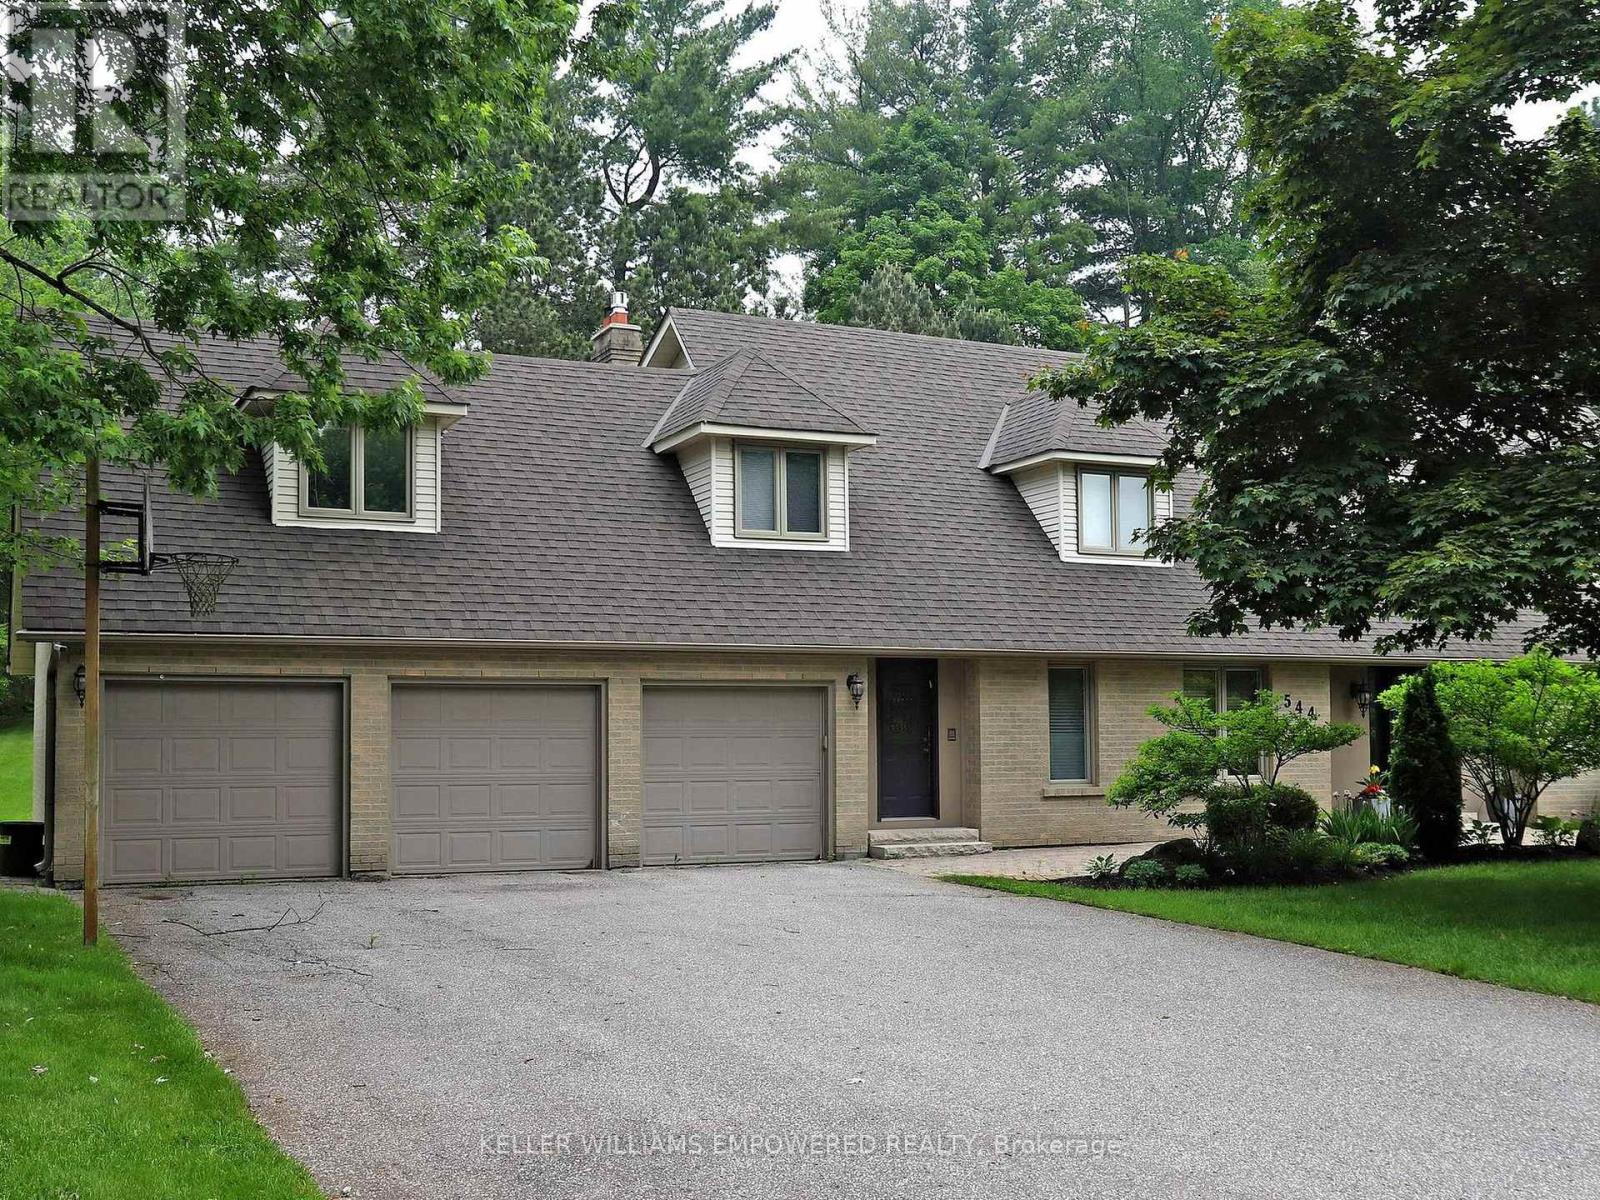
Own your own slice of paradise on 1.15 acres in the prestigious estate community of Woodland Acres! This exquisitely custom-built home has it all! Armour Rock steps in the front entrance leads into the foyer of this immaculately maintained home that features gleaming hardwood floors, foyer featuring 17ft ceiling heights and a beautiful chandelier with a ceiling medallion. The large open concept living room is filled with natural light streaming from a three-panel window and is complete with a Napoleon gas fireplace with marble surround from floor-to-ceiling. The kitchen is every culinary enthusiast's dream featuring granite countertops, marble backsplash, valence lighting, a six burner gas stove, and a breakfast area with double door access to the pool and outdoor entertainment area! Easily accessed from the kitchen area is welcoming family room with ample room for entertaining family and guests. The main floor office has a quiet charm to it, with hardwood flooring, crown molding, floor-to-ceiling wainscotting and a picturesque window that overlooks the front grounds. The primary bedroom has its own private sitting area, two windows, two ceiling fans, a large walk-in closet, and an ensuite bathroom boasting an oversized vanity, jacuzzi tub, and an enclosed shower. Gather with family and friends in the finished lower level where you will find an impressively large recreation/games room with marble flooring and an open concept design. For the hobbyist, there is also a workshop with work benches and ample storage space in this area. The fully landscaped grounds provides the perfect setting to enjoy warm summer afternoons in your own private oasis. The grounds feature a large inground pool with interlocking stone surround, integrated lighting and ample room for loungers and patio furniture. On the northern side of the lot you will find an abundance of flat table space, ideal for use as a play area or as a hockey rink. Video may be on during viewings. (id:63616)
43 Woodland Acres Crescent
Vaughan, Ontario
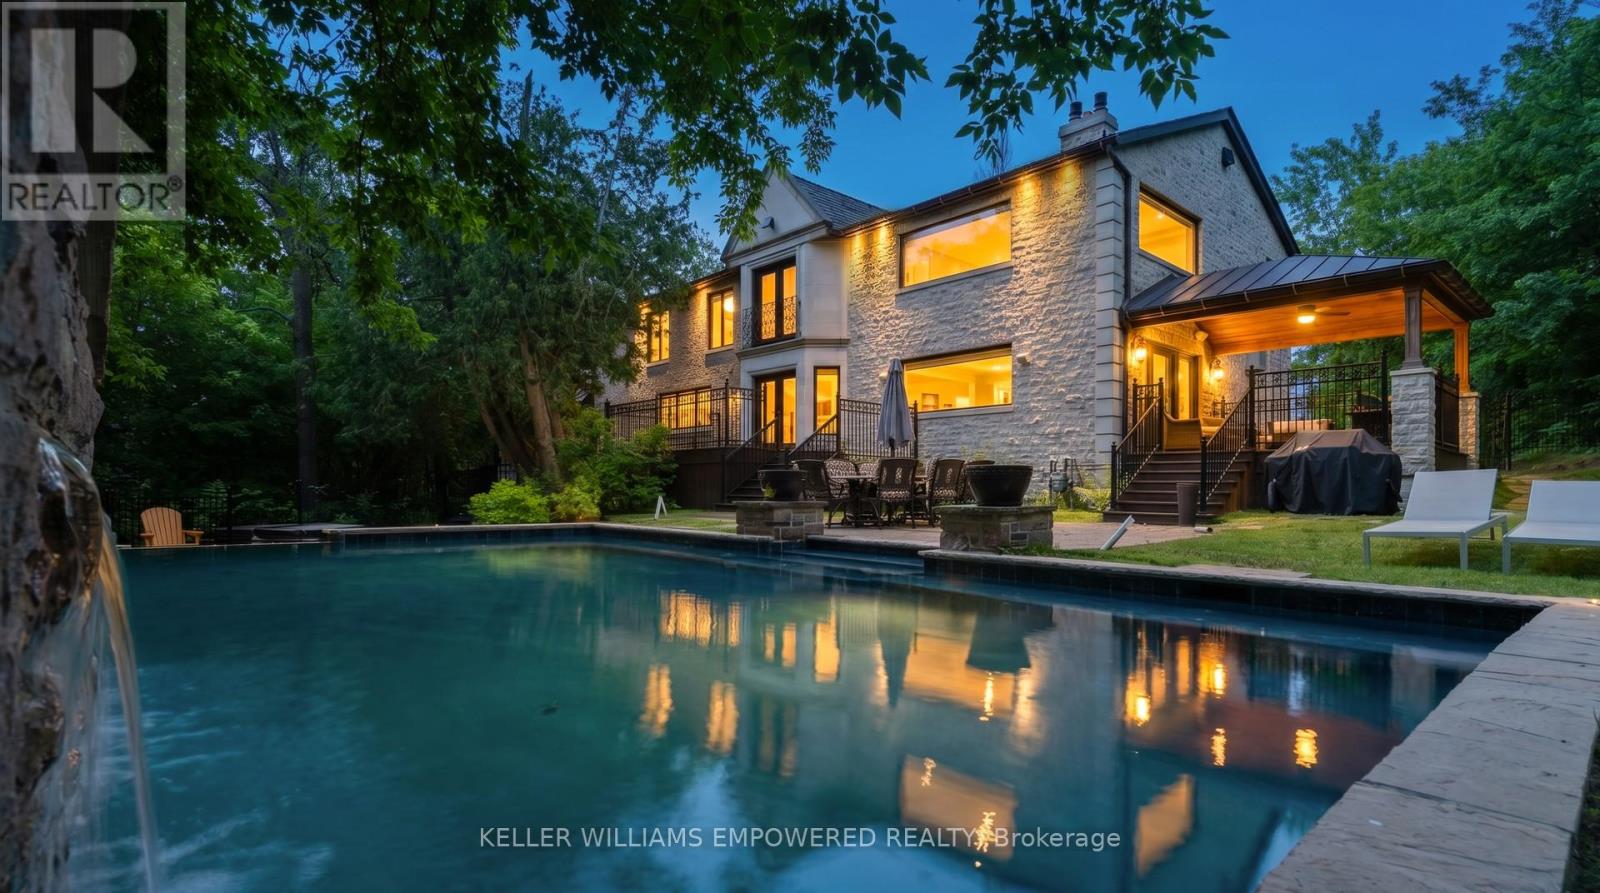
Set behind an automated custom wrought iron gate and framed by towering trees, this estate offers resort-style outdoor living and exquisite interior finishes. The front grounds feature a cobblestone driveway with snow-melt, basketball court, courtyard w/ fountain and granite bench. The rear grounds include an infinity saltwater pool w/ waterfall and in-pool seating, flagstone dining area , covered cedar lounge w/ seamless access from the family room, plus a wooded entertainment area w/ fire pit and an upper deck overlooking the property, all backing onto conservation. Inside, a dramatic foyer with 25' cathedral ceiling, four skylights, crystal chandelier, curved walnut staircase, and Crema Marfil marble floors. Walnut floors, custom mahogany doors, and designer lighting flow through the dining and living rooms, the latter w/ deck access. The chef's kitchen offers heated marble floors, Bloomsbury cabinetry, marble counters, Thermador appliances, dual islands, and a built-in Miele coffee station, connecting to the family room w/ floor-to-ceiling fireplace and rear grounds views. Upstairs, the luxurious primary suite features nearly 13' ceilings, a sitting area, fireplace, Juliet balcony, walk-in closet, and 7-piece spa-inspired ensuite with heated floors, freestanding air-jet tub, dual water closets, and glass shower. A secondary primary bedroom w/ cathedral ceilings. Remaining bedrooms include vaulted ceilings ranging approximately from 10' to 12'9". The finished lower level has walk-up access to the yard, recreation room, games room, in-law quarters, , gym/guest suite, secondary laundry Additional highlights: 3.5-car heated garage with workshop and storage closet, Indiana limestone façade, cedar roof with copper accents, Pella windows with built-in blinds, home automation, security system, and indoor/outdoor lighting and audio throughout. Walk to top-ranked St. Theresa CHS and drive to SAC, SAS, HTS, Lauremont, CDS & Villanova. (id:63616)
205 Doney Crescent
Vaughan, Ontario
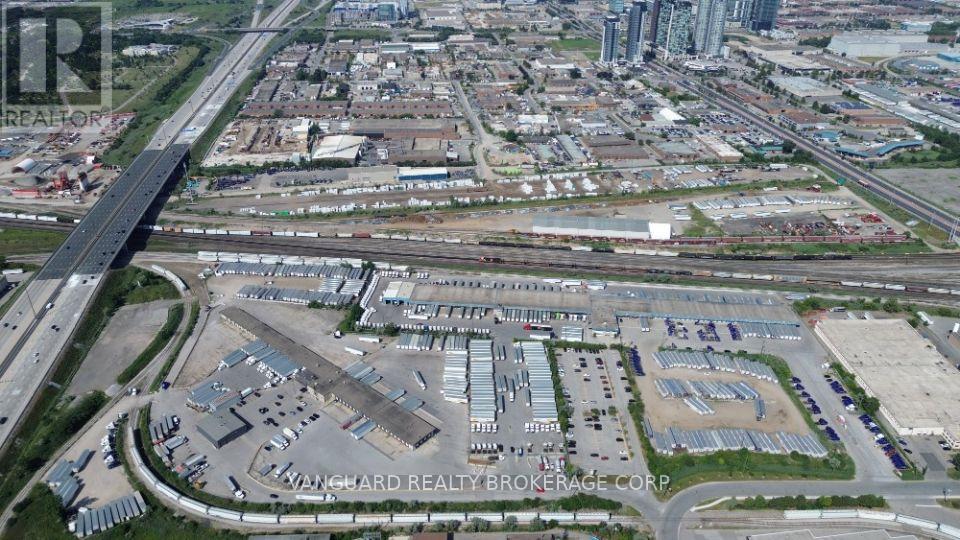
Exceptional industrial land available for lease in a highly accessible location just minutes from Highway 407, the property offers flexible outdoor storage options. (id:63616)