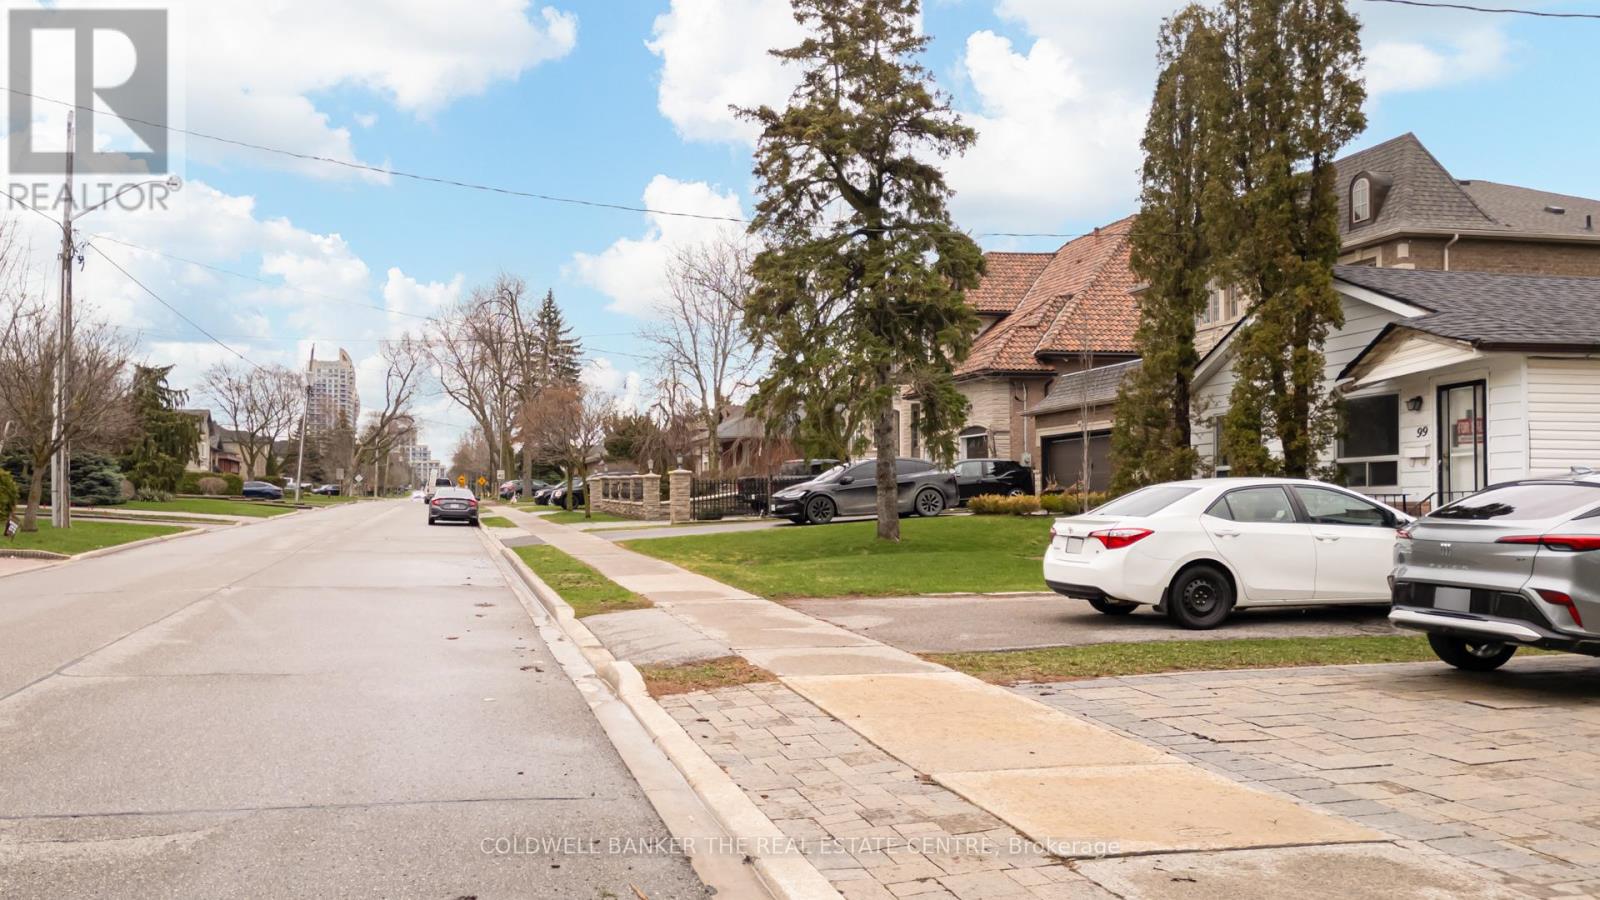
99 Spruce Avenue
Richmond Hill, Ontario
Prime Redevelopment Opportunity in South Richvale, 99 Spruce Avenue, Richmond Hill, Ontario. An exceptional opportunity awaits in the prestigious and highly coveted enclave of **South Richvale**. This premium property features an impressive **45 ft x 241 ft lot**, offering an expansive and entirely **level topography** that provides the ultimate blank canvas for your architectural masterpiece. Whether you are an ambitious builder, a strategic investor, or looking to design your forever custom estate, properties with this remarkable depth are an absolute rarity. The street and the surrounding neighbourhood are lined with magnificent, custom-built multi-million-dollar estates, establishing a baseline of long-term asset value and unparalleled neighbourhood prestige. Currently, a charming, well-maintained small bungalow sits on the property and is occupied by tenants. This offers an excellent immediate revenue stream, allowing you to offset carrying costs with steady rental income while finalizing architectural designs, securing permits, and planning your build. The lifestyle convenience of this location is second to none. Situated just moments from the vibrant **Yonge Street** corridor, you will enjoy effortless access to premium shopping at Hillcrest Mall, fine dining, public transit, and major commuter routes. Families will appreciate proximity to top-ranked local schools and the Richvale Public Library. Surrounded by lush community parks, sports fields, and tranquil green spaces, this property perfectly balances a private, upscale retreat with city convenience. Bring your vision to life in Richmond Hill's most premier pocket! (id:63616)
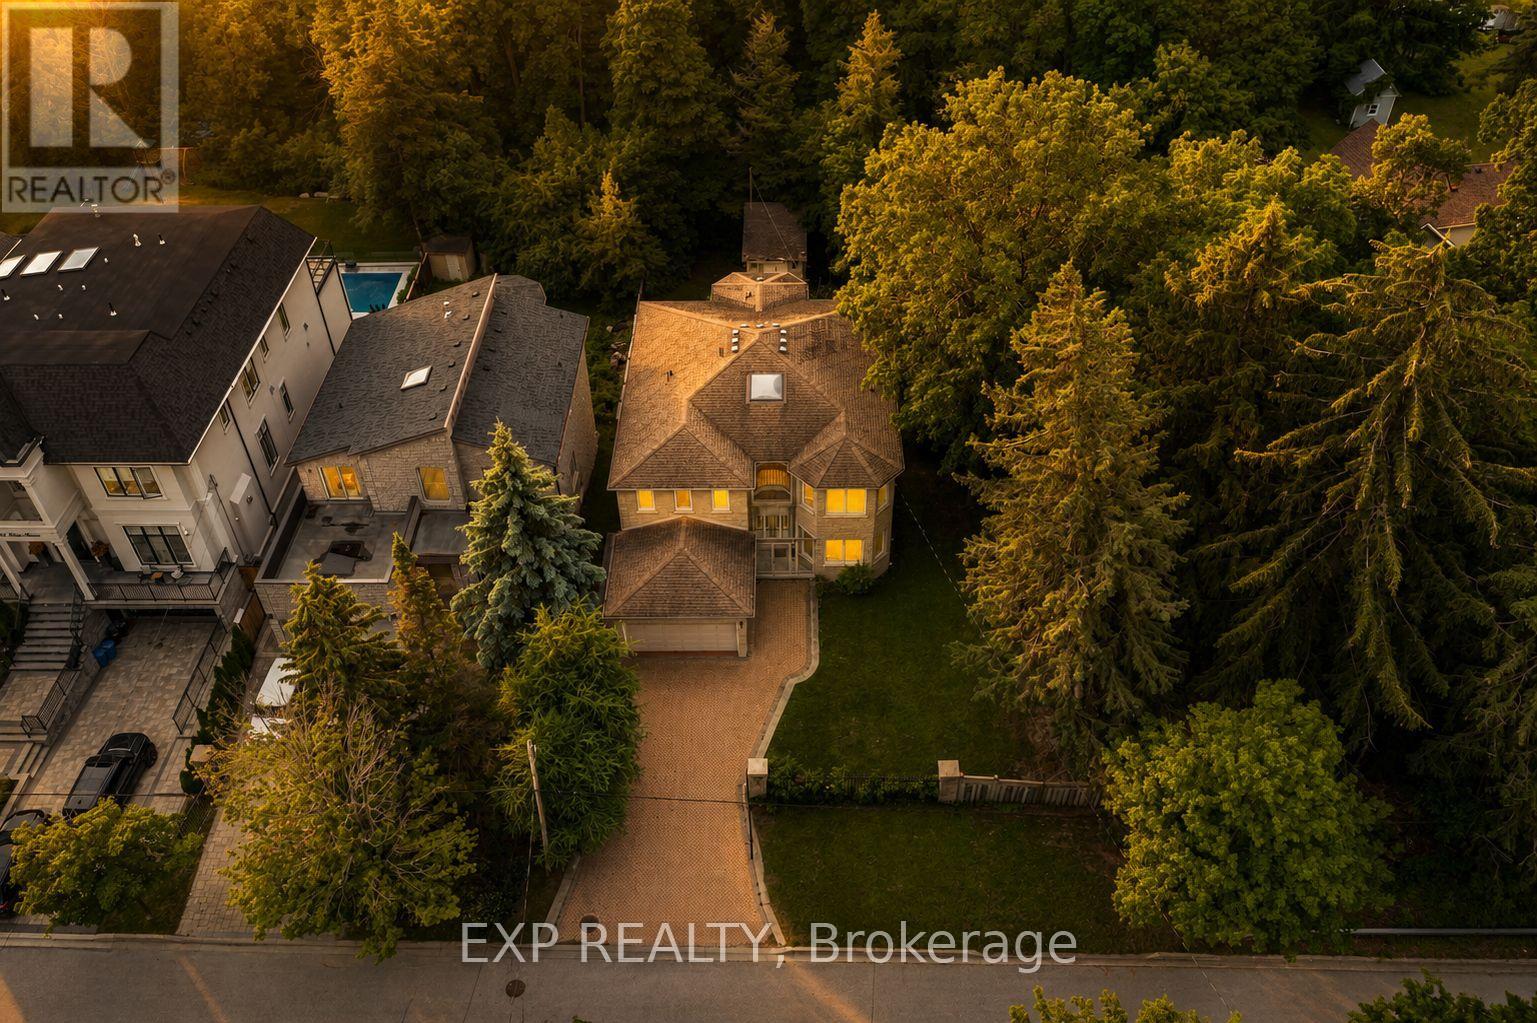
99 Birch Avenue
Richmond Hill, Ontario
Rare offering in coveted community of South Richvale. This custom full stone two storey sits on a 1.33 acre ravine lot at the end of a gated, dead-end cul-de-sac with total privacy. Held by its original owner and built with superior construction materials, the home offers 3,722 square feet above grade plus a bright finished walk-out lower level, four bedrooms, five bathrooms, and an elevator serving all three levels as well as the garage. Entertaining-sized principal rooms span the of the home, each framing the ravine: separate formal living and dining rooms, a main floor office, and a family room anchored by a floor-to-ceiling stone fireplace. The centre-island kitchen walks out to a terrace over the trees, with a sunny private breakfast area and southern exposure. Custom walnut hardwood floors, nine-foot smooth ceilings, custom cornice mouldings, a large skylight, and a sculptural floating oak staircase rising from the lower level to the second storey. The primary retreat offers a sitting area, walk-in closet, spa-inspired ensuite, and a private balcony over the ravine. A second bedroom enjoys its own four-piece ensuite, and all secondary bedrooms are generously sized. The walk-out lower level offers space to create a full in-law suite built for multi-generational living: an oversized living and dining area, second kitchen, sauna, wine room, abundant storage, and two walk-outs to a covered patio over the ravine. The setting is the rarity. A wrought iron gated entrance opens to an oversized interlock driveway. The home backs onto your own private ravine that cannot be severed or developed, steps to nature trails, minutes to highways and commuter routes and access to top private schools. (id:63616)
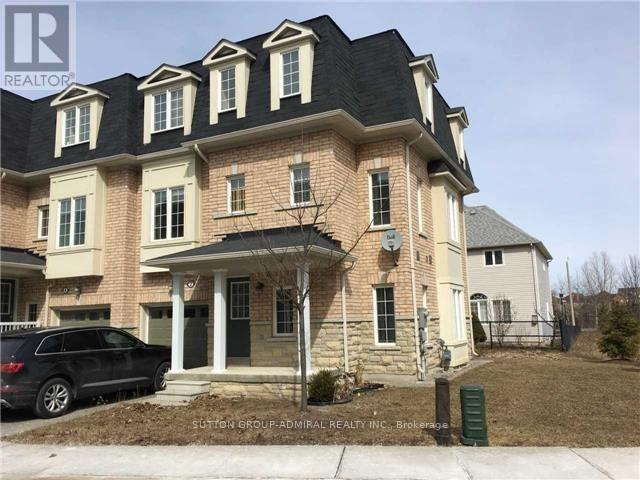
2 - 15 Old Colony Road
Richmond Hill, Ontario
Priced To Sell! Rare Find End Unit Townhouse With 3 Side Windows Onto Ravine View! Offer Anytime! 9 FT Ceiling On Main With Plenty Of Sunshine And Ravine View! One Of A Kind In The Neighborhood! Open Green Space On The Side Of The Unit! Close To All Amenities, Community Center, Arena, Transit, Schools, Grocery Shops, Lake Wilcox And Bond Lake. (id:63616)
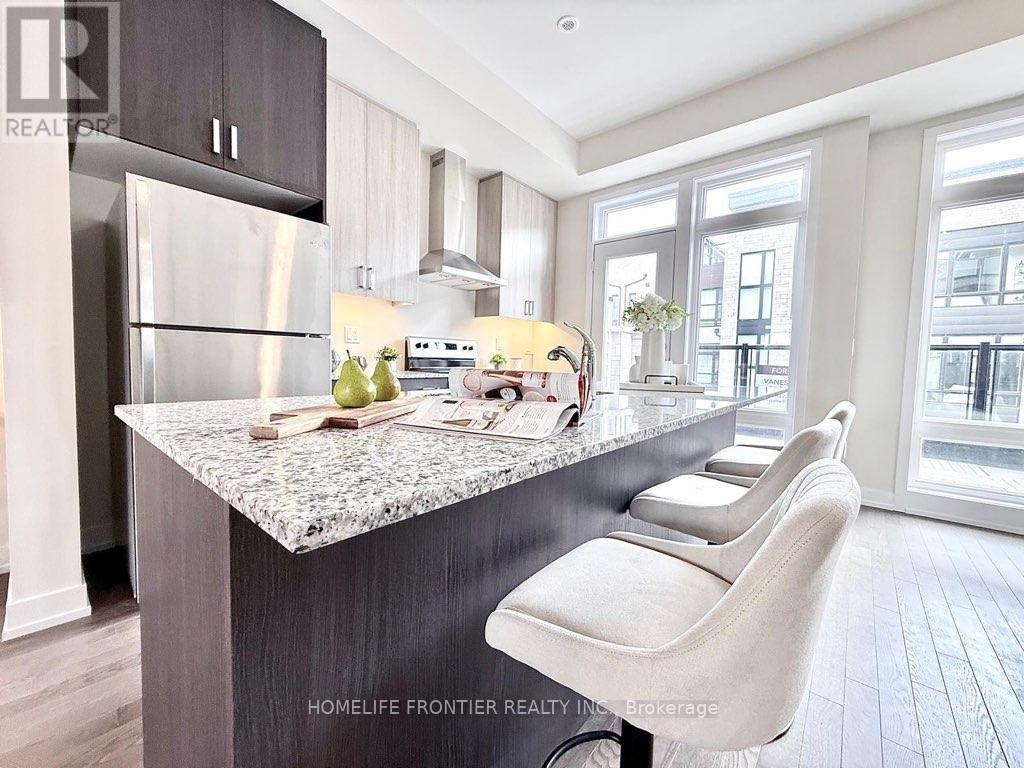
39 Credit Lane
Richmond Hill, Ontario
Branded new 4 bedrooms with 2 car garages. Open balcony and Terrace and a roof top Terrace. 10' ceiling on Living / Dining area, Electric fireplace, large eat in kitchen with wood floor throughout. Direct excess to open balcony overlooking the ravine nature. This lovely Family home comes with upgrade appliance, soft closing cabinets, rough in for gas stove, under cabinet lighting, hardwood floor on living / dining area. (id:63616)
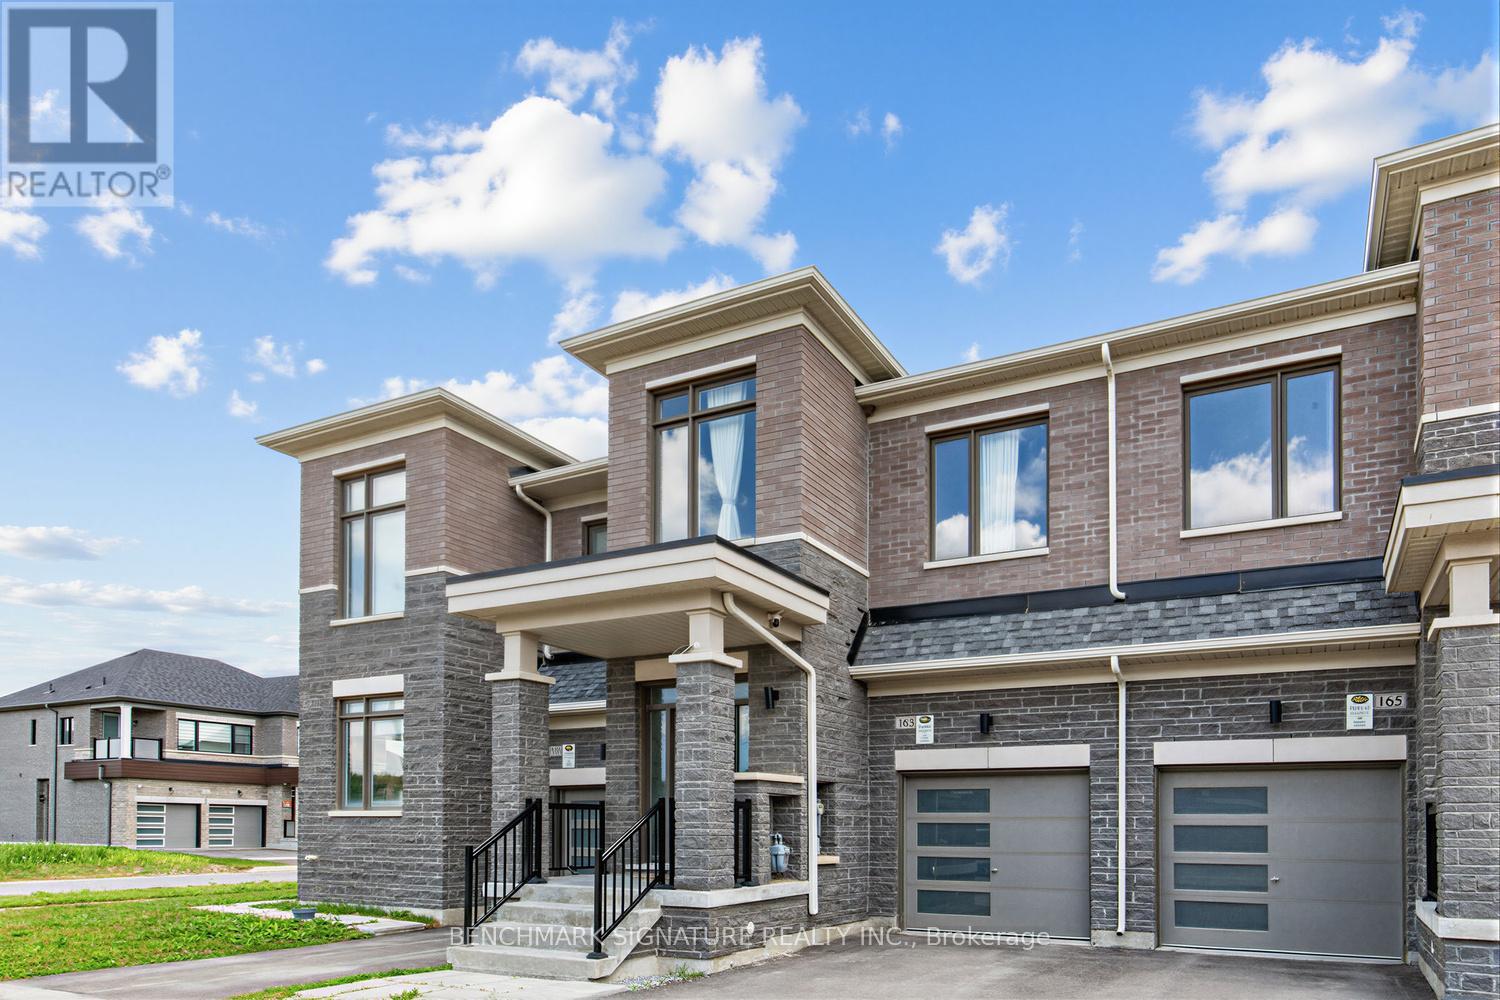
163 Tempel Street
Richmond Hill, Ontario
Must See! Traditional Two-Story Freehold Townhouse at Oakridge Meadows, Surrounded by Trails and Nature yet Close to All Amenities! Plenty of natural light in the Great Room and All 3 Bedrooms. Tons of Upgrades! Hardwood Floors Throughout Main and 2nd Floor. 9' Ceilings on Both the Main and Second Floor. Quartz Countertop, Backsplash, and Central Island; Stainless Steel Appliances; Pot Lights; Bright & Spacious Master Bedroom with a 5-Piece Ensuite and a Huge Walk-in Closet. Near All Amenities, Lake Wilcox, Parks, Schools, Restaurants, Home Depot, Costco. Minutes Drive to Hwy 404, Go Train, Farmers Markets, Golf Courses, Nature Trails. (id:63616)
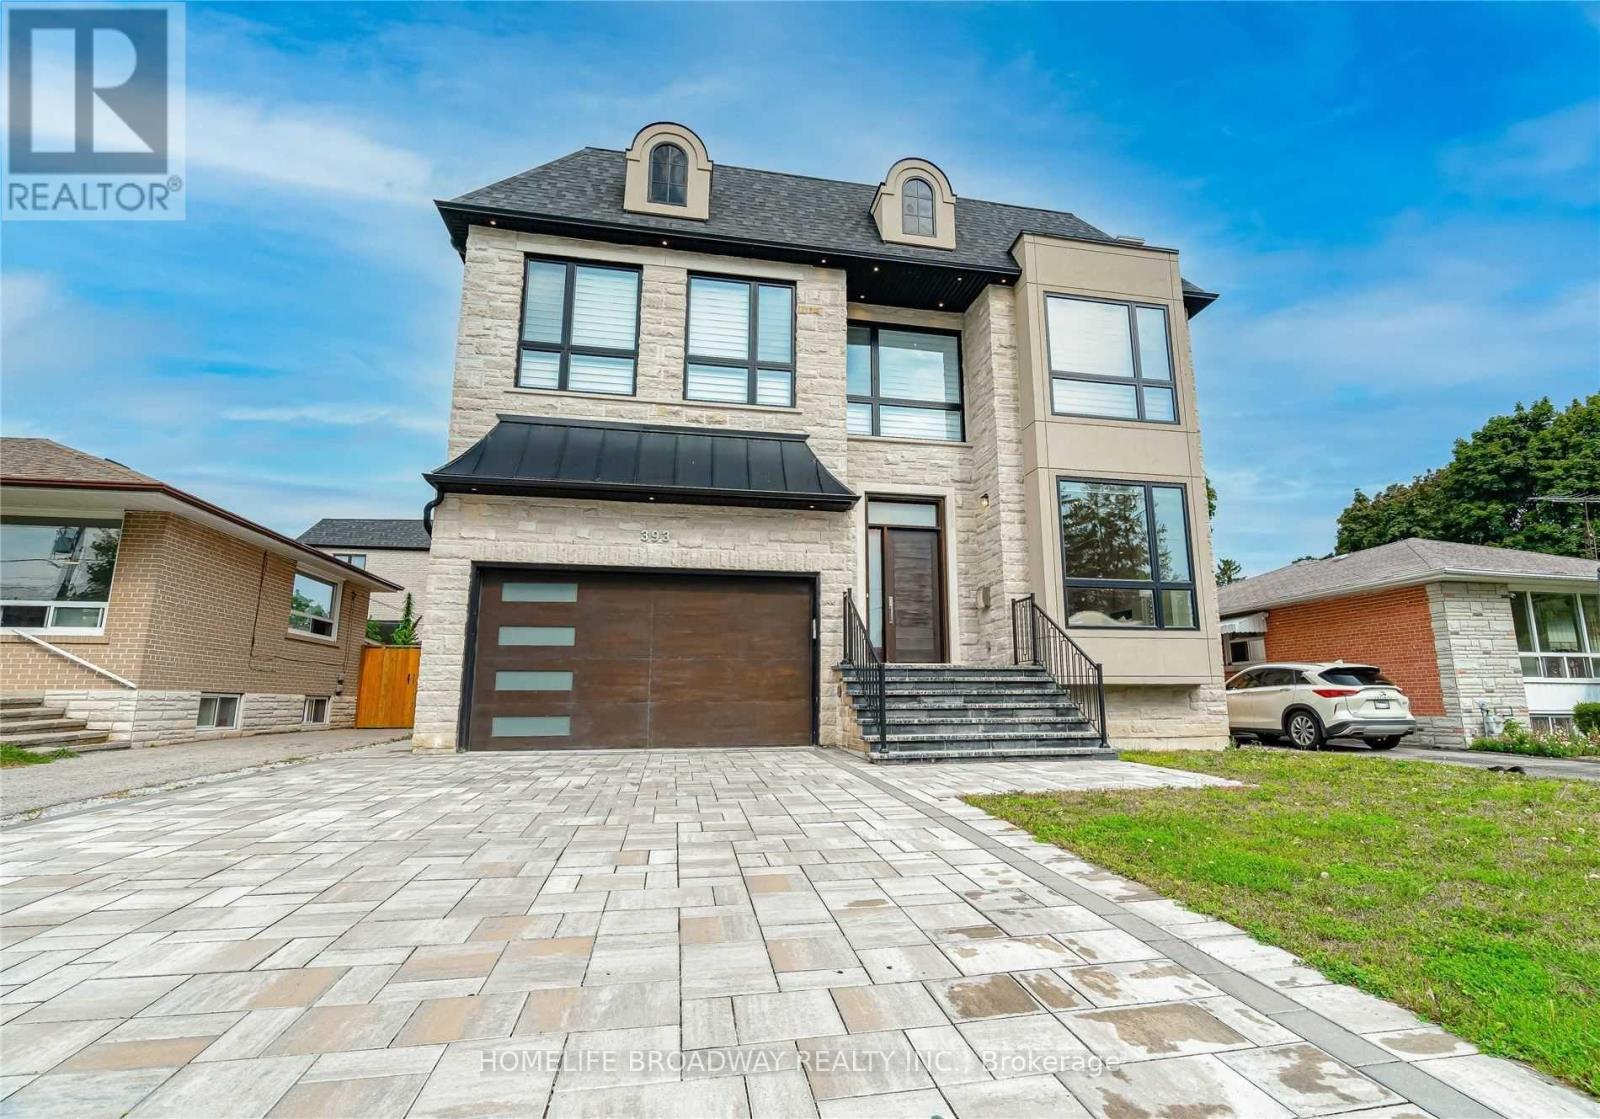
393 Balkan Road
Richmond Hill, Ontario
Custom Built Home With Uniquely Designed & Beautifully Laid-Out! Hardwood Flooring & Pot Lights Throughout! 11 Ft Ceilings On Main Floor And 10 Ft Ceilings On Second Flr & Basement. Custom Built-Ins & High-End Millwork Throughout. Basement Is Finished With Wet Bar & Has W/O To Backyard. Chef Inspired Kitchen With Butler's Pantry. Master Retreat With Dream Ensuite & Walk-In Closet. 2 Fireplaces. 2 Laundry Rms, Central Vac. Main Floor Office & Powder.The Close Proximity To Top-Rated Schools, Including Bayview Secondary School. Walk to the Go Train Station. (id:63616)
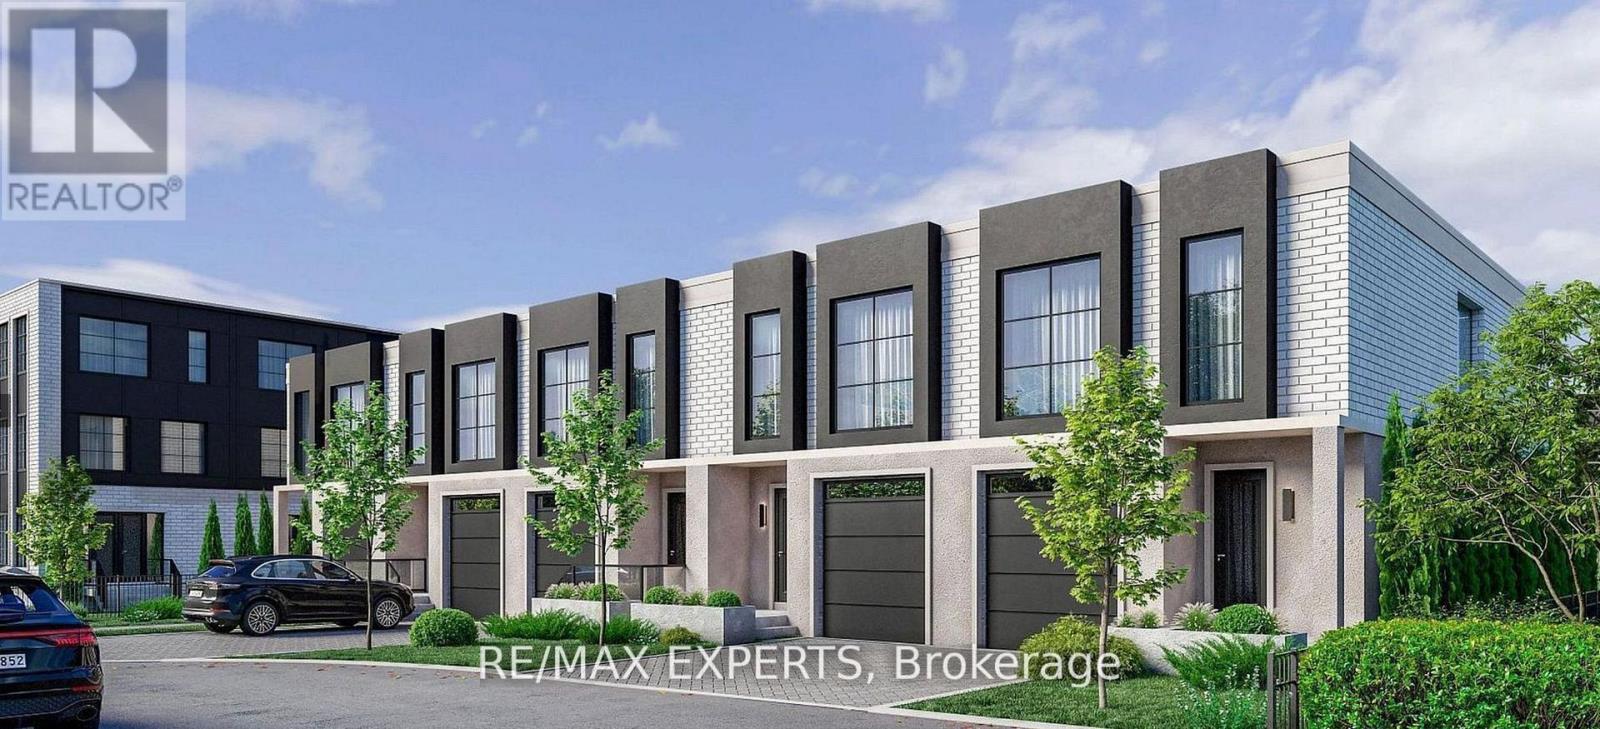
32 - 234 King Road
Richmond Hill, Ontario
Luxury Living in Oak Ridges - Brand New Townhome by Carval Homes Welcome to Macau, an exclusive new community, located in the heart of Oak Ridges, Richmond Hill. This exceptional 1, 750 sq. ft. 2-storey townhome is linked only by the garage, offering a greater sense of privacy and a layout that lives more like a semi-detached- perfect for those seeking space, comfort, and distinction. Beautifully appointed with 3 spacious bedrooms, 3 bathrooms, a private backyard, and an attached garage with direct interior access, this home is thoughtfully designed for elevated modern living. Step into a bright, open-concept main floor featuring a chef-inspired kitchen with quartz countertops, an oversized island, and upgraded cabinetry. The elegant living and dining areas are ideal for both entertaining and everyday relaxation, with refined finishes throughout. Upstairs, the primary suite is a serene retreat with a walk-in closet and a spa-like ensuite. Two additional bedrooms, a full second bathroom, and convenient man level laundry. The unfinished basement offers endless potential to customize a home gym, media lounge, or guest suite. Step outside to your private backyard, perfect for entertaining, gardening, or simply enjoying quiet time outdoors. Enjoy the convenience of an attached garage with direct access to the home, as well as driveway parking. Located minutes to top-rated schools, scenic parks and trails, shops, GO Transit, and Hwy 400 & Hwy 404, this home delivers luxury, comfort, and connectivity in one of Richmond Hill's most sought-after communities. (id:63616)
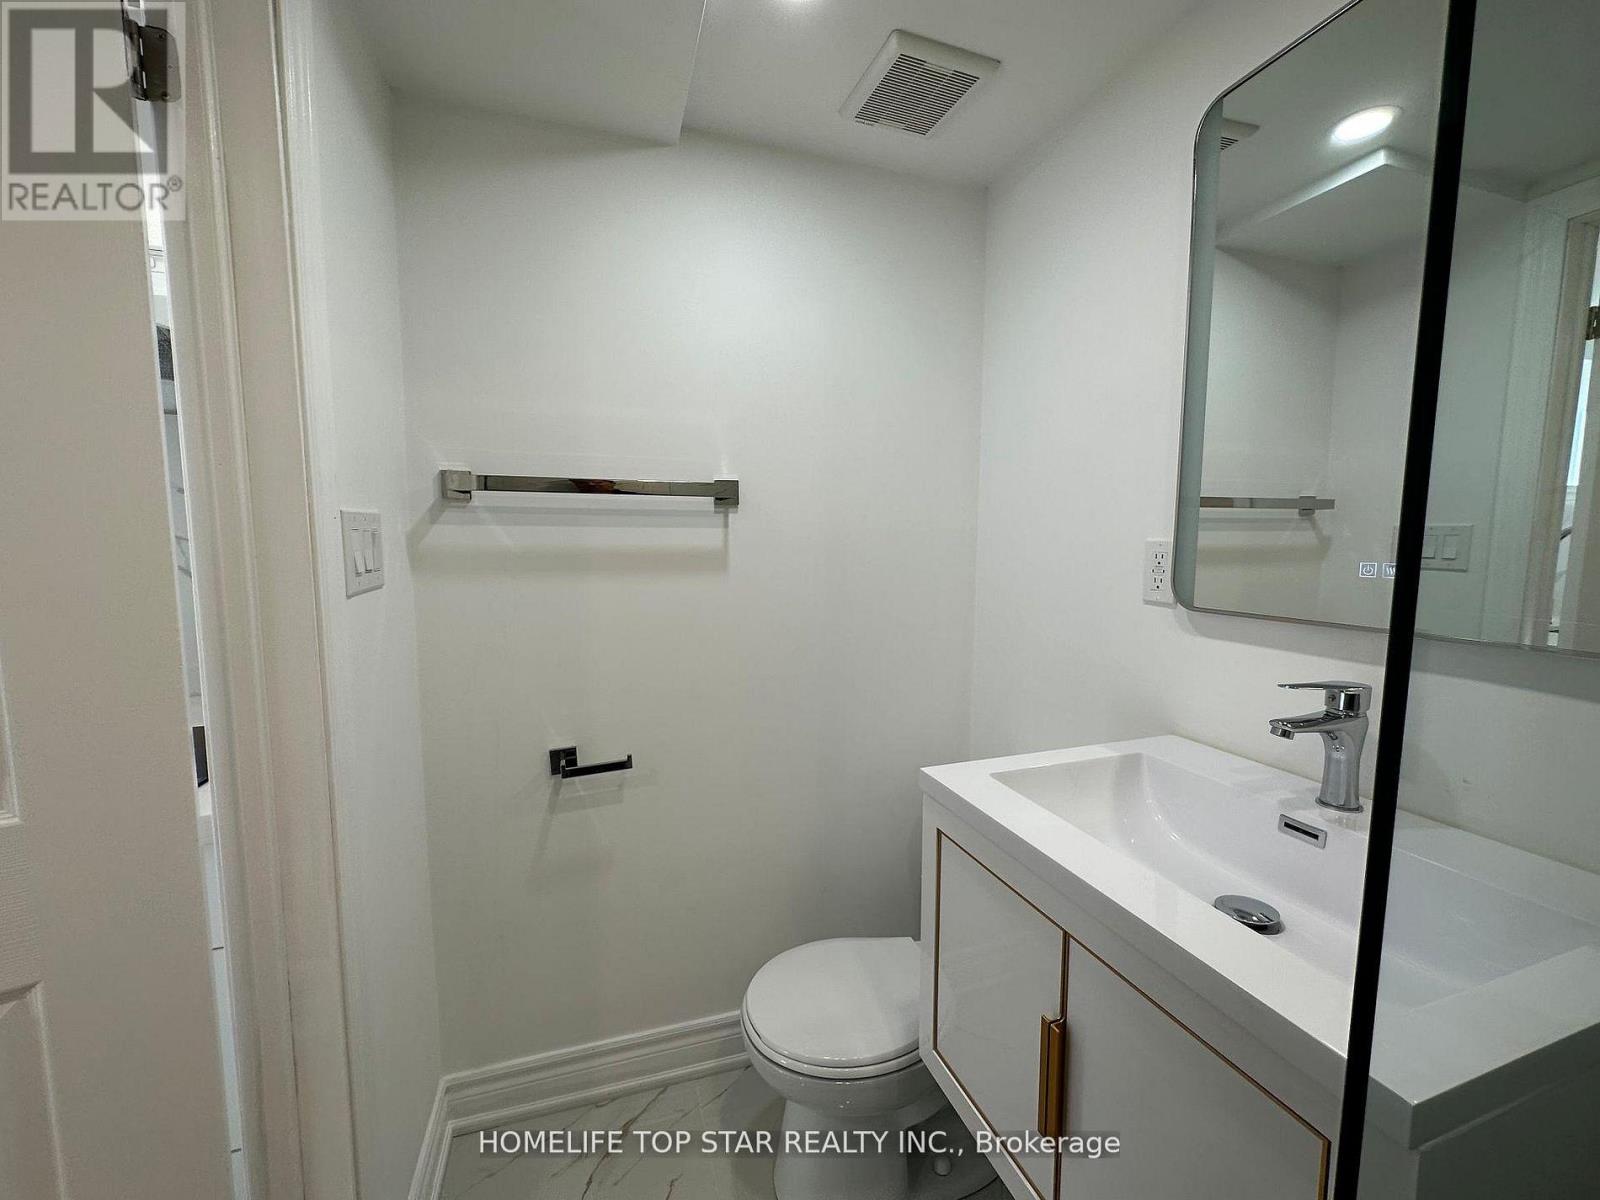
Bachelor - 38 Cartier Crescent
Richmond Hill, Ontario
The Heart of Richmond Hill Nestled In A Quiet & Child Friendly Neighborhood! * Prime Location - Bayview Secondary School District * This Beautiful Newly FULLY Renovated (Basement) Large Bachelor Unit , Very Bright ,Is Steps From Great Schools, Go Station/ Transit, Parks, & Shopping Centers. Finished Basement Apartment With Sep Entrance . Move In Immediately! (id:63616)
Lower Level 1 - 23 Falkland Place
Richmond Hill, Ontario
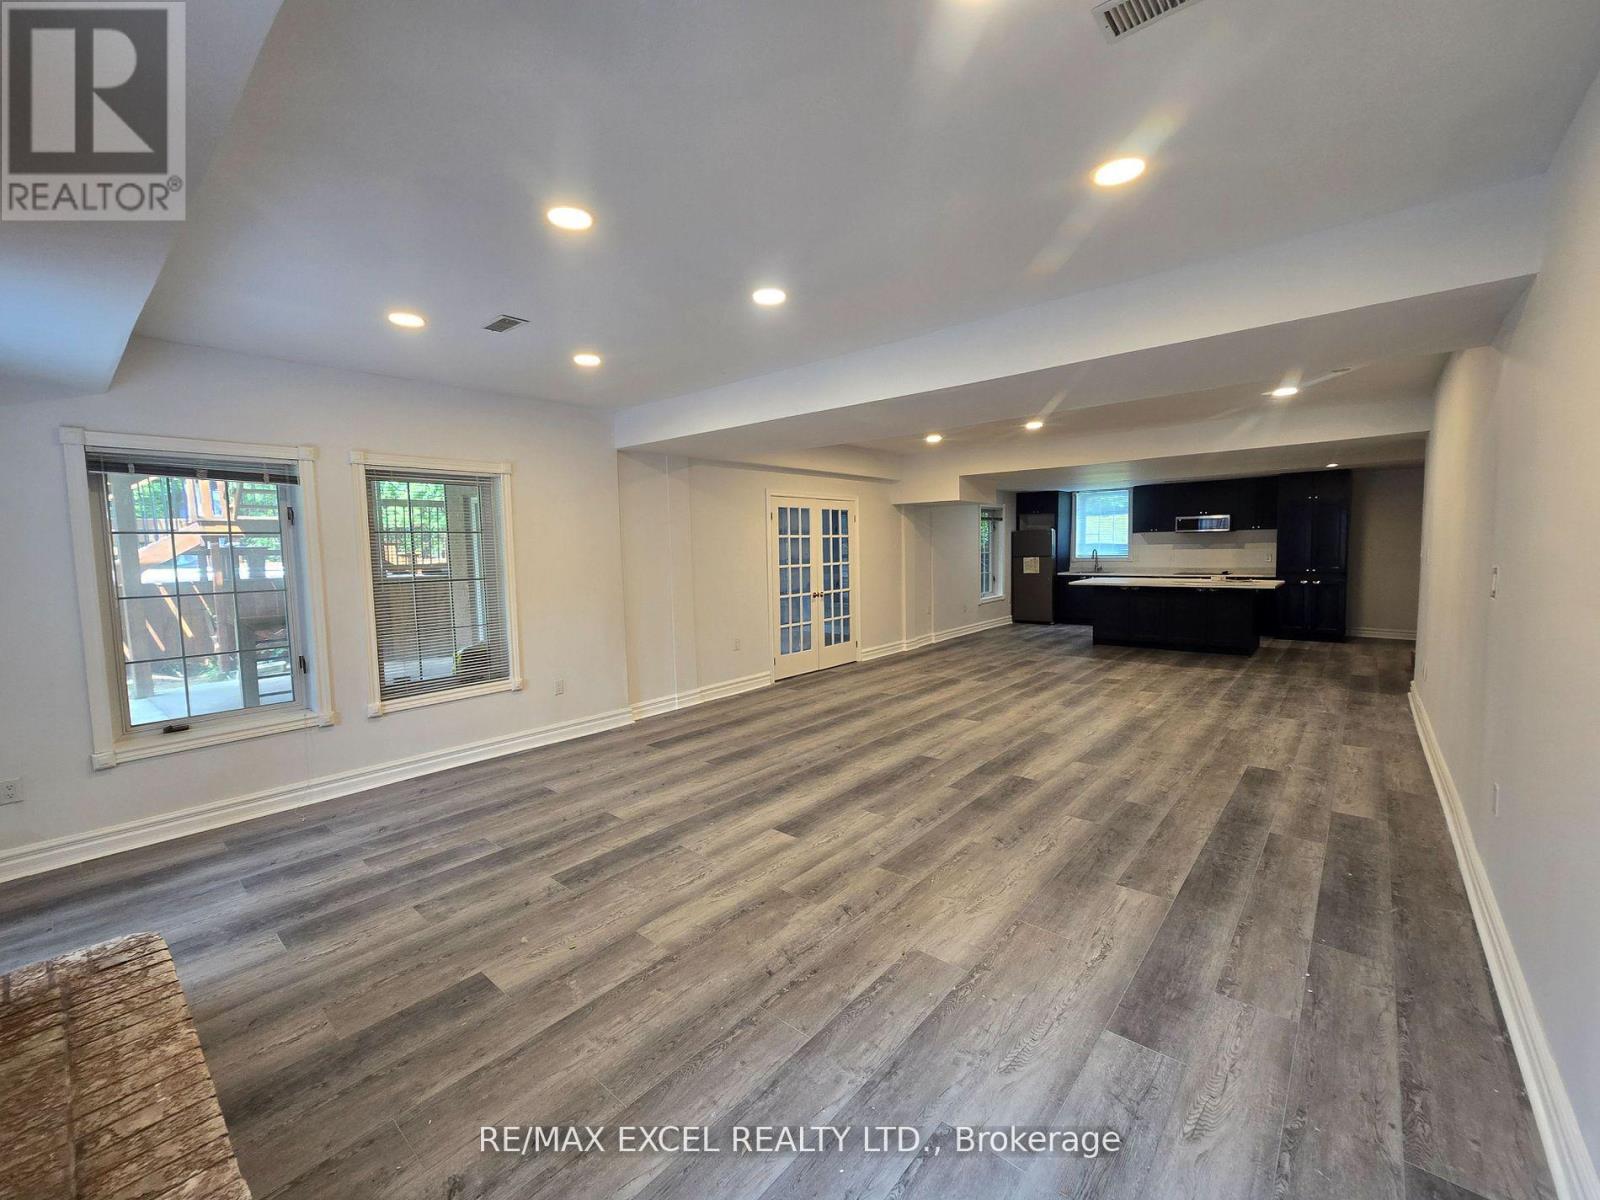
Brand new legal 1-Bedroom walk-out basement located on a quiet court in the prestigious Mill Pond neighbourhood of Richmond Hill. This bright unit is filled with natural light and features an open-concept layout, private in-unit laundry, modern finishes throughout, excellent access to shopping centers and public transportation. (id:63616)
Bsmt - 40 Gray Crescent
Richmond Hill, Ontario
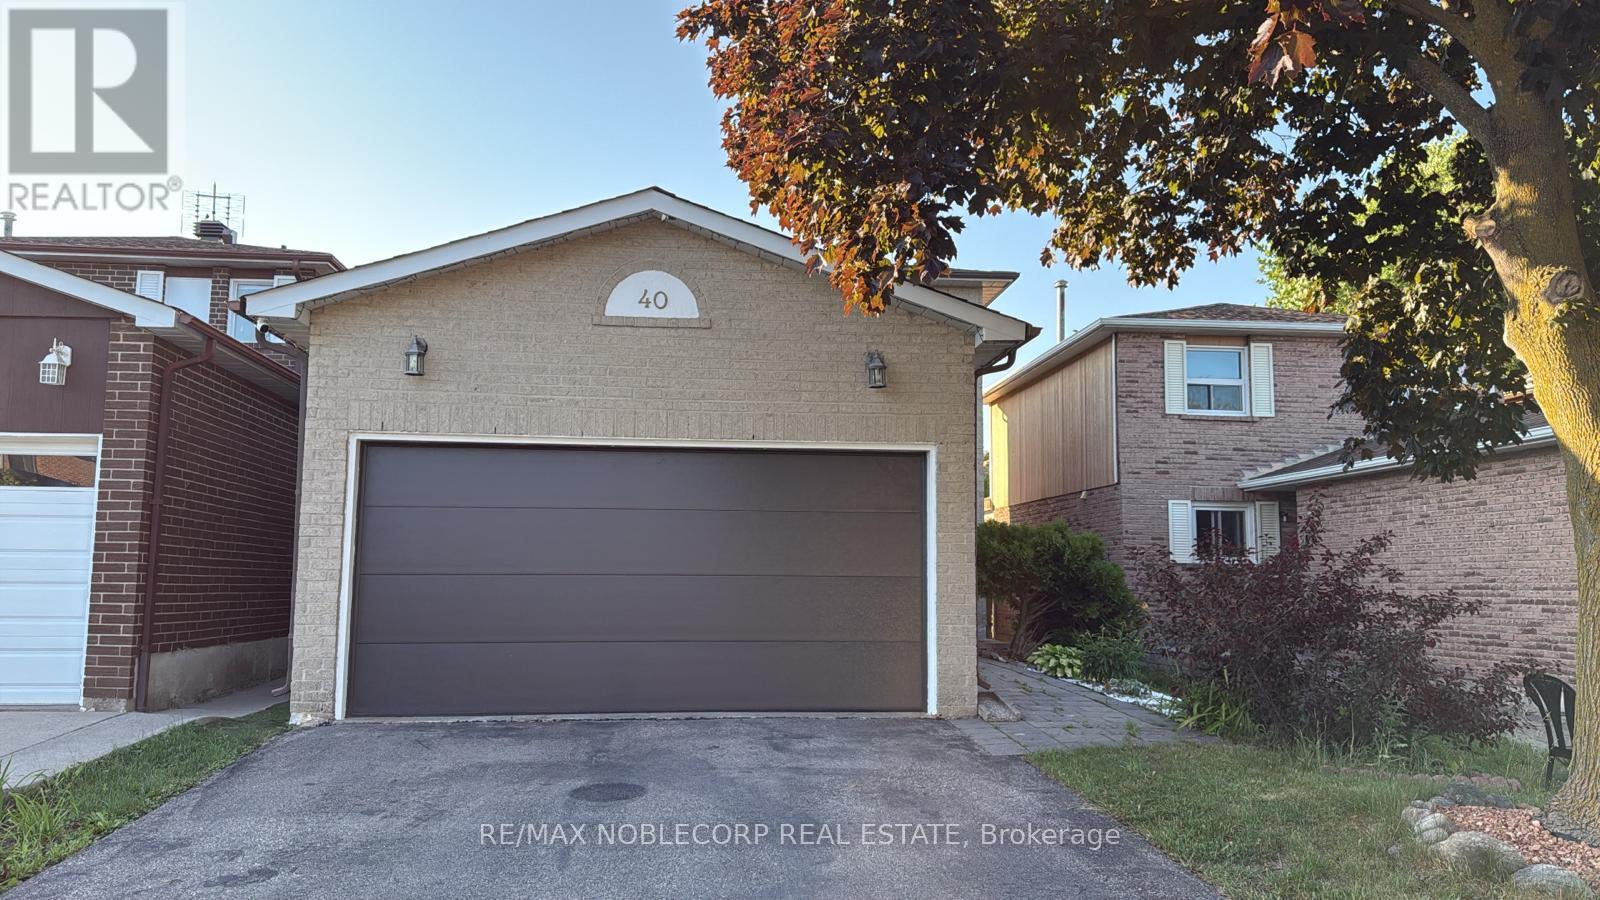
Gorgeous 2 Bedroom Basement With One Parking Spot On Driveway On Quiet Crescent In Centre Of Richmond Hill. Very Family Oriented Neighbourhood With Easy Access To All Amenities, Schools, Shopping, & Restaurants. Tastefully Updated Basement & Totally Renovated (2020) With Separate Laundry. Alexander Mackenzie High School (Ib And Arts Pgm) (id:63616)
5 Penwick Crescent
Richmond Hill, Ontario
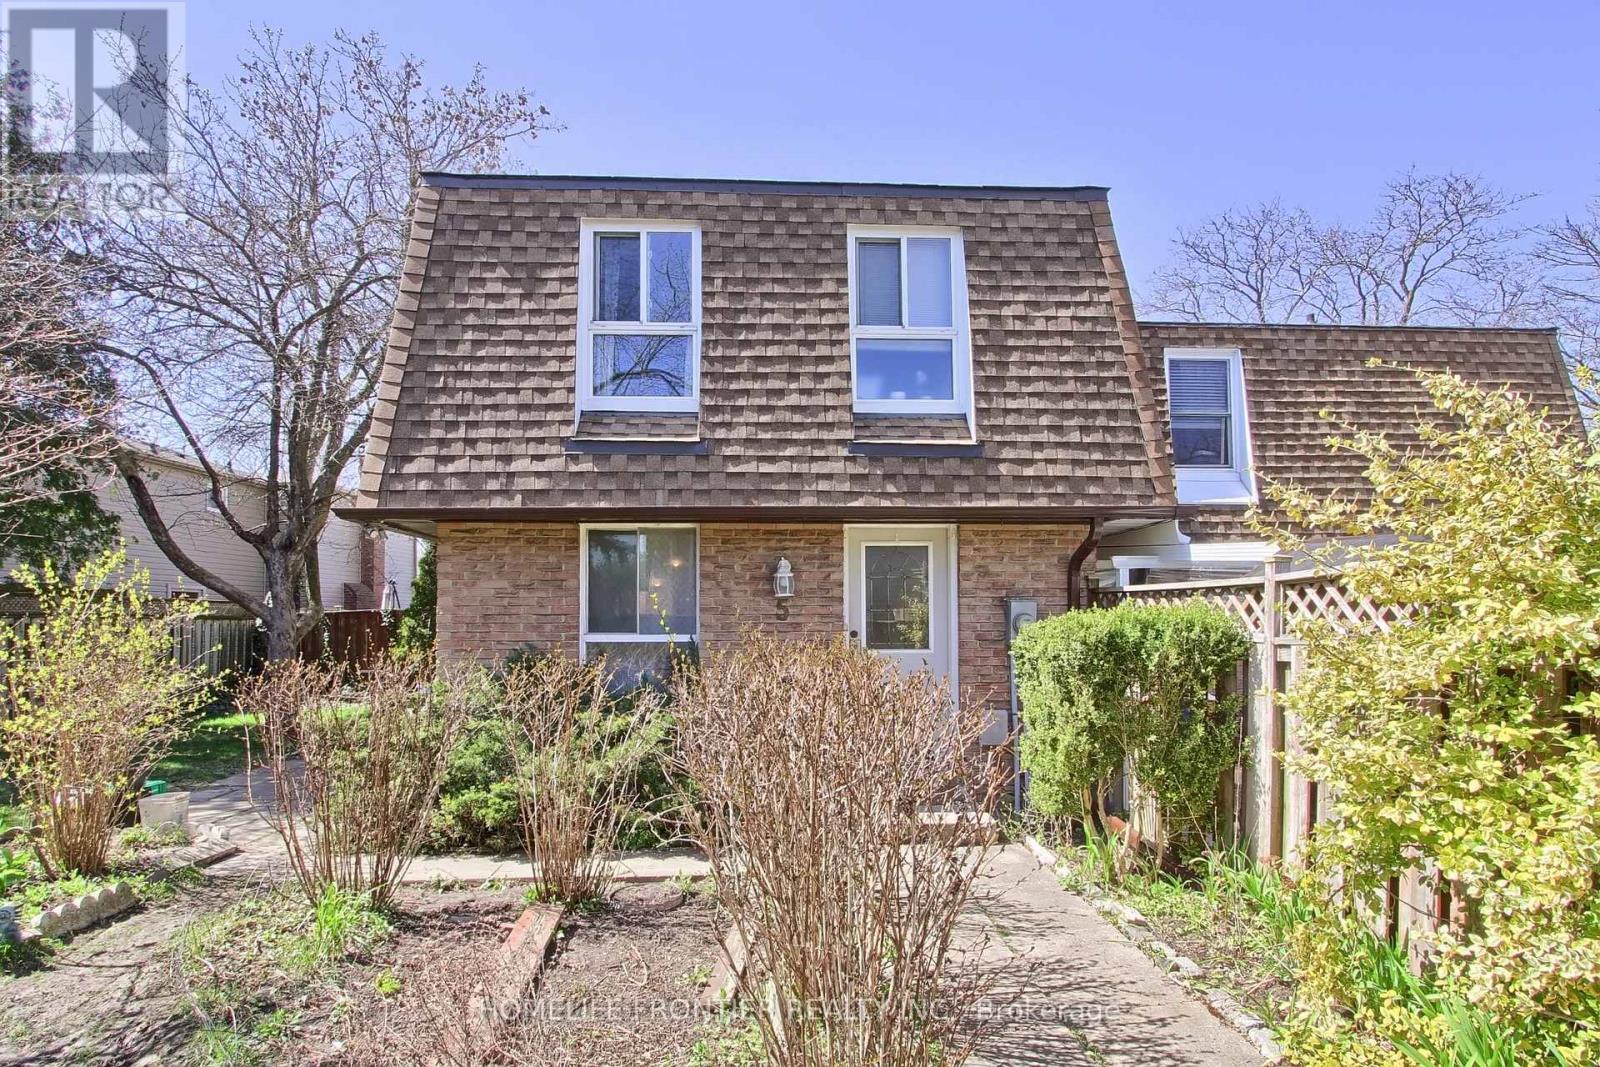
Located On Quiet Crescent In North Richvale. Short Distance To Hillcrest Mall, Place Of Worship, Schools, Parks, Public Transit And Walking Trails. Extra Long Private Drive. Mature And Fully Fenced South Facing Lush Backyard Offers Ultimate In Privacy. 3 Bedrooms, Fully Finished Lower Level With 2nd Bath. Tons Of Storage Space. (id:63616)
61 Orlon Crescent
Richmond Hill, Ontario
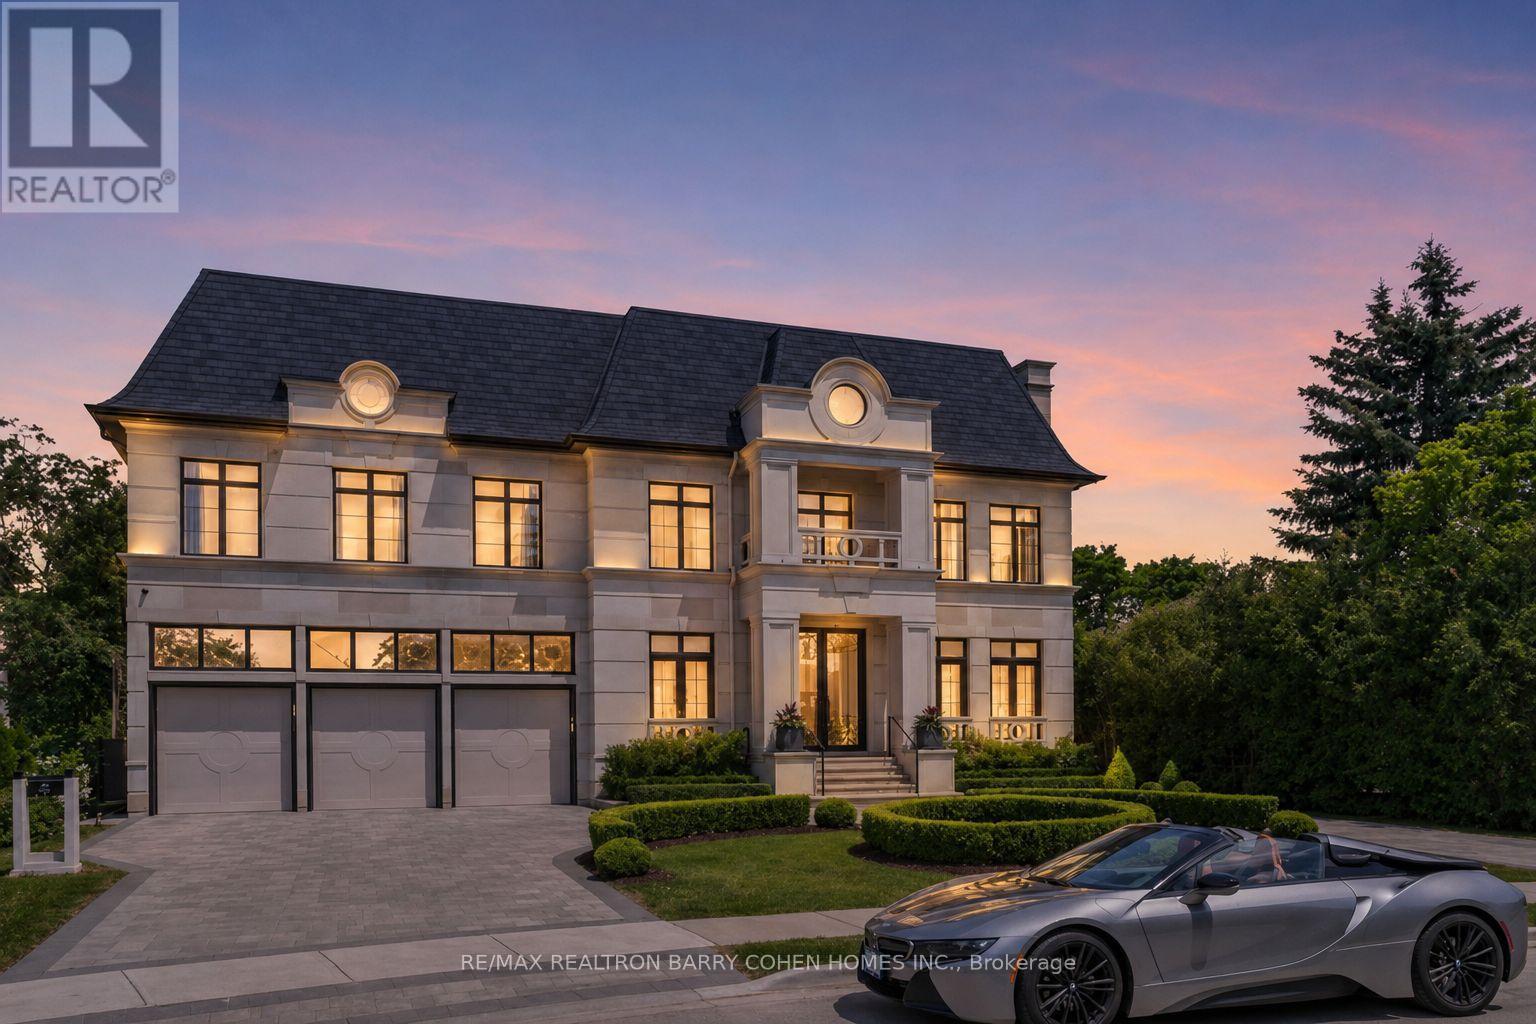
An Exceptional Custom-Built Estate In Prestigious Richvale Locale, Defined By Masterful Craftsmanship With No Expense Withheld In Achieving Ultimate Elegance. Coveted Over 8,100 Sq. Ft. Of Unparalleled Luxurious Living Area Boasting 5 Bedrooms & 9 Baths With An Elevator Servicing All Levels. Architecturally Distinctive Exterior With An Indiana Limestone, Genuine Double Shingles, 9-Car Heated Circular Driveway & 3-Vehicle Heated Garages. Impressive Double-Height Entrance Grand Foyer, Dressed Up With Fully Fiberglass Paneled Walls, Exemplary Principal Rooms With High-End Fixtures, Natural Oak Wood Floors, Custom Crown Moulding & Marble Finishes. Double Glass Door Office With Full Custom Wood Paneled and Built-In Shelves Leads to Exquisitely-Appointed. Practical Layout With Principal Rooms Offers 11' Ceiling Heights, Expanded With A Linear Fireplaces, High-End Speaker System & Walk-Out To Terrace. Gourmet Chefs Kitchen Designed With Book-Matched Marble Countertops, Backsplash & Oversized Island, Equipped With A Top-Tier Appliances, Custom Built Cabinetry With High-End Hardware. Primary Suite Exudes Grandeur With Linear Fireplace, Boutique-Quality Custom Walk-In Closet With Central Island & Resplendent 7-Piece Ensuite Furnished With A Book-Matched Marble Throughout The Floor & Walls, Custom Designed His/Hers Vanities. Additional 4 Bedrooms Spanning A Built/In Custom Bed's Headboard With 4-Piece Ensuites Boasting A Custom Vanities & Opulent Walk-In Closets. Lavish Entertainers Basement With A Heated Floors Throughout, Integrated Speakers, Custom Designed Wet Bar & Glass Wine Room, Media Room, Mirrored Wall Gym With A Beverage Cooler & Walk-Out To Professionally Landscaped Backyard Oasis Includes Outstanding Inground Saltwater Pool With Built-In Jacuzzi, Stunning Outdoor Lounge With a California Style Gas Fireplace, BBQ & Waterfall. (id:63616)