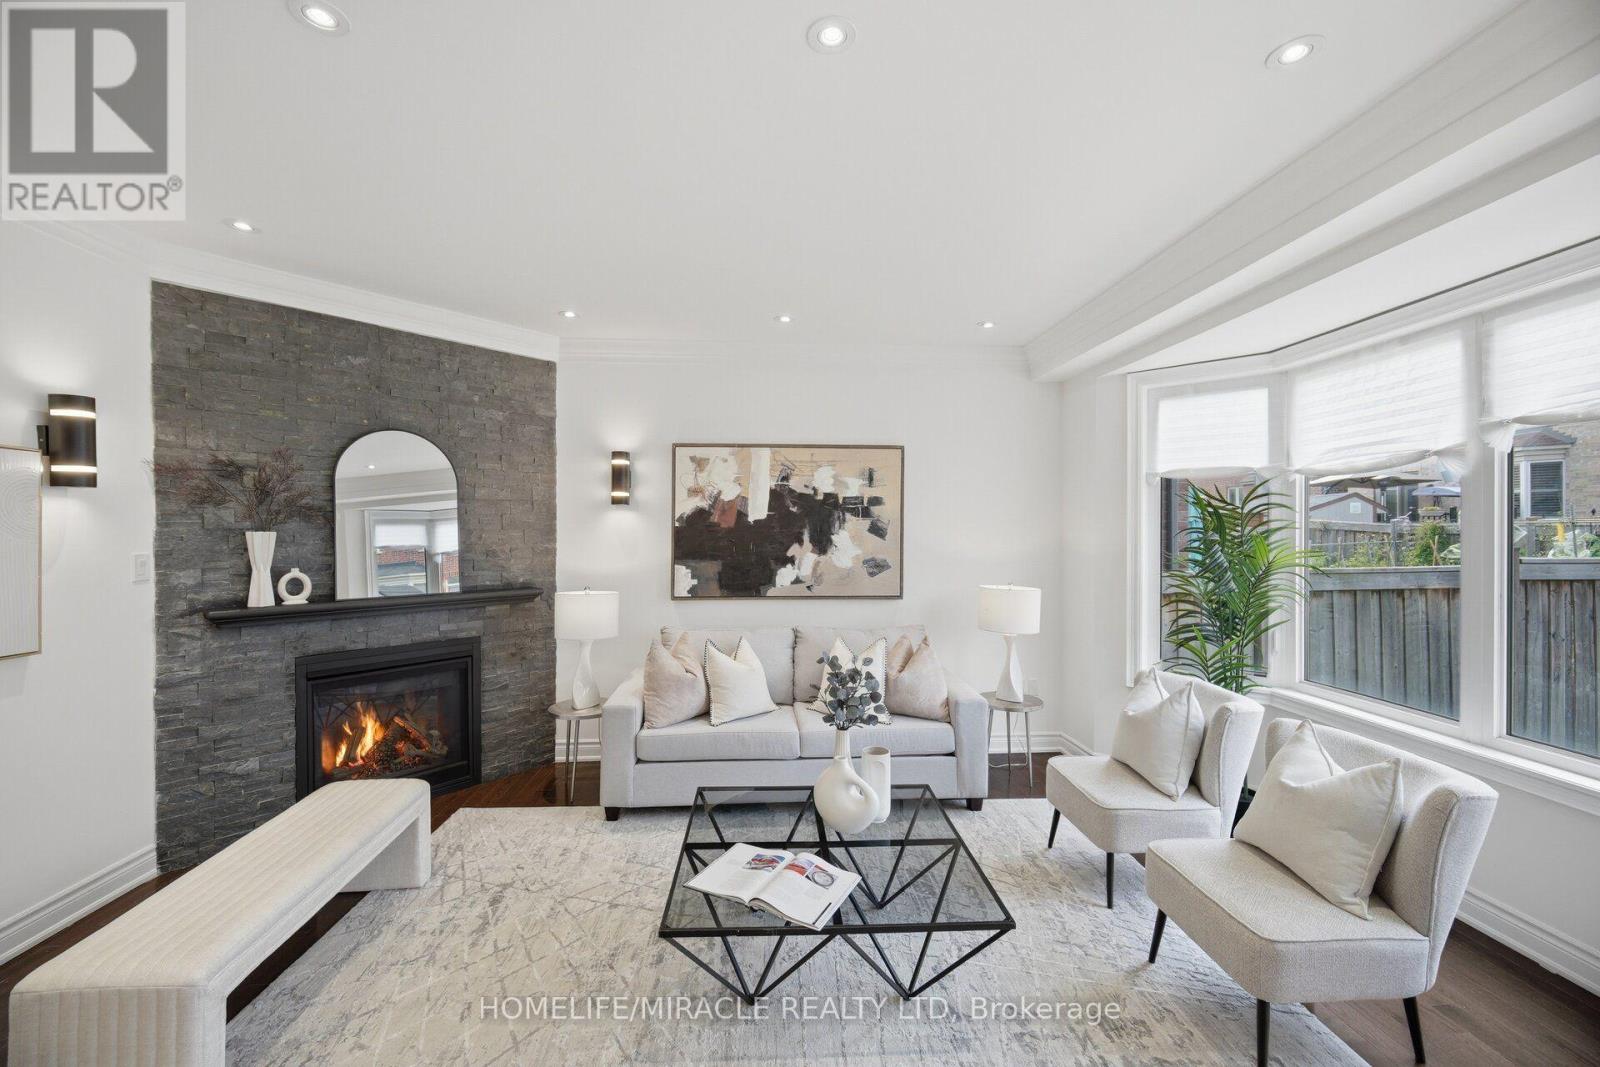
28 Kincardine Street
Vaughan, Ontario
WritingWelcome to 28 Kincardine Street, Kleinburg! This beautiful detached home offers 3 bedrooms and 3 washrooms on a deep lot in one of Kleinburg's most sought-after, family-friendly neighbourhoods. Situated on a quiet street with no sidewalk, this thoughtfully designed home features 9-foot smooth ceilings, elegant crown moulding, pot lights, upgraded light fixtures, and a spacious open-concept layout.The inviting family room showcases a beautiful stone fireplace, while the modern kitchen features a brand-new backsplash, a centre island with a new stainless steel sink, and ample cabinetry, perfect for everyday living and entertaining. The upper level offers generously sized bedrooms and convenient second-floor laundry. The interior has also been freshly painted by professionals, making this home truly turnkey.Boasting exceptional curb appeal, the home features a timeless brick and stone exterior that combines style, comfort, and convenience. The premium deep backyard offers plenty of space for outdoor entertaining, family gatherings, and future enjoyment.Ideally located near parks, walking trails, schools, shopping, restaurants, and everyday amenities, the home also provides convenient access to Highway 427 and other major transportation routes for an easy commute.This is a fantastic opportunity to own a beautifully maintained home in the prestigious Kleinburg community. (id:63616)
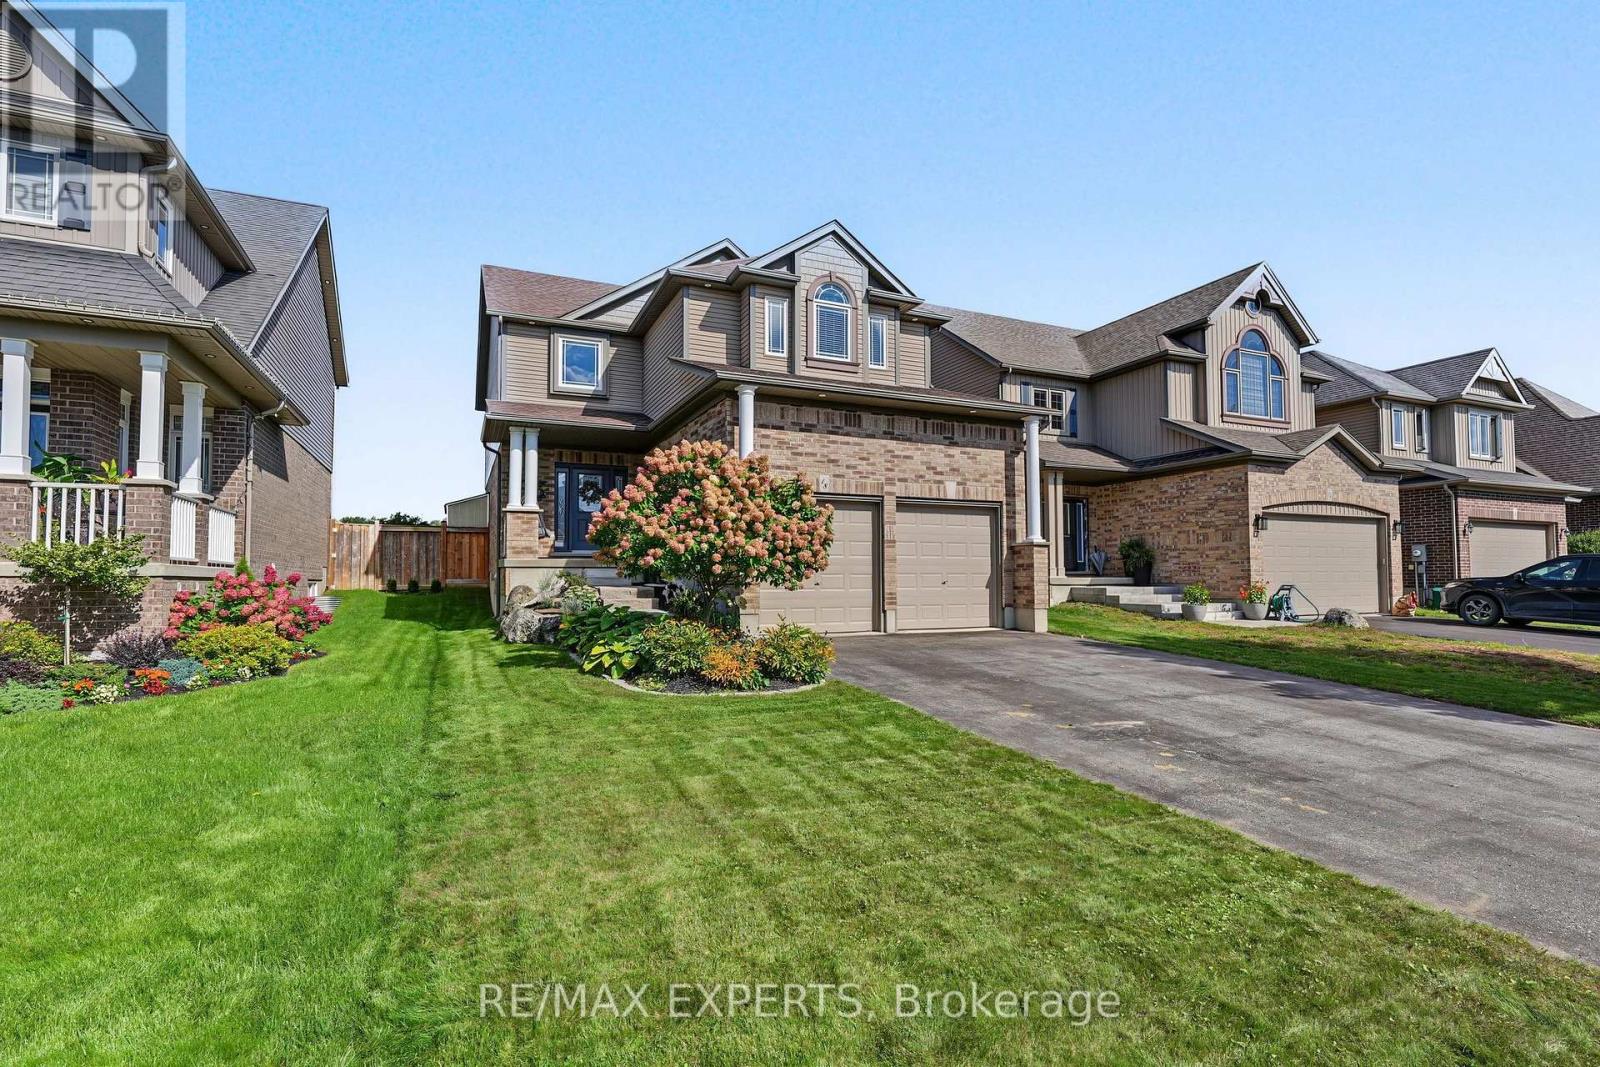
18 Arnold Crescent
Essa, Ontario
Welcome to 18 Arnold cres ! This beautifully maintained detached home offers 3 spacious bedrooms, A extended double car garage with storage area and extra long driveway for ample parking. Situated in a family friendly neighbourhood, this home boasts exceptional curb appeal and a functional open concept layout perfect for modern living. The bright main floor features spacious principal rooms, ideal for both everyday living and entertaining. The Finished basement provides additional living space complete with a bar area, private office and a bathroom. Step outside to enjoy the private fully fenced yard offering a safe and secure space for children and pets. This is an excellent opportunity to own a move in ready family home in a desirable neighbourhood Walking distance to the famous Nottawasaga River. Enjoy living steps from nature, fishing, parks and trails. while still having the convenience of shops and restaurants close by. (id:63616)
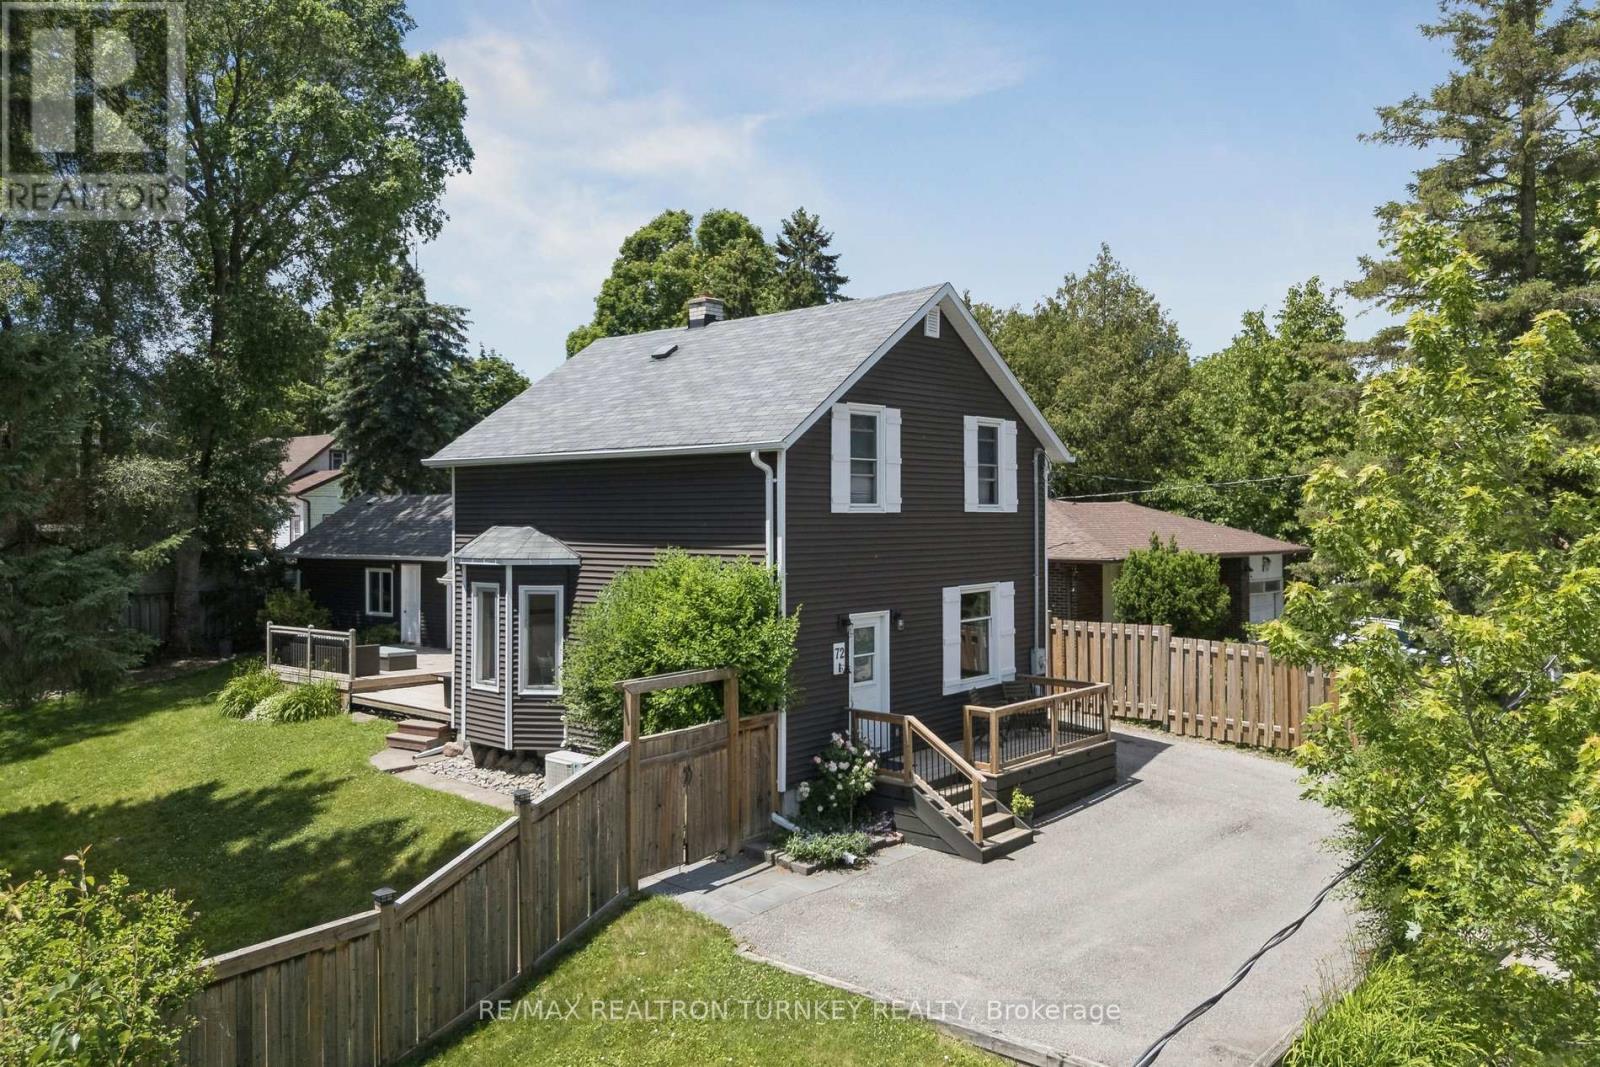
72 Vincent Street
Newmarket, Ontario
Walk to Main St & Fairy Lake! Enjoy your morning coffee on the front porch, visit with friends on the private back deck or unwind with a rejuvenating sauna in your own peaceful backyard retreat! This thoughtfully updated Detached Family home sits atop a Wide 63 x 100 ft Premium Lot in one of Newmarket's most walkable & established neighbourhoods! Steps to Downtown shops, restaurants, parks & transit, this beautifully restored home offers a perfect blend of character & convenience, w modern comfort & style; Perfect for families, downsizers, or 1st time buyers seeking a space & lifestyle upgrade in a prime downtown location. Filled with warmth, natural light & tasteful upgrades, this circa-1915 home showcases timeless craftsmanship w 9 FT Ceilings (main), upgraded light Hardwood flooring, wide baseboards & original millwork throughout. The updated kitchen features sleek Quartz countertops & SS appliances, while the Mudroom/Home Ofc offer luxury Heated-floors & a 3-piece bathroom for everyday convenience & functionality. Gather w family & friends in the bright, sun-filled Living Rm & celebrate special occasions in the spacious Dining Rm. Upstairs, you'll find 3 spacious bedrooms, a large, renovated 4-piece bathroom & unique Built-ins that enhance this unique residence's character & charm. Step outside to your private, mature, tree-lined backyard retreat; an entertainer's dream, complete with an expansive deck, gas BBQ line & fully-fenced yard, ideal for kids & pets to play. Rare Garage Workshop w Hydro & Service Pit plus Parking for 6 Vehicles! Major updates include Reno'd Kitchen & Bathrms, Hardwood flrs & Staircase; Sauna, Gas Furnace & A/C '20, Windows, 200 Amp Elec, Sauna, Exterior Vinyl siding, Eavestroughs/Soffits '17 & more! Don't miss a rare opportunity to own an affordable, move-in-ready Detached home on a private, fenced, pool-sized lot in one of Newmarket's most sought-after, vibrant communities, steps to everything that makes downtown Newmarket so special! (id:63616)
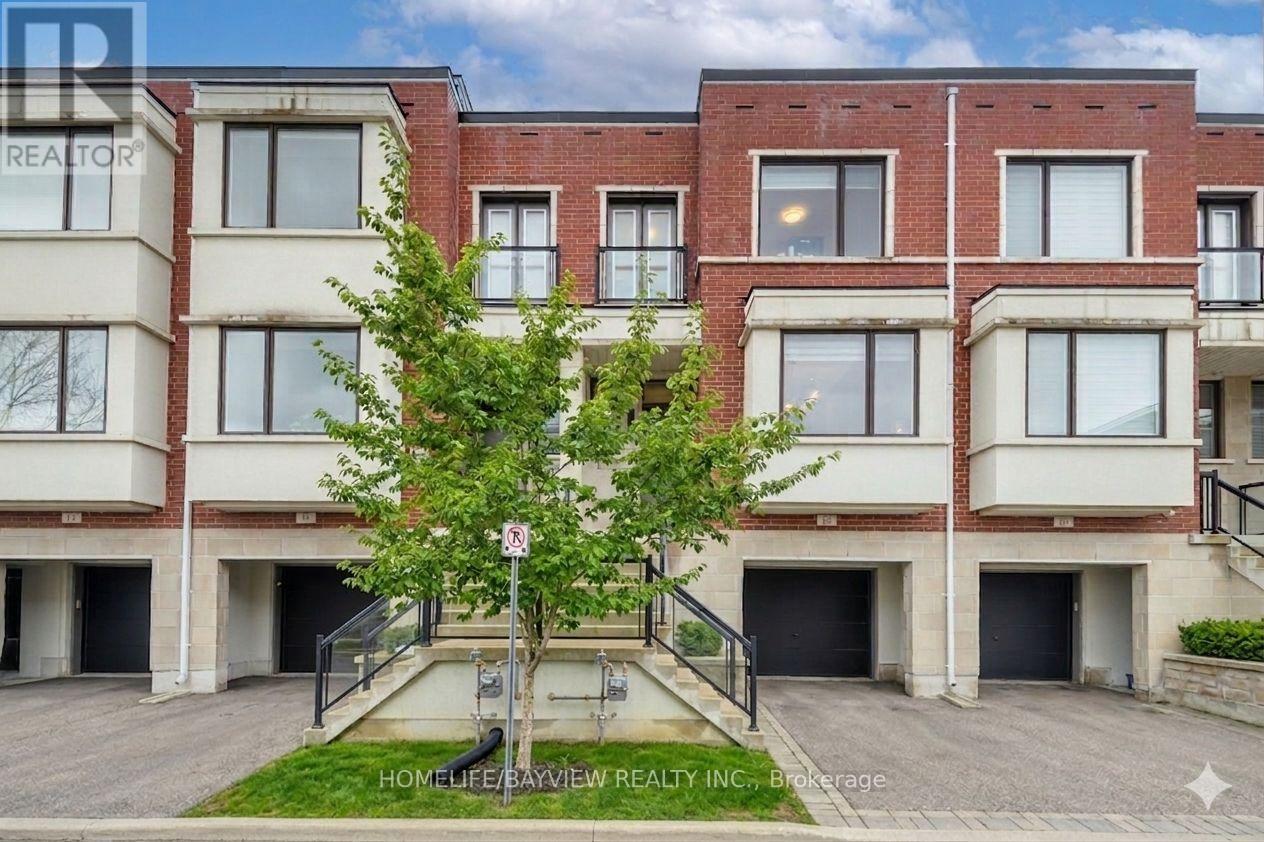
12 Genuine Lane
Richmond Hill, Ontario
At the intersection of luxury & elevated lifestyle! Welcome to an exceptional & modern townhouse in highly-sought Urban Towns at Bayview-nestled in a quiet, peaceful pocket. **Uniquely situated: ONE of only 6 north-south lots in the complex backing onto a parkette, unobstructed view- loads of sun & privacy.** In pristine condition- meticulously maintained & updated. The sweet spot: the 4th bedroom & ensuite on the lower level (above grade) with walk out separate entrance(s) would serve well for multiple purposes: in-law/separate suite with income potential, perfect for multi-generational families, a bright & independent home office. *** One of the valuable features of this remarkable home is that it overlooks a beautiful parkette, permanent & unobstructed view- no driveway in front and no house behind-more privacy & plenty of sunlight! *** Prime LOCATION- quick & easy access to grocery stores (Loblaws, Walmart), big box stores (Home Depot, Canadian Tire, Staples, Best Buy, Walmart), restaurants & movie theatre, minutes to Hwy 7, 407, 404, Go Train Stn, Parks, Community Centre. Highly rated schools district- i.e St.Robert Catholic HS.*** Close enough to benefit from the Yonge North SUBWAY Station and far enough to not be directly impacted by the construction- already underway. *** The open-concept main floor boasts GRAND 10' smooth ceilings, abundant natural light, sleek finishes and quality craftsmanship throughout. The GENEROUS living and dining areas provide the perfect backdrop for everyday living & entertaining, flowing seamlessly into a well-appointed kitchen with stylish cabinetry, premium appliances & plenty of storage. Convenient main floor access to balcony- easy to BBQ. Upstairs & lower level feature 9' ceiling with spacious bedrooms & ample storage space with the cherry on top of an upstairs laundry room. Be sure to view virtual tour. Ask for fully furnished option -for true turn key-most furnishings avail for sale. Some photos reflect virtual staging. (id:63616)

56 William F Bell Parkway
Richmond Hill, Ontario
Welcome to 56 William F. Bell Parkway, a stunning 3-bedroom, 3-bathroom townhome in the heart of Richmond Hill's prestigious Richmond Green community. The main floor showcases a large living room with abundant natural light that can easily be converted into a fourth bedroom, plus a generous mudroom for added storage and everyday convenience. Bright and spacious, this home features premium hardwood flooring throughout, smooth ceilings, and an elegant oak wood staircase, with direct access to a double-car garage equipped with an EV charger and a large front porch. Upstairs, you'll find a modern kitchen complete with granite countertops, a large kitchen island, stainless steel appliances, and plenty of cabinet space, flowing seamlessly into a large family and dining area with a walk-out to the balcony. The south-facing family room is flooded with natural light, creating a warm and inviting atmosphere. The primary suite is a true retreat, featuring a 4-piece ensuite, walk-in closet, and private balcony, while two additional large secondary bedrooms provide ample space for family or guests.Located just steps from Richmond Green Park and its many family-friendly amenities, this home also offers easy access to the Richmond Green Community Centre, Richmond Green High School, and a major shopping plaza with Costco. With quick access to Highway 404, commuting is effortless. This is an exceptional opportunity for families seeking space, style, and a prime neighbourhood. (id:63616)
339 Brownridge Drive
Vaughan, Ontario
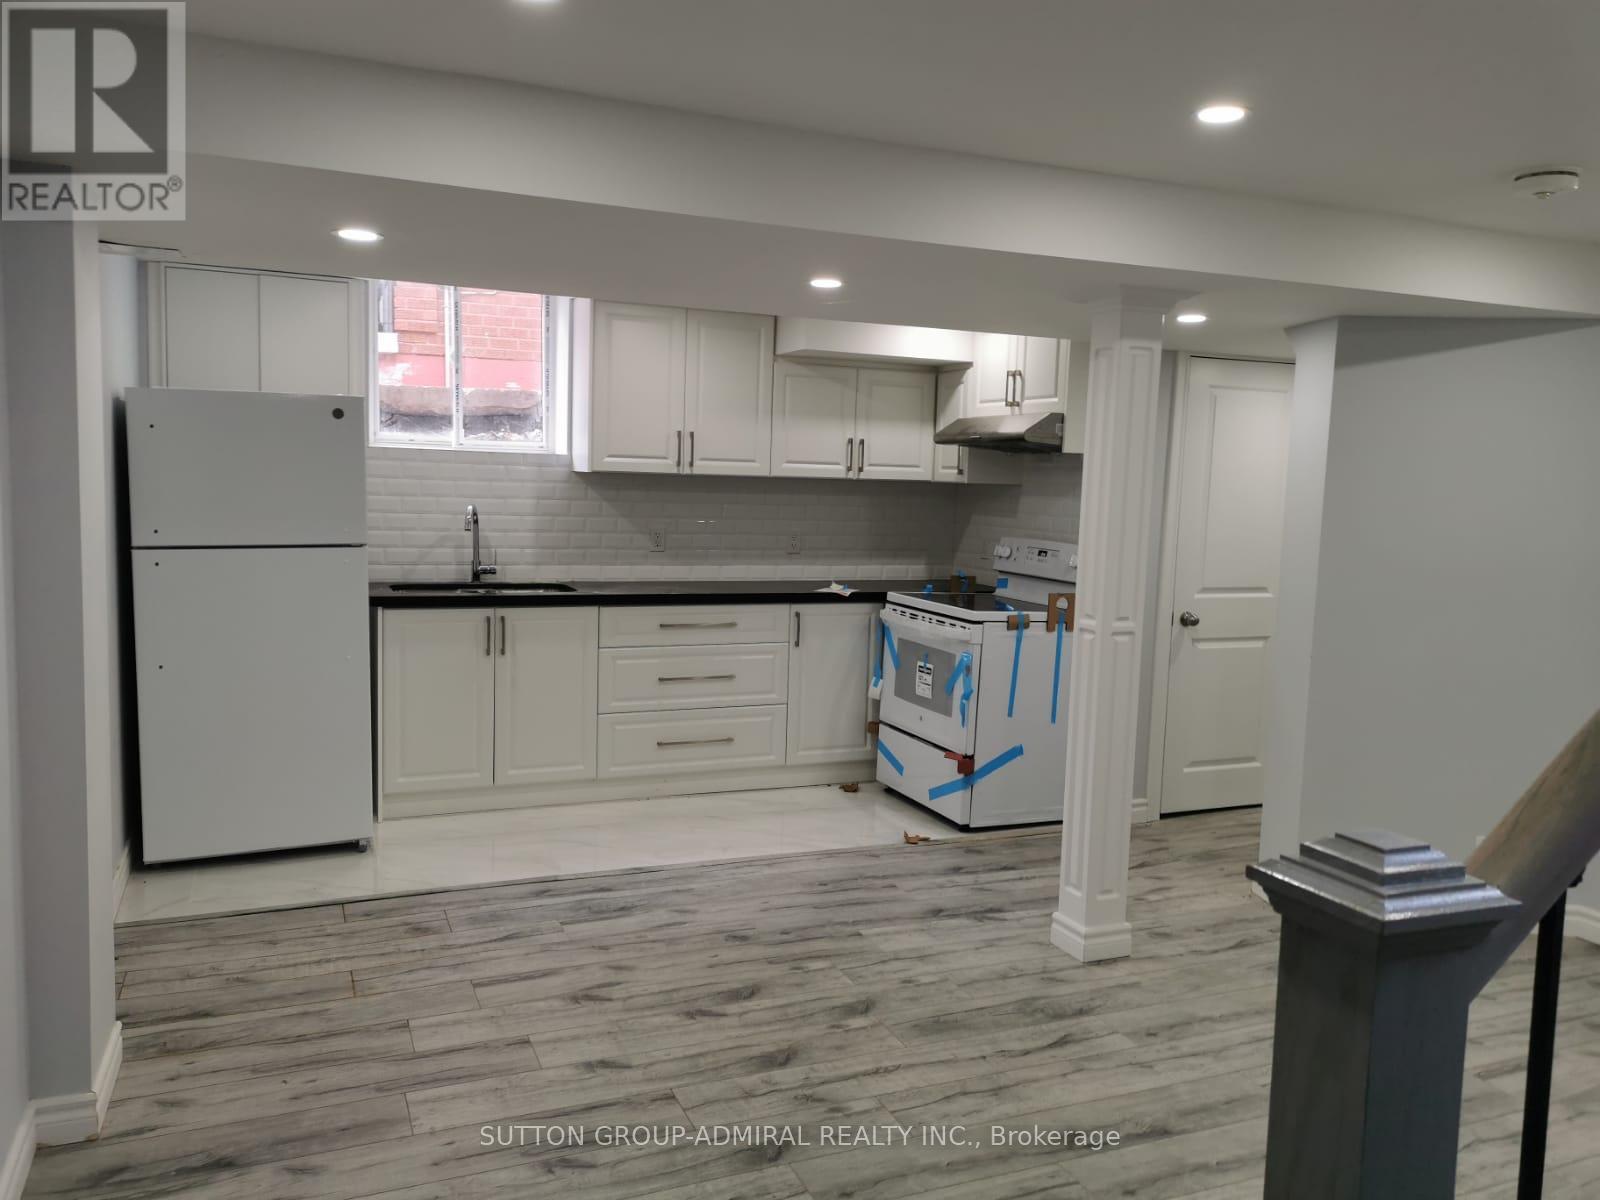
Recently Renovated Basement Apartment Offering Plenty of Comfortable Living Space in the Prestigious Thornhill Area. Bright and Spacious Layout Featuring a Modern Open-Concept Design, Large One-Bedroom with a Good-Sized Closet, and Separate Laundry. Abundant Natural Light Throughout! The Larger Cold Room Provides Excellent Additional Storage Space.Conveniently Located Within Walking Distance to Public Transit, Walmart, No Frills, Winners, and Promenade Mall. Situated in a Family-Friendly Neighborhood with Easy Access to Everyday Amenities. Tenant to Pay 1/3 of Utilities. (id:63616)
1702 - 1 Uptown Drive
Markham, Ontario
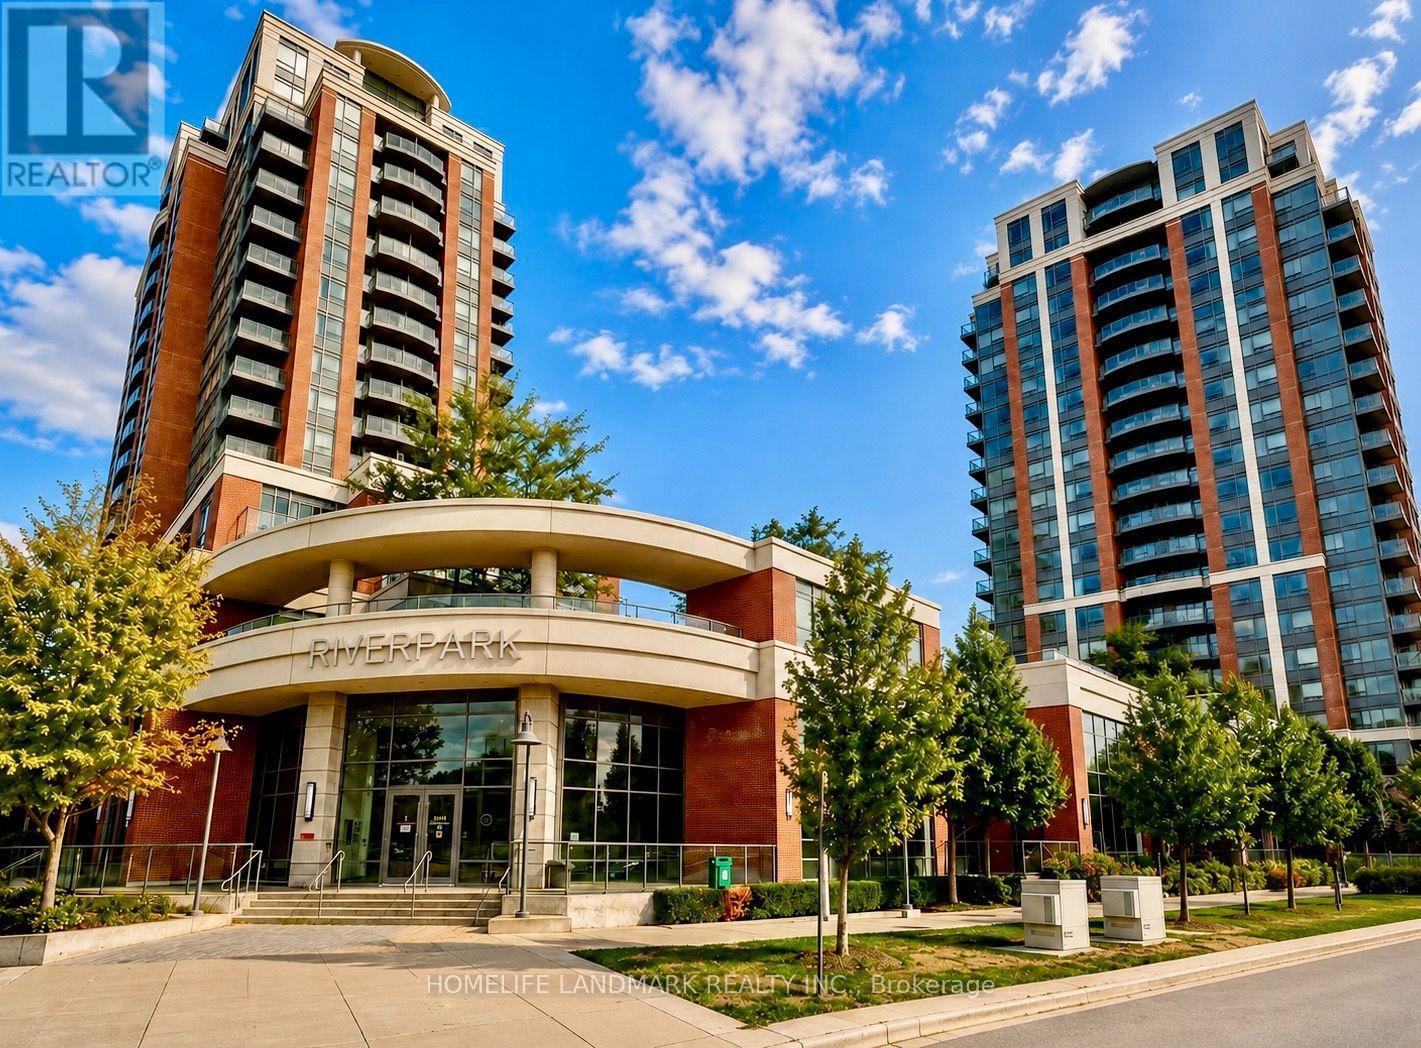
Absolutely Stunning Condo Located In the Heart of Markham Downtown Community. 1250Sf Plus 2 Balcony, Spacious Corner Unit With Magnificent Scenery. Two Bright Cozy Bed Room With Abundant Natural Light Allowing You To Enjoy The Sunrise. Additional Versatile Den Making It Ideal For Working From Home or As A Third Bedroom. Open Layout, Modern Kitchen, Laminate Floor Through Out, Quartz Countertop, Central Island Breakfast Bar, First-Class Amenities Incl. Indoor Pool, Sauna, Gym, Library With Internet, Billiard & Table Tennis, Party Room, Visiting Parking & Guest Suite, Mins To 407/404, York University, Cineplex, Top Ranked Schools. Steps To Restaurants, Bank, Wholefoods, Lcbo, Plaza And More. 1 Tandem Parking Can Park 2 Cars, 1 Locker Included. Don't Miss Out the Opportunity to Own This Wonderful Home In An Extremely Convenient Community. (id:63616)
96 Macdonald Crescent
Milton, Ontario
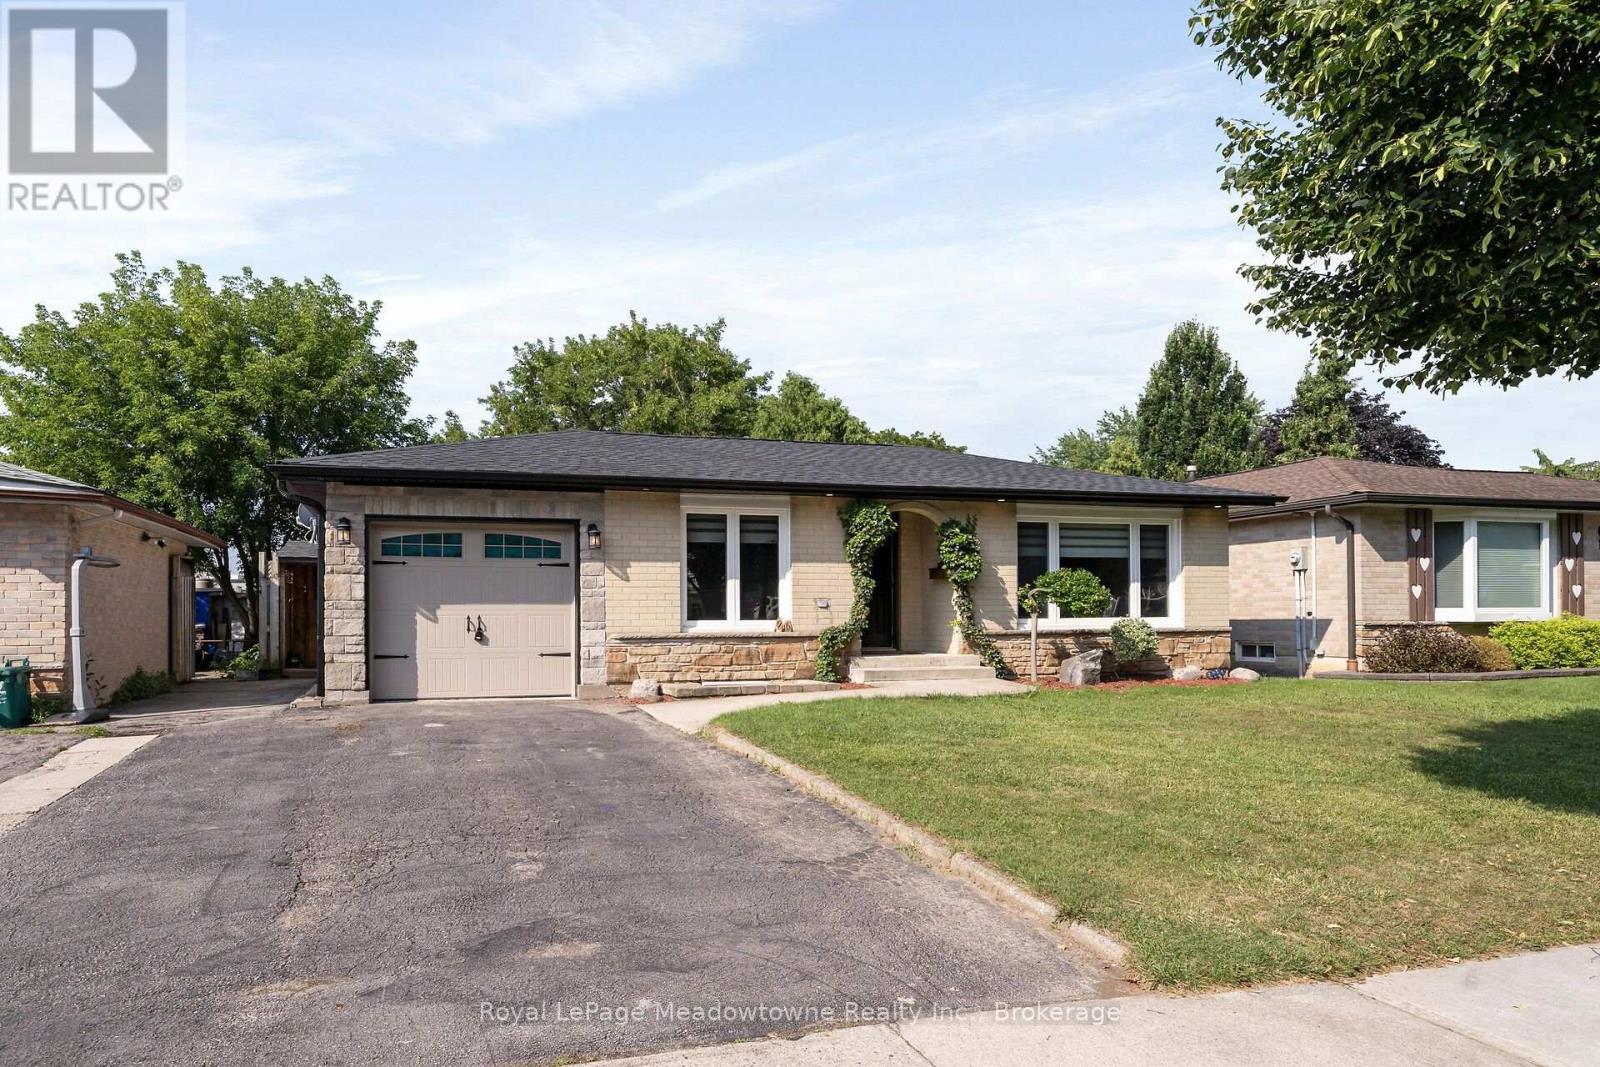
Beautifully renovated 2+1-bedroom bungalow in mature, family-friendly Dorset Park.! "Major renovations complete! Enjoy all new high-ticket updates throughout, with just a few cosmetic finishing touches (trim, light hardware) left for the buyer to personalize. Walking distance to parks, schools, downtown, shopping, transit & GO station. Situated on a 50' x 120' lot with a private backyard, no homes directly behind, single-car garage & double driveway. Incredible backyard features an outdoor building with two functional spaces: a screened enclosure with a newer 56-jet hot tub featuring captain's chairs, speakers & waterfall, plus a fully enclosed room with private entrance, electrical service, insulated walls & flooring-ideal for a home office or man cave. The interior has been thoughtfully renovated with modern decor & an open-concept layout. Spacious living room is perfect for entertaining. Chef-inspired kitchen features an eat-in area, breakfast bar with prep sink, custom shaker-style cabinetry, quartz countertops, built-in microwave & gas line for the stove. Renovated bathrooms feature modern tile & stylish standalone showers. Spacious primary bedroom boasts an impressive walk-in closet with wall-to-wall cabinetry & organizers. Soundproofed basement offers excellent additional living & entertaining space, featuring large windows, recreation room with room for a pool table, large bar with seating for eight, second kitchen, bedroom with walk-in closet & renovated 3-piece bathroom with standalone shower & slate tile. Upgrades include newer furnace & A/C, soffits, eavestroughs, brand-new roof with new plywood, new attic insulation, shaker-style interior doors, pot lights, surround sound, central vacuum & newer high-end washer & dryer. 200-amp electrical service with ESA approval for basement & workshop. Updated windows & oversized basement window well provide safe emergency escape, gas hookup for main floor stove and outdoor BBq. (id:63616)
508 - 75 South Town Centre Boulevard
Markham, Ontario
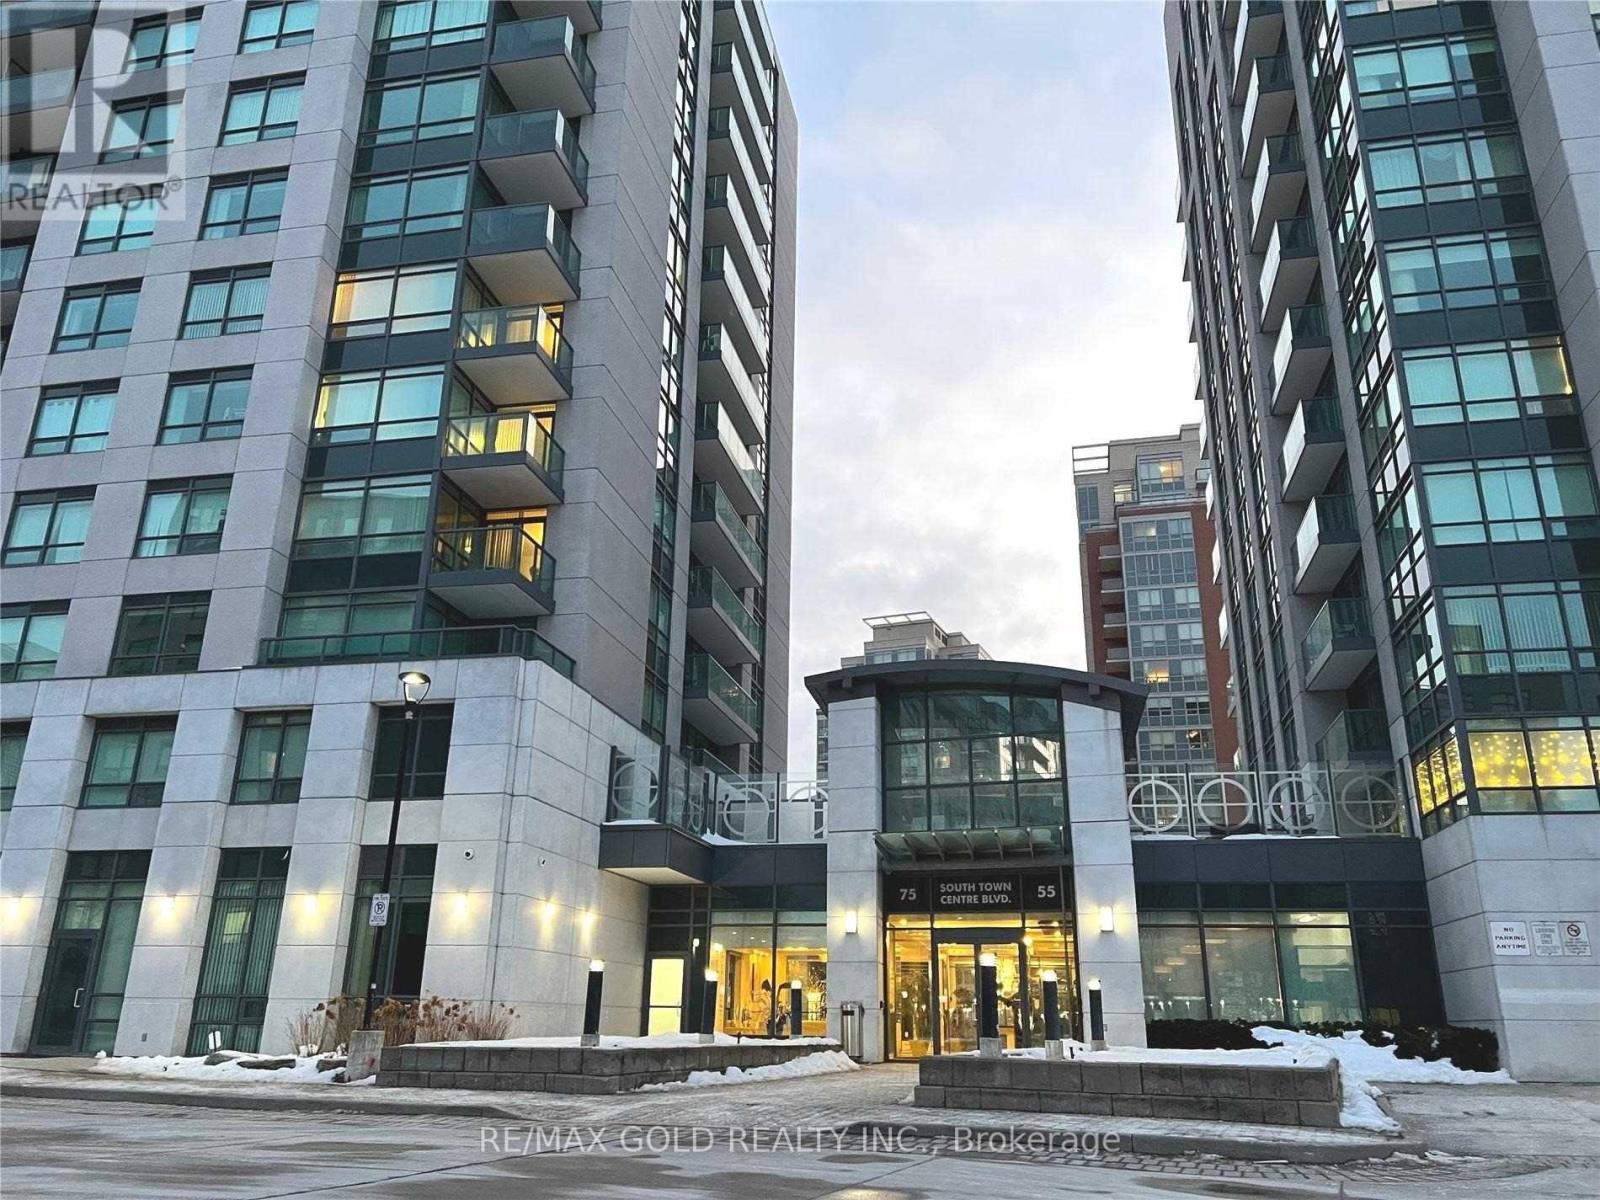
Spacious and bright 2-bedroom corner unit Condo With Sw View in the heart of Unionville, Markham. The functional layout features an open-concept living and dining area, laminate flooring and granite countertops. Convenient Location, steps to top-ranked Unionville High School, Markham Civic Centre, theatres, restaurants, banks, shopping plazas, and a supermarket. Effortless Commute with quick access to Hwy 404 and 407, complemented by a VIVA bus stop conveniently located at the doorstep. Amazing amenities including 24-hour concierge service, indoor pool, exercise room, sauna, party room and visitor parking. (id:63616)
69 Louisbourg Way
Markham, Ontario
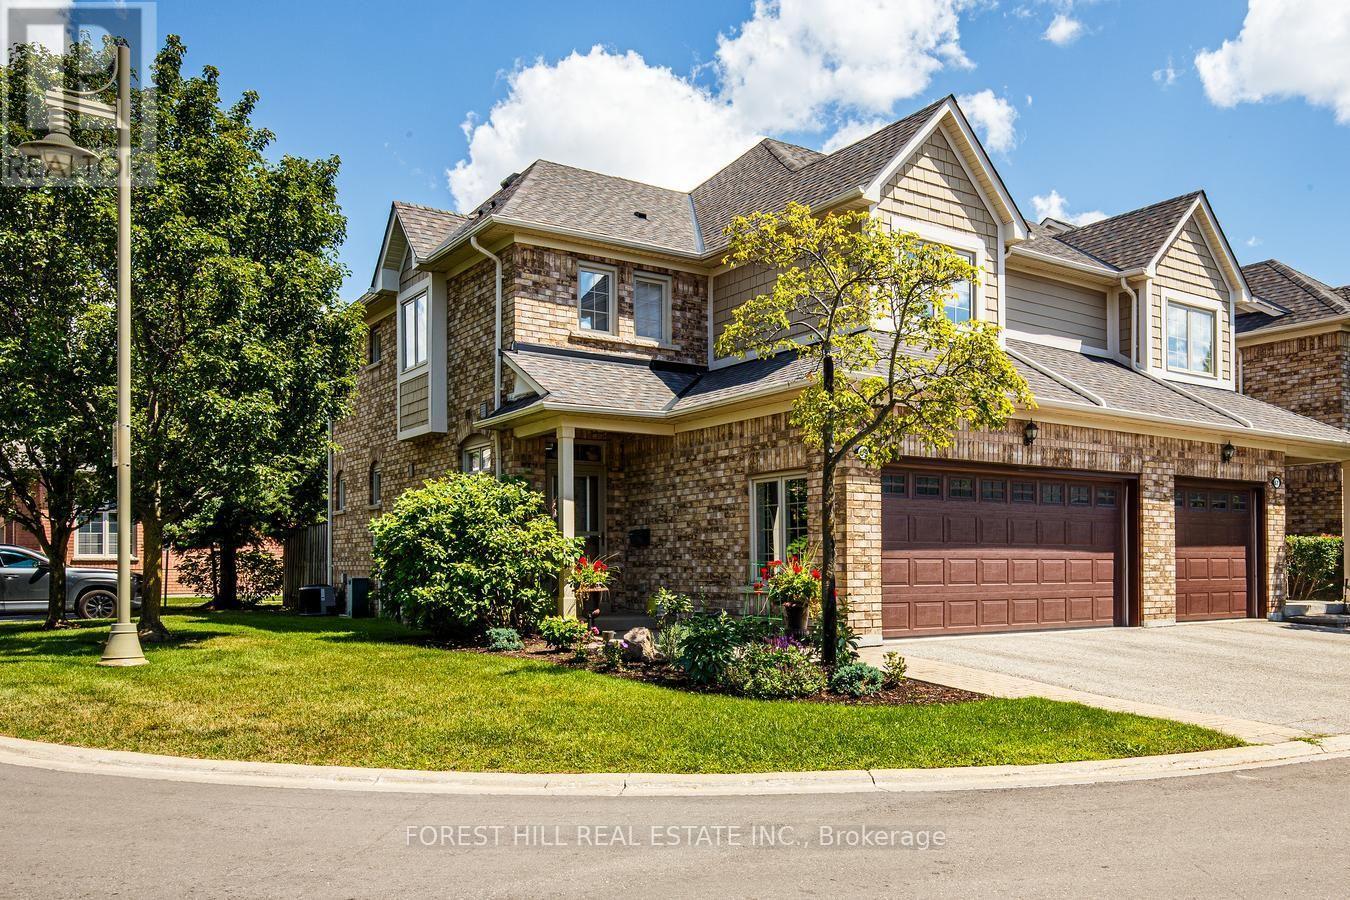
Discover exceptional lifestyle in Swan Lake Village, Markham's premier gated adult lifestyle community, with resort-inspired amenities, 24-hr gated security, landscaped grounds and an active social atmosphere creating one of the GTA's most sought-after retirement destinations. Residents enjoy an impressive clubhouse featuring an indoor salt water pool, fitness centre, billiards, library, organized social events, plus outdoor pools, tennis, pickleball, bocce, walking trails and tranquil lake views minutes from Historic-Main Street Markham, shopping, restaurants and essential services. Rarely offered, this elegant townhome offers approx 2,500 sq. ft. of finished living space and private elevator. Lovingly maintained with numerous upgrades throughout. The home features a 2-car garage plus a private double driveway. The dramatic living and dining rooms showcase soaring vaulted ceilings with a walk-out to your own professionally landscaped backyard retreat, complete with an expansive deck and BBQ - perfect for relaxing or hosting family and friends. The spacious second-floor family room easily converts to a 2nd bedroom, offering flexibility to suit your lifestyle. The finished lower level is ideal for extended family, overnight guests or a live-in caregiver, complete with its own kitchen and a 3-piece bathroom. Luxurious improvements include Heated ensuite bathroom floor, large walk-in shower, dressing table, ceiling fans in primary bedroom and den. Kitchen with easy access gliding shelves. Double oven G.E. CAFE stove. Miele dishwasher and Kitchen Aid fridge (and a fridge on lower level) and over the range Microwave with steamer & air fryer capabilities. This is a rare opportunity to enjoy luxurious, low-maintenance living without compromising on space, privacy or comfort in one of Markham's most prestigious gated communities. Experience the security, elegance and vibrant lifestyle that makes Swan Lake Village truly unlike anywhere else. This home is truly move in ready! (id:63616)
8058 20th Side Road
Adjala-Tosorontio, Ontario
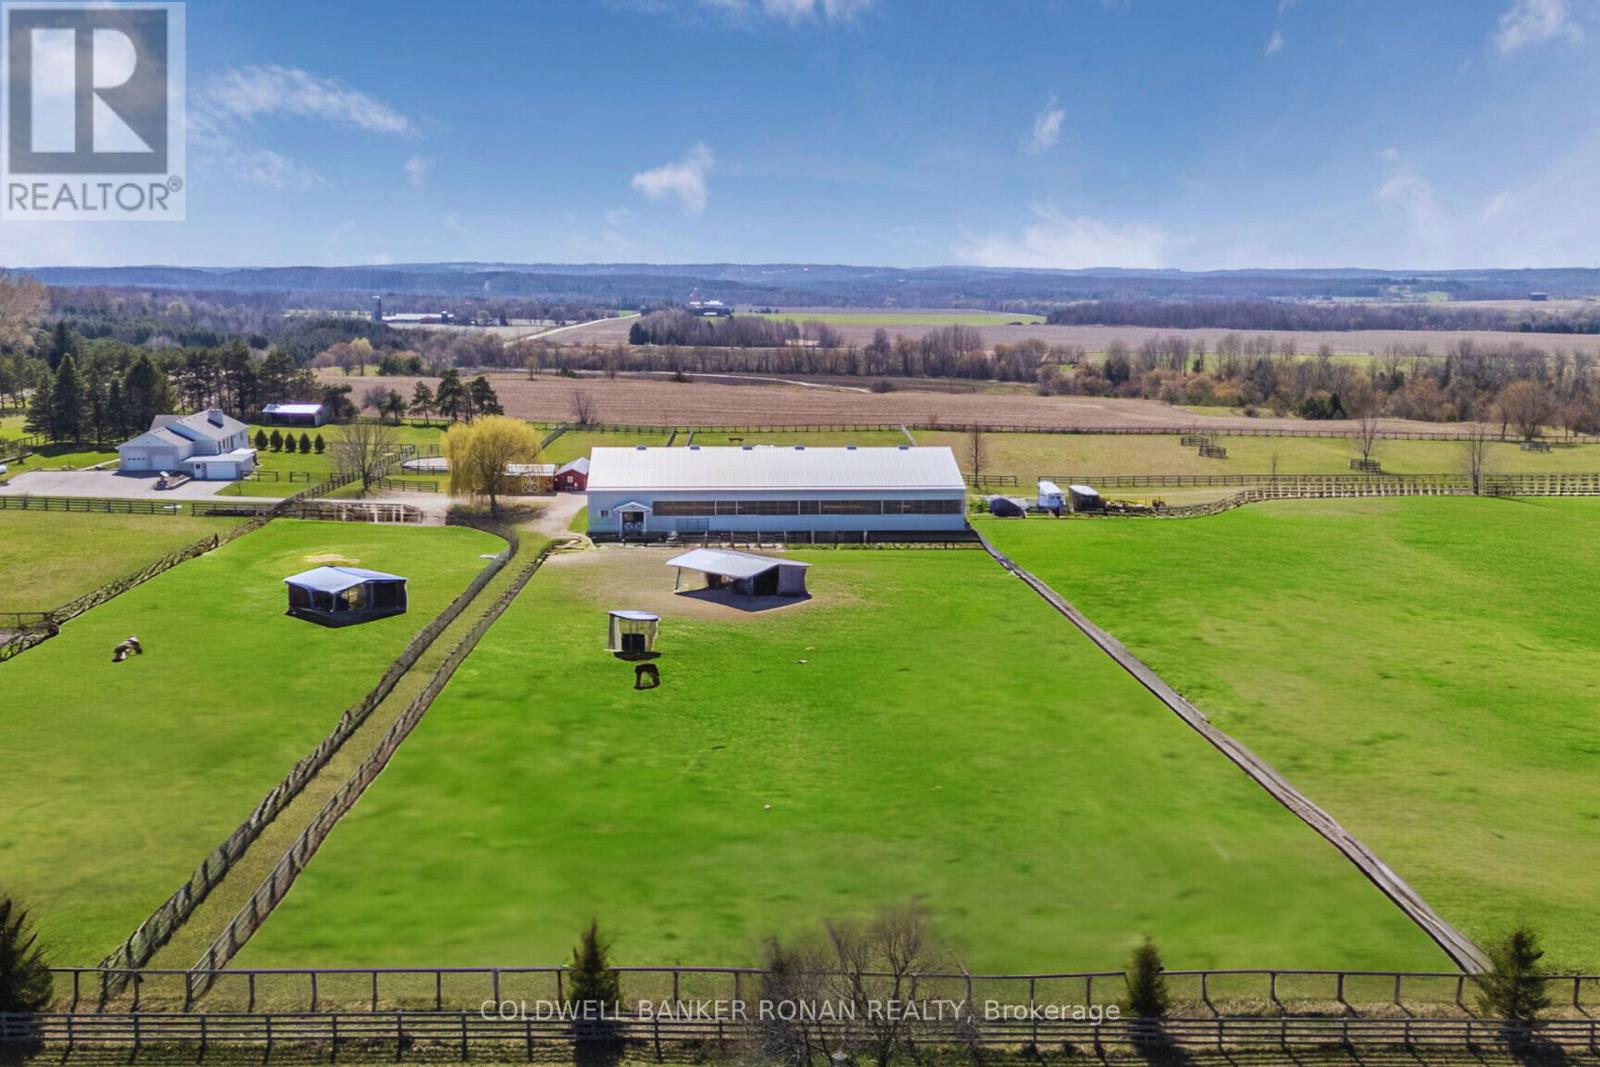
21 gated acres with serious infrastructure, exceptional versatility and multiple opportunities for home, horses, business and income. Set in highly desirable equestrian country, this property combines a well-equipped horse facility, substantial heated workshop and a walkout bungalow with a fully furnished lower-level suite currently used for short-term rentals. A centralized 400-amp main service provides impressive capacity, with underground power to the buildings. The detached 30' x 60' cement-block workshop is built for those who need real working space-fully insulated and propane-heated with 18' centre height, two large exhaust fans, fresh-air intakes and a 12'W x 11'H automatic roll-up door designed without overhead rails for unobstructed ceiling space. An outstanding setup for equipment, trades, mechanics, projects or serious hobbies. For the equestrian, approximately 15 acres are fully fenced, with non-climb perimeter fencing topped with board and interior paddocks cross-fenced in 3- and 4-board oak. Sandy loam soil provides excellent drainage and practical year-round use.The 70' x 120' indoor riding arena features six oversized 8' x 8' sliding windows for summer airflow and a 12' x 14' roll-up door. An insulated 5-stall barn is attached, including a foaling-size stall, plus 5 additional stalls in two outbuildings. Whether your vision is a private equestrian estate, working farm, home-based operation or a property with supplementary rental potential, the infrastructure is already here. Country living, horses, workspace and income potential on one exceptionally versatile property. (id:63616)

271 Main Street N
Uxbridge, Ontario
Stunning, Custom-built (2024) stone/brick home in the heart of Uxbridge w 10-ft ceilings, 9-ft on 2nd/lower! This Stunning Stone/Brick Home offers approx 4,000 sq ft of luxury living space, exceptional craftsmanship & modern design. Ideal for Multi families or savvy investors, this thoughtfully designed space features a prof finished walk-up basement w self-contained In-law Suite & Separate Entrance, providing flexibility, privacy & long-term lifestyle versatility. Situated in a desirable family neighbourhood, the main level features wide plank hrdwd floors, a dramatic floor-to-ceiling fireplace, & striking open staircase w glass/metal railings. Entertain in style in the gourmet kitchen featuring a lrg quartz island w brkfst bar, new SS appliances, gas stove w pot filler & commercial-grade range hood. W/O to the premium level lot w lrg deck for seamless indoor/outdoor living! Convenient main flr mudroom & 2nd flr laundry add everyday practicality. This bright & spacious home offers 4+1 bdrms, lrg windows, hrdwd flooring & generous closet space. The primary retreat features a vaulted beam ceiling & spa-inspired 5-piece ensuite w heated floors! The walk-up lower level includes a self-contained in-law suite w full eat-in kitchen, bedroom, bathroom, 2nd laundry & two living areas! A sep rec room w modern glass feature wall & 2nd fireplace provides a space to gather w family/friends. Permitted Separate Entrance provides Opportunity for Legal Accessory Dwelling Unit (permit available w sliding door replaced). Separate driveways & garage parking (epoxy floor) on each side accommodate residents in both living spaces. Located in the Trail Capital of Canada, enjoy small-town charm w easy access to downtown shops, restaurants, golf, cycling & equestrian trails, scenic forests & conservation lands. Excellent schools, strong community feel & convenient access to GTA make Uxbridge one of Durham Region's most desirable communities! Be the 1st Owner to call this Home! (id:63616)