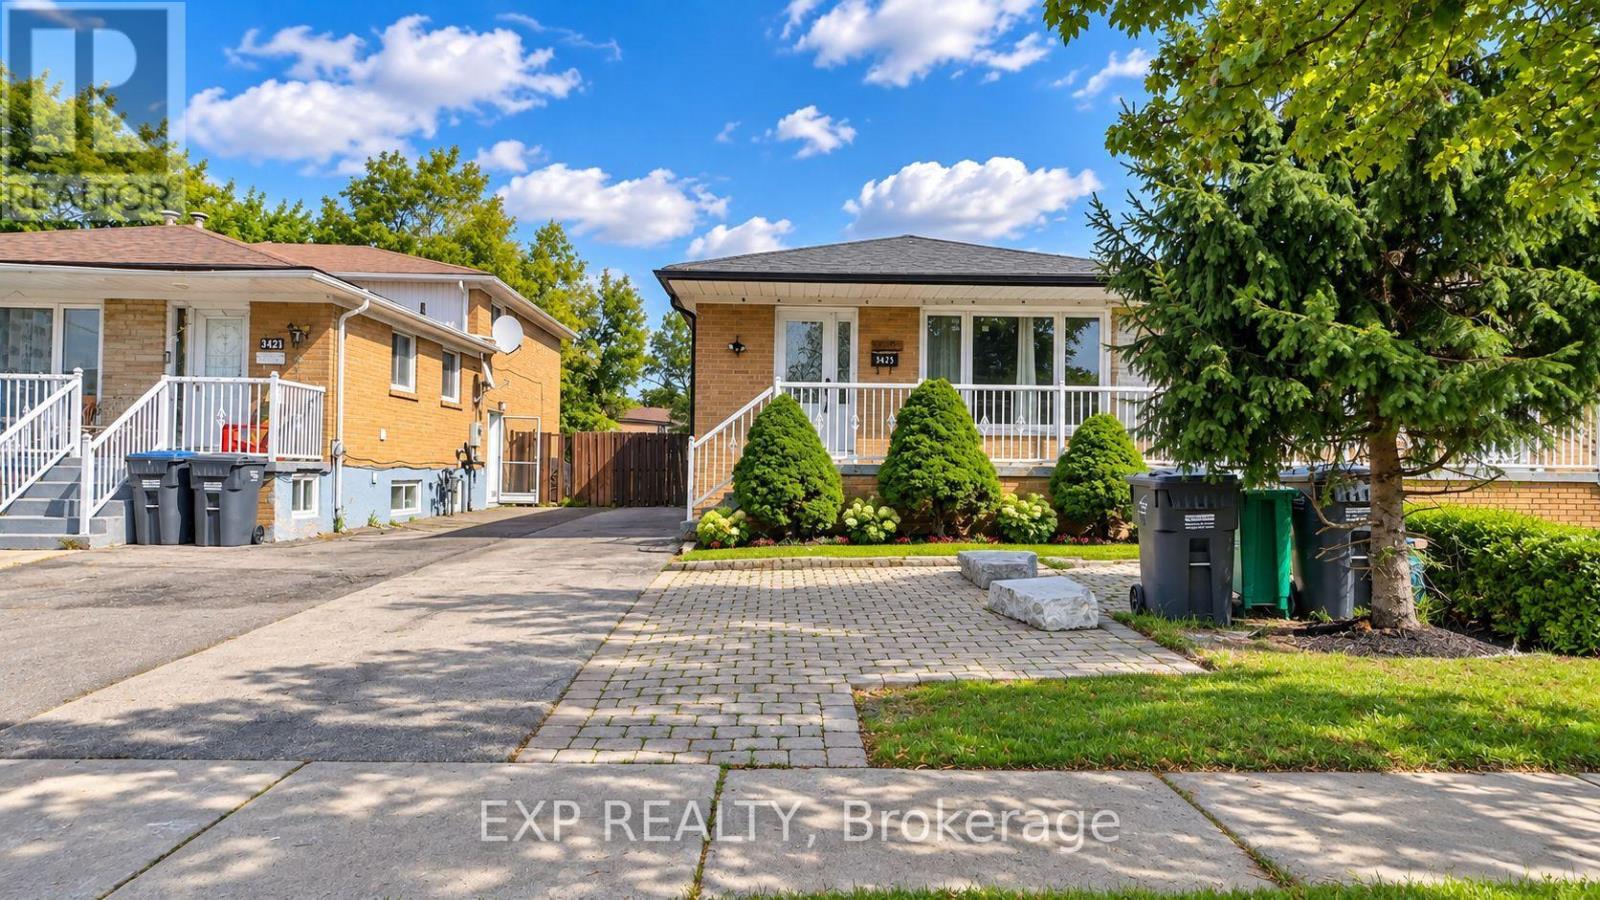
Lower - 3425 Laddie Crescent
Mississauga, Ontario
Welcome to this inviting lower unit at 3425 Laddie Crescent, Mississauga, featuring 2 bedrooms + a den and 2 bathrooms, offering plenty of space for comfortable living! The den is perfect for a home office or additional flexible space to suit your needs. Conveniently available immediately, this home is an excellent opportunity for anyone looking to move in without delay. Tenants are responsible for 40% of the total utilities. Don't miss out on this wonderful rental opportunity! (id:63616)
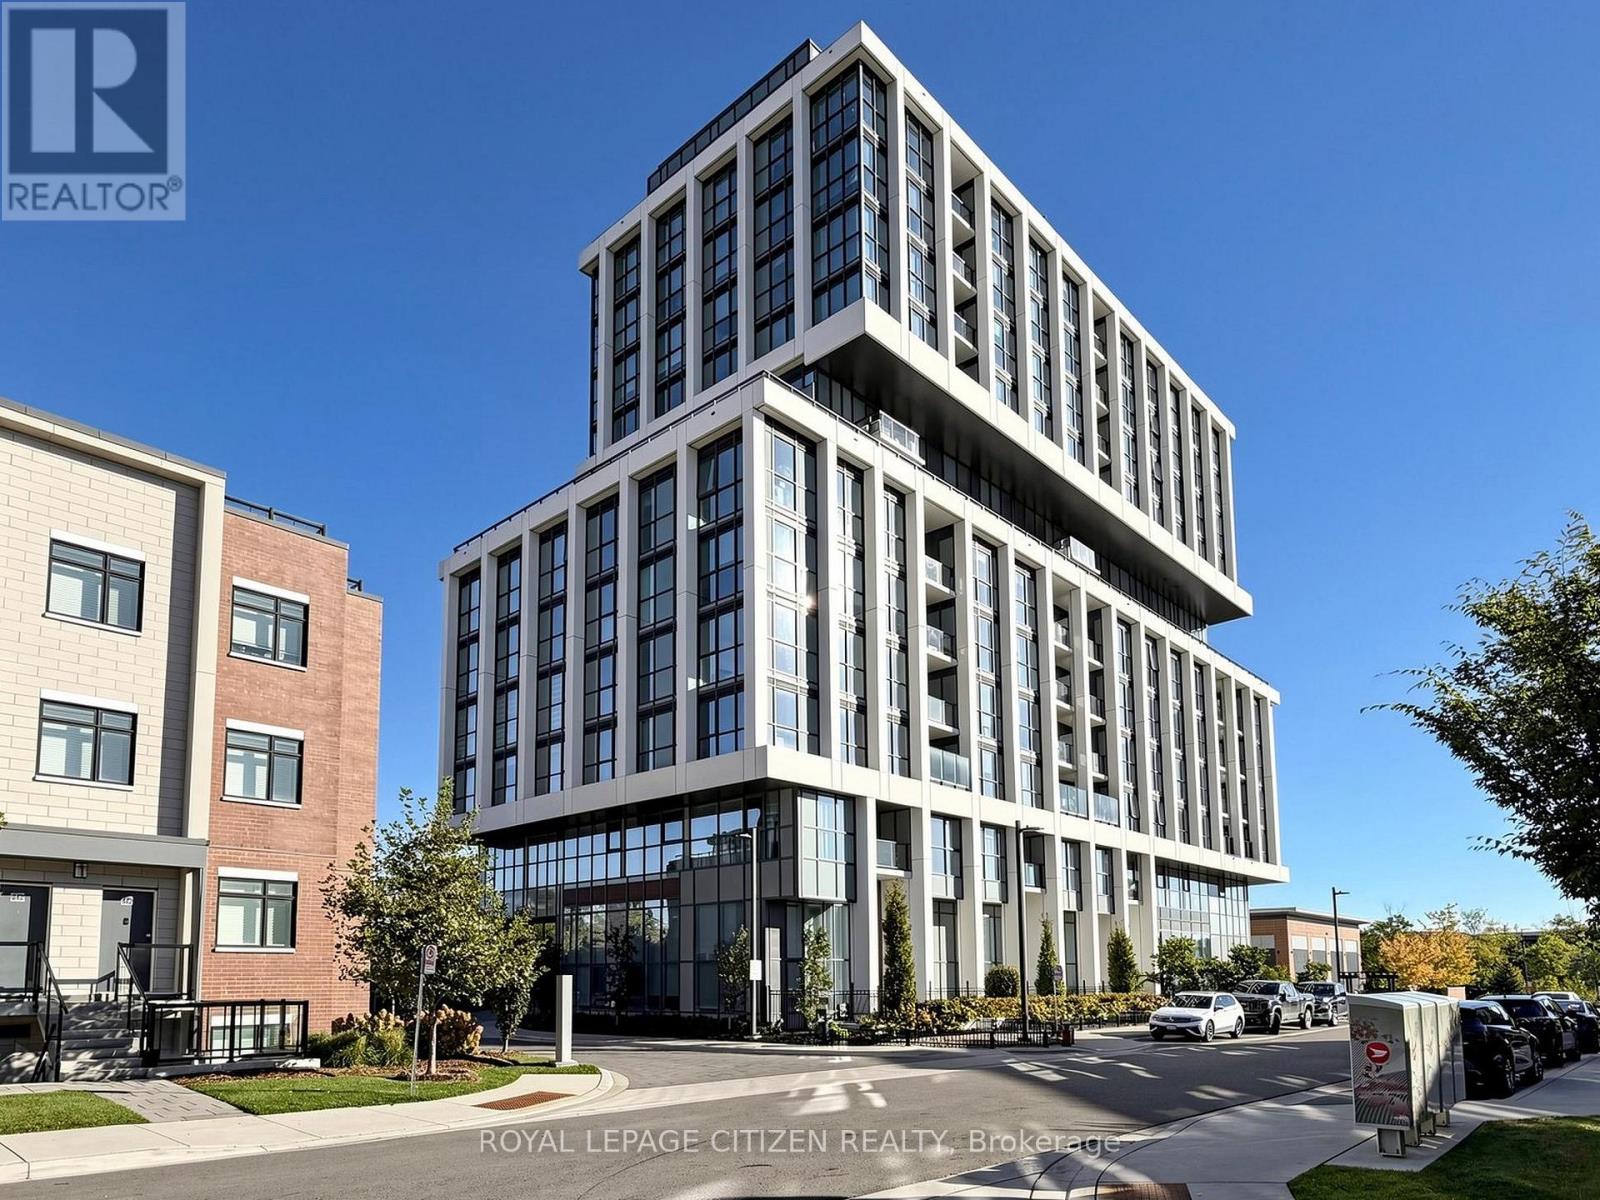
708 - 1063 Douglas Mccurdy Common
Mississauga, Ontario
WELCOME TO RISE AT STRIDE! Builder Sale - Never Lived In! This stunning 2-bedroom, 2-bathroom suite offers 929 sq. ft. of interior living space plus an impressive 670 sq. ft. terrace, perfect for outdoor entertaining and relaxation. Featuring floor-to-ceiling windows, engineered laminate flooring throughout, modern finishes, and no carpet, this unit combines style and comfort. Includes 2 parking spaces and 1 locker for added convenience. Ideally located just steps from the lakefront, Lake Ontario, marina, shops, restaurants, and entertainment, with everything you need right at your doorstep. Situated in a highly sought-after area, this exceptional opportunity is not to be missed! Important Update: Following the government's announcement regarding the removal of HST from new home sales, we have adjusted our pricing accordingly. Please note that the purchase price now excludes HST (conditions apply). (id:63616)
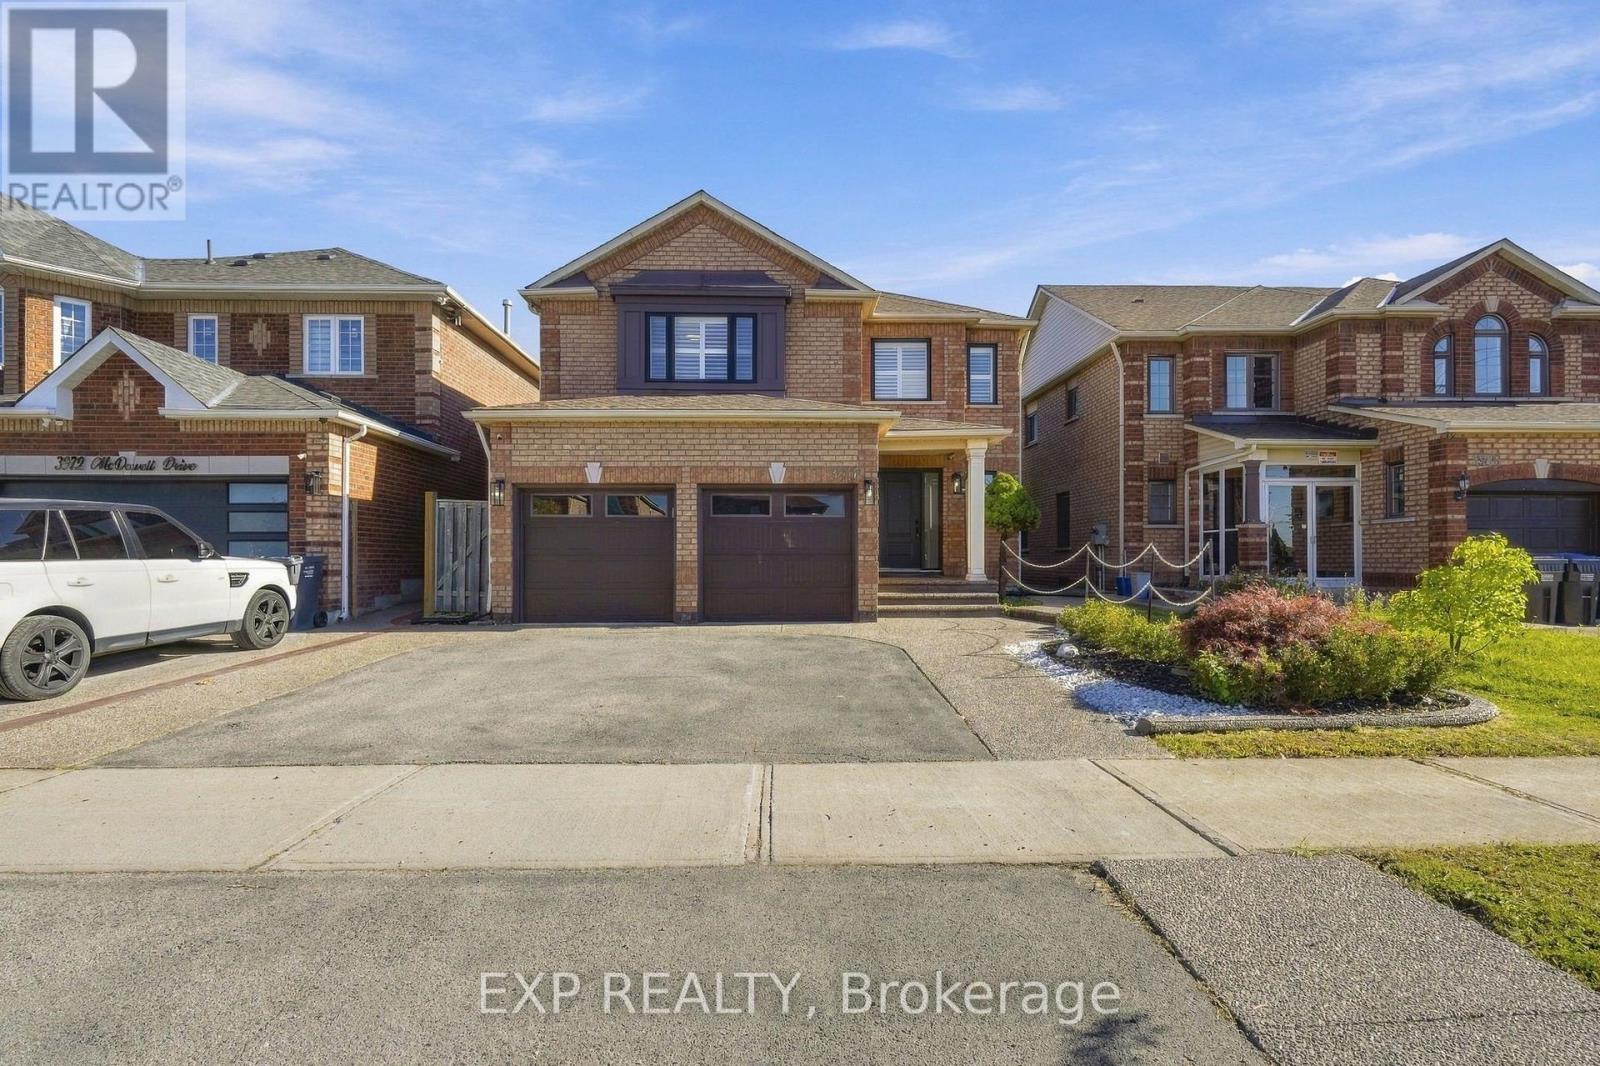
3976 Mcdowell Drive
Mississauga, Ontario
Welcome to this beautifully maintained 4-bedroom, 4-bathroom detached home in the highly sought-after Churchill Meadows community of Mississauga! Offering over 2,400 sq. ft. of above-grade living space, this spacious and inviting home is designed for comfortable everyday living and effortless entertaining. Step inside to discover a carpet-free interior throughout, a cozy electric fireplace, and a beautifully updated kitchen featuring new granite countertops. Renovated bathrooms add a fresh, modern touch, while elegant shutters throughout and recently replaced windows provide both style and peace of mind. The generous primary bedroom features a walk-in closet, offering plenty of storage and everyday convenience. The professionally custom-finished basement is a true standout, thoughtfully designed with a built-in entertainment unit, custom cabinetry, a dedicated office desk, and a wet bar, creating the perfect space for entertaining, working from home, or unwinding. Finished with a combination of engineered wood and vinyl flooring, this versatile lower level also offers plenty of additional storage. A 200-amp electrical panel adds further functionality to this well-appointed home. Outside, enjoy the beautifully finished exposed aggregate concrete, adding a polished touch to the outdoor spaces to relax, entertain and enjoy. Complete with a double-car garage and parking for 2 additional vehicles on the driveway. Ideally situated close to GO Transit, major highways, parks, schools, restaurants, shopping, and everyday amenities, this home offers exceptional convenience in one of Mississauga's most desirable communities. With its generous layout, impressive upgrades, expansive backyard, and fantastic location, this wonderful property offers the perfect blend of comfort, style, and functionality. A place you'll be proud to call home! (id:63616)
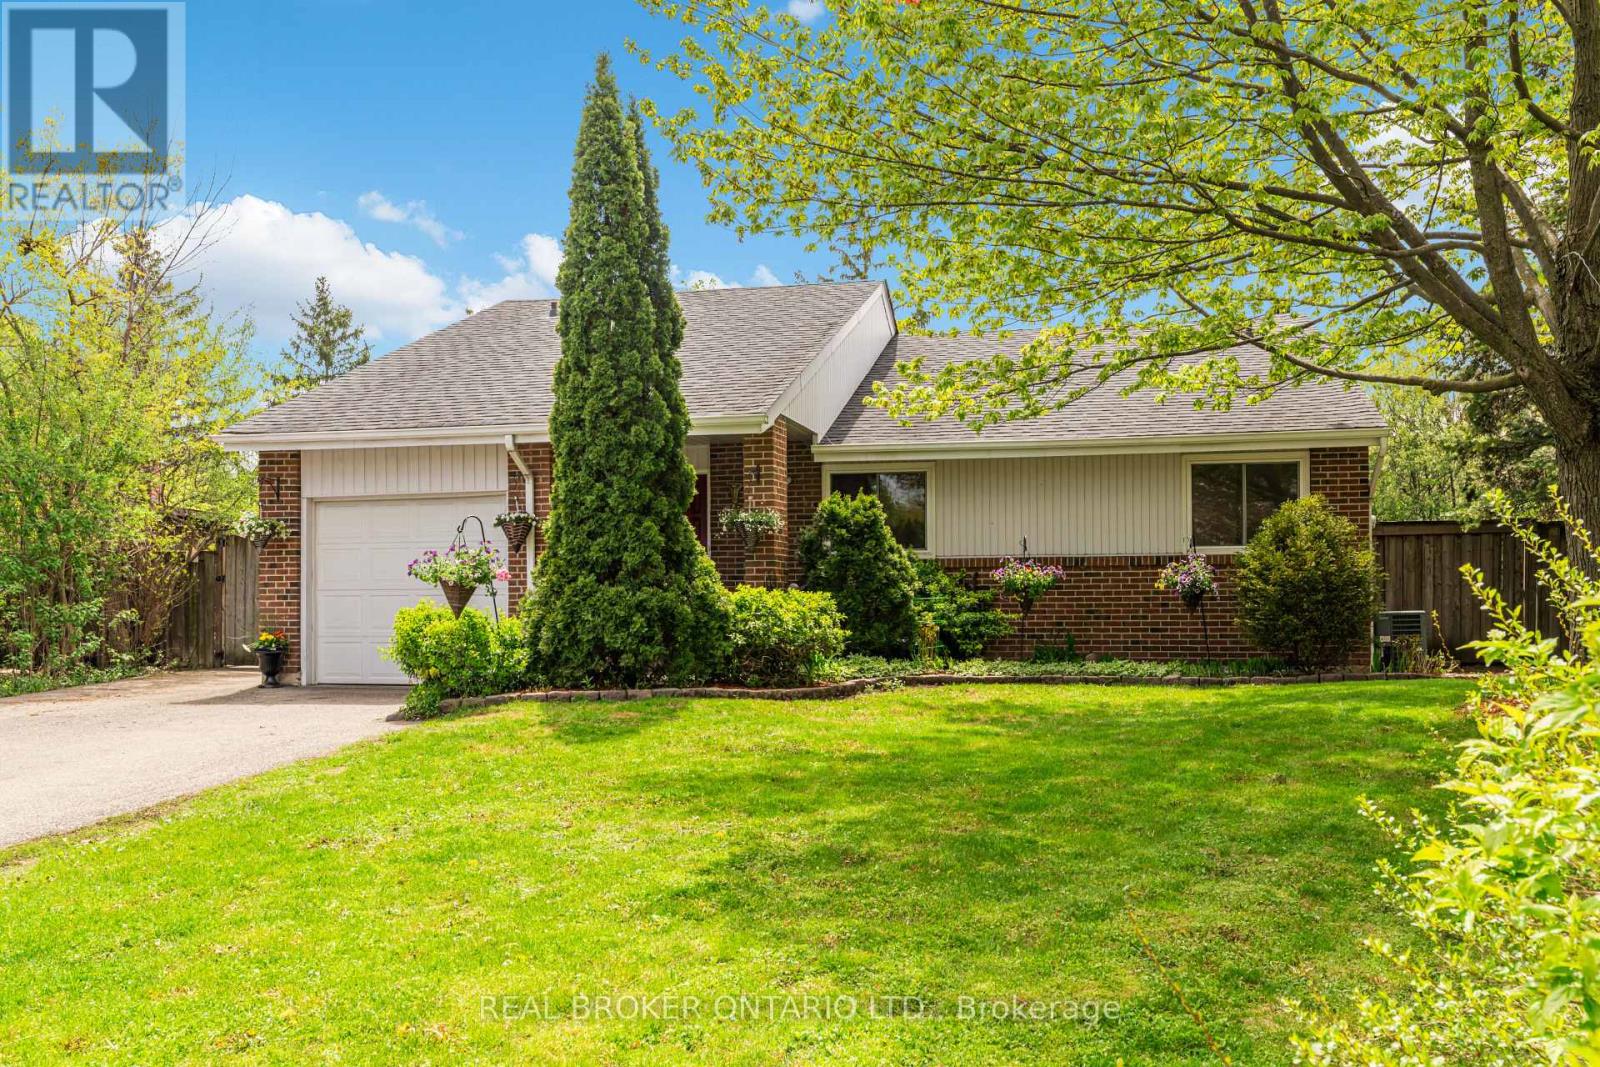
2873 Inlake Court
Mississauga, Ontario
Welcome to 2873 Inlake Court - a beautifully updated and truly unique detached true bungalow in the heart of Meadowvale. Tucked away on a quiet street near a peaceful court, this home sits on a generous pie-shaped lot (35 x 120 ft), offering exceptional privacy and a setting that feels both tranquil and connected. Surrounded by lush parks, scenic trails, and the natural beauty of Lake Wabakaynei, this is where everyday living meets a cottage-like escape. Inside, the home offers a thoughtfully designed layout ideal for modern family living. Featuring 3 spacious bedrooms, a large, well-appointed kitchen, and inviting principal spaces including a warm living room, separate dining area, and a sun-filled solarium perfect for year-round enjoyment. Exposed brick accents throughout add character and charm. Main bathroom is thoughtfully updated with heated floors. Step outside to your own private retreat - a beautifully landscaped backyard framed by mature cedar trees and complete with an inground pool with brand new liner (2026) and pump (2026), ideal for entertaining or unwinding in total privacy. The finished basement adds incredible versatility, offering additional living space with two bedrooms, a wood-burning fireplace, full washroom and a combined living/dining area - perfect for extended family, guests, or multi-functional use. Complete with a single-car garage with heating and insulation and an oversized driveway accommodating up to 7 additional vehicles - a car lover's dream, this home checks every box for space and convenience. Ideally located just steps to St. Elizabeth Seton CS, Settlers Green PS, Plowman PS, parks, plazas, and transit, and minutes to Erin Mills Town Centre, Credit Valley Hospital, and Meadowvale Town Centre. A rare opportunity to own a move-in ready home in one of Meadowvale's most family-oriented communities - where space, character, and lifestyle come together seamlessly. (id:63616)
3066 Cook Street
Mississauga, Ontario
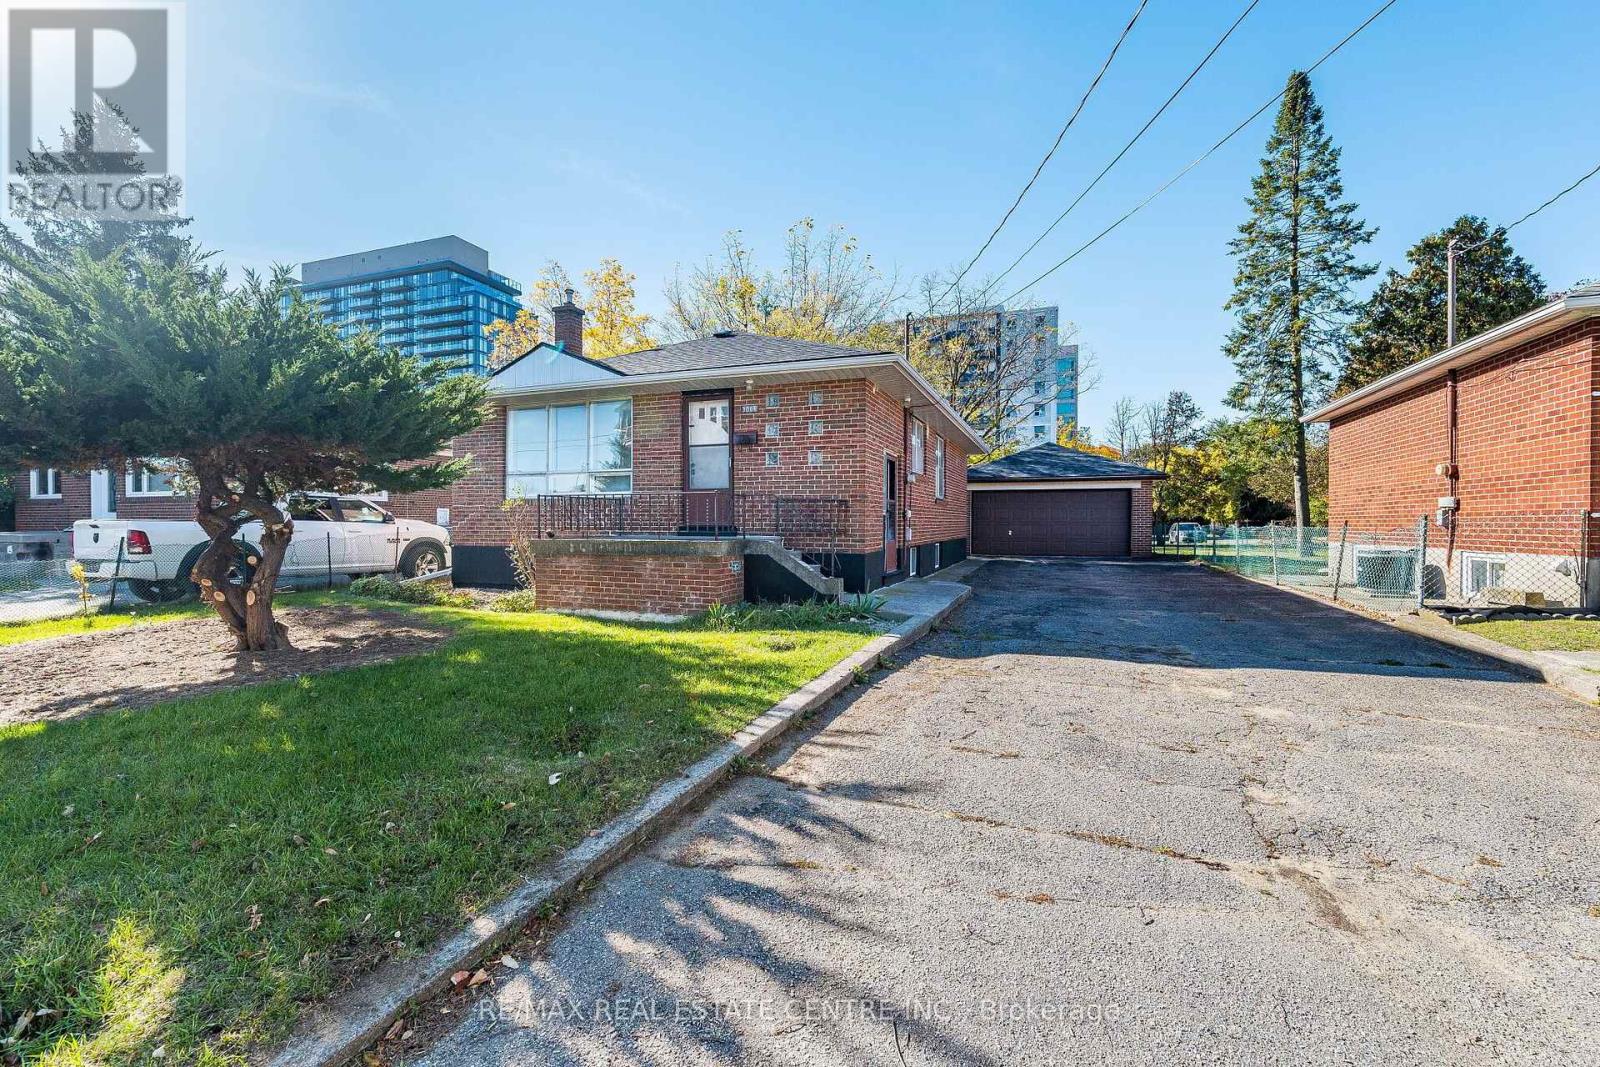
3066 Cook St., Mississauga - Location, Location, Location! An outstanding opportunity in the heart of desirable Cooksville! This all-brick 3+1 bedroom, 2-bathroom bungalow sits on a generous 50' x 165' lot in a high-density area, offering tremendous potential for builders, investors, renovators, handy buyers and first-time homeowners. The main floor features a spacious living and dining area, a functional kitchen, and three good-sized bedrooms. The finished basement provides additional living space with a fourth bedroom, recreation room and 4-piece bathroom, offering flexibility for extended family, guests, a home office or future customization. The generous lot provides plenty of outdoor space for gardening, entertaining or exploring future possibilities, subject to municipal approvals. The property also offers 6-car parking and a double garage, adding significant convenience and functionality. Location is the true highlight. Situated close to the future Hurontario LRT, Cooksville GO Station, schools, parks, shopping, Square One, public transit, Trillium Health Partners and major highways, this is a highly convenient location for commuters and families alike. Whether you're a builder looking for a well-located lot, an investor seeking potential, a renovator ready for a project, a handy buyer looking to create value, or a first-time buyer looking for an opportunity in Cooksville, this property deserves your attention. Property is being sold in "AS IS, WHERE IS" condition. Buyers are encouraged to conduct their own due diligence regarding the condition of the property, zoning, permitted uses and any potential renovations or redevelopment prior to submitting an offer. A rare opportunity to own a property with excellent location, lot size and future potential in Cooksville. Explore the possibilities at 3066 Cook St.! (id:63616)
25 - 450 Bristol Road E
Mississauga, Ontario
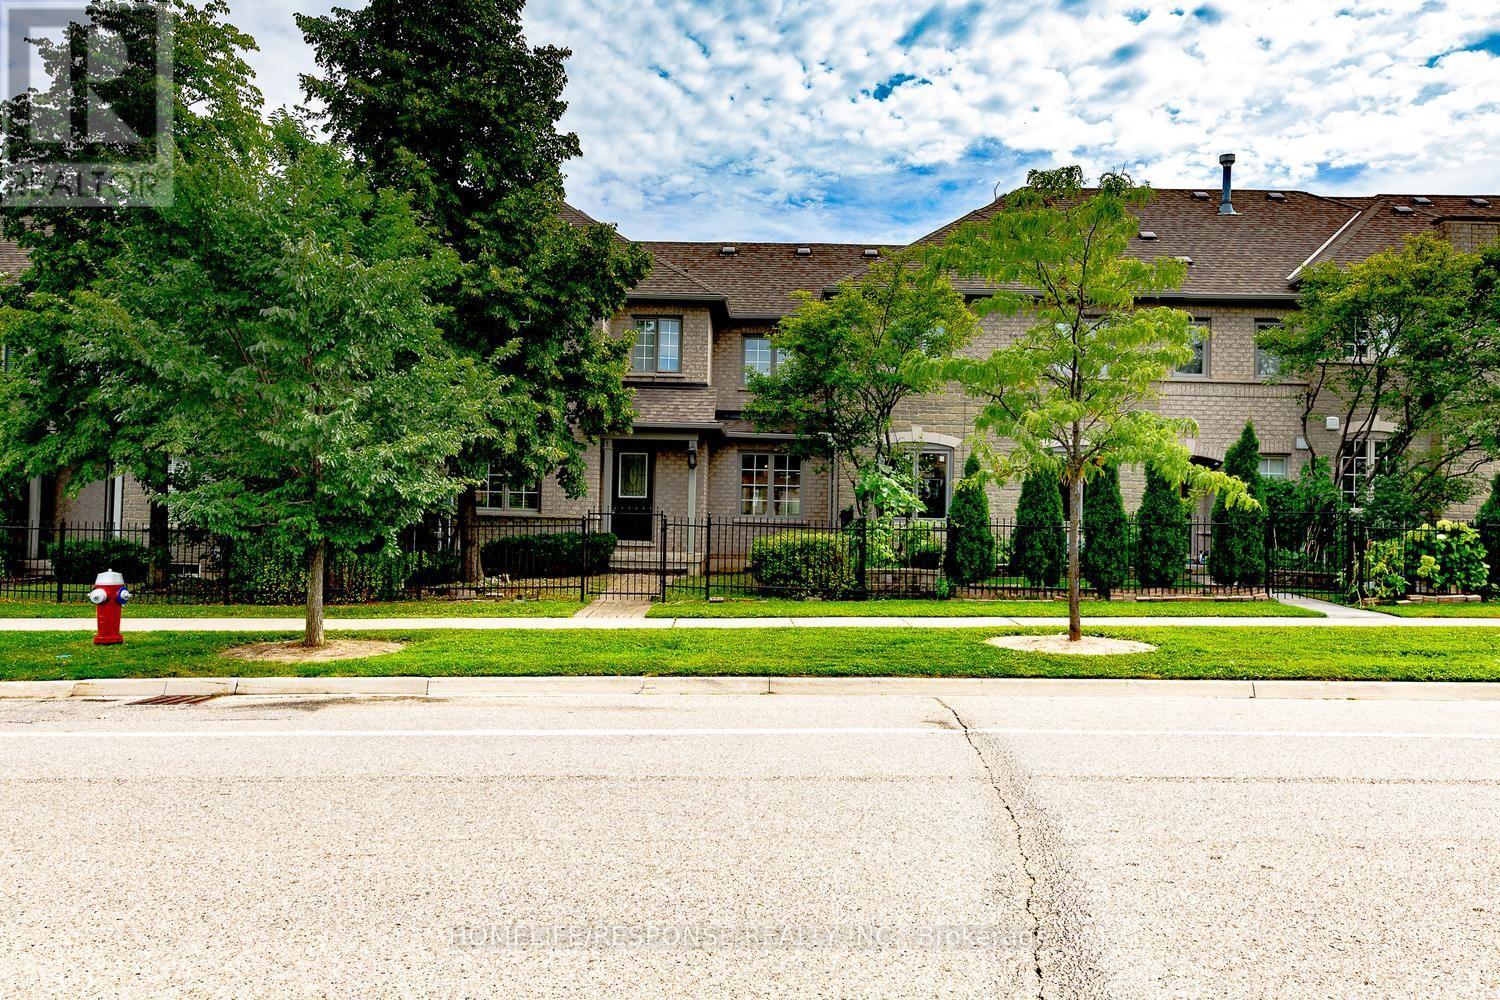
Welcome to this lovely 3-bedroom, 3 bathroom townhouse in the highly desirable Complex . Walk in to a open-concept main floor featuring hardwood flooring throughout, including the staircase. A convenient 2-piece powder room, main floor closet, and direct access to the attached 1-car garage add everyday practicality. Upstairs, you'll find hardwood flooring throughout and three generously sized bedrooms. The primary bedroom features its own 4-piece ensuite. Located in a family-friendly neighborhood close to schools, parks, transit, major highways, and shopping, this move-in ready home is a fantastic opportunity you won't want to miss. (id:63616)
42 - 7115 Rexwood Road
Mississauga, Ontario
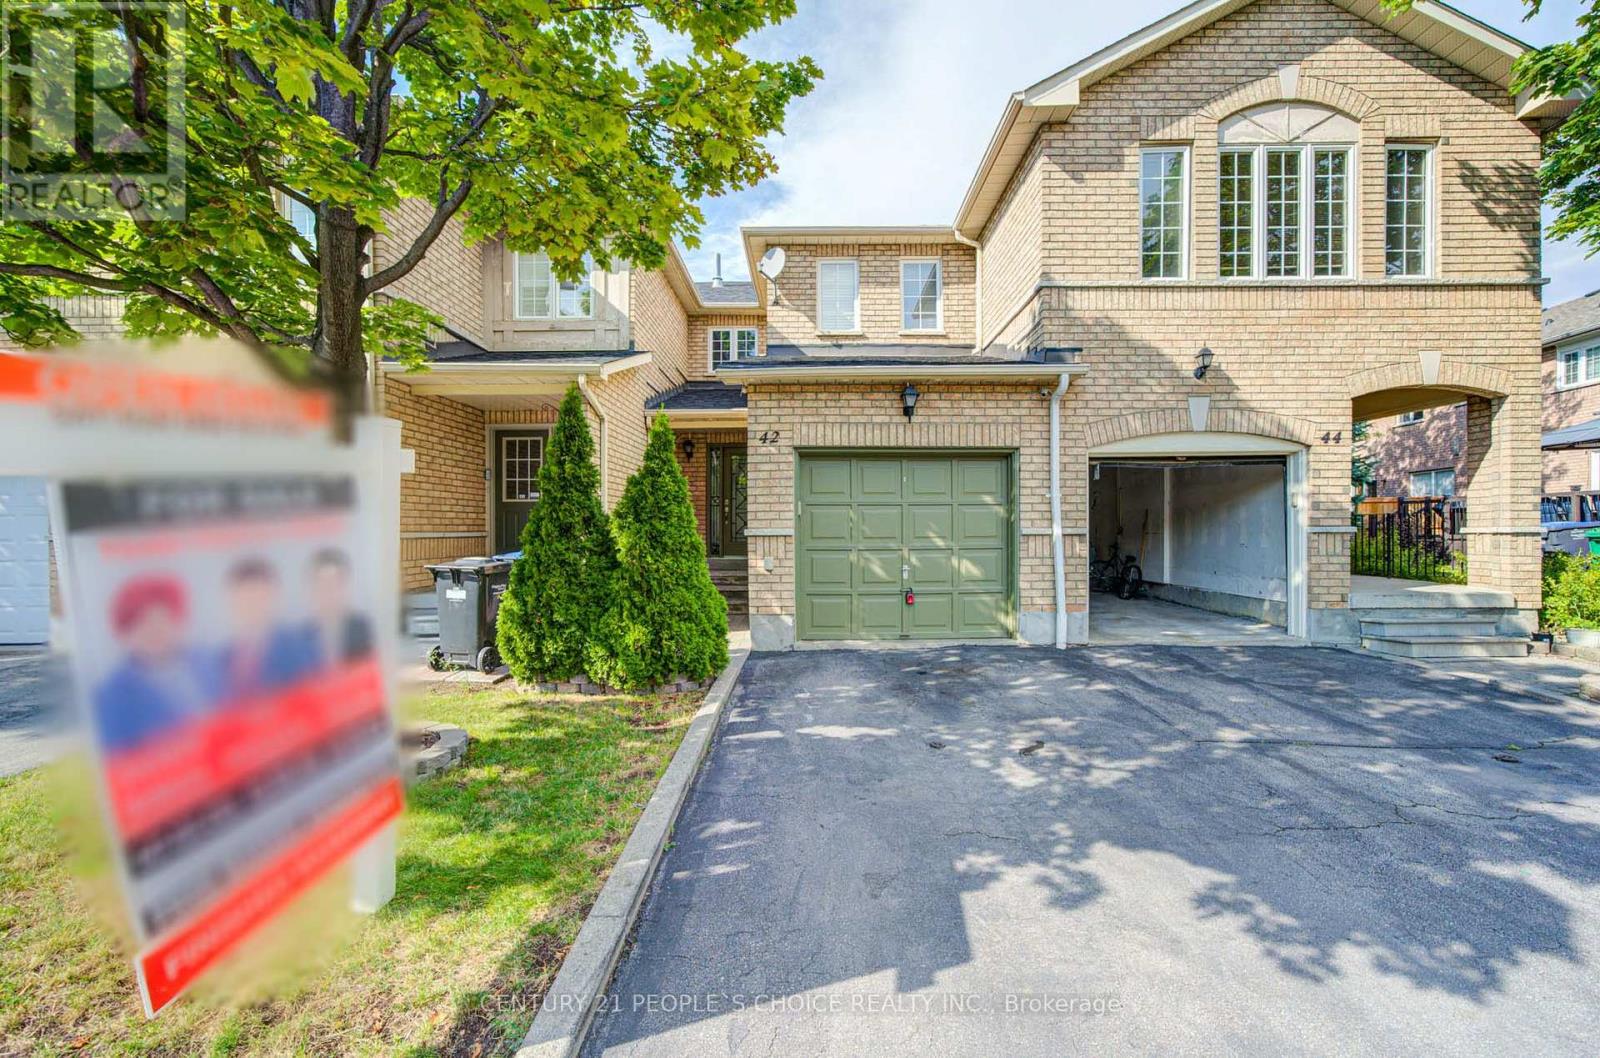
Beautifully maintained 3-bed, 3-bath condo townhouse in a prime Mississauga area near Hwy 427 & Derry Rd. This bright, spacious home features a functional open-concept layout, modern finishes, and large bedrooms. Enjoy extra living space in the fully finished basement. Unbeatable location minutes to Pearson Airport, top schools, parks, shopping, dining, and transit. Perfect turnkey opportunity for first-time buyers, families, or investors. Move-in ready! (id:63616)
4 - 1136 Mona Road
Mississauga, Ontario
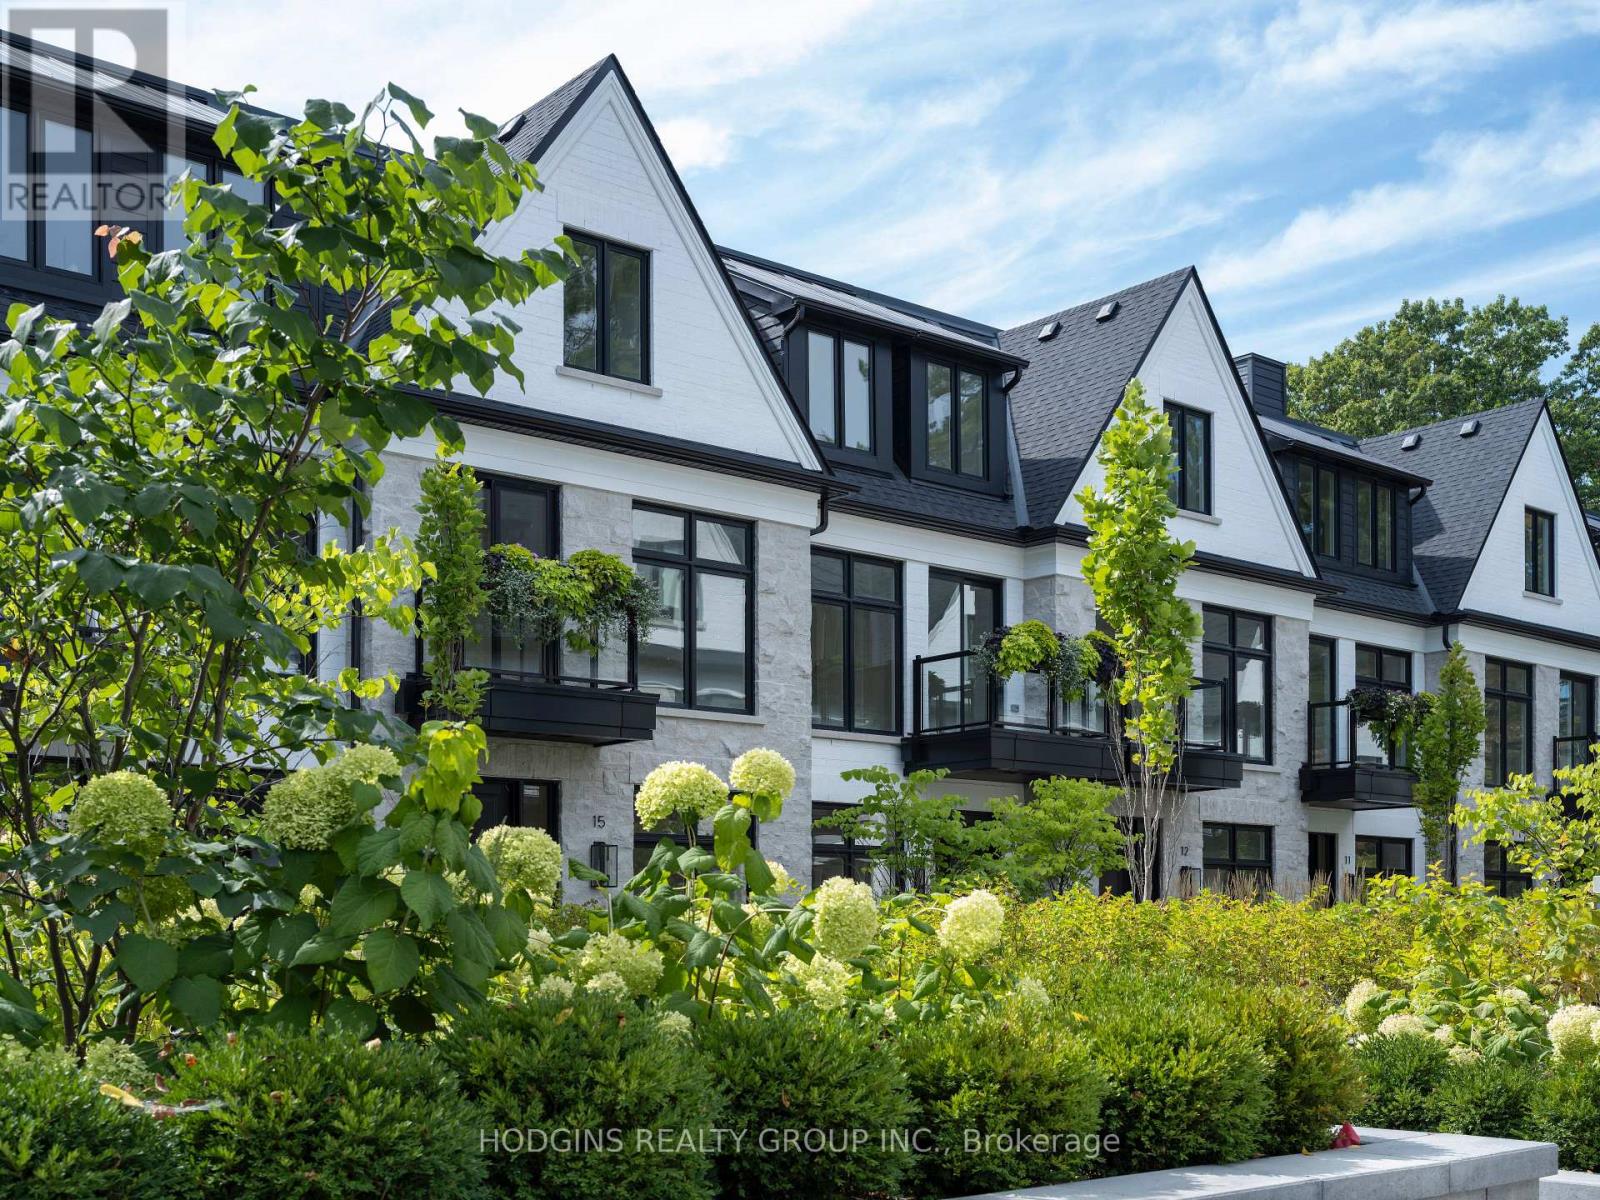
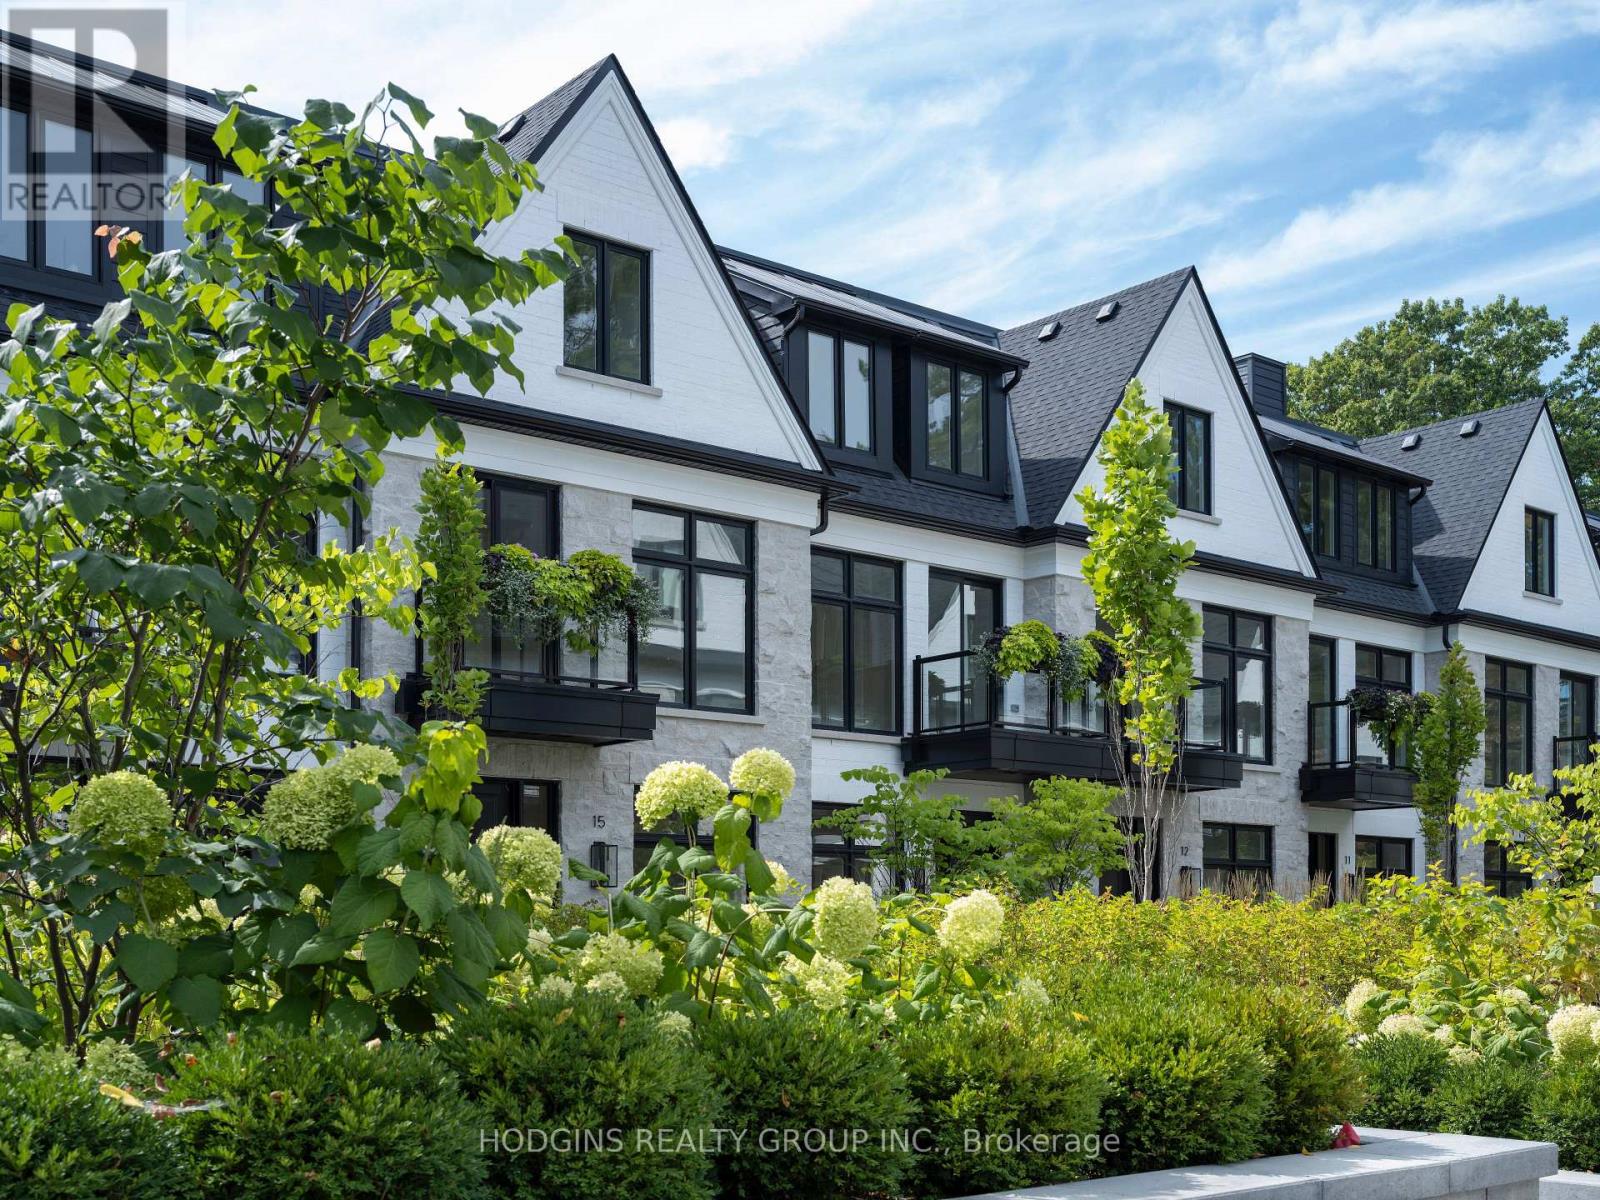
Unequivocally distinct! Combine the prestige and lush foliage of Mineola West with visionary developer QUEENSCORP & the result is a truly distinguished enclave. Nestled along scenic Kenollie Creek & just steps to Port Credit GO & village, this rare sanctuary style destination will delight you. Reward yourself with the lifestyle you truly deserve. The LakeHouse project is the first of its kind as the one & only luxury non-detached development in prestigious Mineola West! Offering spacious 3 & 4 bedroom designs from 2550sf-2719sf, enhanced by premium 9 1/2 ft ceilings, illuminating windows + gas fireplace, cooktop & bbq hook-up. Maintenance-free lifestyle freedom! Host in your gourmet magazine worthy kitchen then retire to your posh primary bedroom & luxurious ensuite. Choose on-grade Private rear yard or finished walk-out lower level with spacious covered patio in addition to large terrace overlooking ravine. Breathtaking central courtyard with manicured landscaping. An intimate enclave of only 17 upscale residences custom designed and built by renowned Queenscorp. Fully completed BRAND NEW homes available. Steps to GO & vibrant Port Credit Village. Walking distance to sought-after Kenollie PS & Mentor College. Includes 2 private underground parking spaces with direct unit access & spacious mud closet. (id:63616)
4 - 1136 Mona Road
Mississauga, Ontario
Unequivocally distinct! Combine the prestige and lush foliage of Mineola West with visionary developer QUEENSCORP & the result is a truly distinguished enclave. Nestled along scenic Kenollie Creek & just steps to Port Credit GO & village, this rare sanctuary style destination will delight you. Reward yourself with the lifestyle you truly deserve. The LakeHouse project is the first of its kind as the one & only luxury non-detached development in prestigious Mineola West! Premium 9 1/2 ft ceilings, illuminating windows + gas fireplace, cooktop & bbq hook-up. Maintenance-free lifestyle freedom! Host in your gourmet magazine worthy kitchen then retire to your posh primary bedroom & luxurious ensuite. Breathtaking central courtyard with manicured landscaping. An intimate enclave of only 17 upscale residences custom designed and built by renowned Queenscorp. Steps to GO & vibrant Port Credit Village. Walking distance to sought-after Kenollie PS & Mentor College. Includes 2 private underground parking spaces with direct unit access & spacious mud closet. (id:63616)
3881 Partition Road
Mississauga, Ontario
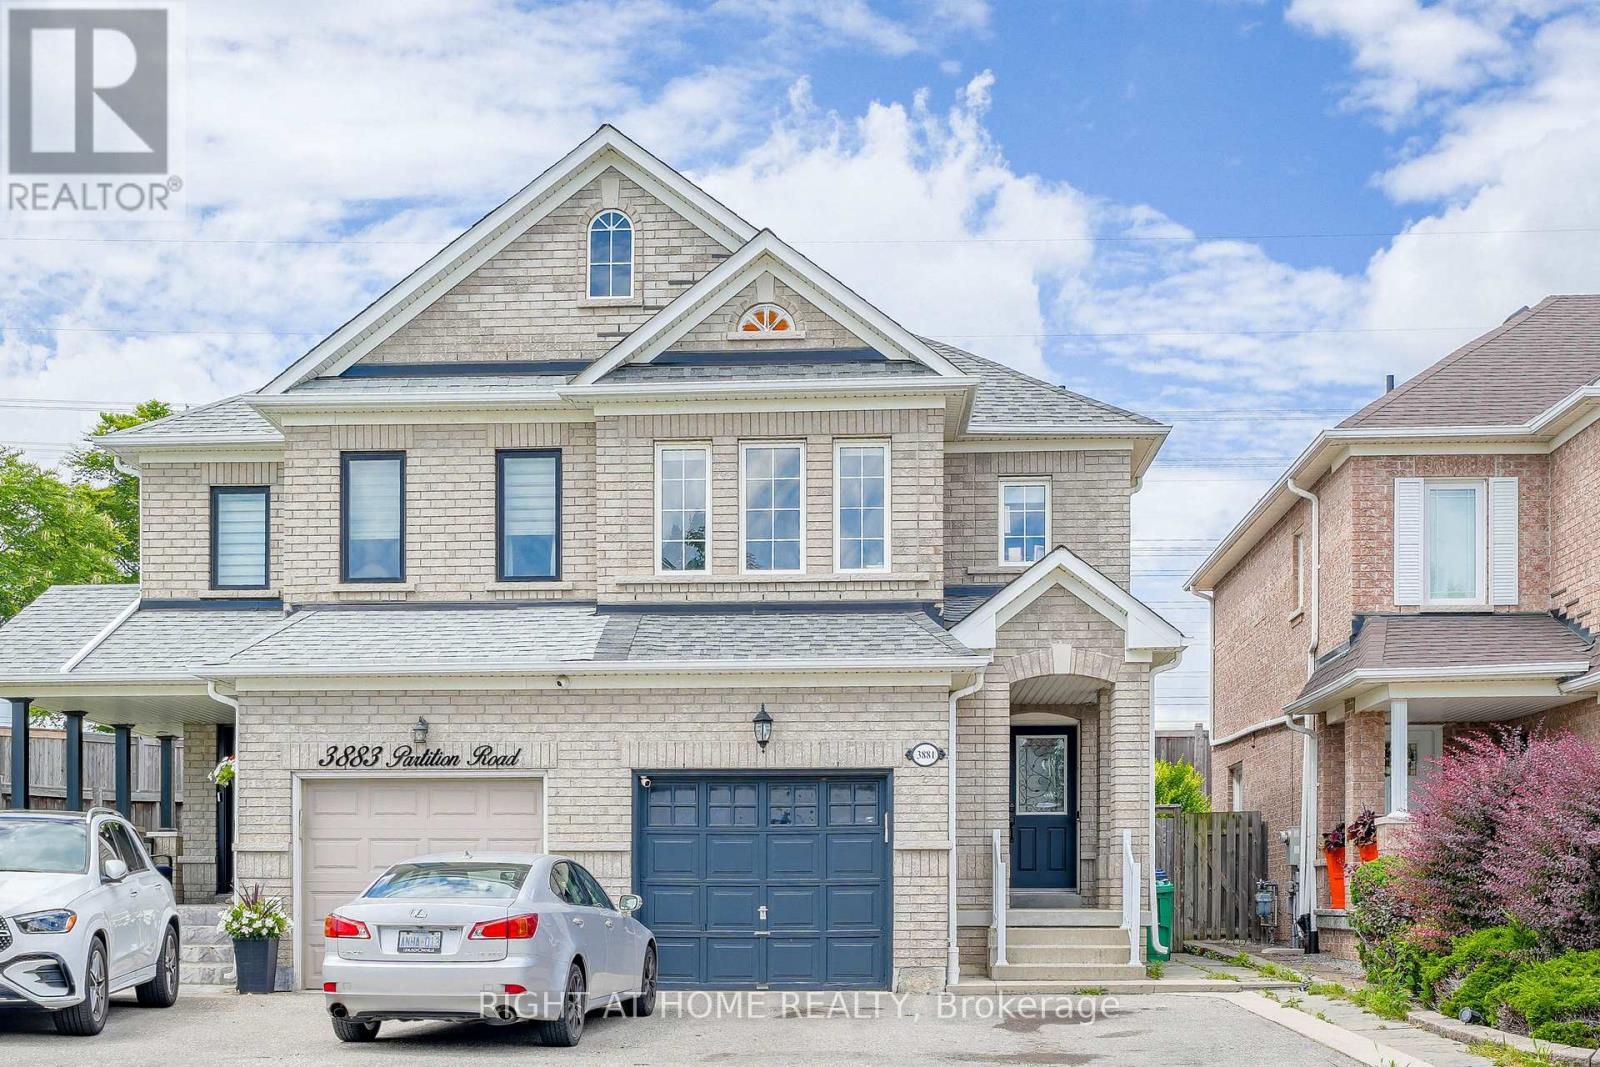
Welcome to 3881 Partition Rd! This beautifully maintained 3+1 bedroom, 4-bath home is tucked away on a peaceful, family-friendly crescent in Mississauga's sought-after Lisgar community. Offering approximately 2,500 sq. ft. of total finished living space, including the finished lower level, this bright and inviting home features an open-concept layout, rich hardwood flooring, pot lights and a renovated kitchen complete with quartz countertops, custom backsplash, stainless steel appliances and breakfast bar. Step outside to your private backyard with no rear neighbours-a wonderful setting for family gatherings, entertaining or simply relaxing. The spacious primary retreat features a walk-in closet and 4-piece ensuite. Bonus Income Potential! The finished basement offers a separate entrance through the garage, an upgraded 3-piece bathroom and a private layout-ideal as a turn-key studio-style space for potential extra side income, an in-law suite or private accommodation for extended family. This versatile lower level adds tremendous flexibility and value to the home. Enjoy the convenience of an established Lisgar neighbourhood surrounded by parks, schools, trails, shopping and everyday amenities, along with easy access to Lisgar GO Station, public transit and Hwys 401 & 407. Existing tenant moving October 15, providing an excellent opportunity for buyers looking to make this wonderful property their own. A fantastic combination of location, lifestyle, flexibility and income potential-truly turn-key and a must-see! (id:63616)
5386 Landsborough Avenue
Mississauga, Ontario
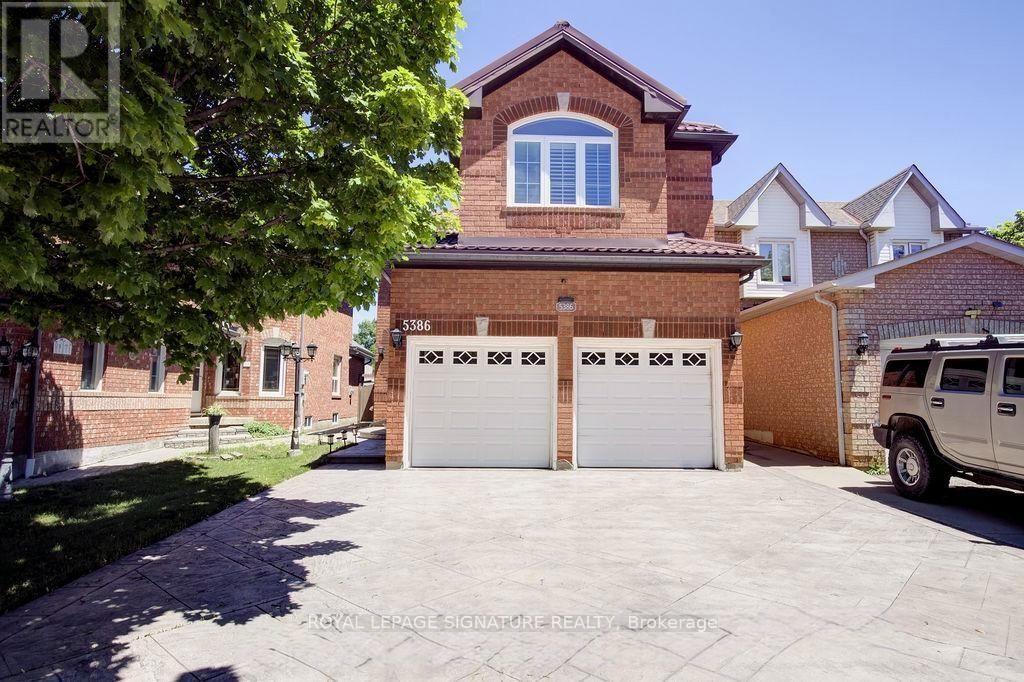
Beautifully Maintained 4+1 Bedroom, 3+1 Bathroom Detached Home With Double Car Garage &Finished Basement In A Sought-After Mississauga Neighbourhood! Meticulously cared for by theoriginal owner, this spacious 2-storey home offers a functional family-friendly layout withseparate living & dining rooms, bright eat-in kitchen overlooking the family room with cozygas fireplace, and walk-out to a large, low-maintenance outdoor entertaining space. Main floorpowder room & convenient laundry/mudroom with direct garage access. Hardwood staircase leadsto a spacious second level featuring a luxurious primary suite with double-door entry, walk-incloset & 4pc ensuite. Three additional generously sized bedrooms with double closets share awell-maintained 4pc bathroom. Finished basement offers a large recreation room, den & amplestorage. Numerous updates include metal roof with limited 50-year warranty (2010), Lennoxfurnace & A/C (2019), tankless water heater (2022), engineered hardwood flooring on main &upper levels (2018), stamped concrete driveway (2014), gutter guards (2023), washer/dryer(2024), induction range (2024), refrigerator (2020), plus updated windows and doors. Excellentlocation close to schools, parks, transit, highways, Heartland Town Centre, shopping,restaurants & everyday amenities. A spacious, move-in-ready home offering comfort, convenienceand exceptional living space. Photos were taken when it was furnished. Remaining is Guest Table with Chairs and One White Sofa. (id:63616)
1648 Crediton Parkway
Mississauga, Ontario
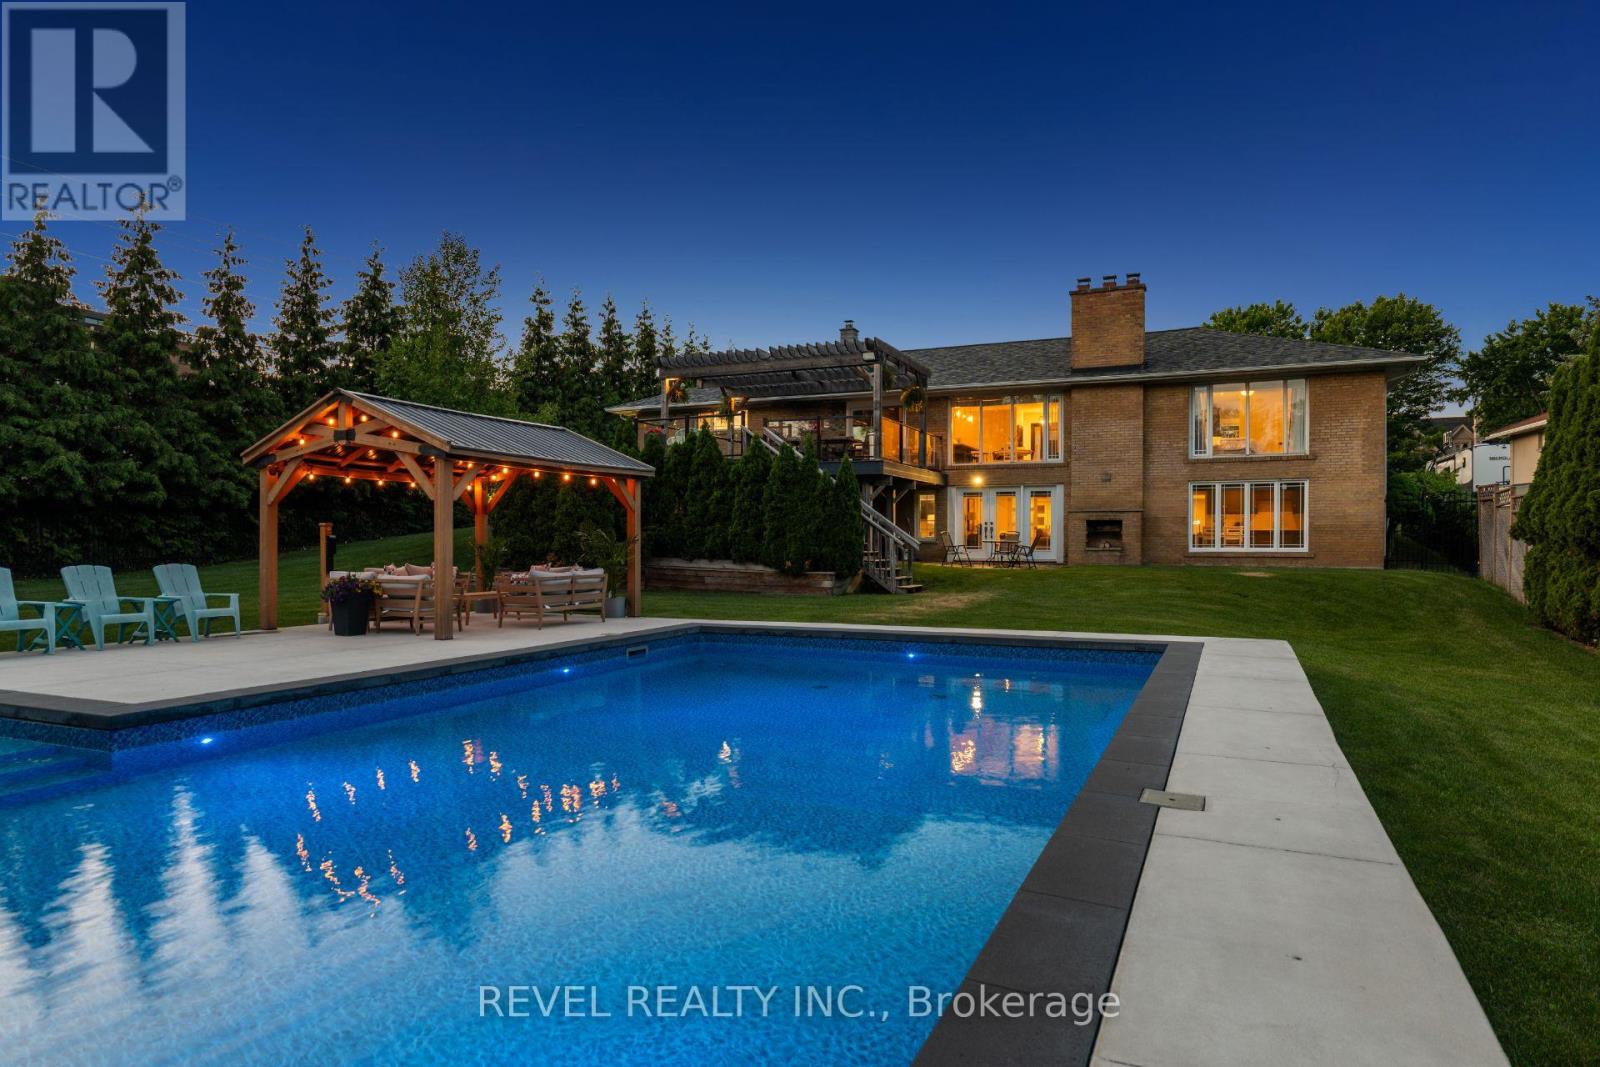
Welcome To 1648 Crediton Parkway, A Beautifully Renovated Home Nestled In The Prestigious Mineola Community Of Mississauga. Surrounded By Mature Trees And Professional Landscaping, This Exceptional Property Offers The Perfect Blend Of Modern Upgrades, Functional Living Space, And Resort-Style Outdoor Living. The Open-Concept Main Level Features A Stunning Kitchen With Granite Countertops, Centre Island, Built-In Wine Fridge, Premium Appliances Including A Miele Dishwasher And Gas Range, And Seamless Flow Into The Dining And Living Areas Overlooking The Private Backyard. The Main Level Also Features A Spacious Primary Retreat With A Walk-In Closet And Luxurious 5-Piece Ensuite With Heated Floors, An Additional Bedroom, And A Full Bathroom. The Fully Finished Lower Level Offers Incredible Flexibility With A Large Recreation Room Featuring A Wood-Burning Stove And Walkout To The Backyard, Two Additional Bedrooms, A Full Bathroom With Heated Floors, And A Second Kitchen Ideal For Extended Family, Guests, Or Multi-Generational Living. Outside, Enjoy Your Own Private Oasis Complete With A Saltwater Inground Pool, Composite Deck, Fully Fenced Yard, And Dedicated Pool Equipment Shed. Additional Features Include Extensive Renovations Throughout, An Owned Navien Tankless Water Heater, Keeprite Furnace, Central Vacuum System, A Double Car Garage, And Ample Driveway Parking. Ideally Located Close To Top-Rated Schools, Parks, Shopping, Restaurants, Public Transit, Port Credit, Lake Ontario, Golf Courses, And Everyday Amenities, With Convenient Access To Major Highways For Easy Commuting Throughout The GTA, This Is A Rare Opportunity To Own A Turnkey Home In One Of Mississauga's Most Coveted Neighbourhoods. (id:63616)