32 Sciberras Road
Markham, Ontario
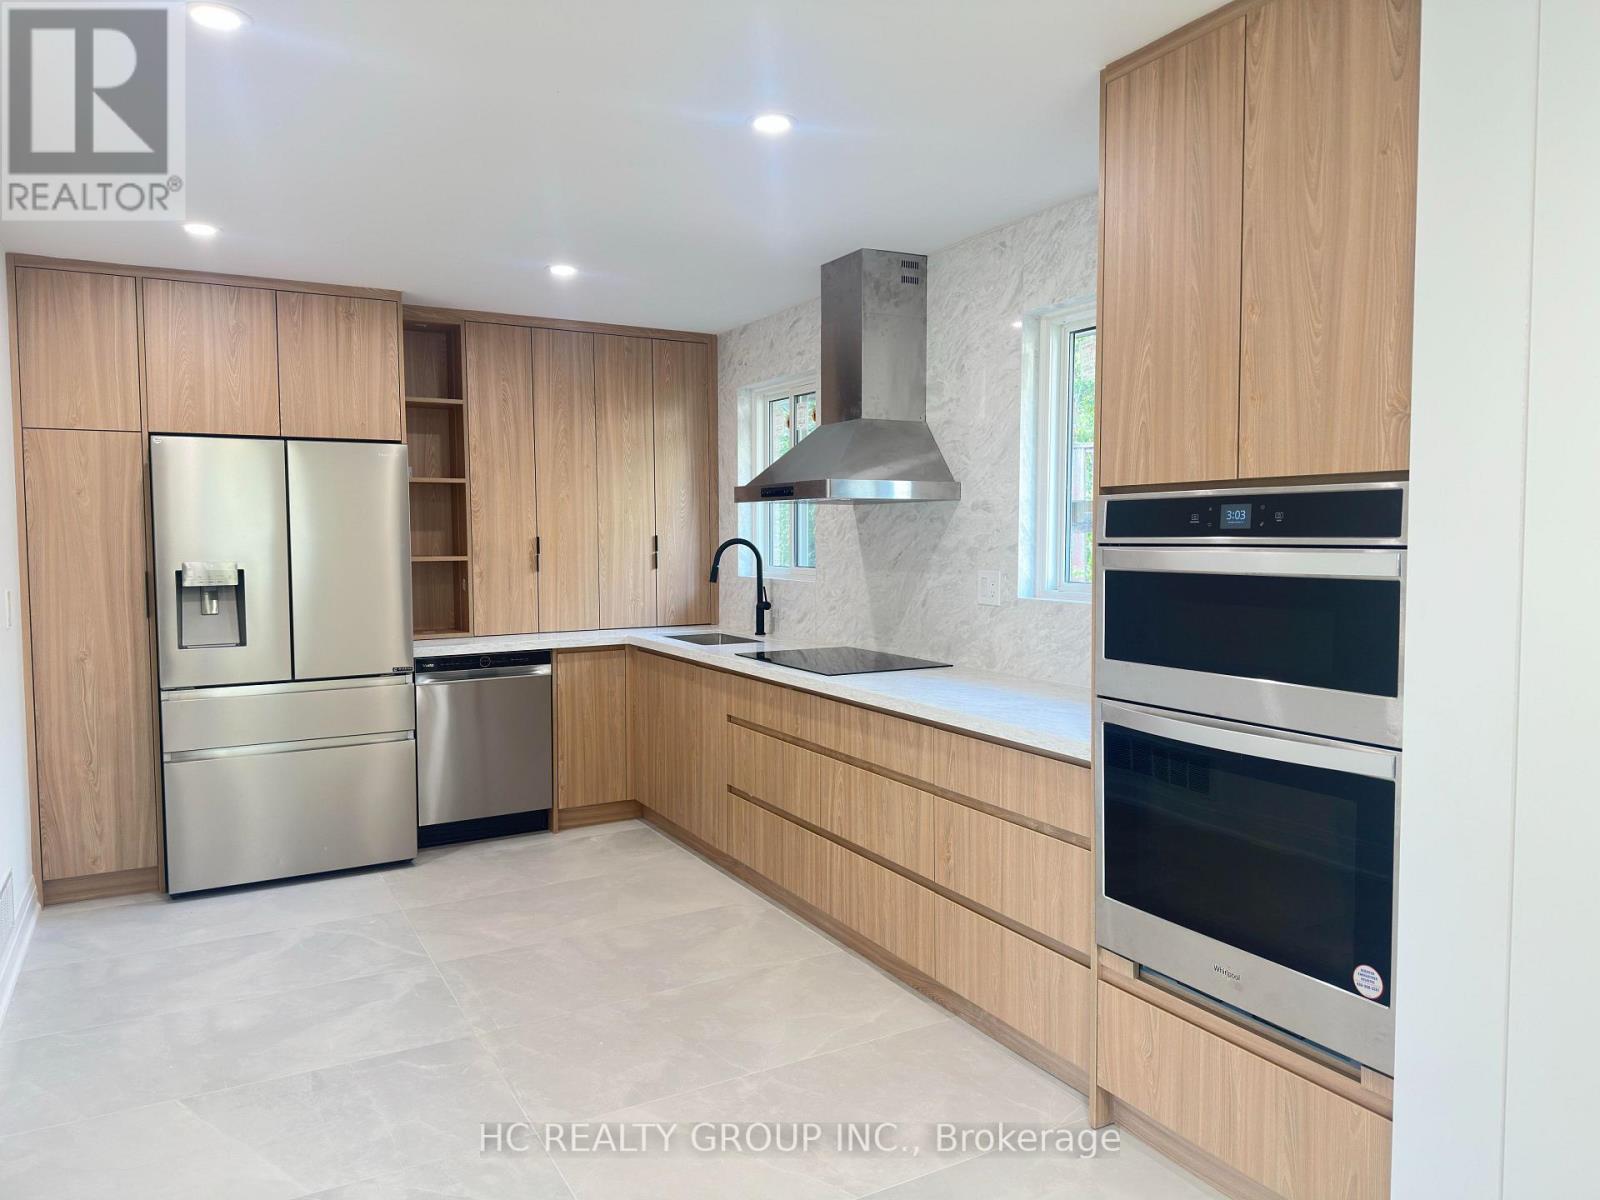
Welcome to this beautifully renovated, move-in-ready detached backsplit in the heart of prestigious Unionville! Situated on an exceptional 65.61 x 198.64 ft lot, this property offers a rare combination of immediate comfort and exciting long-term potential. With an impressive lot depth of nearly 200 ft, it presents a wonderful opportunity for buyers to enjoy the home as it is today while exploring the possibility of building a spectacular custom luxury residence in the future. The existing home has undergone over $200,000 in renovations, featuring bright and spacious living areas, an open-concept living and dining room, smooth ceilings, pot lights, hardwood flooring, new windows and a stylish modern kitchen with sleek handleless cabinetry and high-end appliances. Additional upgrades include a new driveway and new garage doors. The spacious family room offers a walkout to a beautiful private backyard, ideal for outdoor entertaining and family enjoyment. Move in and enjoy everything this exceptional property has to offer today, with the flexibility to plan your dream home for tomorrow. Unbeatable location just a short walk to Historic Main Street Unionville, charming restaurants, cafés, Toogood Pond, the Varley Art Gallery and Unionville Library. Close to highly ranked public, Catholic and private schools, York University's Markham campus, Hwy 7, GO Transit and the YMCA. A rare opportunity to own a beautifully updated home on an outstanding lot in one of Markham's most desirable communities. Move in today and imagine the possibilities for tomorrow! (id:63616)
Upper - 62 Clark Avenue
Markham, Ontario
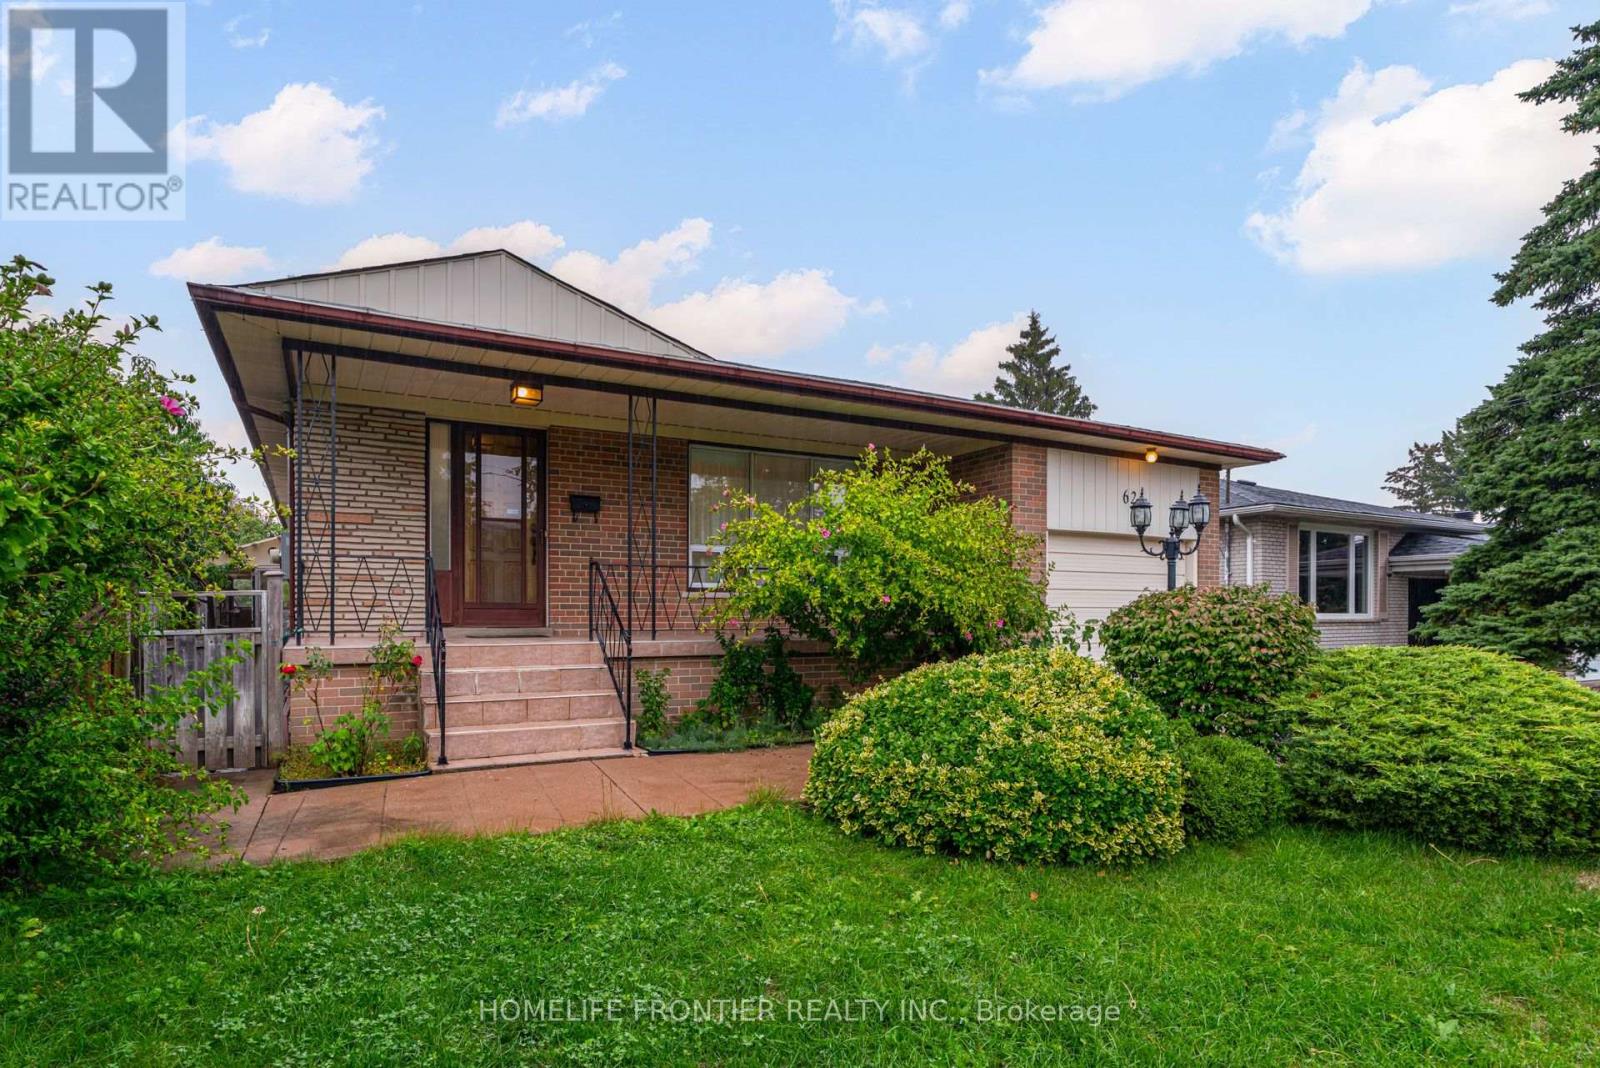
Fully Renovated Modern 3 bedroom Bungalow in the Heart of Thornhill! This beautiful family home features a bright, functional layout with brand-new floors, bathroom, kitchen appliances, fresh paint and pot lights, completely move-in ready. The spacious backyard, surrounded by mature trees, offers a private and serene outdoor retreat. Perfectly located just steps from public transit, beautiful parks, shopping plazas, restaurants, top-ranked schools, and the future Yonge/Clark subway station this home blends convenience with comfort. (id:63616)
2 James Parrott Avenue
Markham, Ontario
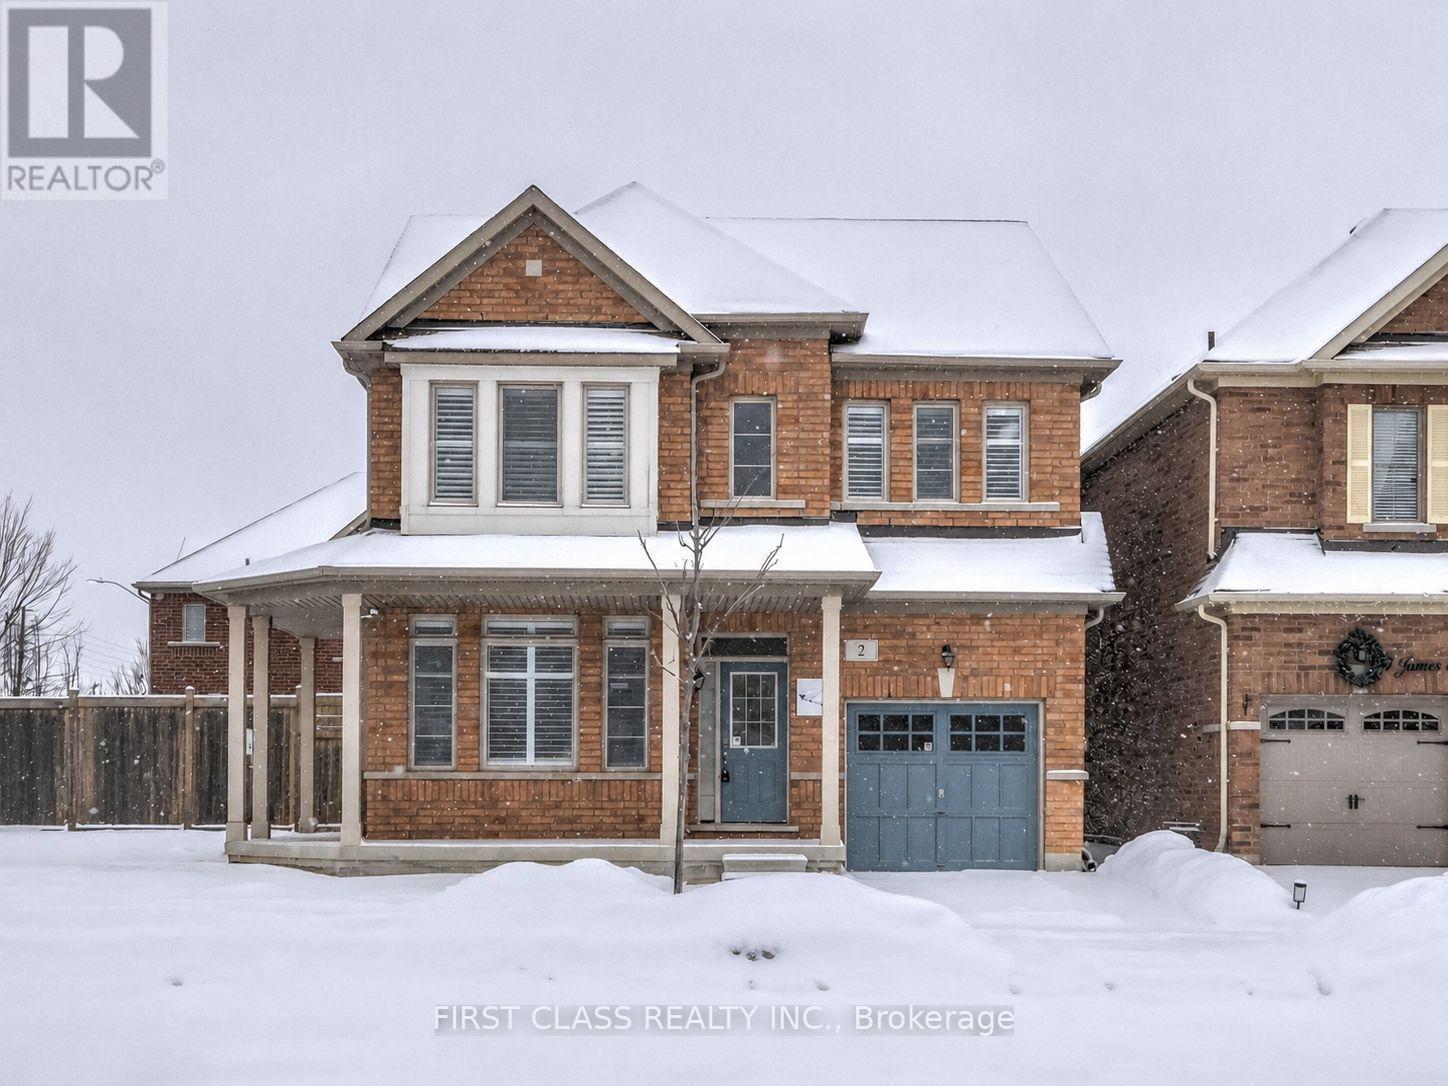
Prime Location! Brand New Waterproof Flooring Throughout the Second Floor. Situated in the highly sought-after Wismer Community, this detached home directly faces a park and tennis court with no obstructions, offering an open view and a serene living environment. Above ground 2293 sq ft. The home is bright, spacious, and well-laid out, featuring a functional floor plan. The second floor offers 4 generously sized bedrooms and 3bathrooms, including an oversized primary bedroom with a walk-in closet.Exterior highlights include a full brick exterior, widened driveway, and an exceptionally large backyard, perfect for children's play, outdoor activities, or gardening.Unbeatable Location!Steps to public transit and close to top-ranked schools, parks, trails, GO Station, Markville Mall, grocery stores, restaurants, and more-everything you need for a convenient and comfortable lifestyle.2025 School Zone:Bur Oak S.S., Milliken Mills H.S., Bill Hogarth S.S., and Unionville H.S. (Arts Program) (id:63616)
96 Saffron Street
Markham, Ontario
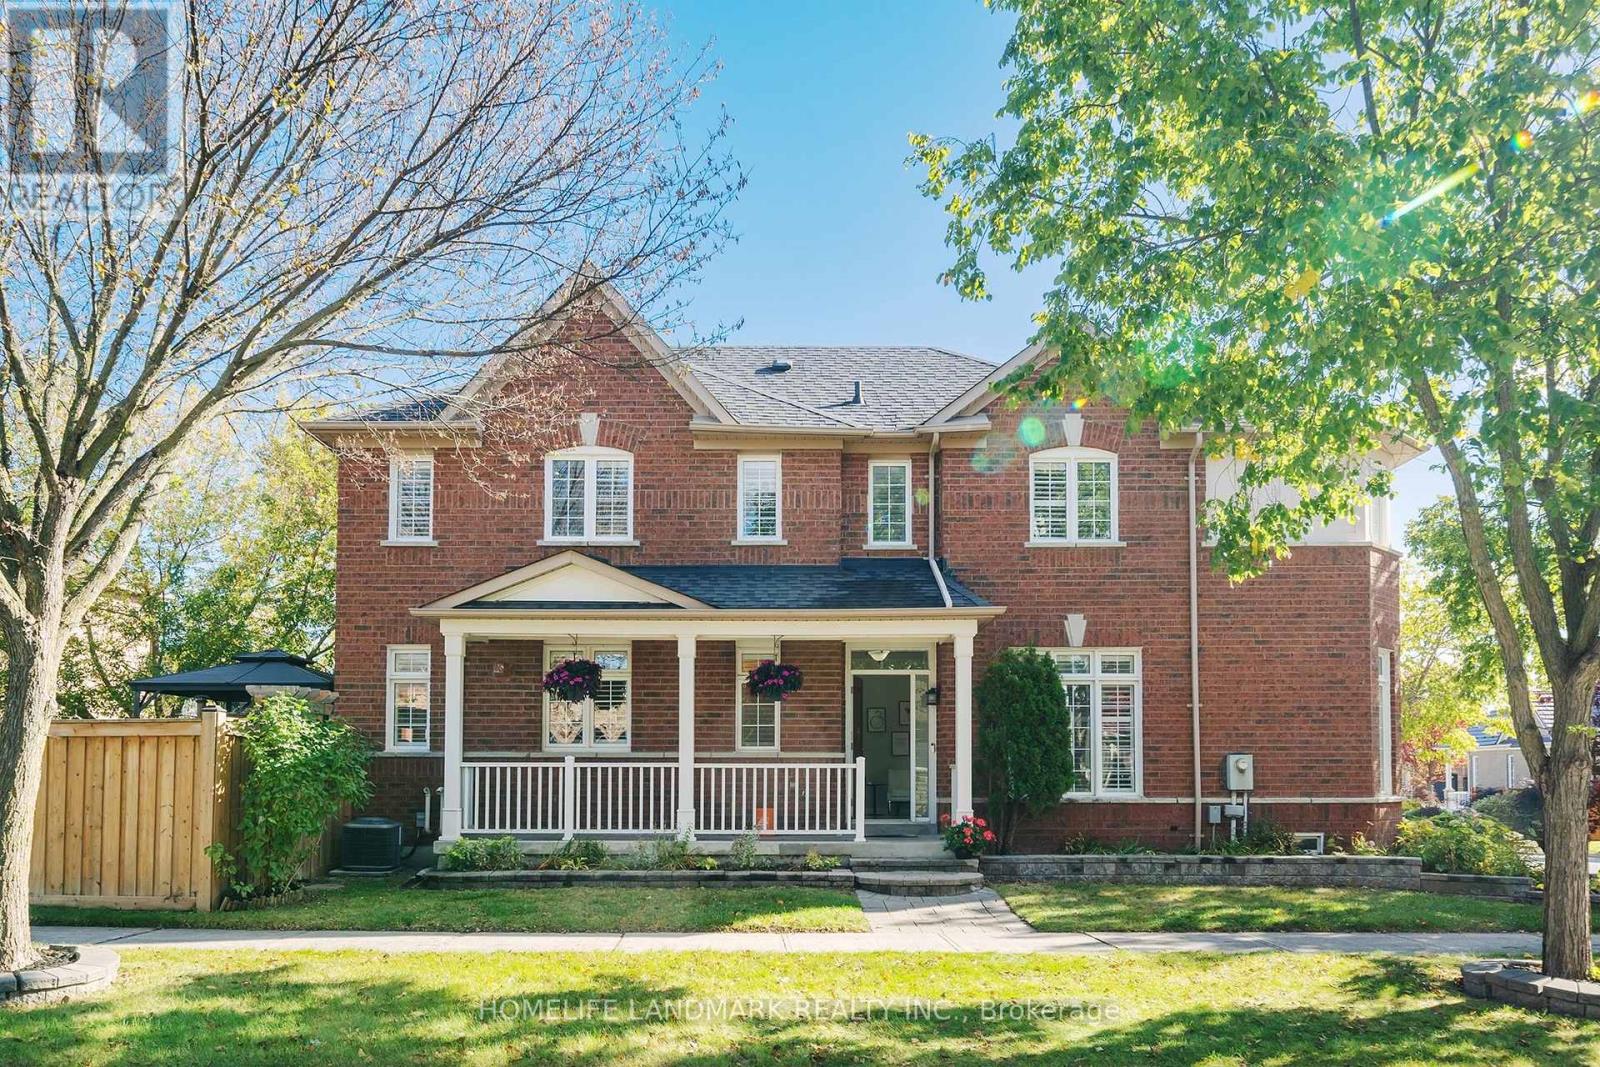
Welcome To this Beautifully Maintained Detached Home In Markham. Offers Thoughtfully Designed Living Space With 3 Bedrooms Plus A Den And 3 Bathrooms. Freshly Painted, This Move-In Ready Home Features 9-Foot Ceilings, Hardwood Flooring, And Elegant California Shutters. The Kitchen, Boasts Upgraded Cabinetry, A Breakfast Bar, And A Walk-Out To The Backyard-Perfect For Everyday Living And Entertaining. Upstairs, The Spacious Primary Bedroom Features A Large Walk-In Closet And An Ensuite, While A Charming Library Nook Offers A Cozy Space To Read Or Unwind. Custom Closet Organizers Provide Added Convenience And Storage. Step Outside To Beautifully Landscaped Front And Backyards, Complemented By An Interlocking Driveway That Enhances The Home's Curb Appeal. The Fully Fenced Backyard Features A Spacious Deck And Gas BBQ Hookup, Creating The Perfect Setting For Outdoor Gatherings And Relaxation. Direct Access To The Car Garage Add Everyday Convenience. The Unfinished Basement Offers Endless Possibilities To Customize Additional Living Space To Suit Your Needs. A Perfect Blend Of Comfort, Style, And Functionality-Don't Miss This Wonderful Opportunity To Call It Home! (id:63616)
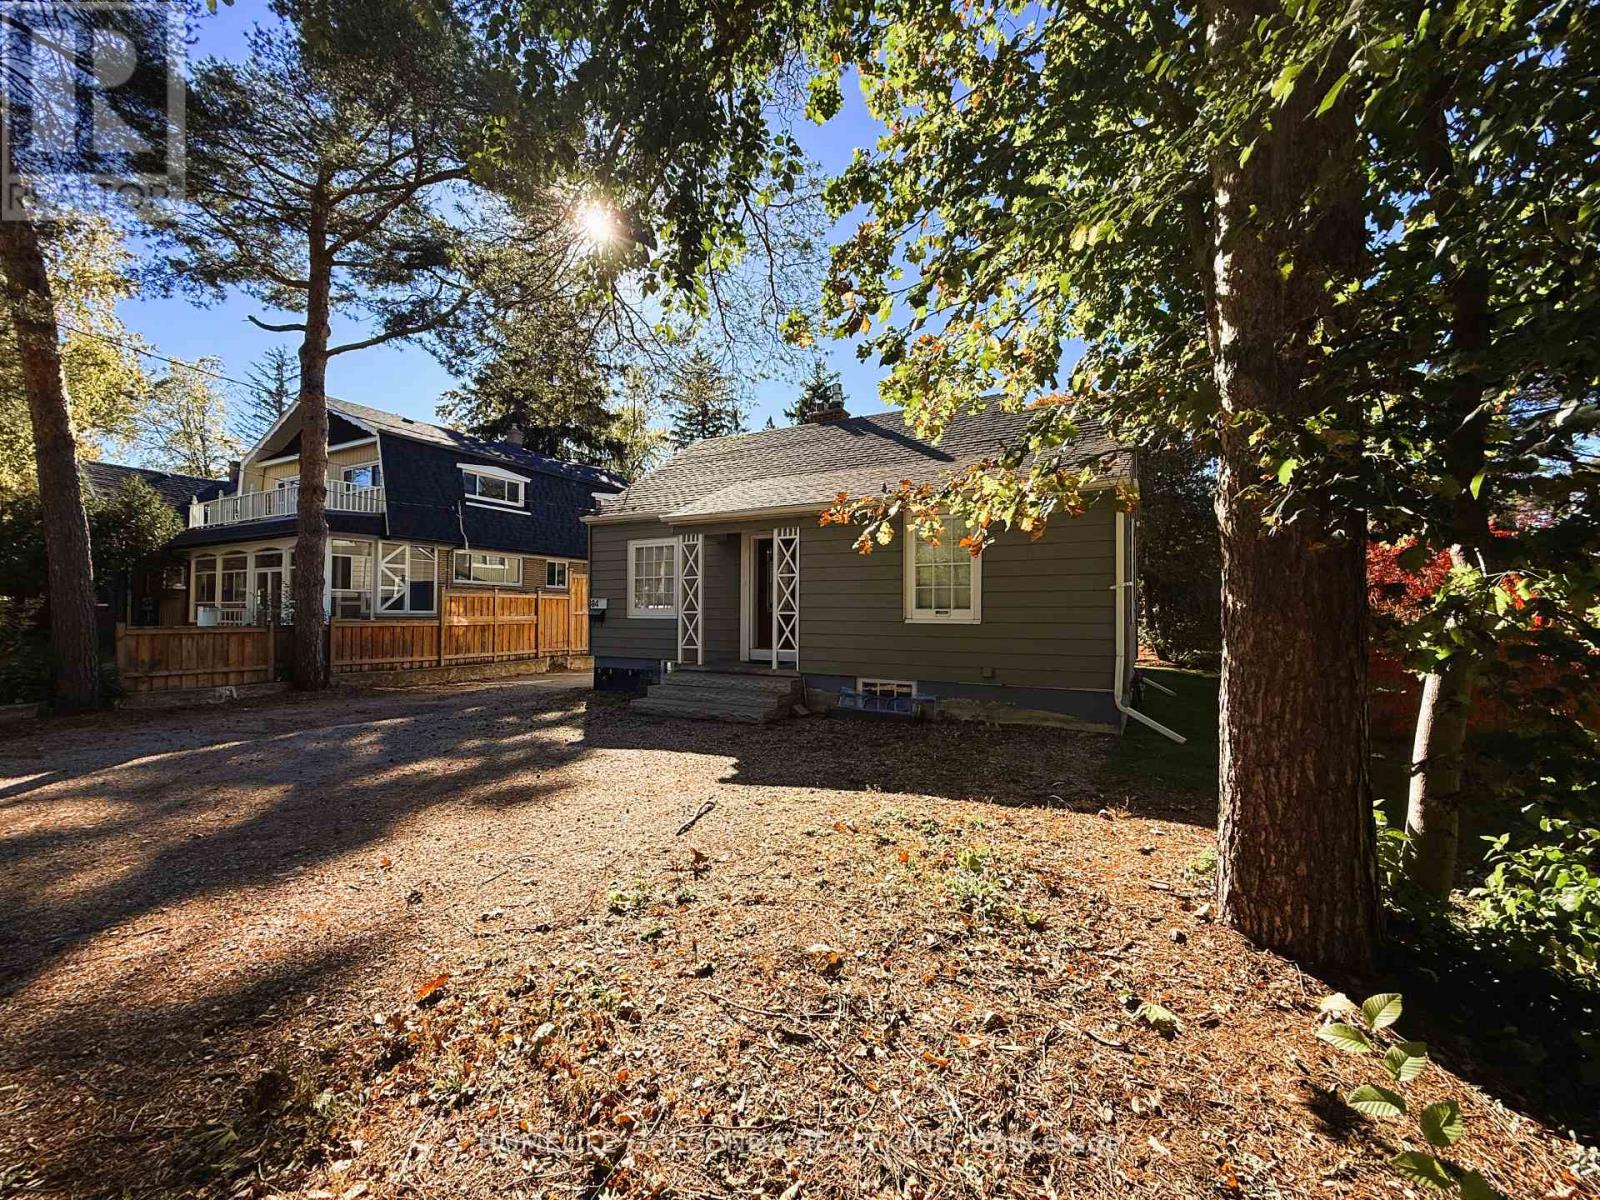
84 Main Unionville Street
Markham, Ontario
An Opportunity To Live In The Heart Of Unionville. This Cozy Home Fills With Modern Comfort. Steps To Historic Charming Unionville Main St, Senic Toogood Pond, York University Markham Campus, Bill Crothers Secondary School, Markville Mall, Unioville Go State, Markham Theatre, Public Library, PanAm Community Centre, YMCA, Embraced By Cafes, Fine Dining, Boutique shops, Extensive trails & Endless Amenities. Great School Zone. Amazing Public Transportatin Include YRT, Viva, HWY 407 Give You All The Convenient Access. Some Virture Photos For Layout Reflection. (id:63616)
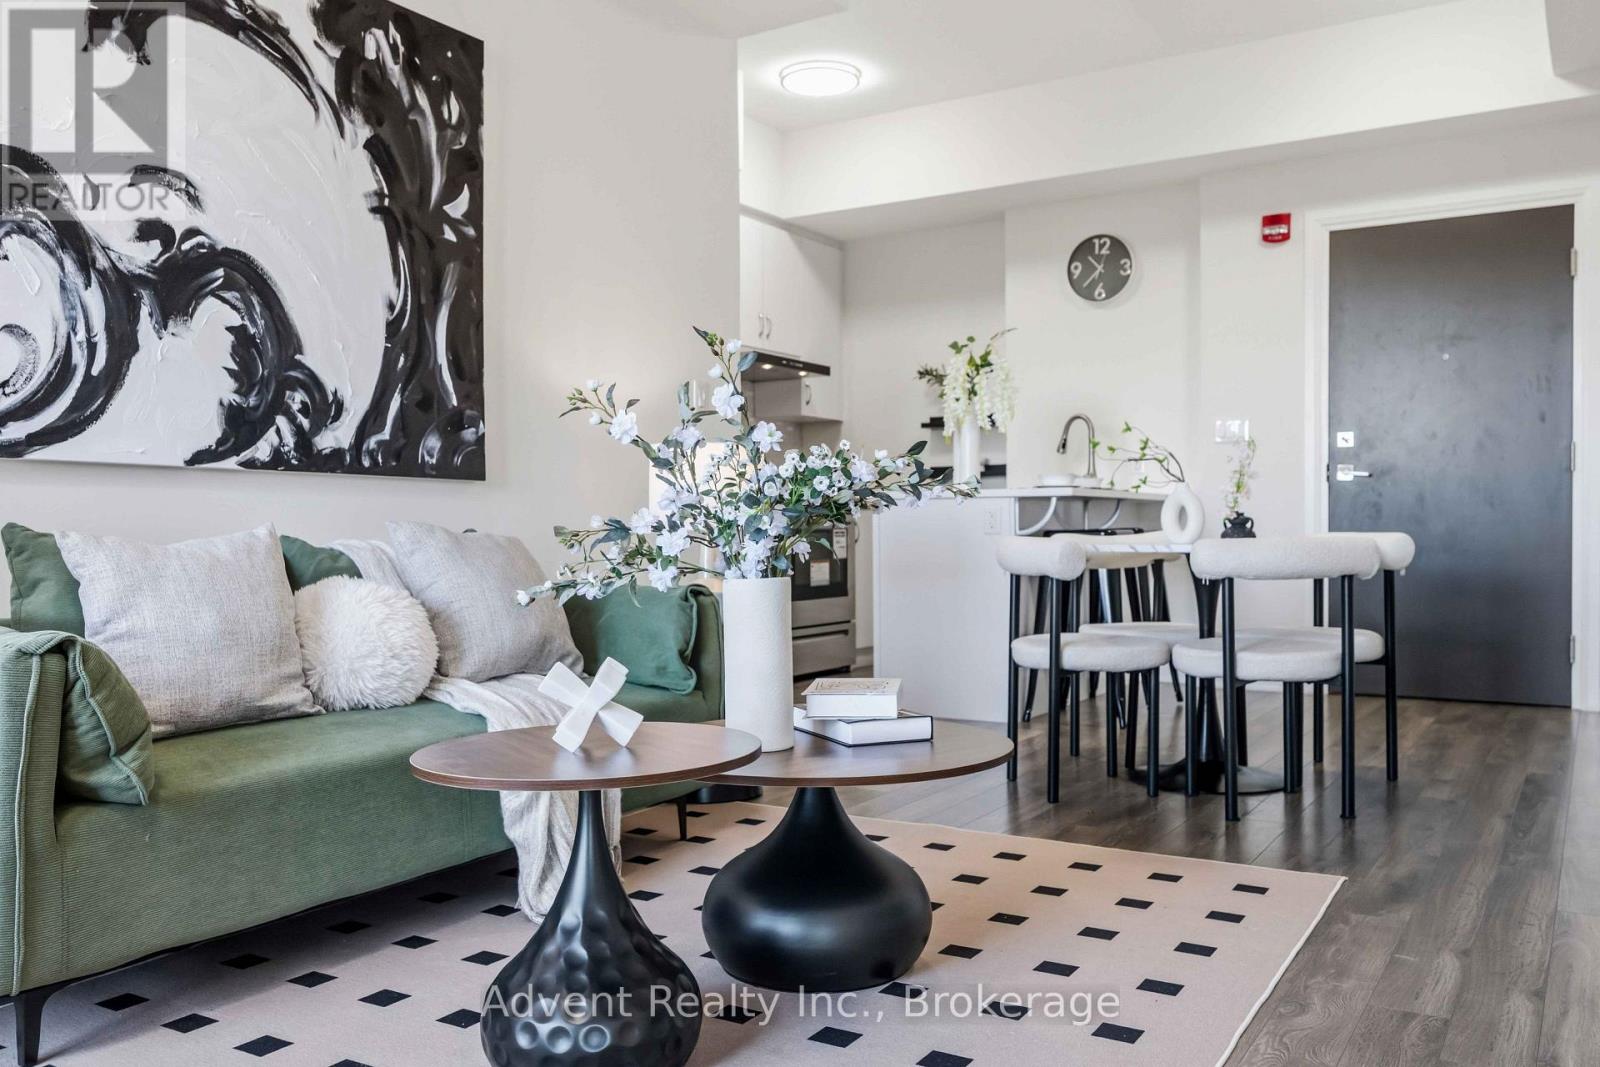
113 - 58 Adam Sellers Street
Markham, Ontario
Rarely Offered And Highly Sought-After Ground-Floor 2-Bedroom Suite Featuring Soaring 10-Foot Ceilings! This Bright, Spacious, And Beautifully Maintained Home Offers An Open-Concept Layout Designed For Modern Living. The Stylish Kitchen Features Quartz Countertops And Stainless Steel Appliances, Overlooking The Generous Living And Dining Areas. The Primary Bedroom Boasts Large North-Facing Windows, A 4-Piece Ensuite, And A Walk-in Closet, While The Spacious 2nd Bedroom Features A Convenient 4-Piece Semi-Ensuite. Enjoy An Exceptional Lifestyle With Fantastic Building Amenities, Including A Fully Equipped Exercise Room, Party/Meeting Room, Rooftop Garden, And More. Ideally Located Within Walking Distance To Public Transit, Markham Stouffville Hospital, Cornell Community Centre, Library, Parks, And Everyday Essentials. Easy Access To The GO Station, Highway 7, And Highway 407 Makes Commuting A Breeze. Located In The Highly Regarded Bill Hogarth Secondary School And St. Joseph Catholic Elementary School Districts. A Rare Opportunity To Own A Spacious Ground-Floor Home In A Prime Cornell Location! Well Maintained, Move-In Ready, And Complete With One Parking Space. Don't Miss This One! (id:63616)
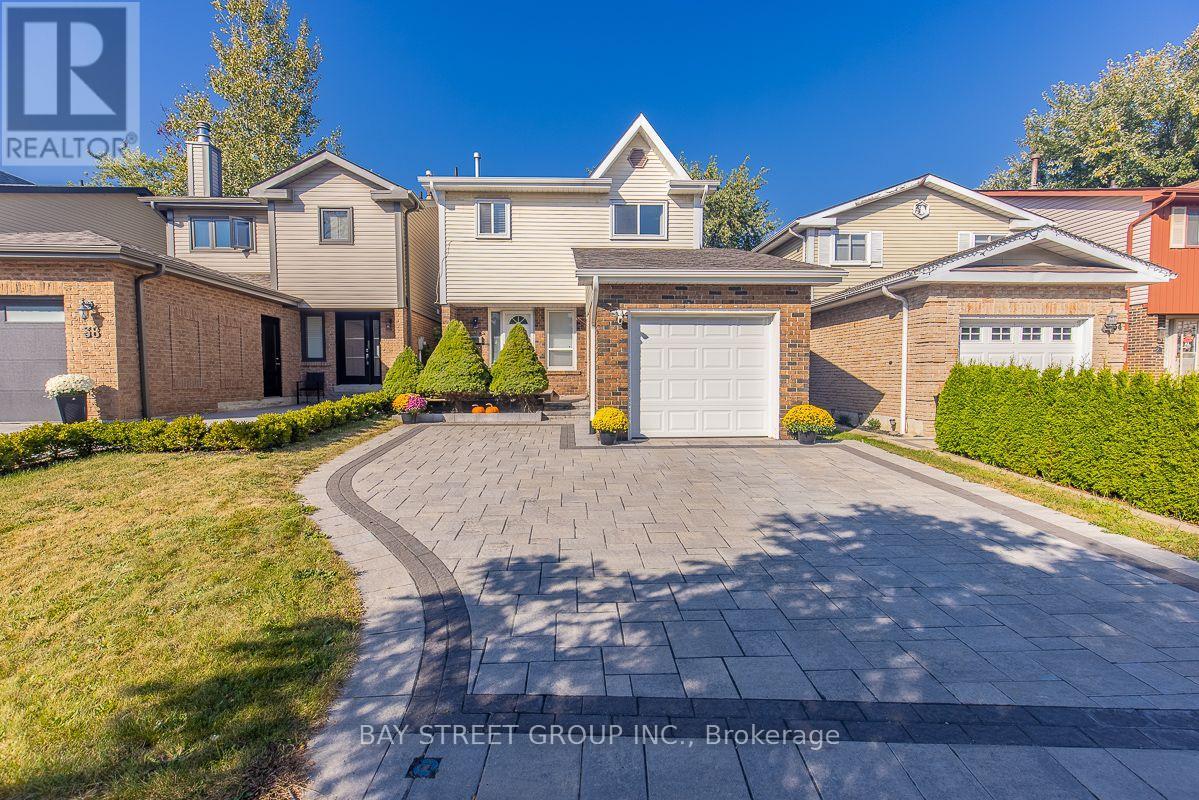
36 Lilac Avenue
Markham, Ontario
Beautiful Home Backing Onto a Park in a Highly Desirable School District! Within the St. Robert Catholic High School boundary and close to Bayview Glen P.S. and Thornlea Secondary School (tenant to verify school boundaries and eligibility). Enjoy exceptional backyard privacy with no rear neighbours and beautiful park views! The park features a children's playground and soccer fields with organized youth soccer leagues and club activities, perfect for active family living. This spacious home offers 3+1 bedrooms, 3 bathrooms, stainless steel appliances, and a finished basement with two generous recreation rooms. A large driveway accommodates up to 5 vehicles. Upgraded electrical panel, with Level 1 EV charging possible using a standard outlet. Conveniently located near shopping, restaurants, community centres, and everyday amenities. The home is offered unfurnished; some photos are staged for illustration. (id:63616)
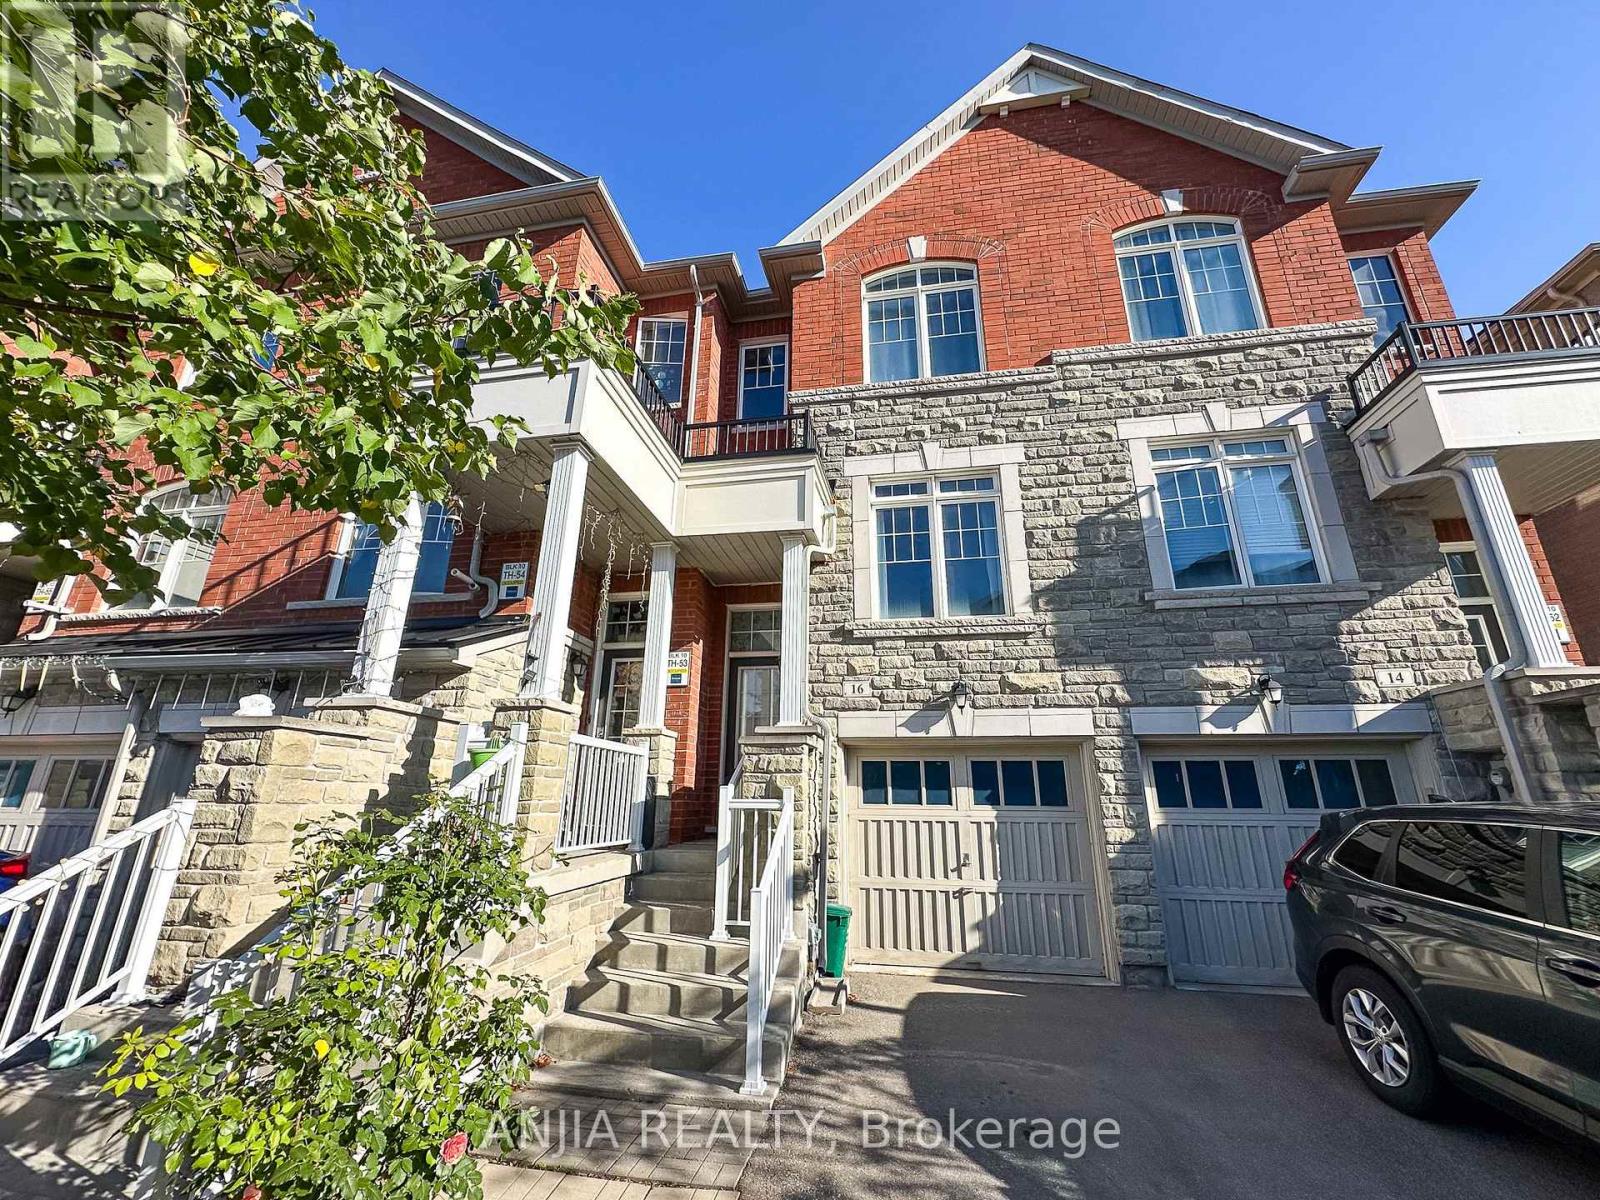
16 Weidman Lane
Markham, Ontario
Welcome to 16 Weidman Lane, Markham, this bright, spacious, and impeccably maintained freehold townhouse in the highly sought-after Greensborough community. Featuring a functional open-concept layout with no carpet, hardwood flooring, oak stairs, and fresh paint throughout, this move-in ready home offers exceptional living space flooded with natural light. Key Features: Main & Upper Levels: Open-concept living and dining area, a modern kitchen with stainless steel appliances and a family-sized breakfast area, bright family room featuring a Juliette balcony overlooking the private backyard. A spacious primary suite complete with an ensuite bathroom. Plus two bedroom and 2nd full bathroom on upper level. Versatile Walkout Level: The sun-filled, ground-floor walkout basement can easily serve as a 4th bedroom, home office, or recreation room. Outdoor & Extras: Private, fully fenced backyard with a deck, extra-deep lot, private driveway, and direct garage access. Prime Location: Minutes to top-ranked Bur Oak Secondary School, Mount Joy GO Station, Markville Mall, Markham Stouffville Hospital, Cornell Community Centre, parks, supermarkets, and quick access to Hwy 407/404. (id:63616)
36 Everett Street
Markham, Ontario
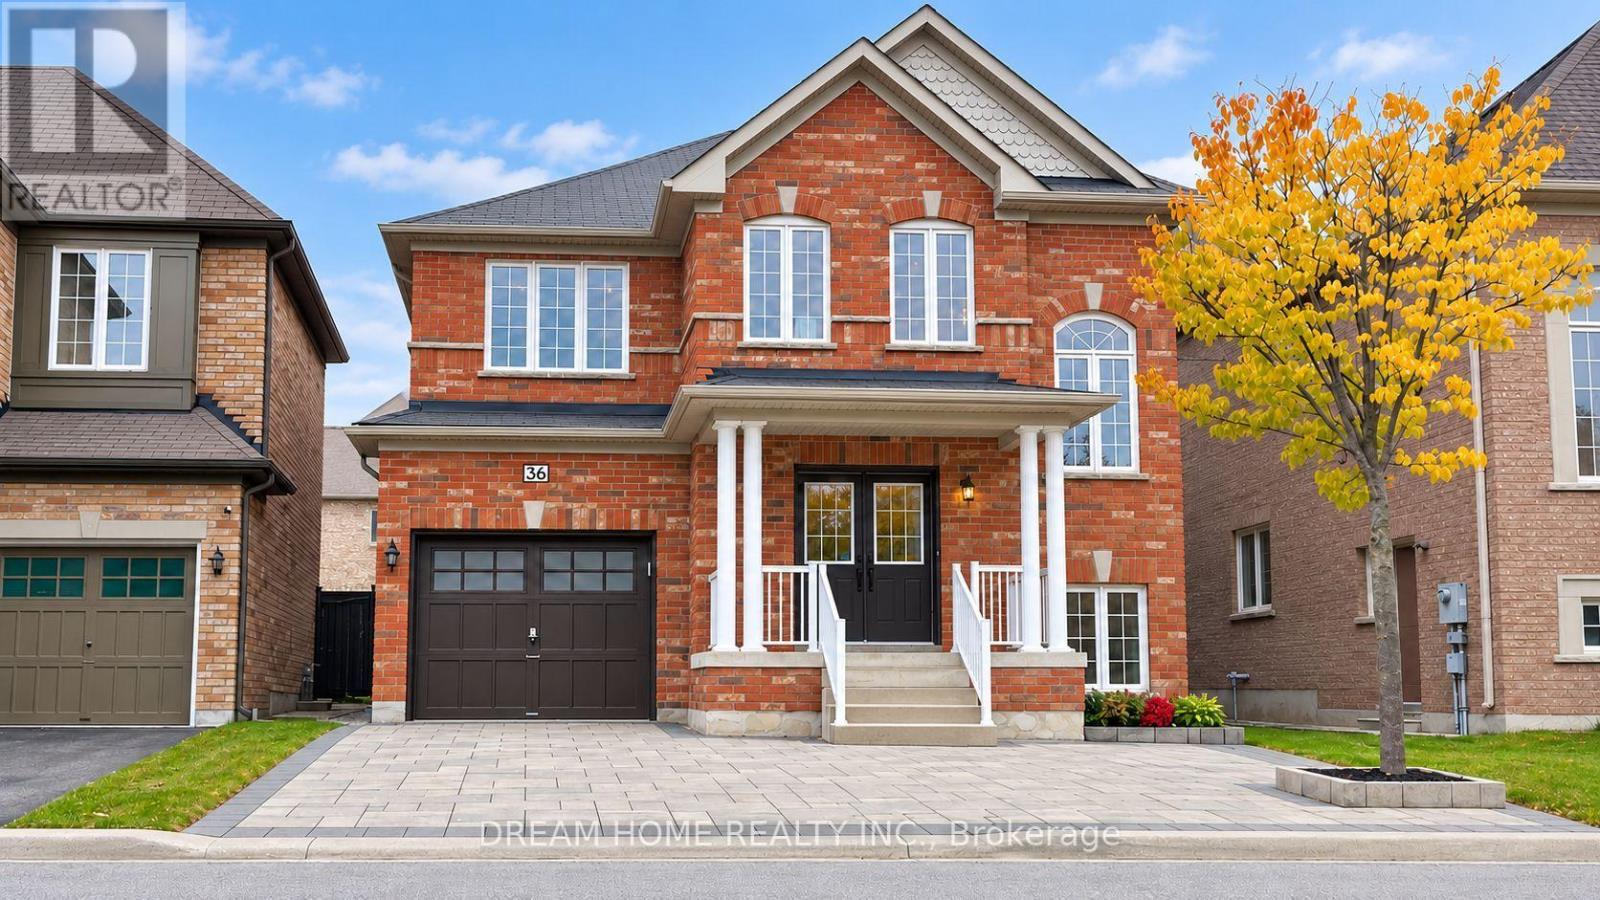
Spacious 4-Bedroom Detached Home In Sought-After Wismer! Open-To-Above Entrance, 9-Ft Main Floor & Open-Concept Living And Dining. Freshly Painted Throughout, With Upgraded Light Fixtures, Smooth Ceilings & Pot Lights. Separate Family Room With Gas Fireplace. Kitchen Features Refreshed Cabinetry, Granite Countertops, Centre Island & A New Range Hood, With A Breakfast Area Opening To The Backyard. New Flooring On The Second Floor. Primary Suite With Walk-In Closet & 5-Pc Ensuite. Finished Basement With Separate Entrance, An Extra Bedroom & 4-Pc Bathroom. Freshly Painted Exterior Doors & Garage Door. No Sidewalk, Interlocking Stone In Both The Front And Back Yards For Easy Maintenance. 4 parking space, Located in The Wismer Public School & Bur Oak Secondary School Area. Enjoy Nearby Parks, Trails, Shopping & Restaurants, With Convenient Access To Mount Joy GO Station & Public Transit. Some Photo are Virtual Staged. (id:63616)
83 Mikayla Lane
Markham, Ontario
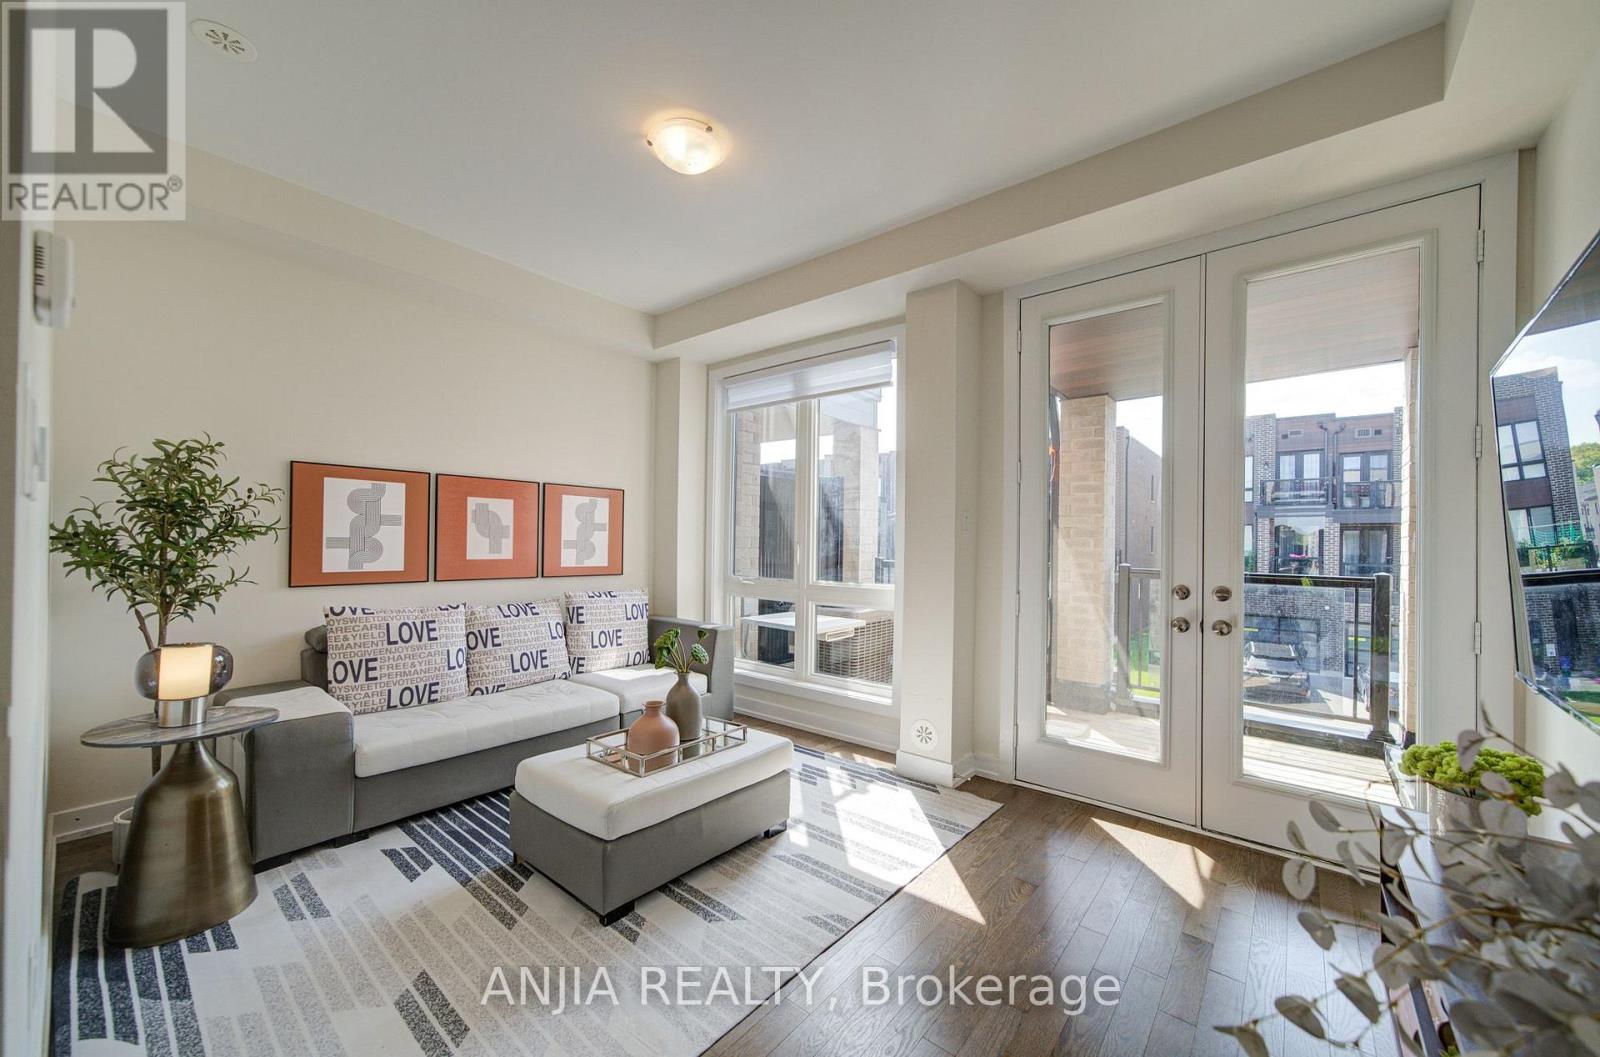
Welcome To 83 Mikayla Lane! Beautifully Maintained 2023-Built Freehold Townhome Offering Approx. 1,620 Sq. Ft. Above Grade, Featuring A Functional 4-Bedroom, 3-Washroom Layout Ideal For Families And Multi-Generational Living. Enjoy Hardwood Flooring Throughout The Main Living Areas, With Comfortable Broadloom In The Bedrooms, Fresh Paint. The Modern Kitchen Features Quartz Countertops, Stainless Steel Appliances And A Brand New Dishwasher. The two bedrooms on the third floor can be changed to a big en suite. The Convenient Ground-Level Bedroom With A Full Bath Offers Excellent Flexibility For Guests, In-Laws Or A Home Office. Step Out To The Balcony And Enjoy The Beautiful Open Farm View. Upgraded Washer & Dryer (2024), All Existing Window Coverings, Garage Door Opener And Upgraded Interlocking Driveway Providing Parking For Up To 4 Cars Plus 1-Car Garage. A Move-In Ready Freehold Home With Modern Finishes, Flexible Living Space And Plenty Of Parking ,Don't Miss It! (id:63616)

2626 - 8339 Kennedy Road
Markham, Ontario
Great Location , Tenanted Unit ( optional to assume ) Fully Renovated- With Sink -...Langham Square On Kennedy Rd - Indoor Mall, Right Above T&T Supermarket, Superb Location, Ample Indoor & Outdoor Parking, Underground Parking. Surrounded By Condos, Restaurants And Office, Very Close To Go Station, 407, Hwy 7, Ymca, Downtown Markham, Uptown Markham. (id:63616)
125 Northvale Road
Markham, Ontario
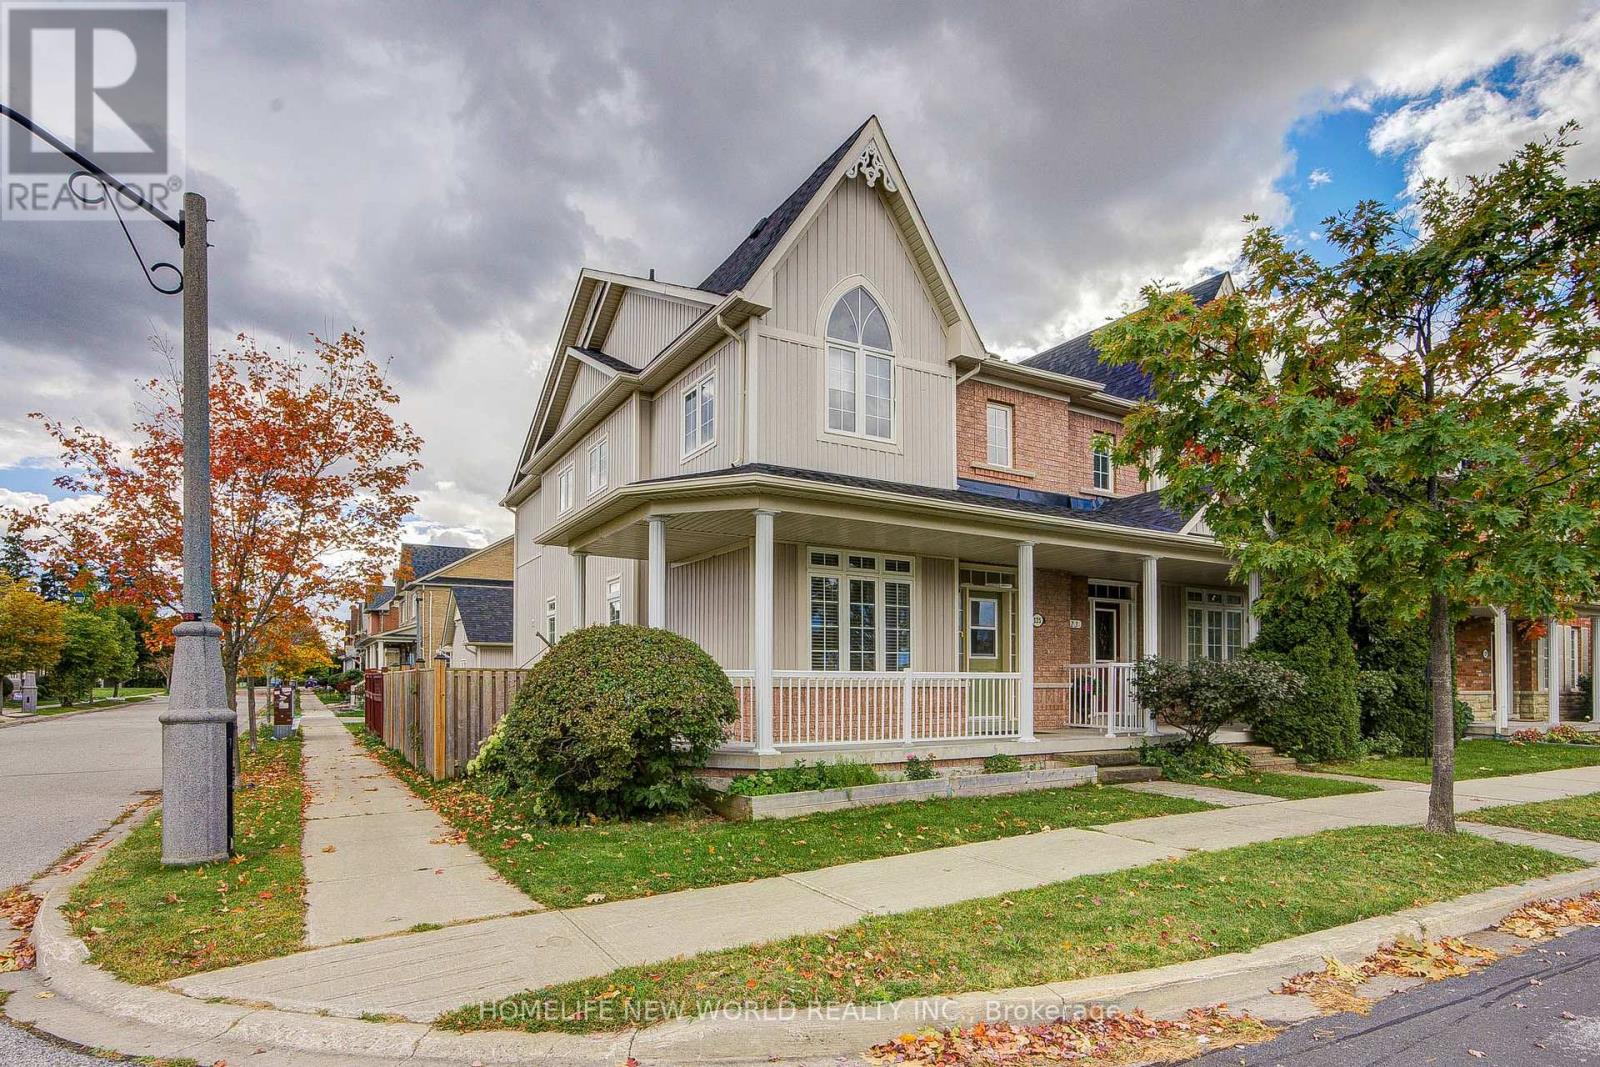
Super Bright & Sun-Filled Corner Unit on a Wide Lot Overlooking Upper Cornell Park with Scenic, Picturesque Views! This Exceptional Family Home Offers Over 2,000 Sq.Ft. of Total Living Space Featuring a 2-Car Garage Plus an Extra Parking Pad. Exceptional Upgrades & Modern Upgrades Throughout: Soaring 9ft Ceilings on Main Floor, Gleaming Brand-New Hardwood Flooring on 2nd Floor, Freshly Replaced Carpet Top To Bottom, and w/ Pot Lights. Gourmet Kitchen w/ Marble Countertops & Center Island, Opening to an Upgraded Staircase. Top-to-Bottom Comfort with New Roof (2023), Updated Bathrooms, Upgraded Kitchen, and Built-in Humidifier. The Finished Basement includes a Spacious Bedroom and Full Bathroom, Spacious Recreation Room with Egress Window, Perfect for Guests or Nanny Suite. Step Outside to a Wood Patio Deck Ideal for BBQ & Entertainment. Furniture Negotiable! Unbeatable Location: 5 Mins Drive to GO Train, Direct Bus to GO & Finch Station. Move-In Ready! A Must-See Home You Don't Want to Miss! (id:63616)