
10 - 19 Braida Lane
Halton Hills, Ontario
Welcome to 19 Braida Lane! Stunning, Designer Charleston Built, Hidden Gem, located at the end of a Wonderful Family Friendly Court. Gorgeous, Open Concept 4 bedroom, 4 bath Beauty!! Immaculate throughout. Professional upgrades galore!! From top to bottom, this home is a Showpiece. Potlights throughout entire house. Upgraded lighting and hardware. Designer Kitchen featuring a 4 seat island with Quartz counters, Plenty of rich, dark, upgraded cabinetry, stainless steel appliances, gas stove, Large Dining Area. Gorgeous Fireplace, and Beautiful Open Living Area. Main floor Bedroom/Office/Playroom with FULL 3 pc bathroom, ideal for in-laws. Huge Primary Bdrm with large W/I closet and spectacular ensuite bath. Second bedroom also features a large ensuite bathroom. Professionally finished basement with fam rm, bedroom with ensuite bath. Walk-out to a newly constructed deck, perfect for entertaining and kids' play area. Perfectly located close to all amenities, including; Grocery, Pharmacy, Parks, Schools. Absolutely incredible park within steps. Family friendly, Morning Coffee, dog walking, beautiful community park. See Floor Plans within Virtual Tour. (id:63616)
15585 Clayhill Road
Halton Hills, Ontario
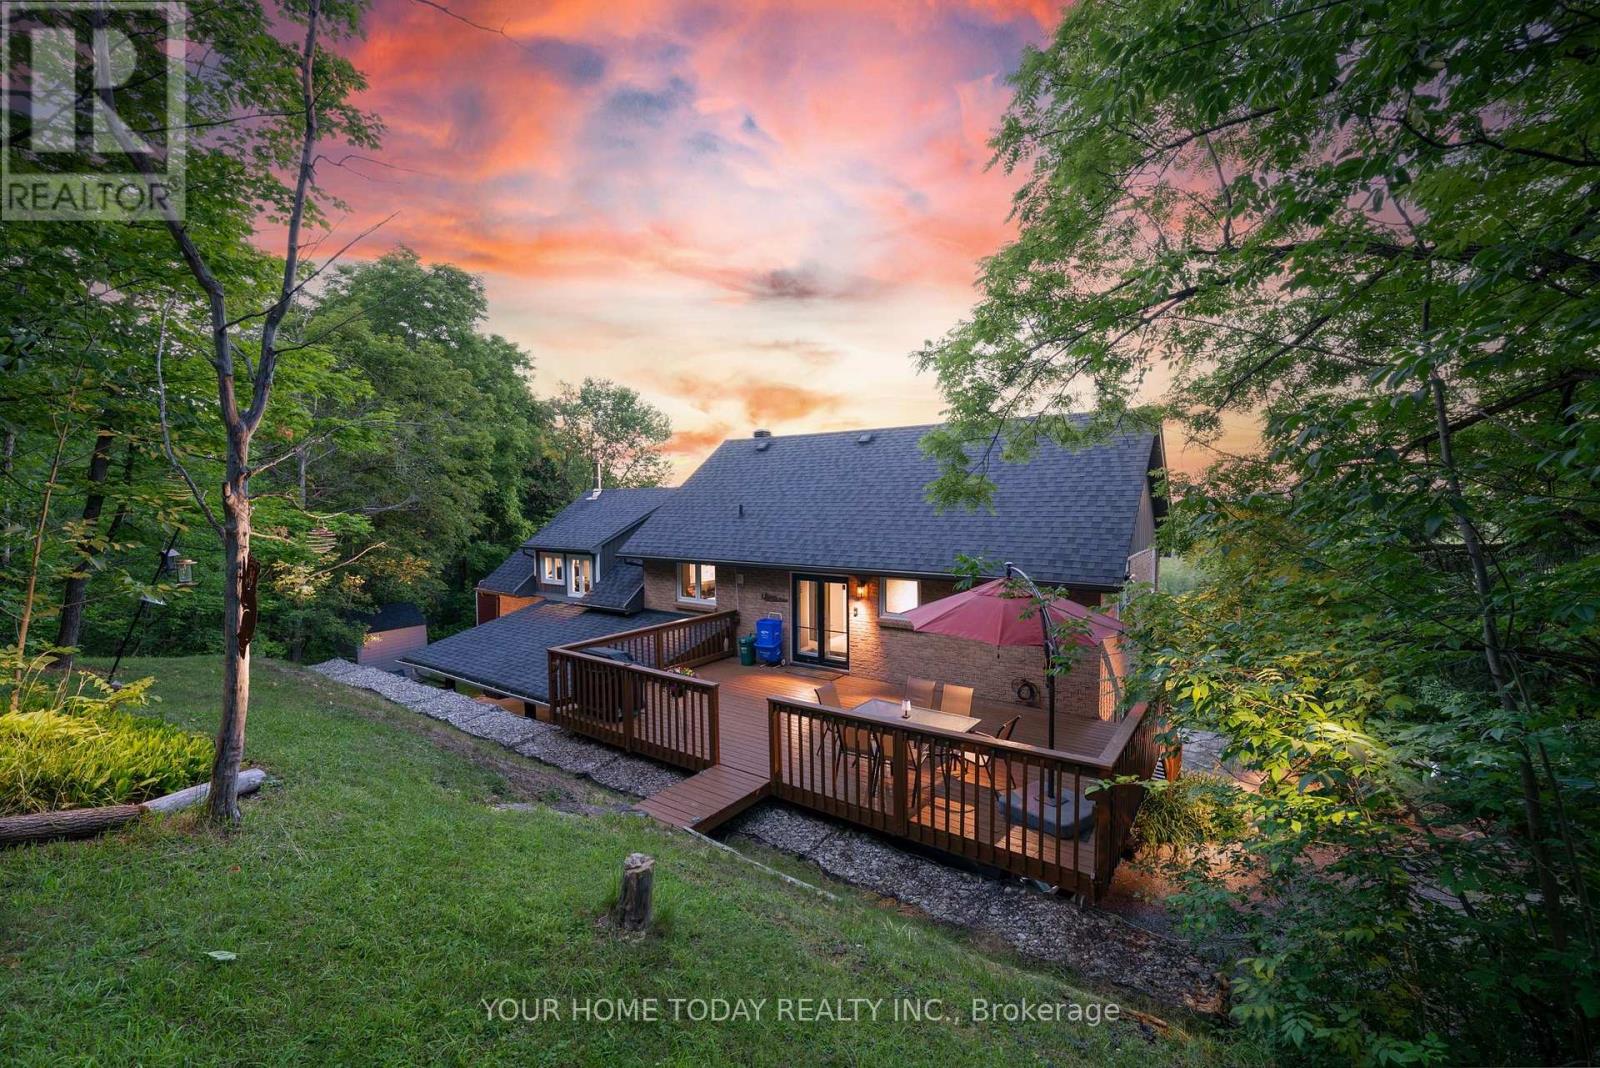
A truly unique custom home set on a picturesque lot just under 1.5 -acre, where sweeping countryside views stretch all the way to the Toronto skyline. A wonderful family home offering plenty of room for everyday living, coupled with space for working from home, hobbies or whatever your family needs. Thoughtfully designed for multi-generational living, extended families or anyone who appreciates versatility and an exceptional country lifestyle, while close to all conveniences: schools, hospital, GO train, etc. The main level features stylish flooring, tasteful décor and impressive vistas from every window. A sun-filled foyer provides access to the powder room and basement and leads into the well-appointed kitchen, featuring white cabinetry with crown detail, granite counters, stainless steel appliances, breakfast bar and built-in desk. The adjoining dining area offers a garden-door walkout to a deck overlooking the countryside. The inviting living room is warmed by a wood-burning stove and enhanced by an eye-catching spiral staircase. Pocket French doors open to the family room, allowing it to function as a private retreat or an extension of the main living space. The main level primary suite includes a walk-in closet and a luxurious 4-piece ensuite with heated floor. Two additional bedrooms in the upper level share a 3-pcs bathroom, one with ensuite access. The on-ground basement adds flexible living with a private in-law suite and separate entrance, ideal for extended family, older children or guests. A walkout to the yard, gazebo and hot tub extends the living space outdoors, while direct access to the carport is a bonus, along with parking for up to 9 vehicles in the driveway. Outside, the expansive property provides room to relax or entertain on the second deck to enjoy the surrounding scenery. This fantastic property offers privacy, space and remarkable views in close proximity to Terra Cotta, Glen Williams and all town amenities. (id:63616)
76 Main Street N
Halton Hills, Ontario
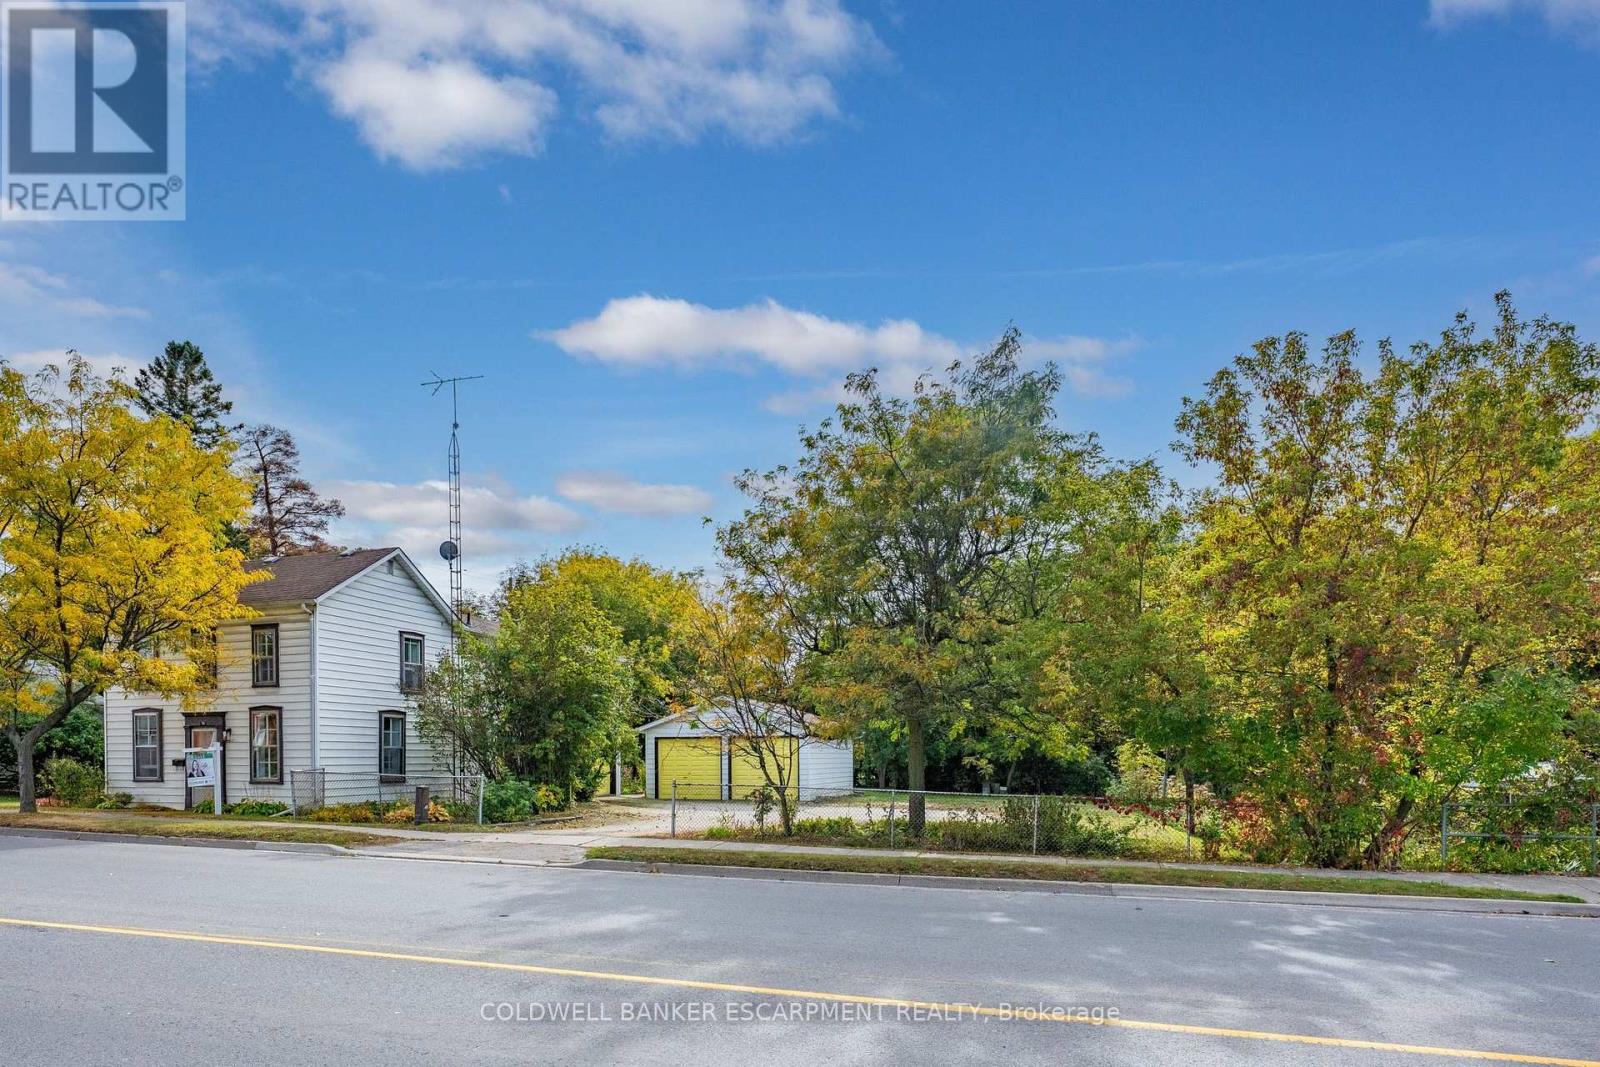
Located in downtown Acton this two-storey home situated on a mature, tree-lined lot with over a Quarter of an Acre of land and backs onto the Best Park in Town - Prospect Park!! The home features a classic layout with great bones and space for the whole family. Updated top to bottom inside, this home is completely turn-key, ready to move in and enjoy!! The Main Floor features a Bright and Renovated Kitchen, Formal Dining Space and a Spacious Living Room. Four Large Bedrooms on the Upper floor with an Additional Living / Hang out Space!! Across the road from the Library and backing onto Prospect Park's pickleball/tennis courts, dog park, Fairy Lake as well as the Acton Fall Fair - the 'Best Little Fair in Ontario'. Within walking distance to downtown Acton, restaurants, Schools, shopping and community activities - this home is what we mean when we say 'Location, Location, Location!' Flooring (2026) Kitchen (2026) Freshly Painted (2026) Electrical Panel Upated - 200 AMPS (2026) (id:63616)
69 - 45 Wylie Circle
Halton Hills, Ontario
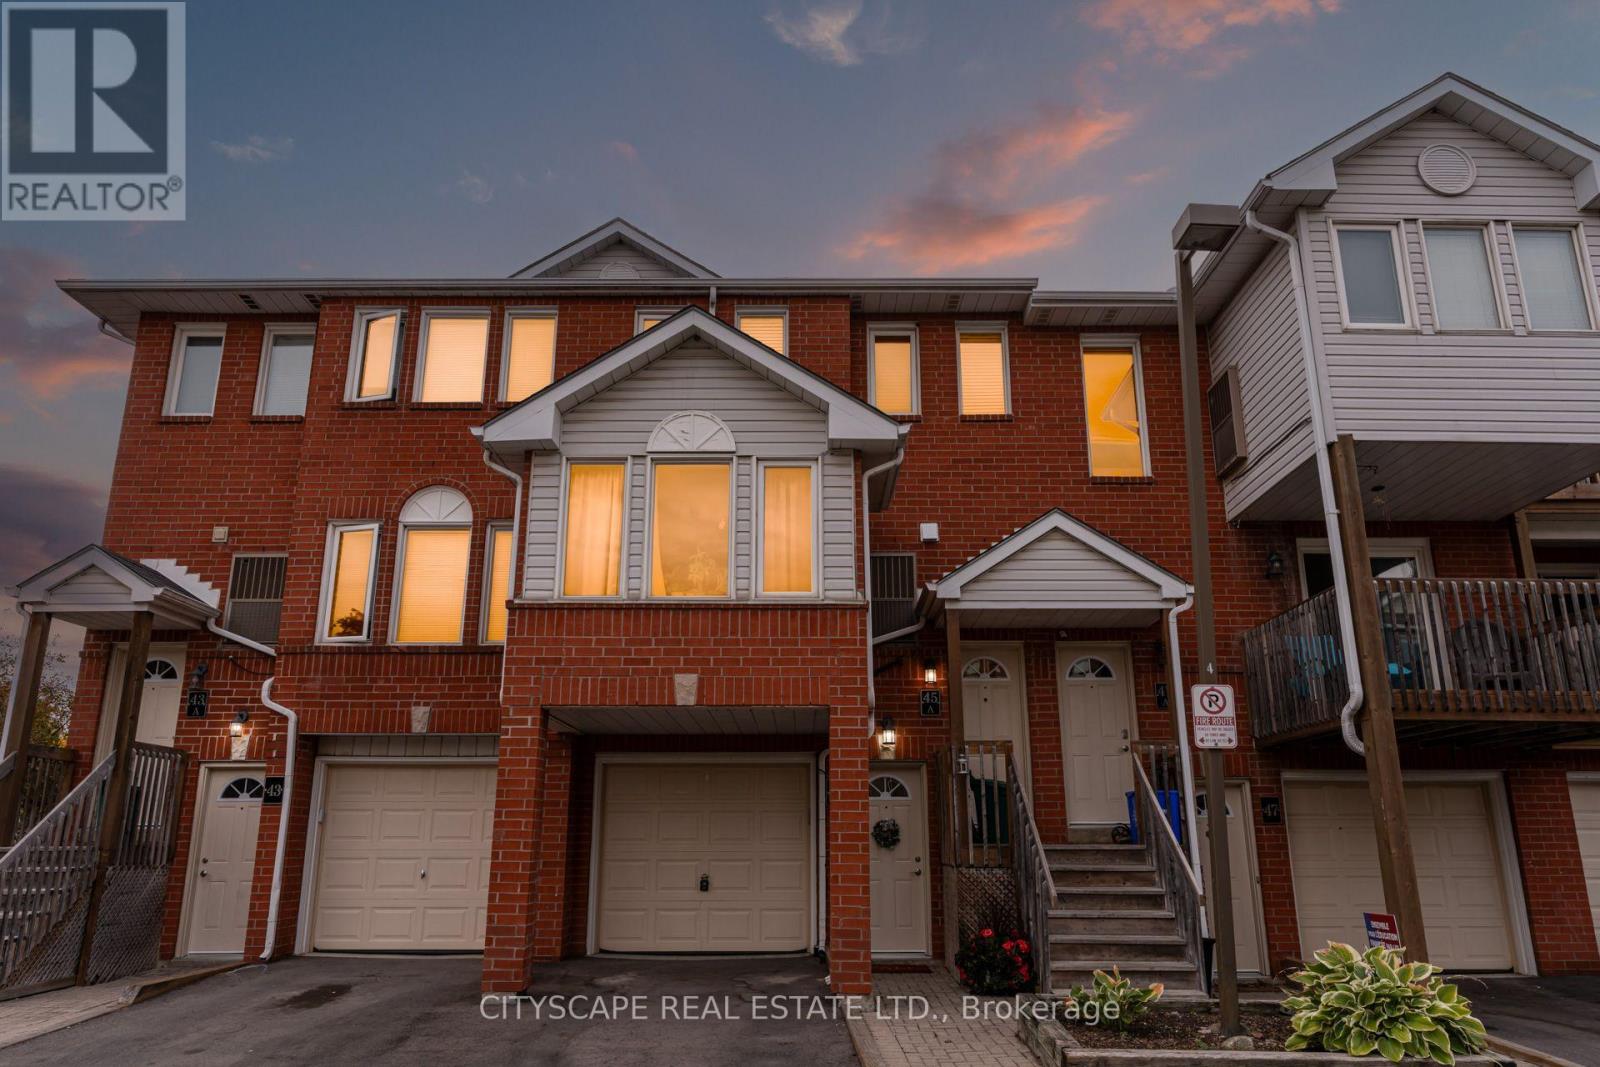
Stunning Updated 3 Bedroom, 2.5 Bath, 2 Parking, with Backyard, Turn key opportunity to get into the market! This place brings the Vibes! Upon entry you will be greeted with a bright thoughtfully decorated entryway leading you to the desirable Open Concept Dining, Living & Kitchen Space The combined living and dining room features updated laminate floors installed in 2025. The Modern kitchen features quartz counters, tile backsplash oversize undermount sink, pull-down faucet, stainless appliances, functional corner cabinet Lazy Susan and conveniently walks out to the patio, Perfect for entertaining your friends and family and functional for everyday living. The spacious primary bedroom easily accommodates a king size bed, comes complete with a full ensuite bathroom, generous walk-in closet and a lovely balcony that overlooks the courtyard to have your morning coffee. Upstairs you will find two more carpet free bedrooms and another Full Bathroom! Furnace/AC was updated Sept 2021. The backyard is perfect for entertaining! Situated on a family-friendly Street near great schools and parks near many young families and even has its own Facebook group. There's definitely a sense of community! Don't miss out, this turn-key home will get you into the market with style! Also a great investment!Georgetown offers incredible accessibility; GO Train, Hwy 401, 407, Future Hwy 413, Mississauga, Brampton, Milton, Luxury Brands at Toronto Premium Outlets are all minutes away! You get the energy and vibes of a small town yet all the modern conveniences giving you the best of both worlds. Take a stroll Downtown or Glen Williams to enjoy the quaint shops, boutiques and restaurants. Including the famous Farmers Market also Enjoy the famous Beerfest, Highland Games, Classic Car Show & Fall Fair. Enjoy the outdoors with the many Parks and Trails for you to take advantage of including Hungry Hollow and The Scenic Credit River & Credit Valley Foot Path within walking distance! (id:63616)
265 Arthur Street
Halton Hills, Ontario
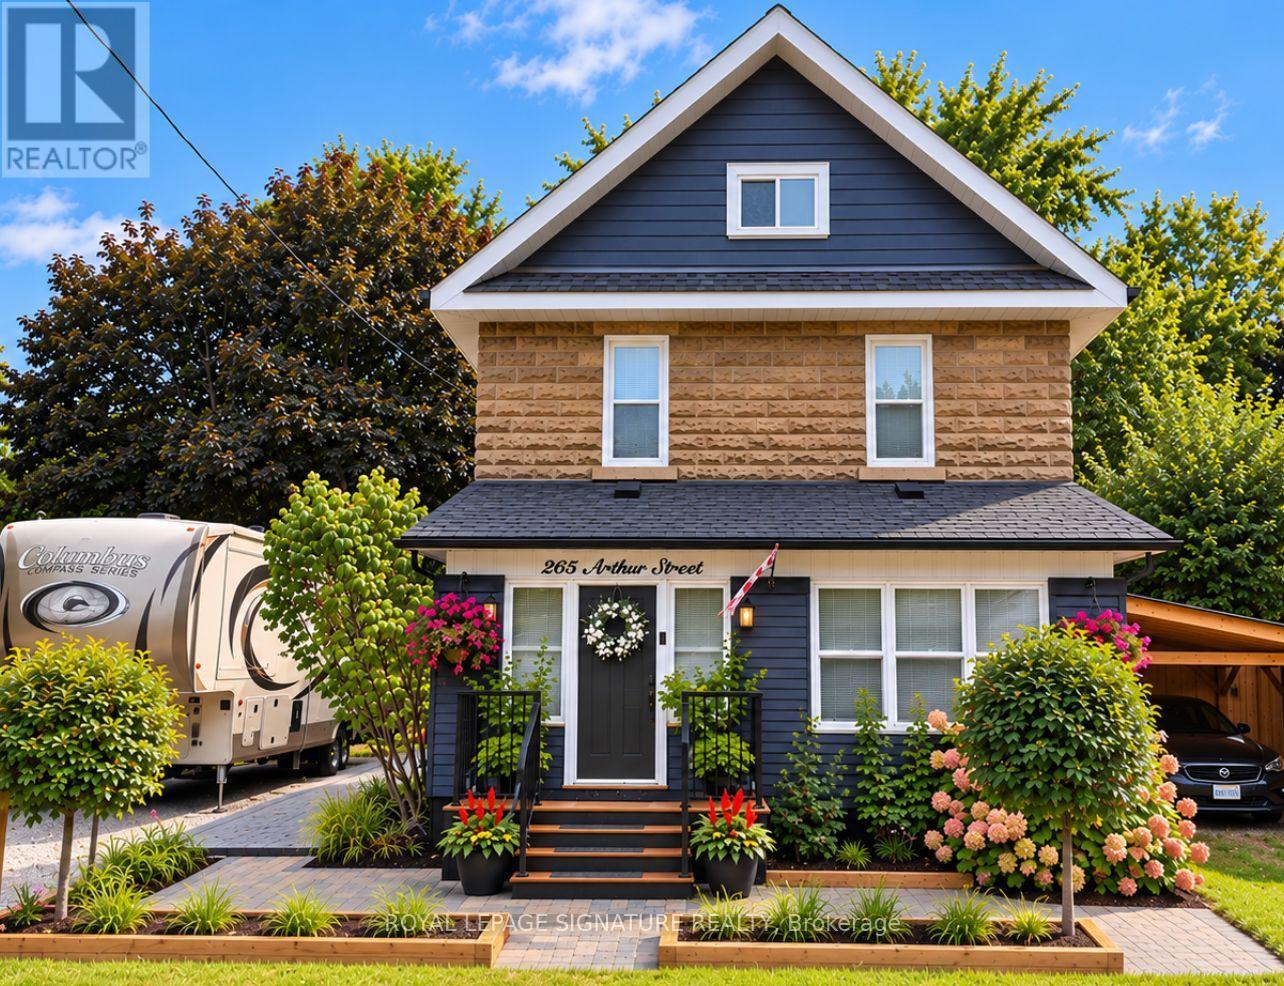
Beautifully updated century home where old-world character meets modern charm. Offering thoughtfully designed living space, this spacious 4-bedroom, 3.5-bath home combines the warmth and character of an older home with the comfort, functionality and finishes of modern living. The heart of the home is the impressive open-concept kitchen and dining area, featuring an oversized 11-foot quartz island, 36-inch gas range, wine fridge, under-counter drawer microwave and generous cabinetry. Multiple living areas provide plenty of room to gather or unwind, including a welcoming lounge with gas fireplace and a separate family room. Upstairs, the generous principal bedroom features a walk-in closet and private ensuite, complemented by three additional bedrooms, beautifully finished bathrooms and the convenience of second-floor laundry. Step outside to the charming enclosed Muskoka room - a wonderful extension of the living space for relaxing, entertaining or enjoying summer evenings - overlooking additional deck and interlock areas and a spacious yard. A partially finished basement provides additional flexible space along with excellent storage. Modern updates include upgraded plumbing and electrical, recessed LED lighting, hard-wired smoke detectors, fire-rated insulation and soundproofing, updated heating and on-demand hot water, central air conditioning, water softener, security system and smart-home features. Set on a generous lot with parking for up to seven vehicles plus a carport, this is a character-filled century home that offers considerably more space than you might expect from the street. (id:63616)
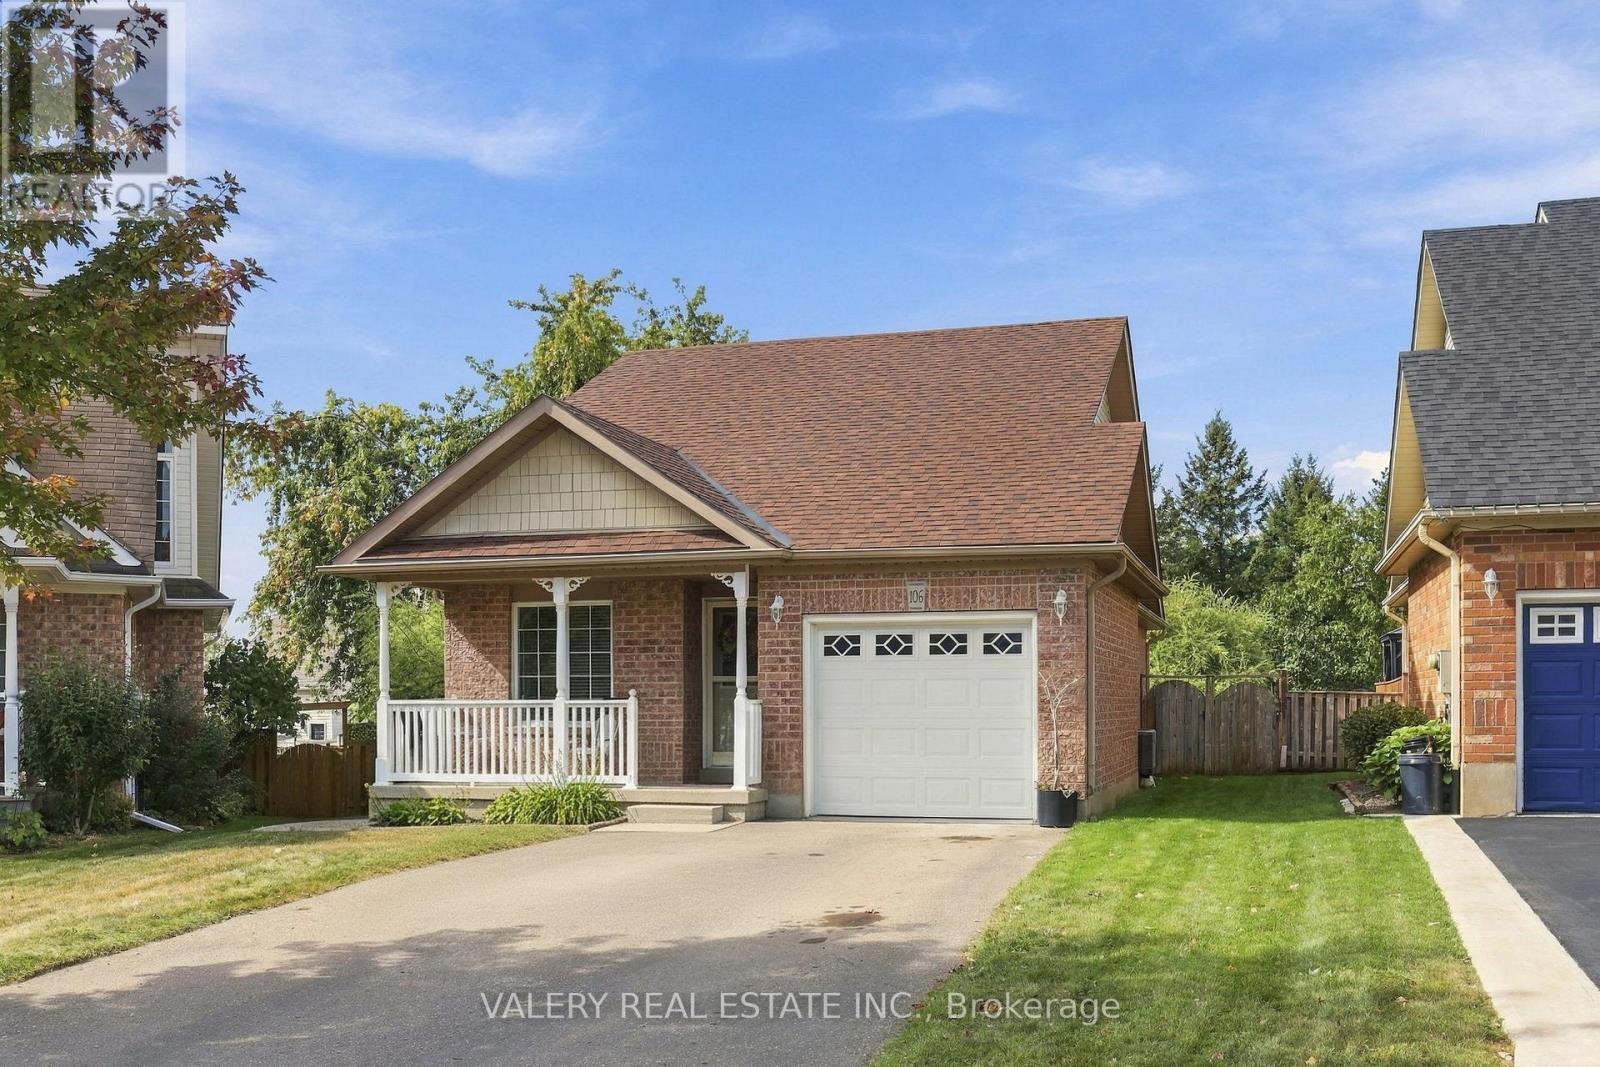
106 Doctor Moore Court
Halton Hills, Ontario
This well maintained and newly rennovated home is located on a quiet, no through-traffic court in Acton. The main level features two bedrooms including the primary retreat with a walk-in closet, ensuite, and newly installed shower (2026), plus a second full bath. The fully remodeled kitchen offers new countertops and stainless steel appliances (2021), complimented by new potlights throughout. The newly renovated basement ensuite (2021) includes its own kitchen with newer appliances and range hood, a finished rec space, heated bathroom floors, an oversized shower head, a water softener, and separate new washer/dryer - ideal for flexible living arrangements. Enjoy a large backyard, five (5) parking spaces, and a newer furnace (2025). Minutes to Acton GO, local shops, parks, trails and community amenities. (id:63616)
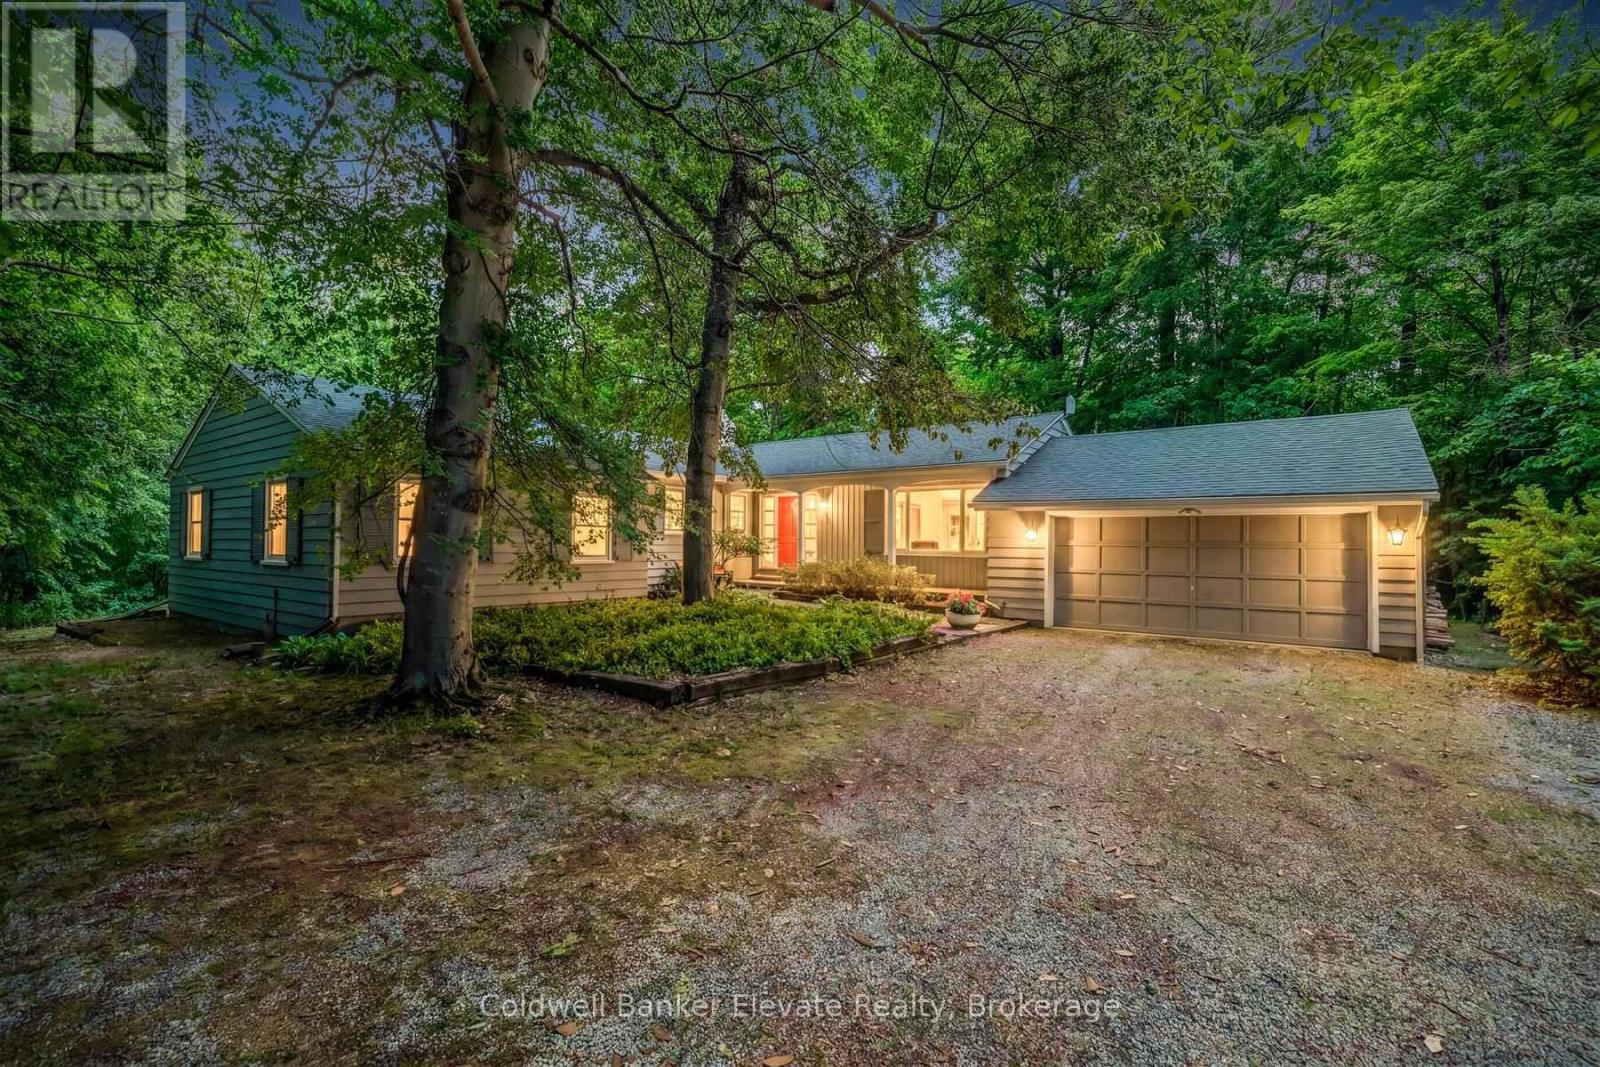
9761 Eighth Line
Halton Hills, Ontario
Nestled on a beautiful one-acre lot just minutes from the heart of Georgetown, this welcoming 4+1 bedroom bungalow offers the best of bothworlds-peaceful country living with all the conveniences of Georgetown close by. Enjoy easy access to the Gellert Community Centre, library,theatre, shopping plazas, charming Downtown Georgetown, Toronto Premium Outlets, and major commuter routes including Hwys401/407.Surrounded by mature trees, this home features large windows that flood the space with natural light and highlight this property'spicturesque setting. A well-designed layout creates a warm and inviting atmosphere. The living room, dining room, kitchen, and family room, withcozy wood burning fireplace, are perfect for family life and entertaining guests, with almost 3000sqft of living space. The main floor featuresfour spacious bedrooms and two full bathrooms, thoughtfully separated from the main living areas to provide privacy and comfort. Whetheryou're raising a family or looking for the convenience of bungalow living, this home offers a practical and comfortable layout. The finished lowerlevel adds even more living space with a large games room, full bathroom, laundry room, and 3 large unfinished storage rooms. A versatile gymarea, with a large window, pocket doors, and direct outdoor access, easily could serve as a fifth bedroom, guest suite, home office, or privatearea for extended family. Outside, you'll find plenty of room for vehicles, hobbies, and storage with a two-car attached garage, an extendeddriveway that accommodates up to 10 vehicles, and an additional large storage building. This private, tree-lined backyard provides a peaceful setting for family gatherings, outdoor activities, or simply relaxing and enjoying nature. Properties like this are rare-offering a fantastic location,flexible living space, abundant parking, and the beauty and privacy of a stunning one-acre lot. This is a wonderful place to call home. (id:63616)
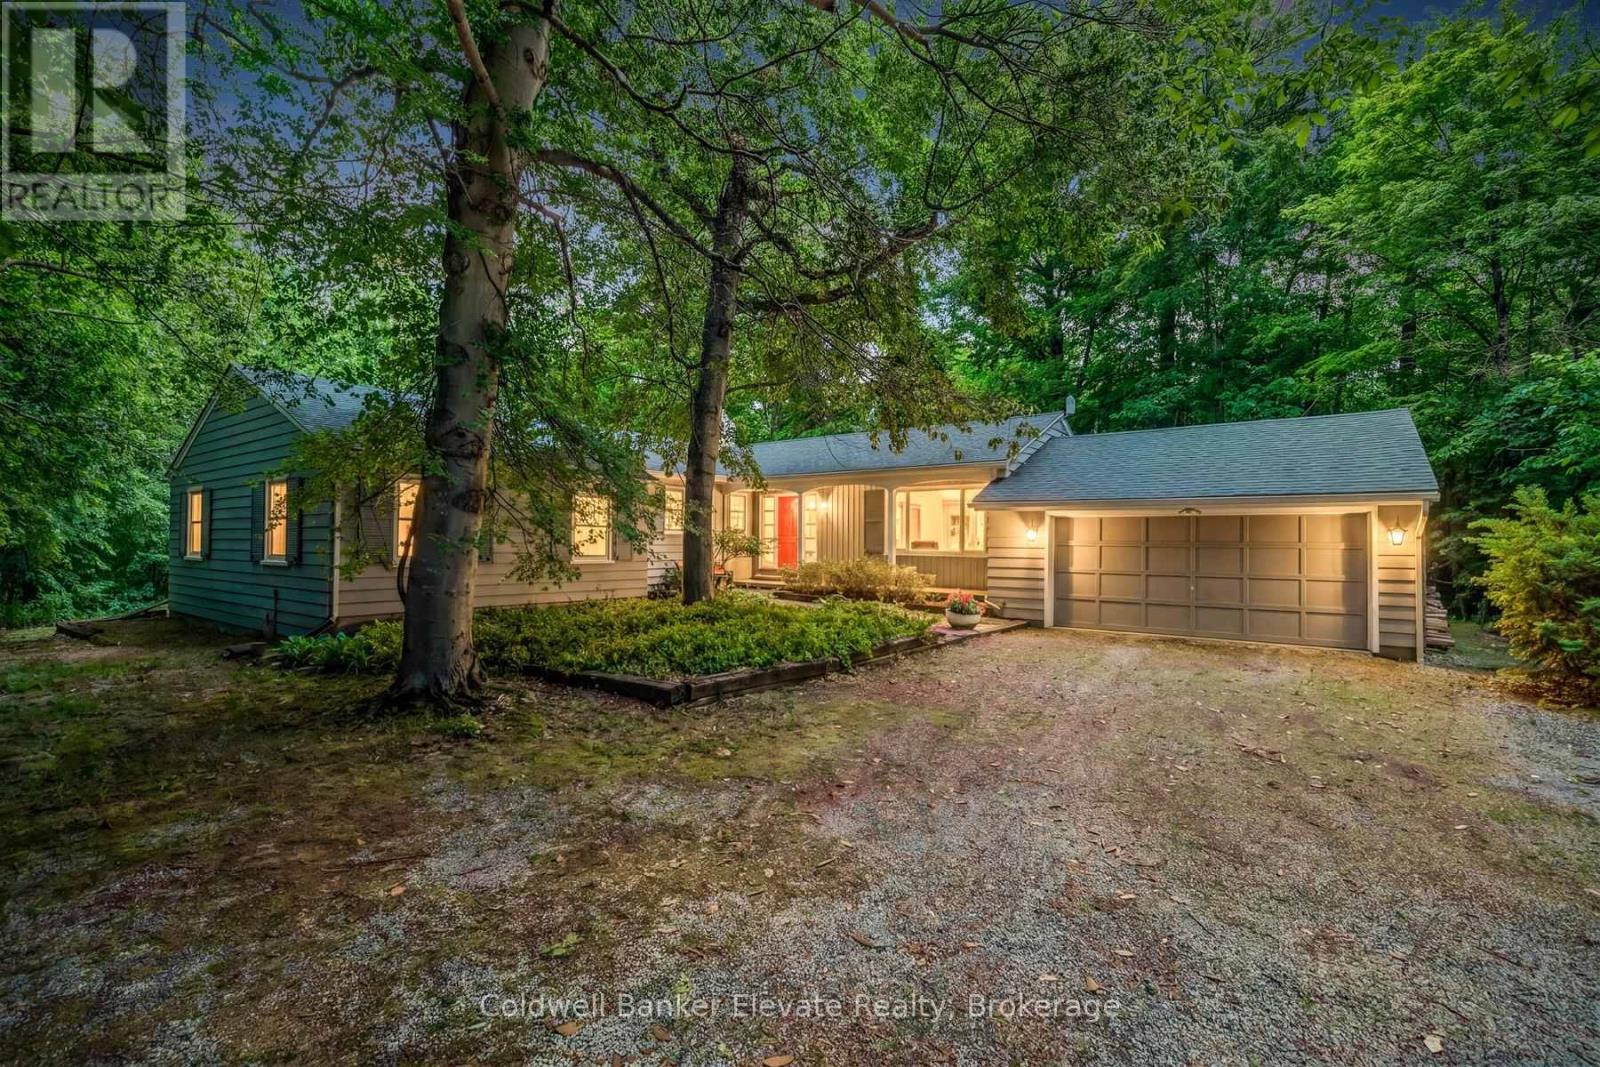
9761 Eighth Line
Halton Hills, Ontario
Nestled on a beautiful one-acre lot just minutes from the heart of Georgetown, this welcoming 4+1 bedroom bungalow offers the best ofbothworlds-peaceful country living with all the conveniences of Georgetown close by. Enjoy easy access to the Gellert Community Centre,library,theatre, shopping plazas, charming Downtown Georgetown, Toronto Premium Outlets, and major commuter routes includingHwys401/407.Surrounded by mature trees, this home features large windows that flood the space with natural light and highlight thisproperty'spicturesque setting. A well-designed layout creates a warm and inviting atmosphere. The living room, dining room, kitchen, and familyroom, withcozy wood burning fireplace, are perfect for family life and entertaining guests, with almost 3000sqft of living space. The main floorfeaturesfour spacious bedrooms and two full bathrooms, thoughtfully separated from the main living areas to provide privacy and comfort.Whetheryou're raising a family or looking for the convenience of bungalow living, this home offers a practical and comfortable layout. Thefinished lowerlevel adds even more living space with a large games room, full bathroom, laundry room, and 3 large unfinished storage rooms. Aversatile gymarea, with a large window, pocket doors, and direct outdoor access, easily could serve as a fifth bedroom, guest suite, home office,or privatearea for extended family. Outside, you'll find plenty of room for vehicles, hobbies, and storage with a two-car attached garage, anextendeddriveway that accommodates up to 10 vehicles, and an additional large storage building. This private, tree-lined backyard provides a peaceful setting for family gatherings, outdoor activities, or simply relaxing and enjoying nature. Properties like this are rare-offering a fantasticlocation,flexible living space, abundant parking, and the beauty and privacy of a stunning one-acre lot. This is a wonderful place to call home. (id:63616)
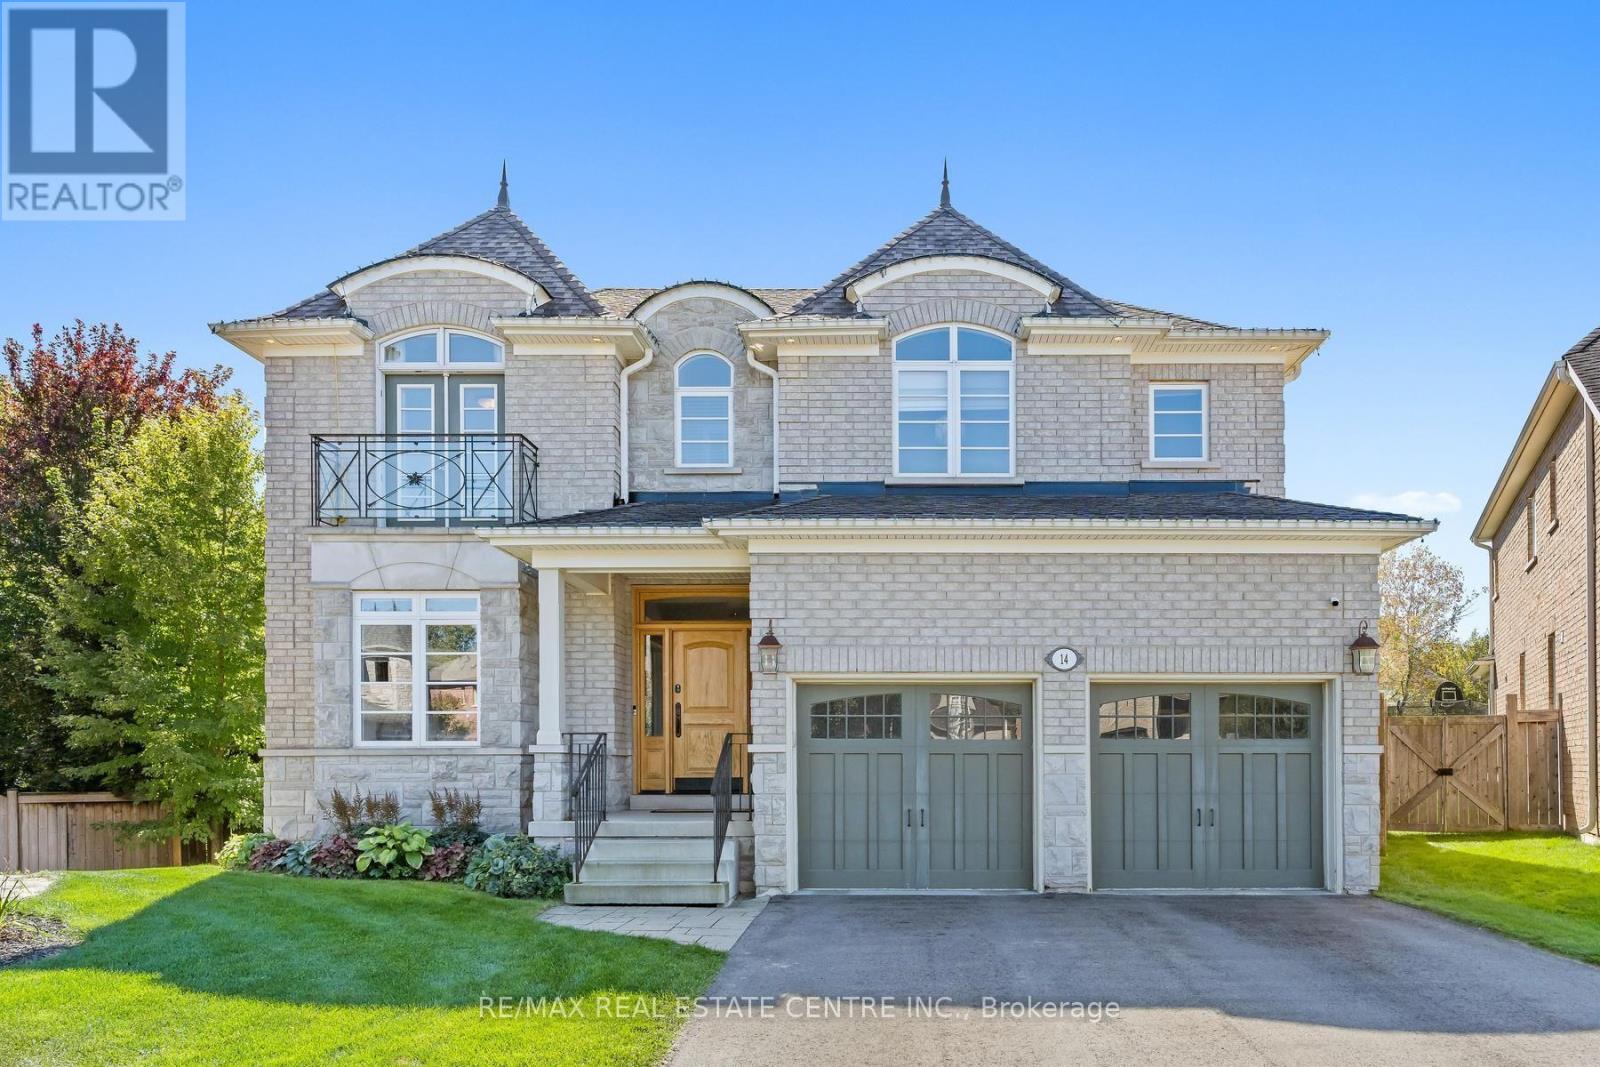
14 View Point Circle
Halton Hills, Ontario
Timeless architecture and exceptional craftsmanship define this distinguished Double Oak residence at 14 View Point Circle. Set within one of Georgetown's most prestigious enclaves, this impressive two-storey home presents a beautiful stone façade distinguished by dramatic rooflines, architectural dormers and arched detailing. A covered front entrance creates an inviting arrival opening into the formal foyer. At the front of the home, a bright home office offers a sophisticated setting for work or study. Through the home, you'll discover a beautifully appointed kitchen designed for everyday functionality and effortless entertaining. An expansive centre island provides an impressive gathering point and incorporates a built-in microwave and dedicated wine rack. The kitchen opens into the adjacent breakfast area and living room, creating an effortless flow between cooking, dining and entertaining. The inviting living room showcases a striking stone fireplace and custom built-in cabinetry. A separate dining room highlights a distinctive coffered ceiling that adds architectural character. The main level mudroom provides exceptional organization with crafted built-ins. Adjacent to the mudroom, the walk-in pantry offers an impressive amount of dedicated storage. On the upper level, the inviting primary retreat provides a cozy sitting area and fireplace and is complimented by a spa-like ensuite and his/her closets. Three additional bedrooms provide comfortable accommodations for family members or guests. The lower level features a spacious recreation room with multiple entertainment zones and a bedroom with French door entry. Step into a private backyard oasis designed for refined outdoor living, featuring a stunning saltwater pool, adjoining spa and stylish covered cabana. This exceptional outdoor sanctuary delivers the feel of a private resort in the comfort of home. Don't miss this unparalleled opportunity to make this distinguished residence your own! (id:63616)
416 Delrex Boulevard
Halton Hills, Ontario
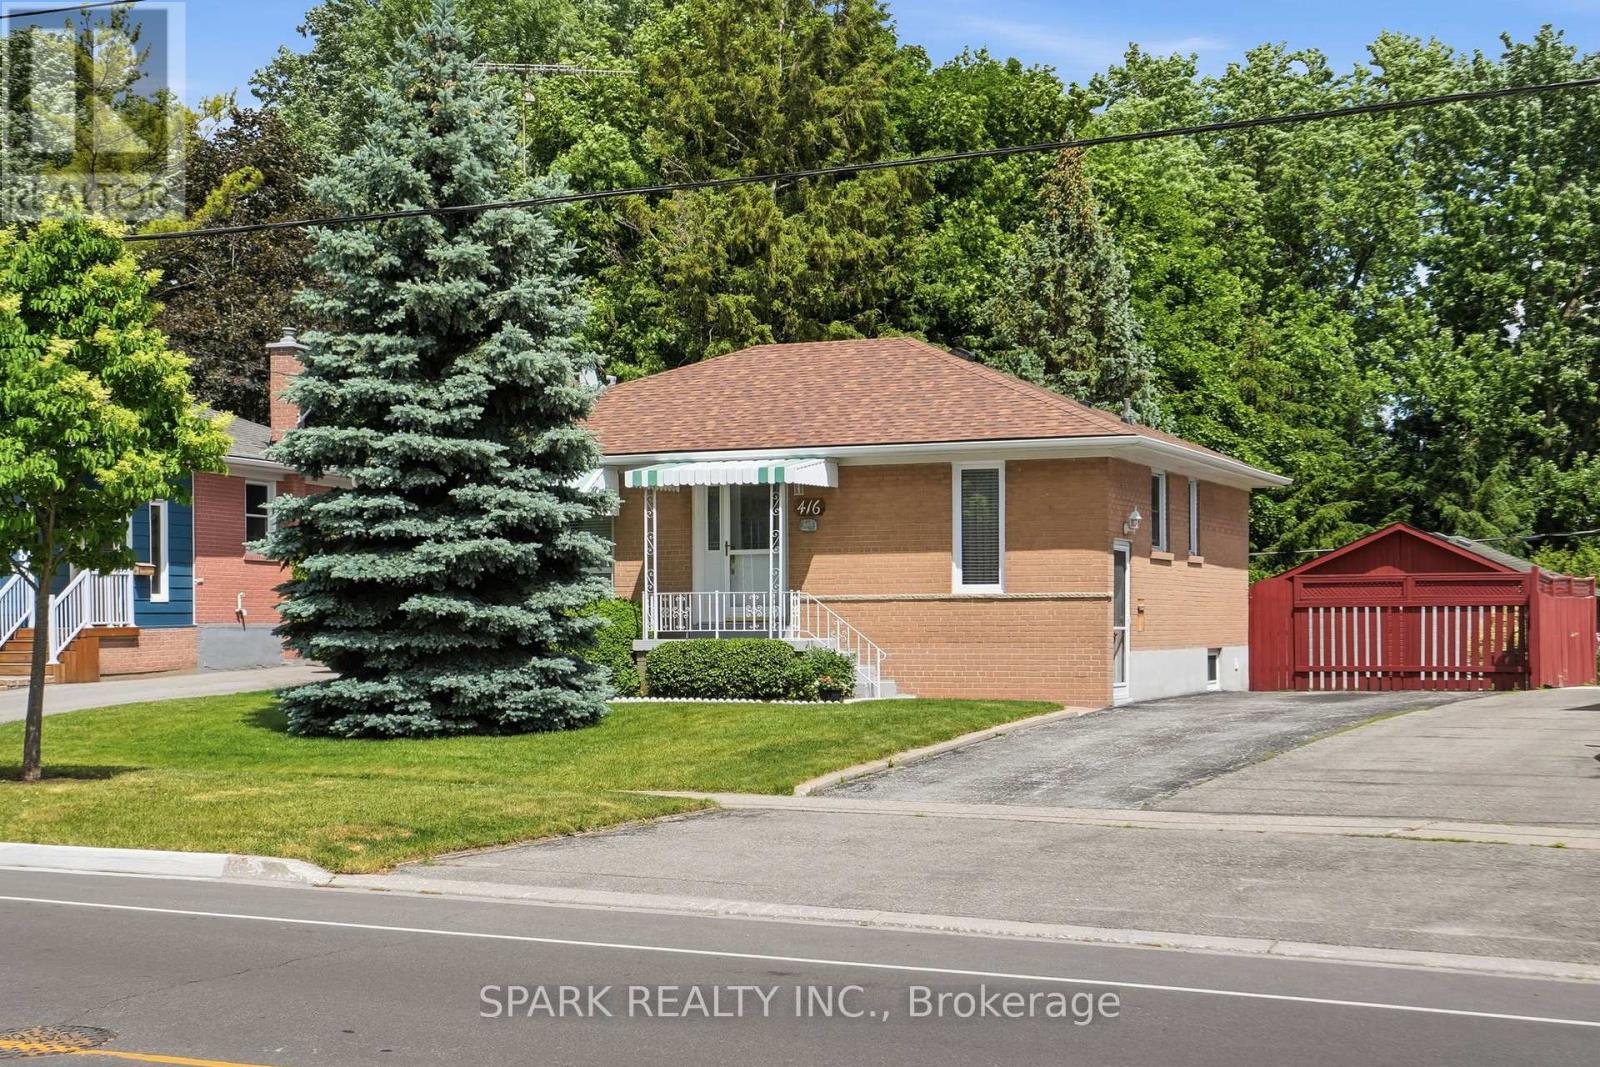
** OPEN HOUSE SUNDAY OCTOBER 18, 2-4 PM ** Offered by the original owner since 1968, this flawless 3+1 bedroom, 2 bathroom bungalow is the absolute definition of true pride of ownership. Meticulously maintained and kept in absolutely impeccable condition from top to bottom, this home offers total peace of mind for first-time buyers, savvy investors, or retirees. Nestled on a premium 0.22-acre lot, it pairs an unblemished structure with income potential and breathtaking outdoor spaces. The massive yard is an absolute showstopper, featuring beautiful gardens and majestic mature trees that provide unmatched privacy and cooling shade. The heart of the home features a functional eat-in kitchen complete with a timeless ceramic backsplash and appliances, making it entirely move-in ready. The remarkably bright living room features a large window looking out onto beautiful greenery, accented by classic crown moulding and stunning hardwood floors. The second bedroom features a rare walkout directly to a spacious rear deck, offering peaceful views overlooking your own private, park-like sanctuary with beautiful gardens. A dedicated side entry provides direct, private access to the lower level without disturbing the main floor. The massive, fully finished basement boasts an expansive recreation room-perfect for family movie nights or converting into a secondary suite. A rare, massive 22 ft x 24 ft detached garage and workshop offers incredible space for vehicles, heavy equipment, or a hobby shop. An extra-long driveway provides comfortable parking for up to 5 additional cars. Brand-new roof installed in April 2025 and a brand-new, high-efficiency furnace replaced in December 2024. Located in a quiet, high-demand, established neighbourhood close to top-rated schools, parks, shopping, arena, restaurants, and seniors centre. Hurry, don't delay! Schedule your private tour today! (id:63616)
11749 Tenth Line
Halton Hills, Ontario
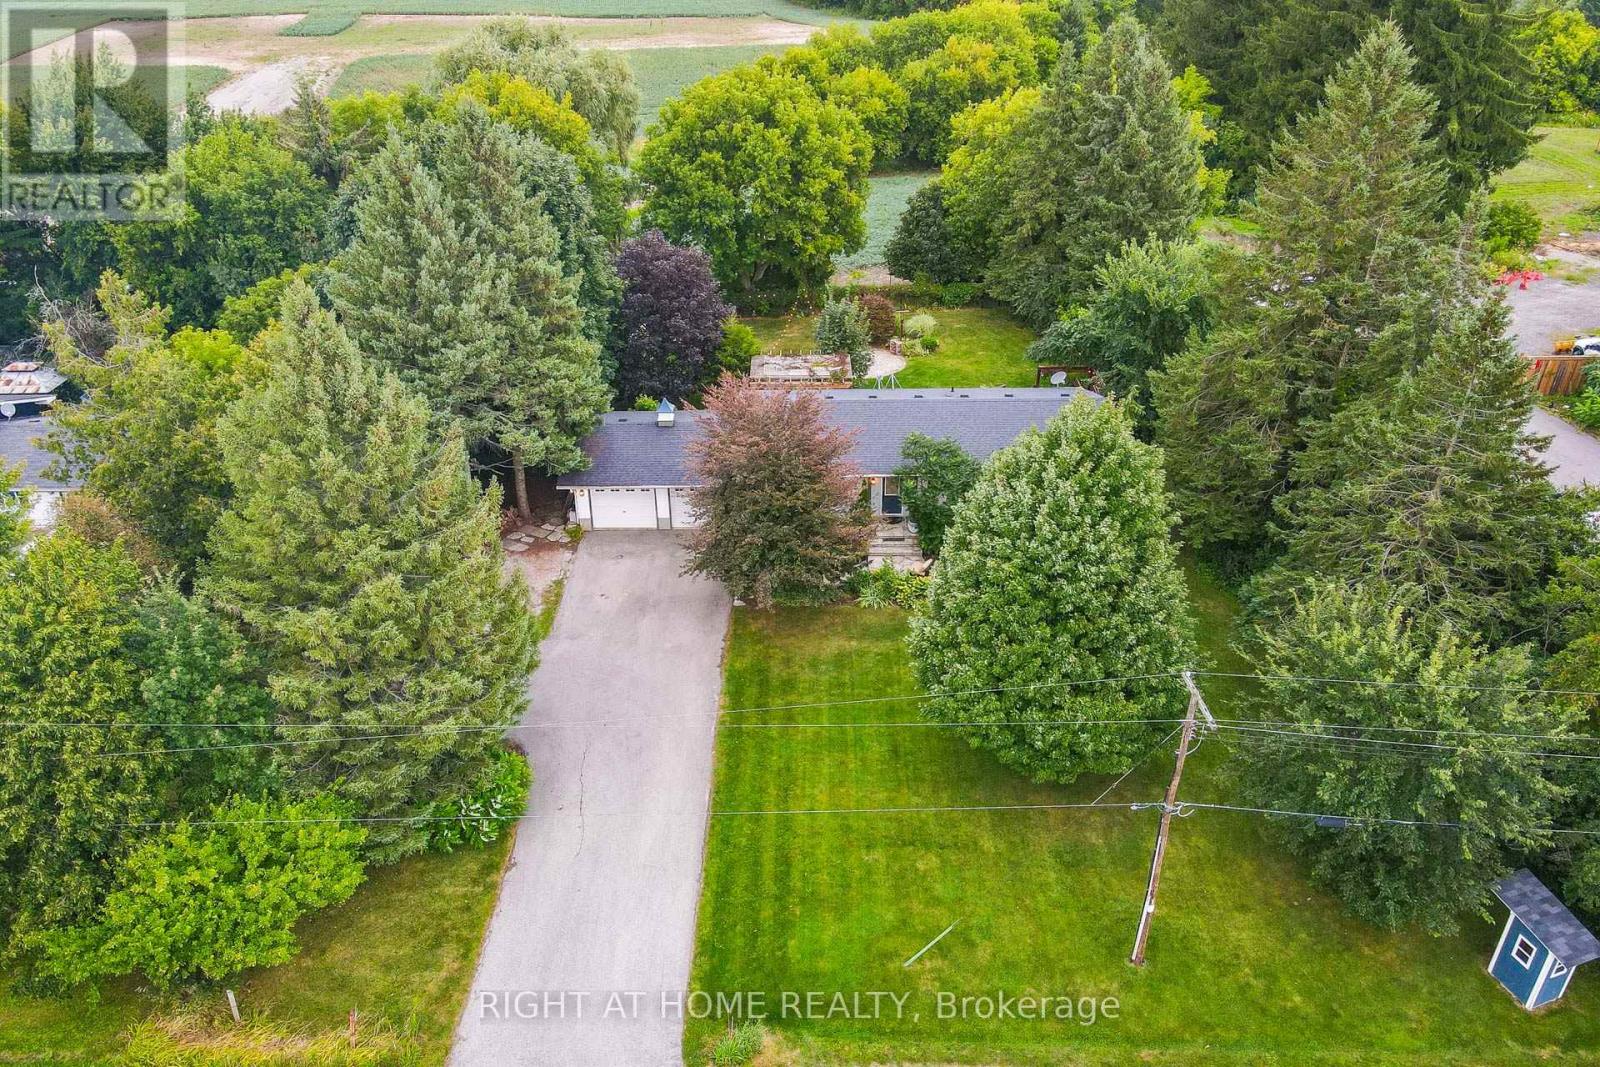
Welcome to this beautiful rural property located across from the Georgetown Golf Club and just minutes from Georgetown, and Glen Williams. Enjoy the convenience of nearby shopping, restaurants and artisan shops while surrounded by mature trees, perennial gardens and peaceful country privacy. With Protected Countryside behind, this private setting is sure to remain a piece of paradise for years to come. A natural flagstone walkway leads to this raised bungalow offering over 2,000 sq. ft. of finished living space, 3 bedrooms, 2 bathrooms, high-speed internet and natural gas. Warm, inviting details include natural wood sills, a live-edge breakfast bar and brick backsplash. The open-concept living, dining and kitchen area features a wood stove as its focal point and new flooring from the entry through the kitchen. Down the hall are the main bathroom with new flooring, primary bedroom with 2-piece ensuite, and two additional bedrooms, including one with a built-in Murphy bed. Three doors provide access to the private backyard, including walkouts from the dining room and primary bedroom, plus a separate basement entrance. The spacious basement features an open-concept recreation room with pool table, electric fireplace, roughed in surround sound, and built-in shelving, off the rec room is an office/den with French doors, generous laundry/storage space and a cold cellar. Step outside to your backyard paradise, where weddings and parties have been hosted under landscape, deck and overhead Edison lighting. Enjoy evenings around the firepit beneath the gorgeous night sky. Two decks offer plenty of entertaining space-one roughed-in for a hot tub with hydro, and another with a shade pergola and natural gas BBQ hookup. A children's play structure is tucked neatly into the yard. Plenty of parking for up to 8 vehicles, plus a double-car garage, completes this exceptional country retreat. (id:63616)
189 Churchill Road
Halton Hills, Ontario
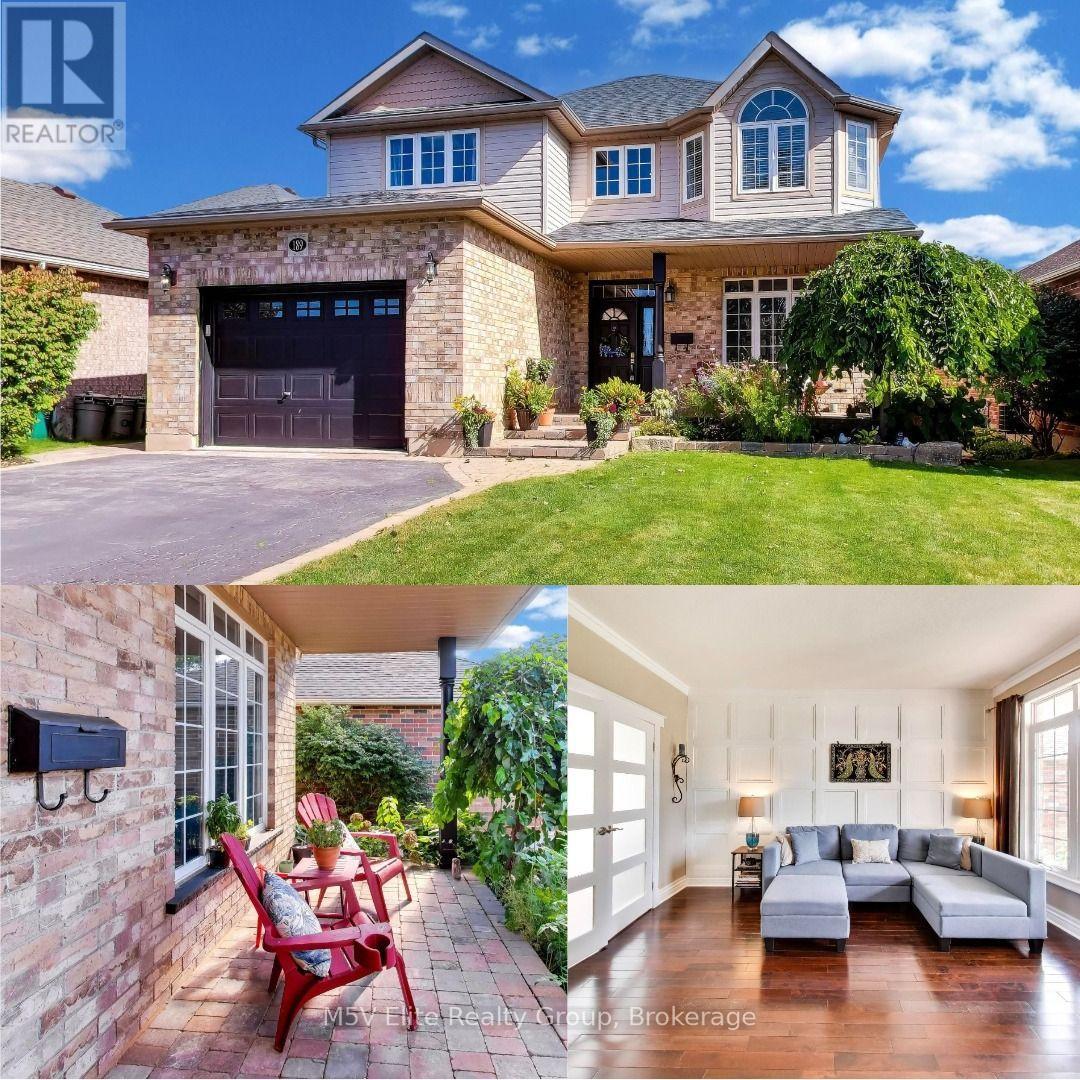
**Visit This Home's Custom Web Page For A Custom Video, 3D Tour, Floorplans & More!** Space to Grow. Room to Breathe. A Home Worth a Closer Look. Imagine warm summer evenings outside with the pool just steps away and plenty of room to dine, relax, and unwind. This 4 bedroom, 4 bathroom home offers over 3,400 sq ft of finished space designed around the way real families live. Soaring 9 ft ceilings set the tone the moment you walk in. Upstairs, the primary retreat features his and her walk in closets and a spa inspired ensuite with his and her sinks that makes busy mornings easier. Laundry sits right where you need it, on the bedroom level. And the finished lower level, complete with its own bedroom and full bath, opens up possibilities for guests, teens, or family who come to stay. Still, the features only tell part of the story. There's something about this home that has buyers asking questions, and the answers are best shared in person. Homes like this don't wait around. (id:63616)