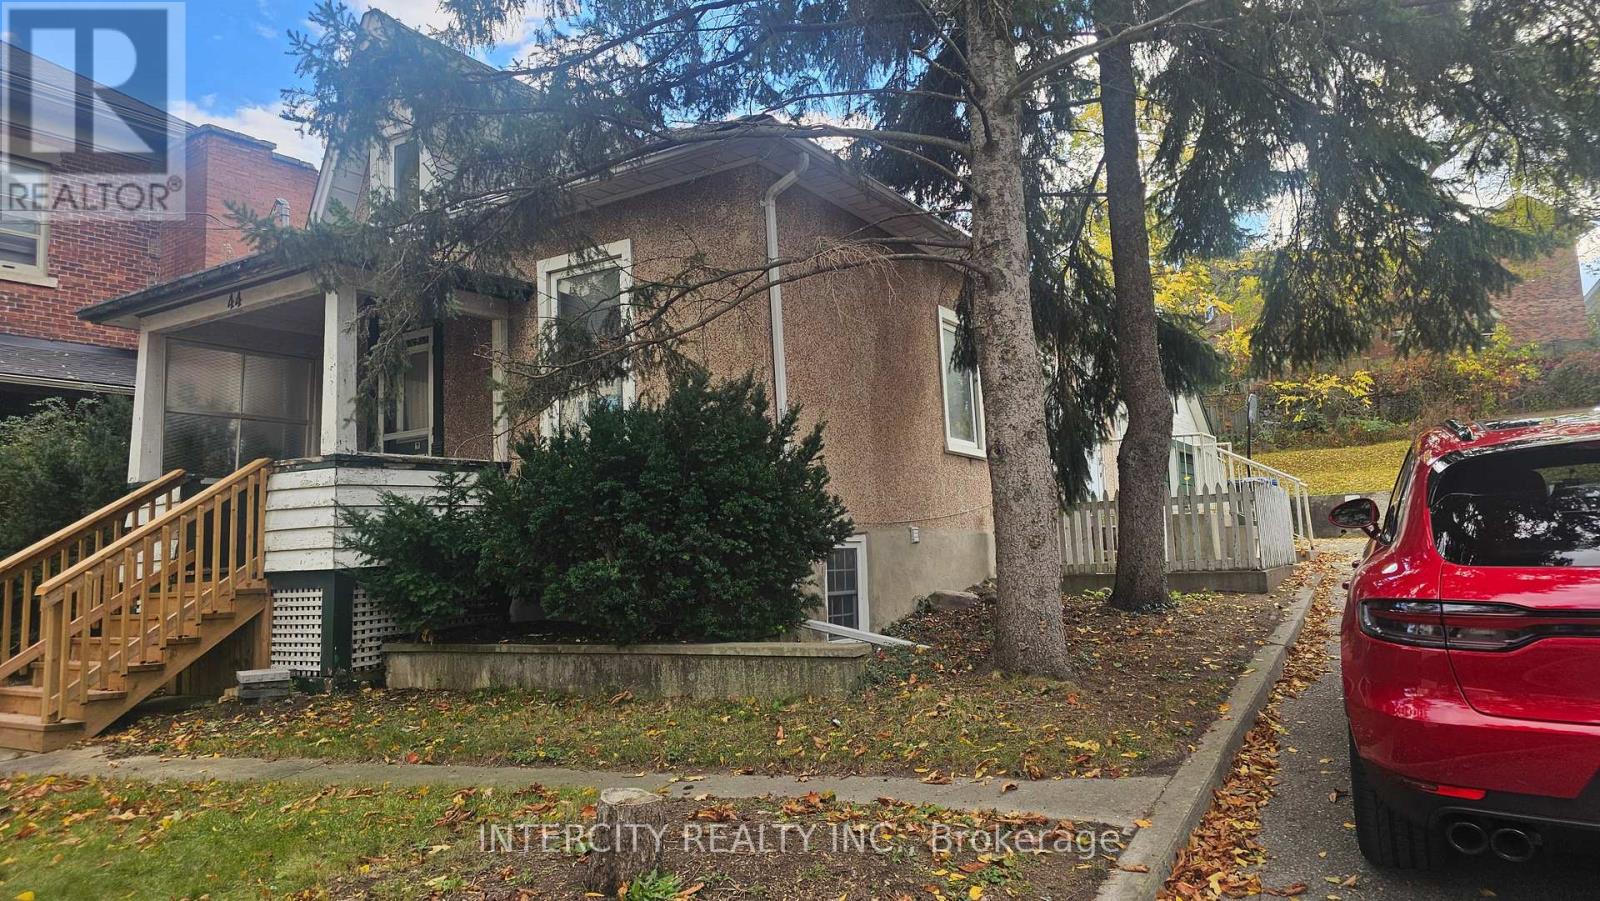
Room 3 - 44 Cardigan Street
Guelph, Ontario
4-bedroom house offering separate rooms for rent, ideal for students, bachelors, and working professionals. Conveniently located within walking distance of the GO Train station and Downtown Guelph. Laundry facilities are available, with a shared kitchen and full bathroom. Main-floor tenants are responsible for 70% of the utilities. Great location with easy access to public transportation, downtown amenities, and nearby conveniences. Each room is rented separately (id:63616)
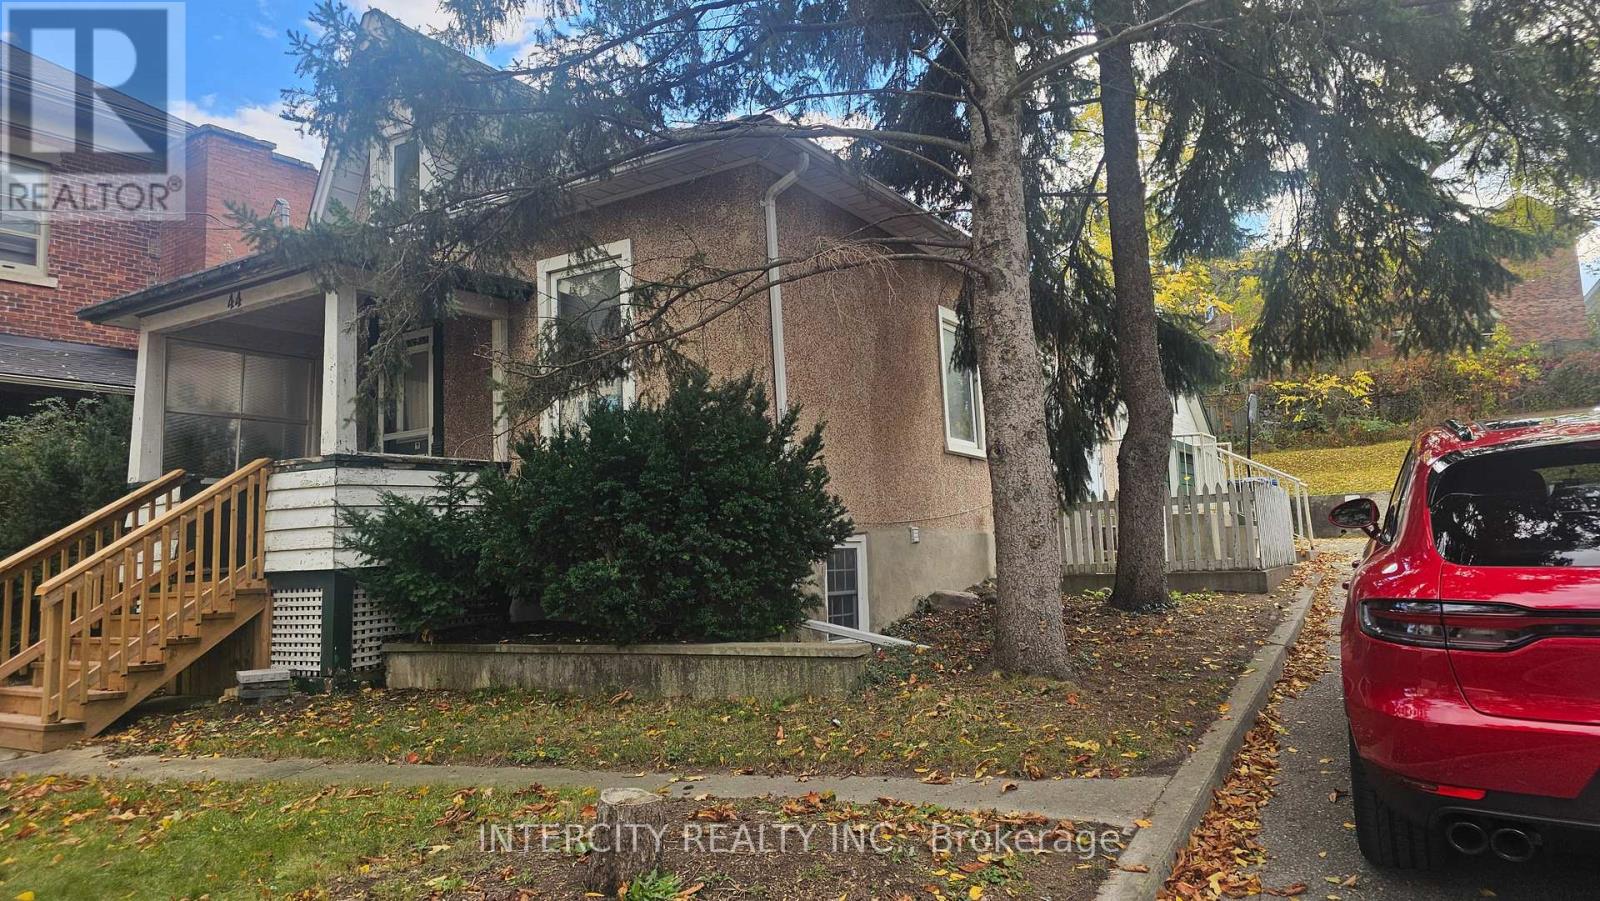
Room 2 - 44 Cardigan Street
Guelph, Ontario
4-bedroom house offering separate rooms for rent, ideal for students, bachelors, and working professionals. Conveniently located within walking distance of the GO Train station and Downtown Guelph. Laundry facilities are available, with a shared kitchen and full bathroom. Main-floor tenants are responsible for 70% of the utilities. Great location with easy access to public transportation, downtown amenities, and nearby conveniences. Each room is rented separately. (id:63616)
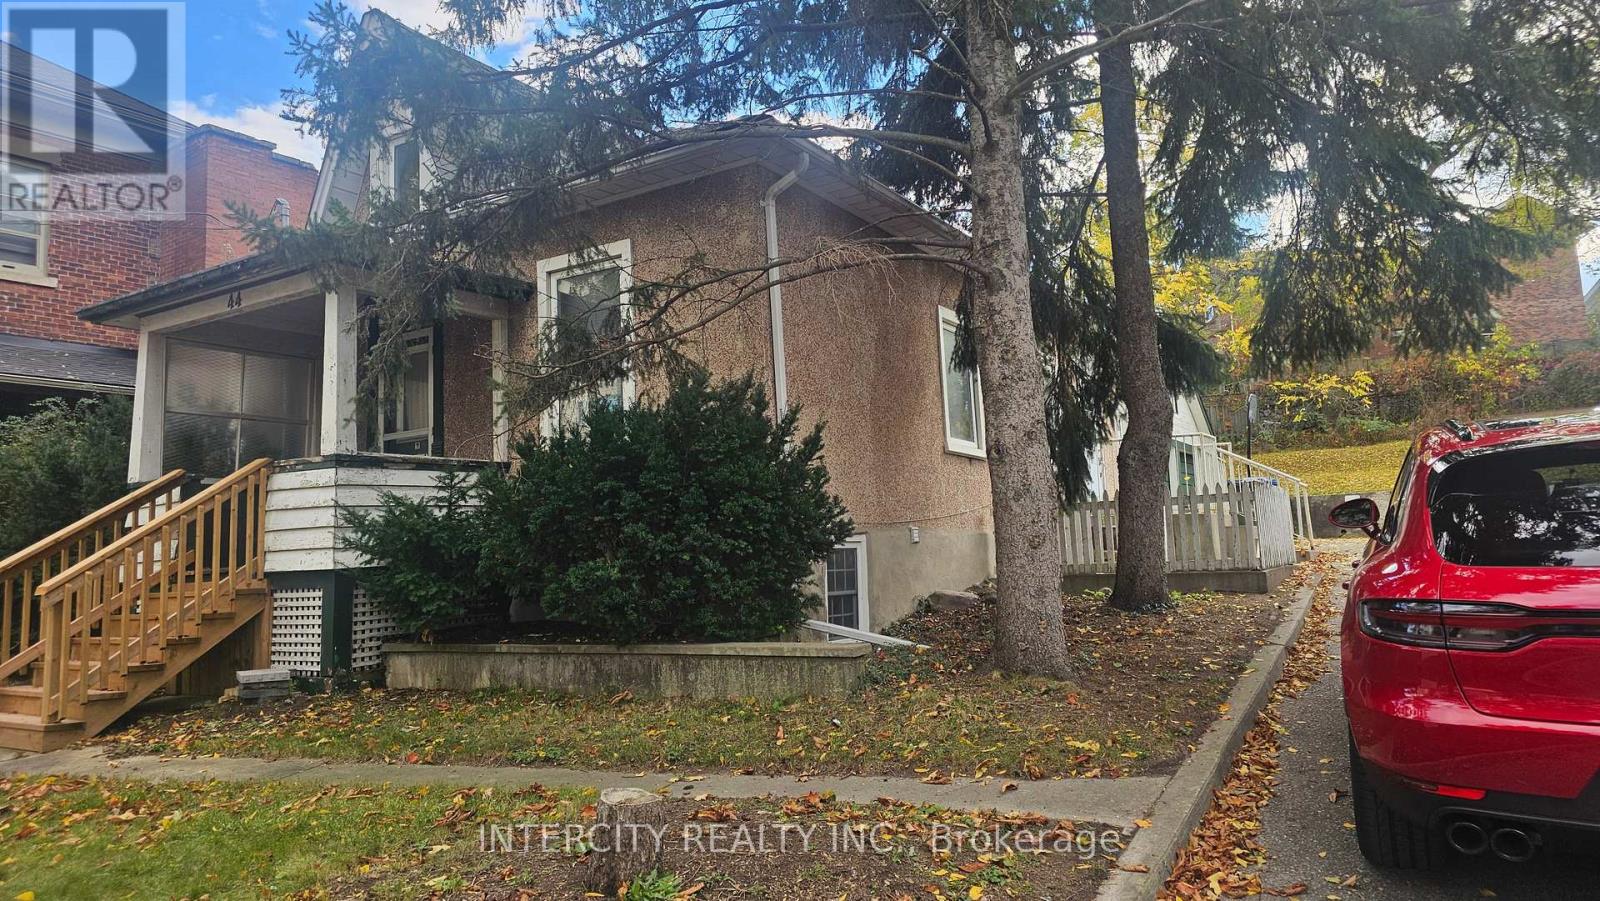
Room 1 - 44 Cardigan Street
Guelph, Ontario
4-bedroom house offering separate rooms for rent, ideal for students, bachelors, and working professionals. Conveniently located within walking distance of the GO Train station and Downtown Guelph. Laundry facilities are available, with a shared kitchen and full bathroom. Main-floor tenants are responsible for 70% of the utilities. Great location with easy access to public transportation, downtown amenities, and nearby conveniences. Each room is rented separately. (id:63616)

141 Wyndham St North Street
Guelph, Ontario
An exceptional opportunity to own the **Historic Diana Indian Restaurant**, a well-established and recognizable destination in the heart of Downtown Guelph. Located on one of the city's most sought-after and busiest streets, this prime property benefits from outstanding visibility, constant pedestrian traffic, and strong surrounding commercial activity, making it a true cornerstone location in Guelph's vibrant downtown core.With lots of parking and significant growth and revitalization taking place throughout Downtown Guelph, including new residential developments, increased density, and ongoing infrastructure improvements, this property is perfectly positioned to capitalize on the area's continued expansion. Property comes with many new appliances including fridge, stove, tandoor, upgrades including lighting, fresh paint, brand new floors. It also features multiple walk in fridges and freezers perfect for storage. The steady influx of residents, professionals, and visitors further enhances the long-term value and income potential of this location.Spanning over 3,000 square feet, the space offers a versatile layout that can accommodate a wide range of dining concepts or be reconfigured to suit alternative uses, subject to approvals. Whether you're looking to continue the legacy of a well-known restaurant, introduce a new culinary brand, or reposition the space for another permitted use, the flexibility here provides endless possibilities for both investors and owner-operators alike.This is an ideal opportunity for a savvy investor seeking a high-exposure asset in a rapidly growing market, or for an end user looking to establish a presence in one of Guelph's most dynamic and desirable locations. Rarely do properties with this level of history, visibility, and future upside become available in the downtown core. Change of cuisine possible. Lots of seating available with potential to add more. Secure your place in the future of Downtown Guelph today! (id:63616)
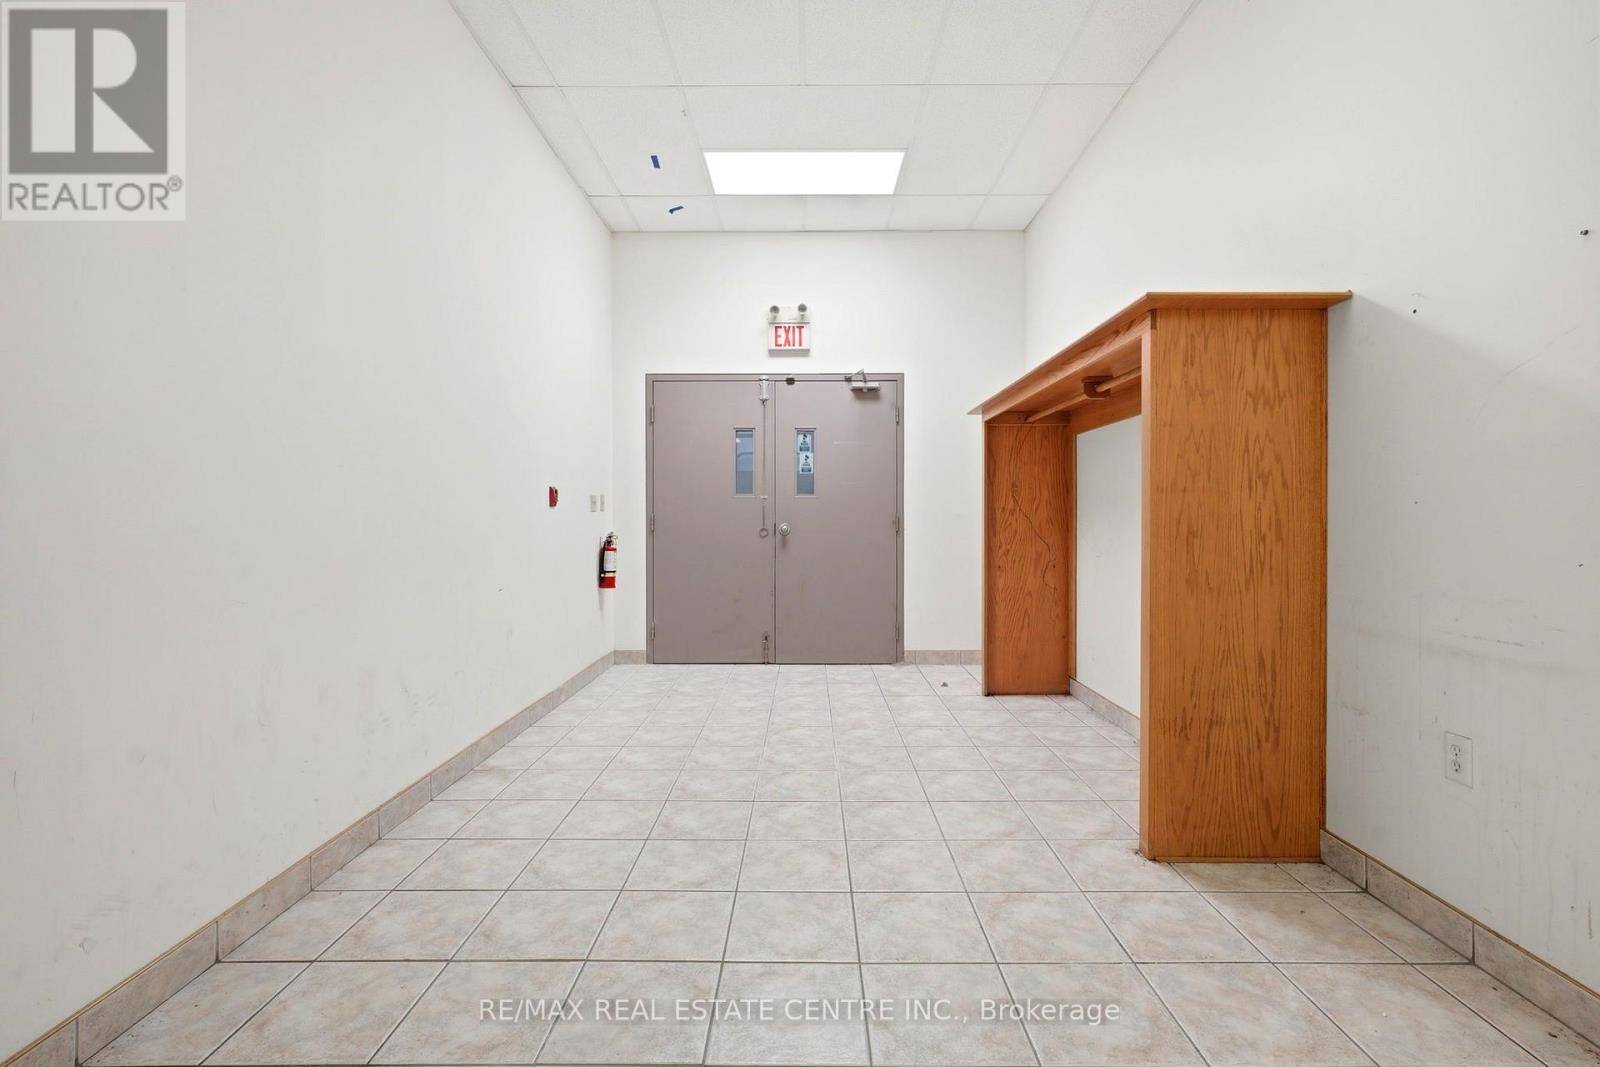
B1 - 45 Wyndham Street N
Guelph, Ontario
Prime retail space available in a high visibility location ideally configured for a gym, fitness, studio, or wellness concept. This space offers the open floor plan, ceiling, height, and layout, flexibility, that fitness operators need, allowing for everything from open training areas and equipment floors, to group class studios , Spin rooms, or functional training zones the unit benefits from strong, exposure and study traffic, giving your brand the visibility that drives membership growth and walk-in interest, convenient parking and easy access makes it simple for members to build a consistent routine, while the surrounding mix of residential and commercial density provides a built in customer base with your immediate catchment area whether you are launching a boutique studio, expanding an established fitness brand, or bringing a new wellness concept to the area, this space provides the room to grow in the location to attract a loyal membership with flexible, layout potential, and a setting designed to support a high energy high traffic business. It is an ideal home for an operator, ready to make an impact. (id:63616)
B3 - 45 Wyndham Street N
Guelph, Ontario
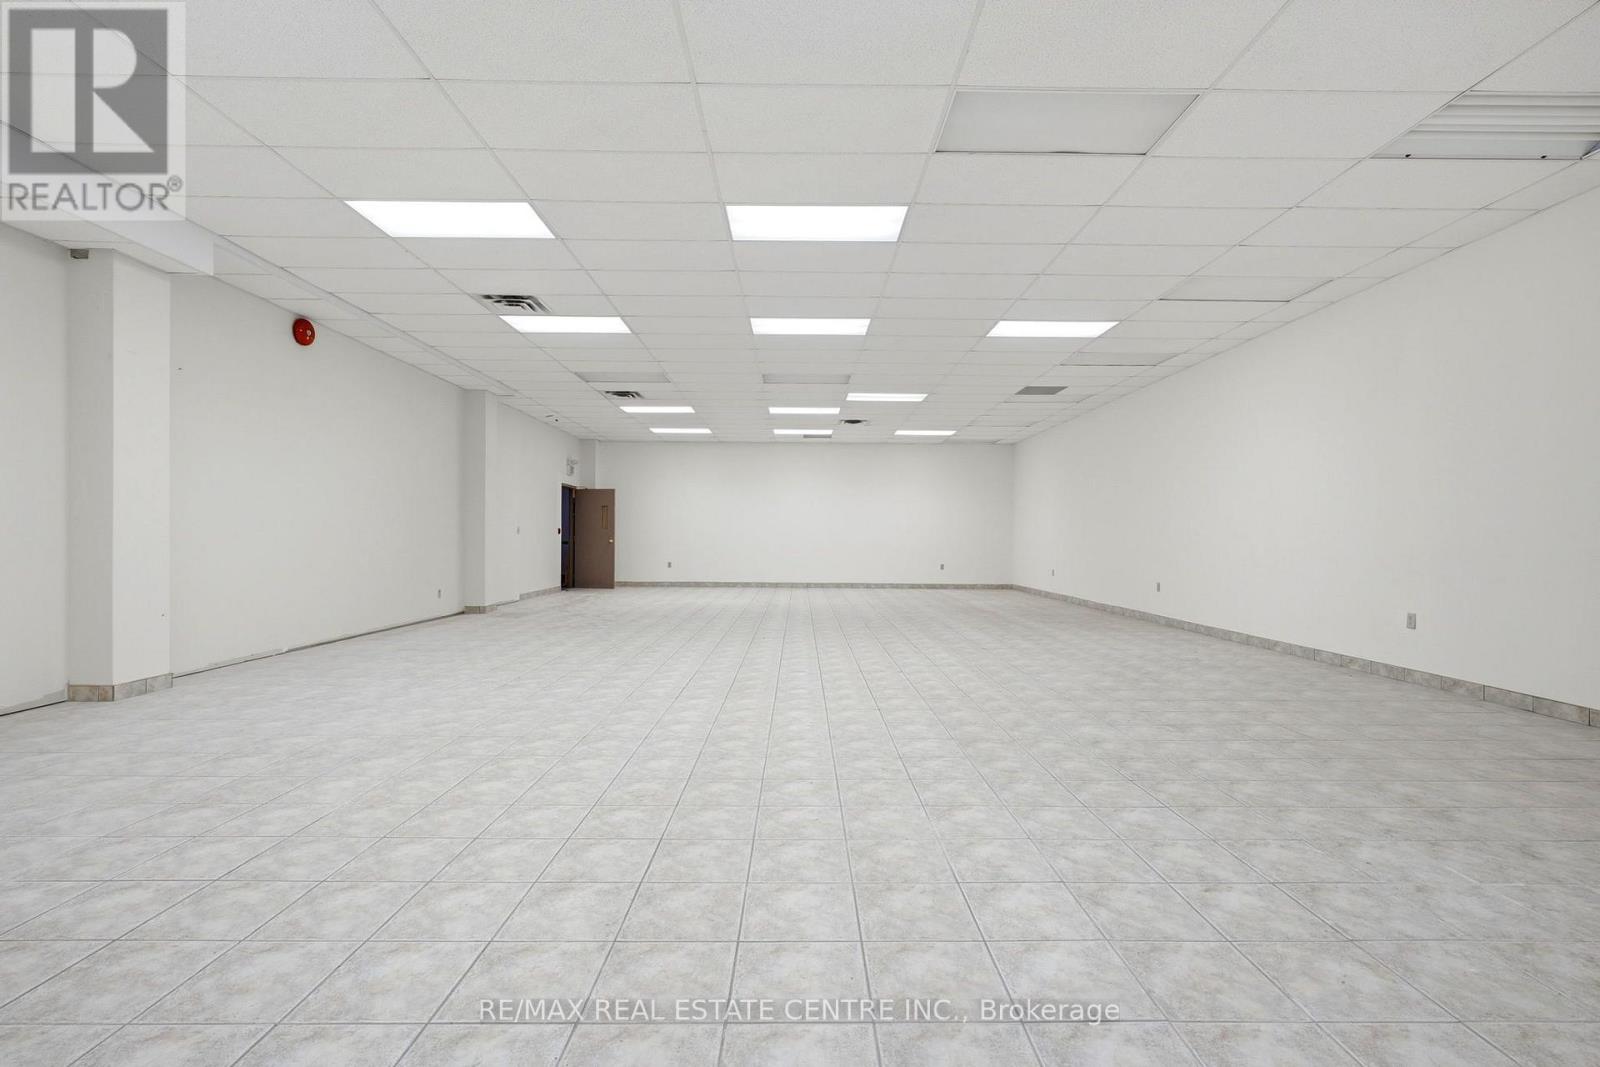
Prime 1,955 sq. ft retail space in the heart of downtown Guelph, offered at $10.50 per sq. ft net. Positioned in Guelph's vibrant downtown core at Wyndham St N and Quebec St, the space benefits from strong pedestrian traffic, an established mix of retail and professional neighbours, excellent visibility, and convenient nearby parking. The unit is fully air conditioned with forced air natural gas heating and is zoned C3. Downtown Guelph continues to attract discerning consumers and professional, making it an ideal setting for a business that wants to make a lasting impression in one of the region's most sought after commercial districts. Whether you are an established business looking to expand or a new venture launching in style, this space offers exceptional value and flexibility. Immediate possession available. (id:63616)
20 - 42 Lowes Road W
Guelph, Ontario
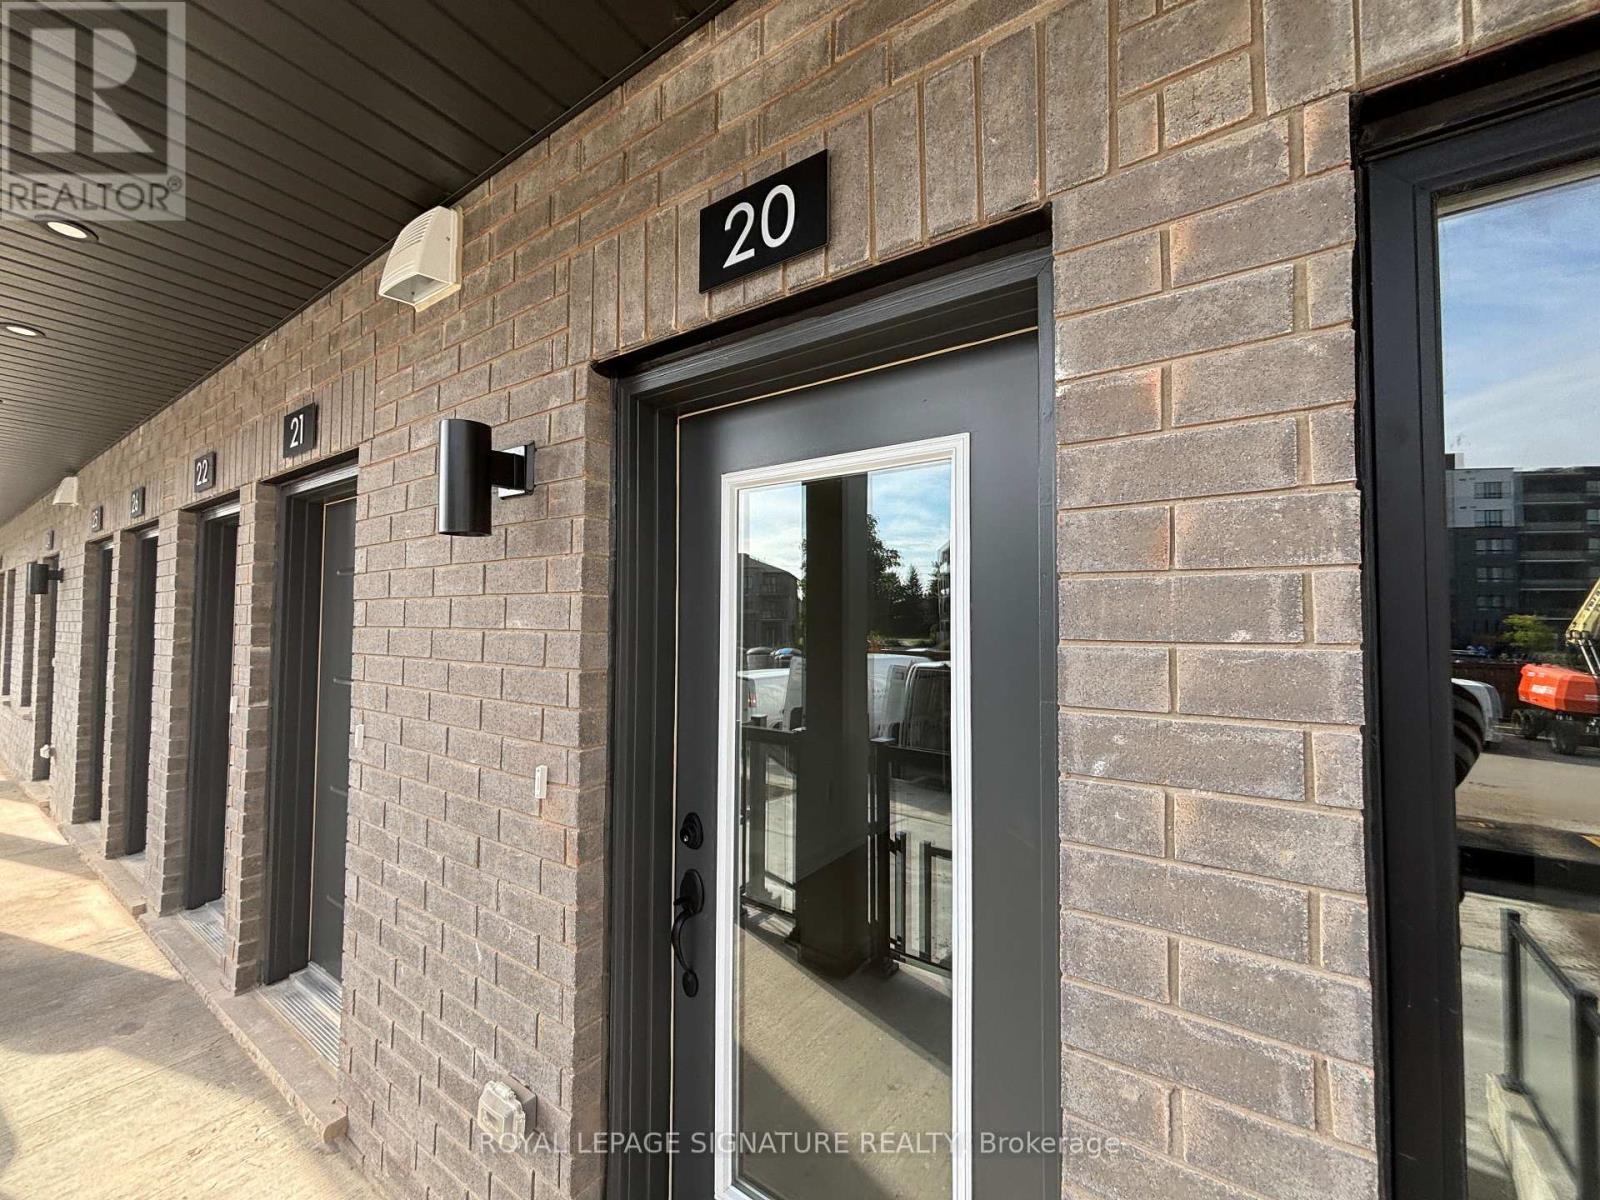
Students Welcome! Never lived in and ready for move-in, this 780 sq ft single-level stacked townhome for rent offers modern living in South Guelph's Argyle Village, and it stands out for three reasons: 1) the design, with a bright, open living and dining space leading into a stylish kitchen finished with quartz countertops, stainless steel appliances and crisp cabinetry, all on a single floor with no stairs; 2) the flexibility, with two bedrooms and two full baths, including an ensuite in the primary and a second four-piece bathroom, making it a comfortable setup for roommates, a small family or a dedicated home office; and 3) the neighbourhood, with the Gordon and Lowes bus stop a quick walk away offering GordonExpress and Mainline service to the University of Guelph, plus the Clair and Gordon shopping hub just minutes away for groceries at Longo's, Zehrs and Food Basics, along with the LCBO, GoodLife Fitness,Starbucks, Galaxy Cinemas, the public library and major banks. Nature lovers will enjoy the trails atPreservation Park nearby, while commuters have fast access to the Hanlon Parkway, Highway 6 andHighway 401. A reserved surface parking space is included, and because the home is brand new, you're moving into a clean, worry-free space from the very first day. A perfect choice for University ofGuelph students, faculty and staff, young professionals or small families looking for a modern 2bedroom rental in South Guelph close to everything. (id:63616)
Main & Upper - 117 Norma Crescent
Guelph, Ontario
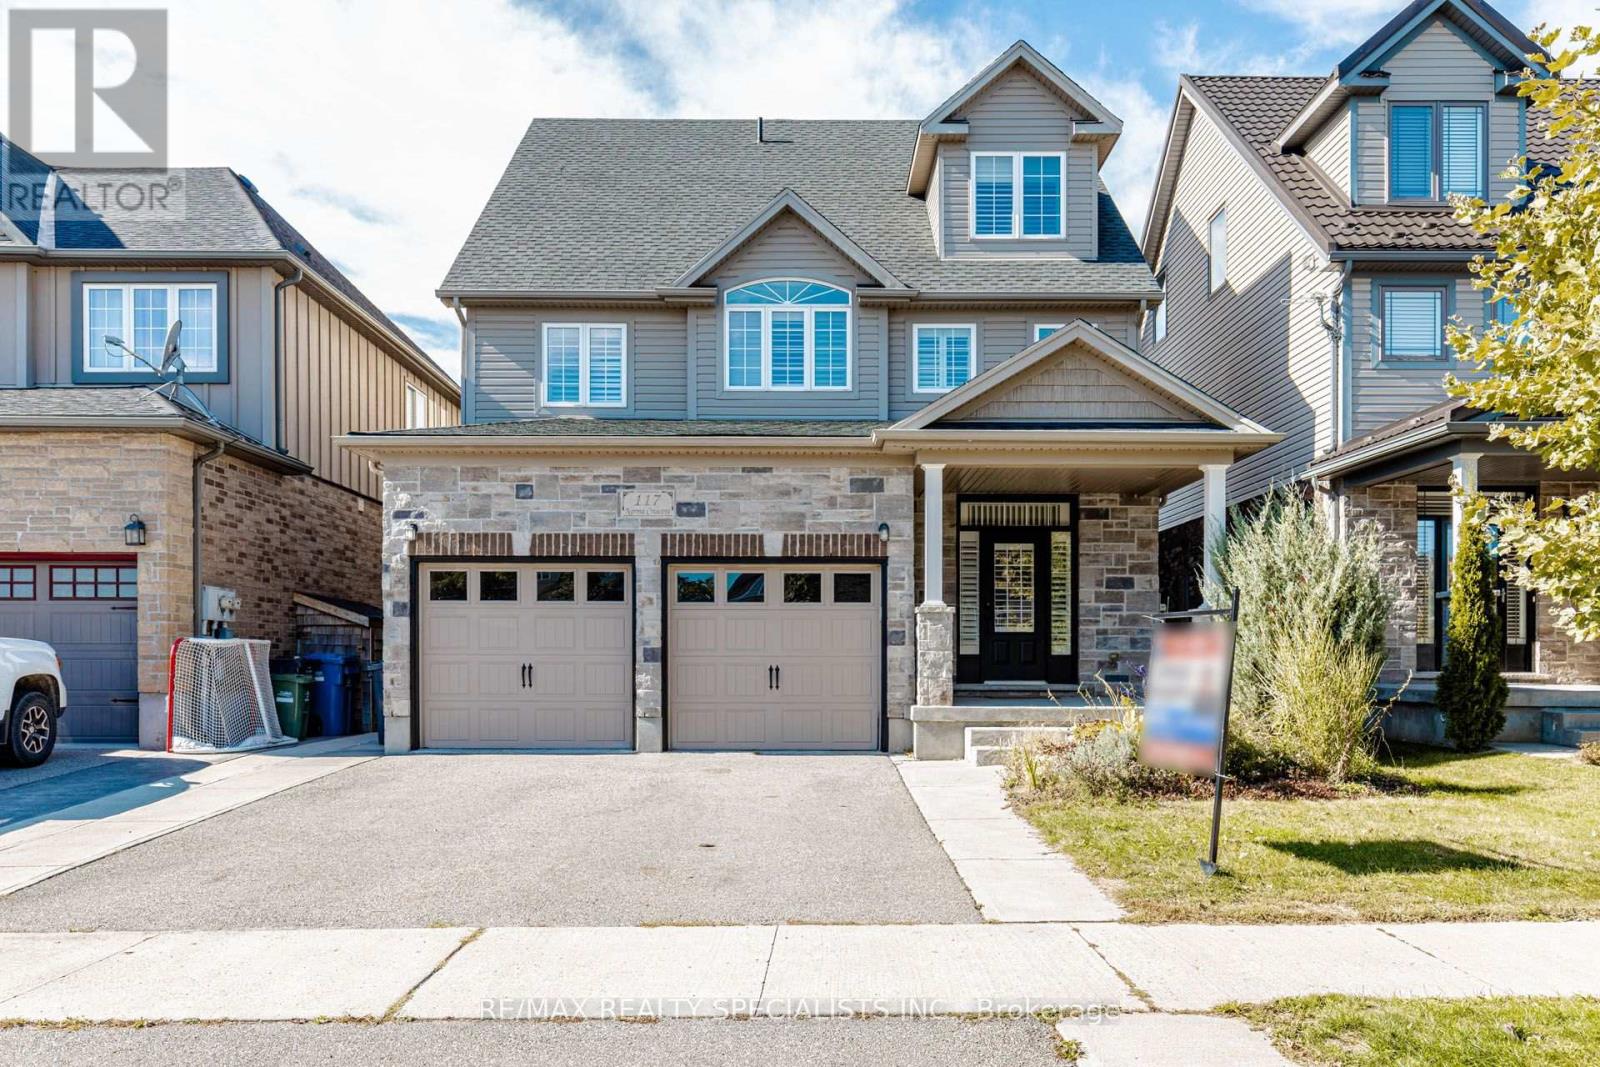
Beautiful 3,000+ sq. ft. detached home offering exceptional space and versatility for growing or multi-generational families. Featuring 9-ft ceilings, California shutters throughout, and a bright open-concept kitchen and family room filled with natural light. The standout feature is the expansive third-floor loft-a truly flexible space that can be used as a recreation room, media room, home office, gym, children's play area, or even an additional bedroom to suit your family's needs. Additional features include convenient interior access to the garage, stainless steel appliances, and washer & dryer. Ideally located in a family-friendly neighbourhood close to top-rated schools, parks, shopping, public transit, and all major amenities. A rare opportunity to own a spacious, move-in-ready home with exceptional living space on every level. Tenant to pay 70% of utilities for the main and upper floor. (id:63616)
Lower - 117 Waverley Drive
Guelph, Ontario
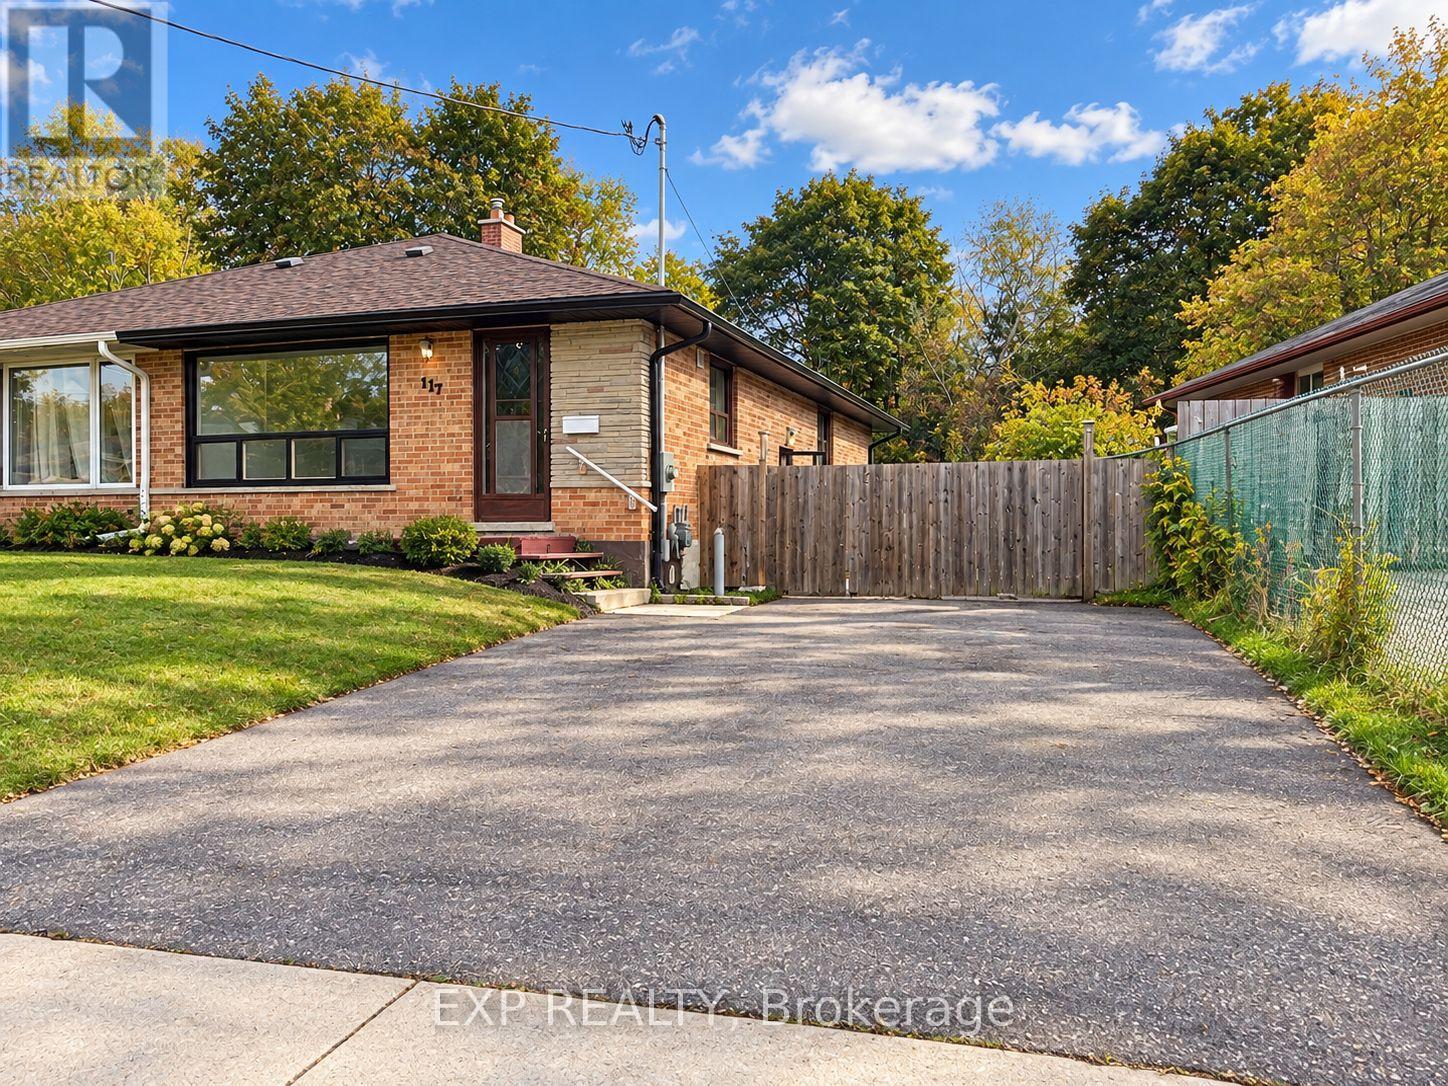
Freshly renovated. Beautifully finished. And yes, there's parking for TWO! Welcome to 117 Waverley Drive, where modern style meets everyday practicality. This newly renovated 1-bedroom plus den apartment offers the kind of space, finishes, and conveniences that make coming home something to look forward to. From the moment you step inside, you'll appreciate the warm flooring, recessed lighting, and bright, modern finishes throughout. The stylish kitchen complements a thoughtfully designed layout featuring a comfortable living room, separate dining area, and a versatile den that's perfect for working from home, pursuing a hobby, or simply having a little extra room to spread out. A spacious bedroom and beautifully updated bathroom complete the space. But it's the practical details that really set this apartment apart. Your own separate entrance? Check. In-unit laundry? Absolutely. Access to a shared backyard? You bet. And perhaps the biggest bonus of all: parking for TWO vehicles, a feature that's not always easy to find in a rental. Located in the lower level of a two-unit home, this apartment offers a great combination of privacy, comfort, and convenience. Plus, with utilities covered by an additional flat monthly charge of just $135, budgeting is refreshingly straightforward. Modern finishes, room to spread out, and all the everyday conveniences that make life a little easier. All that's missing is you. (id:63616)
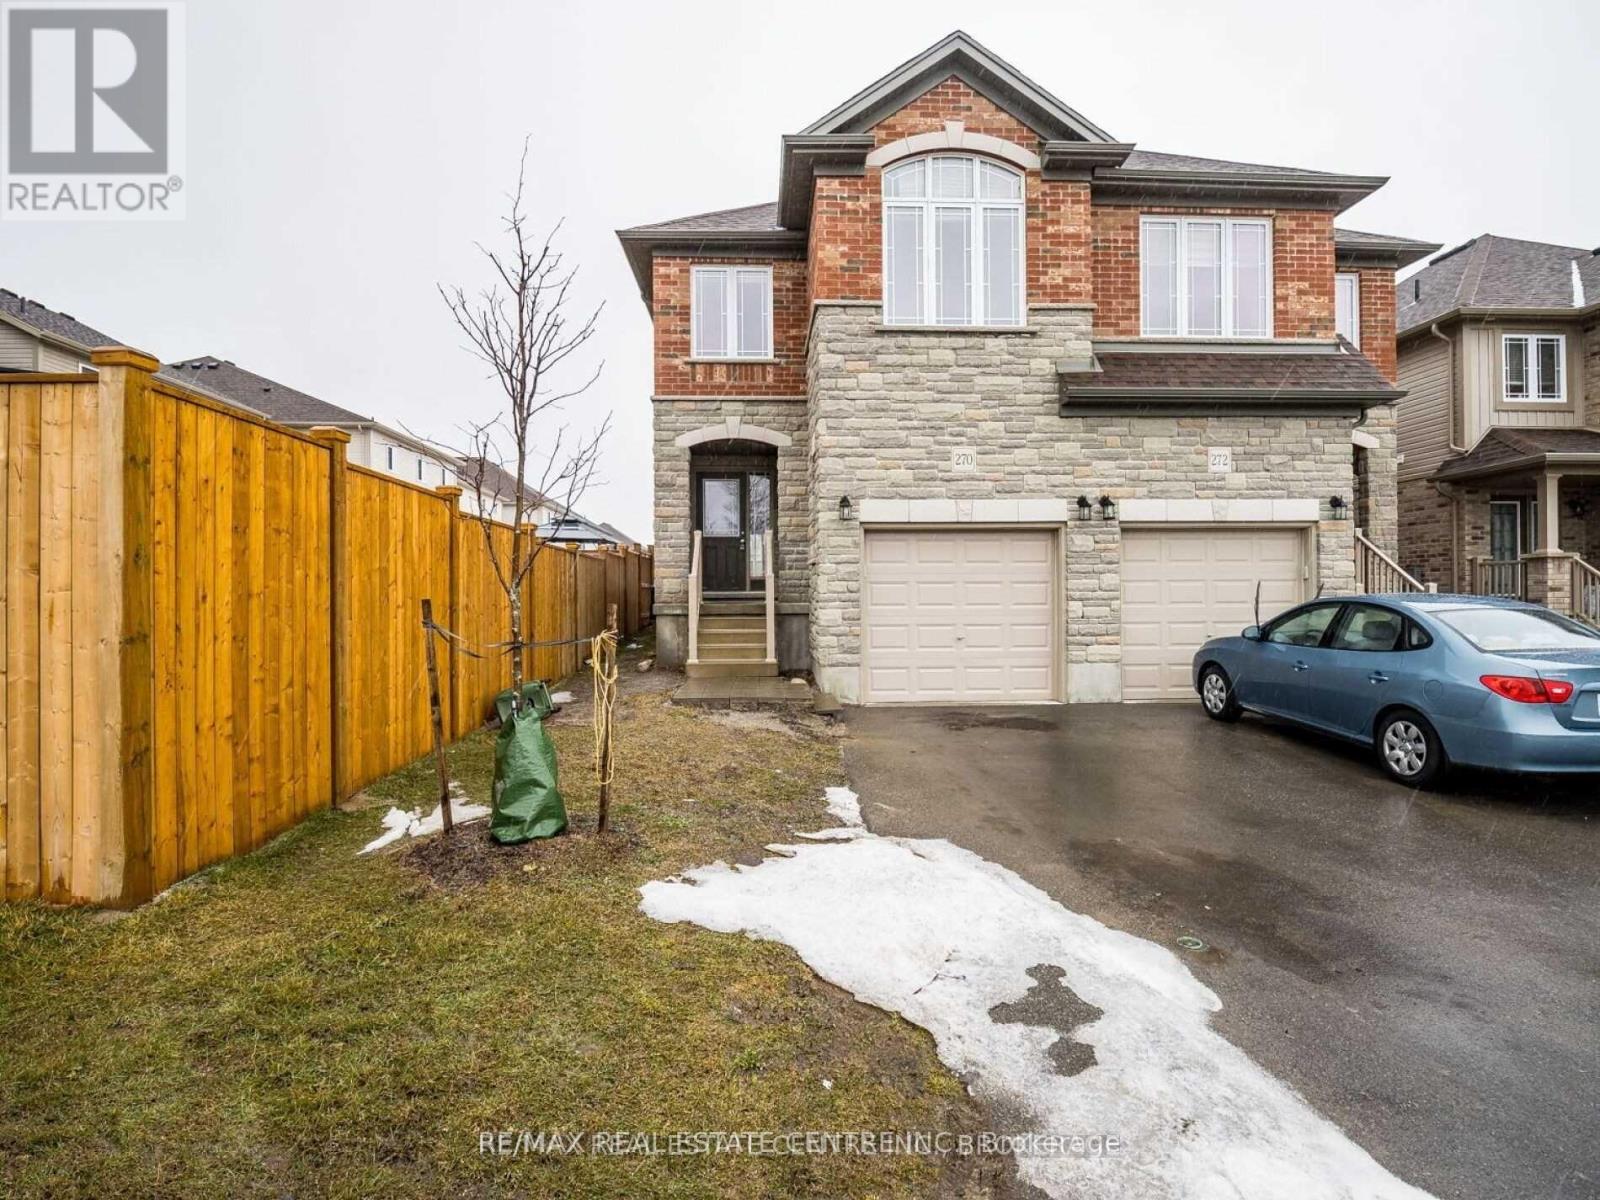
Upper - 270 Ambrous Crescent
Guelph, Ontario
Stunning Semi On A Deep 135 Feet Lot At Prime Location; Close To University And All Amenities. Built By Reputable Builder With Quality Materials. Stone And Brick Facade; Extra Long Driveway With No Sidewalk To Shovel. Great Entryway Orientation Affording Privacy And Comfort. Desirable Second Floor Laundry, Spacious Bedrooms, Many Awesome Features To Admire. Great Opportunity (id:63616)
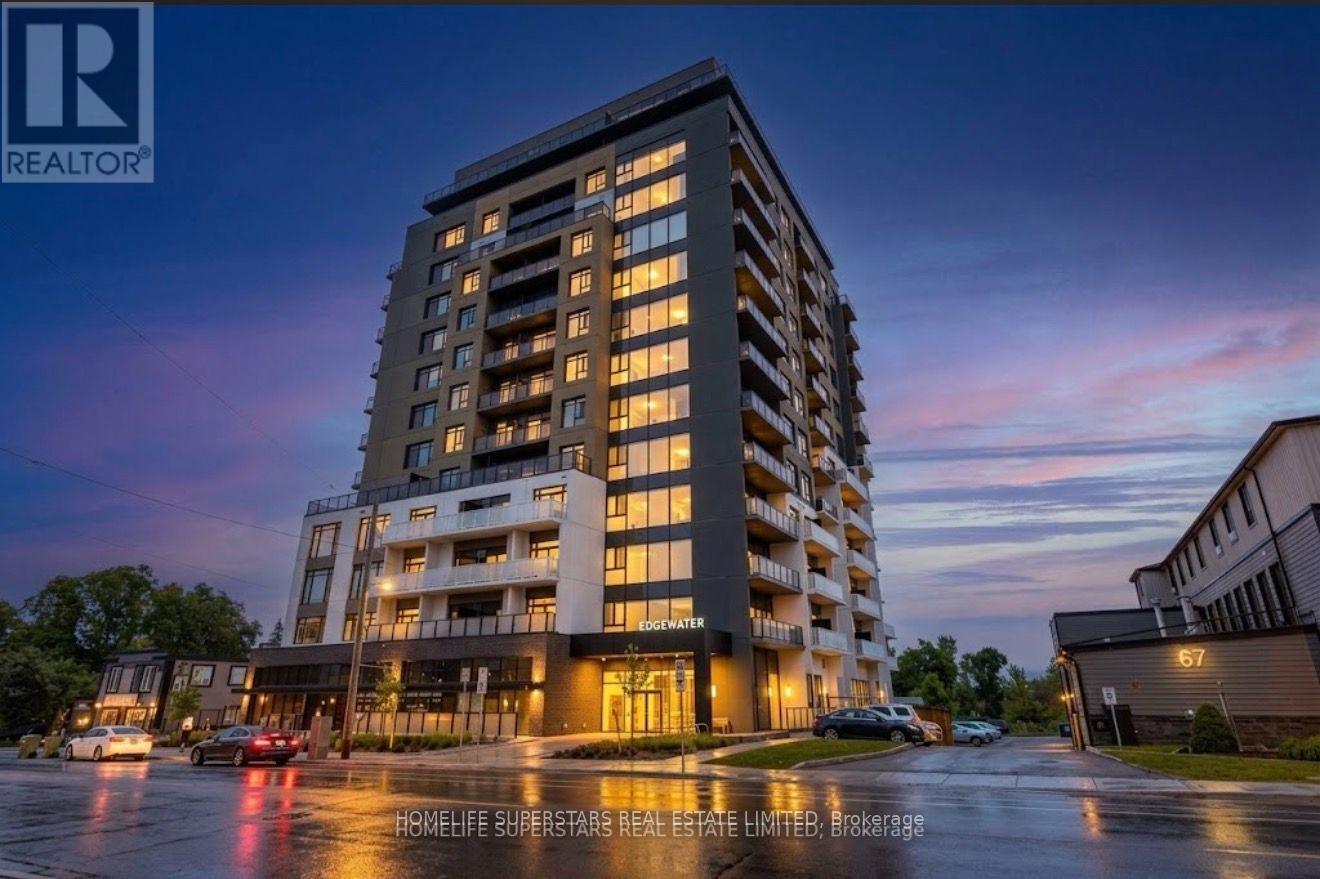
403 - 71 Wyndham Street S
Guelph, Ontario
Welcome to Edgewater, the latest luxury condo in downtown Guelph! Unit 403 is your ticket to a new home! What you have been waiting for! Whether you are a first time home buyer, downsizer, sun-seeker, newcomer or require more space. This unit Features 1,465 Square Feet (Including Balcony), 2 spacious bedrooms, 2 bathrooms plus a den! Bright Modern layout with functional living space. Underground Parking Spot Included! The expansive living space features high ceilings and large windows, filling the area with natural light. Residents enjoy first-class amenities, including a fitness centre, social and residents lounges, guest suite, golf simulator, and an outdoor terrace with BBQ area. A truly elevated lifestyle awaits. (id:63616)
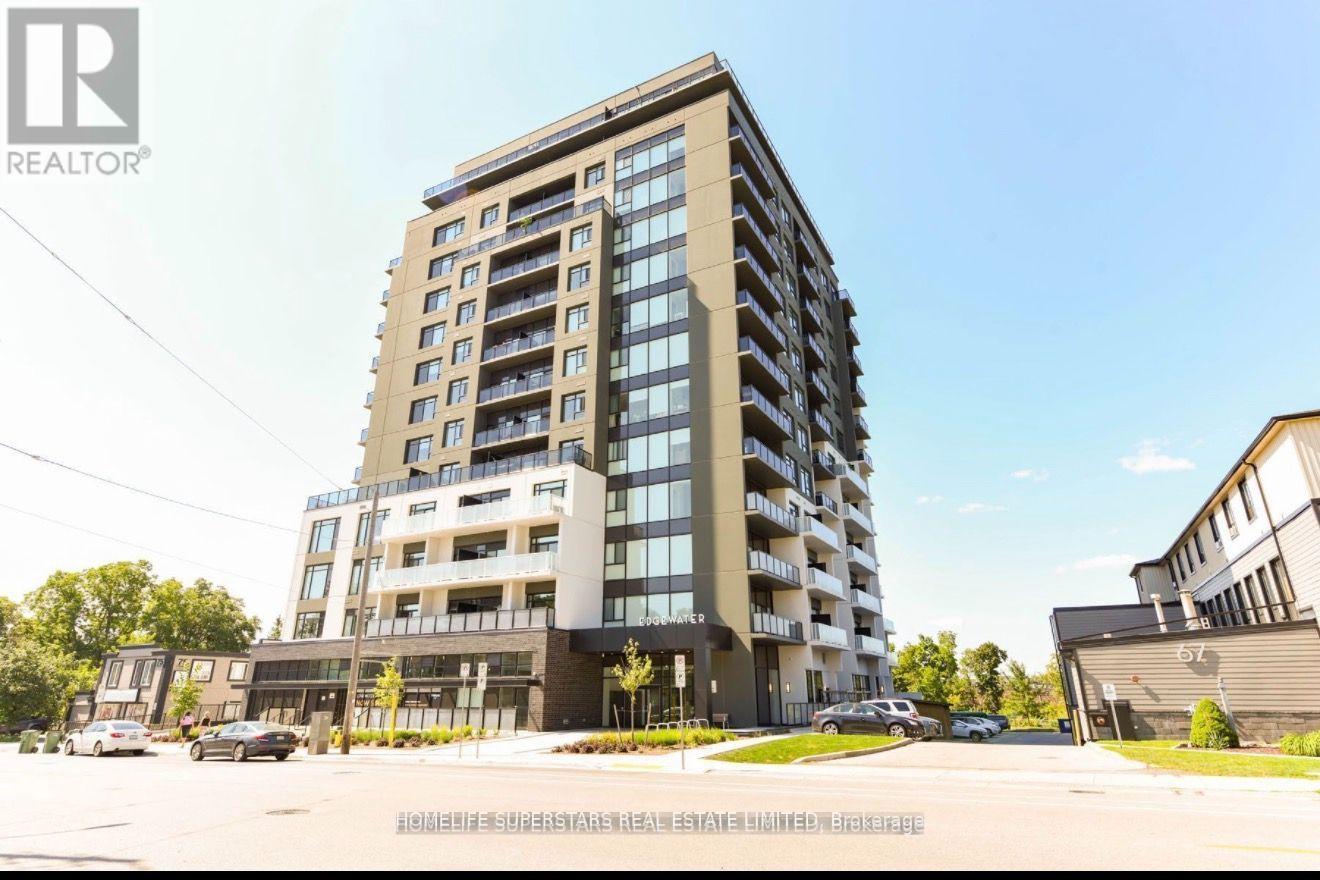
403 - 71 Wyndham Street
Guelph, Ontario
Location, location, location! Welcome to Edgewater, Guelph's Premier Luxury Condominium Residence! This unit features 1,465 square feet with two bedrooms plus a den and two full bathrooms. Beautiful walk-out balcony in the master bedroom. 1 Underground Parking Included. Residents enjoy first-class amenities, including a fitness centre, social and residents lounges, guest suite, golf simulator, and an outdoor terrace with BBQ area. A truly elevated lifestyle awaits. (id:63616)