
575 Conklin Road Unit# 726
Brantford, Ontario
Gorgeous 1+1 Condo located in the state of Art Ambrose Condos in West Brant. No expense has been spared to offer an elegant and high end lifestyle to those wishing to live in a newly built luxury condo. This unique condo features open vast rooms with floor to ceiling windows and beautiful high end kitchens and bathrooms. Look out onto the manicured landscape from your large balcony. Condo includes exercise/yoga, party room, rooftop deck with garden, pet washing station, entertainment room with chefs kitchen, outdoor track and more. Stainless steel appliances included. Parking and Locker is included in the price! Close to all major amenities from parks, schools, trails, shopping and highway access. (id:63616)
313 Conklin Road Unit# 50
Brantford, Ontario
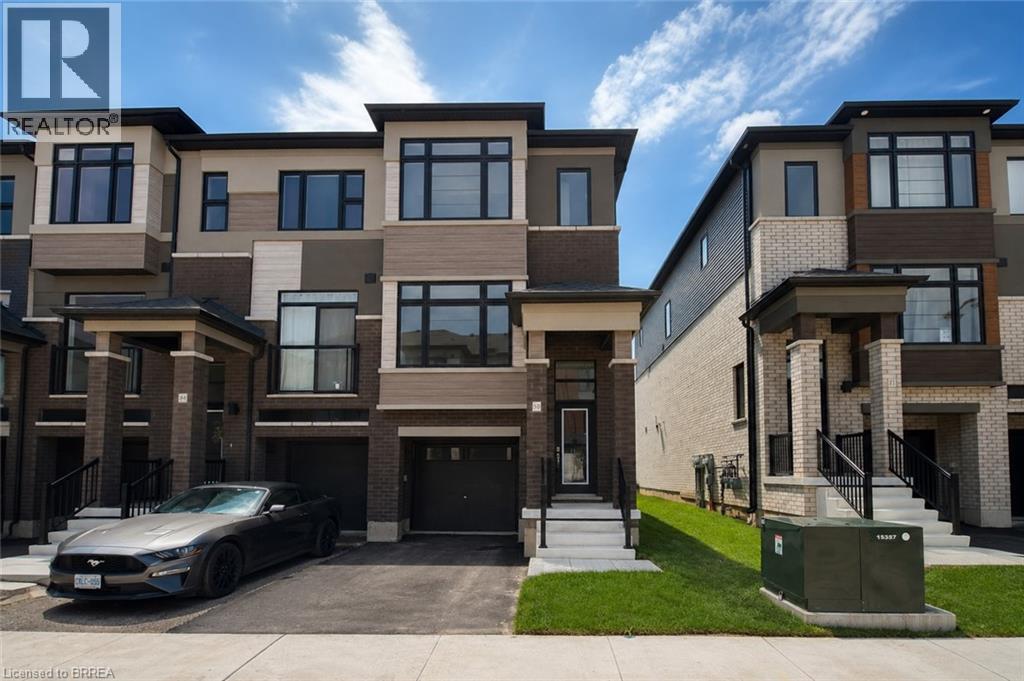
Welcome to this brand-new end-unit townhome at 313 Conklin Road, Unit 50—a rare opportunity to own a never-lived-in home in one of Brantford's growing neighbourhoods. Offering 3 spacious bedrooms, 2.5 bathrooms, and the convenience of main floor laundry, this thoughtfully designed home combines modern finishes with a functional layout perfect for families, professionals, or investors. As an end unit, you'll enjoy extra windows that flood the home with natural light, creating a bright and inviting atmosphere throughout. The open-concept main floor is ideal for everyday living and entertaining, while the single-car garage provides added convenience and storage. Step outside and enjoy the privacy of backing onto peaceful green space, offering a beautiful natural backdrop with no rear neighbours. Located just minutes from schools, parks, shopping, restaurants, highway access, and everyday amenities, this home delivers the perfect balance of comfort, convenience, and location. Move in and enjoy the peace of mind that comes with owning a brand-new, never-lived-in home. Some images shown have been digitally enhanced and/or generated using artificial intelligence for illustrative purposes only. (id:63616)
42 Peel Street
Brantford, Ontario
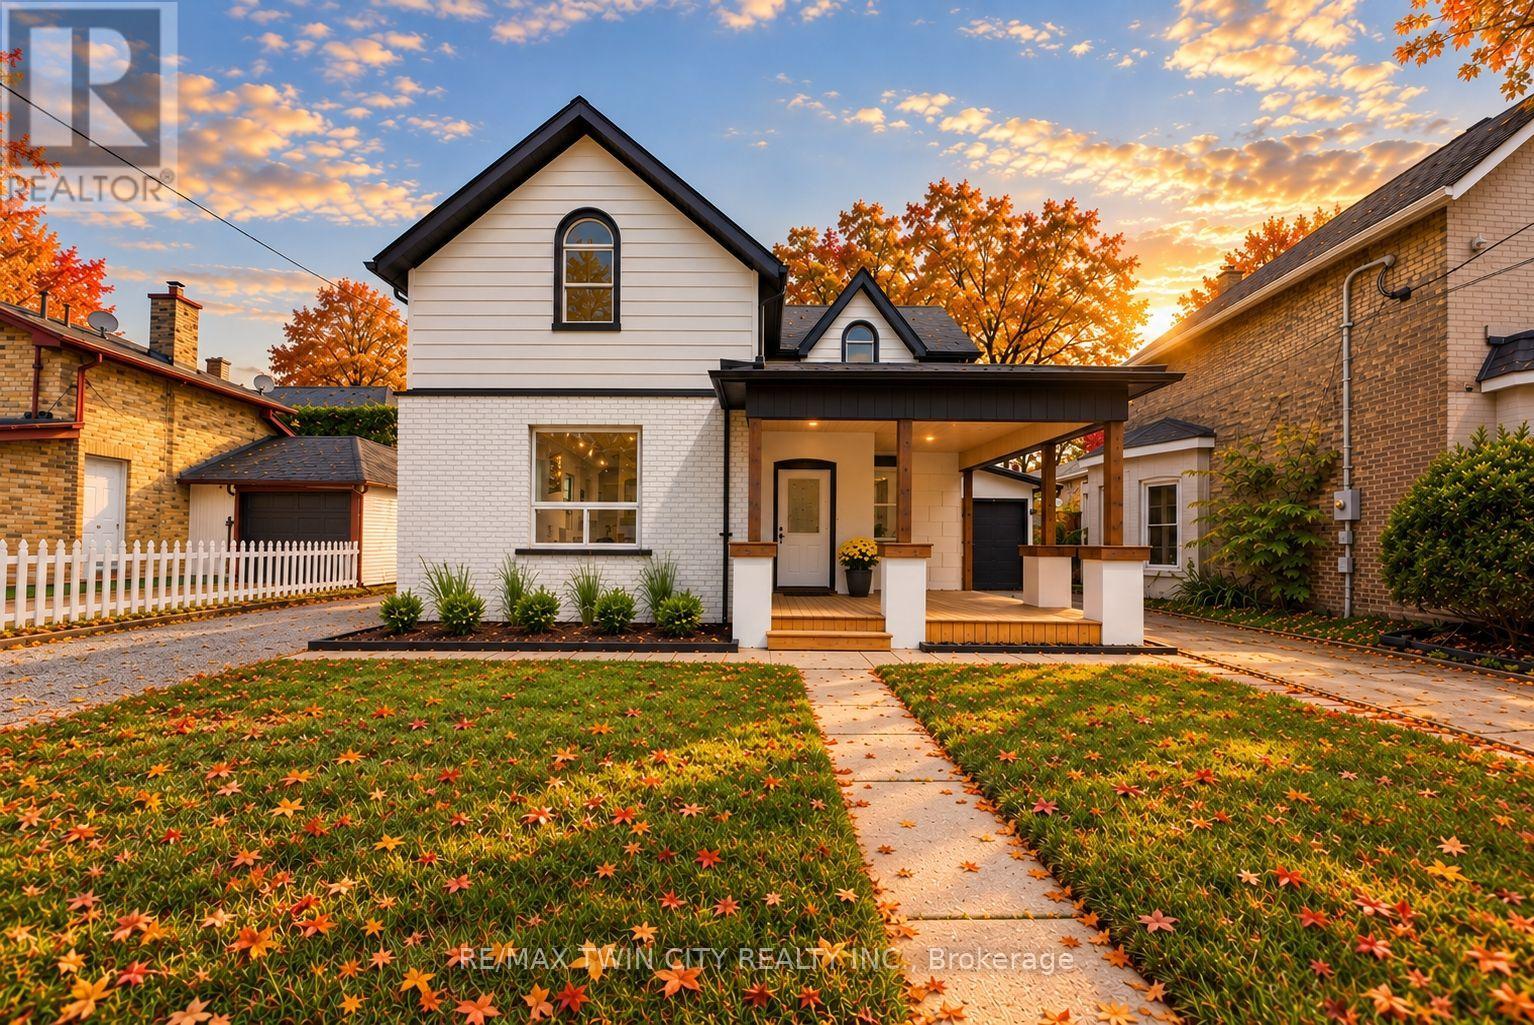
Welcome to 42 Peel Street in Brantford! Offering nearly 1,900 square feet of beautifully renovated living space, this impressive 4-bedroom, 2- bathroom brick home is move-in ready. The bright, open-concept layout features a newly updated kitchen with a breakfast island, a spacious living room, a separate family room with skylights, a dedicated home office, main floor laundry and an attached garage. A convenient main-floor bedroom offers excellent potential for an in-law suite or private guest space. Two separate driveways provide ample parking, while the backyard features multiple deck and patio areas-perfect for relaxing or entertaining on warm summer evenings. Numerous updates include most windows, exterior doors, roof, furnace, central air conditioning (2026), a 100-amp breaker panel, an insulated garage door, and more. Centrally located close to schools, parks, trails, restaurants, shopping, grocery stores, and other everyday amenities. Schedule your private viewing today! (id:63616)
58d Harris Avenue
Brantford, Ontario
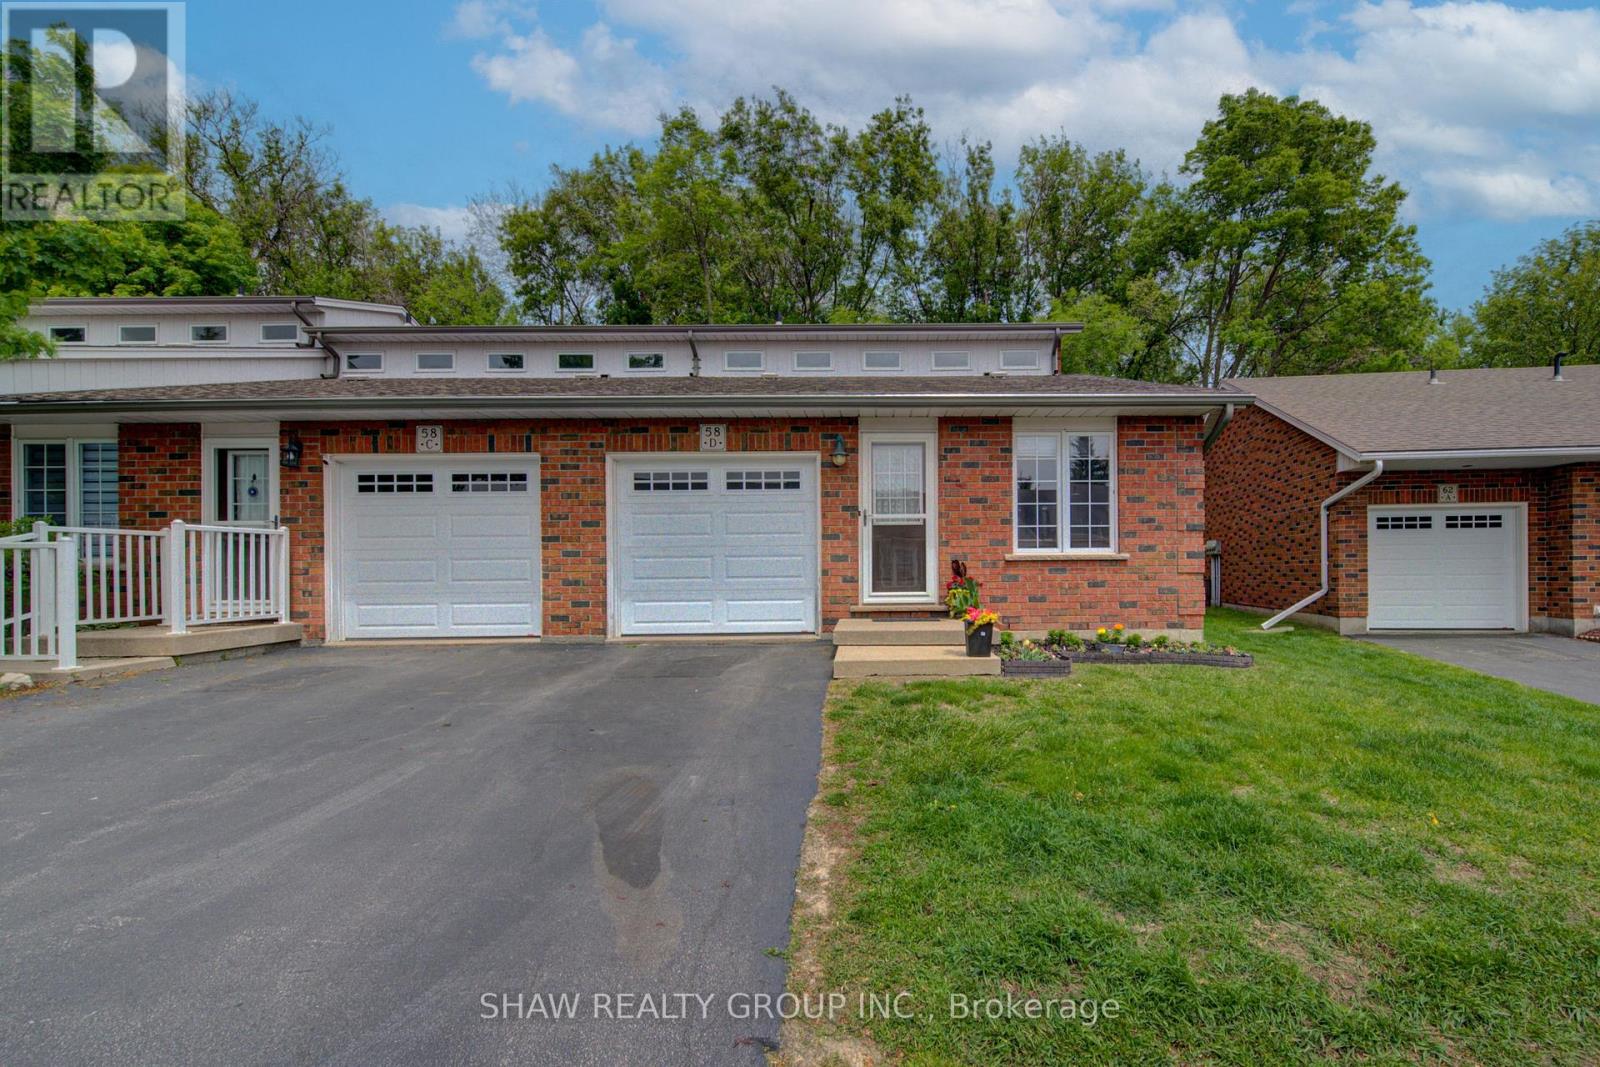
Welcome to 58D Harris Ave, a bright and well-maintained end-unit condo located in one of Brantford's desirable communities. Offering low-maintenance living with functional space throughout, this home is ideal for first-time buyers, downsizers, or those looking for multi-generational living potential. Inside, you'll find vaulted ceilings, large windows, and an abundance of natural light creating a warm and inviting atmosphere. The thoughtfully designed layout includes laundry on both the main and lower levels for added convenience, while the attached garage with direct interior access makes everyday living easy. The garage is also prepped for an EV charger. Step outside to a private back deck with an awning overlooking peaceful green space, the perfect spot to relax or entertain. With in-law suite potential and a move-in ready feel, this home offers comfort, flexibility, and value in a sought-after location! (id:63616)
42 Peel Street
Brantford, Ontario
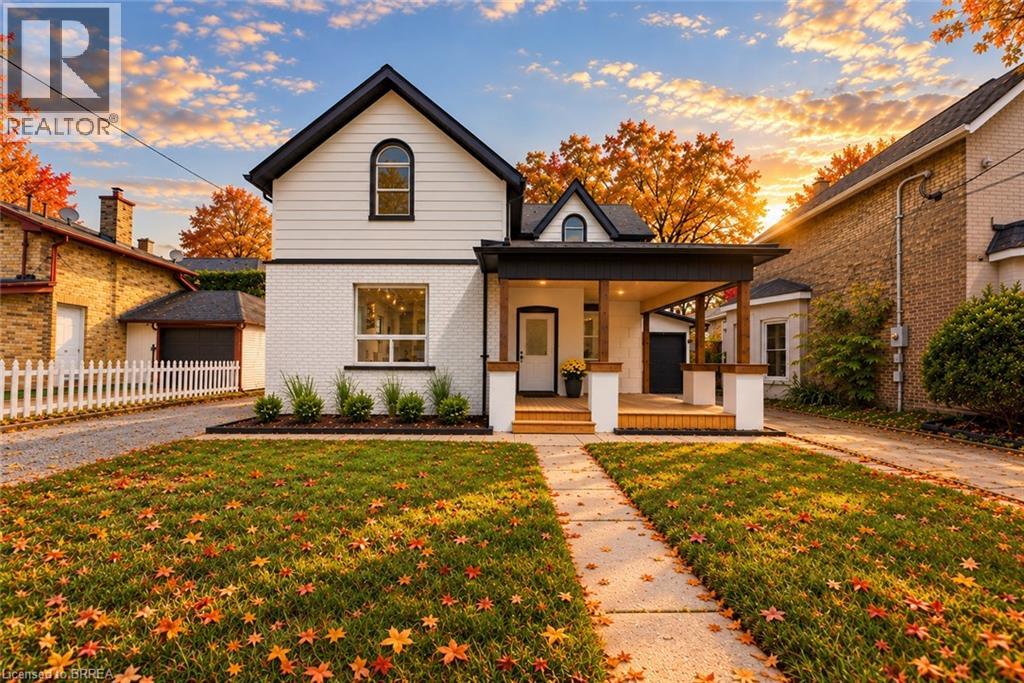
Welcome to 42 Peel Street in Brantford! Offering nearly 1,900 square feet of beautifully renovated living space, this impressive 4-bedroom, 2- bathroom brick home is move-in ready. The bright, open-concept layout features a newly updated kitchen with a breakfast island, a spacious living room, a separate family room with skylights, a dedicated home office, main floor laundry and an attached garage. A convenient main-floor bedroom offers excellent potential for an in-law suite or private guest space. Two separate driveways provide ample parking, while the backyard features multiple deck and patio areas—perfect for relaxing or entertaining on warm summer evenings. Numerous updates include most windows, exterior doors, roof, furnace, central air conditioning (2026), a 100-amp breaker panel, an insulated garage door, and more. Centrally located close to schools, parks, trails, restaurants, shopping, grocery stores, and other everyday amenities. Schedule your private viewing today! (id:63616)
1 Ladd Avenue
Brantford, Ontario
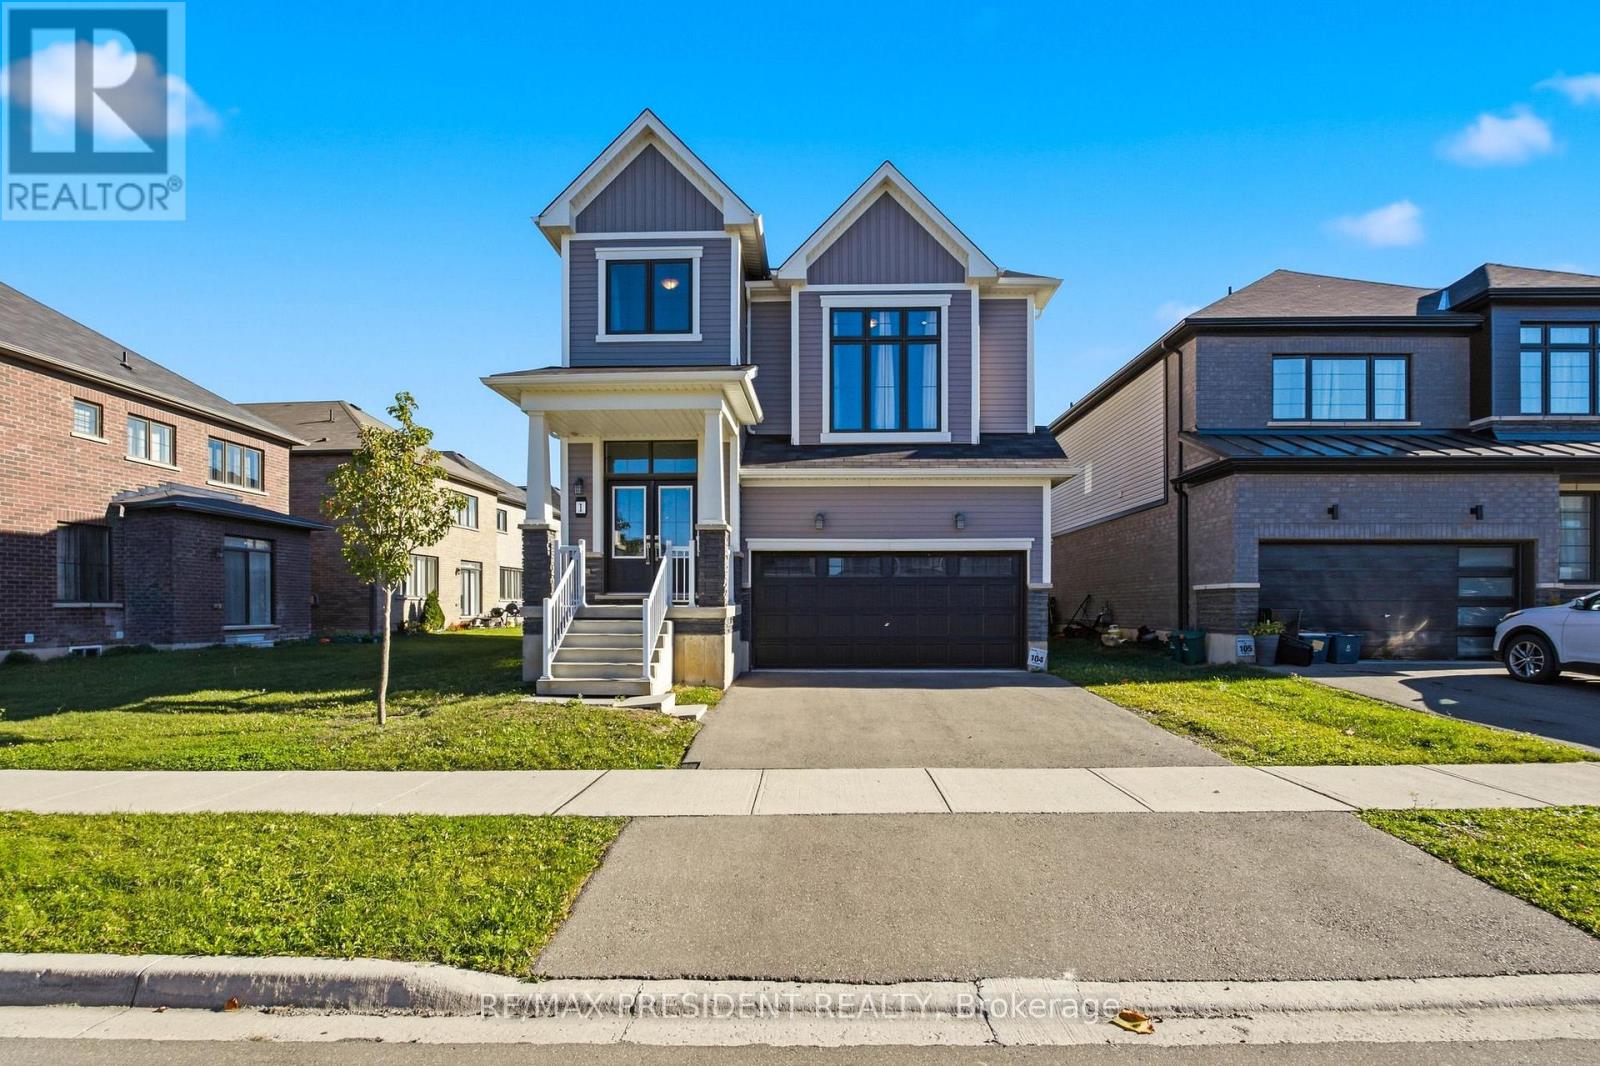
Welcome to 1 Ladd Avenue, Brantford! This nearly new (built 2022)4-bedroom, 2.5-bathroom detached 2-storey home offers approx. 2,320 sqft above grade in a growing West Brant family neighbourhood. An ideal opportunity for first-time home buyers, growing families, move-up buyers and investors alike. The bright main floor features a sunken foyer with powder room, hardwood flooring in the spacious living/great room, and a ceramic-tiled kitchen with centre island and double sink that flows into the breakfast area with walk-out to the rear deck -perfect for entertaining and summer barbecues. Convenient main-floor laundry and mudroom with inside entry from the attached double-car garage. Upstairs offers four well-sized bedrooms plus a separate second-floor family room - great as a home office, playroom or media space. The primary bedroom retreat features his and hers walk-in closets and a 5-piece ensuite with soaker tub and separate shower, complemented by a 4-piece main bathroom. The full unfinished basement with bathroom rough-in is a blank canvas for your future rec room, gym or additional living space. Brick and vinyl exterior, central air conditioning, gas forced-air heating, 2-car garage plus 2-car driveway for 4 total parking spaces. Vacant with immediate/flexible possession available. Close to schools, parks, walking trails, shopping and commuter routes. Whether you are a first-time buyer looking for a move-in ready home, a family wanting space to grow, or an investor seeking a newer detached home in Brantford, this property checks all the boxes. Book your showing today! (id:63616)
3 - 59 Sheridan Street
Brantford, Ontario
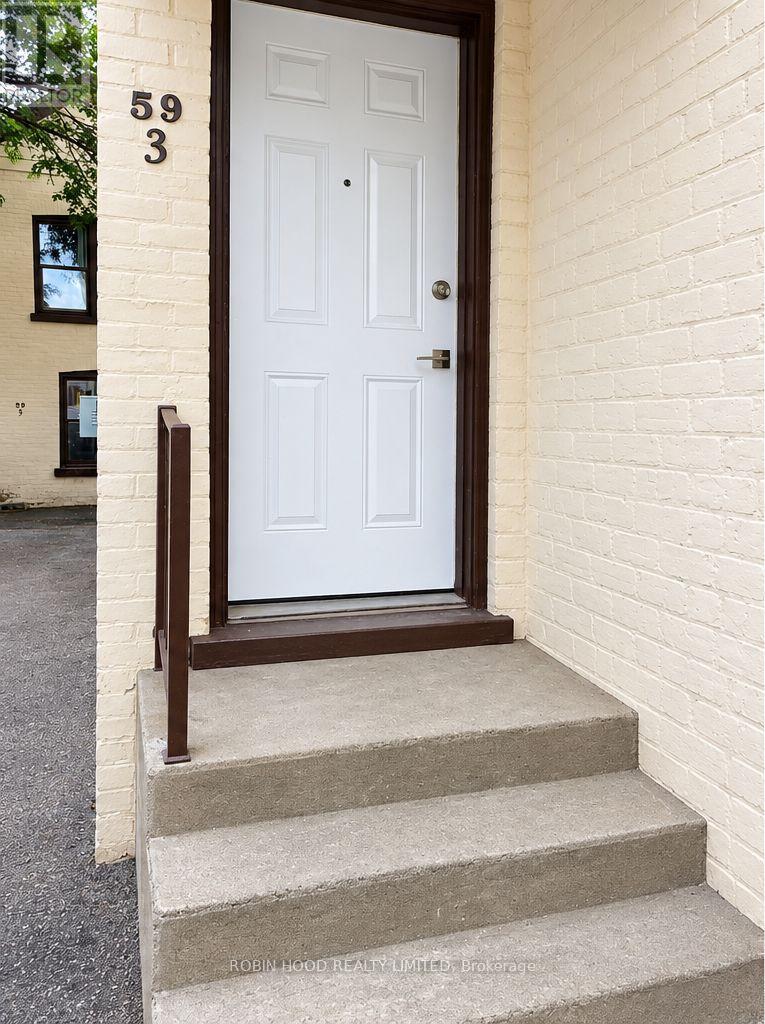
*** Additional Listing Details - Click Brochure Link *** 59-3 Sheridan Offers A Recently Renovated Two-Bedroom Apartment Featuring A Functional Two-Level Layout And Bright, Modern Living Spaces. The Main Floor Includes One Bedroom And The Primary Living Areas, While The Upper Floor Features A Second Bedroom And Bathroom. Recent Upgrades Include All-New Flooring, Modern Kitchen Cabinetry With Soft-Close Features, New Appliances, Windows, And Doors. Shared Laundry Facilities Are Available On-Site, And One Parking Space Is Included With The Unit. Conveniently Located Across From An Elementary School, The Property Offers Easy Access To Both West Street And Clarence Street, Making It Easy To Get Around Brantford. Enjoy Nearby Shops, Restaurants, Grocery Stores, Pharmacies, And Other Local Amenities. Special Rental Promotion: Advertised Pricing Reflects $1,700 Per Month Based On A 12-month Lease With One Month Free Rent. (id:63616)
55 Sheridan Street
Brantford, Ontario
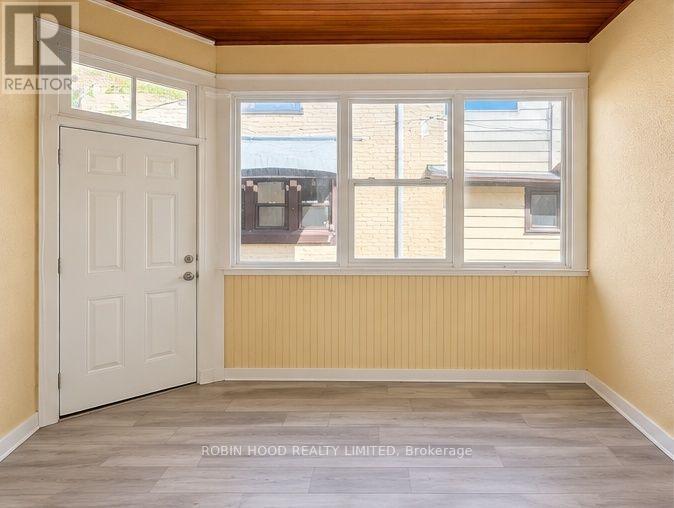
*** Additional Listing Details - Click Brochure Link *** 57B Sheridan Offers A Comfortable One-Bedroom Apartment On The Main Floor, Featuring A Functional Layout And Bright Living Spaces. One Parking Space Is Included With The Unit. Conveniently Located Across From An Elementary School, The Property Offers Easy Access To Both West Street And Clarence Street, Making It Convenient To Get Around Brantford. Enjoy The Convenience Of Nearby Shops, Restaurants, Grocery Stores, Pharmacies And Other Local Amenities, All Within Easy Reach. Advertised Pricing Reflects $1,550 Per Month Based On A 12-month Lease With One Month Free Rent. (id:63616)
1005 - 575 Conklin Road
Brantford, Ontario
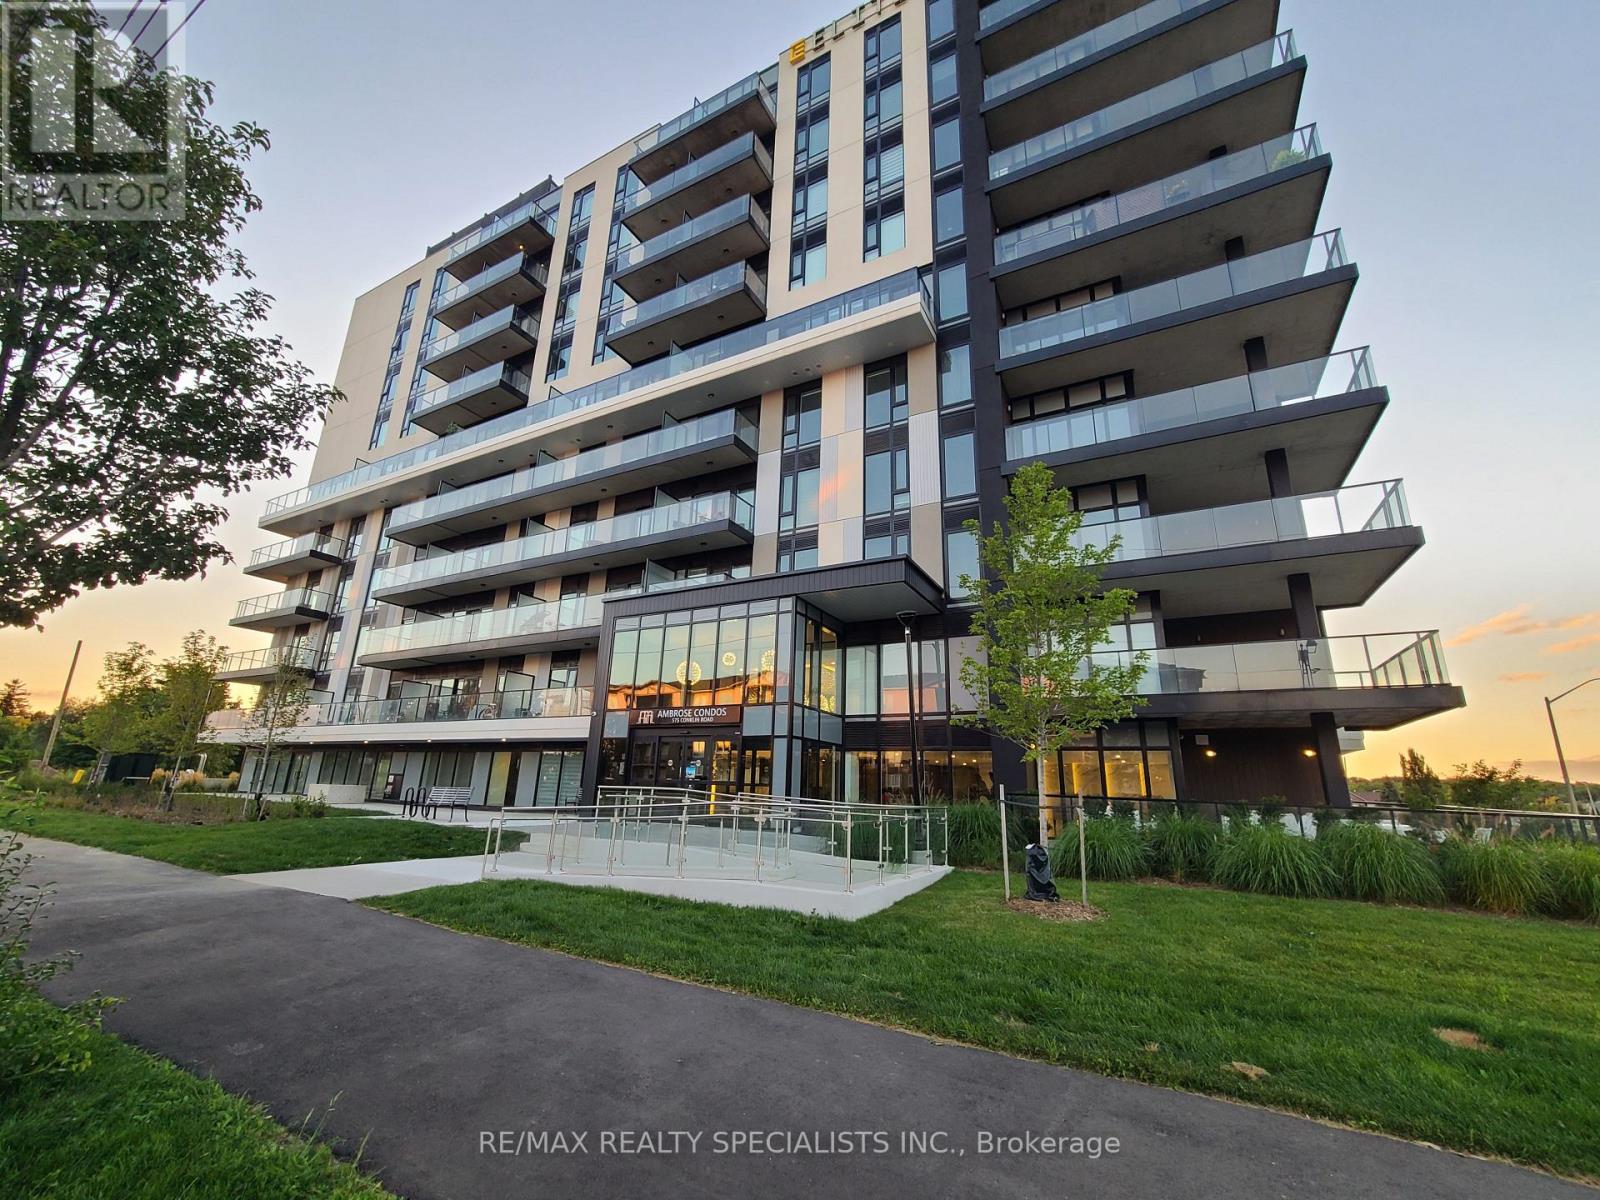
Be the first to enjoy this never lived in 1 bedroom + study, 1 bathroom suite in the boutique 10-storey Ambrose condos, ideally situated in the desirable West Brant neighbourhood. This unit features soaring ceilings, floor-to-ceiling windows, and a bright open-concept layout perfect for comfortable modern living. The sleek kitchen comes complete with quartz countertops, a central island, and stainless-steel appliances, creating a stylish space for cooking and entertaining. The dedicated study area offers versatility ideal for remote work or a quiet reading nook. In-suite laundry. Residents enjoy an outstanding selection of amenities that set a new standard for condominium living in Brantford. 24/7 concierge service. A fully equipped fitness centre, outdoor track, and dedicated yoga studio provide convenient wellness options, while the elegant party room with beautiful views is perfectly suited for hosting larger gatherings, private outdoor terraces for seasonal enjoyment. EV charging and bike storage. Includes 1 underground parking spot and 1 storage Locker. (id:63616)
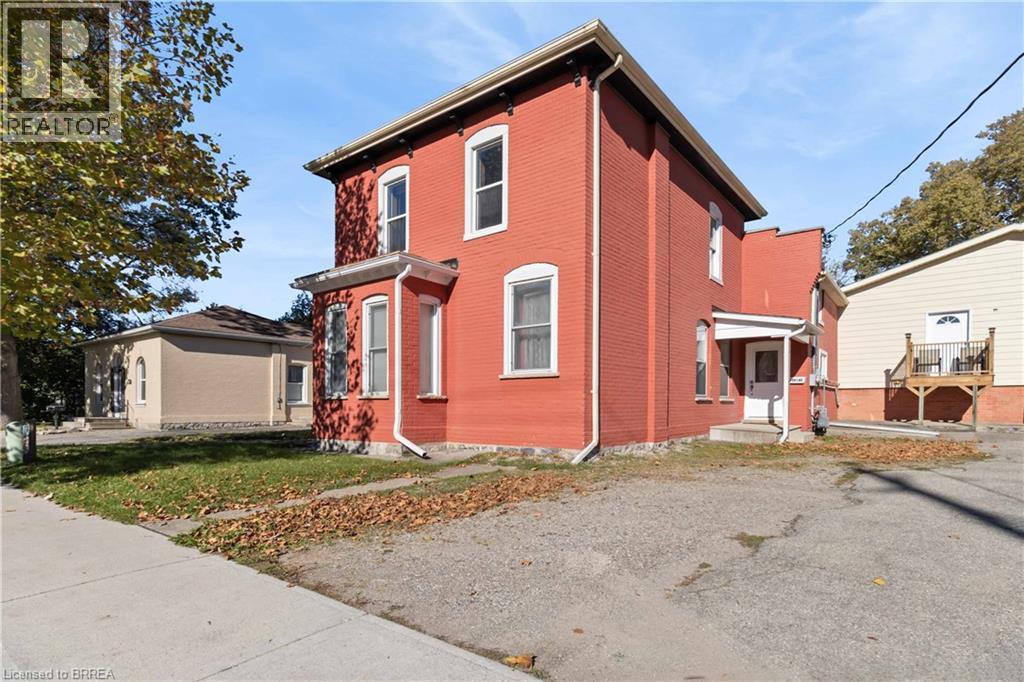
139 Grand River Avenue Unit# Lower
Brantford, Ontario
Welcome to this spacious 2-bedroom main floor apartment located in one of Brantford’s most desirable neighbourhoods! Freshly painted throughout, this inviting unit features an updated kitchen with new cabinetry and new countertop, offering a fresh modern feel and plenty of space to cook and enjoy. The large bathroom offers updated fixtures, while the generous living room and two well-sized bedrooms with closets provide comfortable living space. Large windows throughout allow for plenty of natural light, creating a bright and welcoming atmosphere. Enjoy the convenience of your own in-unit washer and dryer hookups located in the kitchen, along with one driveway parking space. Conveniently located close to shopping, everyday amenities, the hospital, parks, and highway access, this apartment offers comfort, space, and convenience in a great location. (id:63616)
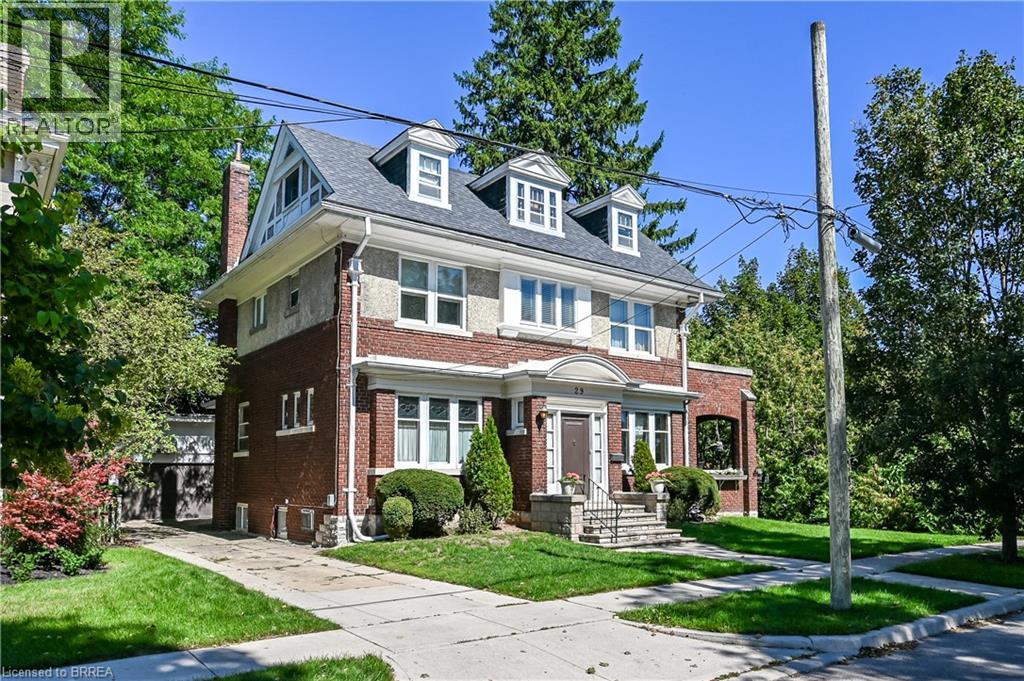
29 Lorne Crescent
Brantford, Ontario
This gorgeous century home is in one of Brantford's most sought after neighbourhoods. Built in 1911, this 2 1/2 storey, brick and stucco home has 5 bedrooms and 2 1/2 bathrooms. The double front entry and foyer place you at the central staircase. Notice the single, solid wood, sliding door that leads to the formal dining room and the amazing woodwork including the built in cabinetry. The original french doors open to the extra large living room. The side patio doors open to the covered and private side porch. Perfect for summer dining and relaxing. The eat-in kitchen has a built-in cabinet and access to a 2 pc washroom. The Mud room has lots of storage space. The 2nd floor has a generous landing and 3 bedrooms. The principal bedroom connects to the bathroom through the original dressing room. It also has access to a private exterior space. The rear bedroom has a small balcony overlooking the yard. The 3rd floor has 2 more large bedrooms, one of which has a 4 pc ensuite. Perfect for guests or teenagers. Original hardwood floors throughout most of the home. There is a large rec room with oversized windows in the basement and laundry facilities. There's a convenient walk up to the rear yard. Double garage, fenced yard, gutter guards, appliances included. An impressive home on a quiet mature crescent waiting for a new owner to add their own personal touches. (id:63616)
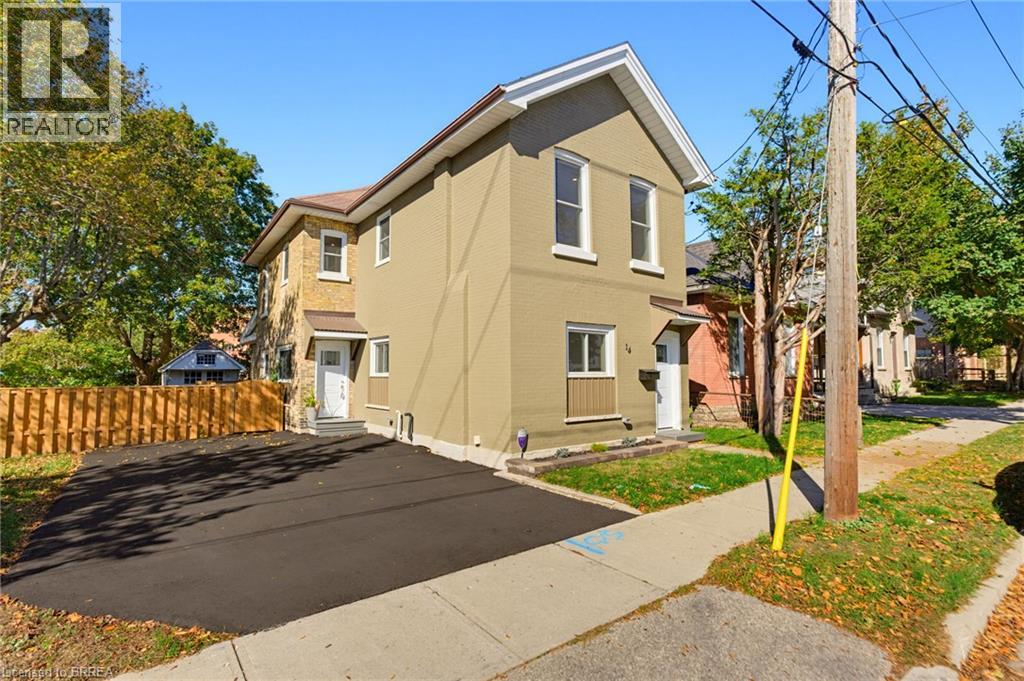
14 Bond Street
Brantford, Ontario
Welcome to 14 Bond Street, a beautifully renovated home offering modern style, exceptional space, and impressive updates throughout. Situated on a rare, large lot, this move-in-ready property combines contemporary finishes with the flexibility to accommodate growing families, multi-generational living, or investment opportunities. The home showcases a bright, inviting interior featuring fresh paint, new flooring, updated trim, and stylishly renovated bathrooms with quality solid wood, soft-close vanities. The stunning new kitchen features crisp white shaker cabinetry, elegant quartz countertops, and brand-new stainless steel appliances. Open to the dining room, this well-designed space is ideal for everyday living and entertaining, with convenient direct access to the driveway. The main-floor primary bedroom offers a comfortable retreat complete with dual walk-in closets, while the added convenience of upper-level laundry enhances everyday functionality. Significant upgrades provide added peace of mind, including new windows, new central air conditioning, new ductwork, updated electrical wiring with 200-amp service, and new PEX plumbing. The furnace was replaced in 2024, and the roof was updated in 2025, making this an appealing option for buyers seeking a home with extensive improvements already completed. Step outside to discover the expansive, fully fenced backyard, where mature trees create a beautiful natural setting. A large deck provides the perfect space for summer barbecues, outdoor dining, and entertaining, while the generous yard offers plenty of room for children, pets, gardening, and future possibilities. Conveniently located near the highway, hospital, shopping, and everyday amenities, this beautifully updated home offers modern comfort and exceptional space. With extensive renovations, a versatile layout, and an oversized lot, 14 Bond Street is a must-see. Book your private showing today! (id:63616)