Main & Upper - 57 Midland Avenue Toronto, Ontario M1N 3Z8

$3,500 Monthly
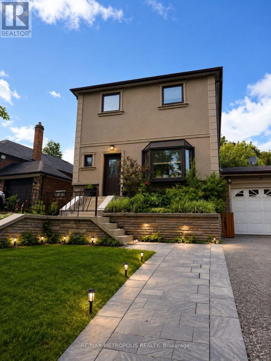
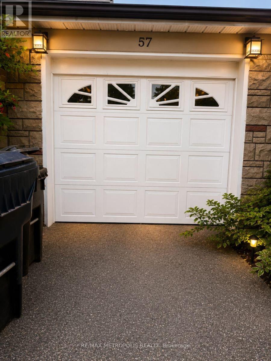
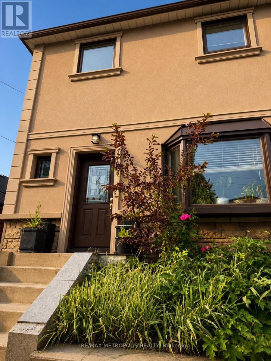
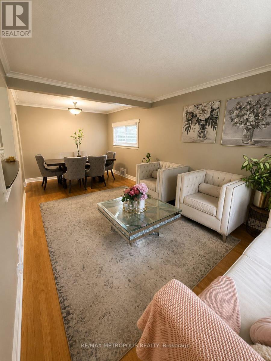
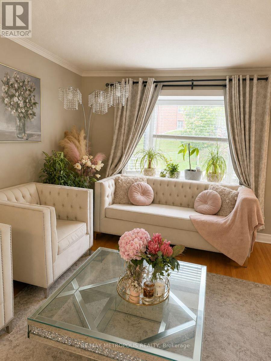
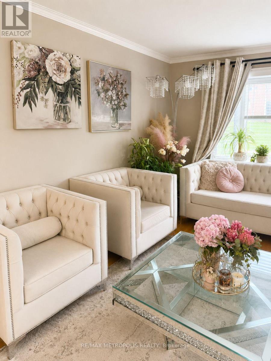
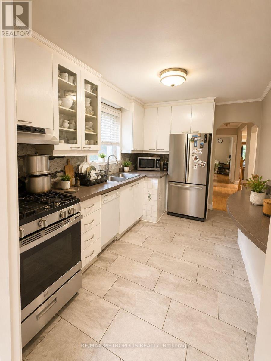
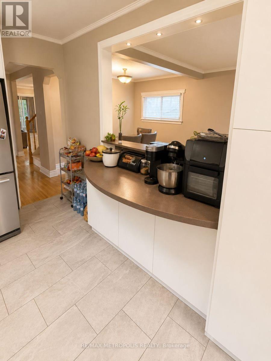
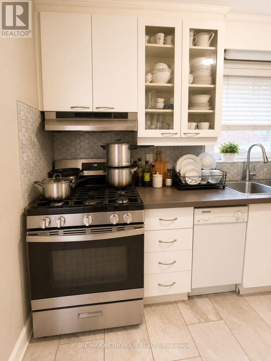
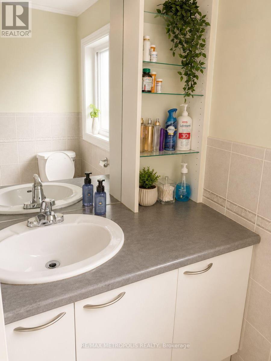
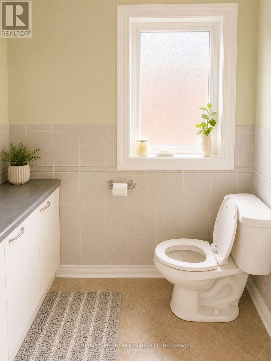
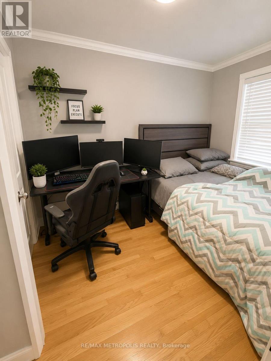
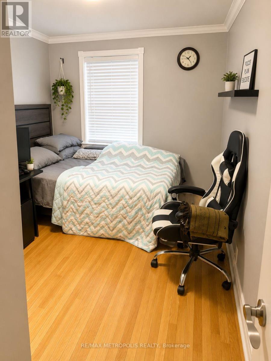
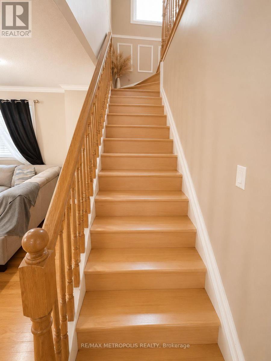
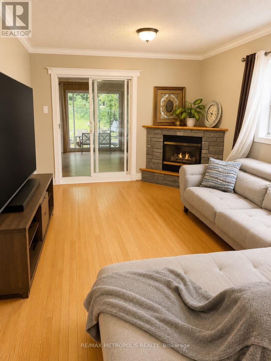
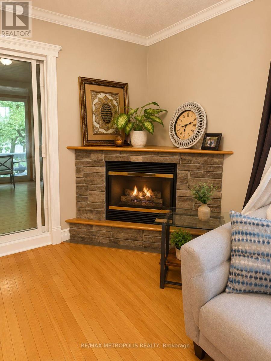
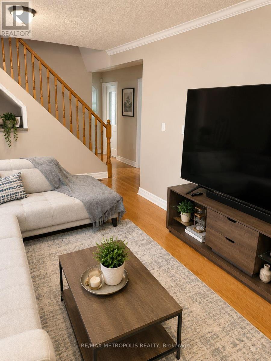
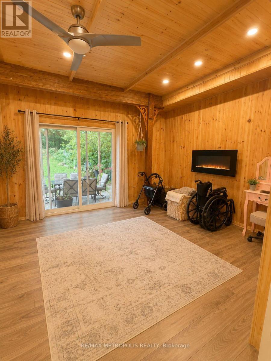
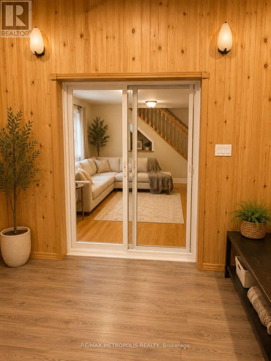
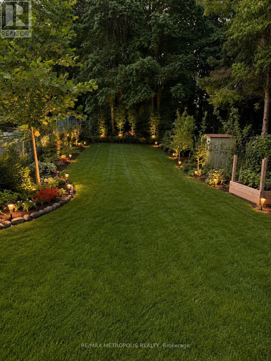
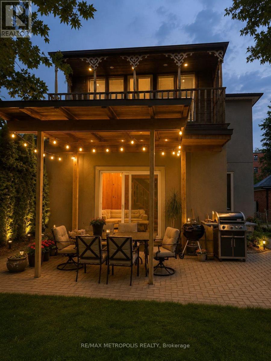
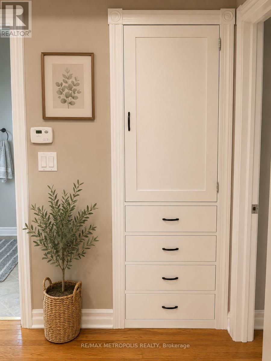
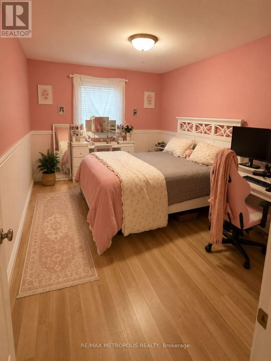
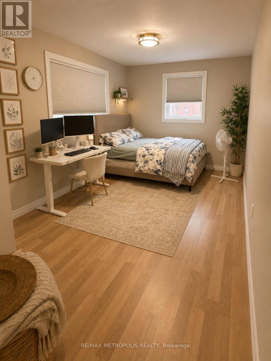
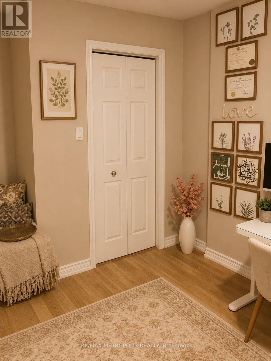
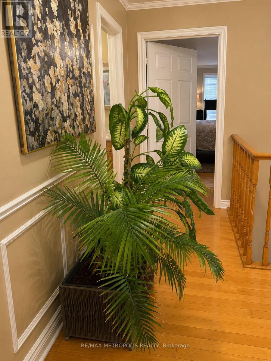
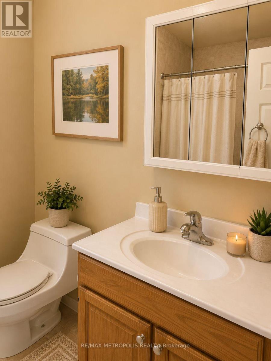
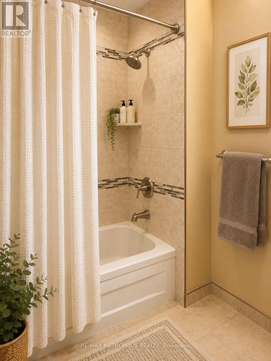
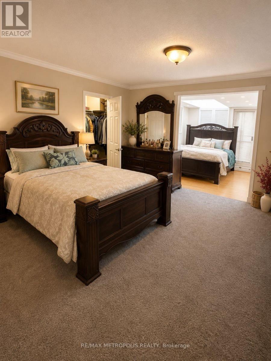
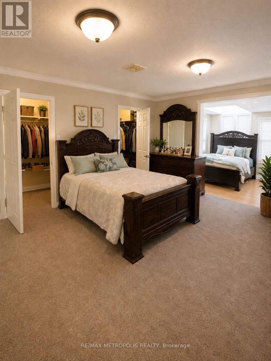
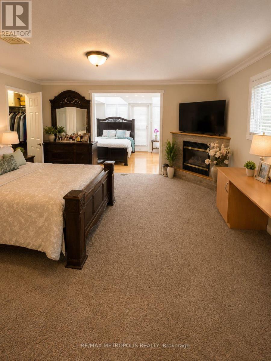
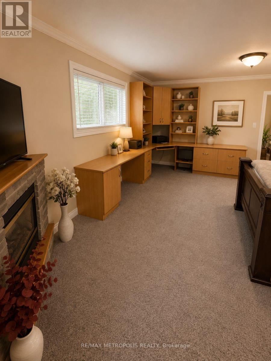
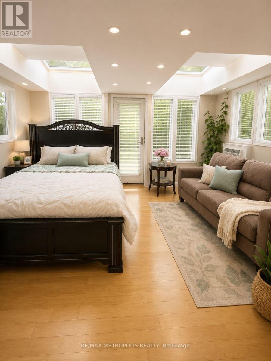
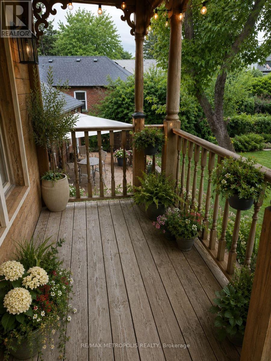
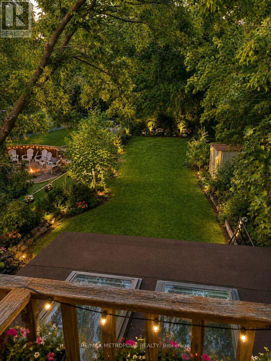
Beautifully maintained main and upper-level home offering spacious, comfortable living in a desirable neighbourhood. This bright and inviting residence features 4 generous bedrooms, 2 bathrooms, a large living room with a cozy fireplace, a separate dining area, and an updated kitchen with ample cabinetry and storage. The spacious primary suite includes a fireplace, sitting area, and walkout to a private balcony overlooking the backyard. Enjoy exclusive use of the backyard, perfect for relaxing or entertaining. Large sunroom/family room provides additional living space with direct access to the backyard. Convenient in-suite laundry, ample parking, and close proximity to schools, parks, shopping, transit, and major highways. Tenant responsible for 70% of all utilities. Basement not included. Photos have been virtually enhanced and/or AI-generated for illustrative purposes only. Images are intended to demonstrate the potential use and appearance of the property. ** This is a linked property.** (id:63616)
Property Details
| MLS® Number | E13534032 |
| Property Type | Single Family |
| Community Name | Cliffcrest |
| Equipment Type | Water Heater |
| Parking Space Total | 2 |
| Rental Equipment Type | Water Heater |
Building
| Bathroom Total | 3 |
| Bedrooms Above Ground | 4 |
| Bedrooms Total | 4 |
| Basement Development | Finished |
| Basement Features | Separate Entrance |
| Basement Type | N/a, N/a (finished) |
| Construction Style Attachment | Detached |
| Cooling Type | Central Air Conditioning |
| Exterior Finish | Brick Facing, Stucco |
| Fireplace Present | Yes |
| Foundation Type | Unknown |
| Half Bath Total | 1 |
| Heating Fuel | Natural Gas |
| Heating Type | Forced Air |
| Stories Total | 2 |
| Size Interior | 2,000 - 2,500 Ft2 |
| Type | House |
| Utility Water | Municipal Water |
Parking
| Attached Garage | |
| Garage |
Land
| Acreage | No |
| Sewer | Sanitary Sewer |
| Size Frontage | 50 Ft |
| Size Irregular | 50 Ft |
| Size Total Text | 50 Ft |
Rooms
| Level | Type | Length | Width | Dimensions |
|---|---|---|---|---|
| Second Level | Bedroom 2 | 5.66 m | 4.9 m | 5.66 m x 4.9 m |
| Second Level | Bedroom 3 | 5.63 m | 3.16 m | 5.63 m x 3.16 m |
| Second Level | Bedroom 4 | 4.29 m | 3.13 m | 4.29 m x 3.13 m |
| Main Level | Bedroom | 4.08 m | 3.07 m | 4.08 m x 3.07 m |
| Upper Level | Sunroom | 4.41 m | 2.77 m | 4.41 m x 2.77 m |
| Ground Level | Sunroom | 4.9 m | 3.39 m | 4.9 m x 3.39 m |
Contact Us
Contact us for more information

The trademarks REALTOR®, REALTORS®, and the REALTOR® logo are controlled by The Canadian Real Estate Association (CREA) and identify real estate professionals who are members of CREA. The trademarks MLS®, Multiple Listing Service® and the associated logos are owned by The Canadian Real Estate Association (CREA) and identify the quality of services provided by real estate professionals who are members of CREA. The trademark DDF® is owned by The Canadian Real Estate Association (CREA) and identifies CREA's Data Distribution Facility (DDF®)
July 07 2026 07:32:39
Toronto Regional Real Estate Board
RE/MAX Metropolis Realty