Main Floor - 4848 Second Avenue Niagara Falls, Ontario L2E 4J1
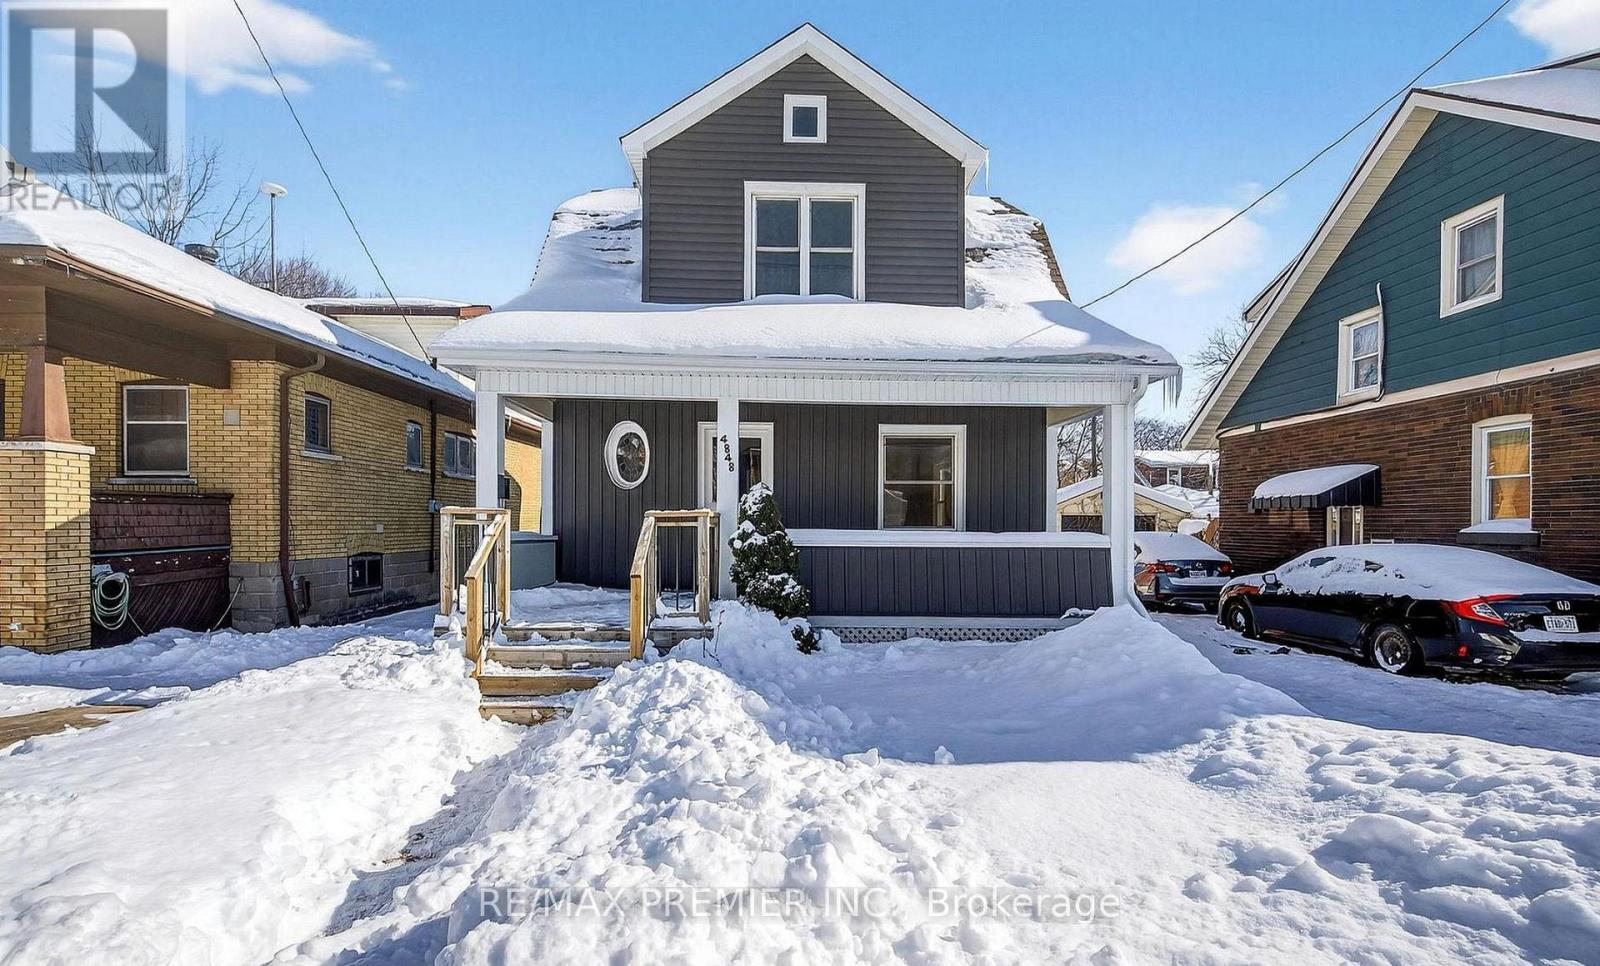


$2,500 Monthly
Welcome To This Very Well-Maintained 1-Storey Detached Home Located On A Quiet, Established Street In Niagara Falls. Offering 3 Spacious Bedrooms, A Detached Garage, And A Deep Lot, This Property Is Ideal For First-Time Buyers Or A Young Family Looking For Comfort, Space, And Convenience. The Main Floor Features 9-Ft Ceilings That Enhance The Openness Of The Living And Dining Areas, Creating A Bright And Inviting Space For Everyday Living And Entertaining. The Updated Kitchen Features Stainless Steel Appliances. Upstairs, You Will Find Three Generously Sized Bedrooms With Ample Closet Space. The Deep Backyard Offers A Private Space For Hosting Summer Gatherings And The Detached Garage Offers Additional Space For Storage Or Hobbies. Situated Close To Good Schools, Parks, Public Transit, Shopping, And All Essential Amenities, This Move-In-Ready Home Checks All The Boxes. Just Move In And Enjoy! *Some Photos Have Been Virtually Staged (id:63616)
Property Details
| MLS® Number | X13164032 |
| Property Type | Single Family |
| Community Name | 211 - Cherrywood |
| Equipment Type | Water Heater |
| Features | Carpet Free |
| Parking Space Total | 3 |
| Rental Equipment Type | Water Heater |
Building
| Bathroom Total | 1 |
| Bedrooms Above Ground | 3 |
| Bedrooms Total | 3 |
| Appliances | Dryer, Stove, Washer, Refrigerator |
| Basement Type | None |
| Construction Style Attachment | Detached |
| Cooling Type | Central Air Conditioning |
| Exterior Finish | Brick, Aluminum Siding |
| Flooring Type | Laminate |
| Foundation Type | Concrete |
| Heating Fuel | Natural Gas |
| Heating Type | Forced Air |
| Stories Total | 2 |
| Size Interior | 700 - 1,100 Ft2 |
| Type | House |
| Utility Water | Municipal Water |
Parking
| Detached Garage | |
| Garage |
Land
| Acreage | No |
| Sewer | Sanitary Sewer |
| Size Depth | 135 Ft |
| Size Frontage | 36 Ft |
| Size Irregular | 36 X 135 Ft |
| Size Total Text | 36 X 135 Ft |
Rooms
| Level | Type | Length | Width | Dimensions |
|---|---|---|---|---|
| Second Level | Primary Bedroom | 3.63 m | 2.29 m | 3.63 m x 2.29 m |
| Second Level | Bedroom 2 | 3.2 m | 2.74 m | 3.2 m x 2.74 m |
| Second Level | Bedroom 3 | 2.97 m | 2.44 m | 2.97 m x 2.44 m |
| Main Level | Kitchen | 7.32 m | 3.25 m | 7.32 m x 3.25 m |
| Main Level | Dining Room | 5.6 m | 3.75 m | 5.6 m x 3.75 m |
| Main Level | Living Room | 4.2 m | 3.3 m | 4.2 m x 3.3 m |
Contact Us
Contact us for more information

The trademarks REALTOR®, REALTORS®, and the REALTOR® logo are controlled by The Canadian Real Estate Association (CREA) and identify real estate professionals who are members of CREA. The trademarks MLS®, Multiple Listing Service® and the associated logos are owned by The Canadian Real Estate Association (CREA) and identify the quality of services provided by real estate professionals who are members of CREA. The trademark DDF® is owned by The Canadian Real Estate Association (CREA) and identifies CREA's Data Distribution Facility (DDF®)
May 22 2026 09:16:06
Toronto Regional Real Estate Board
RE/MAX Premier Inc.