Main - 889 Avenue Road Toronto, Ontario M5P 2K7

$4,395 Monthly
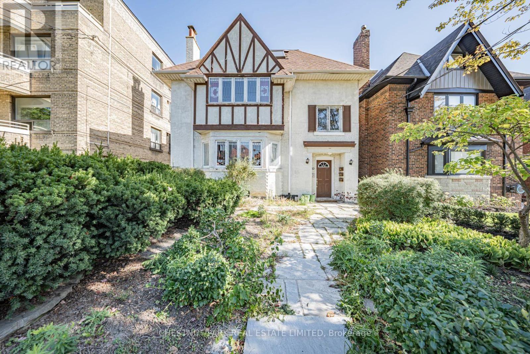
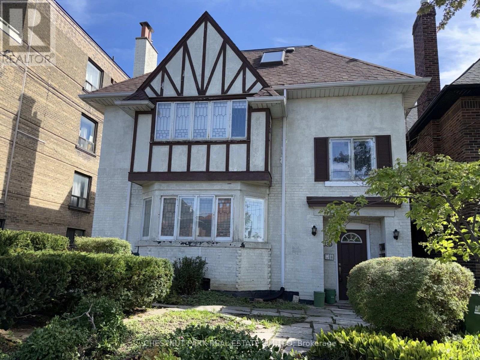
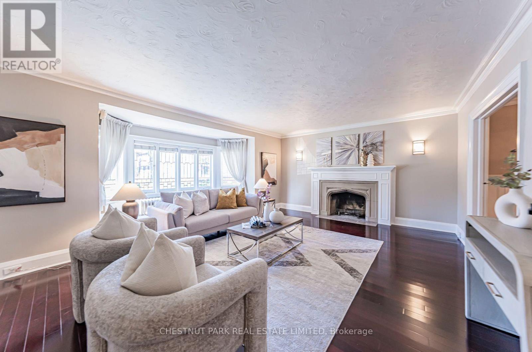
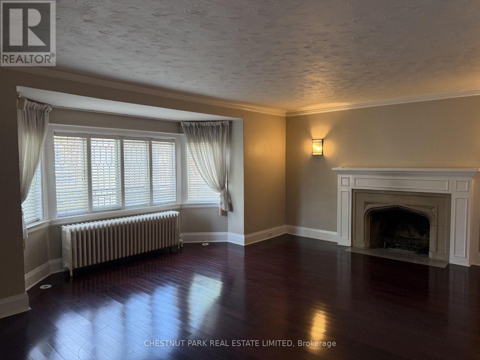
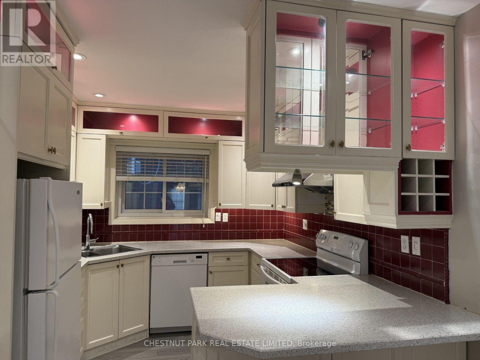
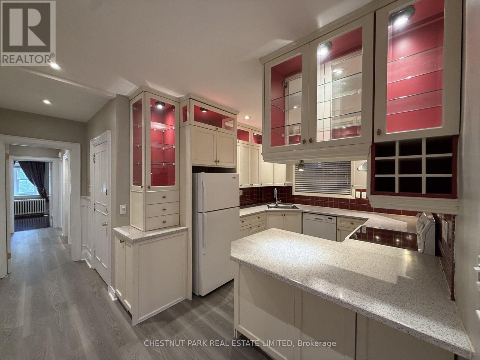
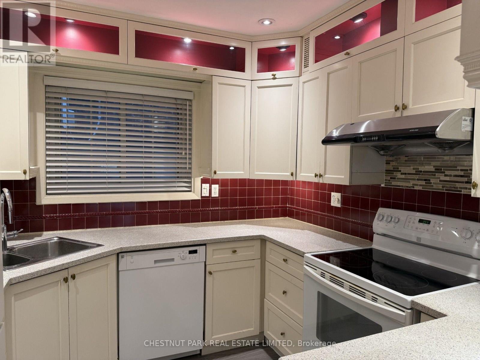
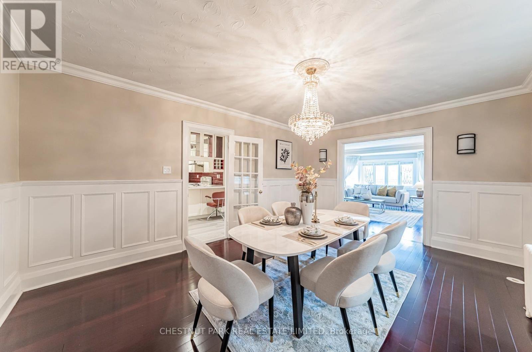
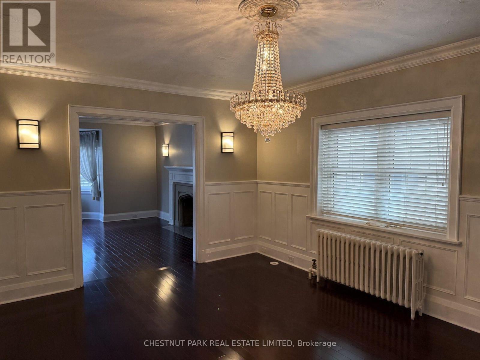
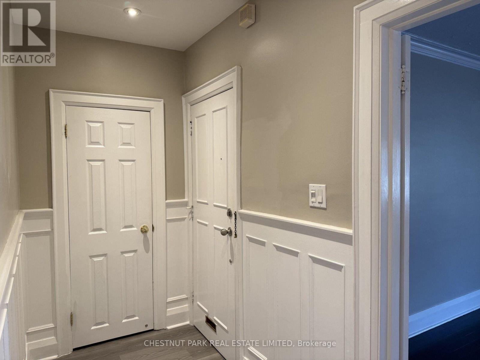
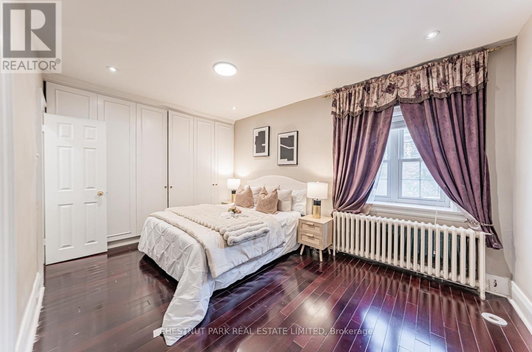
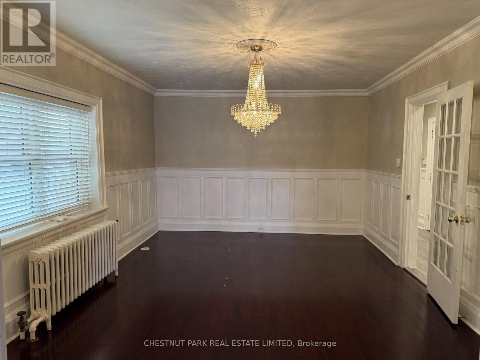
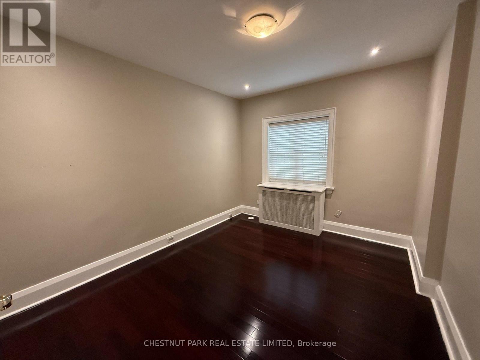
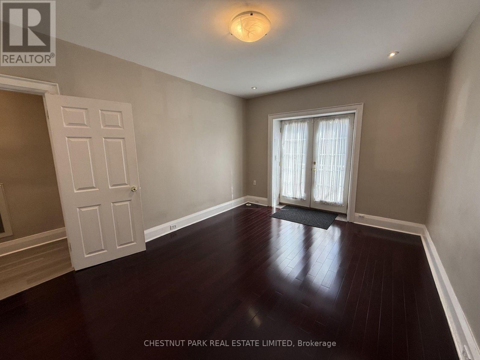
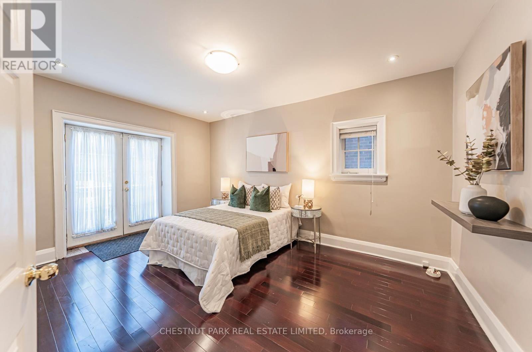
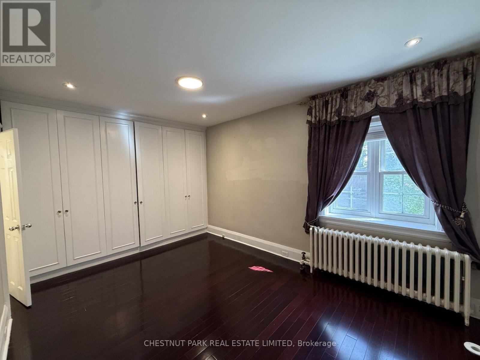
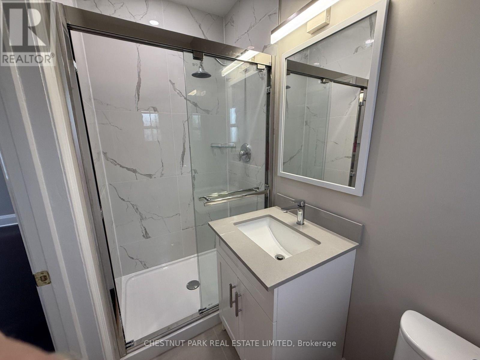
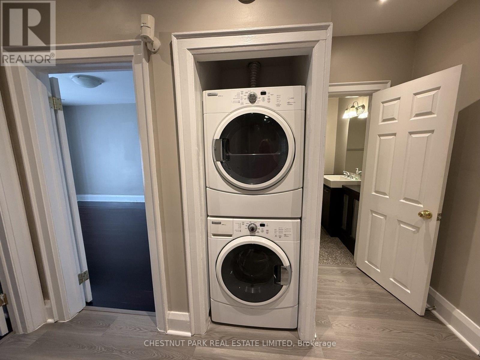
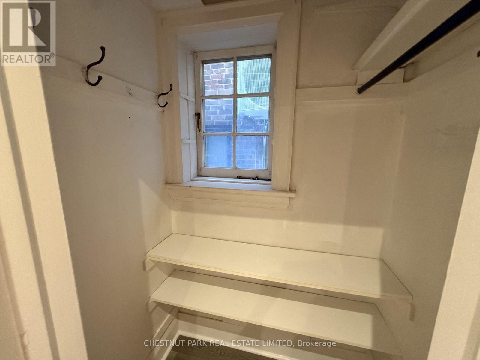
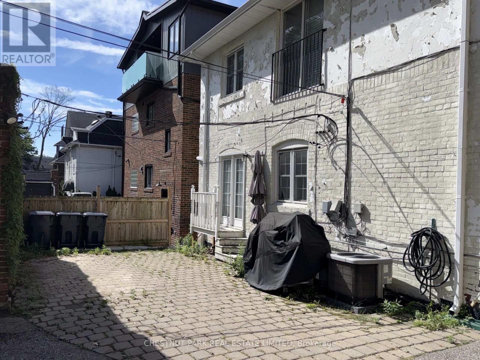
Prestigious Chaplin Estates neighborhood. Spacious main level, rare three bedroom suite in a triplex of quiet, executive clientele. Convenient private front door entry with rear exit to deck and parking spot. This suite has been renovated with newer flooring, pot lights, and fresh decor. Modern kitchen cabinetry has glass display cabinets, under-counter lighting, and numerous pot lights. Two full bathrooms - one with a tub and shower; ensuite has a glass-enclosed larger shower. Rooms are large with high ceilings and expansive windows. Ideal for downsizers with larger furniture or space for a home office. There is ample storage space through-out. Ideally located within easy walking distance to excellent public and private schools (Upper Canada College, Bishop Strahan School as an example), numerous parks, skating rinks, and the Beltline jogging trails. Nearby are both Davisville and Eglinton Subway stations with an express bus route to downtown at your doorstep. Note: Heat, hydro, and water are all included! (id:63616)
Property Details
| MLS® Number | C13774832 |
| Property Type | Multi-family |
| Community Name | Yonge-Eglinton |
| Amenities Near By | Park, Public Transit, Schools |
| Community Features | Community Centre |
| Features | In Suite Laundry |
| Parking Space Total | 1 |
Building
| Bathroom Total | 2 |
| Bedrooms Above Ground | 3 |
| Bedrooms Total | 3 |
| Amenities | Fireplace(s) |
| Appliances | Water Heater, All, Blinds, Central Vacuum, Dishwasher, Dryer, Hood Fan, Stove, Washer, Whirlpool, Refrigerator |
| Basement Features | Apartment In Basement |
| Basement Type | Full |
| Cooling Type | Central Air Conditioning |
| Exterior Finish | Brick Facing, Stucco |
| Fireplace Present | Yes |
| Flooring Type | Laminate, Hardwood |
| Foundation Type | Block |
| Heating Fuel | Natural Gas |
| Stories Total | 3 |
| Size Interior | 1,100 - 1,500 Ft2 |
| Type | Triplex |
| Utility Water | Municipal Water |
Parking
| No Garage |
Land
| Acreage | No |
| Land Amenities | Park, Public Transit, Schools |
| Sewer | Sanitary Sewer |
| Size Depth | 121 Ft ,6 In |
| Size Frontage | 40 Ft ,3 In |
| Size Irregular | 40.3 X 121.5 Ft |
| Size Total Text | 40.3 X 121.5 Ft |
Rooms
| Level | Type | Length | Width | Dimensions |
|---|---|---|---|---|
| Main Level | Living Room | 5.48 m | 6.32 m | 5.48 m x 6.32 m |
| Main Level | Dining Room | 5.08 m | 3.78 m | 5.08 m x 3.78 m |
| Main Level | Kitchen | 2.28 m | 3.31 m | 2.28 m x 3.31 m |
| Main Level | Primary Bedroom | 3.18 m | 4.37 m | 3.18 m x 4.37 m |
| Main Level | Bedroom 2 | 4.63 m | 3.4 m | 4.63 m x 3.4 m |
| Main Level | Bedroom 3 | 3.14 m | 3.8 m | 3.14 m x 3.8 m |
Contact Us
Contact us for more information

The trademarks REALTOR®, REALTORS®, and the REALTOR® logo are controlled by The Canadian Real Estate Association (CREA) and identify real estate professionals who are members of CREA. The trademarks MLS®, Multiple Listing Service® and the associated logos are owned by The Canadian Real Estate Association (CREA) and identify the quality of services provided by real estate professionals who are members of CREA. The trademark DDF® is owned by The Canadian Real Estate Association (CREA) and identifies CREA's Data Distribution Facility (DDF®)
September 14 2026 06:31:05
Toronto Regional Real Estate Board
Chestnut Park Real Estate Limited