Main - 3430 Ellesmere Road Toronto, Ontario M1C 1H3

$4,000 Monthly
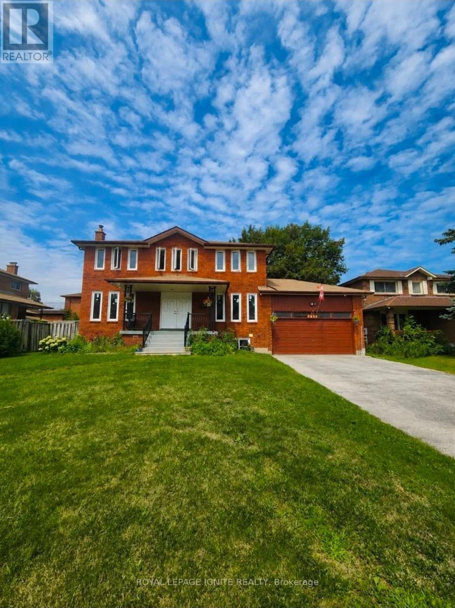
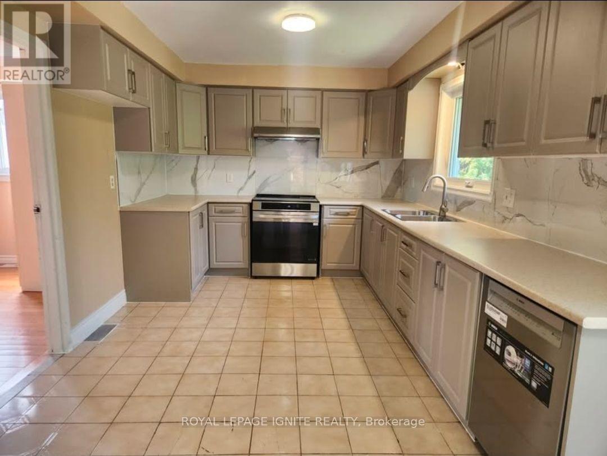
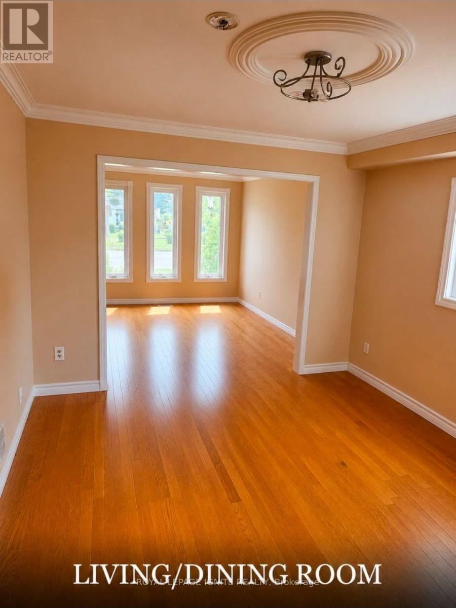
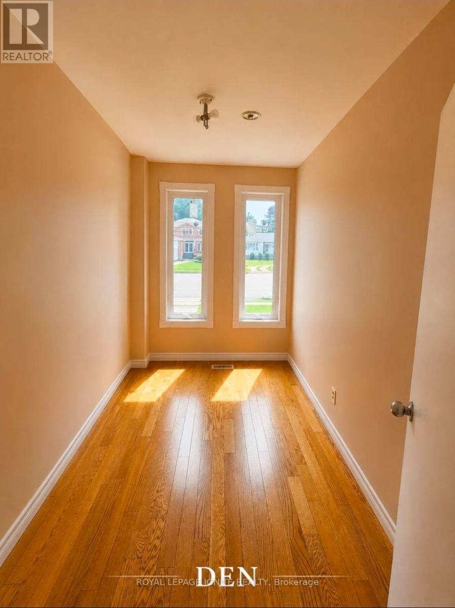
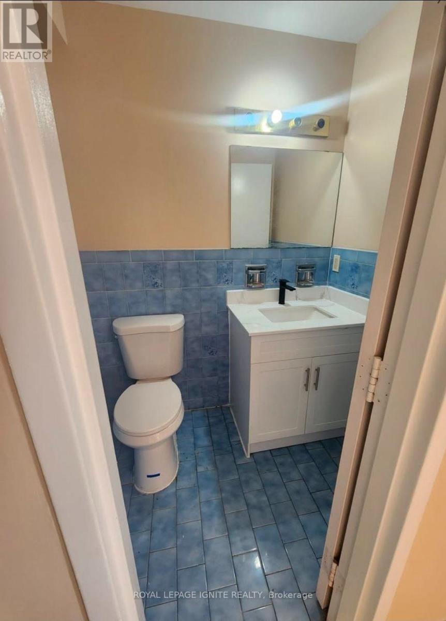
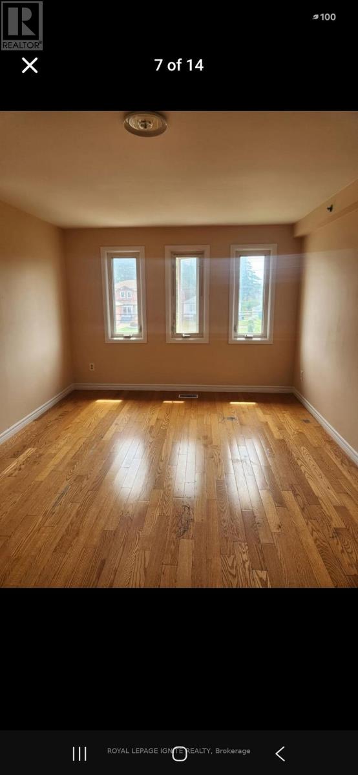
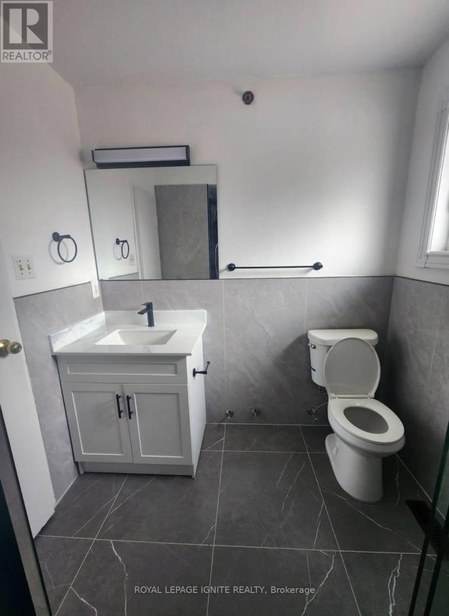
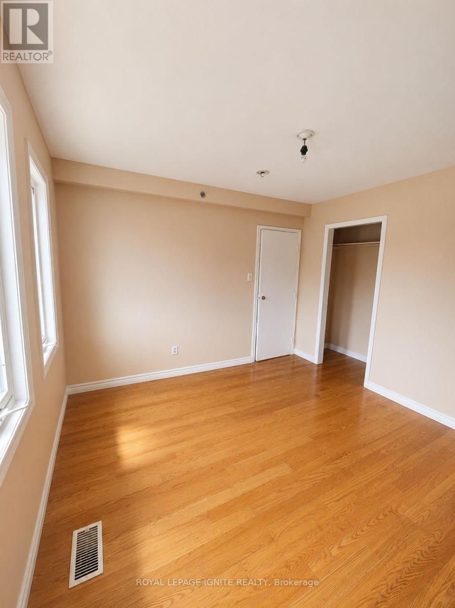
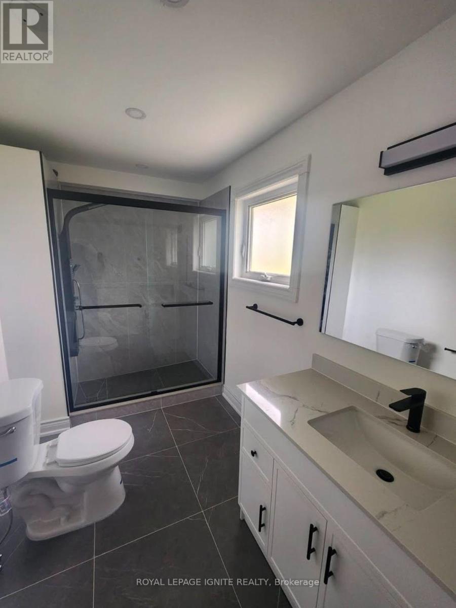
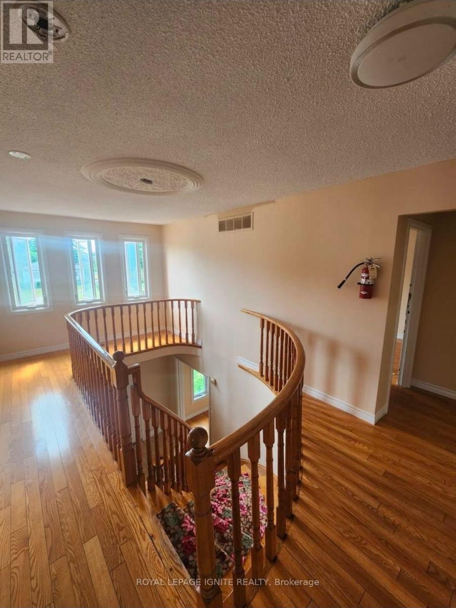
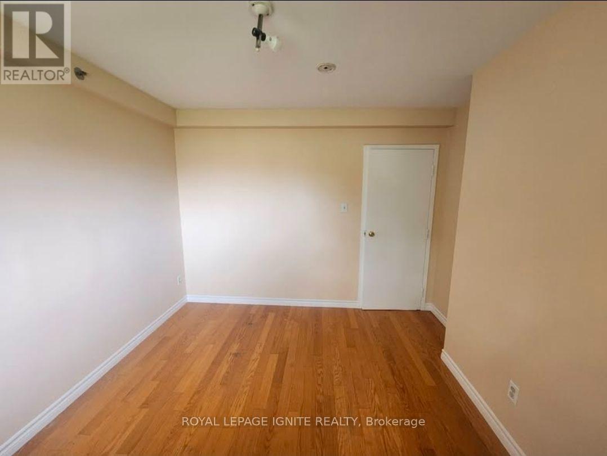
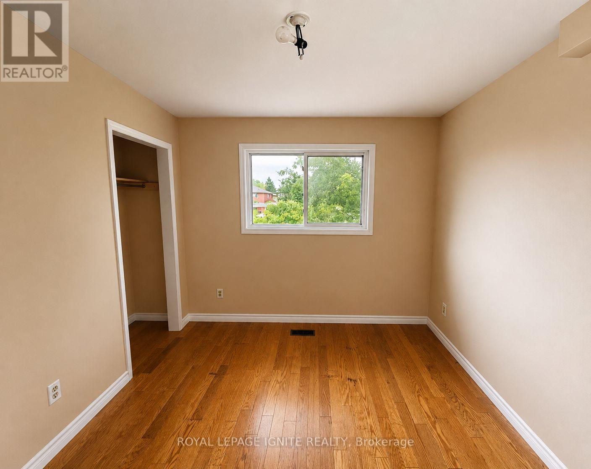
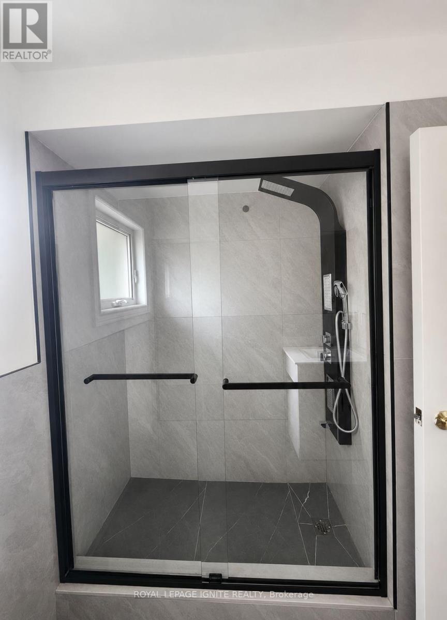
Welcome to this newly renovated and spacious 4+1 bedroom home, offering a functional layout, generous living spaces- perfect for a large family or working professionals seeking comfort, convenience, and easy access to everything you need. The home features a private ensuite laundry with its own washer and dryer, providing added convenience and flexibility for your household. Located in a highly accessible and well-connected neighbourhood, there is a bus stop directly in front of the home, making daily commuting easy. You'll also be close to grocery stores, restaurants, schools, shopping, and other everyday amenities. The location is particularly convenient for students and professionals, with UTSC and Highway401 nearby, providing easy access to transit and major routes throughout the GTA.A fantastic opportunity to lease a spacious, renovated home in a convenient location with plenty of room for a growing family or professional household. Tenant pays 70% of all utilities. (id:63616)
Property Details
| MLS® Number | E13718878 |
| Property Type | Single Family |
| Neigbourhood | Highland Creek |
| Community Name | Highland Creek |
| Amenities Near By | Schools |
| Parking Space Total | 3 |
Building
| Bathroom Total | 3 |
| Bedrooms Above Ground | 4 |
| Bedrooms Below Ground | 1 |
| Bedrooms Total | 5 |
| Amenities | Fireplace(s) |
| Appliances | Water Heater |
| Basement Development | Finished |
| Basement Features | Walk Out |
| Basement Type | N/a (finished) |
| Construction Style Attachment | Detached |
| Cooling Type | Central Air Conditioning |
| Exterior Finish | Brick, Shingles |
| Fireplace Present | Yes |
| Flooring Type | Hardwood |
| Foundation Type | Concrete |
| Half Bath Total | 1 |
| Heating Fuel | Natural Gas |
| Heating Type | Forced Air |
| Stories Total | 2 |
| Size Interior | 2,000 - 2,500 Ft2 |
| Type | House |
| Utility Water | Municipal Water |
Parking
| Garage |
Land
| Acreage | No |
| Fence Type | Fenced Yard |
| Land Amenities | Schools |
| Sewer | Sanitary Sewer |
| Size Depth | 101 Ft ,8 In |
| Size Frontage | 70 Ft |
| Size Irregular | 70 X 101.7 Ft |
| Size Total Text | 70 X 101.7 Ft |
Rooms
| Level | Type | Length | Width | Dimensions |
|---|---|---|---|---|
| Second Level | Primary Bedroom | 5.7 m | 3.41 m | 5.7 m x 3.41 m |
| Second Level | Bedroom 2 | 3.41 m | 3 m | 3.41 m x 3 m |
| Second Level | Bedroom 3 | 3.4 m | 3.3 m | 3.4 m x 3.3 m |
| Second Level | Bedroom 4 | 3.4 m | 3.46 m | 3.4 m x 3.46 m |
| Main Level | Living Room | 4.1 m | 3.37 m | 4.1 m x 3.37 m |
| Main Level | Dining Room | 4.02 m | 3.35 m | 4.02 m x 3.35 m |
| Main Level | Kitchen | 6.7 m | 6.02 m | 6.7 m x 6.02 m |
| Main Level | Family Room | 5.73 m | 3.4 m | 5.73 m x 3.4 m |
| Main Level | Den | 3.6 m | 2.08 m | 3.6 m x 2.08 m |
Utilities
| Cable | Available |
| Electricity | Available |
| Sewer | Available |
Contact Us
Contact us for more information

The trademarks REALTOR®, REALTORS®, and the REALTOR® logo are controlled by The Canadian Real Estate Association (CREA) and identify real estate professionals who are members of CREA. The trademarks MLS®, Multiple Listing Service® and the associated logos are owned by The Canadian Real Estate Association (CREA) and identify the quality of services provided by real estate professionals who are members of CREA. The trademark DDF® is owned by The Canadian Real Estate Association (CREA) and identifies CREA's Data Distribution Facility (DDF®)
August 27 2026 05:55:53
Toronto Regional Real Estate Board
Royal LePage Ignite Realty