Main & 2nd Floor - 35 Red Giant Street Richmond Hill, Ontario L4C 4Y4

$4,280 Monthly
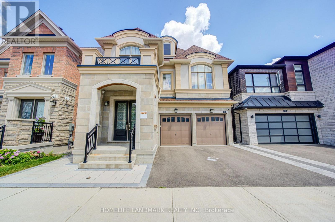
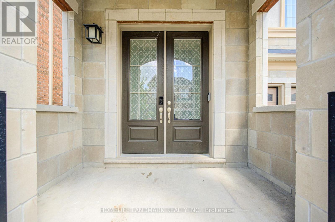
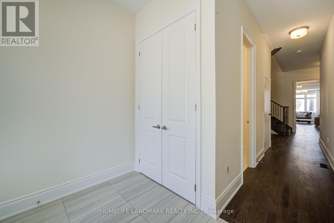
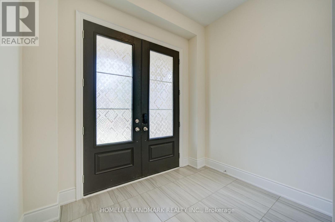
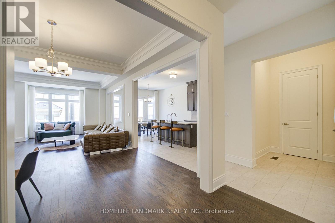
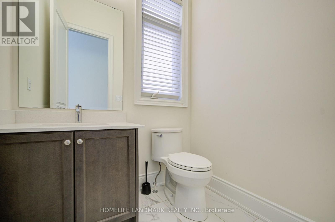
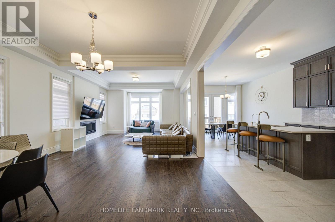
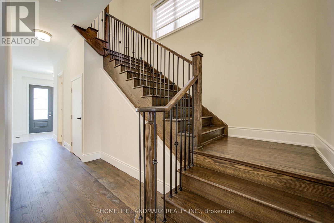
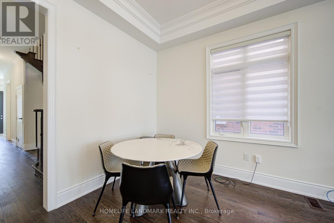
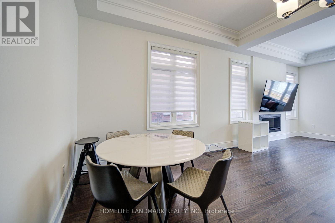
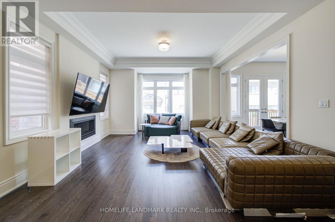
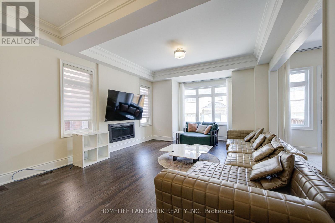
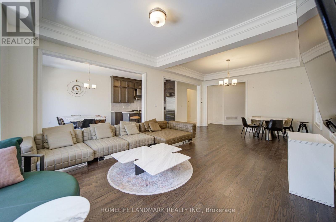
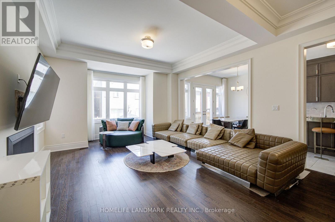
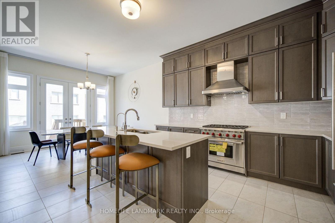
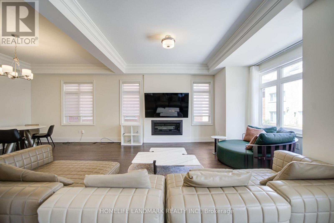
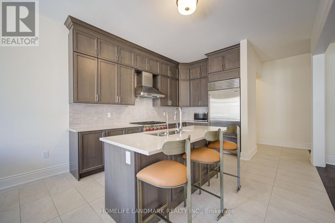
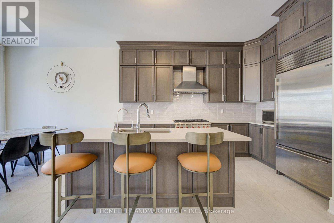
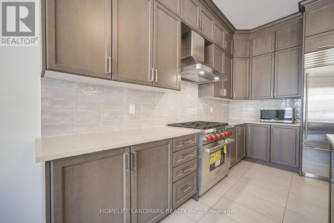
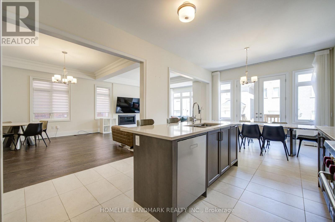
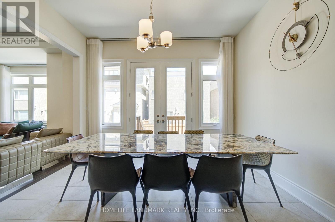
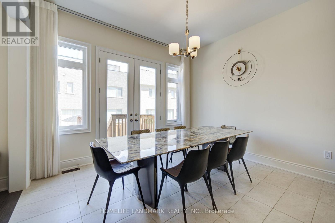
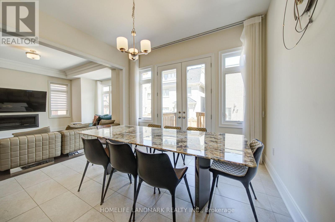
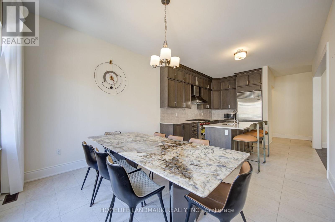
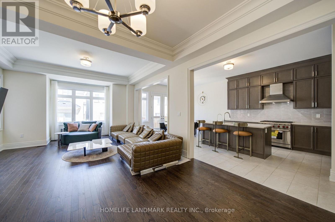
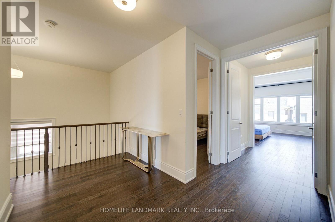
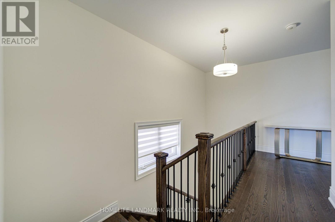
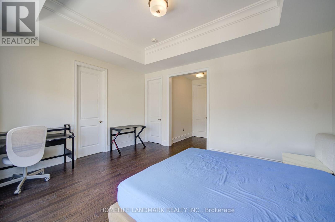
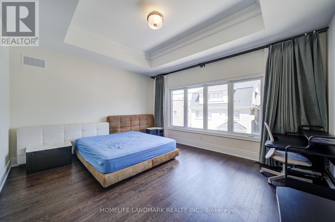
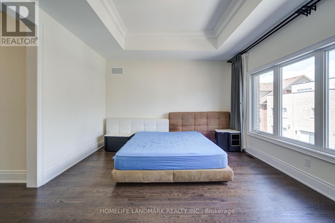
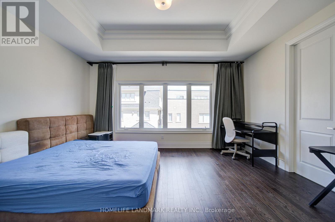
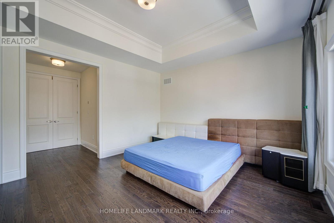
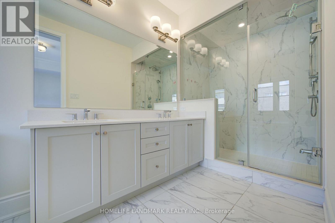
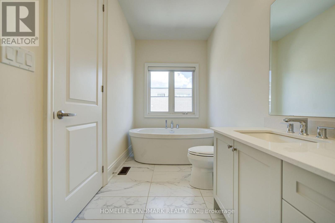
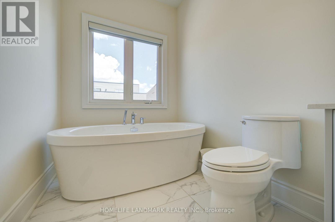
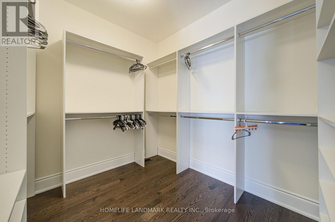
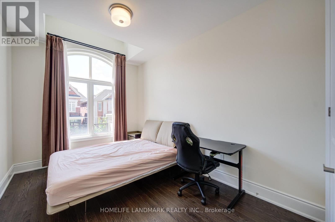
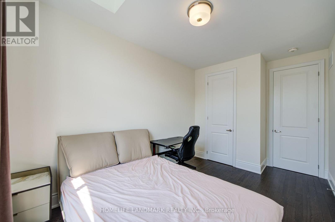
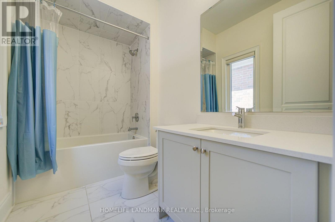
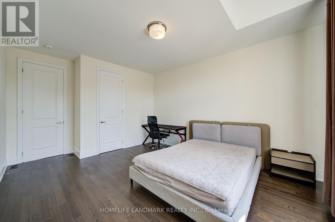
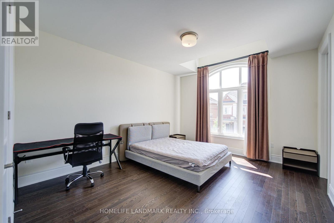
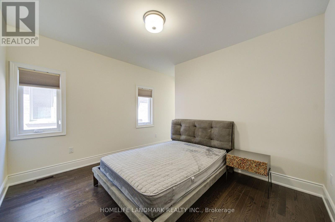
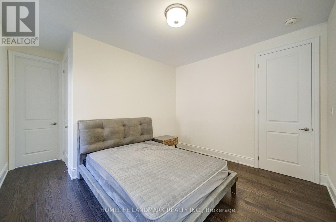
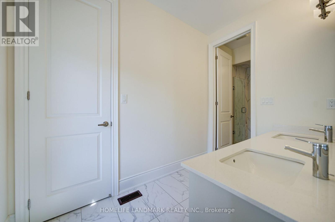
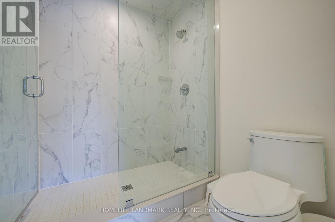
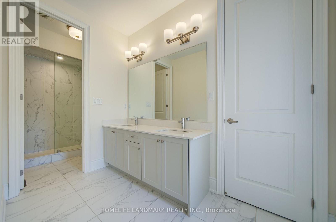
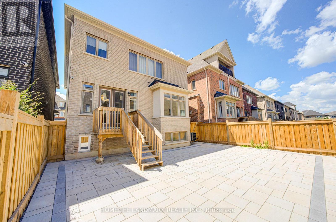
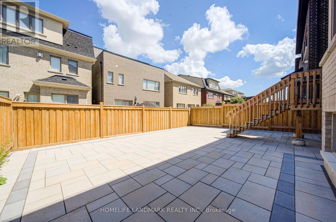
Prestigious Observatory Hill Community Detached Home. 10Ft Ceiling On Main Floor. 9Ft Ceiling On 2nd Floor. 4 Bedrooms 4 Washrooms. Master Bedroom With 5Pc Bathroom and Walkin Closet With Closet Organizer. 2nd Bedroom With 4pc Bathroom. 3rd and 4th Bedroom Share Another 4pc Bathroom.Hardwood Flooring In Main and 2nd Floor. Excellent Location. Easy Access To Top Ranking Schools BAYVIEW S.S, St Robert CHS and Sixteen ave P.S., Parks, and Walking Trails, Few Minutes To Hillcrest Mall , Many Supermarkets, Banks, and HWY 404/407. Price Include Main and 2nd Floor, Not Include Basement. (id:63616)
Property Details
| MLS® Number | N13553326 |
| Property Type | Single Family |
| Community Name | Observatory |
| Features | Carpet Free |
| Parking Space Total | 4 |
Building
| Bathroom Total | 4 |
| Bedrooms Above Ground | 4 |
| Bedrooms Total | 4 |
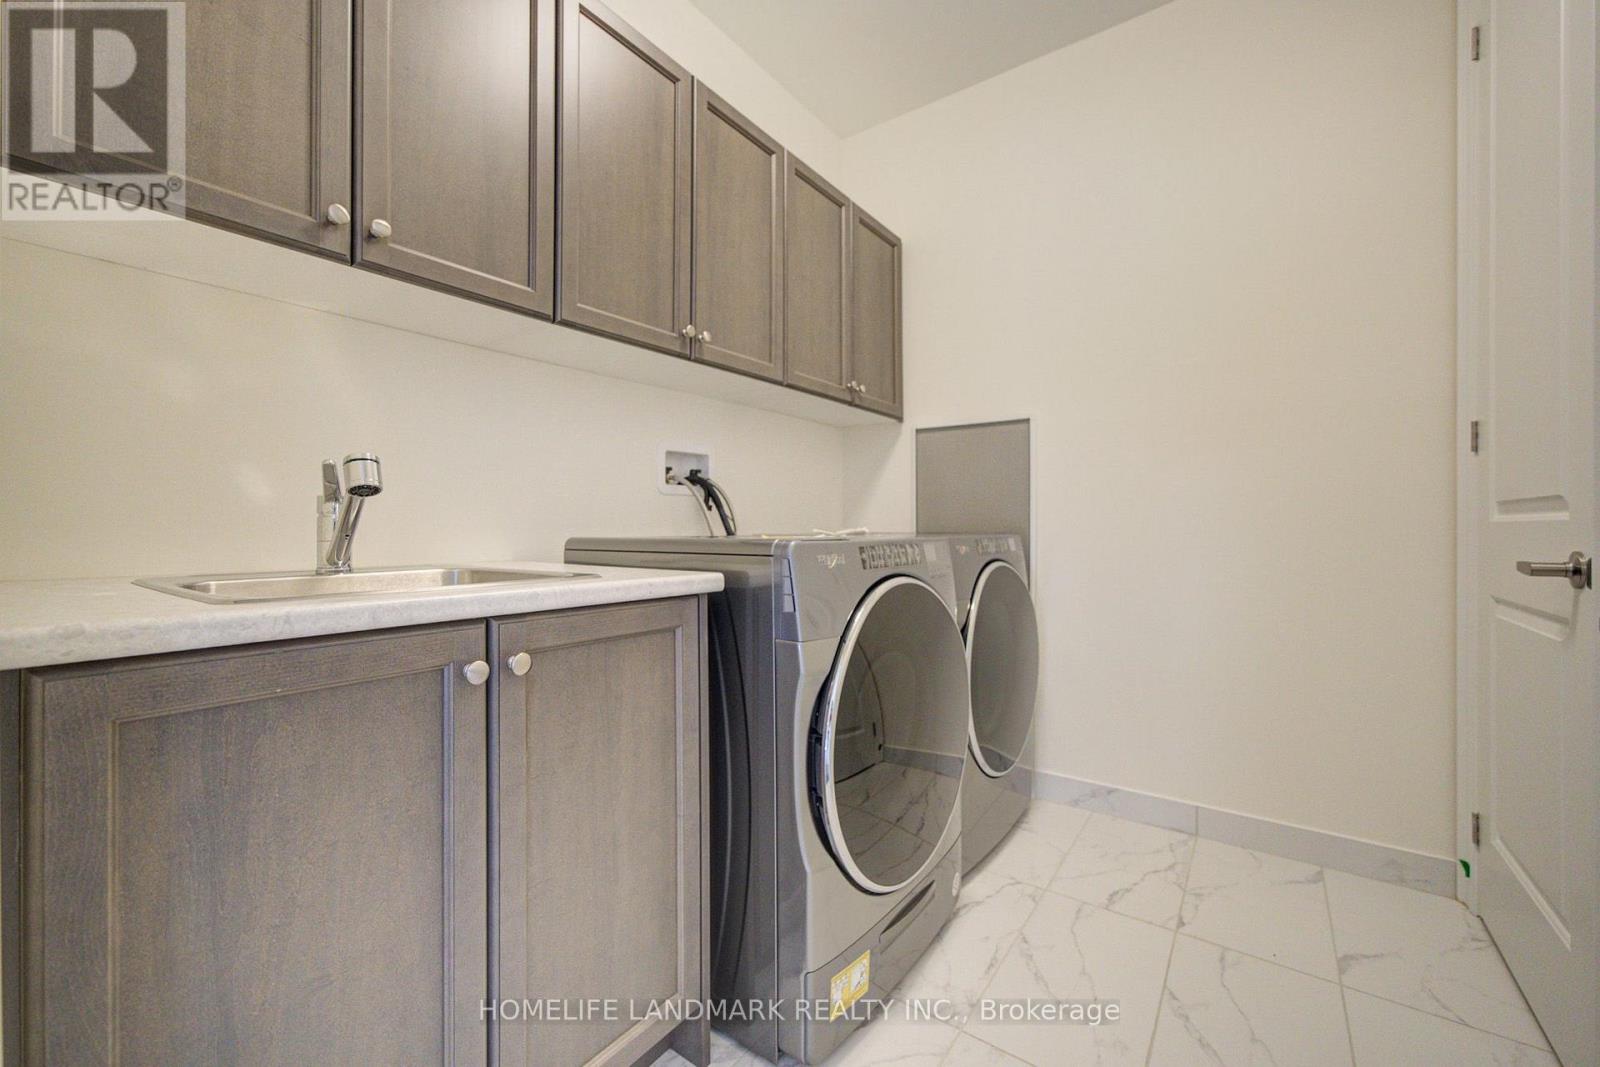
| Appliances | Dishwasher, Dryer, Furniture, Stove, Washer, Refrigerator |
| Basement Features | Separate Entrance |
| Basement Type | N/a |
| Construction Style Attachment | Detached |
| Cooling Type | Central Air Conditioning |
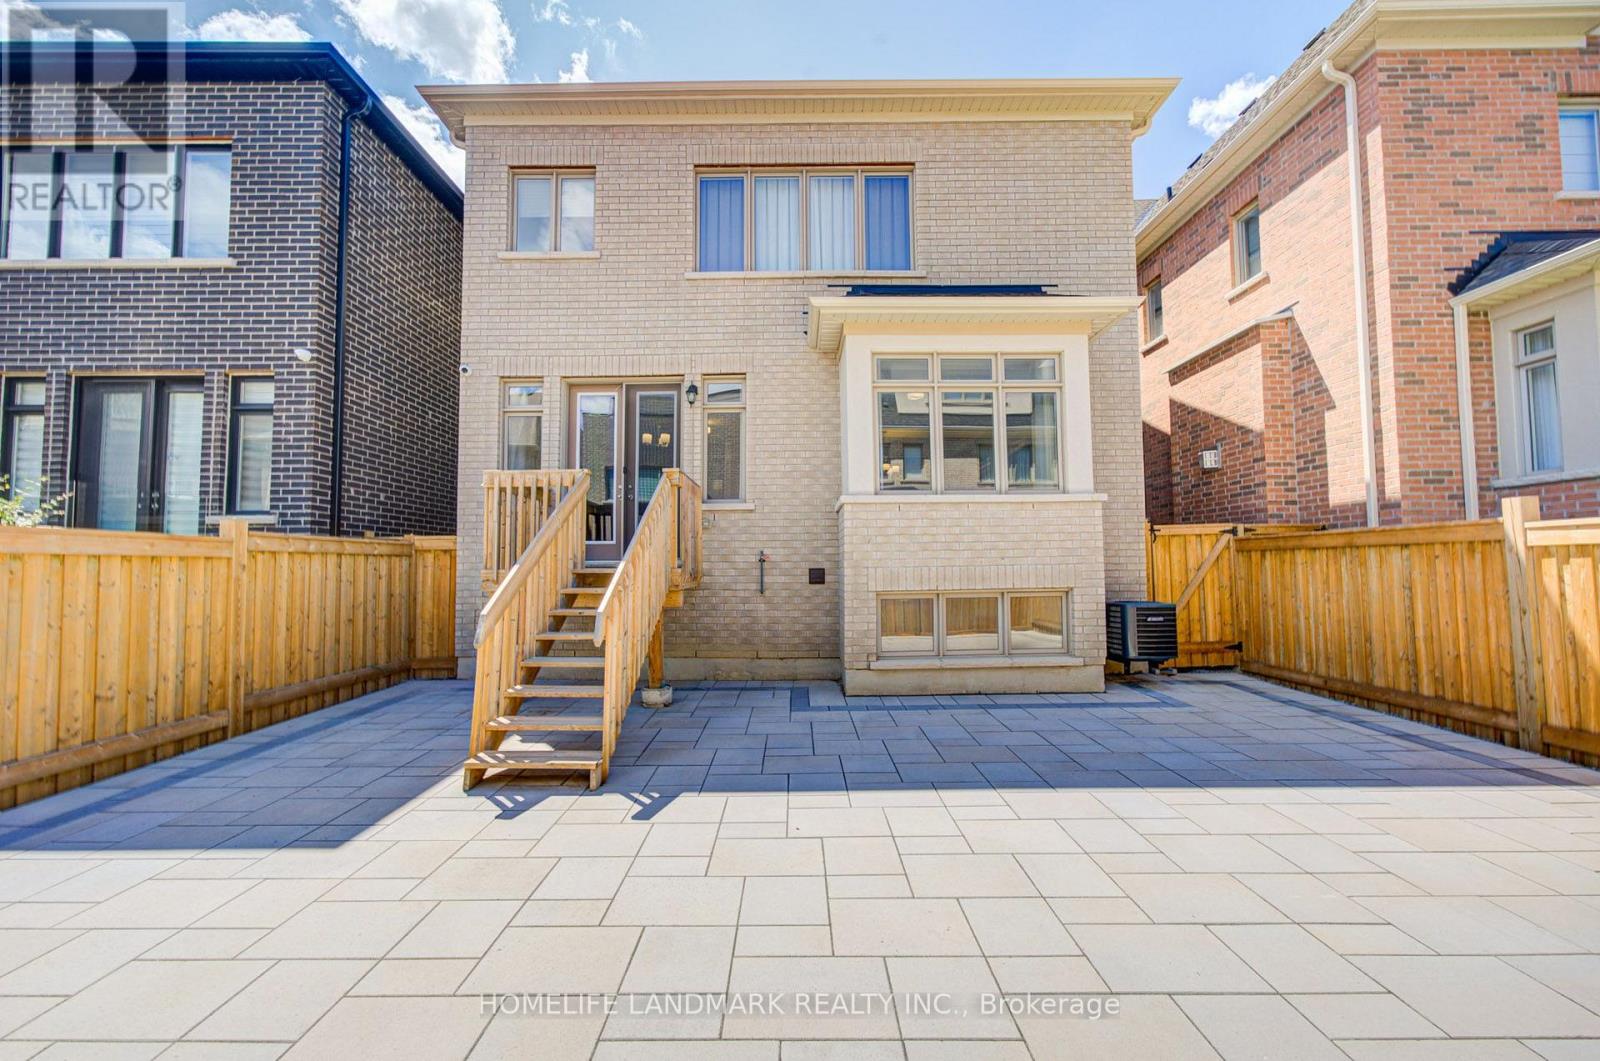
| Exterior Finish | Brick |
| Fireplace Present | Yes |
| Flooring Type | Hardwood |
| Foundation Type | Unknown |
| Half Bath Total | 1 |
| Heating Fuel | Natural Gas |
| Heating Type | Forced Air |
| Stories Total | 2 |
| Size Interior | 2,500 - 3,000 Ft2 |
| Type | House |
| Utility Water | Municipal Water |
Parking
| Attached Garage | |
| Garage |
Land
| Acreage | No |
| Sewer | Sanitary Sewer |
Rooms
| Level | Type | Length | Width | Dimensions |
|---|---|---|---|---|
| Second Level | Bedroom | 6.265 m | 5.15 m | 6.265 m x 5.15 m |
| Second Level | Bedroom 2 | 4.871 m | 3.958 m | 4.871 m x 3.958 m |
| Second Level | Bedroom 3 | 5.495 m | 3.954 m | 5.495 m x 3.954 m |
| Second Level | Bedroom 4 | 4.942 m | 3.023 m | 4.942 m x 3.023 m |
| Main Level | Living Room | 8.593 m | 4.694 m | 8.593 m x 4.694 m |
| Main Level | Kitchen | 7.472 m | 3.894 m | 7.472 m x 3.894 m |
Contact Us
Contact us for more information

The trademarks REALTOR®, REALTORS®, and the REALTOR® logo are controlled by The Canadian Real Estate Association (CREA) and identify real estate professionals who are members of CREA. The trademarks MLS®, Multiple Listing Service® and the associated logos are owned by The Canadian Real Estate Association (CREA) and identify the quality of services provided by real estate professionals who are members of CREA. The trademark DDF® is owned by The Canadian Real Estate Association (CREA) and identifies CREA's Data Distribution Facility (DDF®)
July 11 2026 07:33:29
Toronto Regional Real Estate Board
Homelife Landmark Realty Inc.