Main - 25 Palmerston Avenue Toronto, Ontario M6J 2H9

$5,000 Monthly
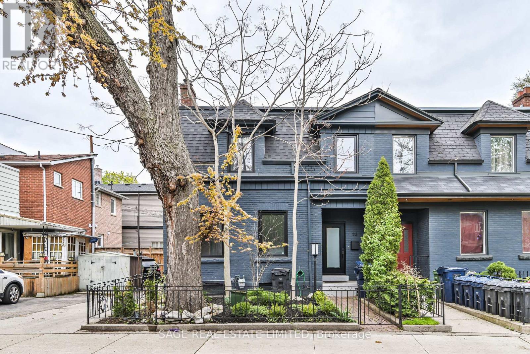
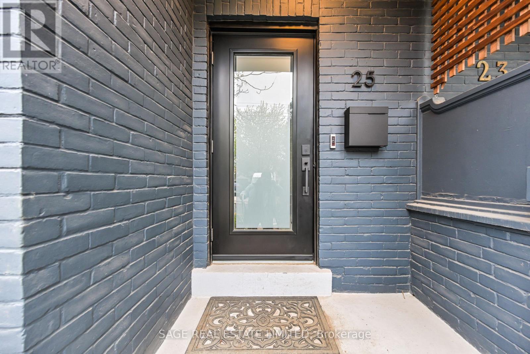
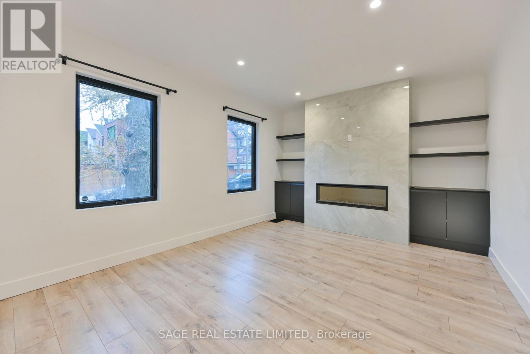
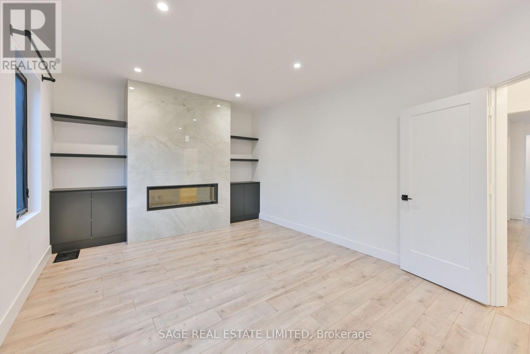
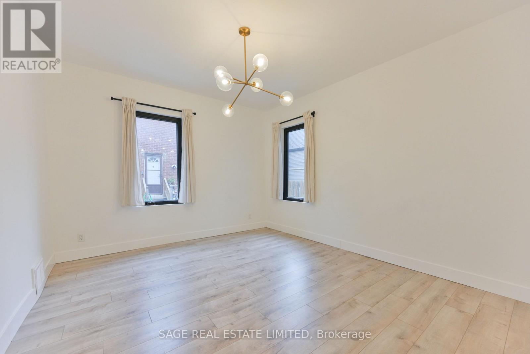
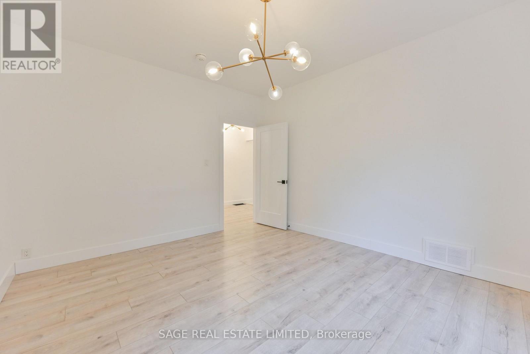
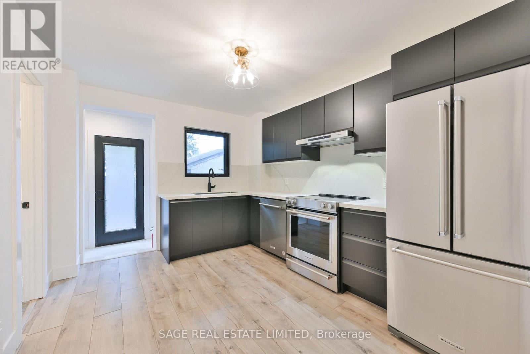
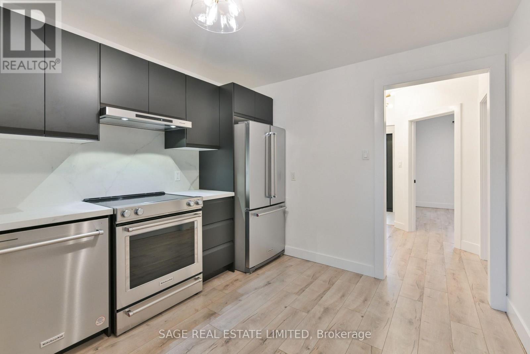
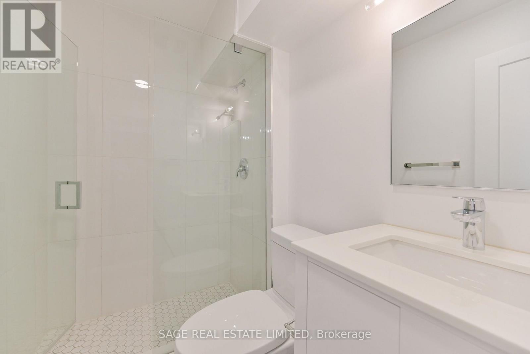
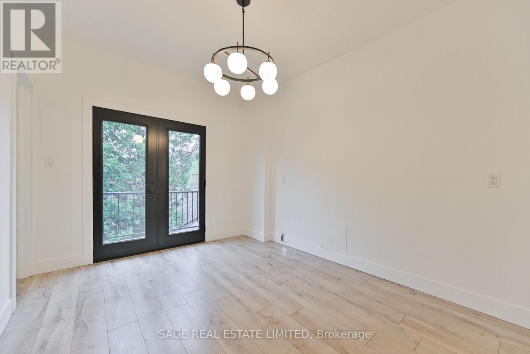
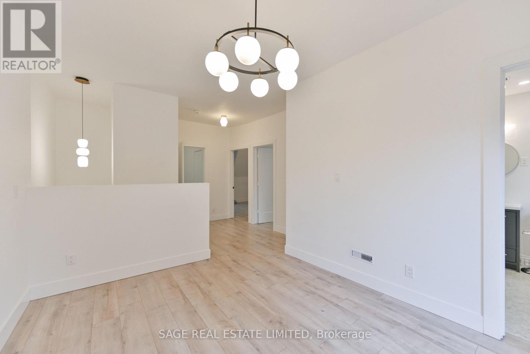
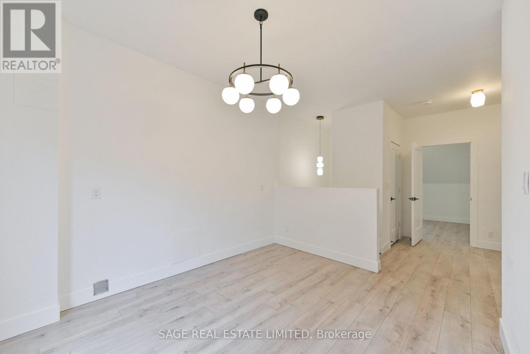
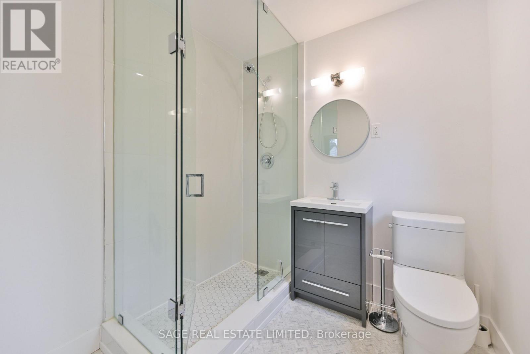
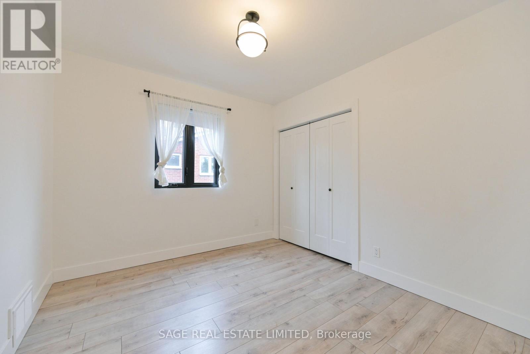
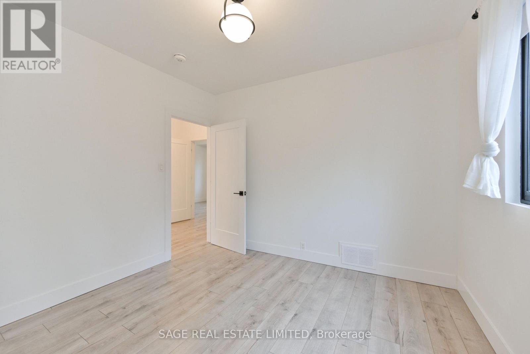
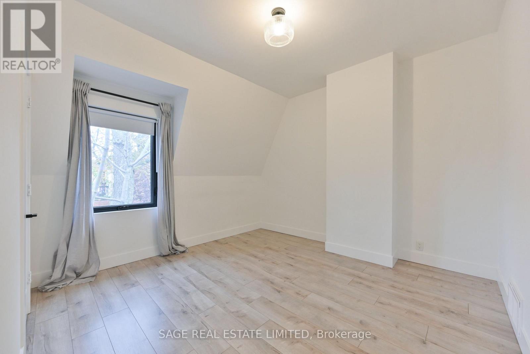
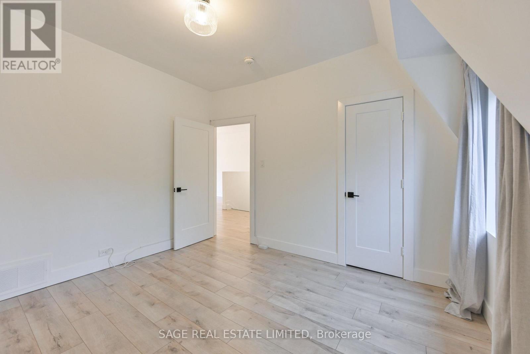
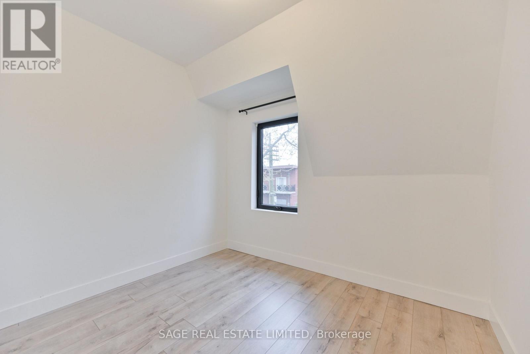
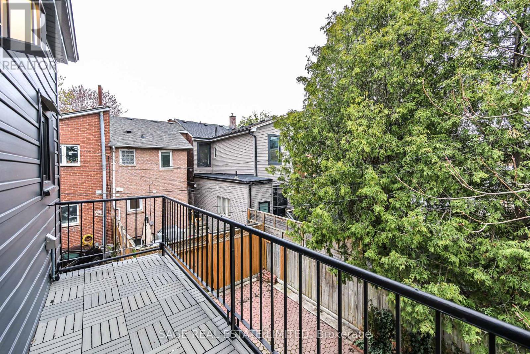
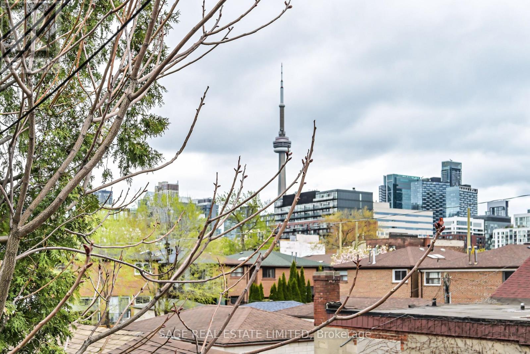
What do you get when an iconic street meets a coveted community... the perfect rental property, of course. Renovated, pristine and ready just in time for soaking up the summer, 25 Palmerston Ave is an amazing opportunity. Its spacious, unique floor plan allows for a rare amount of creativity in terms of how you want to layout your life. Big living and dining rooms, a cozy 2nd floor family room and an open concept kitchen are just a few of the highlights. On-site parking and your own dedicated laundry room add a level of convenience that anyone will appreciate. Putting yourself in the heart of Queen West though is the true cherry on top. A pedestrian's paradise, easy access to transit, and a stone's throw from the Gardiner, make getting around simpler than almost anywhere else in the city. Enjoy the food, the culture, the shops and the parks that make this neighbourhood so noteworthy. (id:63616)
Property Details
| MLS® Number | C13145944 |
| Property Type | Single Family |
| Community Name | Trinity-Bellwoods |
| Amenities Near By | Hospital, Park, Public Transit, Schools |
| Community Features | Community Centre |
| Features | Paved Yard, Carpet Free |
| Parking Space Total | 1 |
Building
| Bathroom Total | 2 |
| Bedrooms Above Ground | 3 |
| Bedrooms Total | 3 |
| Age | 100+ Years |
| Amenities | Fireplace(s) |
| Appliances | Oven - Built-in |
| Basement Development | Finished |
| Basement Features | Apartment In Basement |
| Basement Type | N/a, N/a (finished) |
| Construction Style Attachment | Semi-detached |
| Cooling Type | Central Air Conditioning |
| Exterior Finish | Brick |
| Fireplace Present | Yes |
| Flooring Type | Hardwood |
| Foundation Type | Unknown |
| Heating Fuel | Natural Gas |
| Heating Type | Forced Air |
| Stories Total | 2 |
| Size Interior | 1,500 - 2,000 Ft2 |
| Type | House |
| Utility Water | Municipal Water |
Parking
| No Garage |
Land
| Acreage | No |
| Fence Type | Fenced Yard |
| Land Amenities | Hospital, Park, Public Transit, Schools |
| Landscape Features | Landscaped |
| Sewer | Sanitary Sewer |
| Size Depth | 53 Ft ,2 In |
| Size Frontage | 29 Ft ,3 In |
| Size Irregular | 29.3 X 53.2 Ft |
| Size Total Text | 29.3 X 53.2 Ft |
Rooms
| Level | Type | Length | Width | Dimensions |
|---|---|---|---|---|
| Second Level | Family Room | 3.73 m | 2.99 m | 3.73 m x 2.99 m |
| Second Level | Primary Bedroom | 3.59 m | 3.46 m | 3.59 m x 3.46 m |
| Second Level | Bedroom 2 | 3.59 m | 3.46 m | 3.59 m x 3.46 m |
| Second Level | Bedroom 3 | 3.29 m | 3.01 m | 3.29 m x 3.01 m |
| Main Level | Living Room | 5.19 m | 3.72 m | 5.19 m x 3.72 m |
| Main Level | Dining Room | 4.05 m | 3.61 m | 4.05 m x 3.61 m |
| Main Level | Kitchen | 3.71 m | 3.1 m | 3.71 m x 3.1 m |
Utilities
| Cable | Available |
| Electricity | Installed |
| Sewer | Installed |
Contact Us
Contact us for more information

The trademarks REALTOR®, REALTORS®, and the REALTOR® logo are controlled by The Canadian Real Estate Association (CREA) and identify real estate professionals who are members of CREA. The trademarks MLS®, Multiple Listing Service® and the associated logos are owned by The Canadian Real Estate Association (CREA) and identify the quality of services provided by real estate professionals who are members of CREA. The trademark DDF® is owned by The Canadian Real Estate Association (CREA) and identifies CREA's Data Distribution Facility (DDF®)
May 19 2026 08:40:11
Toronto Regional Real Estate Board
Sage Real Estate Limited