Main - 244 Demaine Crescent Richmond Hill, Ontario L4C 2W5






$2,600 Monthly
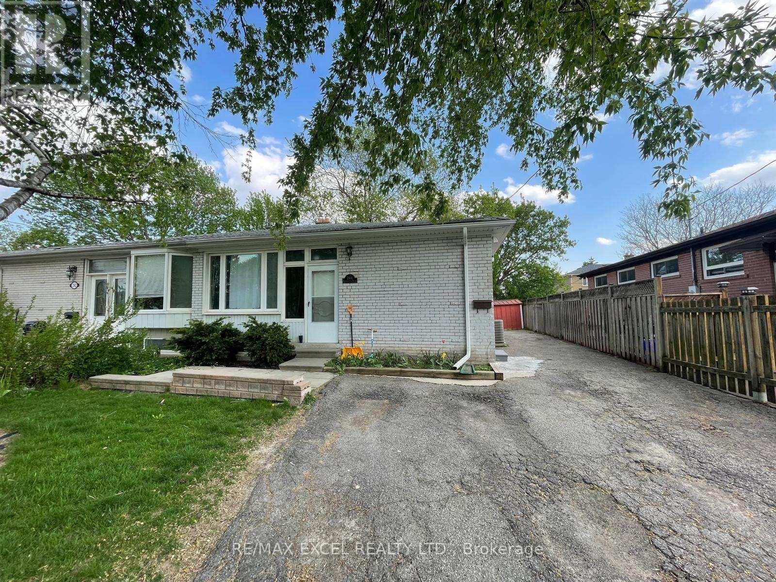
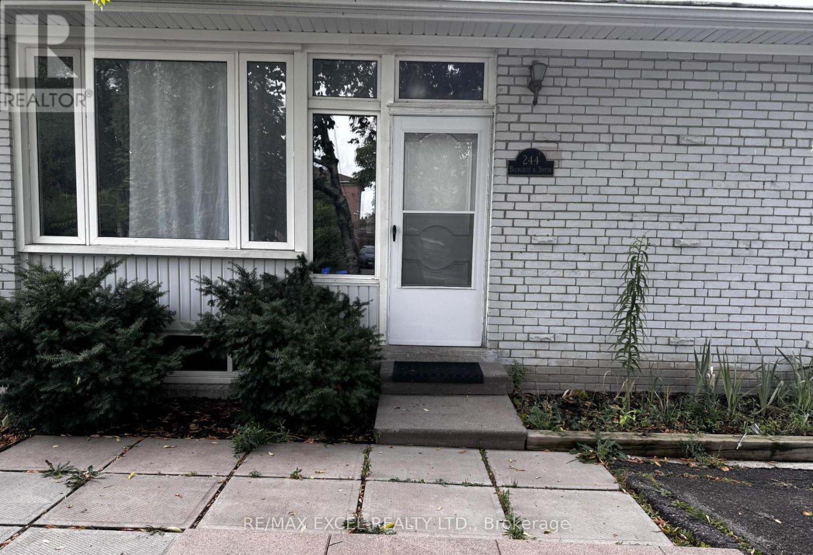
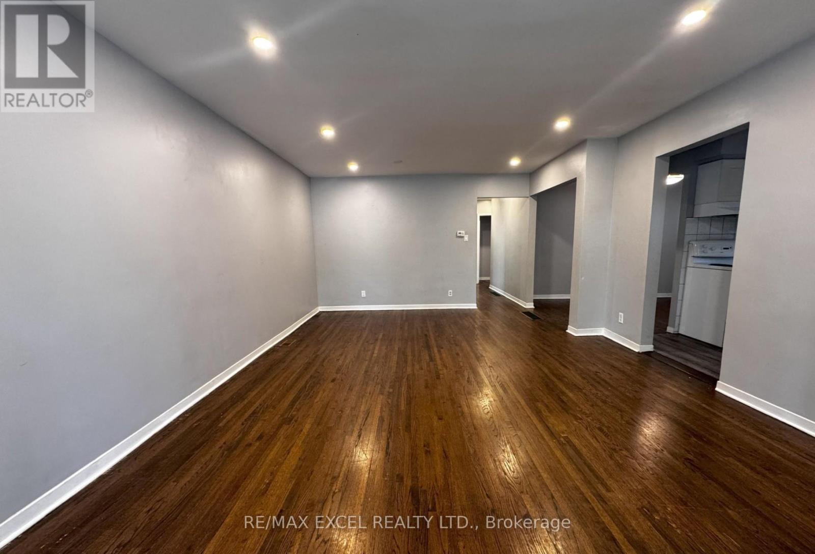
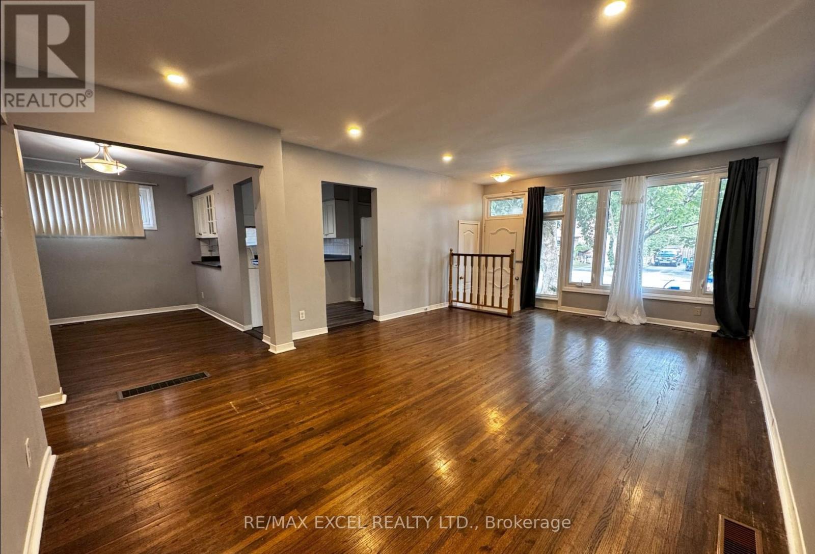
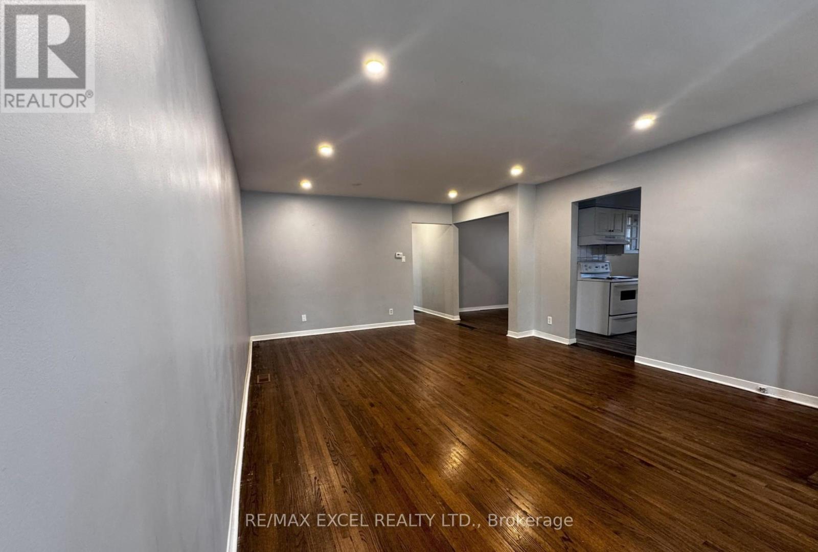
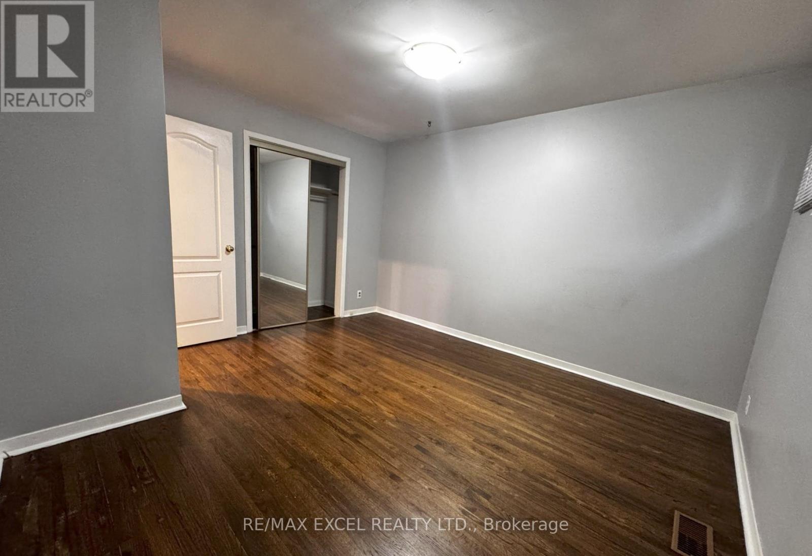
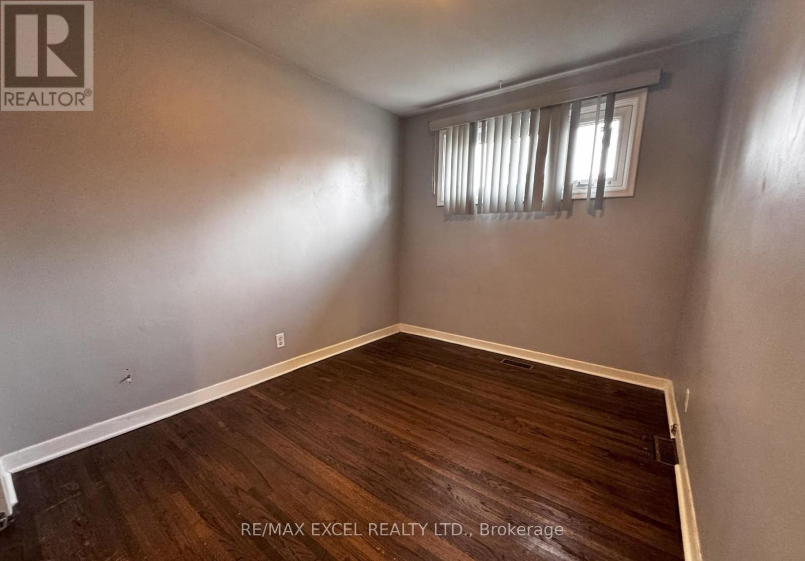
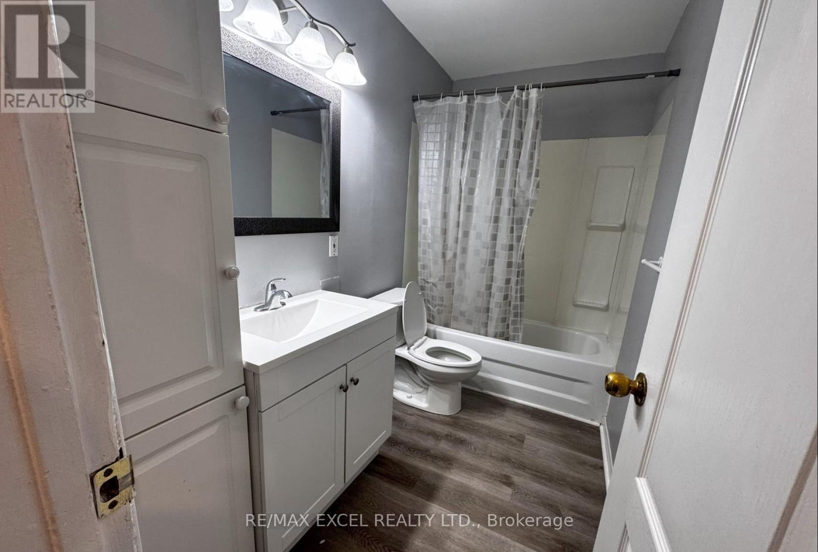
Charming and Well-Kept Main Floor Home in Prime Richmond Hill LocationWelcome to this bright and spacious residence offering the main level of a beautifully maintained home in one of Richmond Hill's most desirable neighbourhoods. Featuring three generously sized bedrooms and one full bathroom, this property provides a comfortable and functional layout ideal for family living.Situated within the highly regarded Crosby school district, this home offers access to top-tier educational opportunities including Gifted Programs, French Immersion, and the prestigious IB program at Bayview Secondary School.Enjoy unbeatable convenience with close proximity to public transit, GO Station, shopping centres, community facilities, and the public library. Easy access to major highways including404 and 407, as well as Finch Station, ensures smooth commuting throughout the GTA.This is a fantastic opportunity to live in a well-connected and family-friendly community that offers both comfort and lifestyle.Tenant is responsible for 2/3 of utilities, as well as snow removal and lawn maintenance. (id:63616)
Property Details
| MLS® Number | N13163786 |
| Property Type | Single Family |
| Community Name | Crosby |
| Equipment Type | Water Heater |
| Features | Carpet Free |
| Parking Space Total | 2 |
| Rental Equipment Type | Water Heater |
Building
| Bathroom Total | 1 |
| Bedrooms Above Ground | 3 |
| Bedrooms Total | 3 |
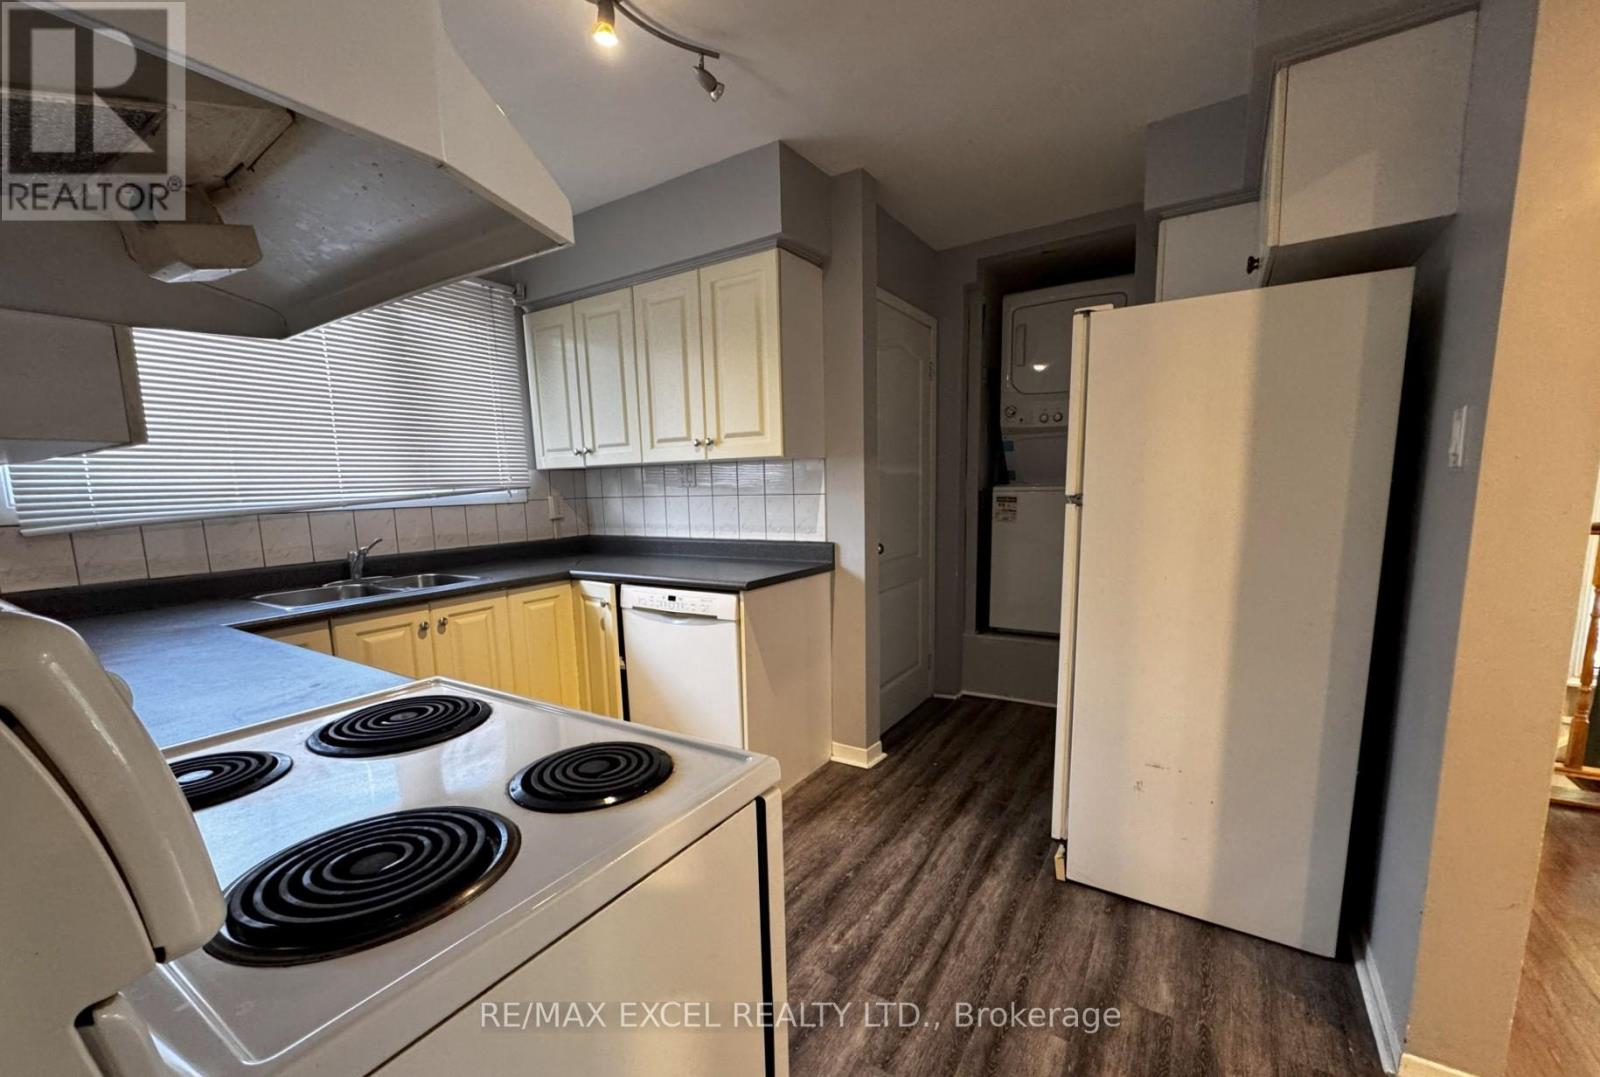
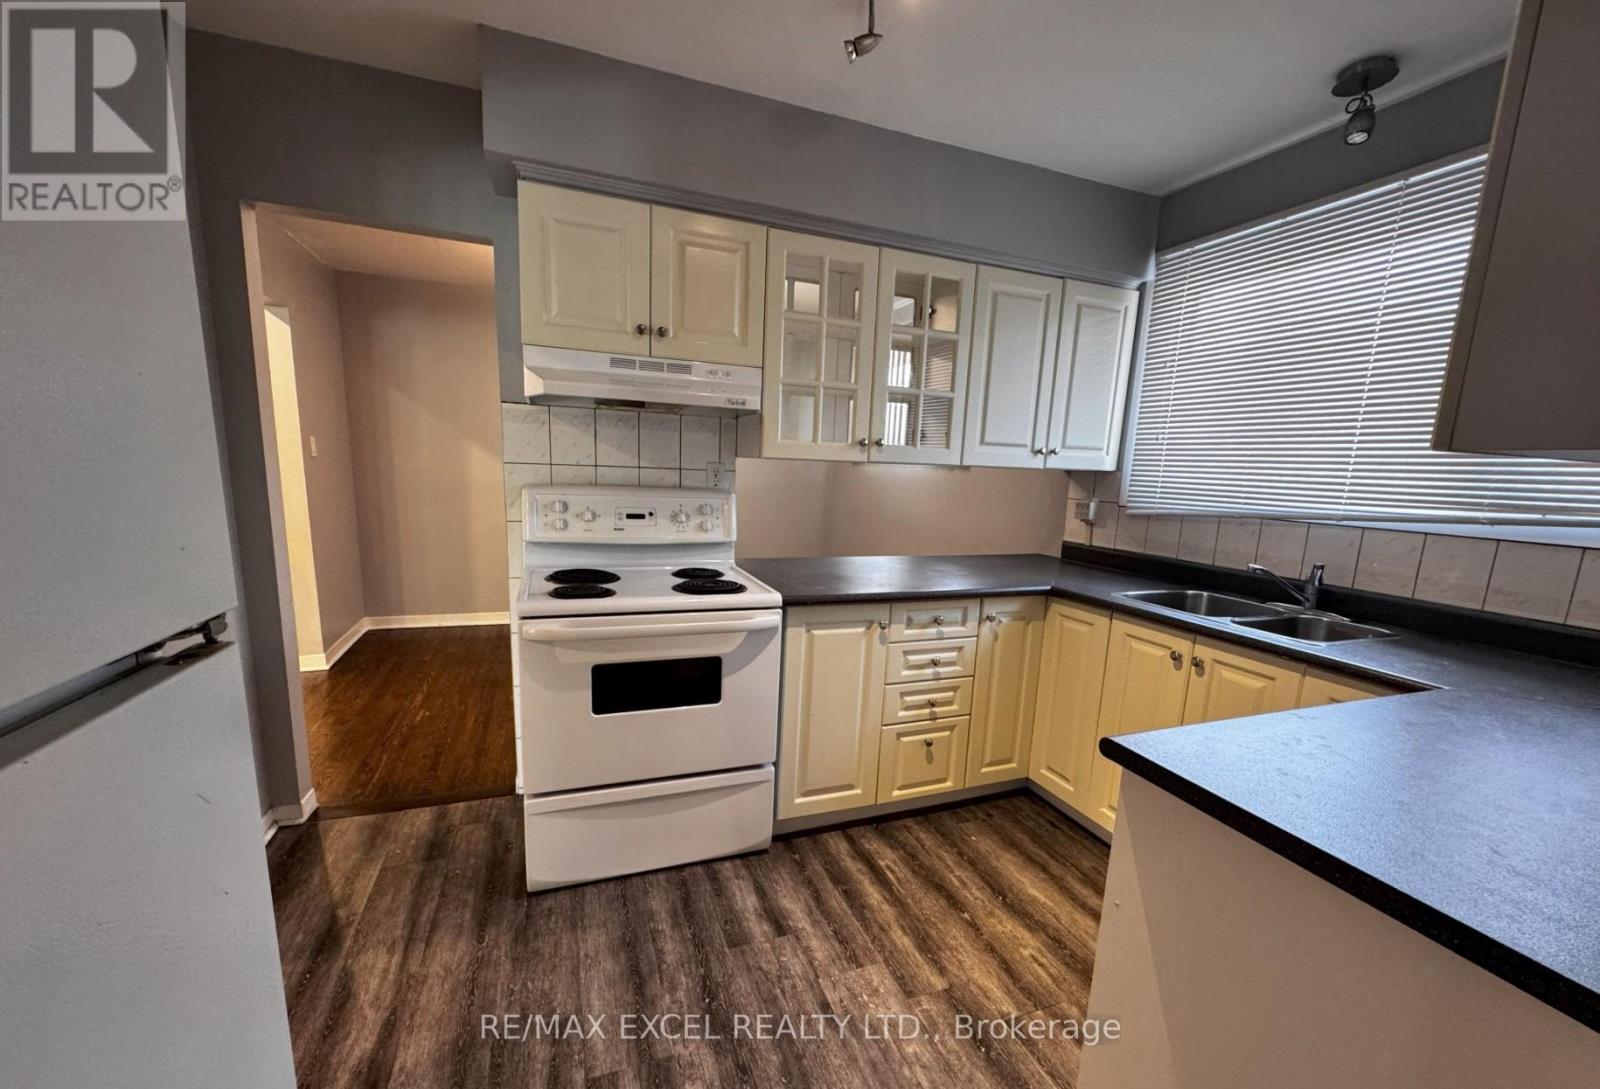
| Appliances | Dishwasher, Dryer, Stove, Washer, Refrigerator |
| Architectural Style | Bungalow |
| Basement Type | None |
| Construction Style Attachment | Semi-detached |
| Cooling Type | Central Air Conditioning |
| Exterior Finish | Brick |
| Flooring Type | Hardwood, Ceramic |
| Foundation Type | Poured Concrete |
| Heating Fuel | Natural Gas |
| Heating Type | Forced Air |
| Stories Total | 1 |
| Size Interior | 700 - 1,100 Ft2 |
| Type | House |
| Utility Water | Municipal Water |
Parking
| No Garage |
Land
| Acreage | No |
| Sewer | Sanitary Sewer |
Rooms
| Level | Type | Length | Width | Dimensions |
|---|---|---|---|---|
| Main Level | Living Room | 6.36 m | 3.85 m | 6.36 m x 3.85 m |
| Main Level | Dining Room | 6.36 m | 3.85 m | 6.36 m x 3.85 m |
| Main Level | Kitchen | 3.65 m | 3.48 m | 3.65 m x 3.48 m |
| Main Level | Primary Bedroom | 4.05 m | 3.62 m | 4.05 m x 3.62 m |
| Main Level | Bedroom 2 | 3.91 m | 2.64 m | 3.91 m x 2.64 m |
| Main Level | Bedroom 3 | 3.09 m | 2.8 m | 3.09 m x 2.8 m |
Utilities
| Electricity | Available |
| Sewer | Available |
https://www.realtor.ca/real-estate/29793416/main-244-demaine-crescent-richmond-hill-crosby-crosby
Contact Us
Contact us for more information

The trademarks REALTOR®, REALTORS®, and the REALTOR® logo are controlled by The Canadian Real Estate Association (CREA) and identify real estate professionals who are members of CREA. The trademarks MLS®, Multiple Listing Service® and the associated logos are owned by The Canadian Real Estate Association (CREA) and identify the quality of services provided by real estate professionals who are members of CREA. The trademark DDF® is owned by The Canadian Real Estate Association (CREA) and identifies CREA's Data Distribution Facility (DDF®)
May 22 2026 08:46:15
Toronto Regional Real Estate Board
RE/MAX Excel Realty Ltd.