Main - 14 Treeview Drive Toronto, Ontario N0B 2N0

$3,200 Monthly
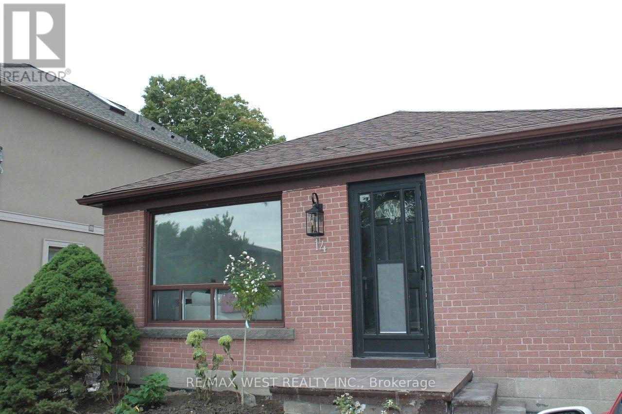
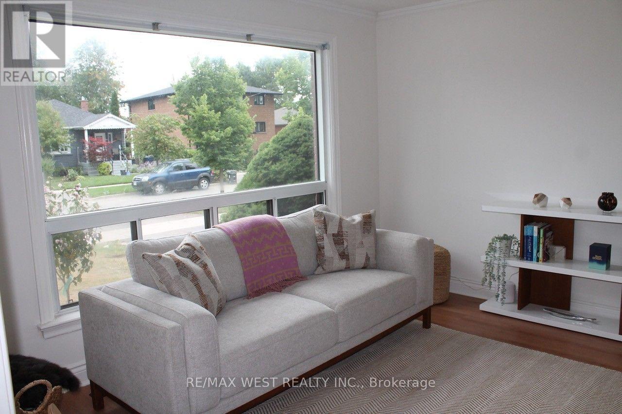
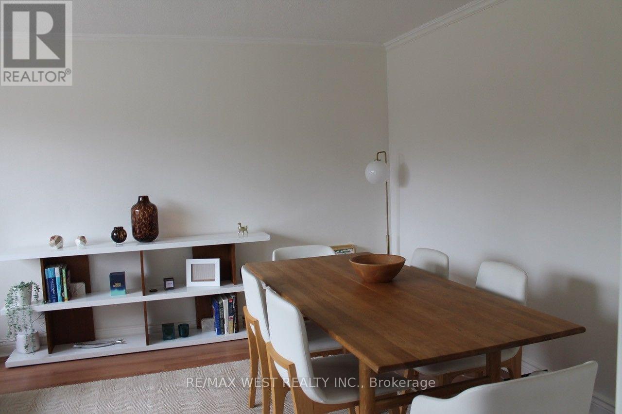
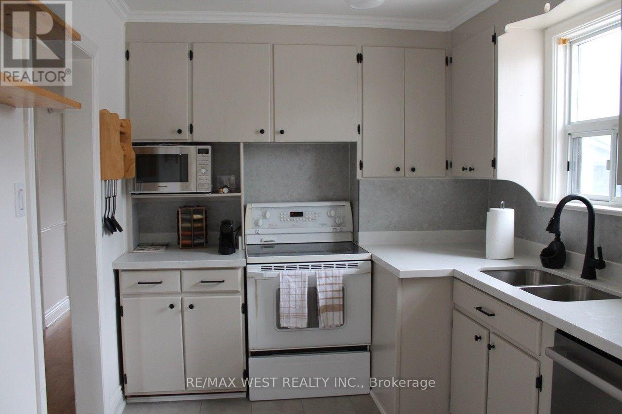
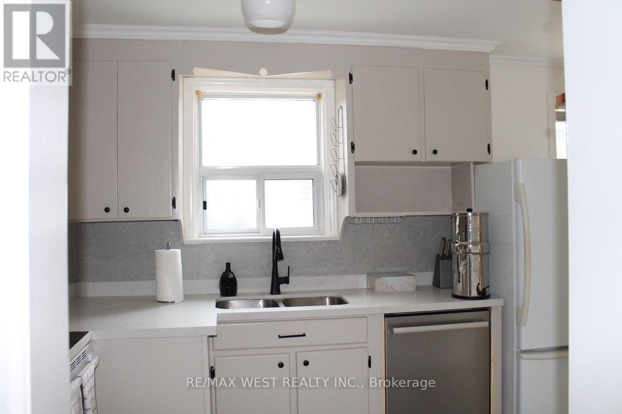
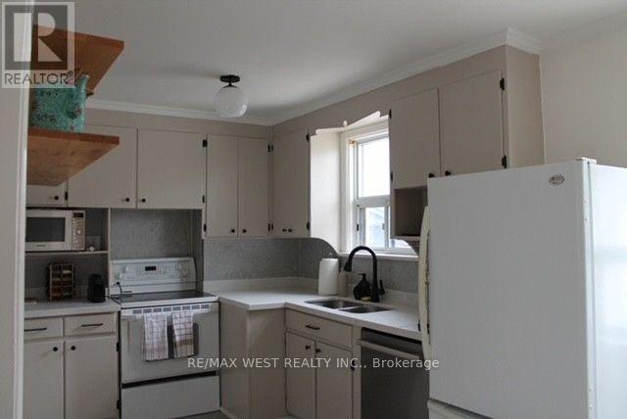
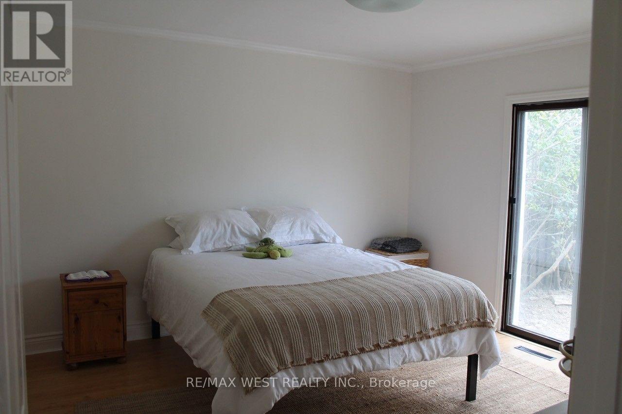
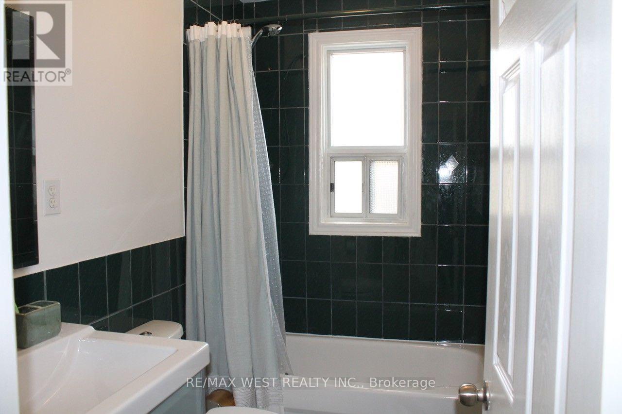
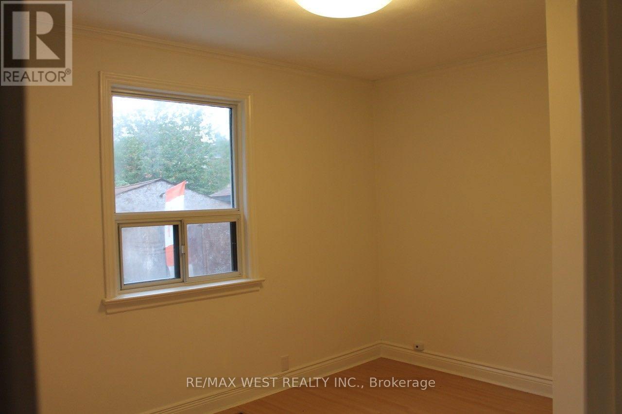
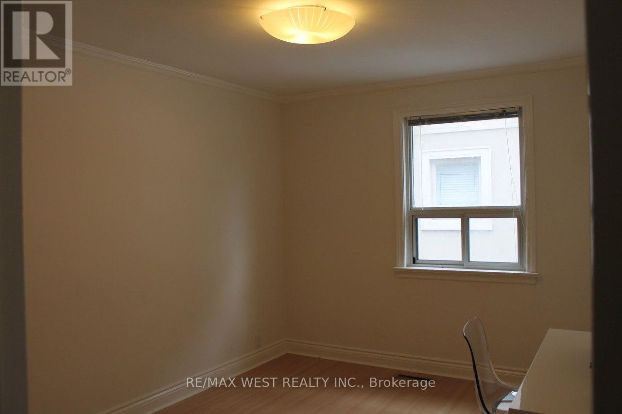
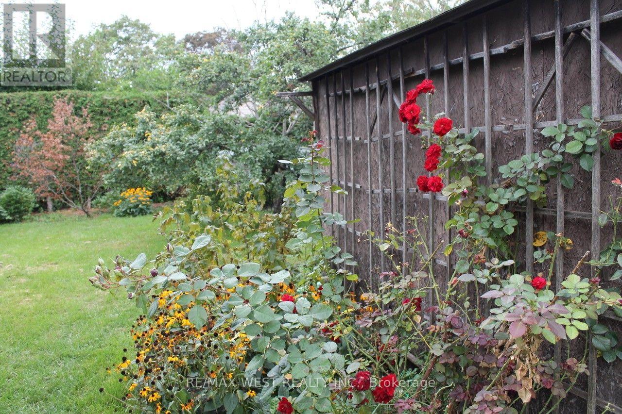
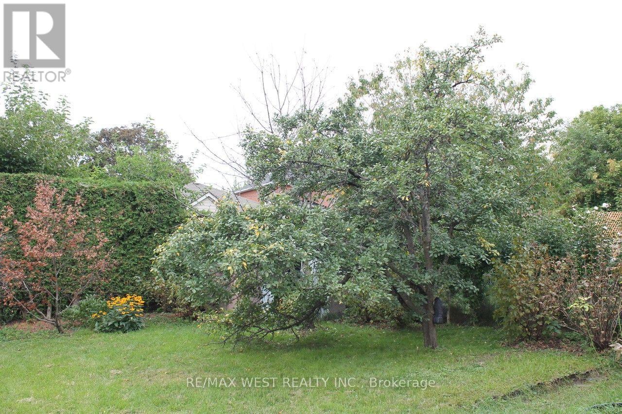
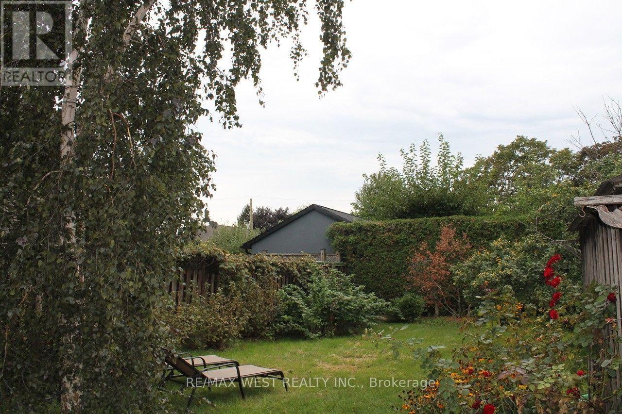
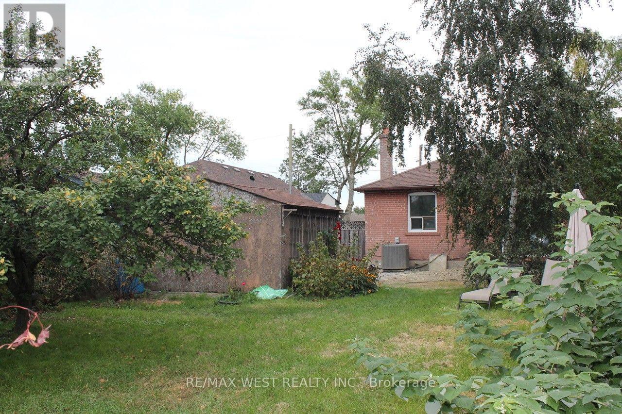
Welcome to Your New Home. Beautiful 3 bedroom 1 bathroom main floor unit. Located on a quiet tree lined street in a coveted residential area. comes with large backyard. Close to great schools Costco, Ikea, Walmart, No Frills and Green spaces. Easy access to transit and the major highways. Don't miss your opportunity to see this spacious unit, perfect for families, couples and people who work from home. Includes two parking spaces. (id:63616)
Property Details
| MLS® Number | W13802910 |
| Property Type | Single Family |
| Neigbourhood | Alderwood |
| Community Name | Alderwood |
| Amenities Near By | Place Of Worship, Public Transit, Schools |
| Parking Space Total | 2 |
| Structure | Shed |
Building
| Bathroom Total | 1 |
| Bedrooms Above Ground | 3 |
| Bedrooms Total | 3 |
| Appliances | Dishwasher, Dryer, Stove, Washer, Refrigerator |
| Architectural Style | Bungalow |
| Basement Features | Apartment In Basement, Separate Entrance |
| Basement Type | N/a, N/a |
| Construction Style Attachment | Detached |
| Cooling Type | Central Air Conditioning |
| Exterior Finish | Brick |
| Fire Protection | Smoke Detectors |
| Flooring Type | Laminate |
| Foundation Type | Concrete |
| Heating Fuel | Natural Gas |
| Heating Type | Forced Air |
| Stories Total | 1 |
| Size Interior | 1,100 - 1,500 Ft2 |
| Type | House |
| Utility Water | Municipal Water |
Parking
| Other | |
| Garage |
Land
| Acreage | No |
| Fence Type | Fenced Yard |
| Land Amenities | Place Of Worship, Public Transit, Schools |
| Sewer | Sanitary Sewer |
| Size Depth | 125 Ft ,7 In |
| Size Frontage | 46 Ft ,3 In |
| Size Irregular | 46.3 X 125.6 Ft |
| Size Total Text | 46.3 X 125.6 Ft |
Rooms
| Level | Type | Length | Width | Dimensions |
|---|---|---|---|---|
| Main Level | Kitchen | 2.6 m | 5.18 m | 2.6 m x 5.18 m |
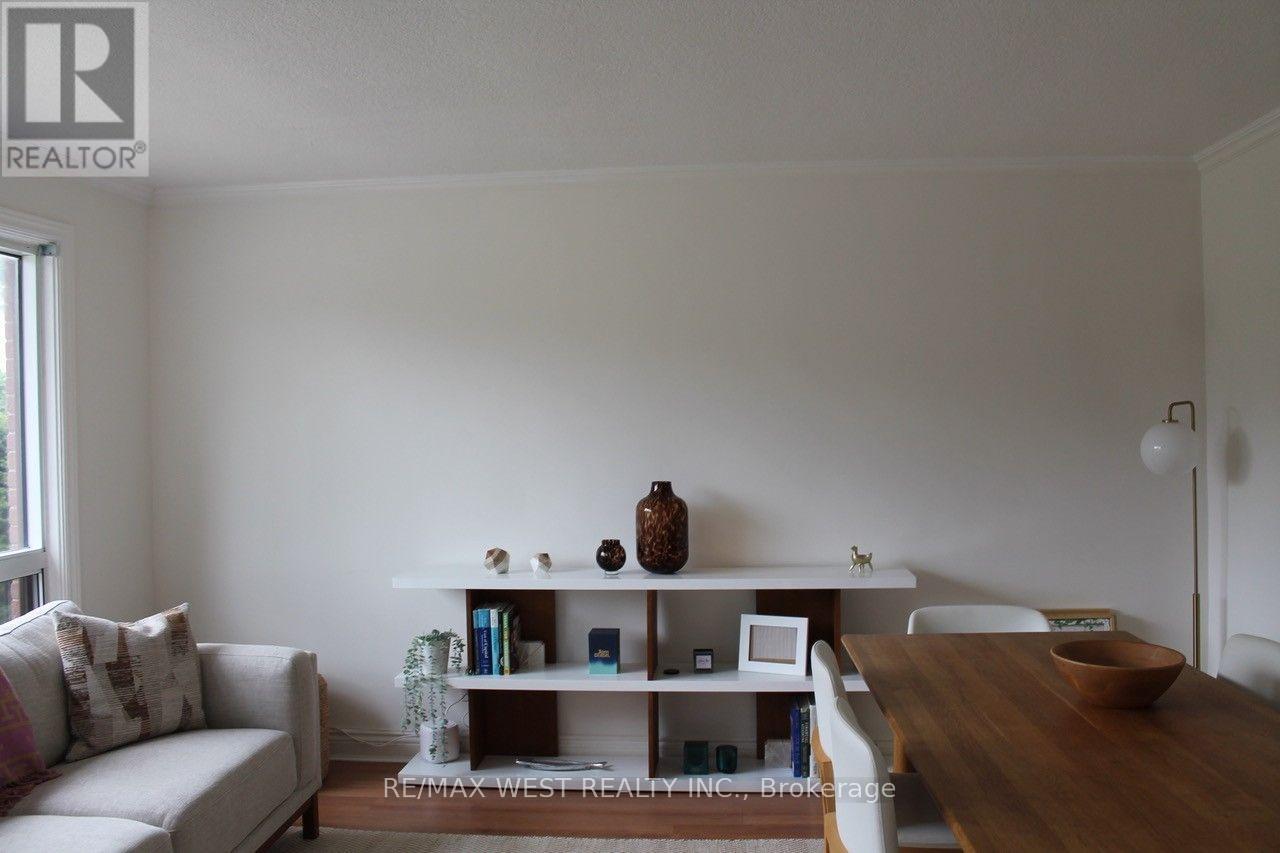
| Main Level | Living Room | 4.08 m | 3.6 m | 4.08 m x 3.6 m |
| Main Level | Bedroom 2 | 3.6 m | 2.83 m | 3.6 m x 2.83 m |
| Main Level | Bedroom 3 | 2.6 m | 3.66 m | 2.6 m x 3.66 m |
| Main Level | Bathroom | 2.6 m | 1.55 m | 2.6 m x 1.55 m |
https://www.realtor.ca/real-estate/30299457/main-14-treeview-drive-toronto-alderwood-alderwood
Contact Us
Contact us for more information

The trademarks REALTOR®, REALTORS®, and the REALTOR® logo are controlled by The Canadian Real Estate Association (CREA) and identify real estate professionals who are members of CREA. The trademarks MLS®, Multiple Listing Service® and the associated logos are owned by The Canadian Real Estate Association (CREA) and identify the quality of services provided by real estate professionals who are members of CREA. The trademark DDF® is owned by The Canadian Real Estate Association (CREA) and identifies CREA's Data Distribution Facility (DDF®)
September 18 2026 05:37:39
Toronto Regional Real Estate Board
RE/MAX West Realty Inc.