Main - 109 Neville Park Boulevard Toronto, Ontario M4E 3P7

$3,200 Monthly
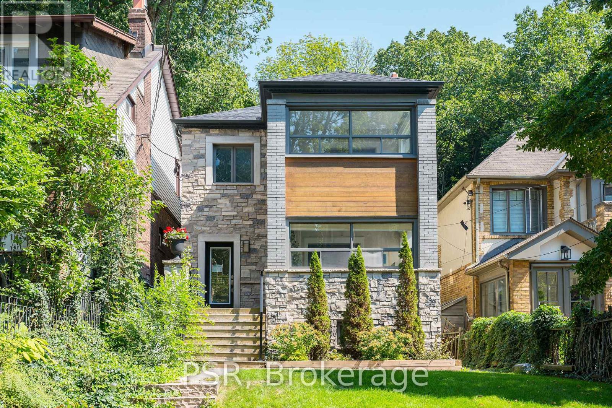
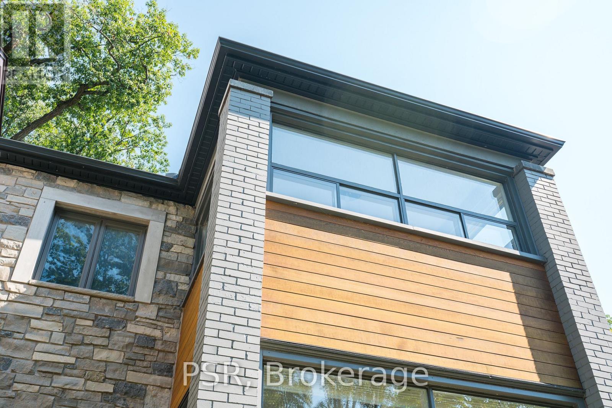
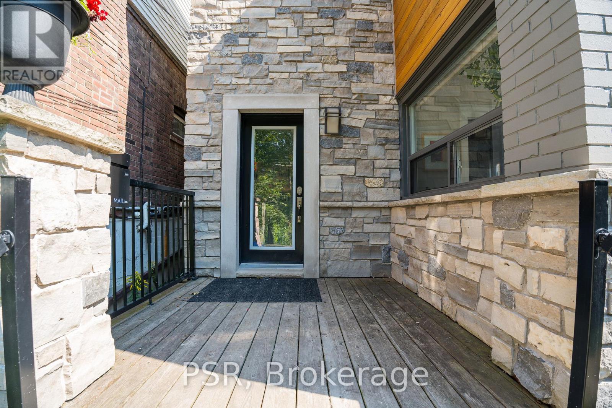
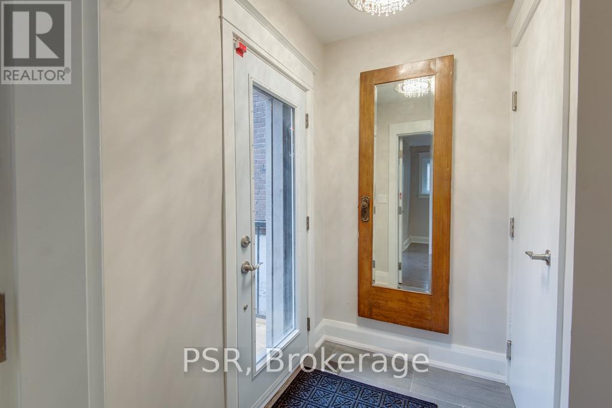
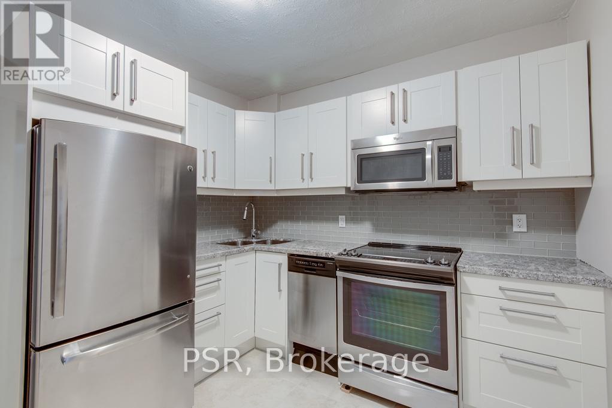
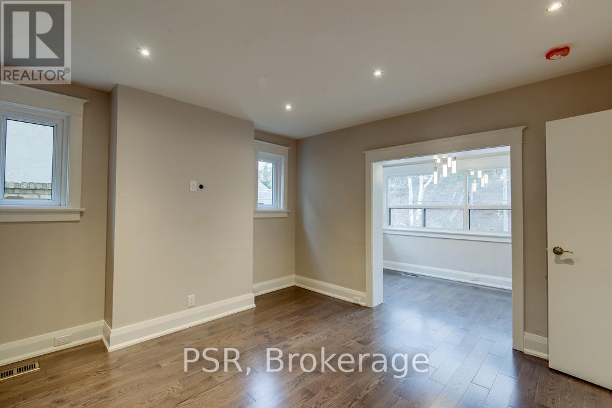
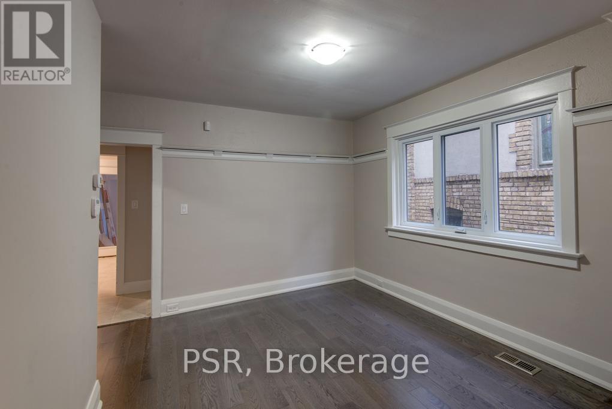
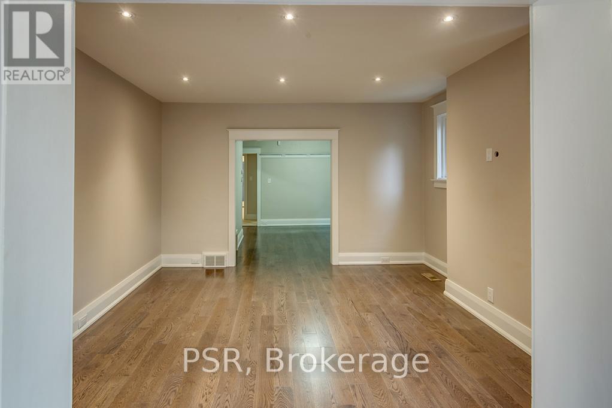
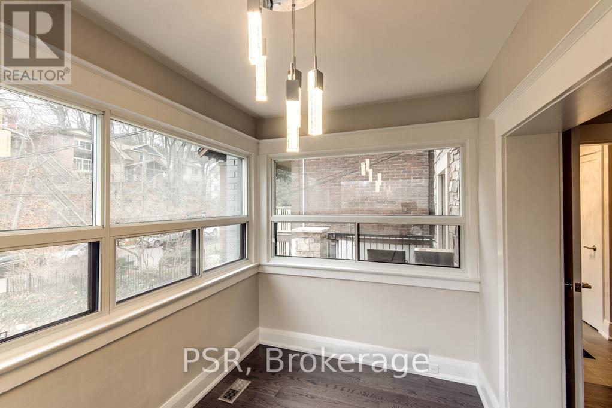
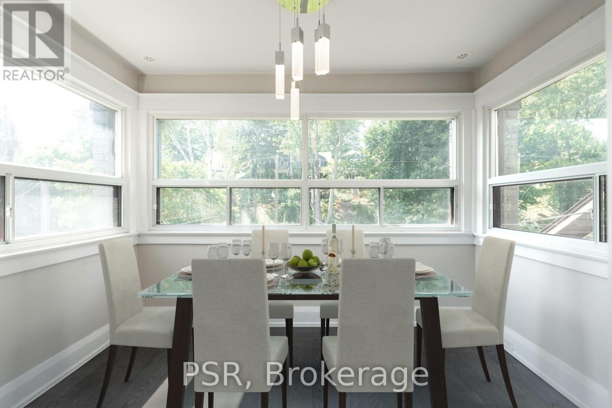
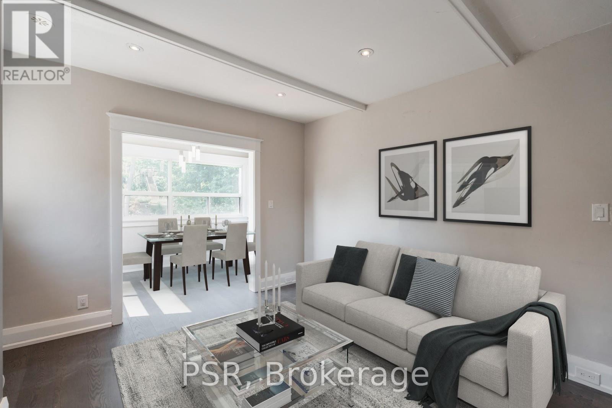
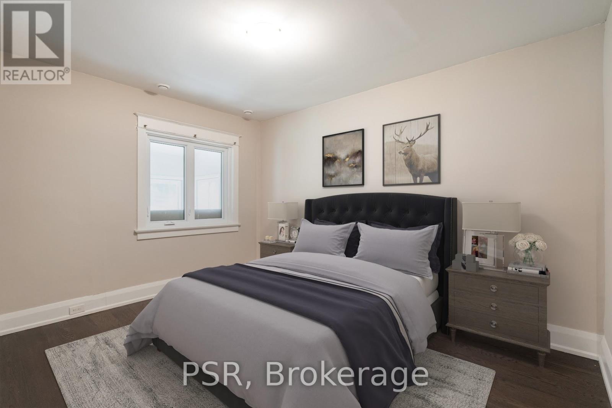
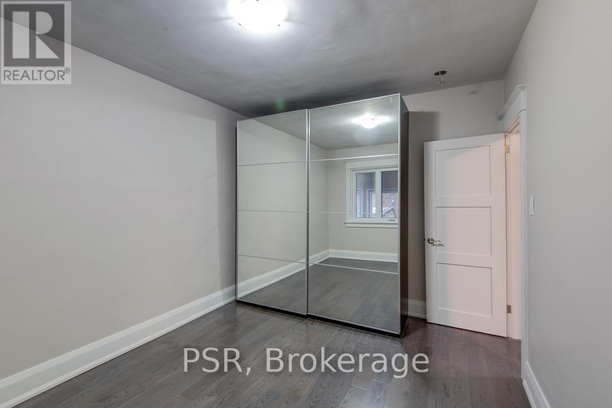
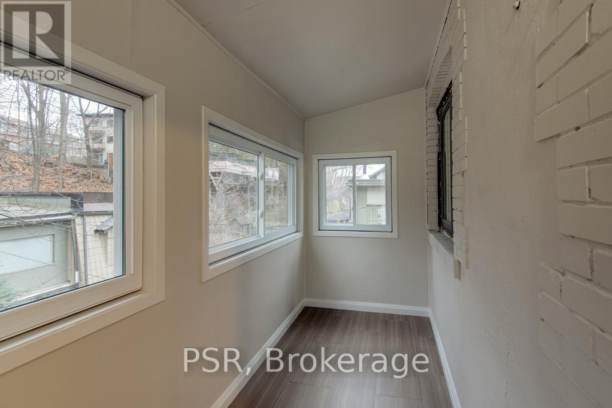
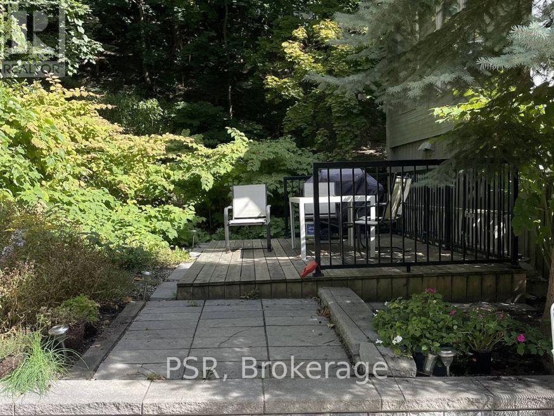
"Beach Living" at its best! Updated contemporary 2-bedroom main floor suite in a legal duplex, ideally located in the heart of The Beach. Bright and inviting with hardwood flooring throughout, pot lights, and a modern white kitchen featuring granite countertops and stainless steel appliances. Spacious bedroom closet with organizer interior. Enjoy the convenience of private laundry with a full size stacked washer/dryer. One car parking included. Additional features include an enclosed rear porch and a large lower deck backing on to a beautifully treed ravine lot, offering a peaceful and private outdoor setting. Fantastic location close to the lake, parks, shops, restaurants, transit, and all the amenities The Beach has to offer. A wonderful opportunity to enjoy the best of Toronto's coveted Beach neighbourhood (id:63616)
Property Details
| MLS® Number | E13855434 |
| Property Type | Single Family |
| Neigbourhood | The Beaches |
| Community Name | The Beaches |
| Amenities Near By | Beach, Park, Public Transit, Schools |
| Features | Ravine |
| Parking Space Total | 1 |
Building
| Bathroom Total | 1 |
| Bedrooms Above Ground | 2 |
| Bedrooms Total | 2 |
| Amenities | Separate Electricity Meters |
| Basement Type | None |
| Construction Style Attachment | Detached |
| Cooling Type | Central Air Conditioning |
| Exterior Finish | Stone, Stucco |
| Foundation Type | Poured Concrete |
| Heating Fuel | Natural Gas |
| Heating Type | Forced Air |
| Size Interior | 2,000 - 2,500 Ft2 |
| Type | House |
| Utility Water | Municipal Water |
Parking
| No Garage |
Land
| Acreage | No |
| Land Amenities | Beach, Park, Public Transit, Schools |
| Sewer | Sanitary Sewer |
| Surface Water | Lake/pond |
Rooms
| Level | Type | Length | Width | Dimensions |
|---|---|---|---|---|
| Main Level | Bedroom | 3.18 m | 4.01 m | 3.18 m x 4.01 m |
| Main Level | Bedroom 2 | 3.18 m | 3.1 m | 3.18 m x 3.1 m |
| Main Level | Dining Room | 3.56 m | 3.76 m | 3.56 m x 3.76 m |
| Main Level | Kitchen | 3.25 m | 2.97 m | 3.25 m x 2.97 m |
| Main Level | Living Room | 4.22 m | 4.22 m | 4.22 m x 4.22 m |
| Main Level | Den | 3.48 m | 2.29 m | 3.48 m x 2.29 m |
Utilities
| Sewer | Installed |
Contact Us
Contact us for more information

The trademarks REALTOR®, REALTORS®, and the REALTOR® logo are controlled by The Canadian Real Estate Association (CREA) and identify real estate professionals who are members of CREA. The trademarks MLS®, Multiple Listing Service® and the associated logos are owned by The Canadian Real Estate Association (CREA) and identify the quality of services provided by real estate professionals who are members of CREA. The trademark DDF® is owned by The Canadian Real Estate Association (CREA) and identifies CREA's Data Distribution Facility (DDF®)
October 02 2026 06:16:12
Toronto Regional Real Estate Board
Psr