Lower - 830 Brucedale Avenue E Hamilton, Ontario L8T 1L3

$1,850 Monthly
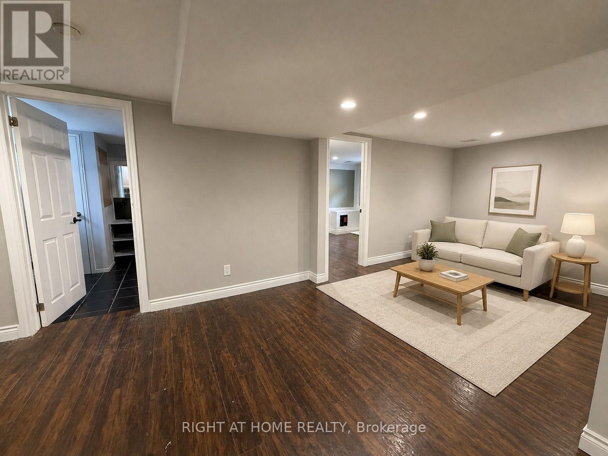
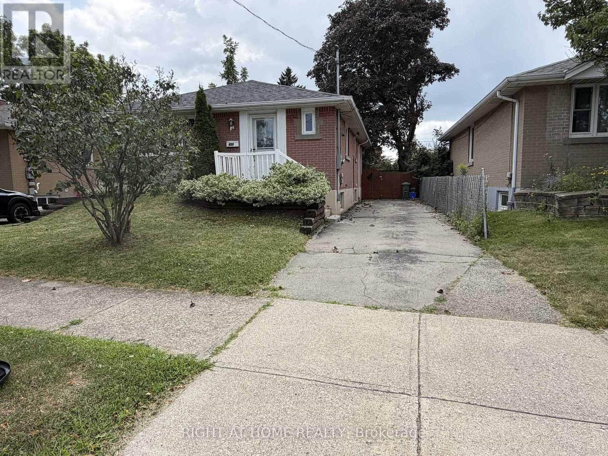
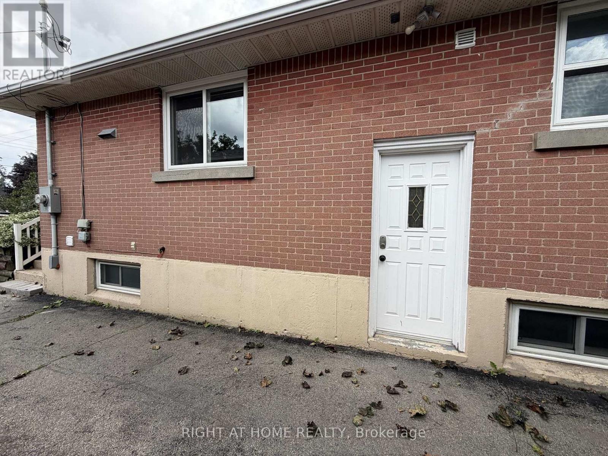
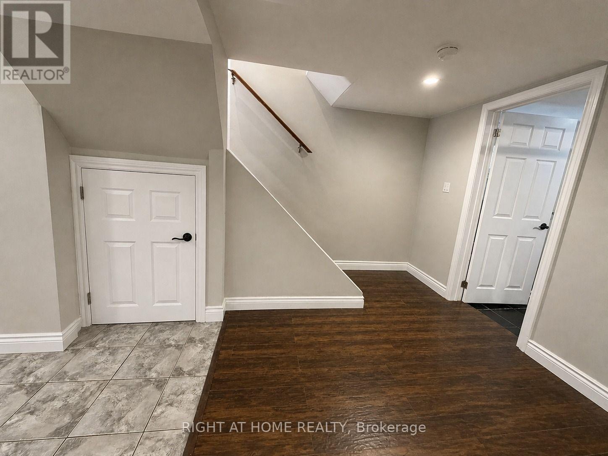
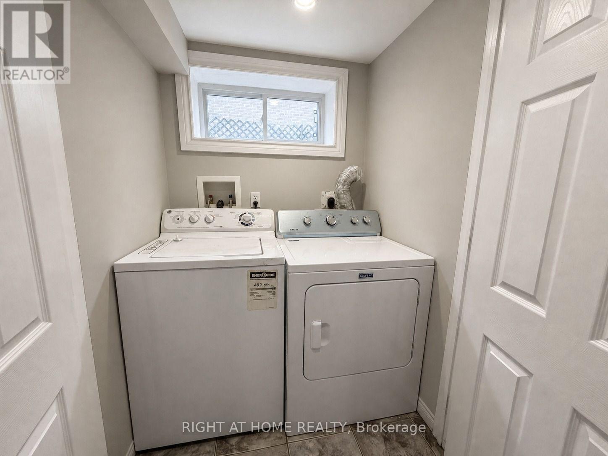
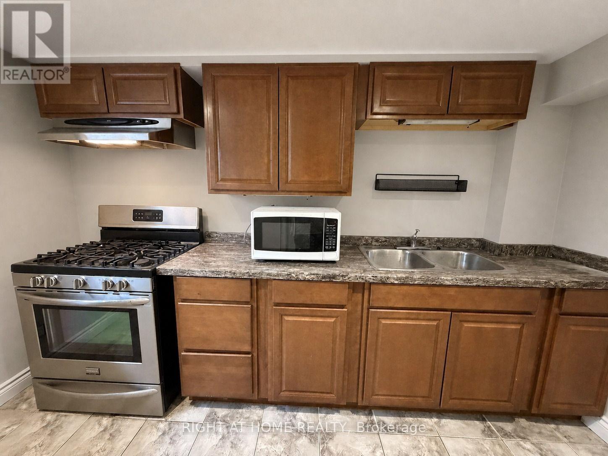
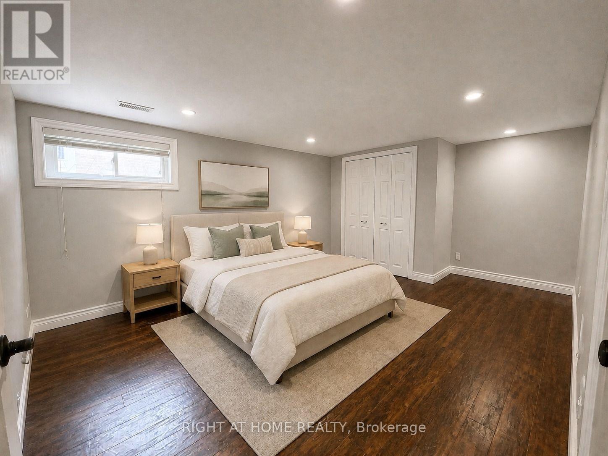
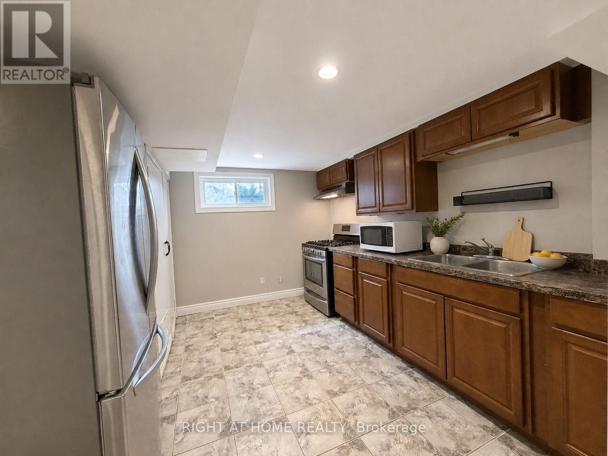
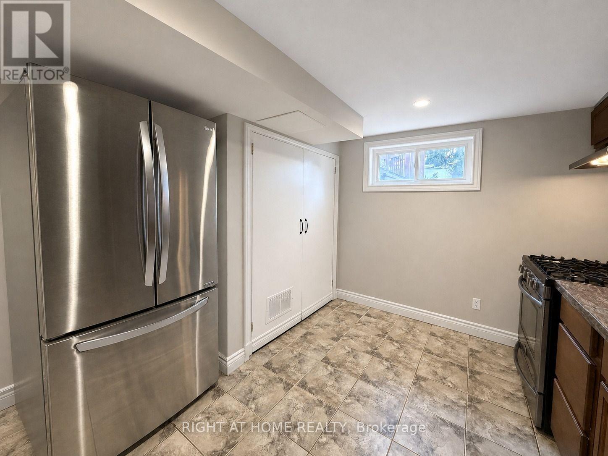
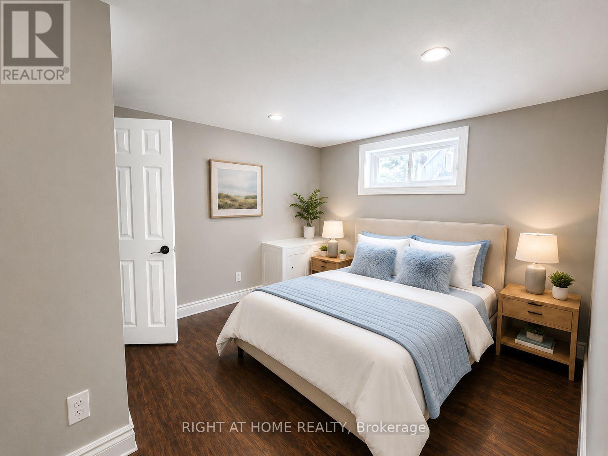
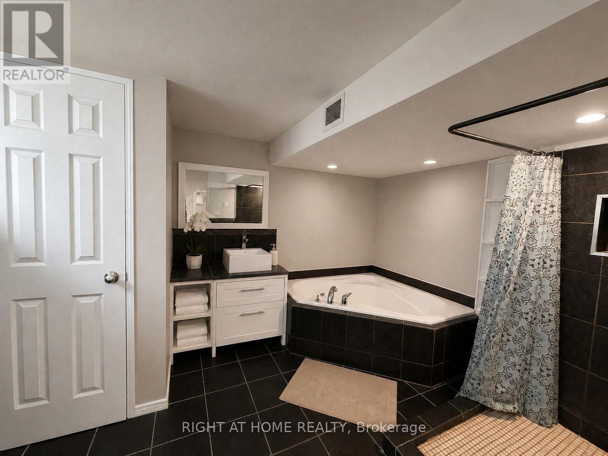
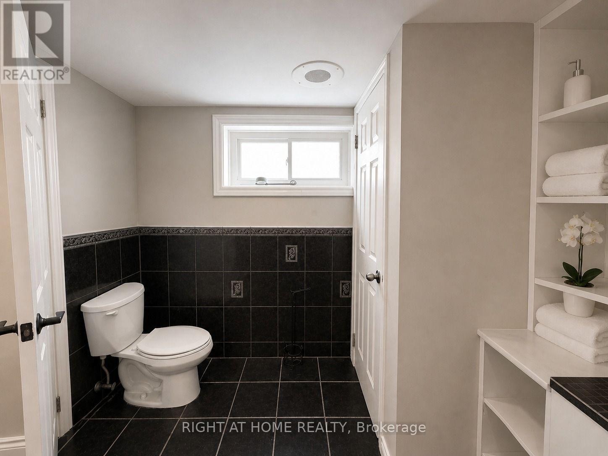
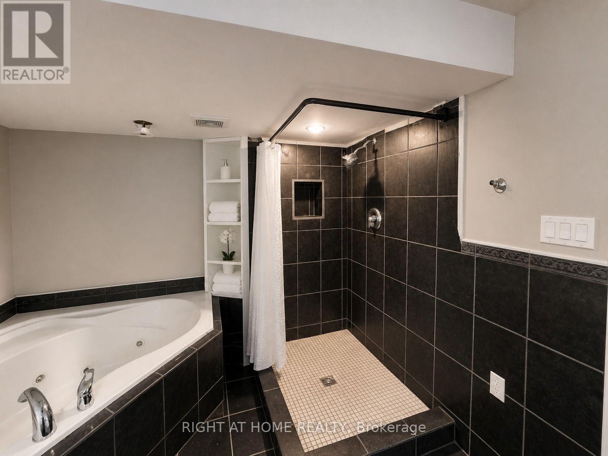
Bright and spacious 2-bedroom lower-level unit, available September 1st, in a convenient Central Hamilton Mountain location. Features an open-concept living and kitchen area, pot lights throughout, laminate flooring, and a completely carpet-free interior. The kitchen is equipped with a stainless steel gas stove. Includes one 4-piece bathroom with Jacuzzi tub, private in-suite laundry, and a separate side-door entrance. The entire unit will be freshly painted prior to occupancy. Excellent location just steps to shopping, public transit, restaurants, schools, parks, and everyday amenities. Street parking only. No backyard access. Photos are virtually staged. (id:63616)
Property Details
| MLS® Number | X13705574 |
| Property Type | Single Family |
| Community Name | Sunninghill |
| Amenities Near By | Park, Public Transit, Schools, Hospital |
| Community Features | Community Centre |
| Equipment Type | Water Heater |
| Features | Carpet Free |
| Rental Equipment Type | Water Heater |
| Structure | Shed |
Building
| Bathroom Total | 1 |
| Bedrooms Above Ground | 2 |
| Bedrooms Total | 2 |
| Age | 51 To 99 Years |
| Appliances | Dryer, Microwave, Gas Stove(s), Washer, Refrigerator |
| Architectural Style | Bungalow |
| Basement Features | Separate Entrance |
| Basement Type | N/a |
| Construction Style Attachment | Detached |
| Cooling Type | Central Air Conditioning |
| Exterior Finish | Brick Facing |
| Flooring Type | Tile, Laminate |
| Foundation Type | Block |
| Heating Fuel | Natural Gas |
| Heating Type | Forced Air |
| Stories Total | 1 |
| Size Interior | 700 - 1,100 Ft2 |
| Type | House |
| Utility Water | Municipal Water |
Parking
| No Garage |
Land
| Acreage | No |
| Land Amenities | Park, Public Transit, Schools, Hospital |
| Sewer | Sanitary Sewer |
| Size Depth | 124 Ft ,4 In |
| Size Frontage | 41 Ft ,1 In |
| Size Irregular | 41.1 X 124.4 Ft |
| Size Total Text | 41.1 X 124.4 Ft|under 1/2 Acre |
Rooms
| Level | Type | Length | Width | Dimensions |
|---|---|---|---|---|
| Basement | Kitchen | 6 m | 4.32 m | 6 m x 4.32 m |
| Basement | Living Room | 4.47 m | 4.01 m | 4.47 m x 4.01 m |
| Basement | Bedroom | 5.82 m | 3.99 m | 5.82 m x 3.99 m |
| Basement | Bedroom 2 | 4.04 m | 3.23 m | 4.04 m x 3.23 m |
| Basement | Bathroom | 4 m | 3 m | 4 m x 3 m |
Contact Us
Contact us for more information

The trademarks REALTOR®, REALTORS®, and the REALTOR® logo are controlled by The Canadian Real Estate Association (CREA) and identify real estate professionals who are members of CREA. The trademarks MLS®, Multiple Listing Service® and the associated logos are owned by The Canadian Real Estate Association (CREA) and identify the quality of services provided by real estate professionals who are members of CREA. The trademark DDF® is owned by The Canadian Real Estate Association (CREA) and identifies CREA's Data Distribution Facility (DDF®)
August 24 2026 01:59:07
Toronto Regional Real Estate Board
Right At Home Realty