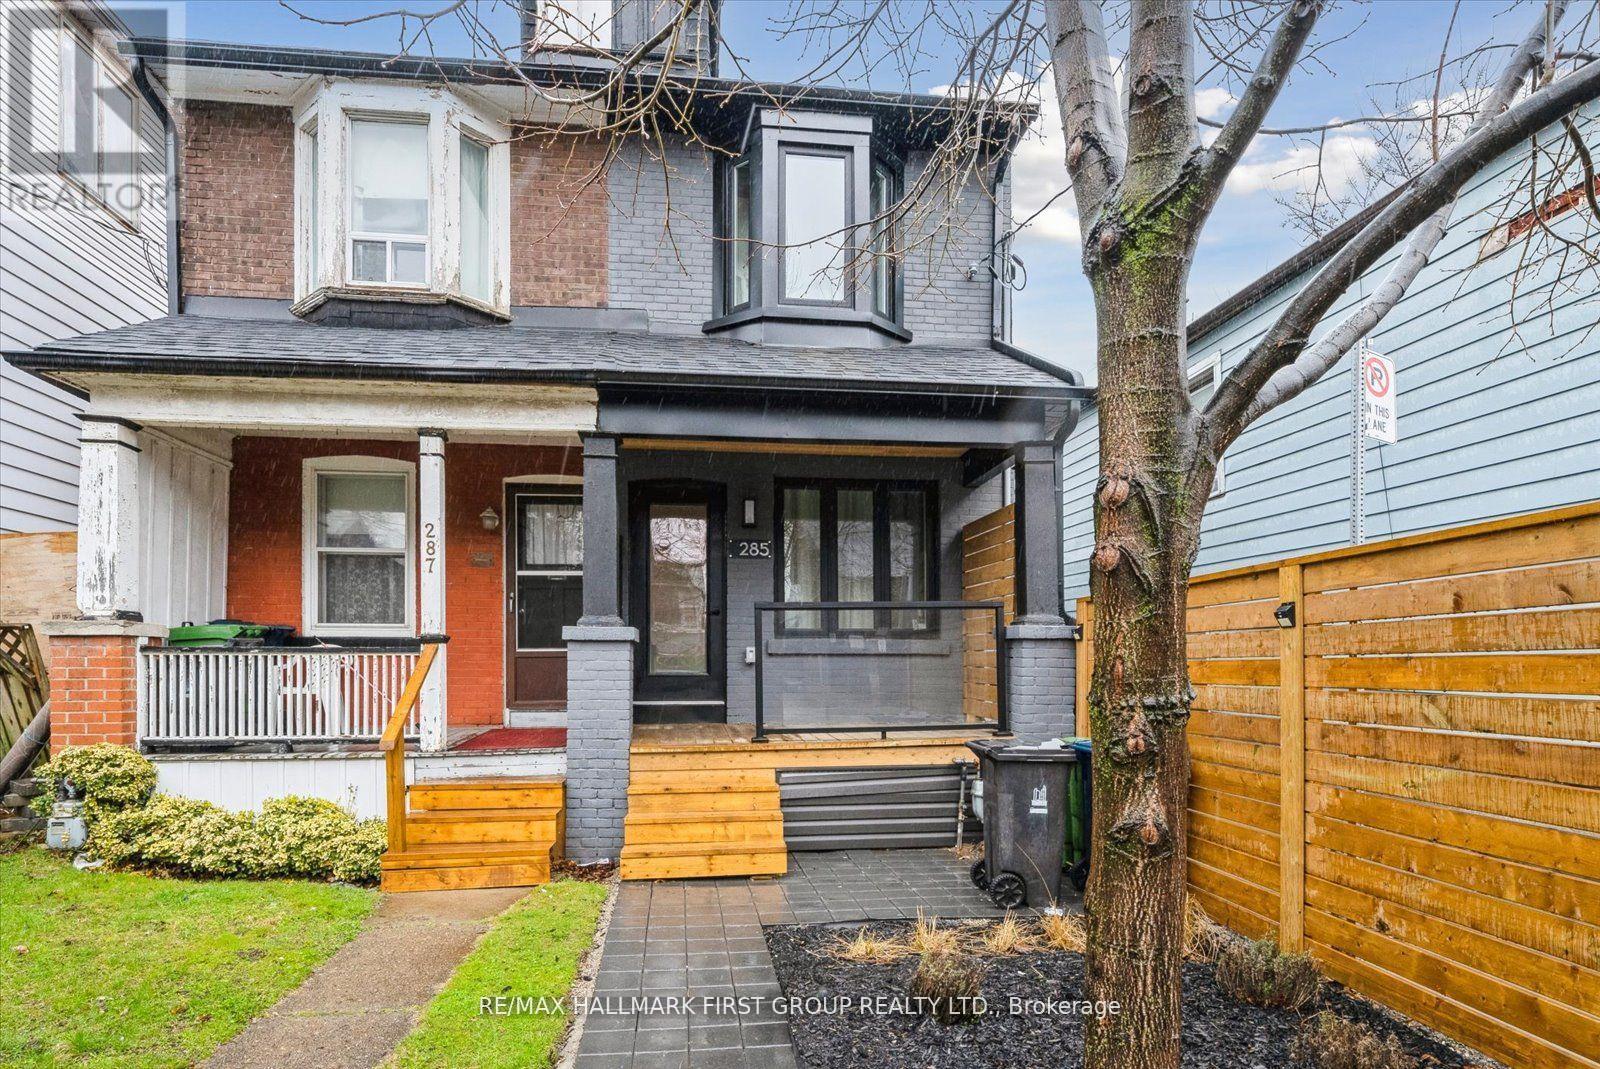
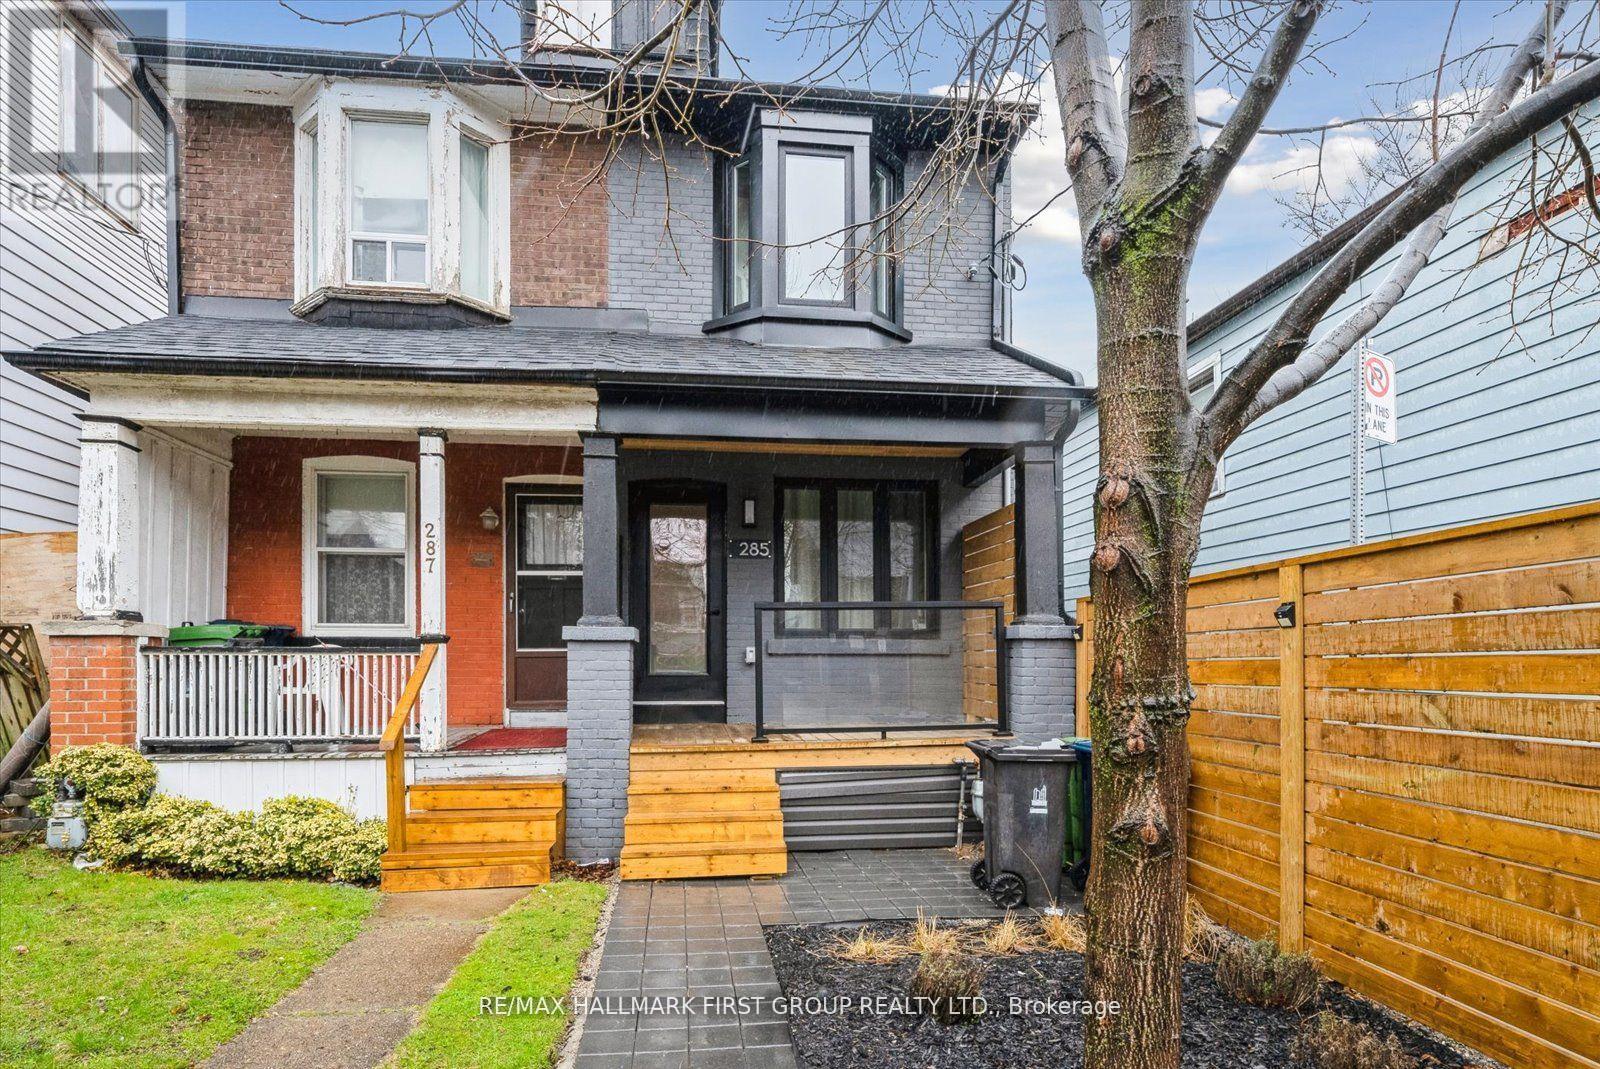
Lower - 285 Rhodes Avenue Toronto, Ontario M4L 3A4

$1,700 Monthly
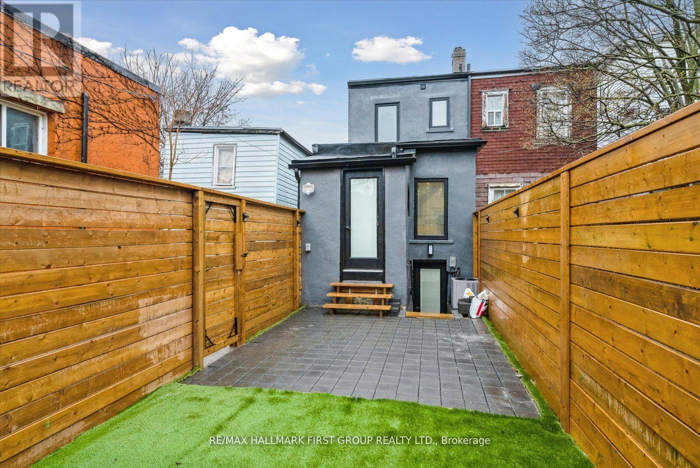
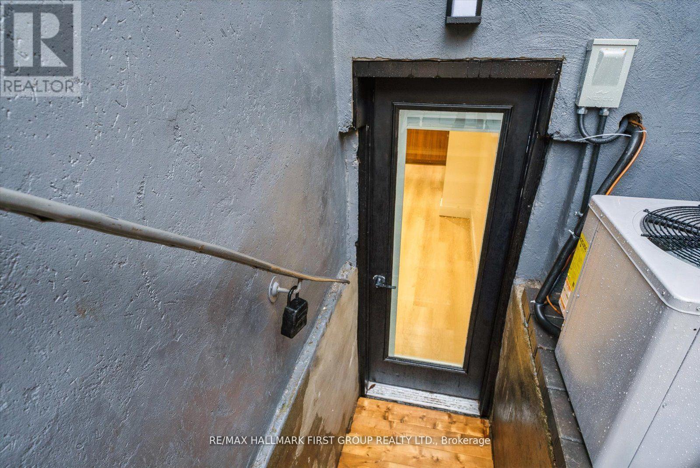
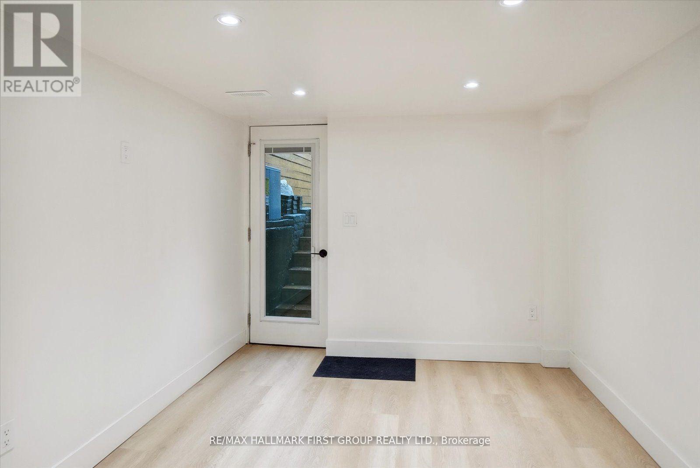
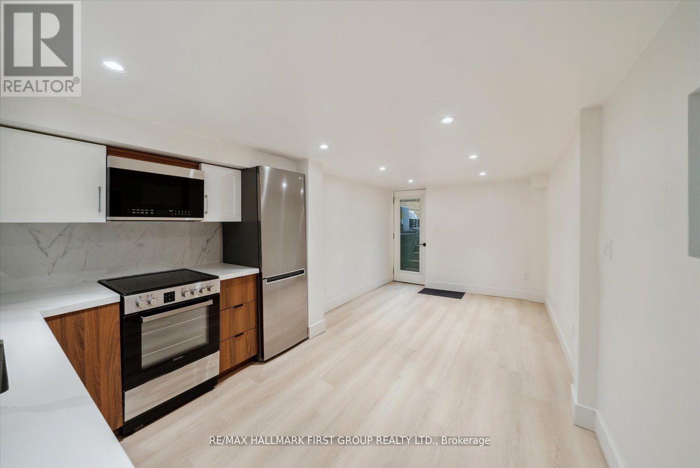
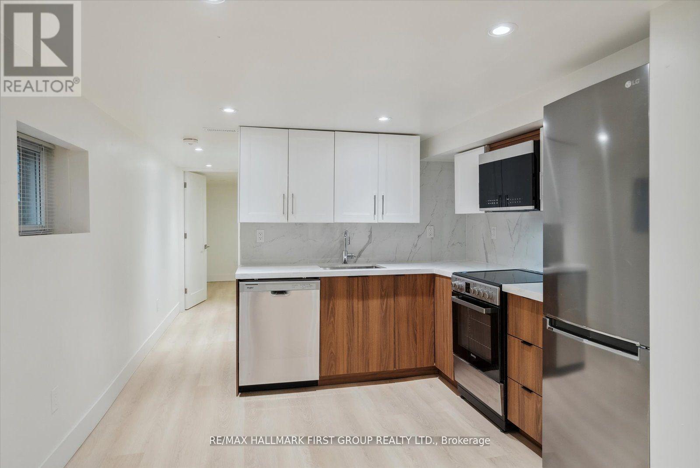
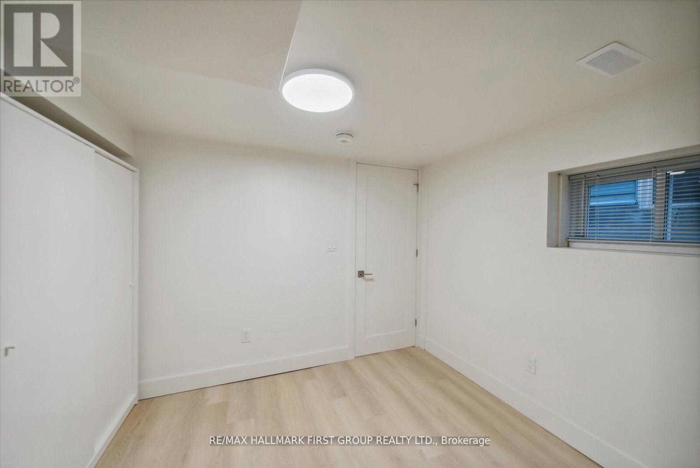
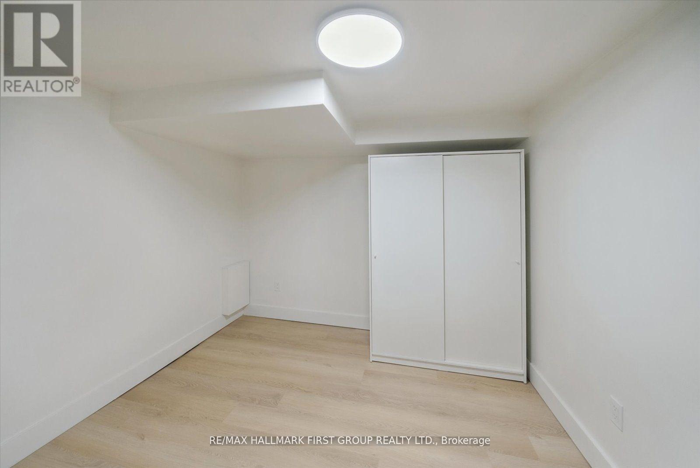
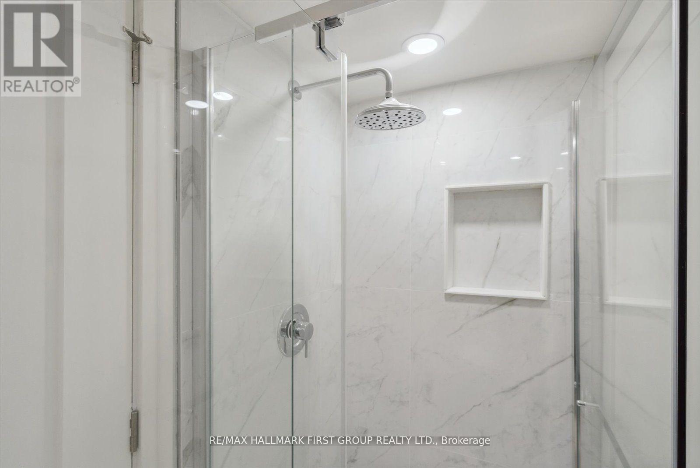
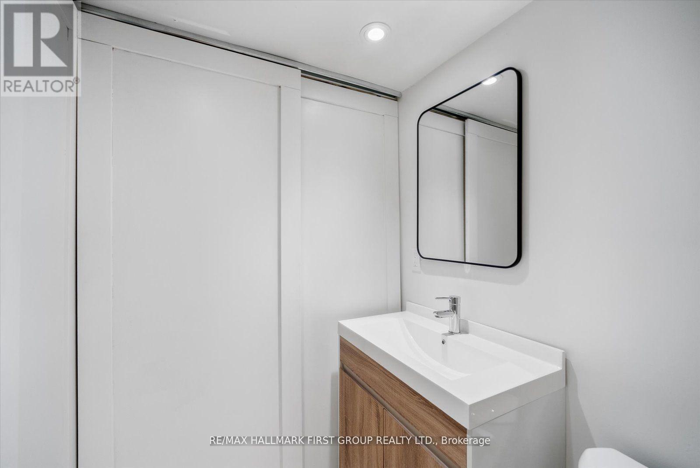
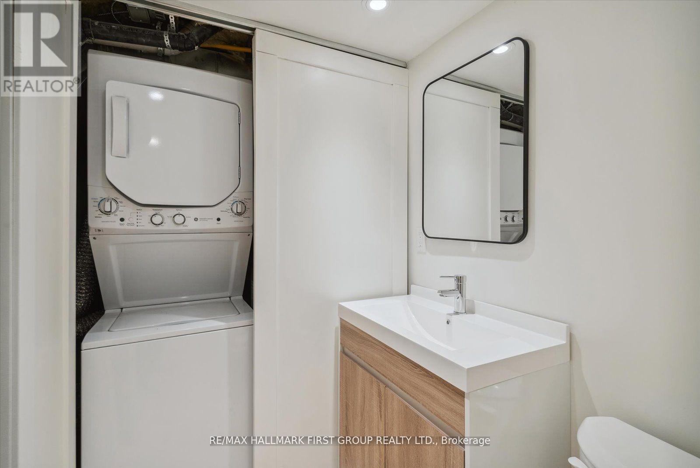
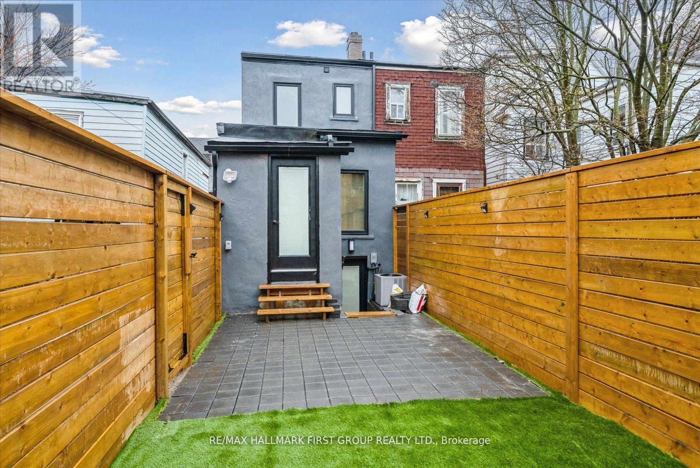
Experience stylish urban living in this beautifully renovated basement apartment featuring high-end finishes and sleek stainless steel appliances. Warm natural wood tones pair seamlessly with modern accents, creating a welcoming and contemporary atmosphere. The open-concept layout and updated kitchen provide a perfect space for both relaxing and entertaining, while the convenience of a private ensuite laundry adds everyday ease. A spacious separate bedroom with a large window and closet ensures comfort and privacy. Ideally located with shops, restaurants, and TTC transit just steps away, this is your chance to enjoy modern living in a vibrant neighbourhood. (id:63616)
Property Details
| MLS® Number | E13531540 |
| Property Type | Single Family |
| Community Name | Greenwood-Coxwell |
Building
| Bathroom Total | 1 |
| Bedrooms Above Ground | 1 |
| Bedrooms Total | 1 |
| Basement Features | Apartment In Basement |
| Basement Type | N/a |
| Construction Style Attachment | Semi-detached |
| Cooling Type | Central Air Conditioning |
| Exterior Finish | Stucco |
| Flooring Type | Hardwood |
| Foundation Type | Concrete |
| Heating Fuel | Natural Gas |
| Heating Type | Forced Air |
| Stories Total | 2 |
| Size Interior | 700 - 1,100 Ft2 |
| Type | House |
| Utility Water | Municipal Water |
Parking
| No Garage |
Land
| Acreage | No |
| Sewer | Sanitary Sewer |
| Size Depth | 110 Ft |
| Size Frontage | 12 Ft ,6 In |
| Size Irregular | 12.5 X 110 Ft |
| Size Total Text | 12.5 X 110 Ft |
Rooms
| Level | Type | Length | Width | Dimensions |
|---|---|---|---|---|
| Basement | Living Room | 3.88 m | 3.56 m | 3.88 m x 3.56 m |
| Basement | Kitchen | 2.86 m | 3.56 m | 2.86 m x 3.56 m |
| Basement | Bedroom | 2.86 m | 3.54 m | 2.86 m x 3.54 m |
Contact Us
Contact us for more information

The trademarks REALTOR®, REALTORS®, and the REALTOR® logo are controlled by The Canadian Real Estate Association (CREA) and identify real estate professionals who are members of CREA. The trademarks MLS®, Multiple Listing Service® and the associated logos are owned by The Canadian Real Estate Association (CREA) and identify the quality of services provided by real estate professionals who are members of CREA. The trademark DDF® is owned by The Canadian Real Estate Association (CREA) and identifies CREA's Data Distribution Facility (DDF®)
July 07 2026 02:33:34
Toronto Regional Real Estate Board
RE/MAX Hallmark First Group Realty Ltd.