Lower - 261 Ossington Avenue Toronto, Ontario M6J 3A1

$1,750 Monthly
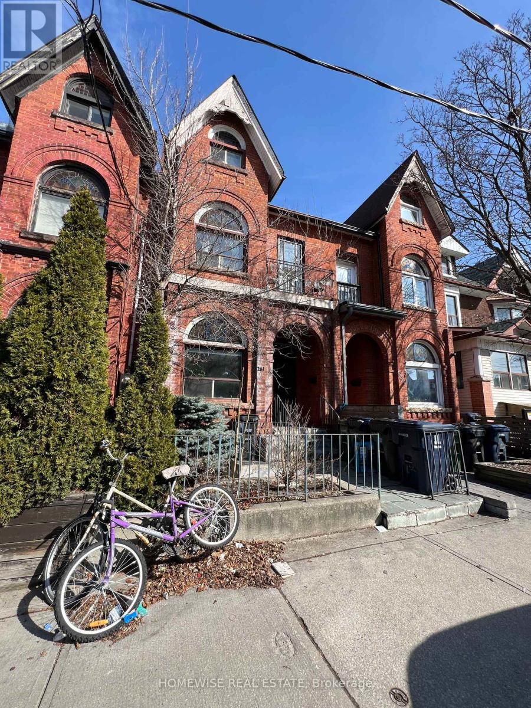
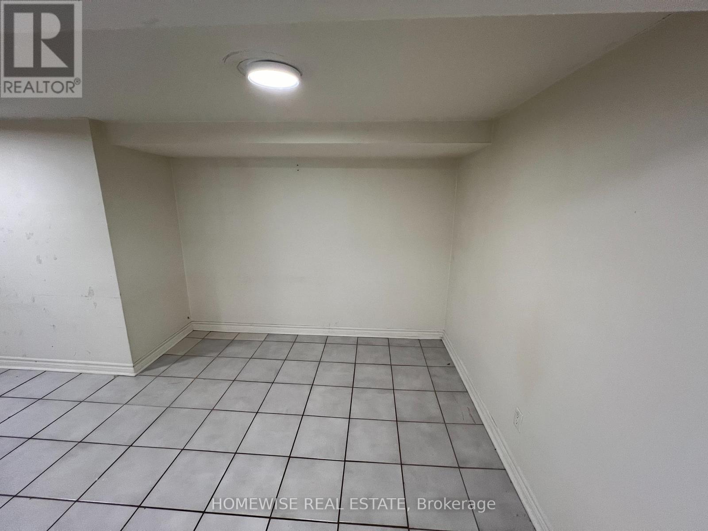

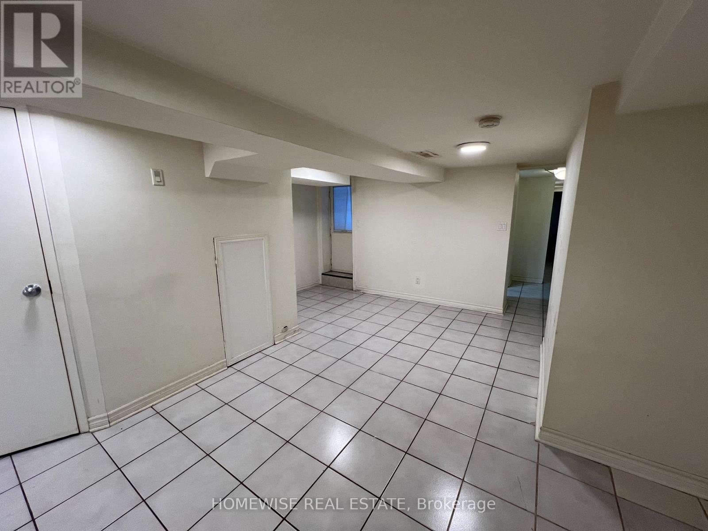
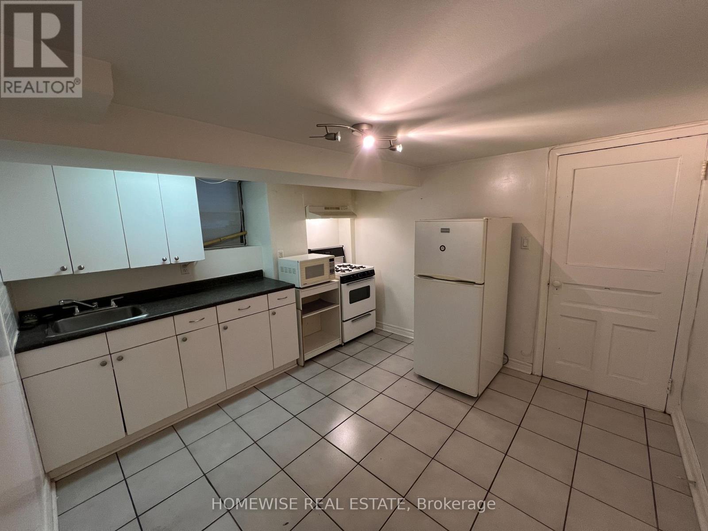
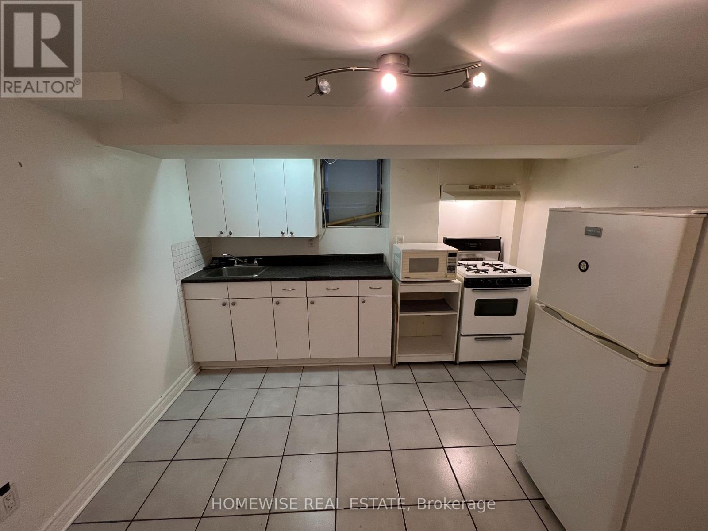
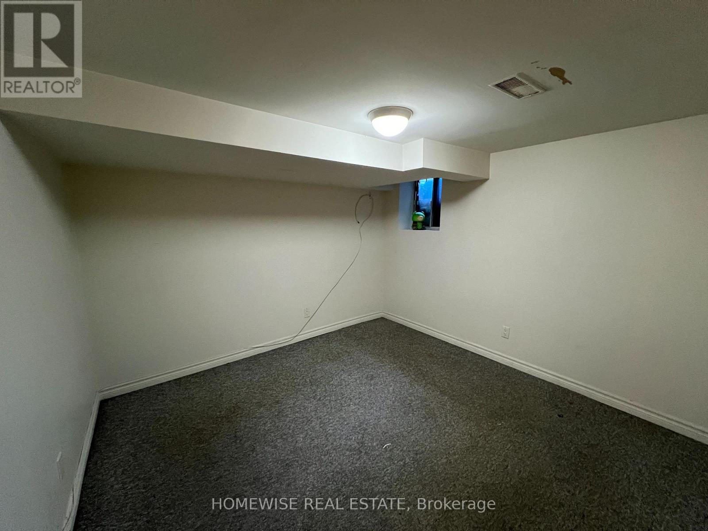
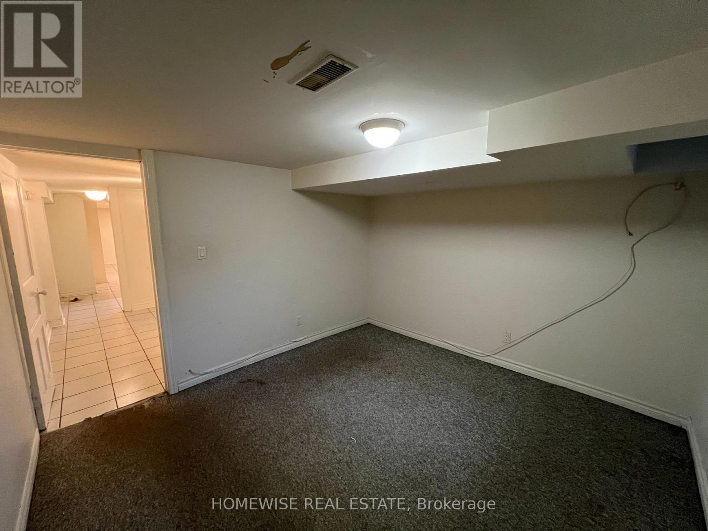
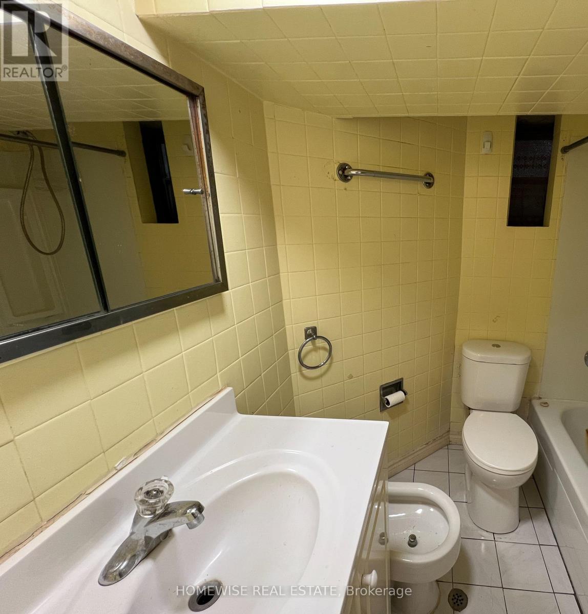
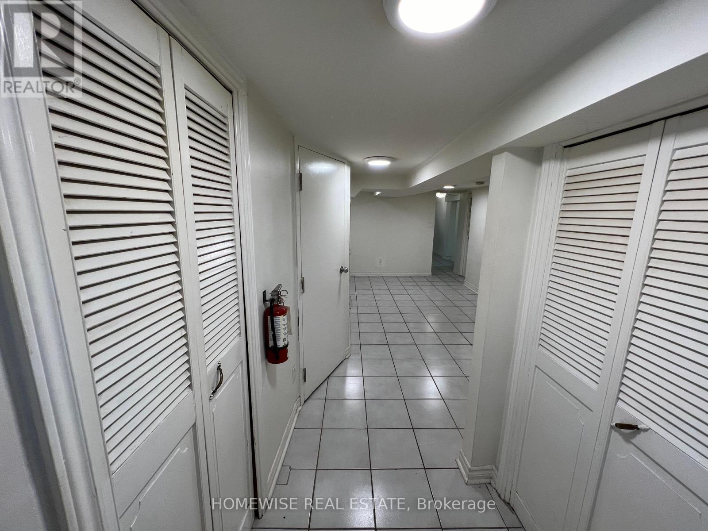
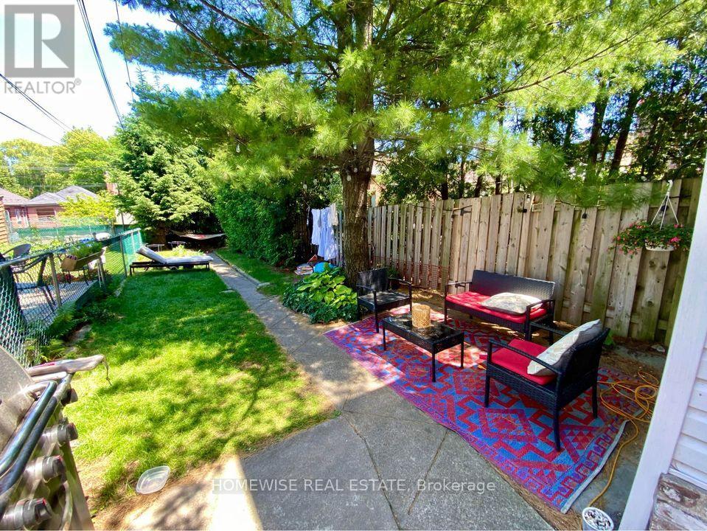
Live in the middle of it all at 261 Ossington Ave. This well-appointed one-bedroom lower-level suite offers a comfortable and practical layout with a private entrance, full kitchen, spacious living area, and stylish finishes throughout. Located just steps from the Ossington Strip, Trinity Bellwoods Park, Queen West, and some of Toronto's best restaurants, cafés, shops, and nightlife, the location is hard to beat. With exceptional walkability, strong transit access, and everything you need close by, this is an ideal home for anyone looking to enjoy one of the city's most vibrant neighbourhoods. (id:63616)
Property Details
| MLS® Number | C13715526 |
| Property Type | Single Family |
| Community Name | Trinity-Bellwoods |
| Amenities Near By | Park, Public Transit, Schools |
| Features | Laundry- Coin Operated |
Building
| Bathroom Total | 1 |
| Bedrooms Above Ground | 1 |
| Bedrooms Total | 1 |
| Age | 51 To 99 Years |
| Basement Features | Apartment In Basement |
| Basement Type | N/a |
| Construction Style Attachment | Attached |
| Cooling Type | Central Air Conditioning |
| Exterior Finish | Brick |
| Foundation Type | Unknown |
| Heating Fuel | Natural Gas |
| Heating Type | Forced Air |
| Size Interior | 0 - 699 Ft2 |
| Type | Row / Townhouse |
| Utility Water | Municipal Water |
Parking
| No Garage | |
| Street |
Land
| Acreage | No |
| Land Amenities | Park, Public Transit, Schools |
| Sewer | Sanitary Sewer |
| Size Depth | 132 Ft ,6 In |
| Size Frontage | 16 Ft ,8 In |
| Size Irregular | 16.7 X 132.5 Ft |
| Size Total Text | 16.7 X 132.5 Ft |
Contact Us
Contact us for more information

The trademarks REALTOR®, REALTORS®, and the REALTOR® logo are controlled by The Canadian Real Estate Association (CREA) and identify real estate professionals who are members of CREA. The trademarks MLS®, Multiple Listing Service® and the associated logos are owned by The Canadian Real Estate Association (CREA) and identify the quality of services provided by real estate professionals who are members of CREA. The trademark DDF® is owned by The Canadian Real Estate Association (CREA) and identifies CREA's Data Distribution Facility (DDF®)
August 26 2026 08:27:02
Toronto Regional Real Estate Board
Homewise Real Estate