Lower - 257 Franklin Avenue Toronto, Ontario M6P 3Z4

$1,450 Monthly
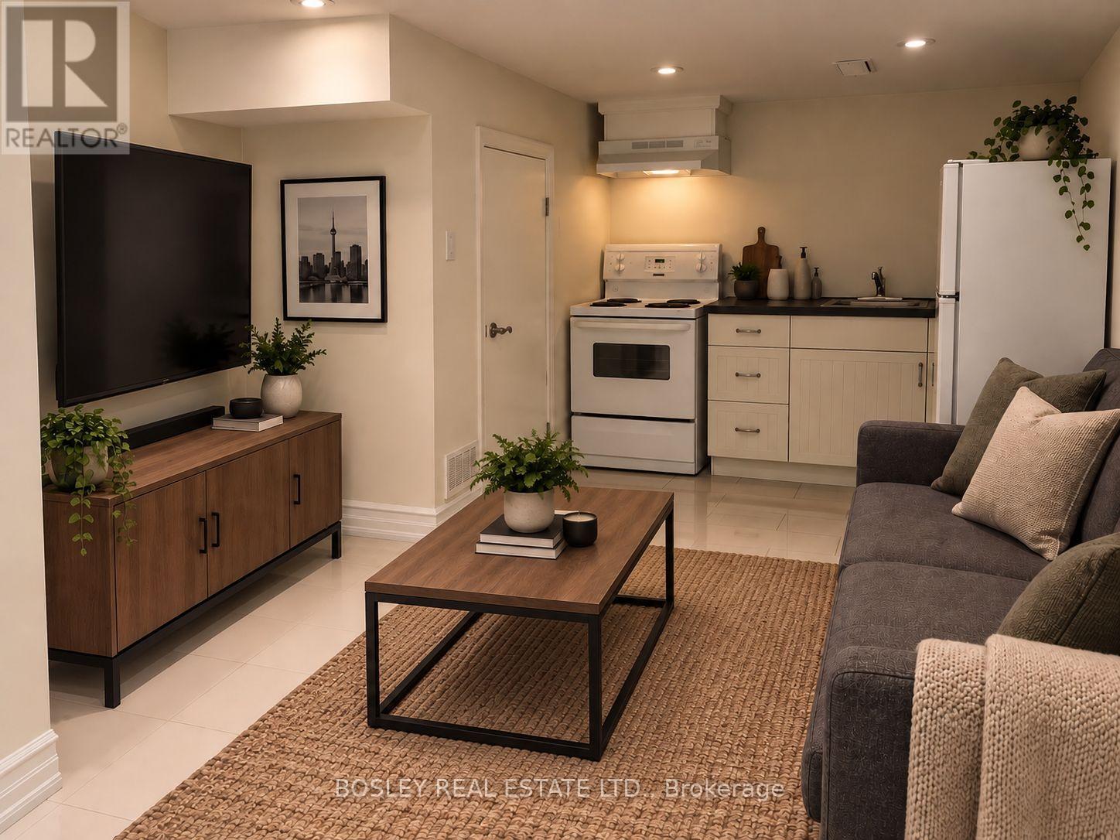
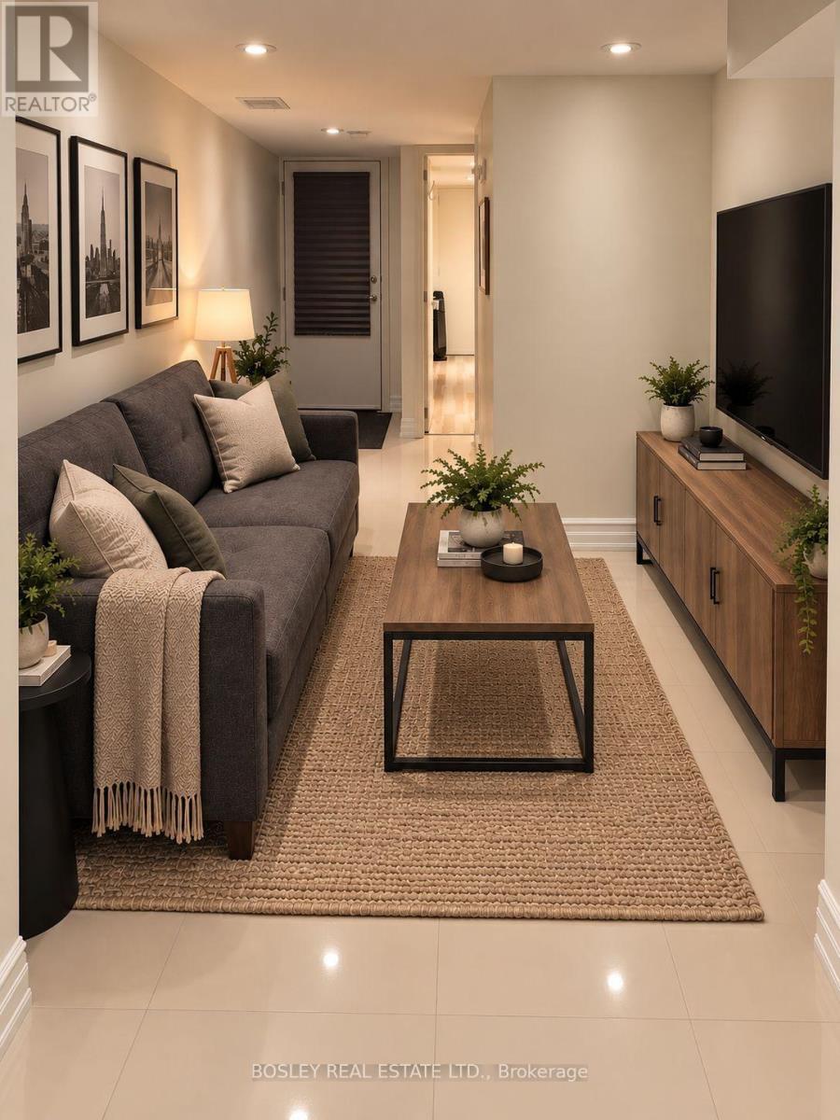
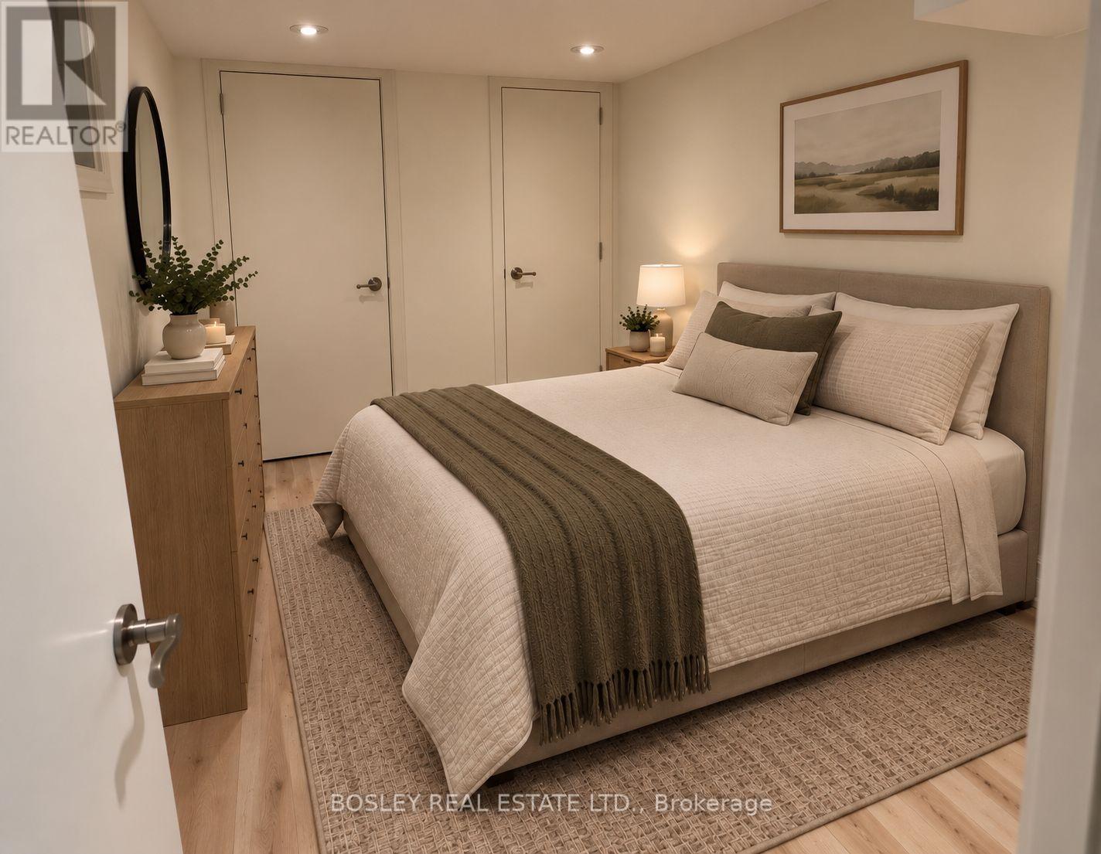
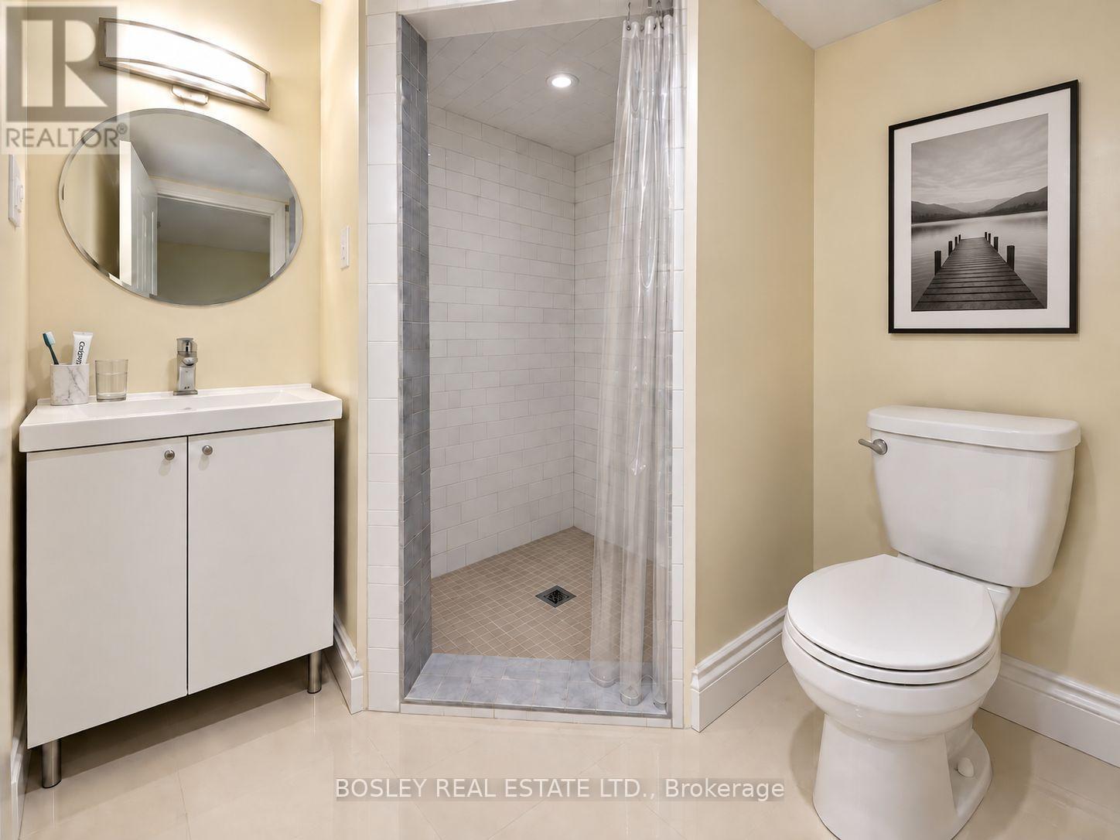
Move right in to this charming, freshly painted lower-level one-bedroom in one of Toronto's most beloved neighbourhoods. Clean, cozy, and completely turn-key, this bright suite is ready to welcome you home. Thoughtfully laid out to make the most of every square foot, it offers a comfortable bedroom, a full bathroom, and a warm, inviting living space - all newly refreshed and spotless throughout. And the location can't be beat. Step outside to everything the Junction has to offer - independent cafés, some of the city's best restaurants, craft breweries, boutique shops, and easy transit access. It's a vibrant, walkable, character-filled community you'll love coming home to. Perfect for anyone seeking a low-maintenance, move-in-ready home in a neighbourhood with real personality. (id:63616)
Property Details
| MLS® Number | W13799234 |
| Property Type | Single Family |
| Community Name | Dovercourt-Wallace Emerson-Junction |
| Amenities Near By | Place Of Worship, Public Transit |
| Community Features | School Bus |
Building
| Bathroom Total | 1 |
| Bedrooms Above Ground | 1 |
| Bedrooms Total | 1 |
| Age | 100+ Years |
| Basement Development | Finished |
| Basement Features | Apartment In Basement, Walk Out |
| Basement Type | N/a, N/a (finished) |
| Construction Style Attachment | Semi-detached |
| Cooling Type | Central Air Conditioning |
| Exterior Finish | Aluminum Siding |
| Flooring Type | Tile |
| Foundation Type | Block |
| Heating Fuel | Natural Gas |
| Heating Type | Forced Air |
| Size Interior | 1,100 - 1,500 Ft2 |
| Type | House |
| Utility Water | Municipal Water |
Parking
| No Garage |
Land
| Acreage | No |
| Land Amenities | Place Of Worship, Public Transit |
| Sewer | Sanitary Sewer |
| Size Depth | 107 Ft |
| Size Frontage | 14 Ft ,6 In |
| Size Irregular | 14.5 X 10⁷ Ft |
| Size Total Text | 14.5 X 10⁷ Ft |
Rooms
| Level | Type | Length | Width | Dimensions |
|---|---|---|---|---|
| Basement | Foyer | 2.44 m | 1.02 m | 2.44 m x 1.02 m |
| Basement | Primary Bedroom | 3.52 m | 2.49 m | 3.52 m x 2.49 m |
| Basement | Kitchen | 2.29 m | 2.21 m | 2.29 m x 2.21 m |
| Basement | Living Room | 3.51 m | 2.01 m | 3.51 m x 2.01 m |
Contact Us
Contact us for more information

The trademarks REALTOR®, REALTORS®, and the REALTOR® logo are controlled by The Canadian Real Estate Association (CREA) and identify real estate professionals who are members of CREA. The trademarks MLS®, Multiple Listing Service® and the associated logos are owned by The Canadian Real Estate Association (CREA) and identify the quality of services provided by real estate professionals who are members of CREA. The trademark DDF® is owned by The Canadian Real Estate Association (CREA) and identifies CREA's Data Distribution Facility (DDF®)
September 17 2026 08:35:22
Toronto Regional Real Estate Board
Bosley Real Estate Ltd.